

Leave a Message

Thank you for your message. I will be in touch with you shortly.

10900 Crown Colony DR # 2
SEE ALL PHOTOS
10900 Crown Colony DR # 2
Courtesy of Coldwell Banker Realty, Nikki Perez Listing Contact: (512) 233-4868 
For Sale

10900 Crown Colony DR # 2

10900 Crown Colony DR # 2, Austin, TX 78747

$389,000
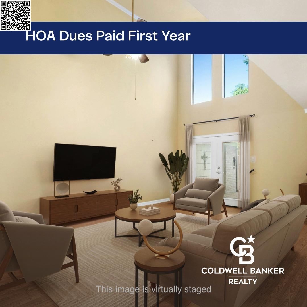
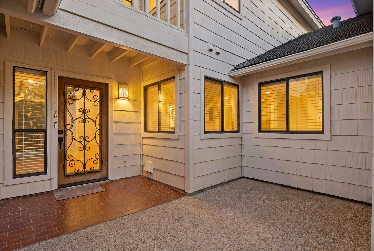
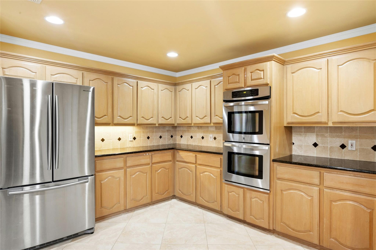
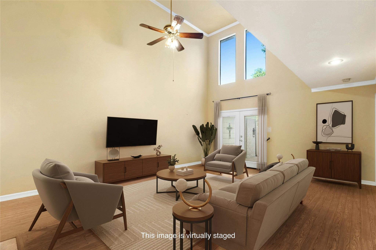
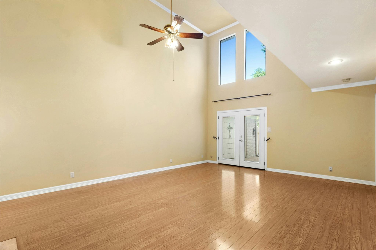
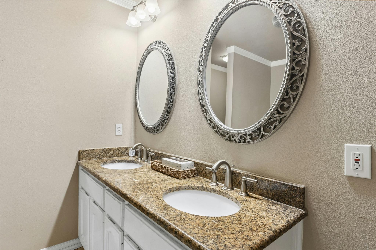
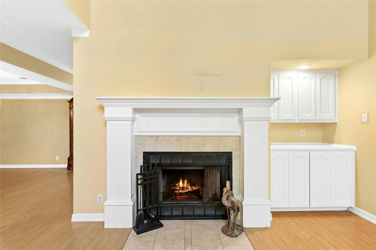
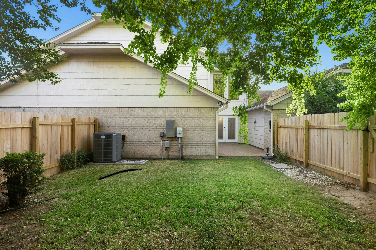
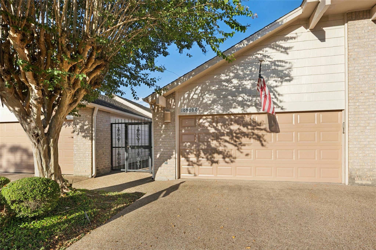
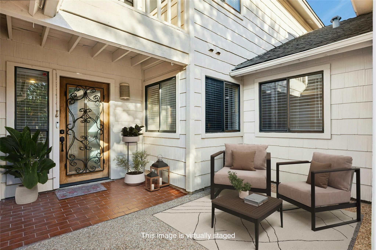
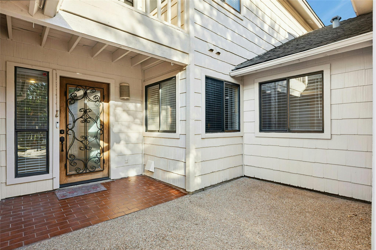
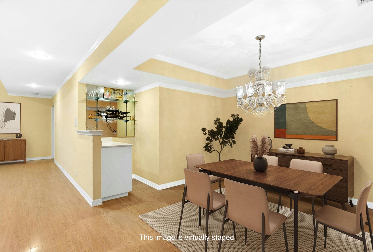
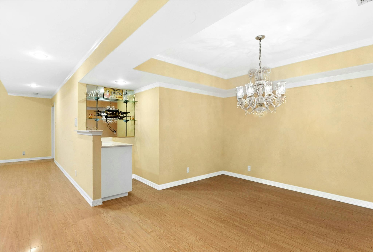
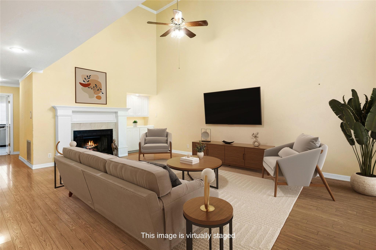
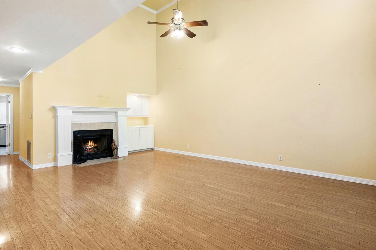
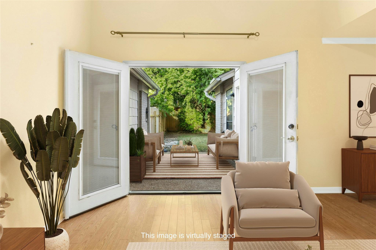
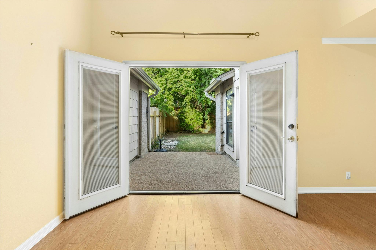
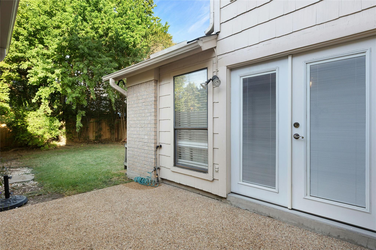
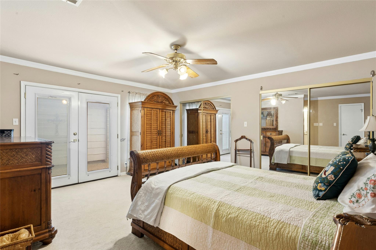
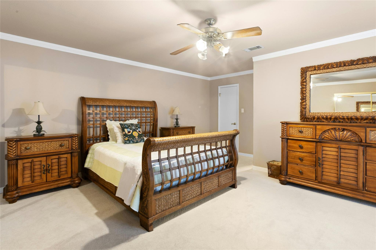
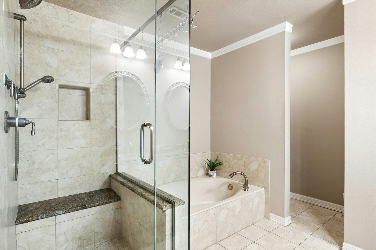
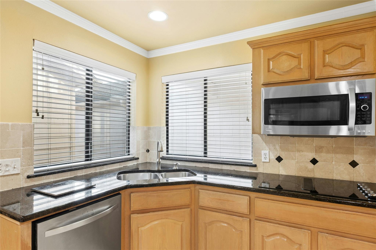
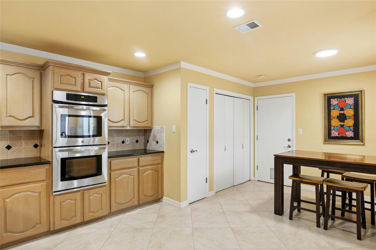
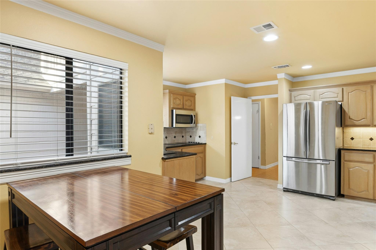
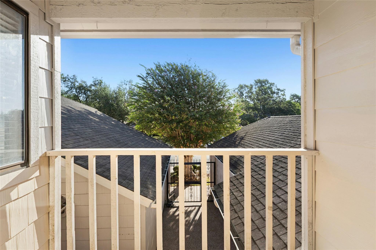
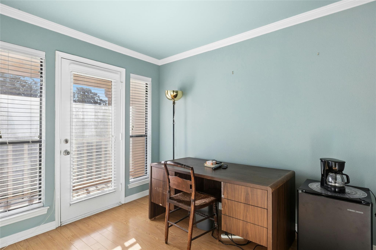
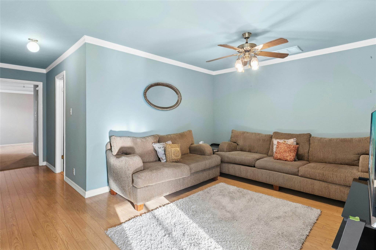
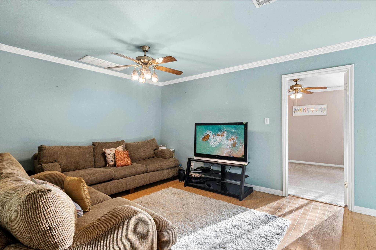
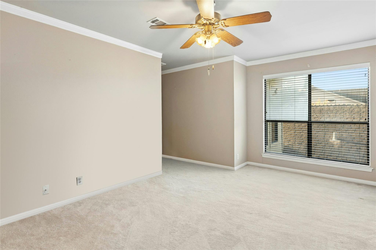
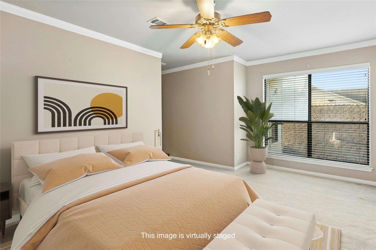
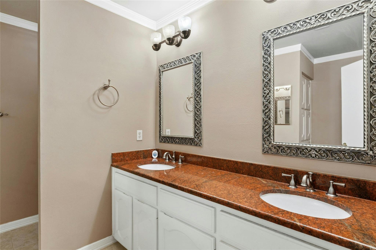
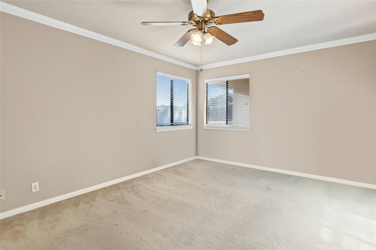
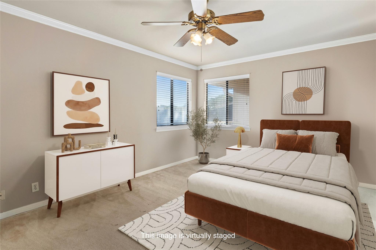
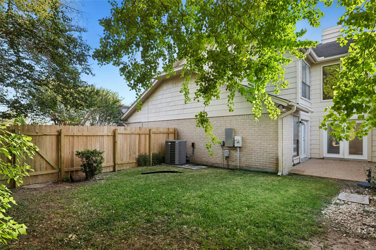
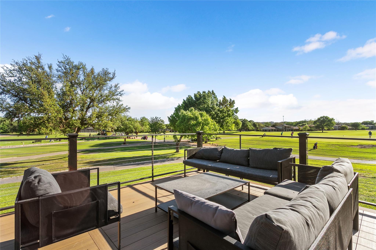
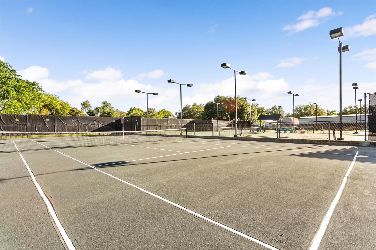
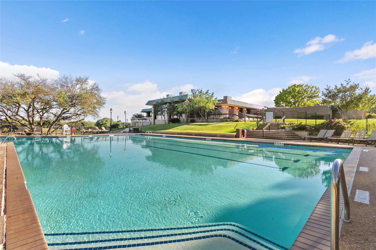
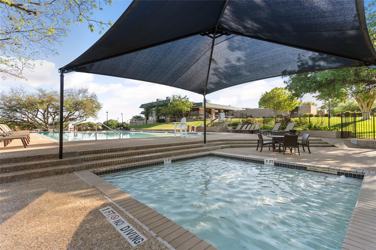
**NOW OFFERING: MONTHLY HOA DUES PAID THE FIRST YEAR** BIG CONDO LIVING-because condo living shouldn't mean living small! Located on beautiful Crown Colony Drive, Onion Creek's signature crepe-myrtle-lined street, this nearly 2500 sqft condo gives you space to spread out without giving up the convenience of being in Austin and the luxury of being in one of Austin's premiere golf course communities. With quick access to I-35 and the toll road, head straight into the heart of Austin when you want to be in the middle of everything...or get out of the city just as easily when you don't. And when you want to stay close to home, Onion Creek Club is just a golf cart ride away, with optional memberships offering golf, tennis, pickleball, swimming, fitness, dining, social events, and more. Outside any floodplains, this spacious condo gives you freedom to live BIG while leaving much of the exterior maintenance to the HOA--landscaping, water, trash, and 24/7 roaming security all included with your HOA dues. Main level features primary bedroom with walk-in shower with granite bench, garden tub, and double vanity plus French doors for easy patio access. Living room features soaring ceilings and a wood-burning fireplace that opens to a formal dining with wet bar and show stopping antique crystal chandelier. Eat-in kitchen with stainless steel appliances, granite countertops, and 24-inch tile offers ample counter and cabinet space, double ovens, and custom slide and serve windows for dining al fresco in the gated courtyard. Wood floors, crown molding, and recessed lighting throughout give this condo an added touch of class. Upstairs, two oversized bedrooms, large loft/additional living room, and office with Juliet balcony. Come get the space without the maintenance. BIG CONDO LIVING. WELCOME TO THE BIG LIFE.

3
beds

3
baths

2,475 Sq.Ft. LIVING AREA

4,477.97 Sq.Ft. lot

Features & Amenities

Interior

  • total bedrooms3
  • Total bathrooms3
  • full bathrooms2
  • half bathroom1
  • Flooring Carpet, Tile, Wood
  • Fireplace Living Room, Wood Burning
  • APPLIANCES Dishwasher, Electric Range, Microwave, Double Oven, Refrigerator, Stainless Steel Appliance(s), Washer/Dryer
  • other interior Features Built-in Features, Ceiling Fan(s), Vaulted Ceiling(s), Chandelier, Granite Counters, Stone Counters, Crown Molding, Double Vanity, French Doors, Pantry, Recessed Lighting, Soaking Tub, Wet Bar

Area & Lot

  • Status For Sale
  • Living Area2,475 Sq.Ft.
  • Lot Area4,477.97 Sq.Ft.
  • MLS® ID2079542
  • TypeCondo
  • YEAR BUILT1986
  • NeighborhoodAustin
  • Water FrontageNone
  • View DescriptionNeighborhood, Trees/Woods
  • Elementary SchoolBlazier
  • Middle SchoolParedes
  • High SchoolAkins
  • School DistrictAustin ISD

Exterior

  • STORIES2
  • Garage Space2.0
  • water SourcePublic
  • utilitiesElectricity Connected, Internet-Cable, Internet-Fiber, Phone Available, Water Connected
  • PoolNone
  • roofComposition, Shingle
  • lot featuresBack Yard, Close to Clubhouse, Interior Lot, Near Golf Course, Sprinkler - In-ground, Trees-Large (Over 40 Ft)
  • parkingAttached, Concrete, Driveway, Garage
  • HEAT TYPECentral, Fireplace(s)
  • AIR CONDITIONINGCeiling Fan(s), Central Air
  • sewerPublic Sewer
  • SubstructureSlab
  • Disability FeaturesNone
  • other exterior FeaturesBalcony, Uncovered Courtyard, No Exterior Steps, Private Entrance, Private Yard

Financial

  • Sales Price$389,000
  • Real Estate Tax $7,792/yr
  • HOA $340/mo
image

Schedule a Showing

I would love to show you this beautiful property. Please select your preferred date and time below. I will be in touch shortly to confirm your appointment.

Schedule a Showing

I would love to show you this beautiful property. Please select your preferred date and time below. I will be in touch shortly to confirm your appointment.

Thank you for your interest in 10900 Crown Colony DR # 2, Austin, TX 78747. We are reviewing your request and will be in touch shortly!

Mortgage Calculator

Estimate your monthly mortgage payment, including the principal and interest, property taxes, and HOA. Adjust the values to generate a more accurate rate.

All estimates are provided for informational purposes only. Actual amounts may vary.
$0,000 Your Payment 20 15 65
$0,000 Your Payment

Austin

Explore

I Don’t Sell. I Serve.

Every client receives personal guidance, clear strategy, and attentive service shaped around their goals and the opportunity in front of them.

Follow Me on Instagram