Leave a Message

Thank you for your message. I will be in touch with you shortly.

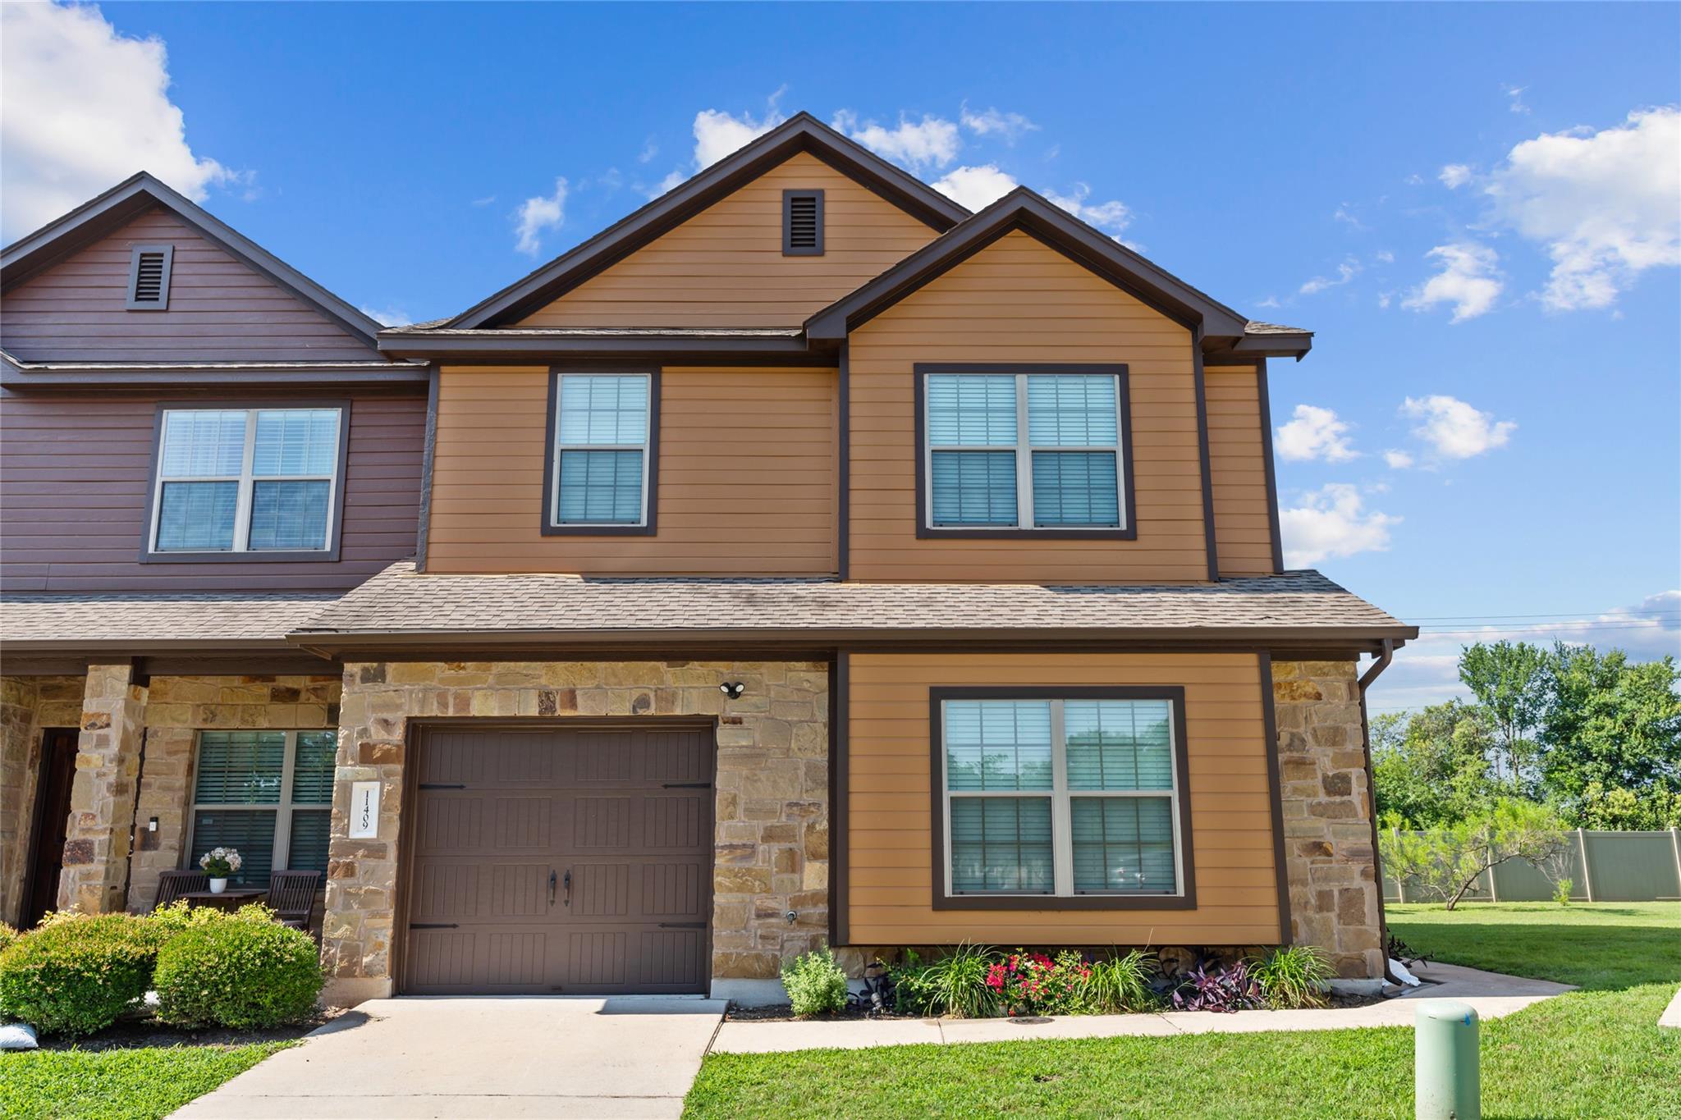
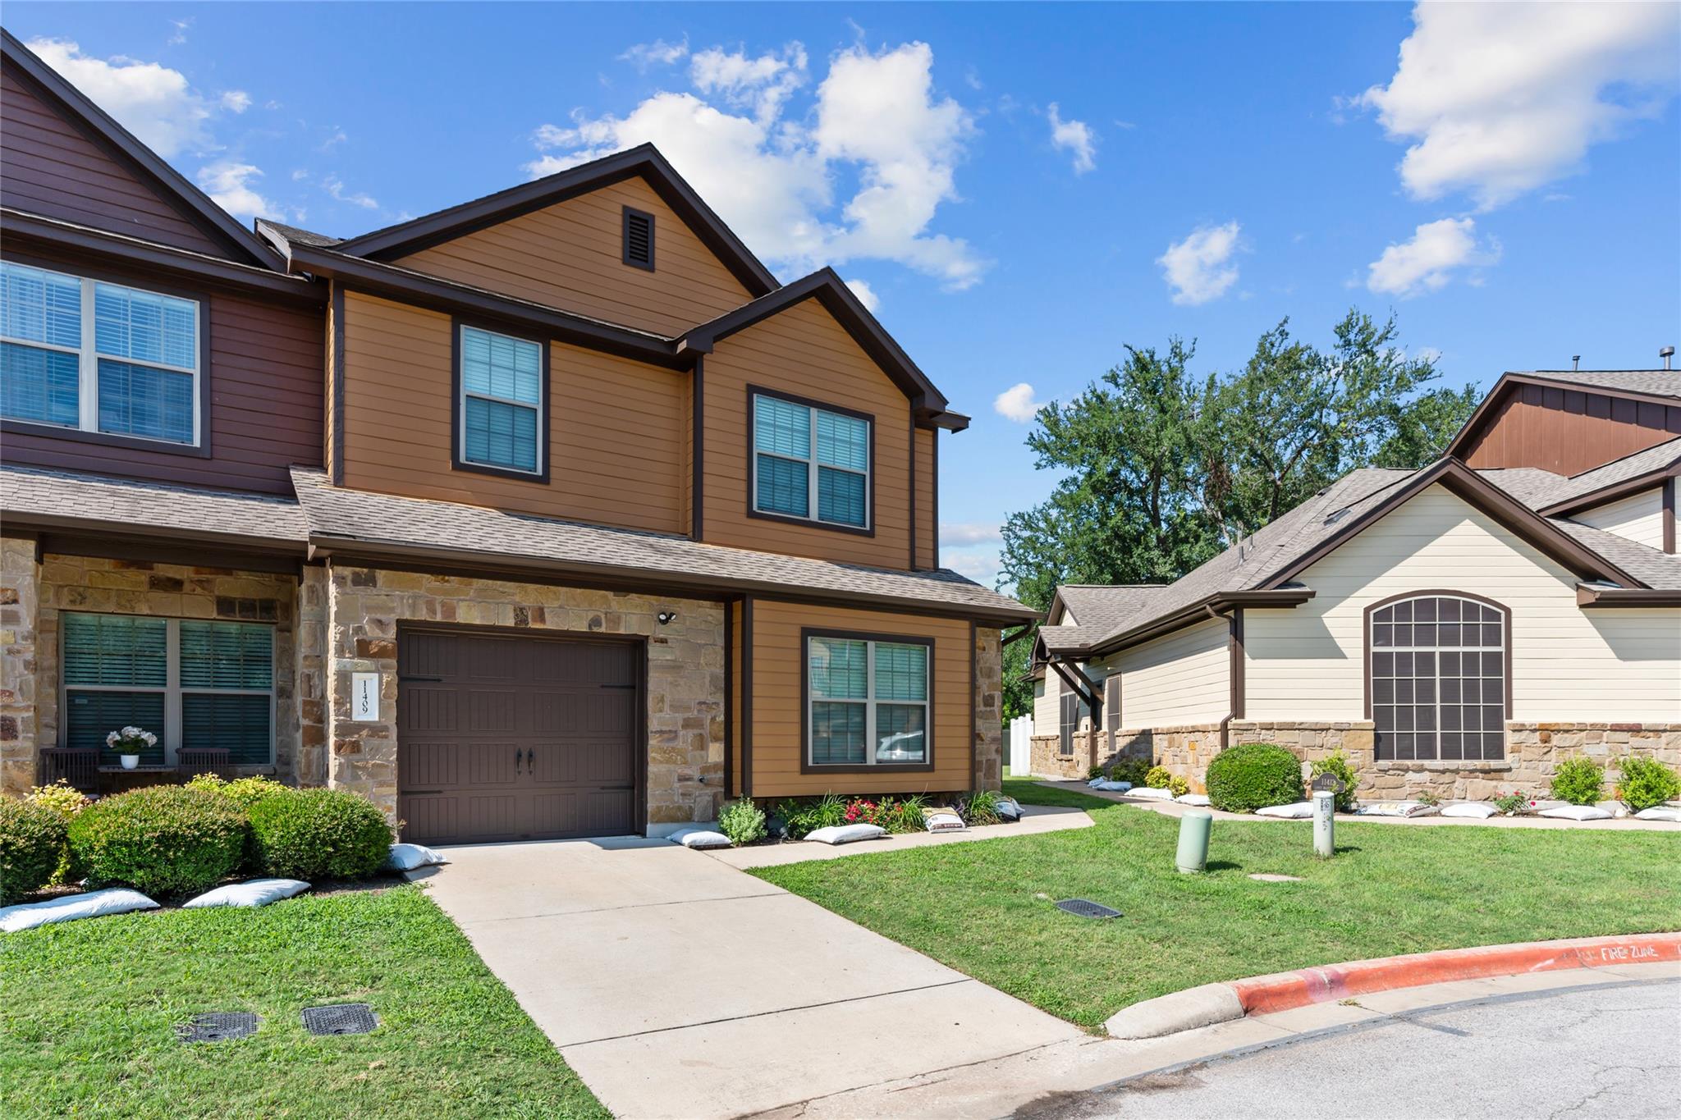
Two-story tan house with a stone facade, brown garage, and landscaped front lawn.
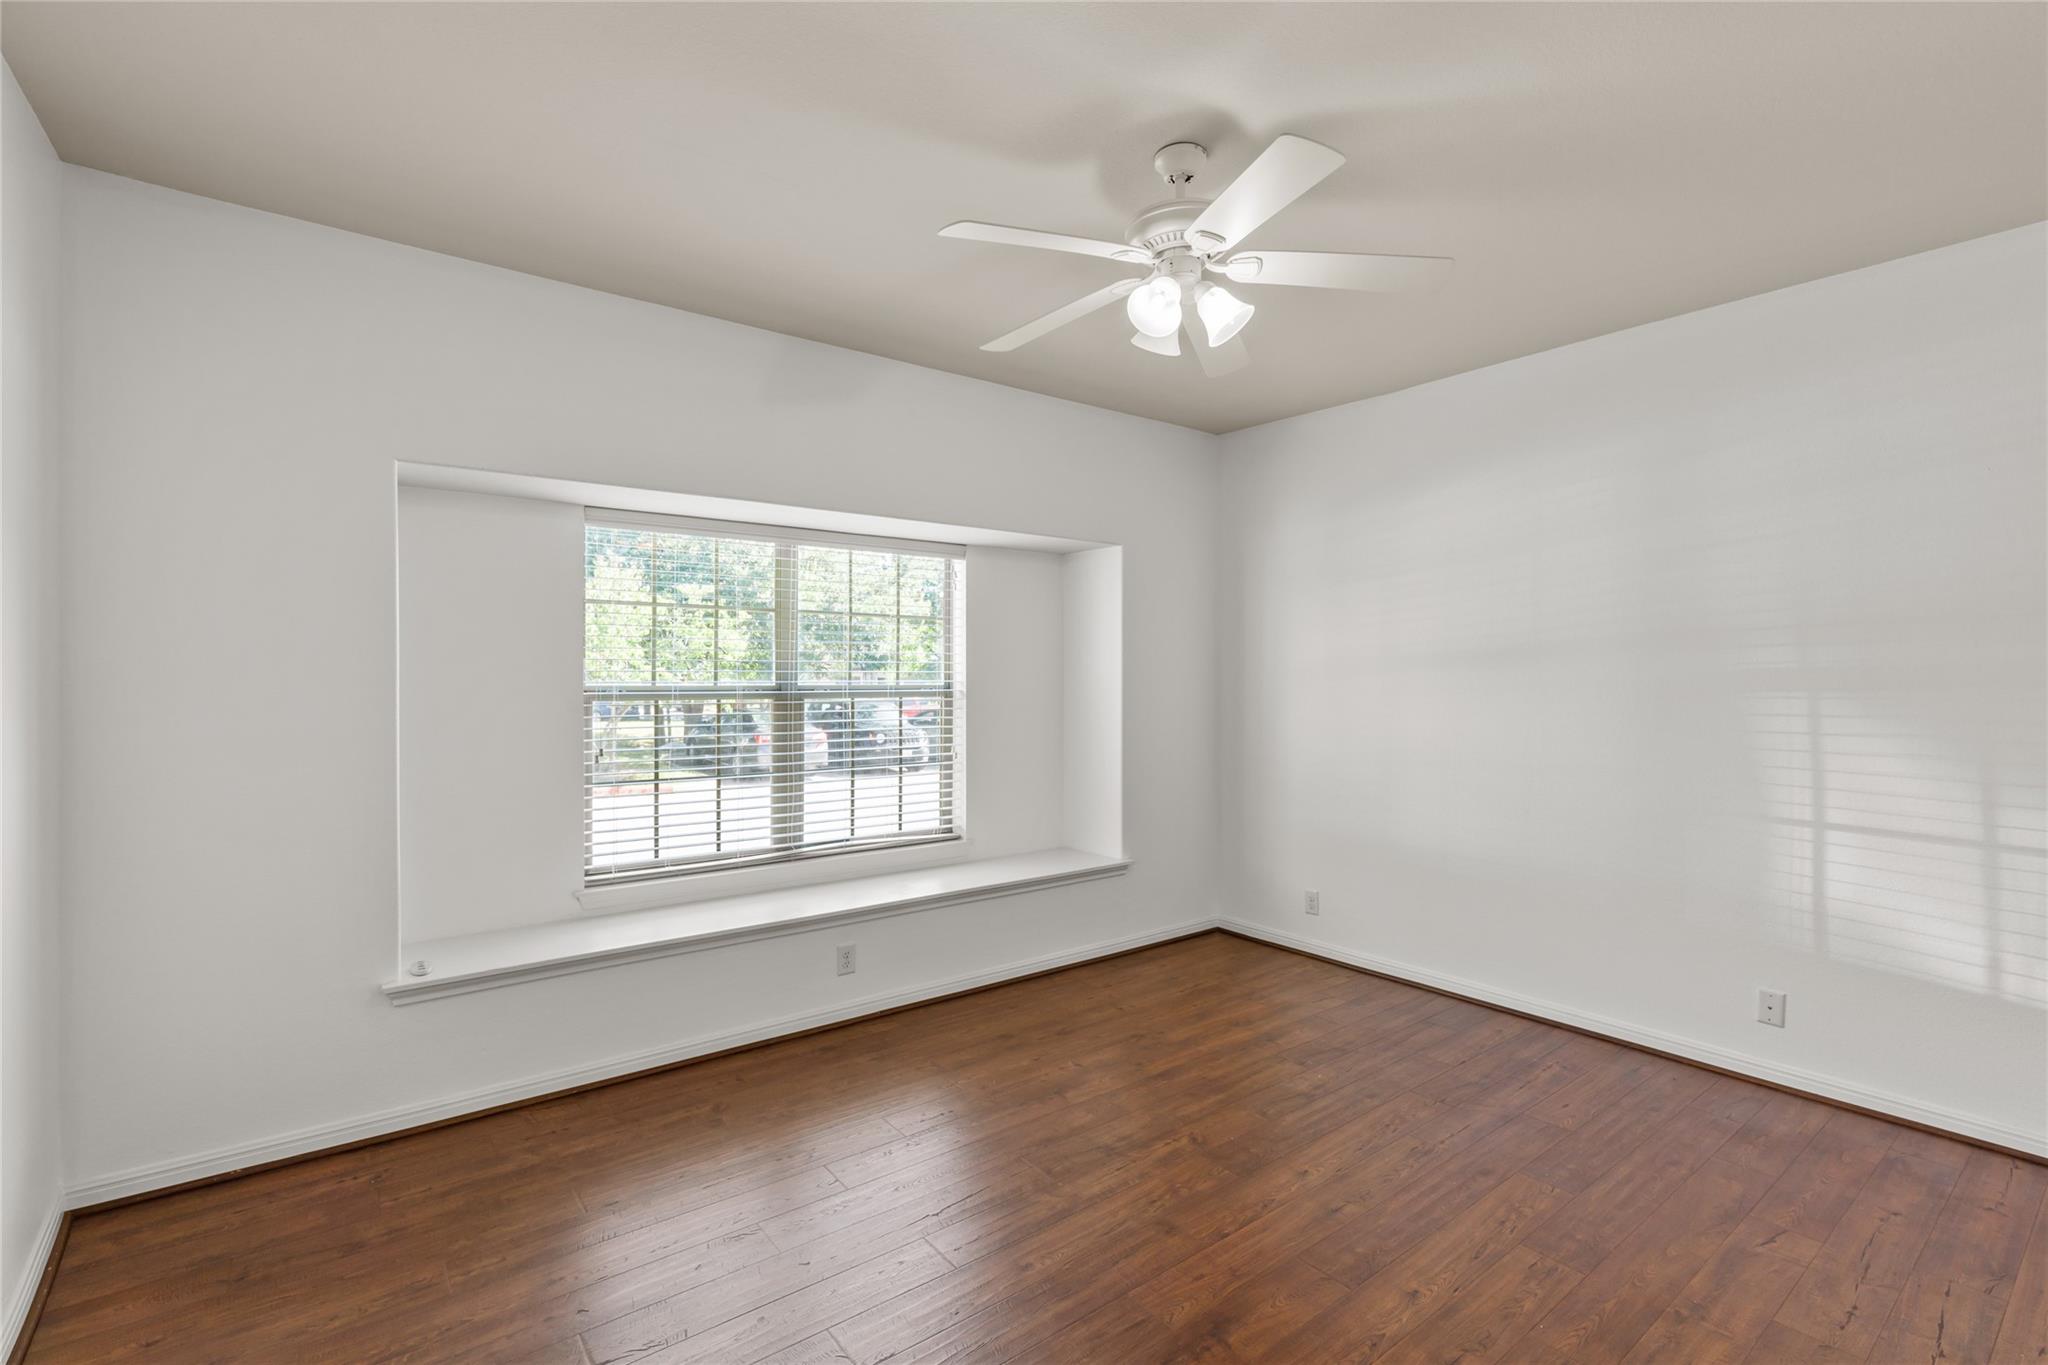
Vacant room with dark wood floors, a recessed window with blinds, and a ceiling fan.
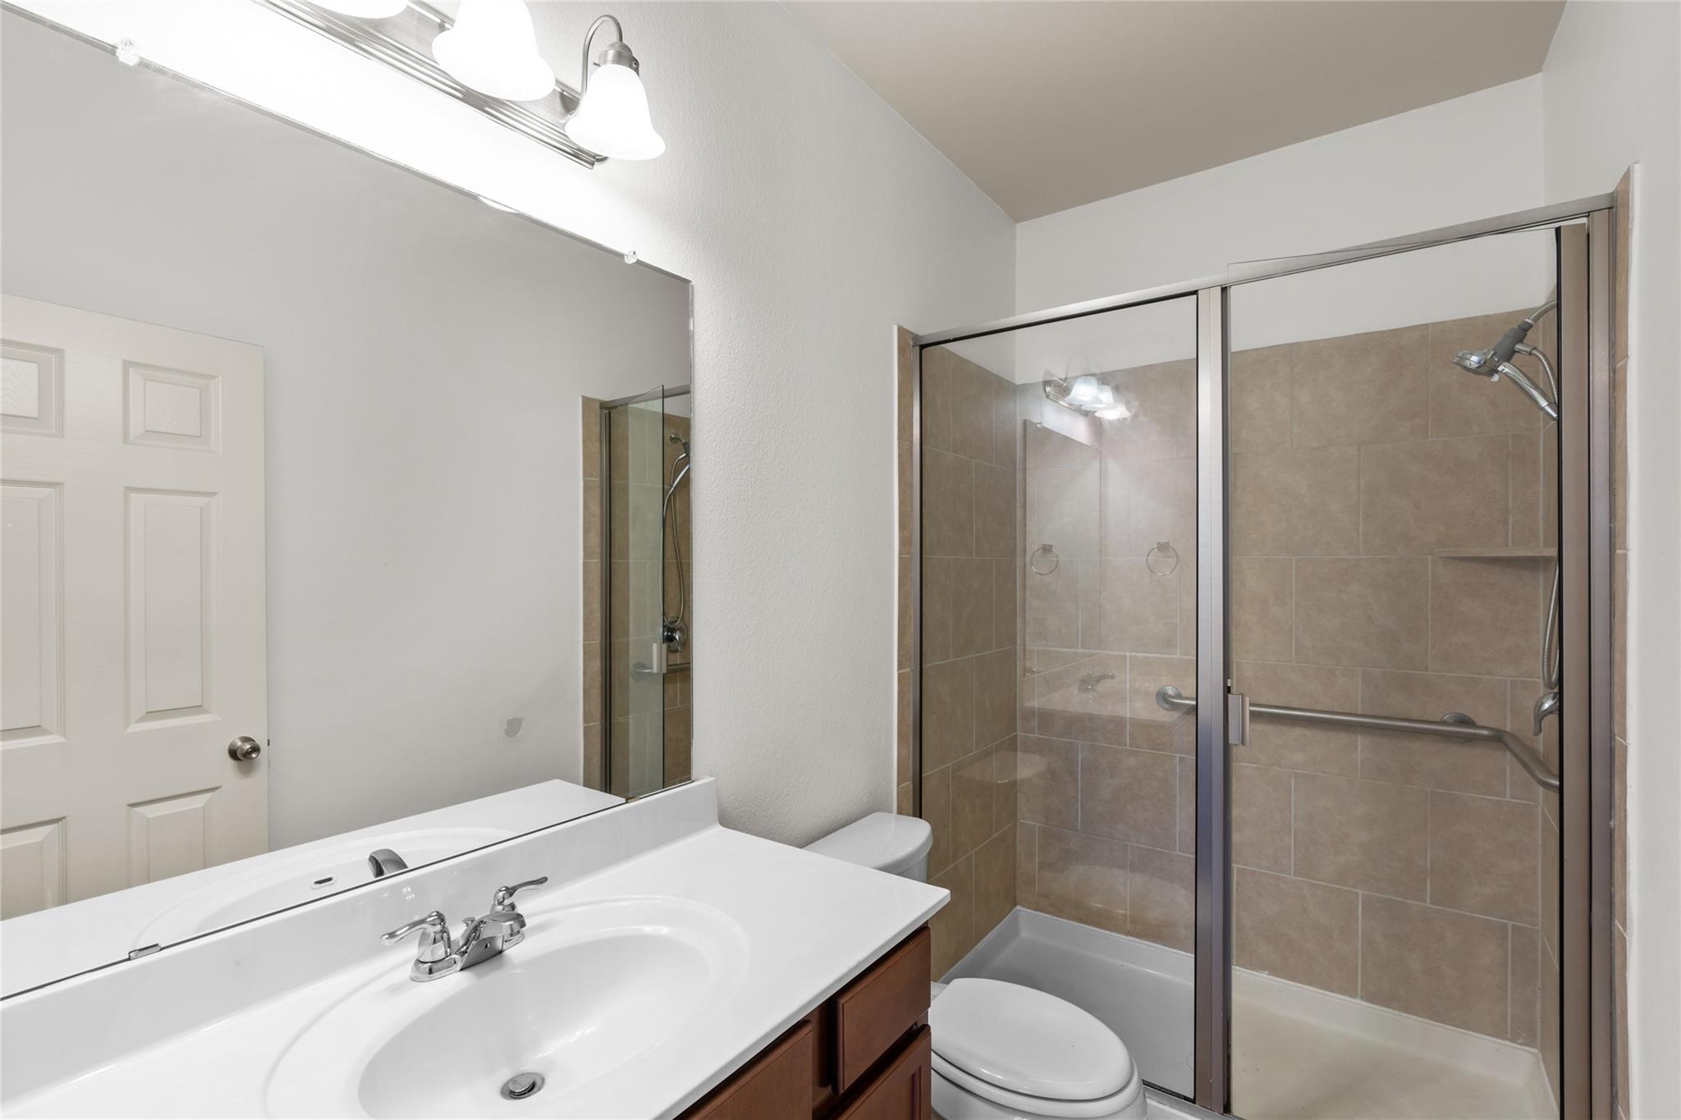
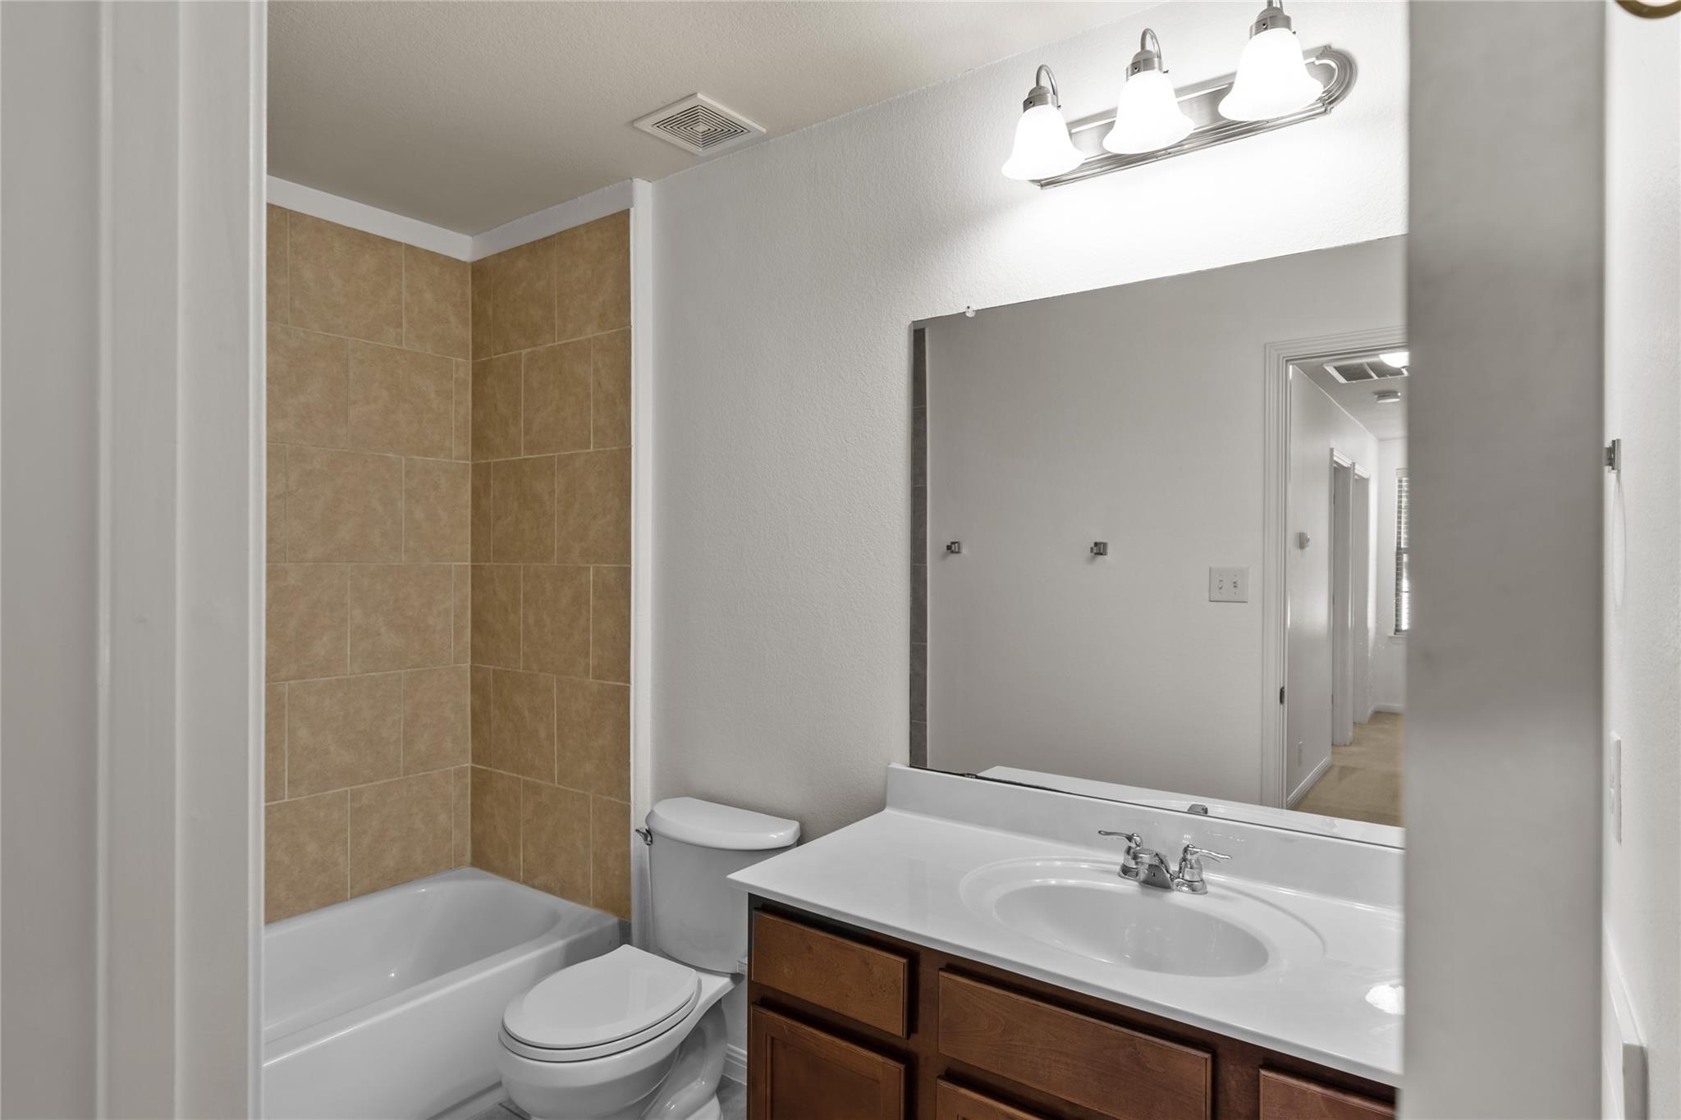
Bathroom with a white vanity and a glass-enclosed, beige-tiled tub-shower.
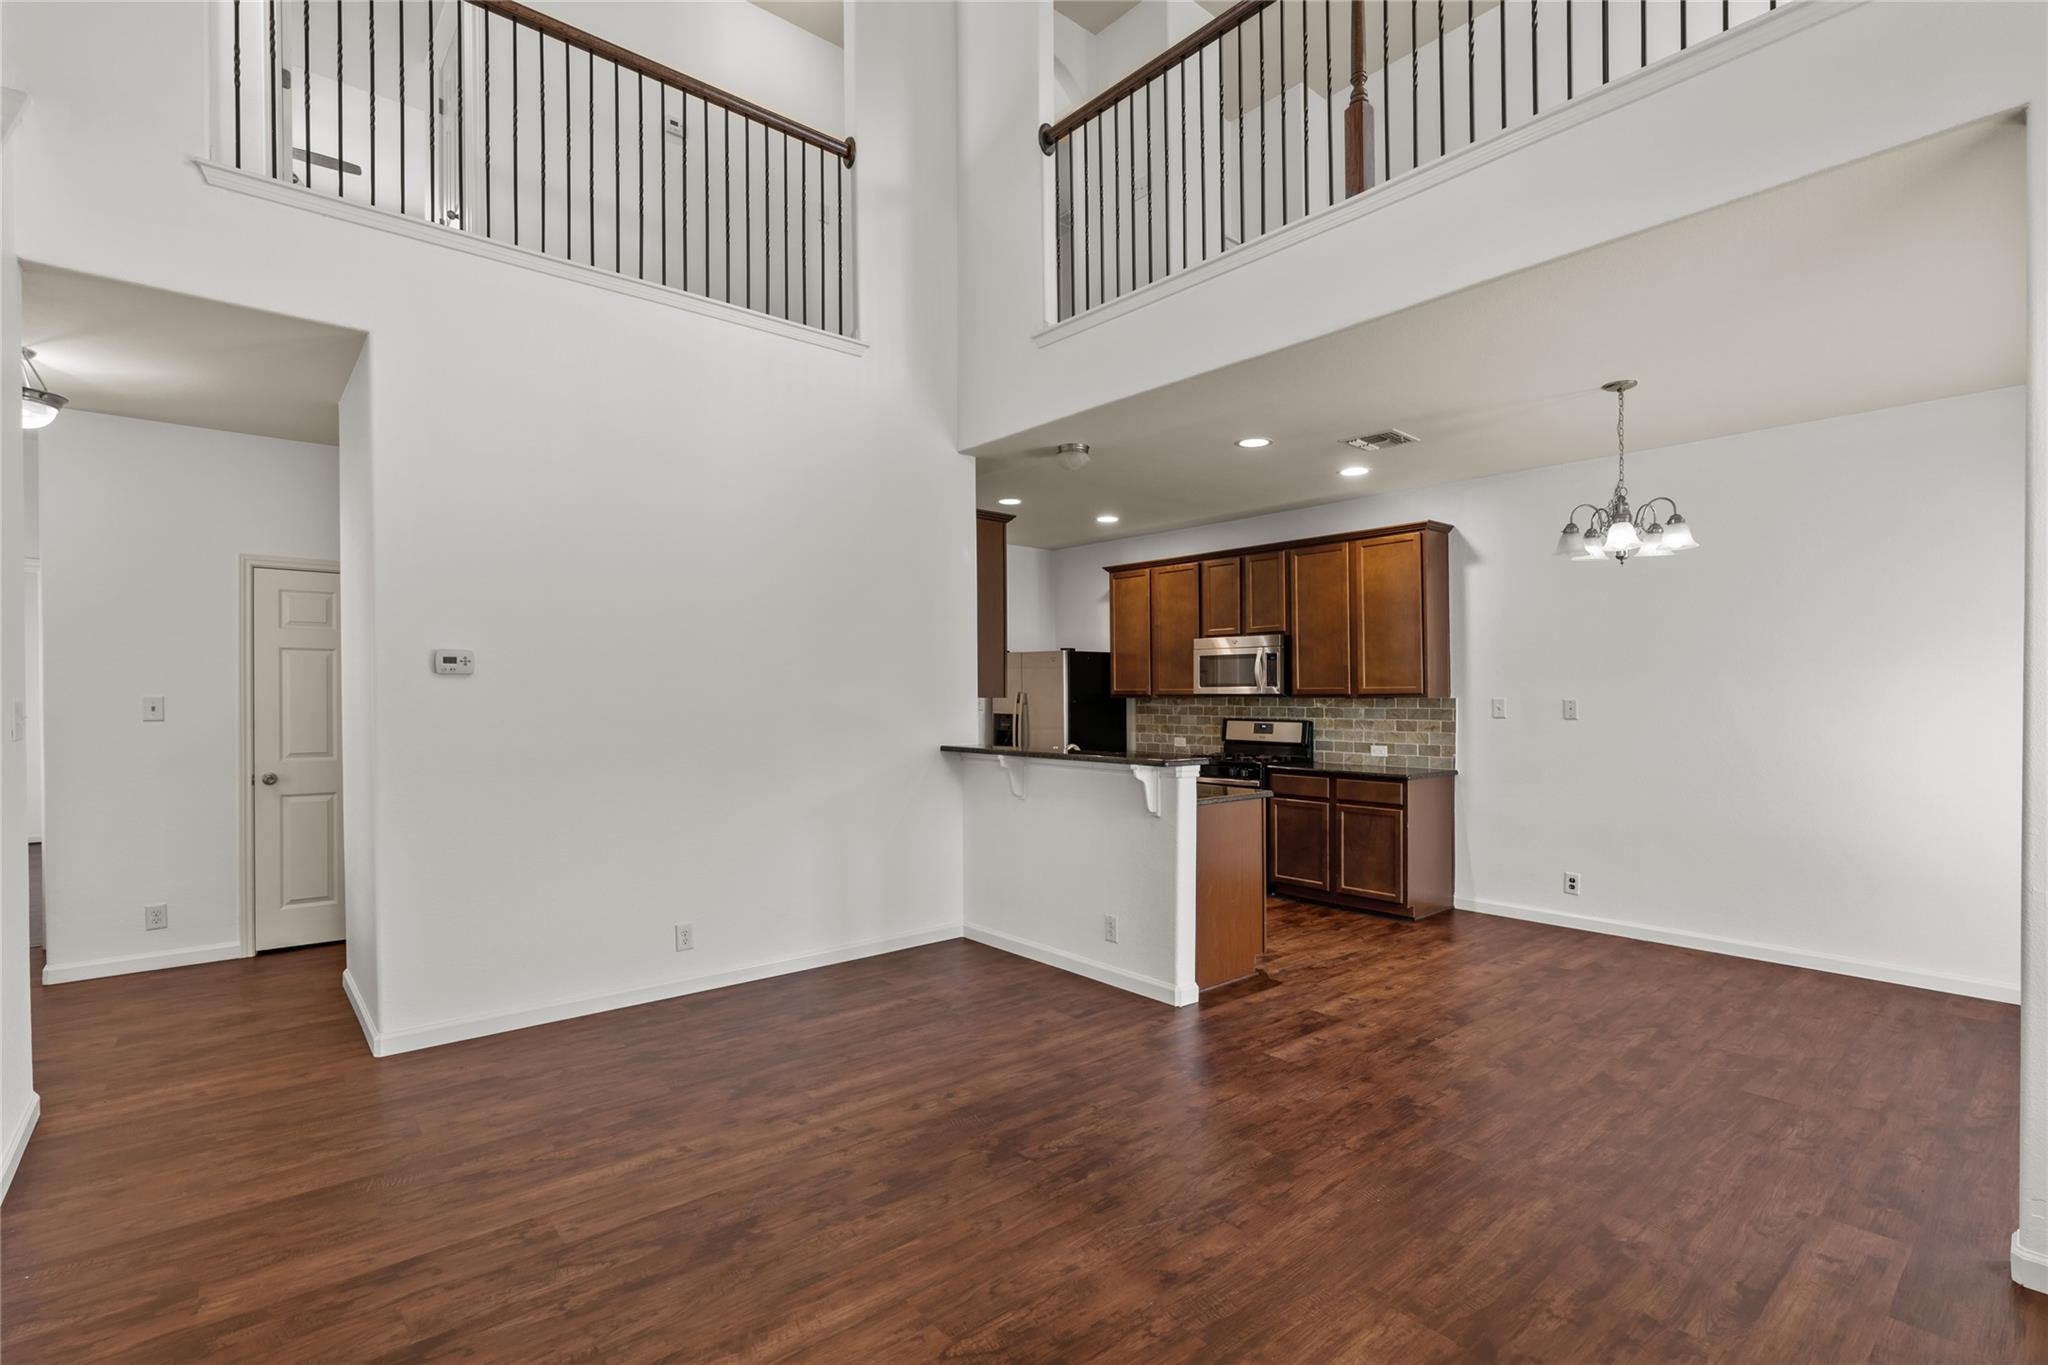
Vacant open-plan living and dining area with dark wood floors, an open kitchen, and upstairs balcony railings.
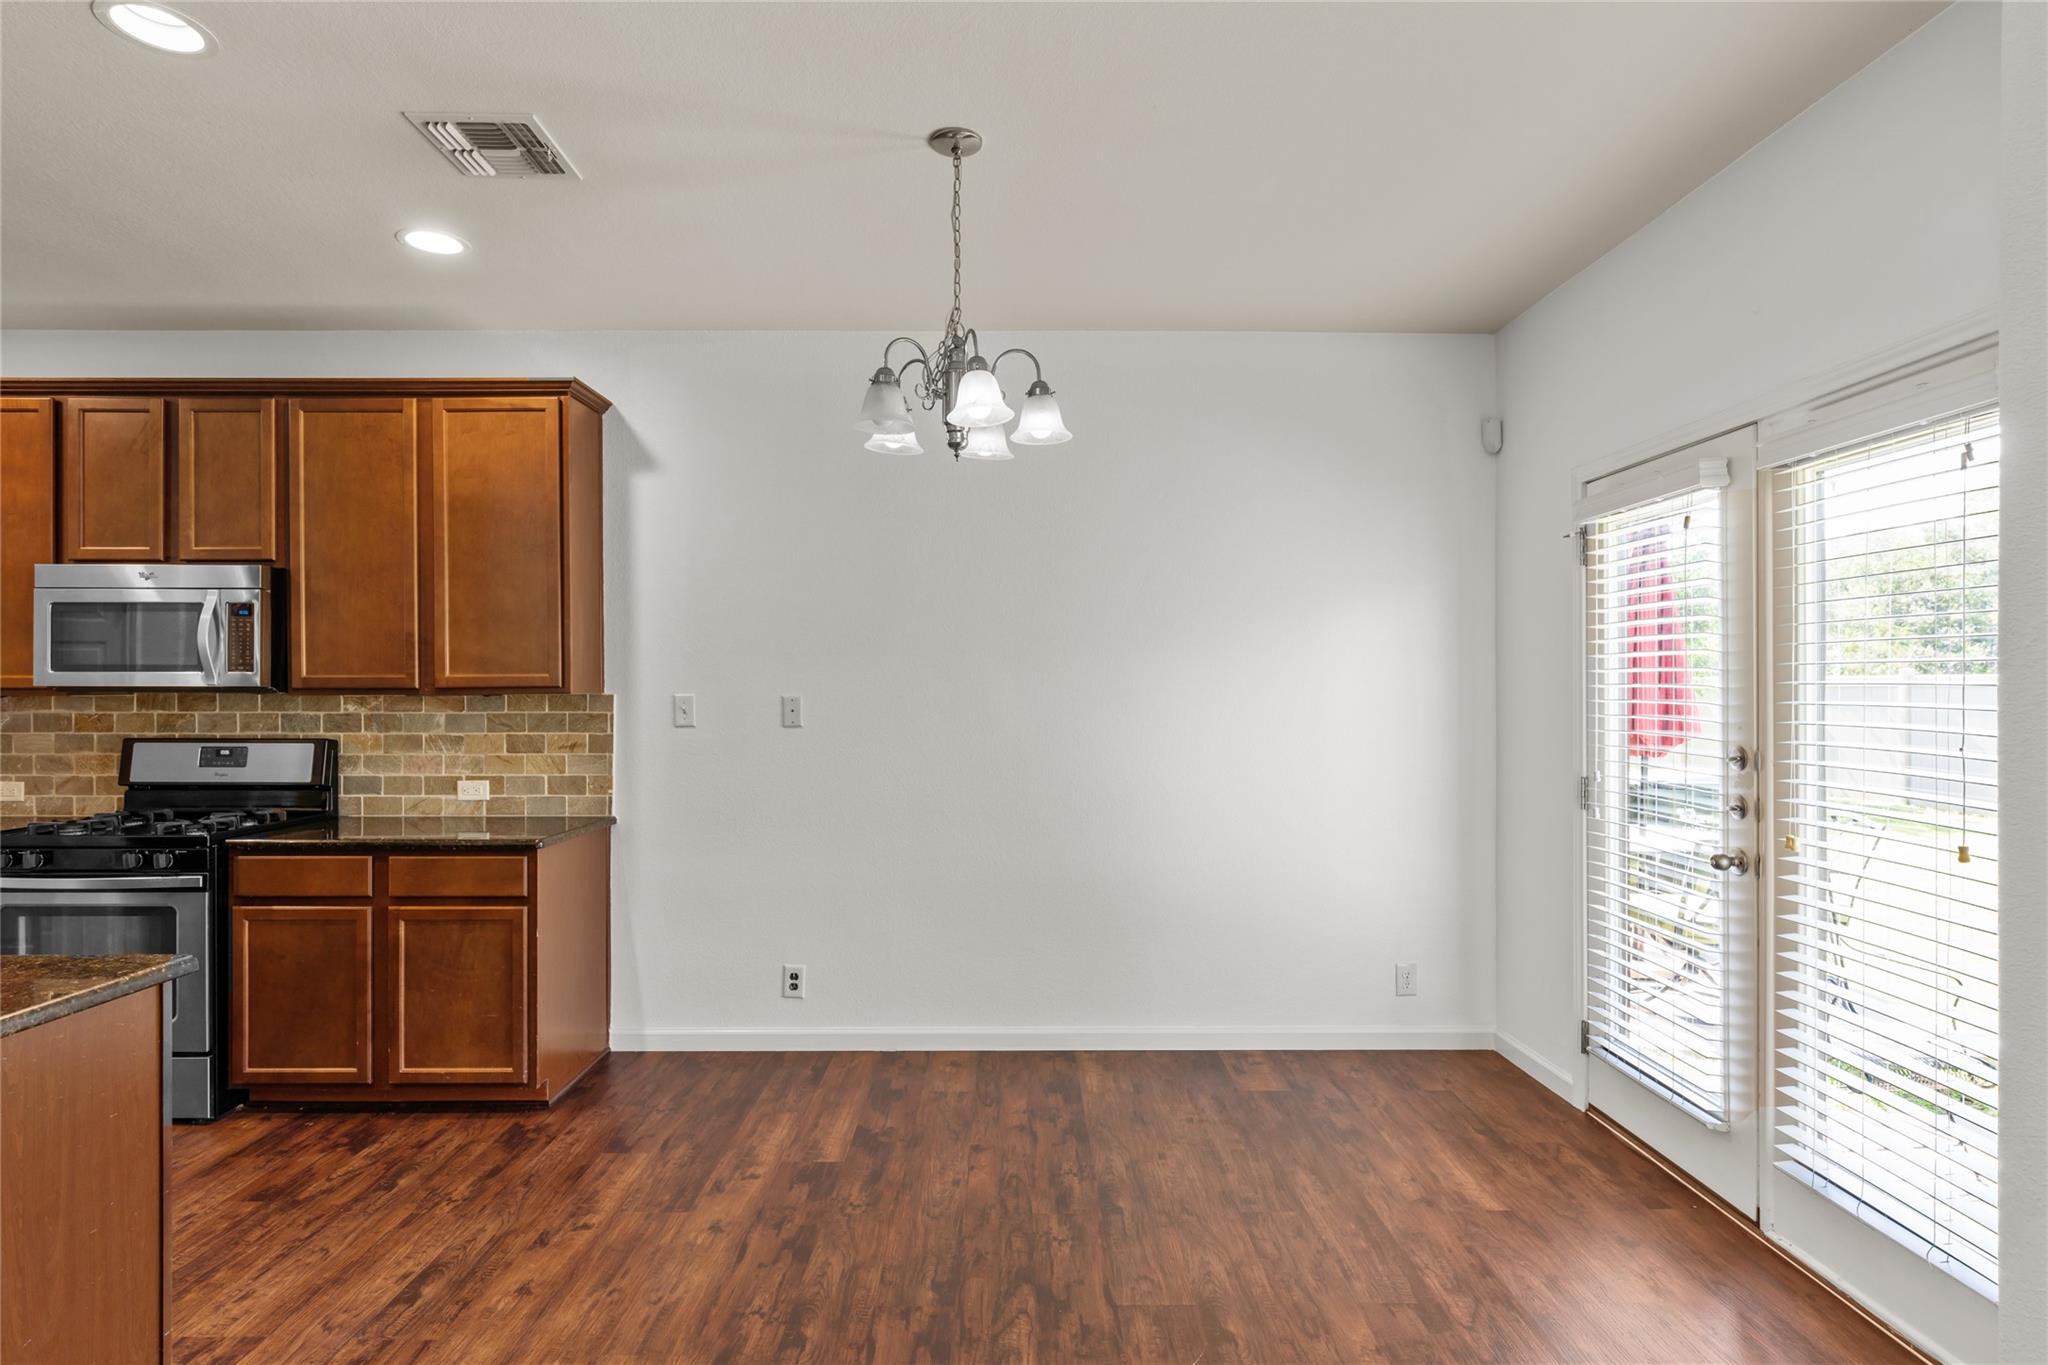
Unfurnished dining area beside a wood-cabinet kitchen, with dark flooring and glass patio doors.
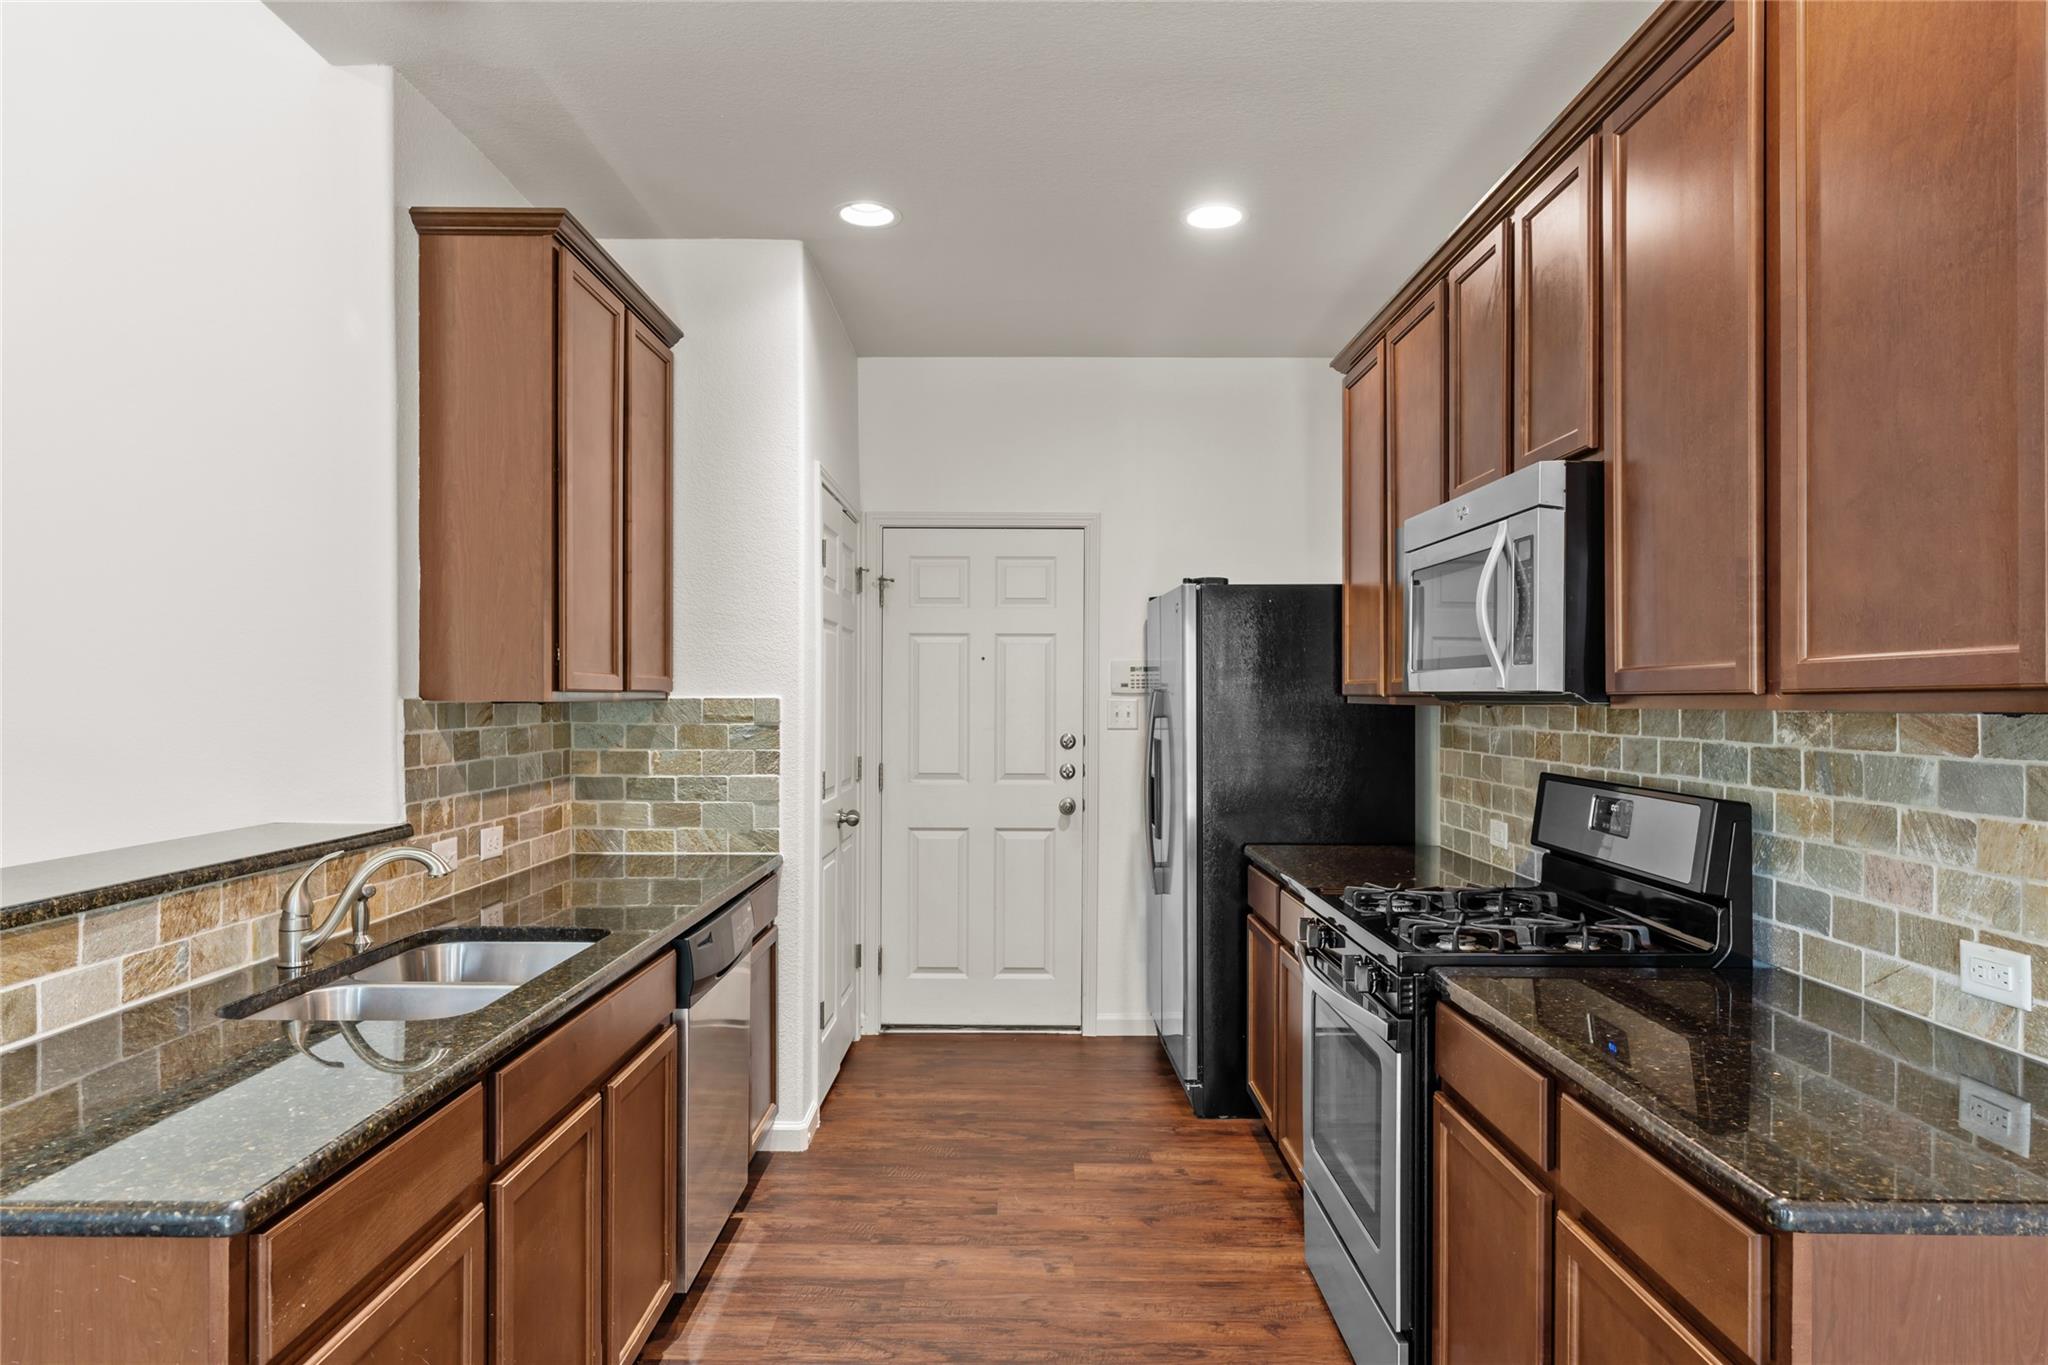
Galley kitchen with wood cabinets, stone counters, tile backsplash, and stainless steel appliances.
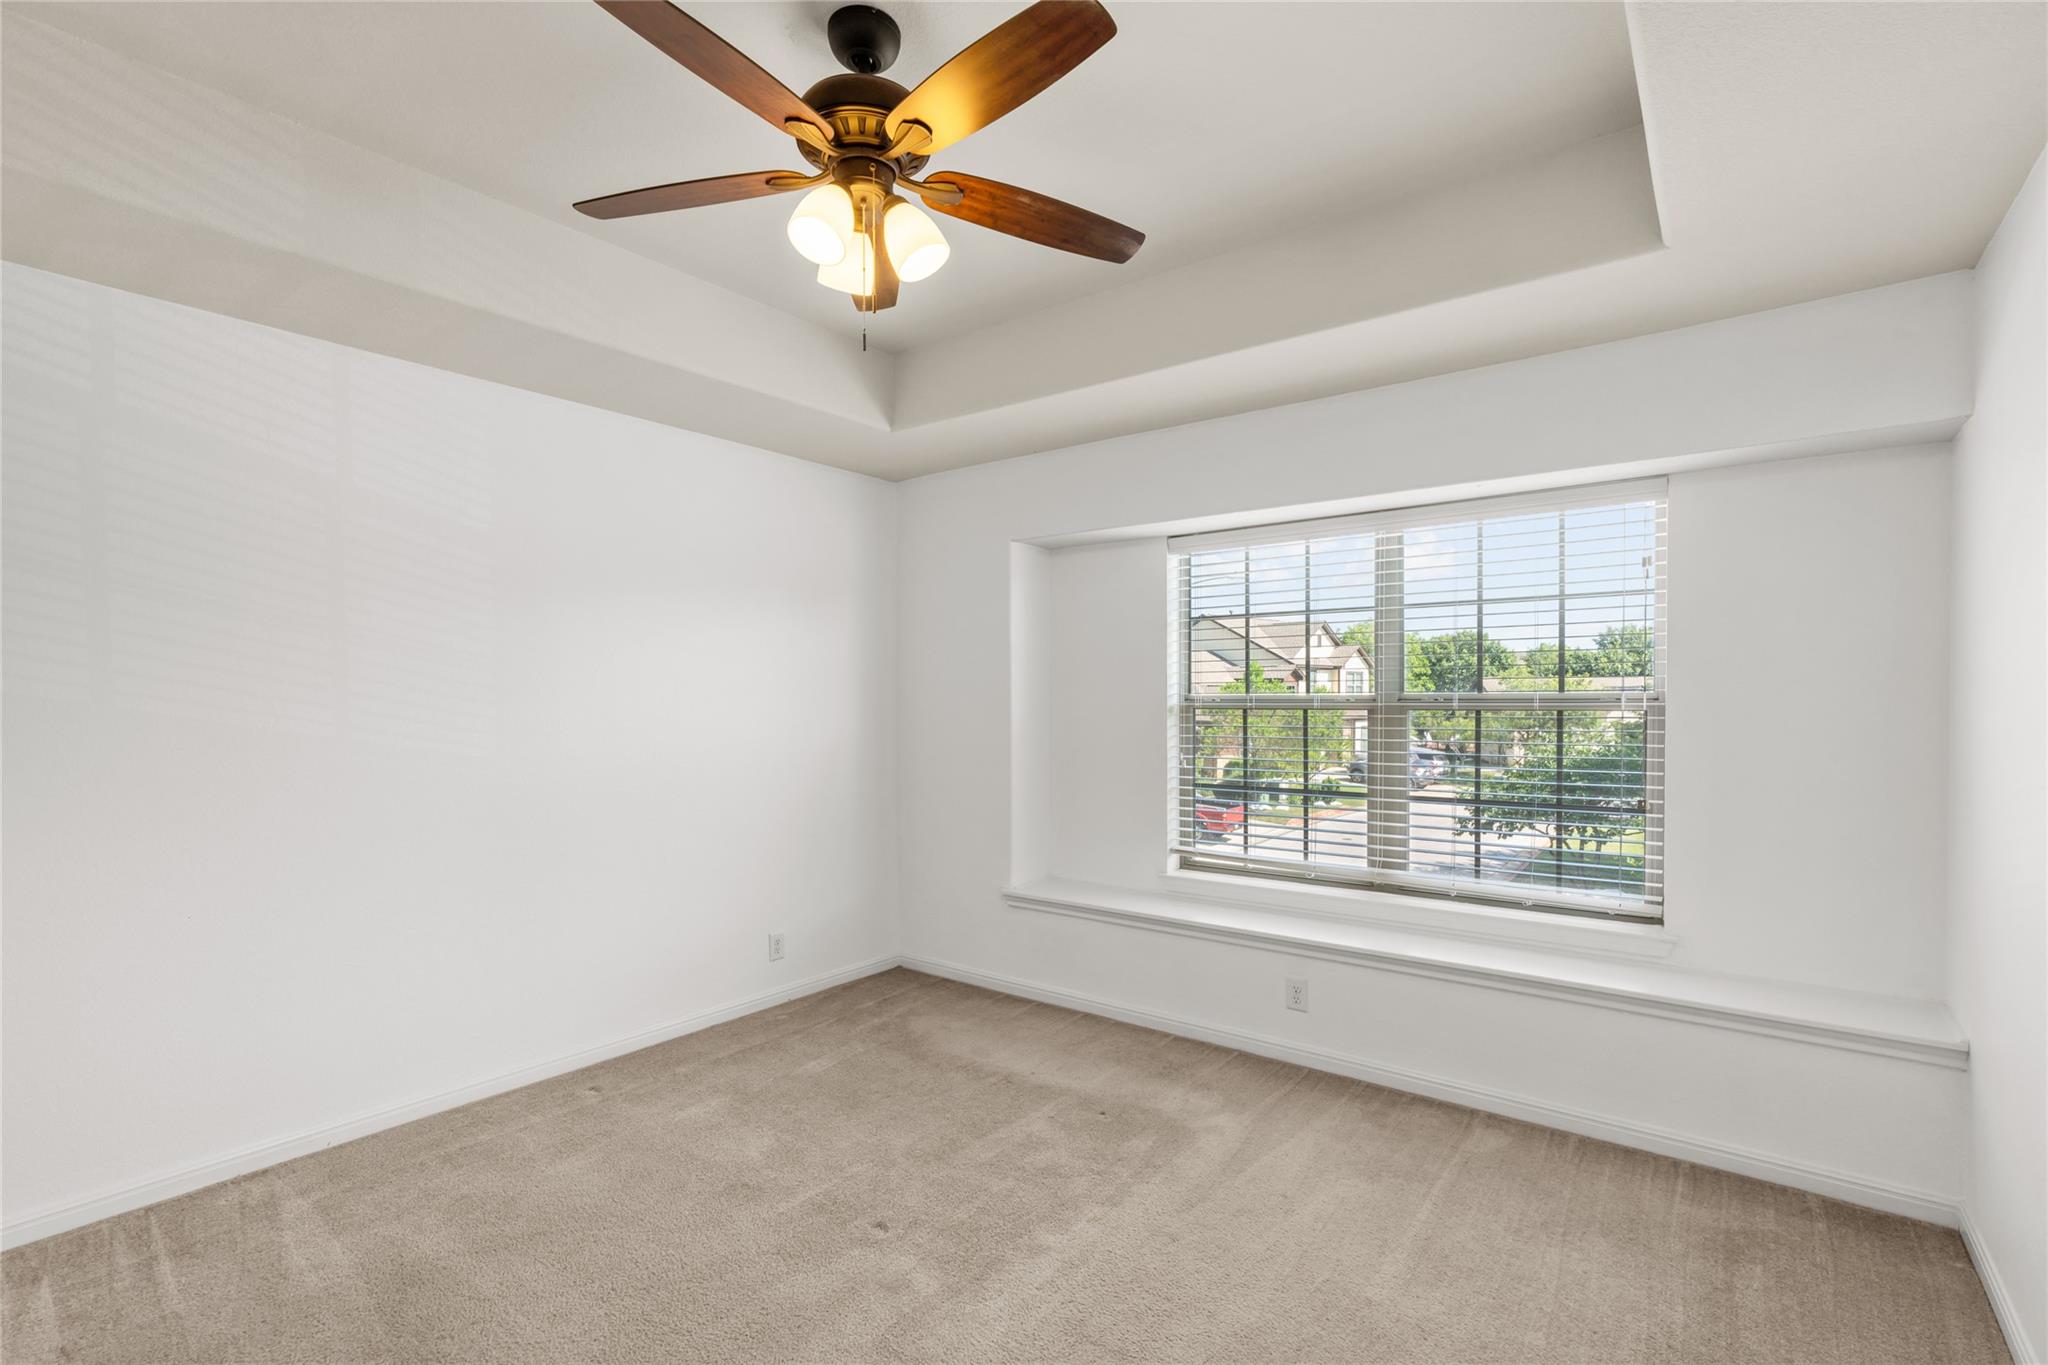
Empty bedroom with beige carpet, a tray ceiling, and a wide window with blinds.
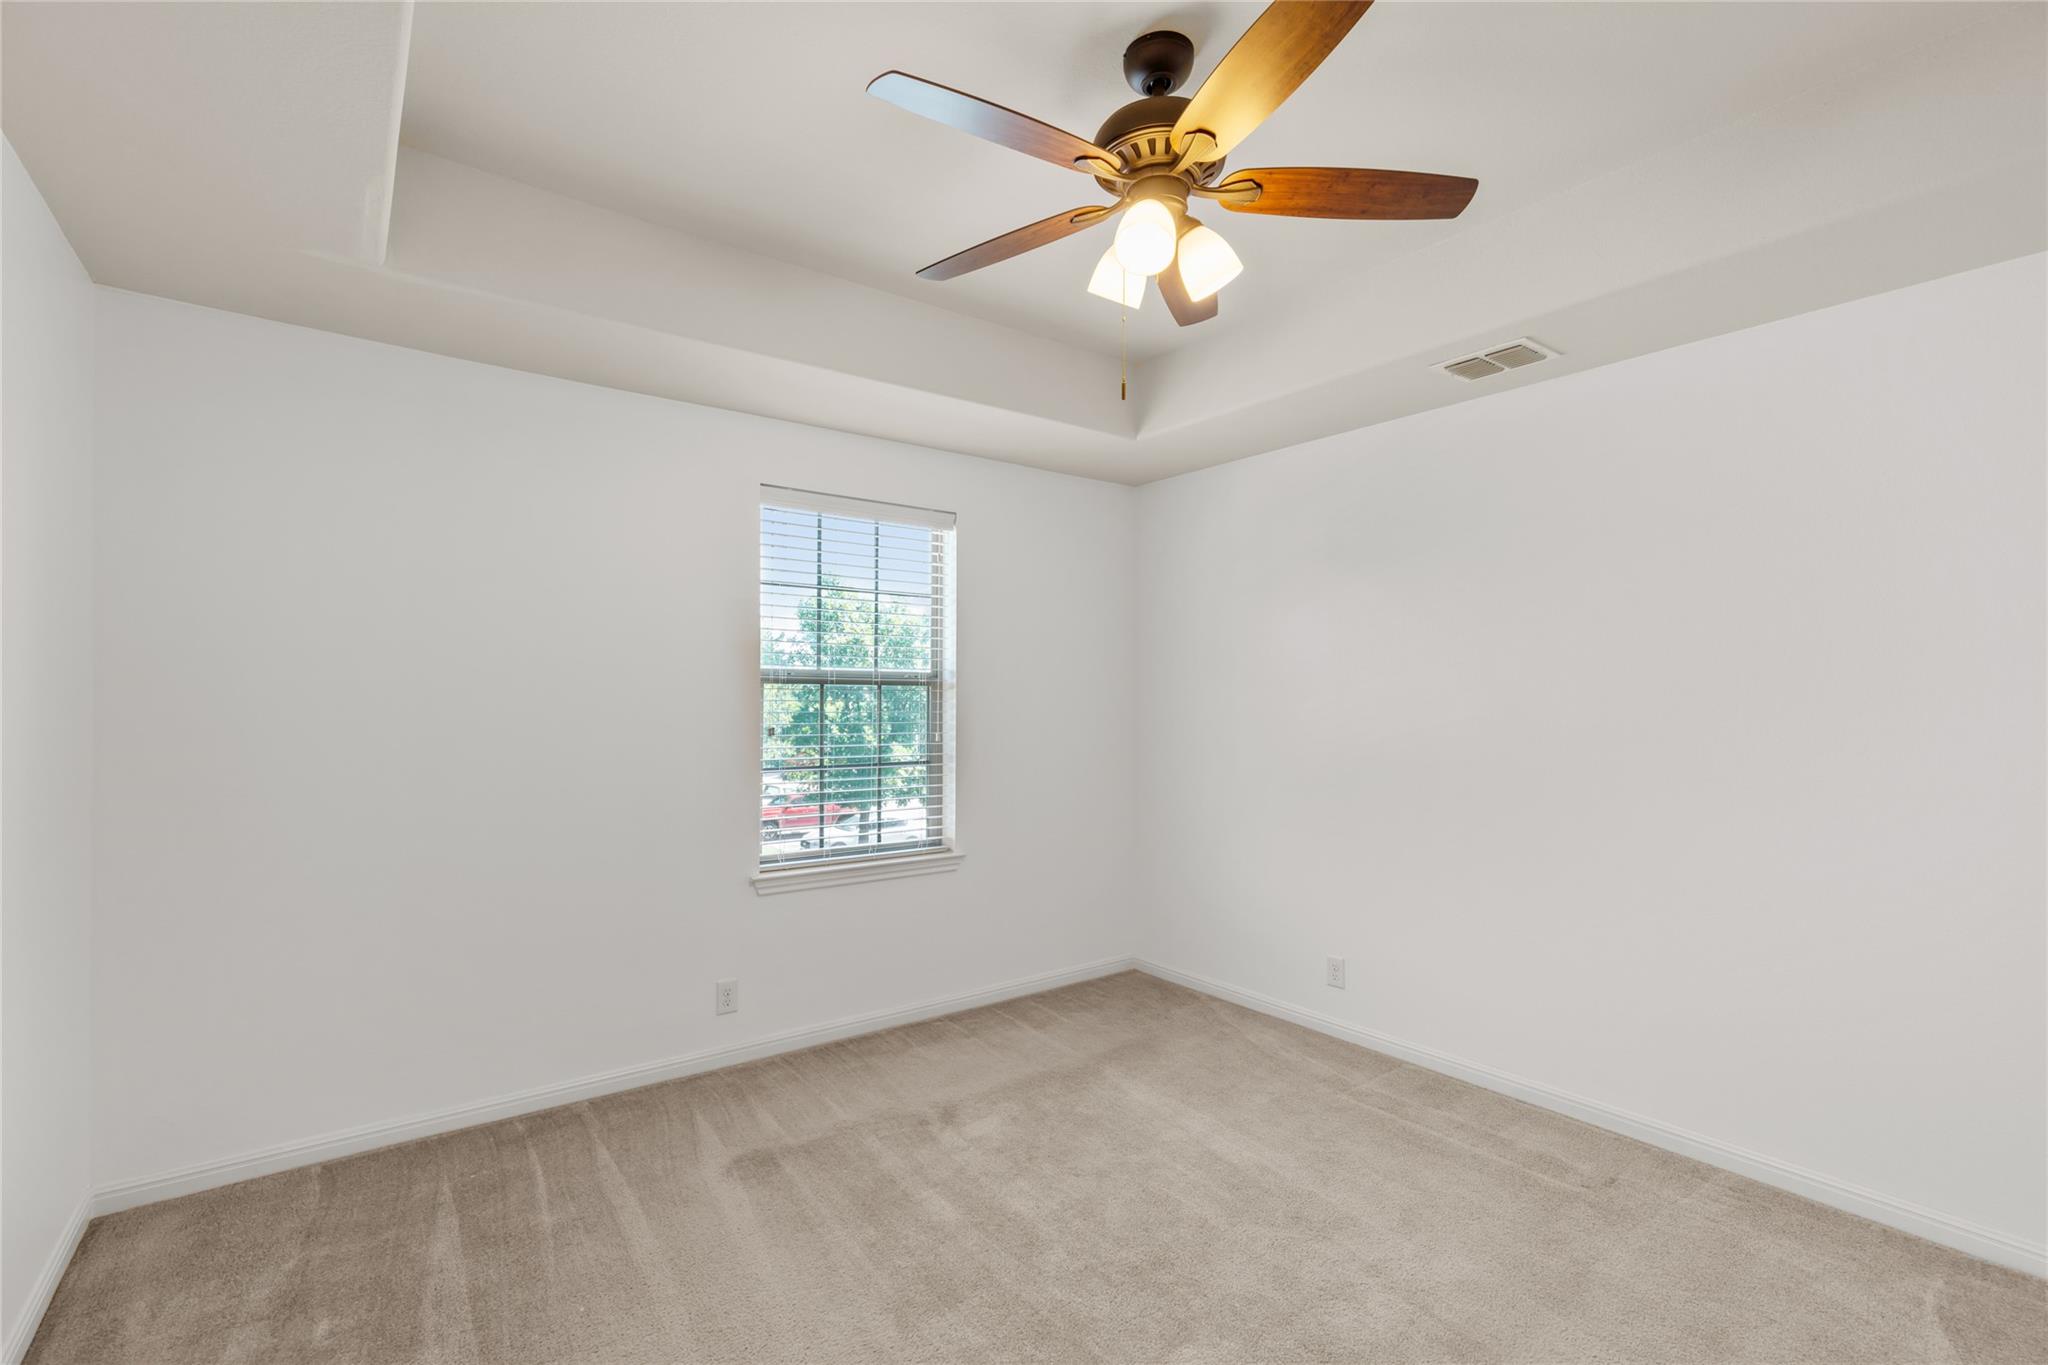
Empty carpeted bedroom with a window and lit ceiling fan beneath a tray ceiling.
Bathroom with tan tiled tub surround, white fixtures, and a dark wood vanity.
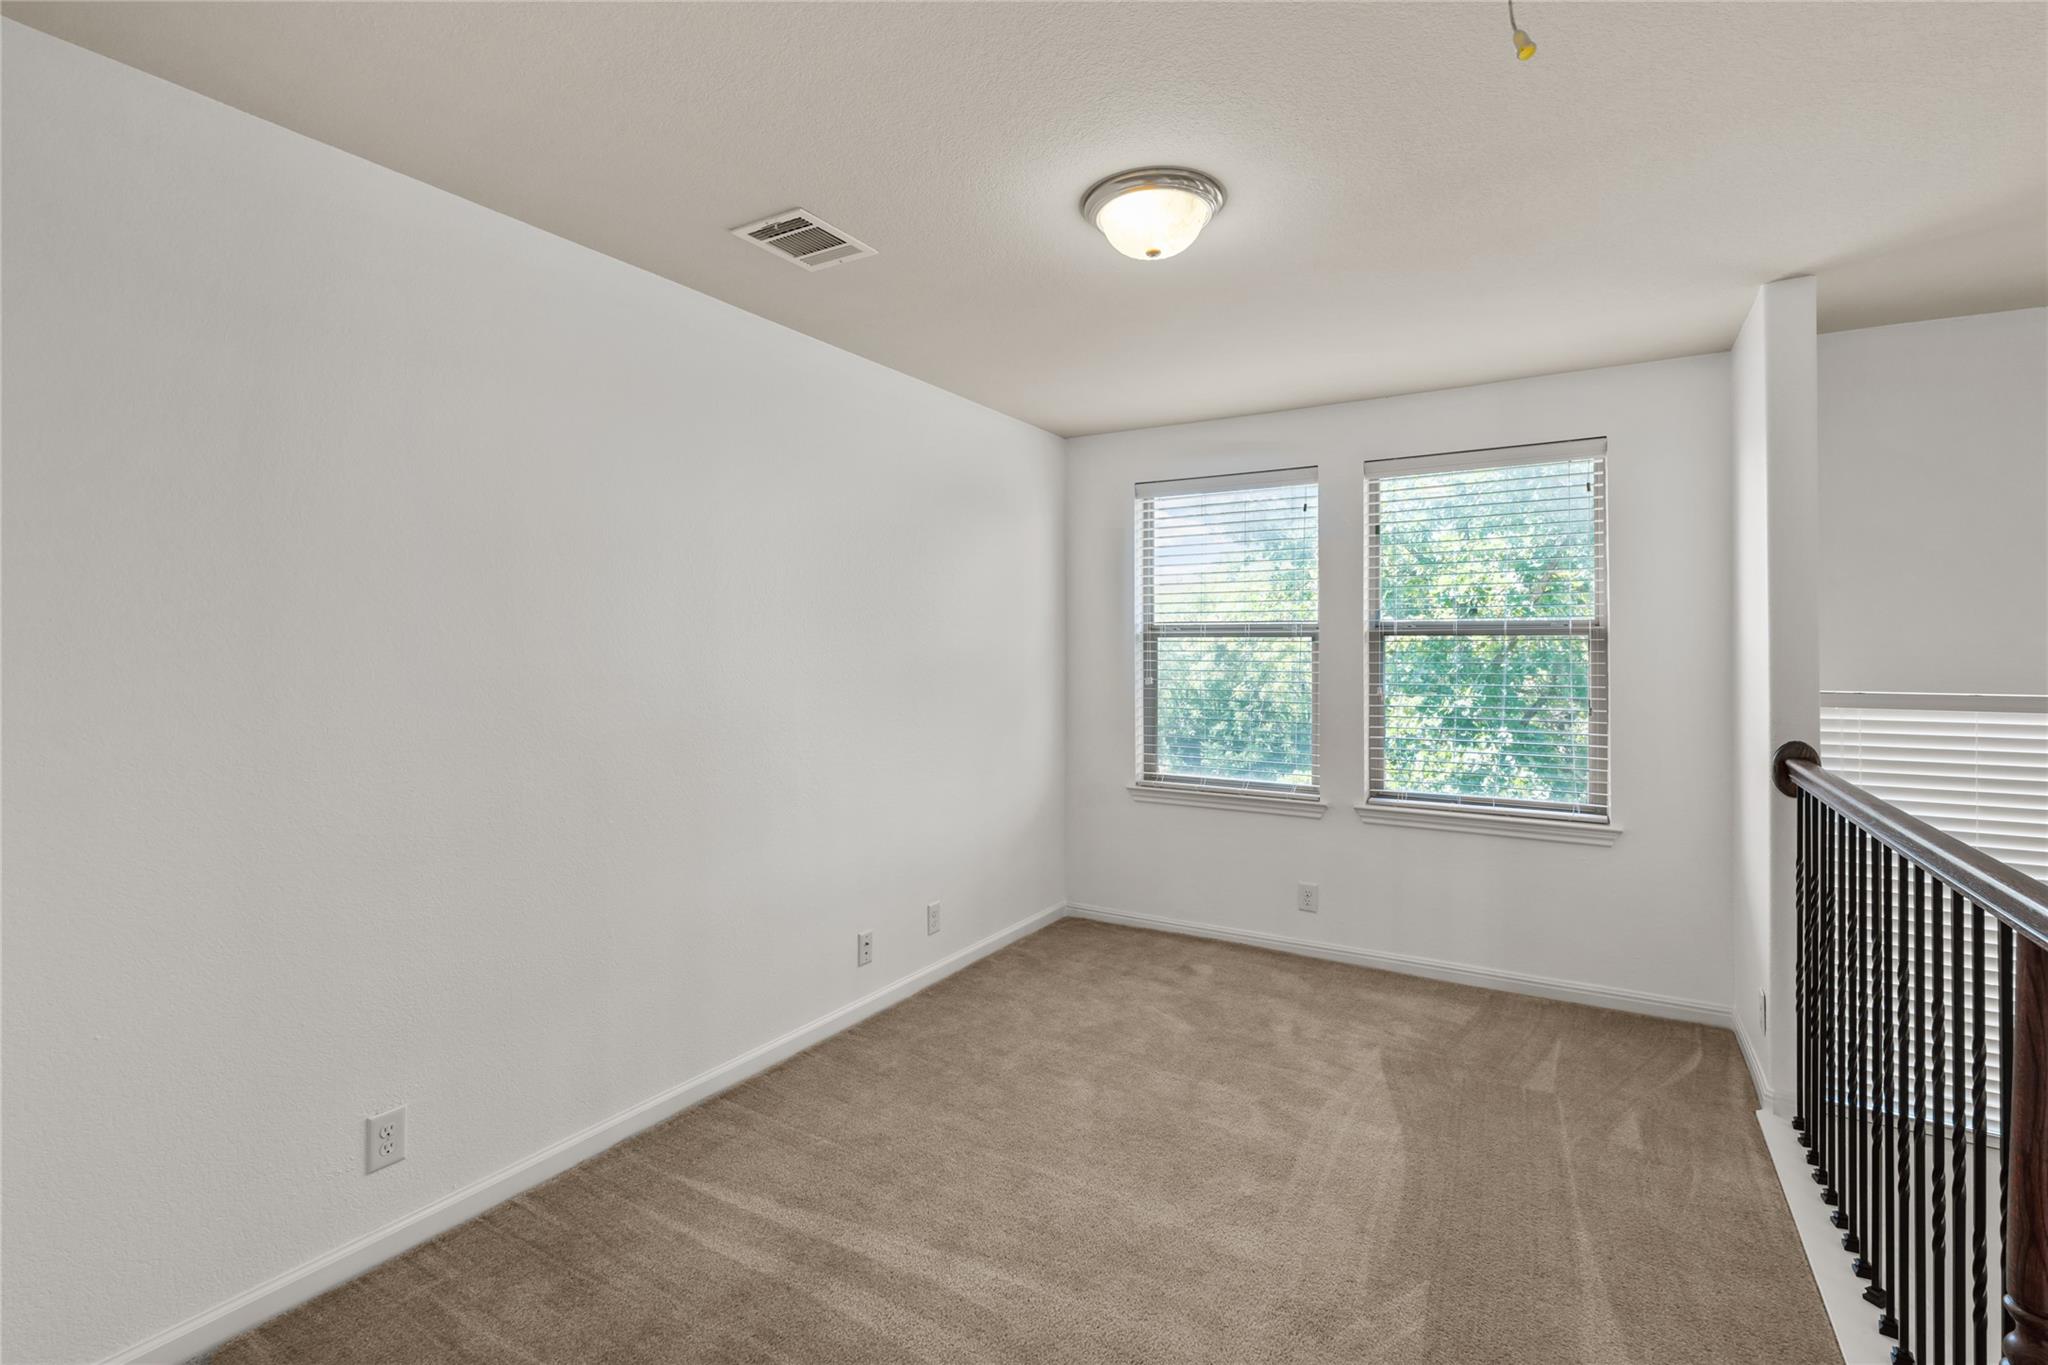
Empty carpeted upstairs loft with two windows and a dark stair railing.
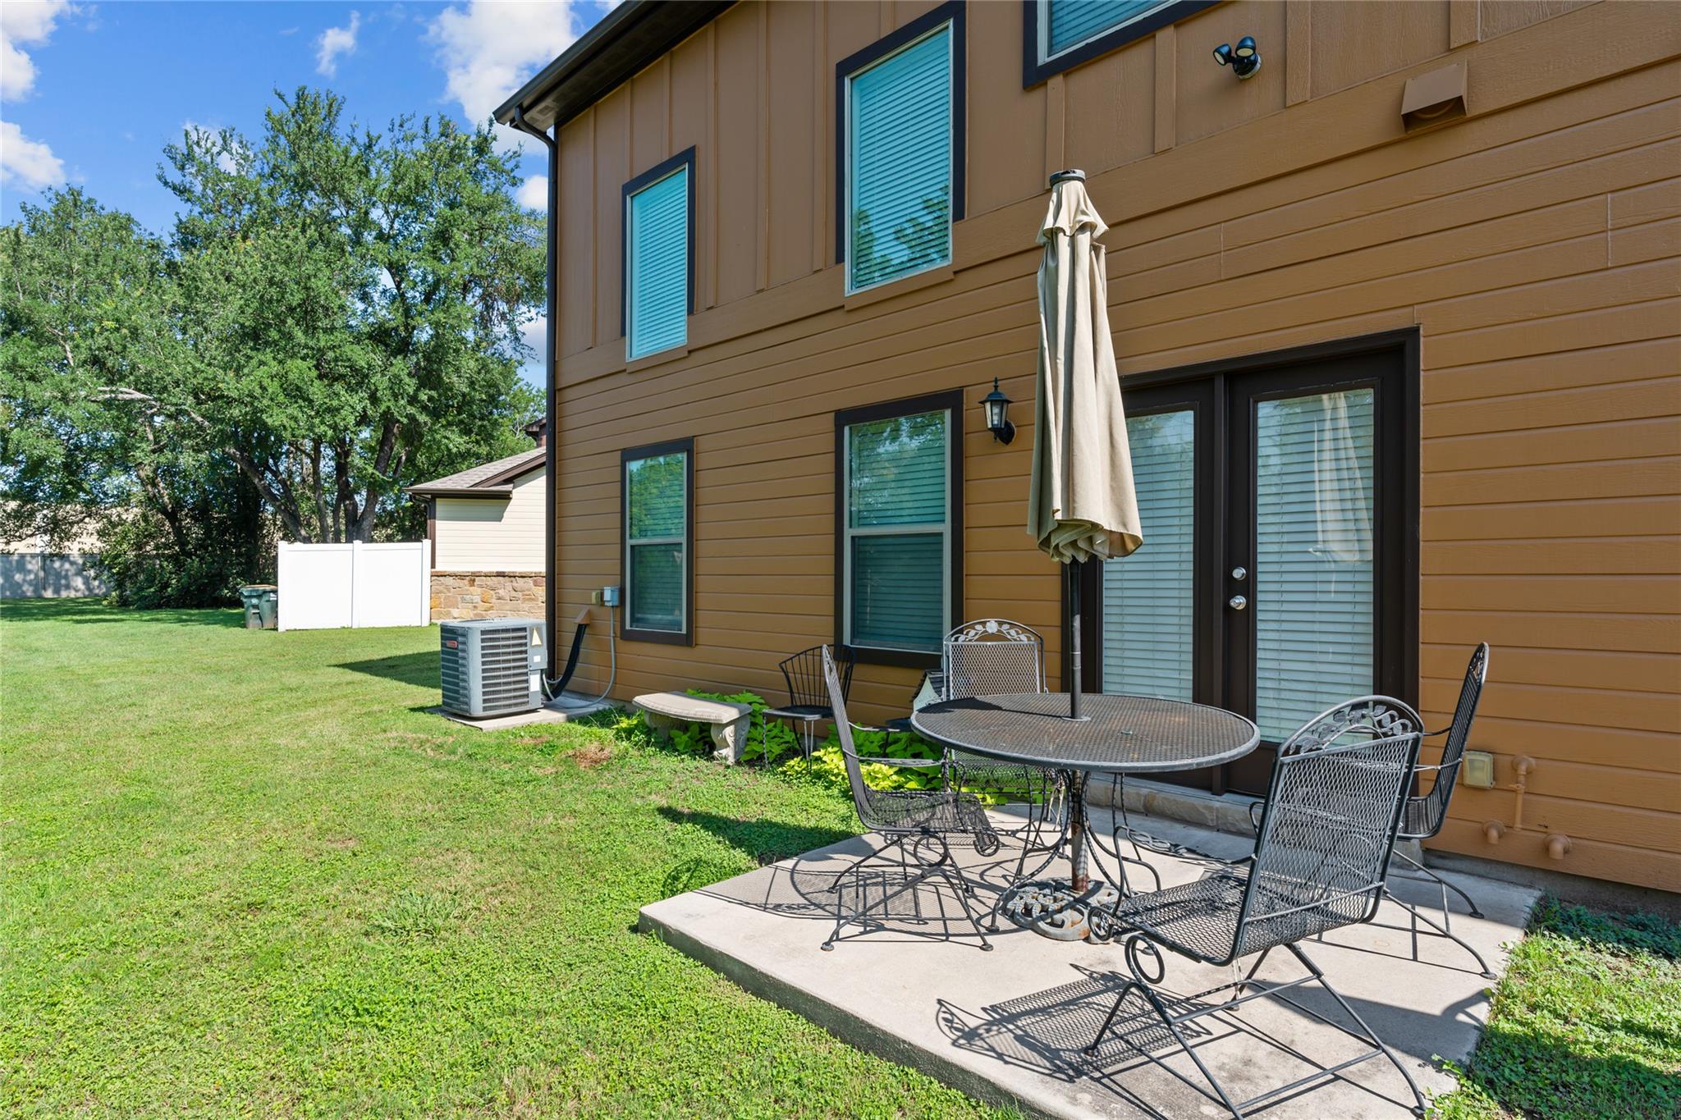
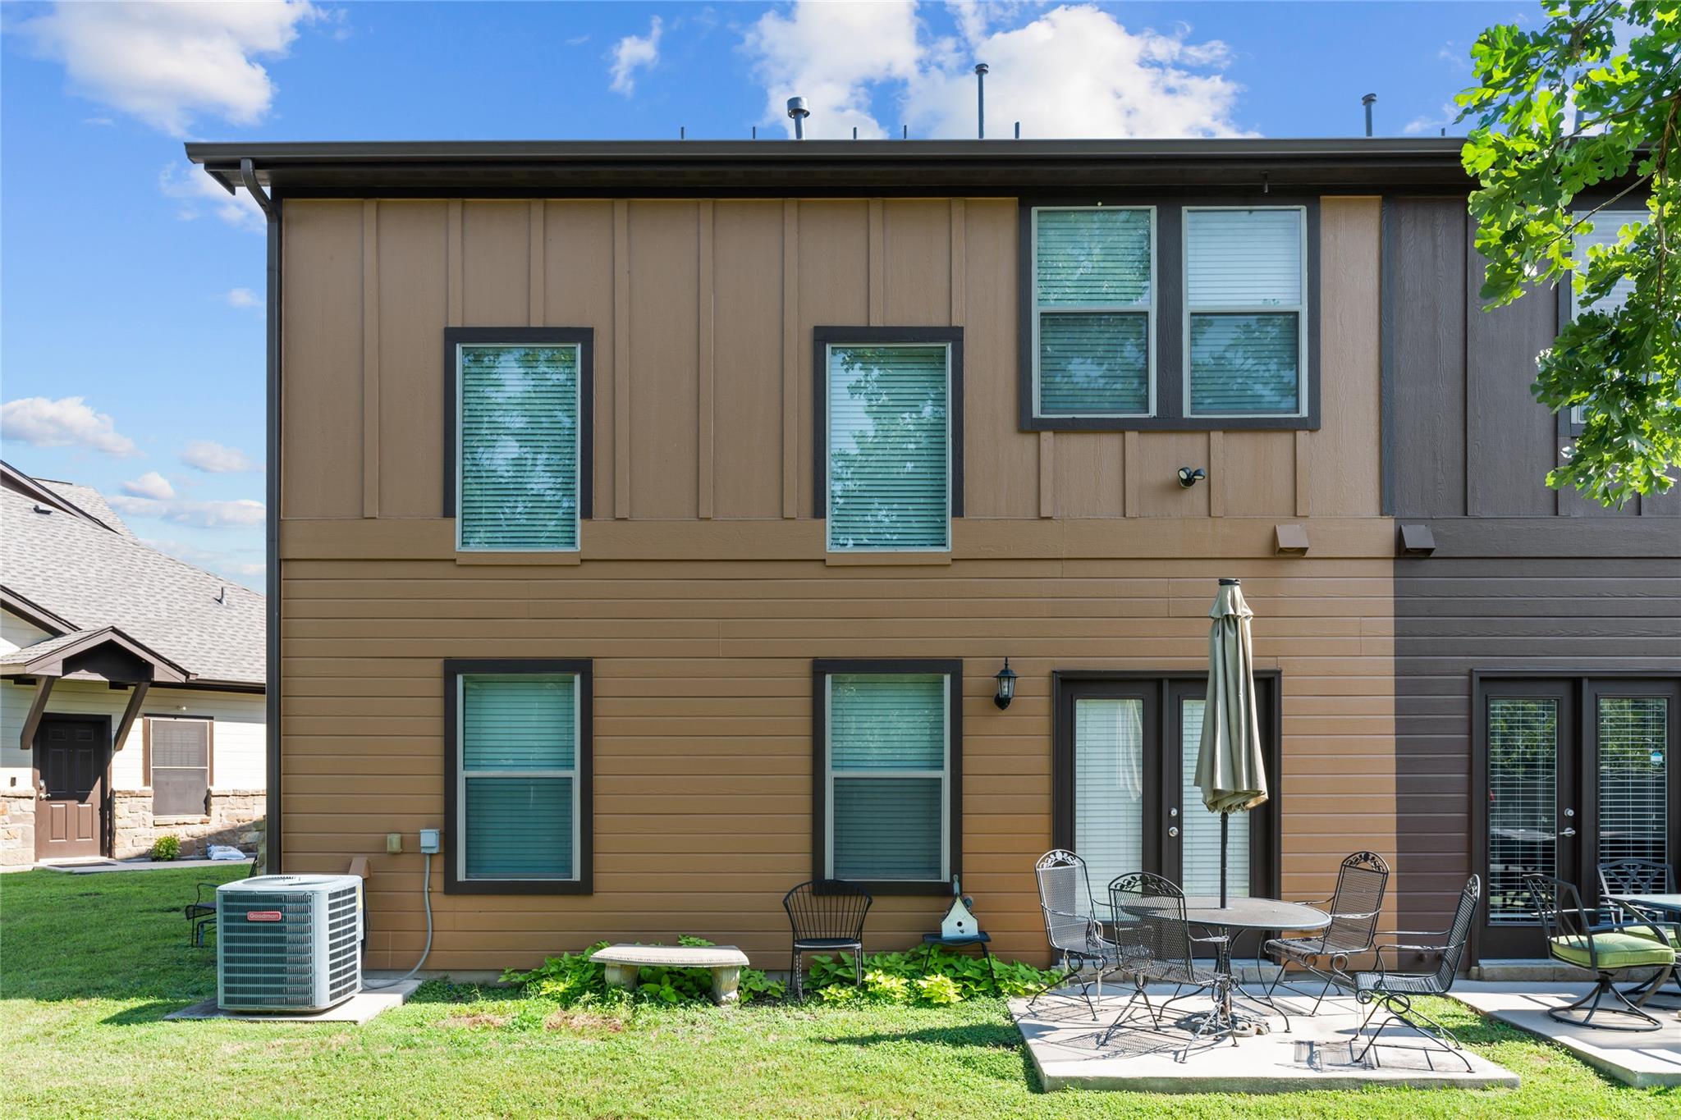
Backyard patio with metal dining set and closed umbrella beside a two-story brown home and green lawn.
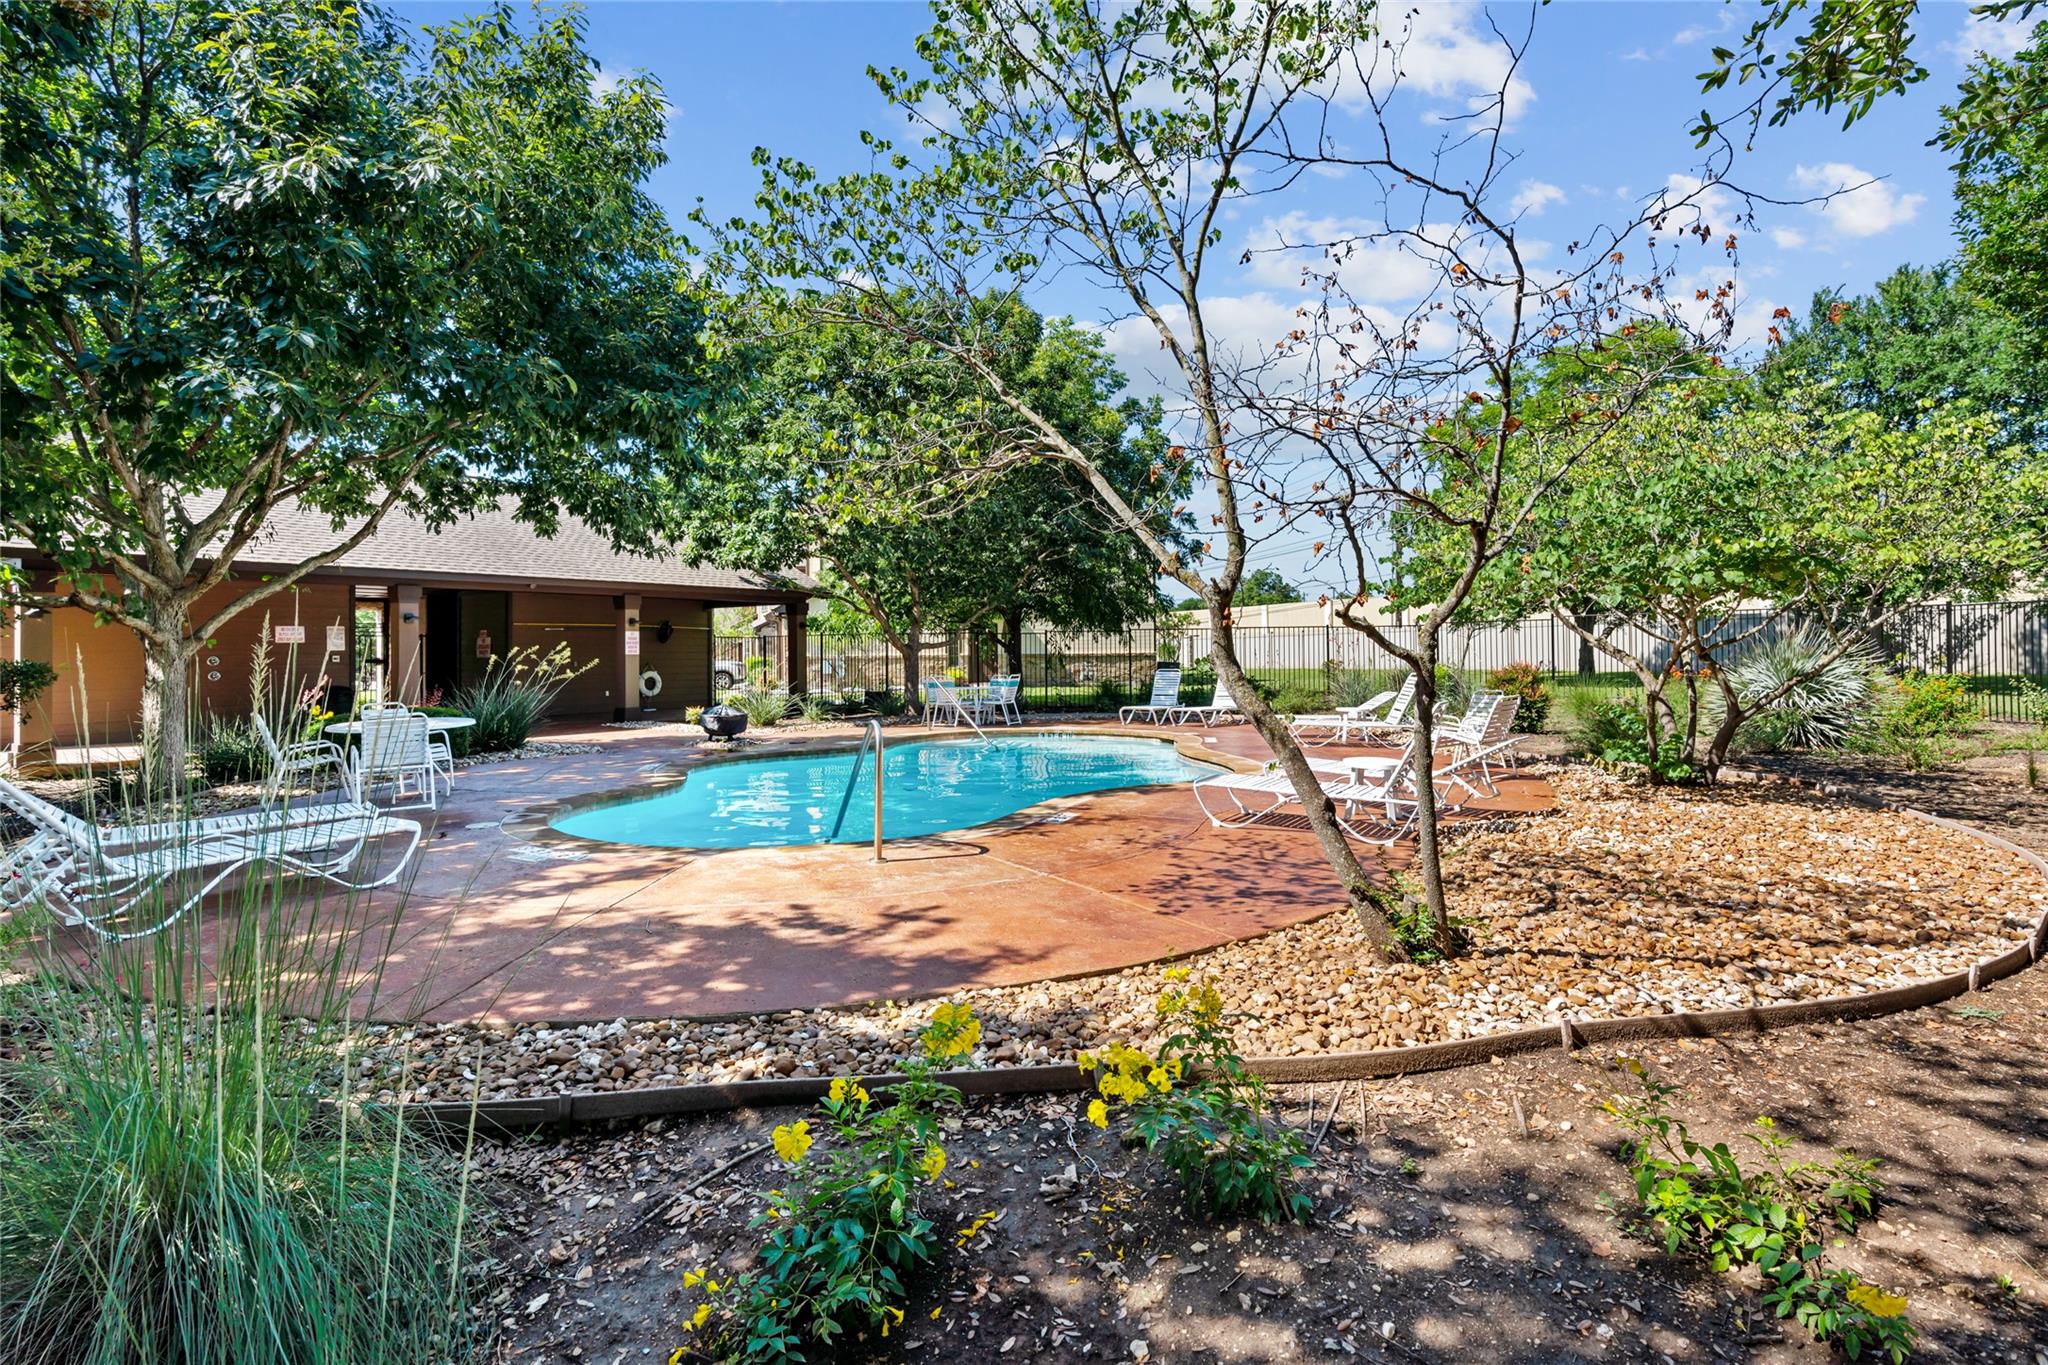
Outdoor swimming pool with a paved deck, white lounge chairs, and mature trees.
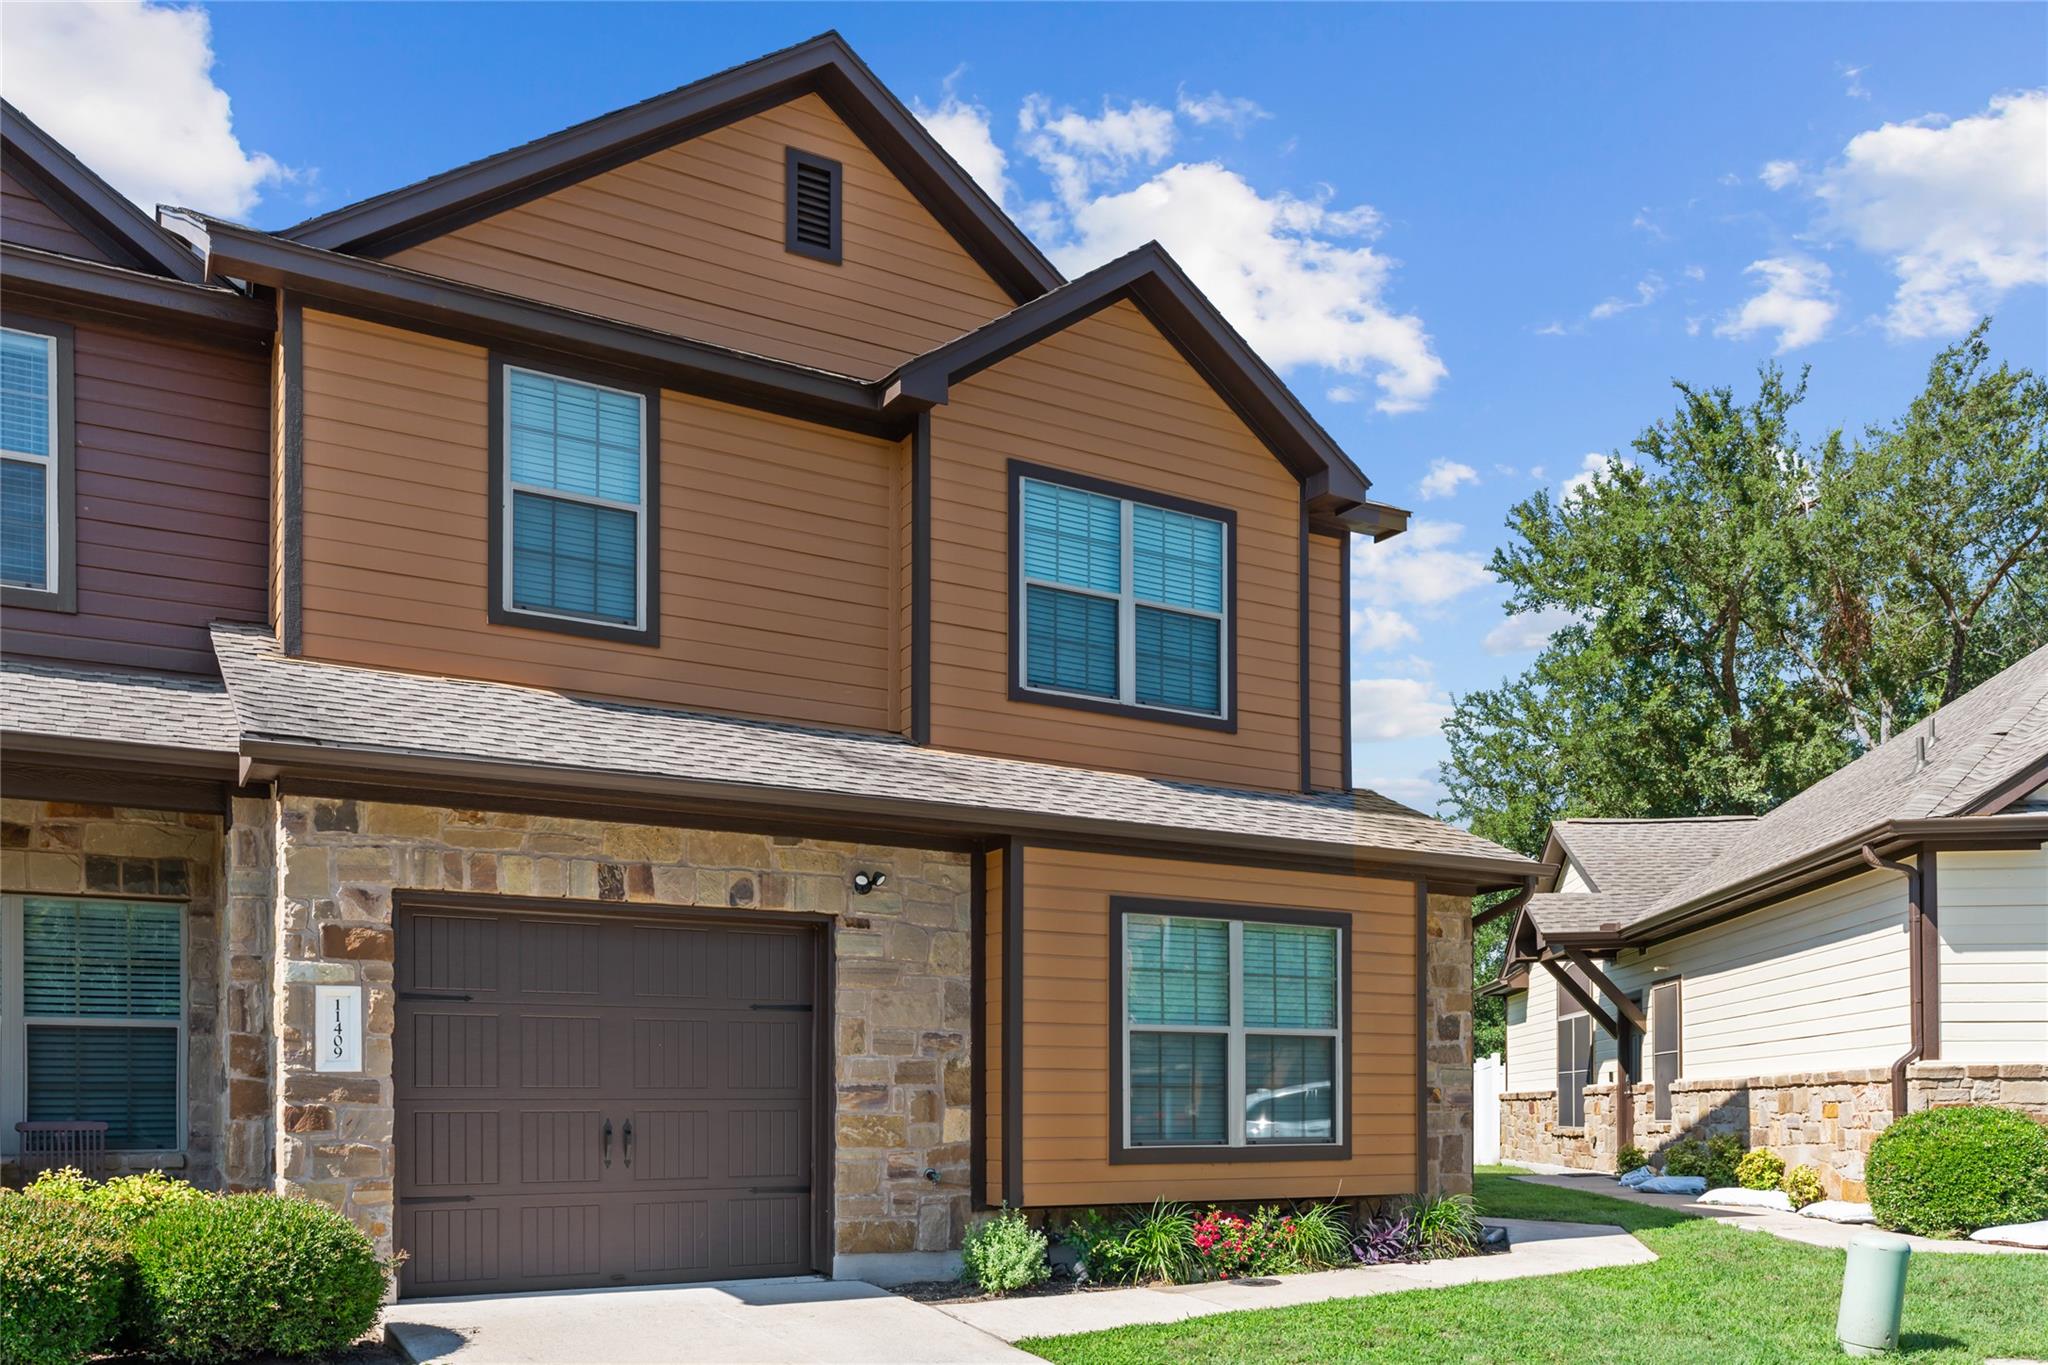
Two-story brown and tan home with stone accents, dark garage door, and landscaped front lawn.
Two-story tan house with stone accents, a dark garage door, and landscaped flower beds.
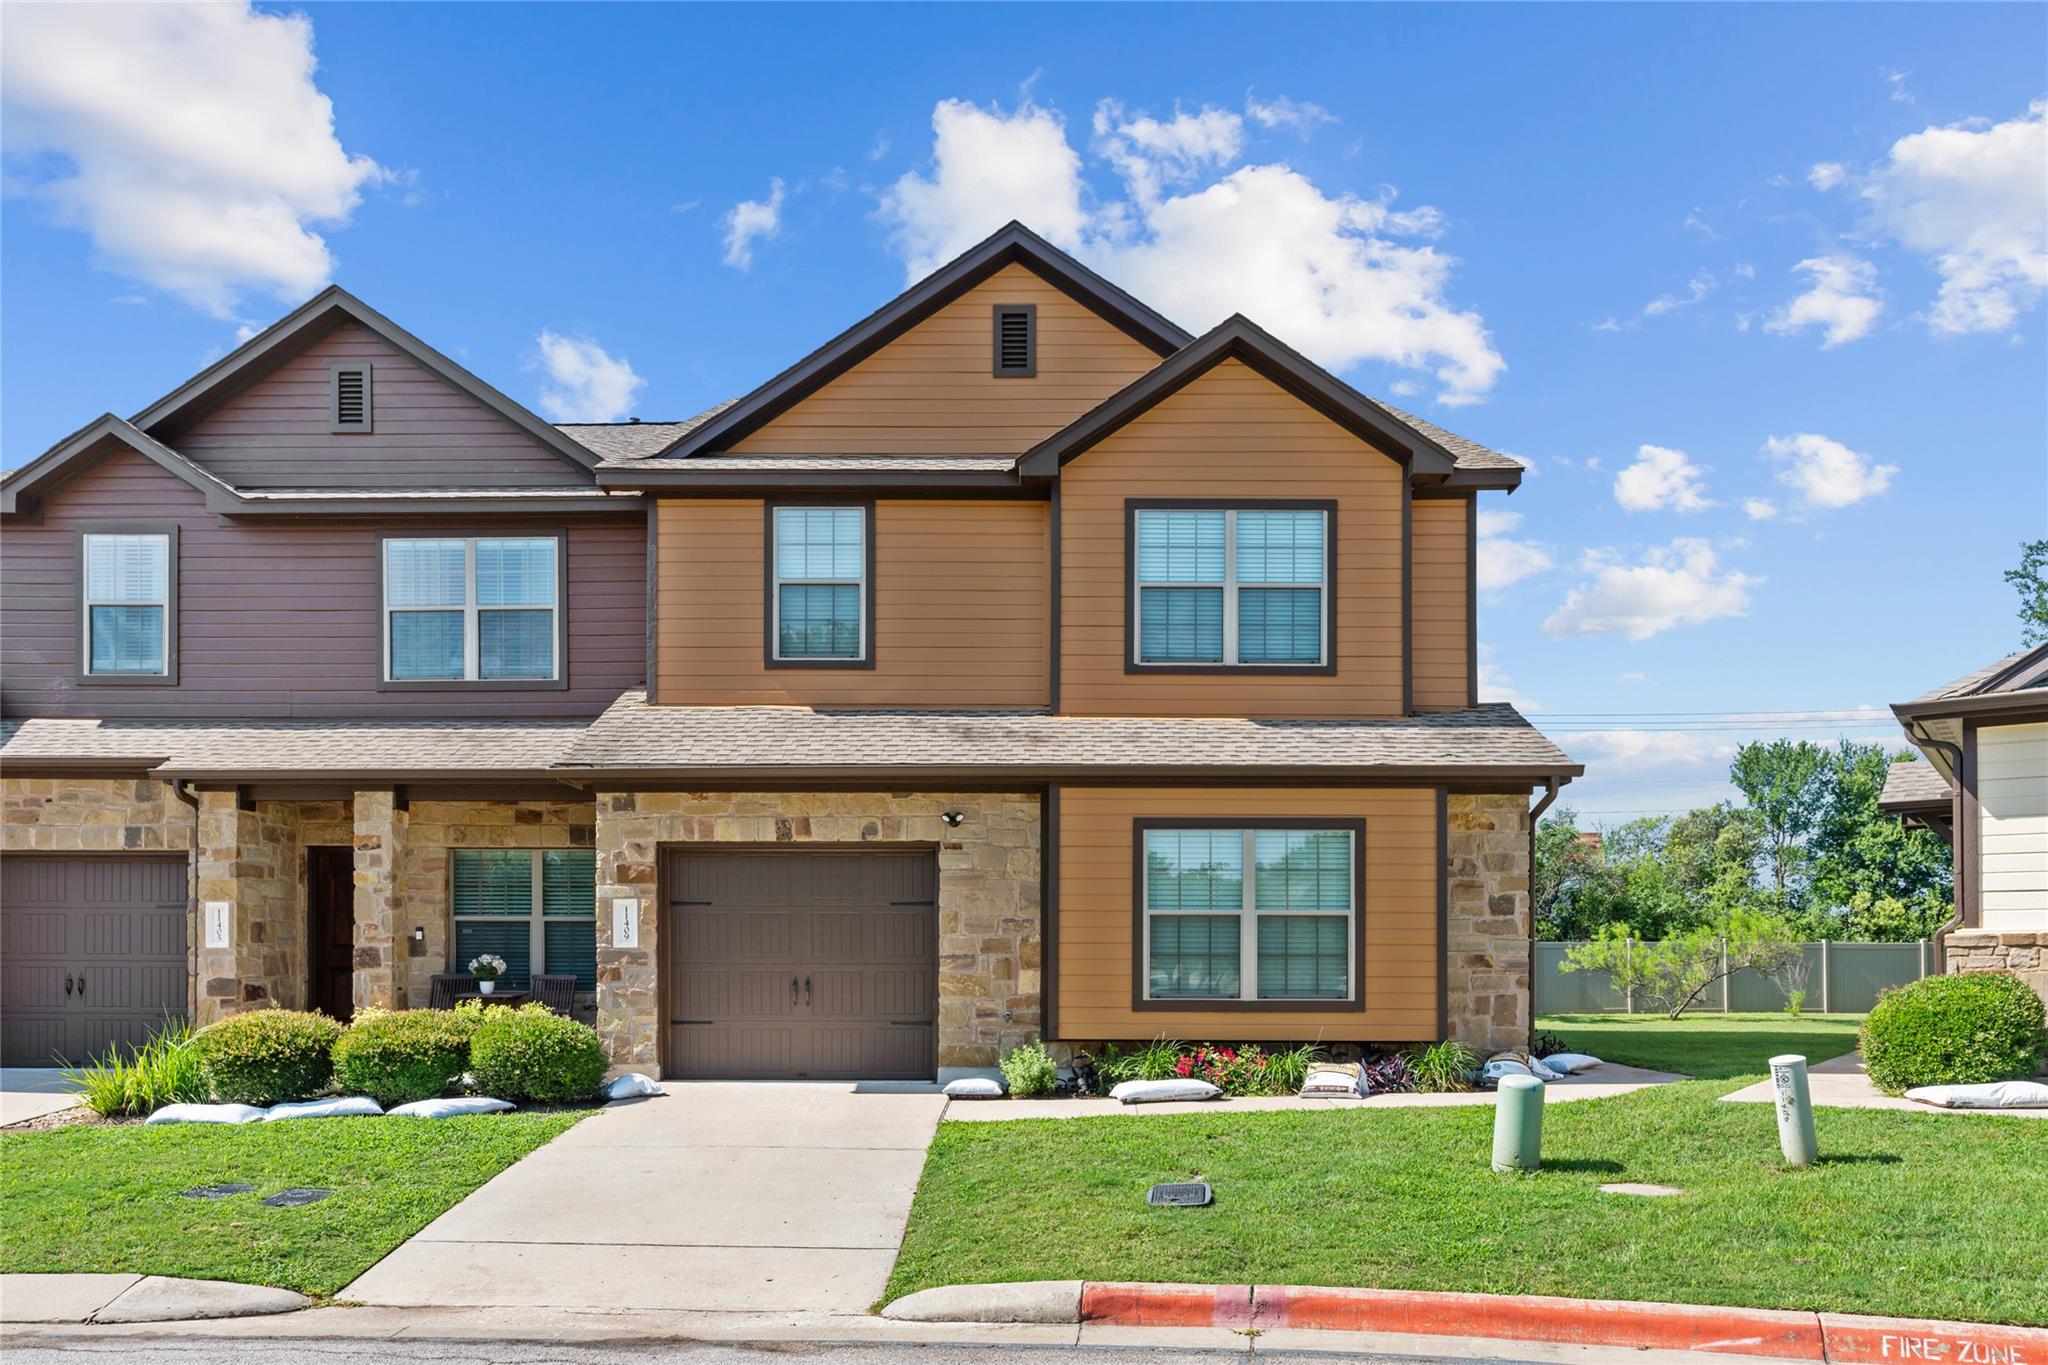
Two-story home with tan and mauve siding, stone veneer, attached garage, and landscaped front lawn.
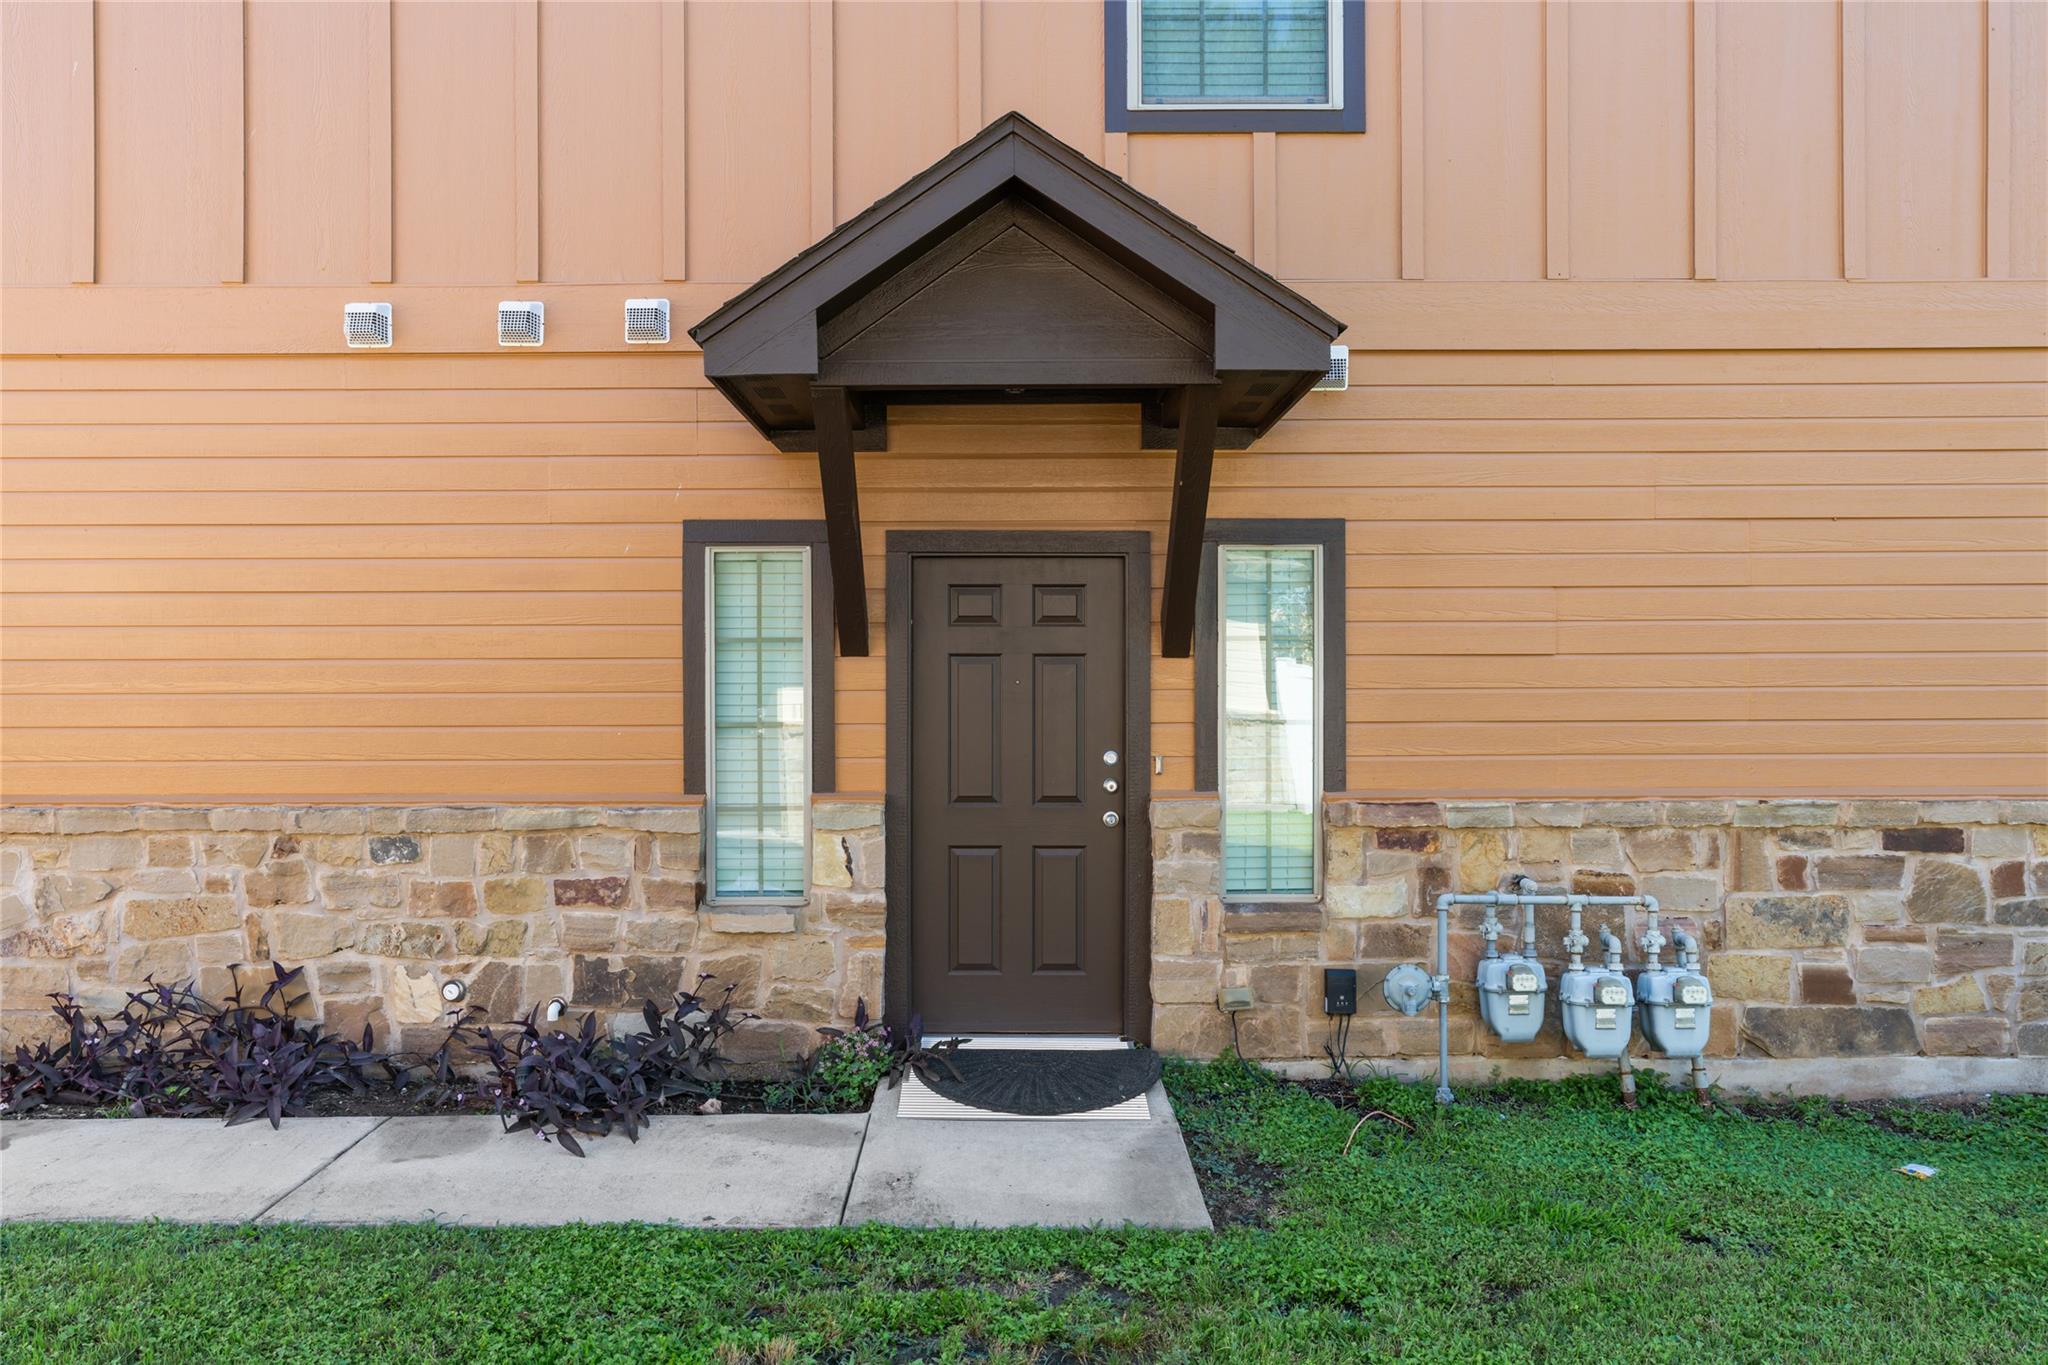
Home entrance with dark brown door, peaked awning, peach siding, and stone veneer.
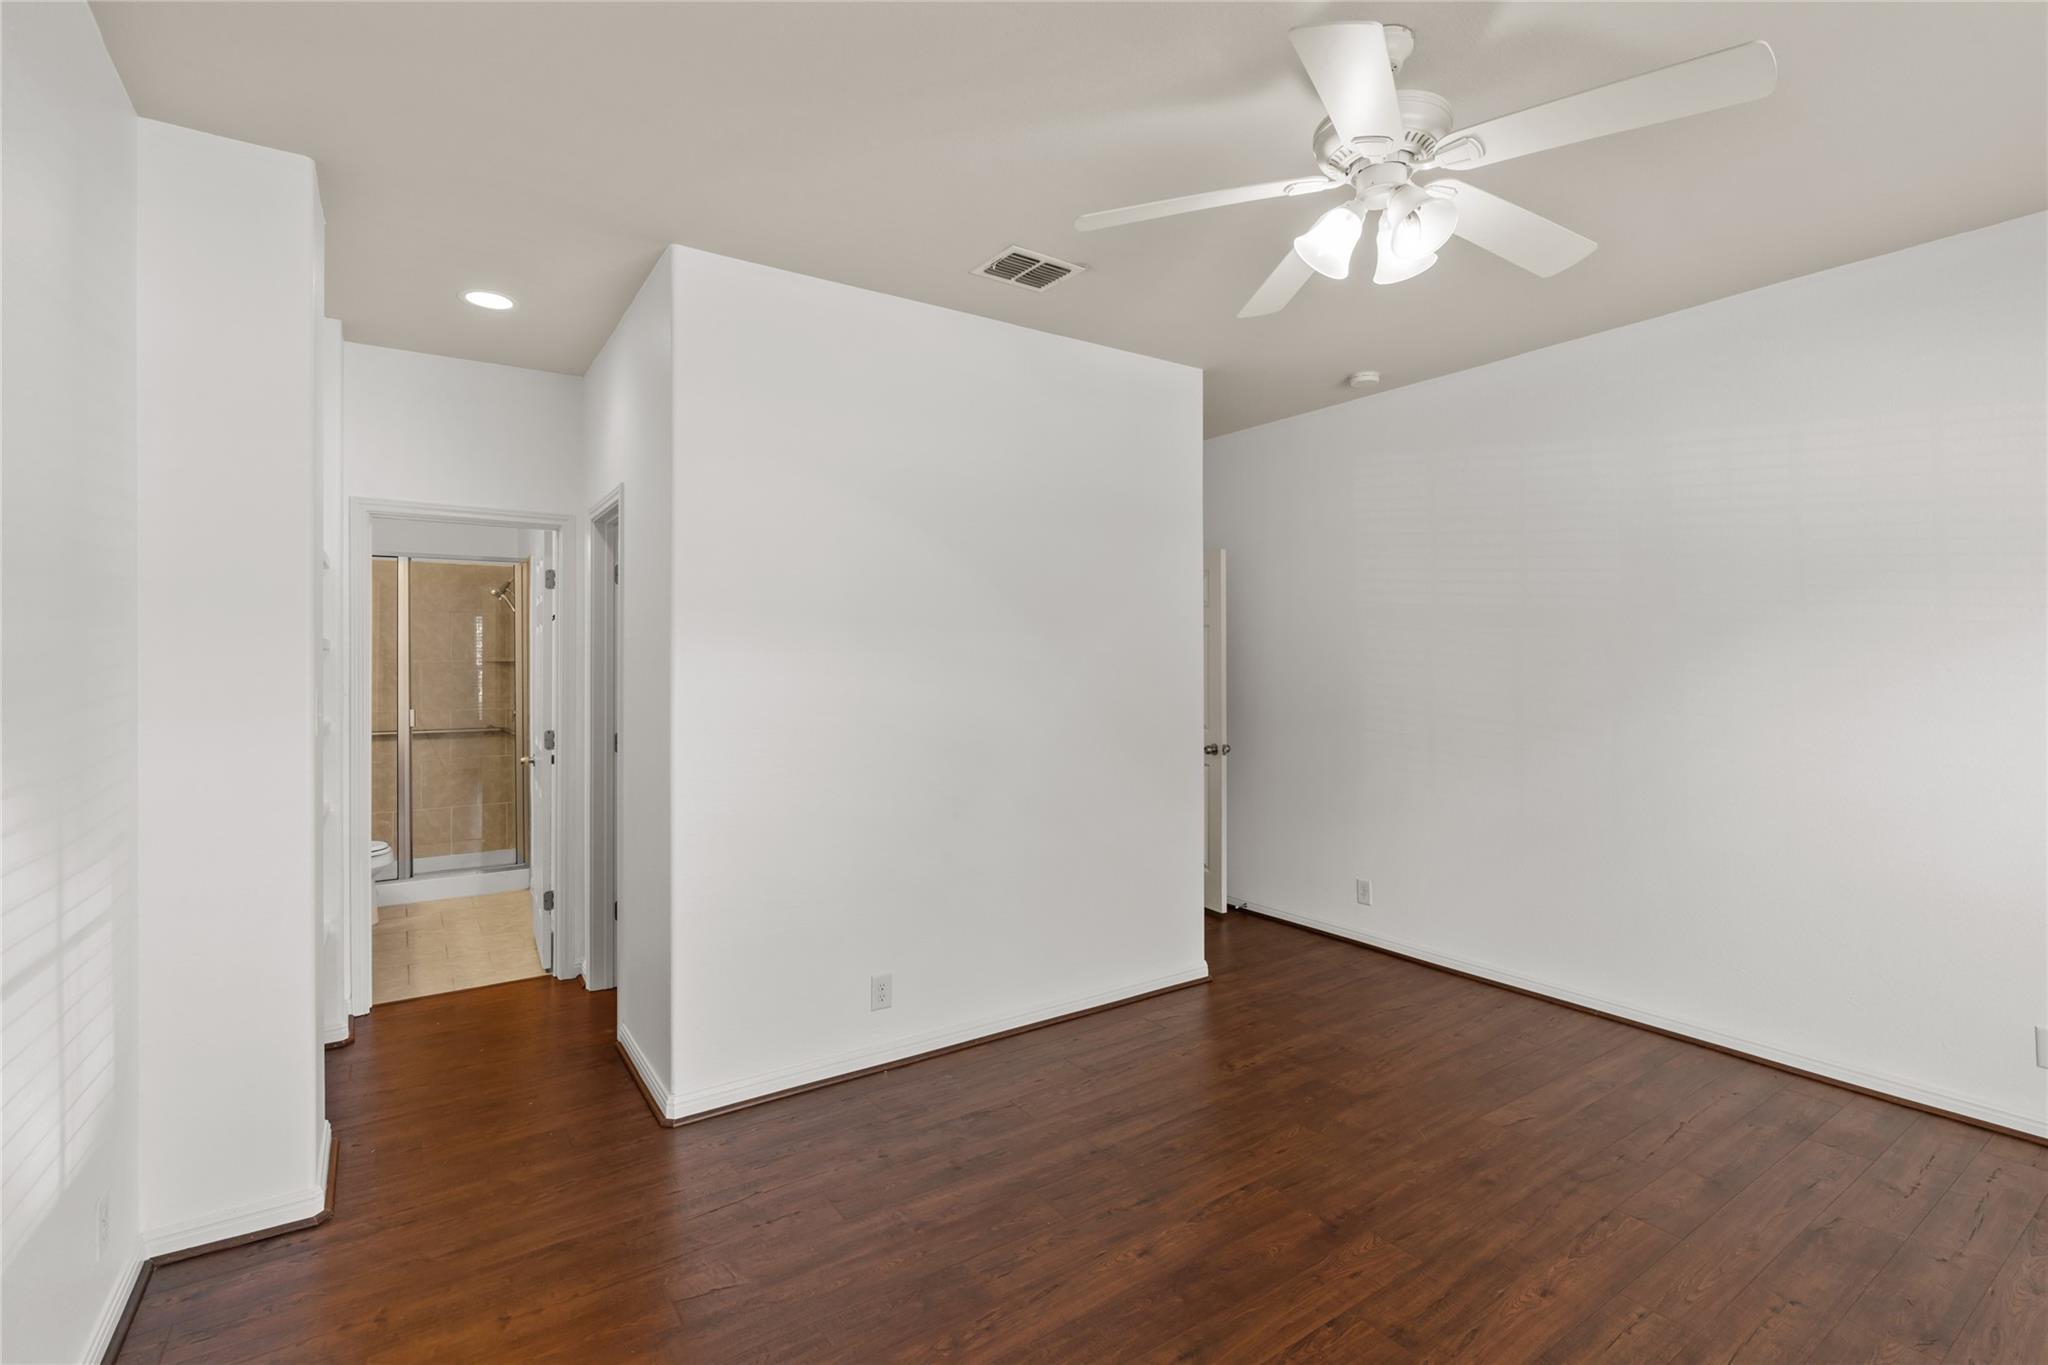
Vacant bedroom with dark wood floors, a ceiling fan, and an open doorway to a bathroom.
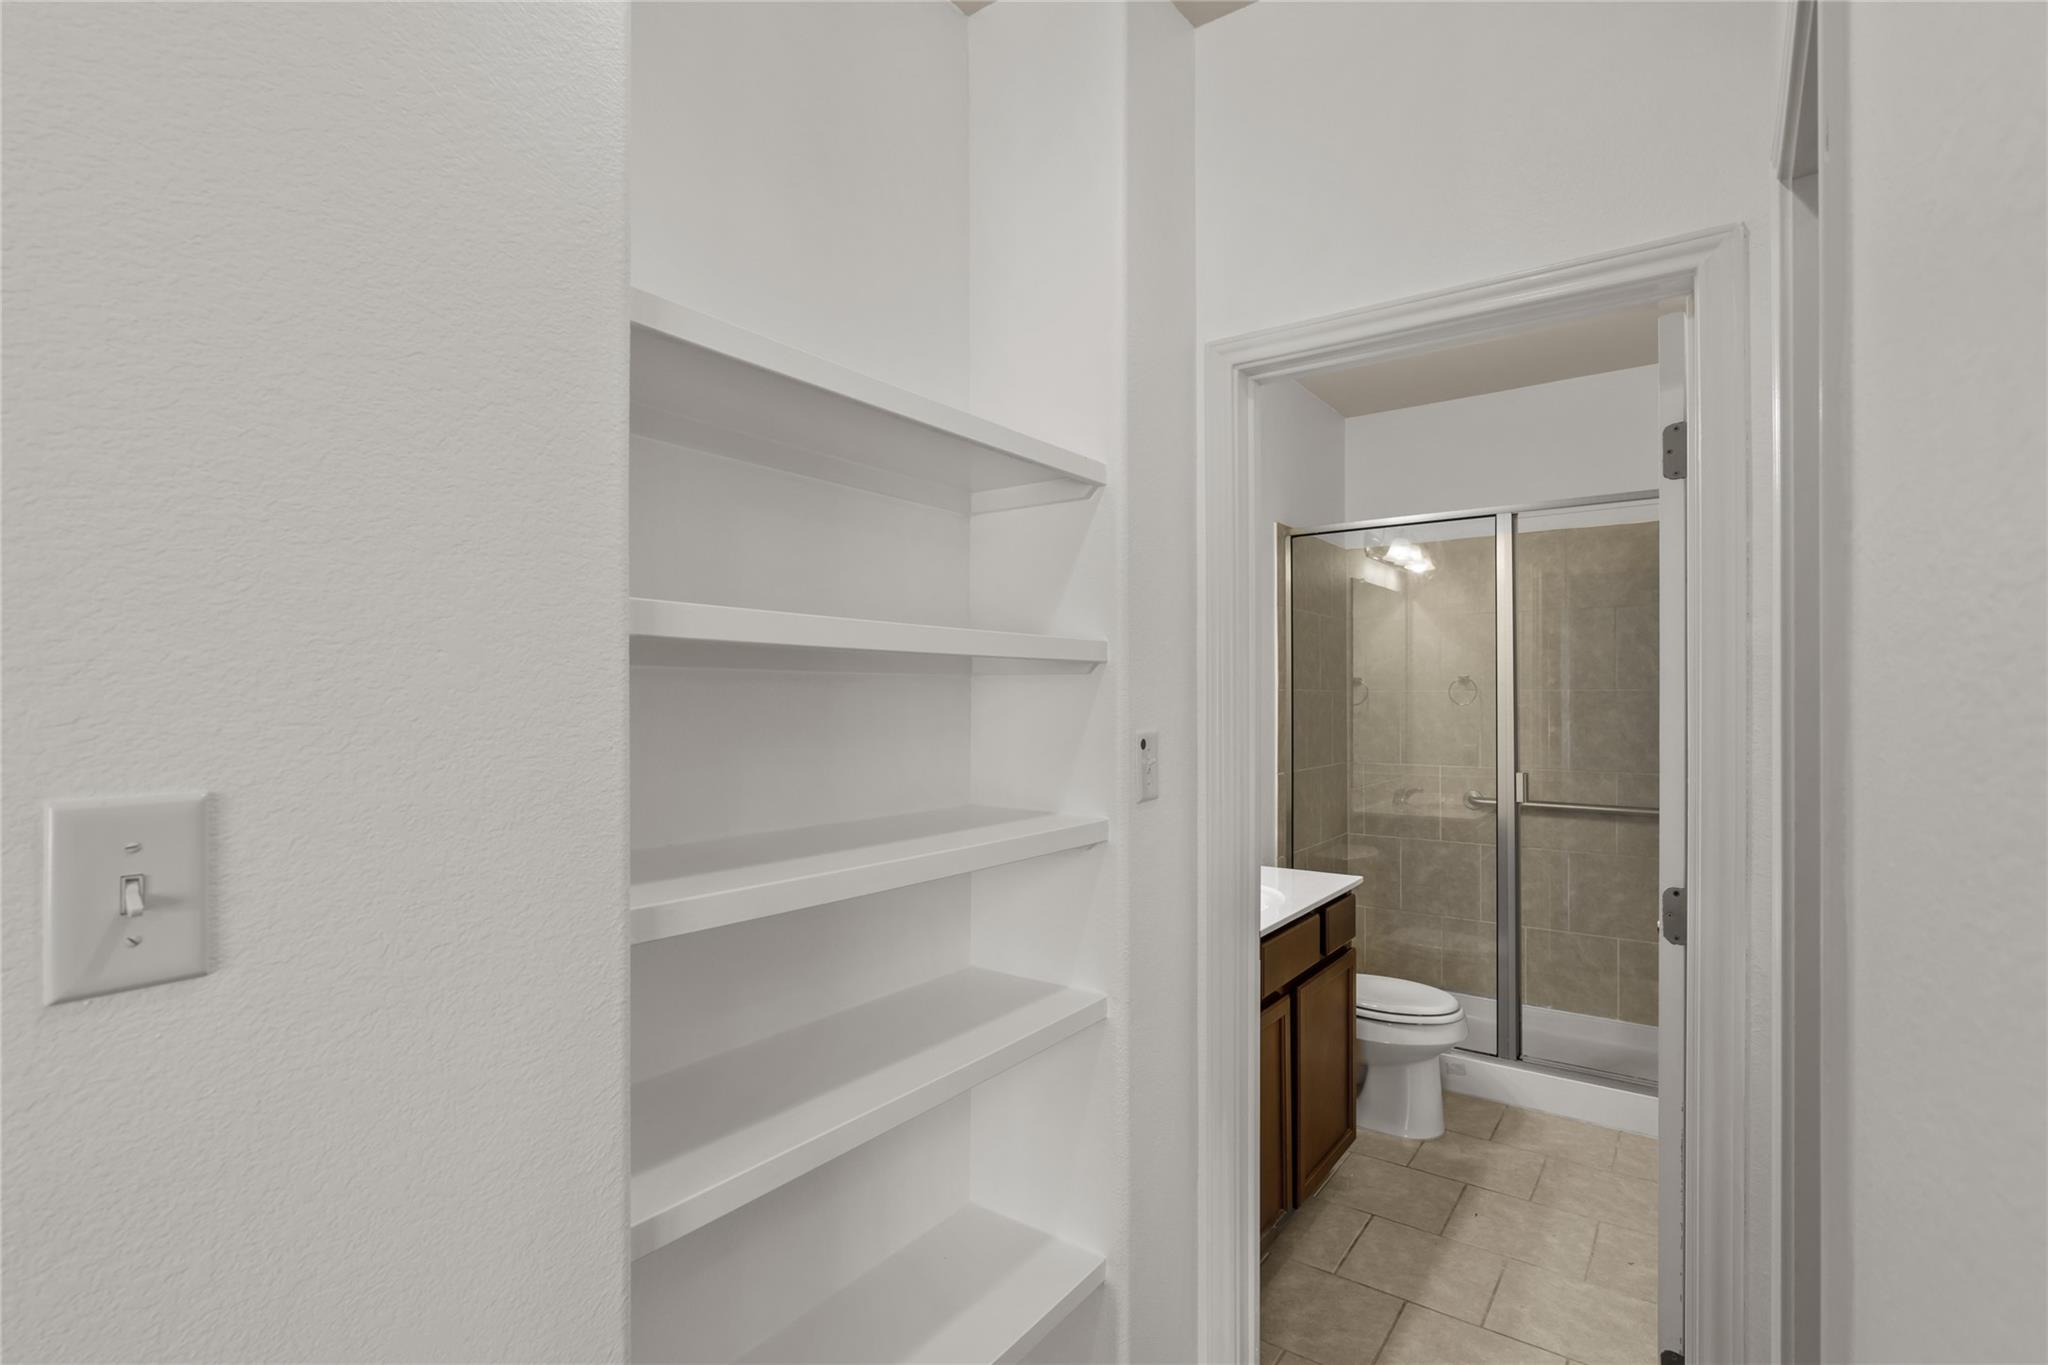
Bathroom with built-in white shelves, a tiled shower, toilet, and wood vanity.
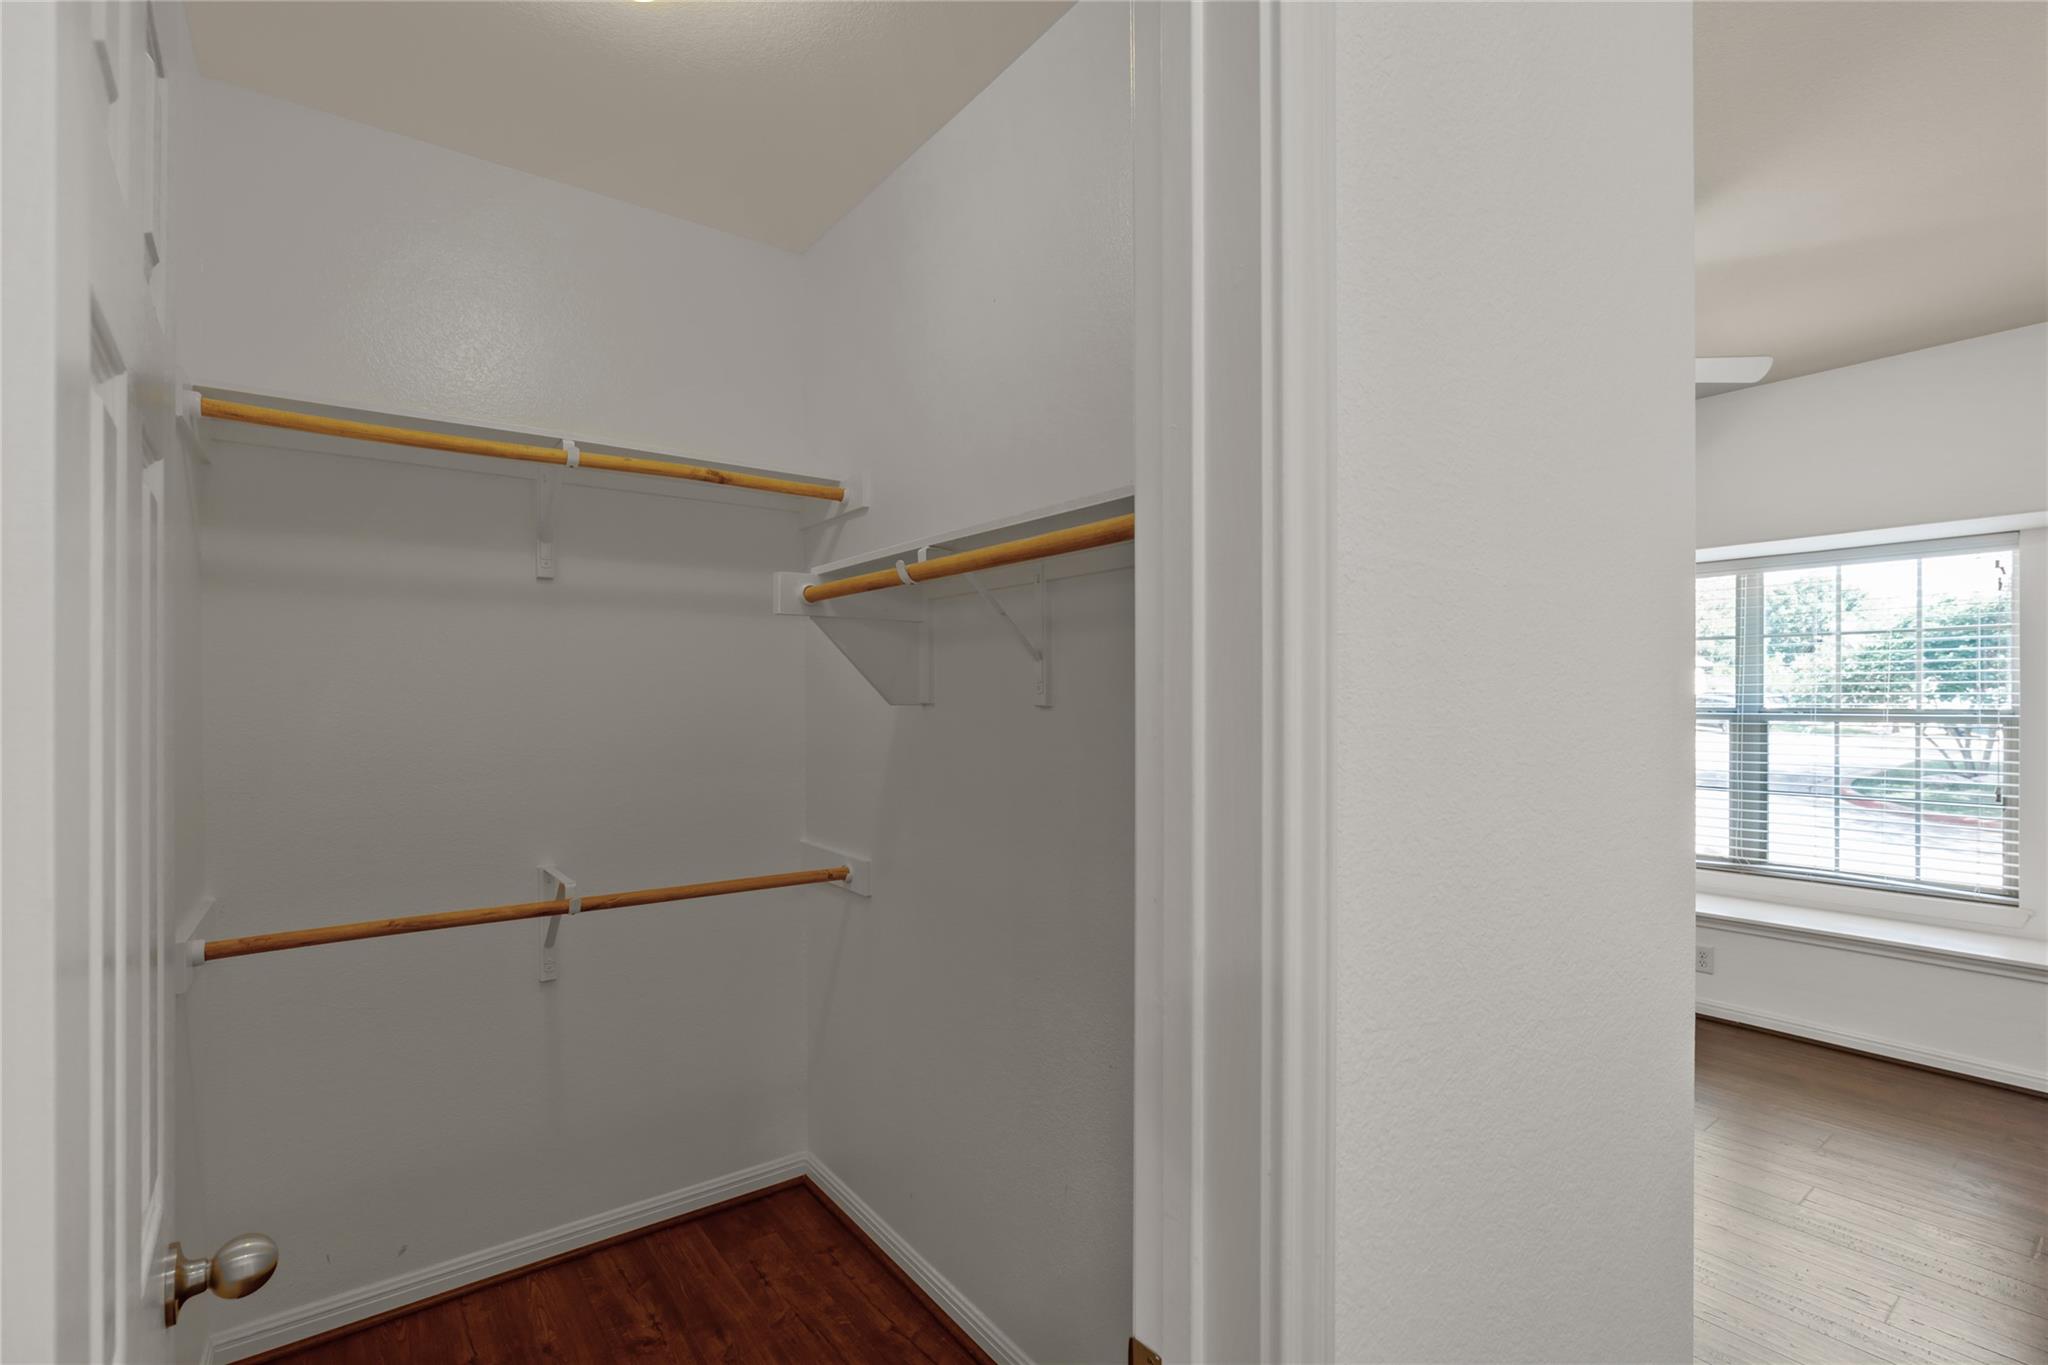
Empty walk-in closet with wooden hanging rods and dark wood flooring, beside a bright room with a large window.
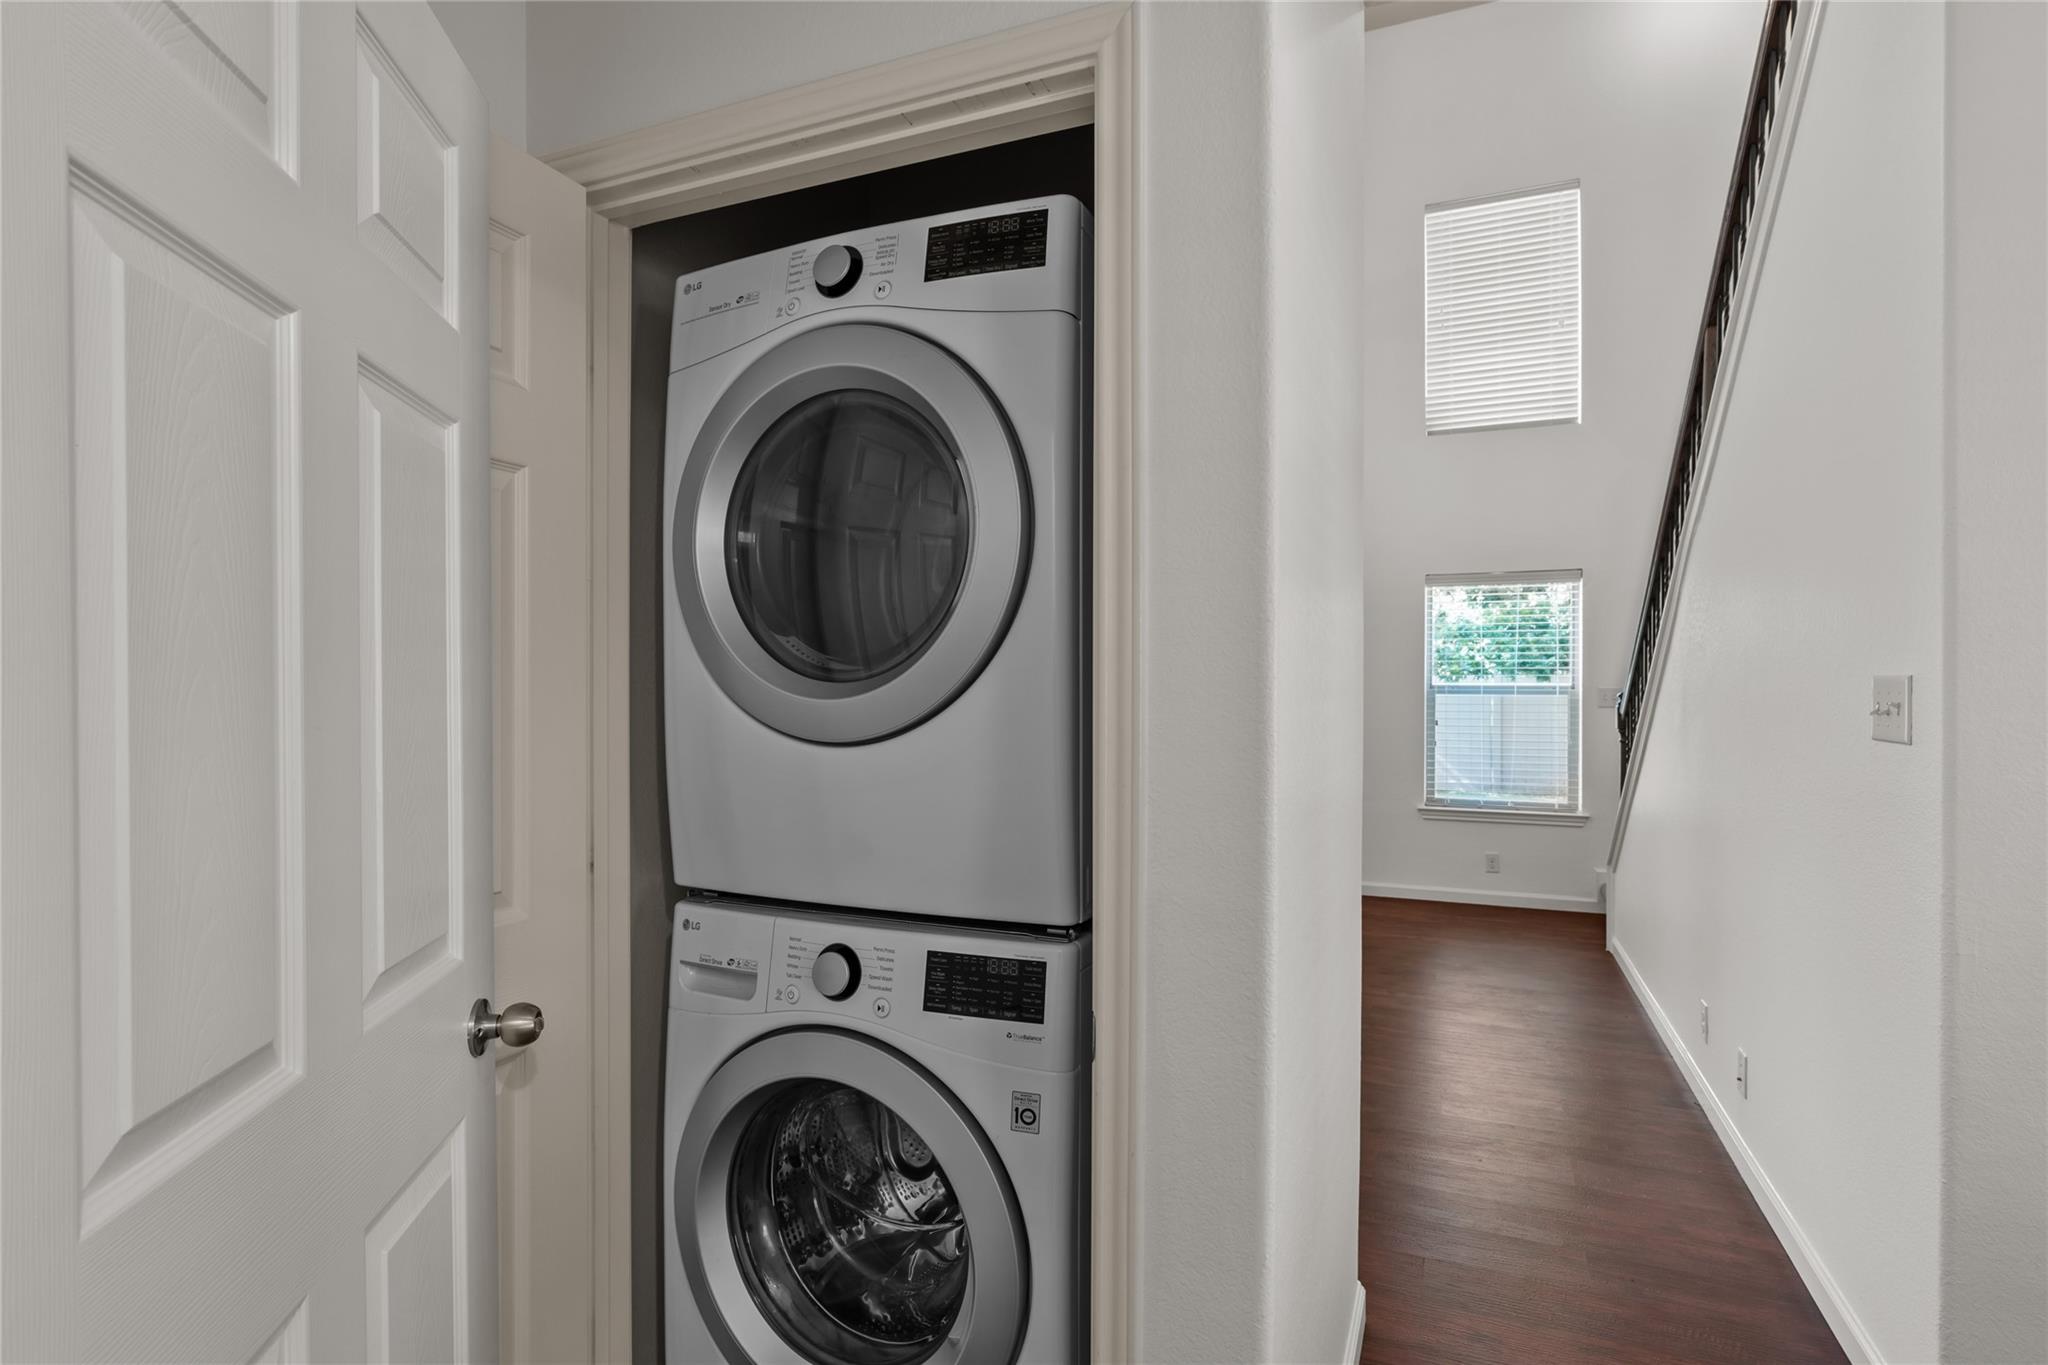
Stacked front-loading washer and dryer in a laundry closet beside a bright hallway and staircase.
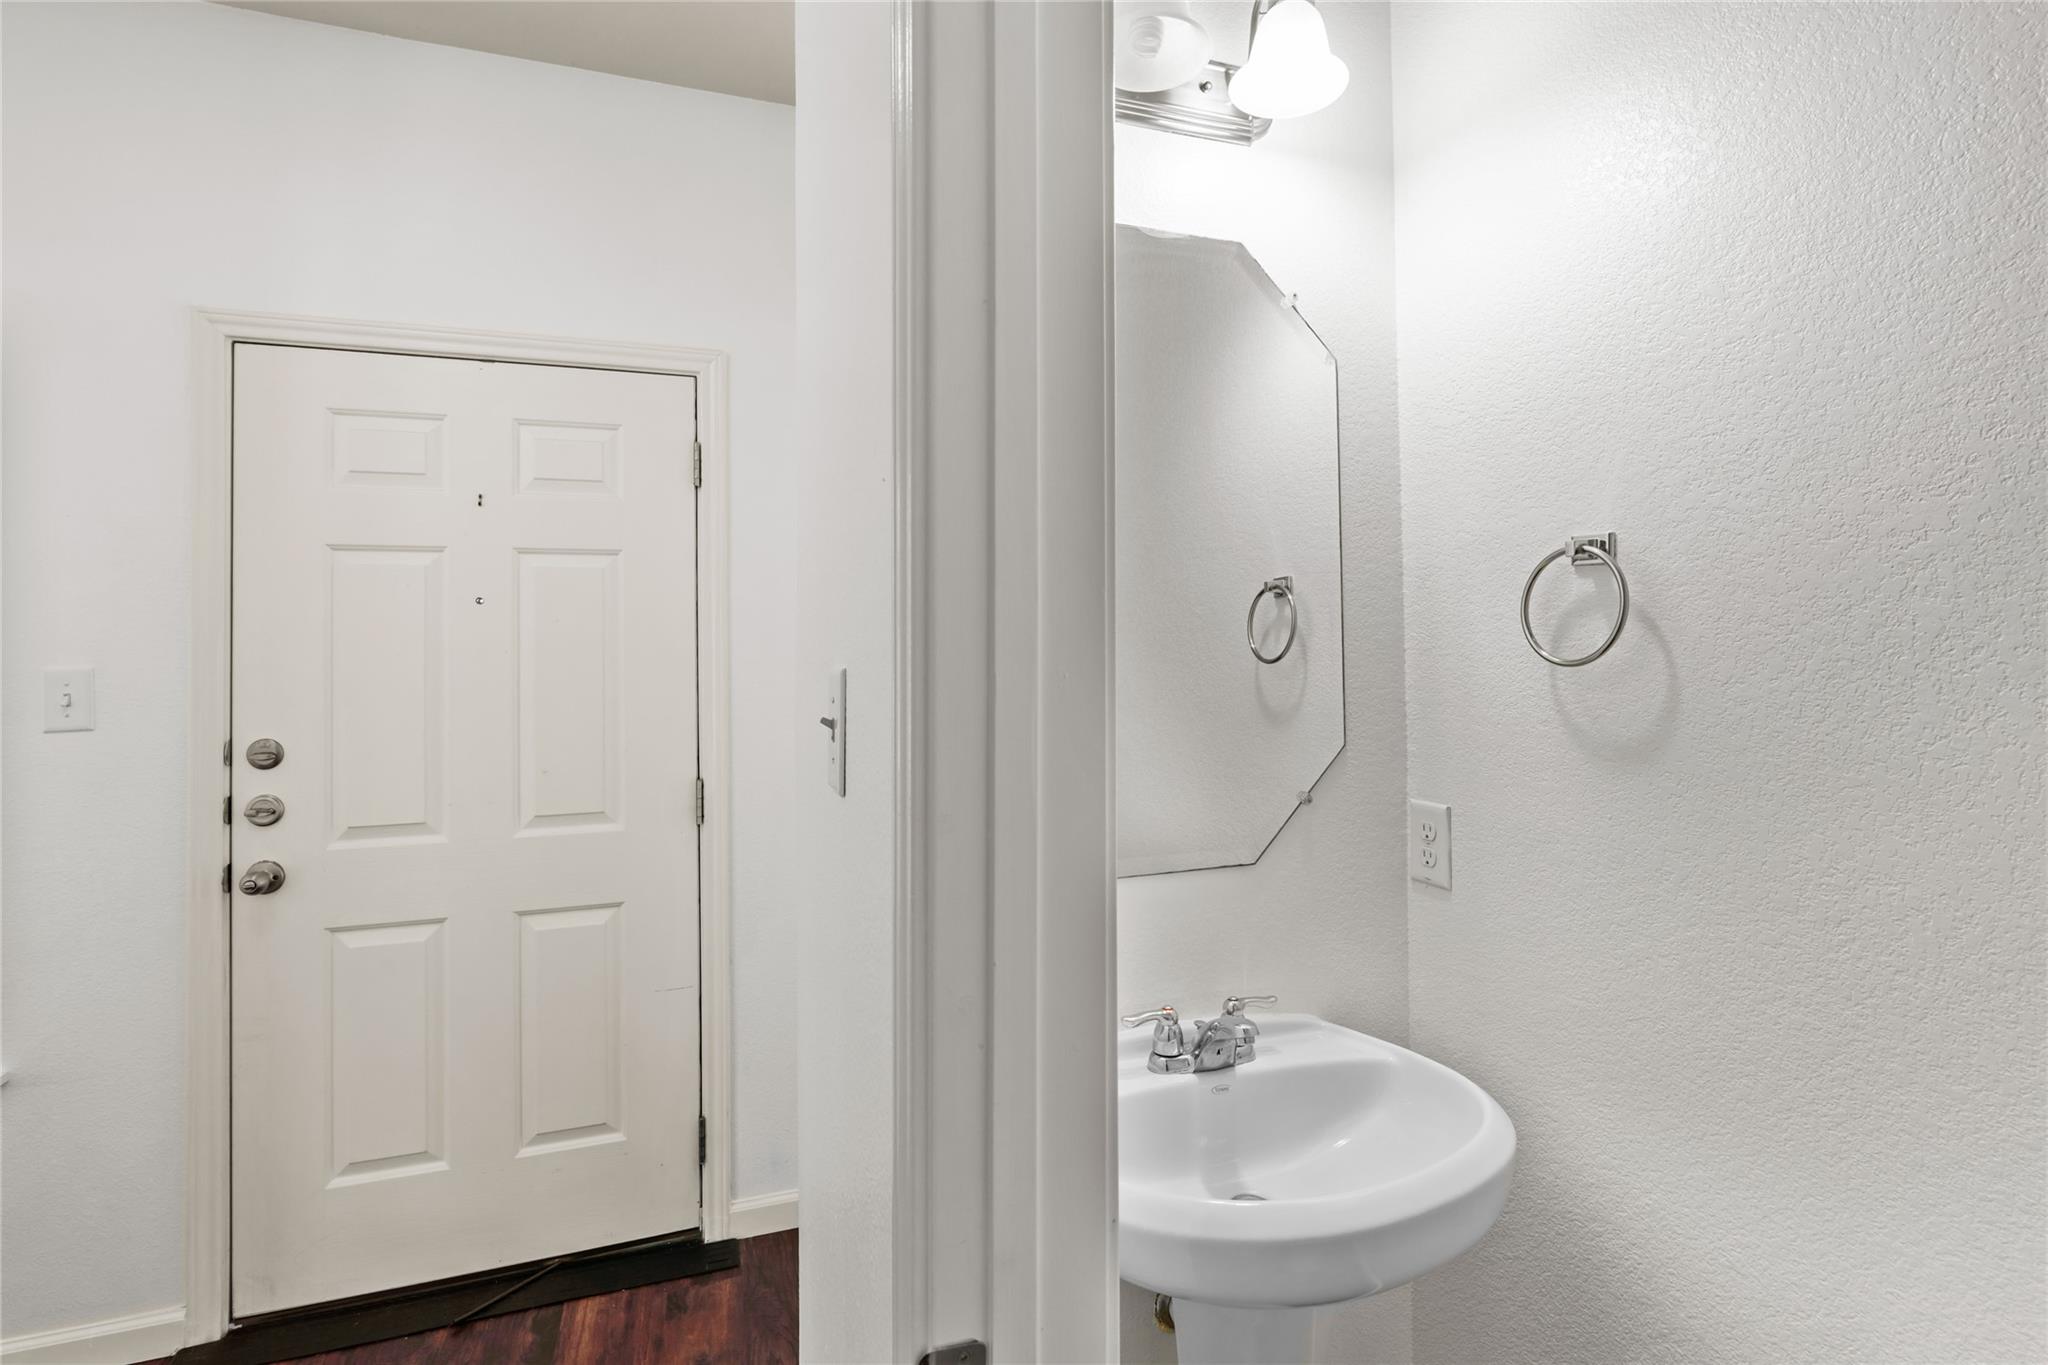
Home entryway with a white paneled front door beside a bathroom pedestal sink and mirror.
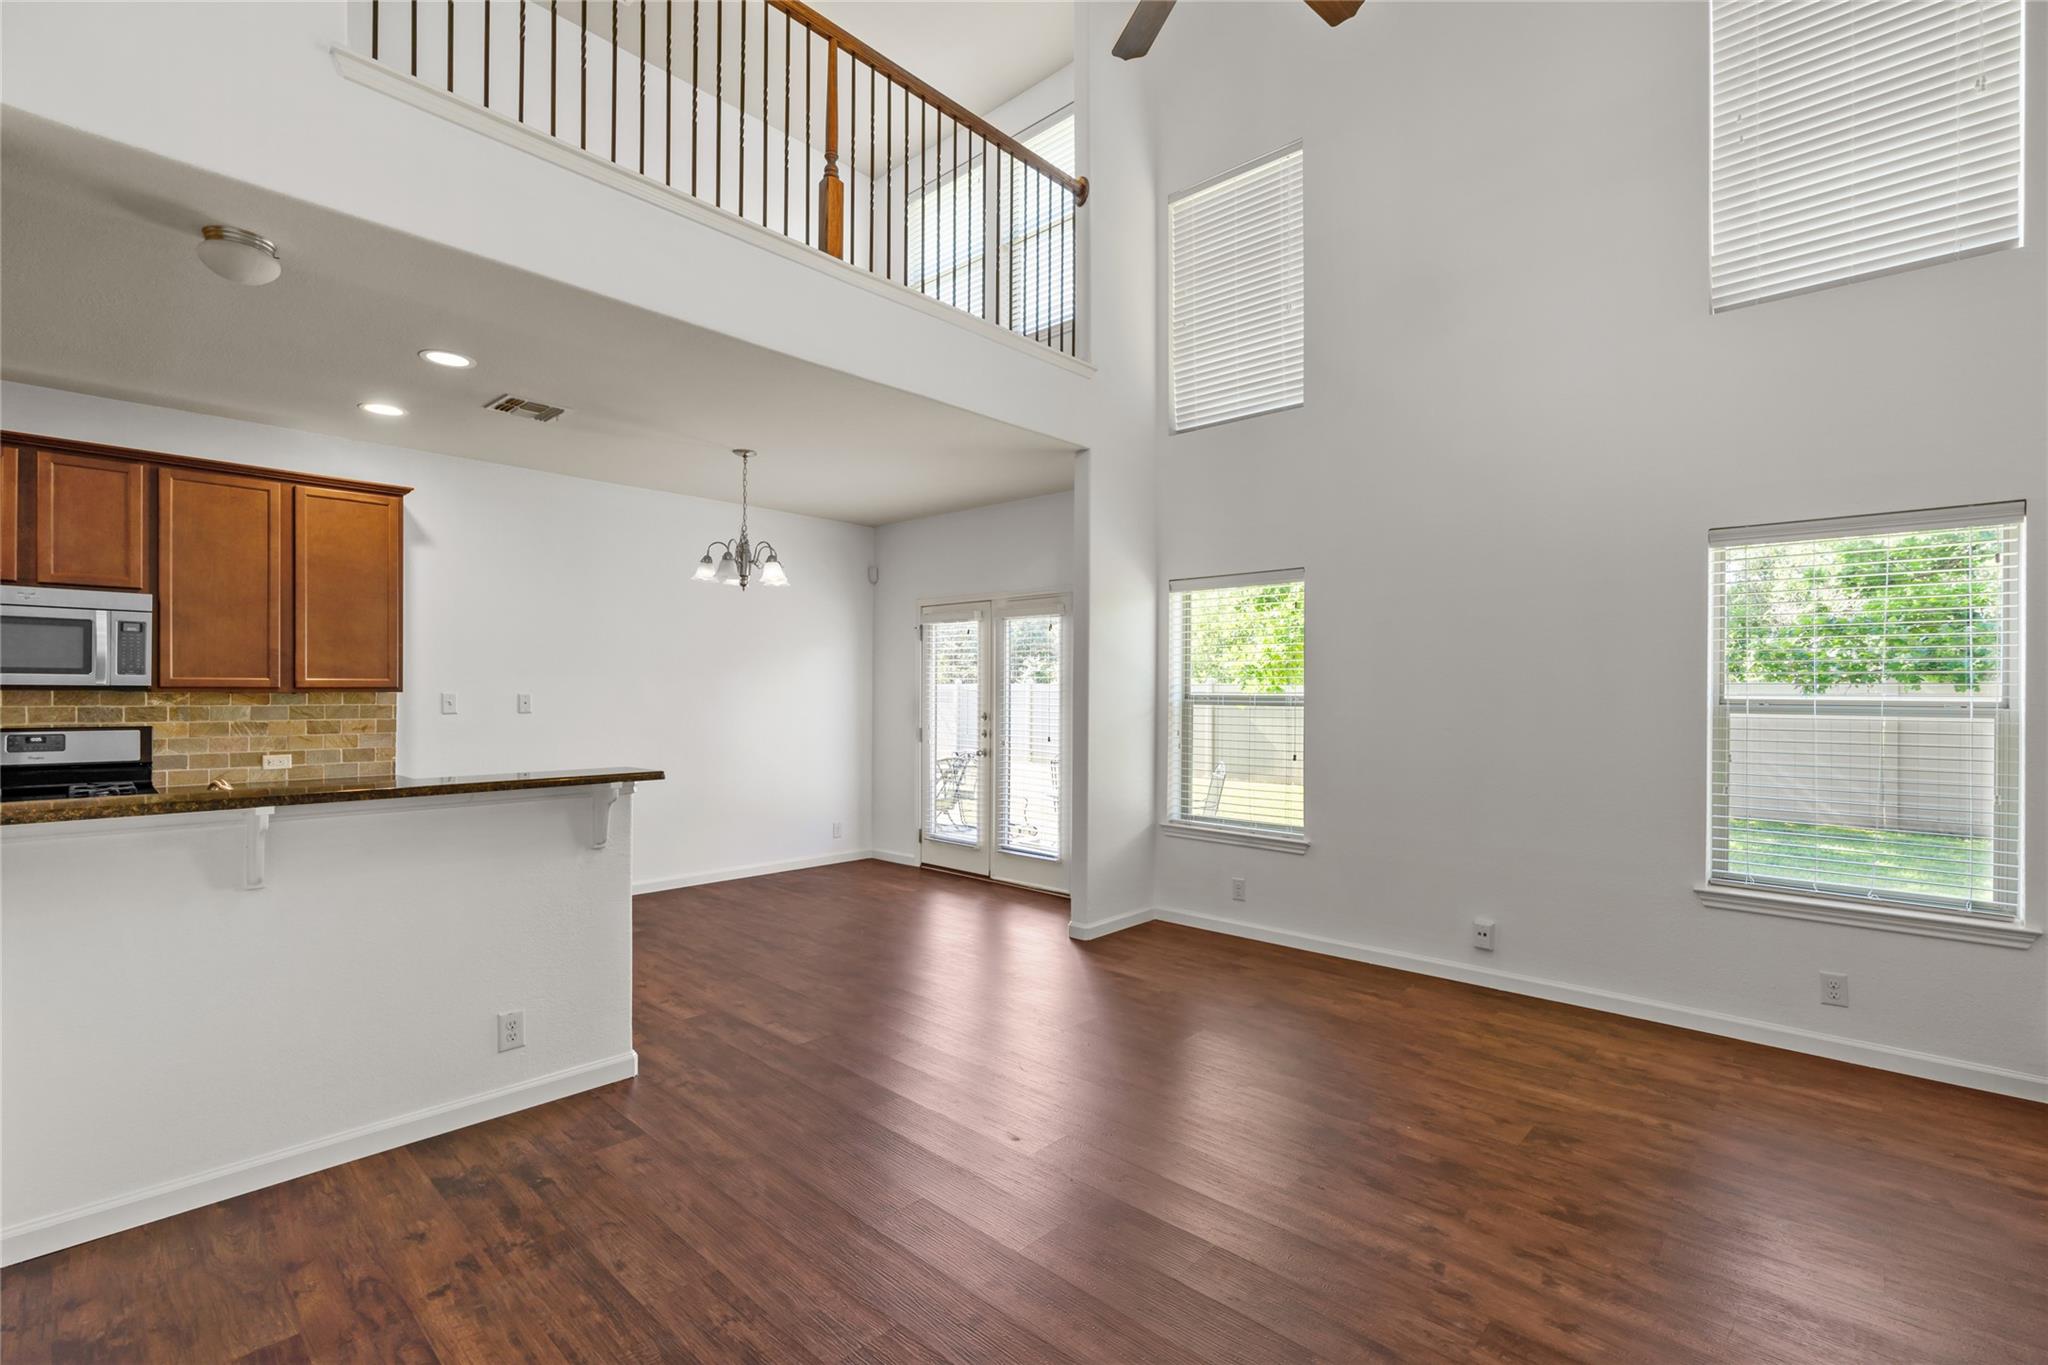
Open living and dining area with dark wood floors, kitchen pass-through, tall windows, and upstairs railing.
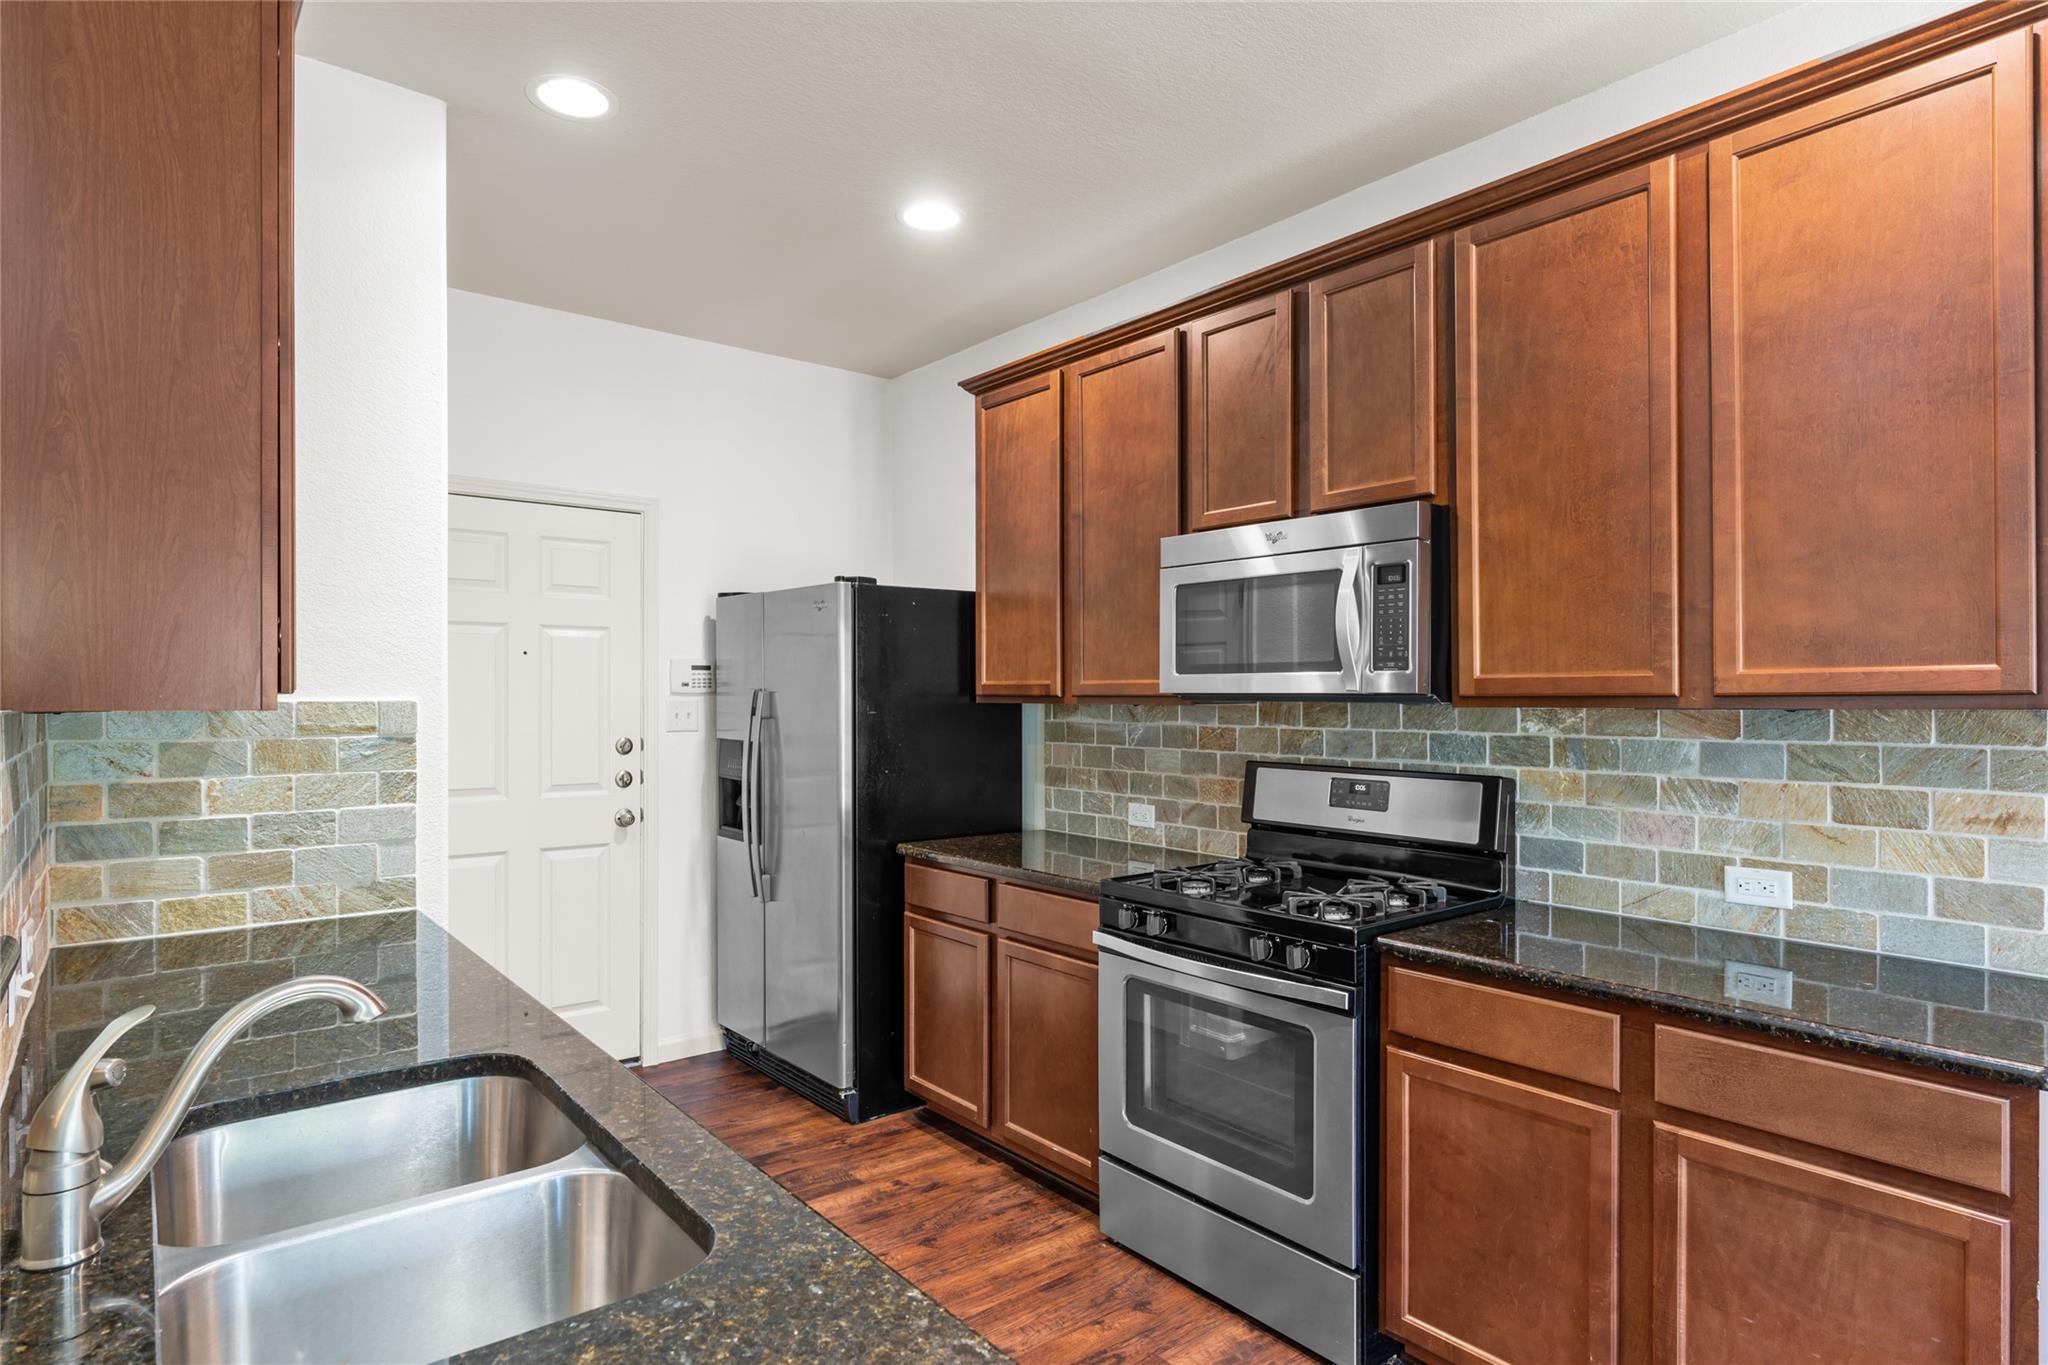
Kitchen with wood cabinets, multicolored tile backsplash, and stainless steel appliances.
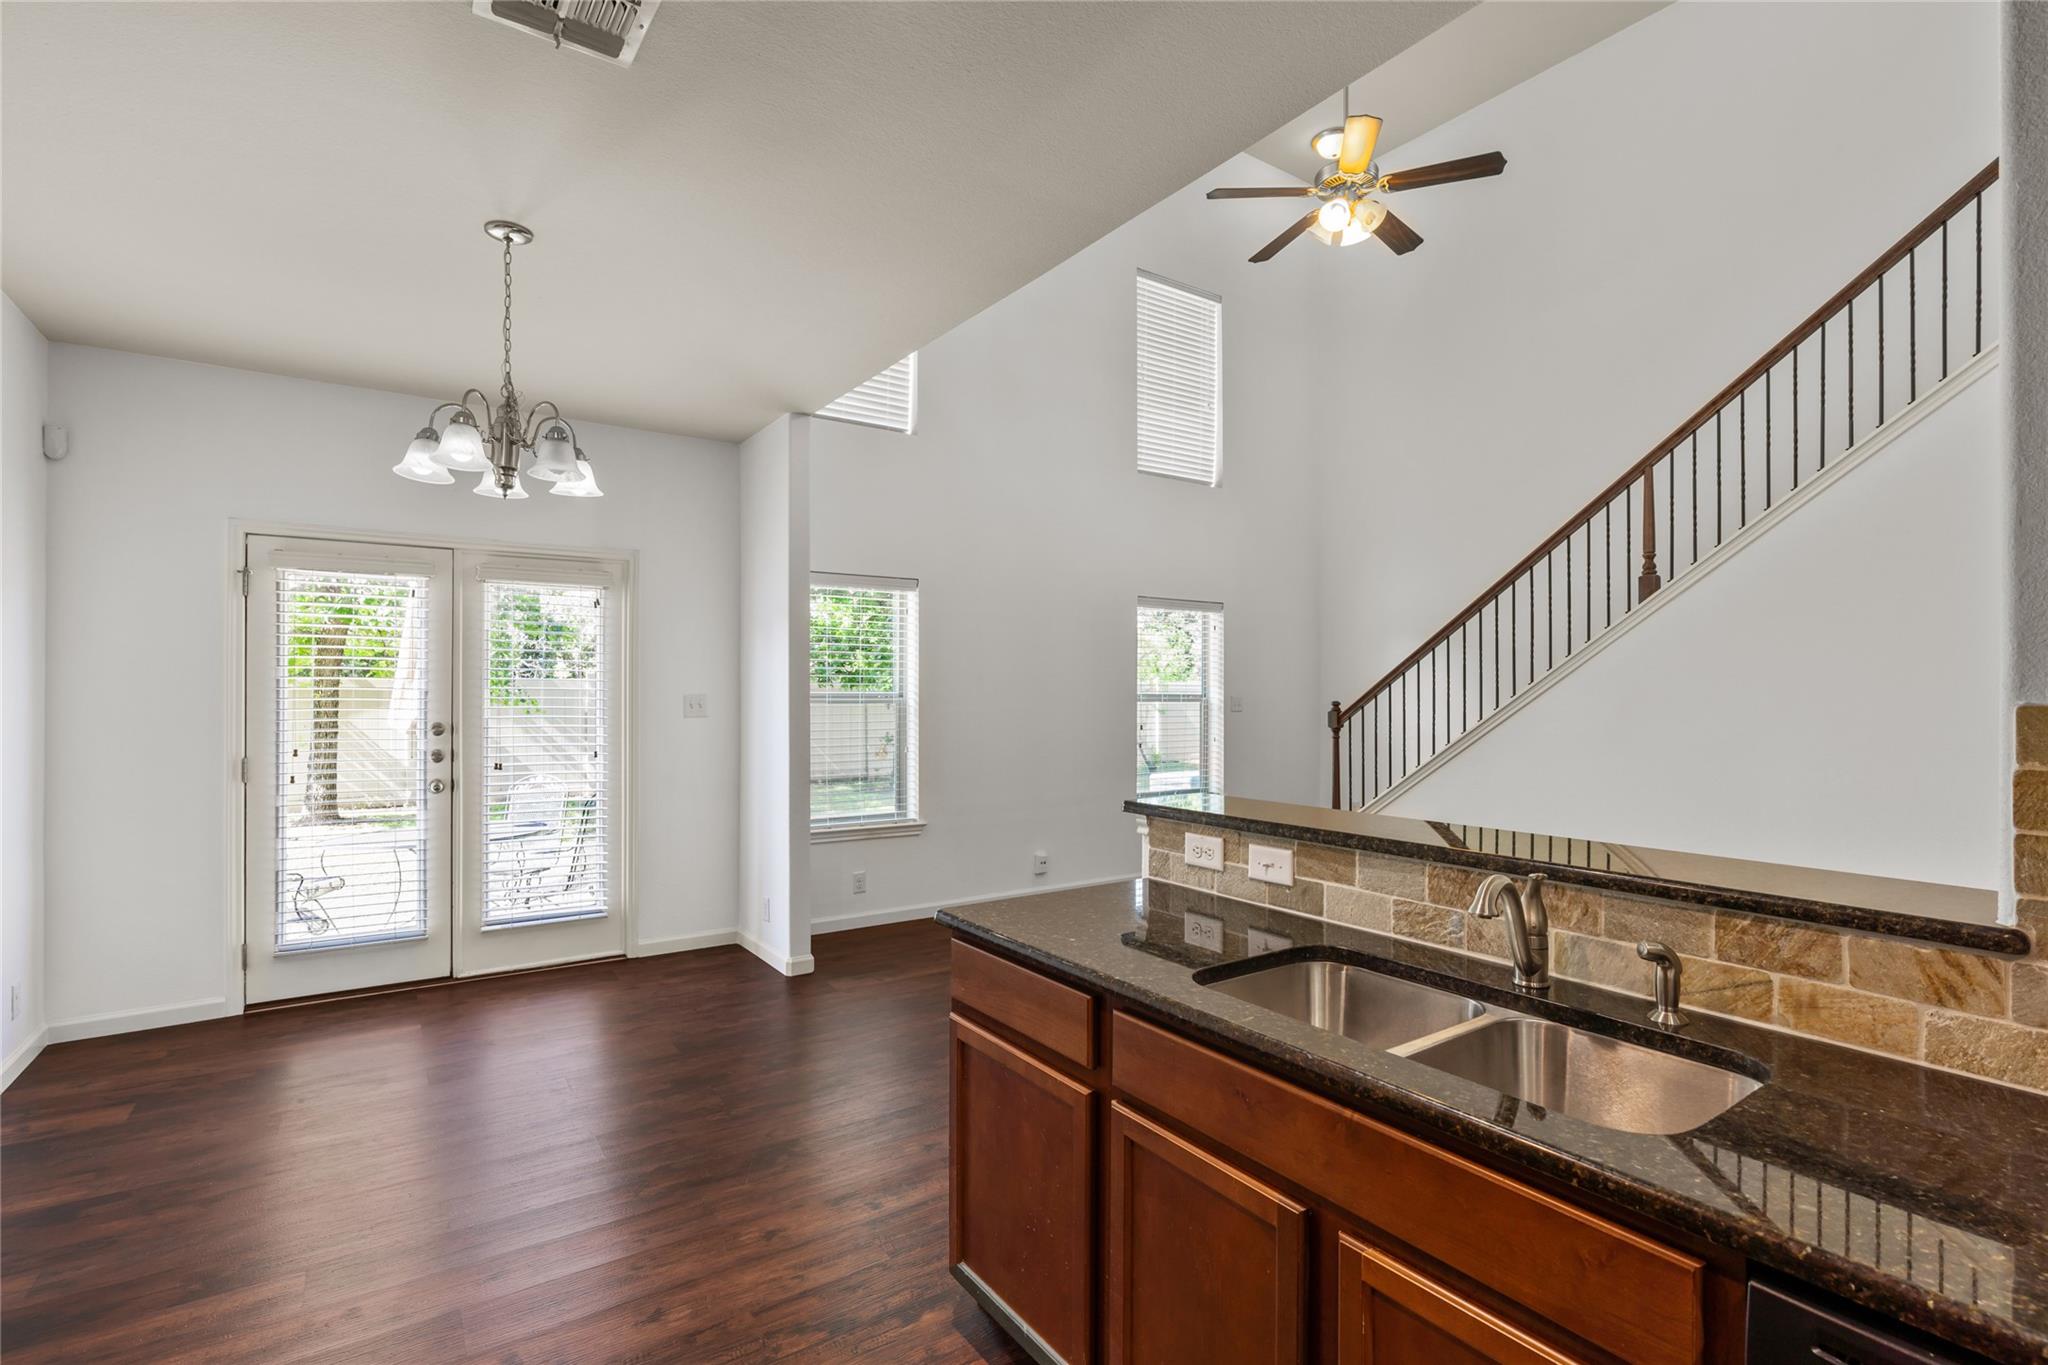
Open-plan kitchen and living area with a double-basin island sink, vaulted ceiling, and staircase.
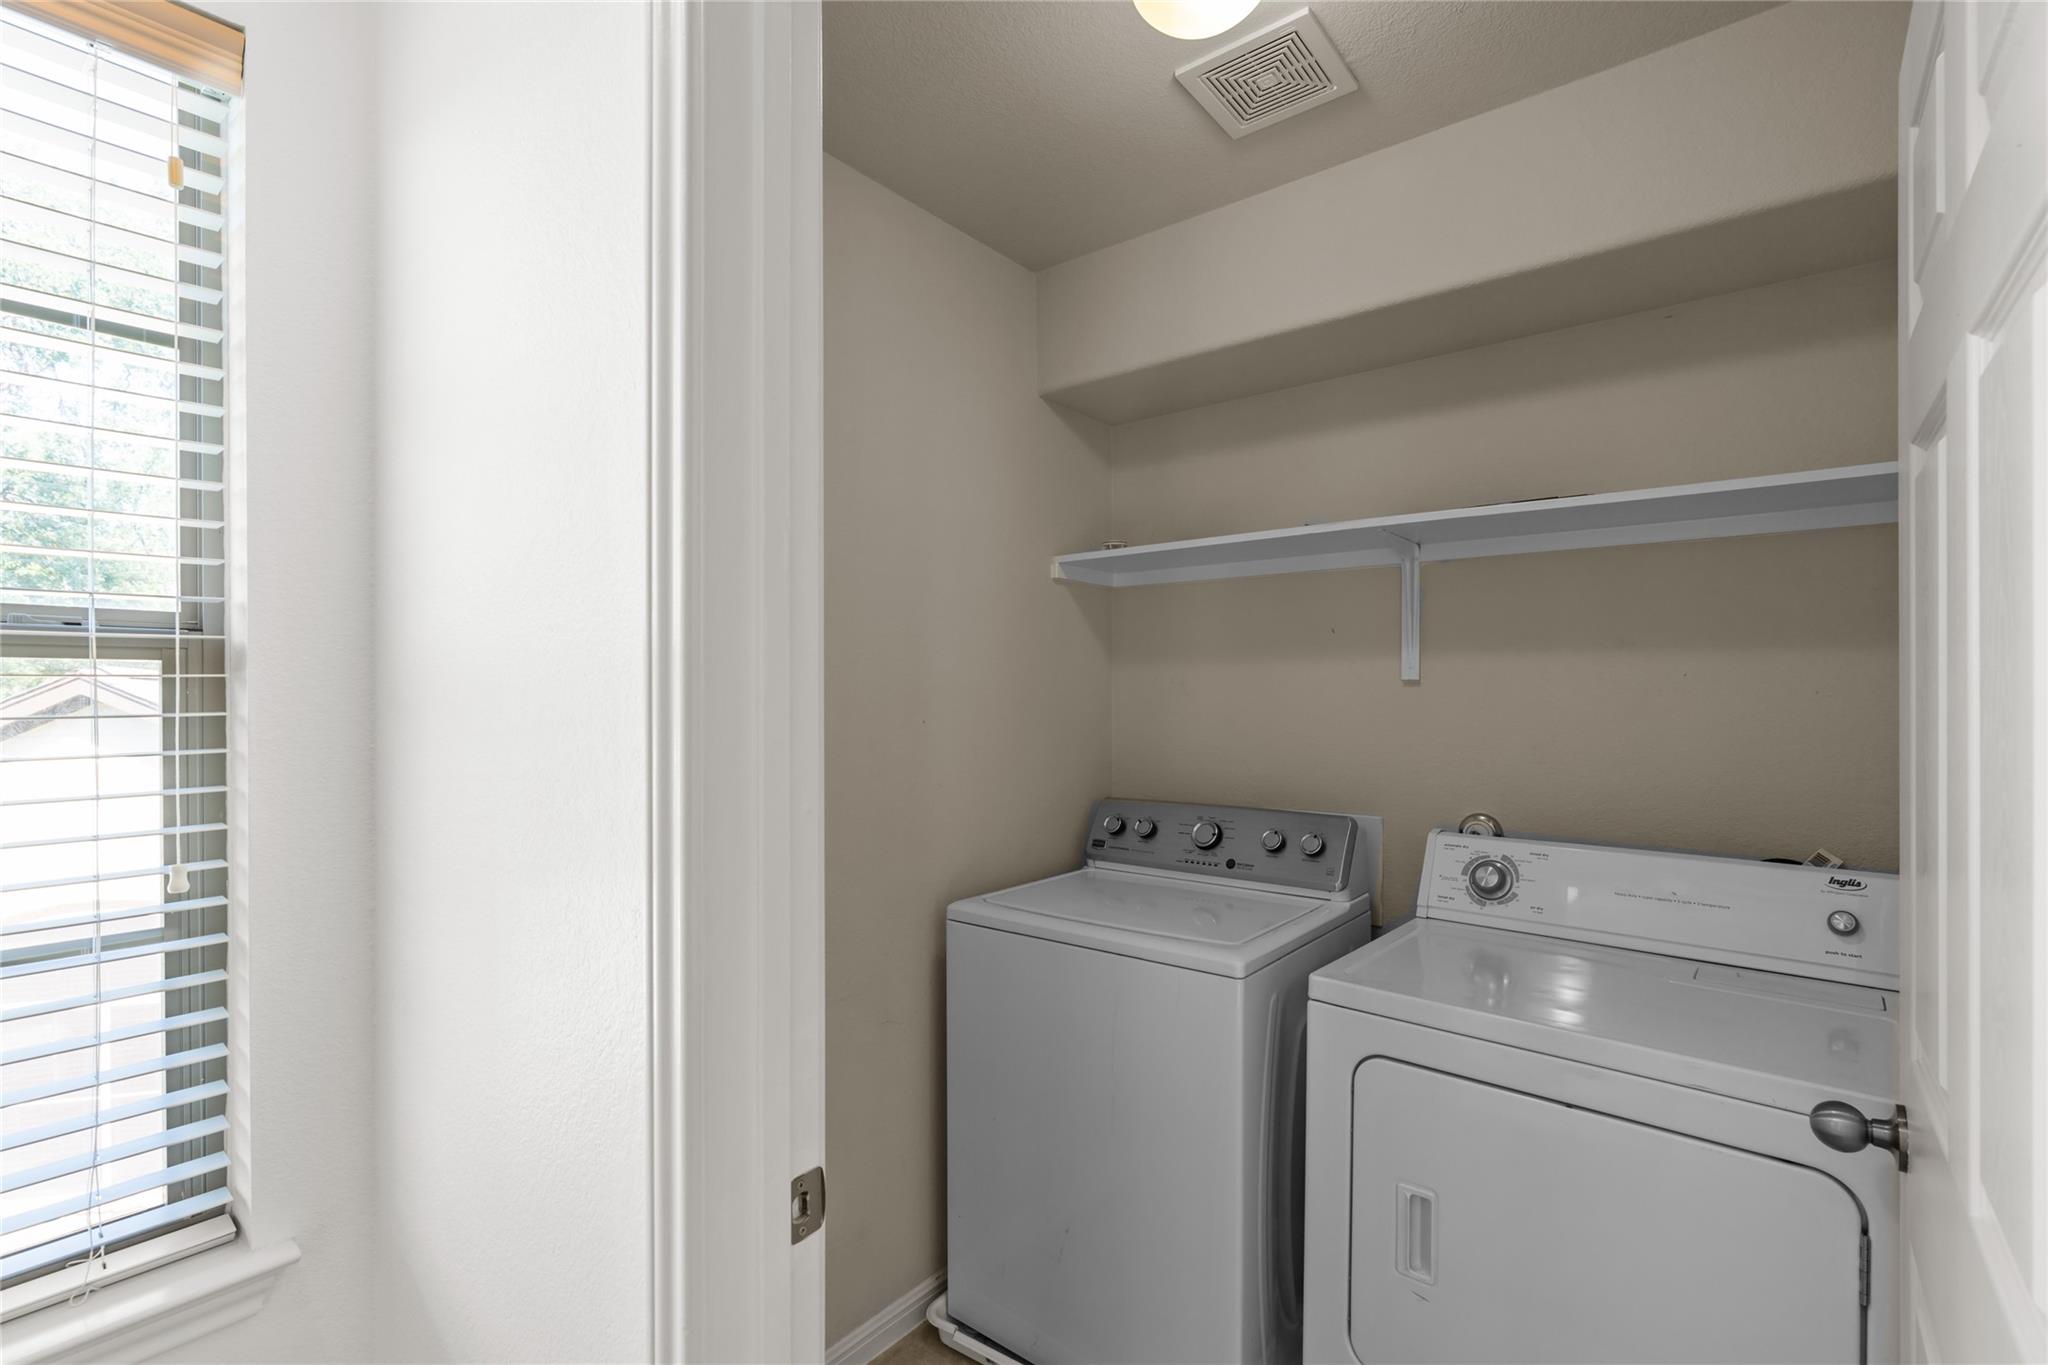
Laundry room with washer and dryer beneath a shelf beside a window with blinds.
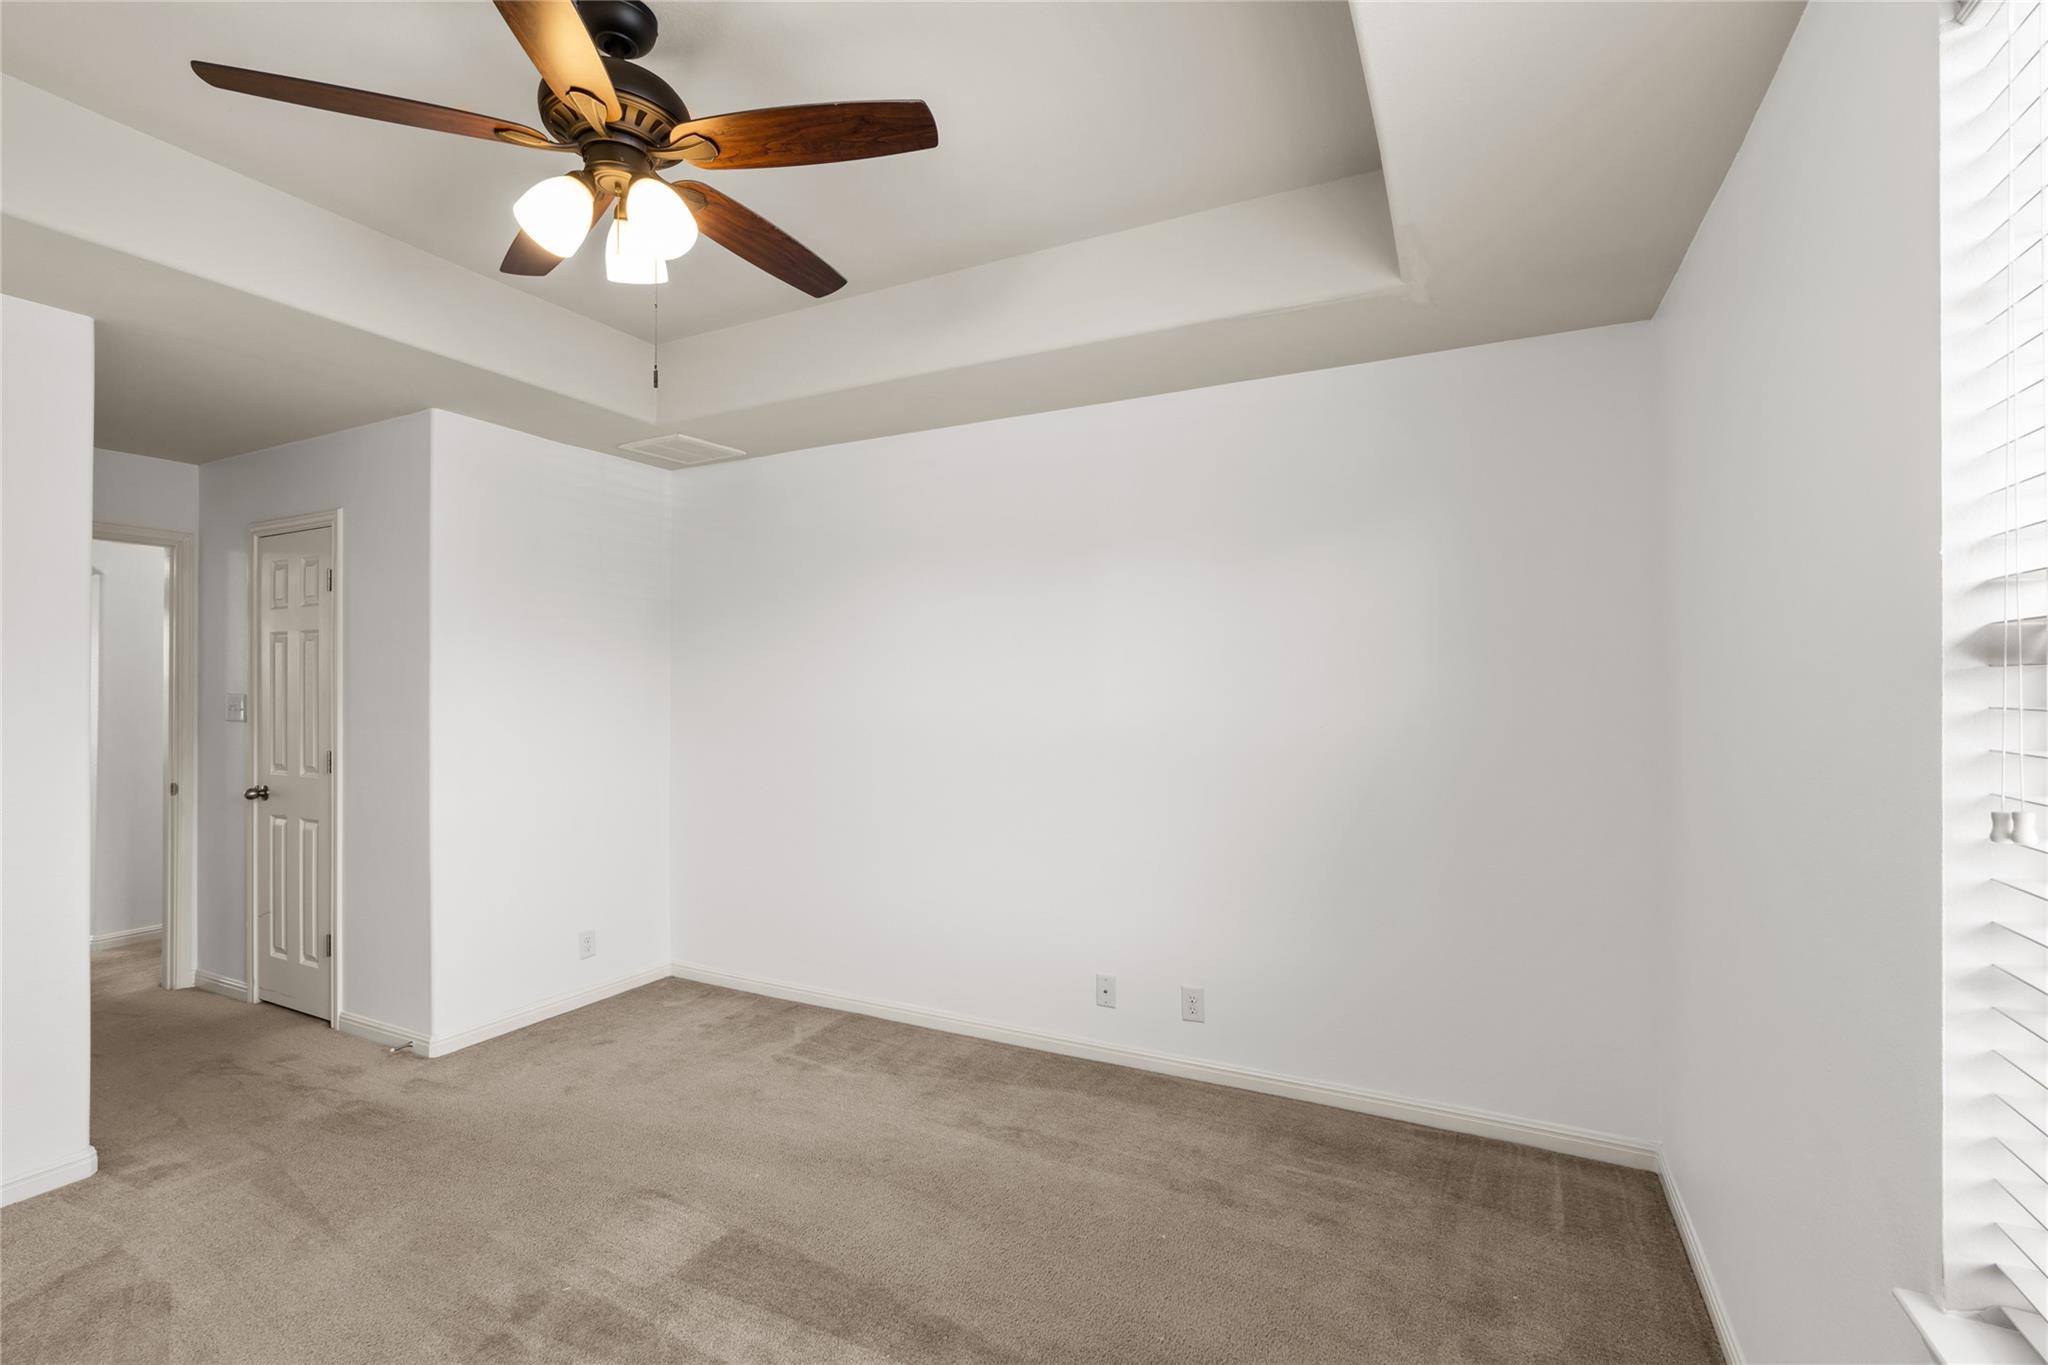
Empty bedroom with beige carpet, window blinds, and a wooden ceiling fan with lights.
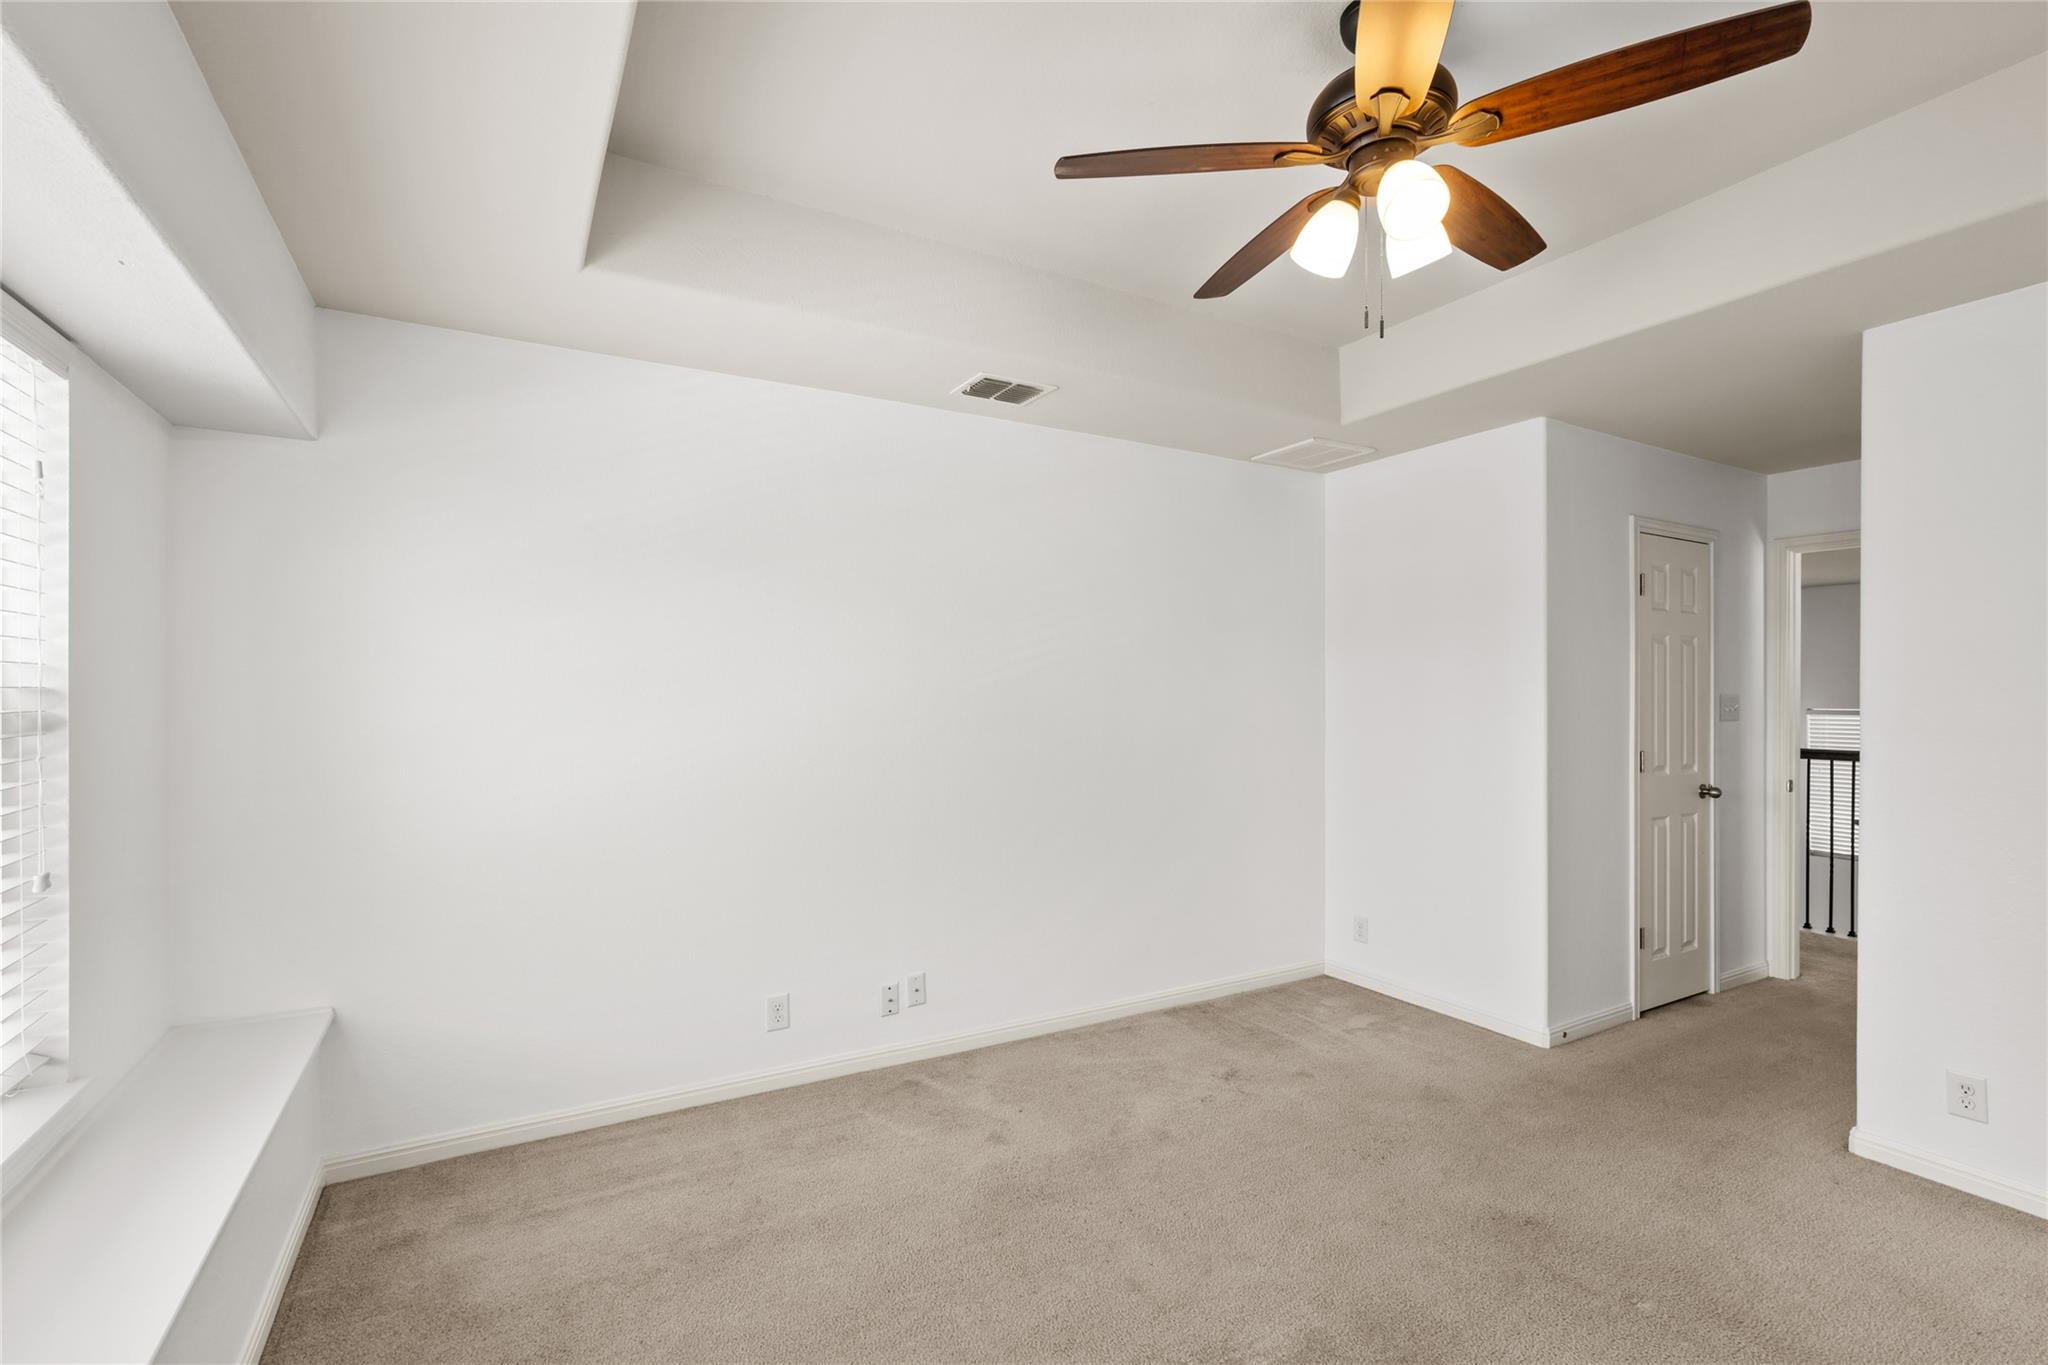
Empty carpeted room with a tray ceiling, wood ceiling fan, and window blinds.
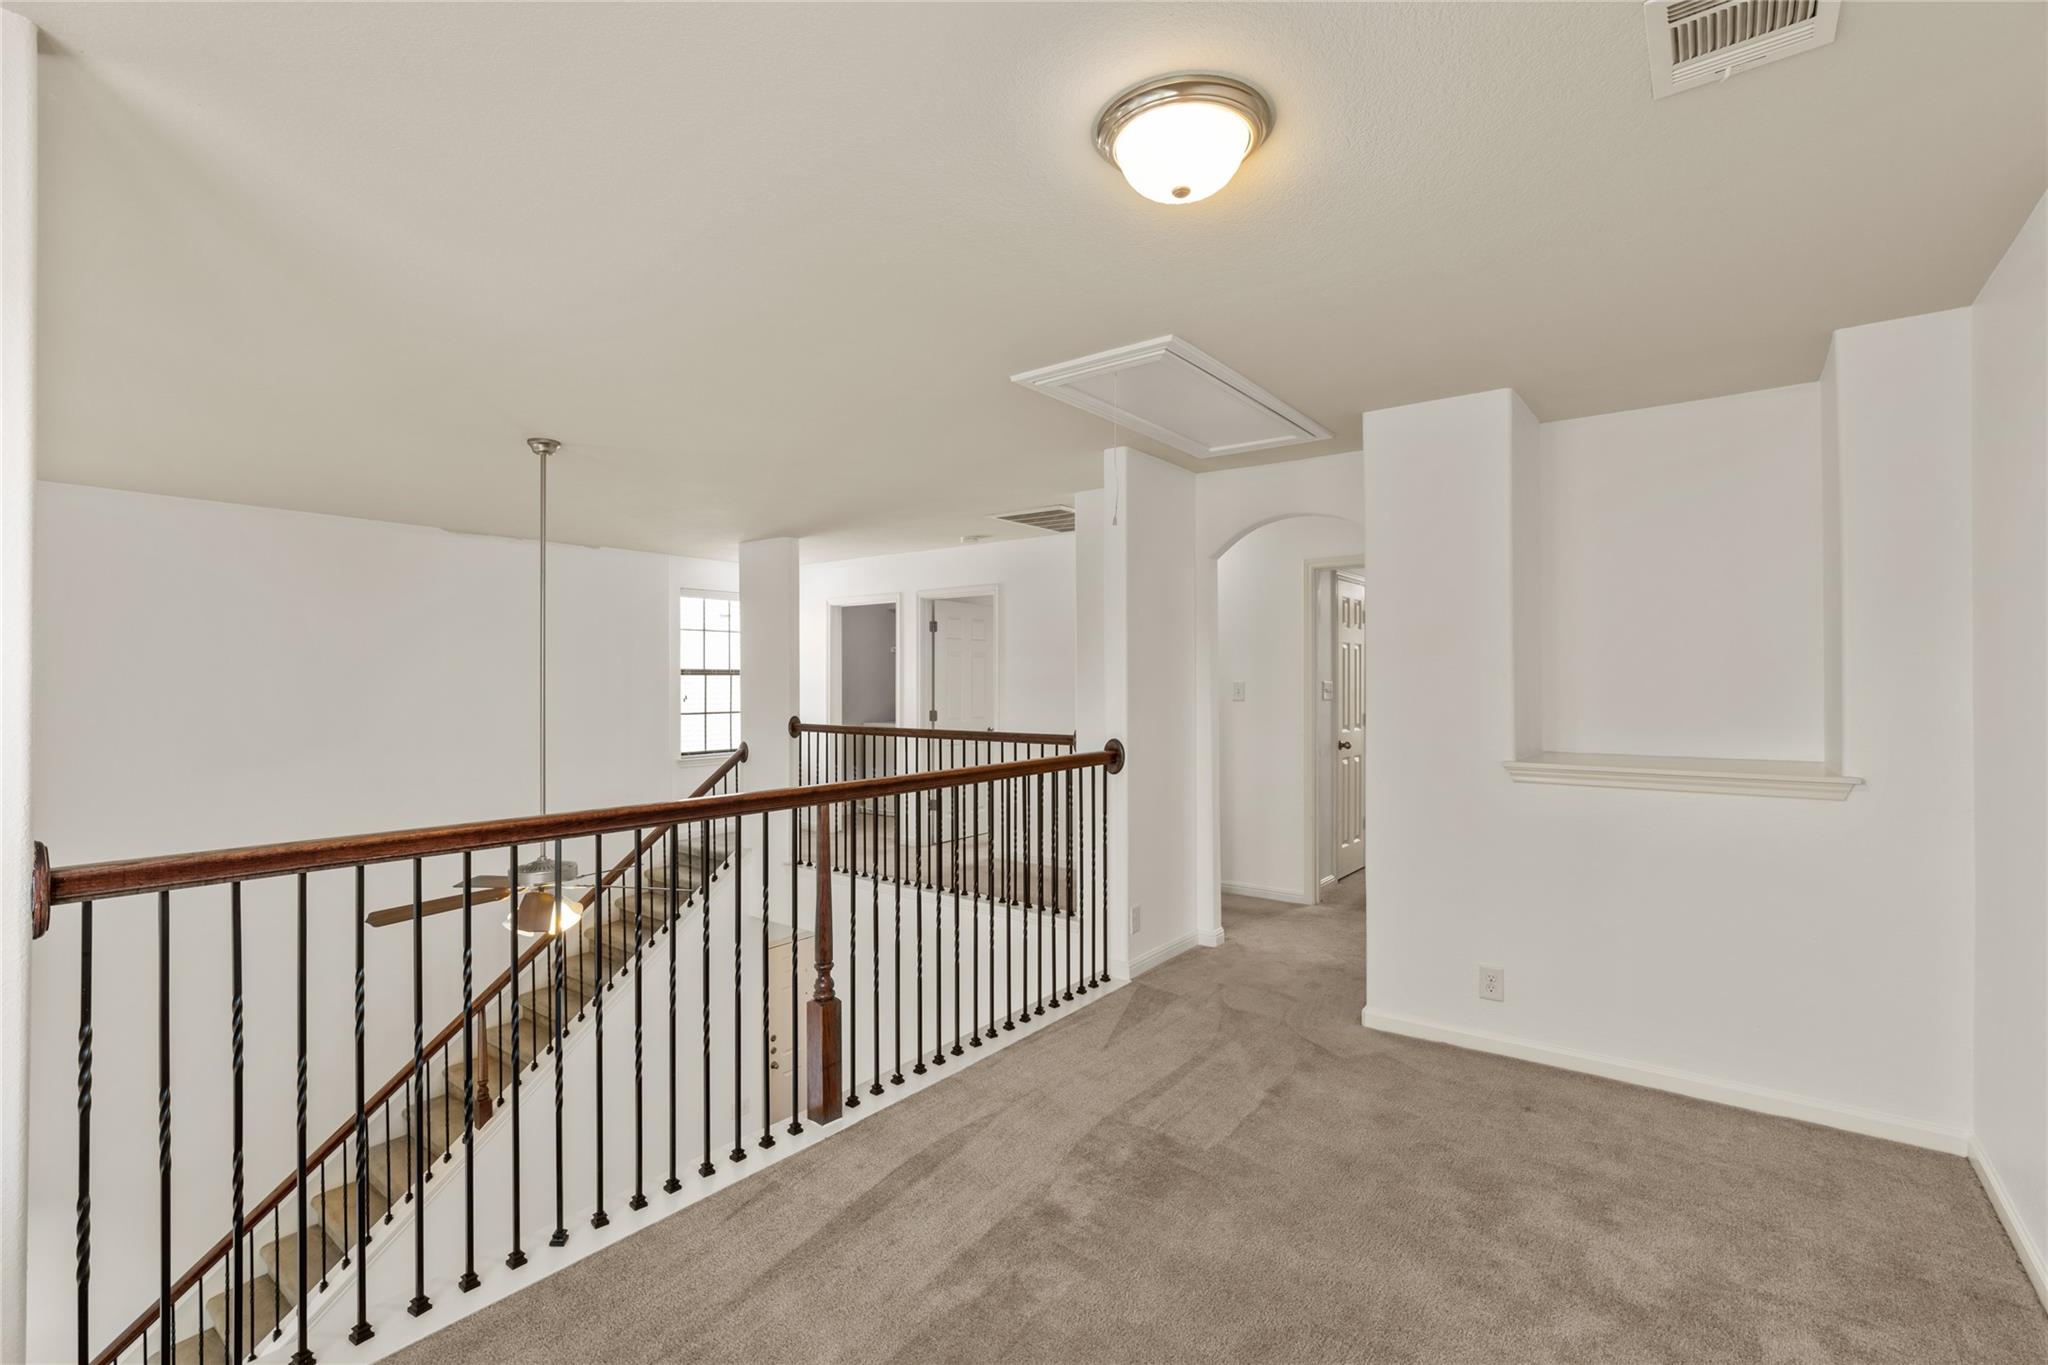
Carpeted upstairs landing overlooking a staircase with dark wood and metal railing.
Two-story tan townhouse rear exterior with a furnished concrete patio and small lawn.
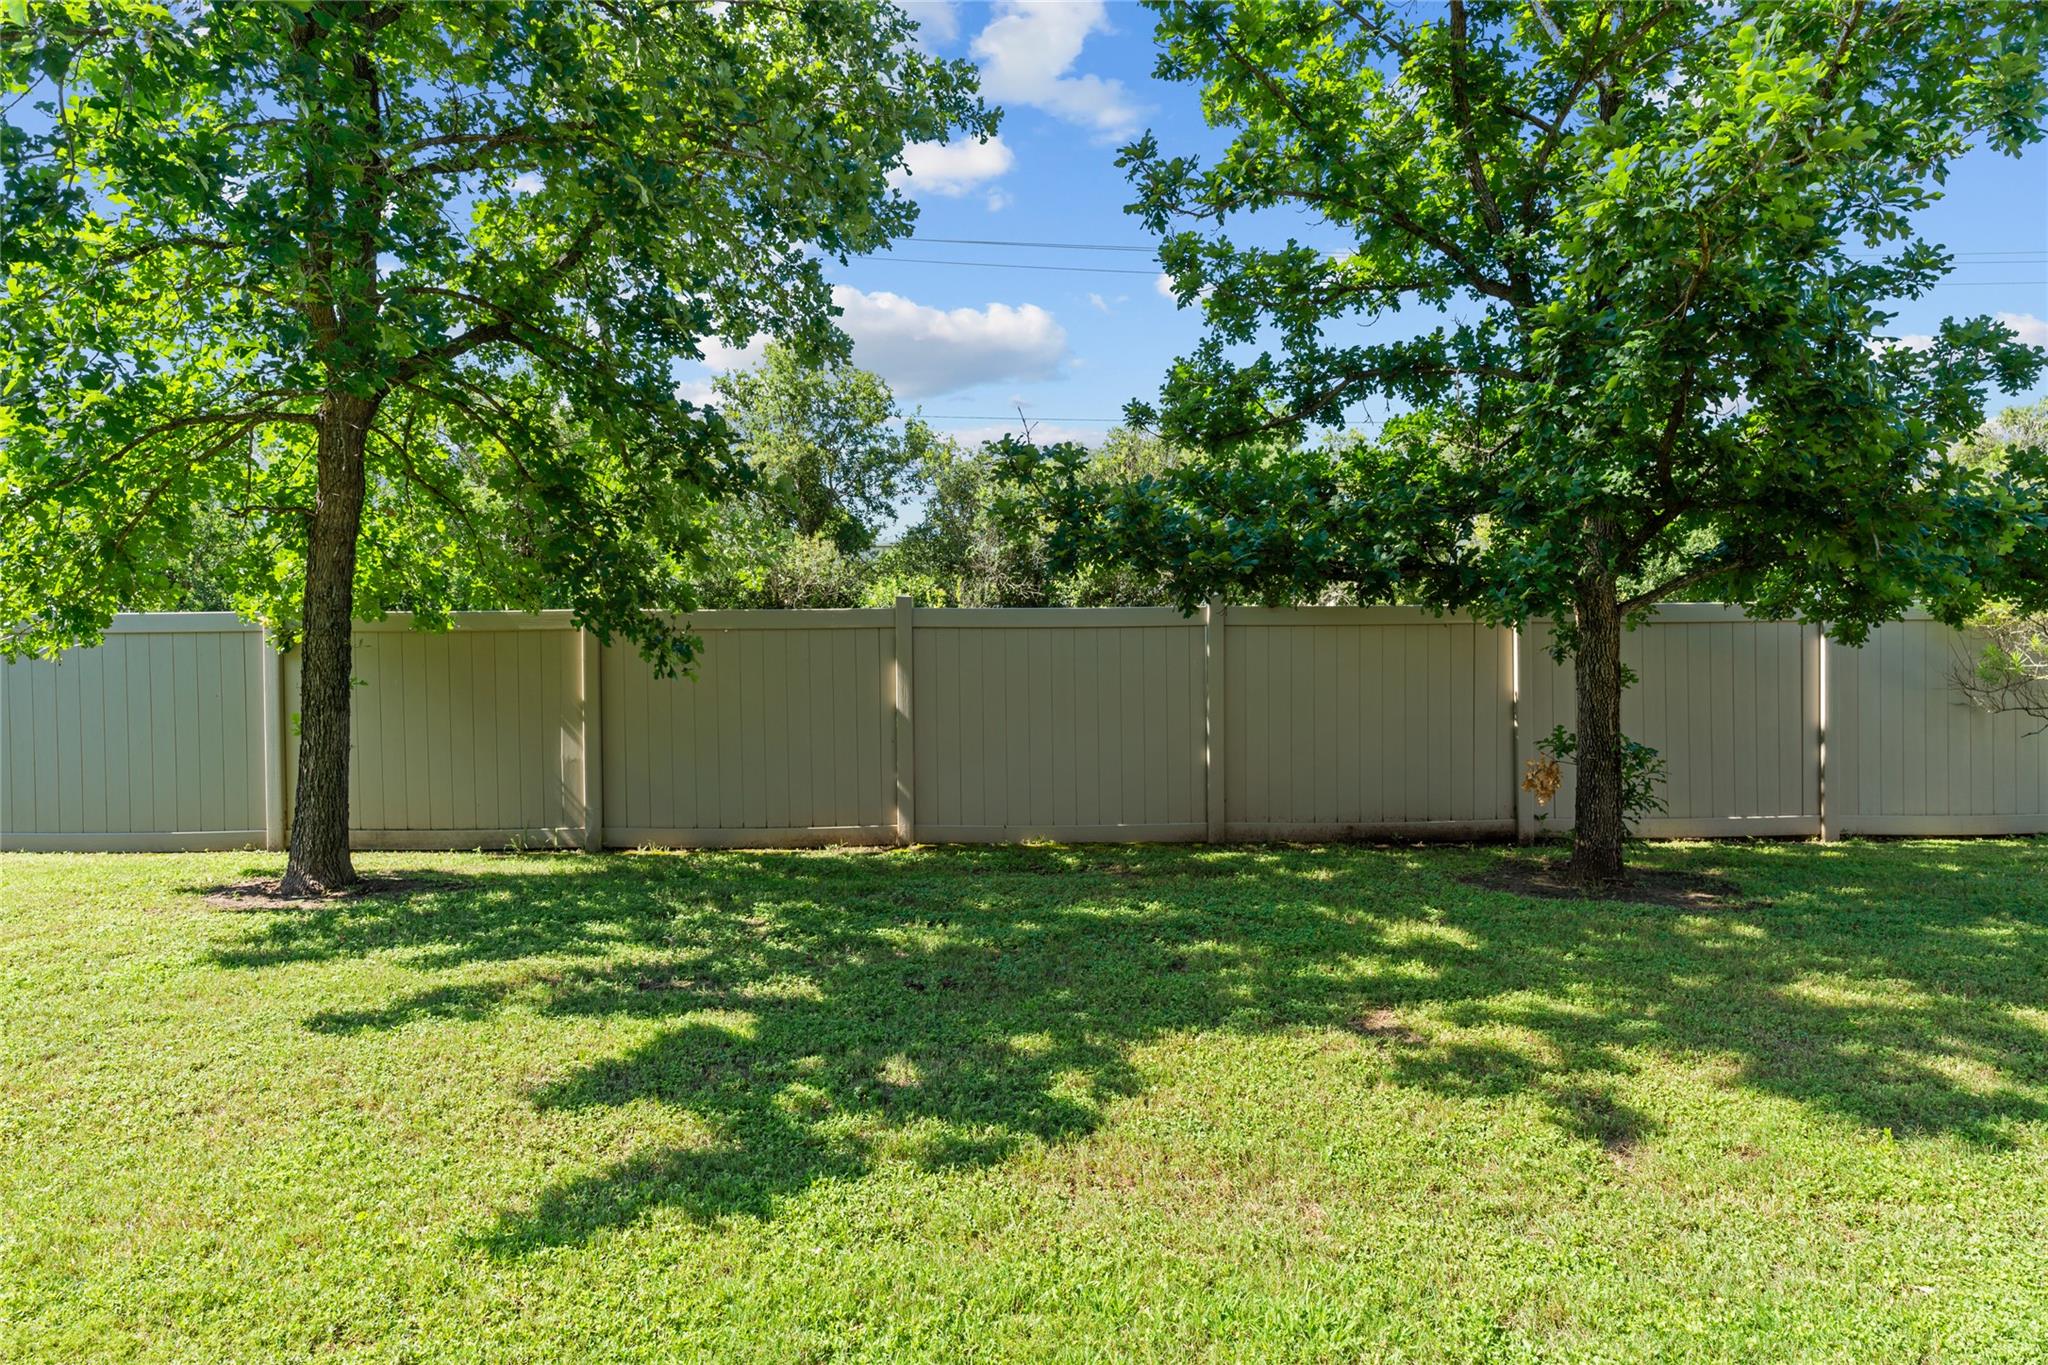
Grassy backyard with a tall privacy fence and two mature shade trees.
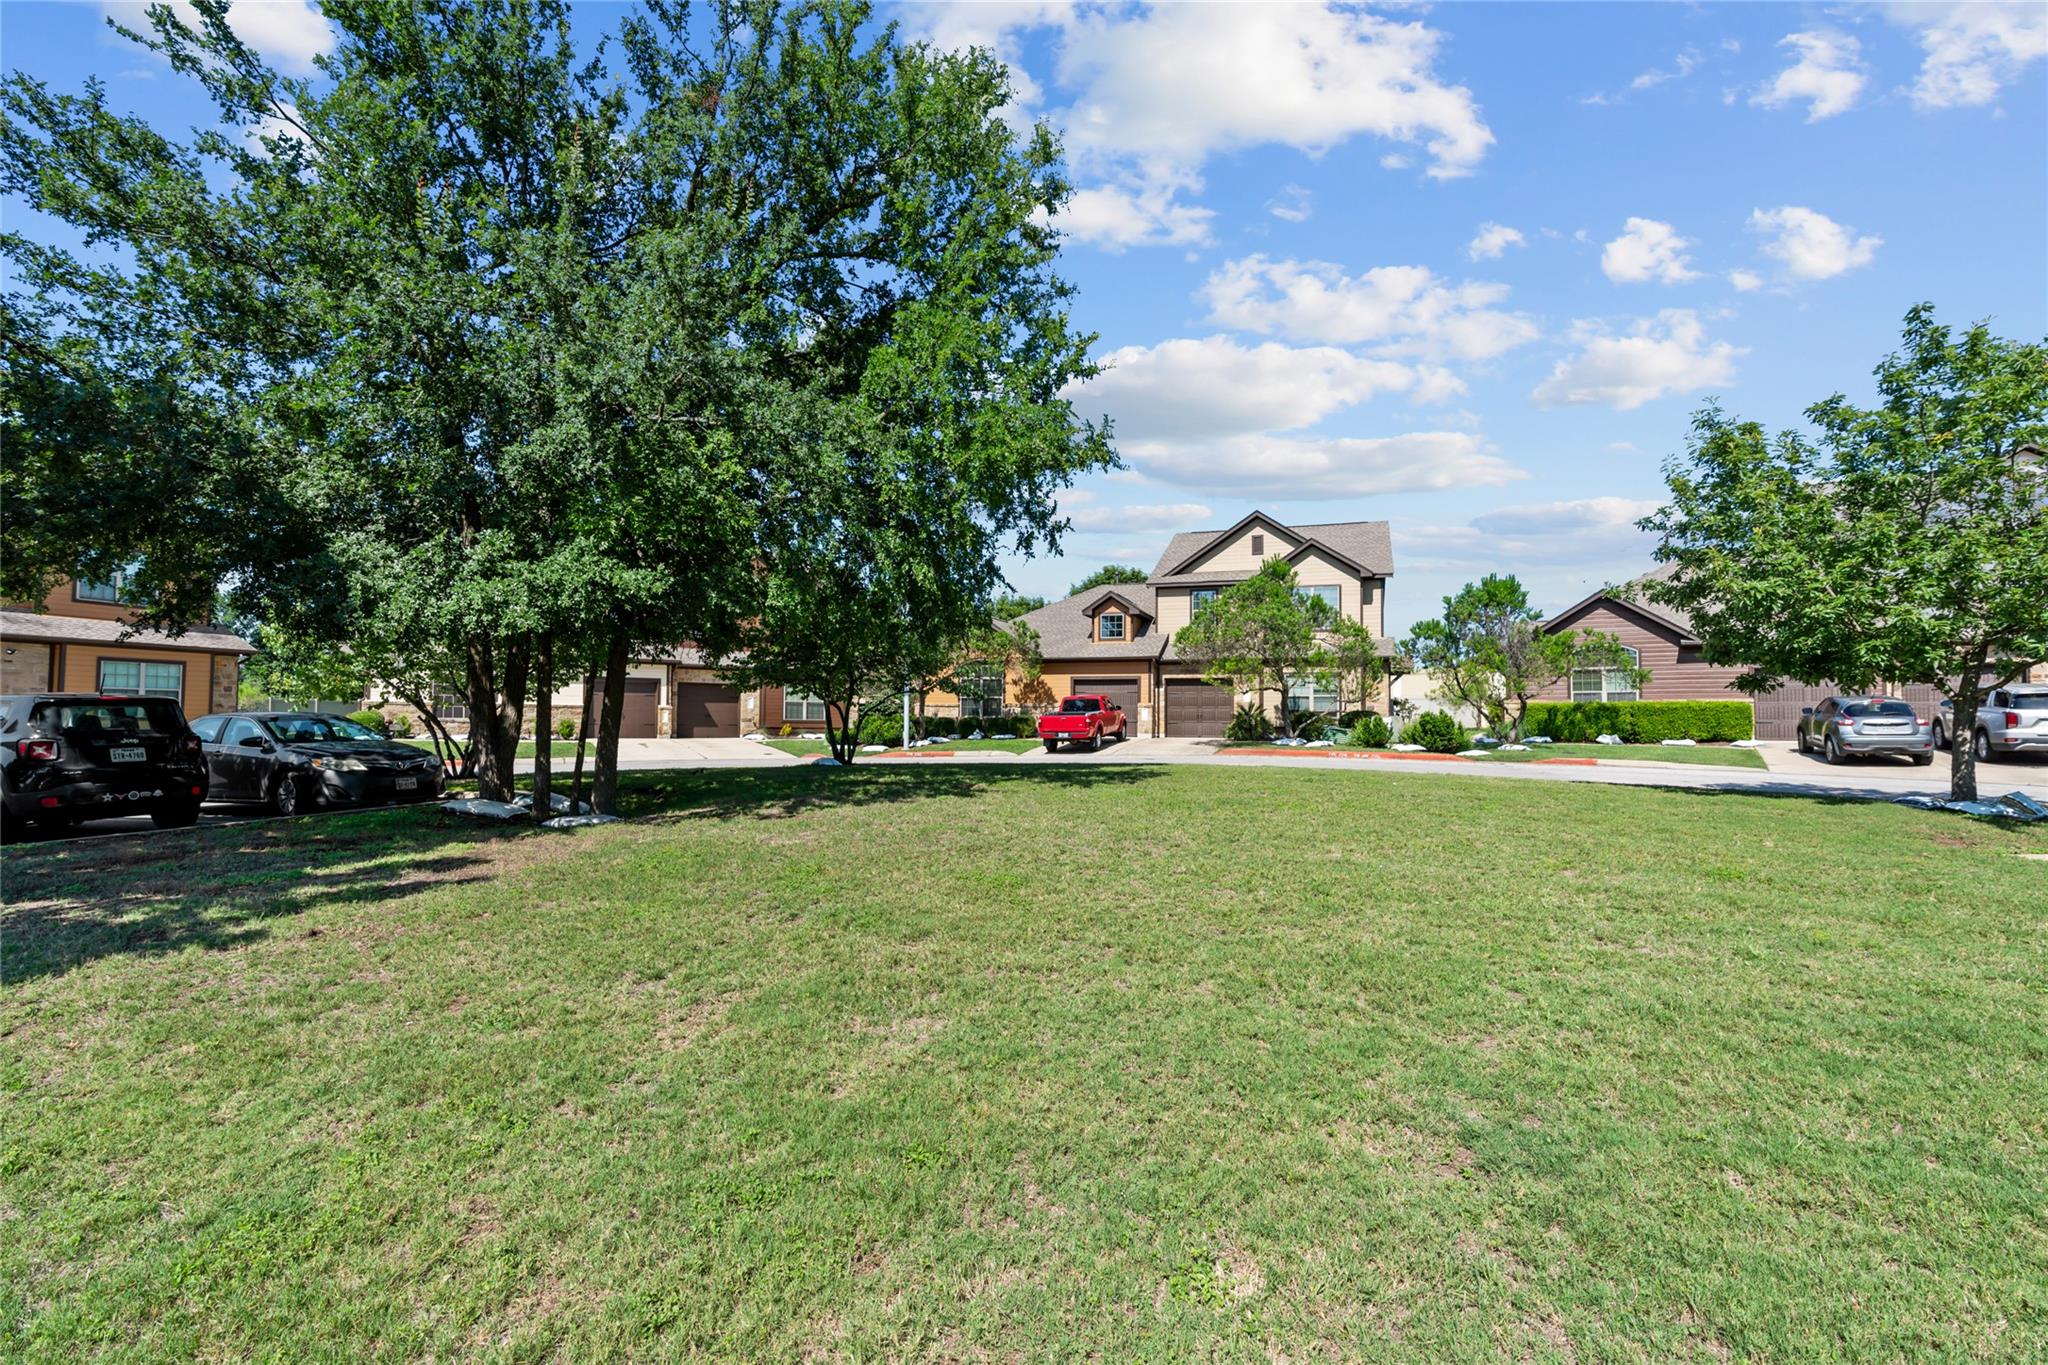
Two-story tan house beyond a broad lawn, framed by mature trees and neighboring homes.
SEE ALL PHOTOS
Two-story tan house with a stone facade, brown garage, and landscaped front lawn.
Vacant room with dark wood floors, a recessed window with blinds, and a ceiling fan.
Bathroom with a white vanity and a glass-enclosed, beige-tiled tub-shower.
Vacant open-plan living and dining area with dark wood floors, an open kitchen, and upstairs balcony railings.
Unfurnished dining area beside a wood-cabinet kitchen, with dark flooring and glass patio doors.
Galley kitchen with wood cabinets, stone counters, tile backsplash, and stainless steel appliances.
Empty bedroom with beige carpet, a tray ceiling, and a wide window with blinds.
Empty carpeted bedroom with a window and lit ceiling fan beneath a tray ceiling.
Bathroom with tan tiled tub surround, white fixtures, and a dark wood vanity.
Empty carpeted upstairs loft with two windows and a dark stair railing.
Backyard patio with metal dining set and closed umbrella beside a two-story brown home and green lawn.
Outdoor swimming pool with a paved deck, white lounge chairs, and mature trees.
Two-story brown and tan home with stone accents, dark garage door, and landscaped front lawn.
Two-story tan house with stone accents, a dark garage door, and landscaped flower beds.
Two-story home with tan and mauve siding, stone veneer, attached garage, and landscaped front lawn.
Home entrance with dark brown door, peaked awning, peach siding, and stone veneer.
Vacant bedroom with dark wood floors, a ceiling fan, and an open doorway to a bathroom.
Bathroom with built-in white shelves, a tiled shower, toilet, and wood vanity.
Empty walk-in closet with wooden hanging rods and dark wood flooring, beside a bright room with a large window.
Stacked front-loading washer and dryer in a laundry closet beside a bright hallway and staircase.
Home entryway with a white paneled front door beside a bathroom pedestal sink and mirror.
Open living and dining area with dark wood floors, kitchen pass-through, tall windows, and upstairs railing.
Kitchen with wood cabinets, multicolored tile backsplash, and stainless steel appliances.
Open-plan kitchen and living area with a double-basin island sink, vaulted ceiling, and staircase.
Laundry room with washer and dryer beneath a shelf beside a window with blinds.
Empty bedroom with beige carpet, window blinds, and a wooden ceiling fan with lights.
Empty carpeted room with a tray ceiling, wood ceiling fan, and window blinds.
Carpeted upstairs landing overlooking a staircase with dark wood and metal railing.
Two-story tan townhouse rear exterior with a furnished concrete patio and small lawn.
Grassy backyard with a tall privacy fence and two mature shade trees.
Two-story tan house beyond a broad lawn, framed by mature trees and neighboring homes.
Courtesy of Coldwell Banker Realty, James Hernandez Listing Contact: (512) 233-4868 
For Sale

11409 Lost Maples TRL # 11409

11409 Lost Maples TRL # 11409, Austin, TX 78748

$315,000
Welcome to 11409 Lost Maples Trail, where low maintenance living meets the space, comfort and feel of a single-family home. Ideally positioned as an end unit on a quiet cul-de-sac and backing up to a greenbelt, this thoughtfully designed residence offers soaring ceilings, abundant natural light and open , and an airy floor plan made for both everyday living and entertaining. The main-level primary suite provides privacy and convenience, while the generous upstairs loft / flex space allows you to make the home truly your own-perfect for a media room, game room, home office or second living area. Full utility rooms both upstairs and down stairs add an exceptional level of functionality and convenience, while the private garage provides additional storage and everyday ease. Set within sought after community, the location puts shopping, dining, and entertainment at South Park meadows close at hand, with convenient access to Downtown Austin and ABIA. With its greenbelt setting, end-unit location, spacious floor plan and abundant natural light, this home offers the ease of condo living without sacrificing the space , privacy and lifestyle of a single family home.

3
beds

3
baths

1,922 Sq.Ft. LIVING AREA

5,153.15 Sq.Ft. lot

Features & Amenities

Interior

  • total bedrooms3
  • Total bathrooms3
  • full bathrooms2
  • half bathroom1
  • Flooring See Remarks, Carpet, Laminate, Tile
  • APPLIANCES Dishwasher, Disposal, Dryer, Exhaust Fan, Gas Range, Microwave, Refrigerator, Washer/Dryer Stacked
  • other interior Features See Remarks, Ceiling Fan(s), High Ceilings, Quartz Counters, Double Vanity, Eat-in Kitchen, Interior Steps, Open Floorplan

Area & Lot

  • Status For Sale
  • Living Area1,922 Sq.Ft.
  • Lot Area5,153.15 Sq.Ft.
  • MLS® ID1771142
  • TypeCondo
  • YEAR BUILT2013
  • NeighborhoodAustin
  • Water FrontageNone
  • View DescriptionSee Remarks, Pool
  • Elementary SchoolMenchaca
  • Middle SchoolParedes
  • High SchoolAkins
  • School DistrictAustin ISD

Exterior

  • STORIES2
  • Garage Space1.0
  • water SourcePublic
  • utilitiesElectricity Connected, Natural Gas Connected, Sewer Connected
  • PoolSee Remarks, Fenced, In Ground
  • roofComposition
  • lot featuresBack to Park/Greenbelt, Close to Clubhouse, Cul-De-Sac, Landscaped
  • parkingSee Remarks, Additional Parking, Attached, Guest
  • HEAT TYPECentral
  • AIR CONDITIONINGCeiling Fan(s), Central Air
  • sewerPublic Sewer
  • SubstructureSlab
  • Disability FeaturesNone
  • other exterior FeaturesSee Remarks, No Exterior Steps

Financial

  • Sales Price$315,000
  • Real Estate Tax $7,860/yr
  • HOA $250/mo
Vacant room with dark wood floors, a recessed window with blinds, and a ceiling fan.

Schedule a Showing

I would love to show you this beautiful property. Please select your preferred date and time below. I will be in touch shortly to confirm your appointment.

Schedule a Showing

I would love to show you this beautiful property. Please select your preferred date and time below. I will be in touch shortly to confirm your appointment.

Thank you for your interest in 11409 Lost Maples TRL # 11409, Austin, TX 78748. We are reviewing your request and will be in touch shortly!

Mortgage Calculator

Estimate your monthly mortgage payment, including the principal and interest, property taxes, and HOA. Adjust the values to generate a more accurate rate.

All estimates are provided for informational purposes only. Actual amounts may vary.
$0,000 Your Payment 20 15 65
$0,000 Your Payment

Austin

Explore

I Don’t Sell. I Serve.

Every client receives personal guidance, clear strategy, and attentive service shaped around their goals and the opportunity in front of them.

Follow Me on Instagram