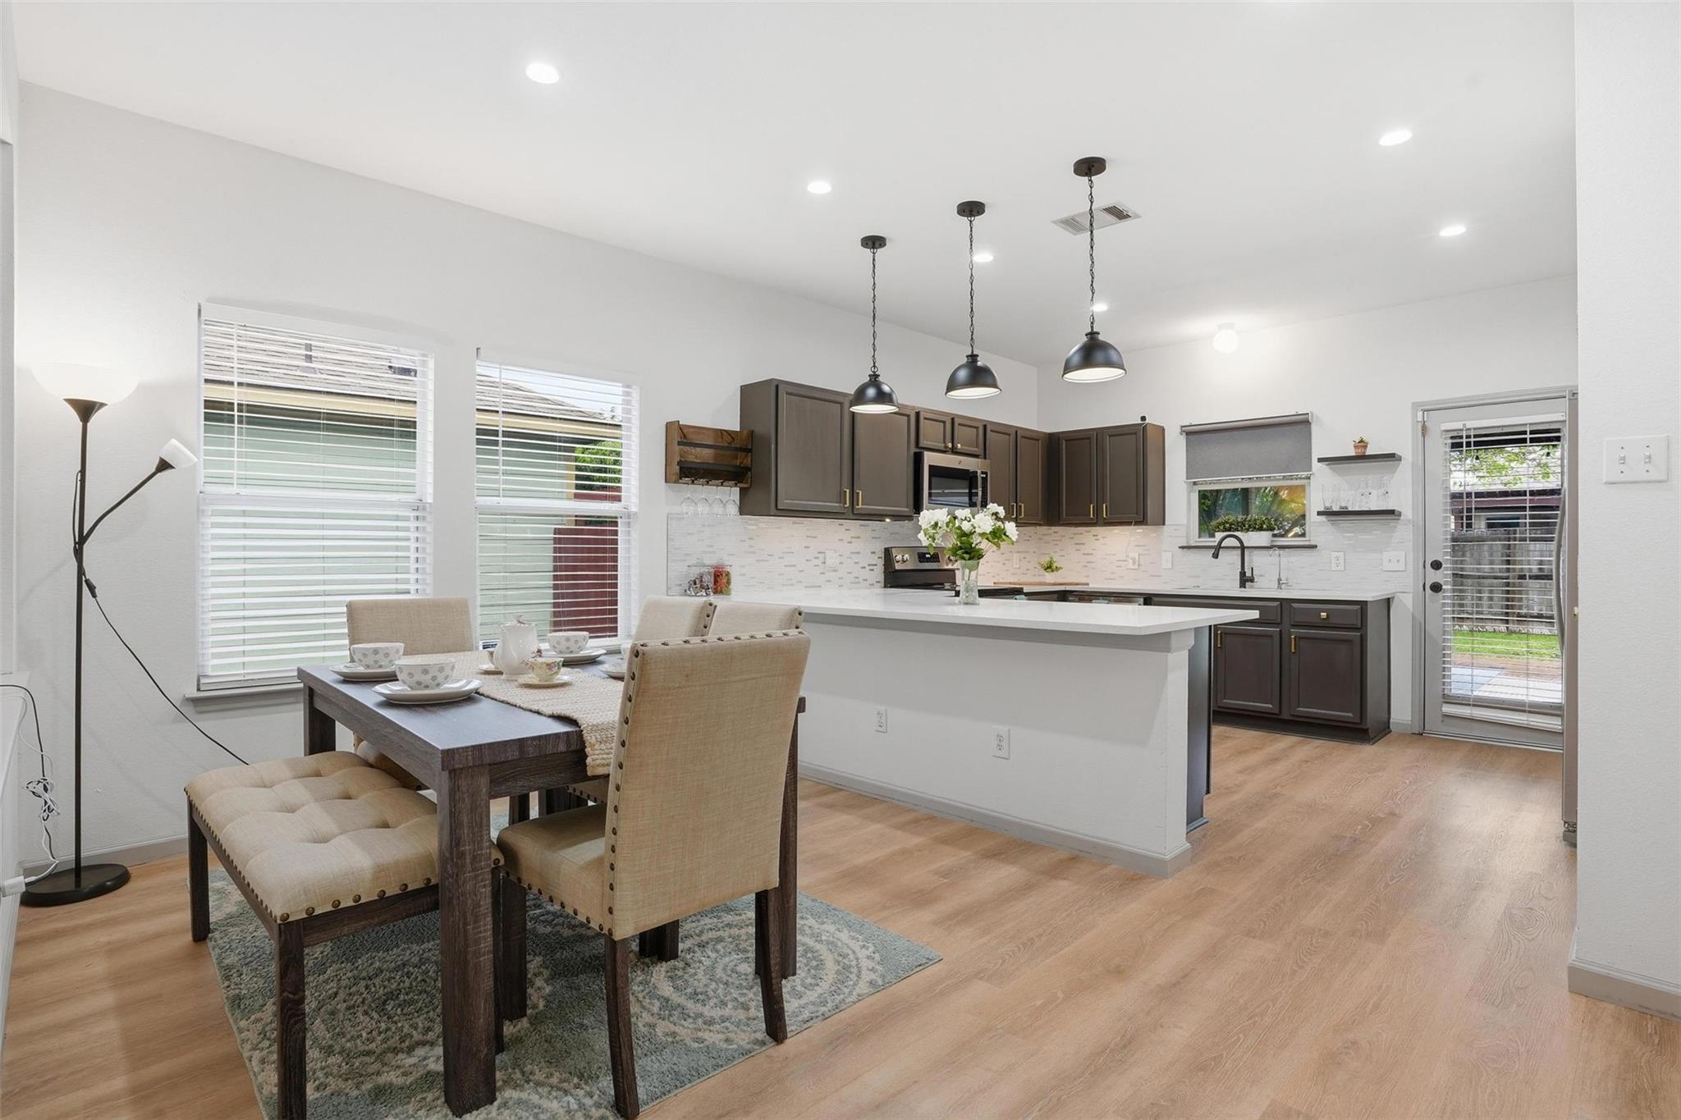
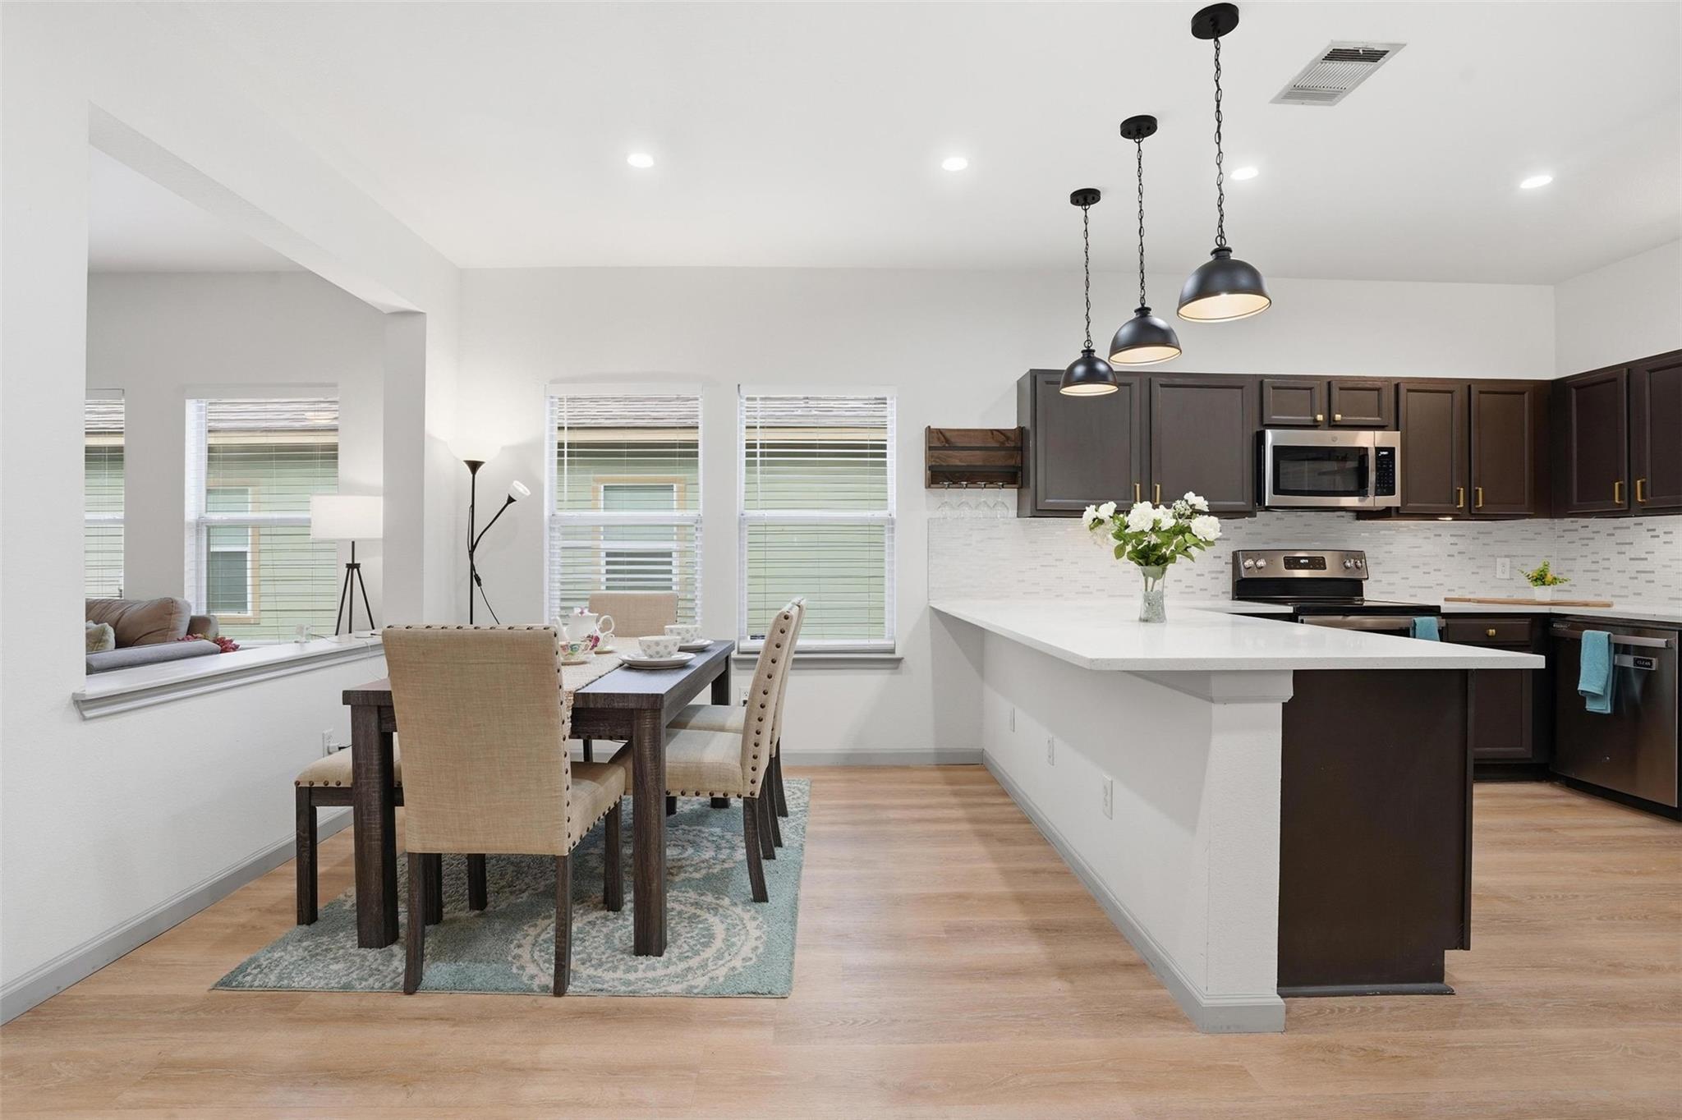
Open kitchen and dining area with dark cabinets, a large island, and a set dining table.
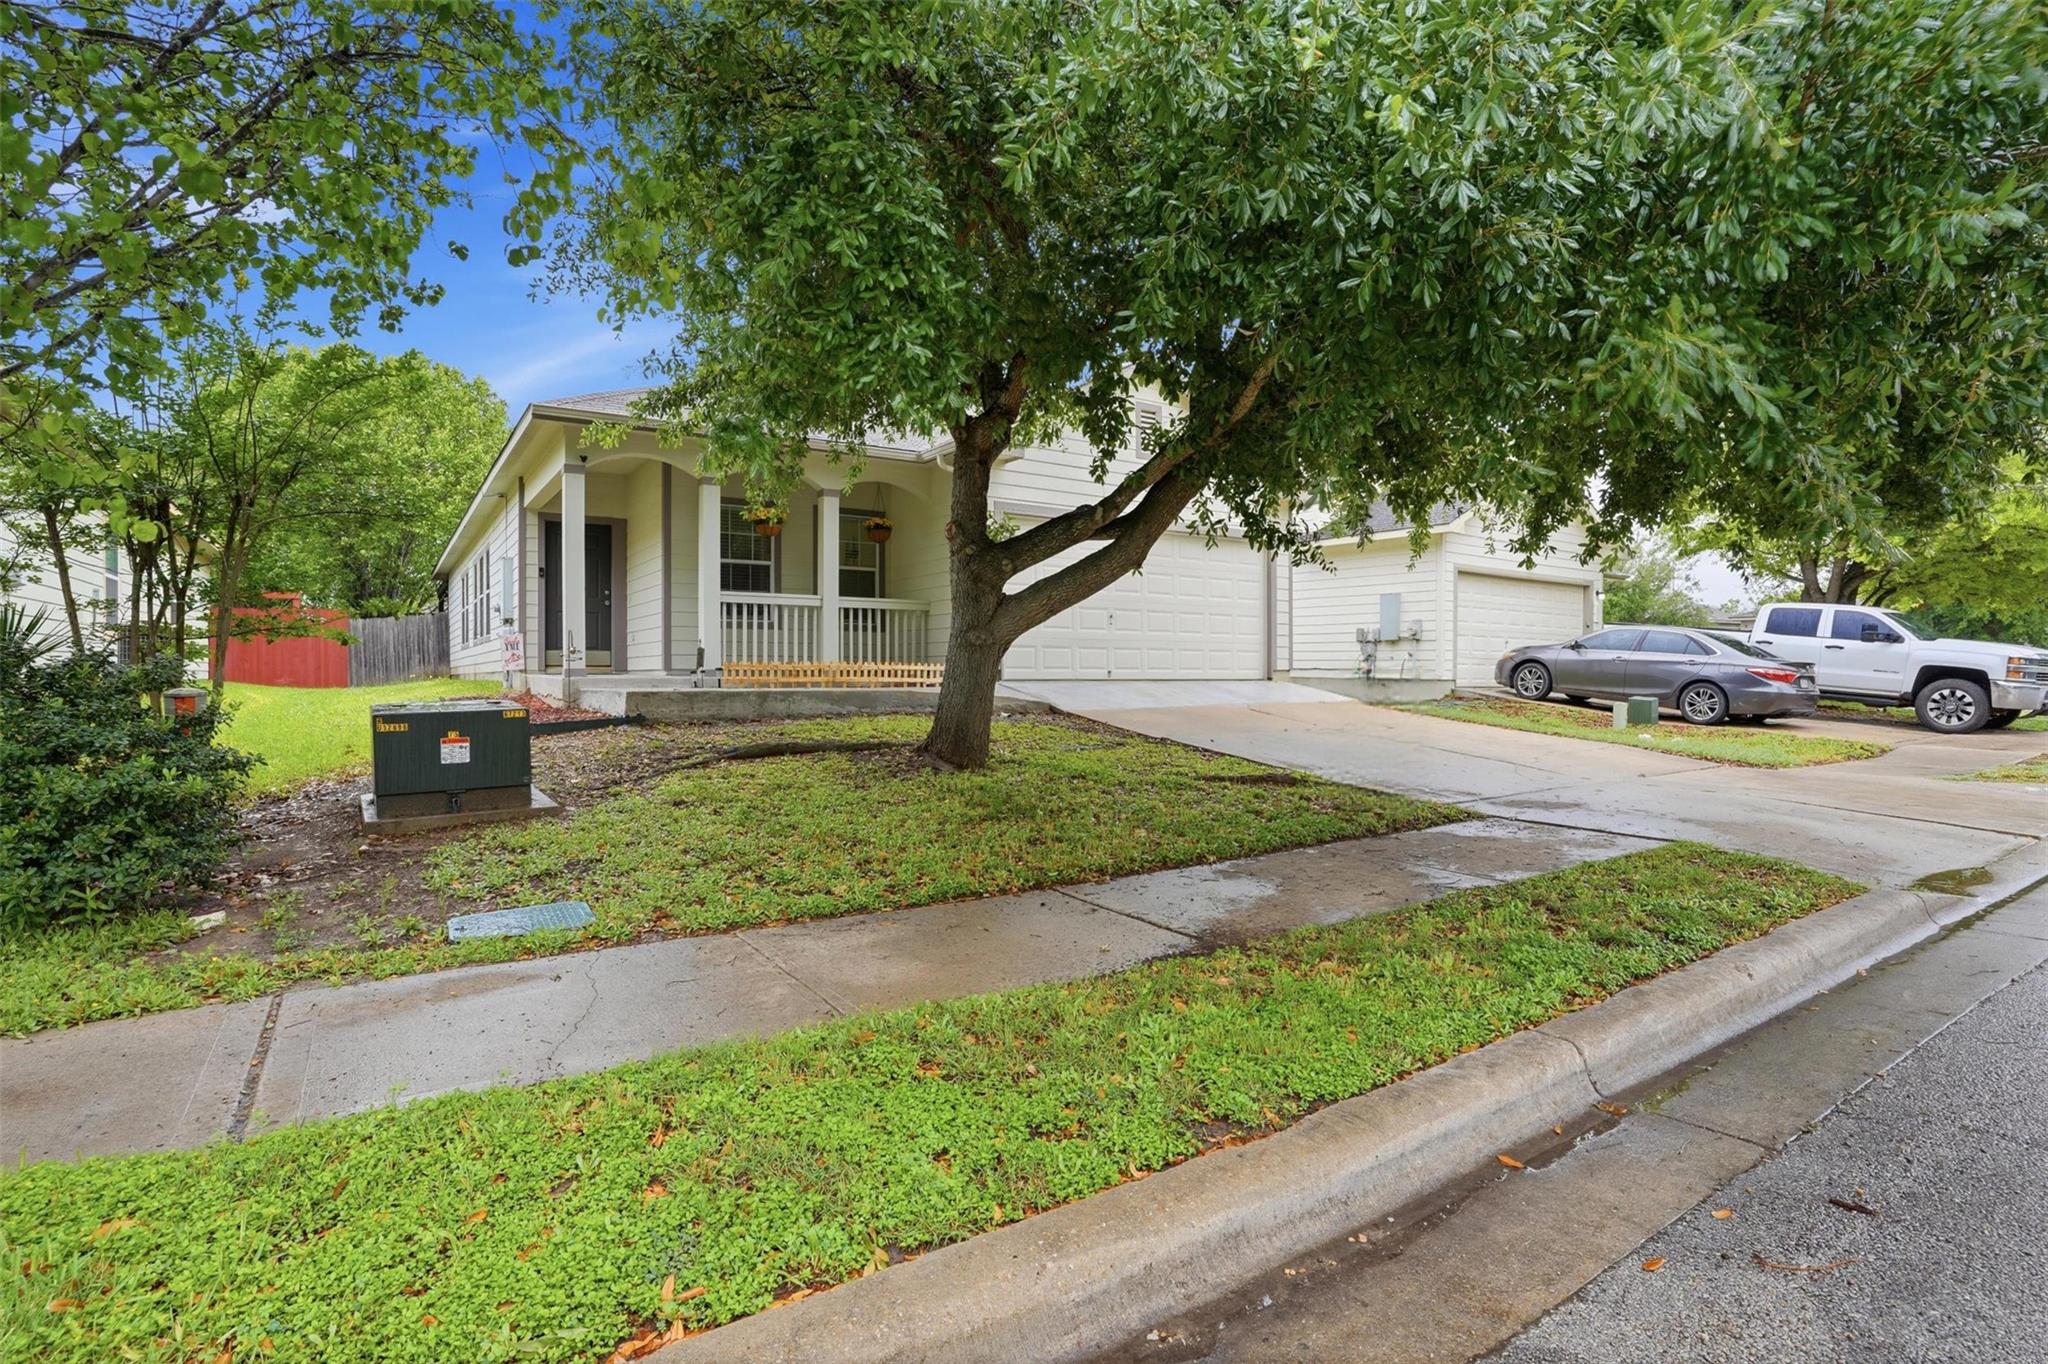
White-sided home with a covered porch and two-car garage beneath a mature shade tree.
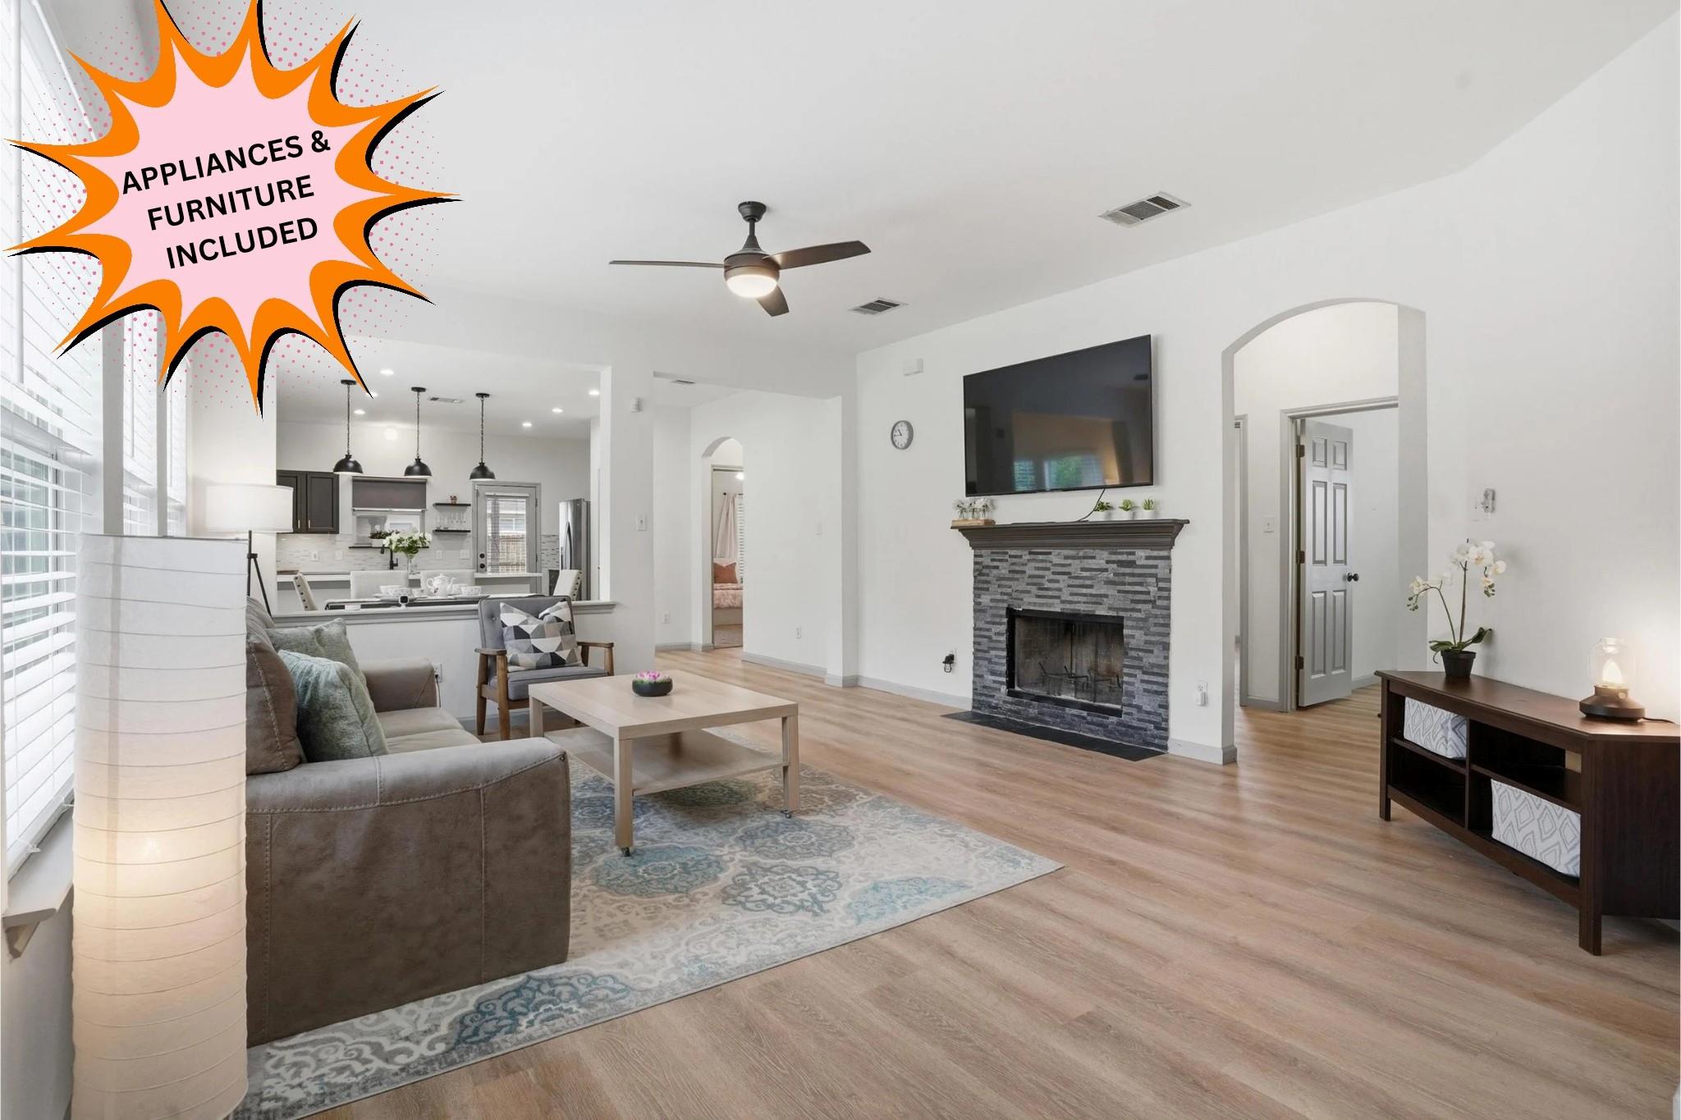
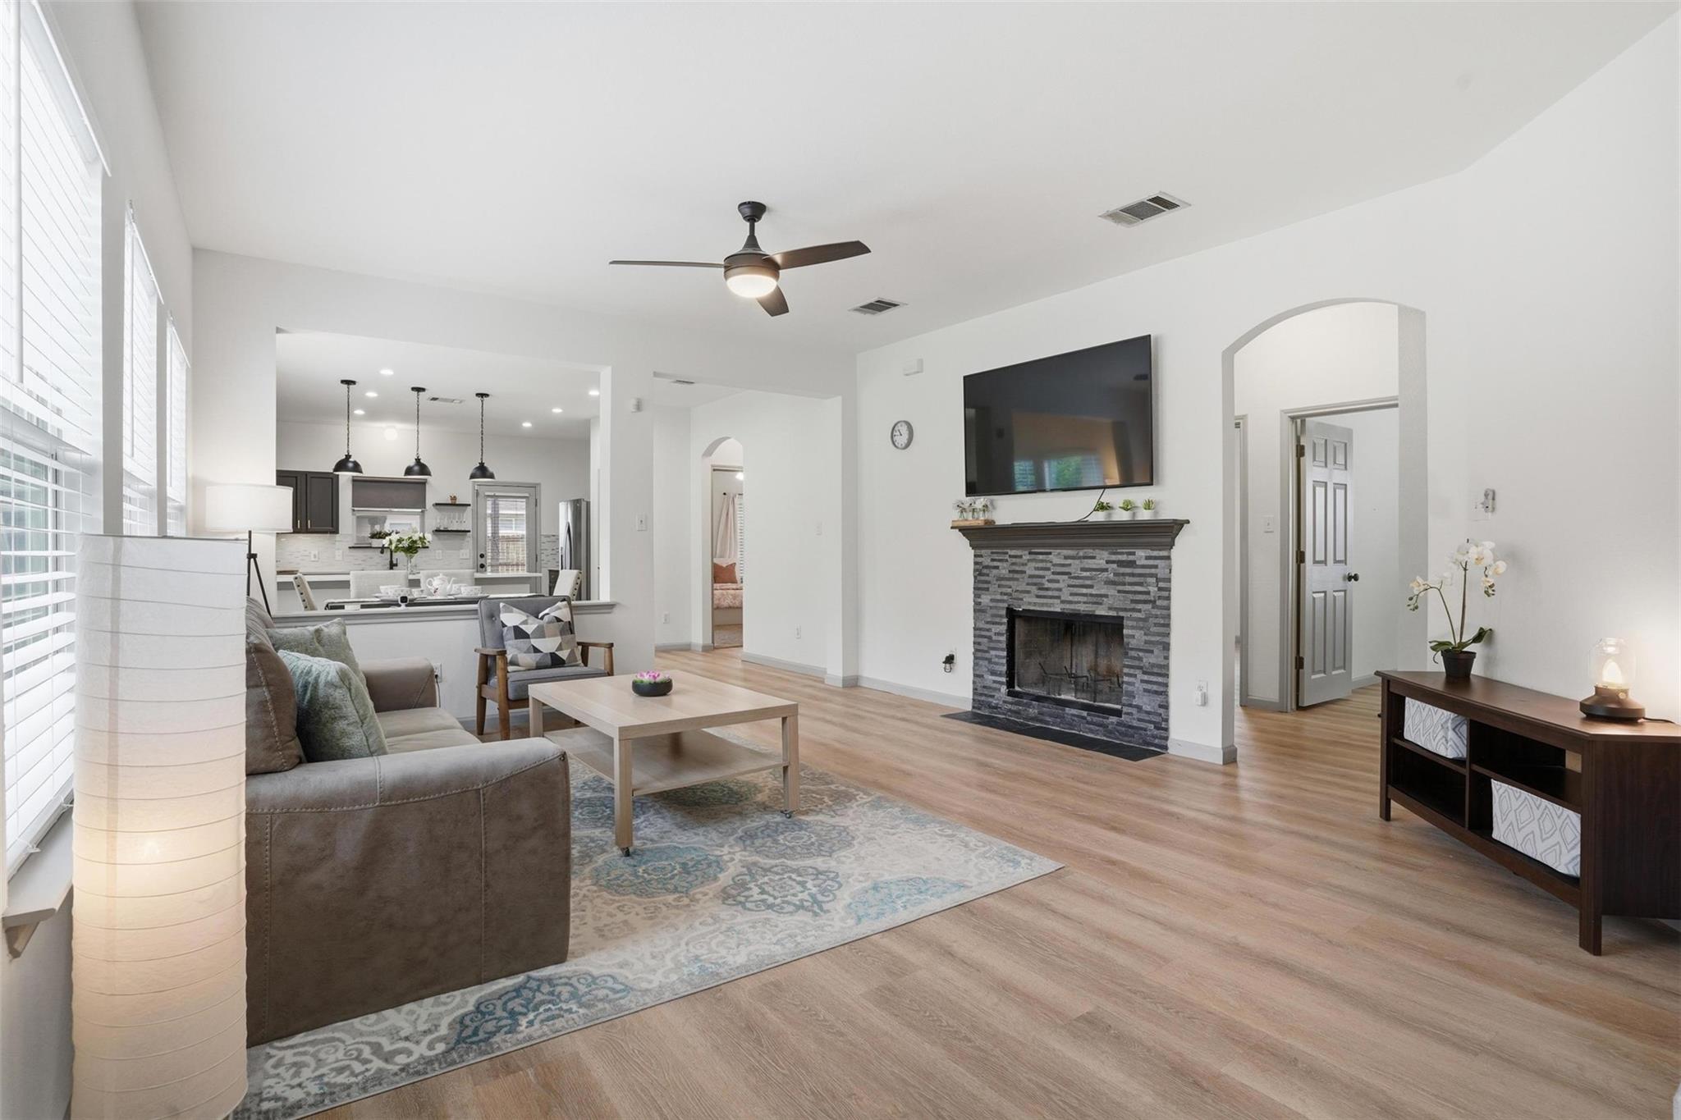
Living room with a stone fireplace, staged seating, and an open kitchen; appliances and furniture included.
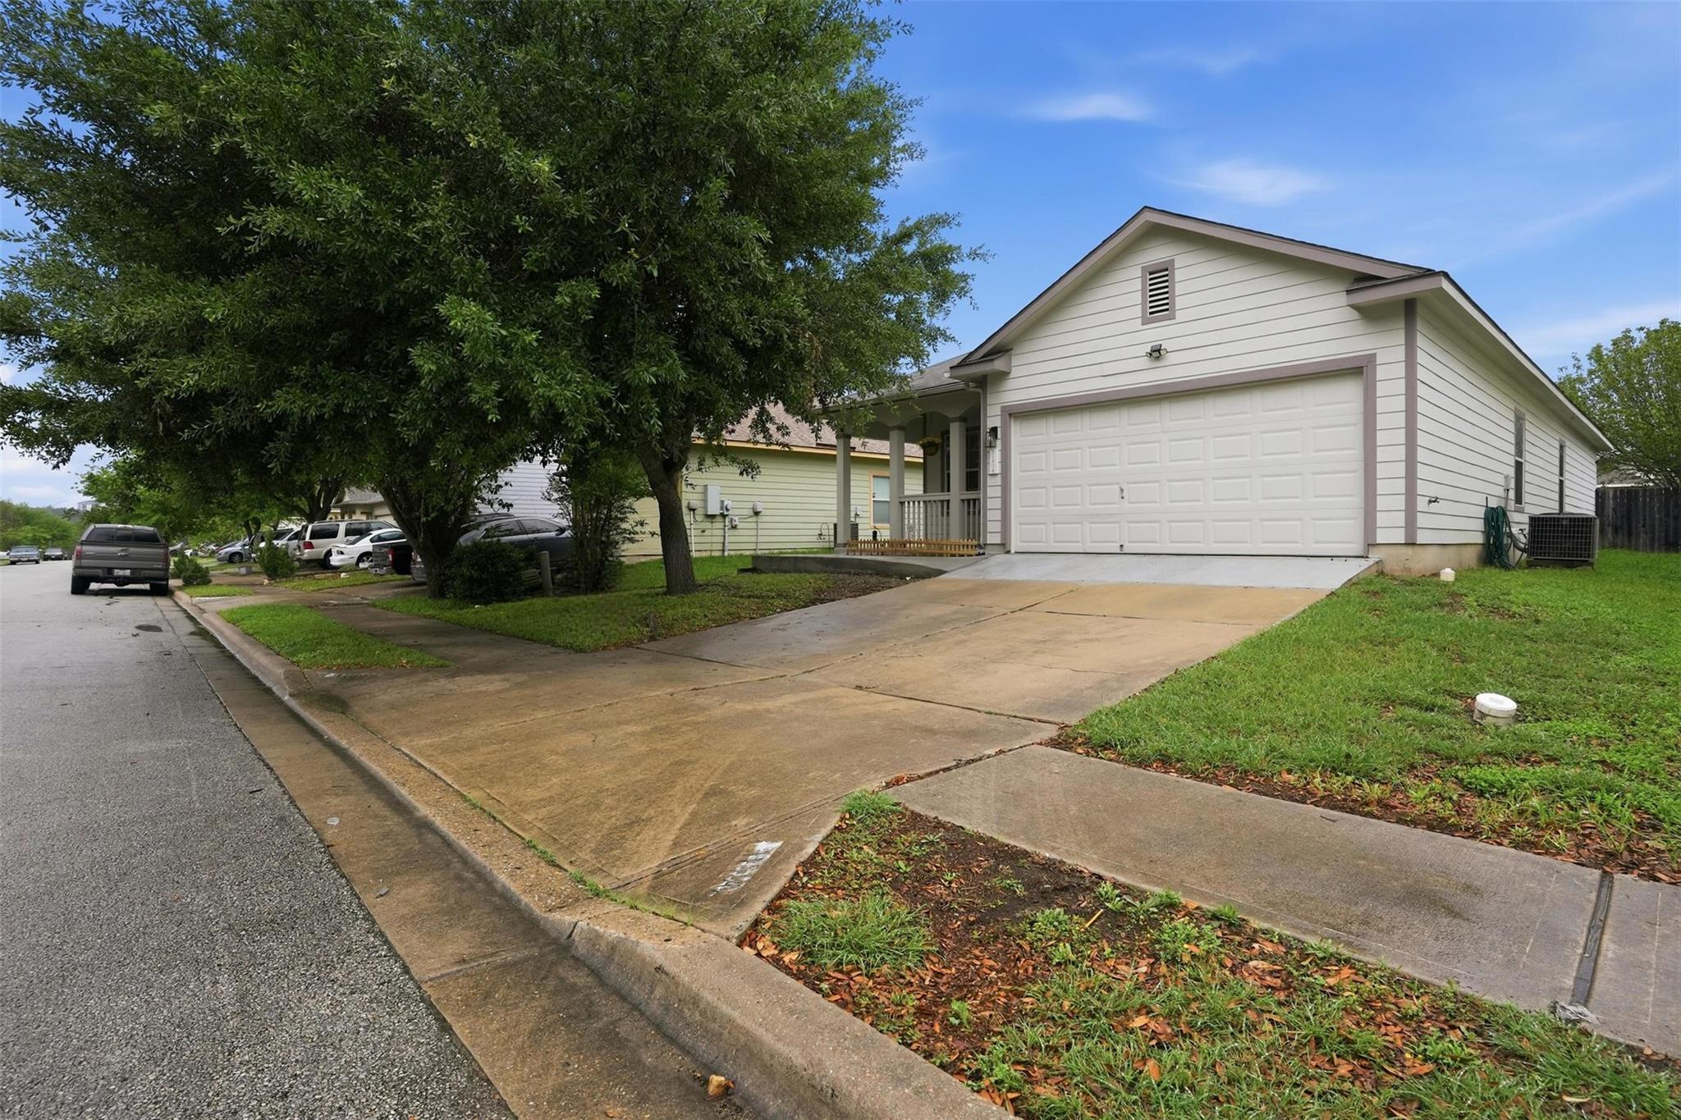
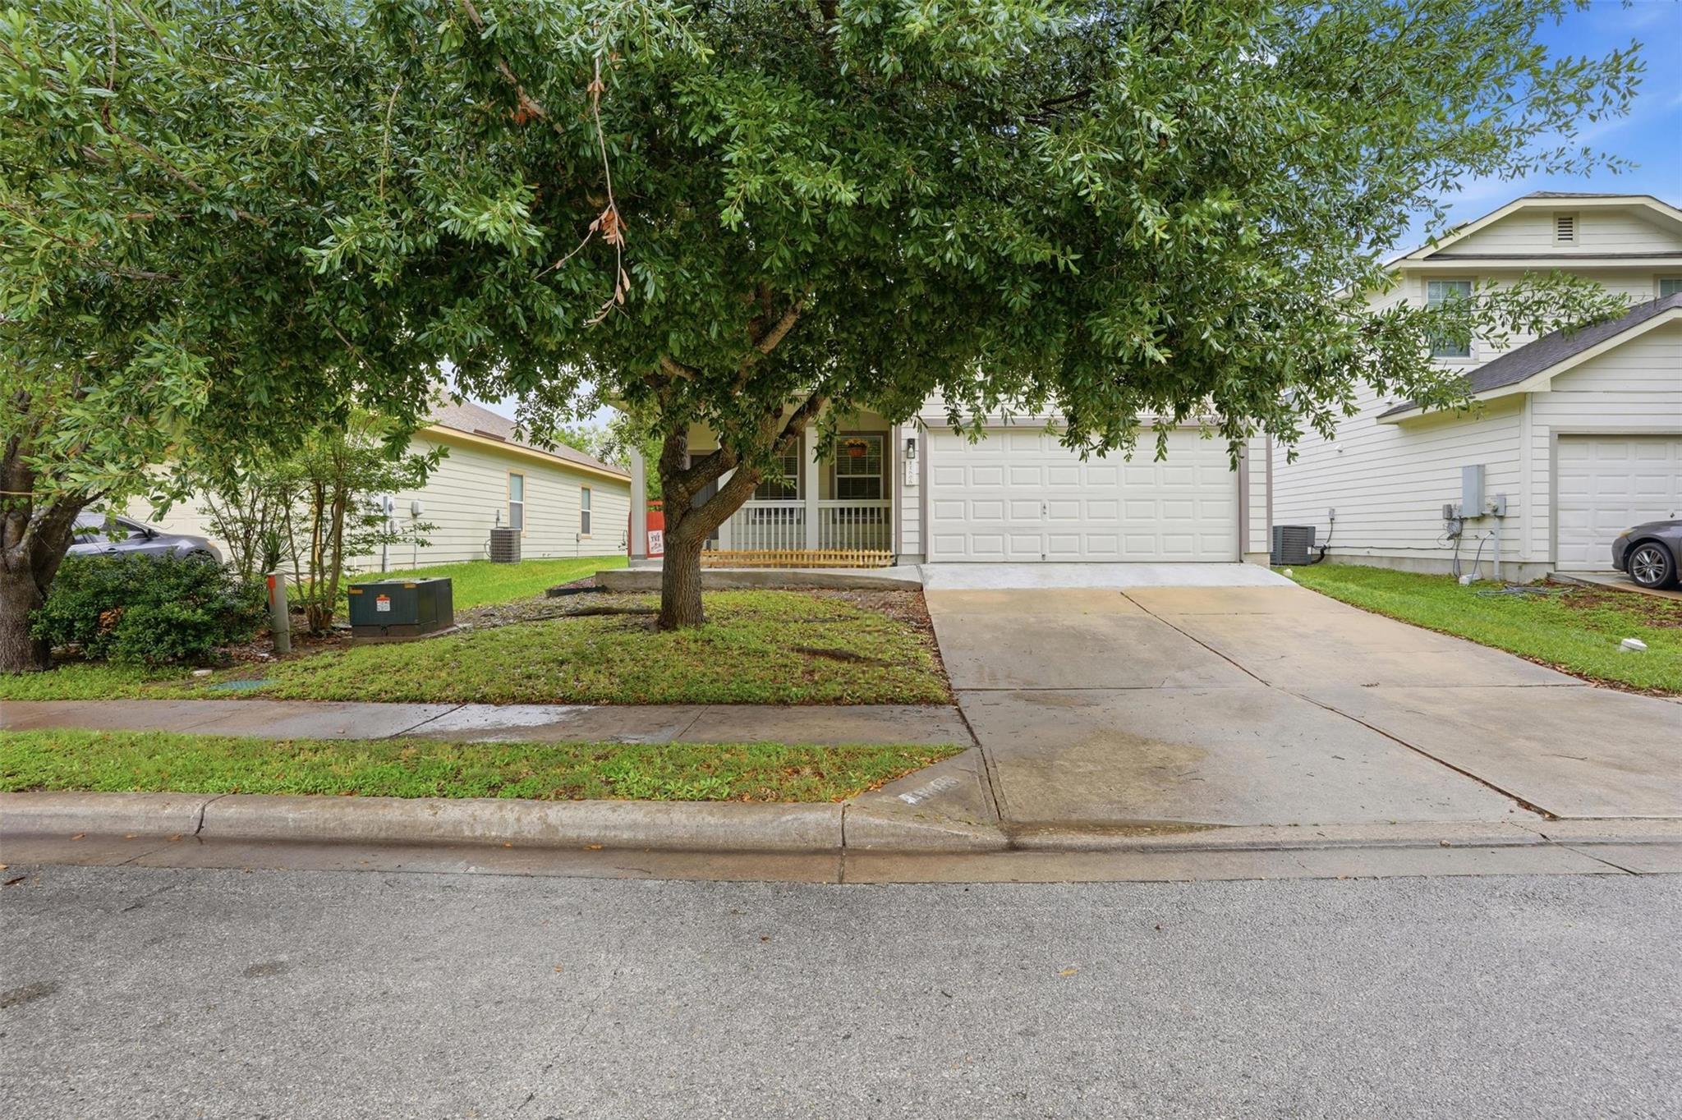
Single-story home with a wide driveway, double garage, and large shade tree.
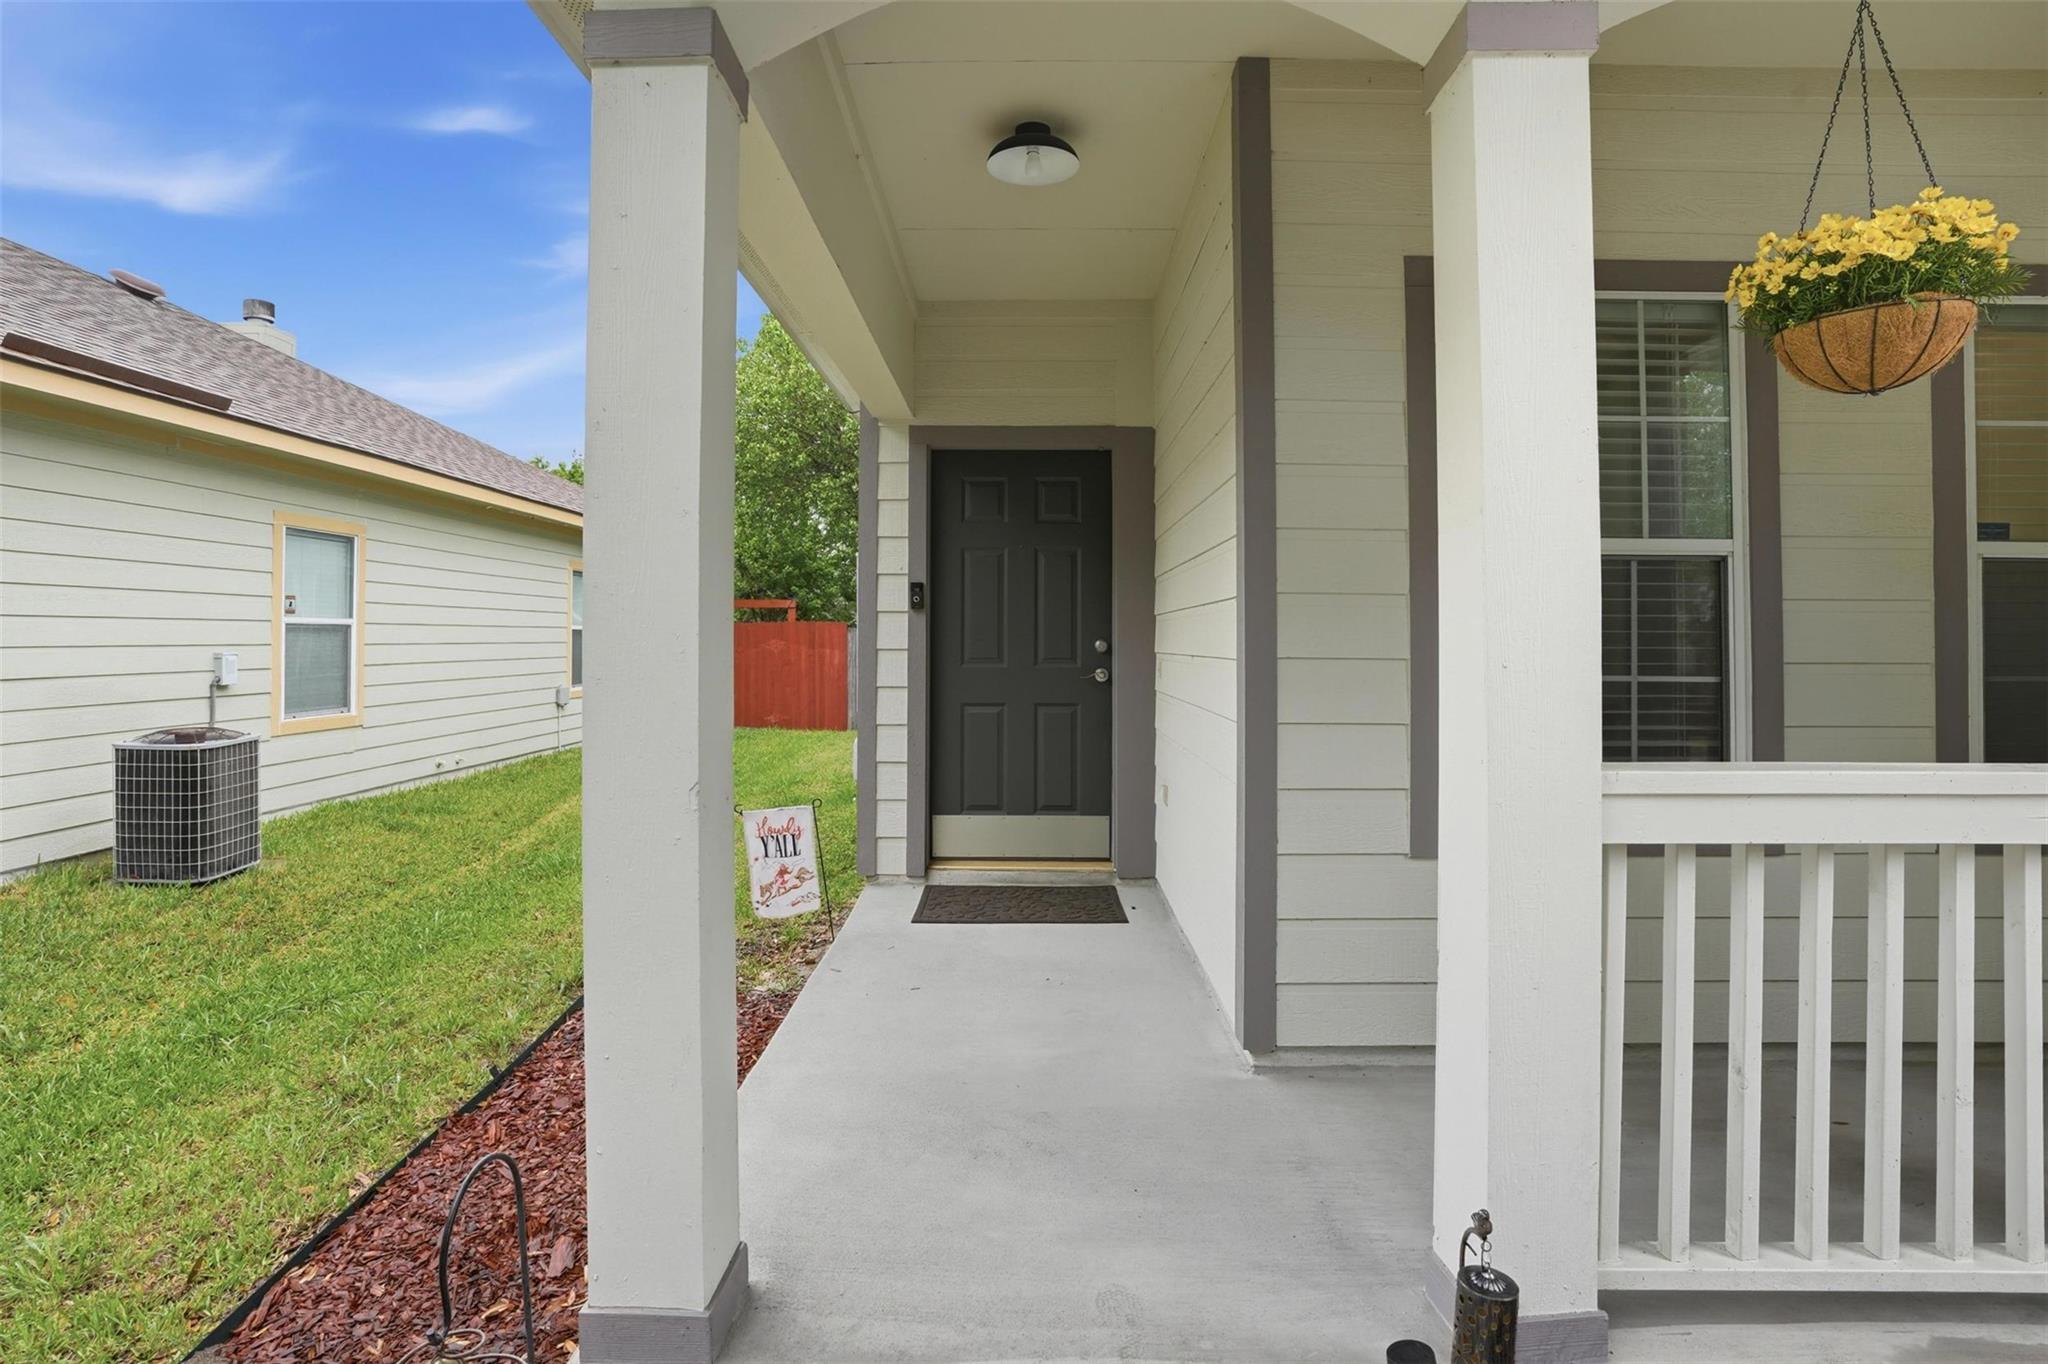
Covered front porch with a dark entry door, white columns, and a hanging basket of yellow flowers.
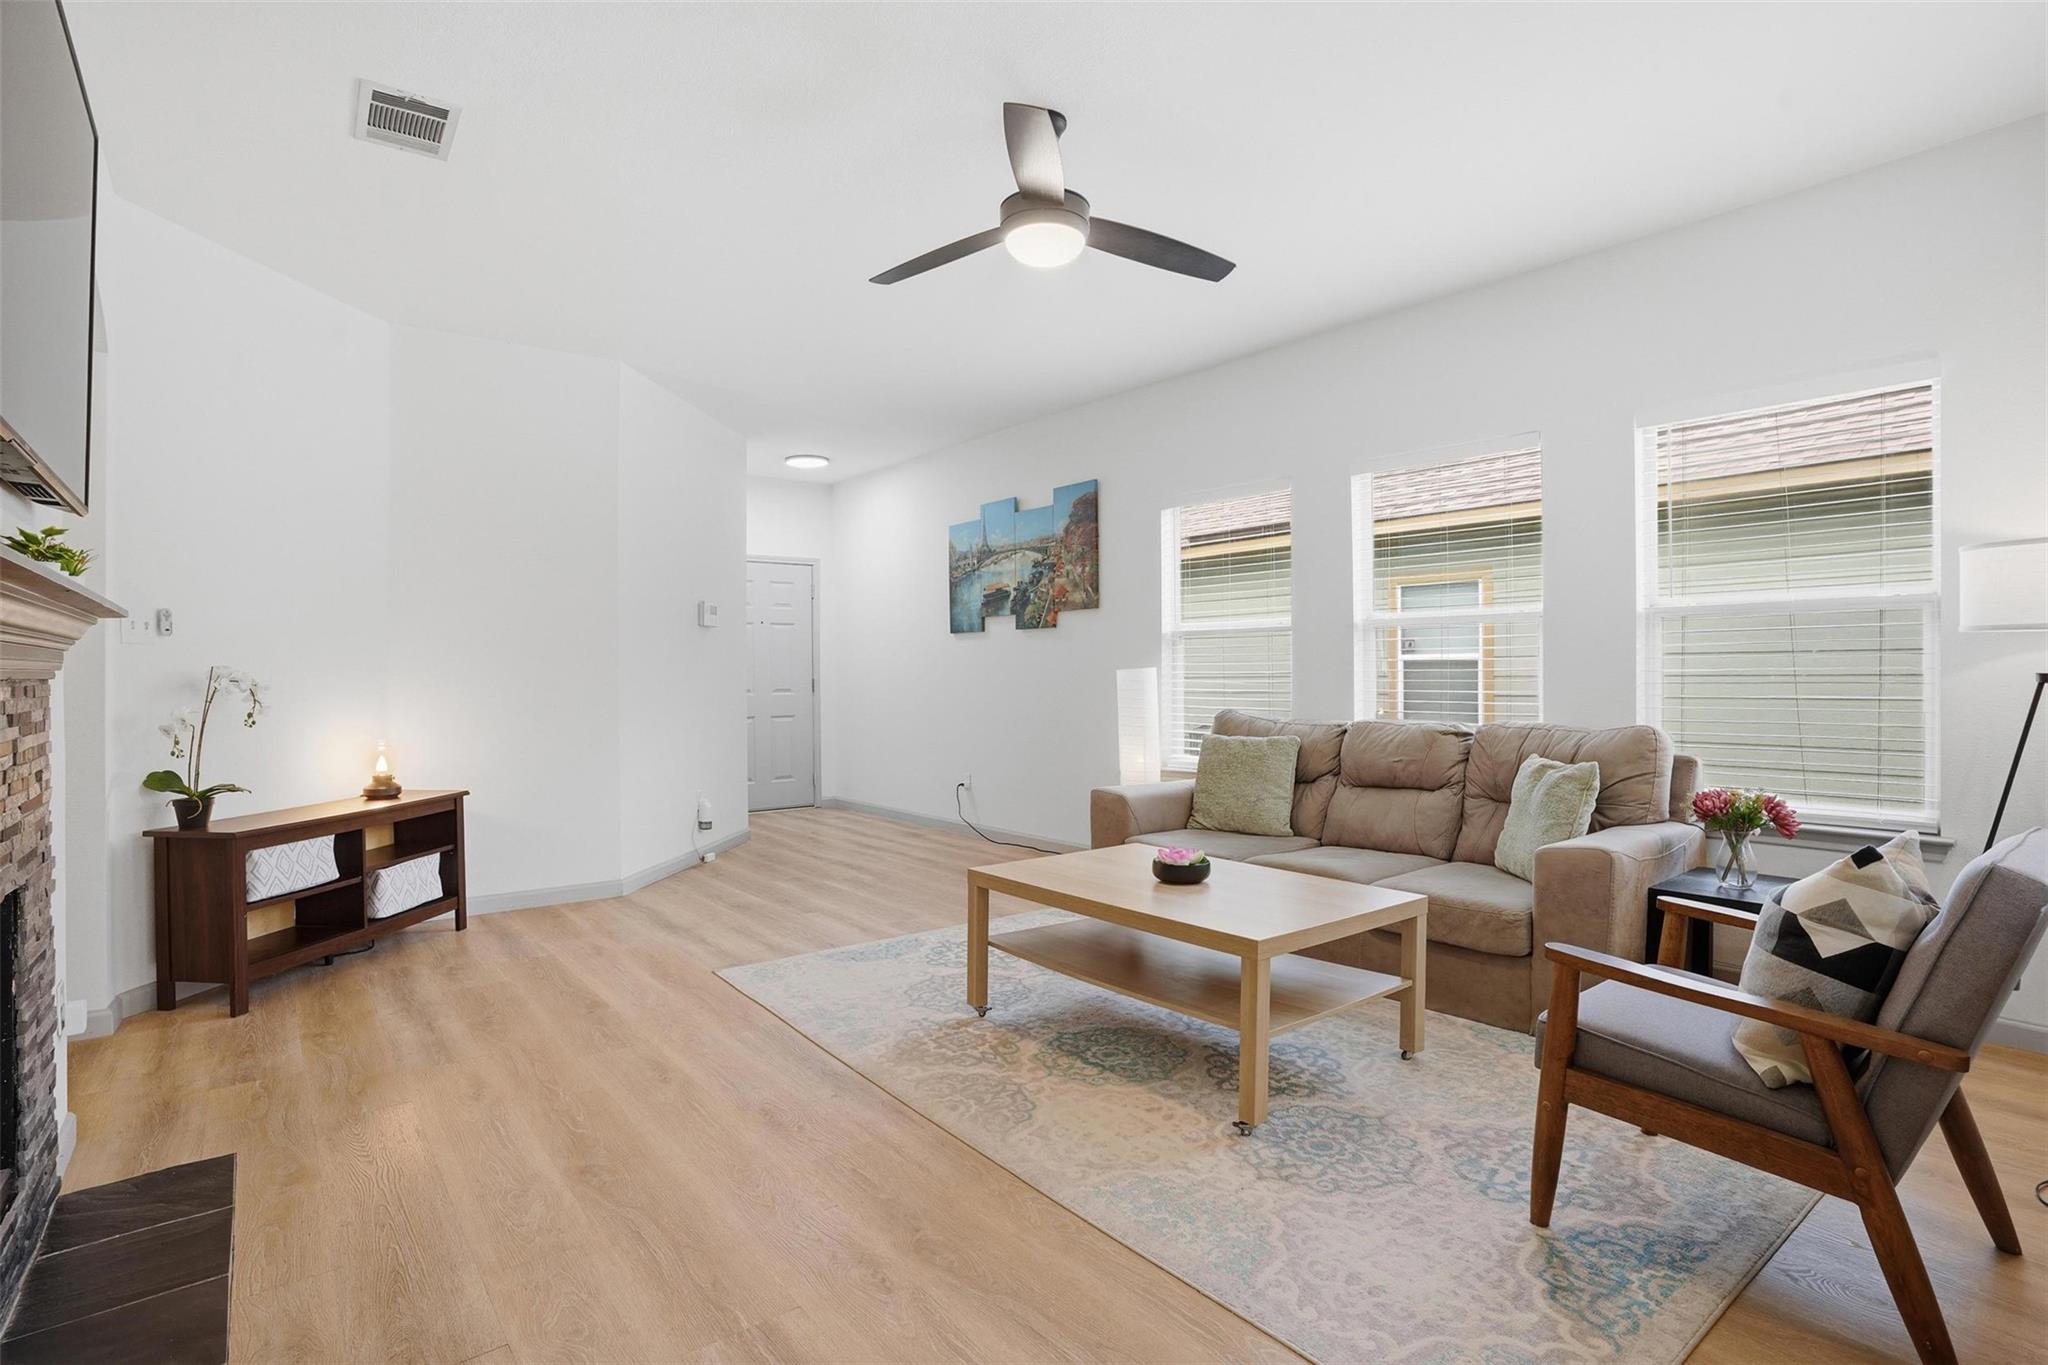
Staged living room with a beige sofa, wood coffee table, large windows, and ceiling fan.
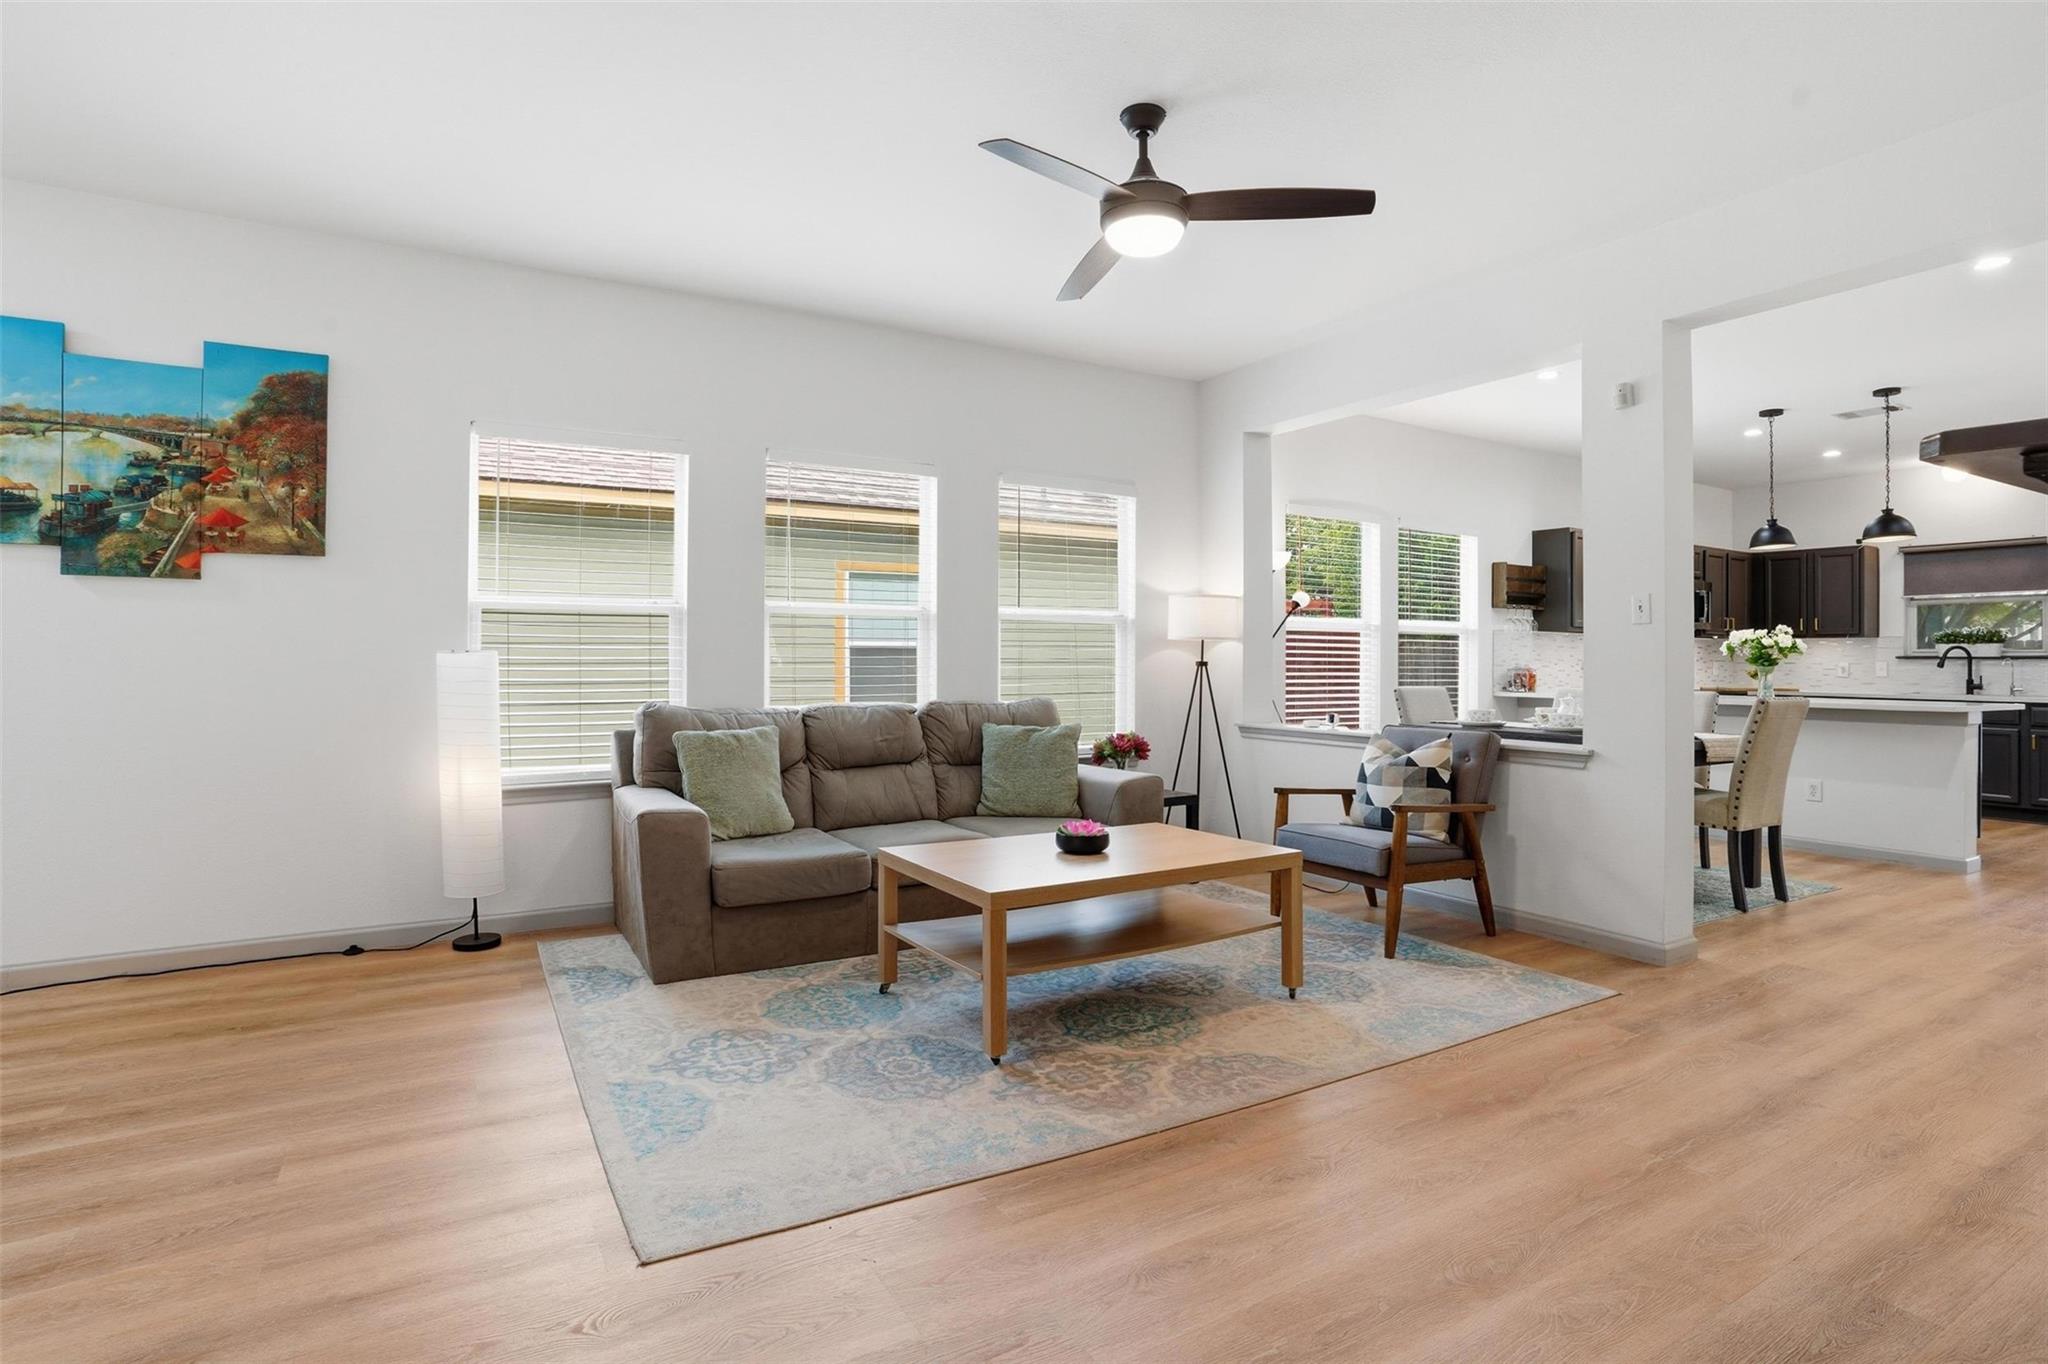
Living room with a gray sofa, large windows, and an open view into the kitchen.
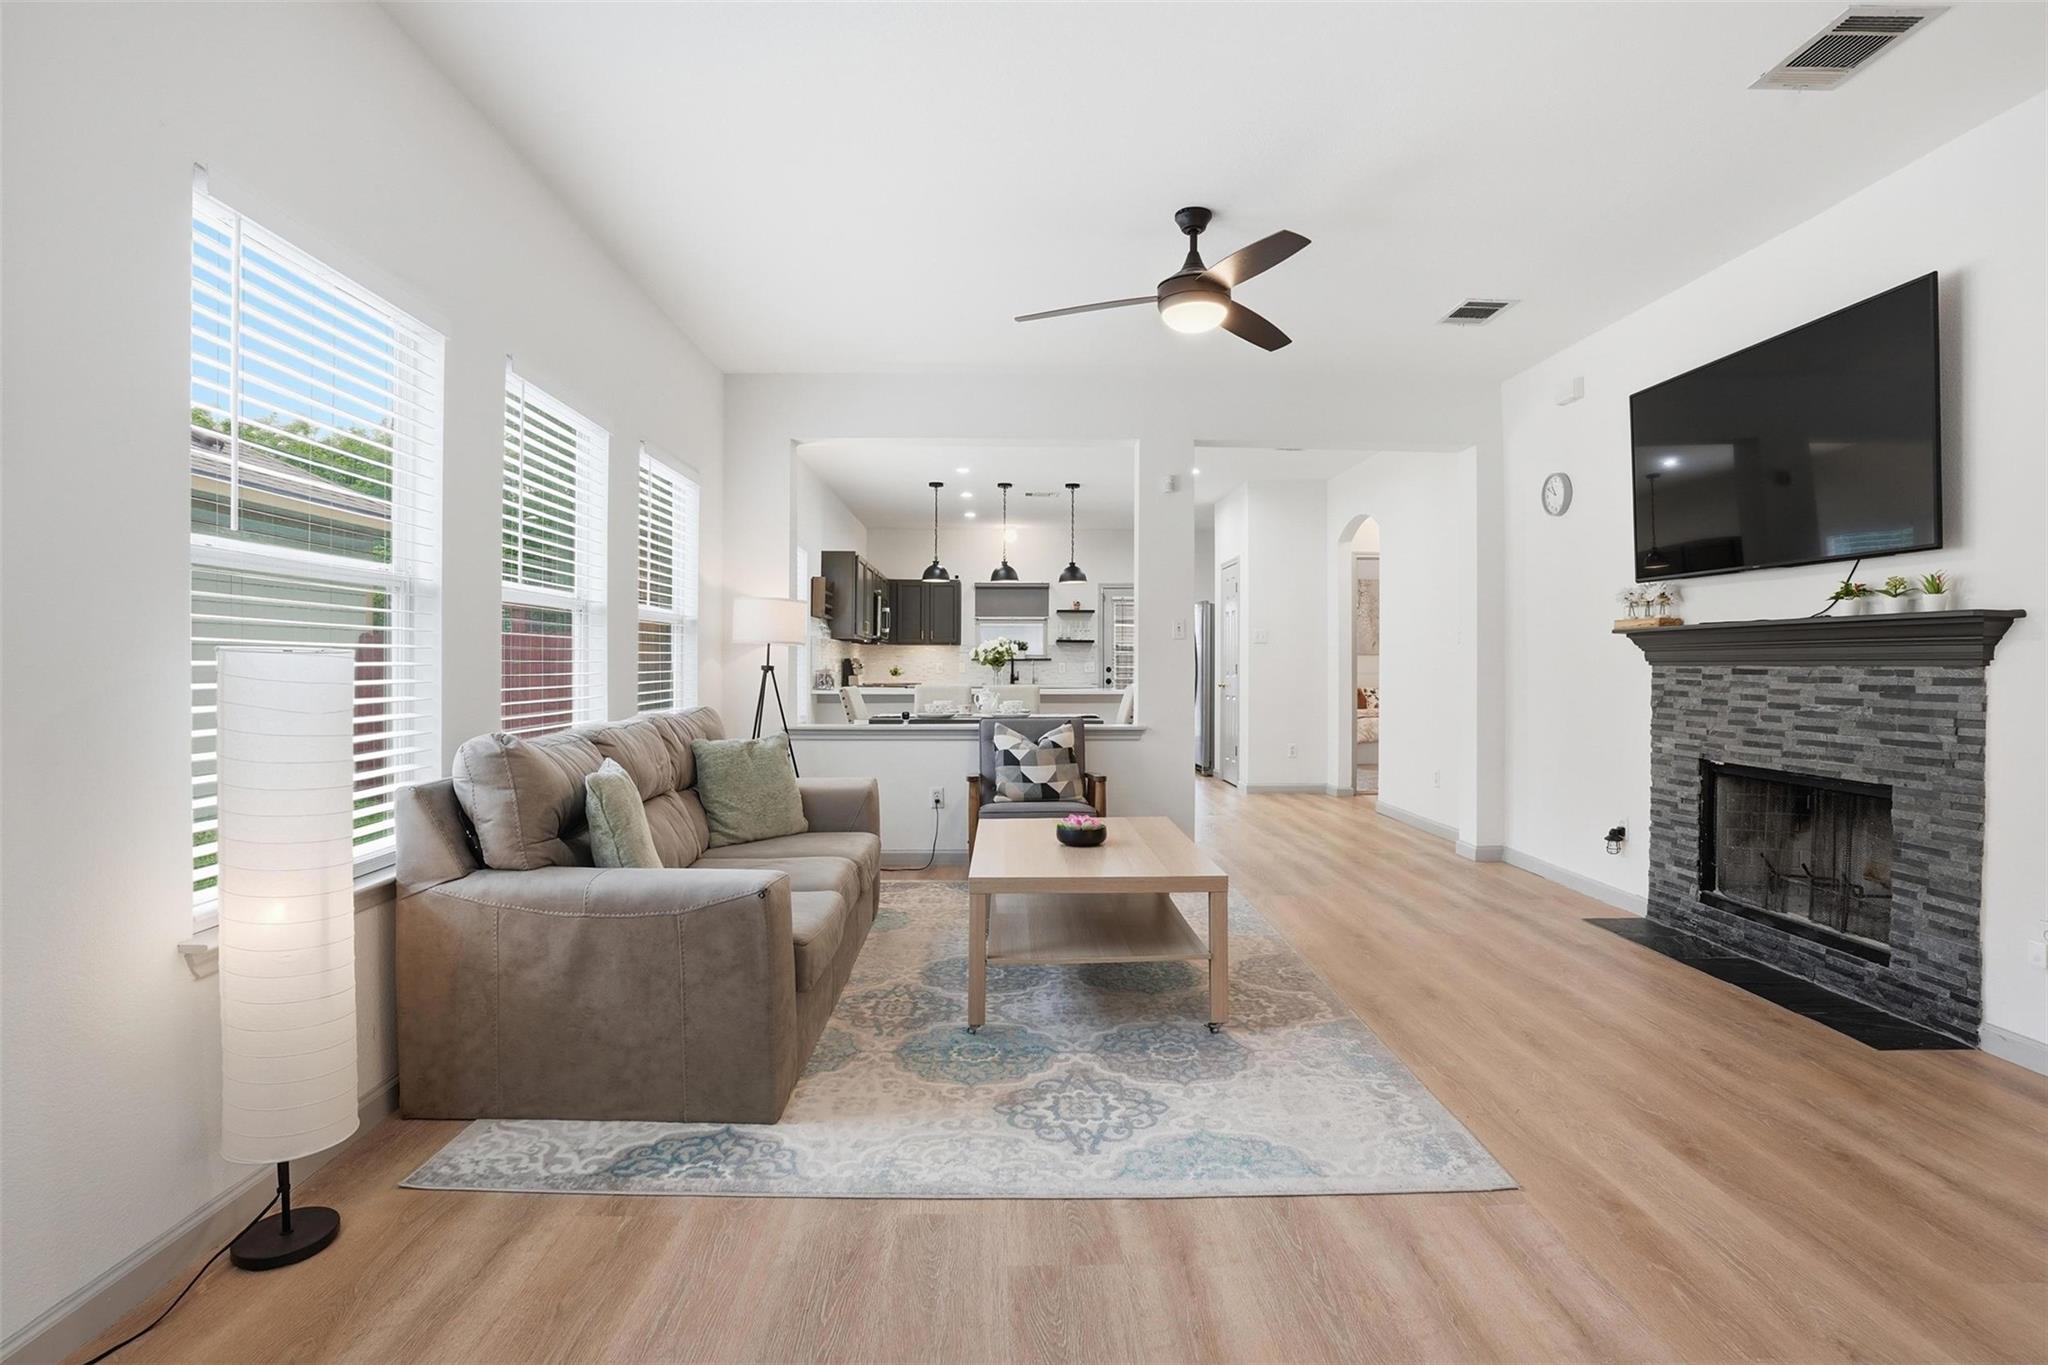
Open-plan living room with a gray sofa, stone fireplace, and kitchen beyond.
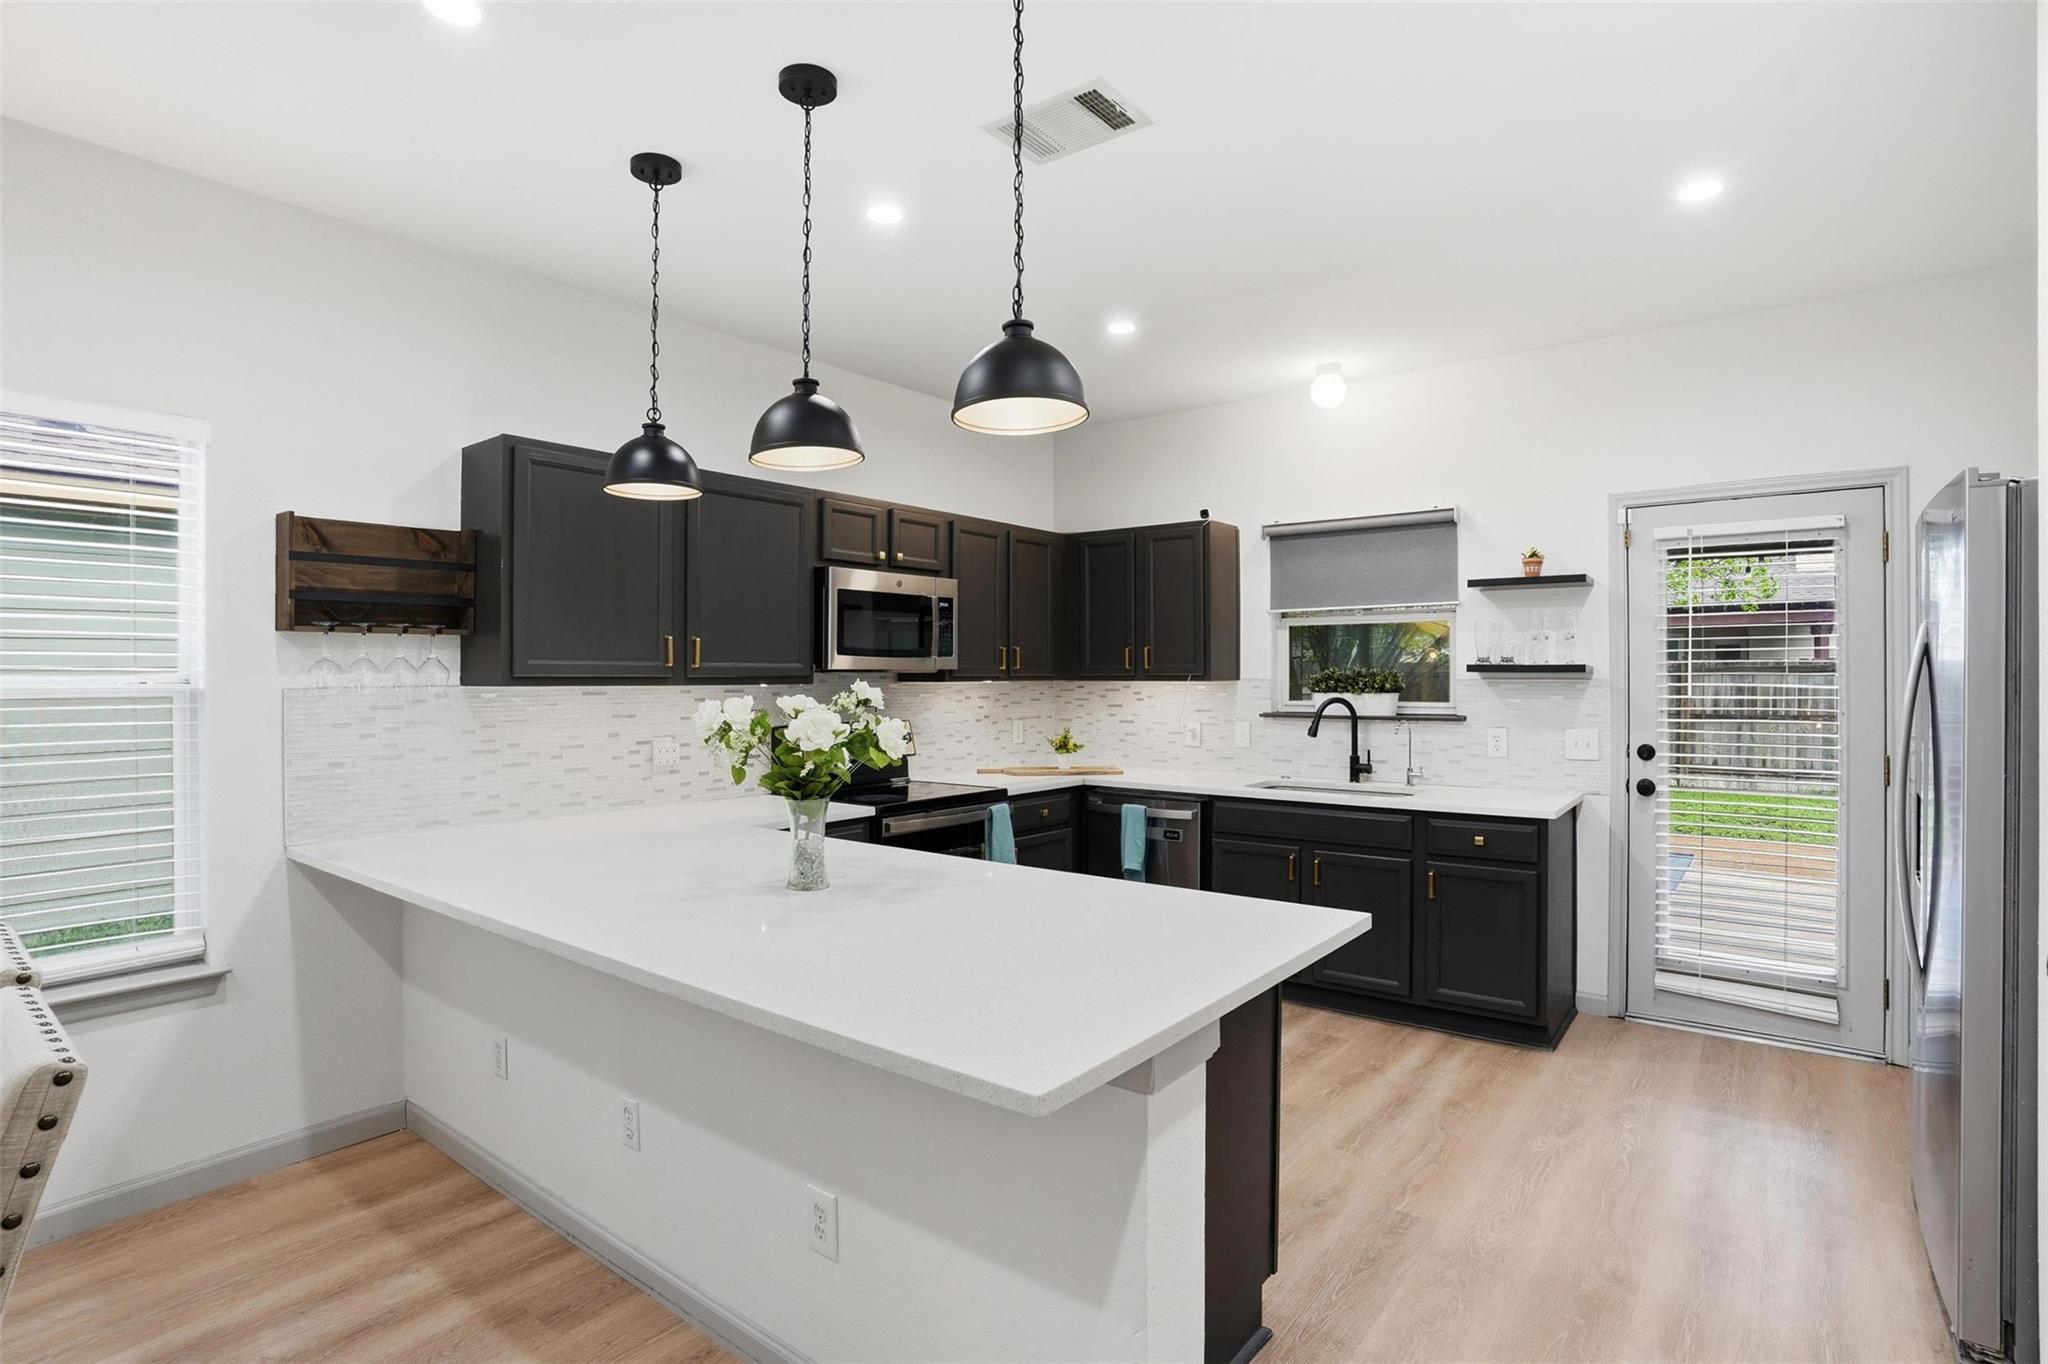
Kitchen with dark cabinets, white peninsula, pendant lights, and a glass back door.
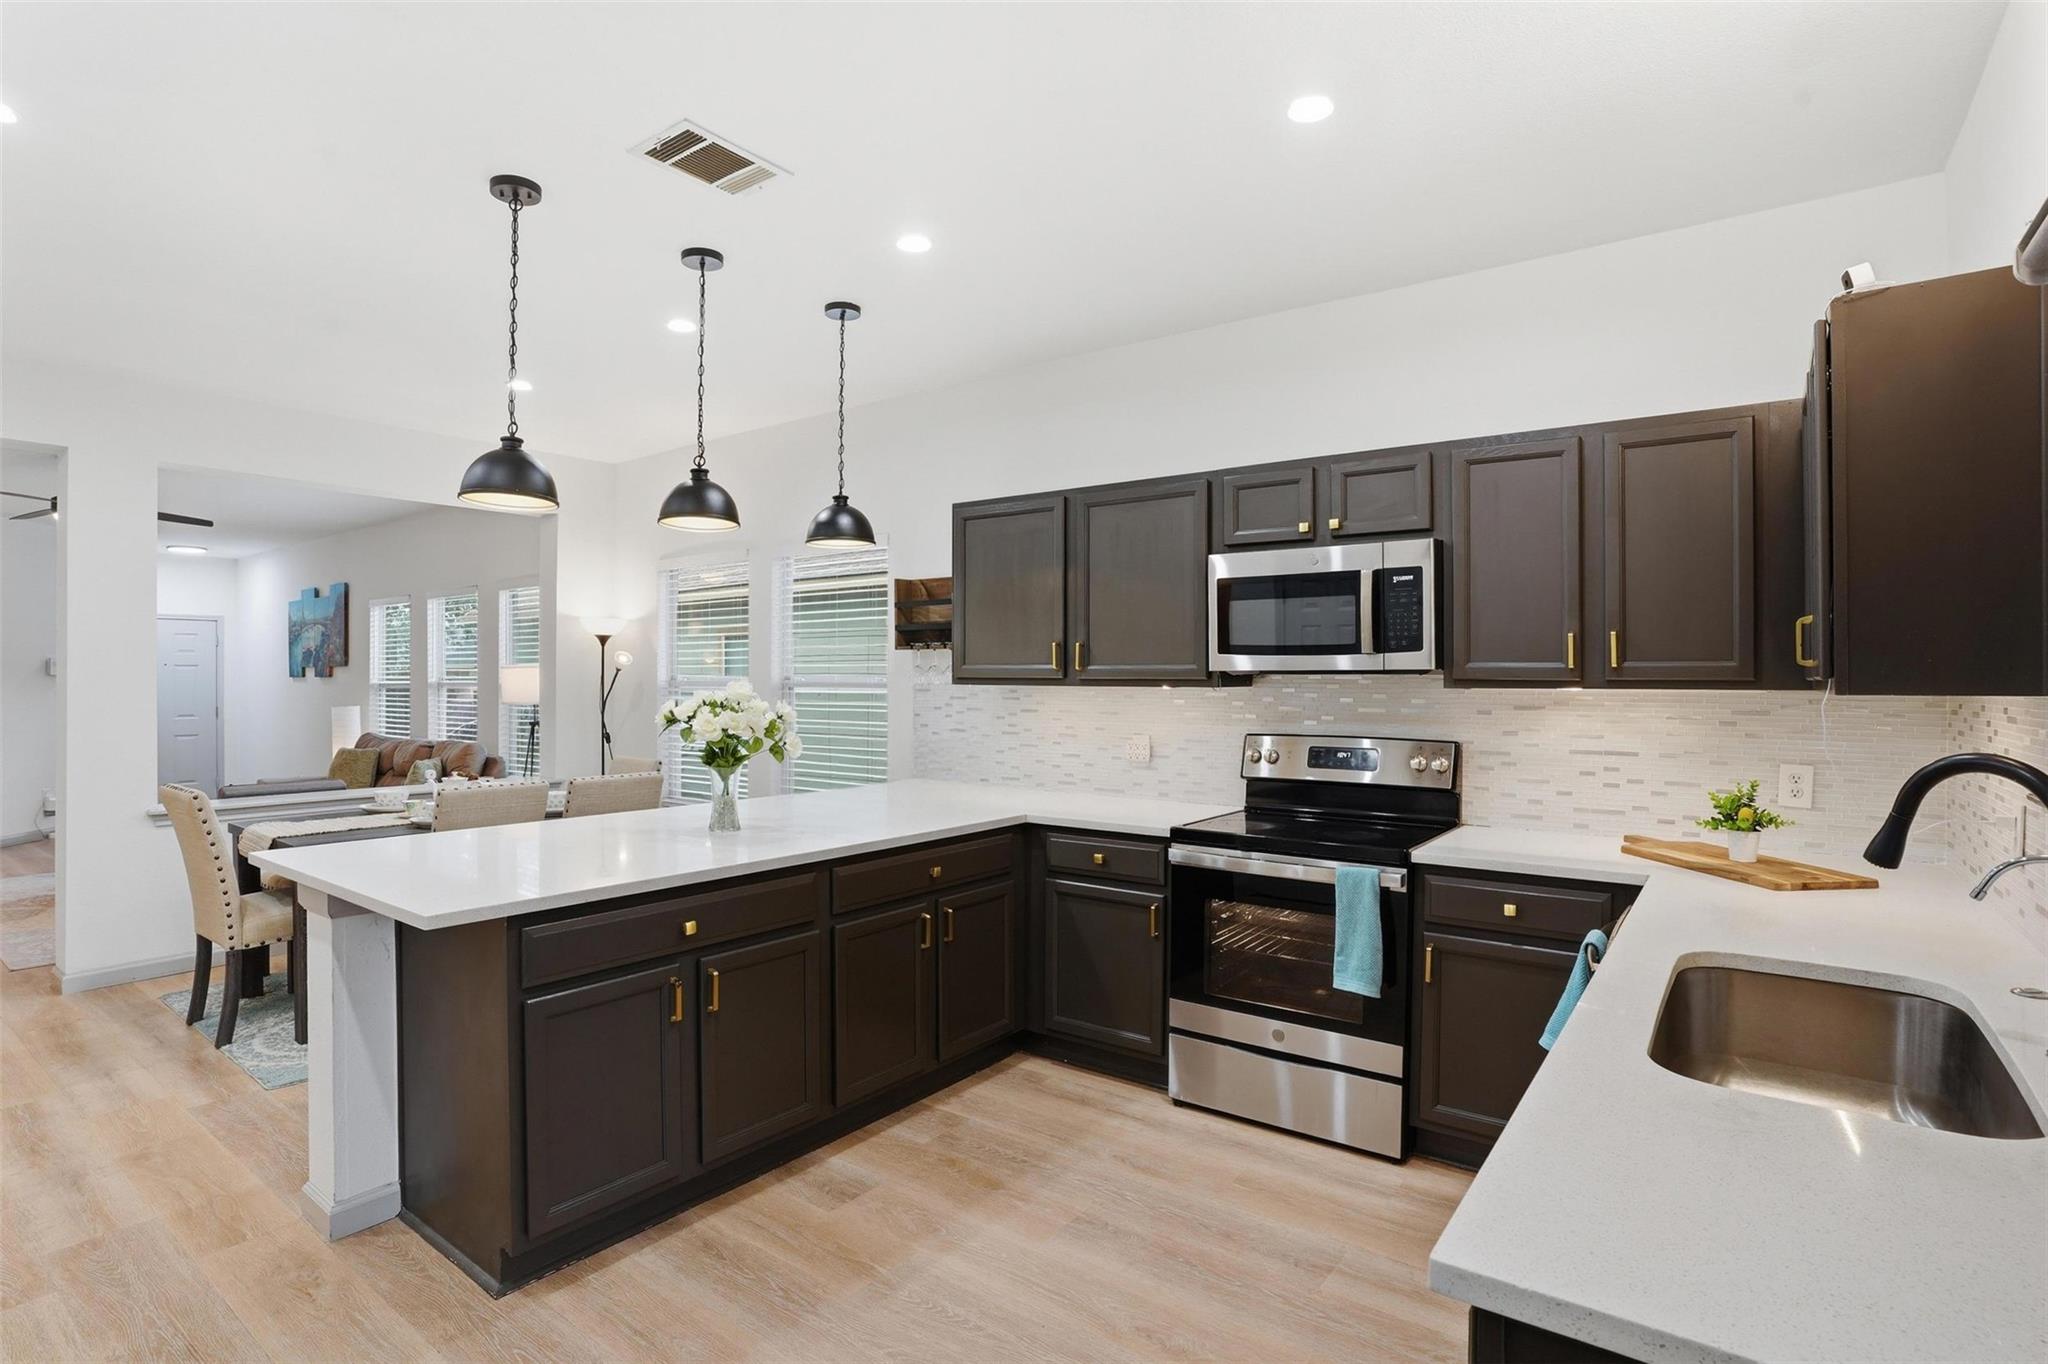
Kitchen with a large white island, dark cabinets, and stainless steel appliances, opening to the dining and living areas.
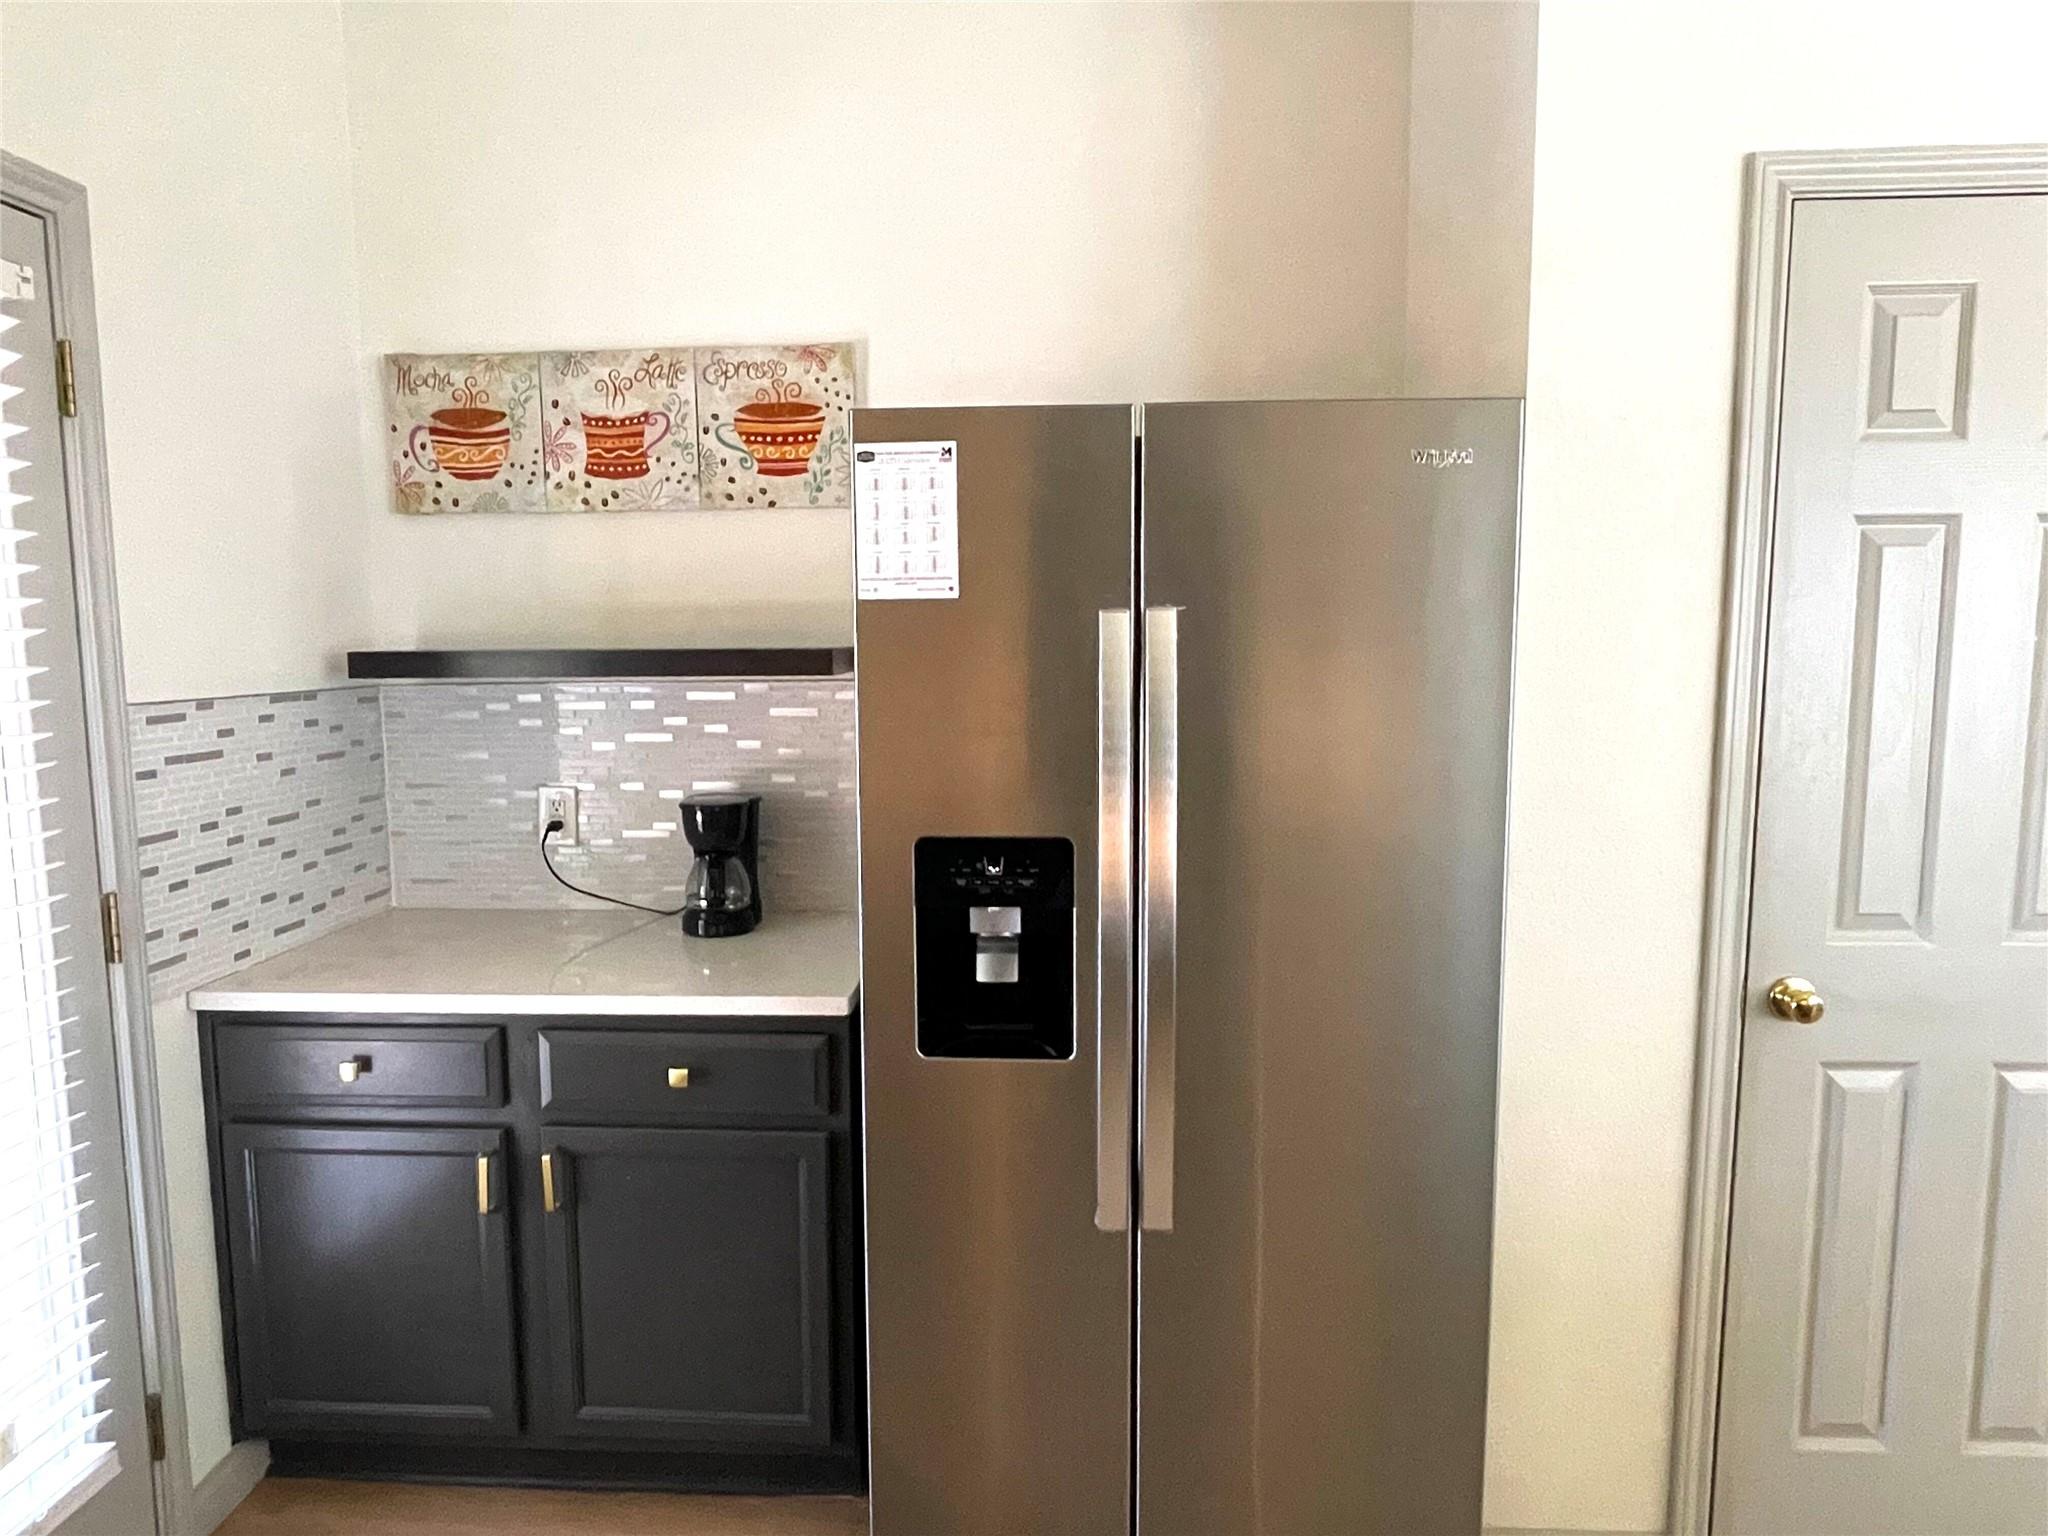
Kitchen with stainless steel refrigerator, dark cabinets, tiled backsplash, and a coffee maker.
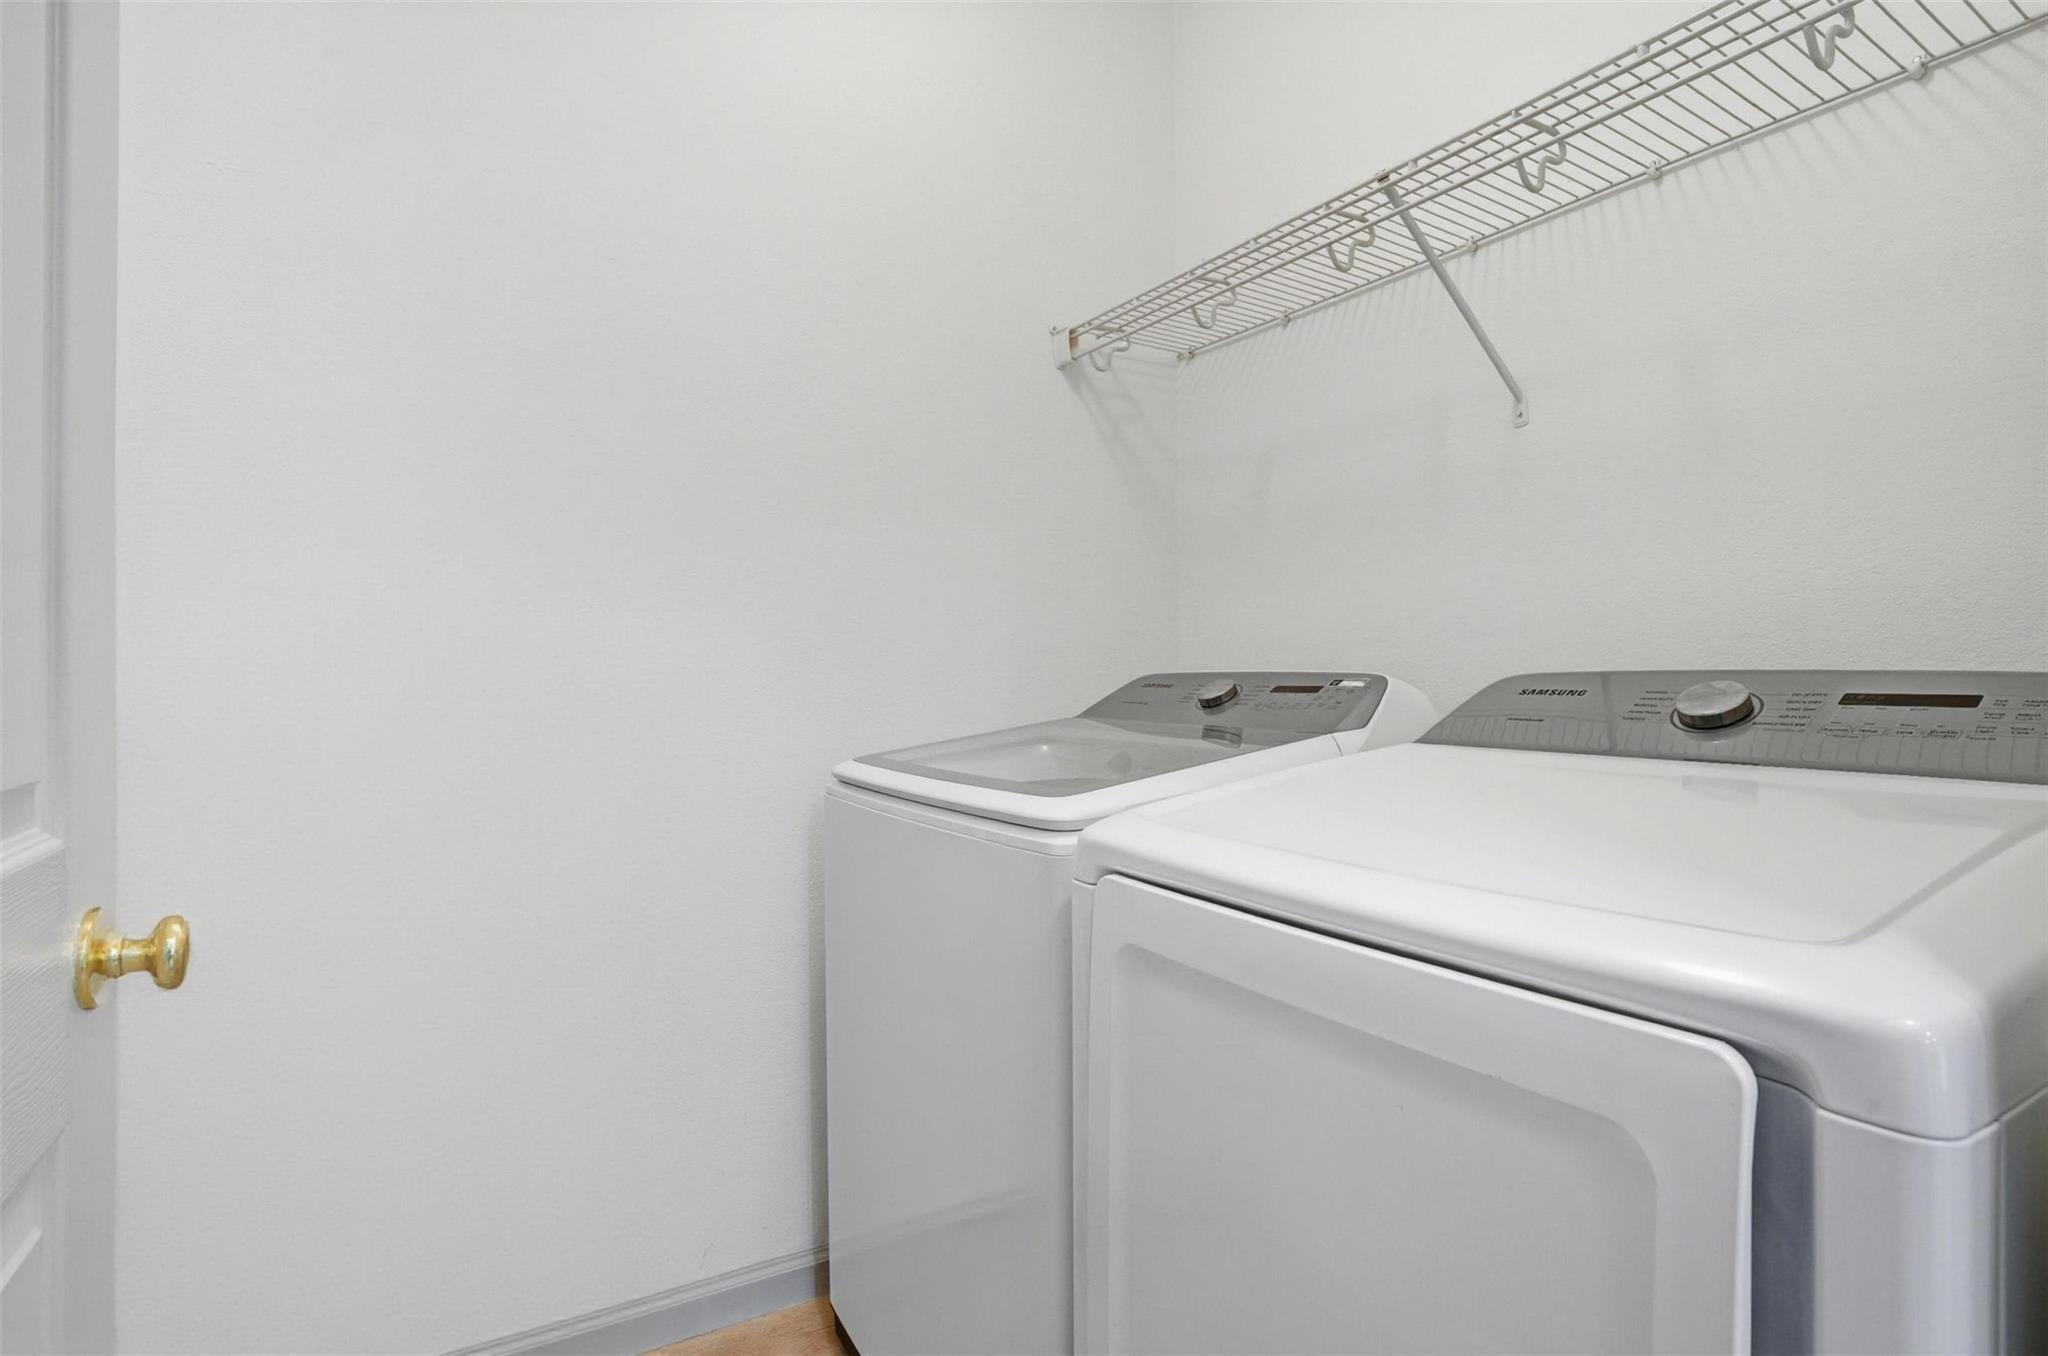
Laundry room with white washer and dryer beneath a wire shelf.
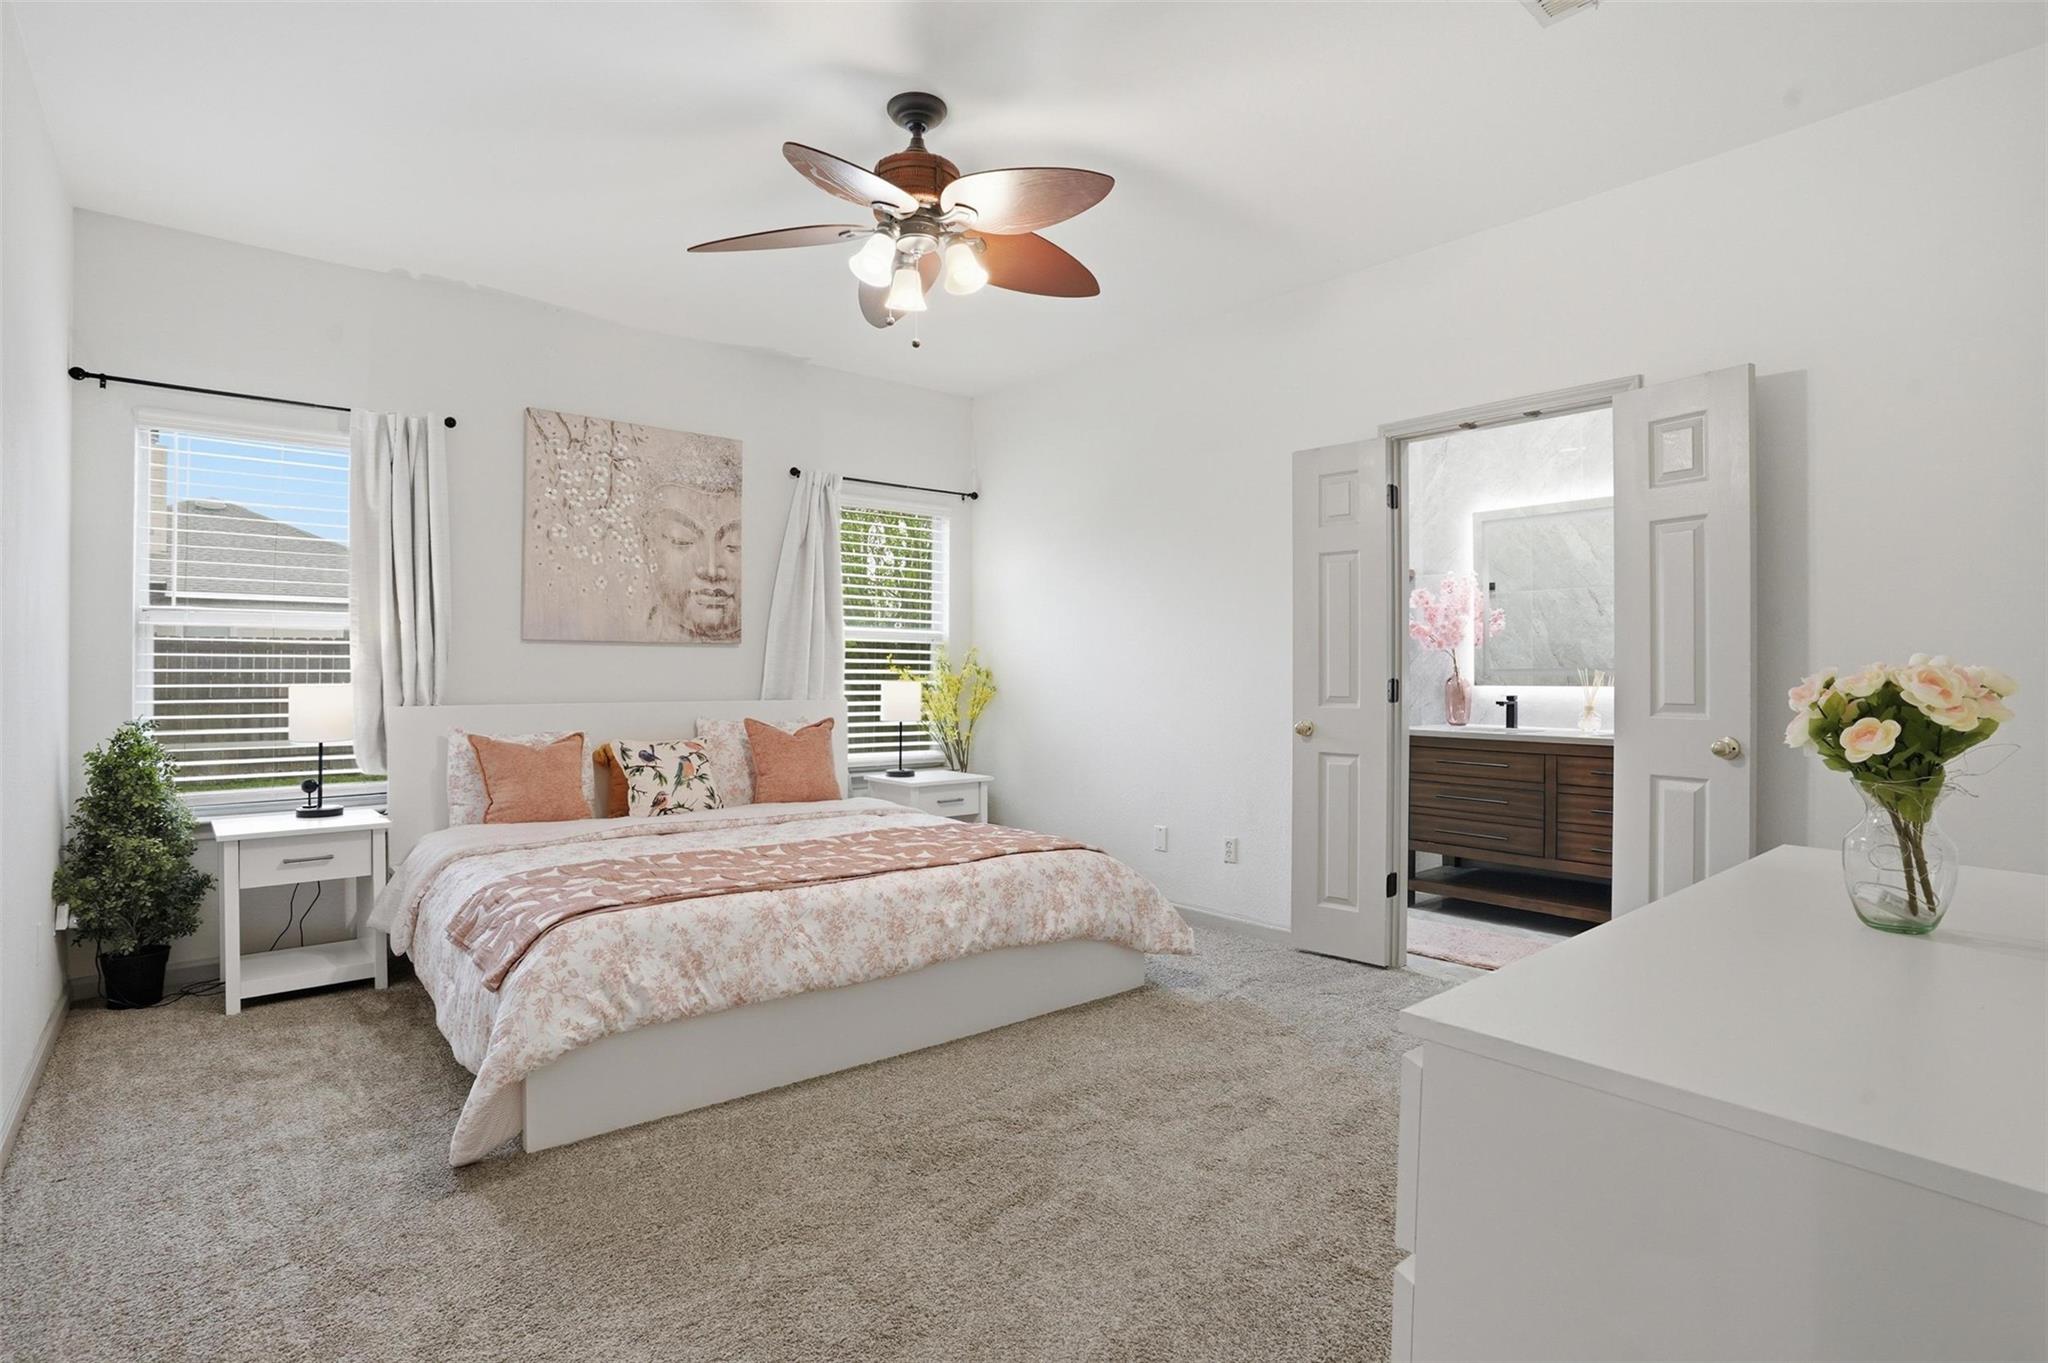
Staged bedroom with a floral bedspread, ceiling fan, and open doorway to an ensuite bathroom.
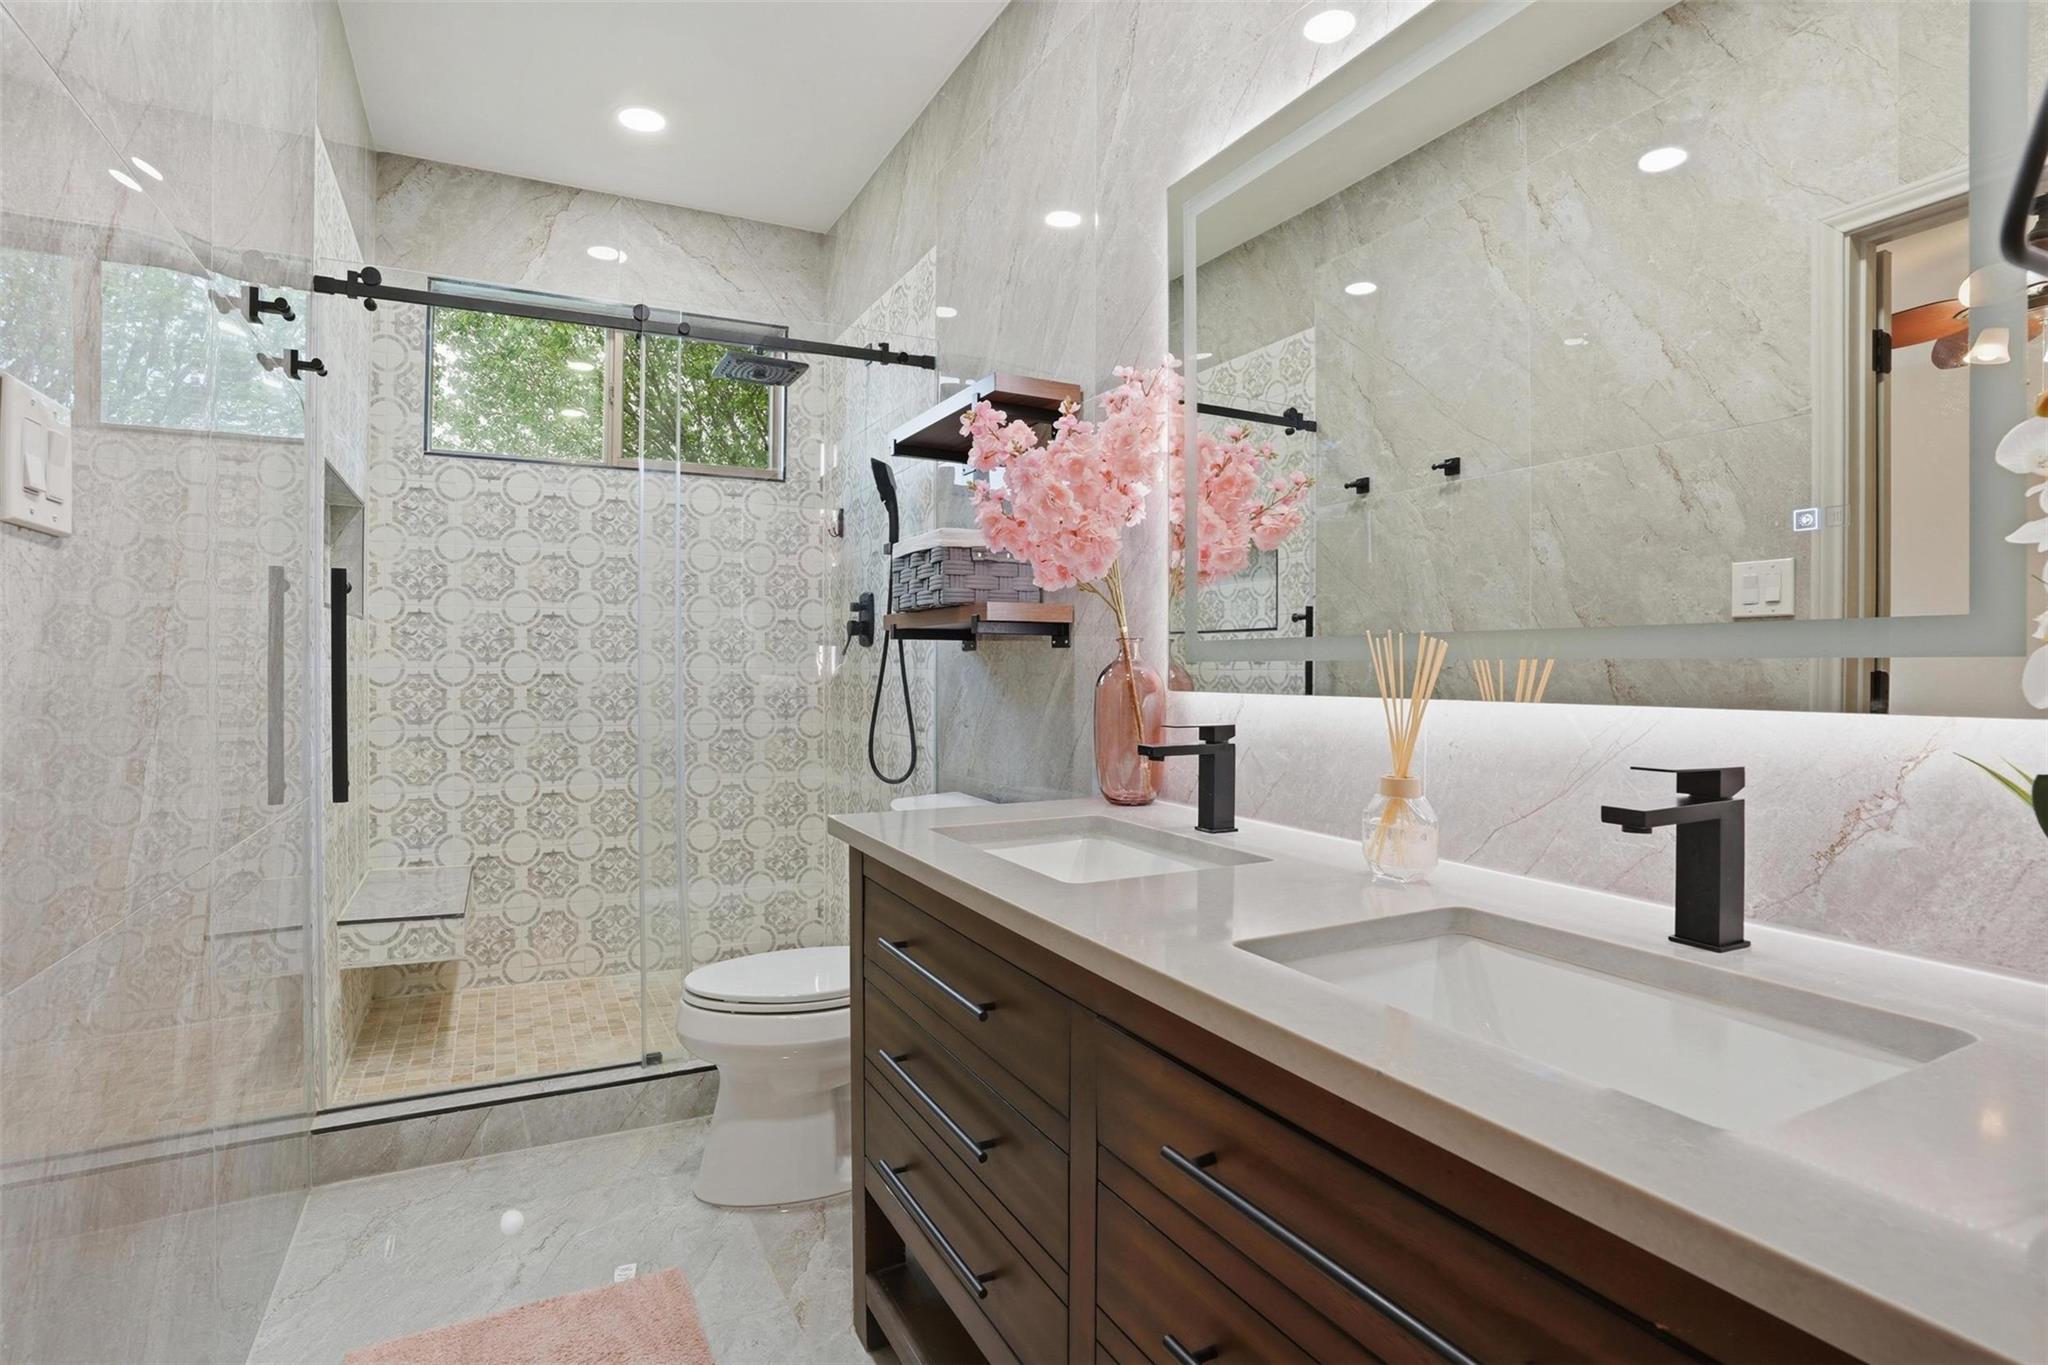
Bathroom with a glass shower, patterned tile, and a double-sink dark wood vanity.
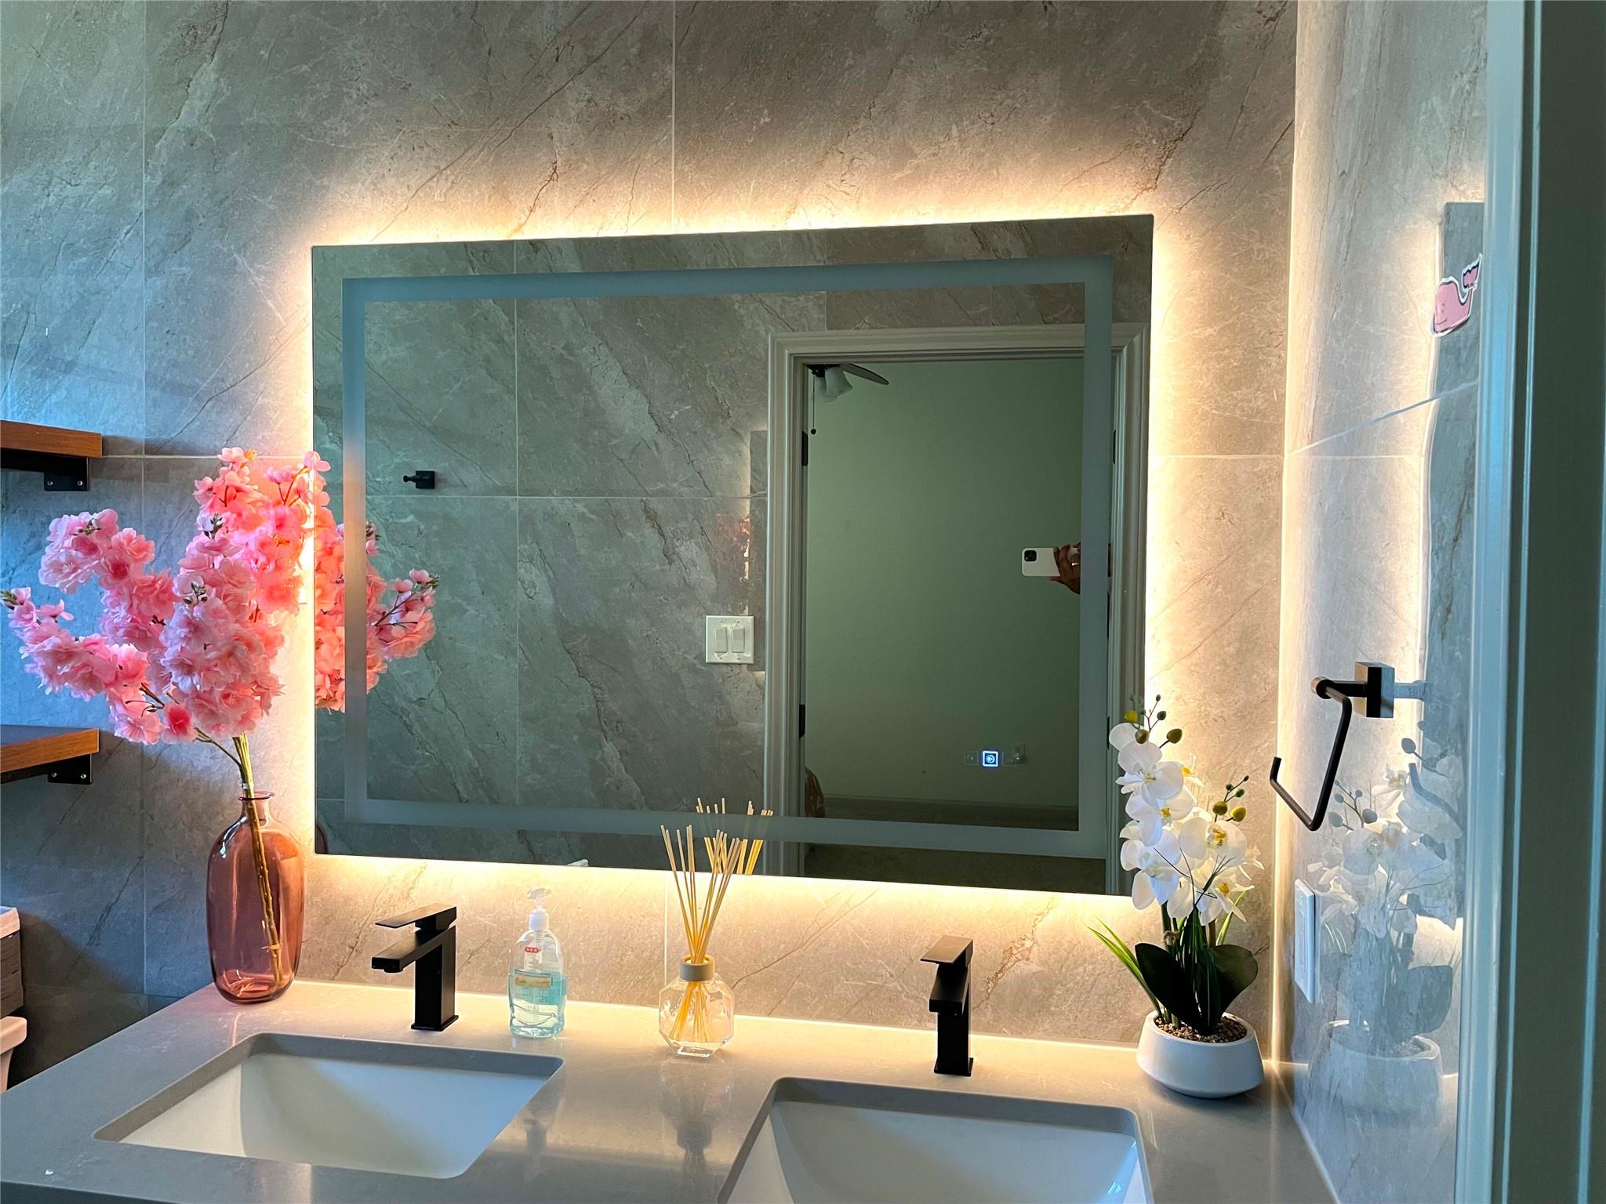
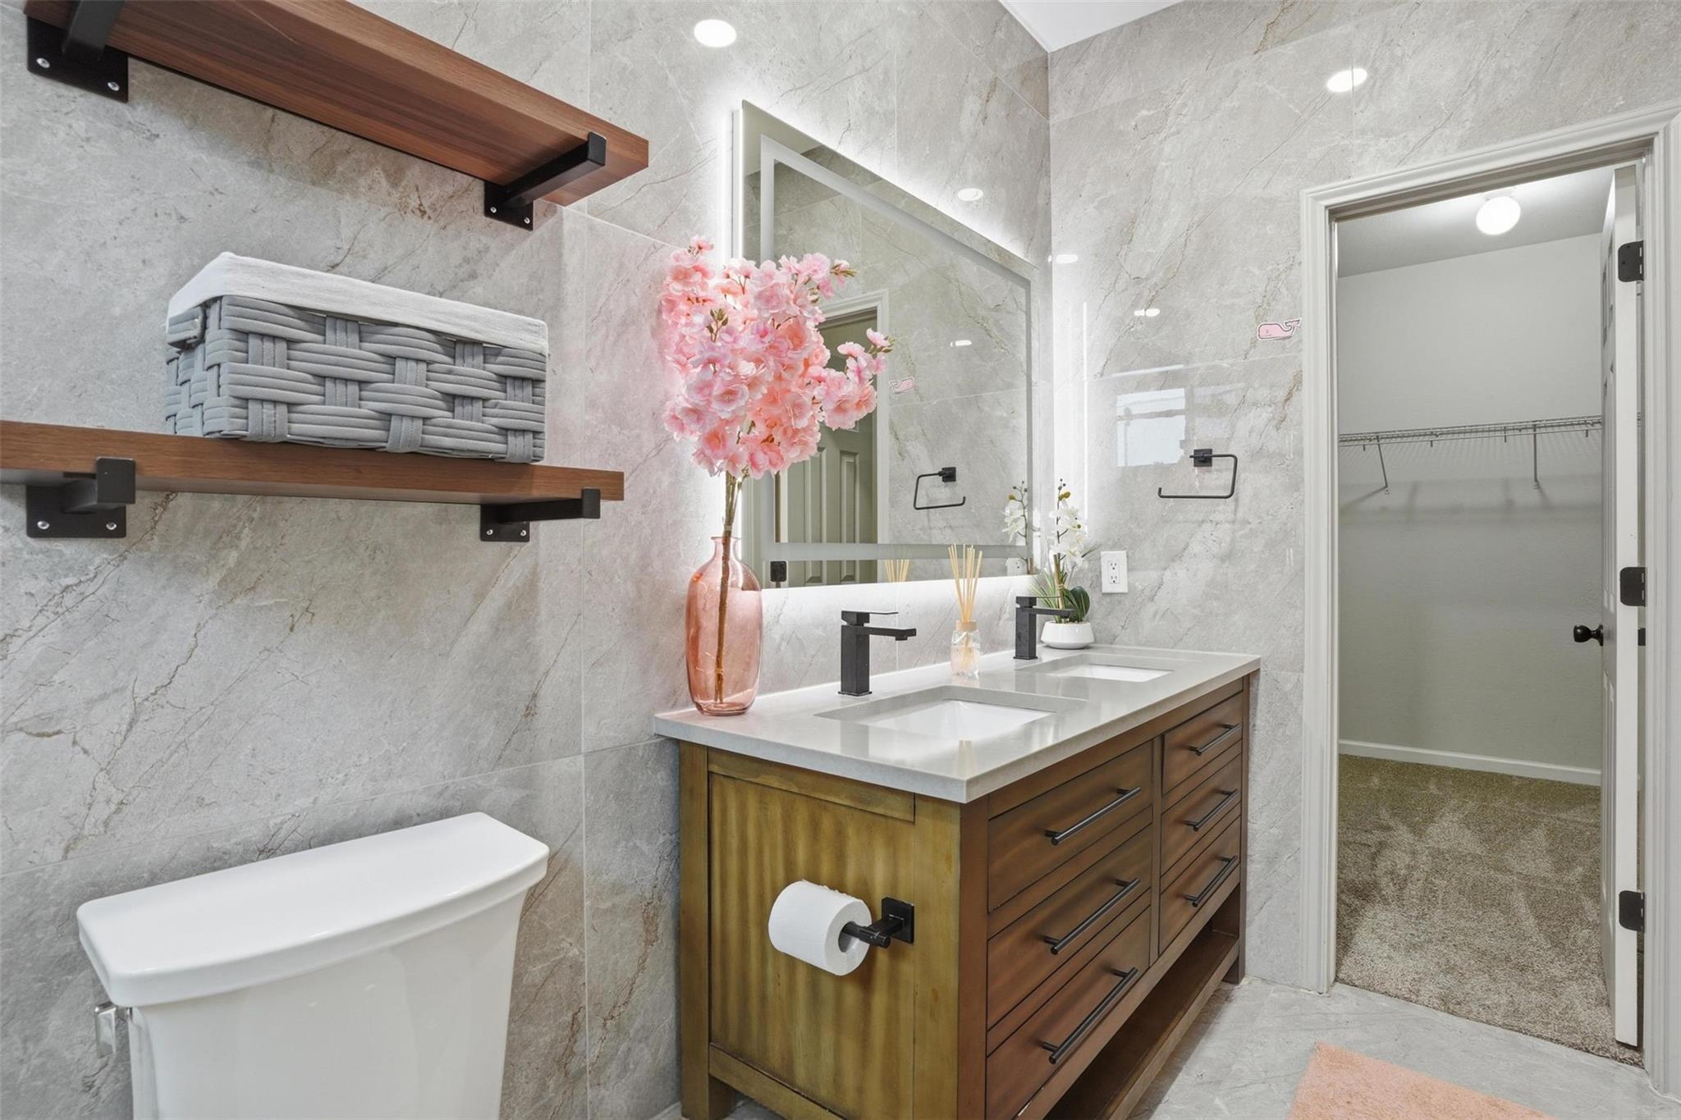
Bathroom vanity with double sinks, illuminated mirror, and gray stone tile.
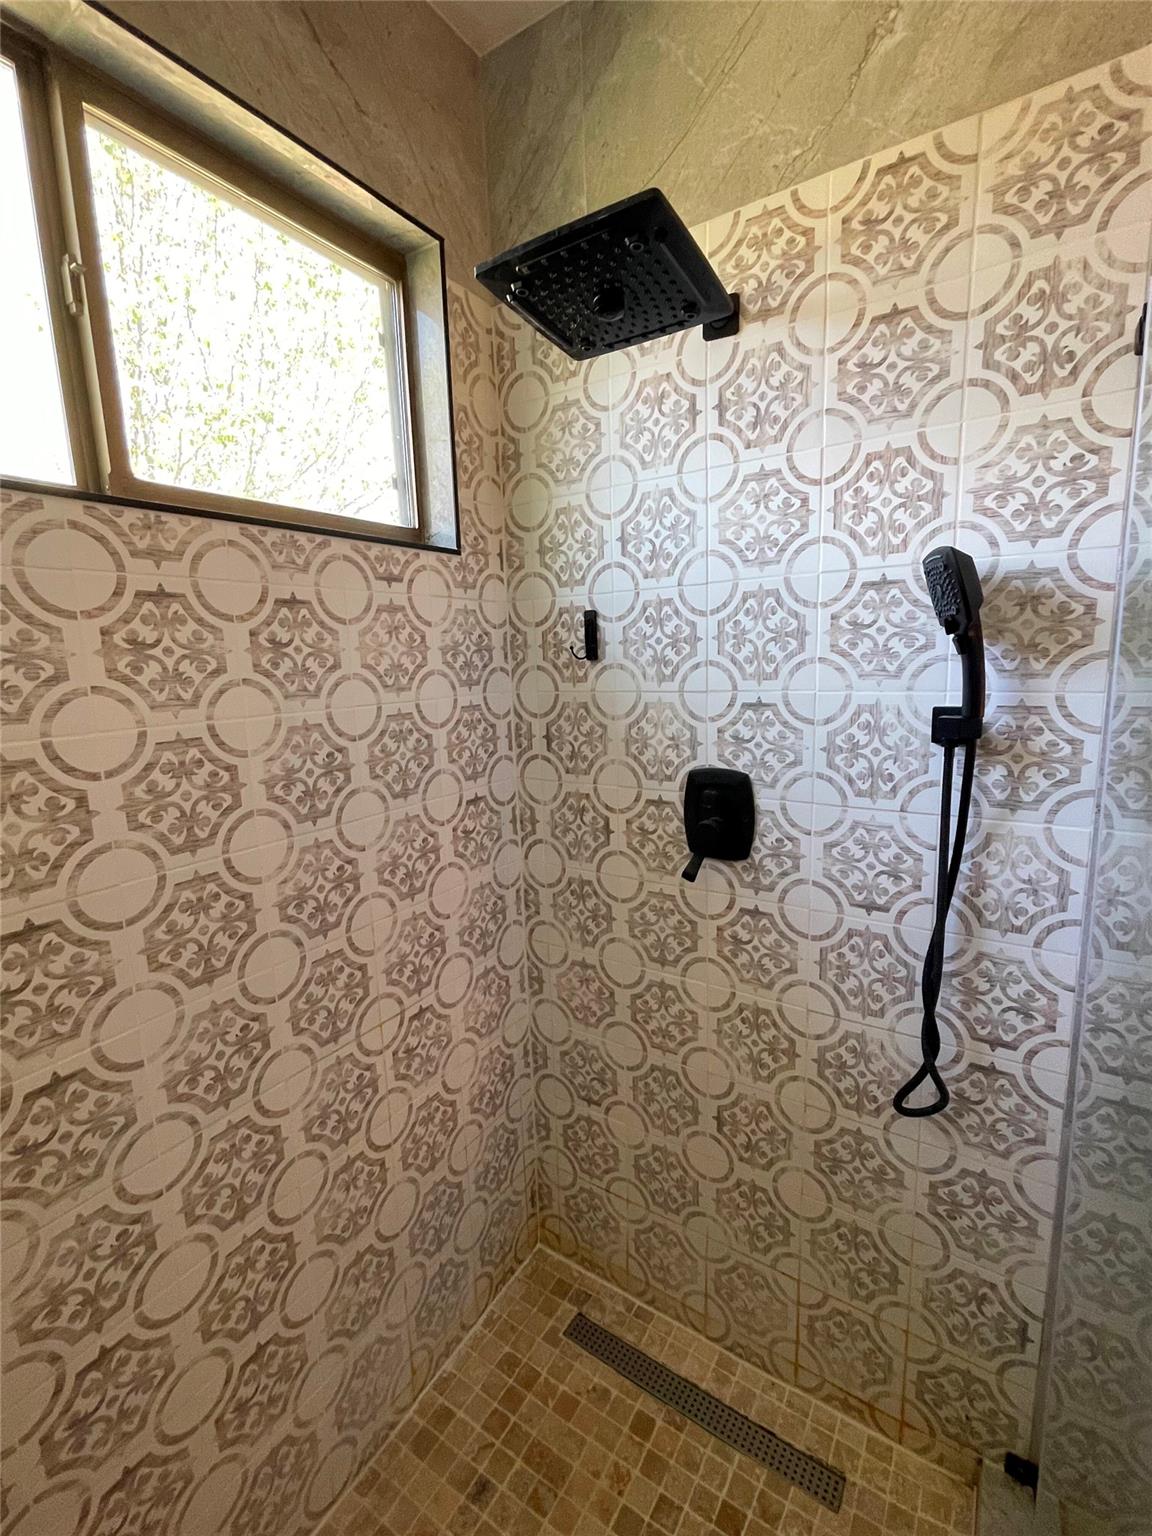
Walk-in shower with patterned tile, black rainfall showerhead, handheld sprayer, and a window.
Bathroom with a double-sink wood vanity, marble-look tile, and an adjoining walk-in closet.
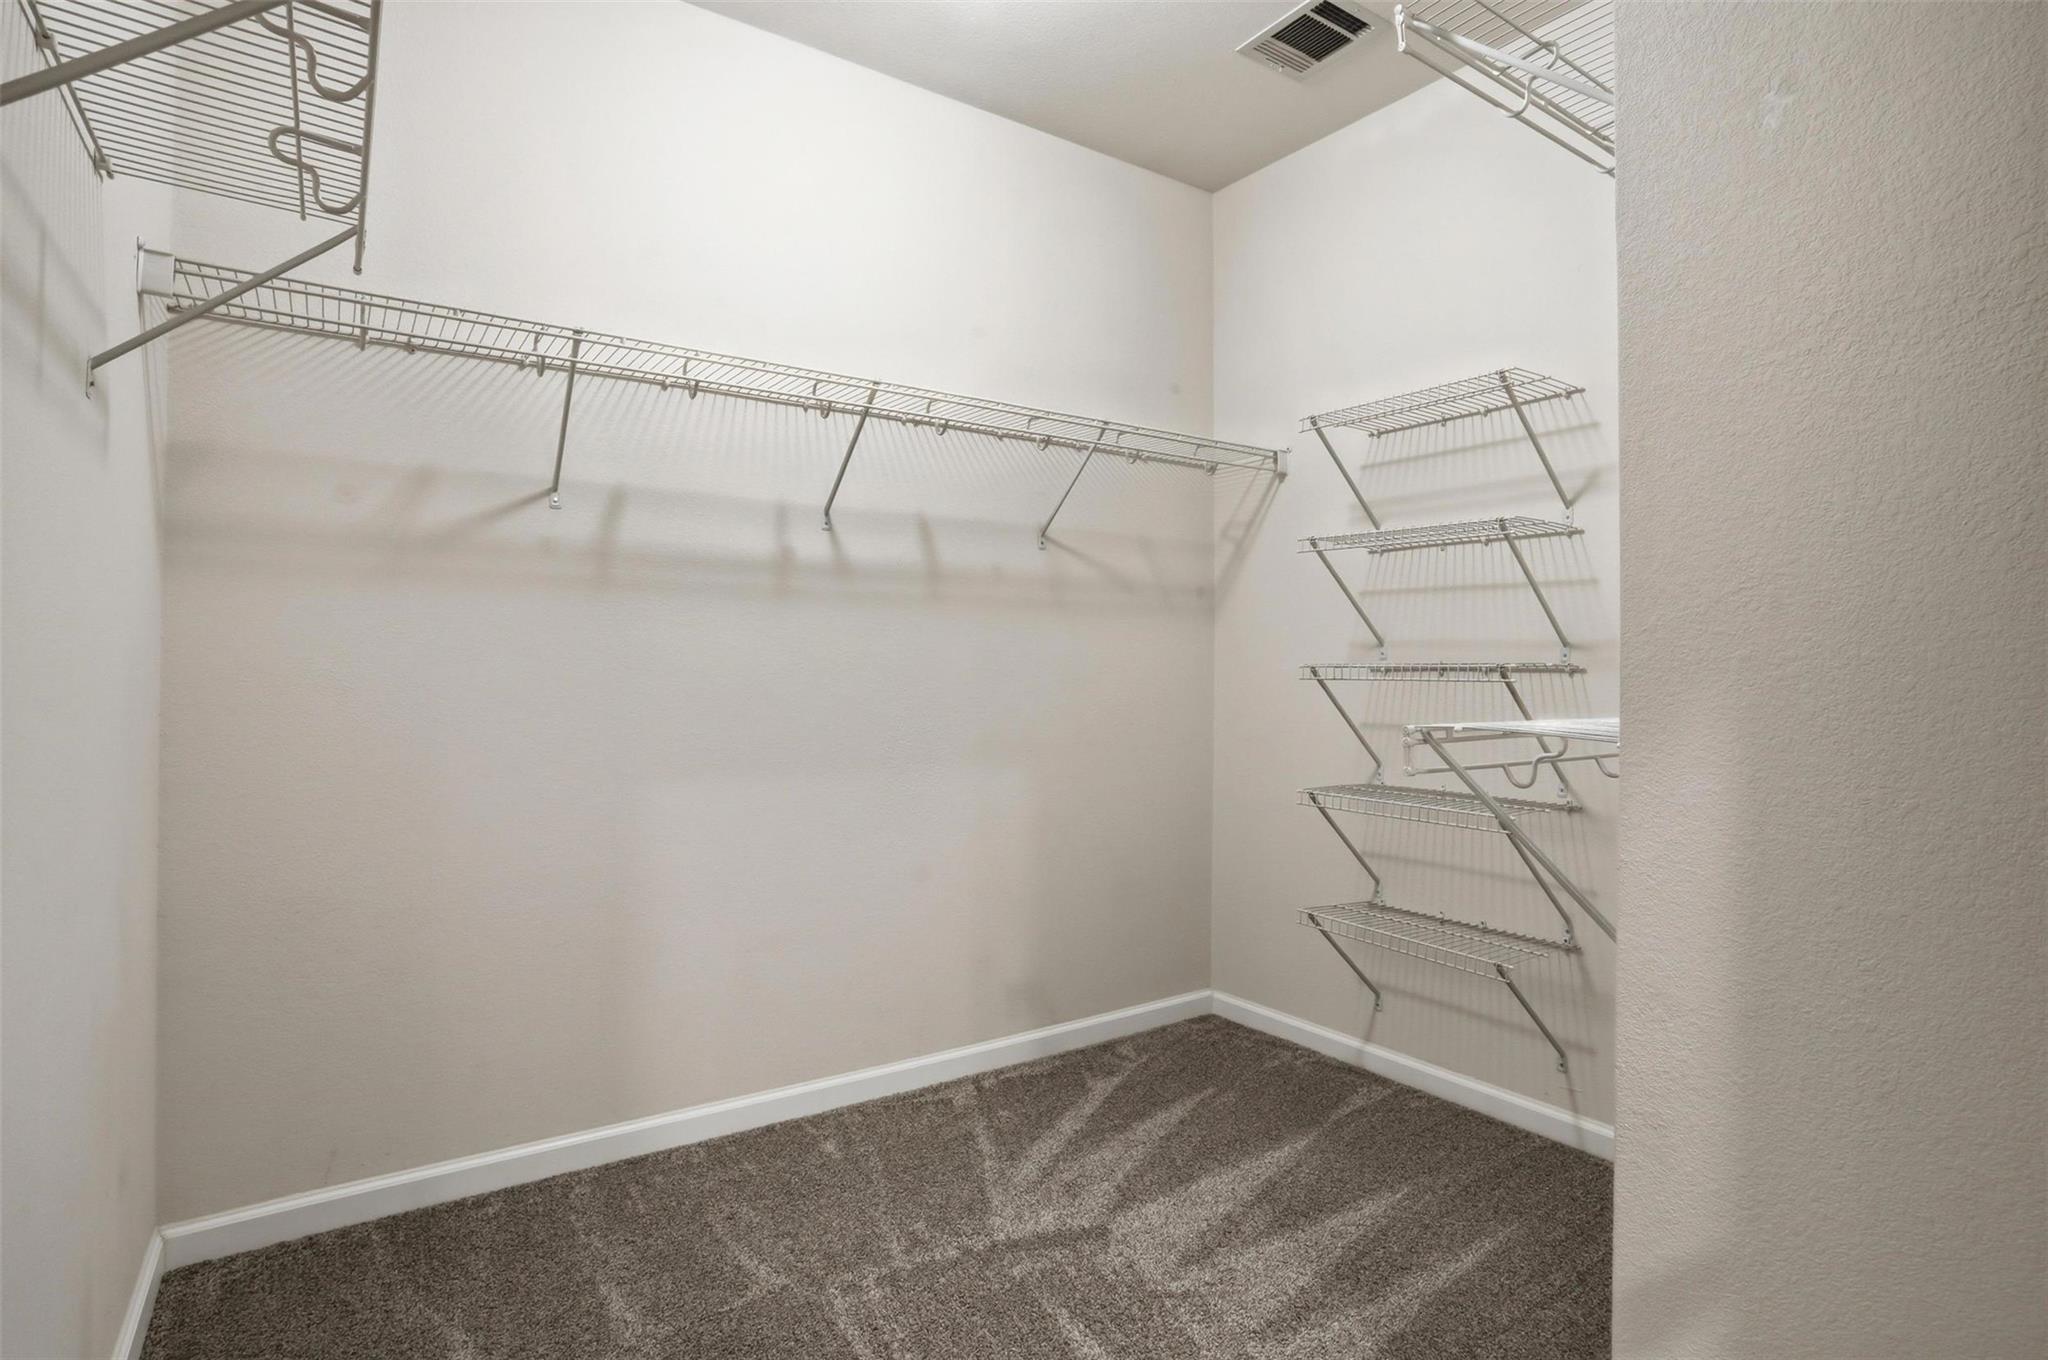
Walk-in closet with wall-to-wall wire shelving and carpeted floor.
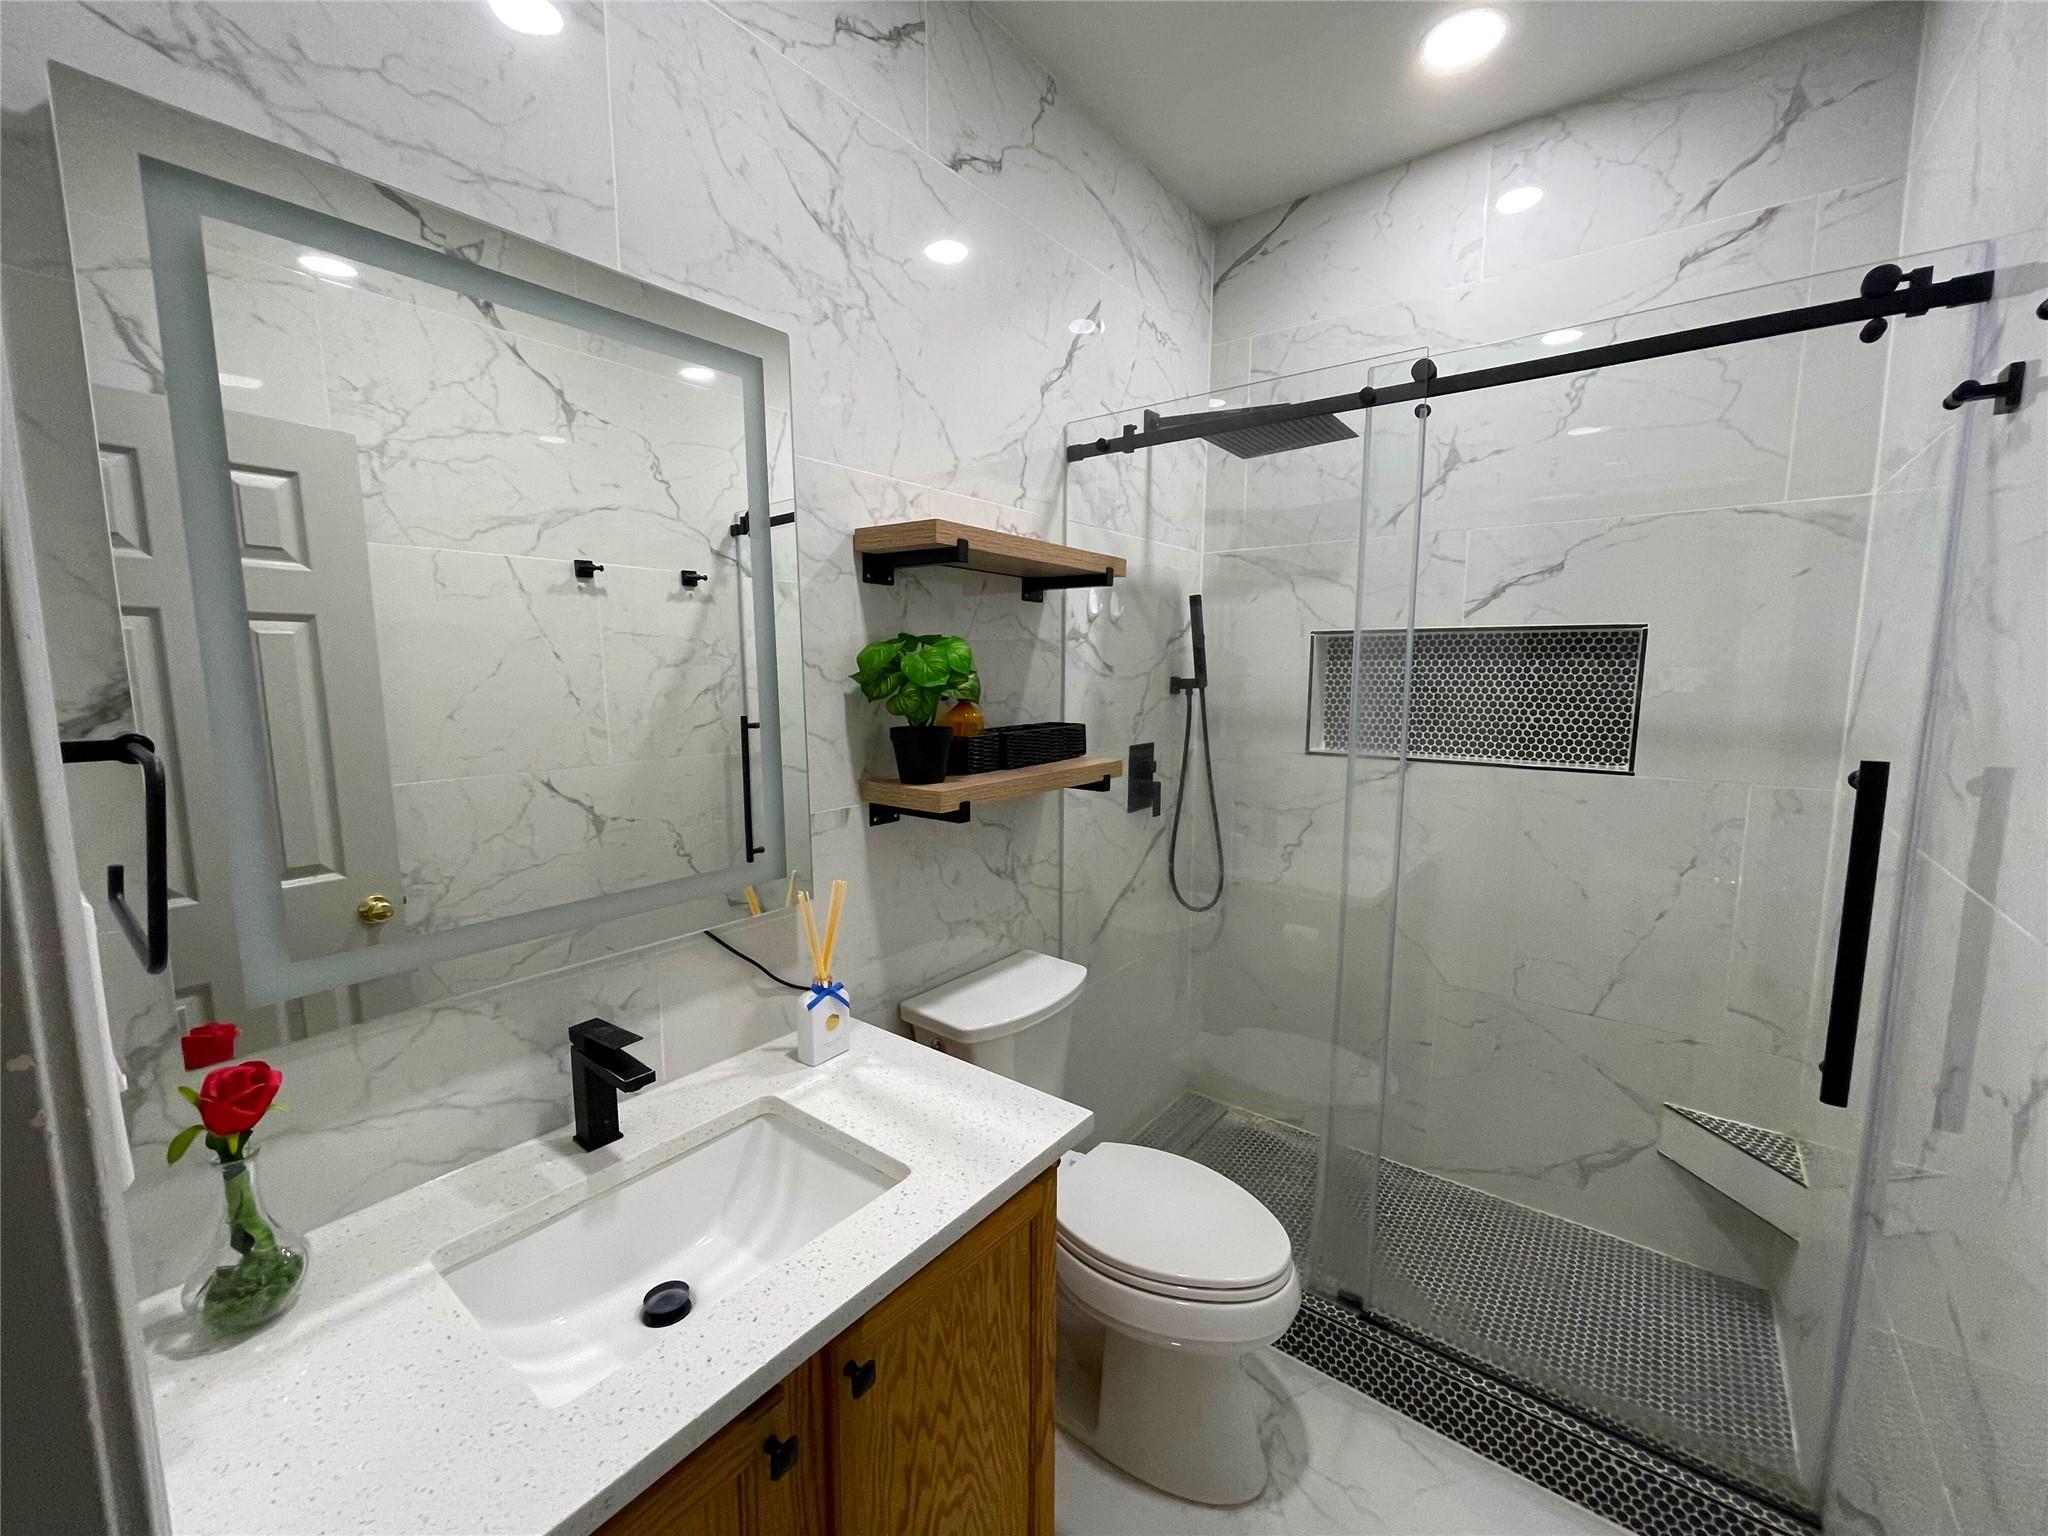
Bathroom with a glass walk-in shower, marble-look tile, and wood vanity.
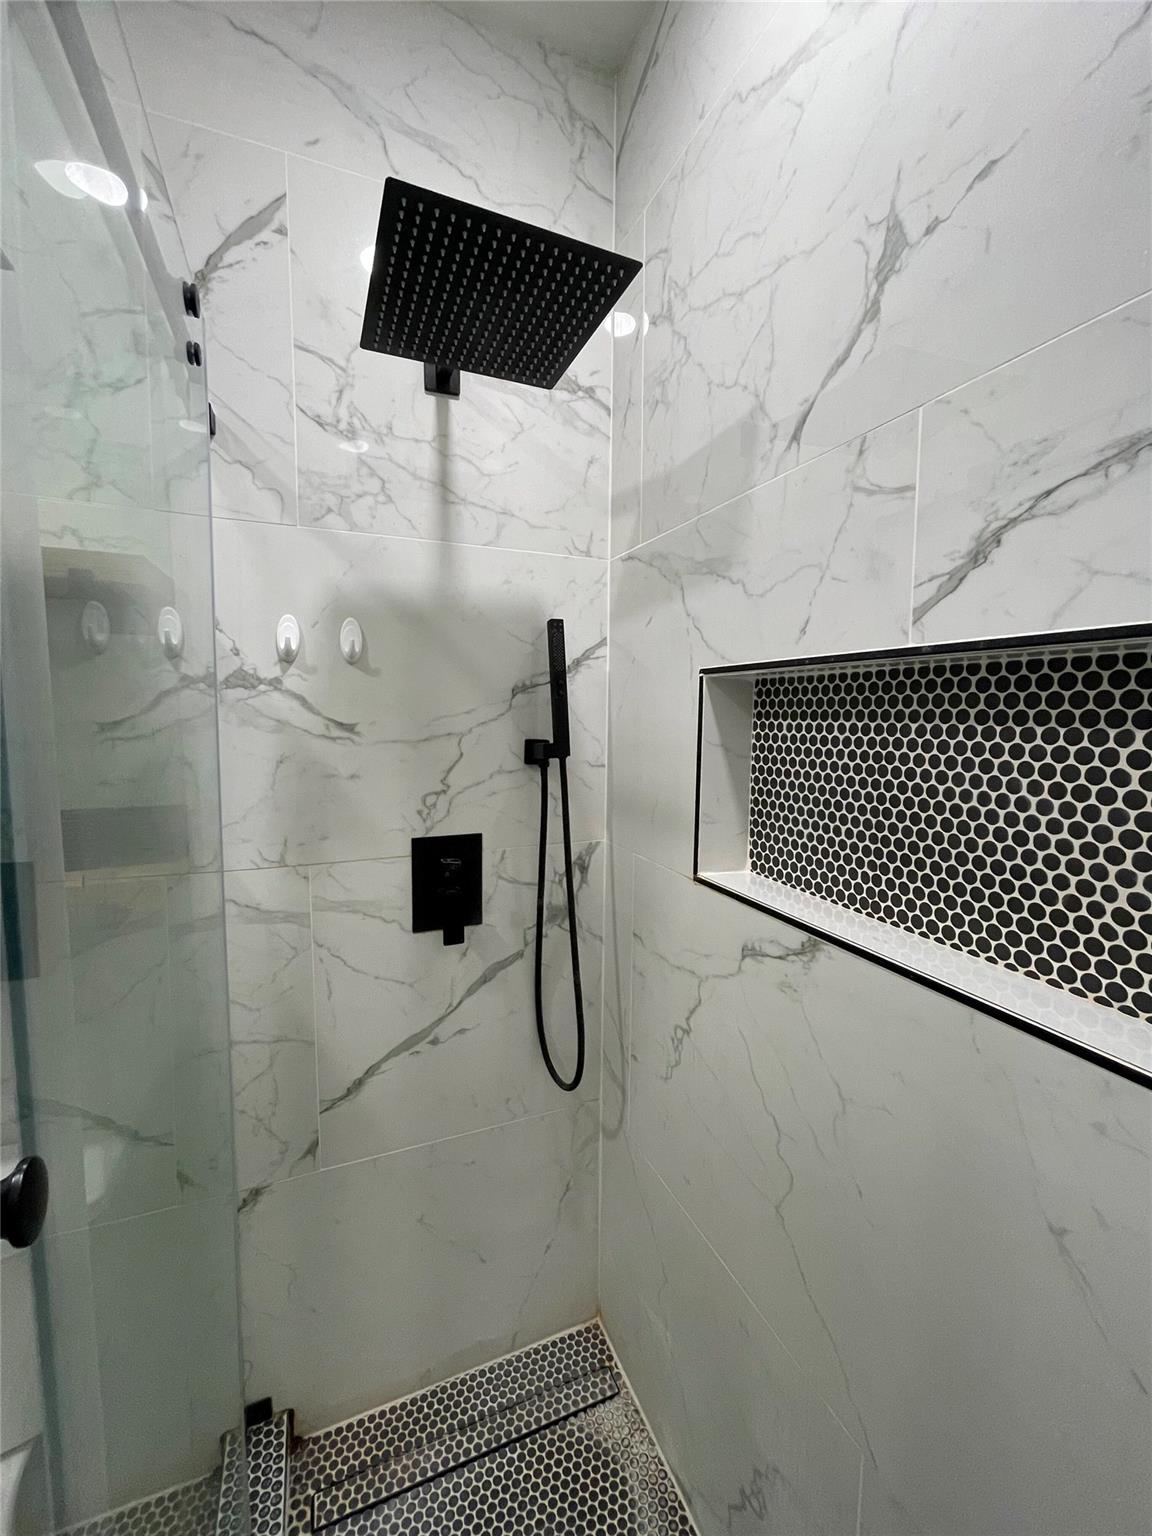
Walk-in shower with white marble-look tile, black fixtures, and a round-mosaic niche.
Home exercise room with a treadmill, dark flooring, and butterfly wall decals.
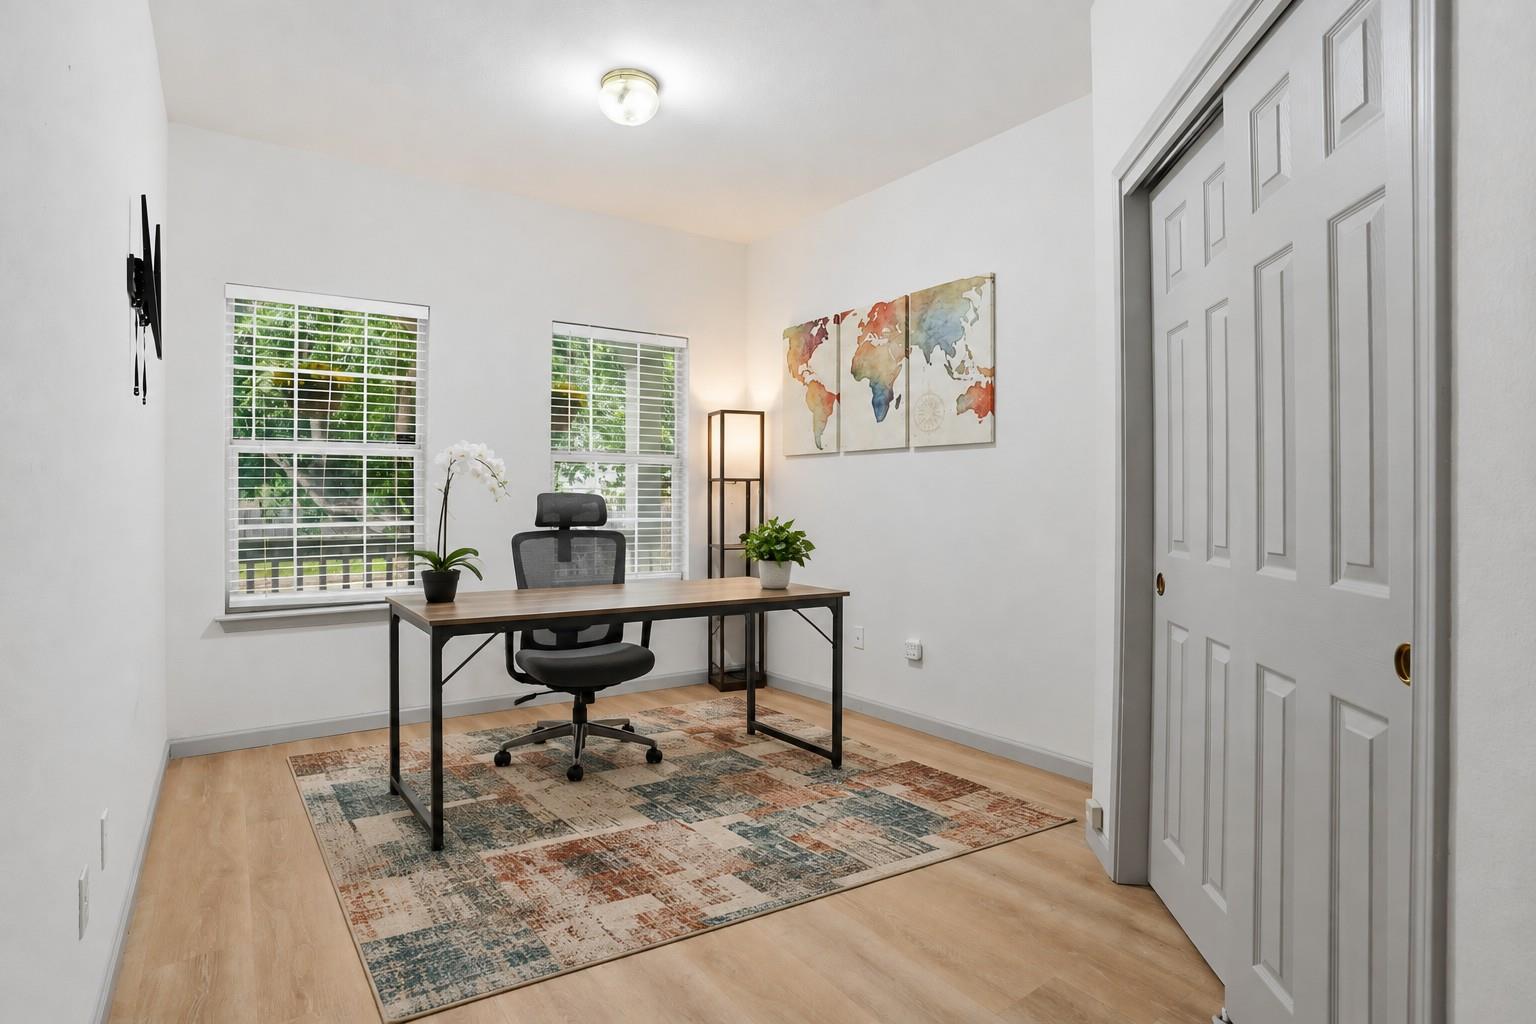
Home office with a desk beneath two windows and a colorful patchwork rug.
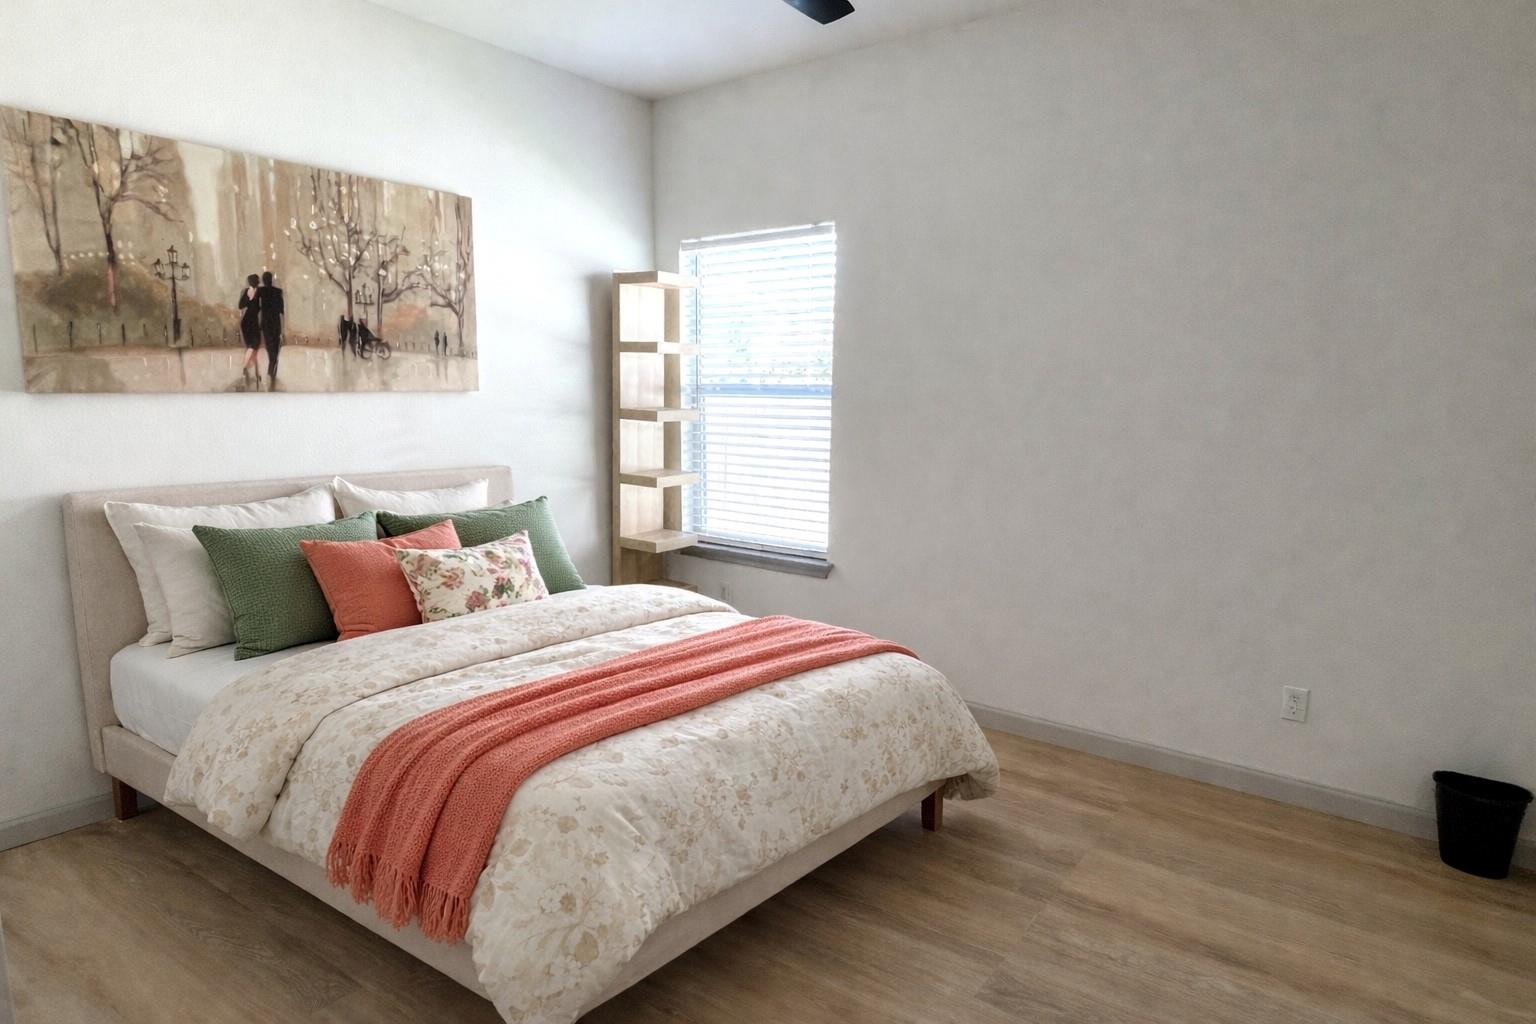
Staged bedroom with a floral-covered bed, coral throw, and a large wall painting.
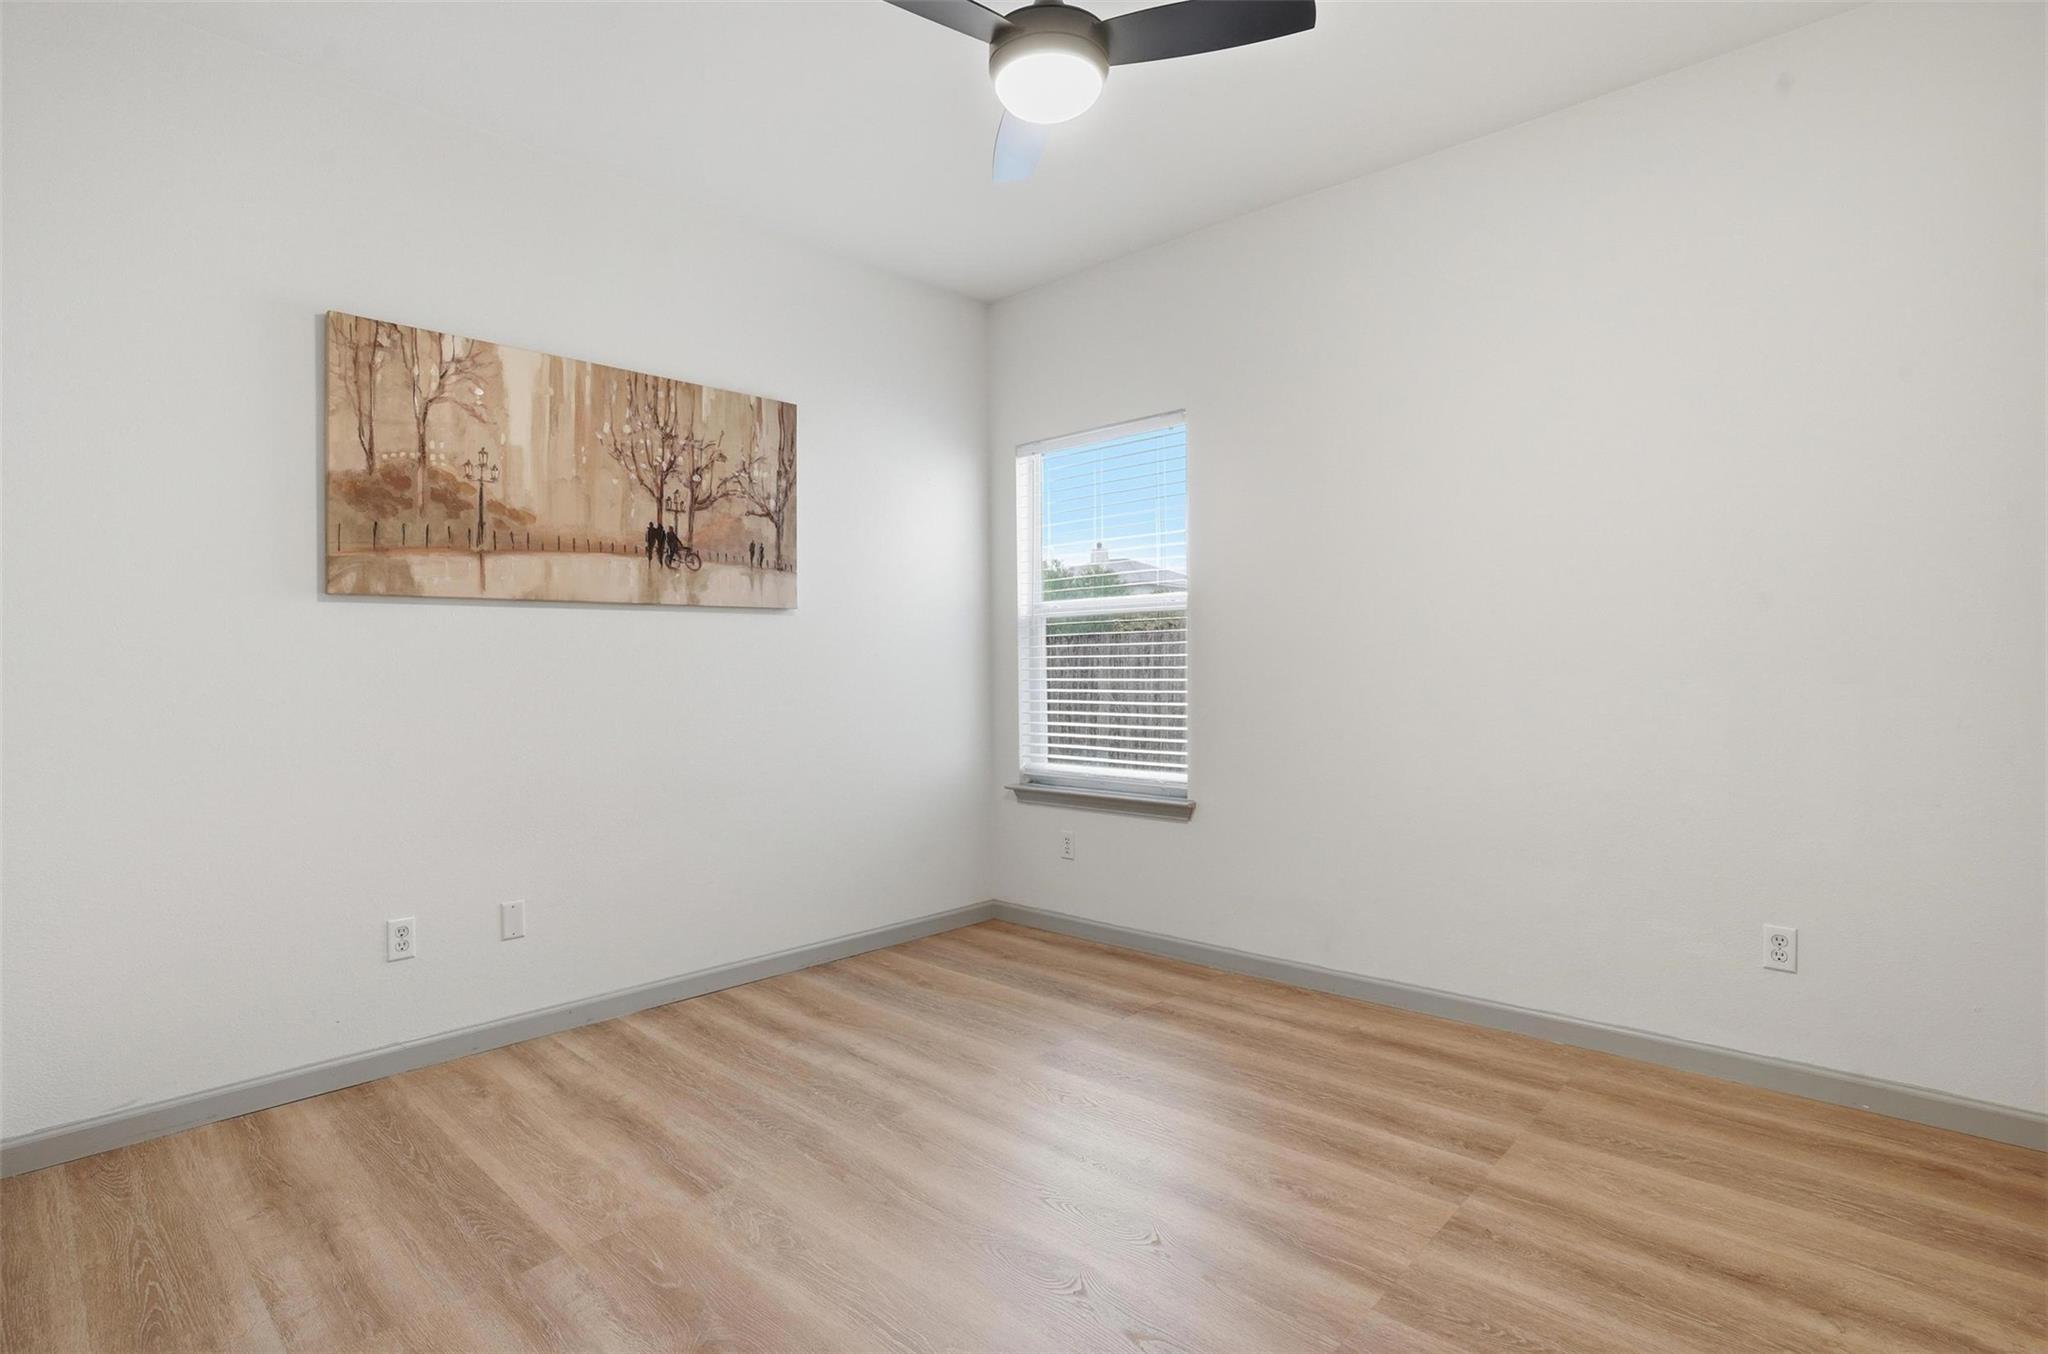
Empty room with wood-look flooring, a ceiling fan, and a window with blinds.
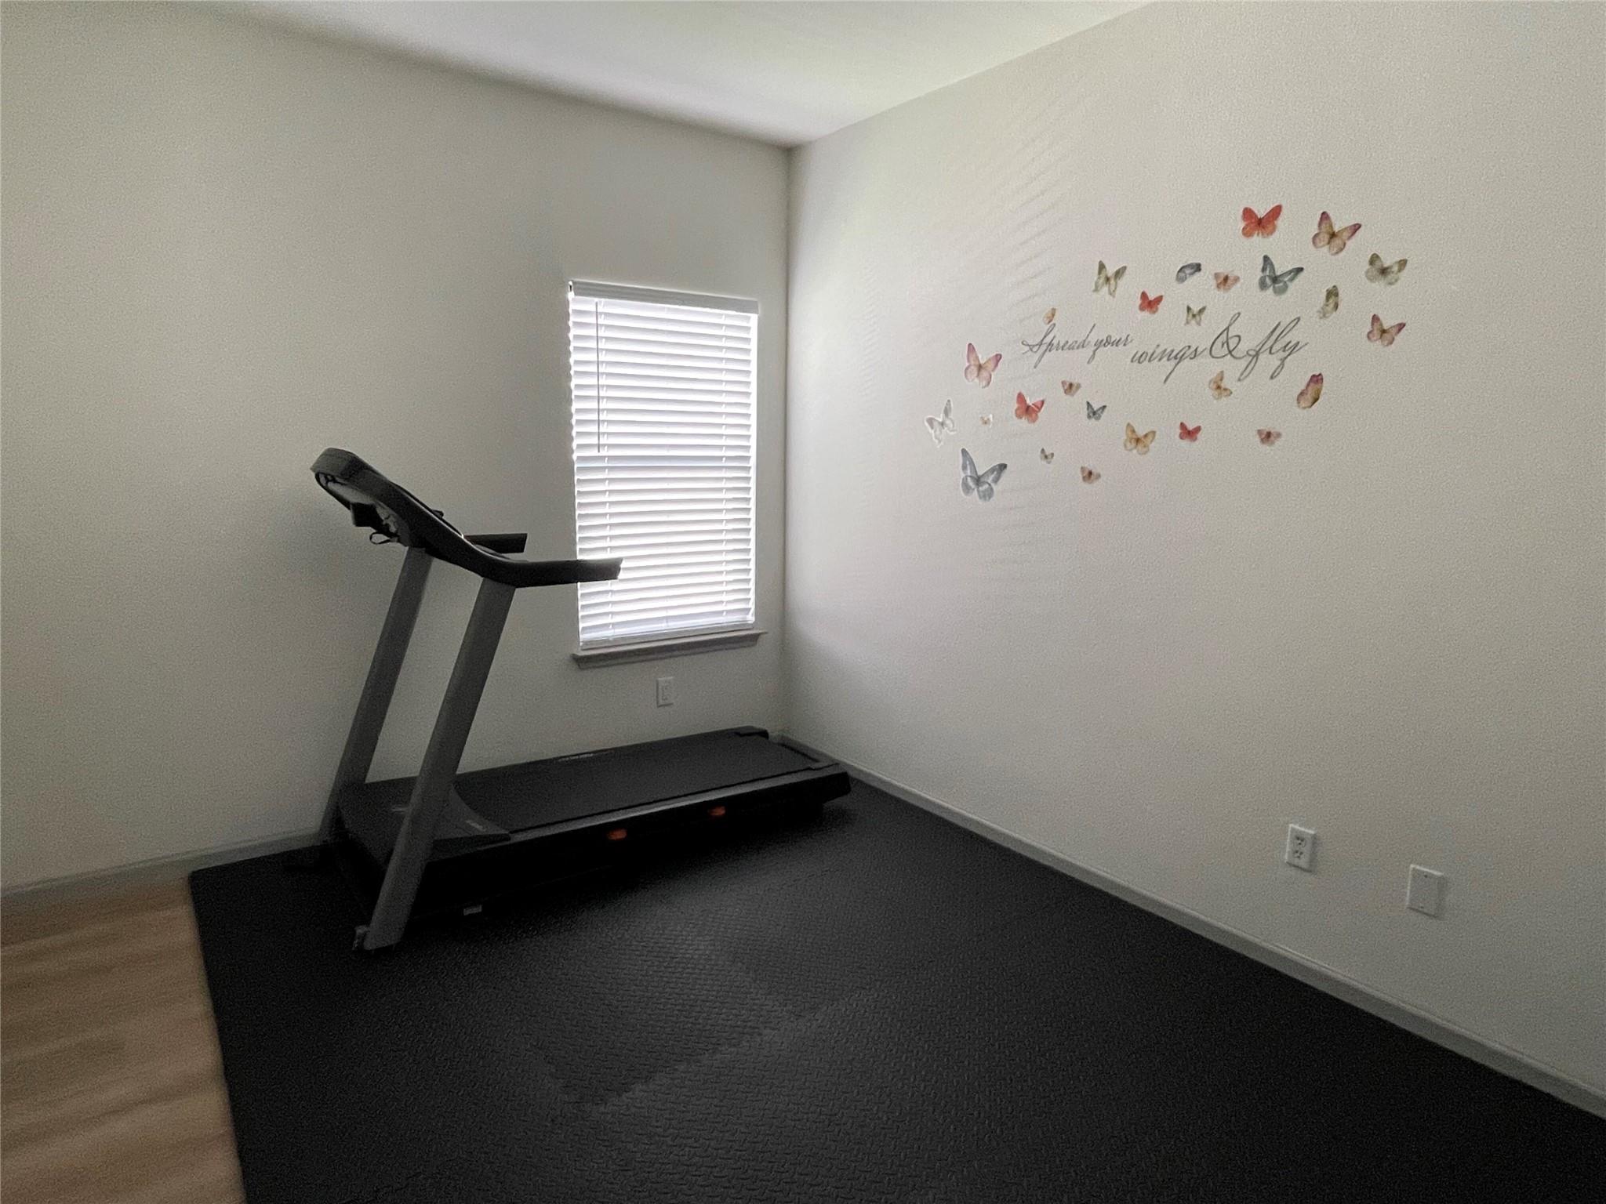
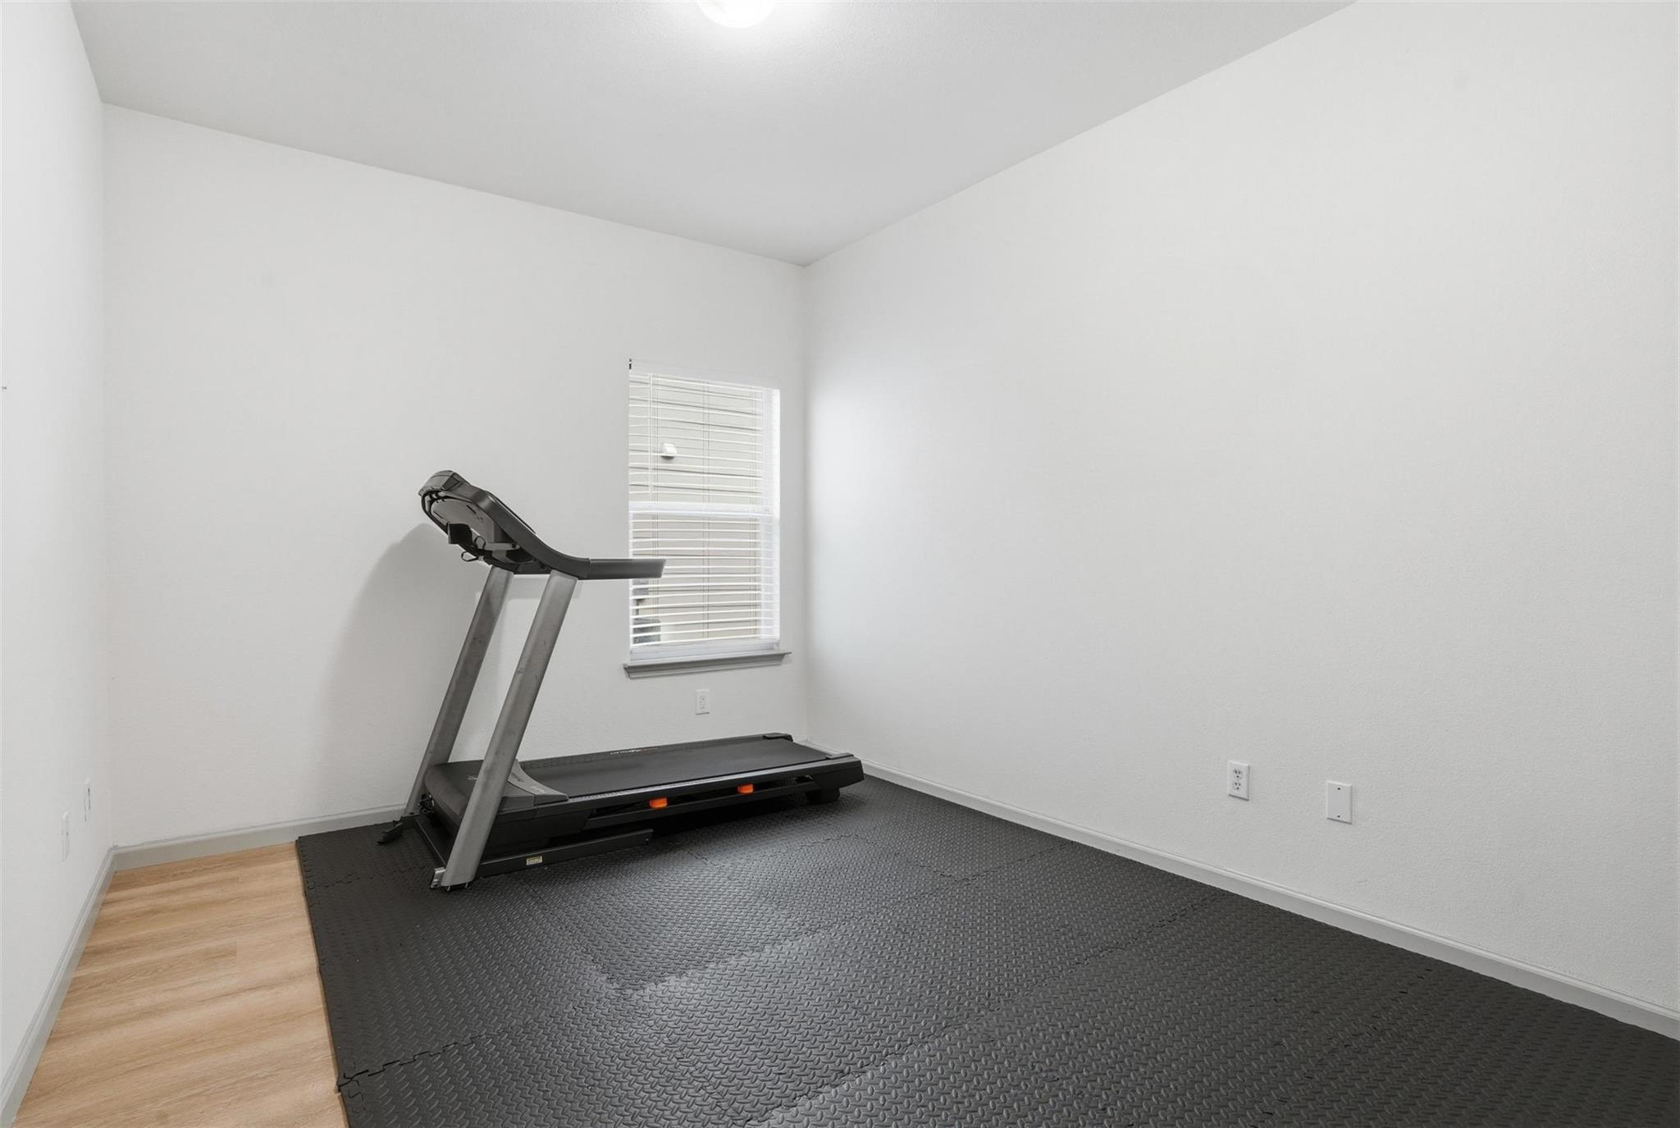
Empty exercise room with a treadmill, black rubber flooring, and a window with blinds.
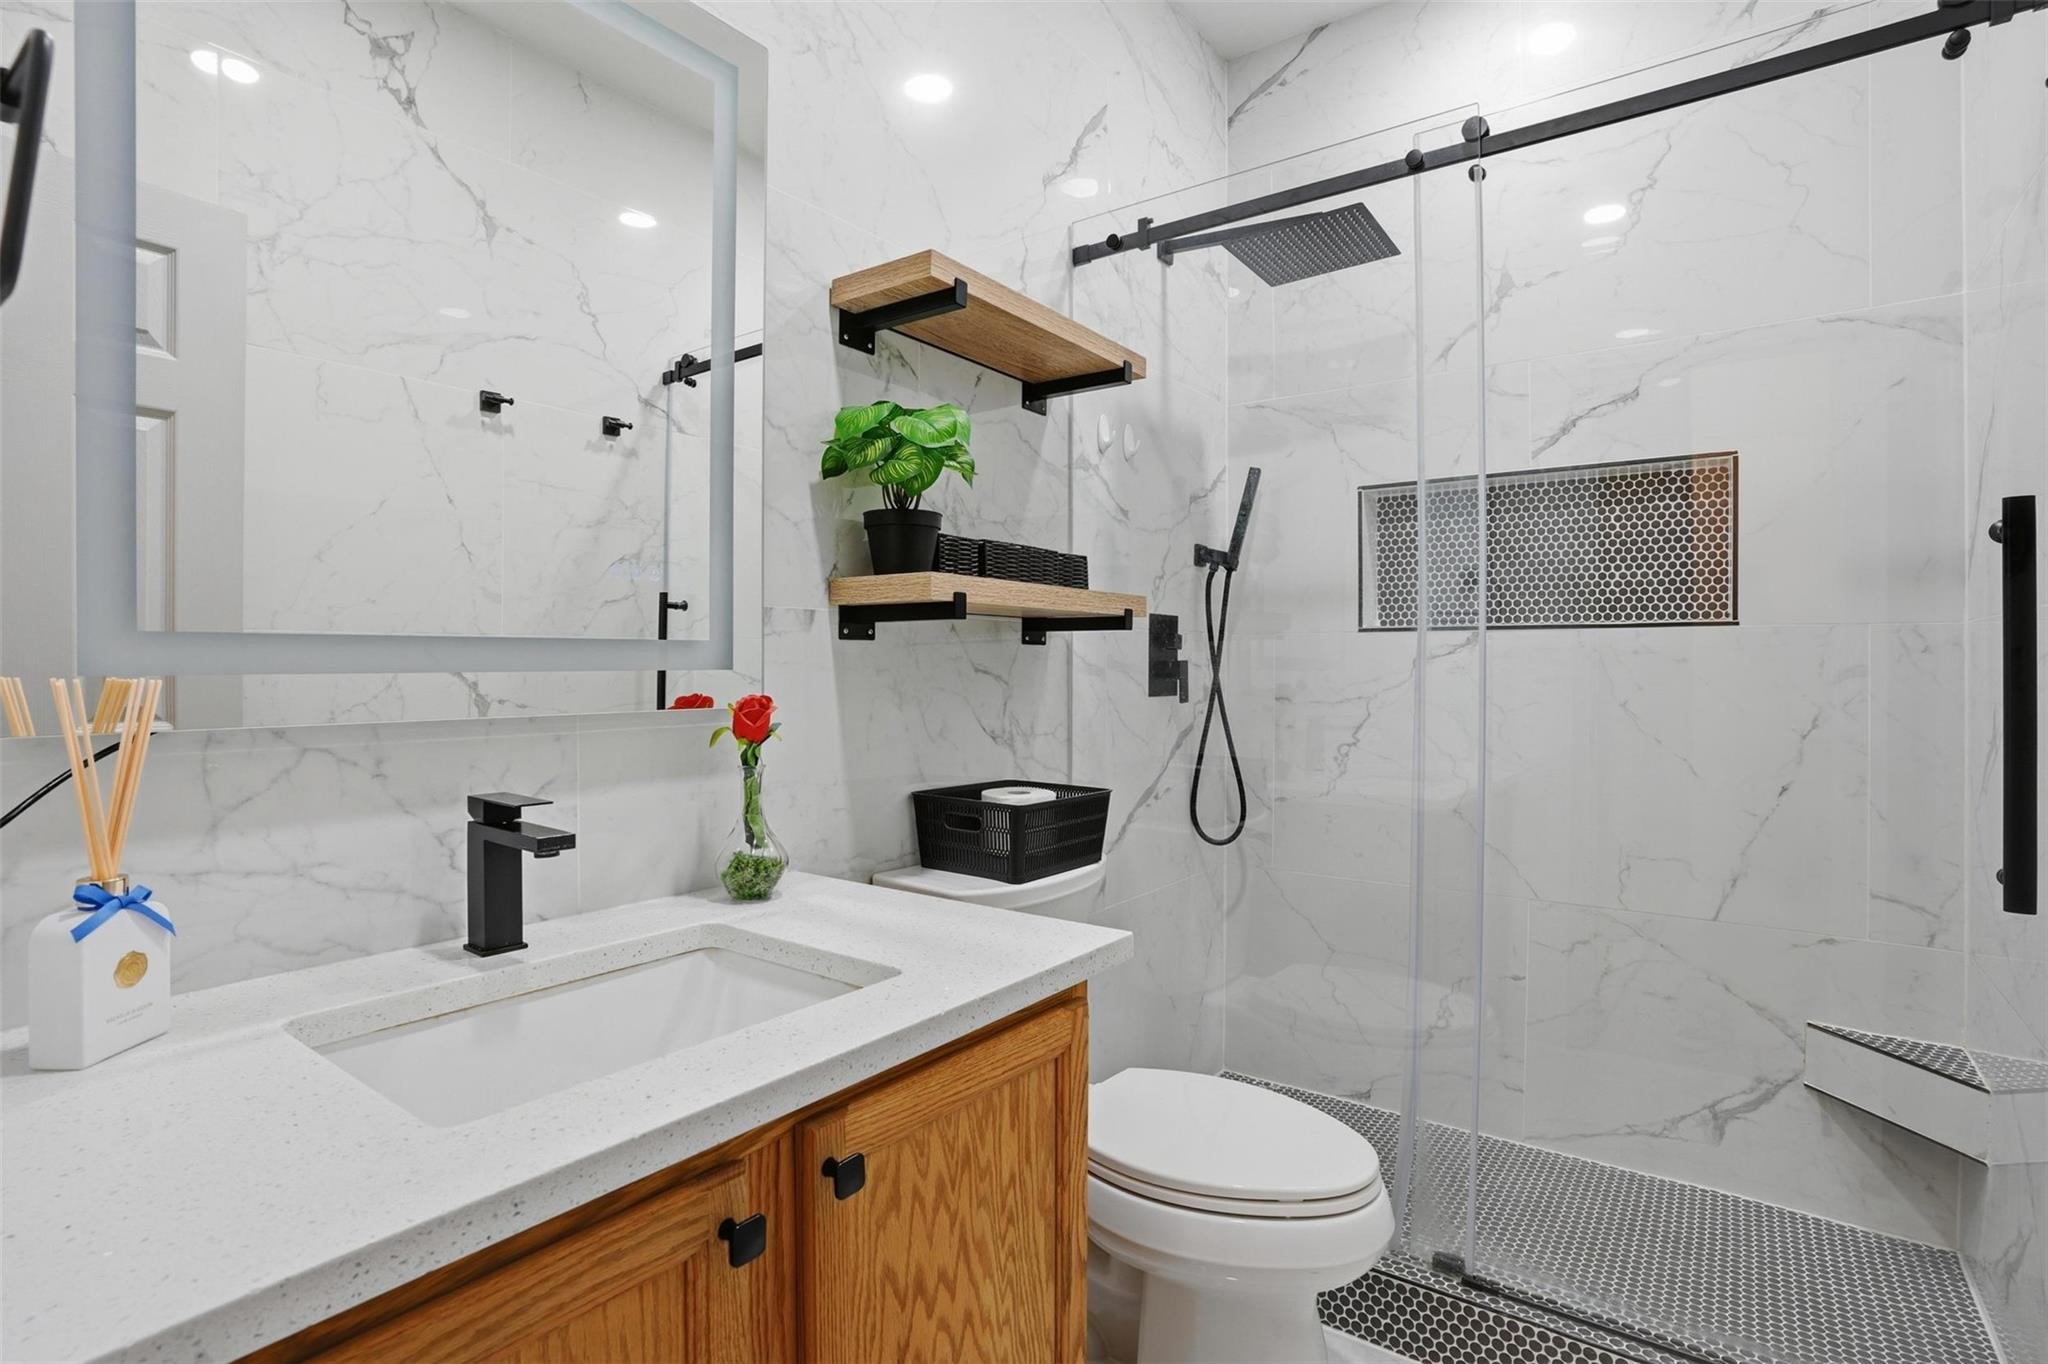
Bathroom with marble-look tile, wood vanity, and glass-enclosed shower.
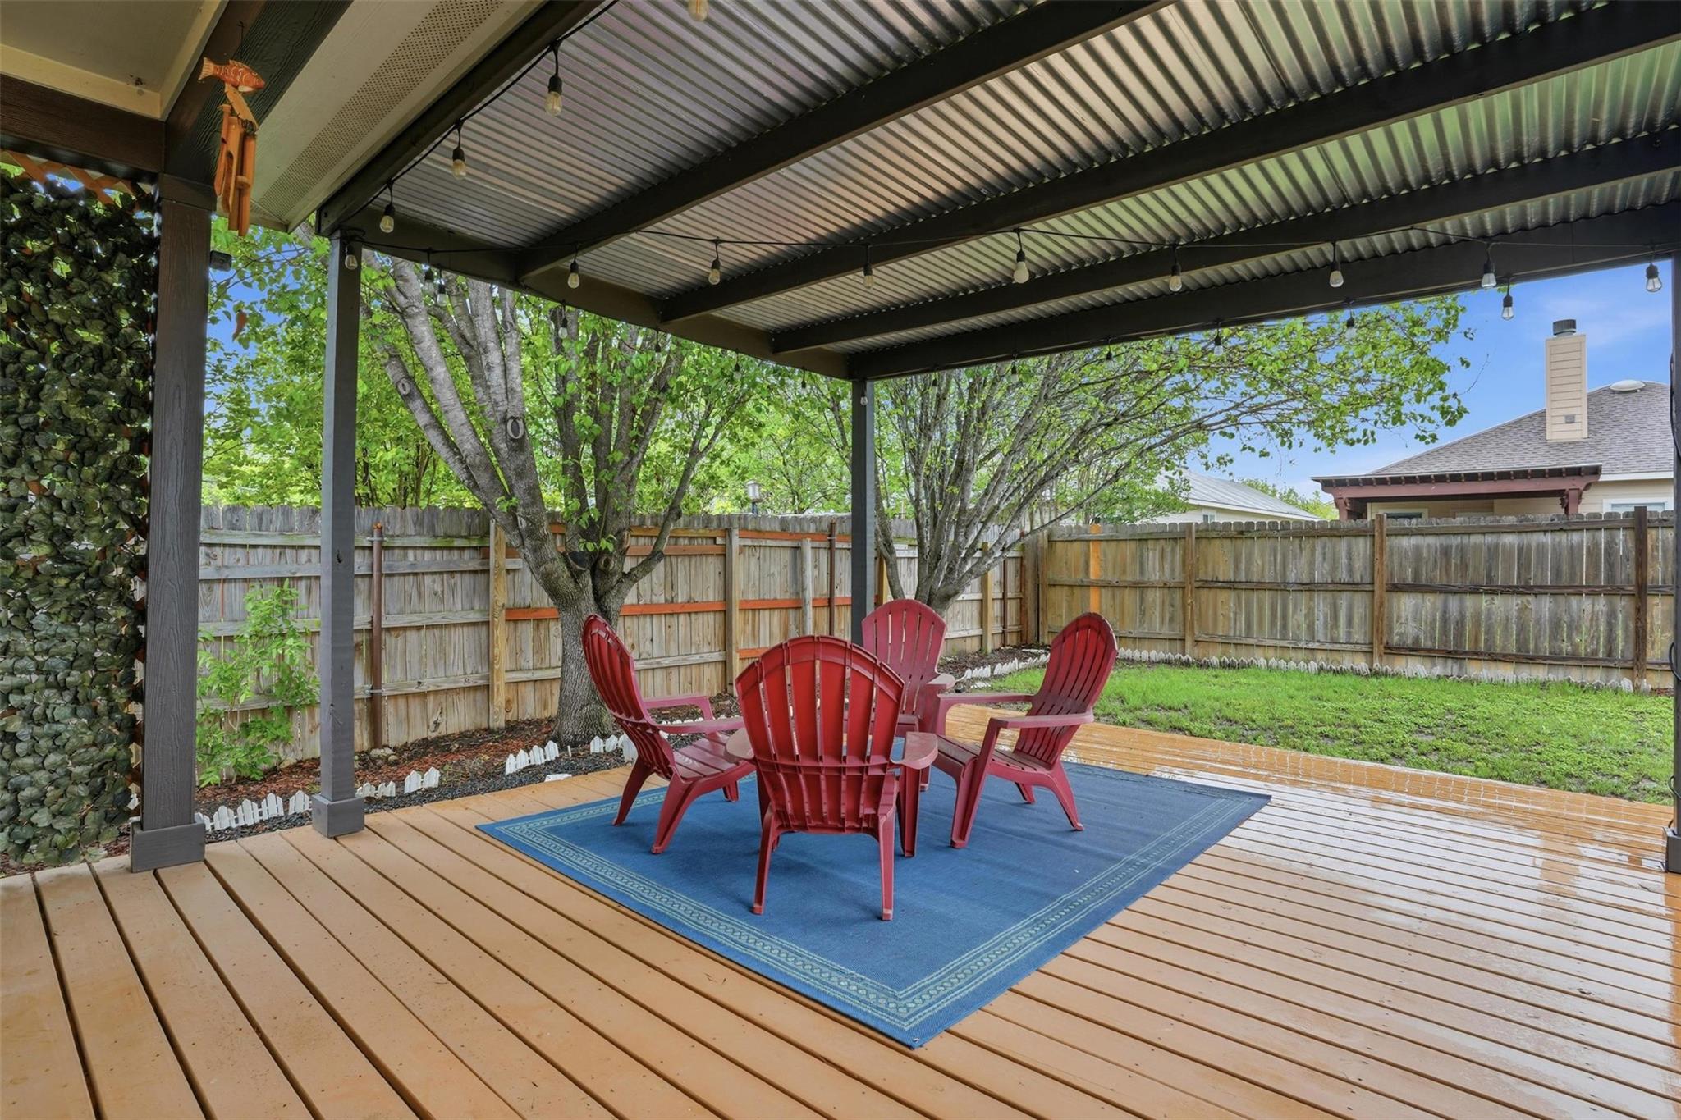
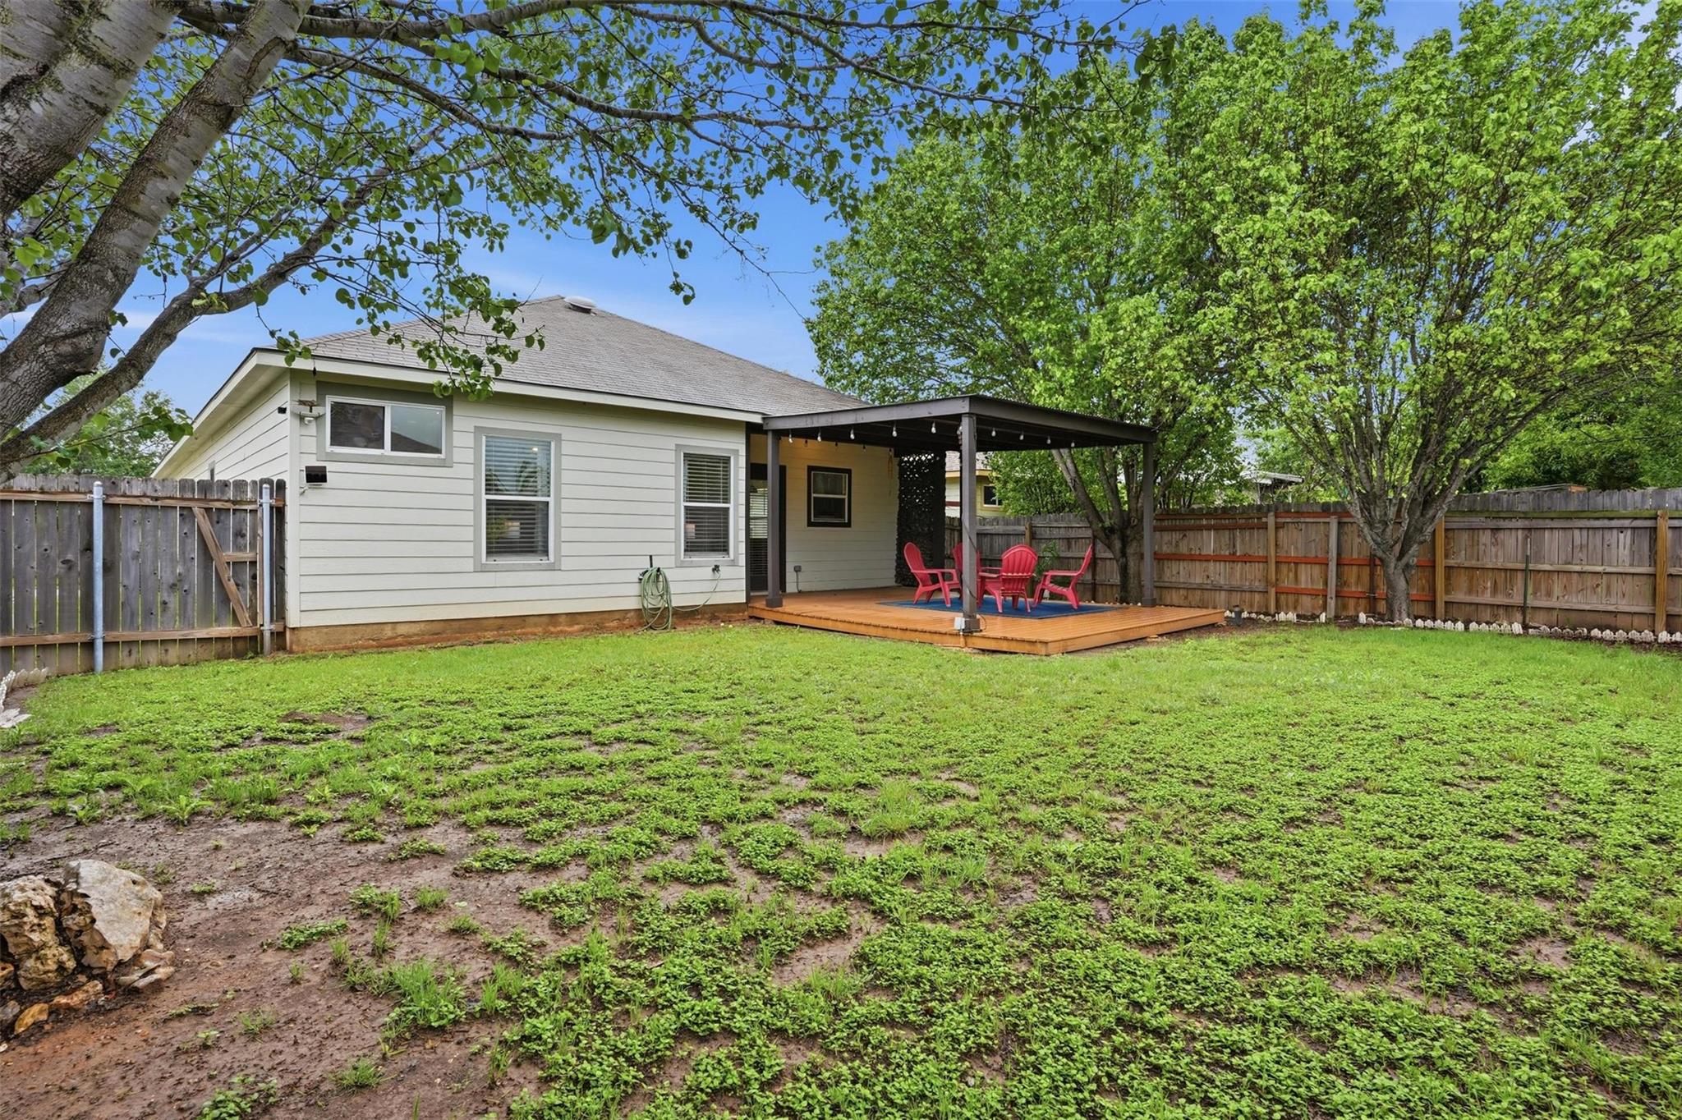
Covered wooden patio with red Adirondack chairs, string lights, and a fenced green yard.
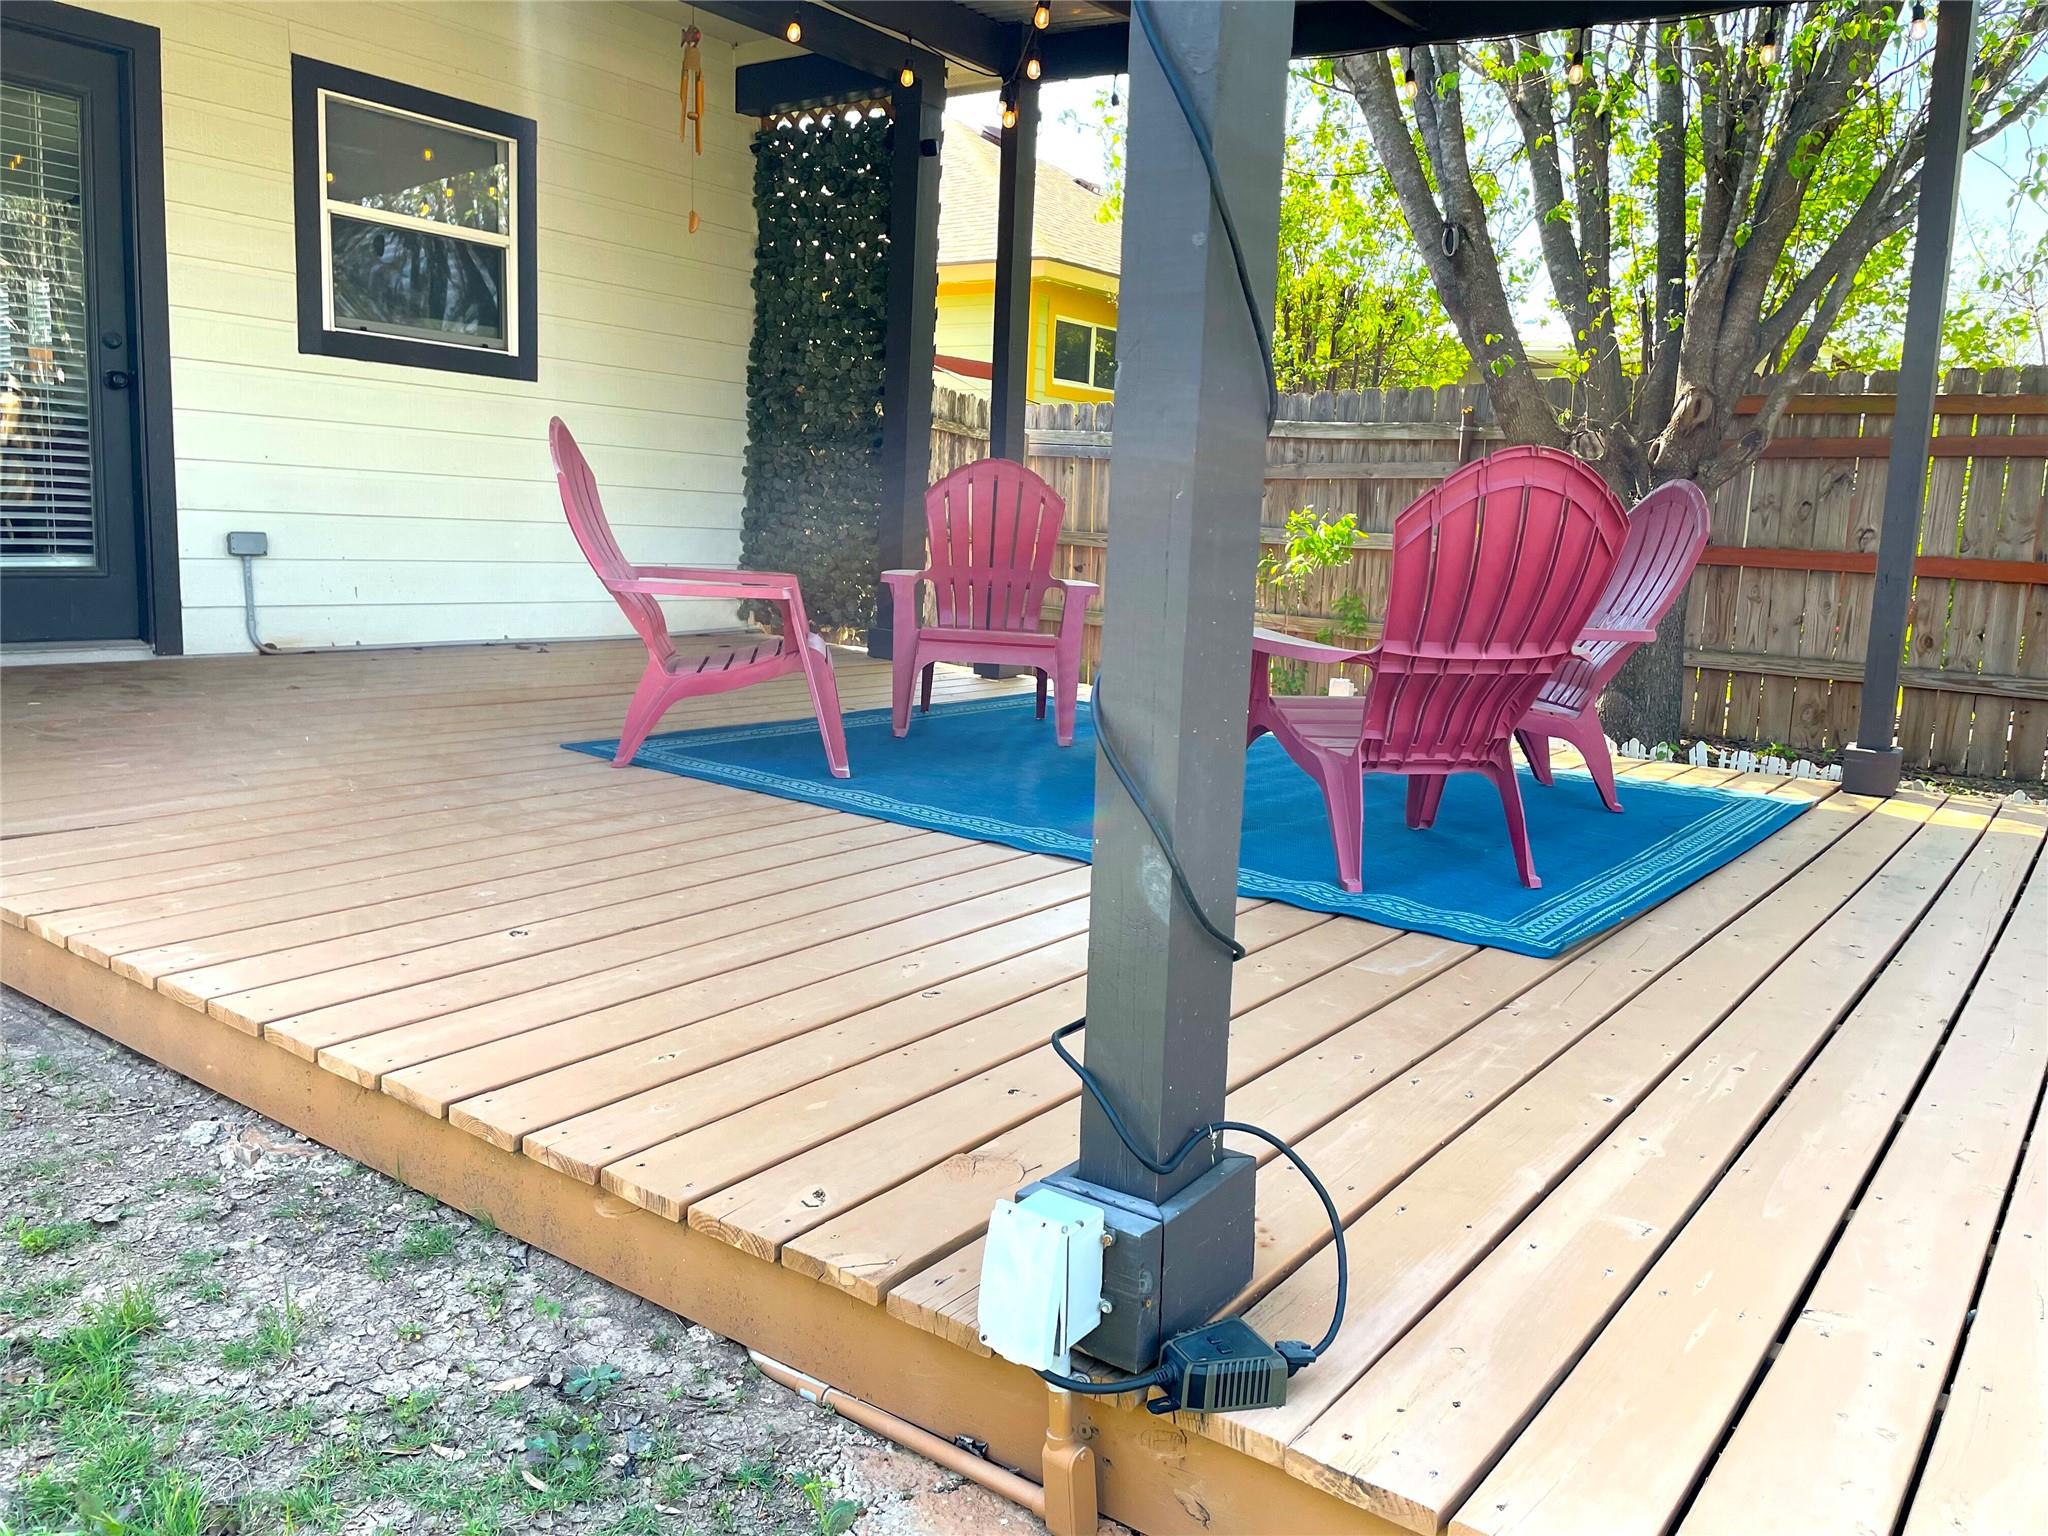
Covered wooden deck with pink Adirondack chairs, a blue rug, and mature trees behind a fence.
Rear of a light-sided home with a covered deck, red chairs, and a fenced grassy yard.
House with a covered porch and two-car garage beneath a large leafy tree.
Open kitchen and dining area with dark cabinets, a white island, and pendant lights.
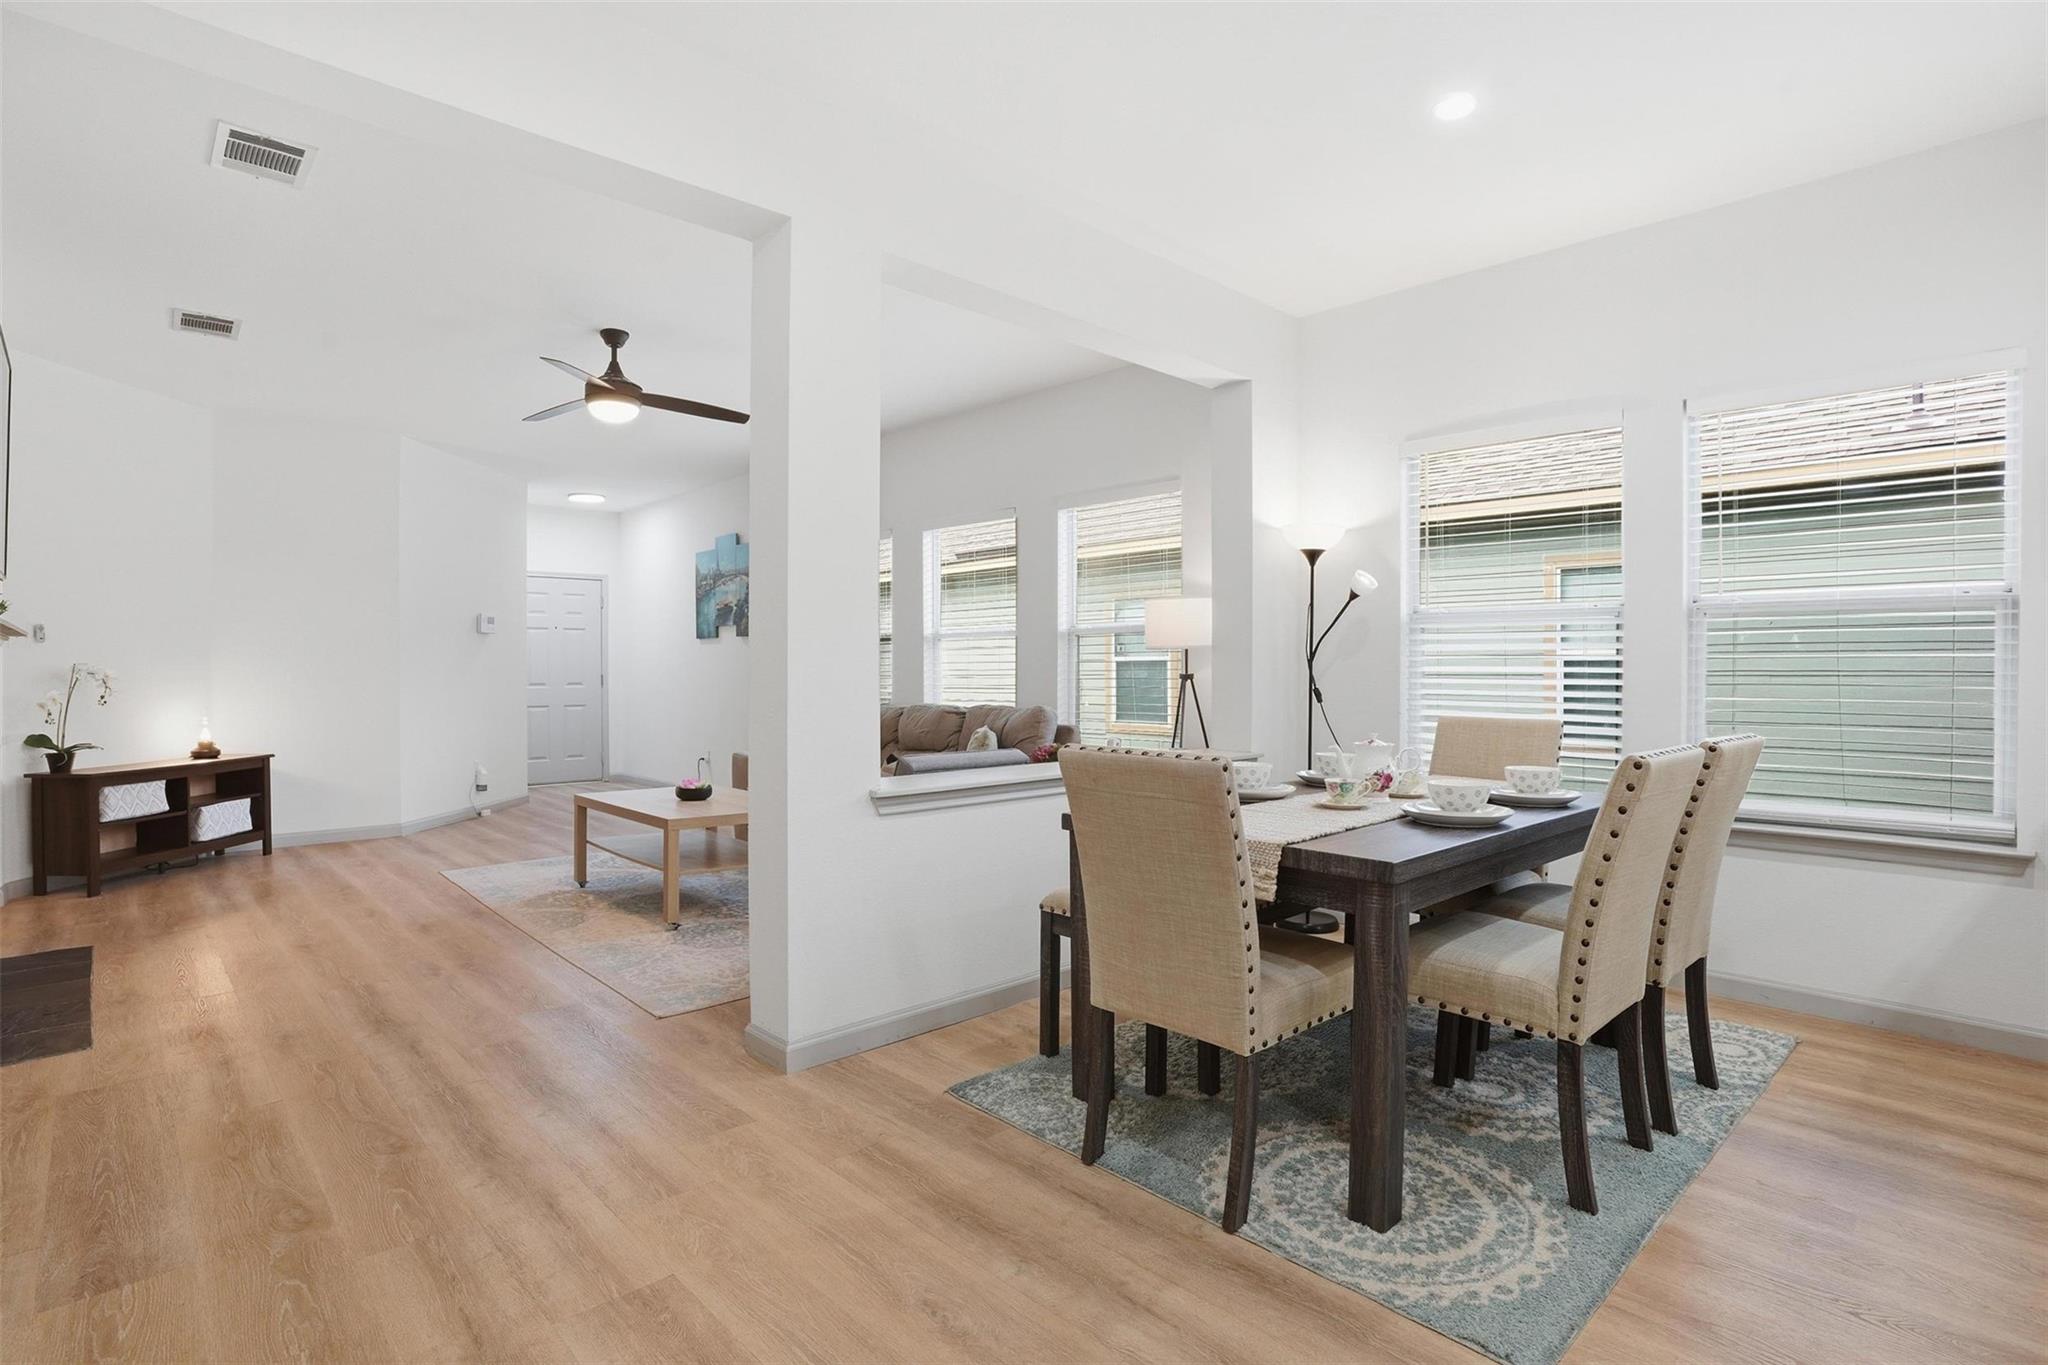
Open-plan dining and living area with a set table, large windows, and light wood flooring.
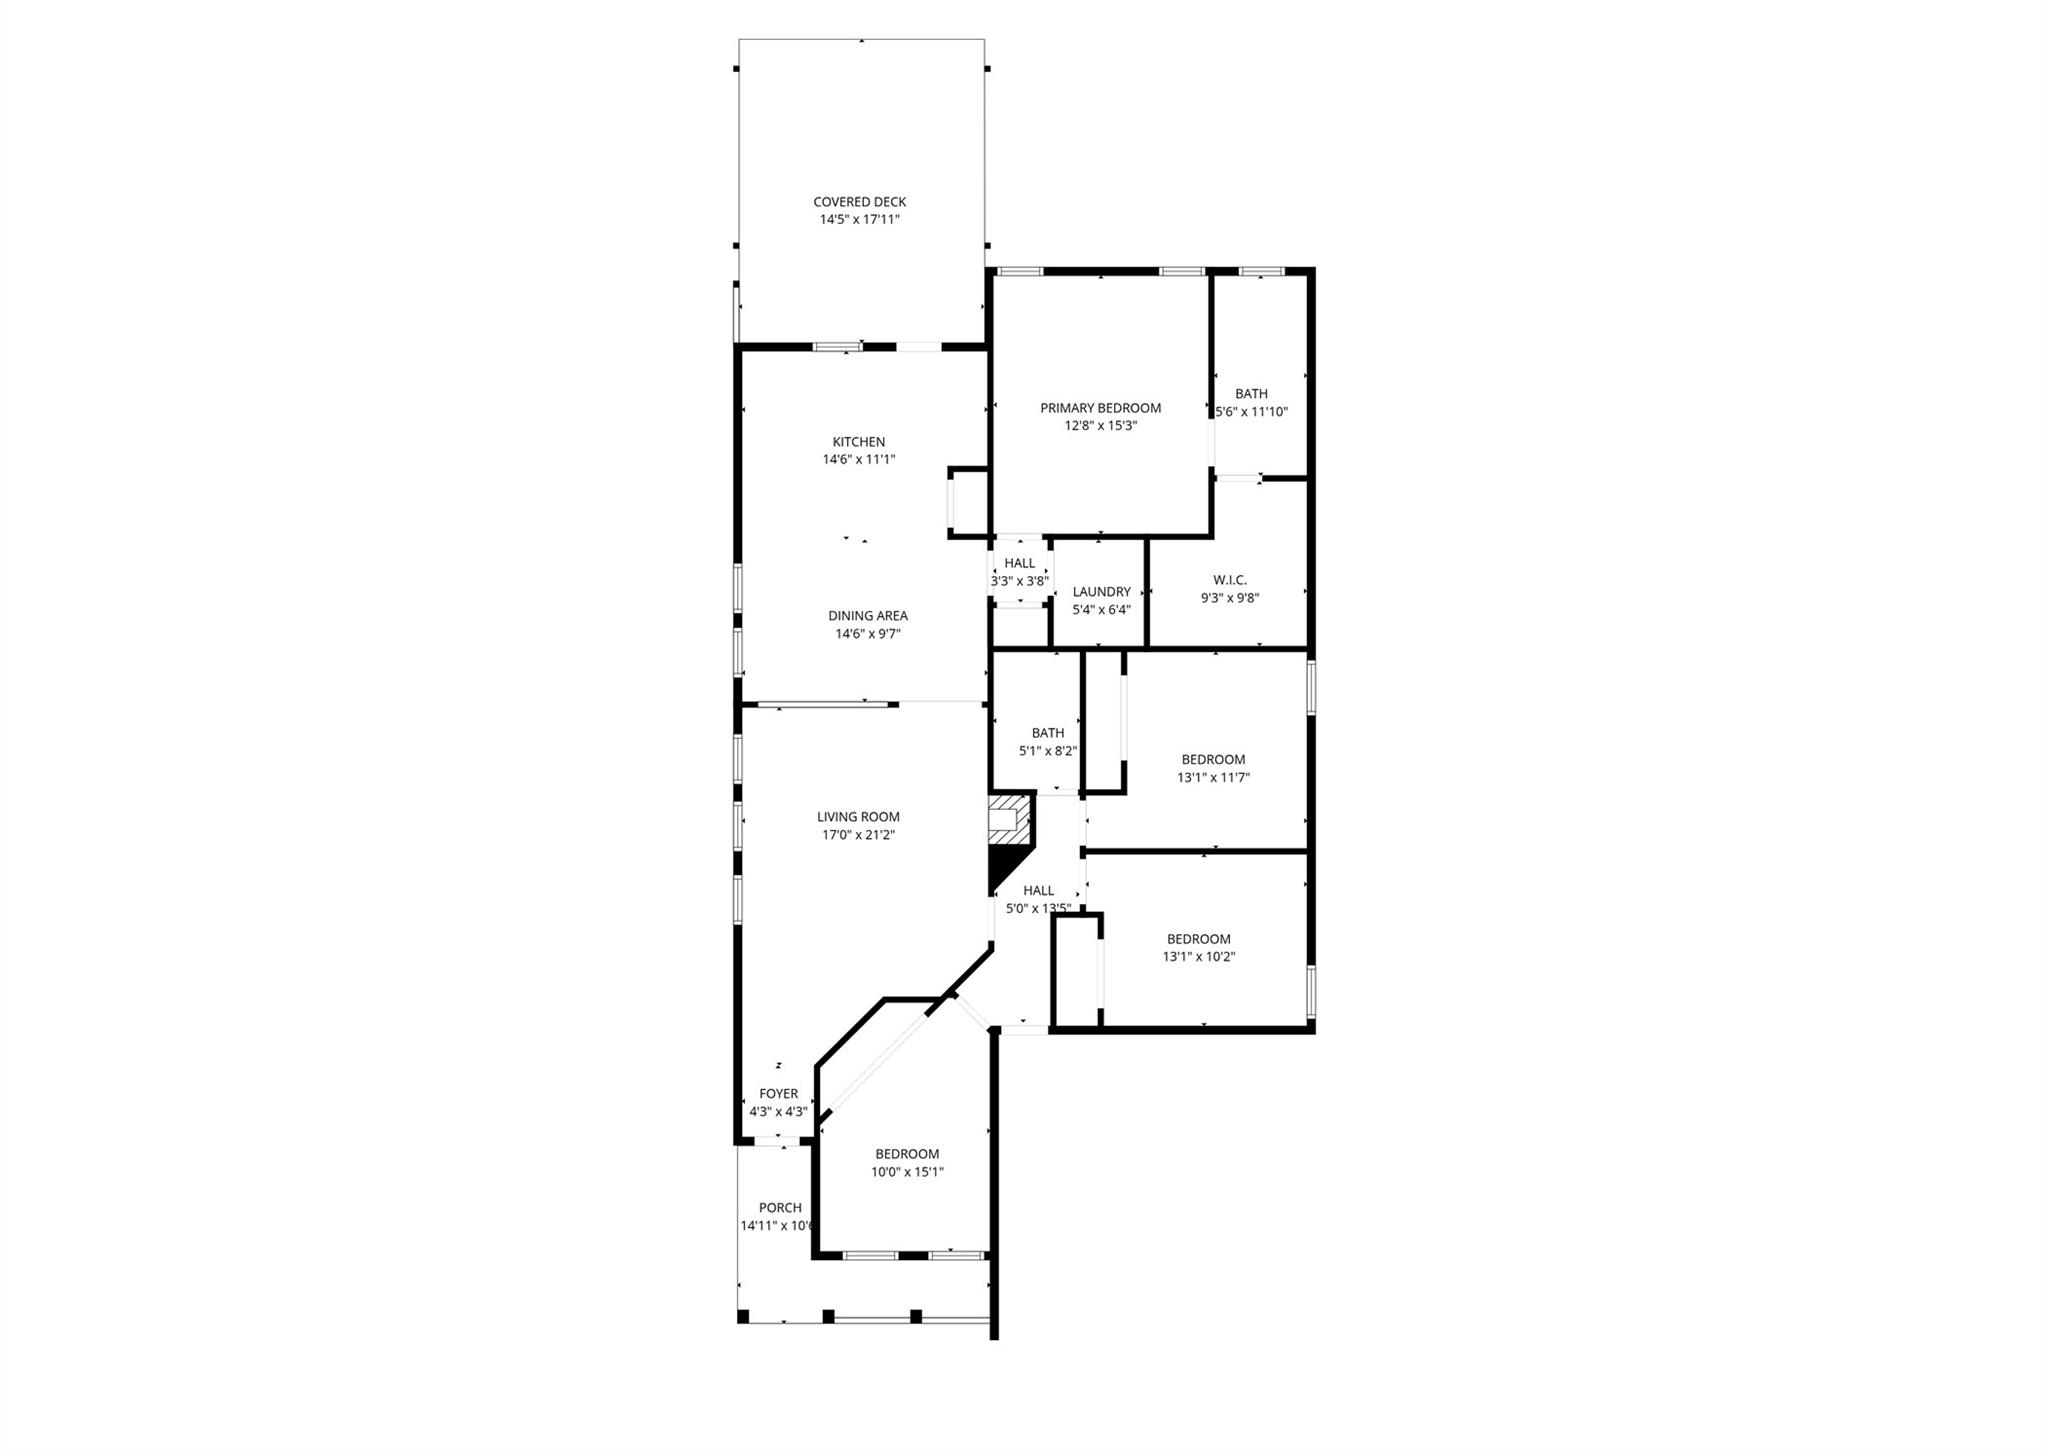
Floor plan showing four bedrooms, two bathrooms, living and dining rooms, kitchen, porch, and covered deck.
Living room with a stone fireplace, large windows, and an open view into the kitchen.
SEE ALL PHOTOS
Open kitchen and dining area with dark cabinets, a large island, and a set dining table.
White-sided home with a covered porch and two-car garage beneath a mature shade tree.
Living room with a stone fireplace, staged seating, and an open kitchen; appliances and furniture included.
Single-story home with a wide driveway, double garage, and large shade tree.
Covered front porch with a dark entry door, white columns, and a hanging basket of yellow flowers.
Staged living room with a beige sofa, wood coffee table, large windows, and ceiling fan.
Living room with a gray sofa, large windows, and an open view into the kitchen.
Open-plan living room with a gray sofa, stone fireplace, and kitchen beyond.
Kitchen with dark cabinets, white peninsula, pendant lights, and a glass back door.
Kitchen with a large white island, dark cabinets, and stainless steel appliances, opening to the dining and living areas.
Kitchen with stainless steel refrigerator, dark cabinets, tiled backsplash, and a coffee maker.
Laundry room with white washer and dryer beneath a wire shelf.
Staged bedroom with a floral bedspread, ceiling fan, and open doorway to an ensuite bathroom.
Bathroom with a glass shower, patterned tile, and a double-sink dark wood vanity.
Bathroom vanity with double sinks, illuminated mirror, and gray stone tile.
Walk-in shower with patterned tile, black rainfall showerhead, handheld sprayer, and a window.
Bathroom with a double-sink wood vanity, marble-look tile, and an adjoining walk-in closet.
Walk-in closet with wall-to-wall wire shelving and carpeted floor.
Bathroom with a glass walk-in shower, marble-look tile, and wood vanity.
Walk-in shower with white marble-look tile, black fixtures, and a round-mosaic niche.
Home exercise room with a treadmill, dark flooring, and butterfly wall decals.
Home office with a desk beneath two windows and a colorful patchwork rug.
Staged bedroom with a floral-covered bed, coral throw, and a large wall painting.
Empty room with wood-look flooring, a ceiling fan, and a window with blinds.
Empty exercise room with a treadmill, black rubber flooring, and a window with blinds.
Bathroom with marble-look tile, wood vanity, and glass-enclosed shower.
Covered wooden patio with red Adirondack chairs, string lights, and a fenced green yard.
Covered wooden deck with pink Adirondack chairs, a blue rug, and mature trees behind a fence.
Rear of a light-sided home with a covered deck, red chairs, and a fenced grassy yard.
House with a covered porch and two-car garage beneath a large leafy tree.
Open kitchen and dining area with dark cabinets, a white island, and pendant lights.
Open-plan dining and living area with a set table, large windows, and light wood flooring.
Floor plan showing four bedrooms, two bathrooms, living and dining rooms, kitchen, porch, and covered deck.
Living room with a stone fireplace, large windows, and an open view into the kitchen.
Courtesy of Coldwell Banker Realty, Irma Lozano Listing Contact: (512) 233-4868 
For Sale

11606 Murchison ST

11606 Murchison ST, Manor, TX 78653

$320,000
Relocating to Austin or simply tired of homes that are "almost ready"? 11606 Murchison St in Manor, located in Wildhorse Creek, is a rare furnished, move-in-ready 4-bedroom, 2-bath single-story that delivers style, comfort, and convenience from day one. This beautifully updated home features a bright open-concept living, dining, and kitchen layout with luxury vinyl plank flooring, a stylish wood-burning fireplace, stainless steel appliances, oversized quartz counters, glass tile backsplash, under-cabinet lighting, and sleek cabinetry with gold hardware. Both bathrooms have been fully renovated with floor-to-ceiling marble, rain showers, Kohler toilets, and LED backlit mirrors, creating a spa-like daily experience, while the spacious primary suite offers a large walk-in closet and upgraded window treatments, including premium blackout coverings. Smart and practical upgrades include Rheem smart water softener, under-sink reverse osmosis system, remote-controlled fans, washer and dryer, and multiple smart home features. Outside, enjoy towering shade trees, space to garden, a large covered wood deck with string lights that is perfect for grilling, relaxing, or entertaining. The furnished package includes living room, dining room, bedroom, decorative artwork, a 65-inch Sony Bravia TV, pre-installed TV mounts, appliances, and backyard furniture making this a true turnkey Manor home for buyers seeking an easy transition. With quick access to Hwy 290, SH 130, and Parmer Lane, plus proximity to shopping, dining, the elementary school, Austin-Bergstrom International Airport, and Downtown Austin, this home is the easy button for low-maintenance Austin-area living. Schedule your private showing today.

4
beds

2
baths

1,611 Sq.Ft. LIVING AREA

5,998.21 Sq.Ft. lot

Features & Amenities

Interior

  • total bedrooms4
  • Total bathrooms2
  • full bathrooms2
  • Flooring Carpet, Vinyl, Wood
  • Fireplace Living Room, Stone, Wood Burning
  • APPLIANCES Dishwasher, Disposal, Dryer, Microwave, Electric Oven, Free-Standing Electric Range, Free-Standing Refrigerator, Stainless Steel Appliance(s), Washer, Electric Water Heater, Water Purifier Owned
  • other interior Features Breakfast Bar, Ceiling Fan(s), Stone Counters, Double Vanity, Eat-in Kitchen, Entrance Foyer, In-Law Floorplan, Kitchen Island, No Interior Steps, Open Floorplan, Pantry, Primary Bedroom on Main, Walk-In Closet(s)

Area & Lot

  • Status For Sale
  • Living Area1,611 Sq.Ft.
  • Lot Area5,998.21 Sq.Ft.
  • MLS® ID7000023
  • TypeResidential
  • YEAR BUILT2002
  • NeighborhoodAustin
  • Water FrontageNone
  • View DescriptionNone
  • Elementary SchoolManor
  • Middle SchoolManor (Manor ISD)
  • High SchoolManor
  • School DistrictManor ISD

Exterior

  • STORIES1
  • Garage Space2.0
  • water SourcePublic
  • utilitiesElectricity Connected, Internet-Cable, Water Connected
  • PoolNone
  • roofShingle
  • lot featuresSee Remarks, Front Yard, Interior Lot, Level
  • parkingGarage, Garage Door Opener, Garage Faces Front
  • HEAT TYPECentral, Fireplace(s)
  • AIR CONDITIONINGCeiling Fan(s), Central Air
  • sewerPublic Sewer
  • SubstructureSlab
  • Disability FeaturesNone
  • other exterior FeaturesPrivate Yard

Financial

  • Sales Price$320,000
  • Real Estate Tax $7,838/yr
  • HOA $45/3 mos
White-sided home with a covered porch and two-car garage beneath a mature shade tree.

Schedule a Showing

I would love to show you this beautiful property. Please select your preferred date and time below. I will be in touch shortly to confirm your appointment.

Schedule a Showing

I would love to show you this beautiful property. Please select your preferred date and time below. I will be in touch shortly to confirm your appointment.

Thank you for your interest in 11606 Murchison ST, Manor, TX 78653. We are reviewing your request and will be in touch shortly!

Mortgage Calculator

Estimate your monthly mortgage payment, including the principal and interest, property taxes, and HOA. Adjust the values to generate a more accurate rate.

All estimates are provided for informational purposes only. Actual amounts may vary.
$0,000 Your Payment 20 15 65
$0,000 Your Payment

Austin

Explore

I Don’t Sell. I Serve.

Every client receives personal guidance, clear strategy, and attentive service shaped around their goals and the opportunity in front of them.

Follow Me on Instagram