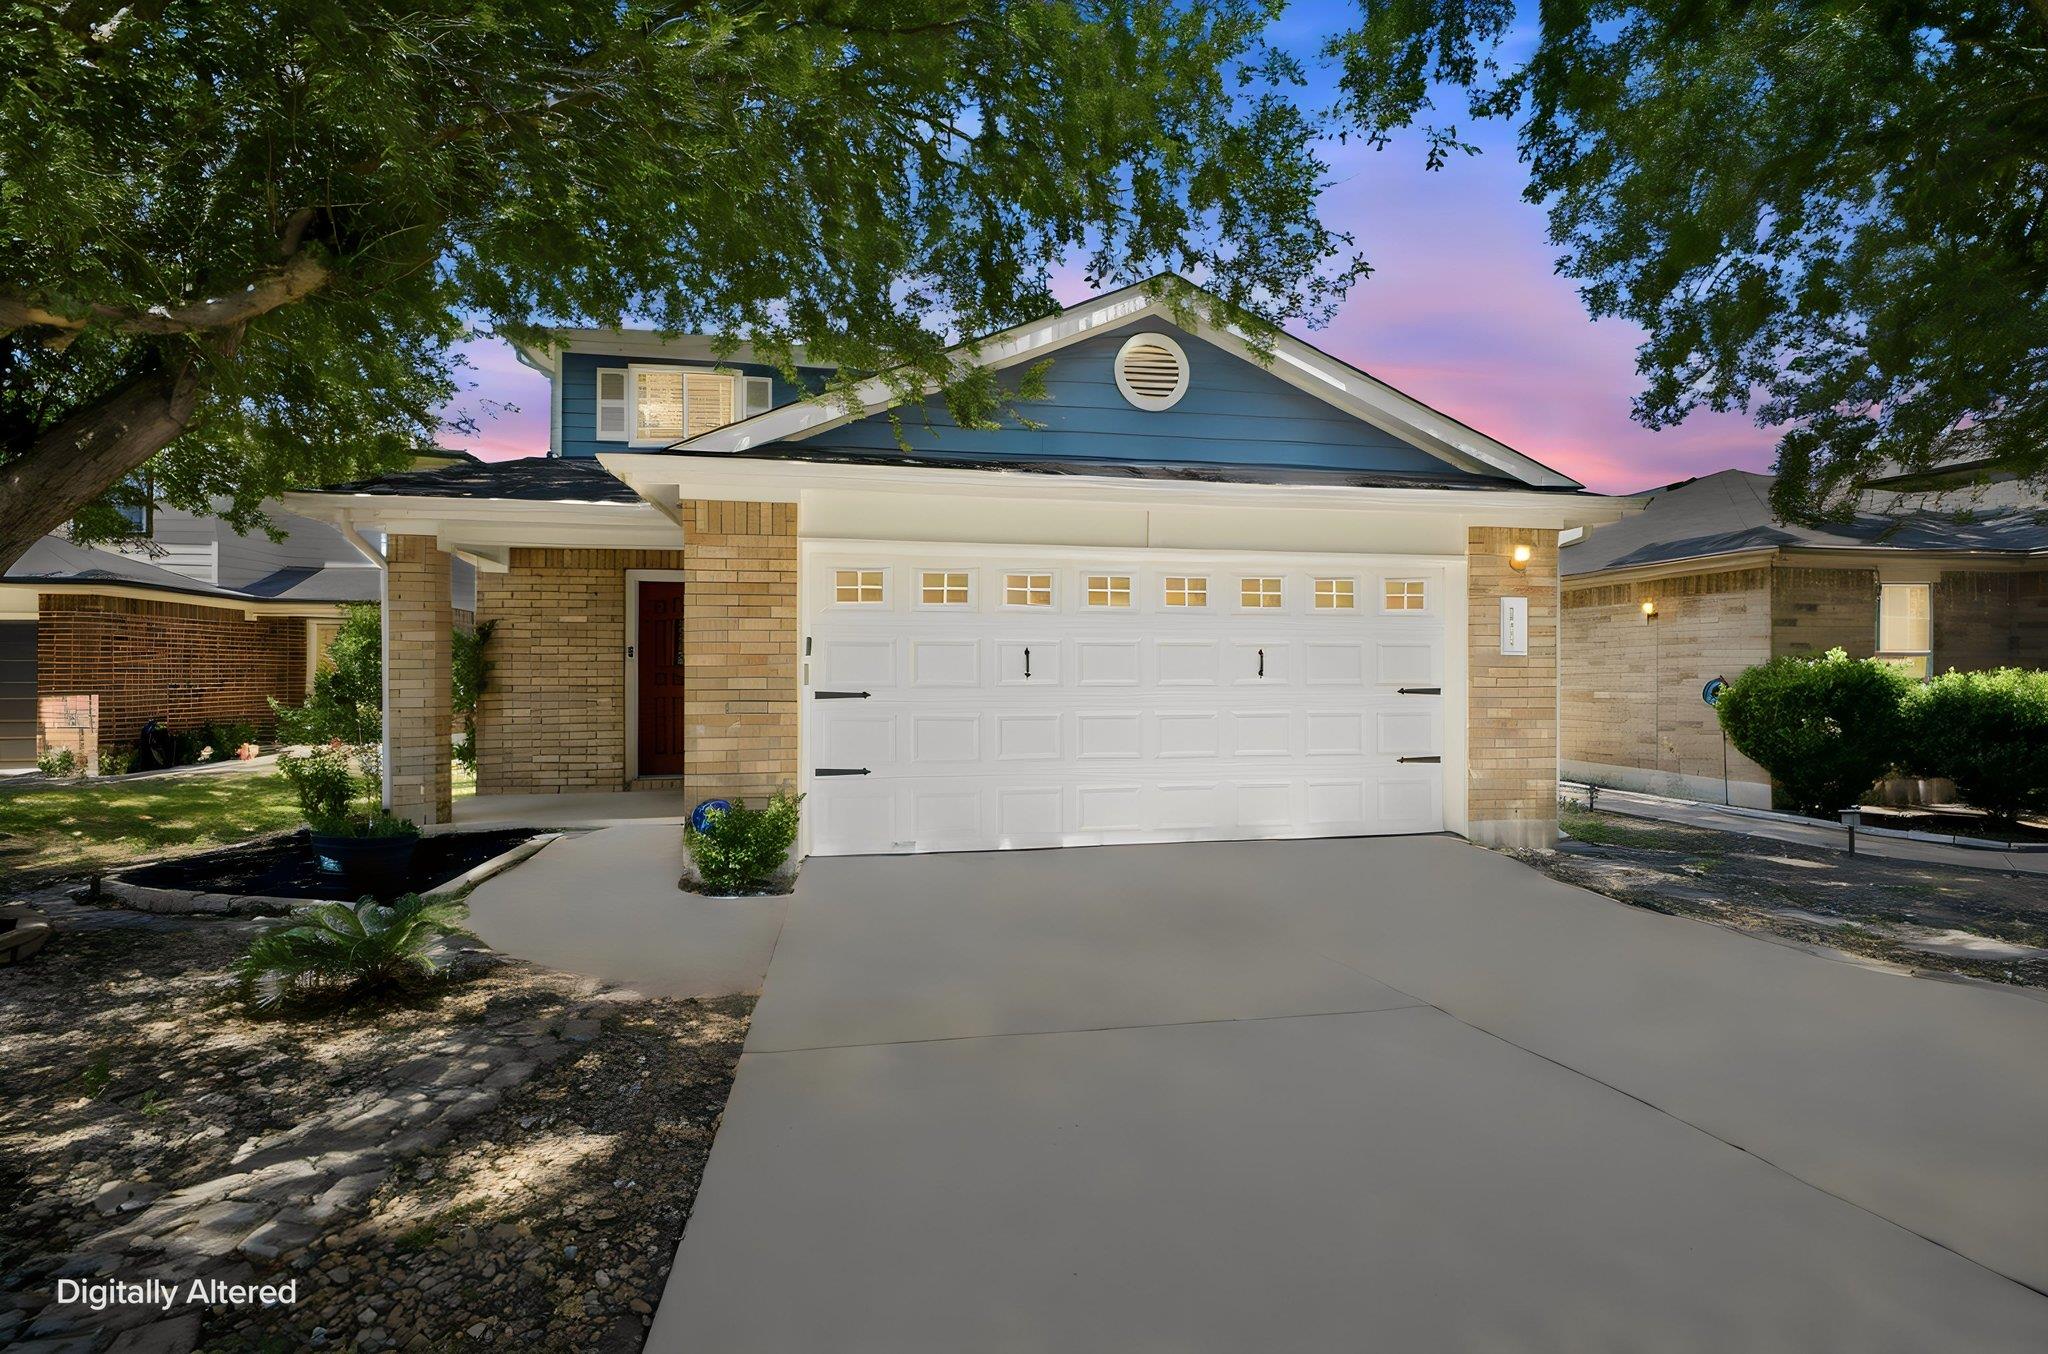
Blue-and-brick house with a wide white garage, framed by trees at dusk.
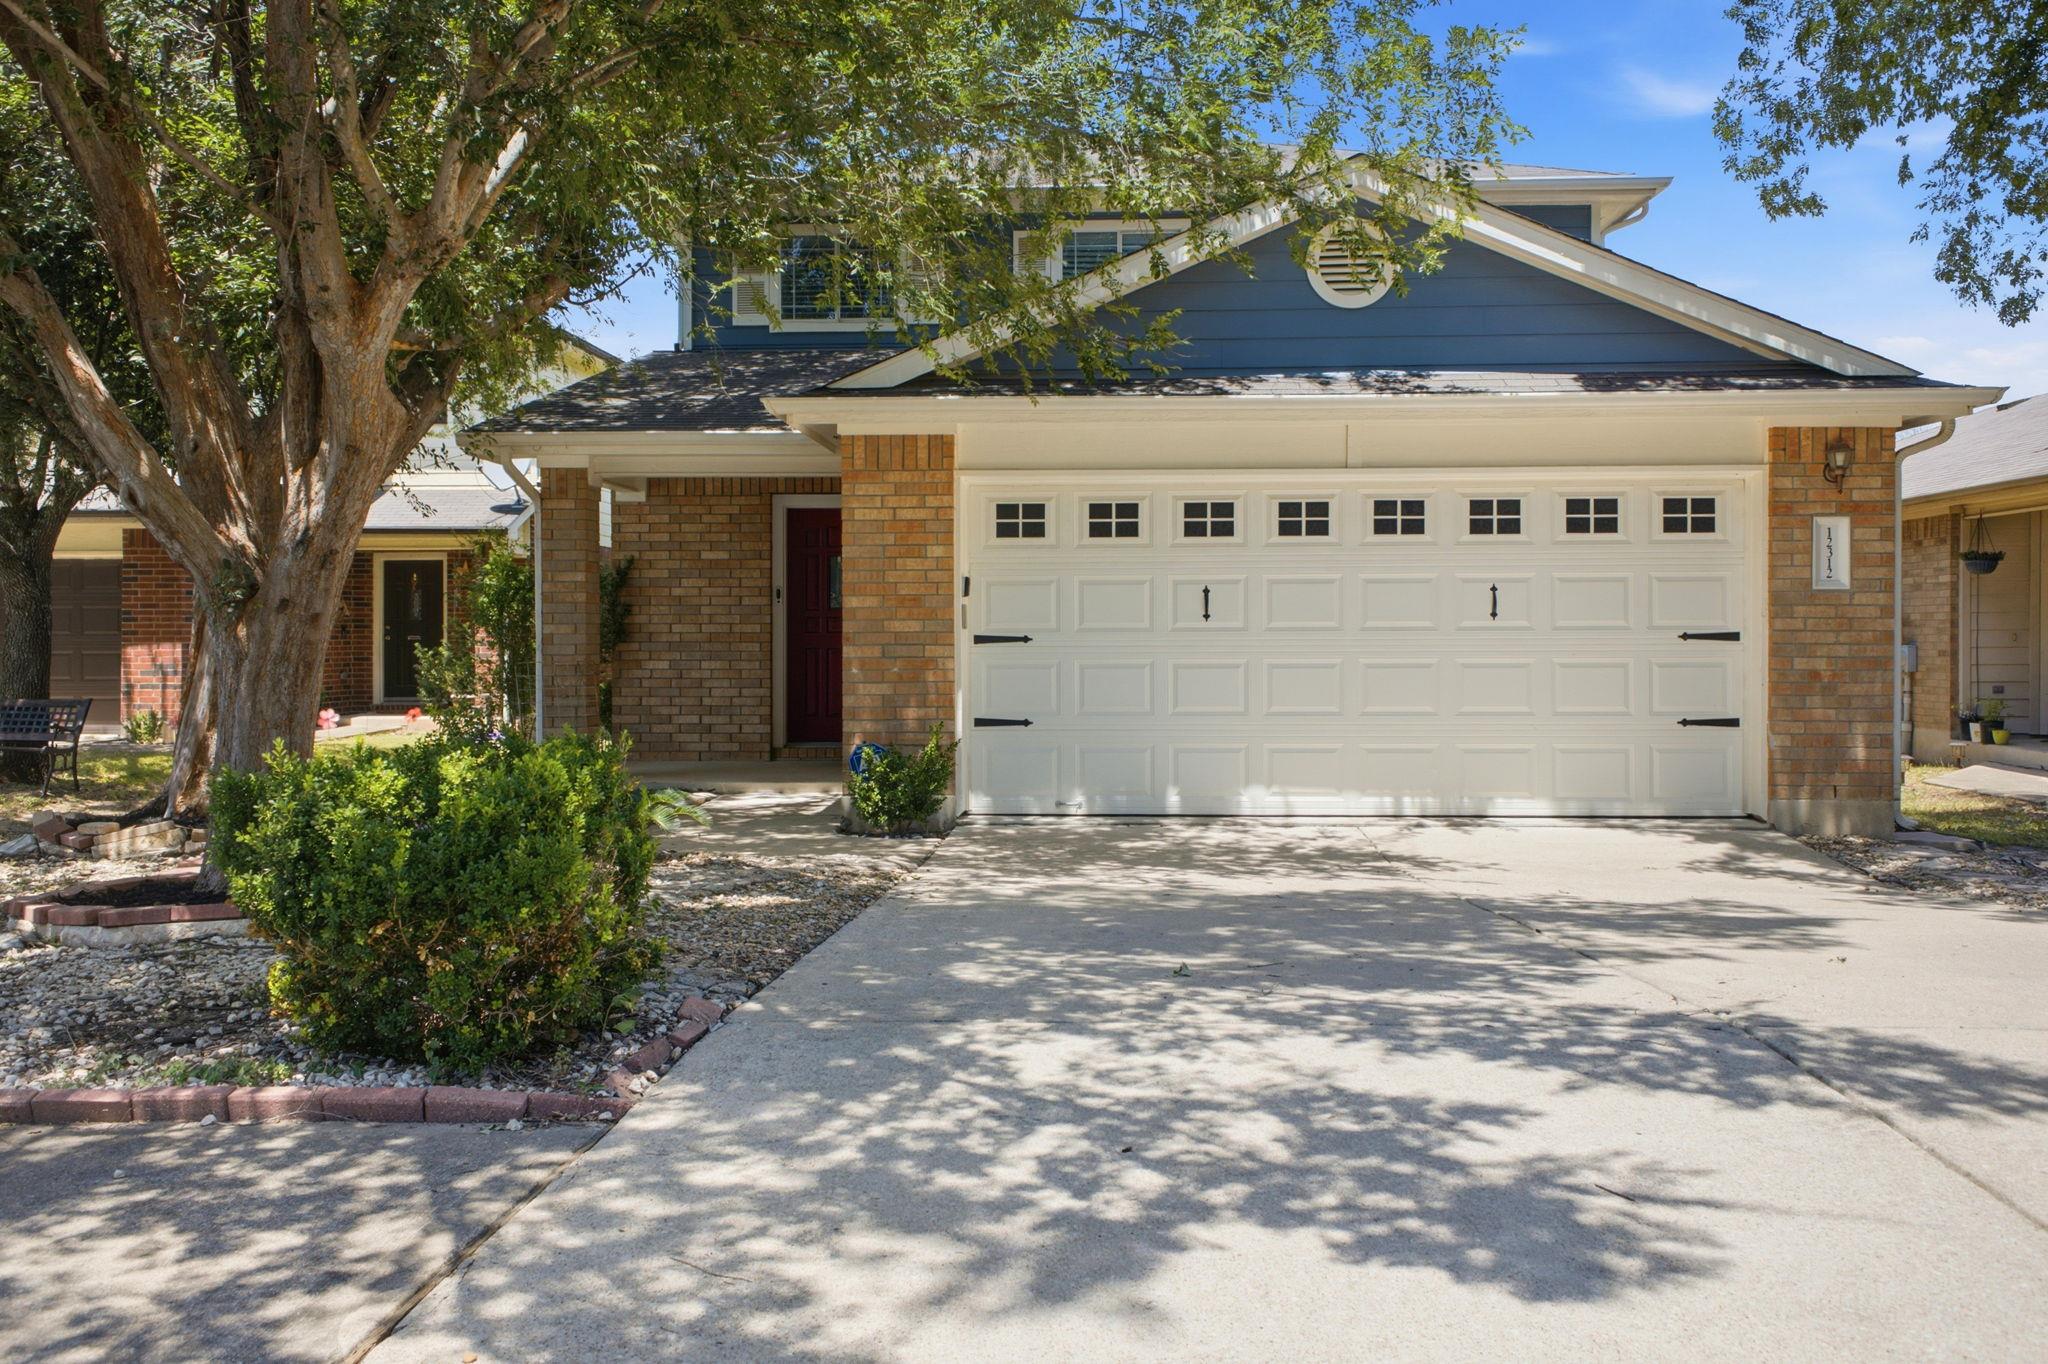
Brick-front two-story home with a white garage door, shaded by a large mature tree.
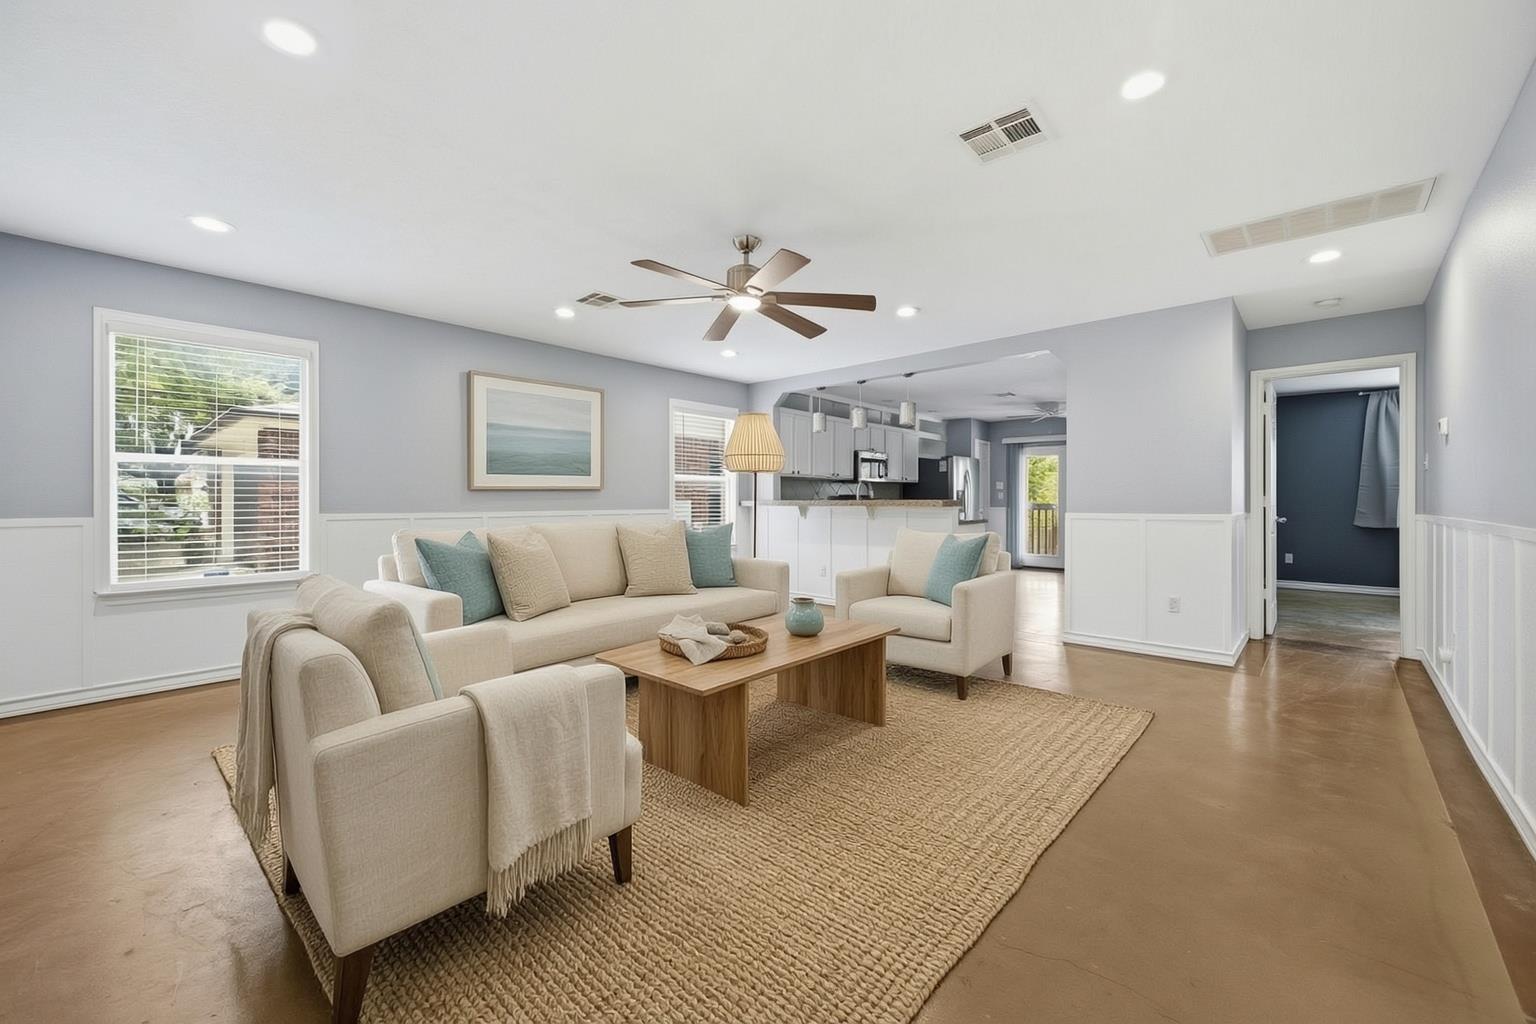
Living room with cream seating and a wood coffee table, opening into the kitchen.
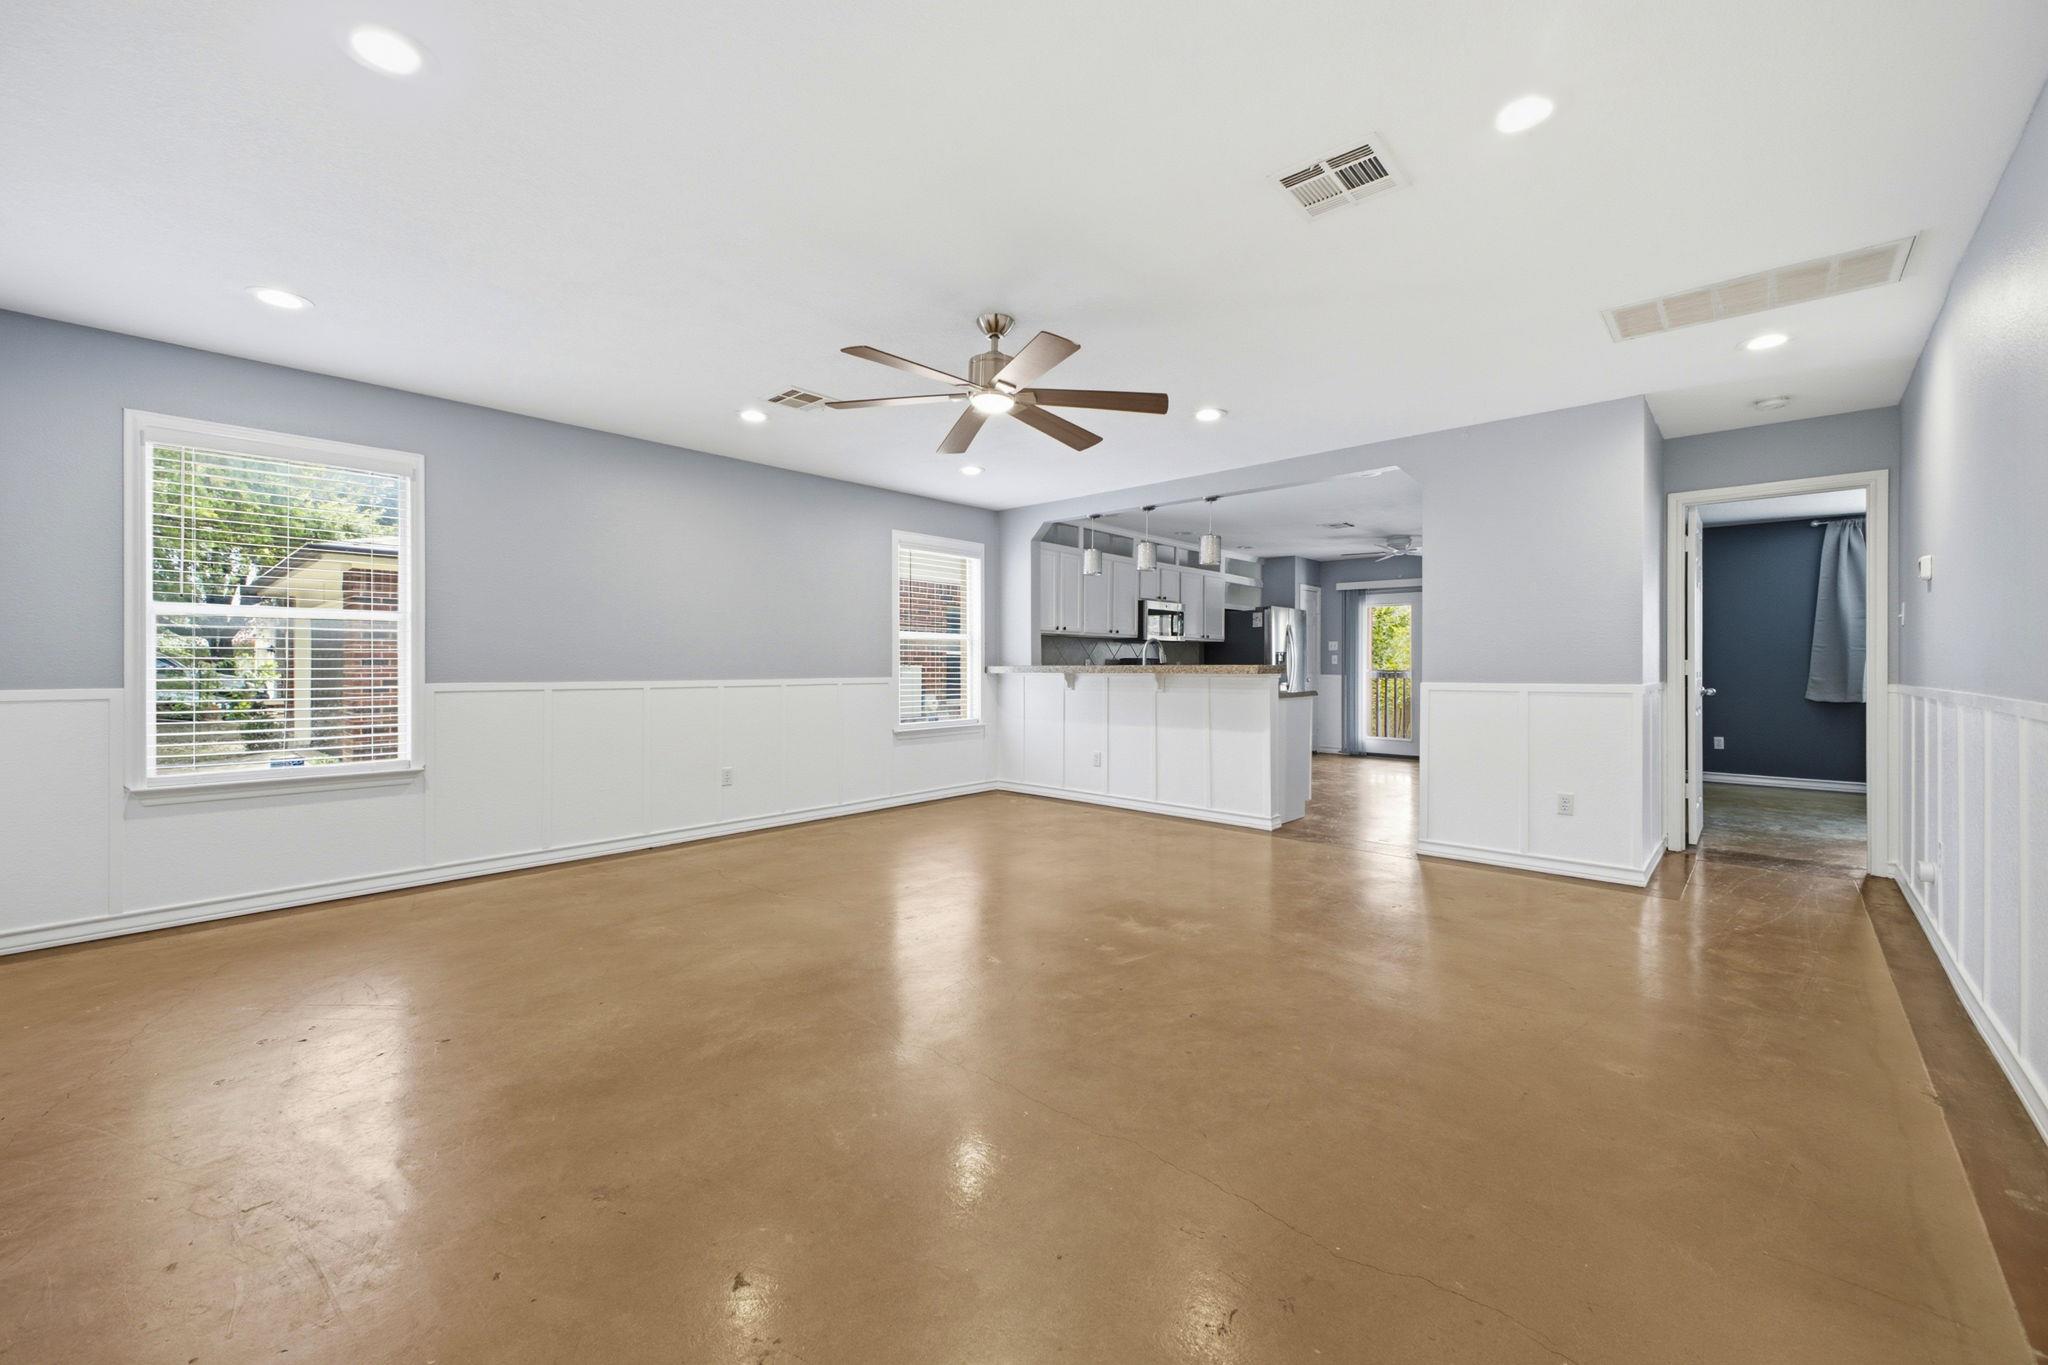
Open living area with stained concrete floors, white wainscoting, and a view into the kitchen.
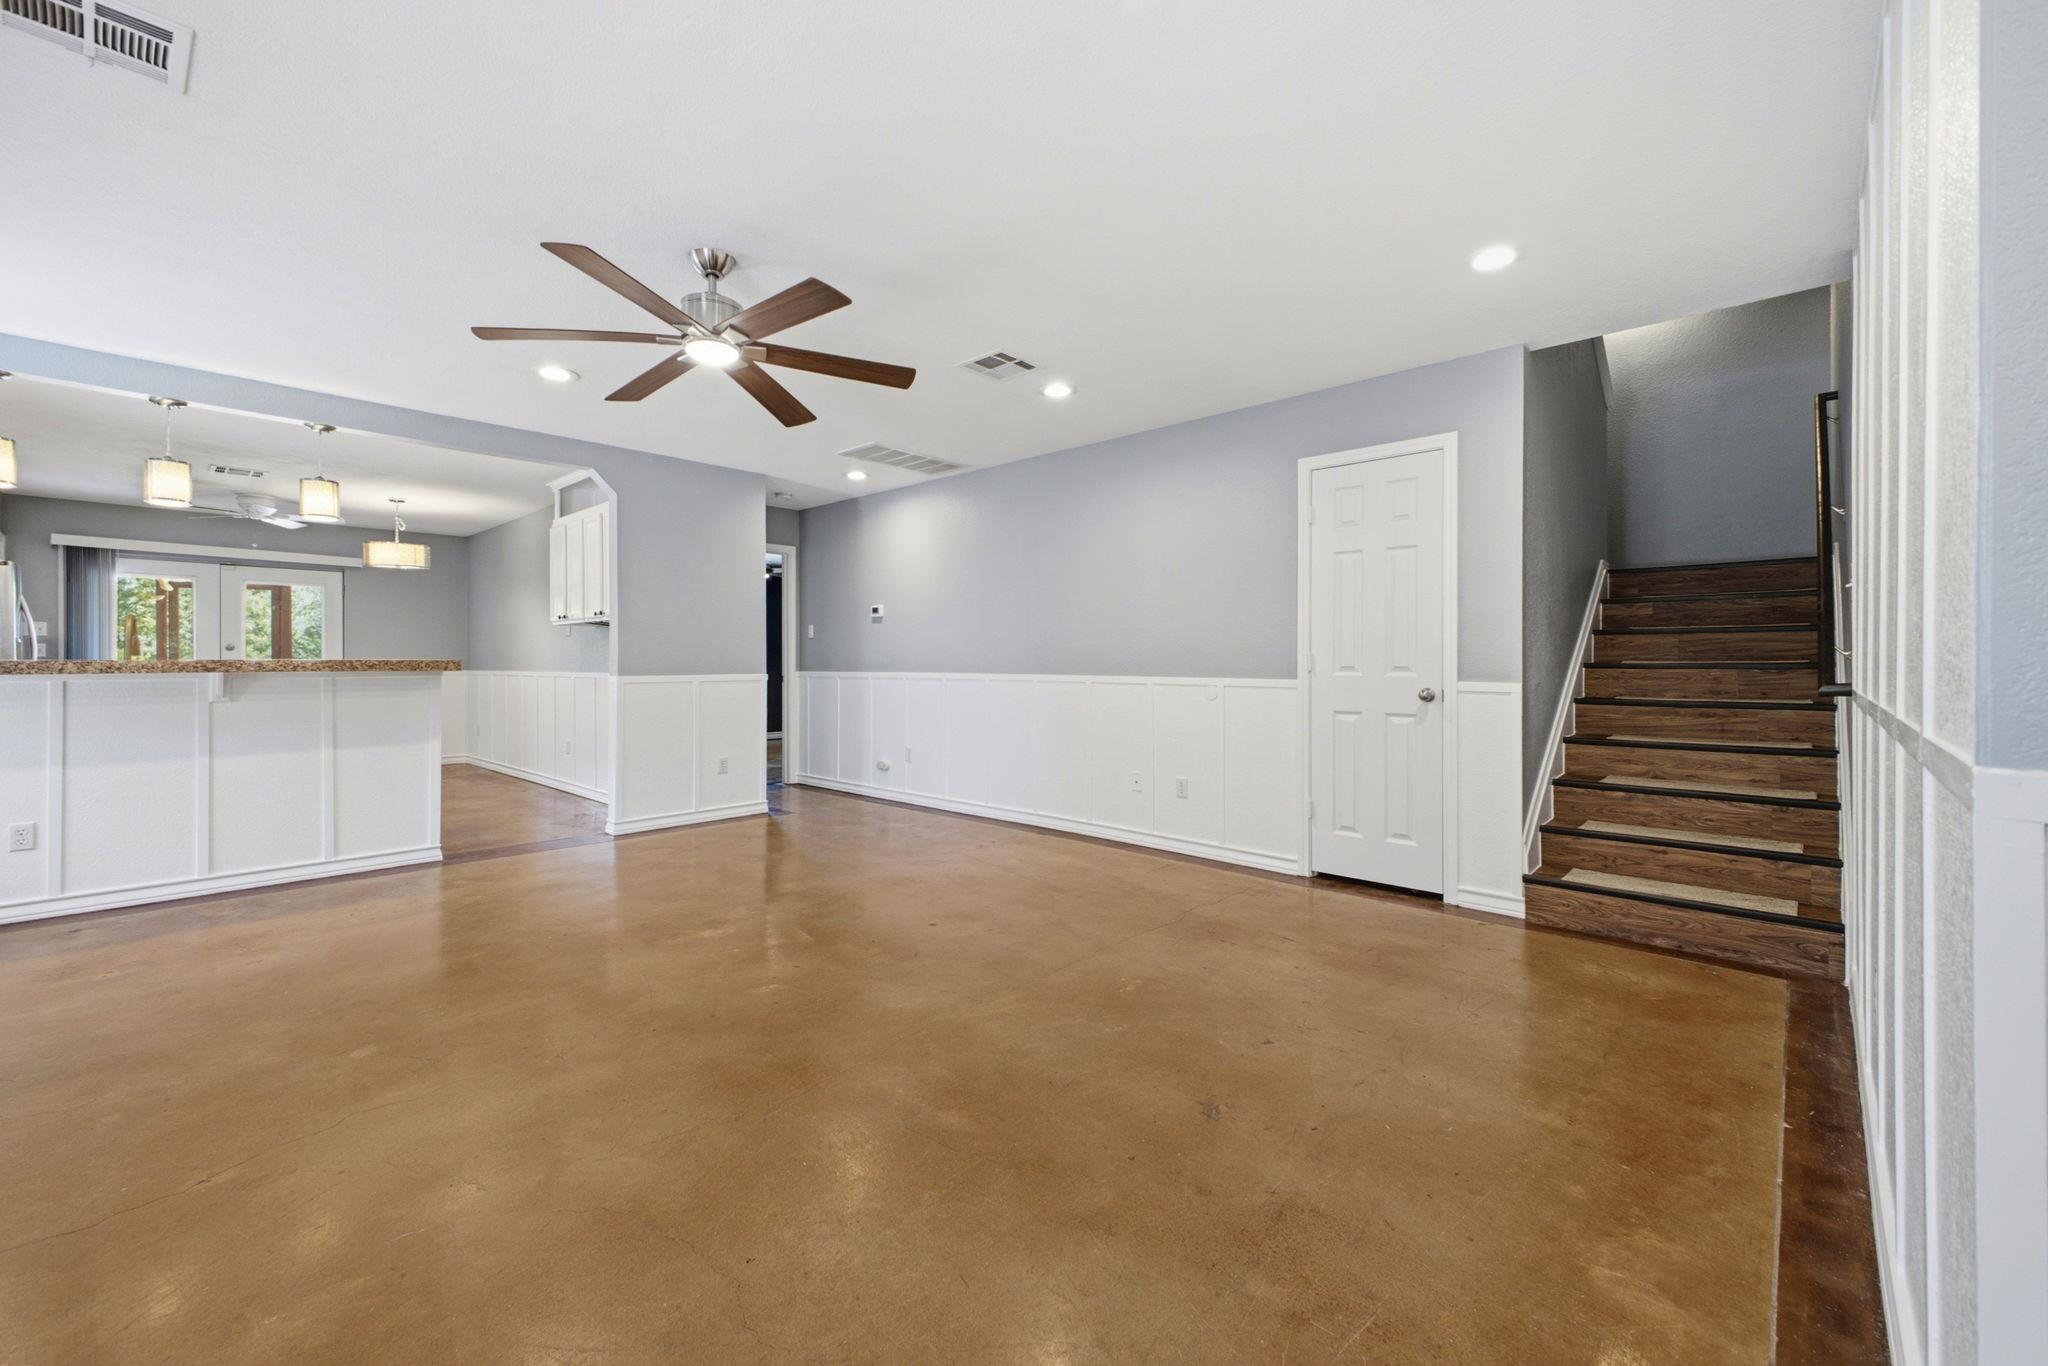
Open living area with polished concrete floors, a ceiling fan, and wooden stairs.
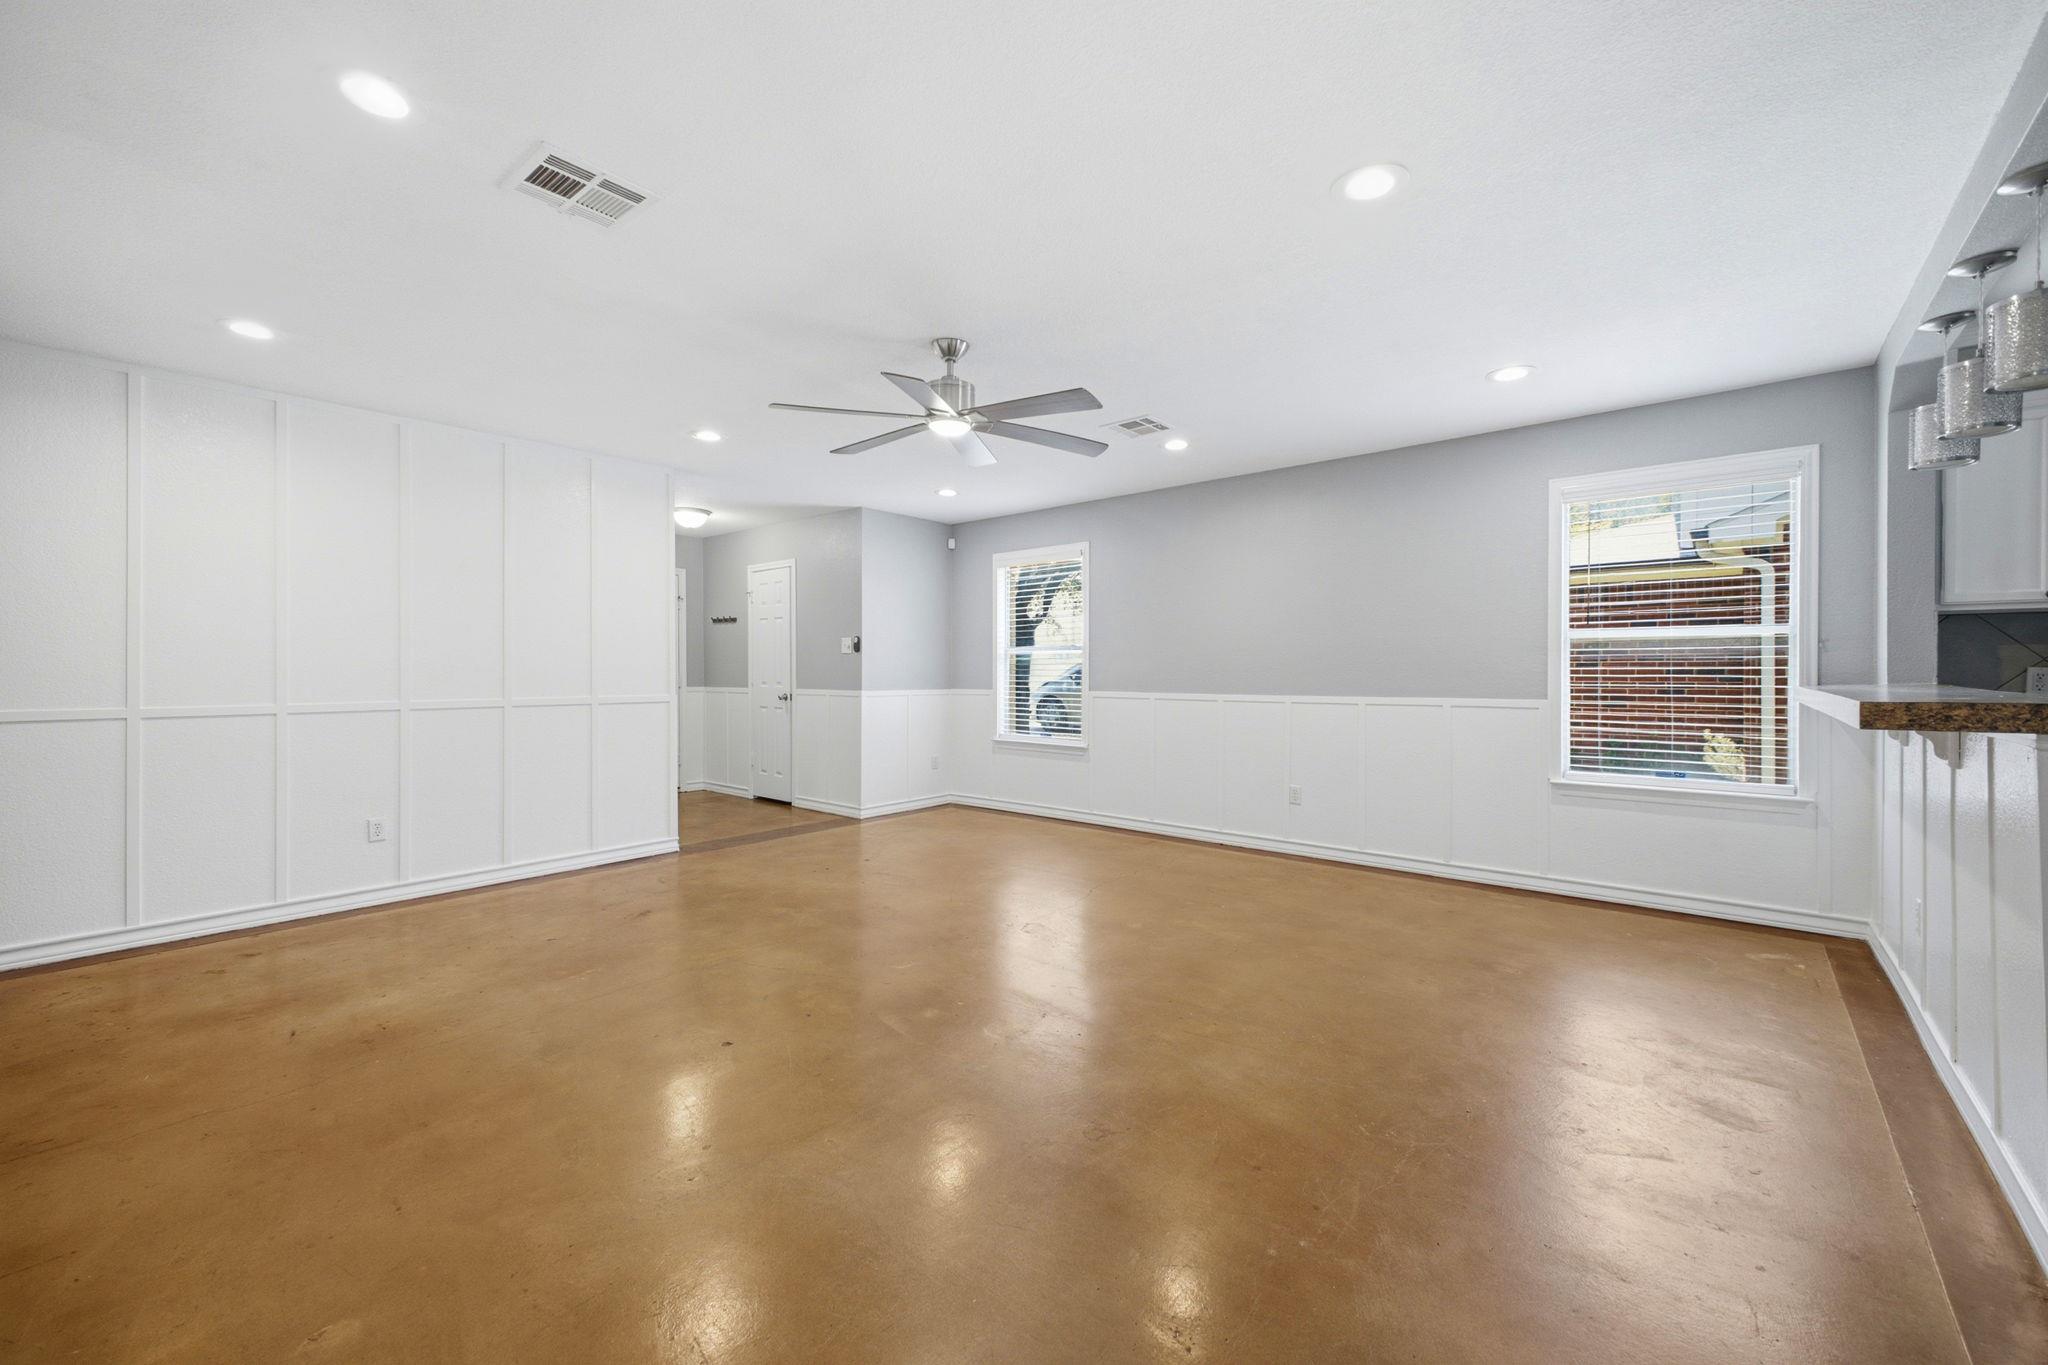
Empty room with polished concrete floors, paneled walls, and a ceiling fan.
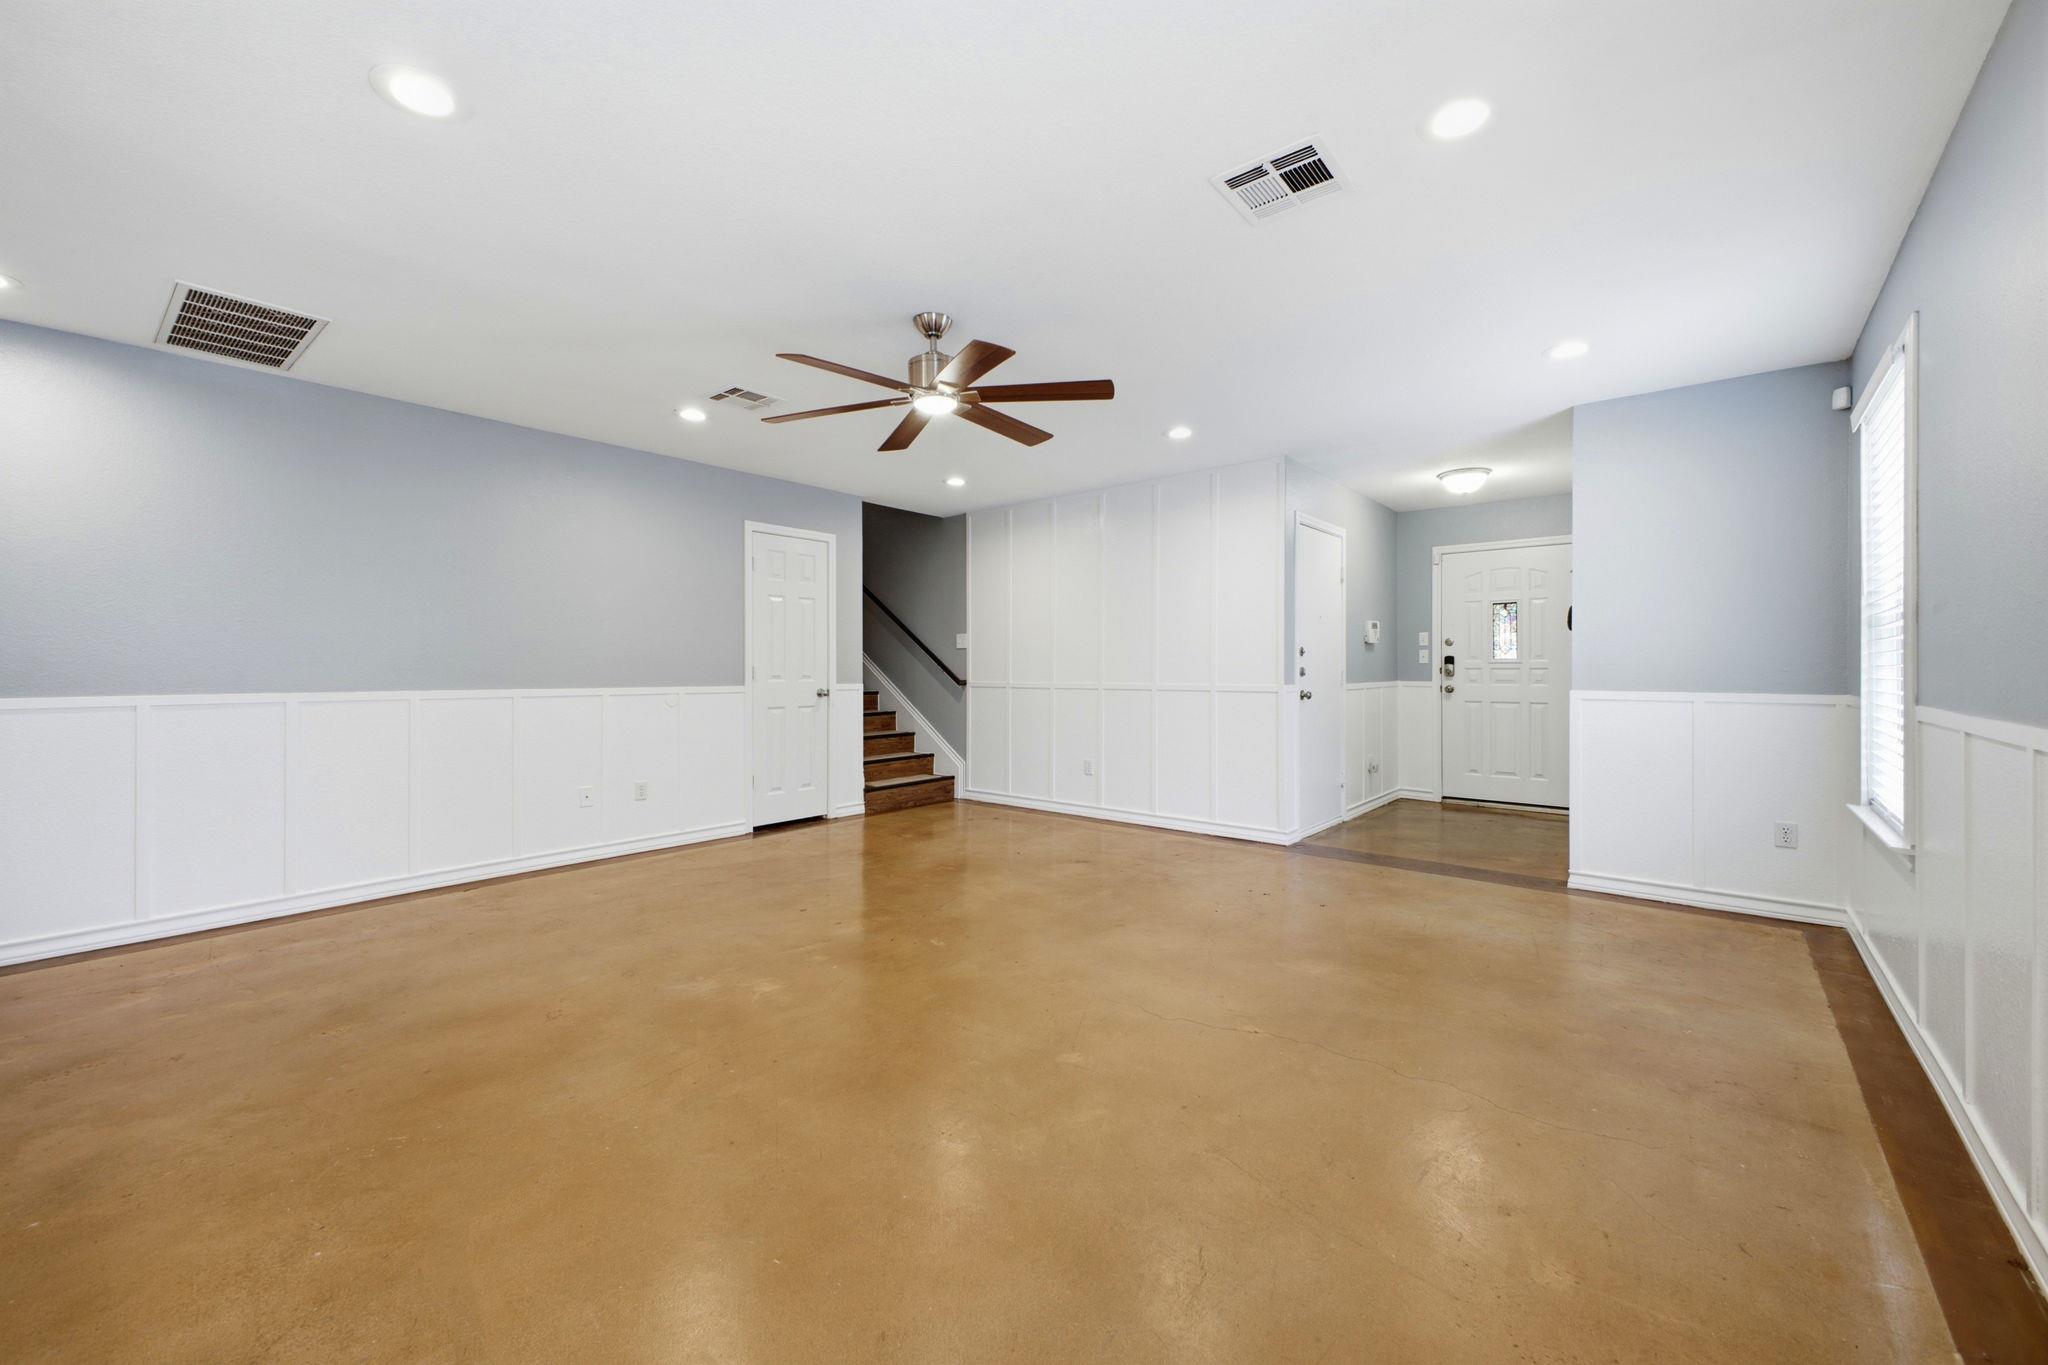
Empty entry room with polished concrete floor, paneled walls, ceiling fan, and staircase.
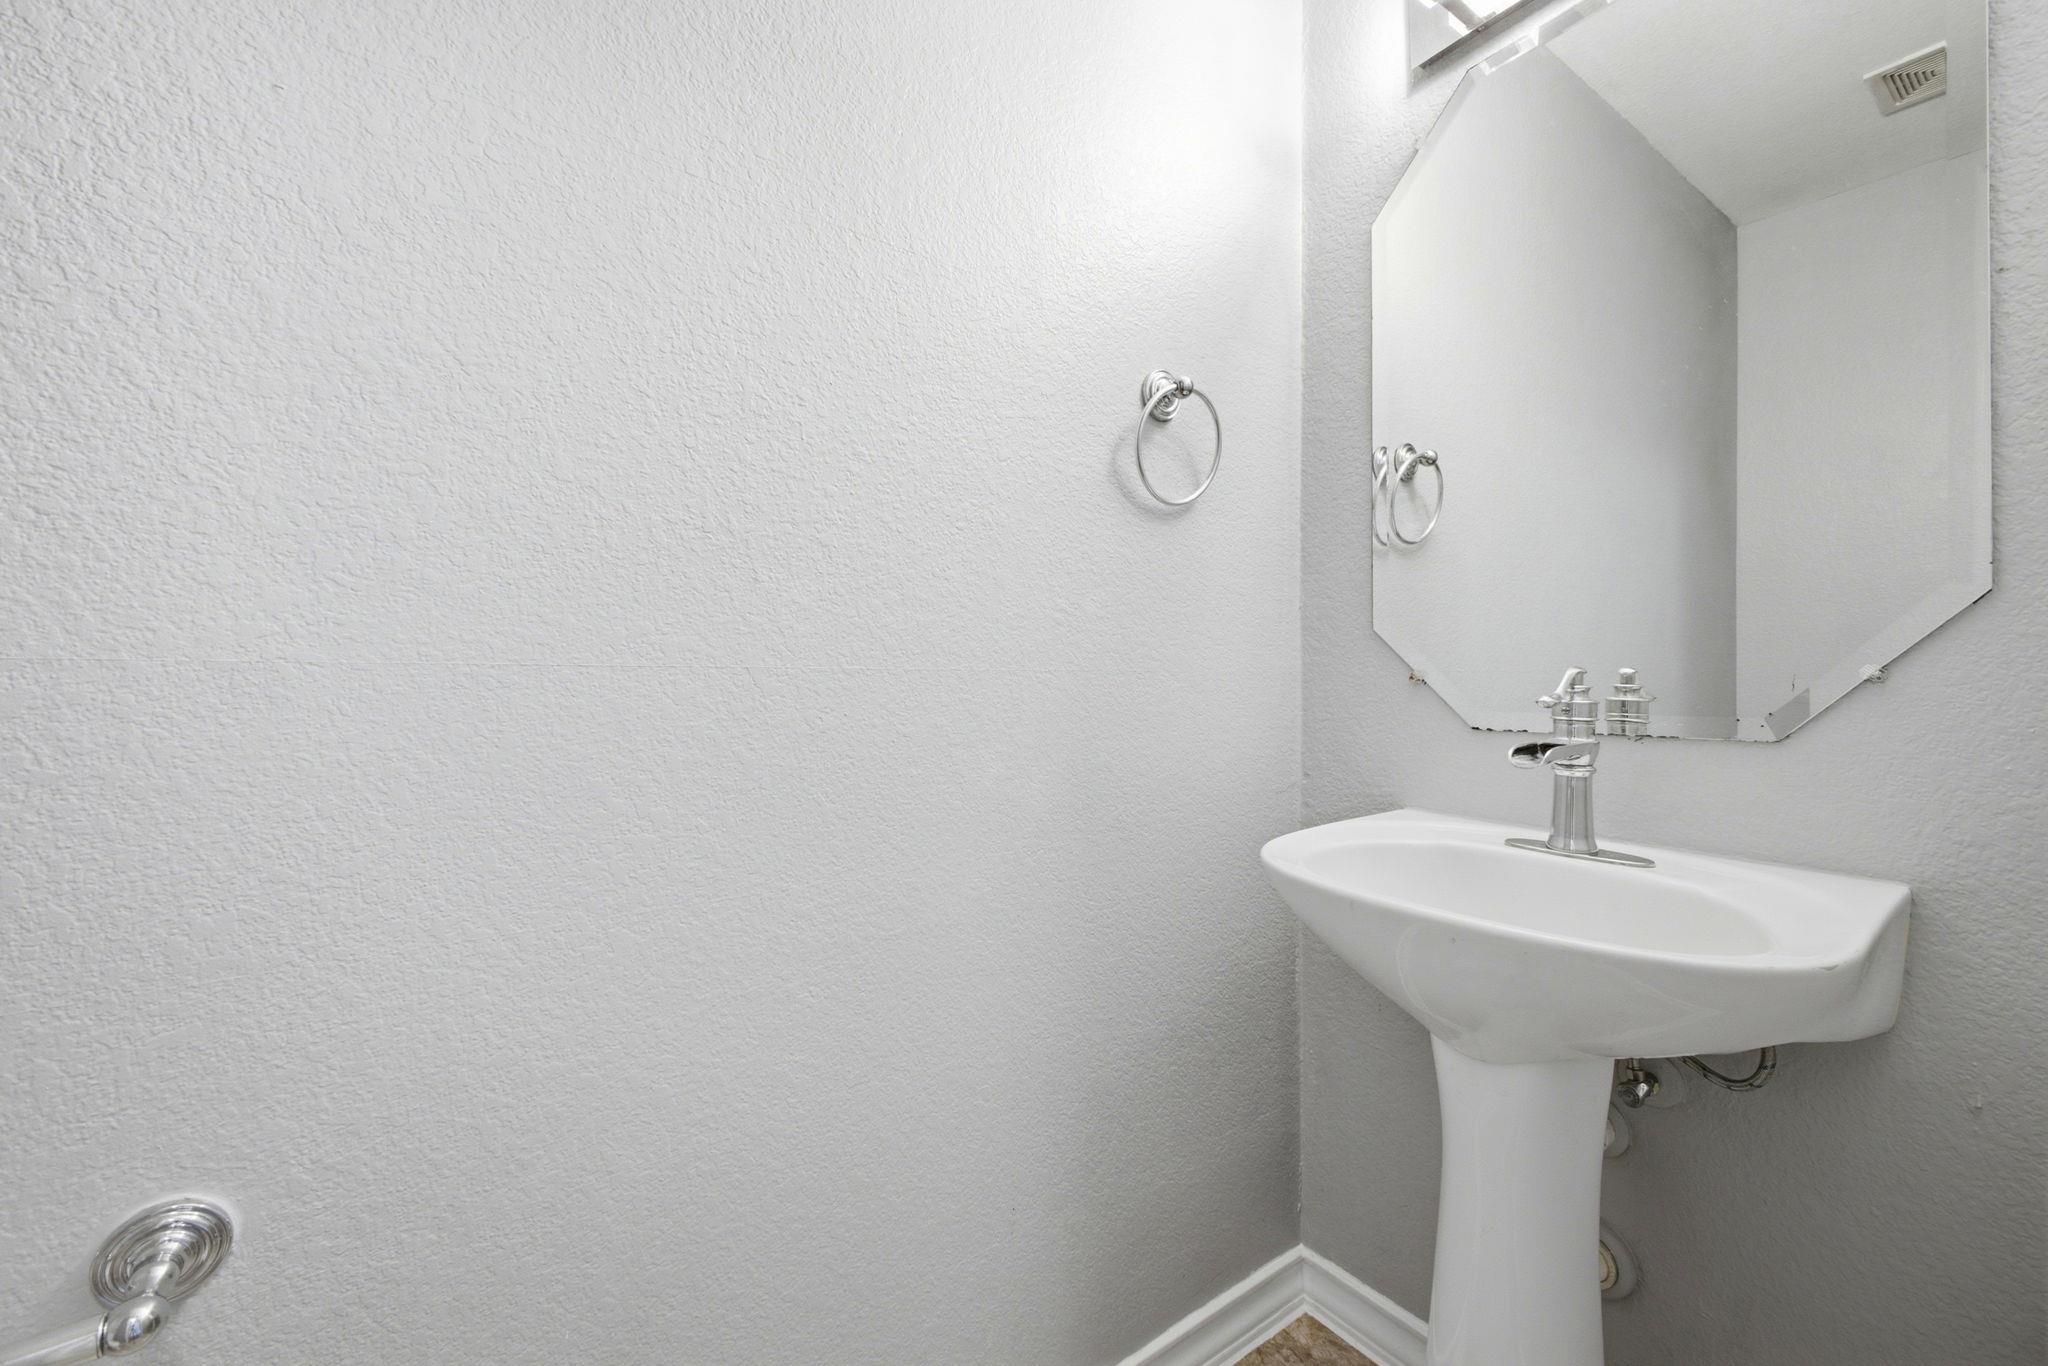
Bathroom pedestal sink beneath a large mirror, with silver fixtures and textured gray walls.
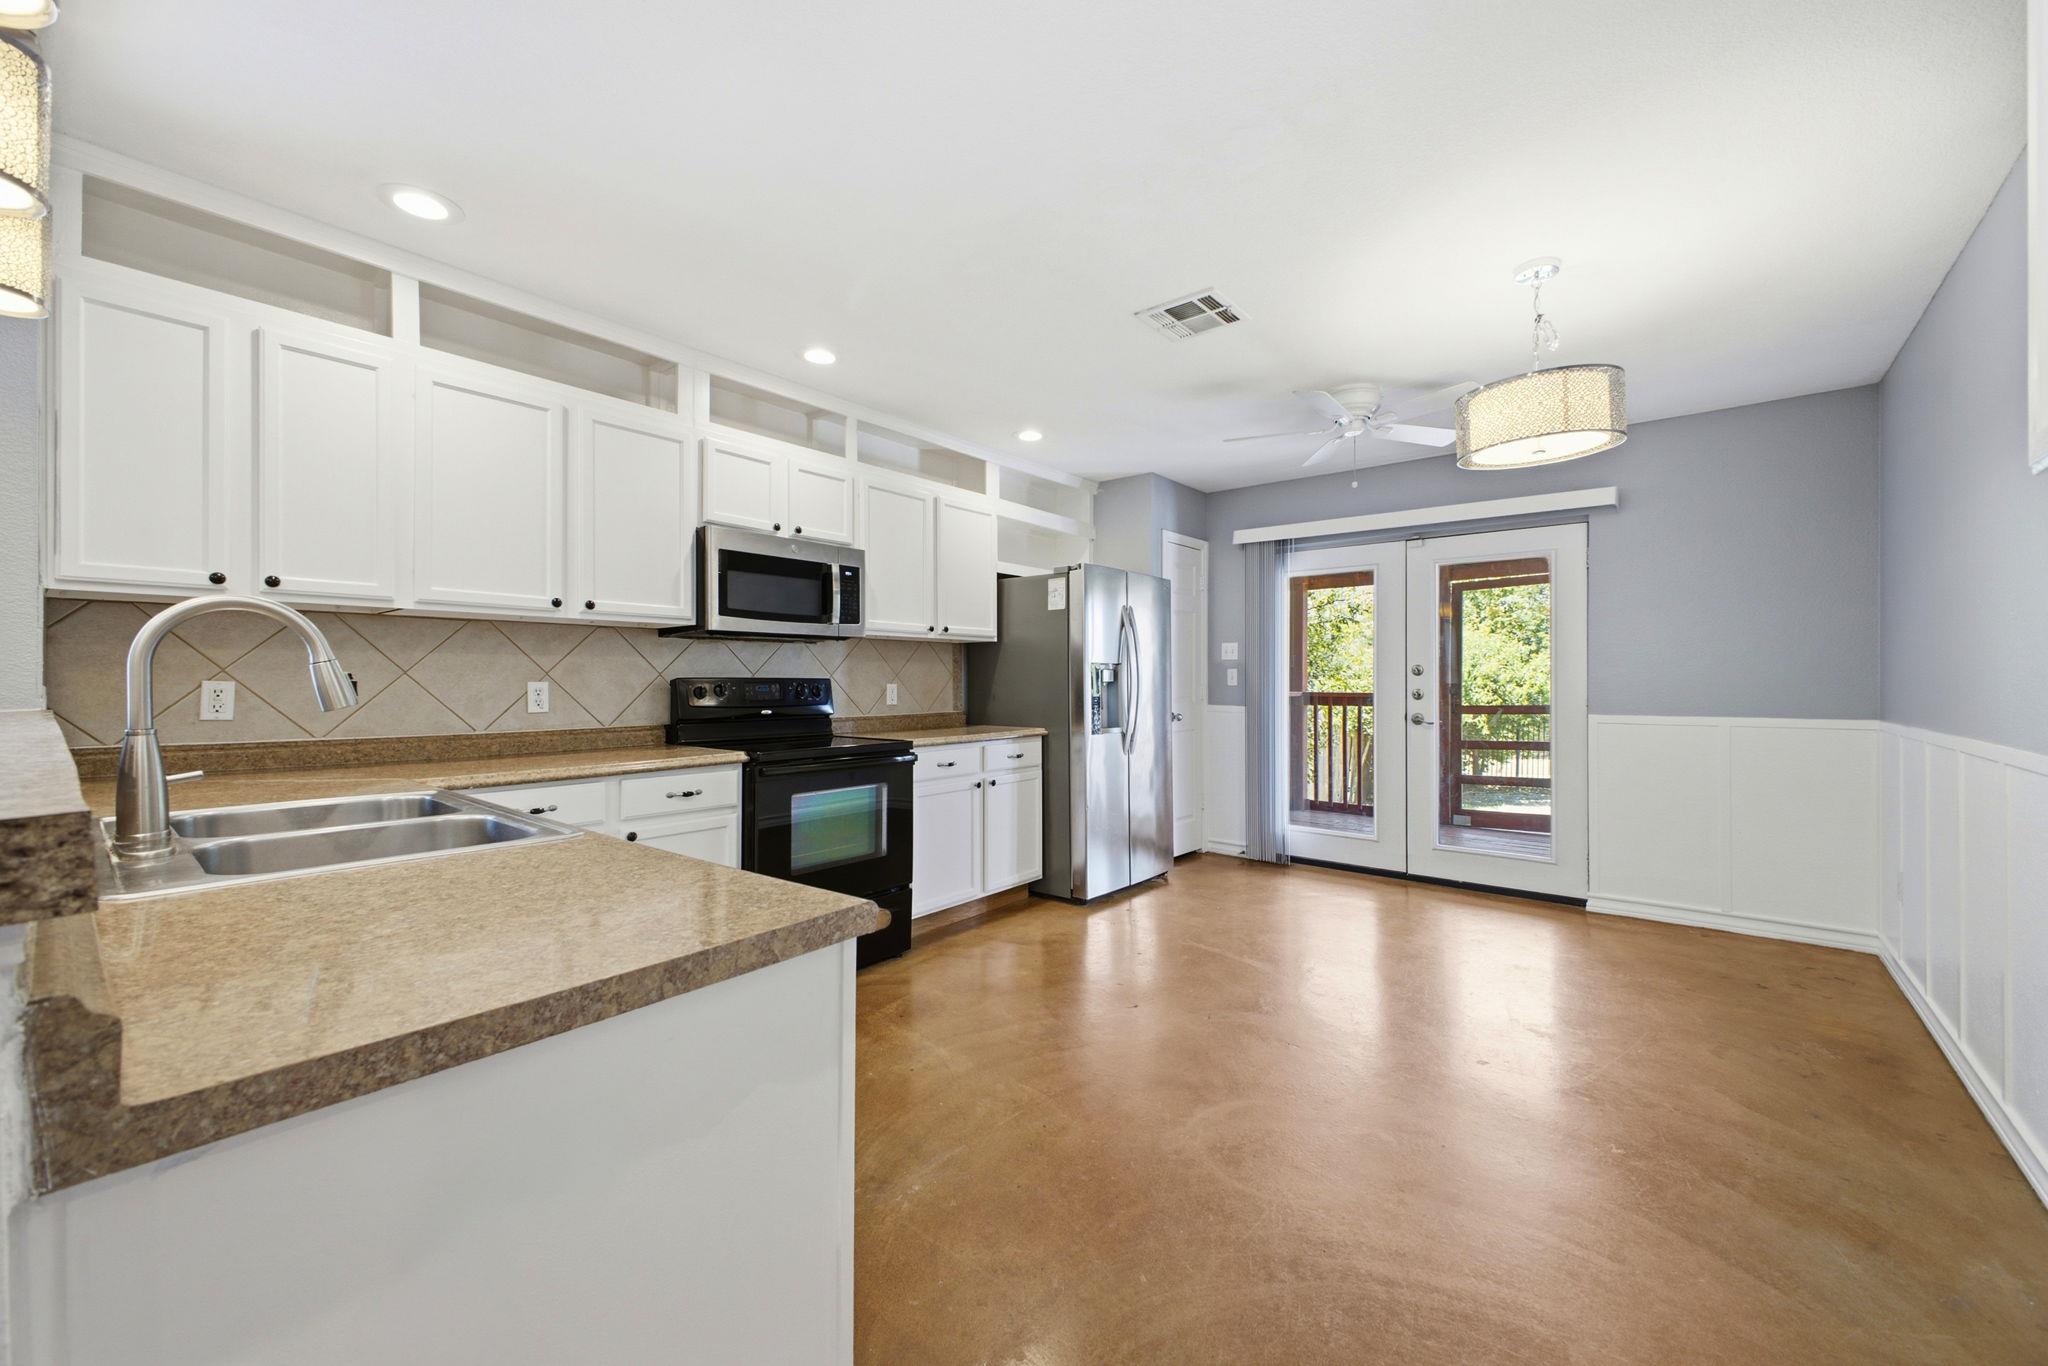
Kitchen with white cabinets, granite counters, stainless appliances, and French doors opening to a deck.
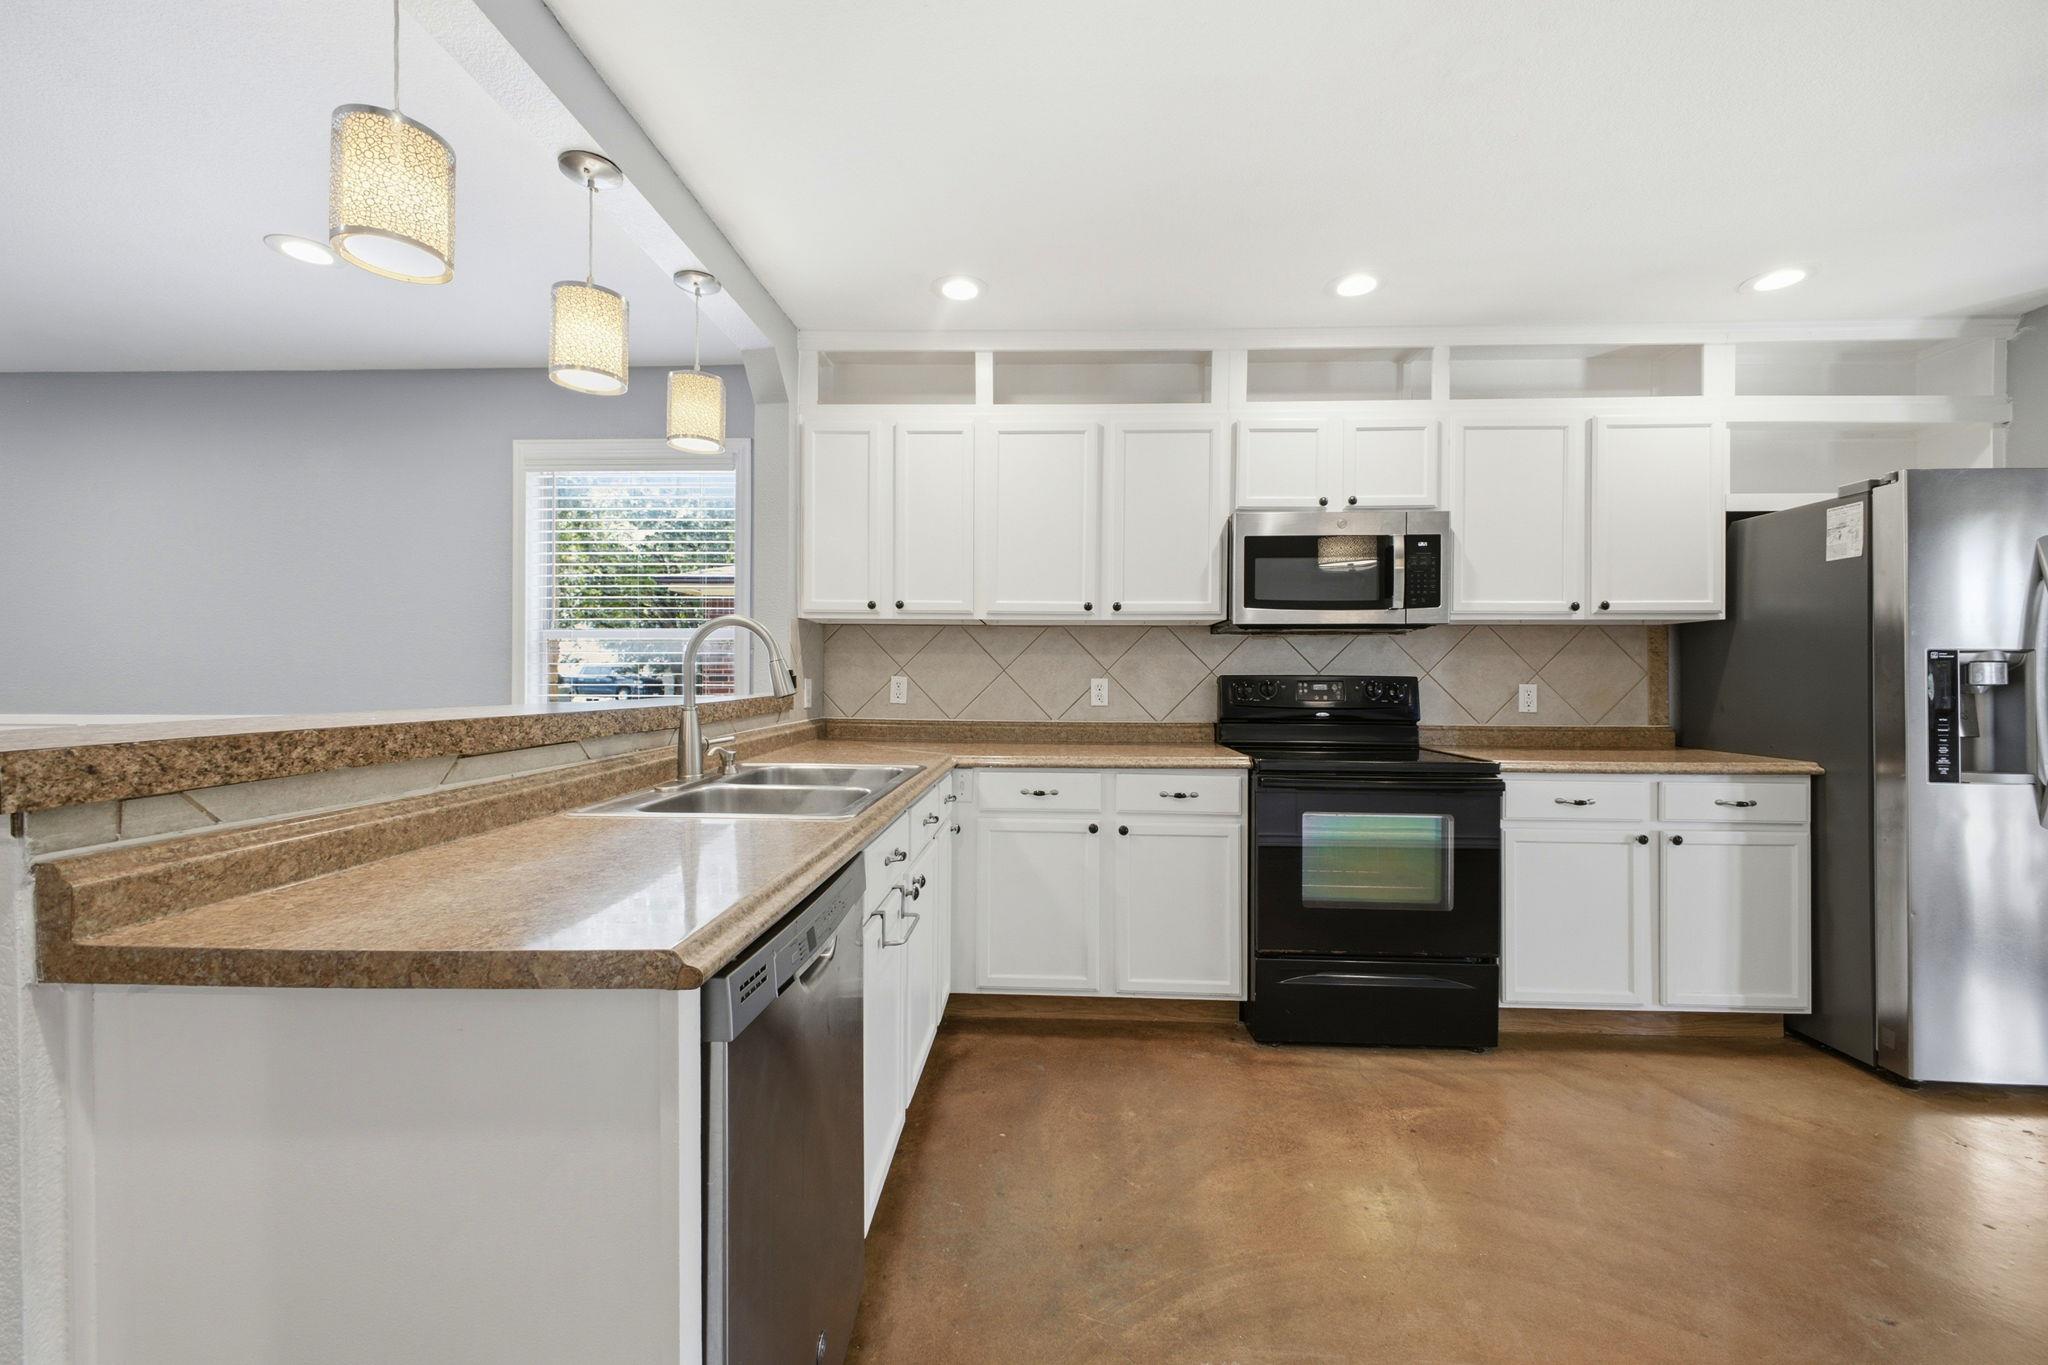
Kitchen with white cabinets, granite counters, stainless refrigerator, and pendant lights.
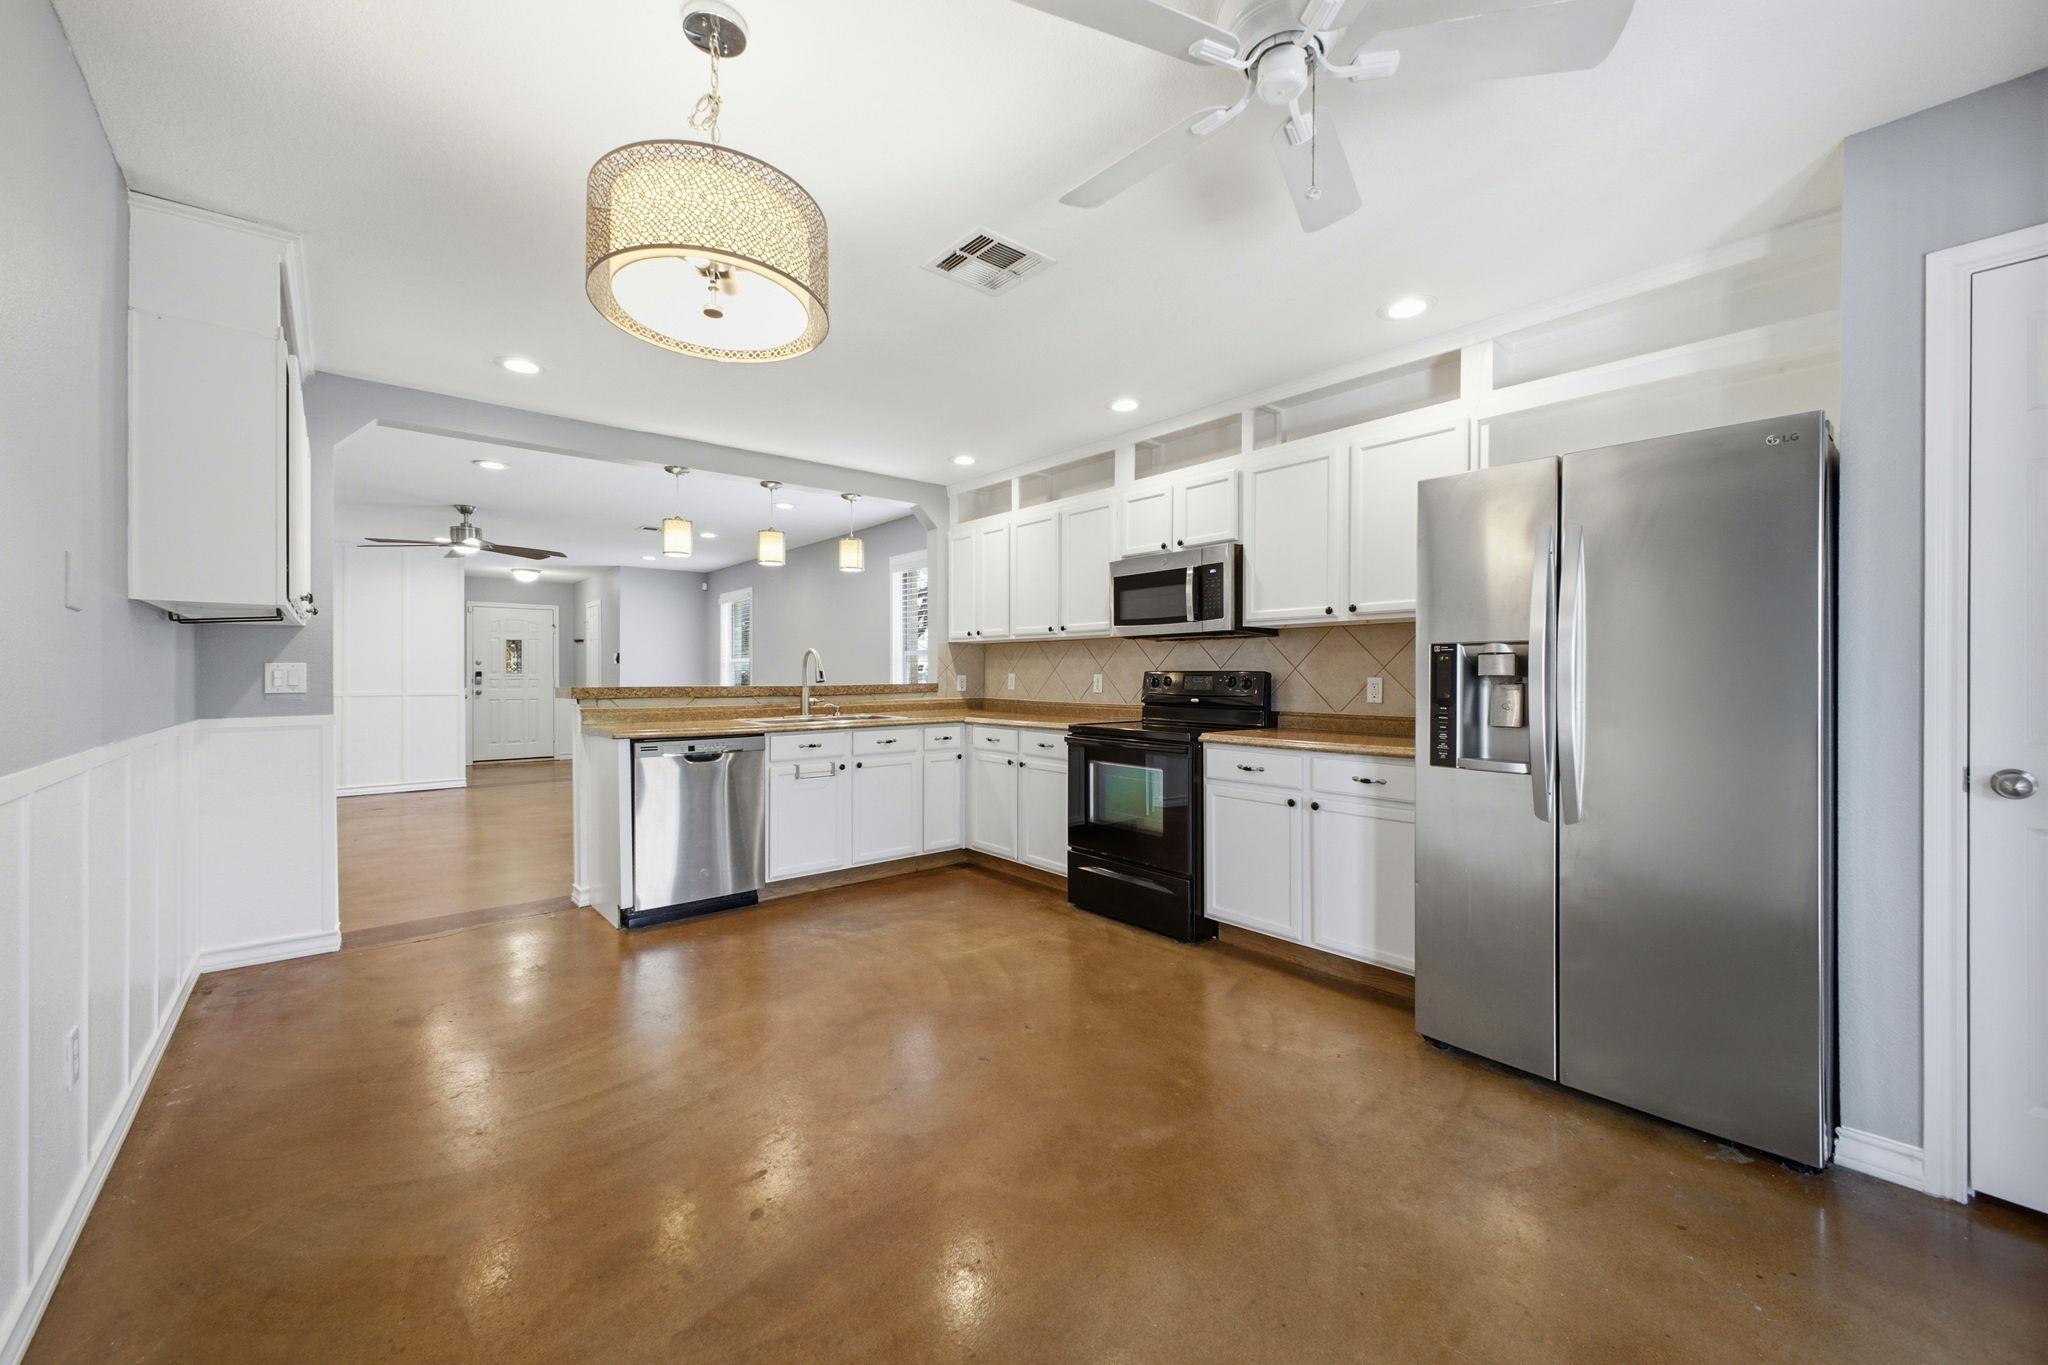
Bright kitchen with white cabinets, stainless steel appliances, and polished concrete floors.
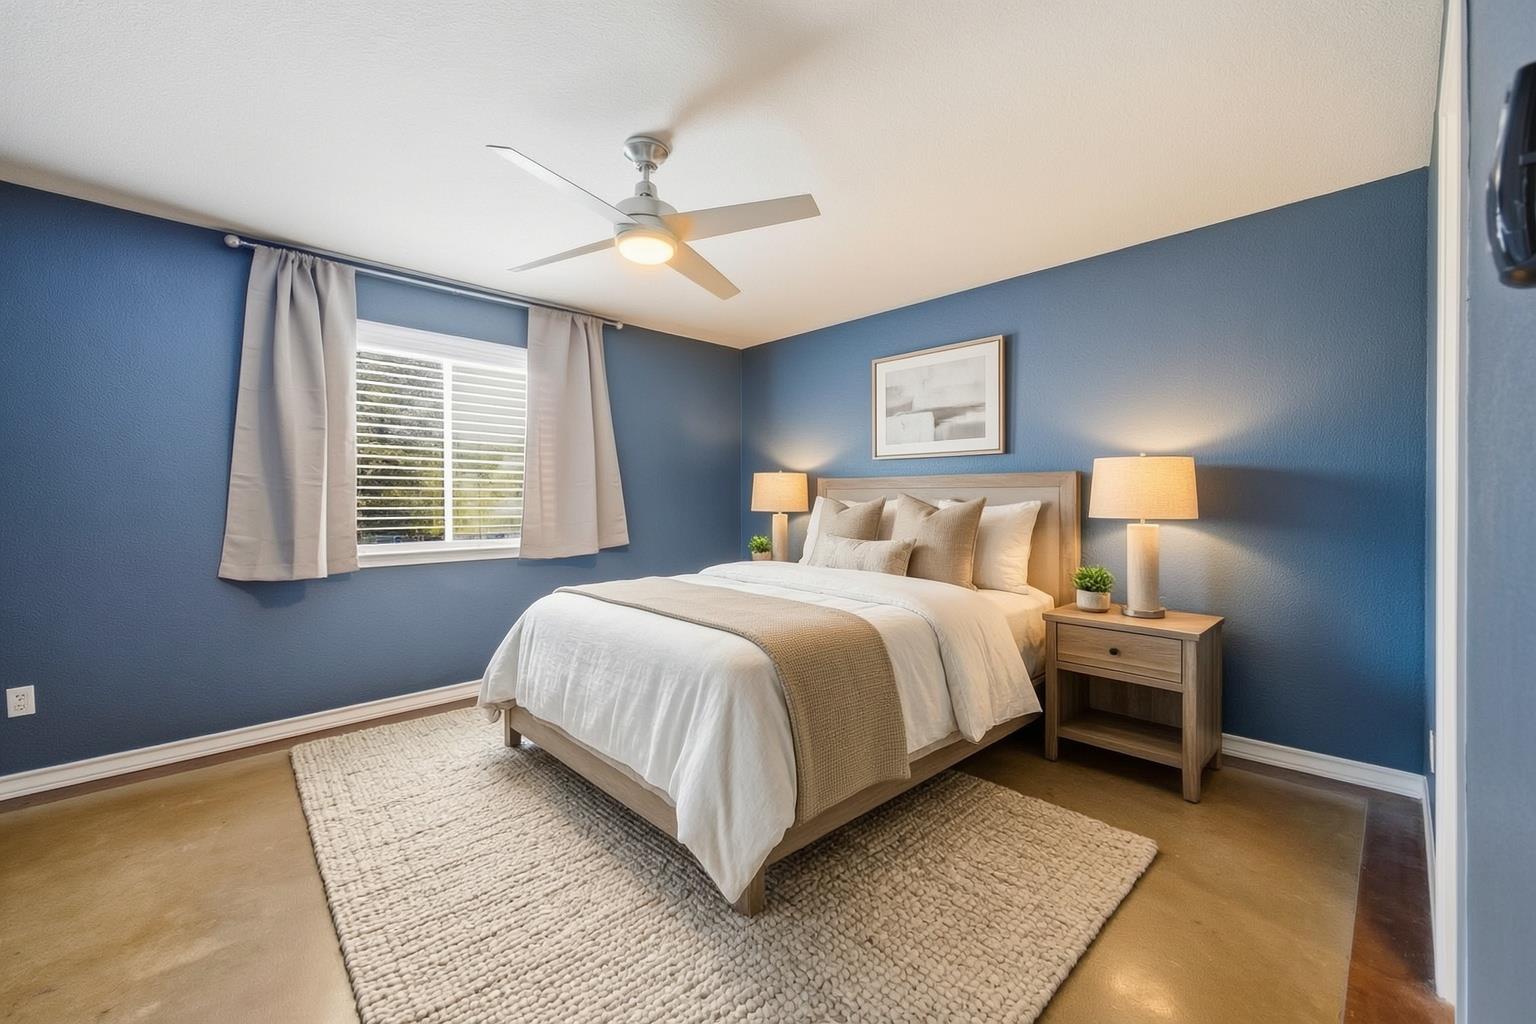
Bedroom with blue walls, a neatly made bed, and a ceiling fan.
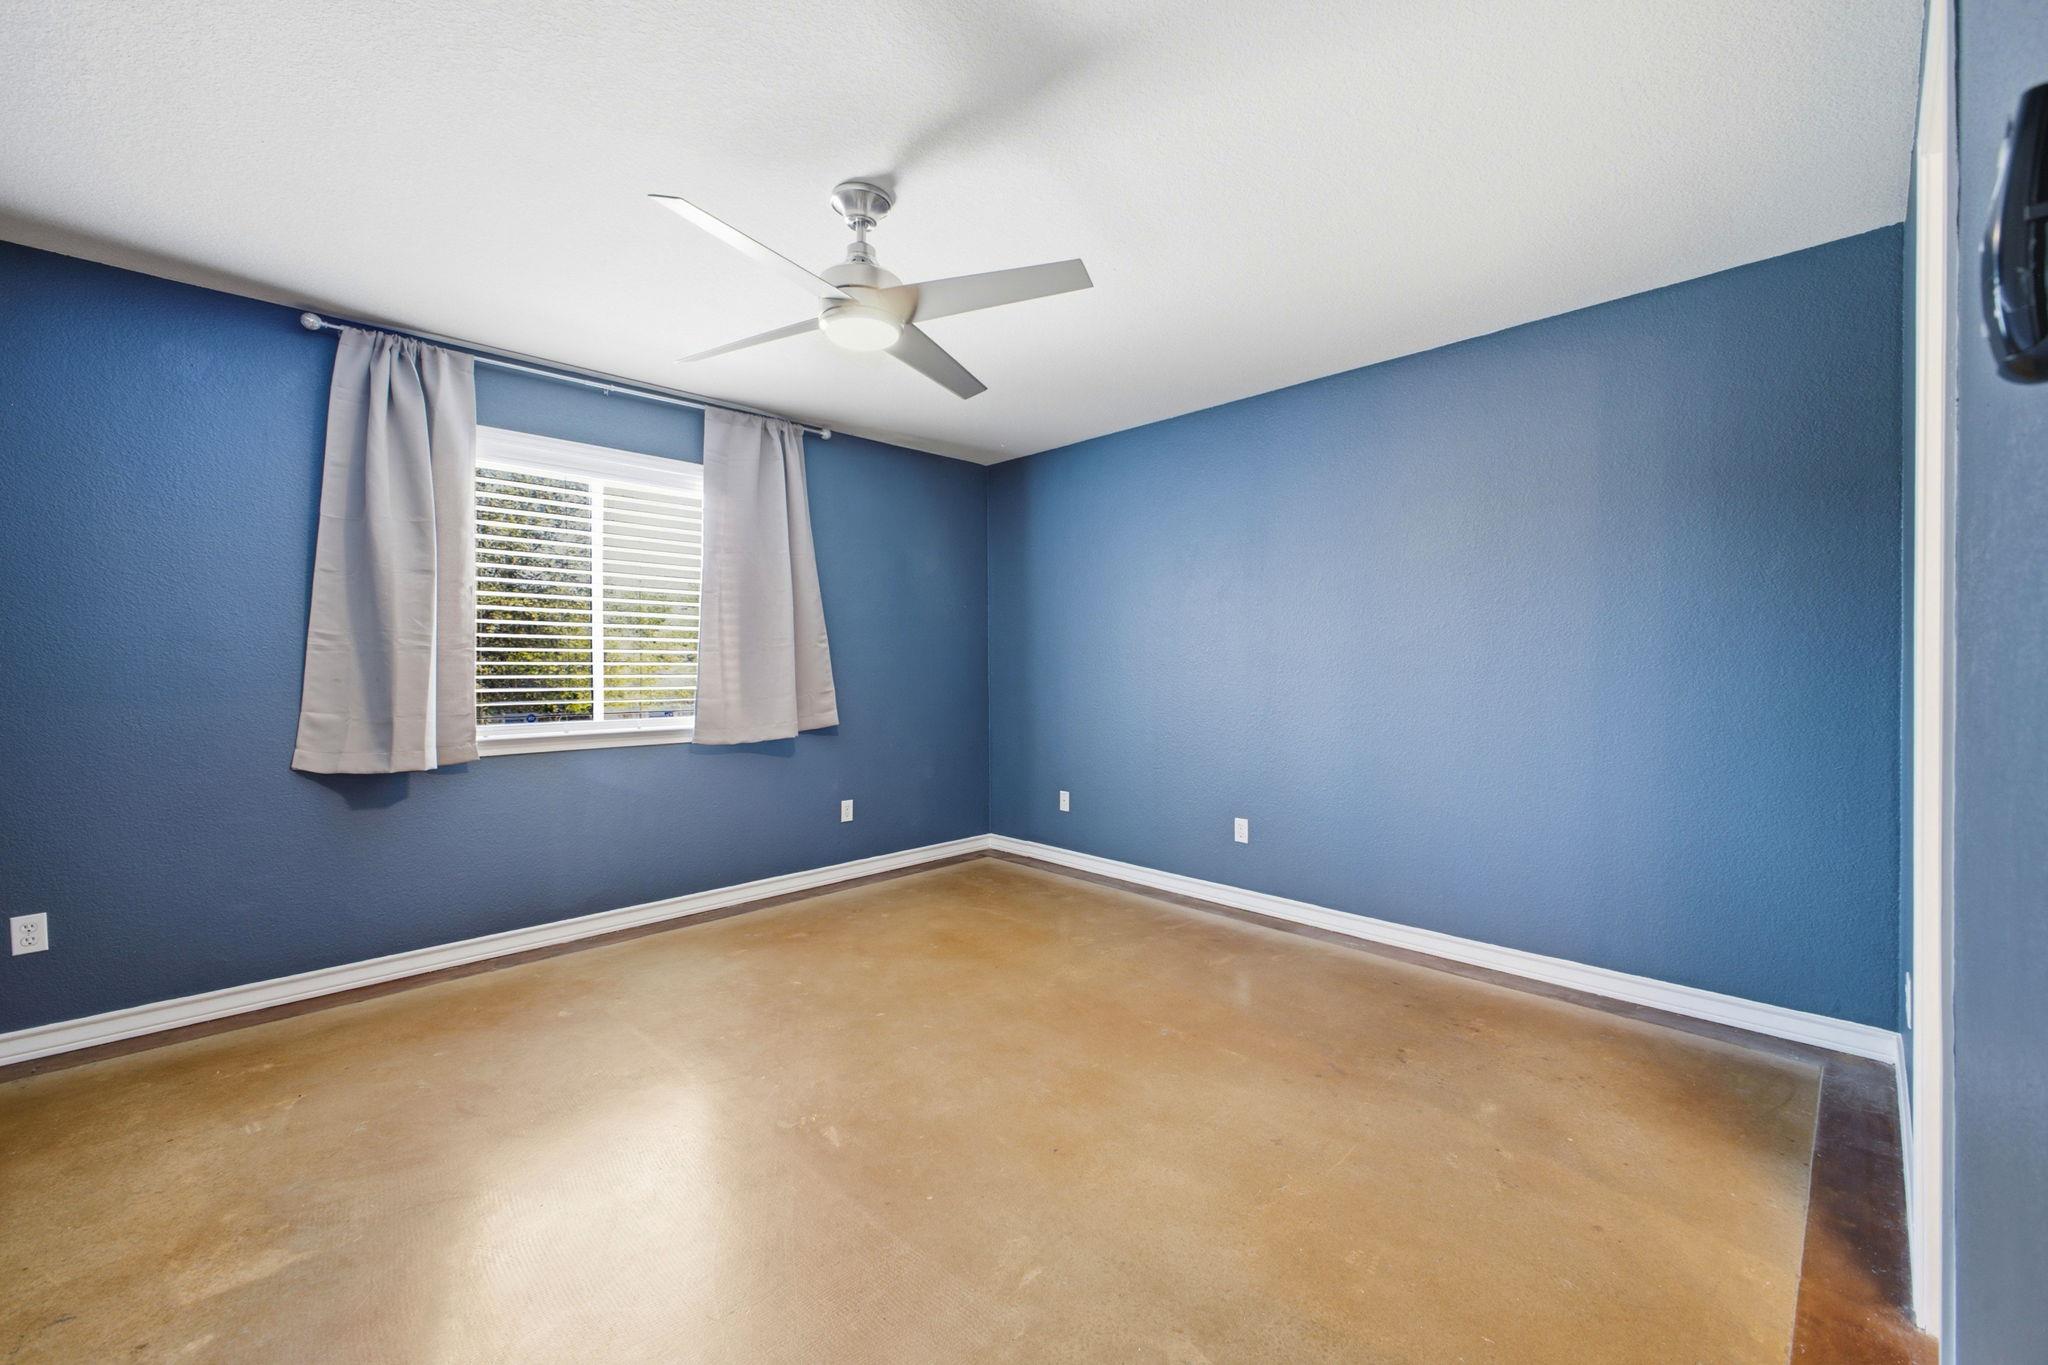
Empty room with blue walls, polished concrete floor, and a curtained window beneath a ceiling fan.
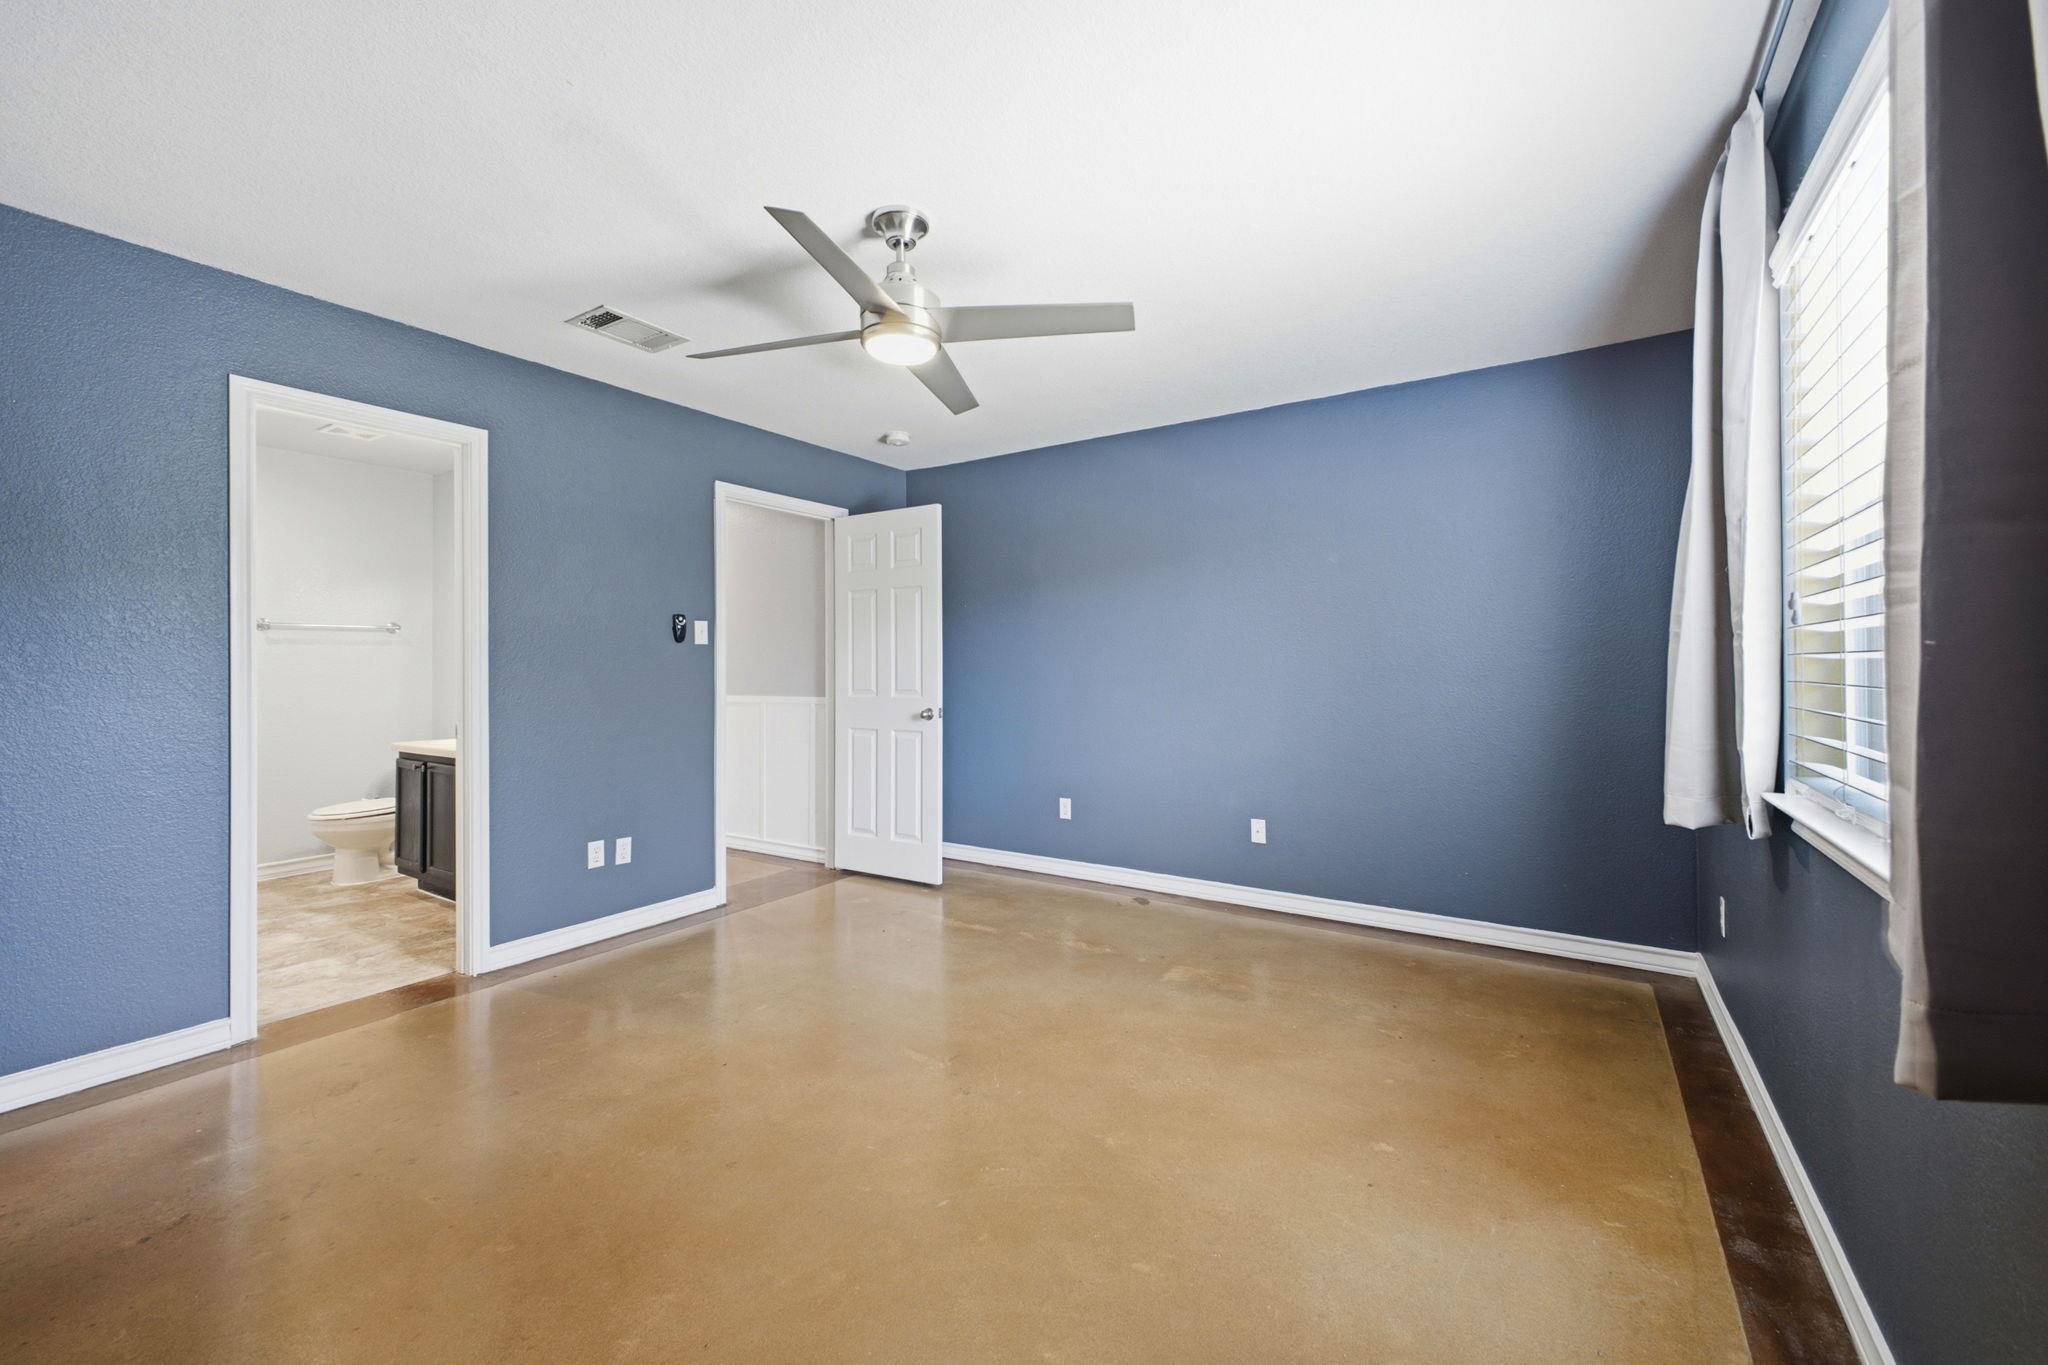
Empty room with blue walls, polished concrete floor, ceiling fan, and an adjoining bathroom.
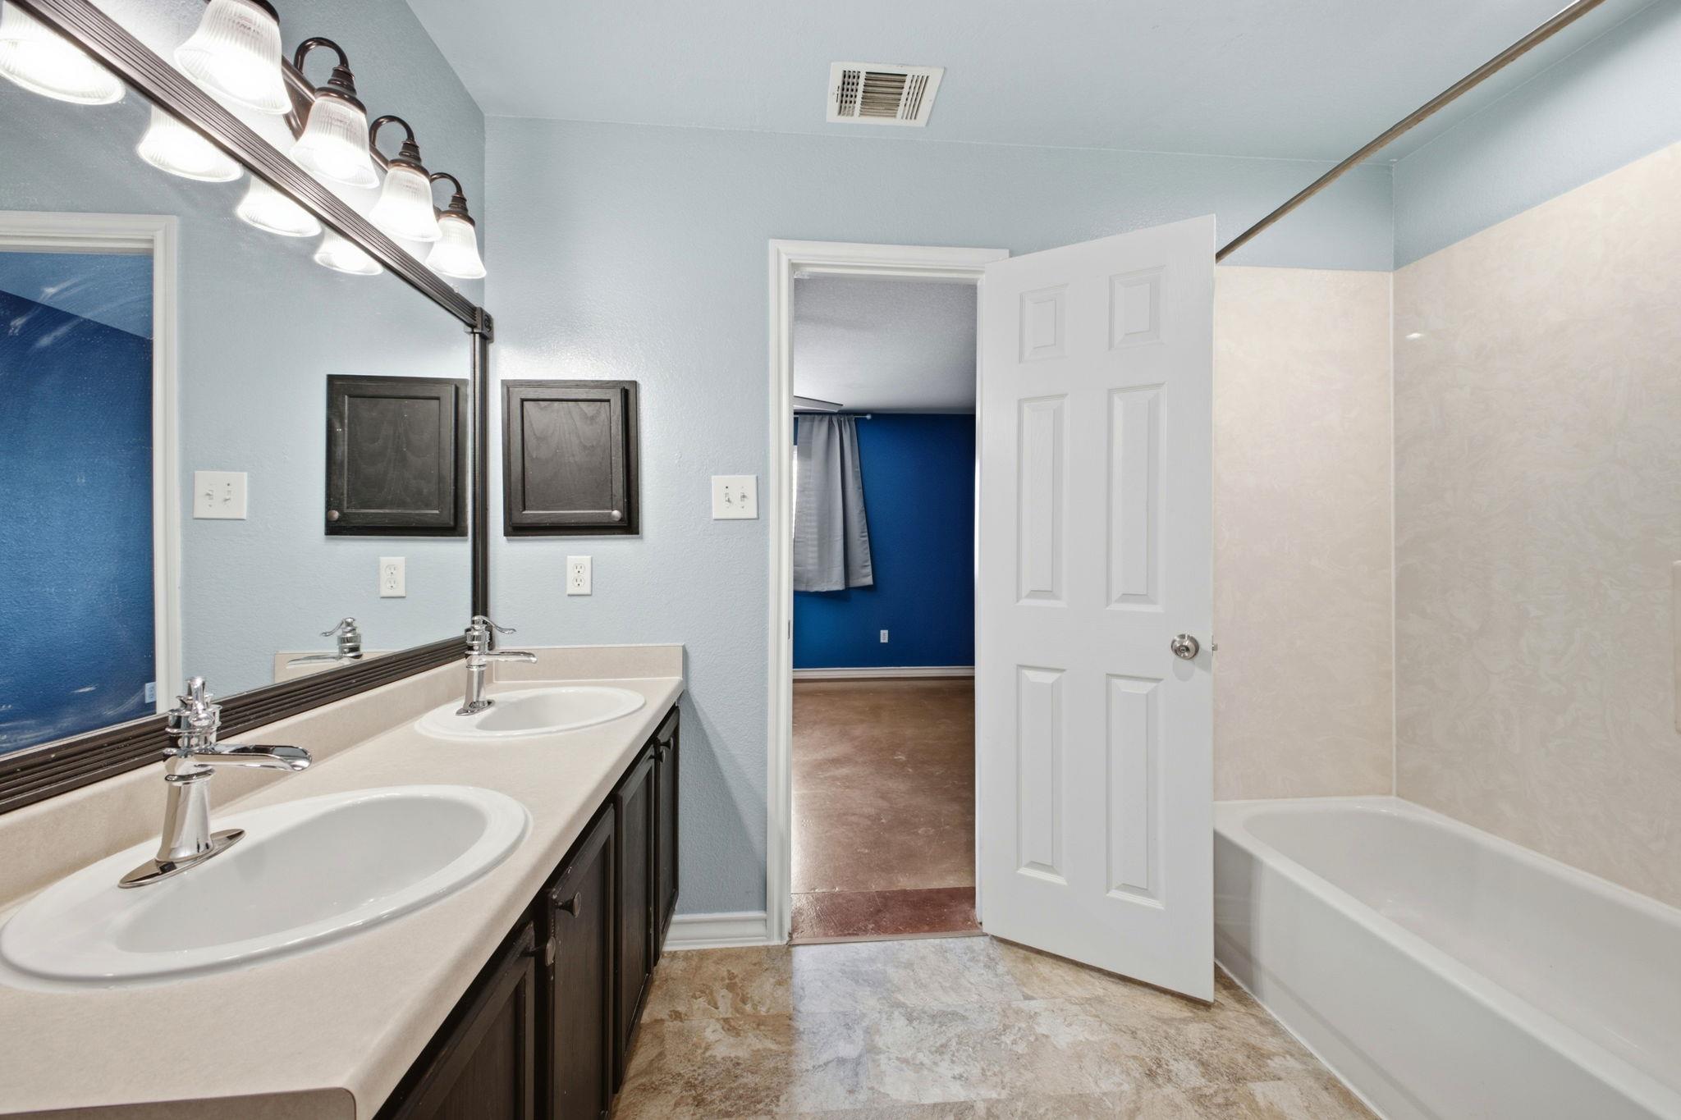
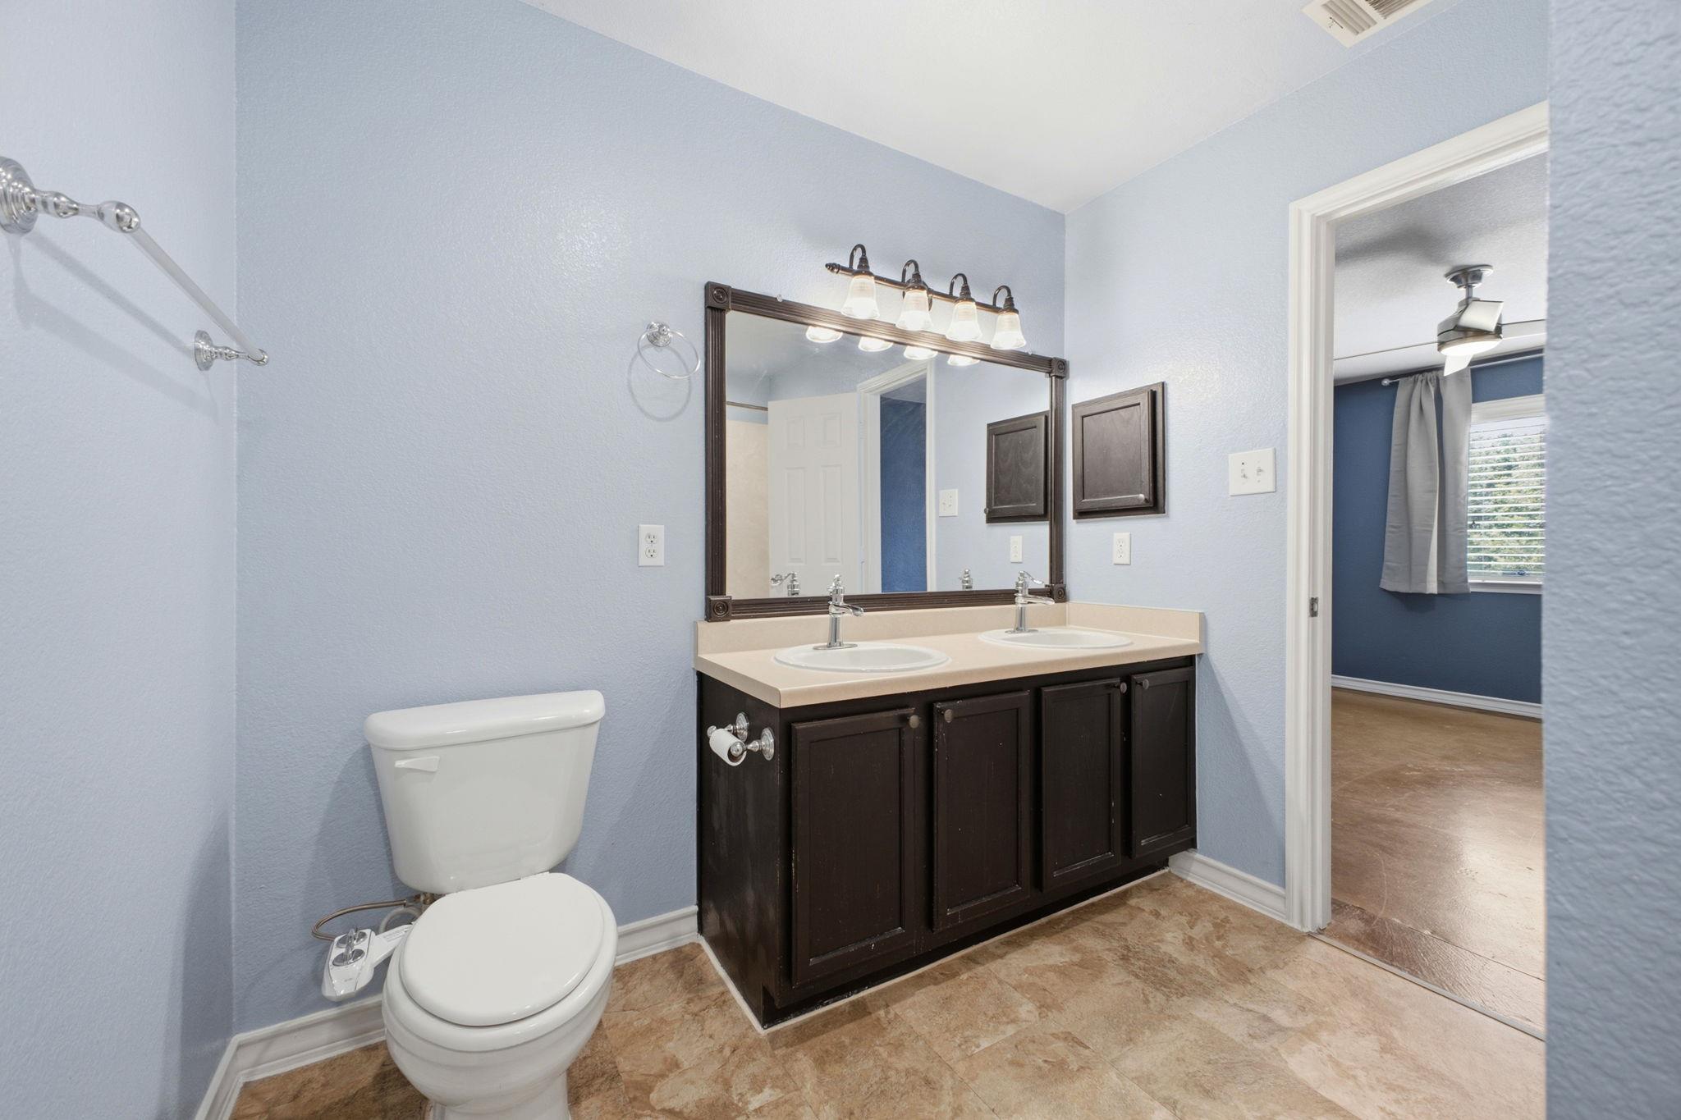
Bathroom with a double-sink vanity, large mirror, and bathtub beside an open door.
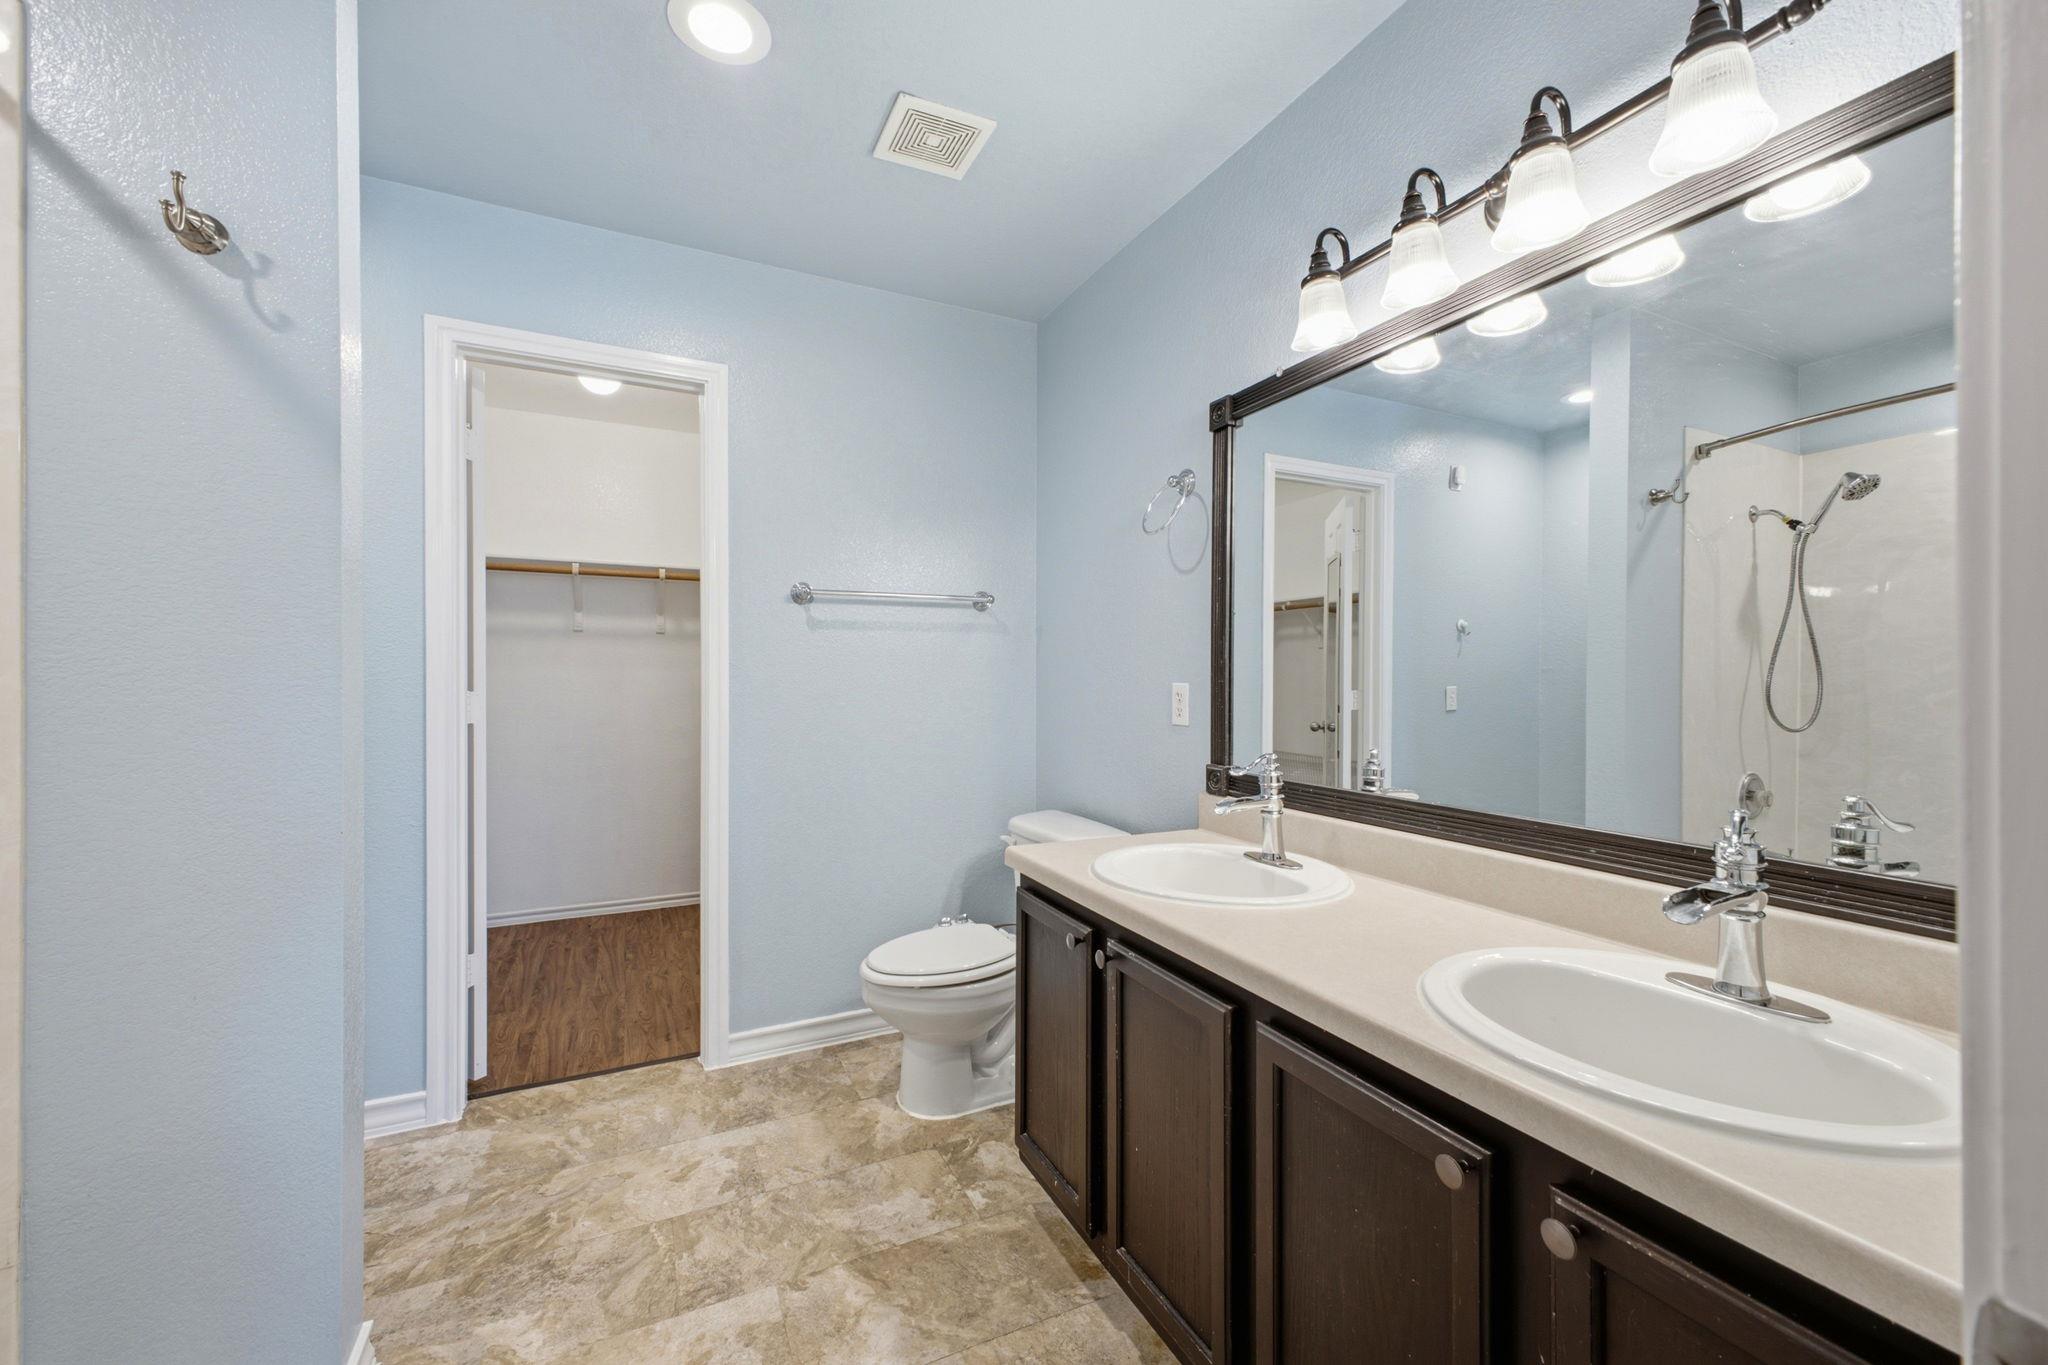
Bathroom with a double-sink vanity, dark cabinets, and an open doorway to a closet.
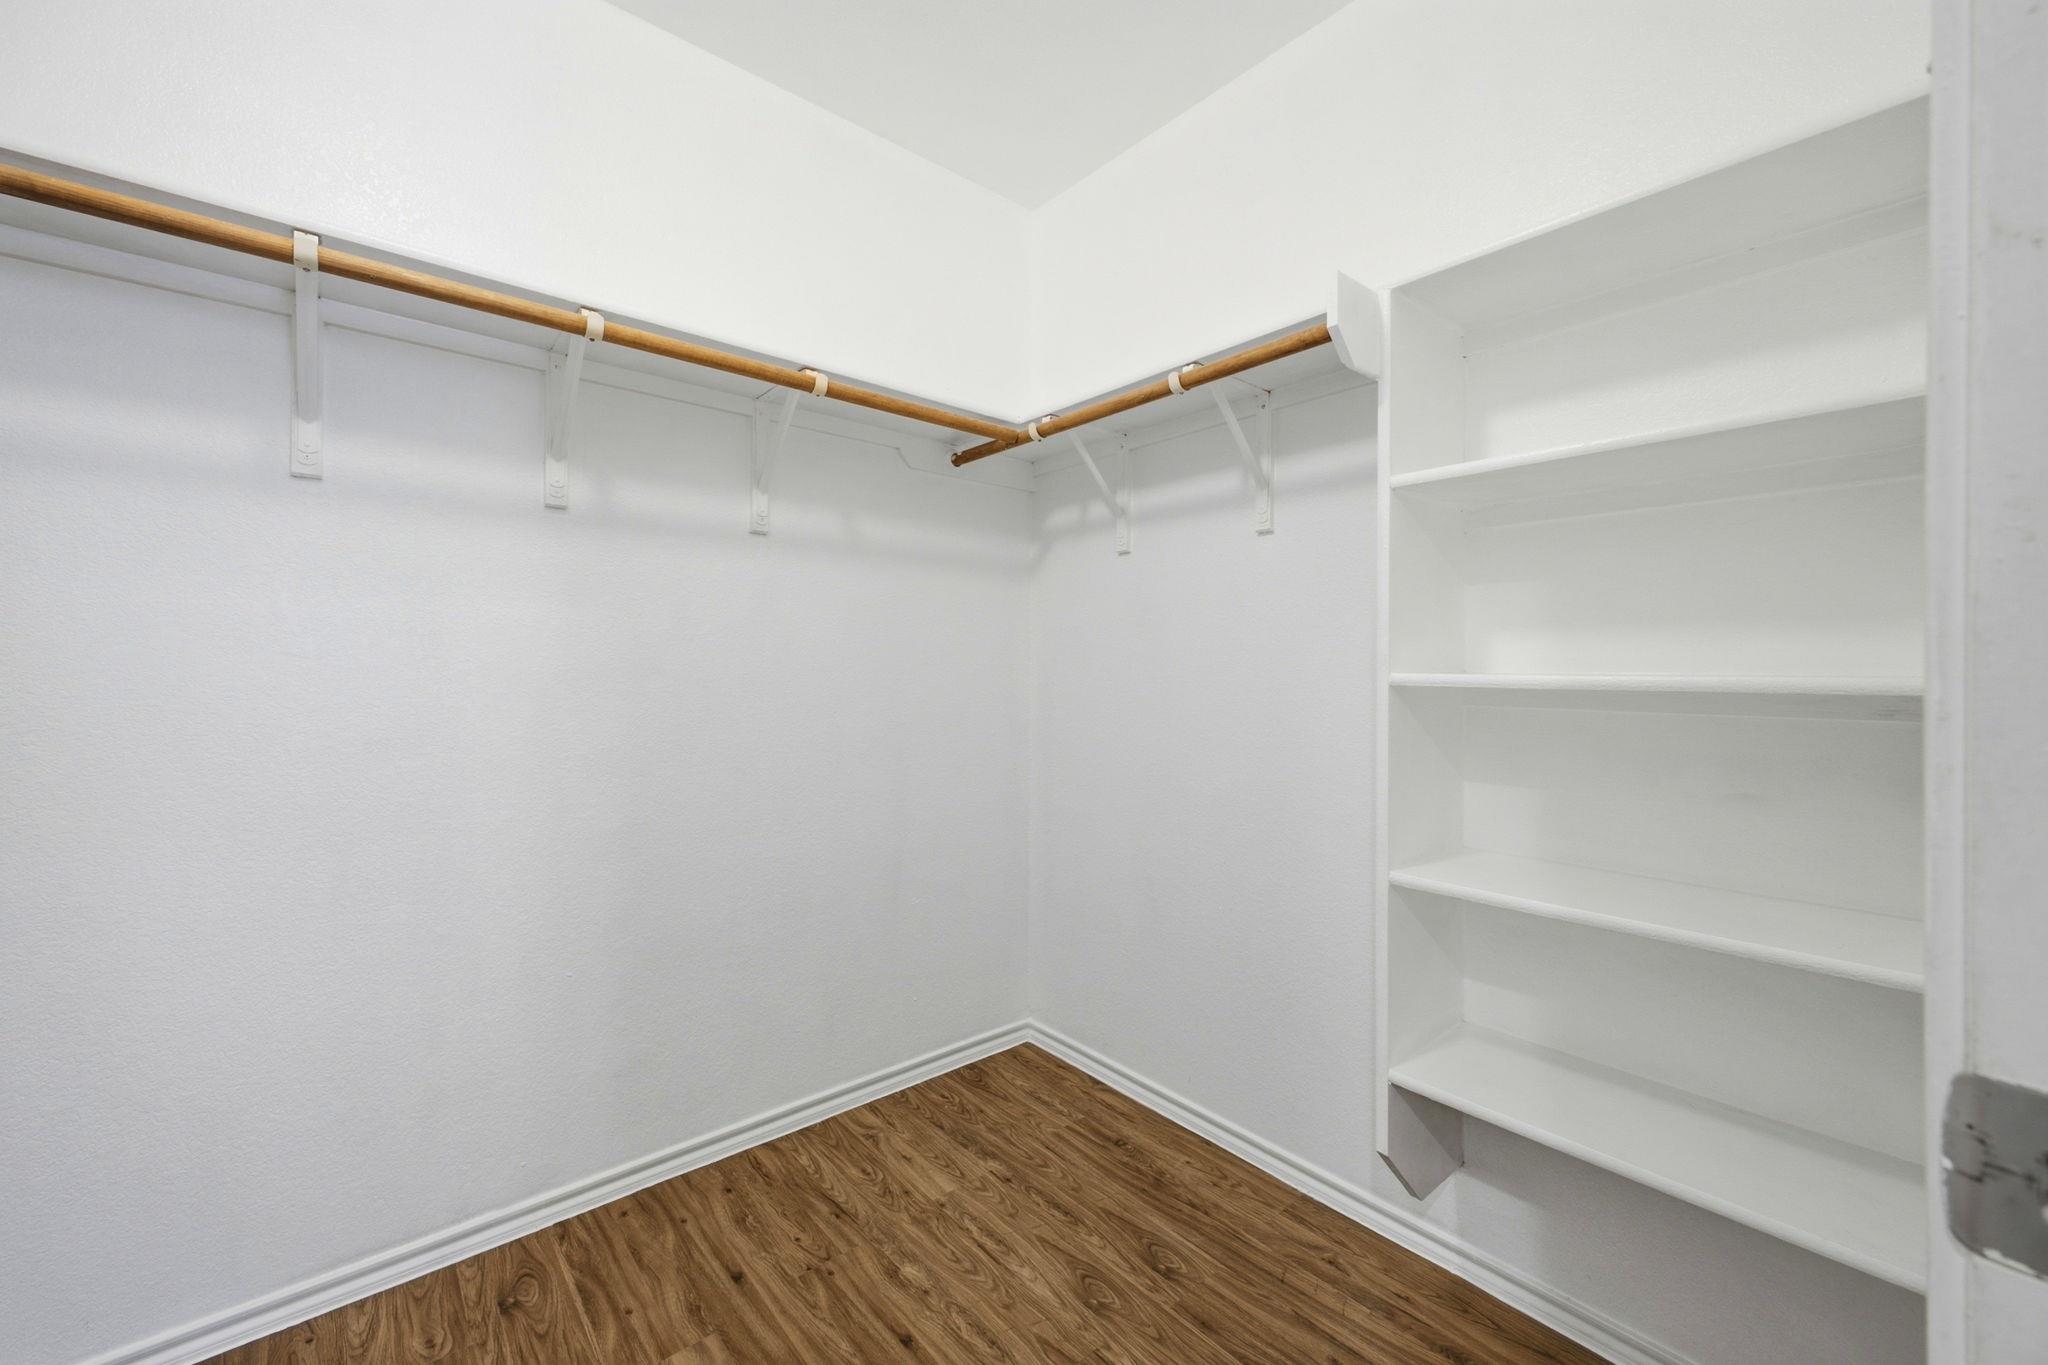
Walk-in closet with a wooden hanging rod, built-in shelves, and wood-look flooring.
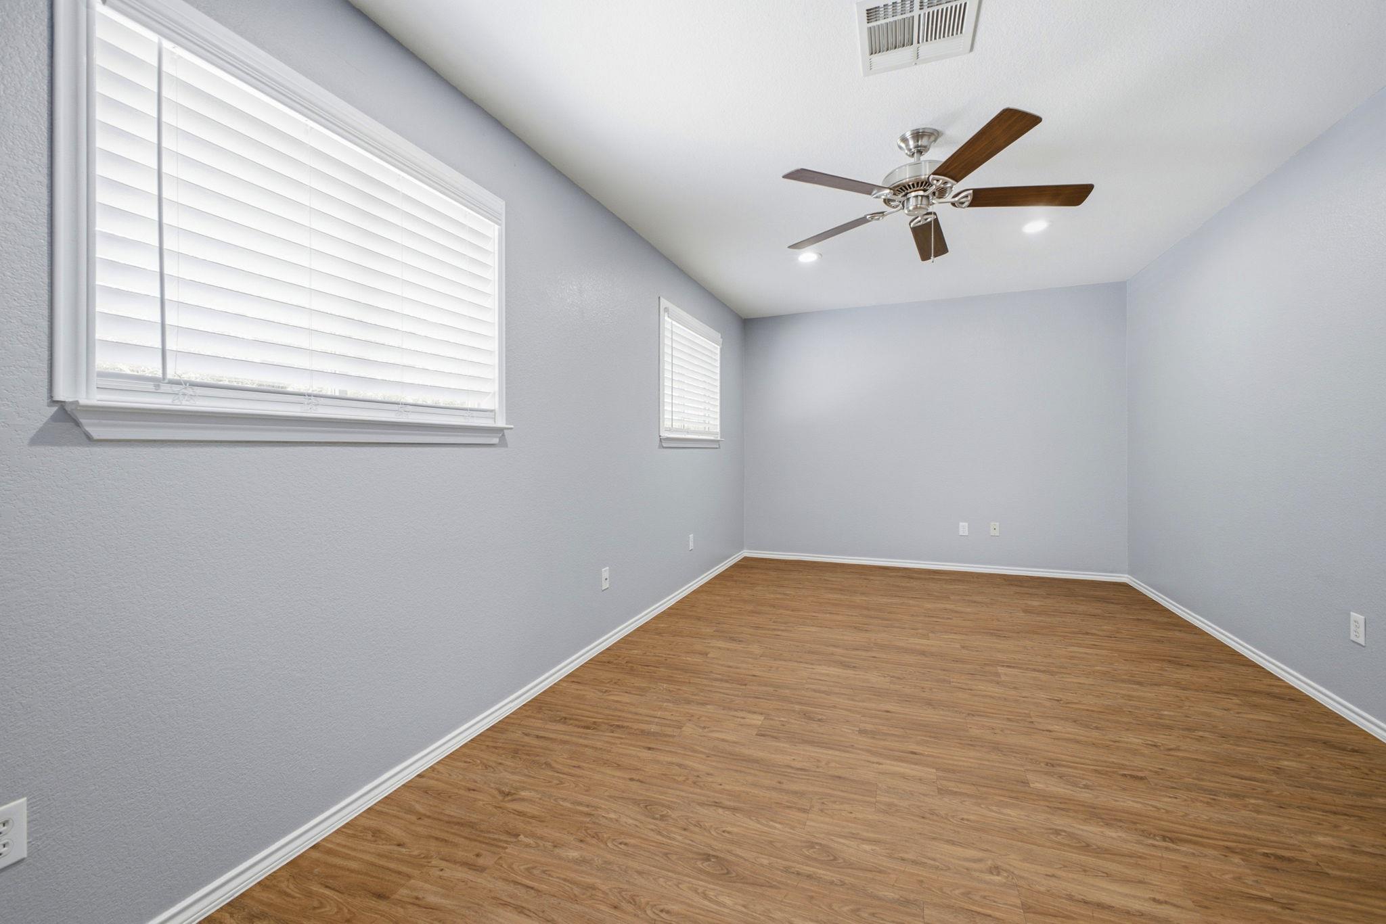
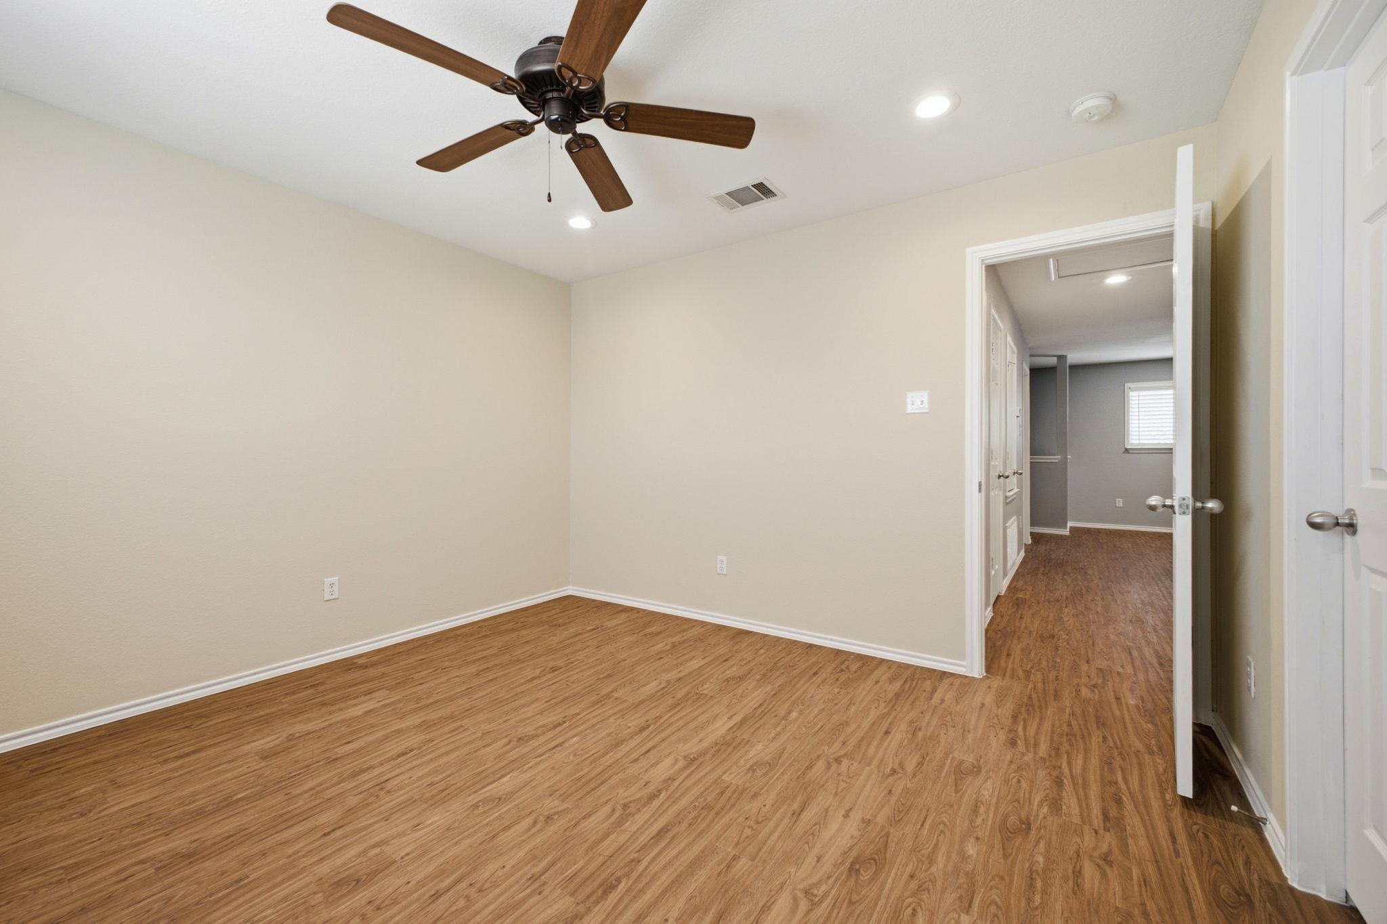
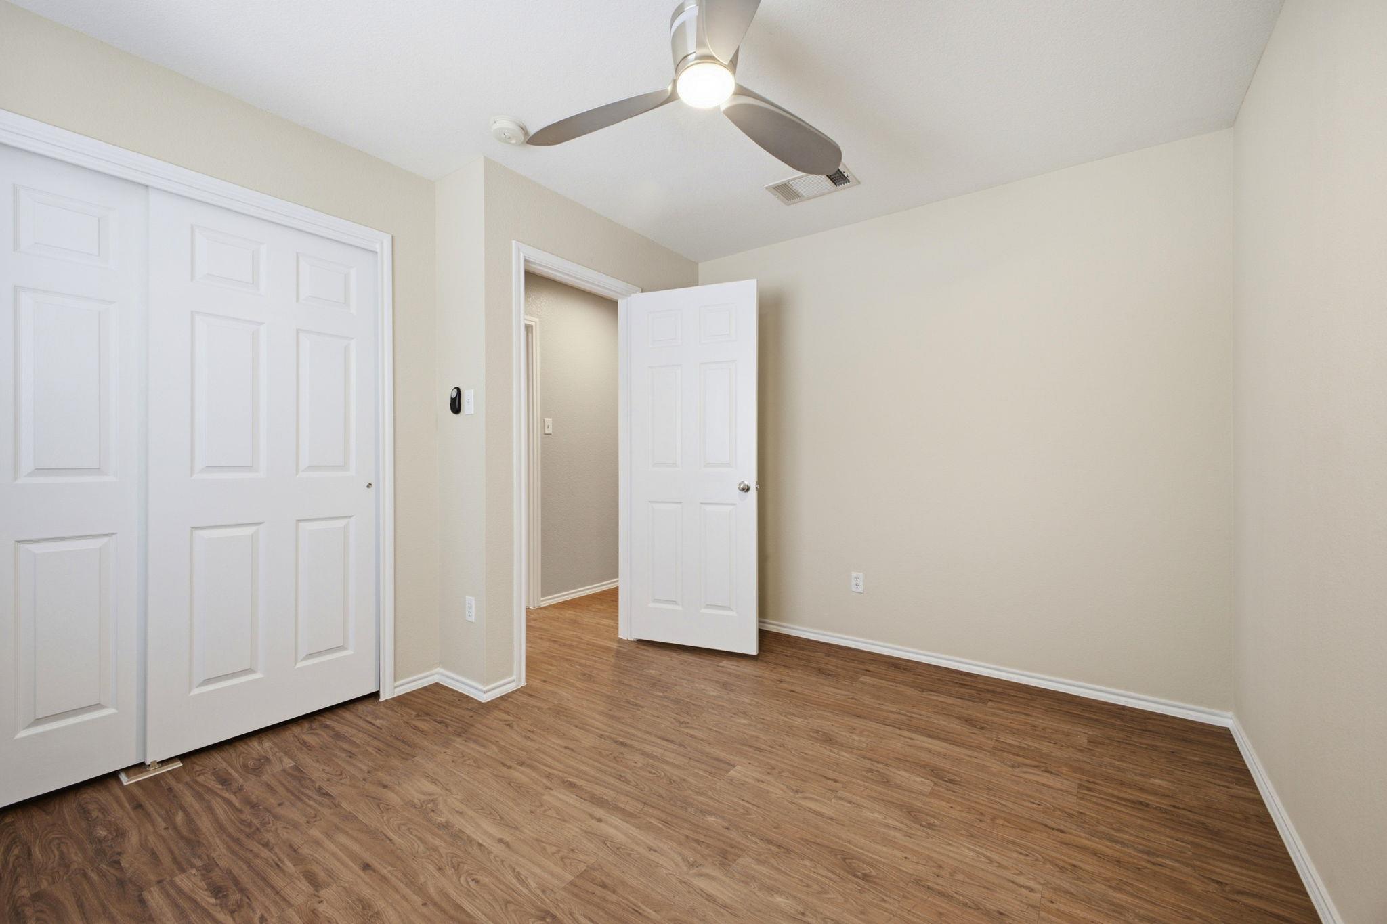
Empty room with wood-look flooring, gray walls, two shuttered windows, and a ceiling fan.
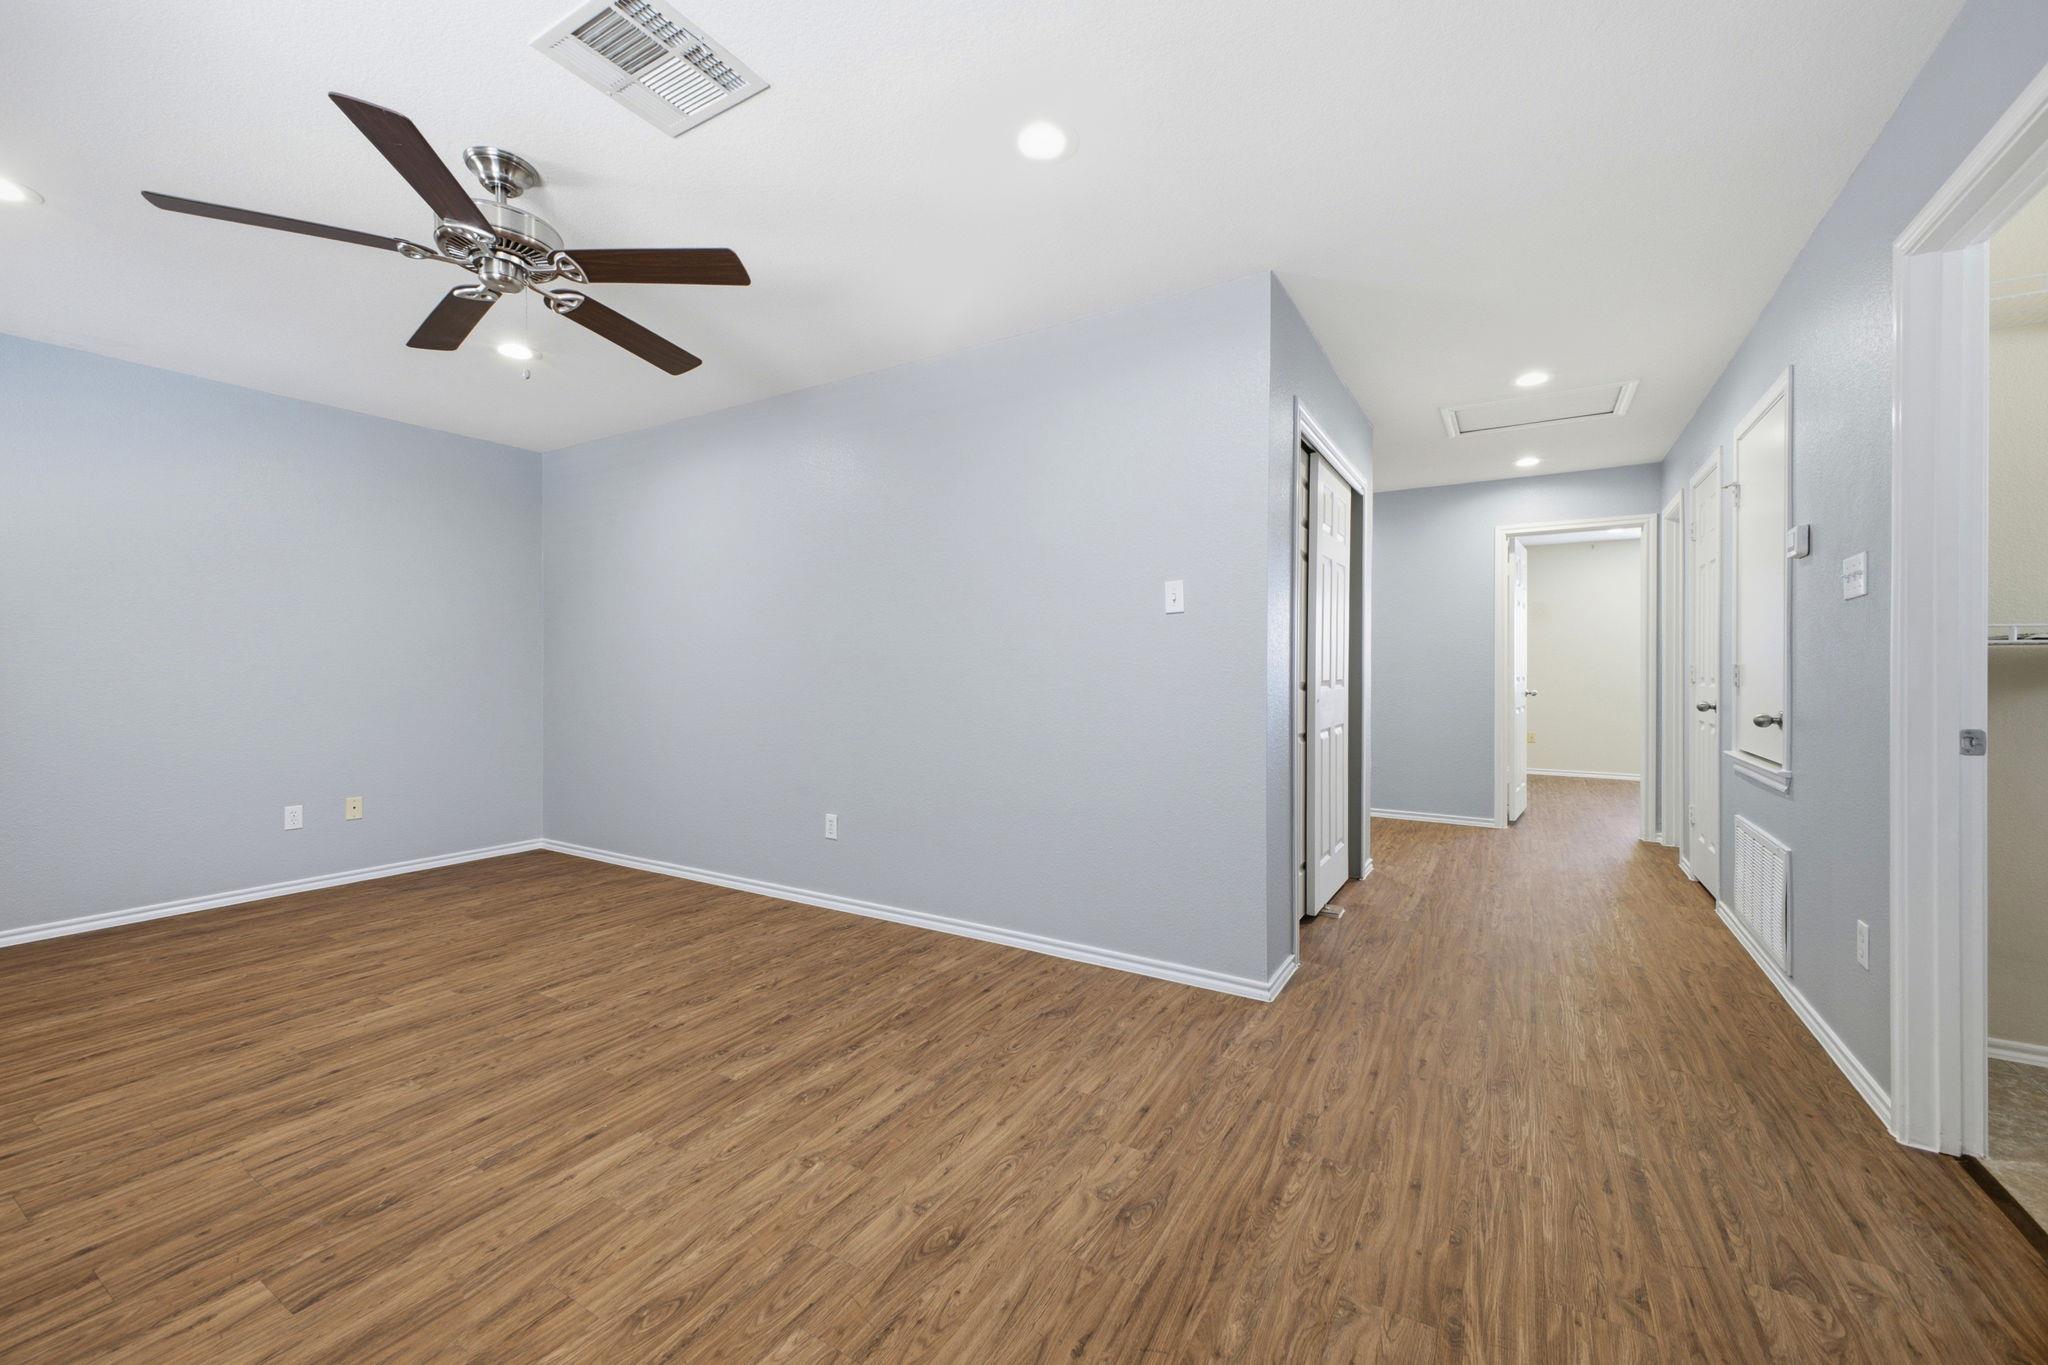
Empty room with wood-look flooring and ceiling fan opening onto a hallway.
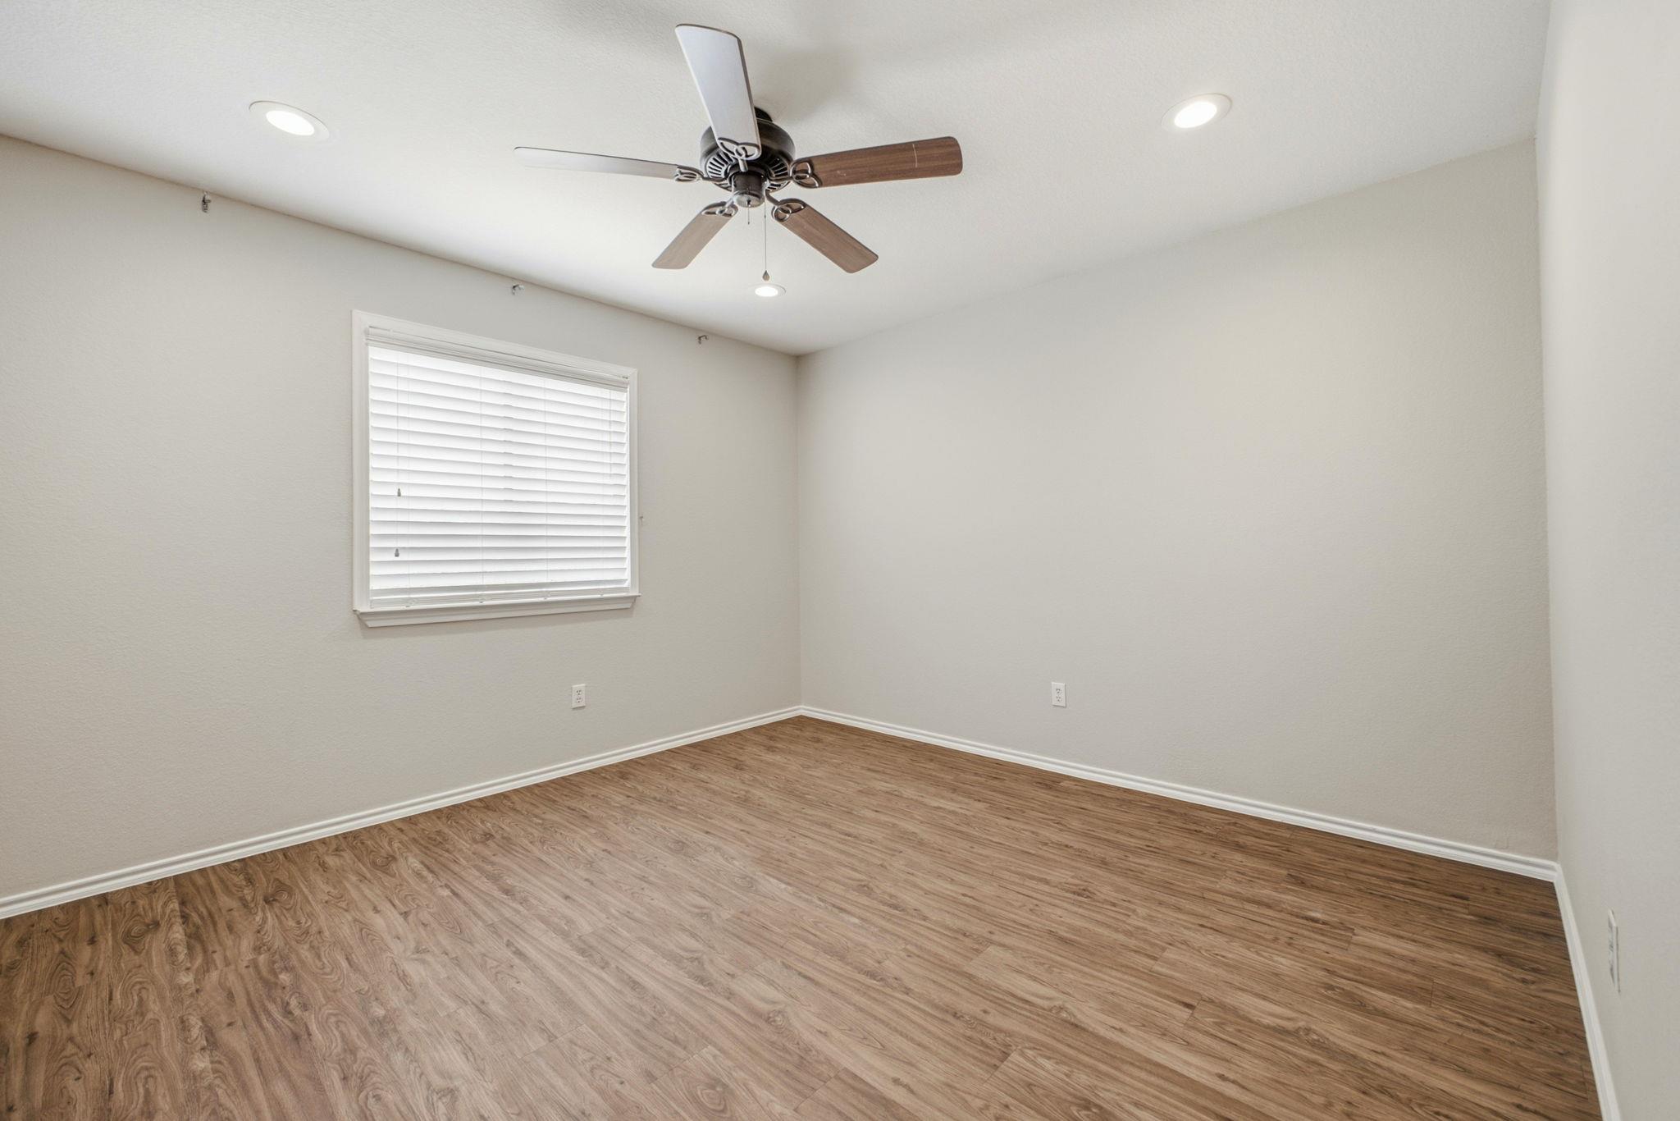
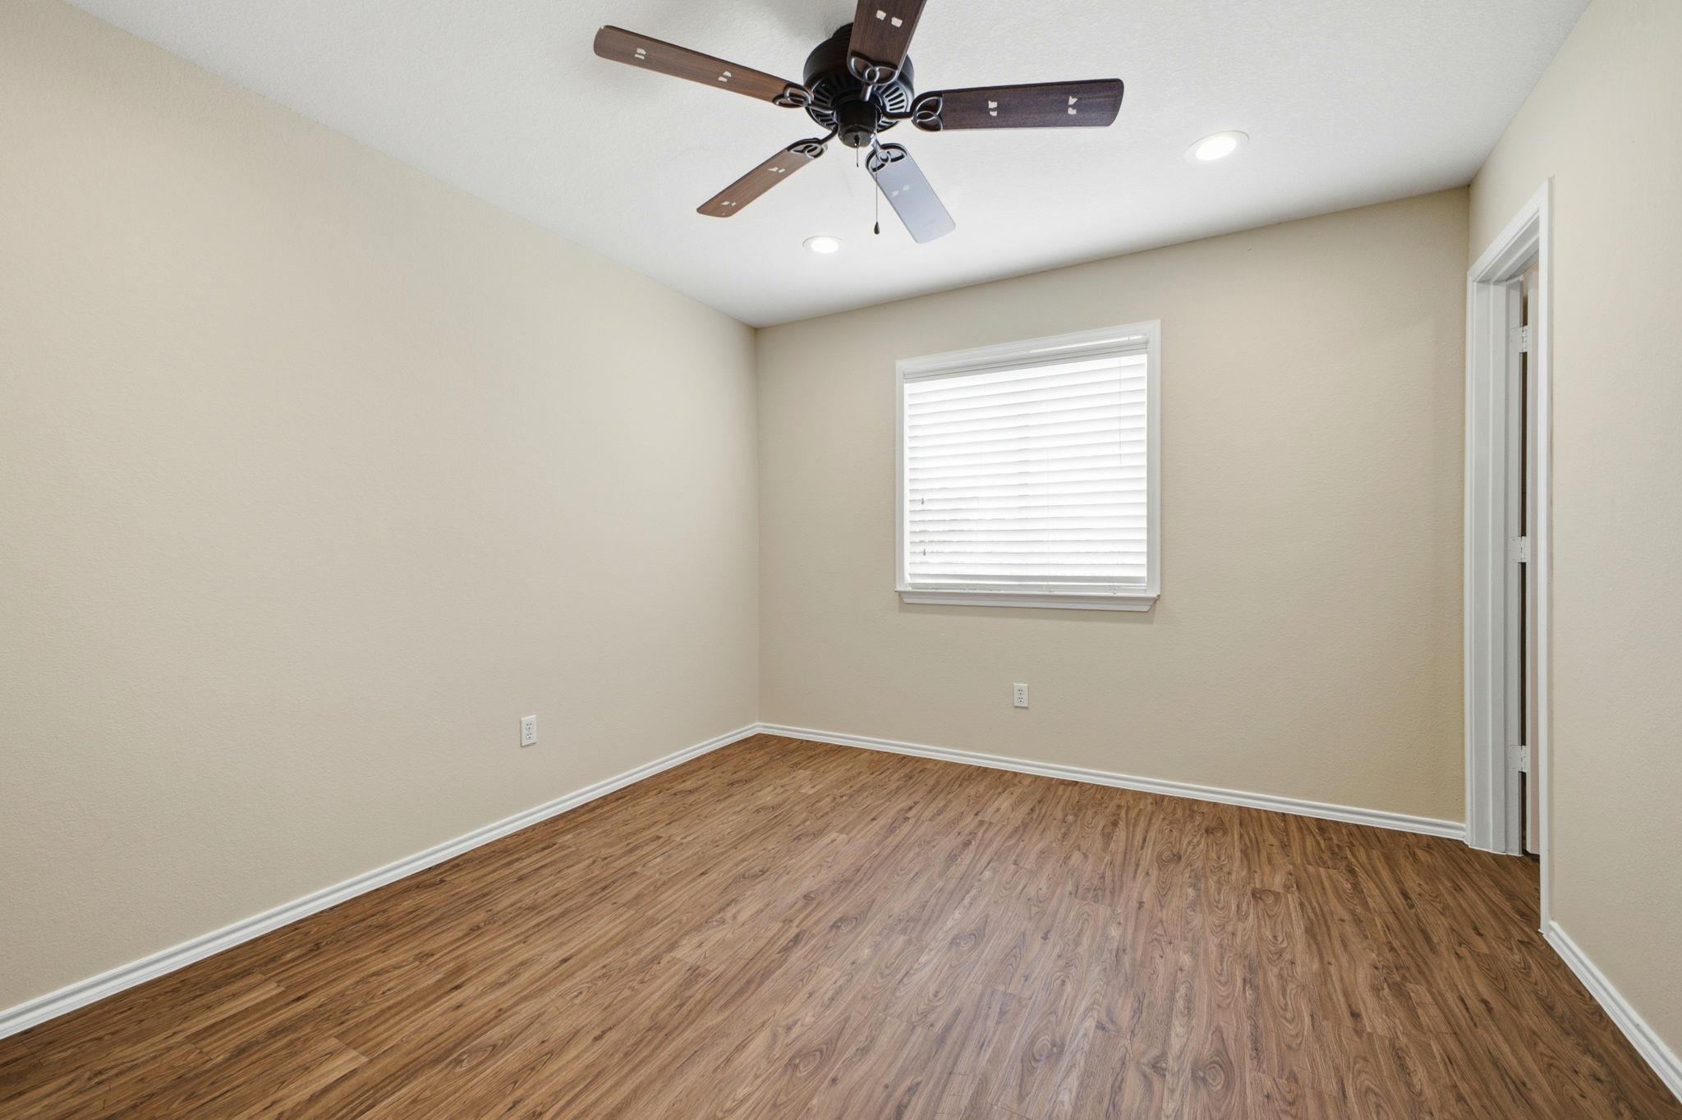
Empty room with wood-look flooring, a window with blinds, and a ceiling fan.
Empty bedroom with wood-look flooring and a ceiling fan, opening to a hallway.
Empty room with wood-look flooring, a ceiling fan, and a window with white blinds.
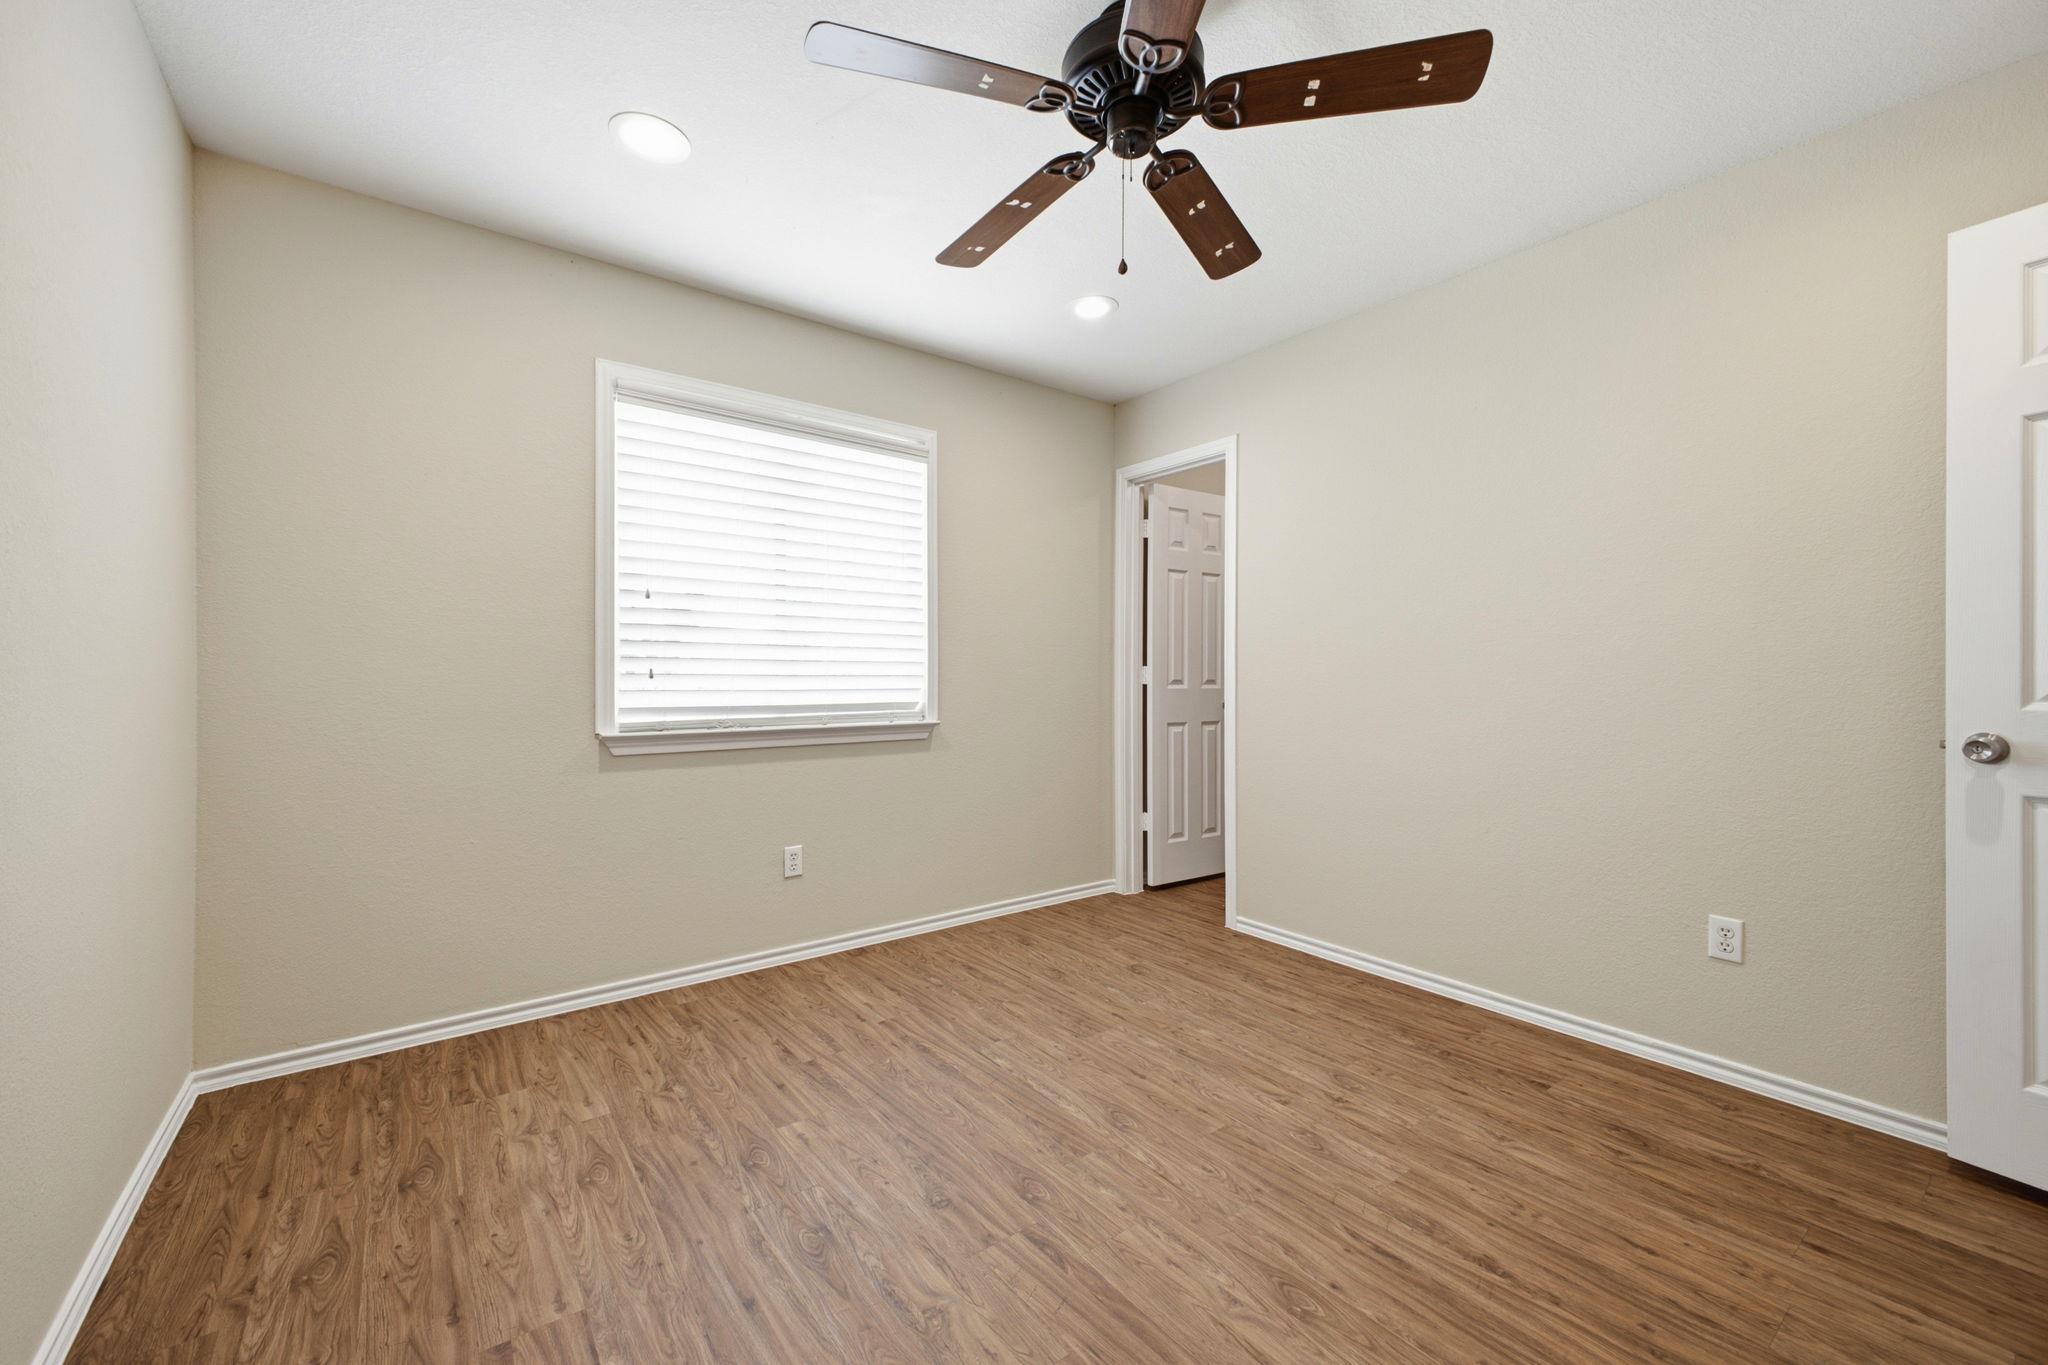
Empty bedroom with wood-look flooring, a ceiling fan, and a window with blinds.
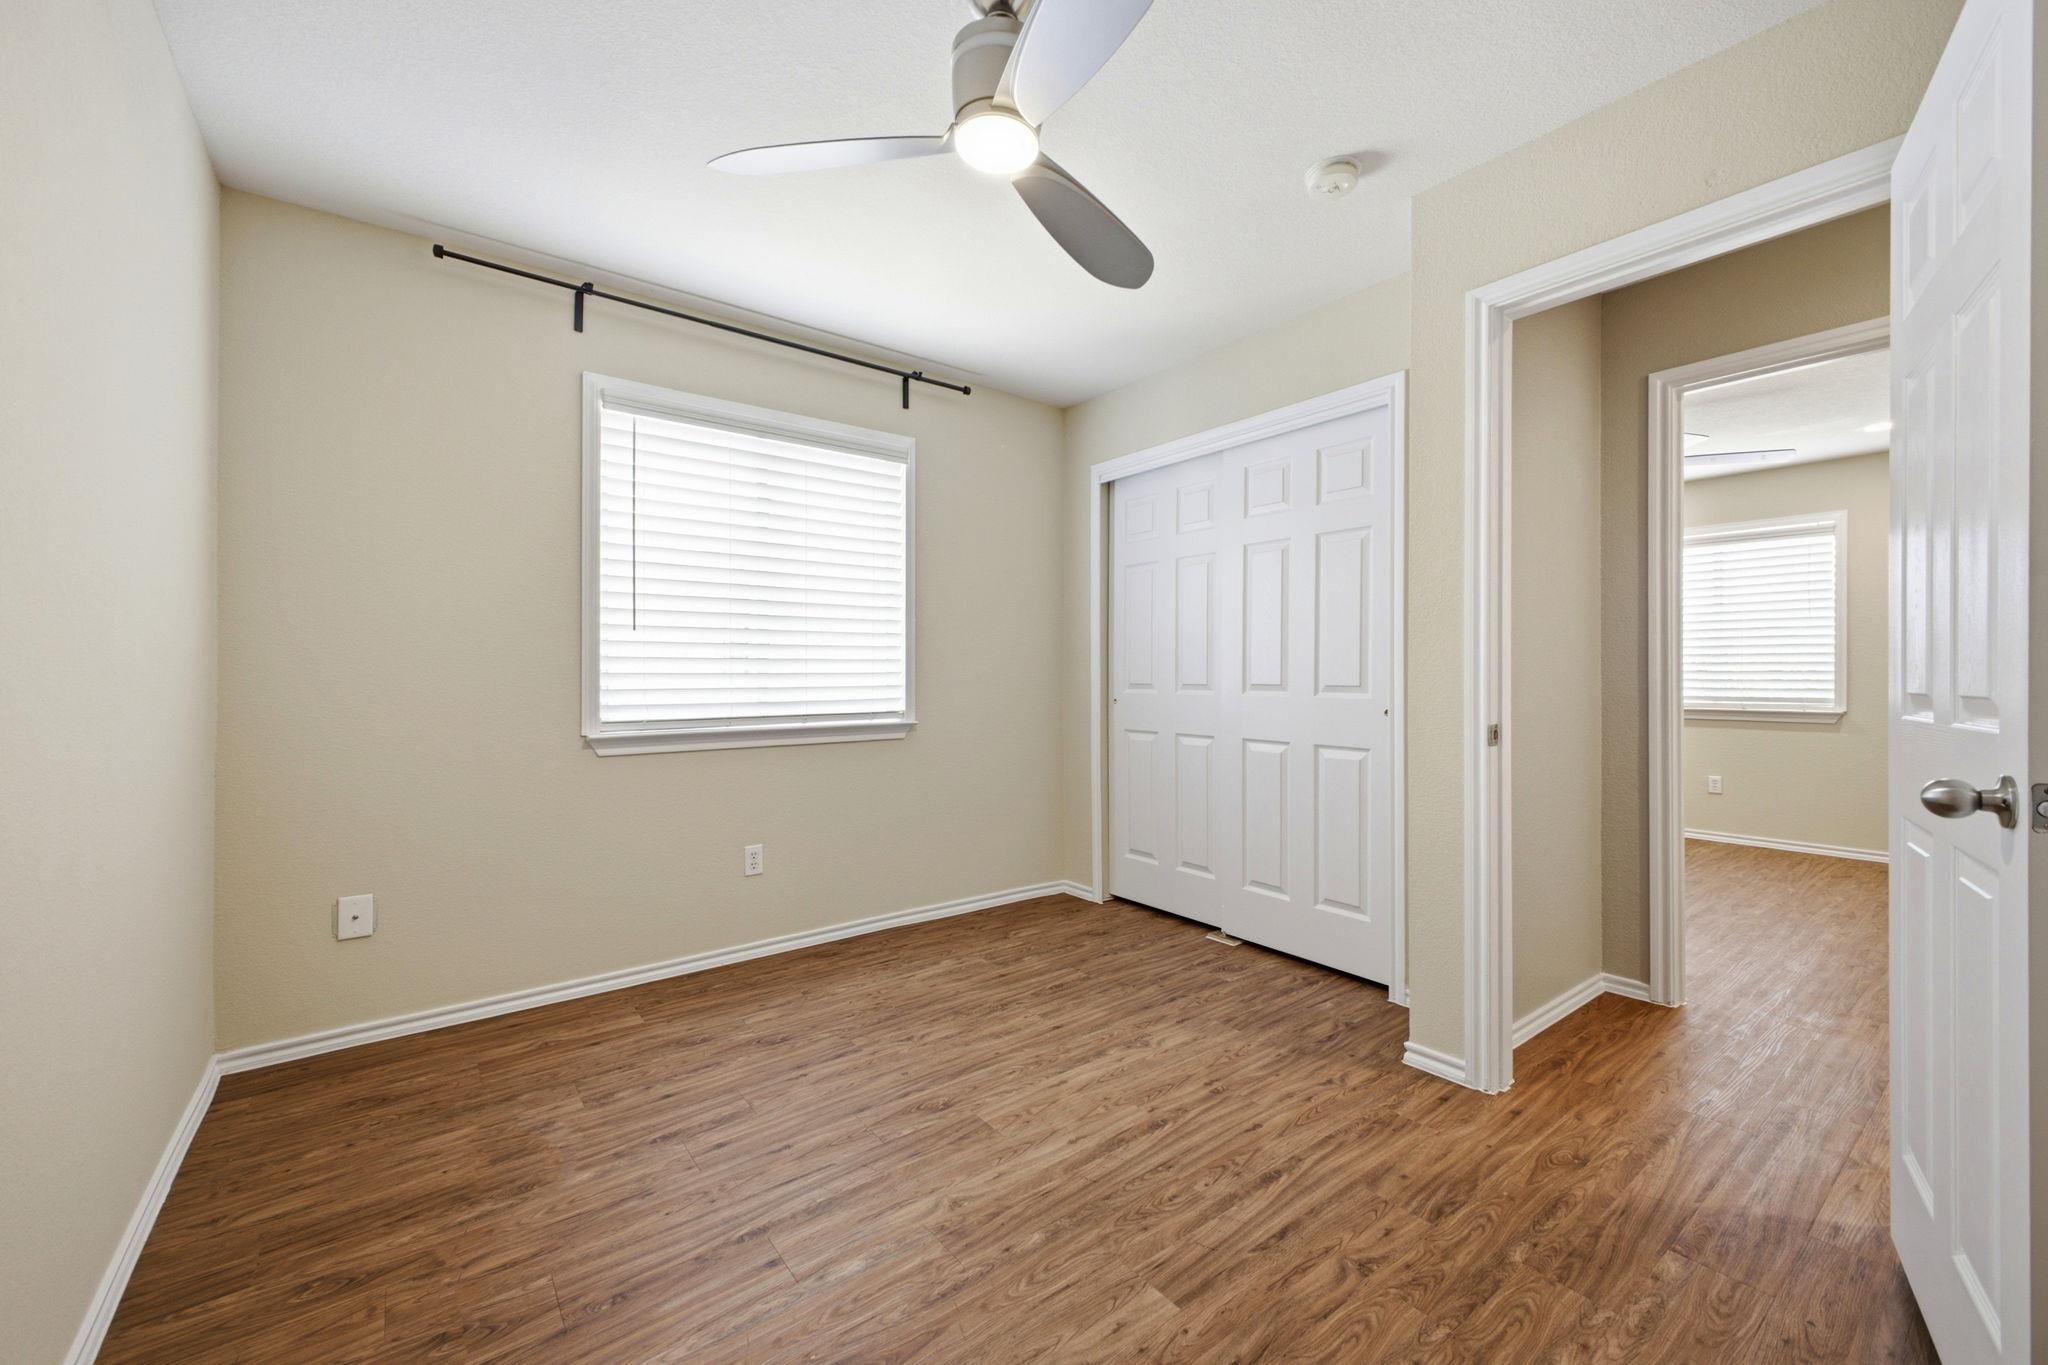
Empty bedroom with wood-look flooring, a window with blinds, and sliding closet doors.
Empty bedroom with wood-look flooring, sliding closet doors, and a ceiling fan.
Bathroom with a dark double vanity, two sinks, large mirror, and toilet.
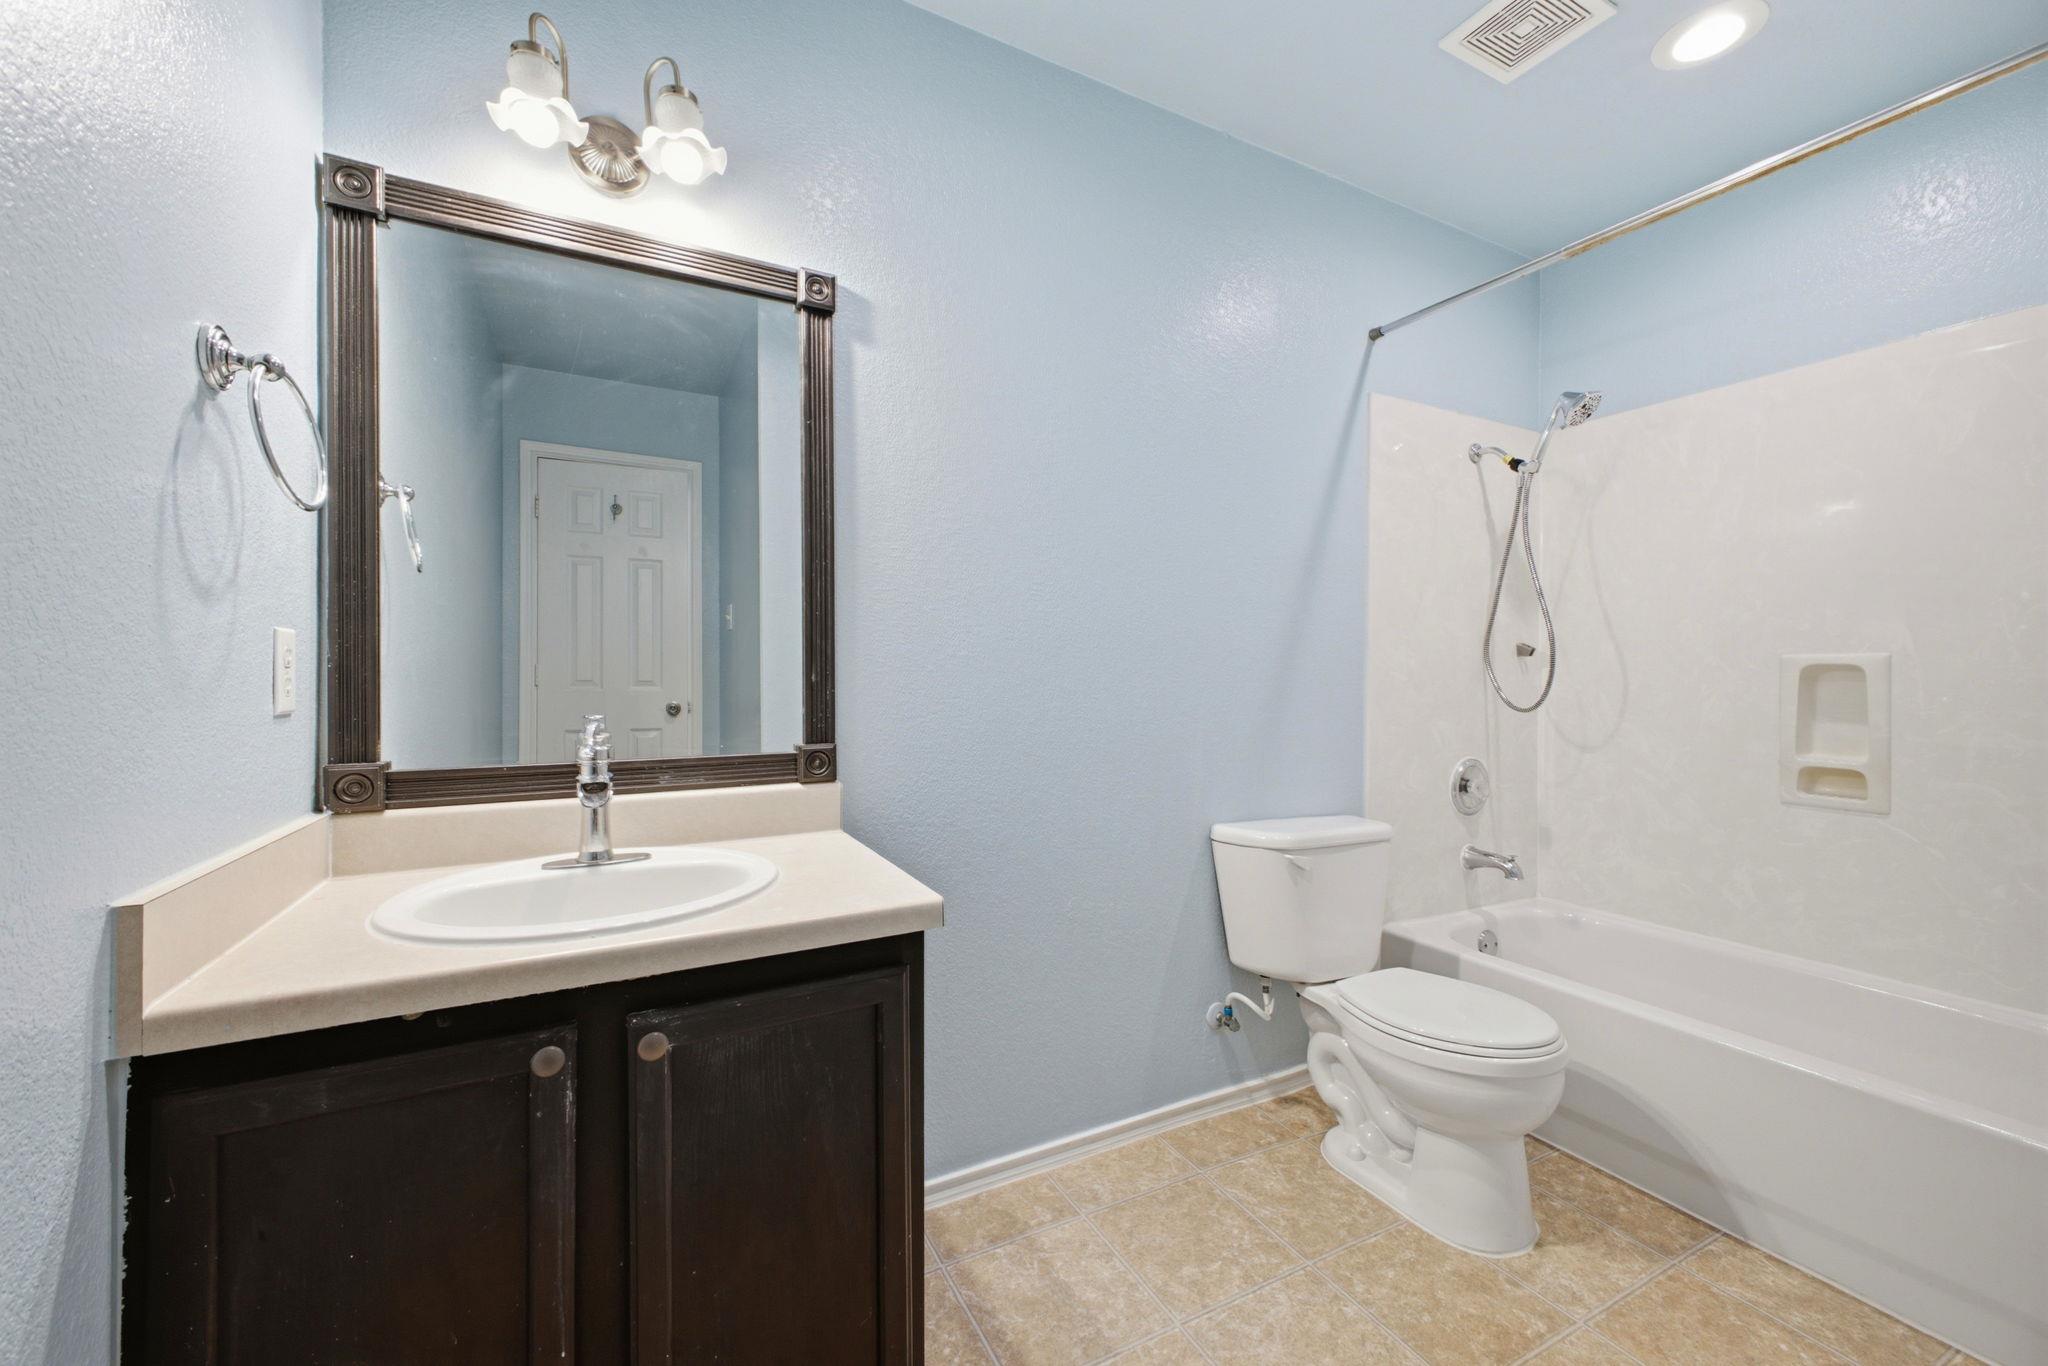
Bathroom with a dark vanity, framed mirror, toilet, and white tub-shower.
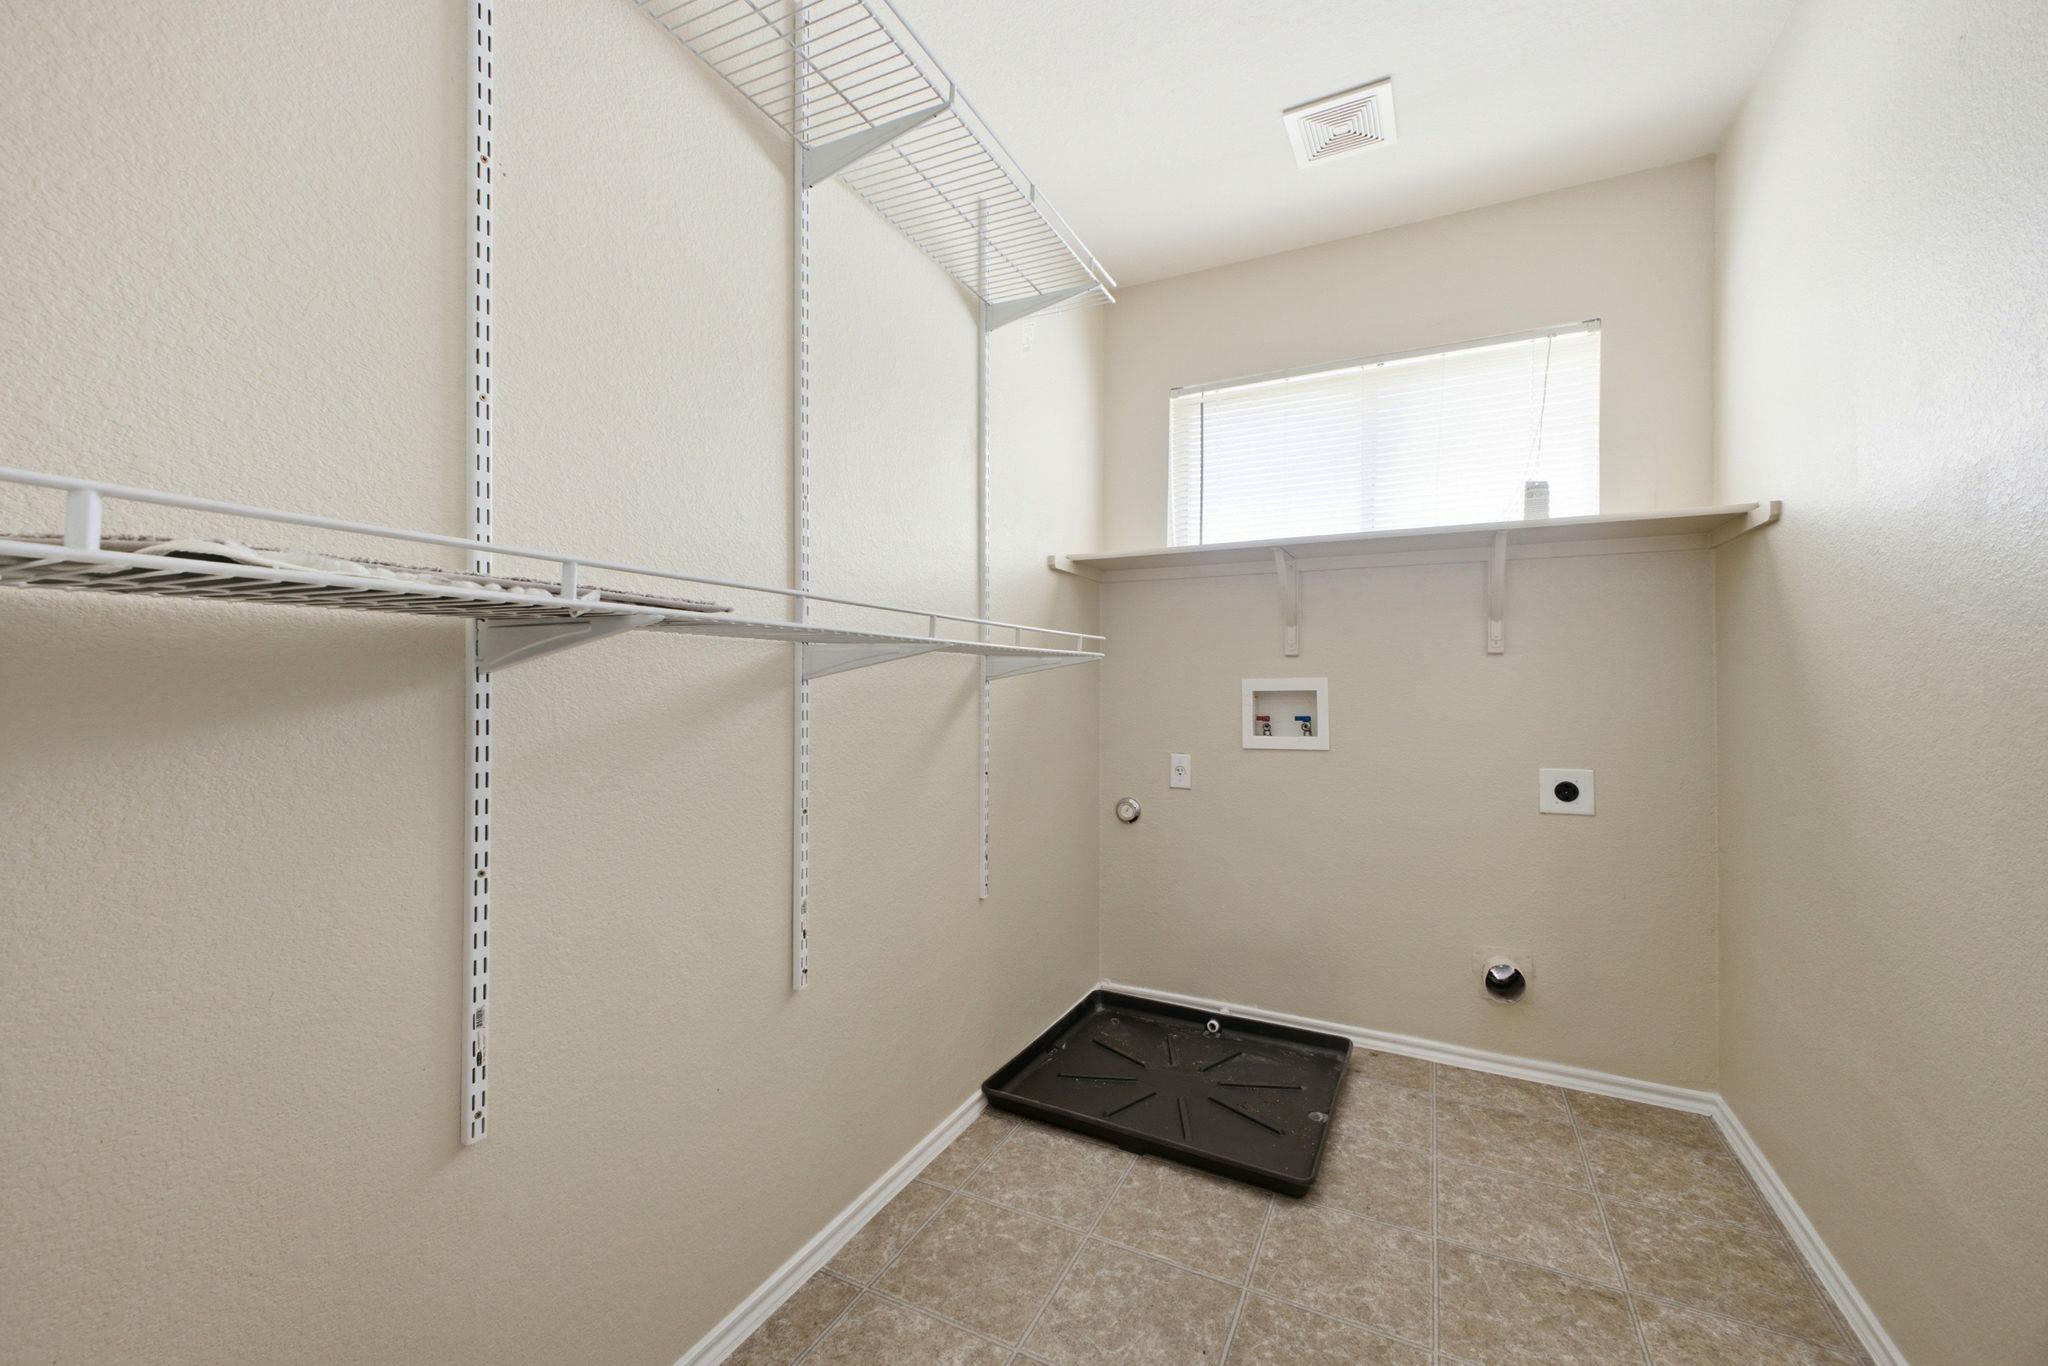
Laundry room with wire shelving, washer hookups, and a tiled floor.
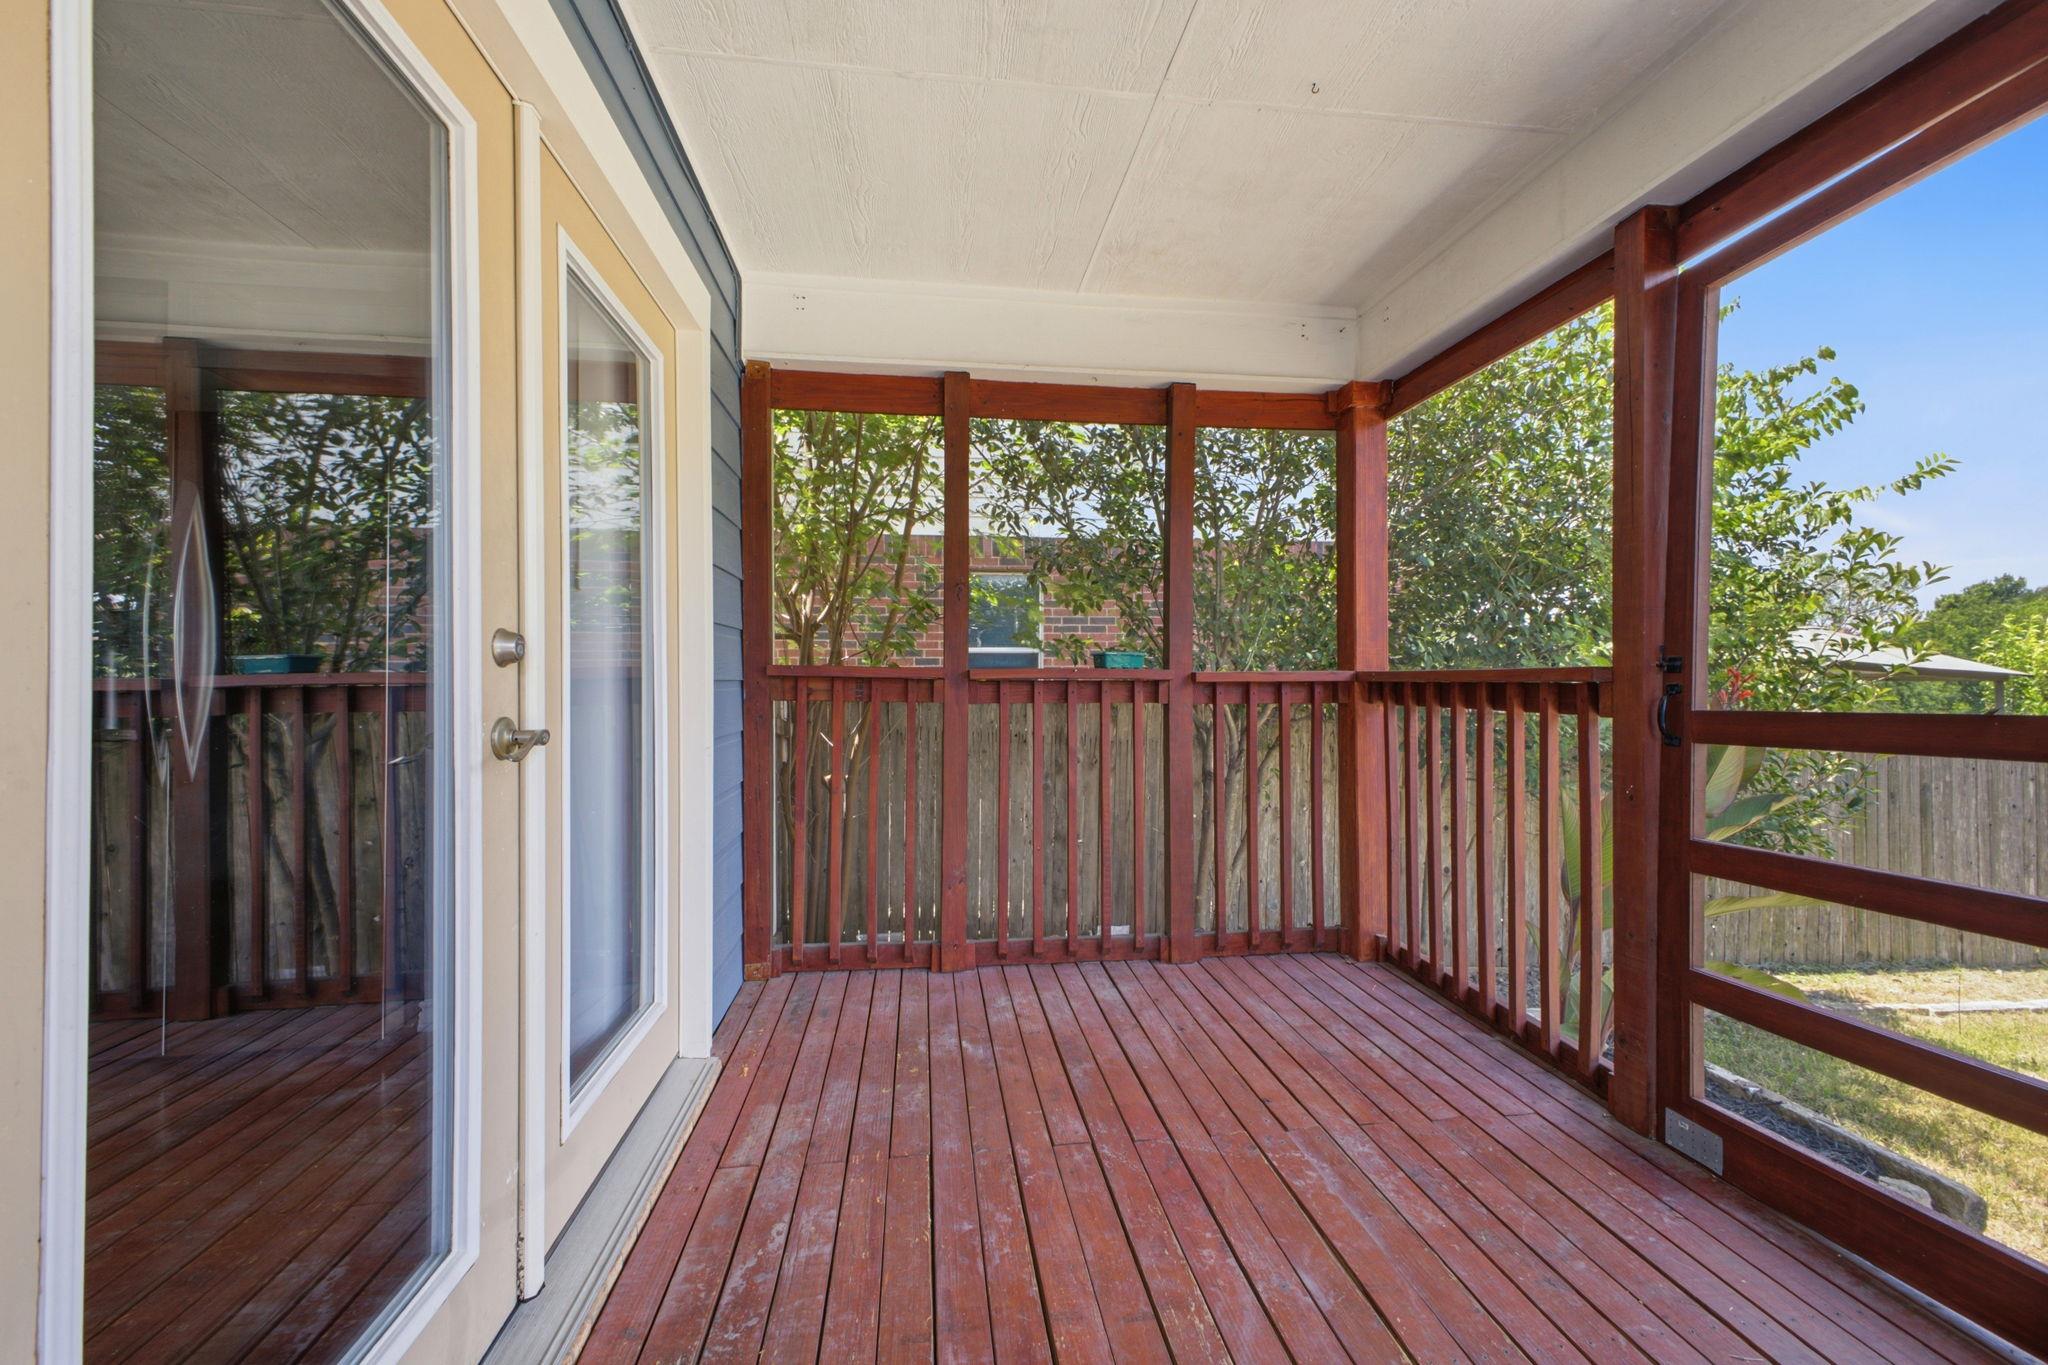
Covered wooden deck with red railings and leafy trees beyond.
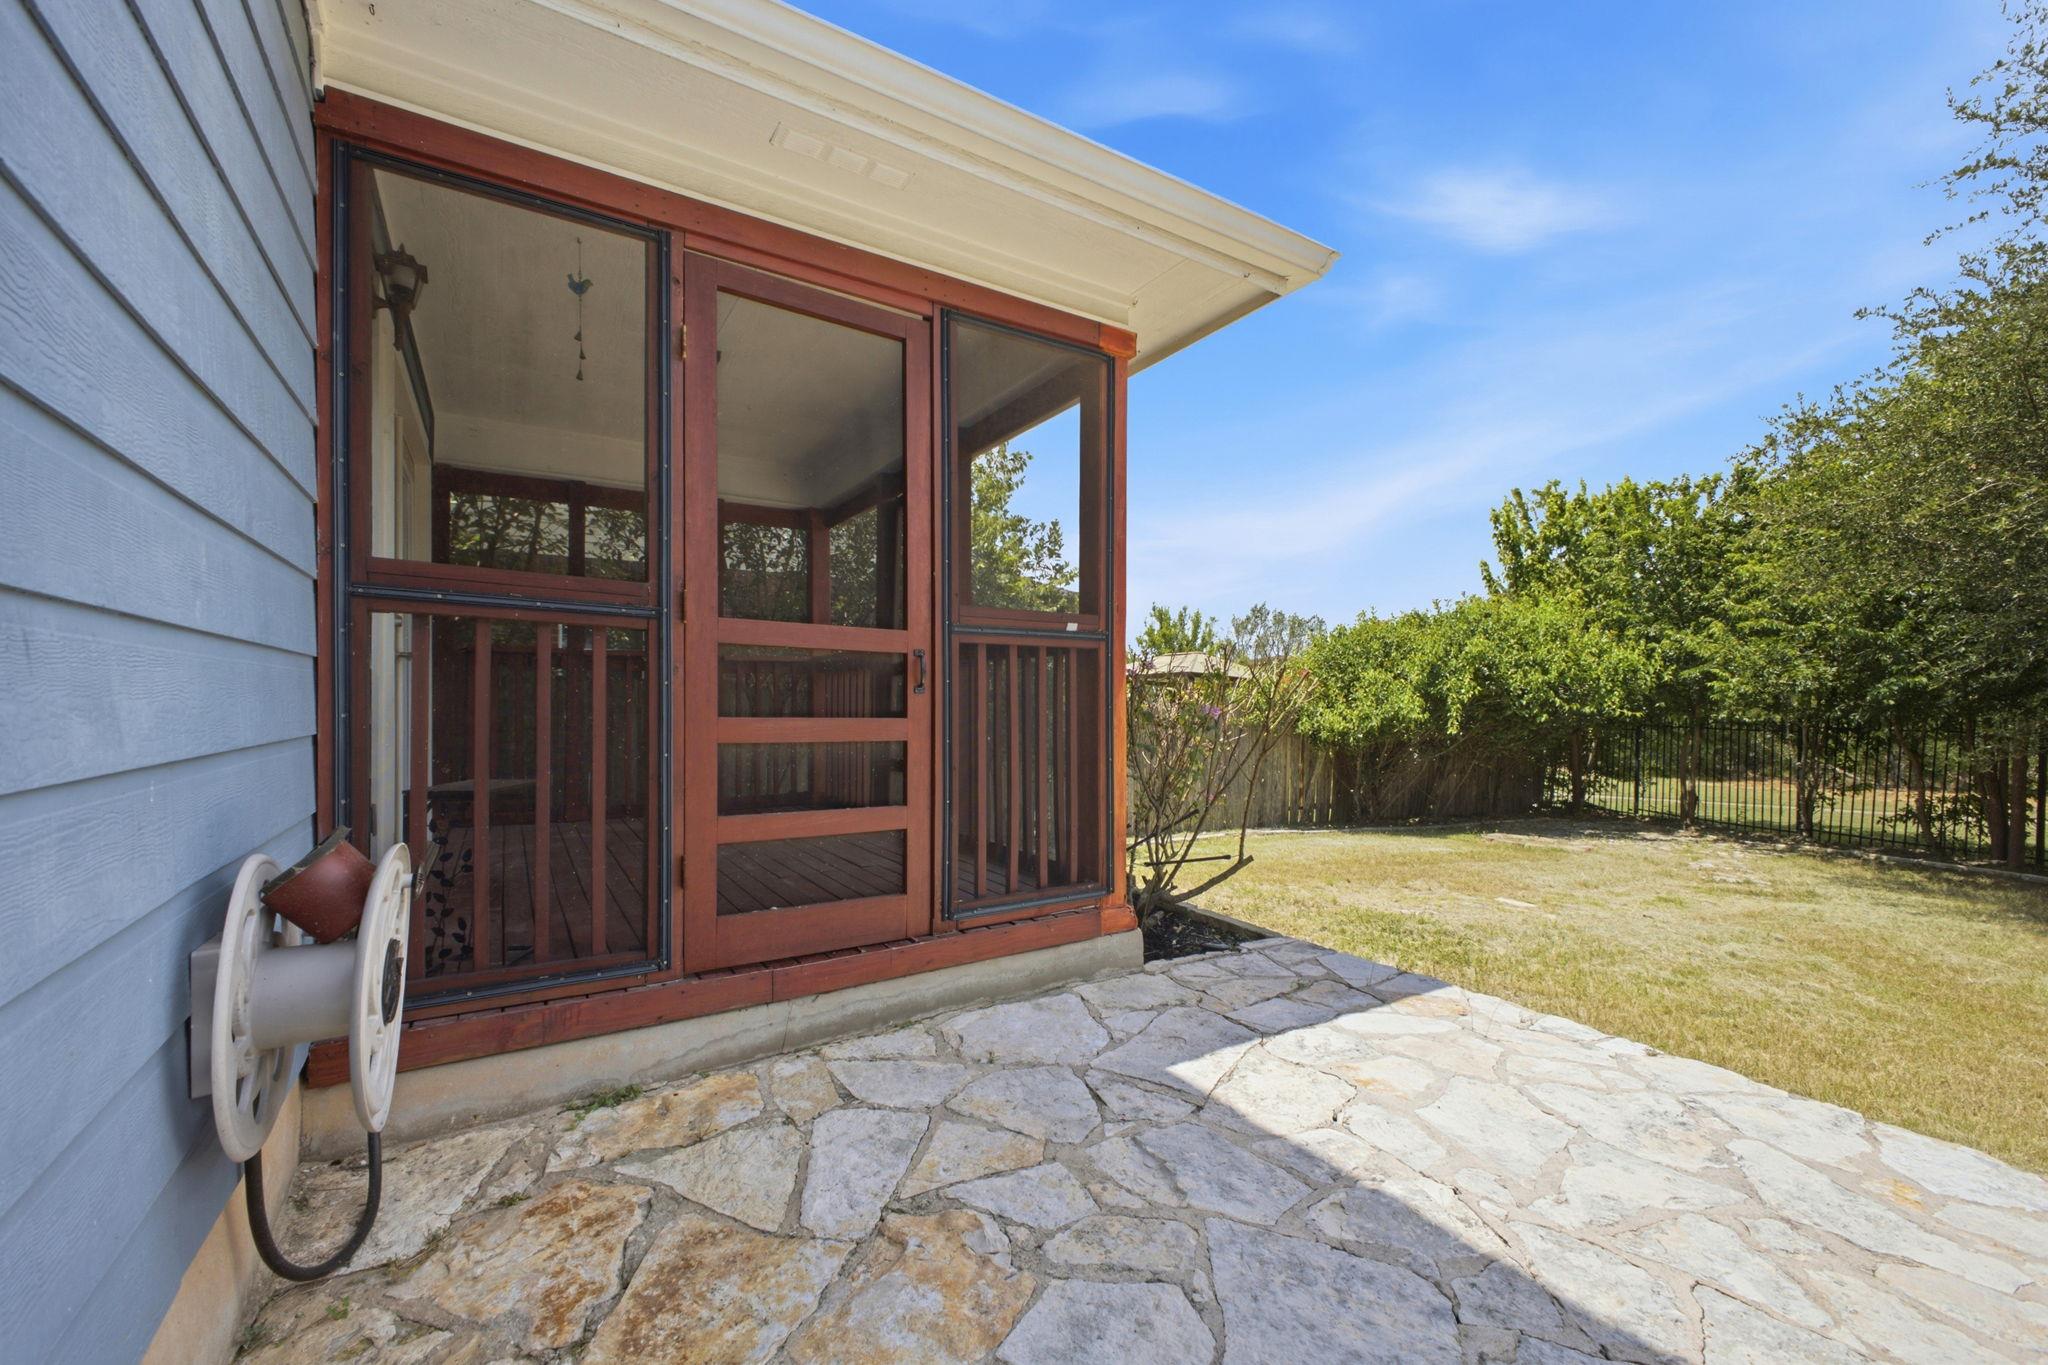
Screened porch beside a stone patio and fenced backyard.
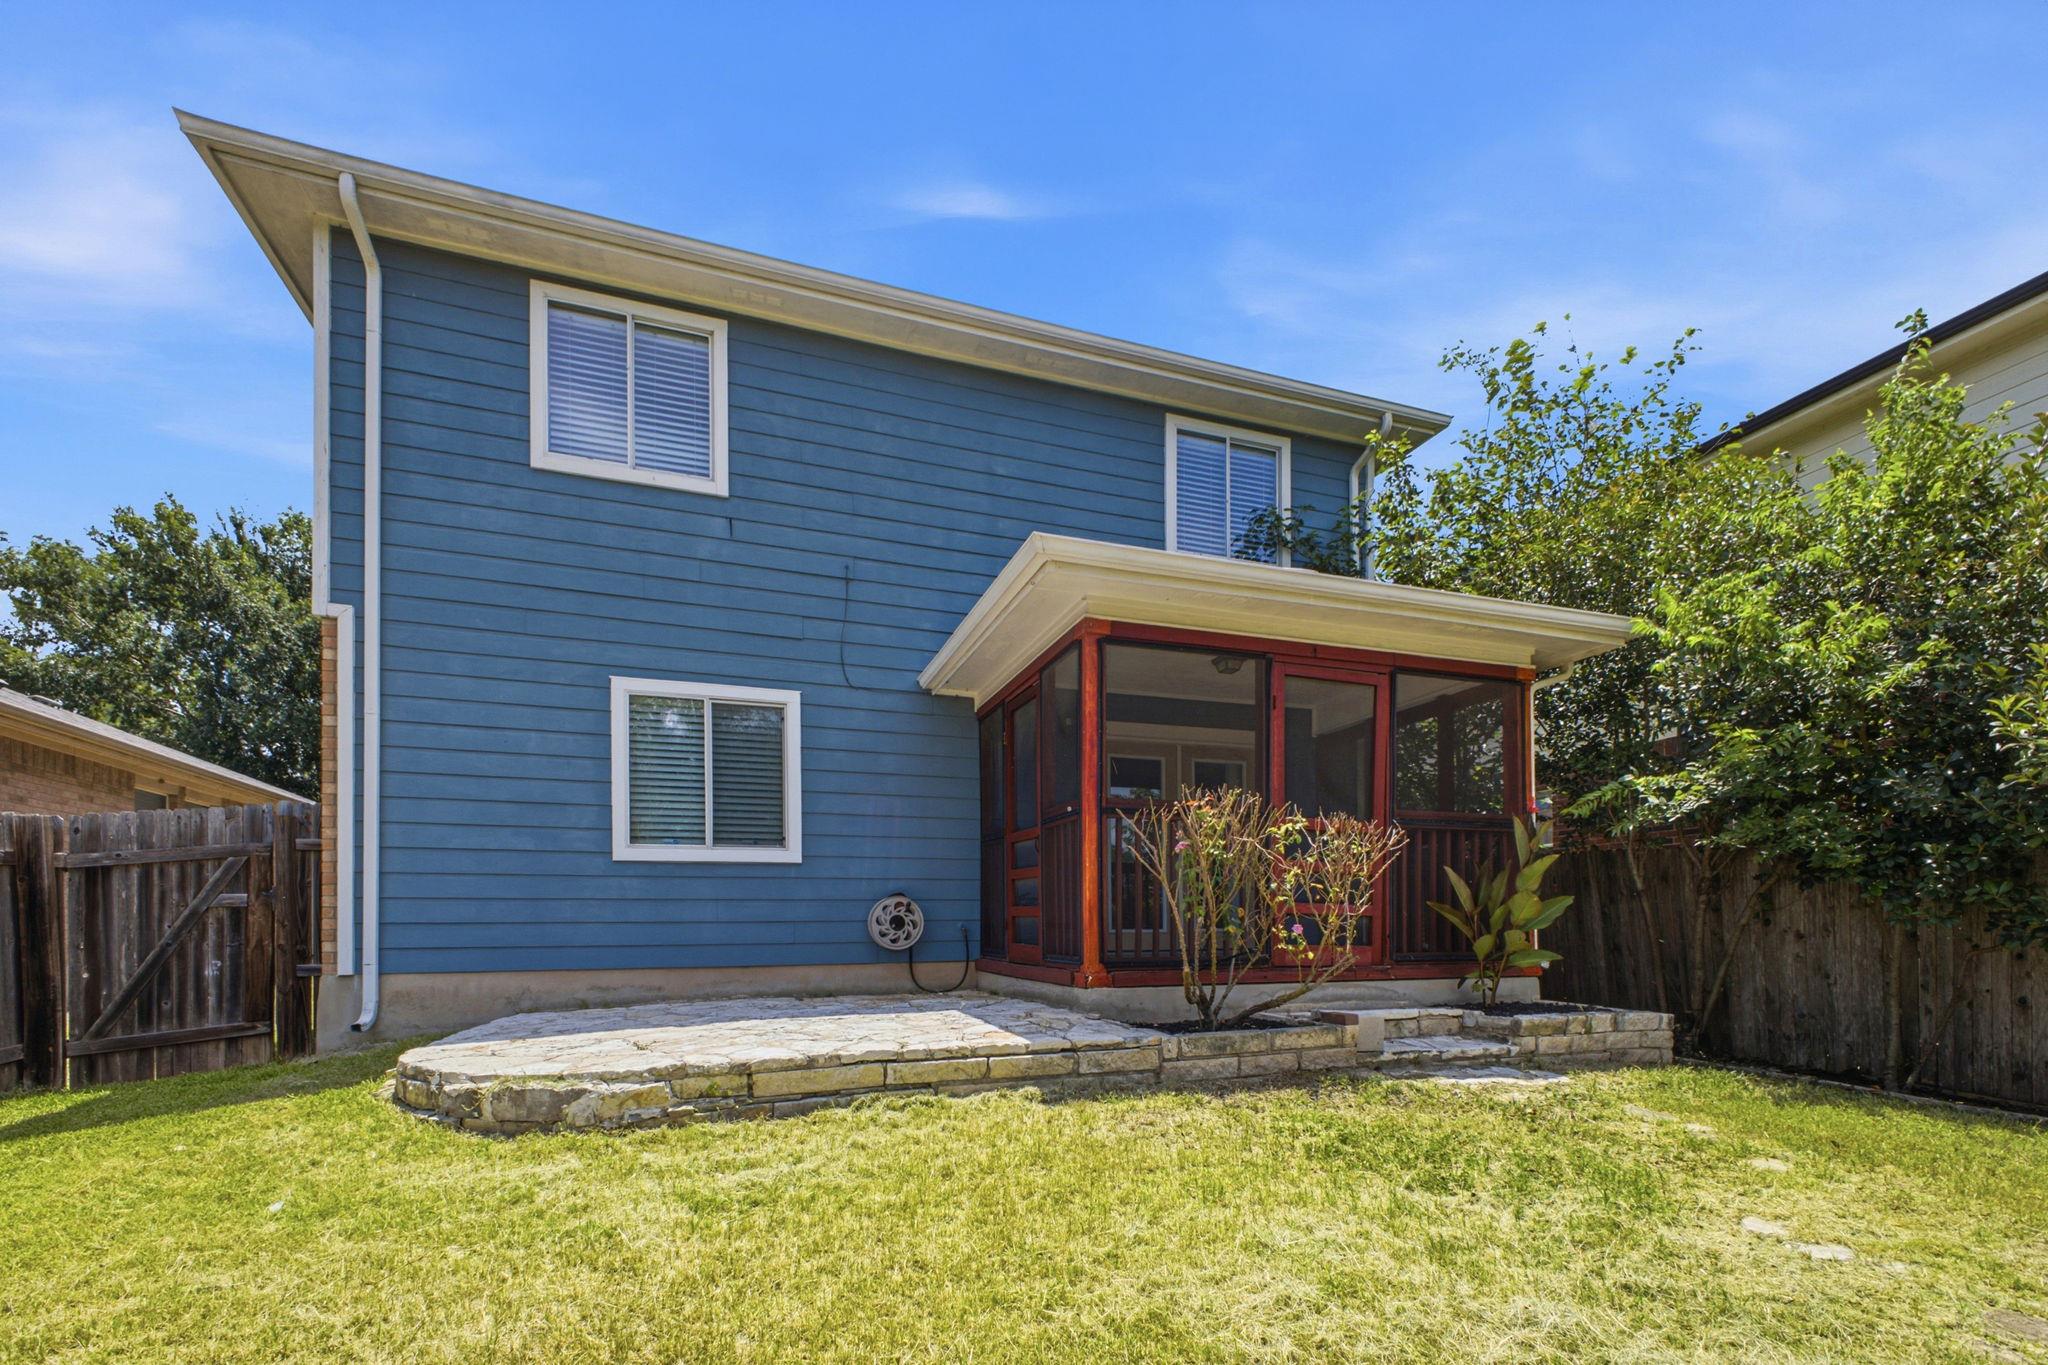
Blue two-story house with a red-framed screened porch and raised stone patio in the backyard.
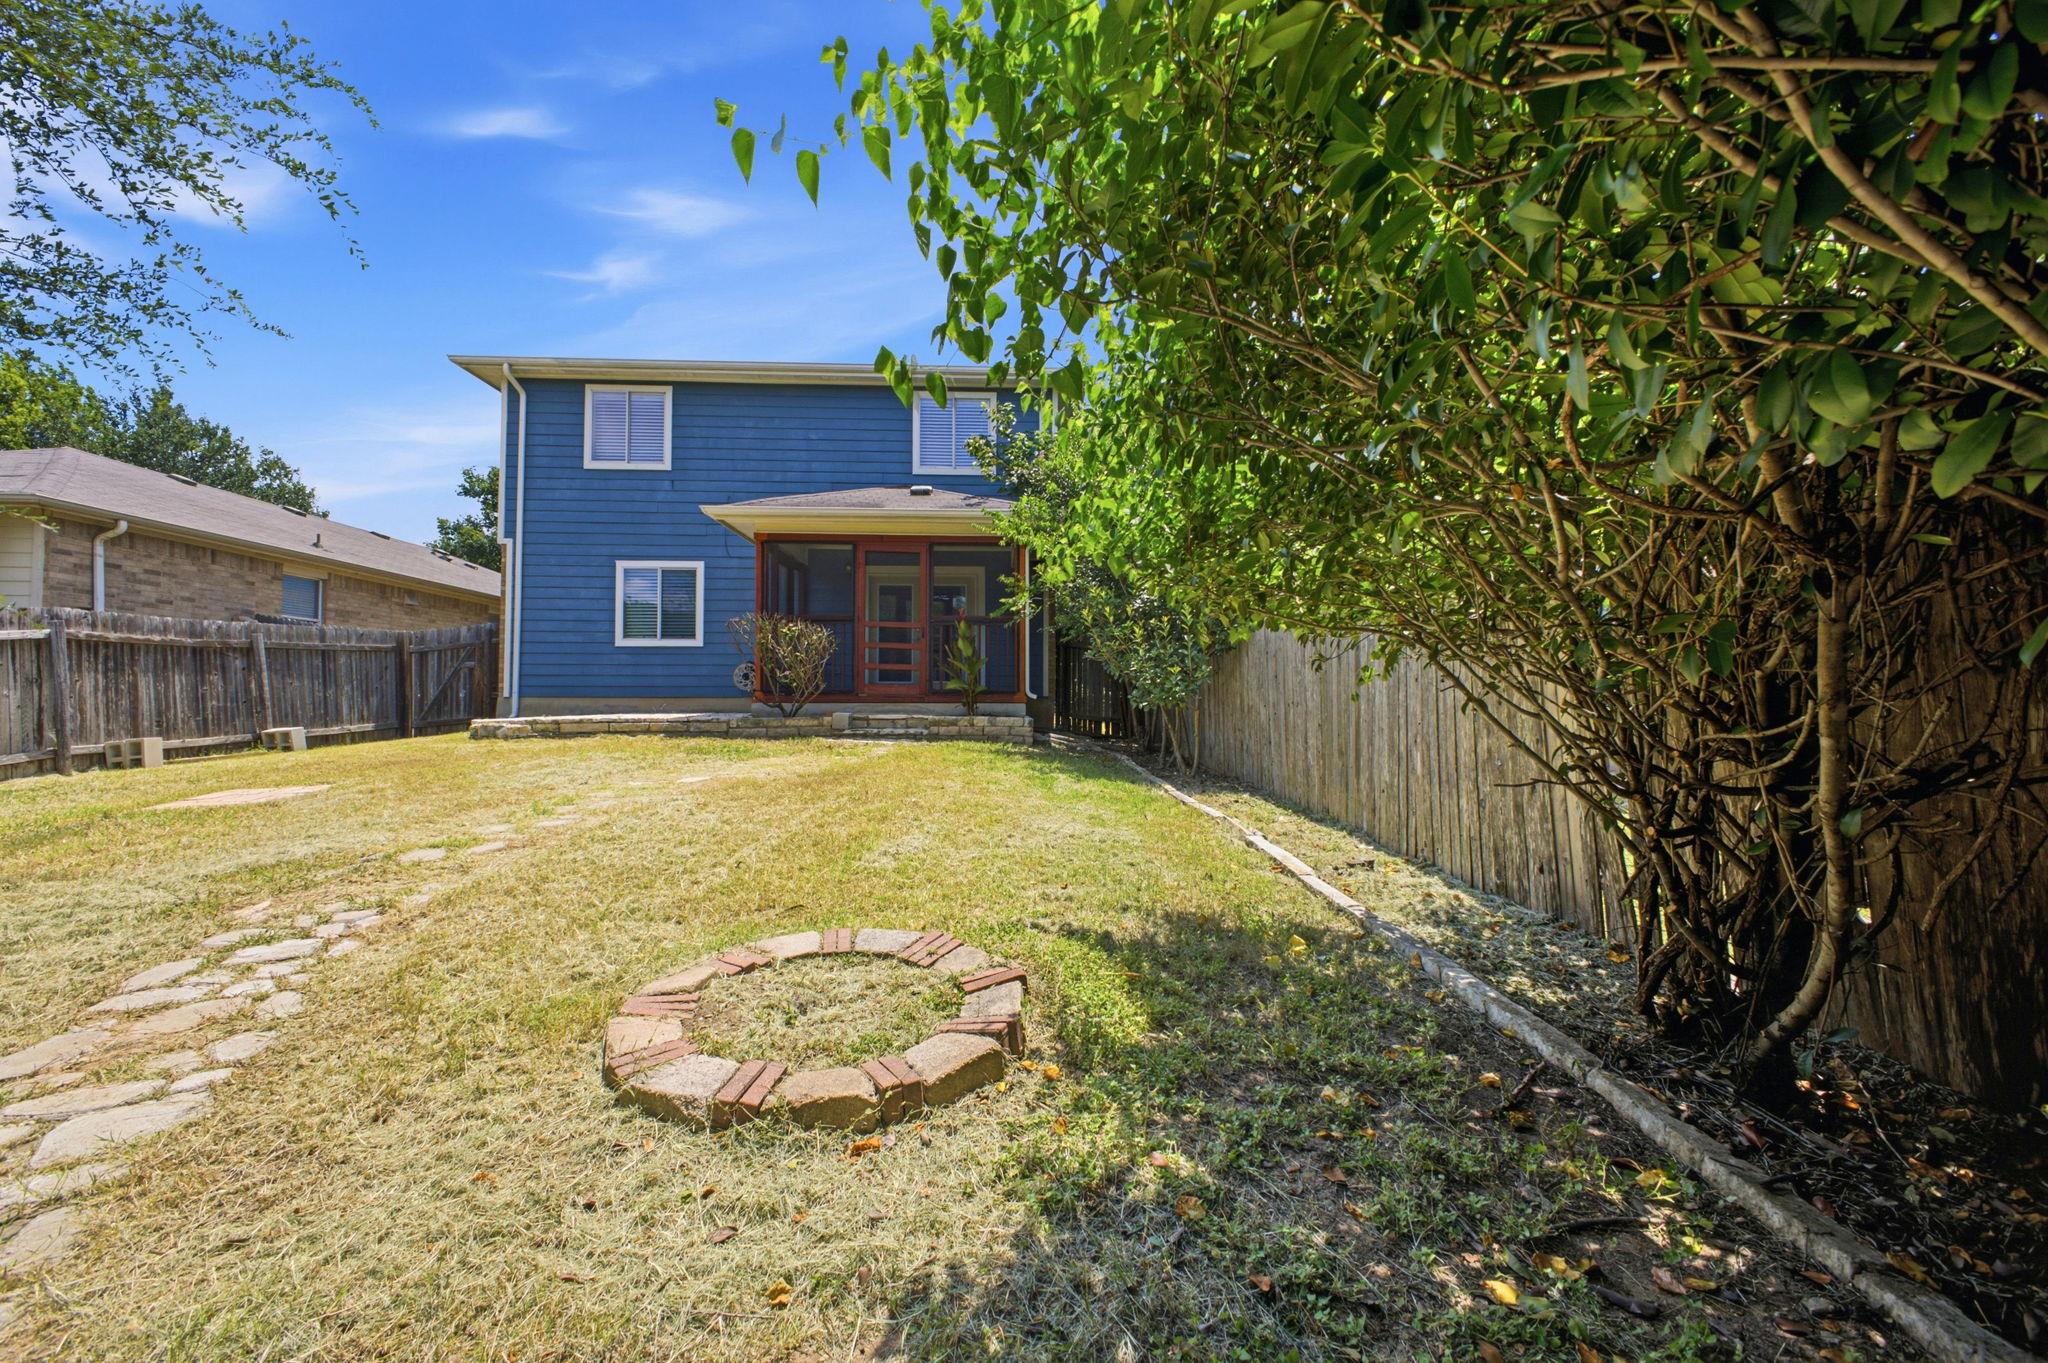
Blue two-story house behind a fenced backyard with a circular brick garden border.
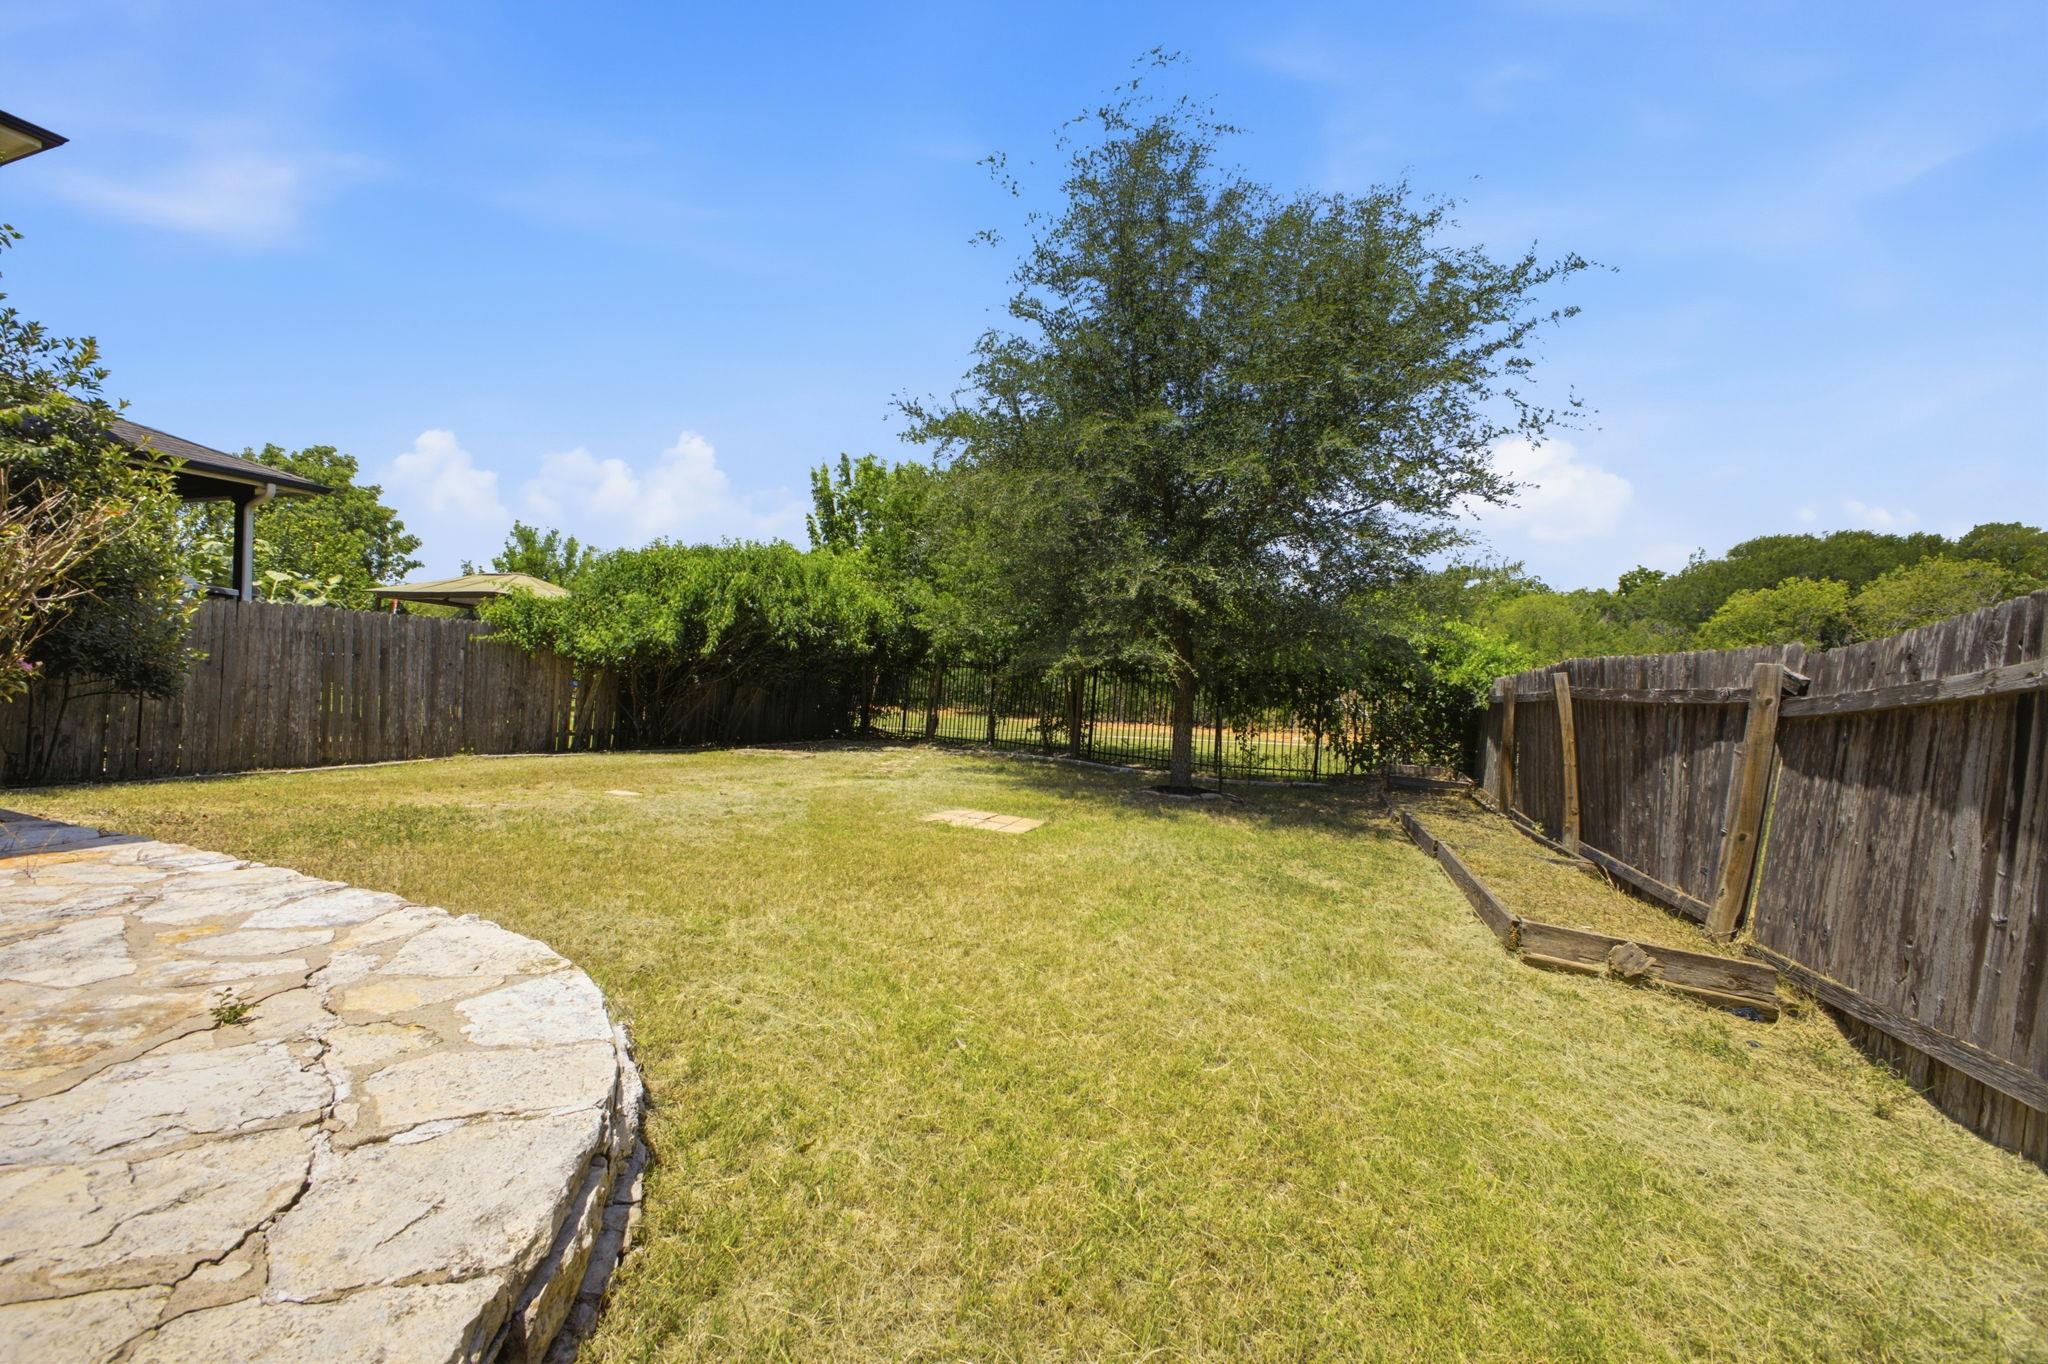
Fenced backyard with a stone patio, lawn, and mature shade tree.
SEE ALL PHOTOS
Blue-and-brick house with a wide white garage, framed by trees at dusk.
Brick-front two-story home with a white garage door, shaded by a large mature tree.
Living room with cream seating and a wood coffee table, opening into the kitchen.
Open living area with stained concrete floors, white wainscoting, and a view into the kitchen.
Open living area with polished concrete floors, a ceiling fan, and wooden stairs.
Empty room with polished concrete floors, paneled walls, and a ceiling fan.
Empty entry room with polished concrete floor, paneled walls, ceiling fan, and staircase.
Bathroom pedestal sink beneath a large mirror, with silver fixtures and textured gray walls.
Kitchen with white cabinets, granite counters, stainless appliances, and French doors opening to a deck.
Kitchen with white cabinets, granite counters, stainless refrigerator, and pendant lights.
Bright kitchen with white cabinets, stainless steel appliances, and polished concrete floors.
Bedroom with blue walls, a neatly made bed, and a ceiling fan.
Empty room with blue walls, polished concrete floor, and a curtained window beneath a ceiling fan.
Empty room with blue walls, polished concrete floor, ceiling fan, and an adjoining bathroom.
Bathroom with a double-sink vanity, large mirror, and bathtub beside an open door.
Bathroom with a double-sink vanity, dark cabinets, and an open doorway to a closet.
Walk-in closet with a wooden hanging rod, built-in shelves, and wood-look flooring.
Empty room with wood-look flooring, gray walls, two shuttered windows, and a ceiling fan.
Empty room with wood-look flooring and ceiling fan opening onto a hallway.
Empty room with wood-look flooring, a window with blinds, and a ceiling fan.
Empty bedroom with wood-look flooring and a ceiling fan, opening to a hallway.
Empty room with wood-look flooring, a ceiling fan, and a window with white blinds.
Empty bedroom with wood-look flooring, a ceiling fan, and a window with blinds.
Empty bedroom with wood-look flooring, a window with blinds, and sliding closet doors.
Empty bedroom with wood-look flooring, sliding closet doors, and a ceiling fan.
Bathroom with a dark double vanity, two sinks, large mirror, and toilet.
Bathroom with a dark vanity, framed mirror, toilet, and white tub-shower.
Laundry room with wire shelving, washer hookups, and a tiled floor.
Covered wooden deck with red railings and leafy trees beyond.
Screened porch beside a stone patio and fenced backyard.
Blue two-story house with a red-framed screened porch and raised stone patio in the backyard.
Blue two-story house behind a fenced backyard with a circular brick garden border.
Fenced backyard with a stone patio, lawn, and mature shade tree.
Courtesy of Coldwell Banker Realty, Linda Cordova Villanueva Listing Contact: (512) 233-4868 
For Sale

12312 Granton CV

12312 Granton CV, Austin, TX 78754

$319,000
Beautifully Updated 4-Bedroom Home Backing to Greenbelt l First Floor Primary Suite l No Rear Neighbors. Welcome home to this beautiful gem nestled in the desirable Edinburgh Gardens community! From the moment you arrive, you'll appreciate the charming covered front porch, and the privacy of a quiet cul-de-sac. This exceptional home backs to a peaceful greenbelt, offering serene views with no rear neighbors. Step inside to discover a fresh, modern interior featuring new designer paint throughout, stylish ceiling fans, and beautifully refinished waxed concrete floors that add warmth and character. The spacious primary suite is conveniently located on the first floor and offers a large walk-in closet along with a private ensuite bath featuring dual vanities. Whether you're relaxing indoors or enjoying the tranquil backyard setting, this move-in-ready home perfectly combines comfort, style, and privacy. Don't miss your opportunity to own this beautifully updated retreat!

4
beds

3
baths

2,160 Sq.Ft. LIVING AREA

5,127.01 Sq.Ft. lot

Features & Amenities

Interior

  • total bedrooms4
  • Total bathrooms3
  • full bathrooms2
  • half bathroom1
  • Flooring Concrete, Laminate
  • APPLIANCES Dishwasher, Electric Oven, Electric Range, Microwave, Refrigerator
  • other interior Features Primary Bedroom on Main, Soaking Tub, Walk-In Closet(s)

Area & Lot

  • Status For Sale
  • Living Area2,160 Sq.Ft.
  • Lot Area5,127.01 Sq.Ft.
  • MLS® ID3150533
  • TypeResidential
  • YEAR BUILT2006
  • NeighborhoodAustin
  • Water FrontageNone
  • View DescriptionNone
  • Elementary SchoolBluebonnet Trail
  • Middle SchoolDecker
  • High SchoolManor
  • School DistrictManor ISD

Exterior

  • STORIES2
  • Garage Space2.0
  • water SourcePublic
  • utilitiesElectricity Connected, Sewer Connected, Water Connected
  • PoolNone
  • roofComposition, Shingle
  • lot featuresCul-De-Sac
  • parkingAttached, Driveway, Garage, Garage Door Opener
  • HEAT TYPECentral, Natural Gas
  • AIR CONDITIONINGCentral Air, Electric
  • sewerPublic Sewer
  • SubstructureSlab
  • Disability FeaturesNone
  • other exterior FeaturesGutters Partial

Financial

  • Sales Price$319,000
  • Real Estate Tax $6,811/yr
  • HOA $495/yr
View Virtual Tour
Brick-front two-story home with a white garage door, shaded by a large mature tree.

Schedule a Showing

I would love to show you this beautiful property. Please select your preferred date and time below. I will be in touch shortly to confirm your appointment.

Schedule a Showing

I would love to show you this beautiful property. Please select your preferred date and time below. I will be in touch shortly to confirm your appointment.

Thank you for your interest in 12312 Granton CV, Austin, TX 78754. We are reviewing your request and will be in touch shortly!

Mortgage Calculator

Estimate your monthly mortgage payment, including the principal and interest, property taxes, and HOA. Adjust the values to generate a more accurate rate.

All estimates are provided for informational purposes only. Actual amounts may vary.
$0,000 Your Payment 20 15 65
$0,000 Your Payment

Austin

Explore

I Don’t Sell. I Serve.

Every client receives personal guidance, clear strategy, and attentive service shaped around their goals and the opportunity in front of them.

Follow Me on Instagram