Leave a Message

Thank you for your message. I will be in touch with you shortly.

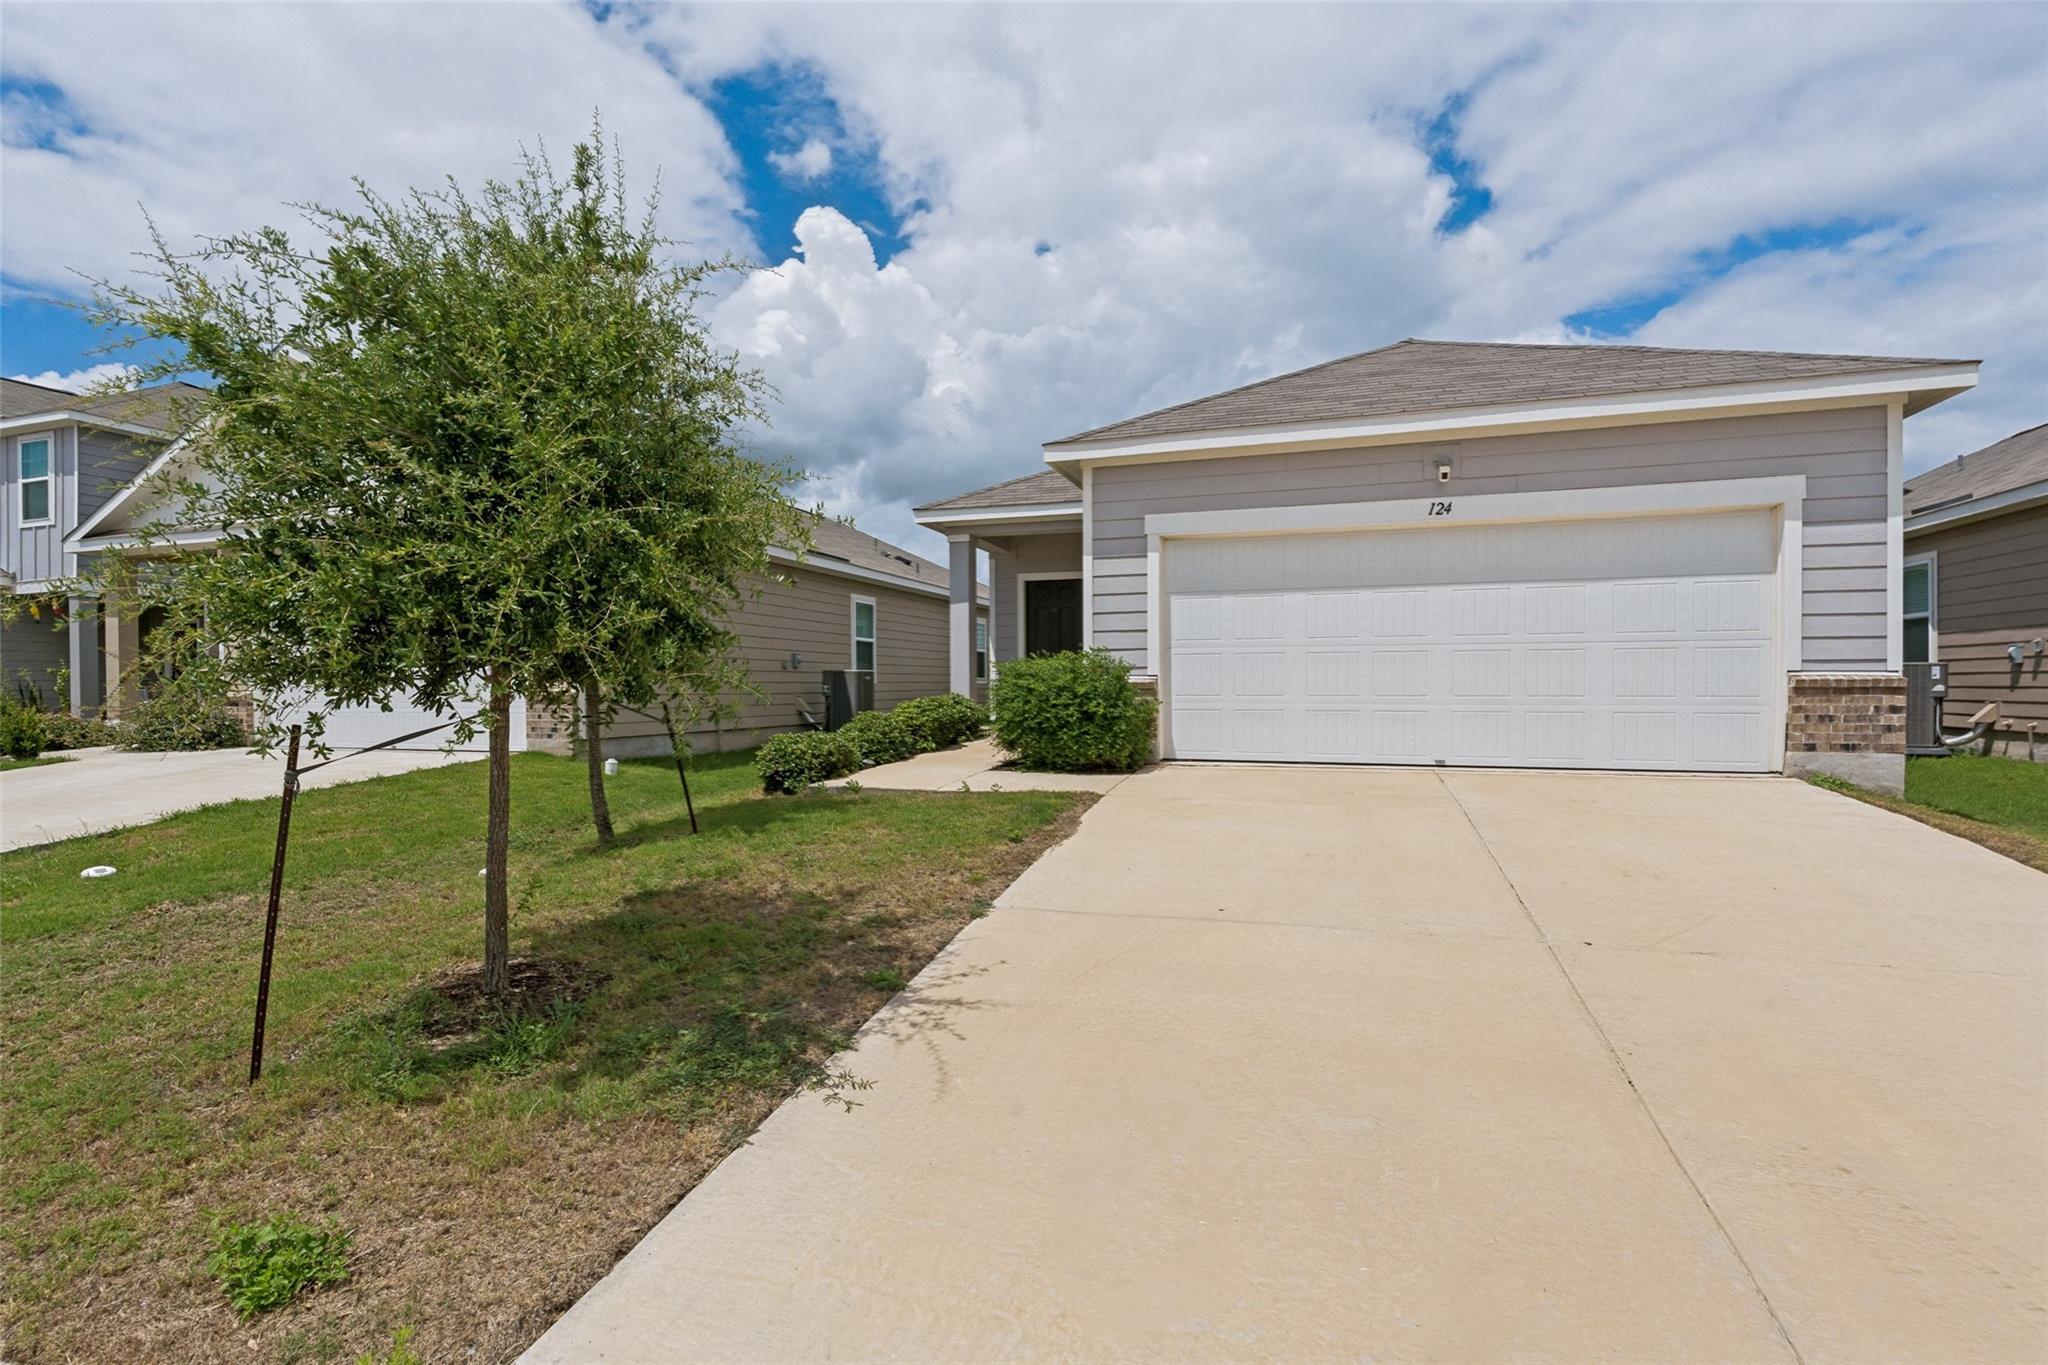
Gray-sided home at 124 Bracken LN with a white double garage and broad driveway.
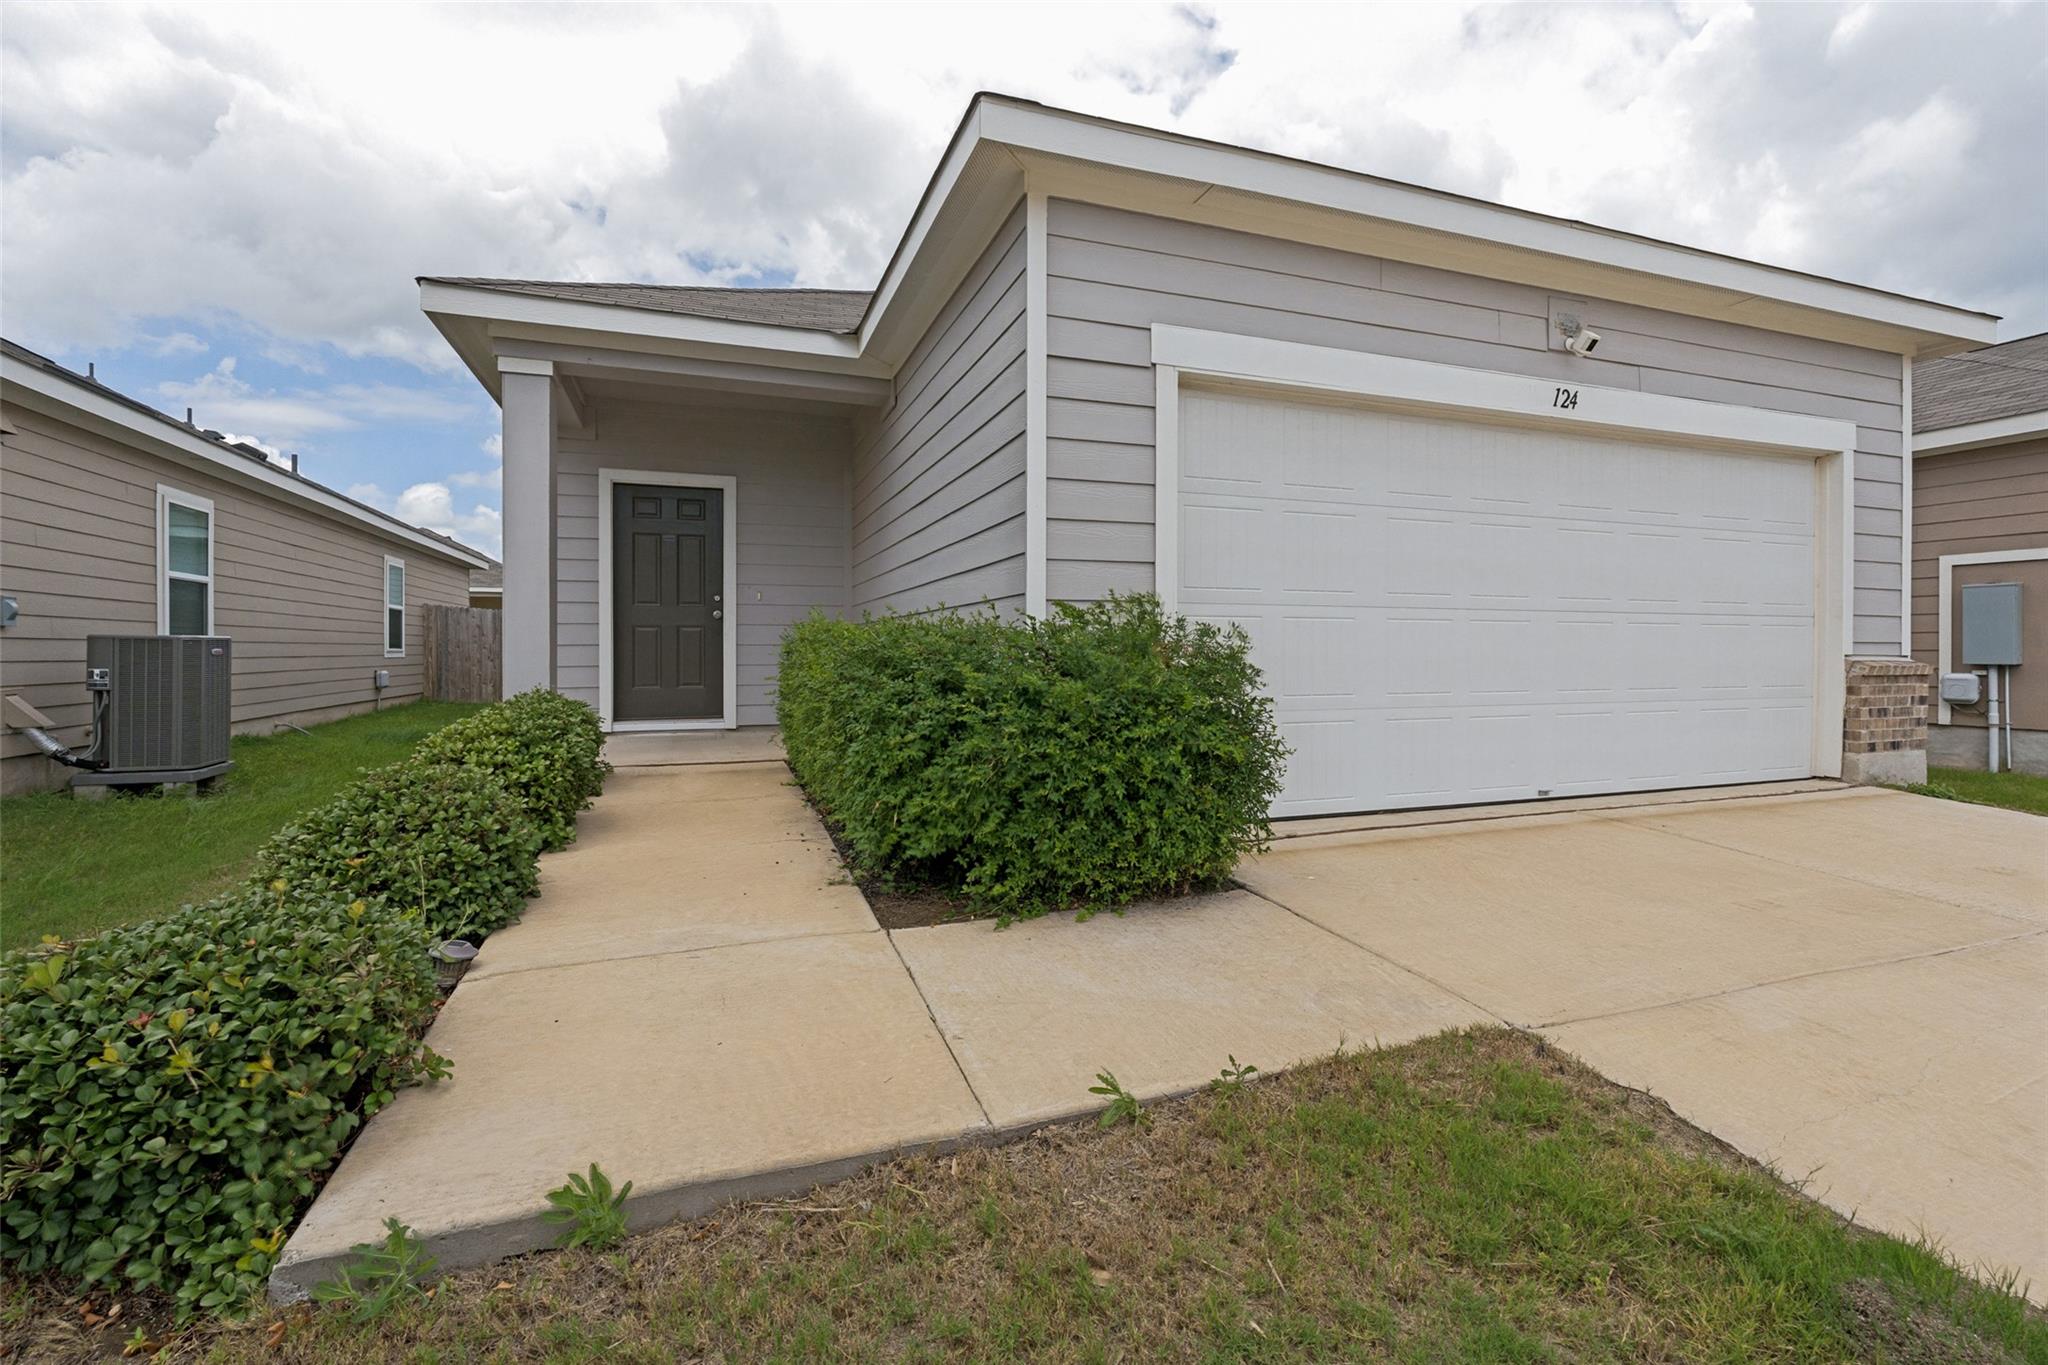
Gray-sided home with a white double garage door, covered entry, and shrubs along the driveway.
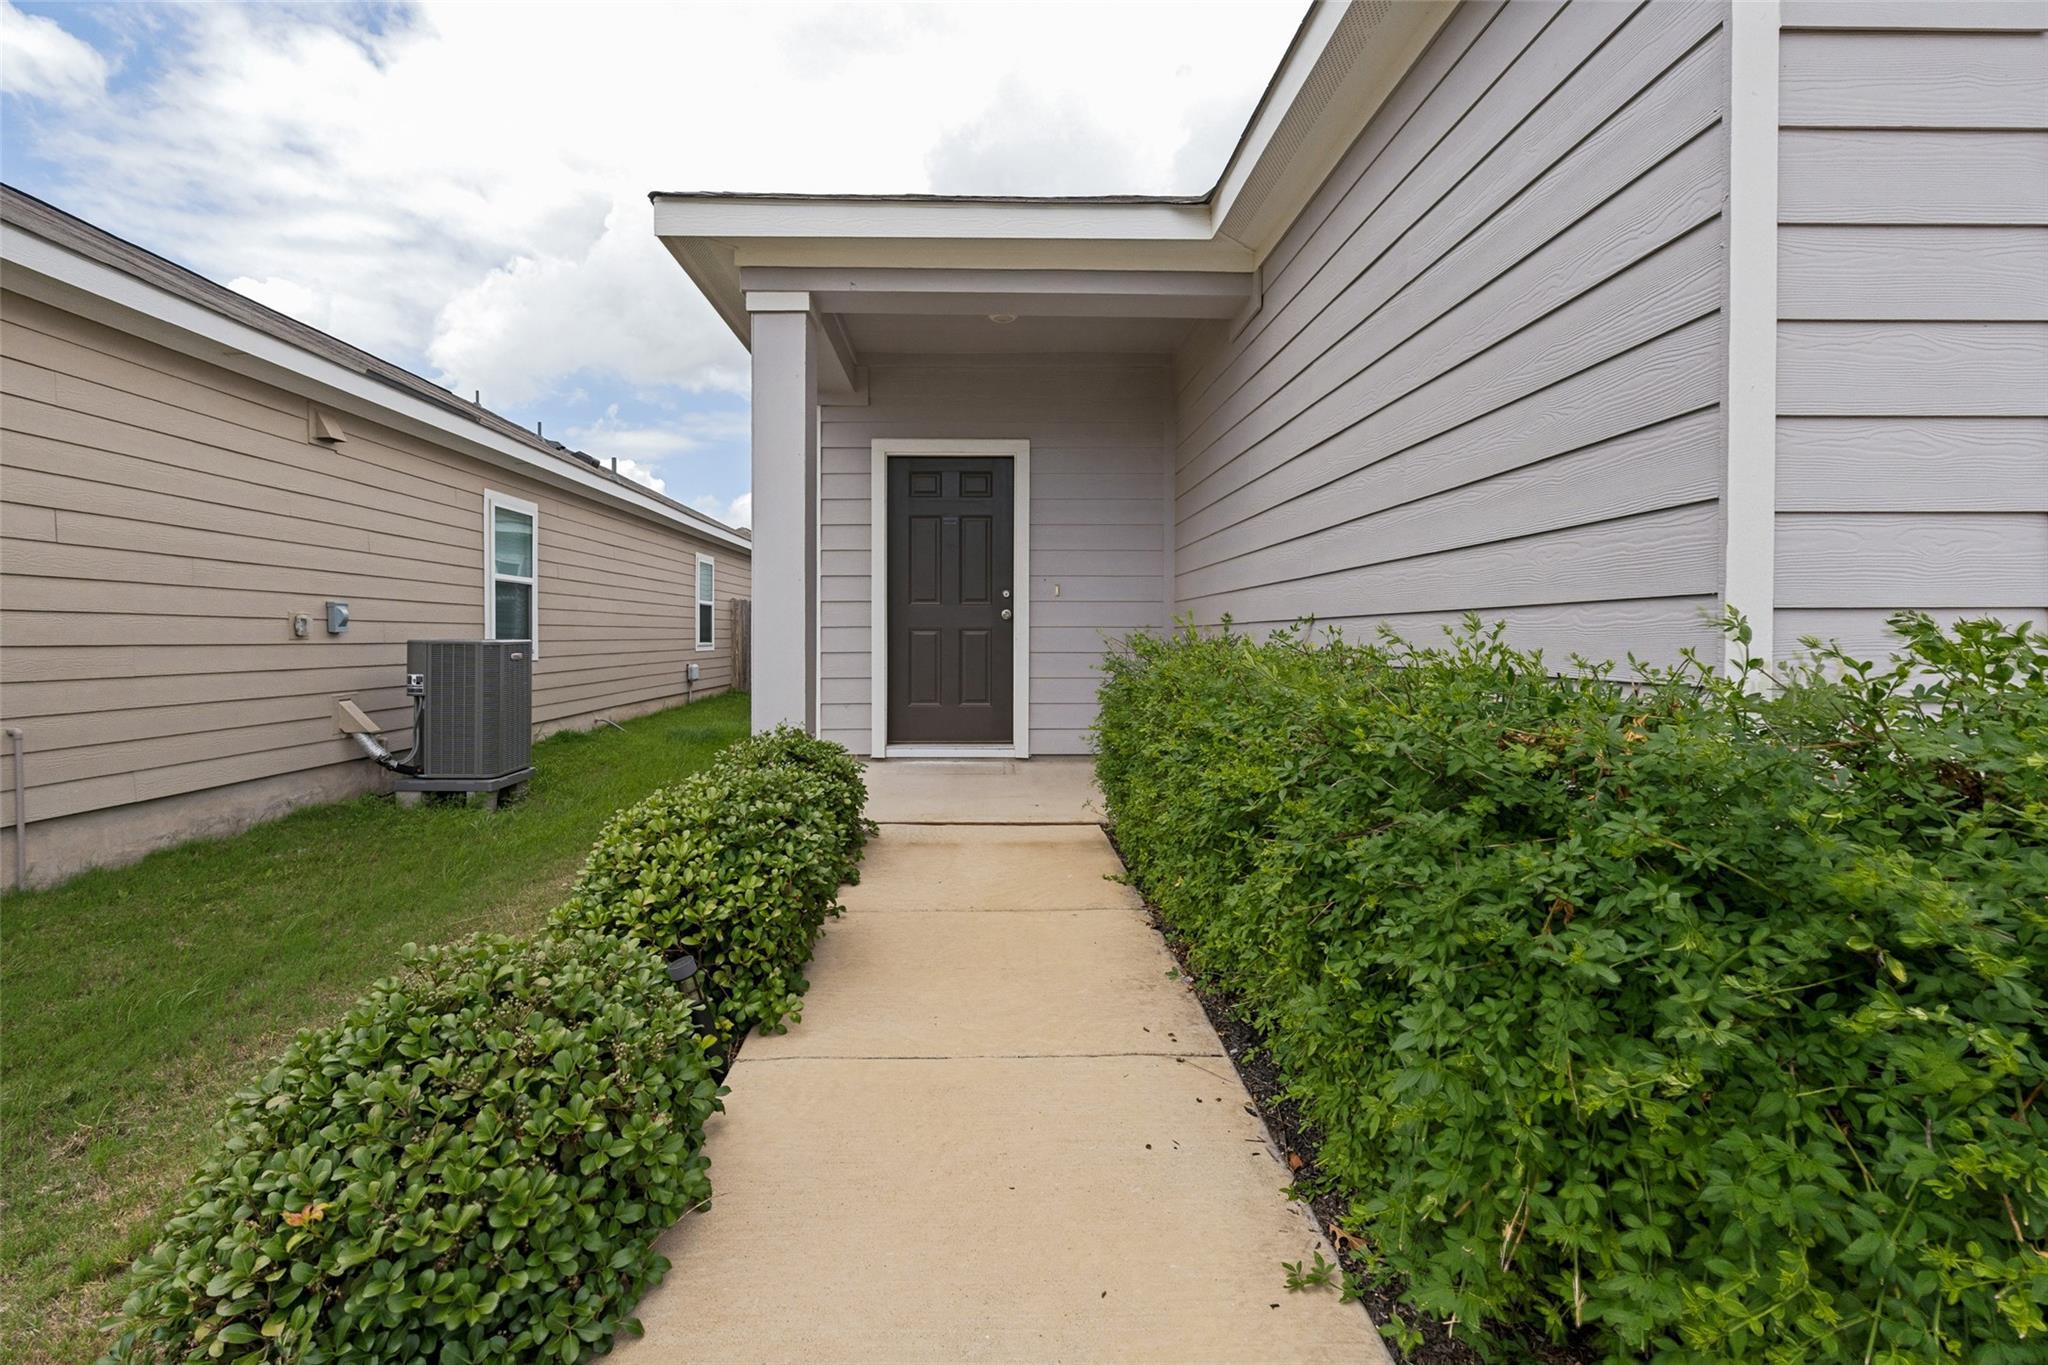
Covered home entrance with a concrete walkway, dark door, and trimmed shrubs.
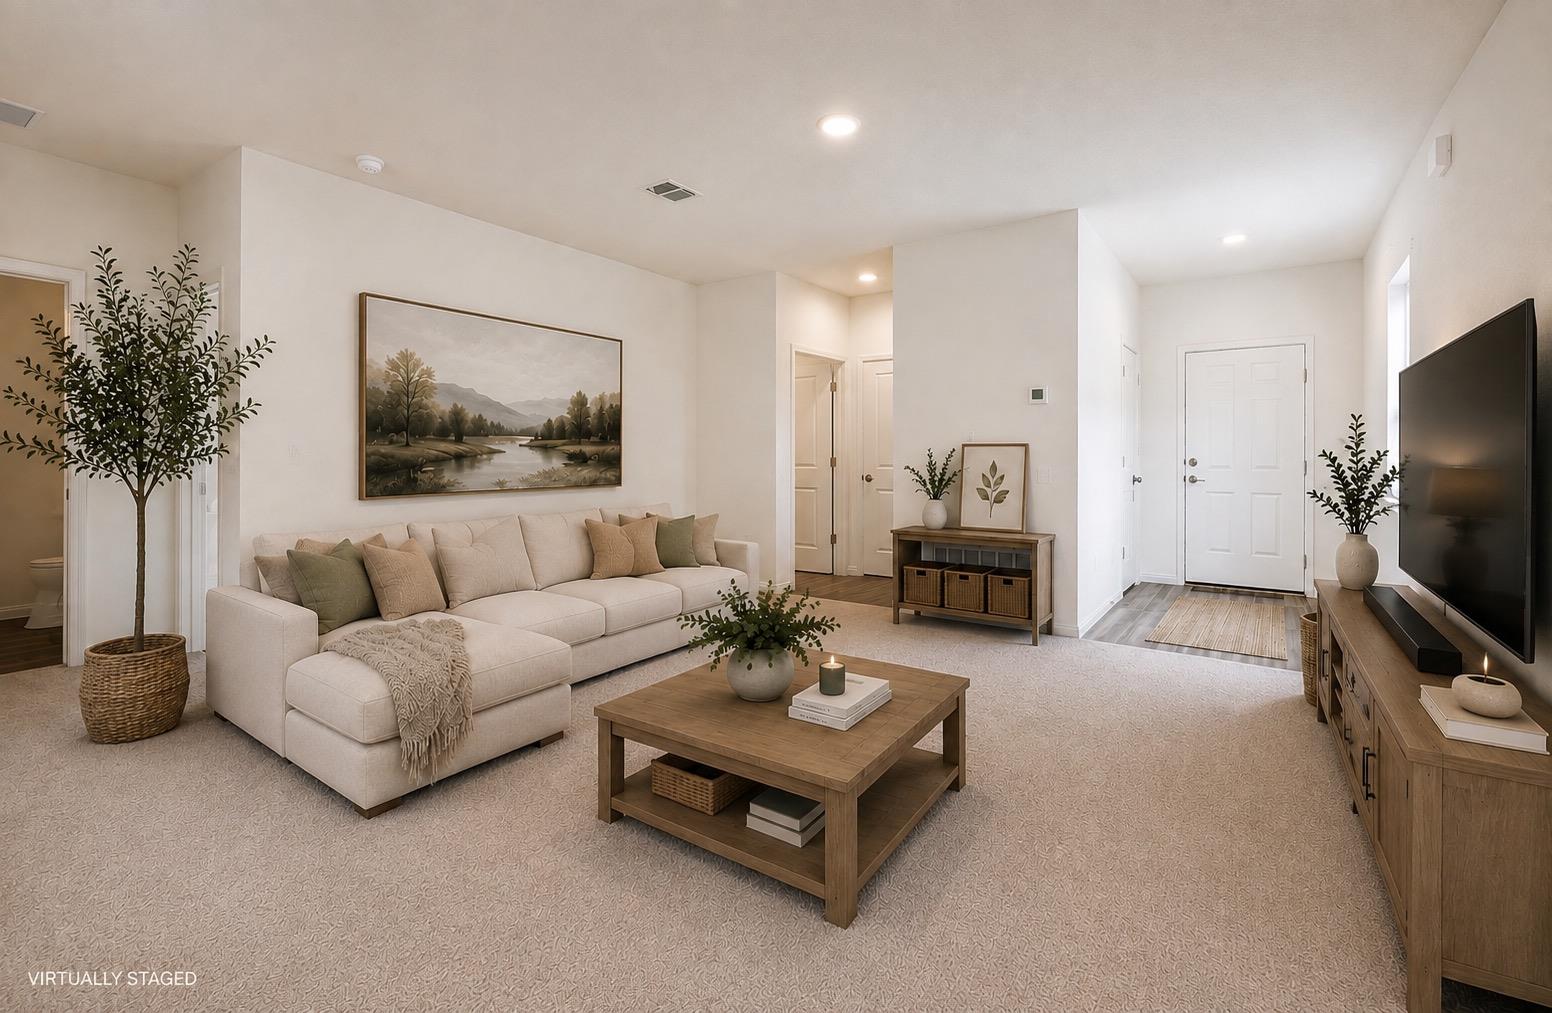
Virtually staged living room with a cream sectional, wood coffee table, and large television.
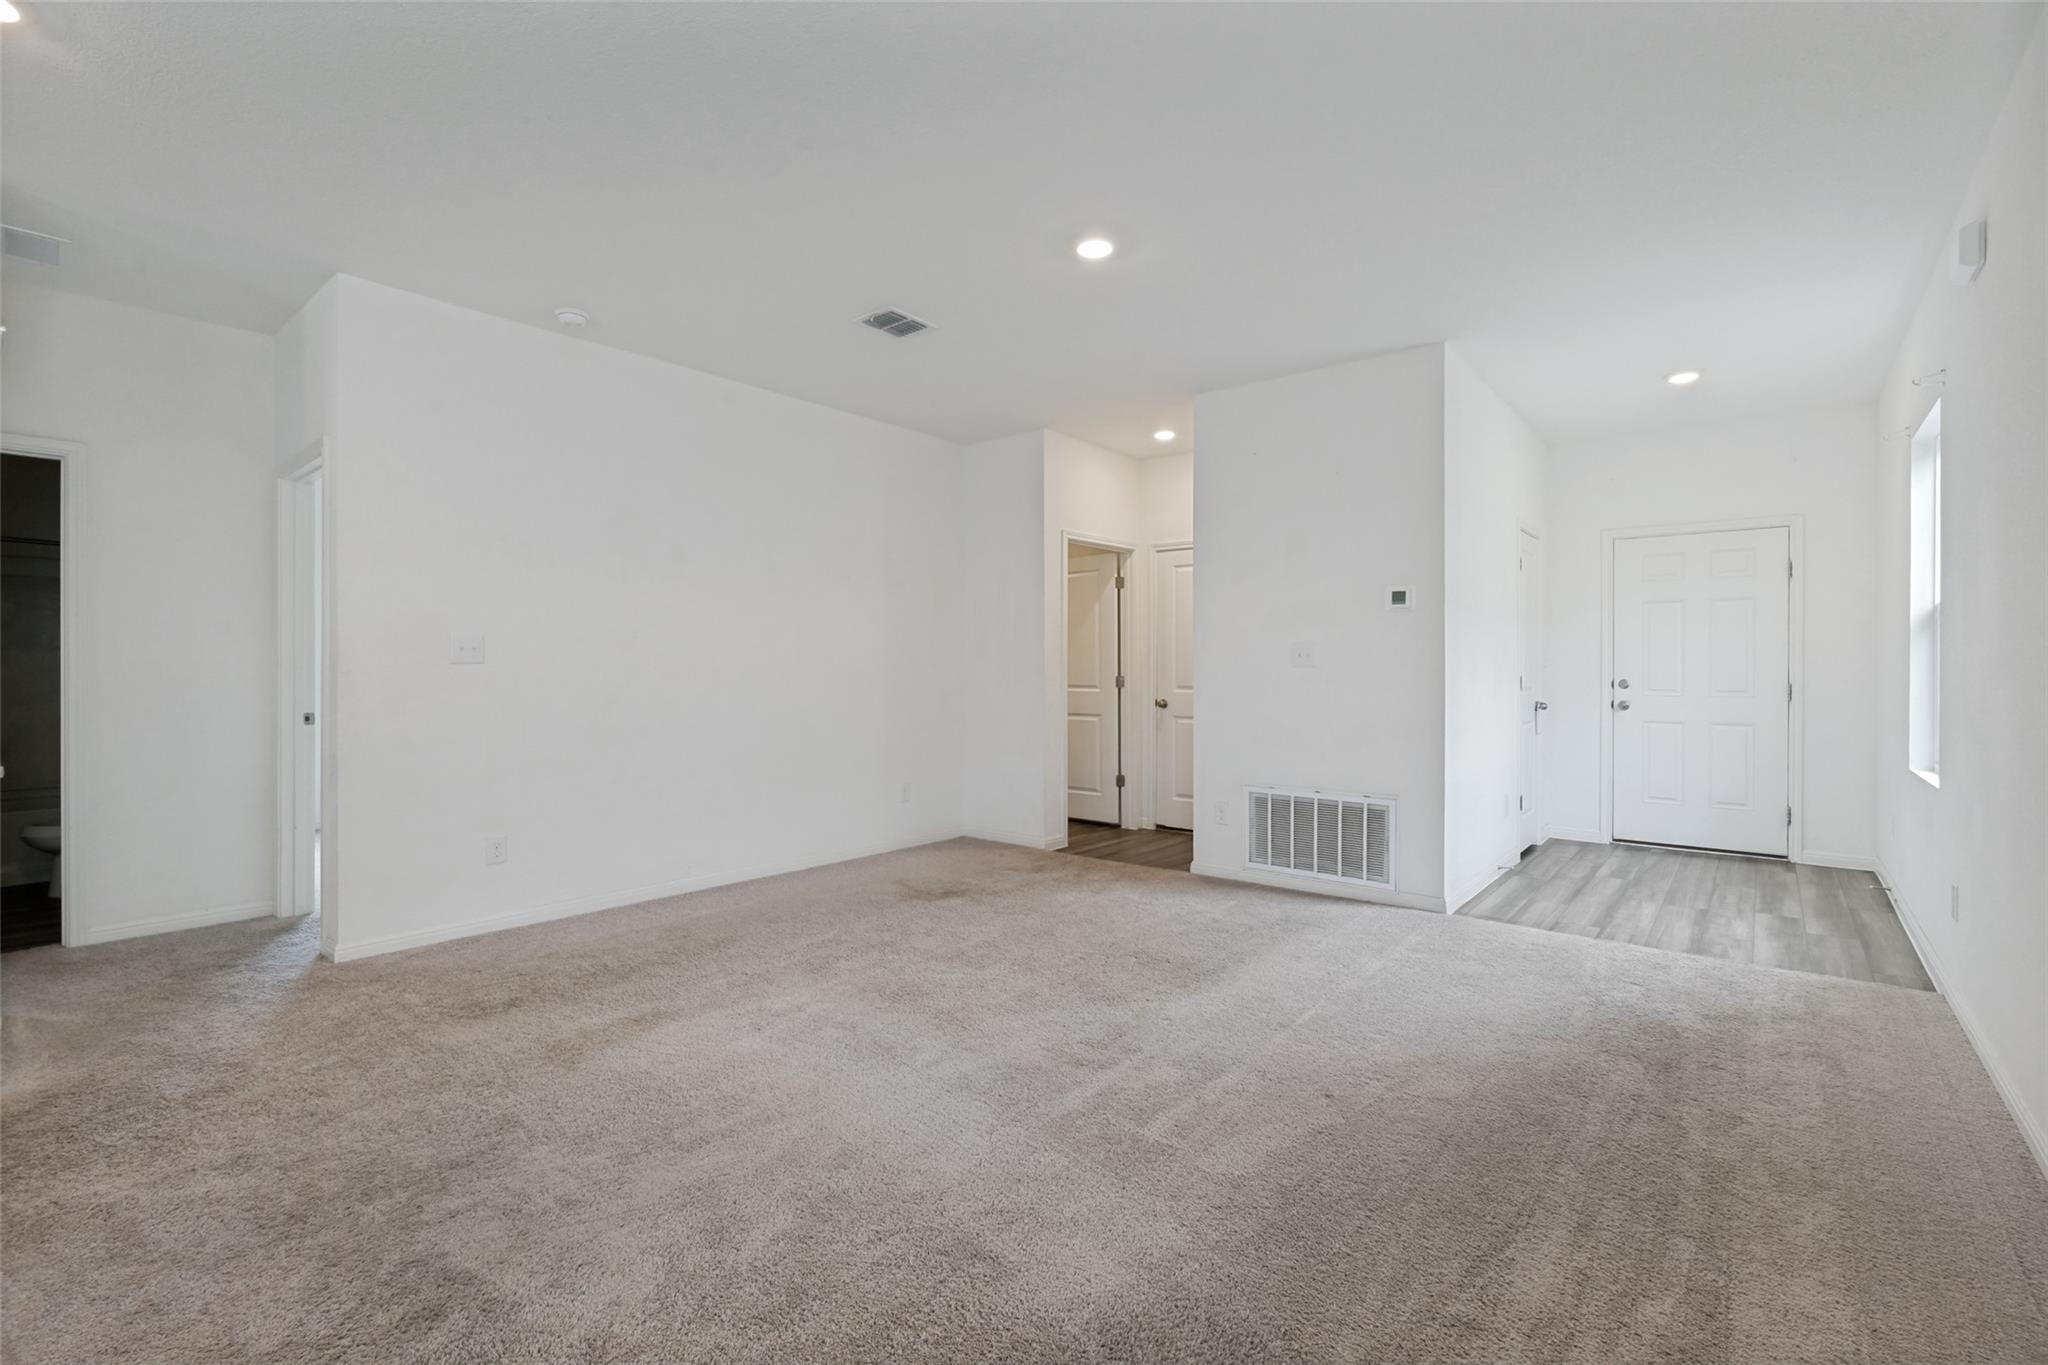
Empty living room with beige carpet and a tiled entry leading to the front door.
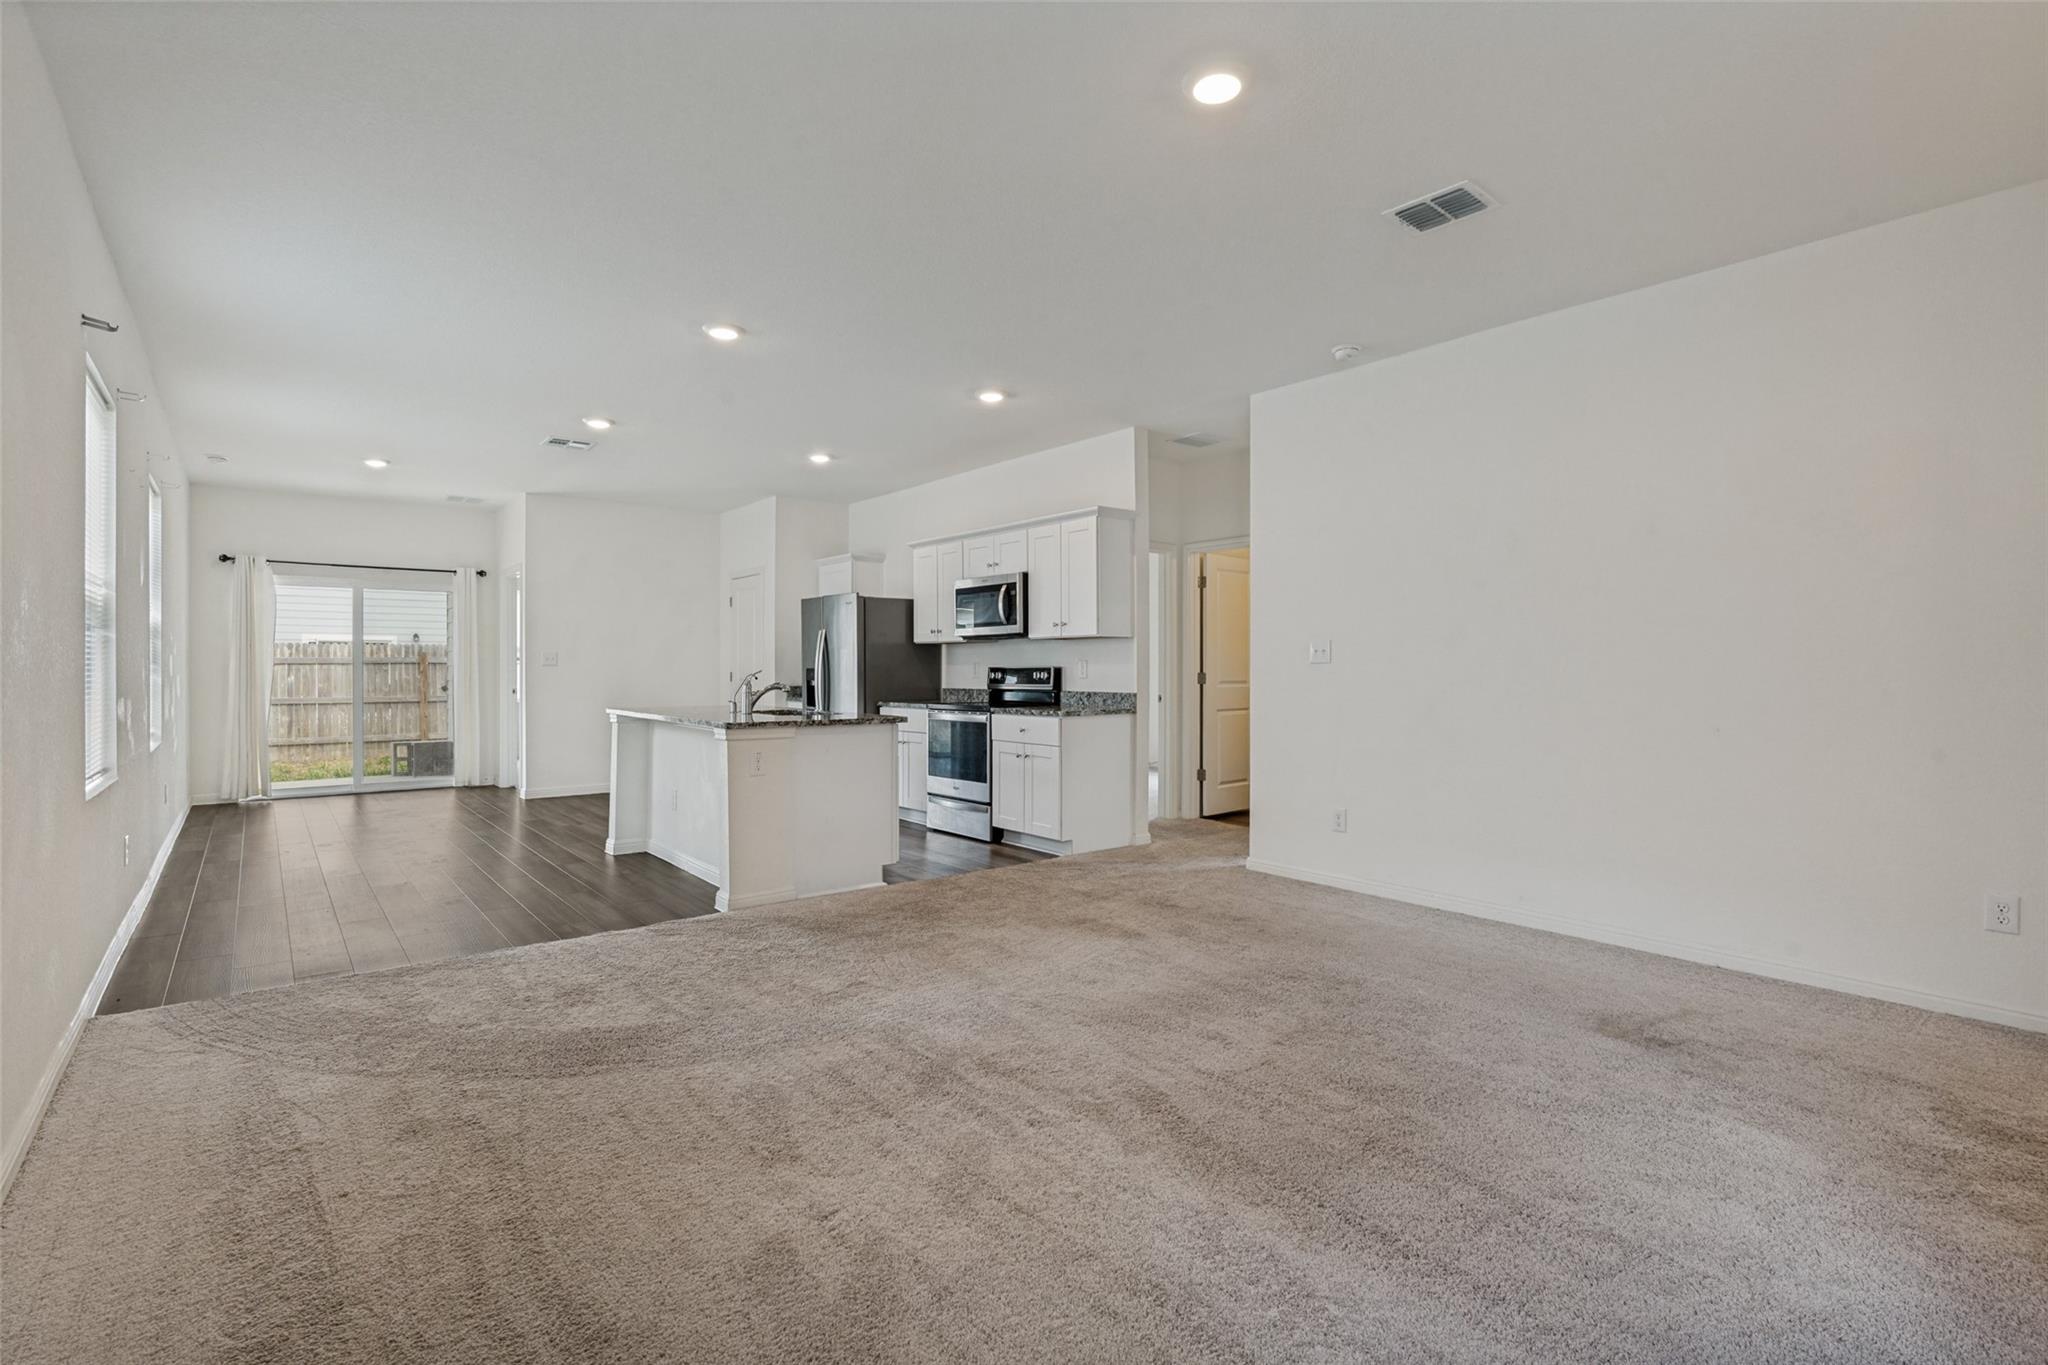
Unfurnished living room opening to a white kitchen with stainless steel appliances and sliding glass doors.
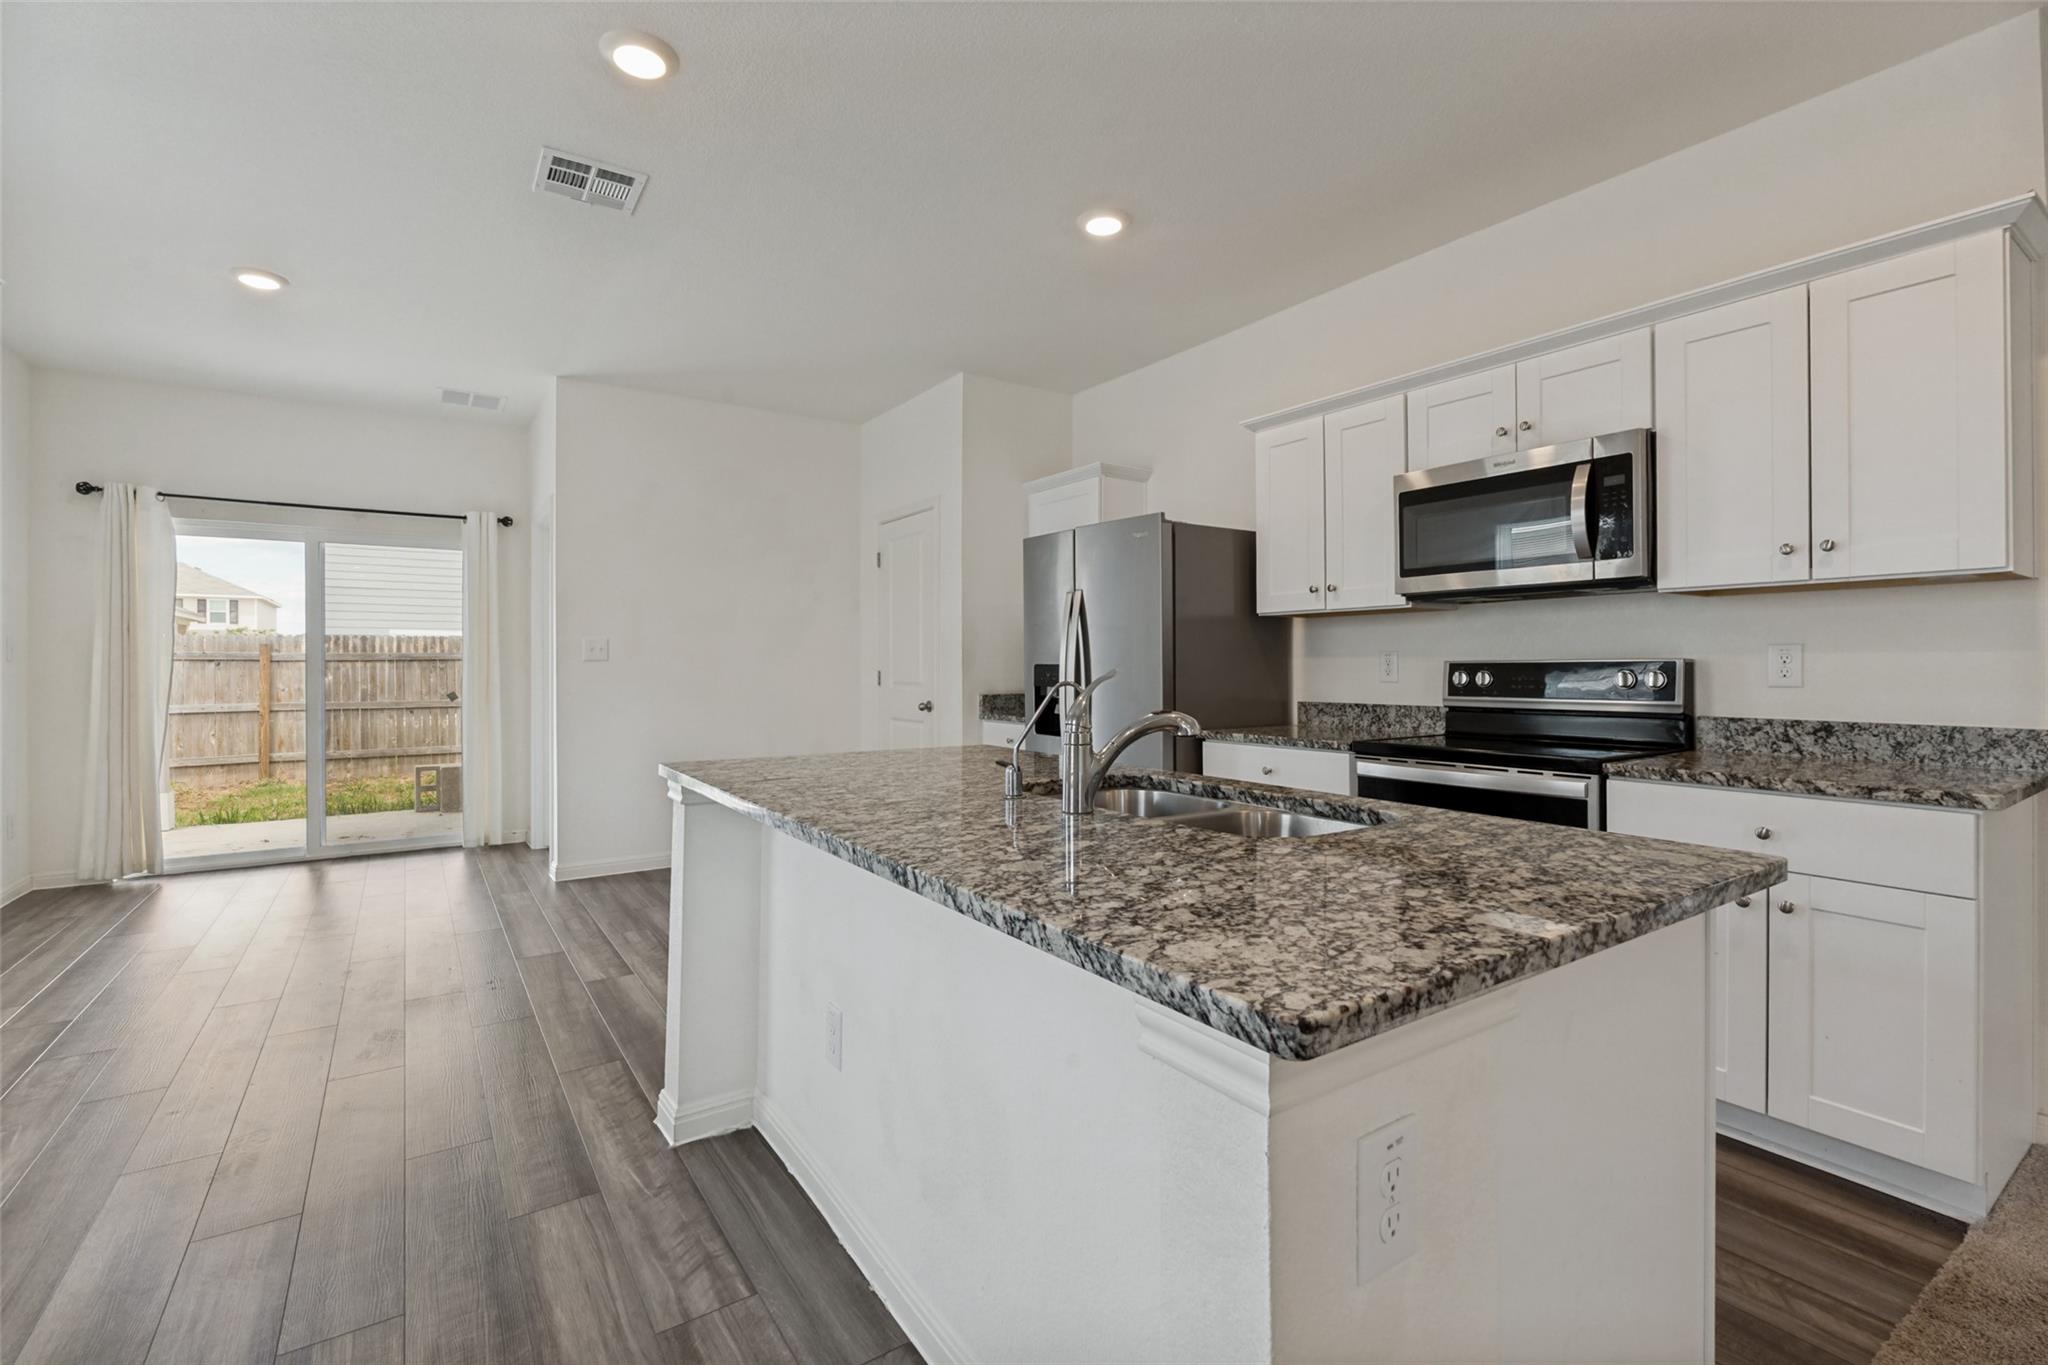
Unfurnished kitchen with a granite island, stainless steel appliances, and sliding glass doors to a fenced yard.
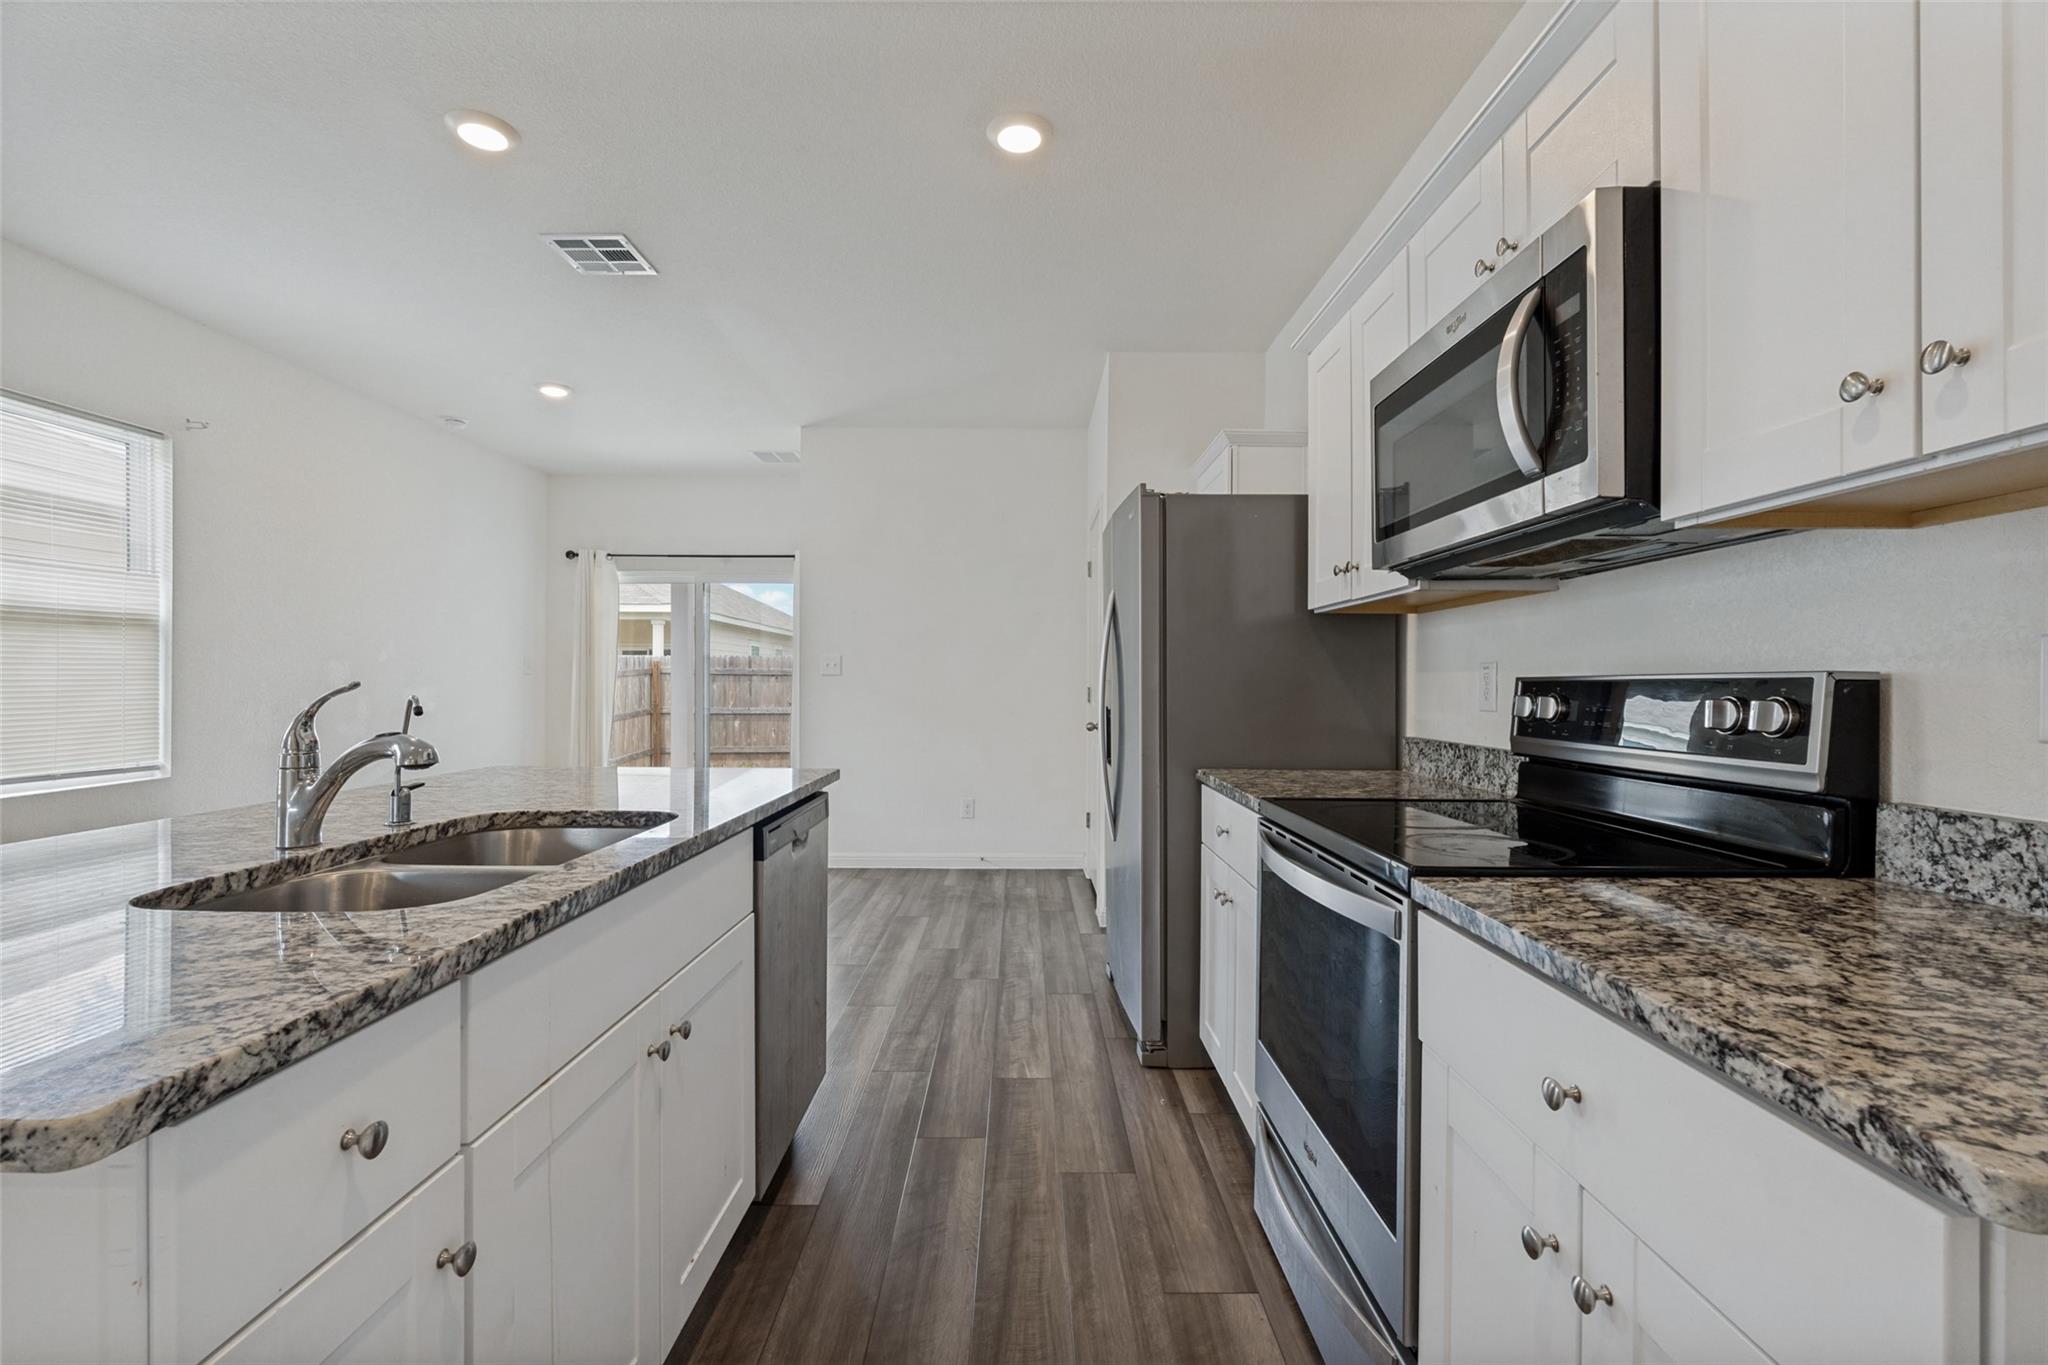
Kitchen with granite counters, a double-sink island, white cabinets, and stainless steel appliances.
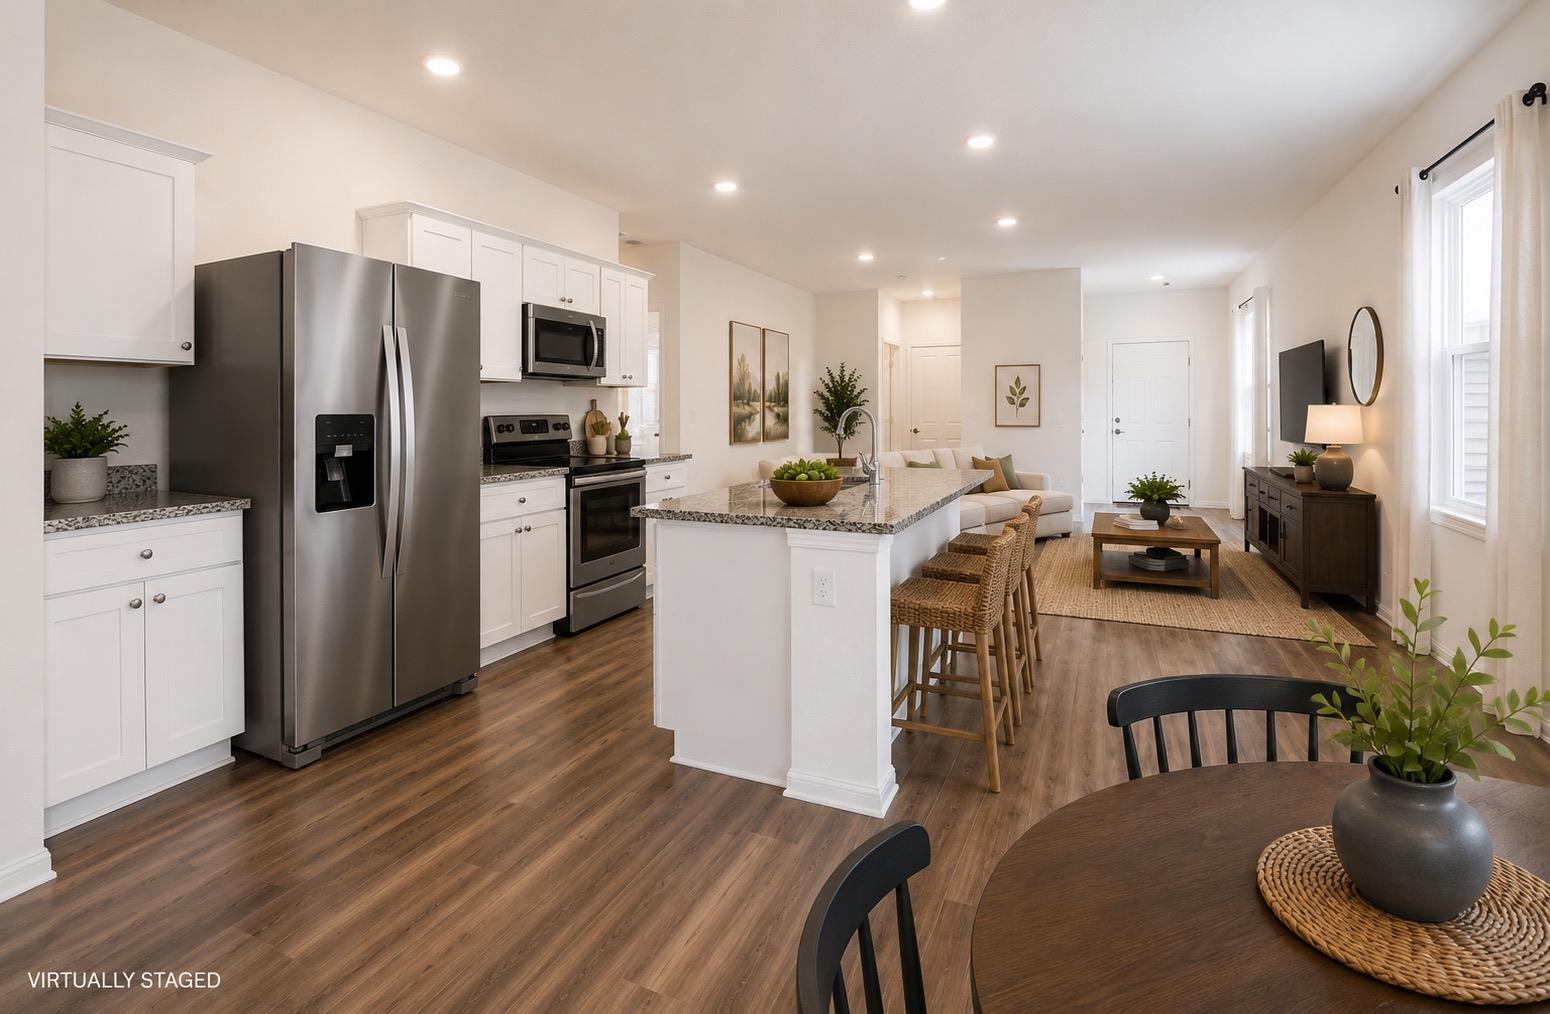
Open kitchen and living area with a granite island, stainless appliances, and woven bar stools.
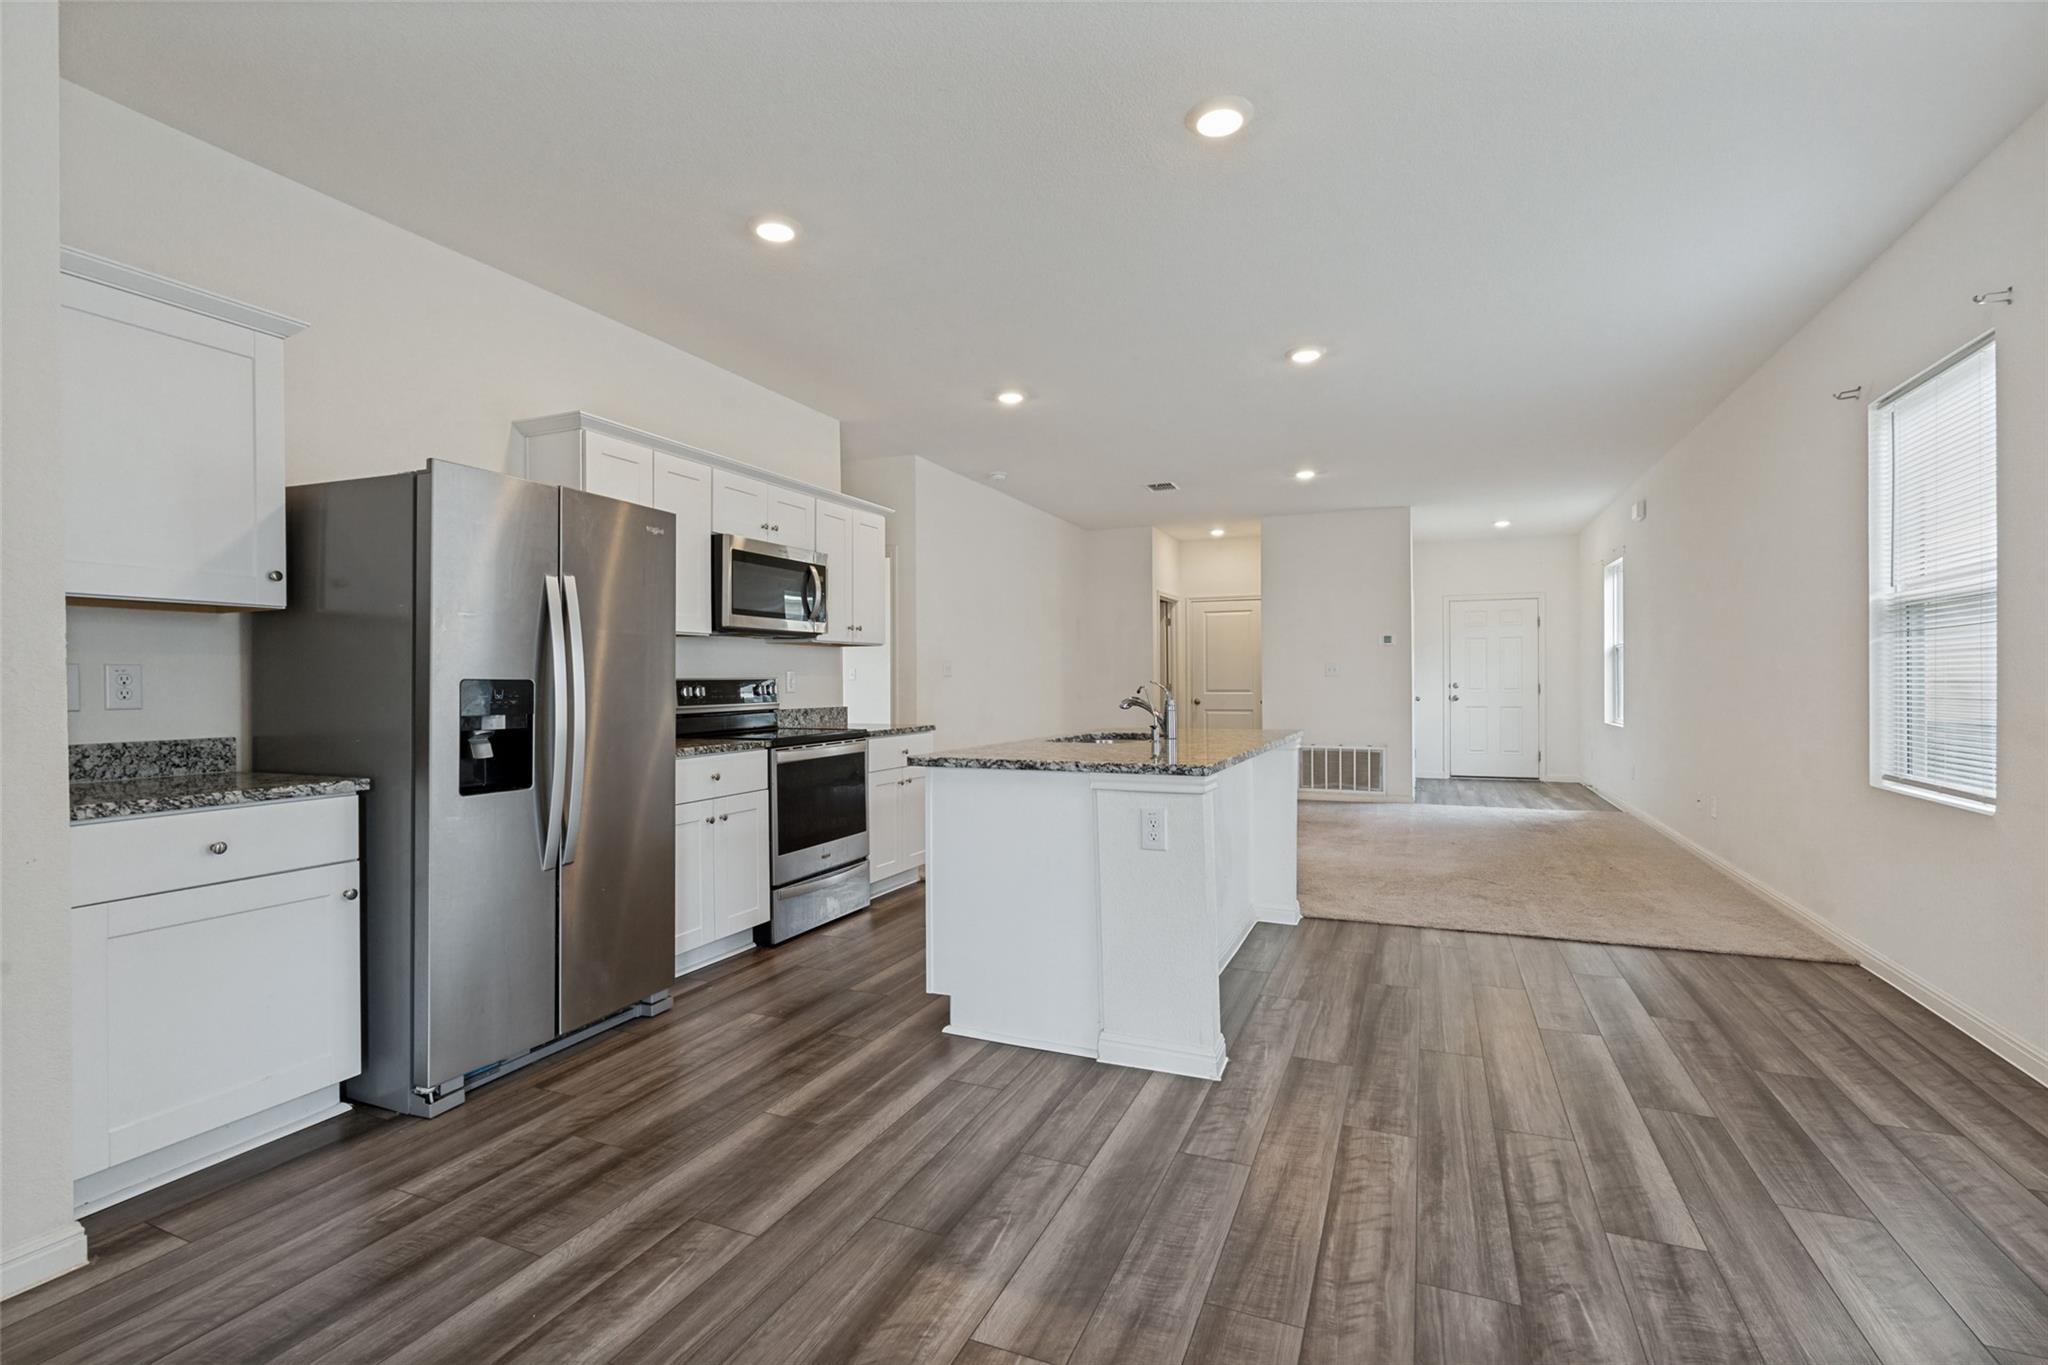
Open kitchen with white cabinets, stainless steel appliances, granite island, and wood-look floors.
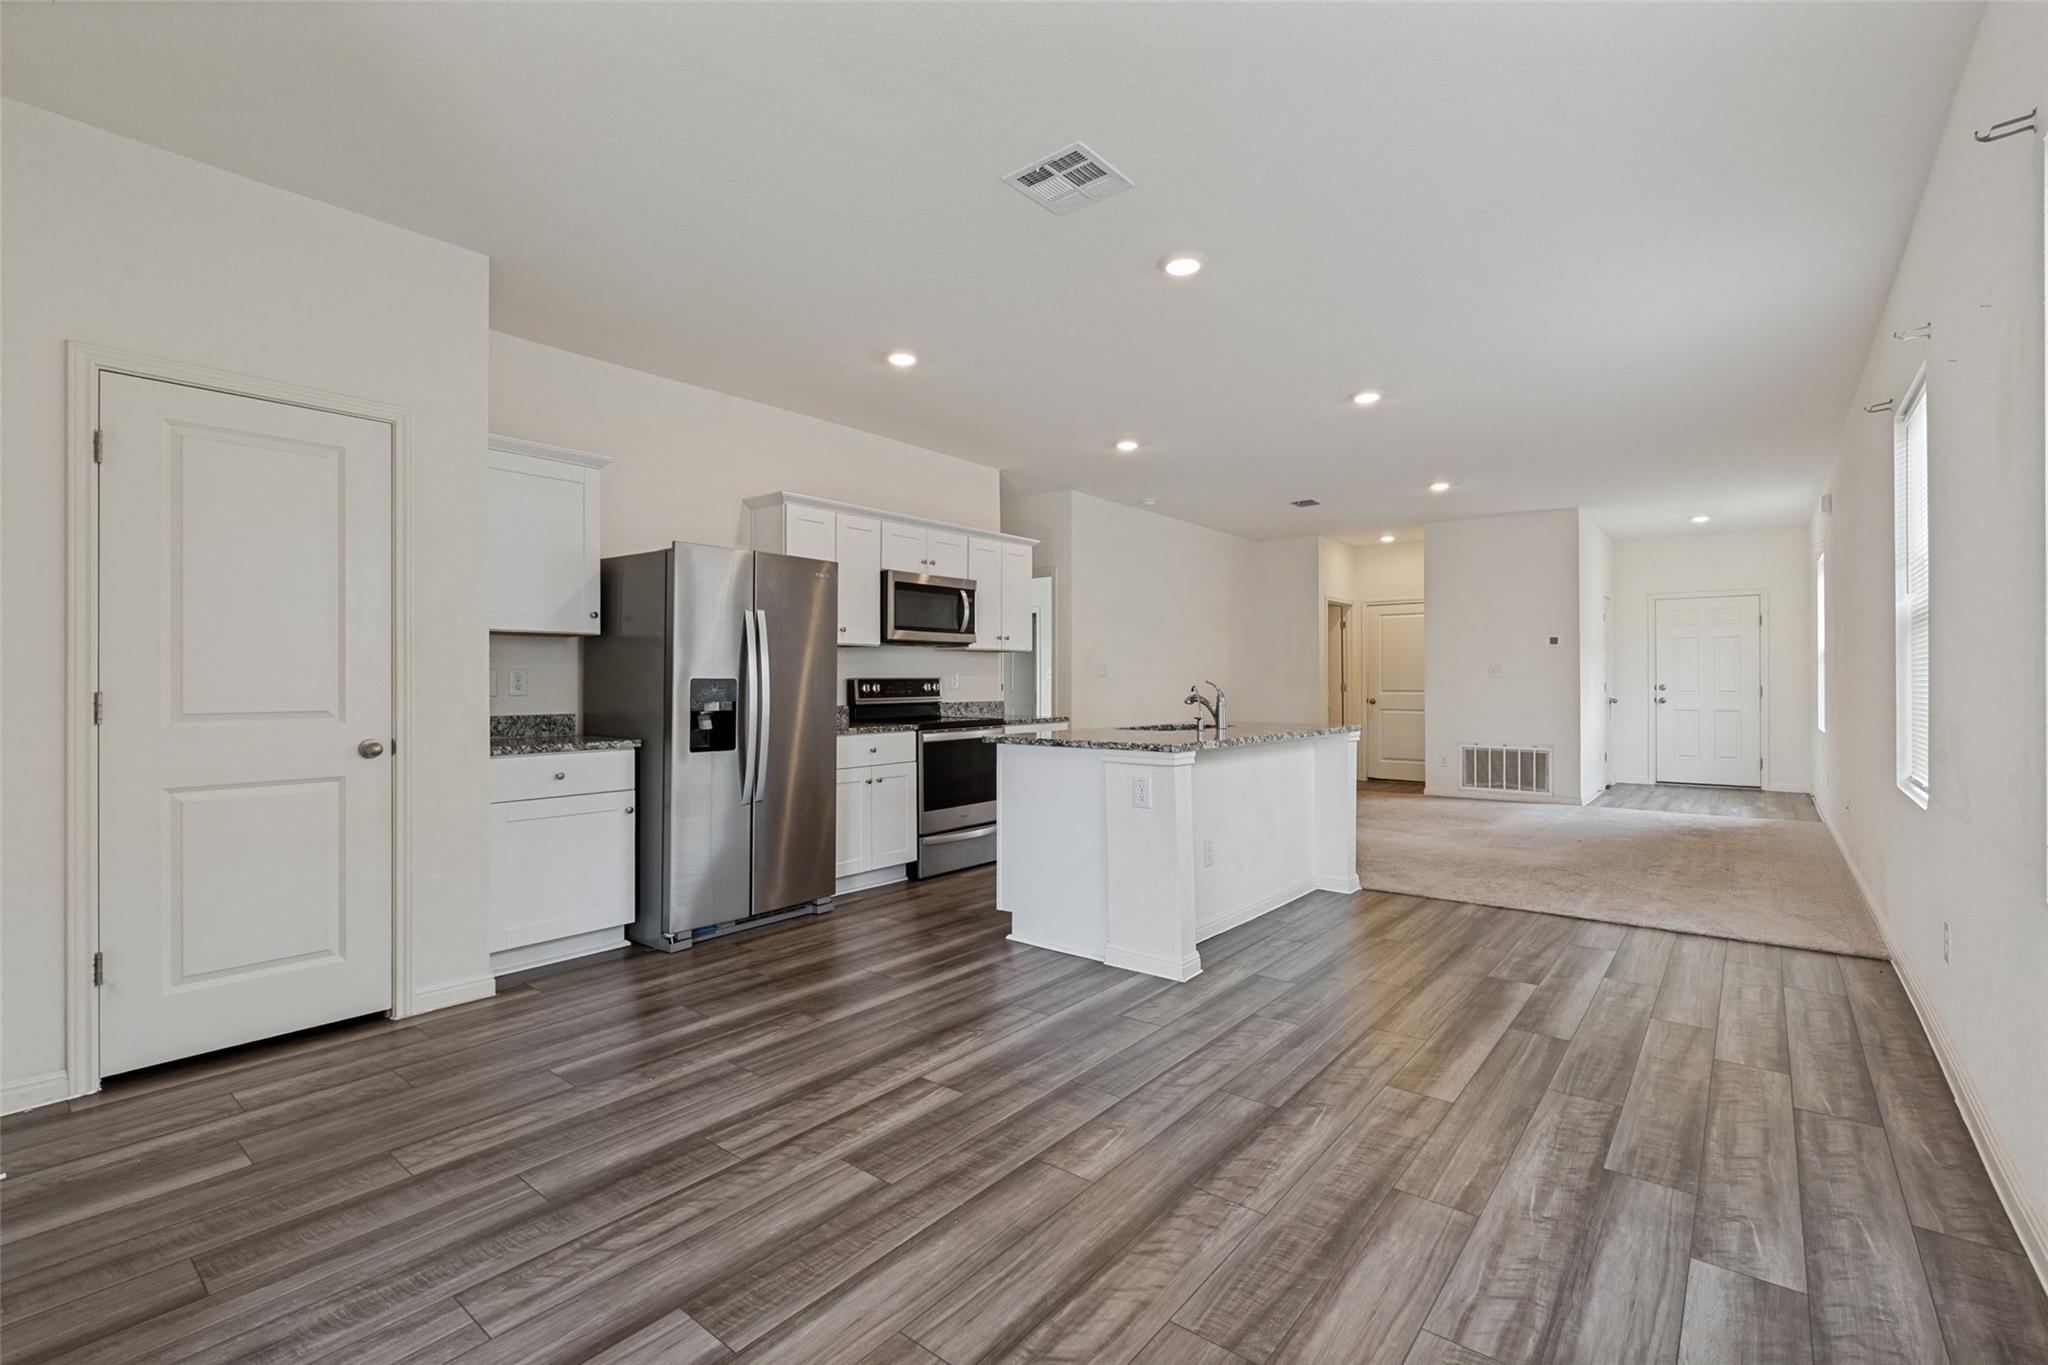
Open-plan kitchen with a granite-topped island, stainless steel appliances, and gray wood-look flooring.
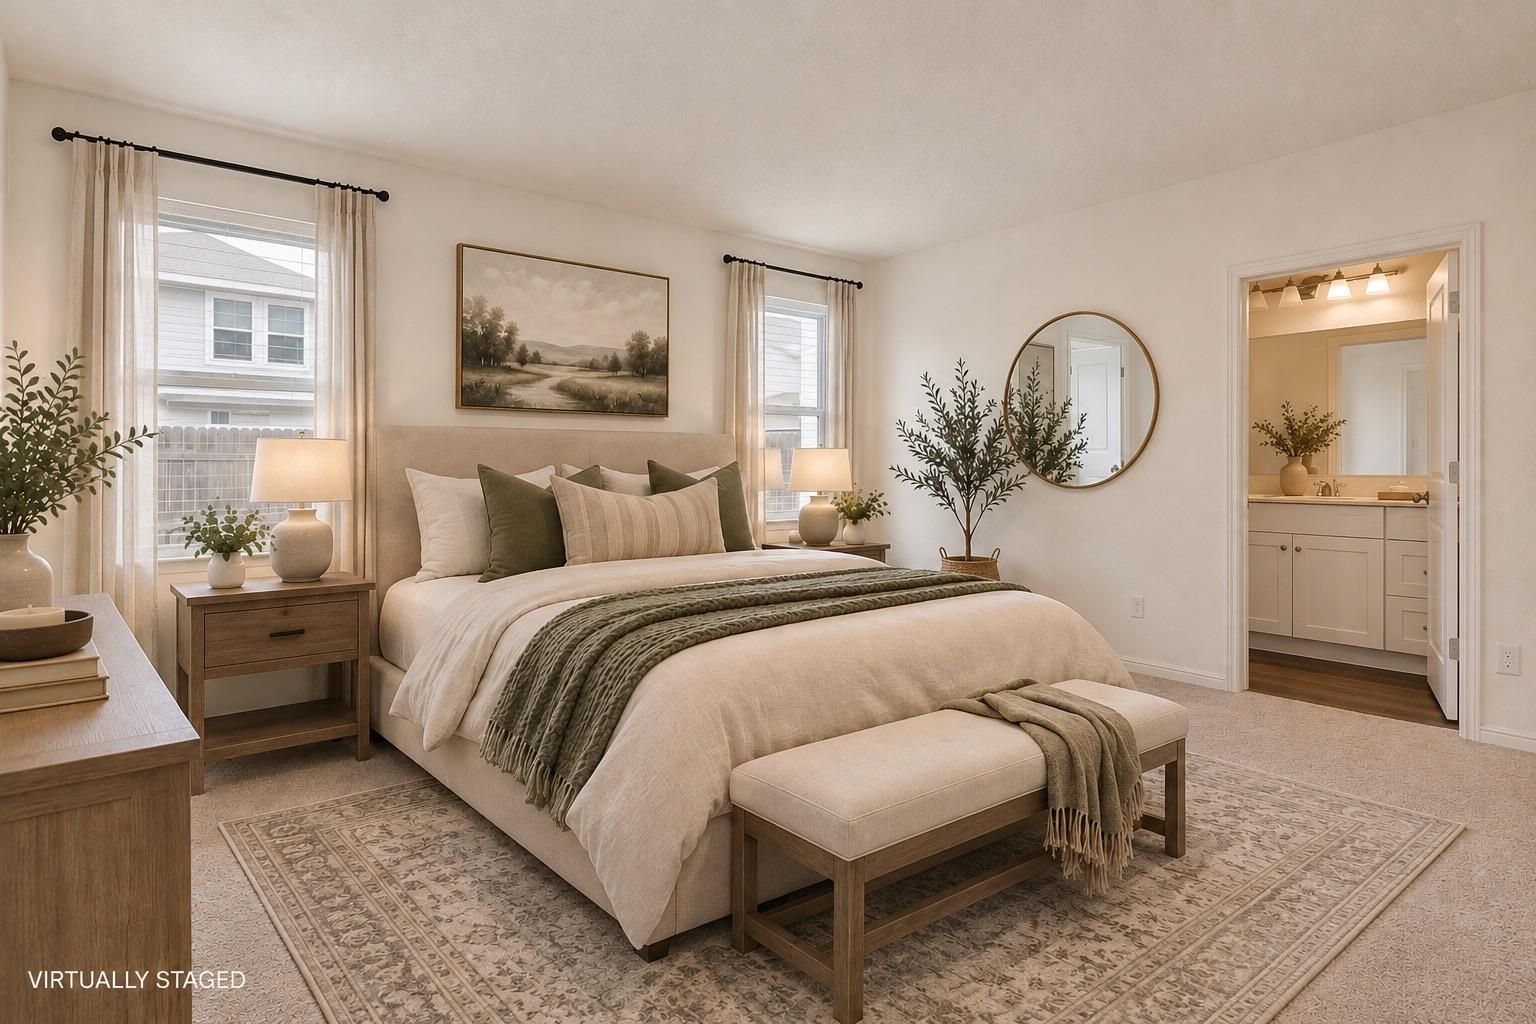
Virtually staged bedroom with an upholstered bed, neutral decor, and an open doorway to a bathroom vanity.
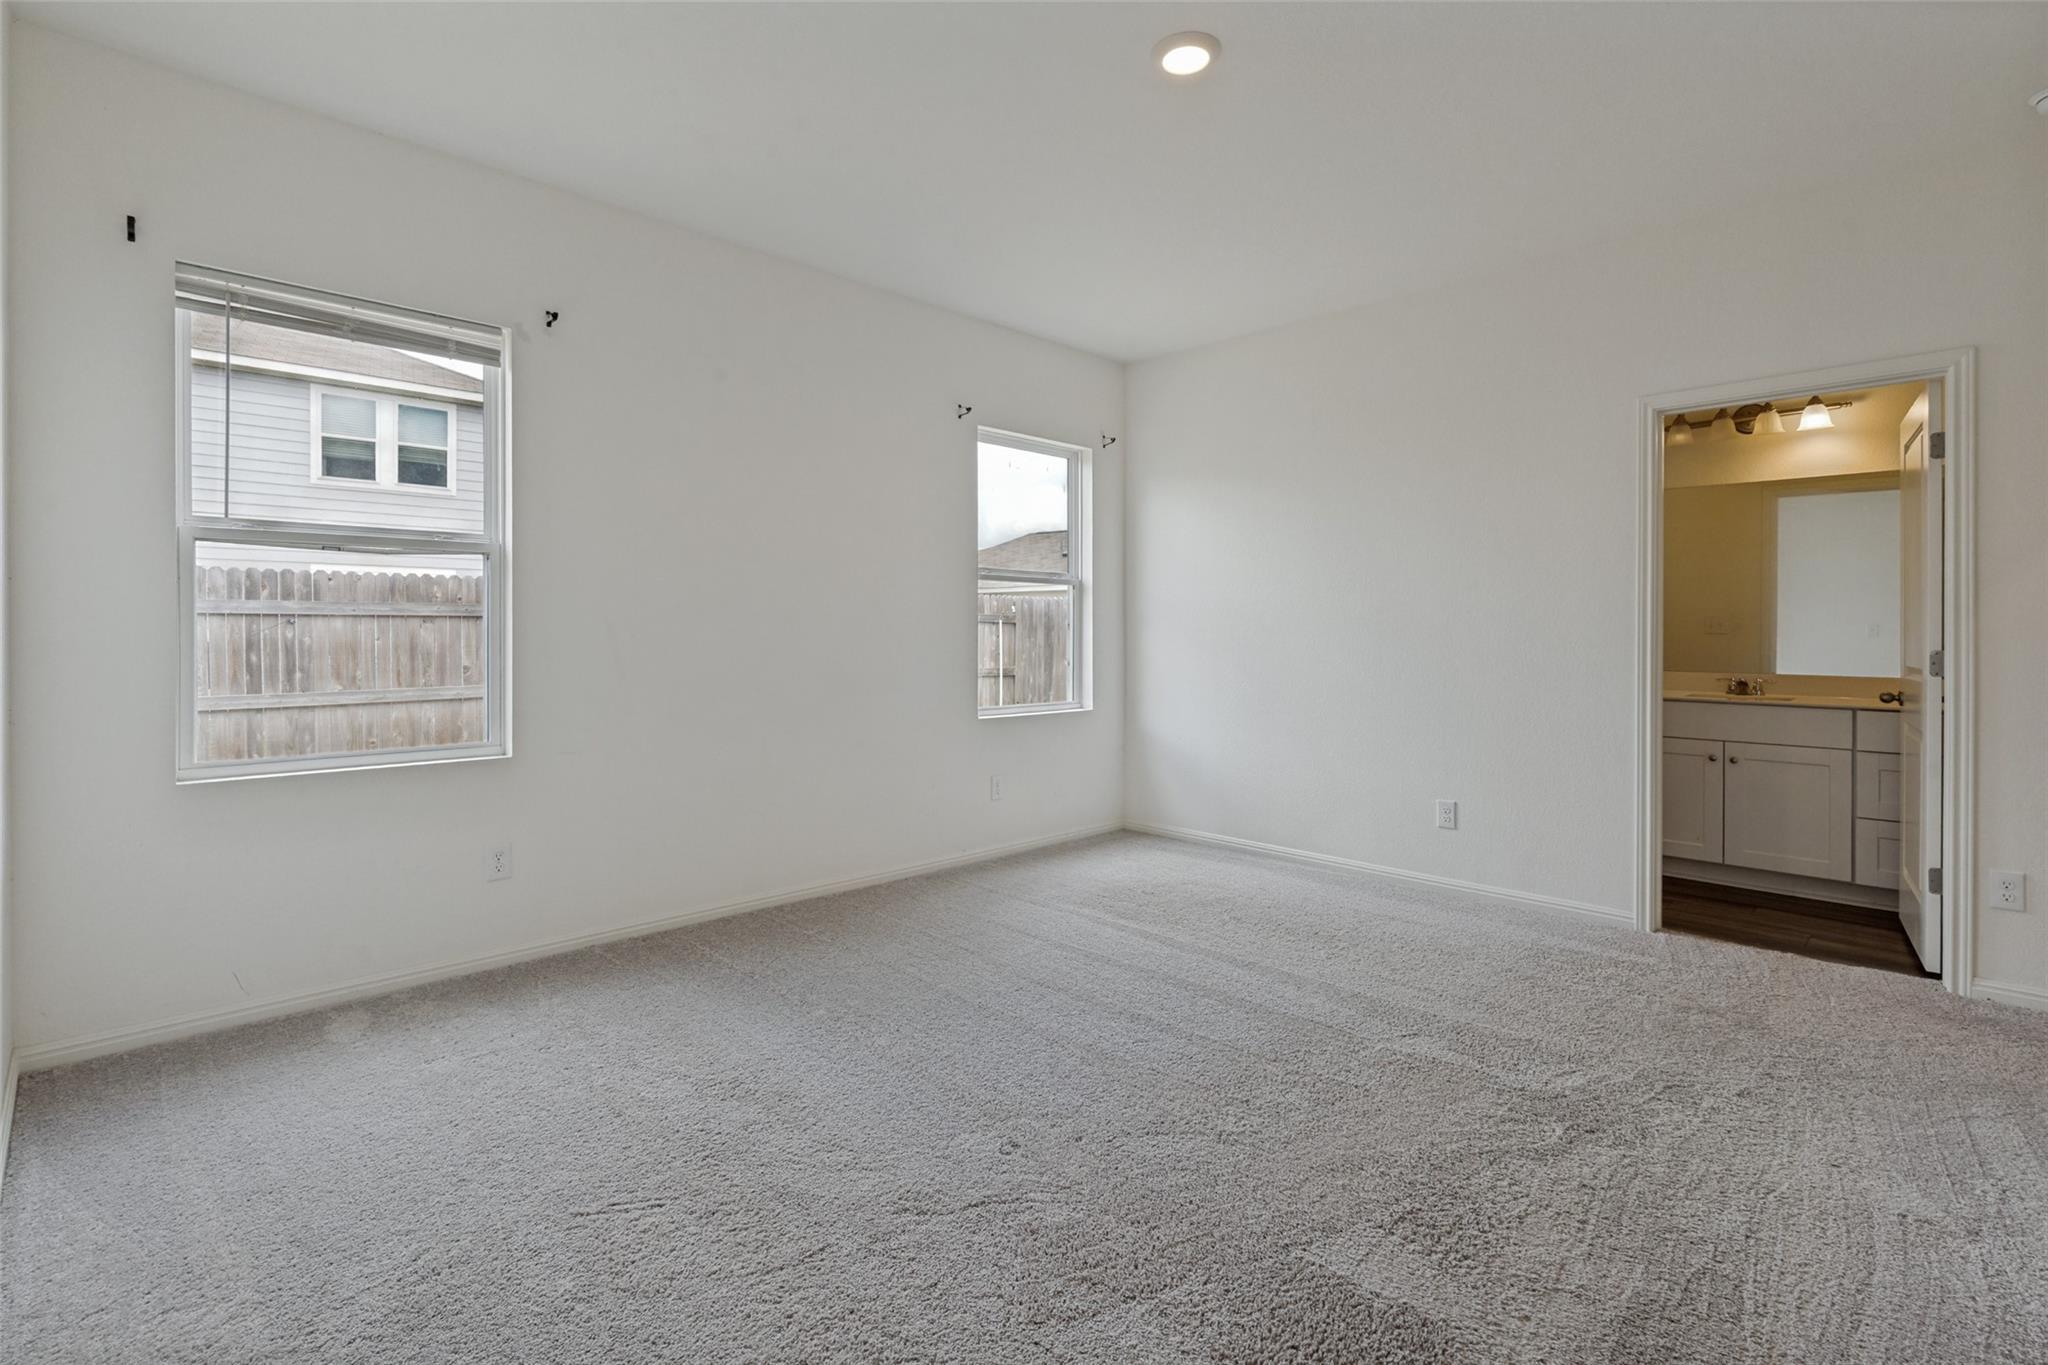
Empty carpeted bedroom with two windows and an open doorway to an attached bathroom.
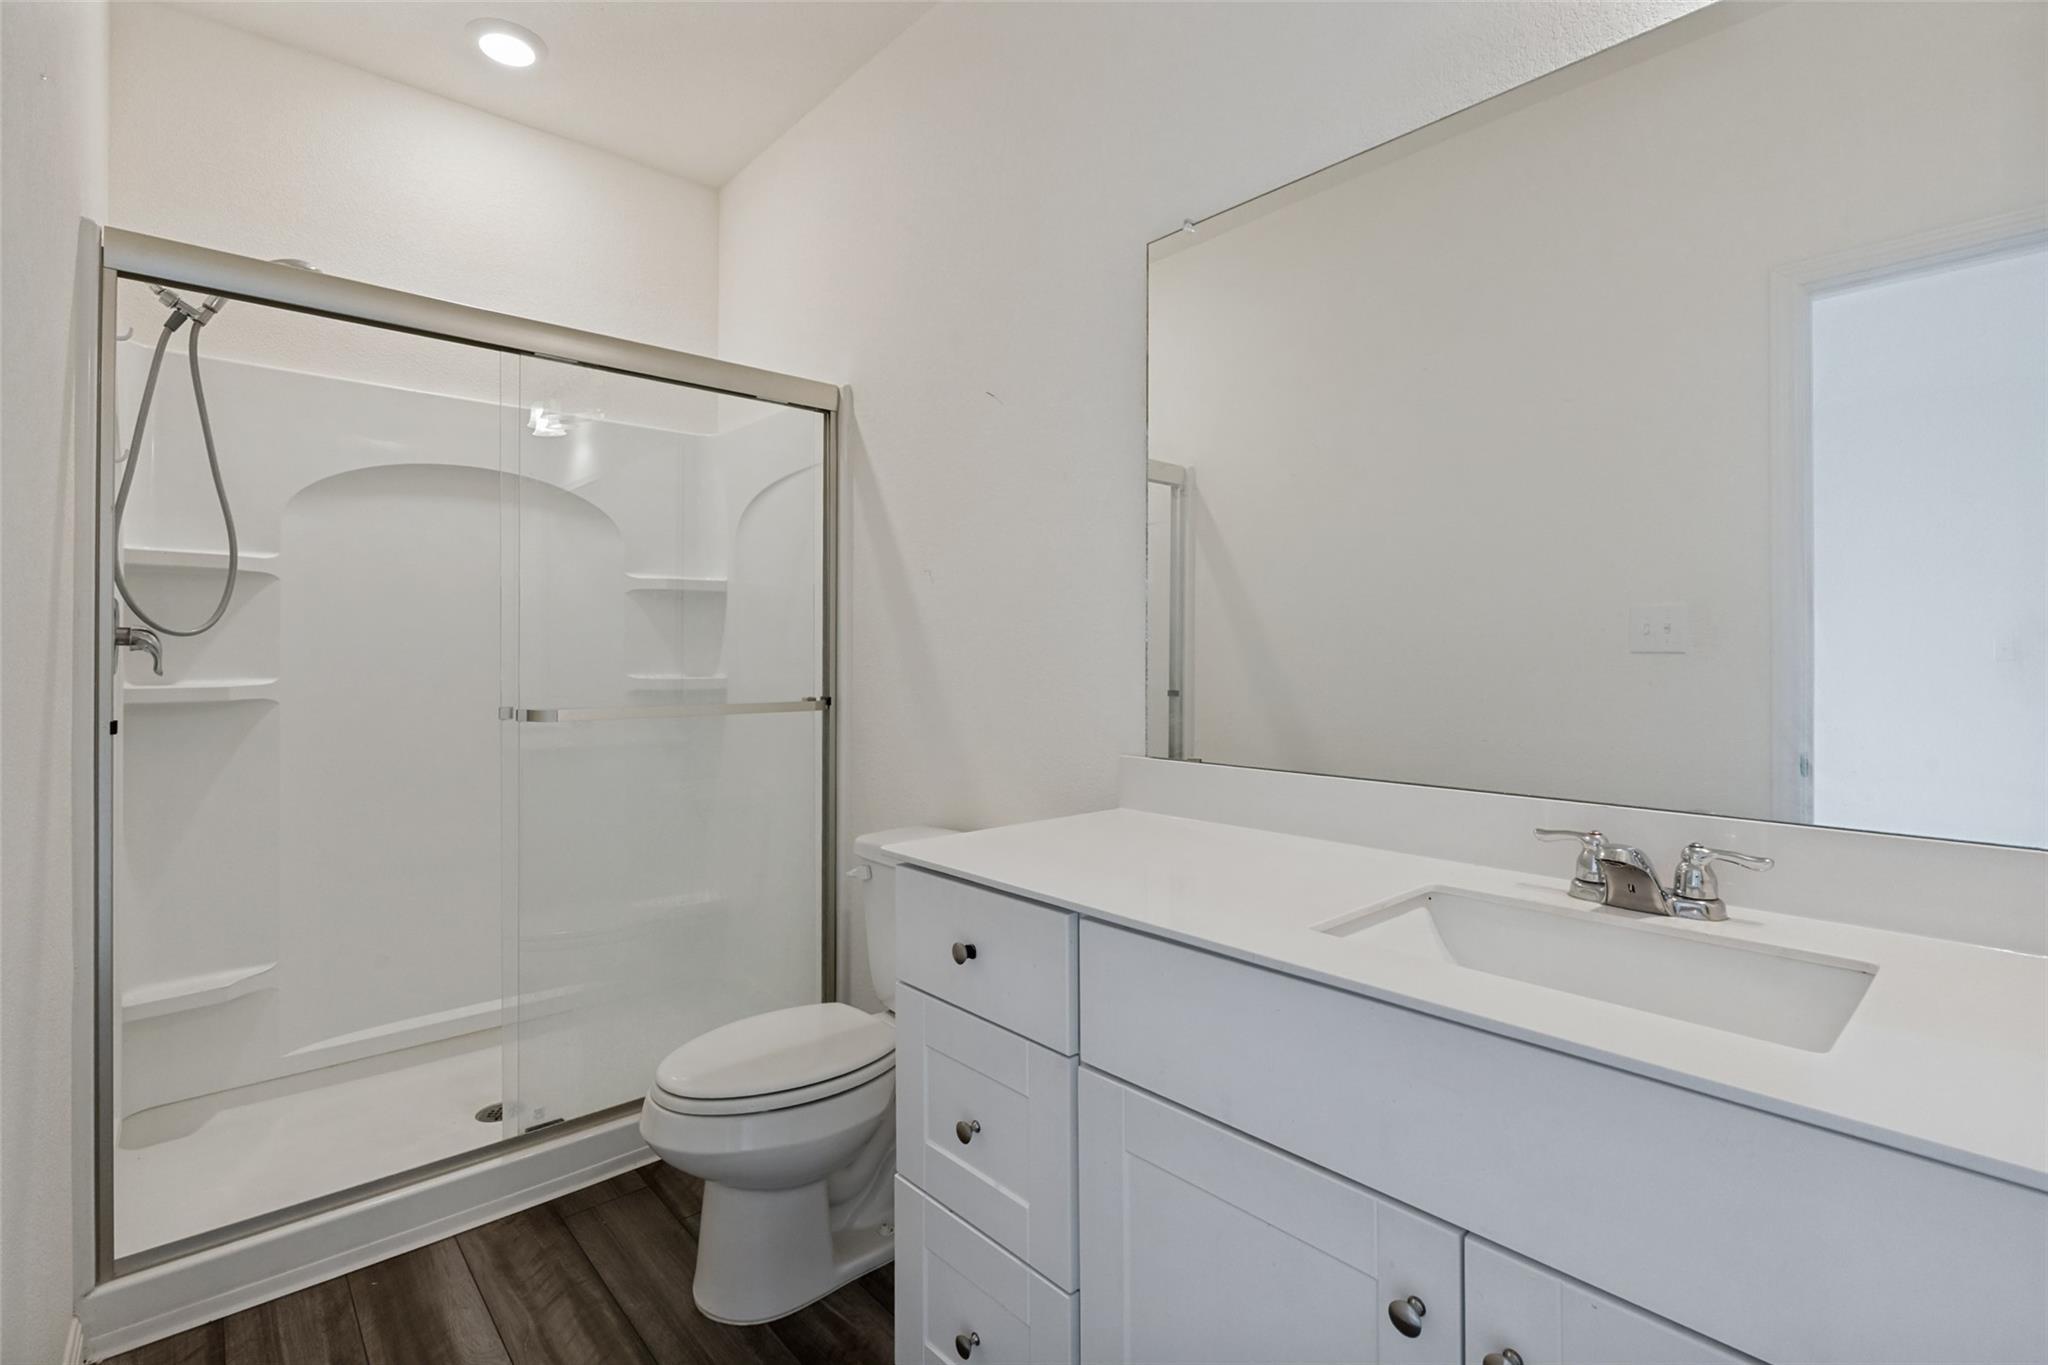
Bathroom with glass shower, built-in shelves, and white vanity with integrated sink.
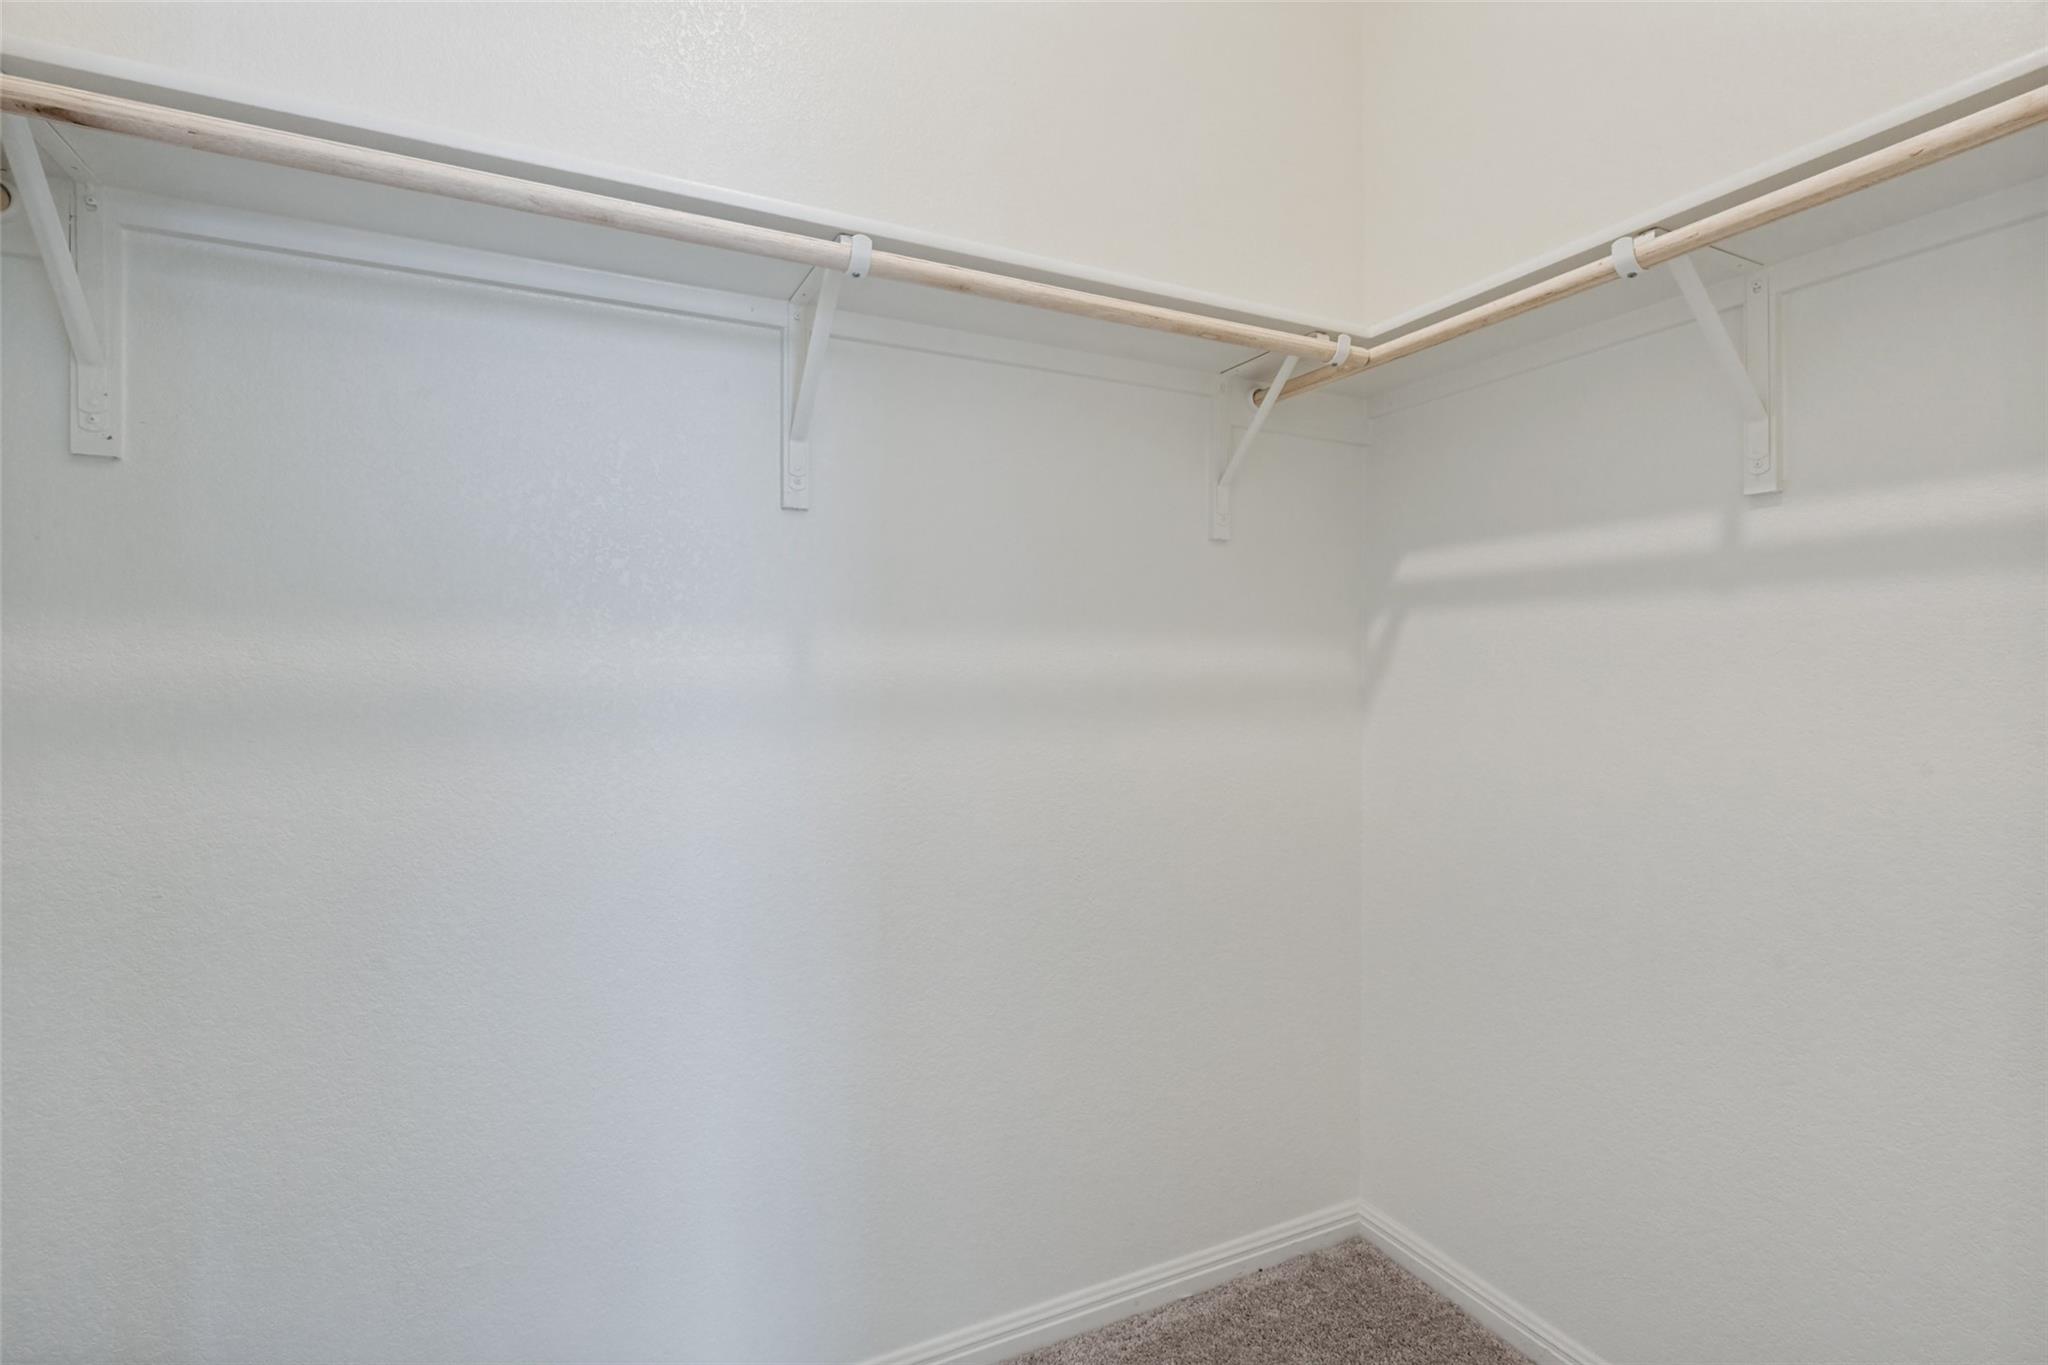
Empty walk-in closet with two wooden hanging rods and beige carpet.
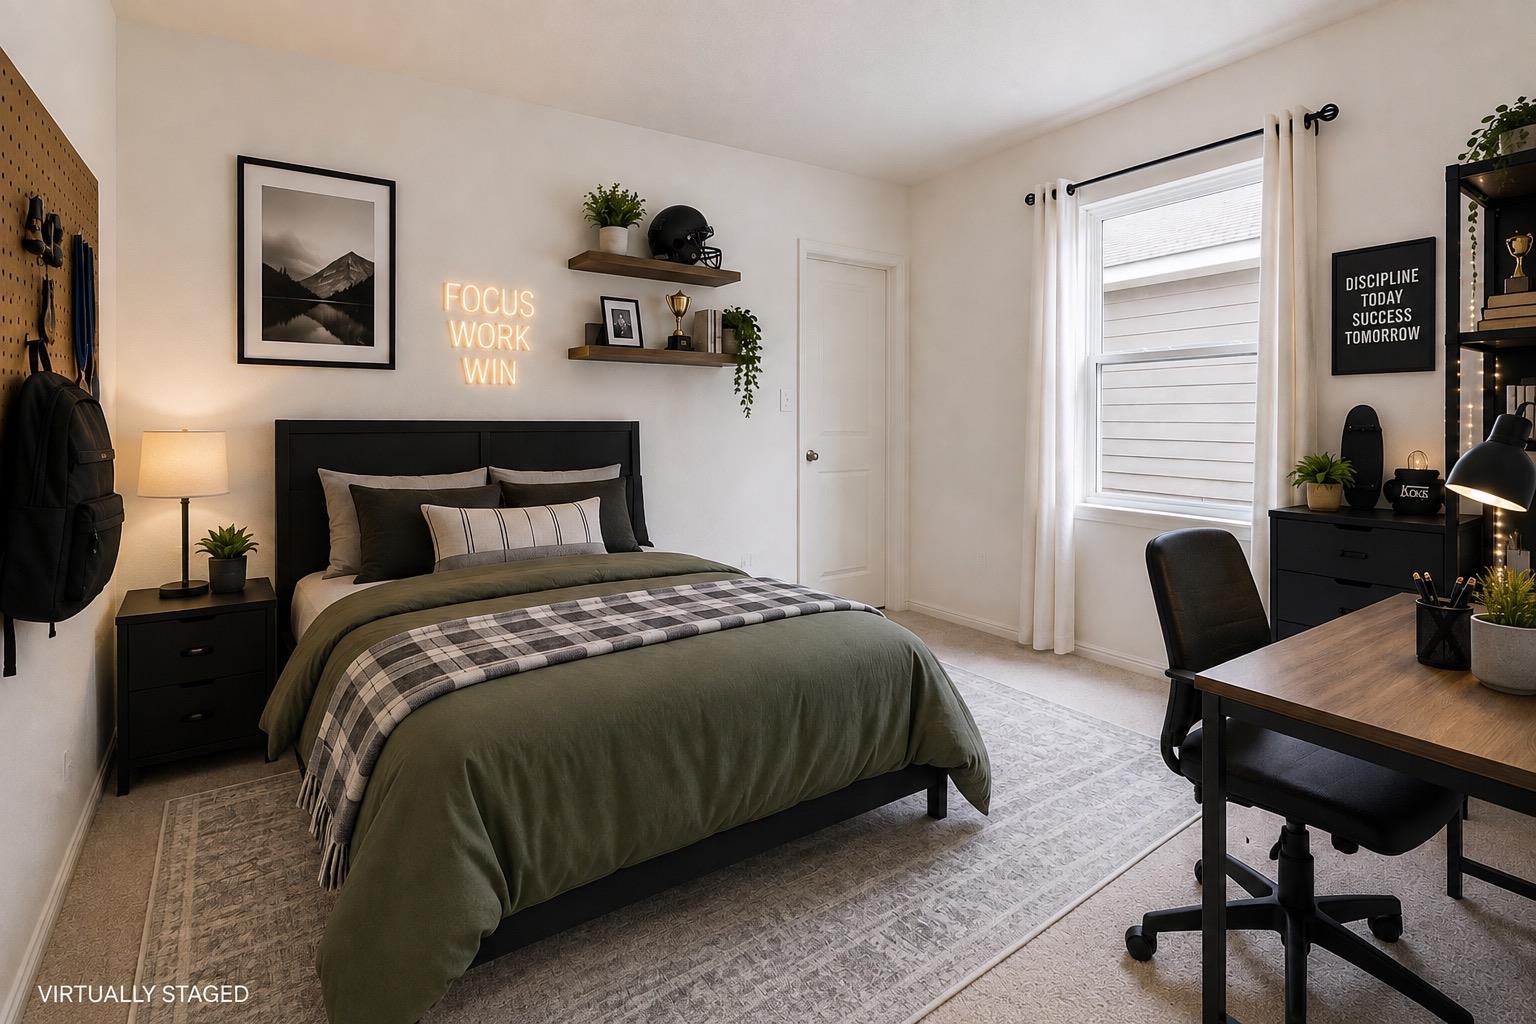
Virtually staged bedroom with an olive-covered bed, plaid throw, desk, and large curtained window.
Empty bedroom with gray carpet and a curtained window.
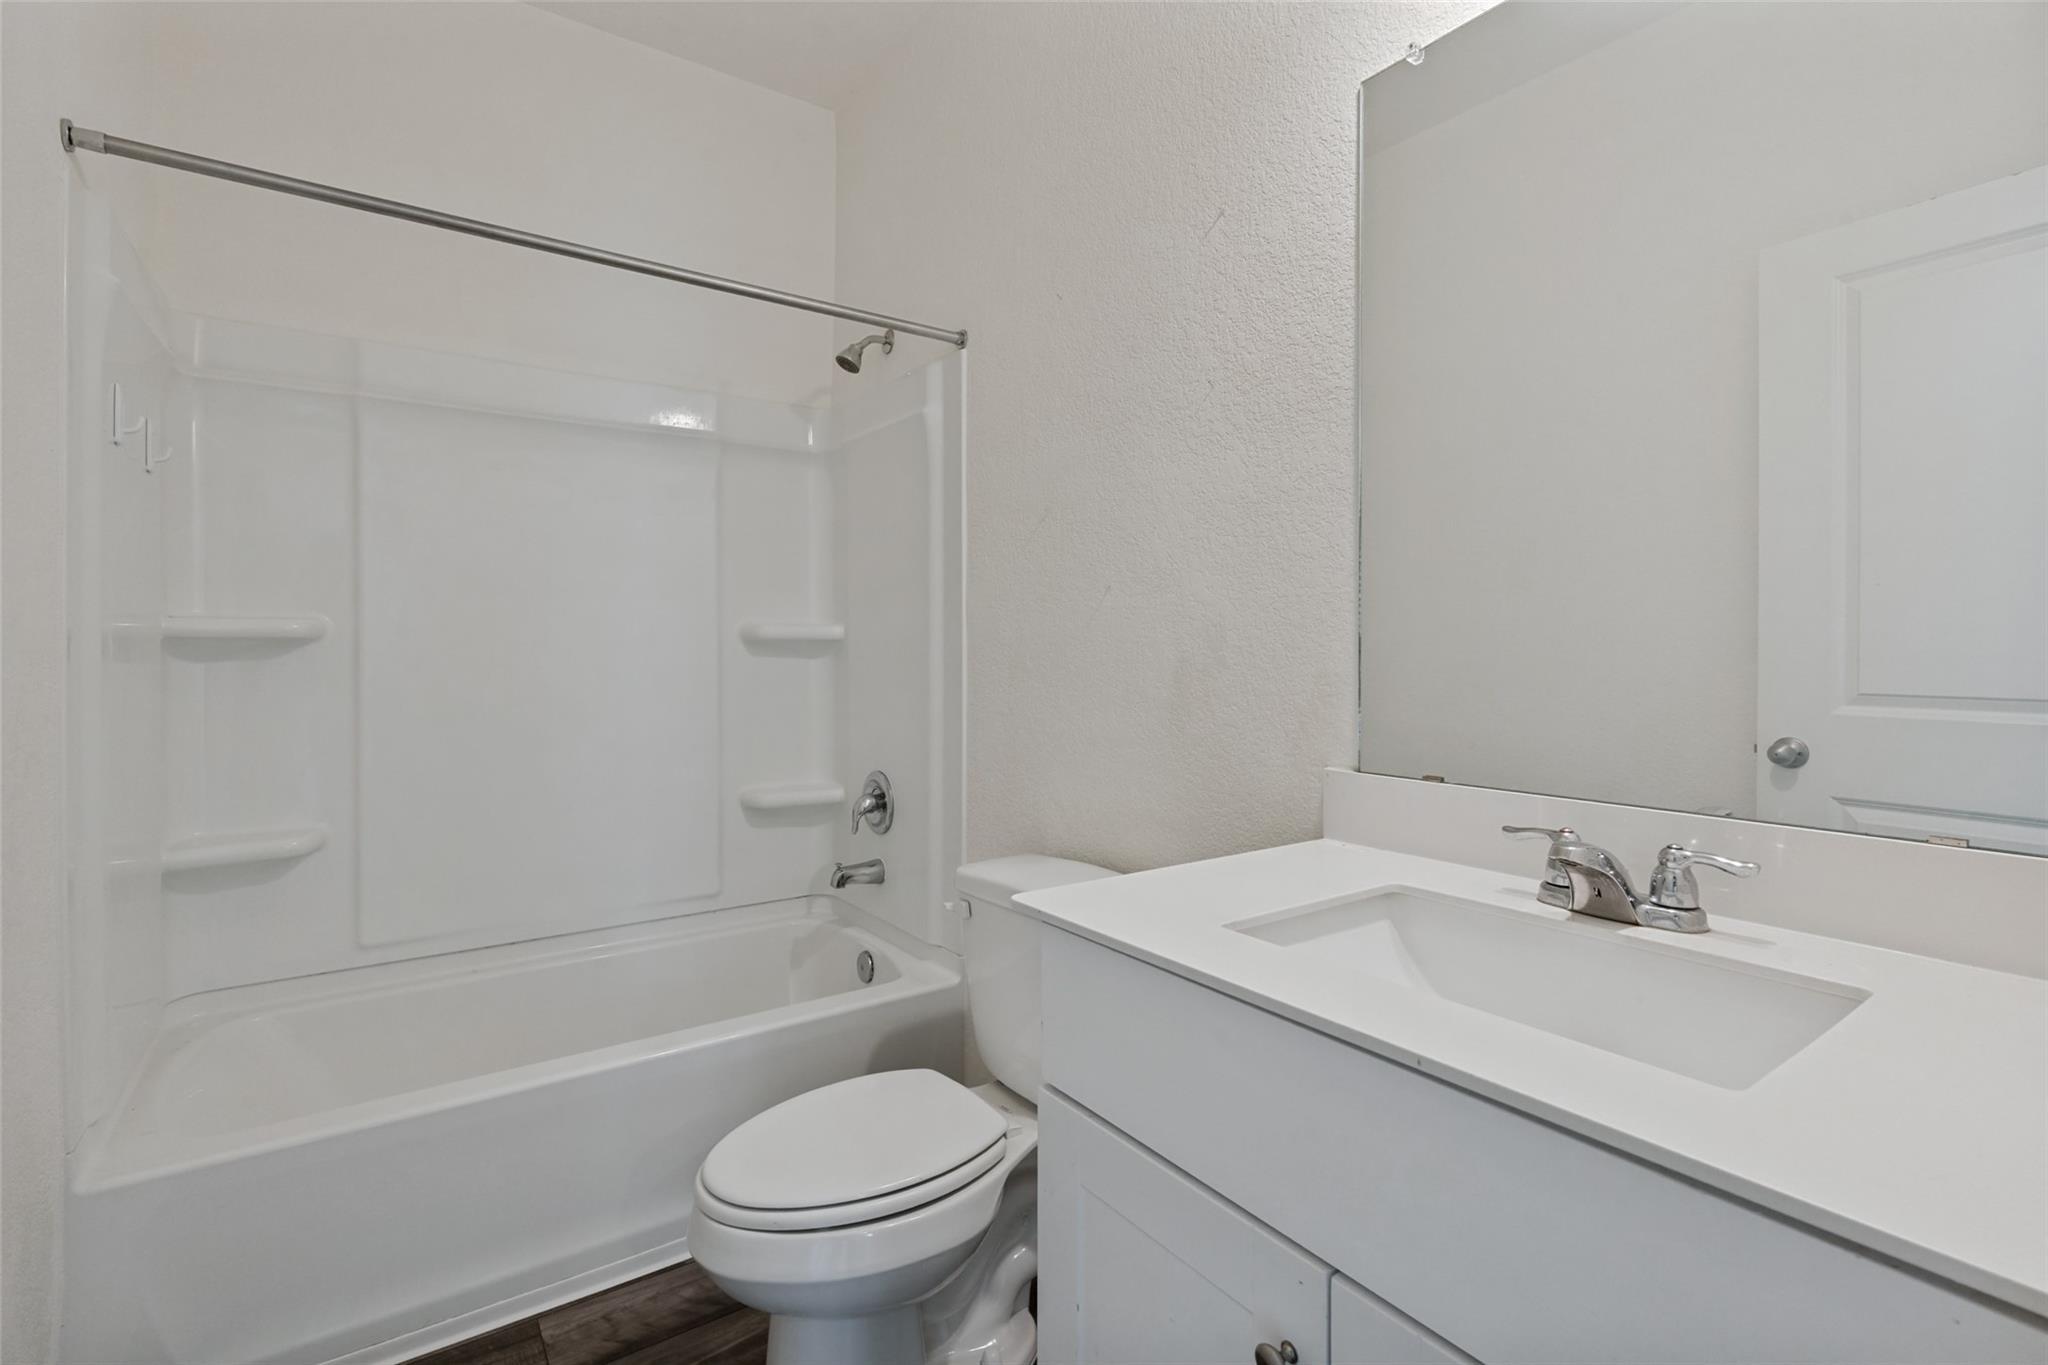
Bathroom with a white tub-shower combination, toilet, and vanity beneath a large mirror.
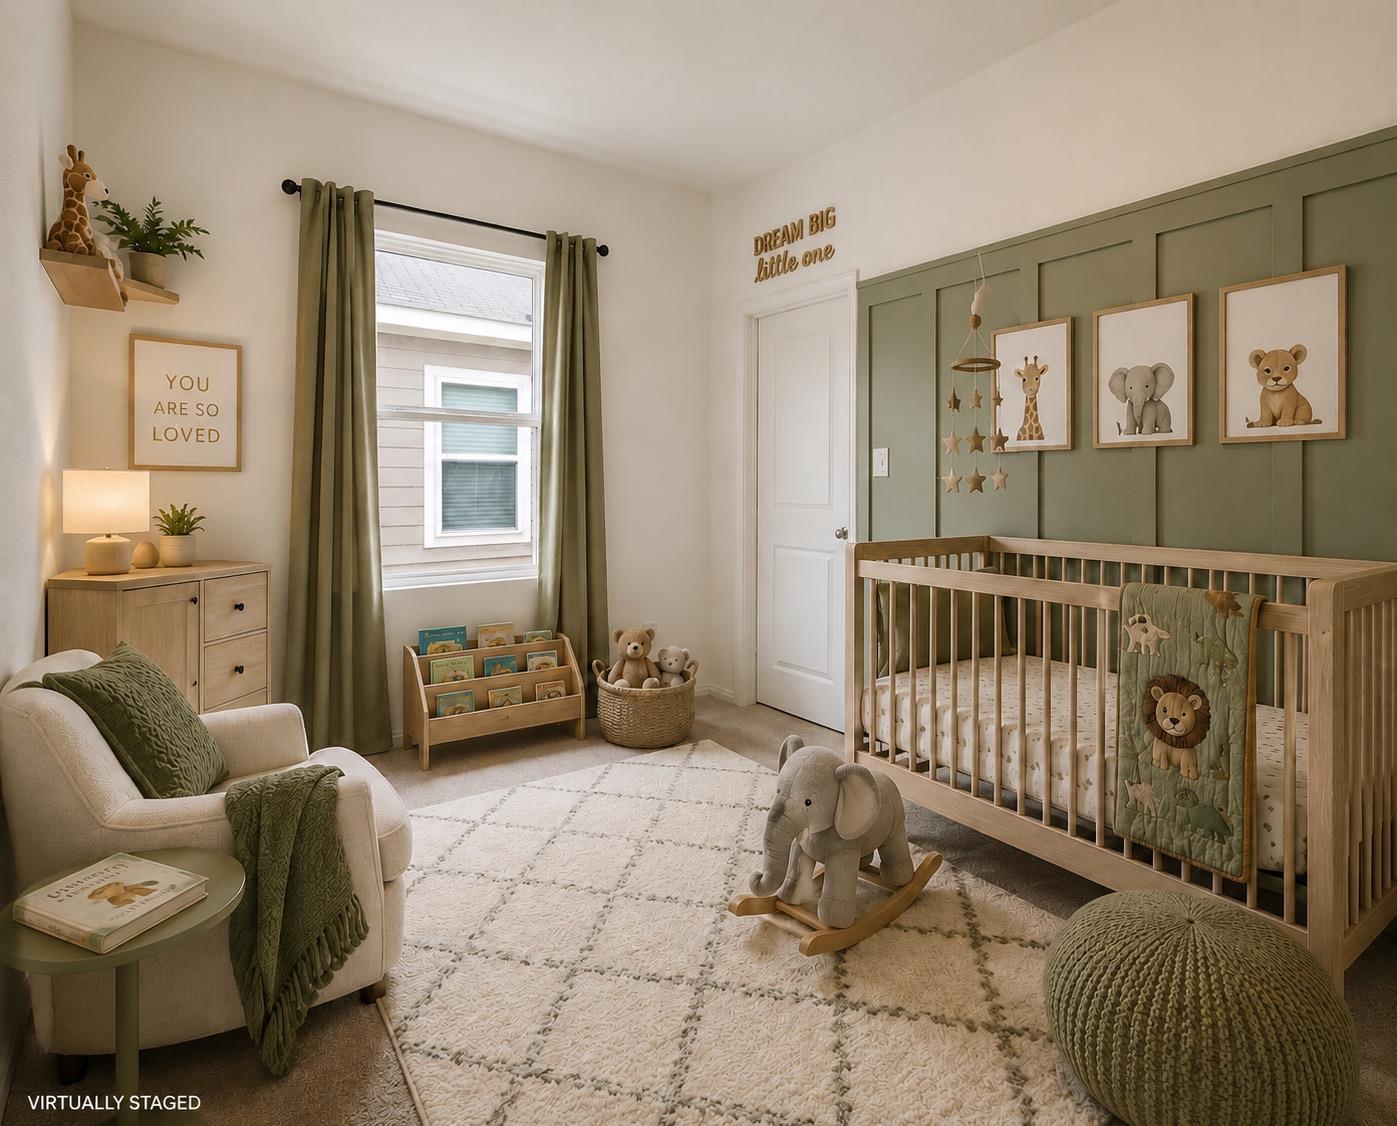
Nursery with a wooden crib, sage-green paneled wall, animal artwork, and rocking elephant toy.
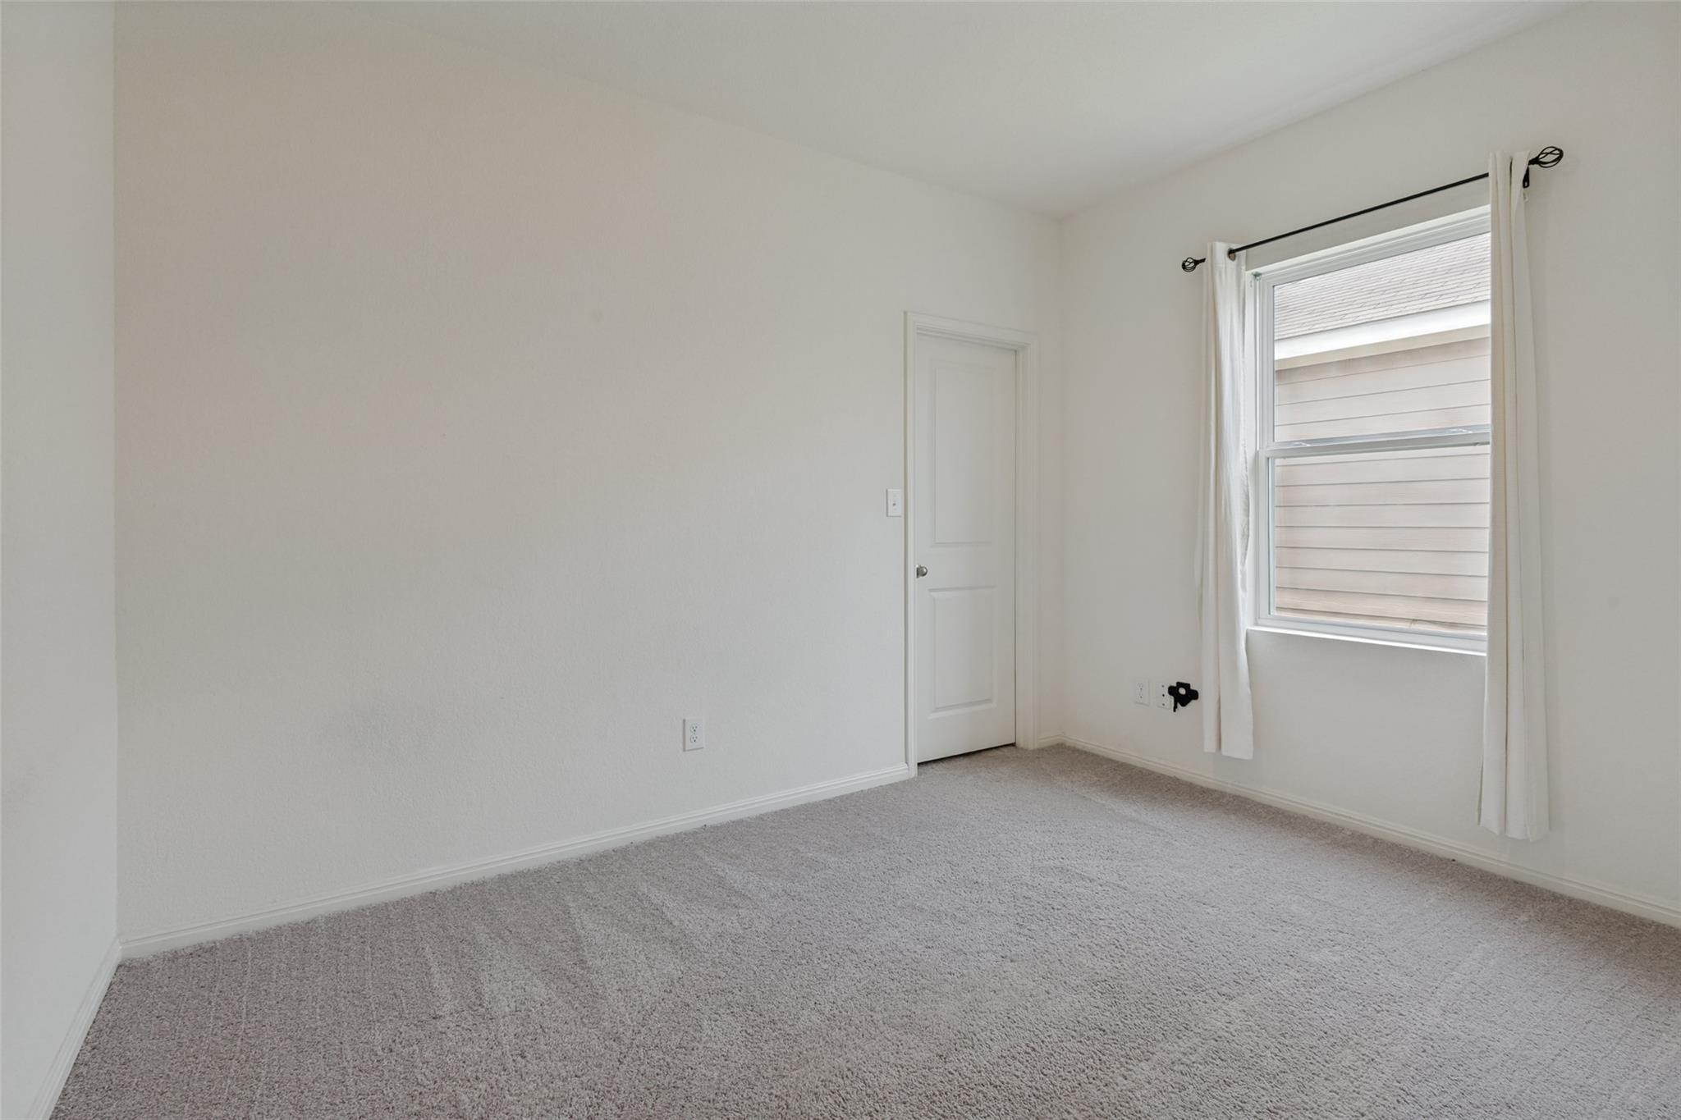
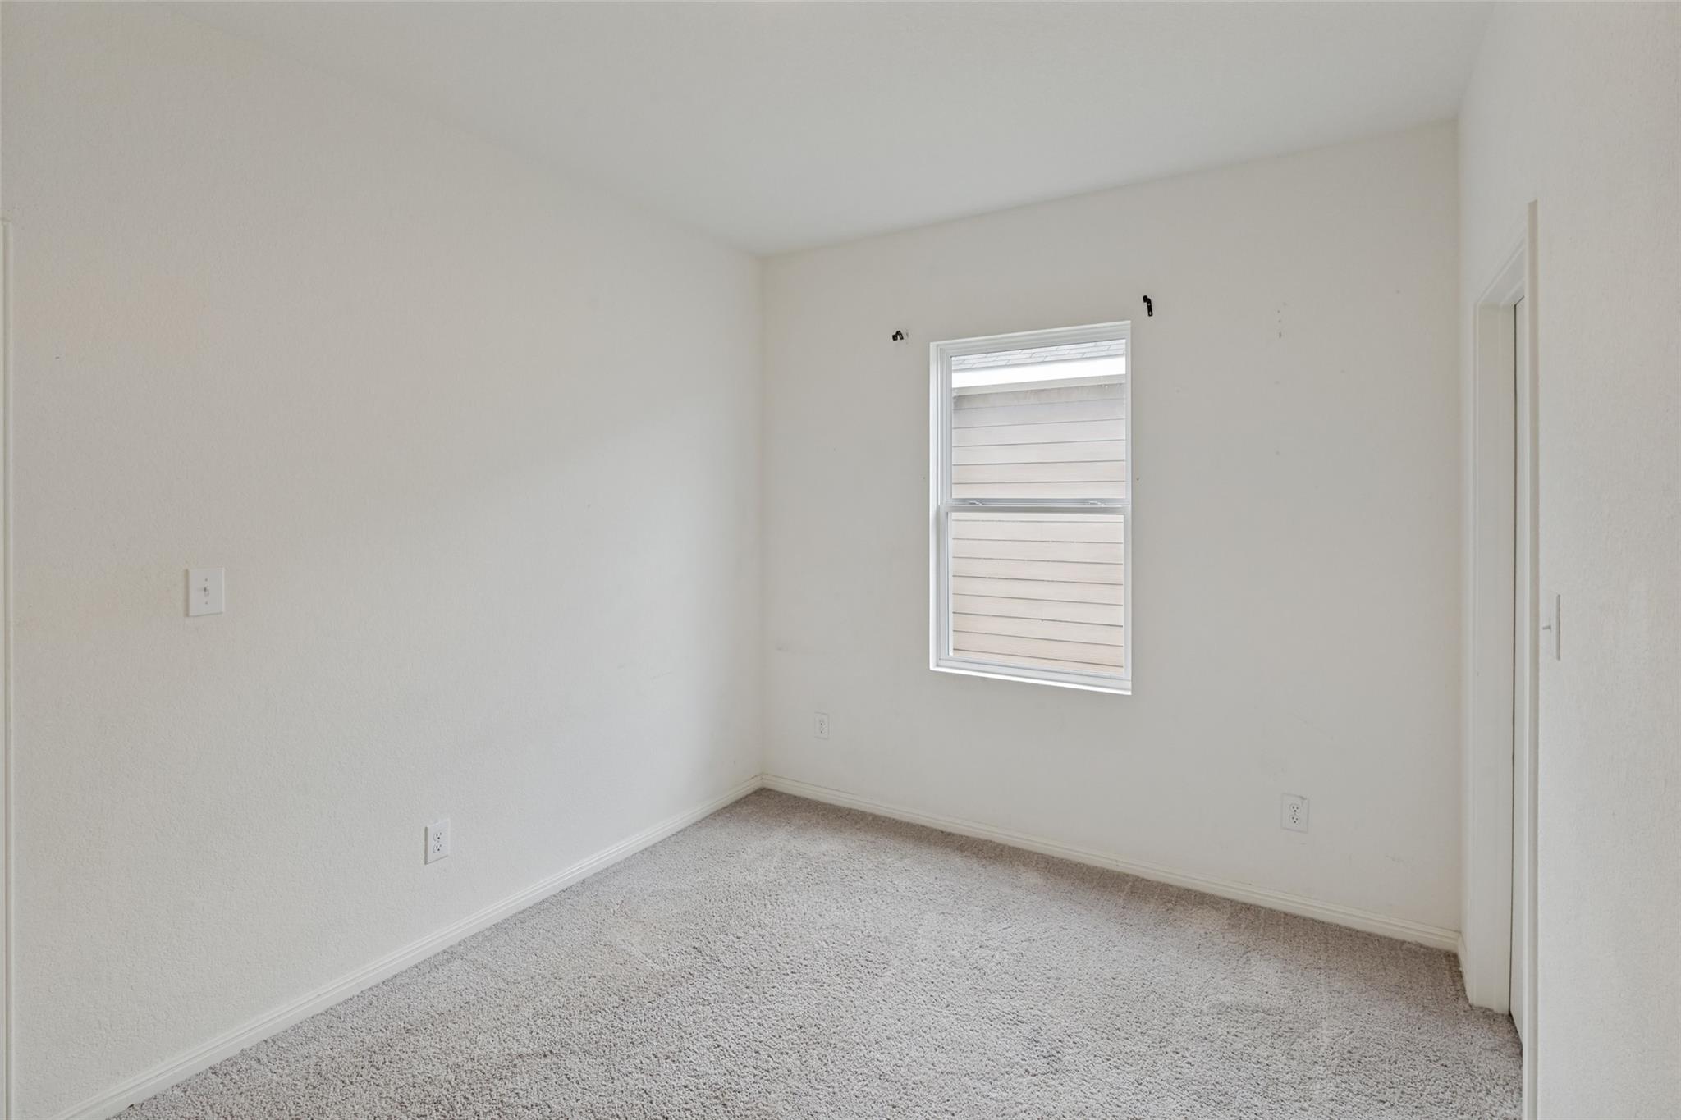
Empty carpeted room with white walls and a window.
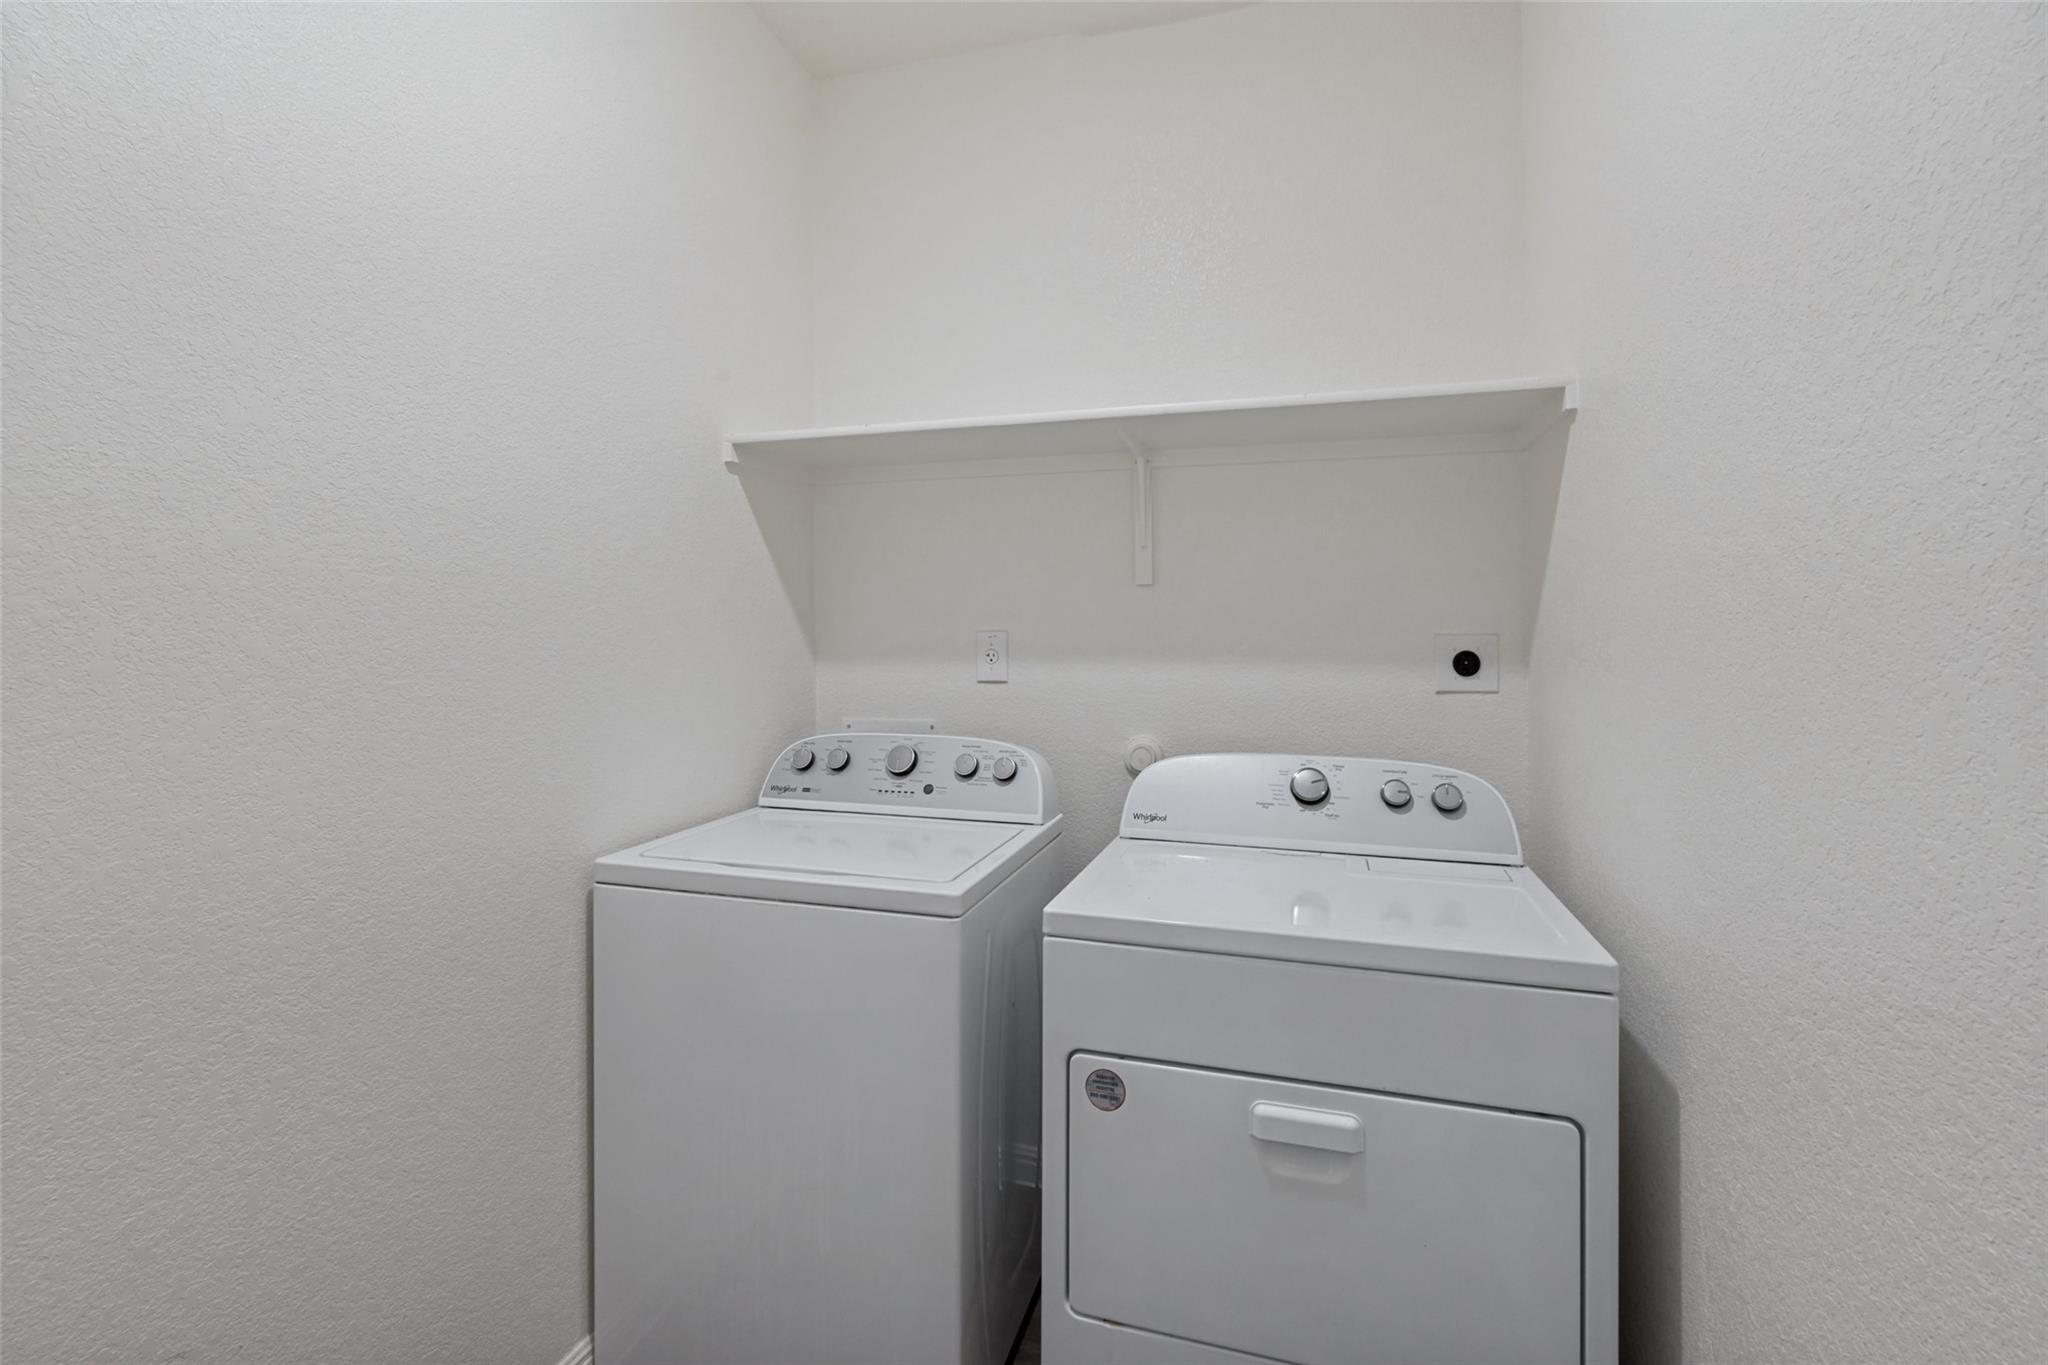
Laundry room with white washer and dryer beneath a wide shelf.
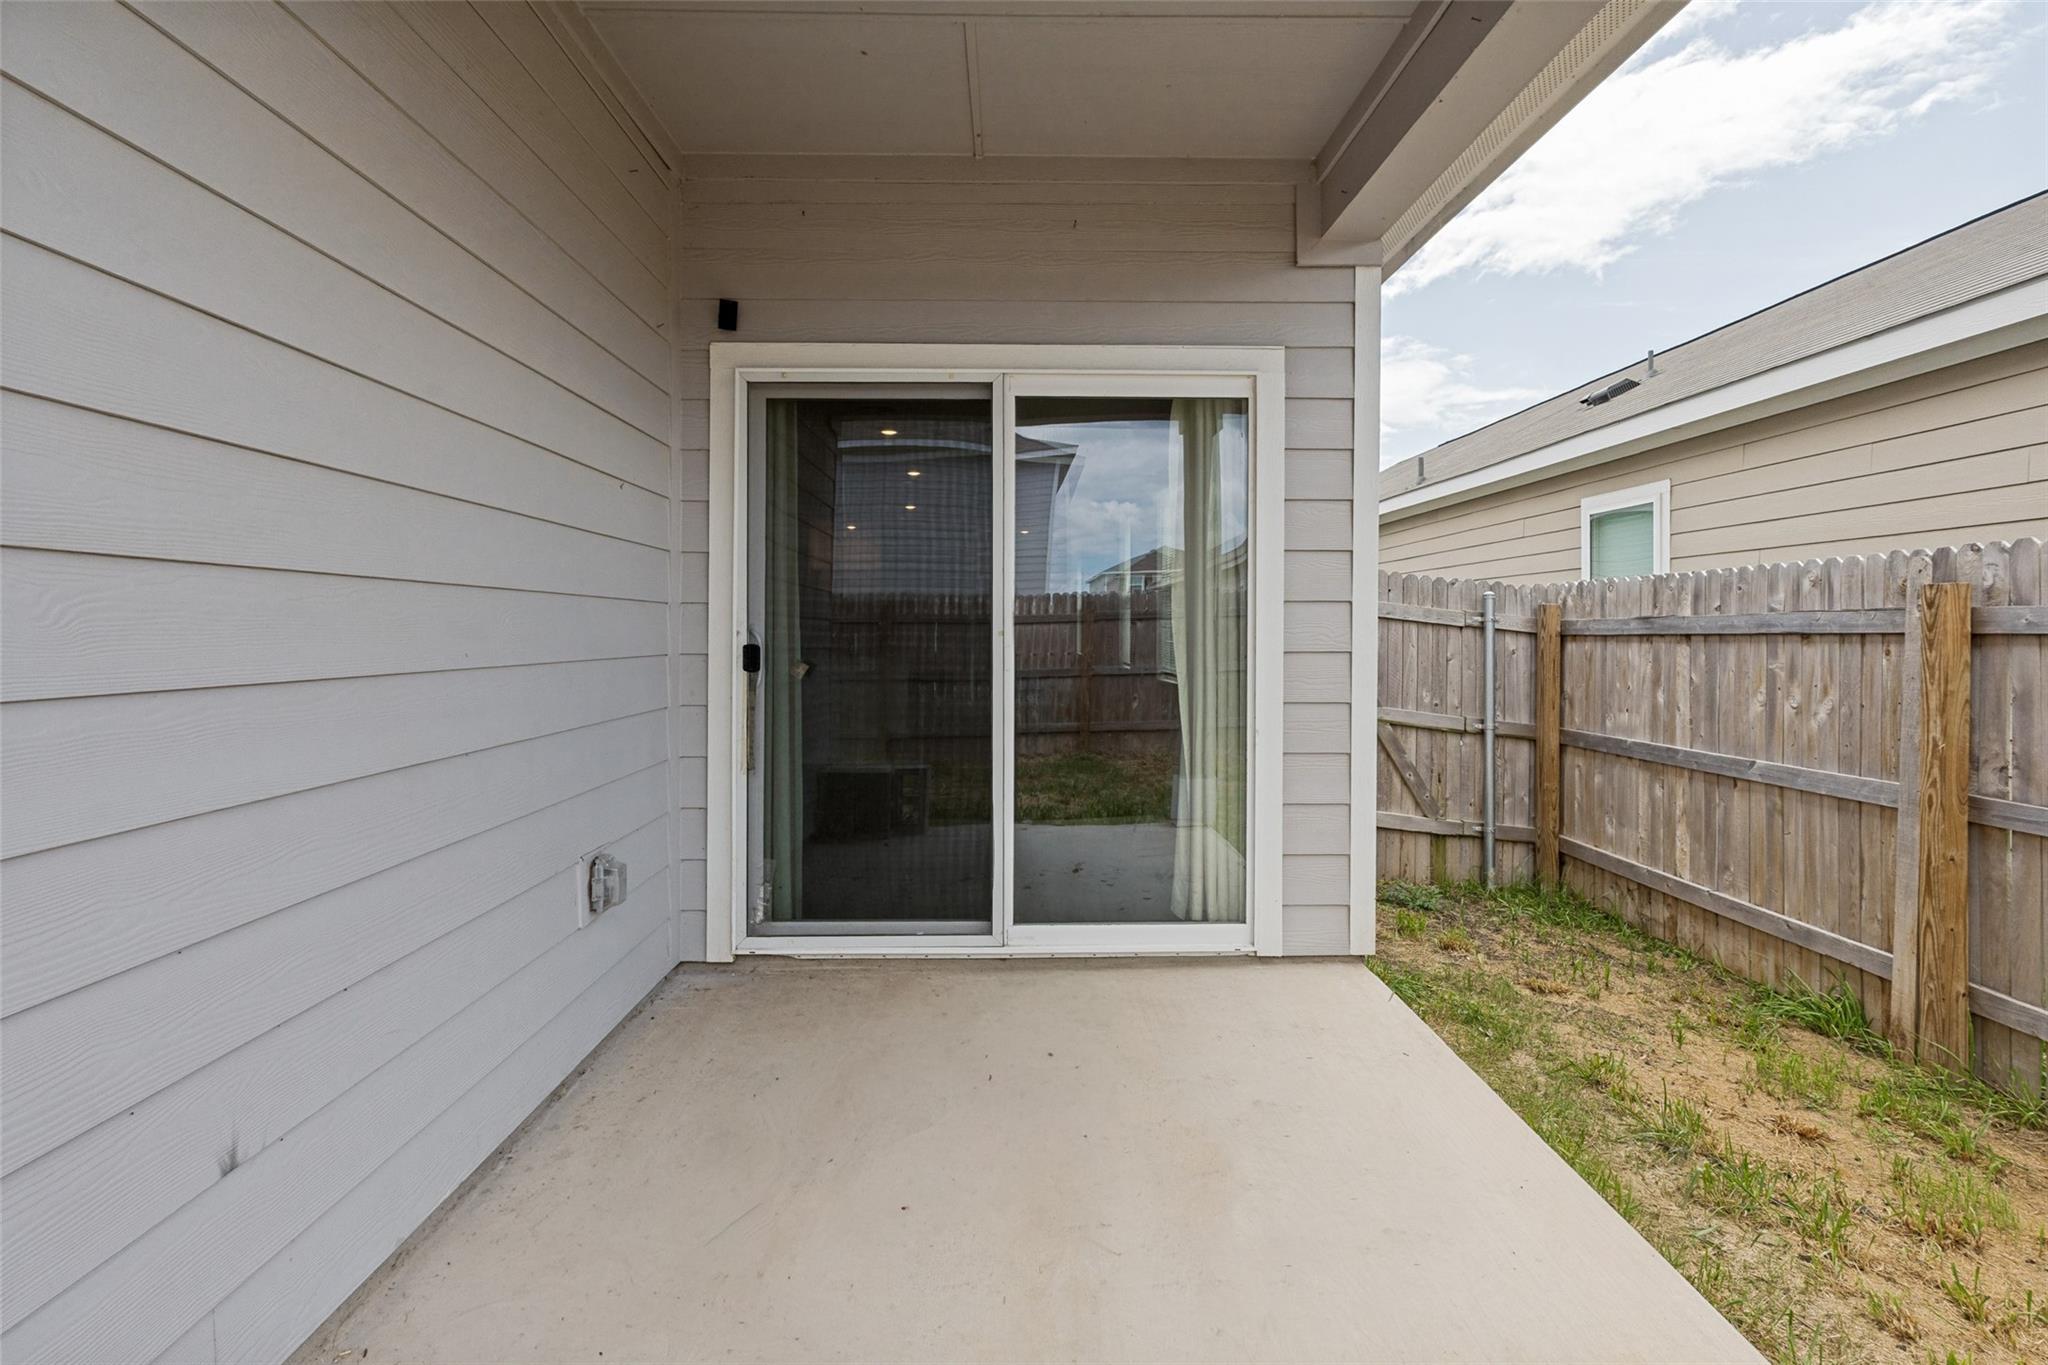
Covered concrete patio with sliding glass door and fenced side yard.
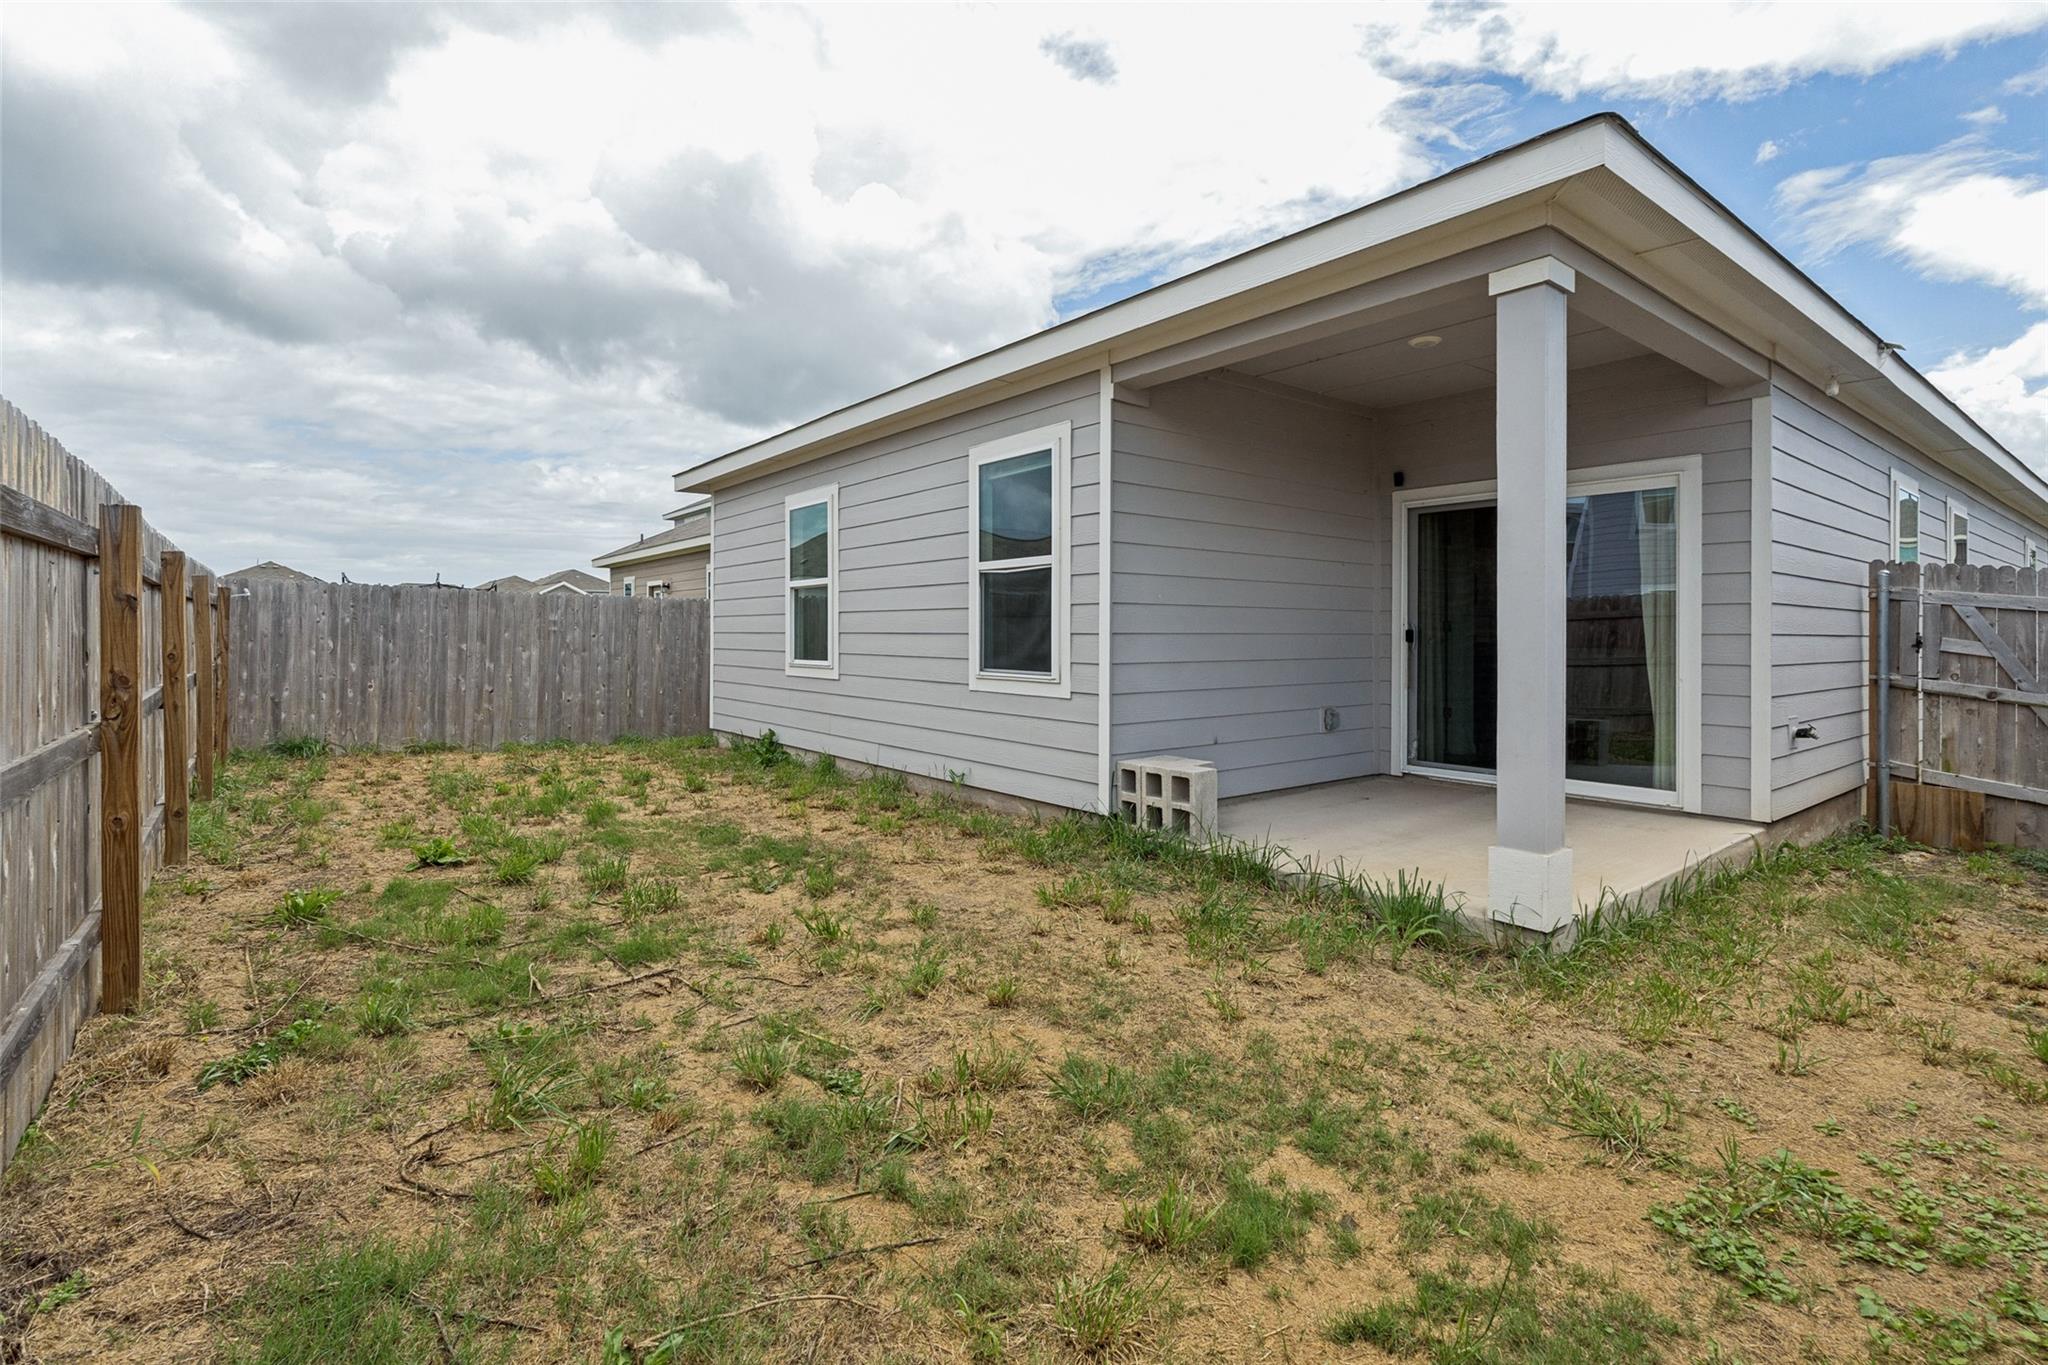
Gray-sided home with a covered patio and a fenced backyard of sparse grass.
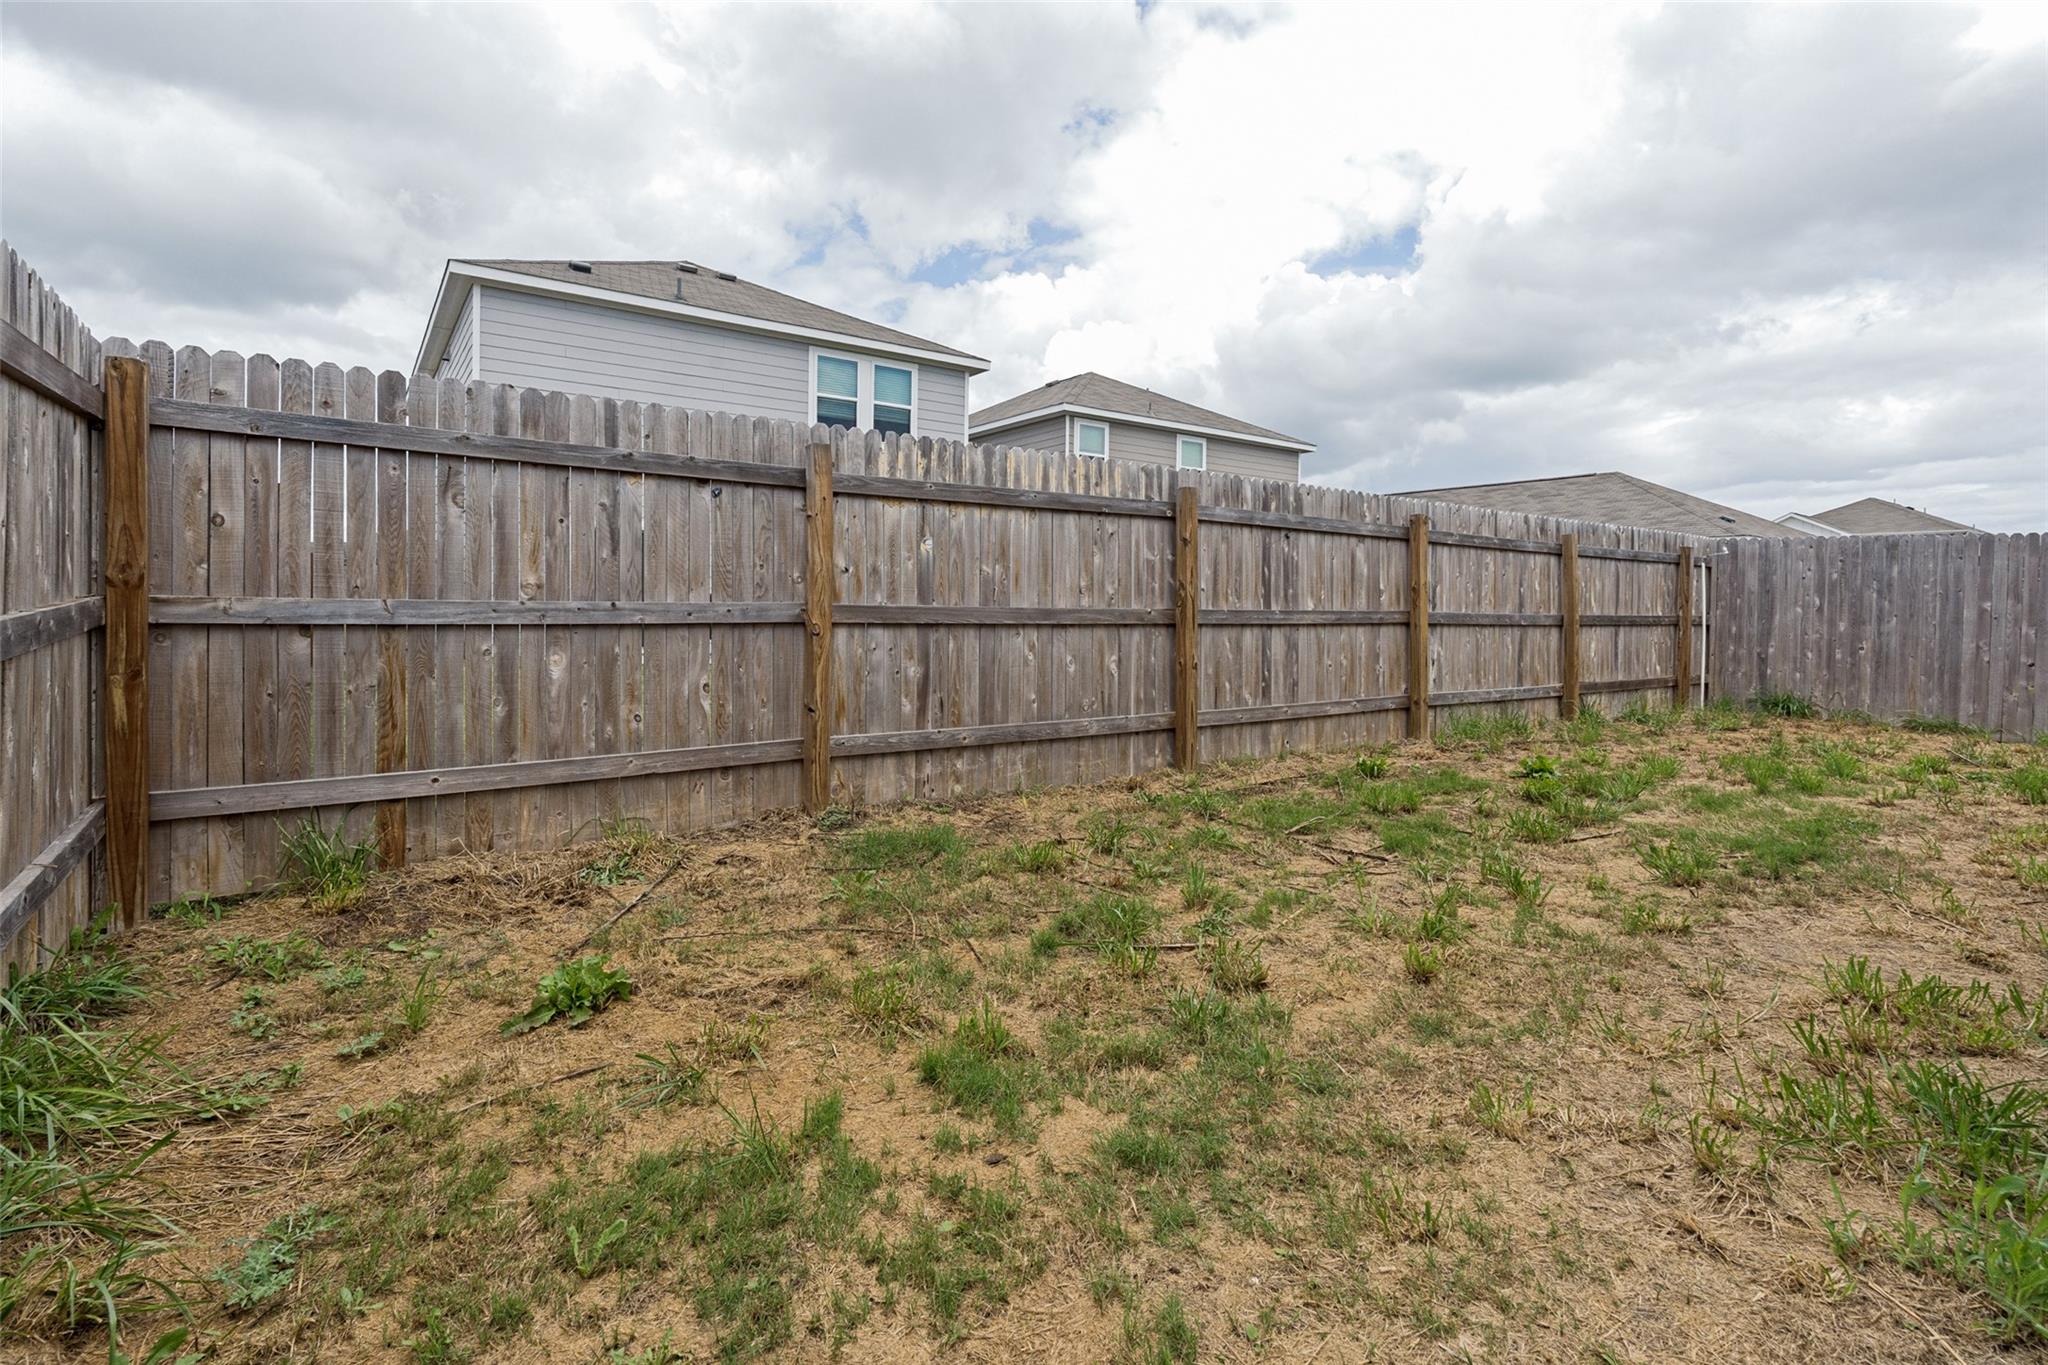
Backyard with a long wooden privacy fence and sparse grass over bare soil.
SEE ALL PHOTOS
Gray-sided home at 124 Bracken LN with a white double garage and broad driveway.
Gray-sided home with a white double garage door, covered entry, and shrubs along the driveway.
Covered home entrance with a concrete walkway, dark door, and trimmed shrubs.
Virtually staged living room with a cream sectional, wood coffee table, and large television.
Empty living room with beige carpet and a tiled entry leading to the front door.
Unfurnished living room opening to a white kitchen with stainless steel appliances and sliding glass doors.
Unfurnished kitchen with a granite island, stainless steel appliances, and sliding glass doors to a fenced yard.
Kitchen with granite counters, a double-sink island, white cabinets, and stainless steel appliances.
Open kitchen and living area with a granite island, stainless appliances, and woven bar stools.
Open kitchen with white cabinets, stainless steel appliances, granite island, and wood-look floors.
Open-plan kitchen with a granite-topped island, stainless steel appliances, and gray wood-look flooring.
Virtually staged bedroom with an upholstered bed, neutral decor, and an open doorway to a bathroom vanity.
Empty carpeted bedroom with two windows and an open doorway to an attached bathroom.
Bathroom with glass shower, built-in shelves, and white vanity with integrated sink.
Empty walk-in closet with two wooden hanging rods and beige carpet.
Virtually staged bedroom with an olive-covered bed, plaid throw, desk, and large curtained window.
Empty bedroom with gray carpet and a curtained window.
Bathroom with a white tub-shower combination, toilet, and vanity beneath a large mirror.
Nursery with a wooden crib, sage-green paneled wall, animal artwork, and rocking elephant toy.
Empty carpeted room with white walls and a window.
Laundry room with white washer and dryer beneath a wide shelf.
Covered concrete patio with sliding glass door and fenced side yard.
Gray-sided home with a covered patio and a fenced backyard of sparse grass.
Backyard with a long wooden privacy fence and sparse grass over bare soil.
Courtesy of Coldwell Banker Realty, Elizabeth Ross Listing Contact: (512) 233-4868 
For Sale

124 Bracken LN

124 Bracken LN, Maxwell, TX 78656

$190,000
Comfortable spaces, thoughtful design, and a location that keeps you connected! This single-story, 3-bedroom, 2-bath home in Maxwell features an open-concept layout designed for easy everyday living and entertaining. The kitchen offers a center island, abundant cabinetry, and a seamless flow into the dining and living areas, creating a welcoming central gathering space.
The private primary suite provides a comfortable retreat, while two additional bedrooms offer flexibility for guests, a home office, hobbies, or whatever fits your lifestyle. Step outside to a covered patio and fenced backyard with plenty of room to relax, entertain, garden, or play.
Conveniently located with access to San Marcos, Kyle, Austin-Bergstrom International Airport, and the greater Austin area, this home combines accessibility with the charm of a growing community within Hays CISD. The property is located within a USDA-eligible area, offering qualified buyers the potential for 0% down financing through a USDA loan. A fantastic opportunity at a fantastic price--come see all this home has to offer!

3
beds

2
baths

1,432 Sq.Ft. LIVING AREA

4,530.24 Sq.Ft. lot

Elizabeth Ross

Elizabeth Ross

Features & Amenities

Interior

  • total bedrooms3
  • Total bathrooms2
  • full bathrooms2
  • Flooring Carpet, Vinyl
  • APPLIANCES Dishwasher, Disposal, Dryer, Electric Range, Microwave, Refrigerator, Washer, Electric Water Heater
  • other interior Features Granite Counters, Electric Dryer Hookup, Kitchen Island, No Interior Steps, Open Floorplan, Pantry, Primary Bedroom on Main

Area & Lot

  • Status For Sale
  • Living Area1,432 Sq.Ft.
  • Lot Area4,530.24 Sq.Ft.
  • MLS® ID2553480
  • TypeResidential
  • YEAR BUILT2023
  • NeighborhoodKyle
  • Water FrontageNone
  • View DescriptionNeighborhood
  • Elementary SchoolHemphill
  • Middle SchoolD J Red Simon
  • High SchoolLehman
  • School DistrictHaysCONSISD

Exterior

  • STORIES1
  • Garage Space2.0
  • water SourcePublic
  • utilitiesElectricity Connected, Other, Sewer Connected, Water Connected
  • PoolNone
  • roofComposition
  • lot featuresBack Yard, Front Yard, Interior Lot, Landscaped, Level
  • parkingAttached, Garage
  • HEAT TYPECentral, Electric
  • AIR CONDITIONINGCentral Air, Electric
  • sewerPublic Sewer
  • SubstructureSlab
  • Disability FeaturesNone
  • other exterior FeaturesLighting, No Exterior Steps, Private Yard

Financial

  • Sales Price$190,000
  • Real Estate Tax $5,285/yr
  • HOA $35/mo
Gray-sided home with a white double garage door, covered entry, and shrubs along the driveway.

Schedule a Showing

I would love to show you this beautiful property. Please select your preferred date and time below. I will be in touch shortly to confirm your appointment.

Schedule a Showing

I would love to show you this beautiful property. Please select your preferred date and time below. I will be in touch shortly to confirm your appointment.

Thank you for your interest in 124 Bracken LN, Maxwell, TX 78656. We are reviewing your request and will be in touch shortly!

Mortgage Calculator

Estimate your monthly mortgage payment, including the principal and interest, property taxes, and HOA. Adjust the values to generate a more accurate rate.

All estimates are provided for informational purposes only. Actual amounts may vary.
$0,000 Your Payment 20 15 65
$0,000 Your Payment

Kyle

Explore

I Don’t Sell. I Serve.

Every client receives personal guidance, clear strategy, and attentive service shaped around their goals and the opportunity in front of them.

Follow Me on Instagram