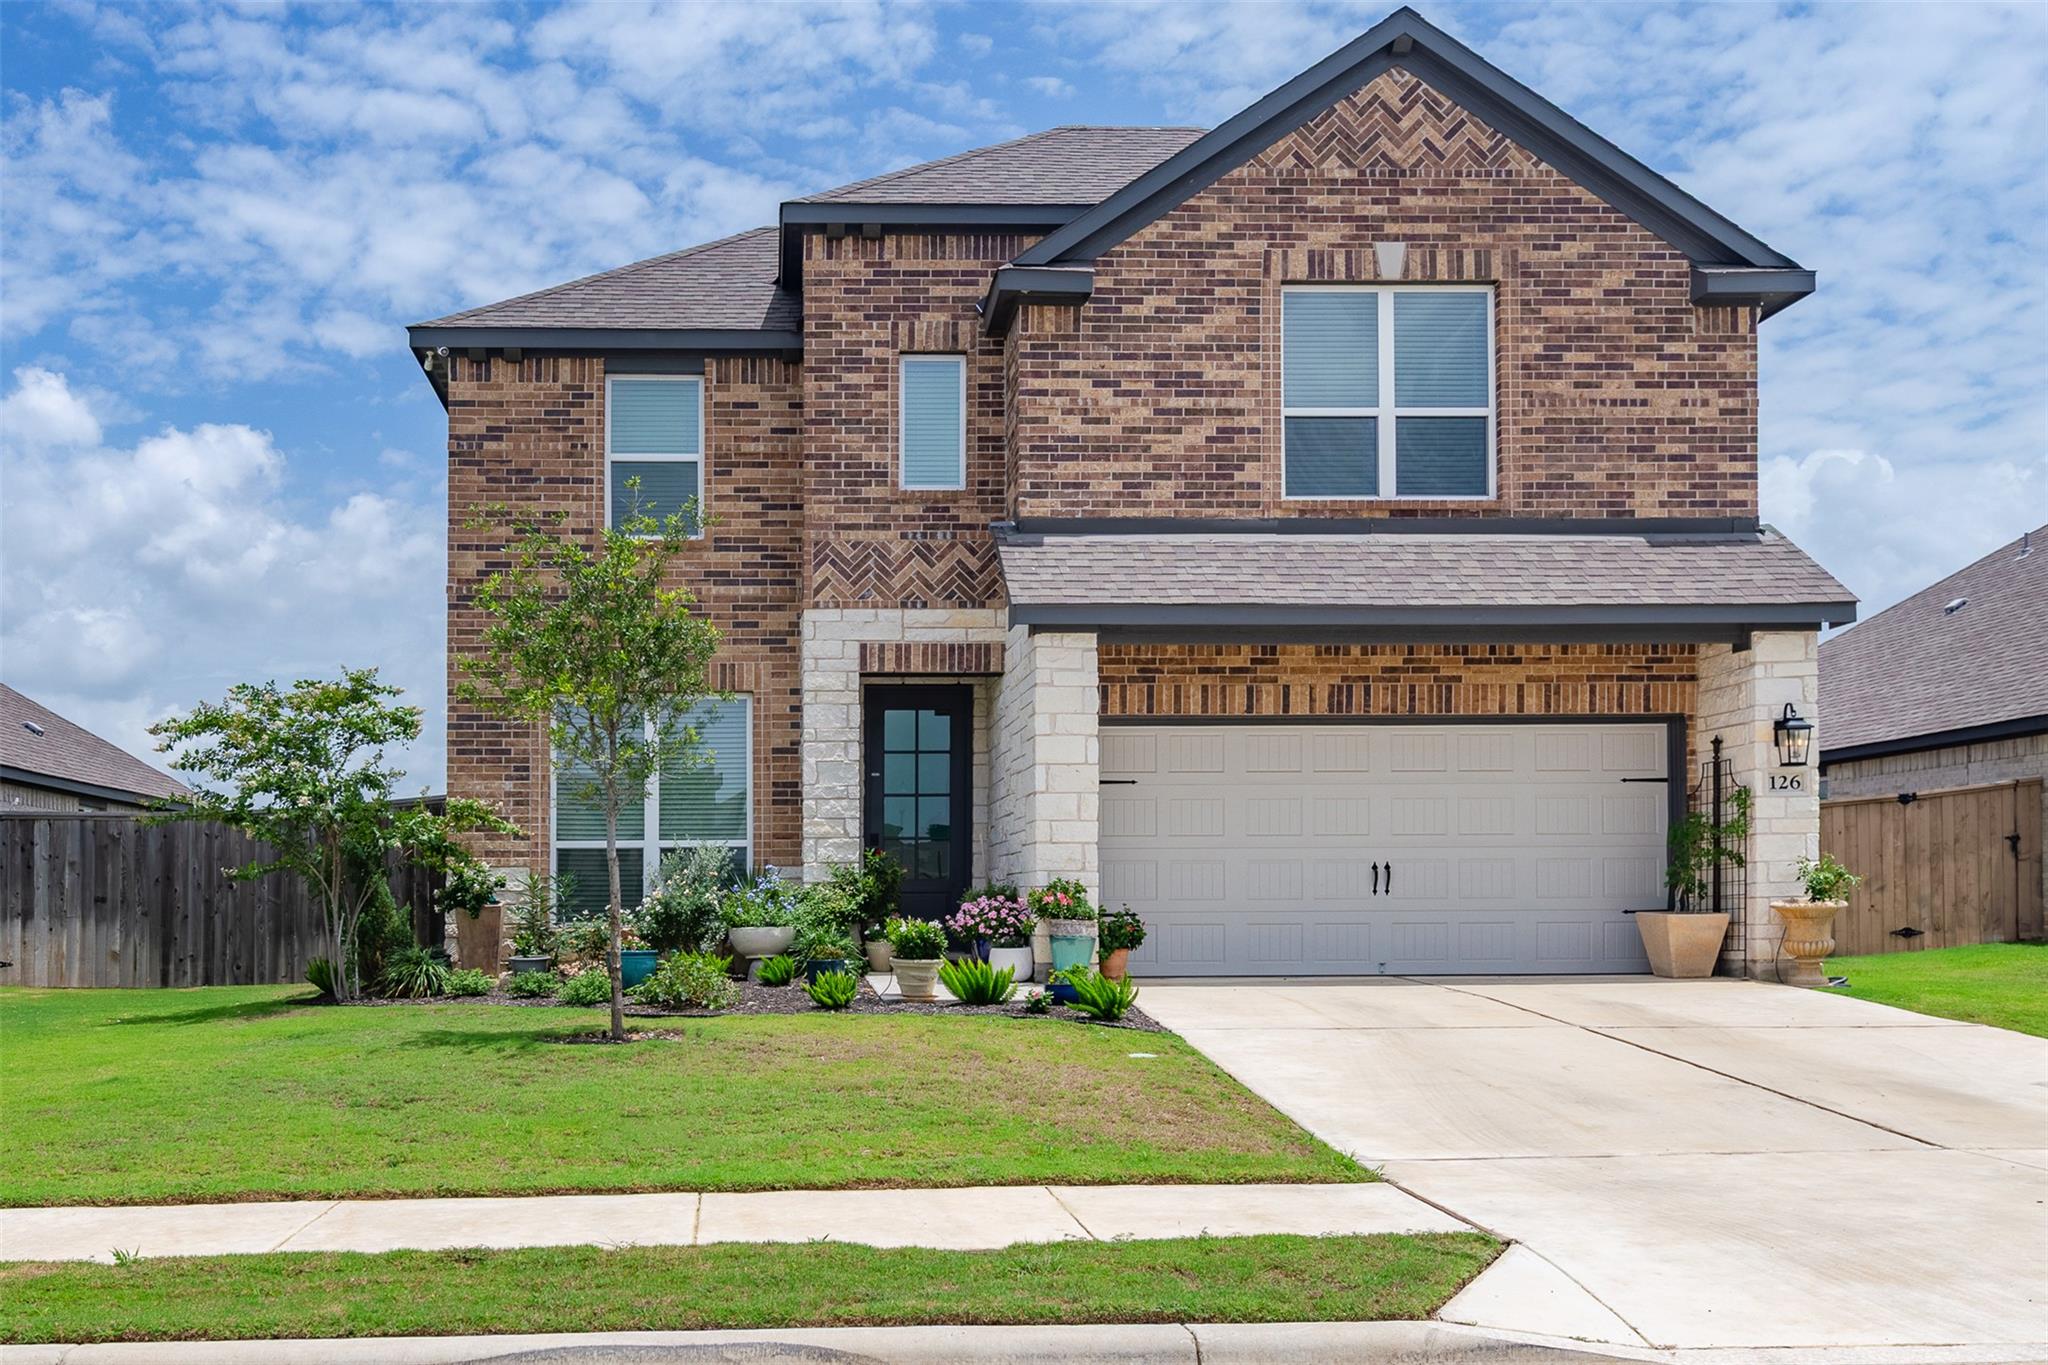
Two-story brick house with a large garage, stone entry, and landscaped front yard.
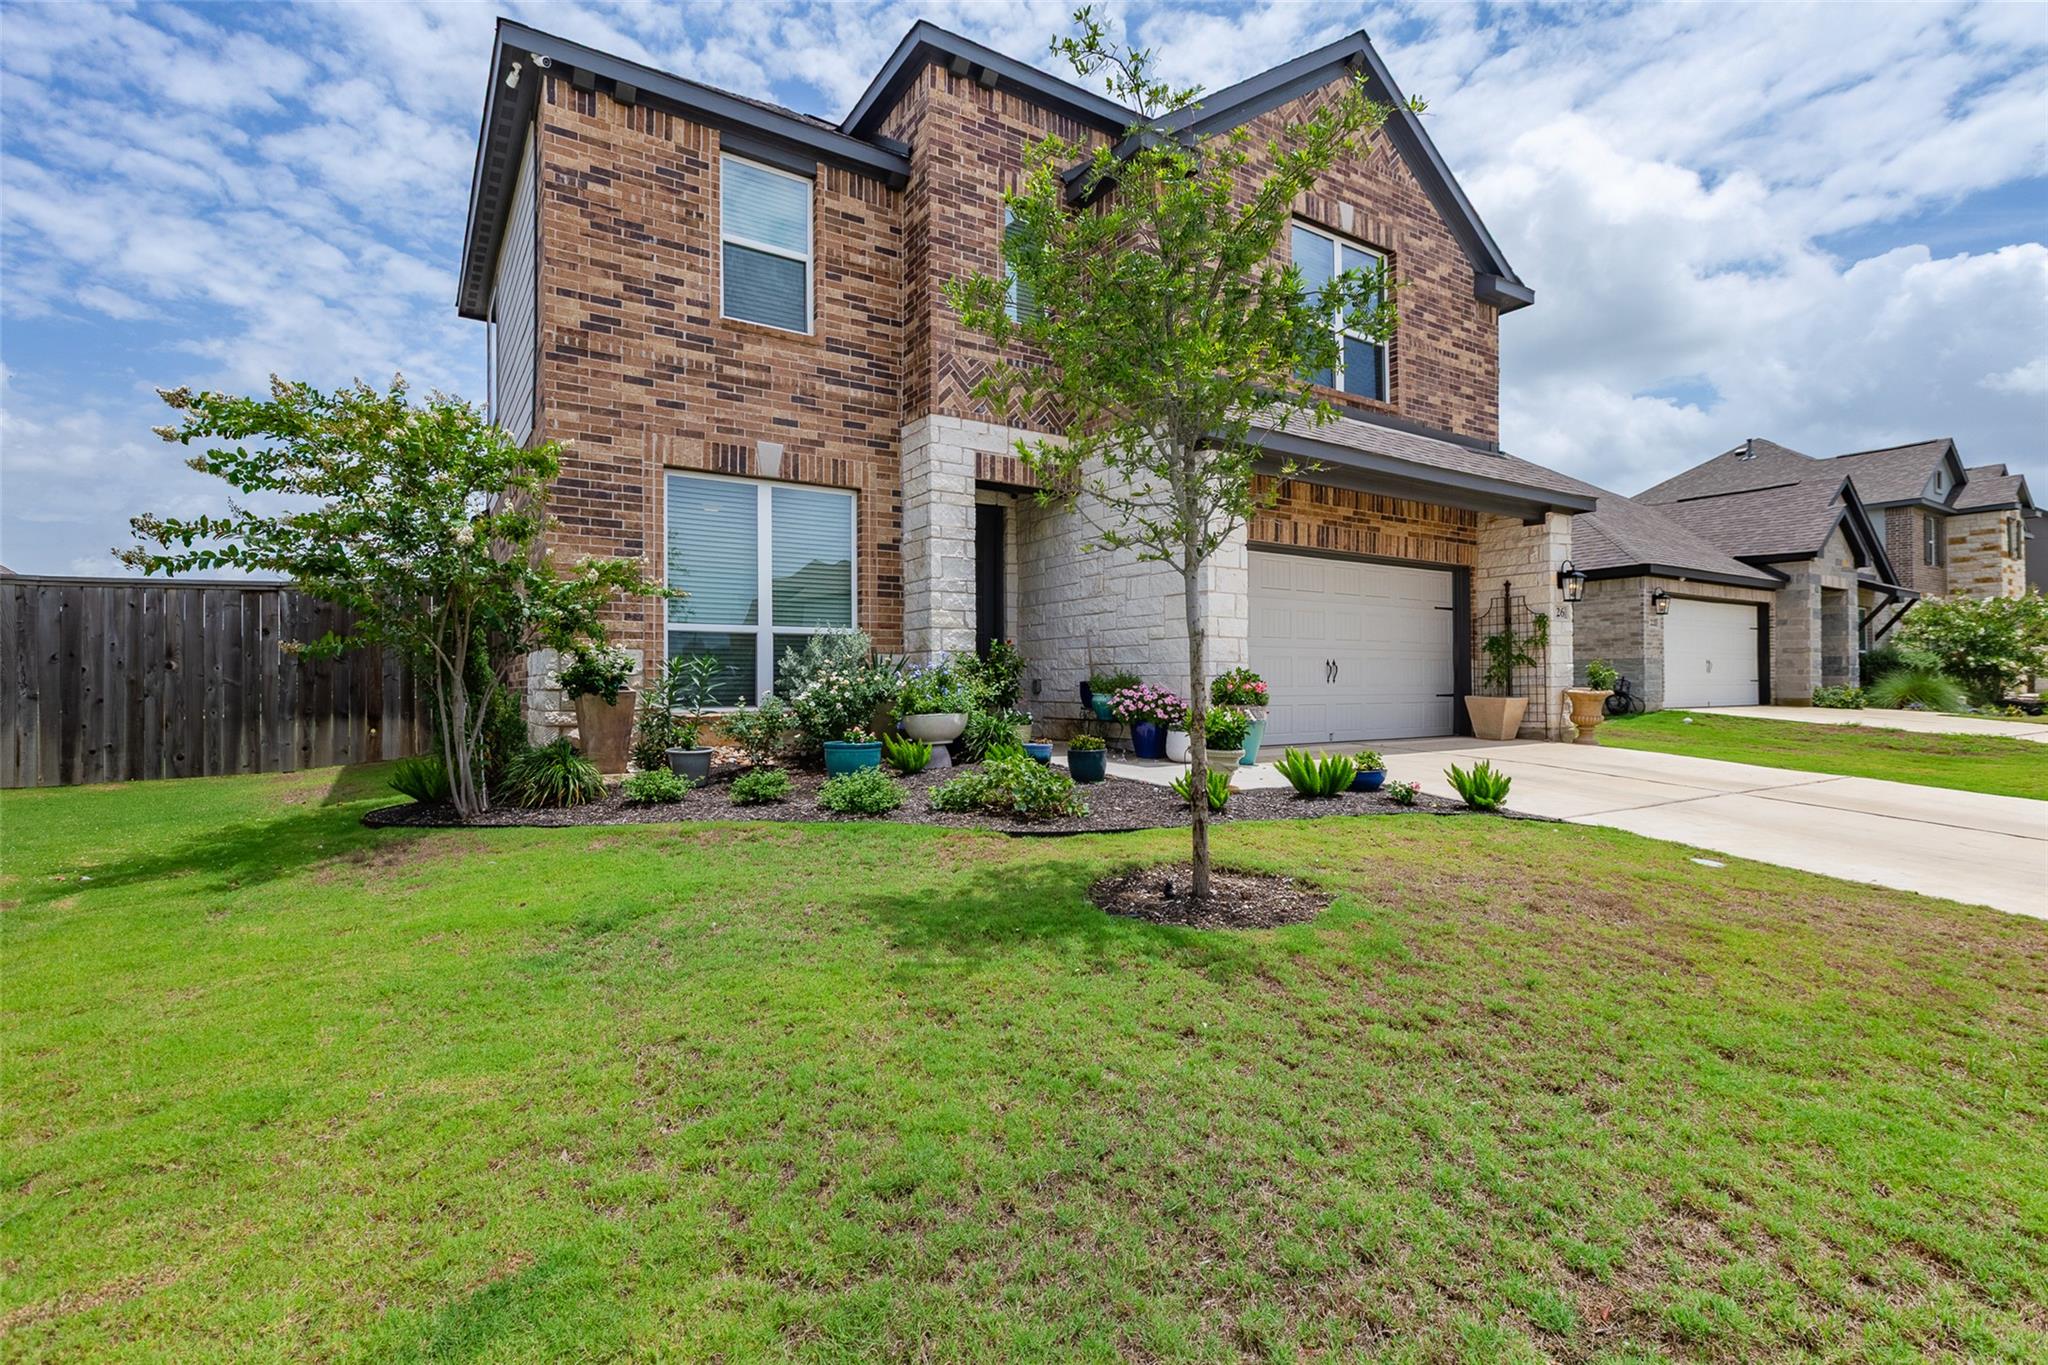
Two-story brick home with a two-car garage, landscaped garden beds, and a broad front lawn.
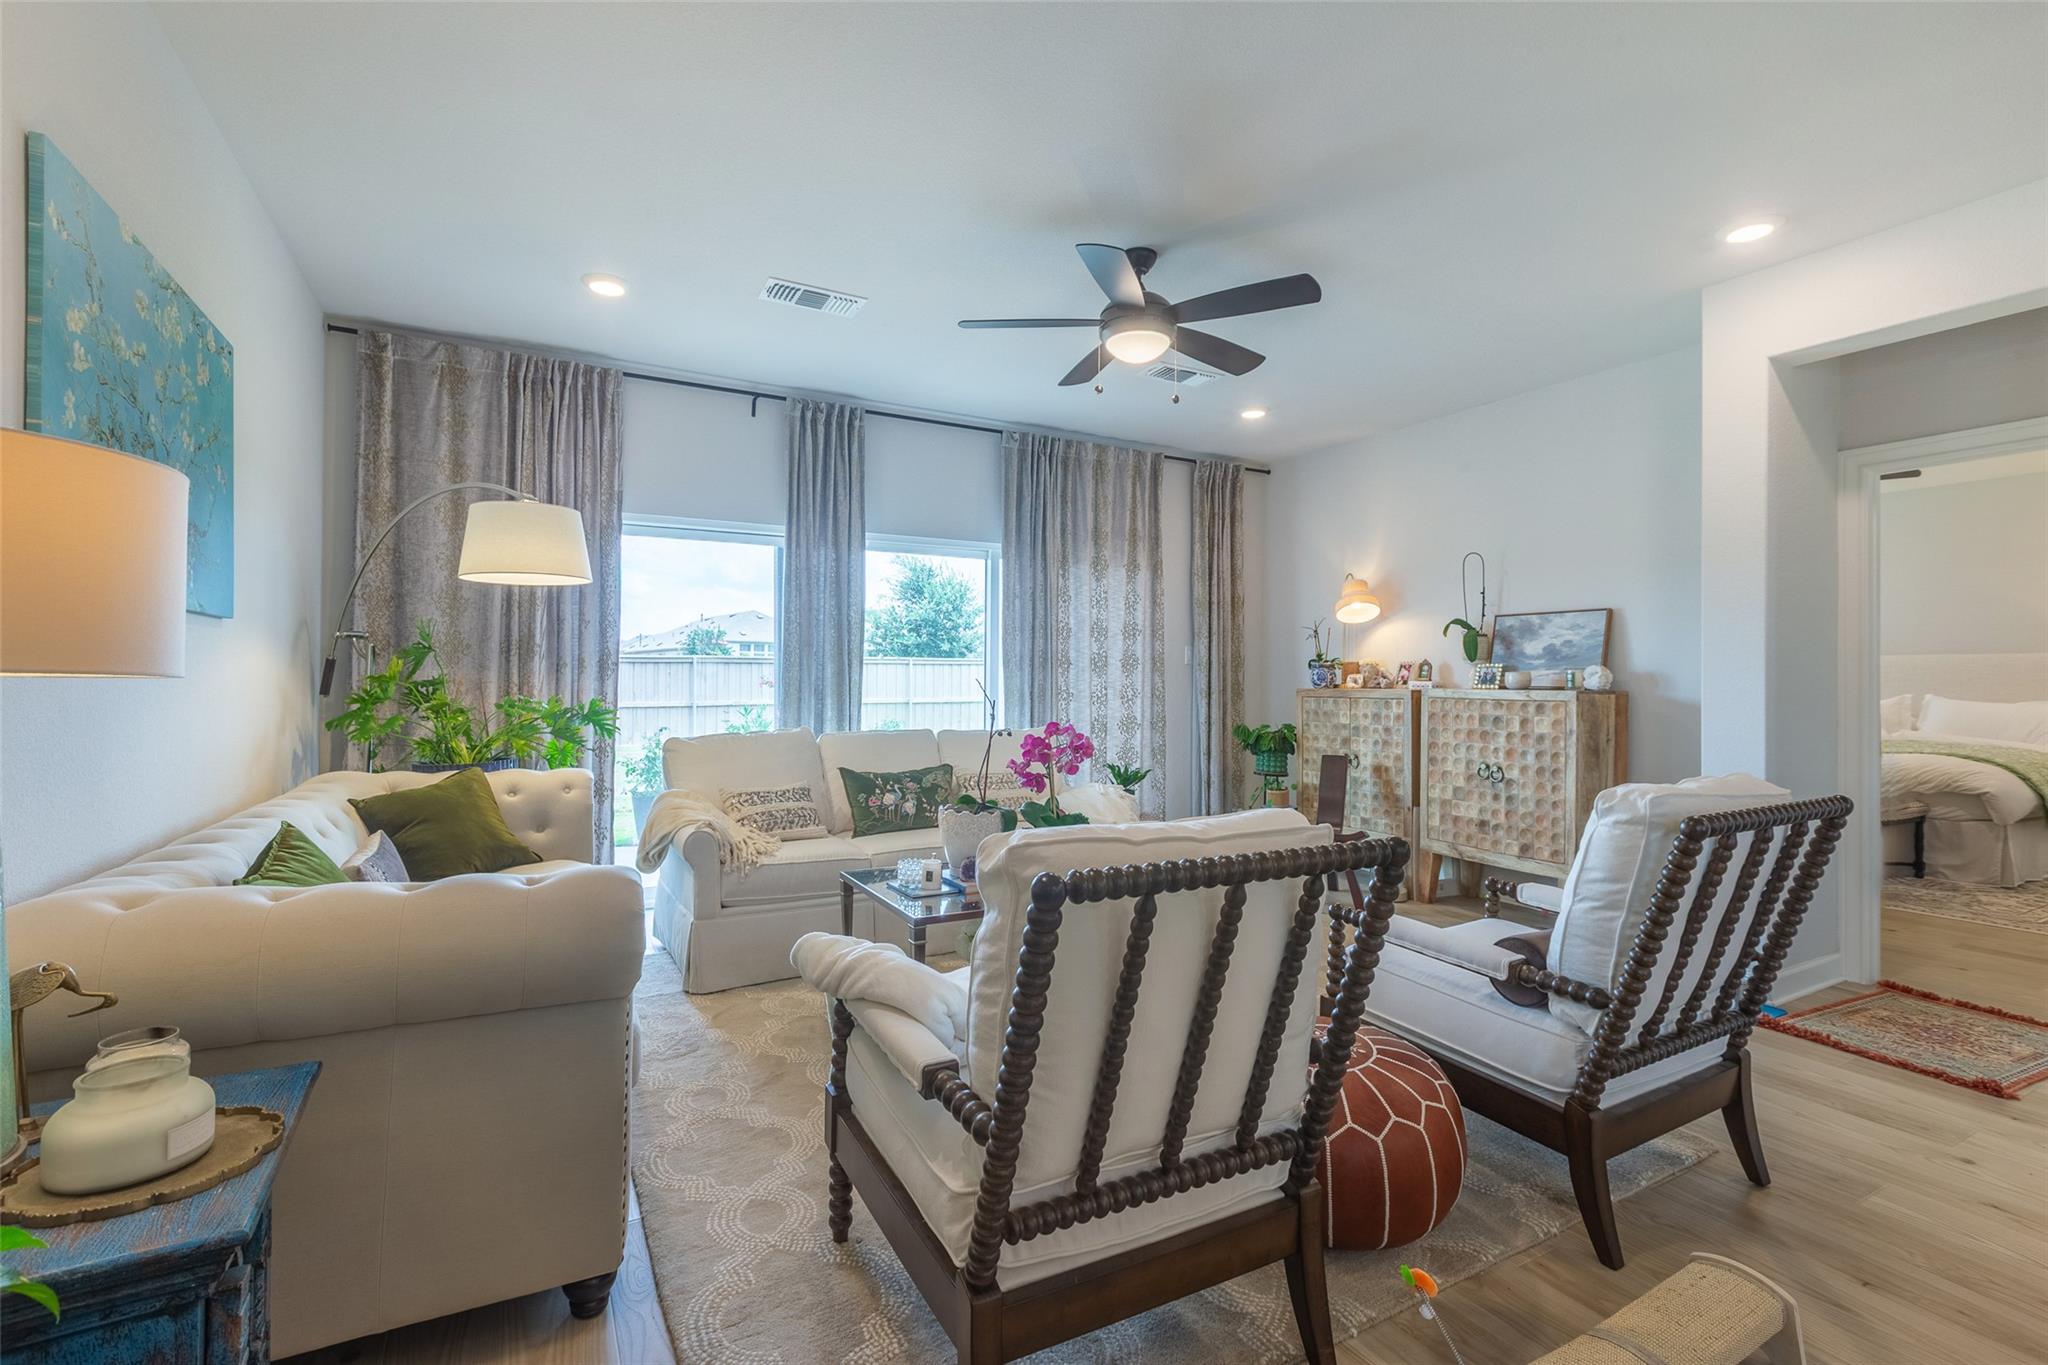
Furnished living room with cream seating, dark wood chairs, and large curtained windows.
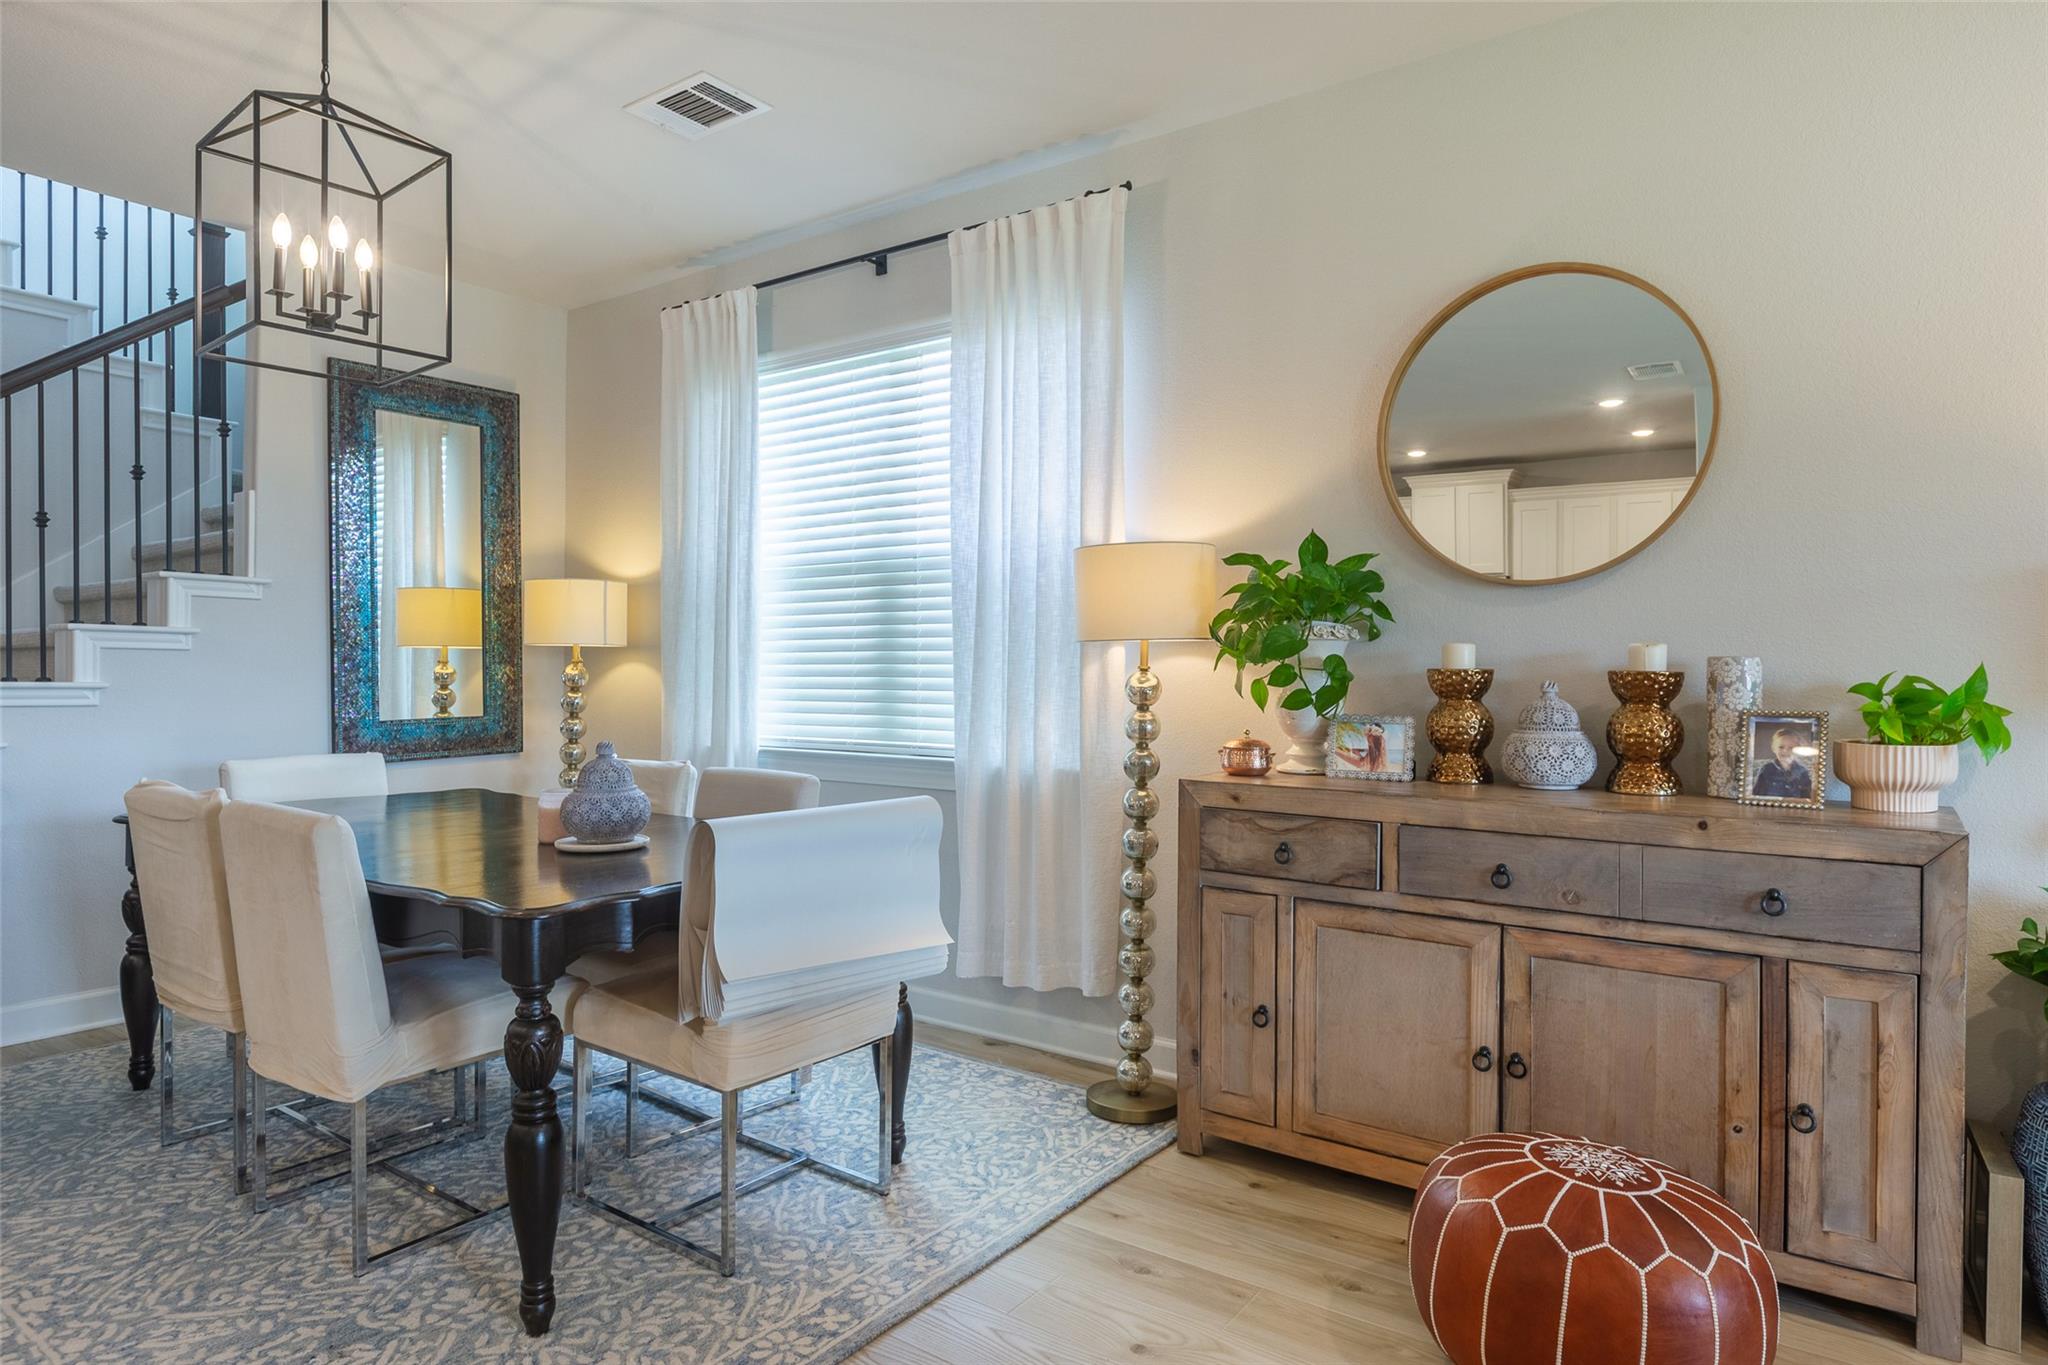
Dining room with a dark wood table, white chairs, and a wooden sideboard beside the staircase.
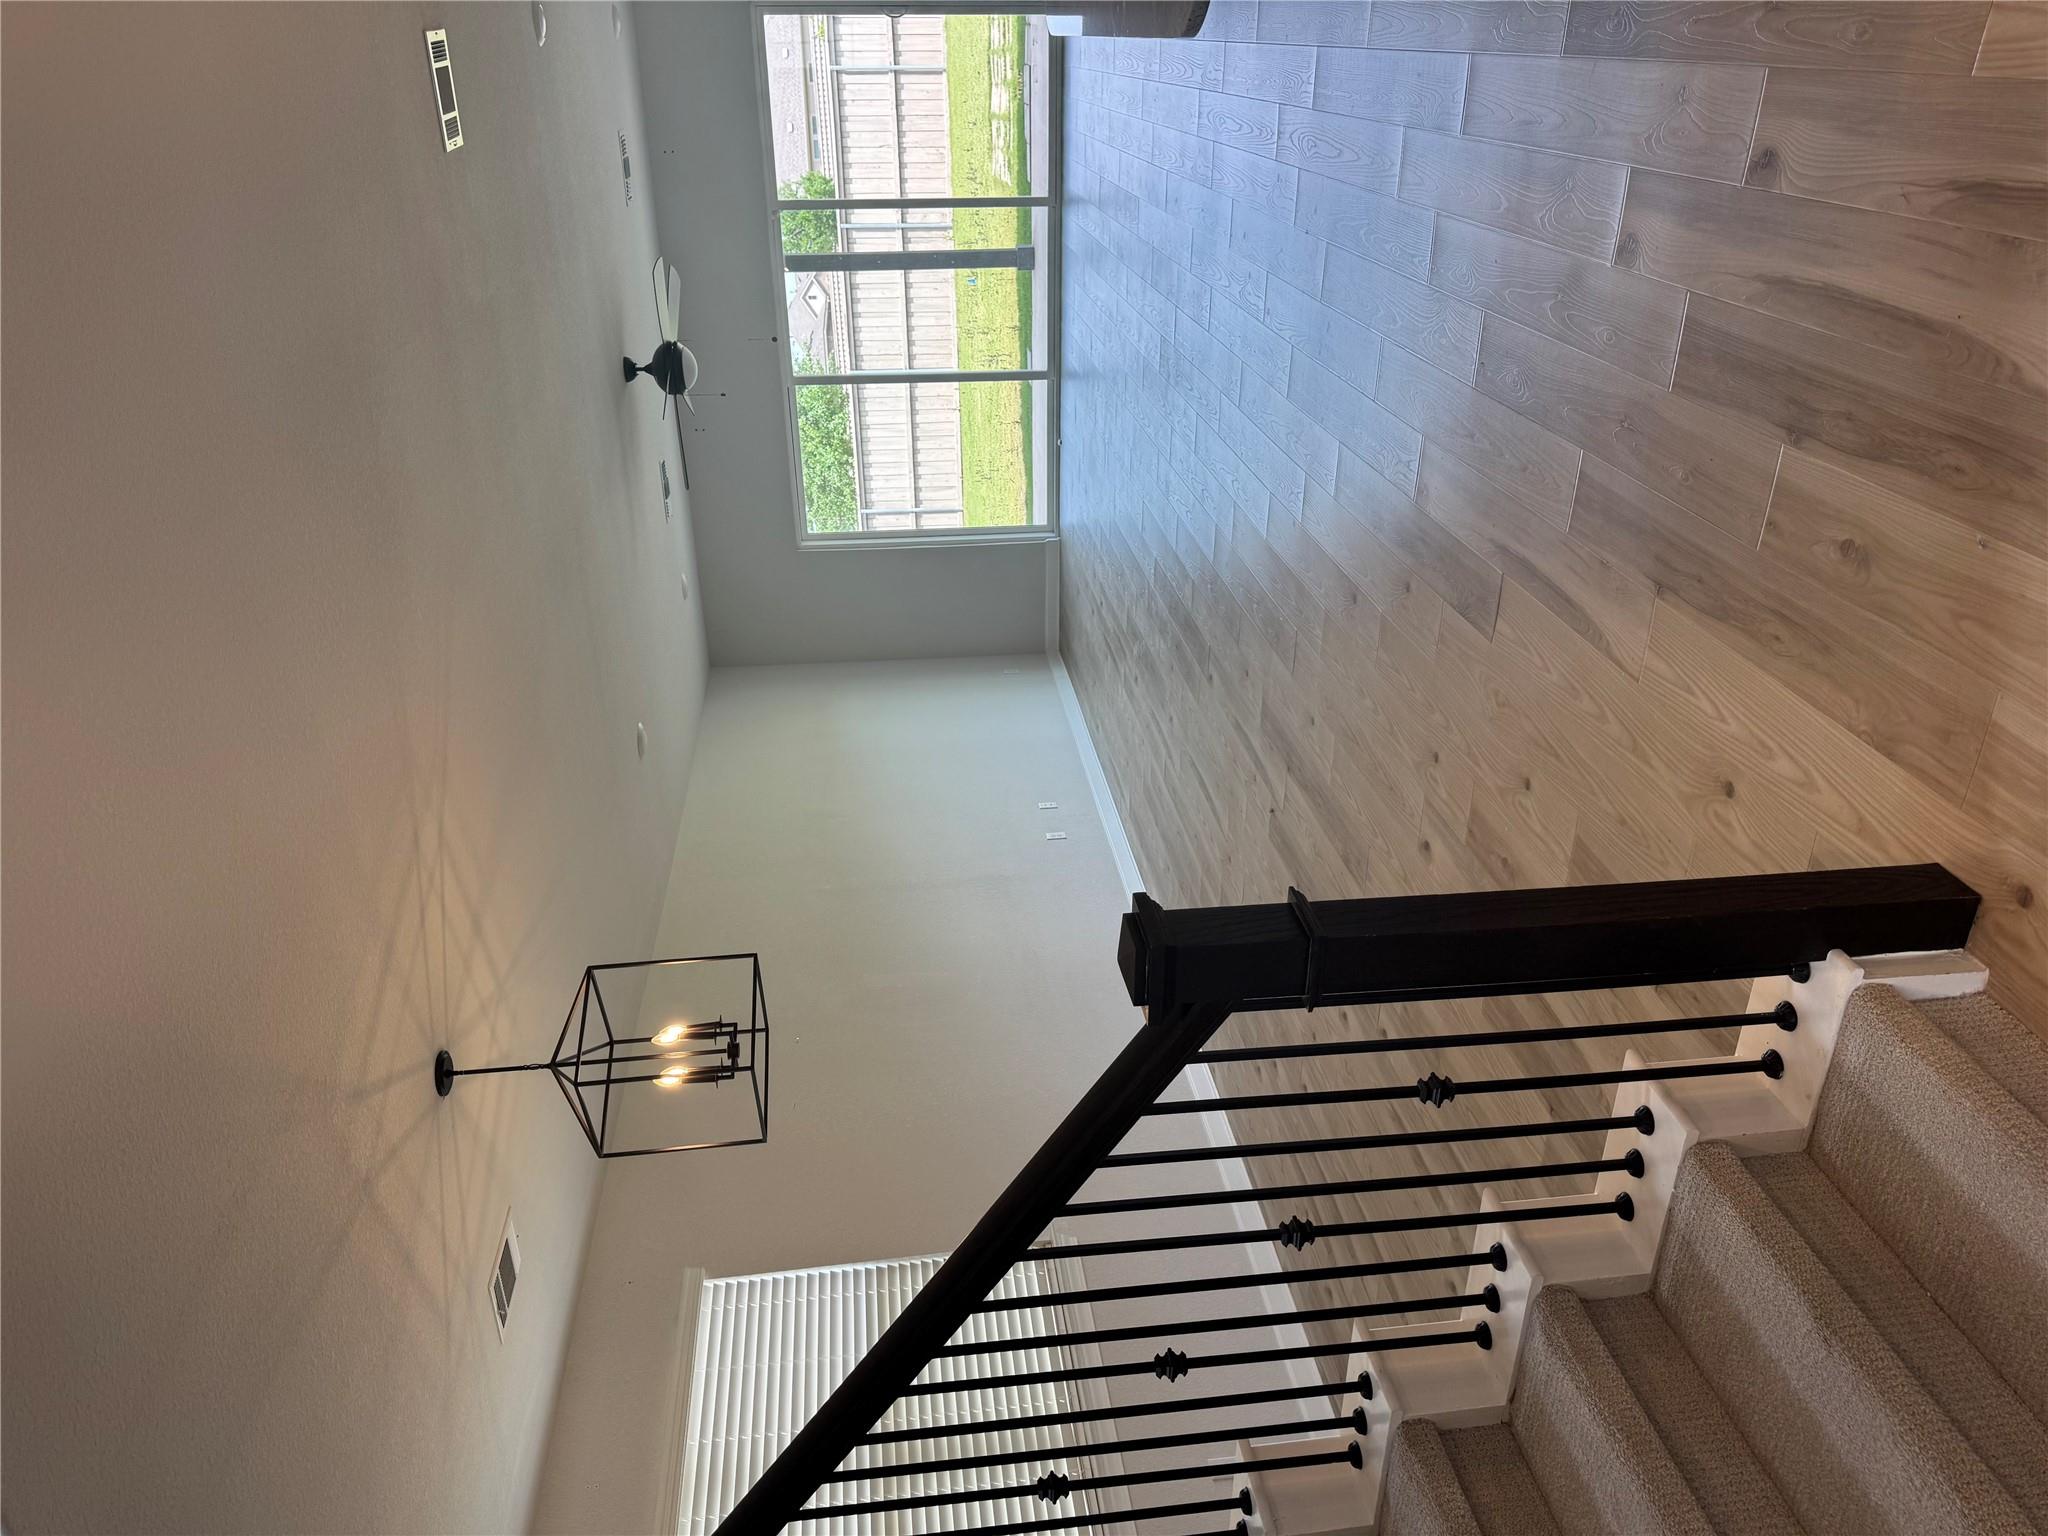
Open living area with wood-look flooring, carpeted stairs, and sliding glass doors to the backyard.
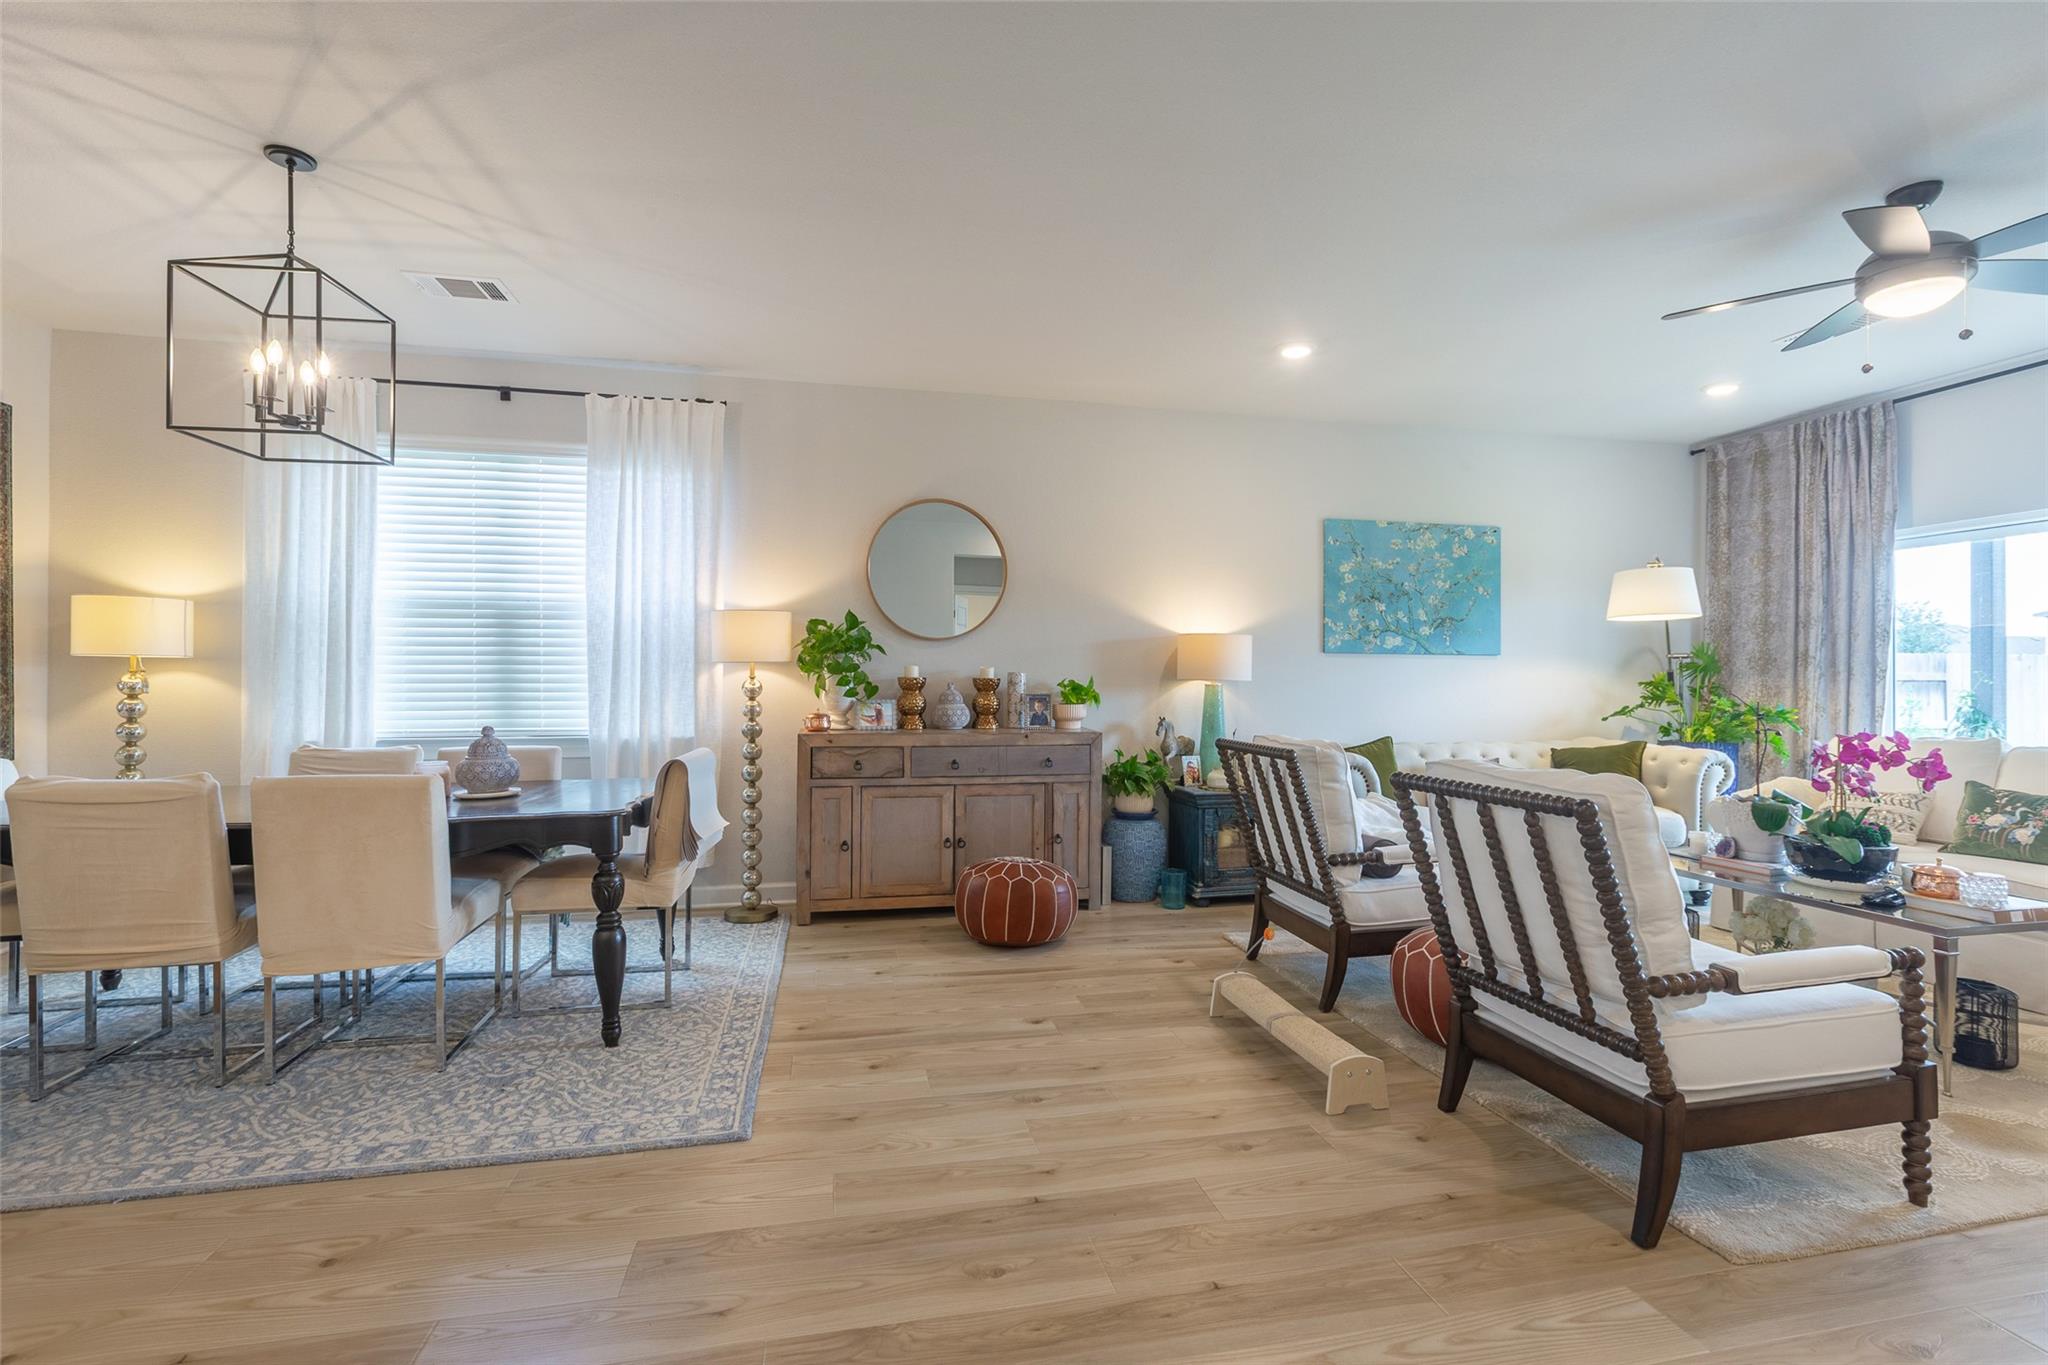
Open living and dining area with light wood floors, upholstered seating, and large windows.
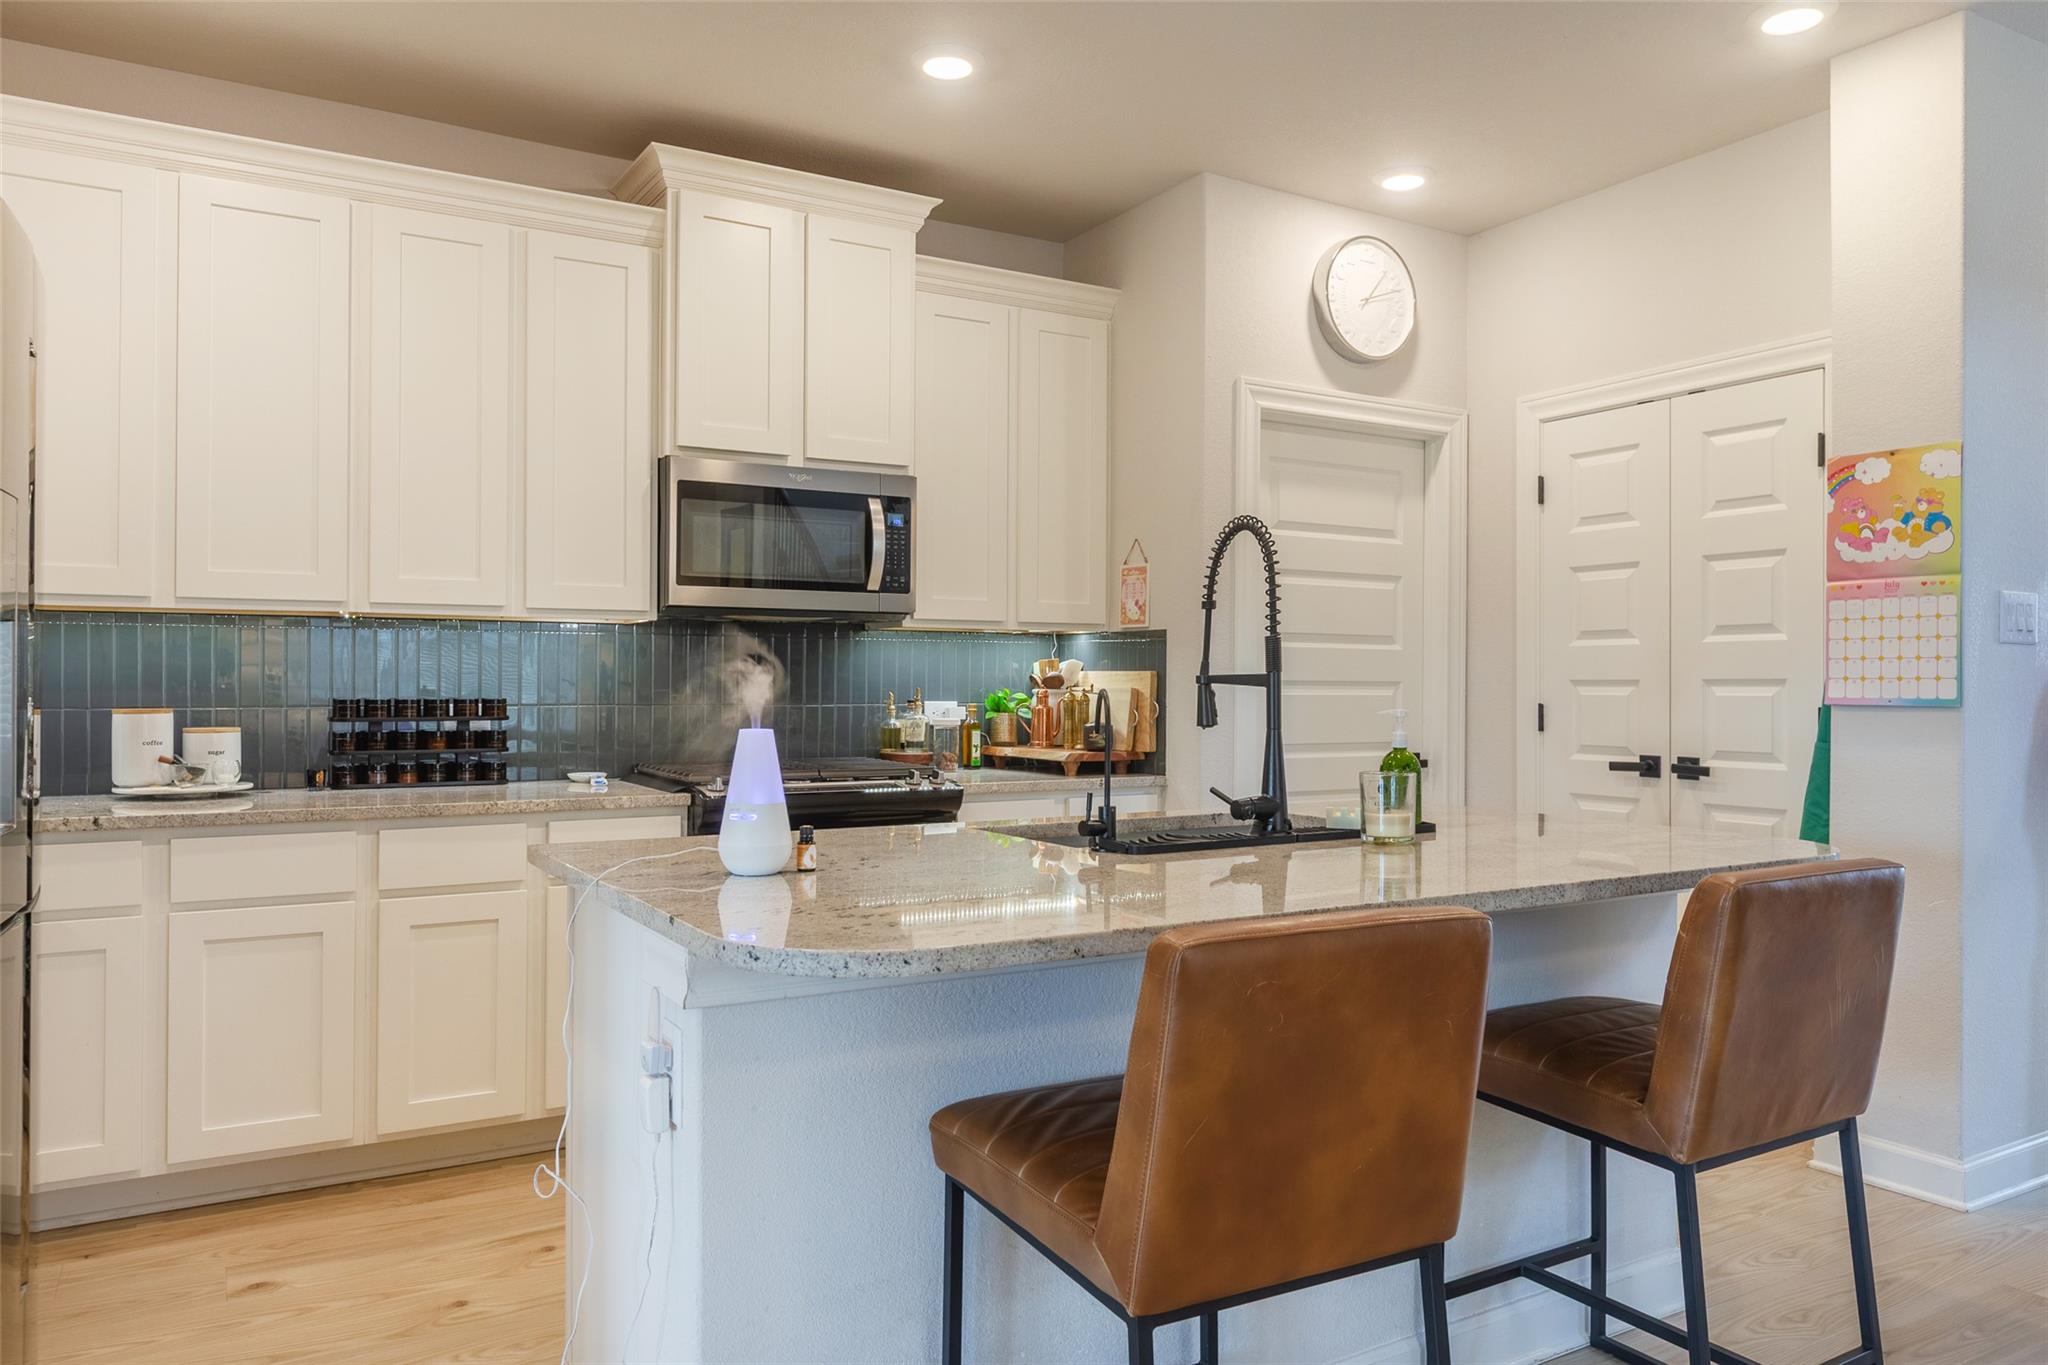
Kitchen with white cabinets, gray tile backsplash, and a granite island with two brown barstools.
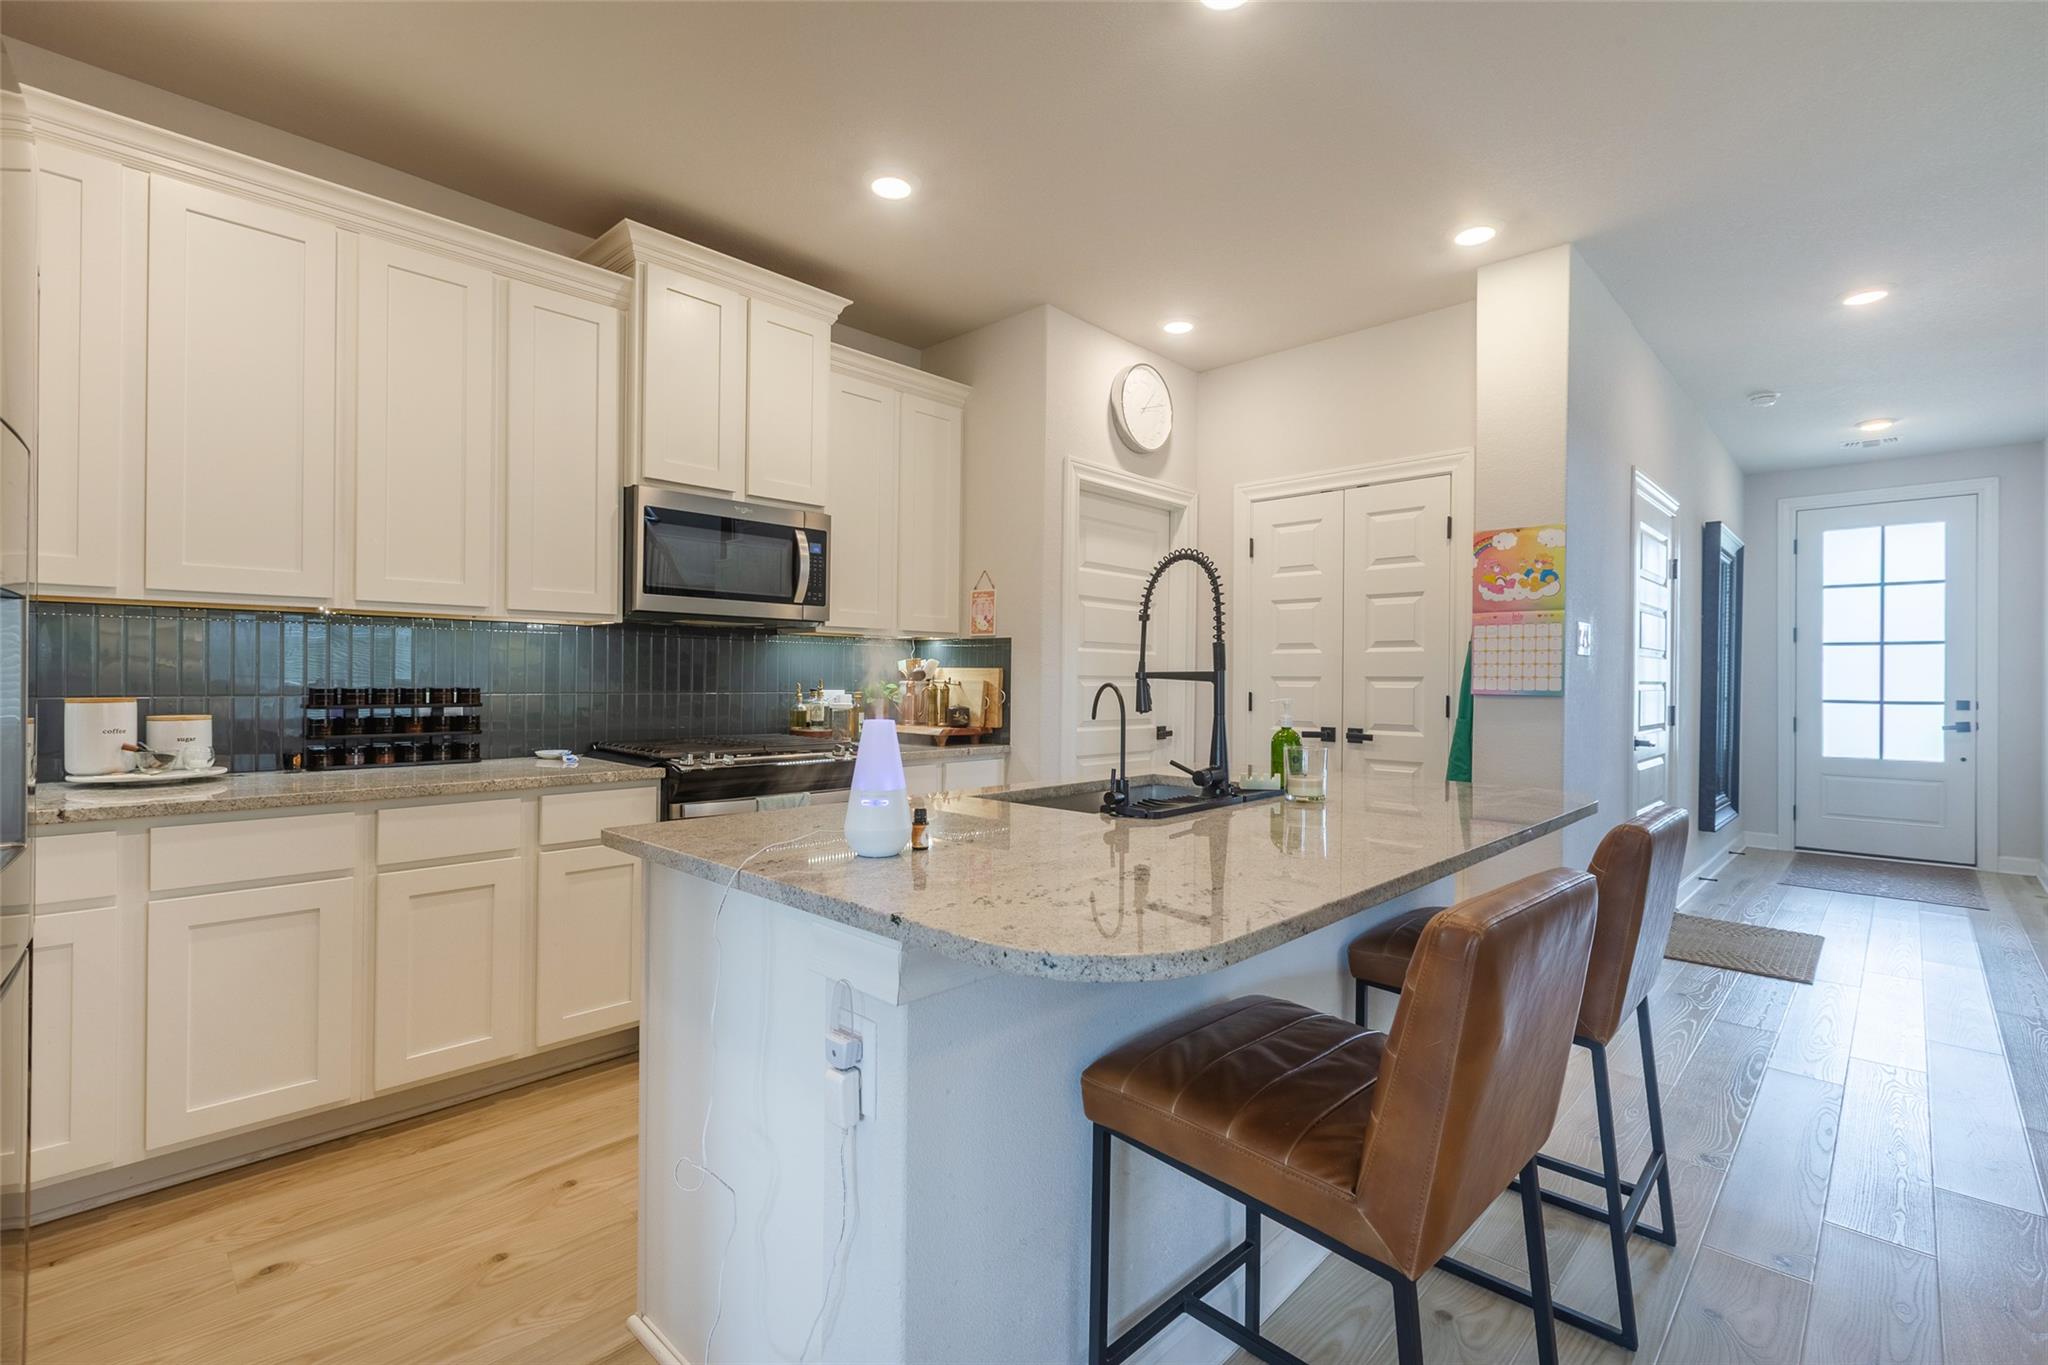
Kitchen with white cabinetry, dark tile backsplash, granite island, and brown leather bar stools.
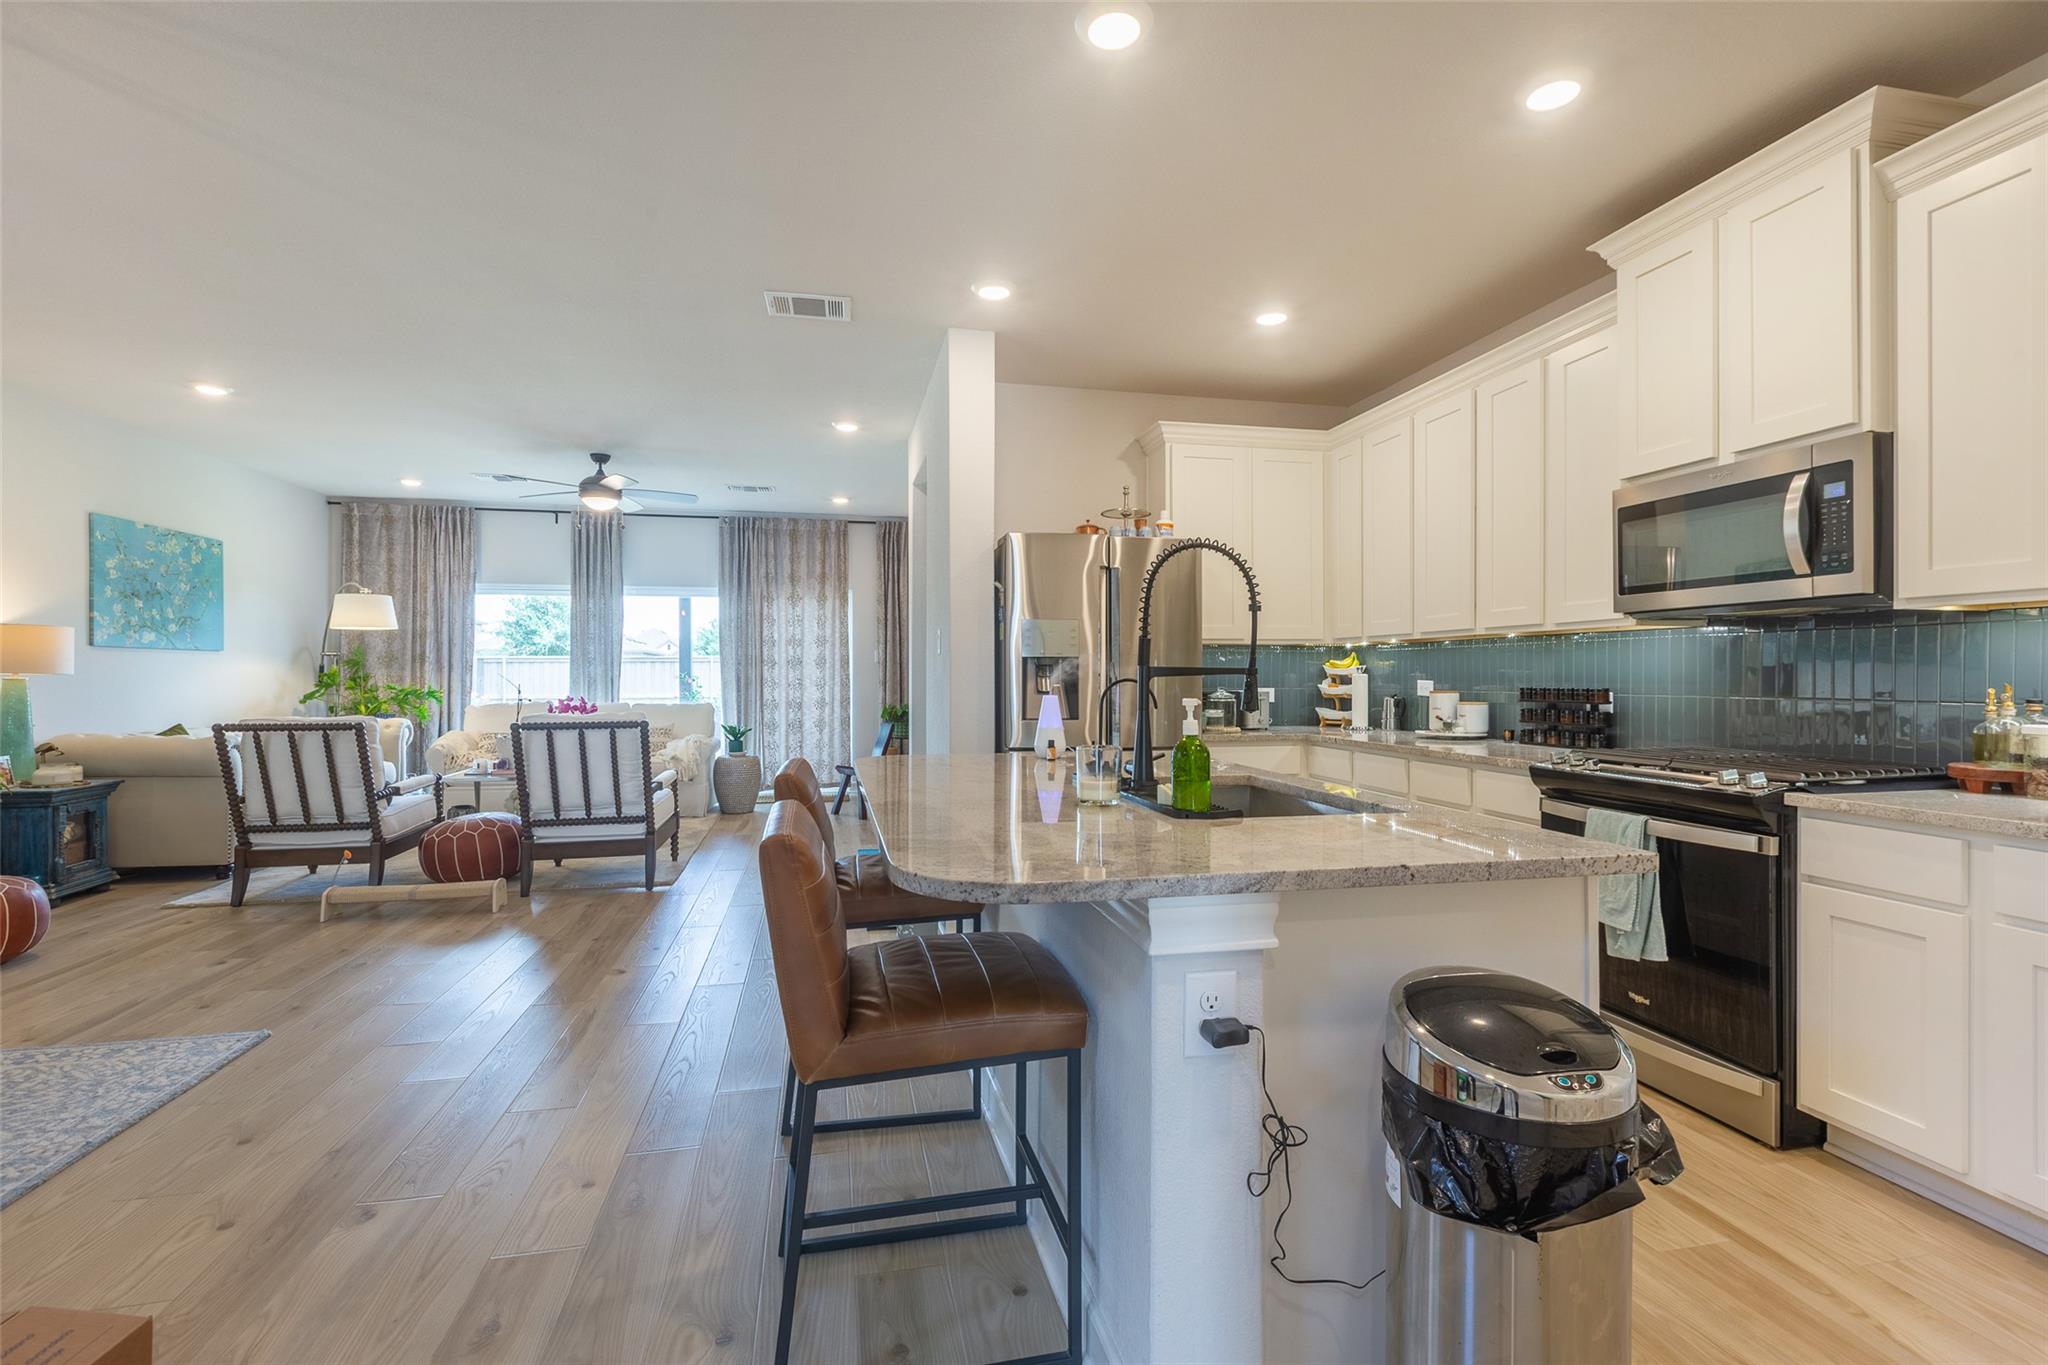
Open kitchen and living area with a large stone island, white cabinets, and stainless steel appliances.
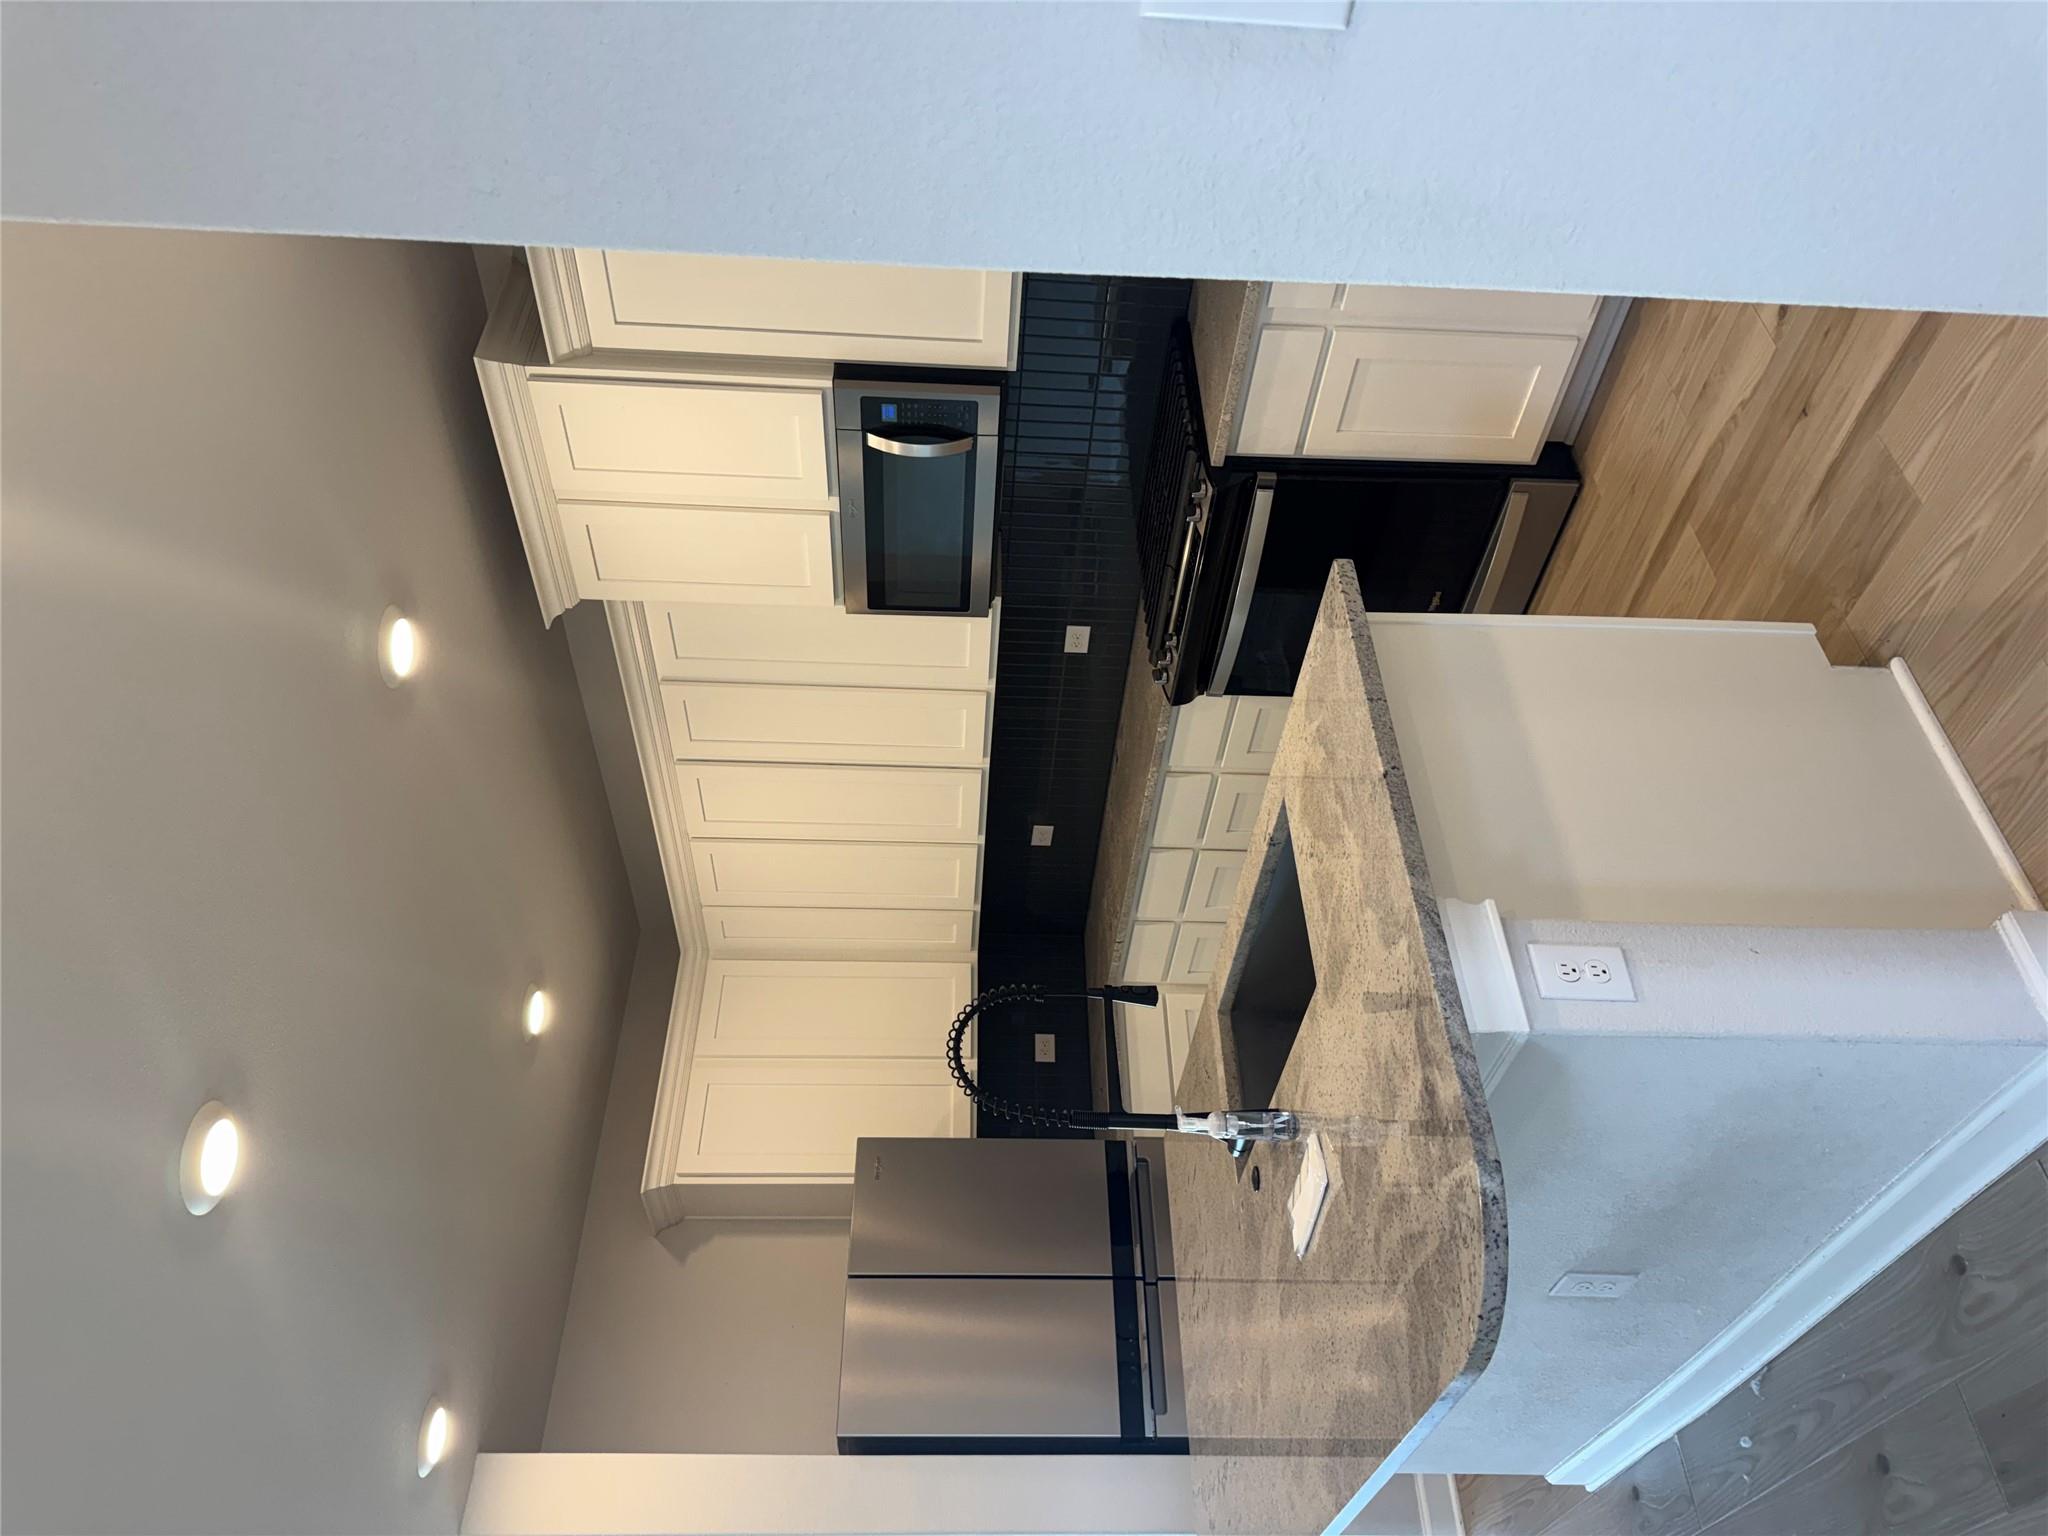
Kitchen with white cabinets, black tile backsplash, granite island, and stainless steel appliances.
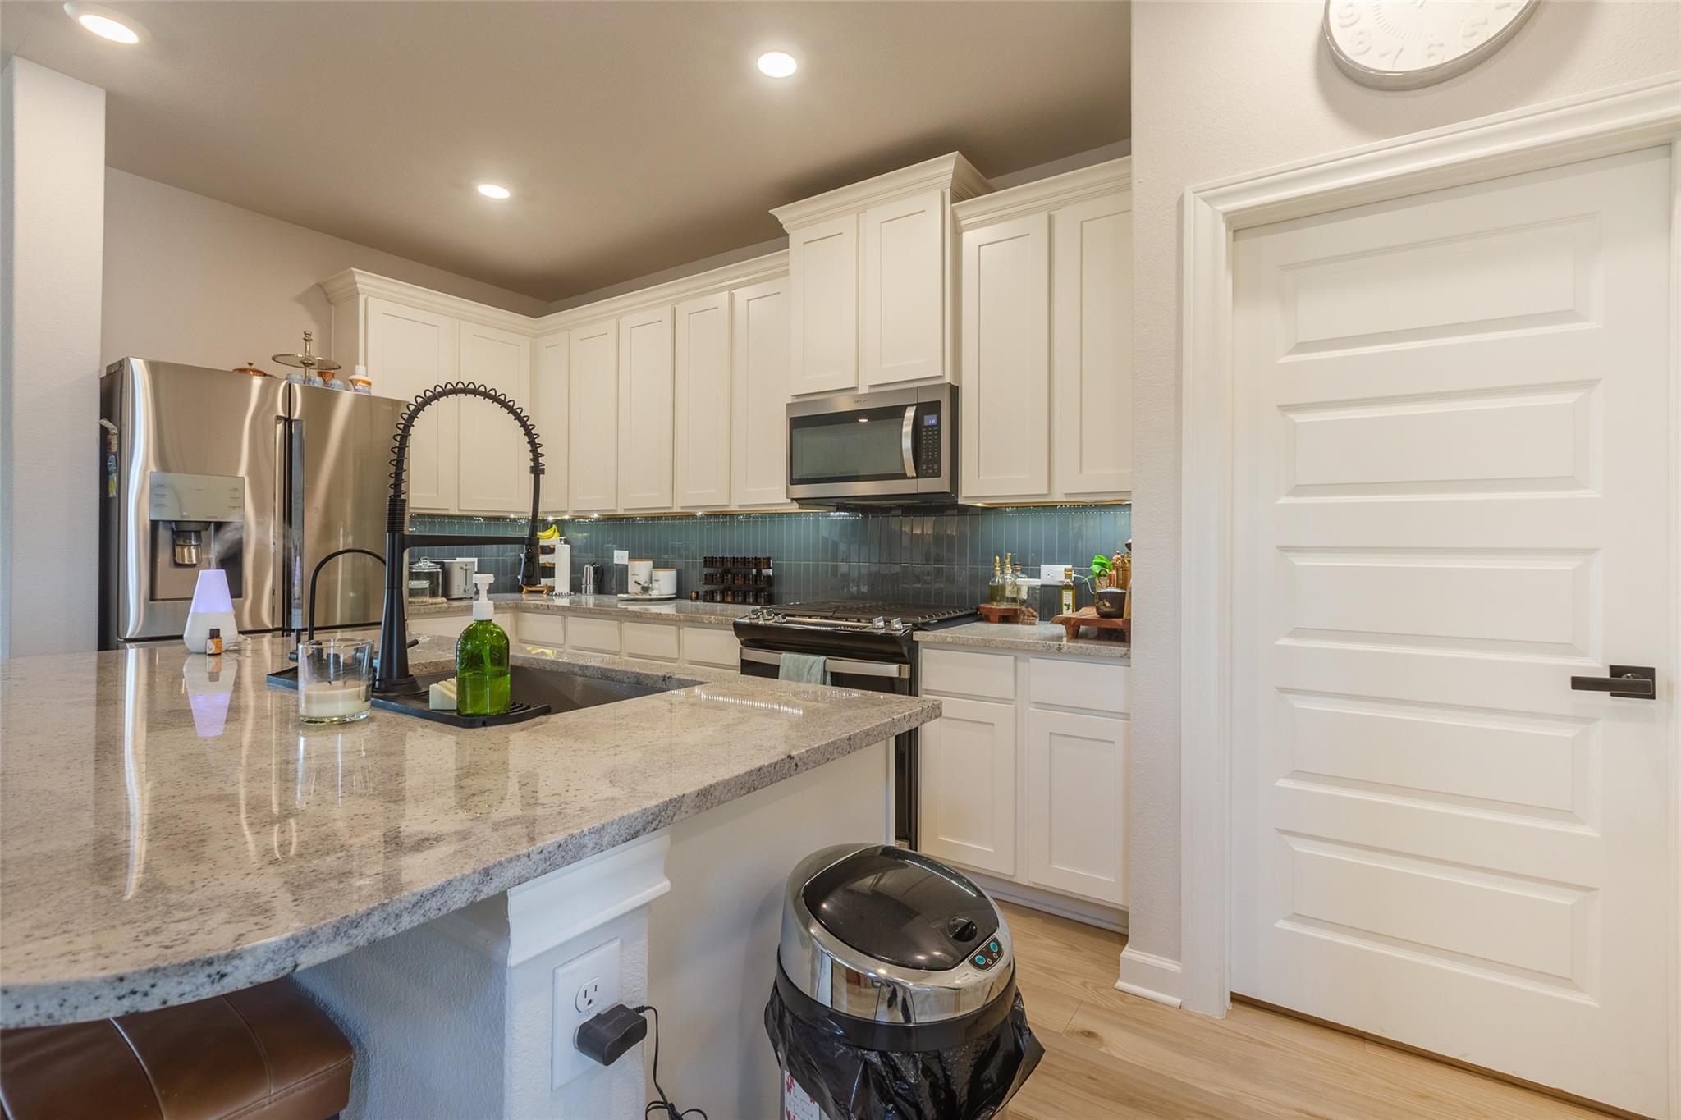
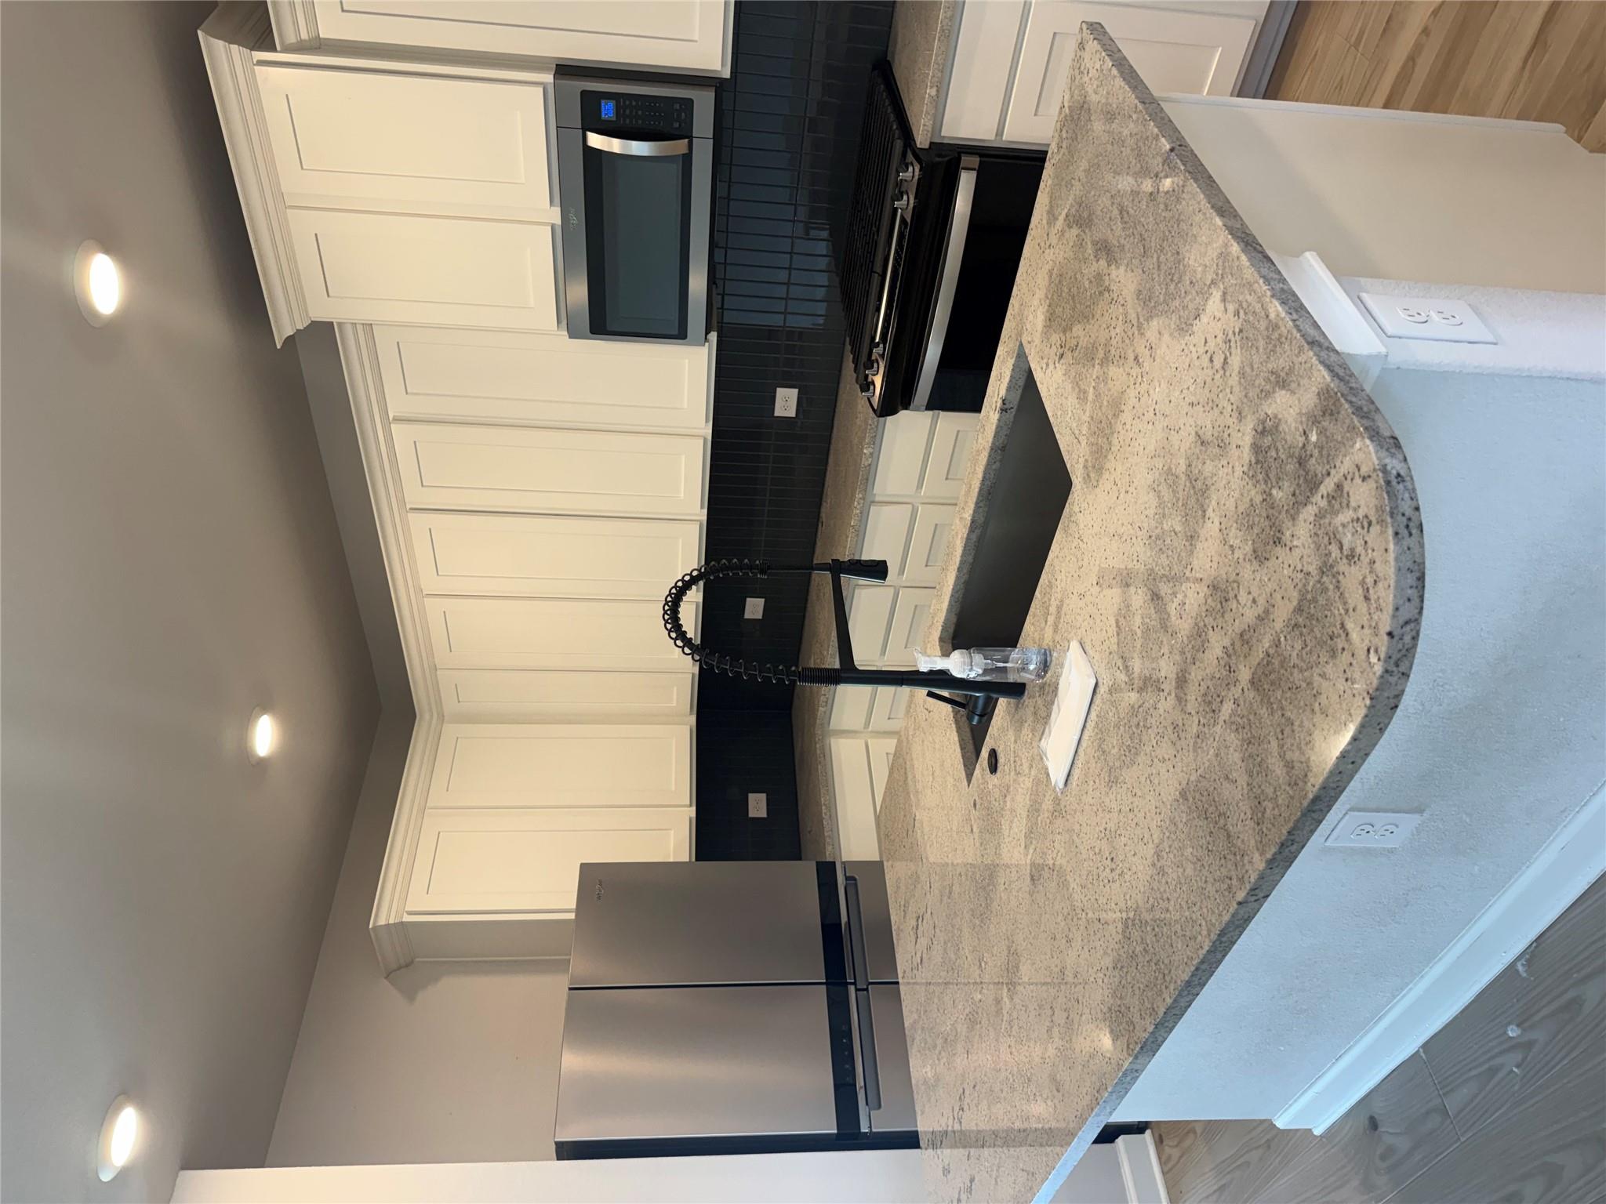
Kitchen with white cabinets, dark tile backsplash, stainless appliances, and a granite island with a black gooseneck faucet.
Kitchen with white cabinets, gray tile backsplash, granite counters, and stainless steel appliances.
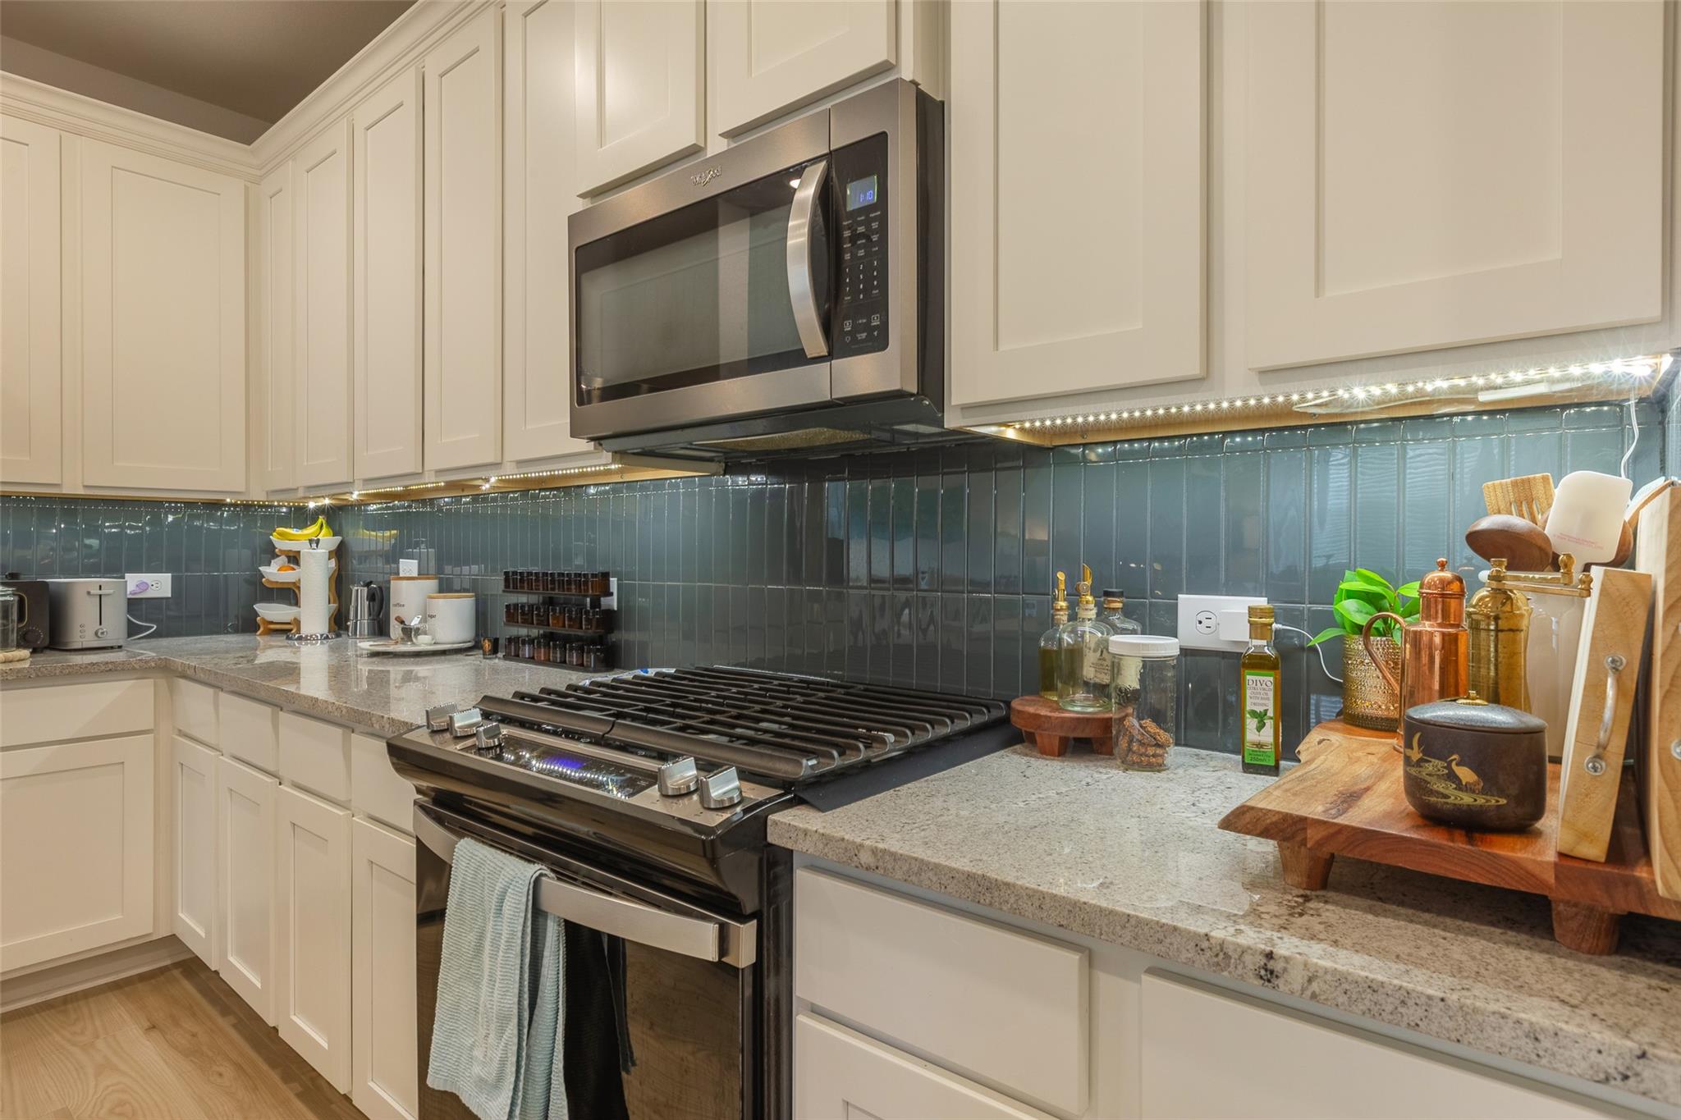
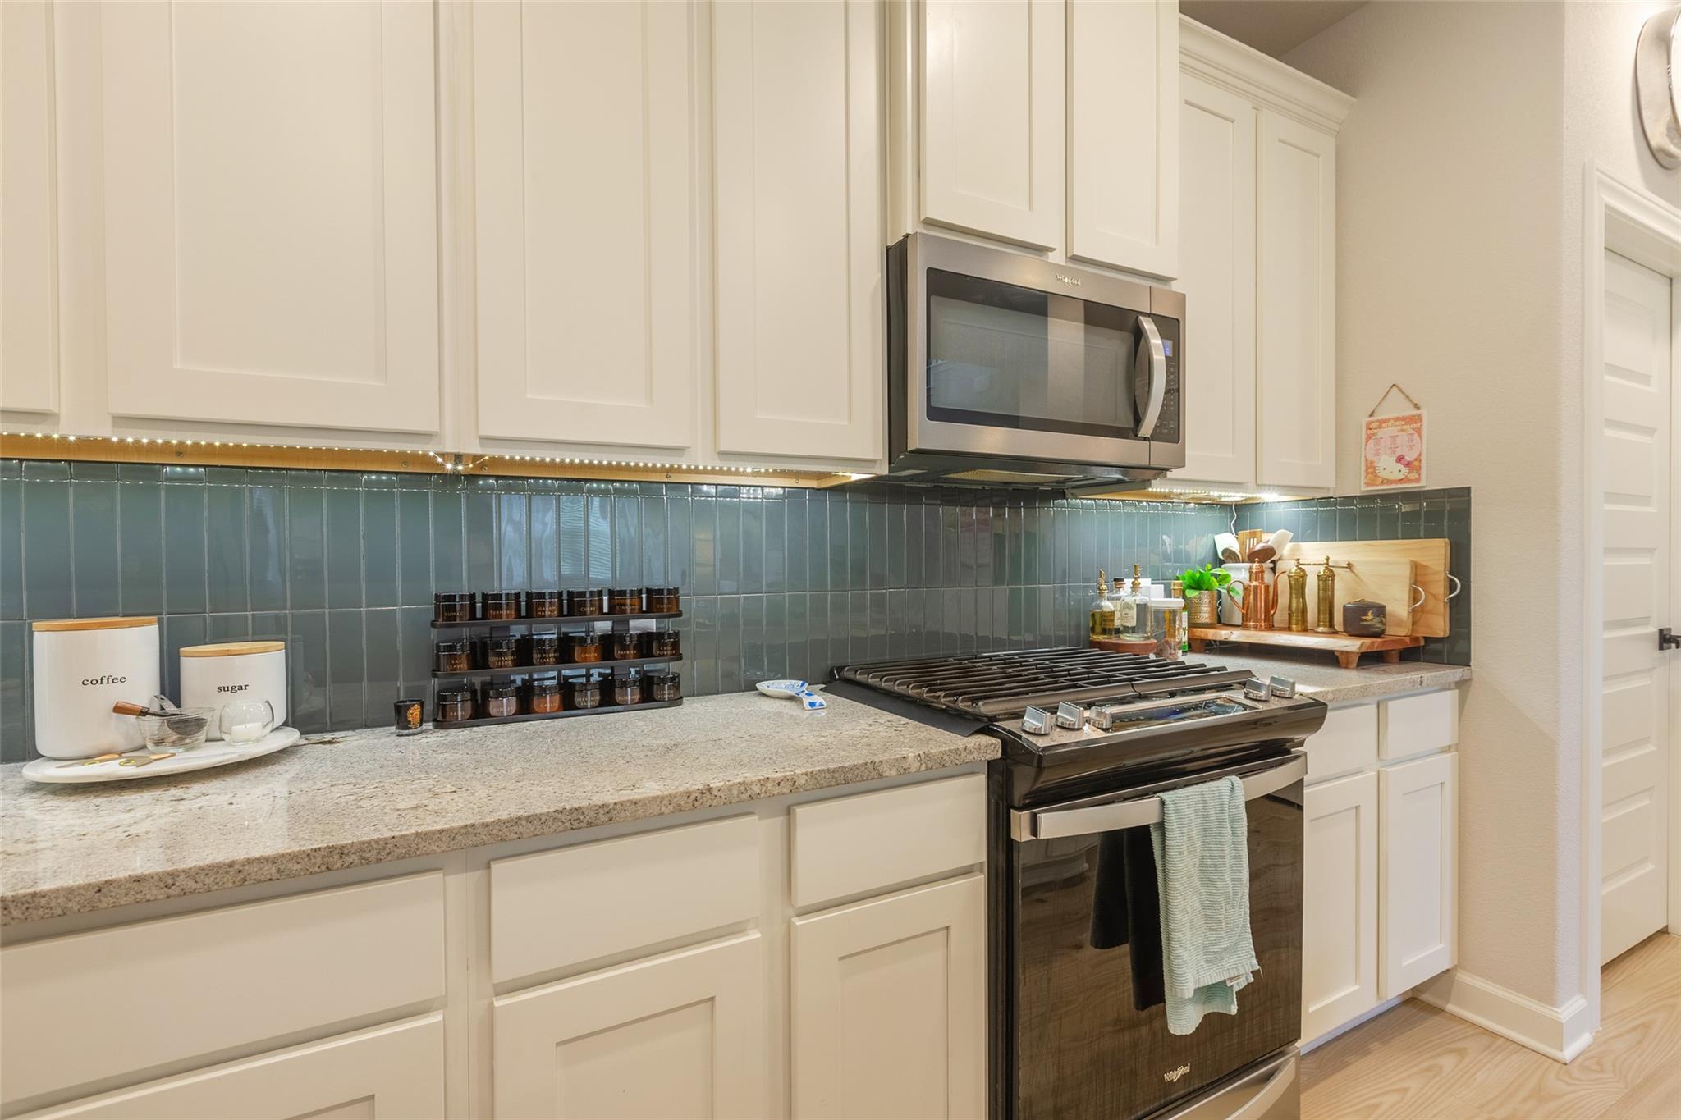
Kitchen with white cabinets, blue-gray tile backsplash, and stainless steel range.
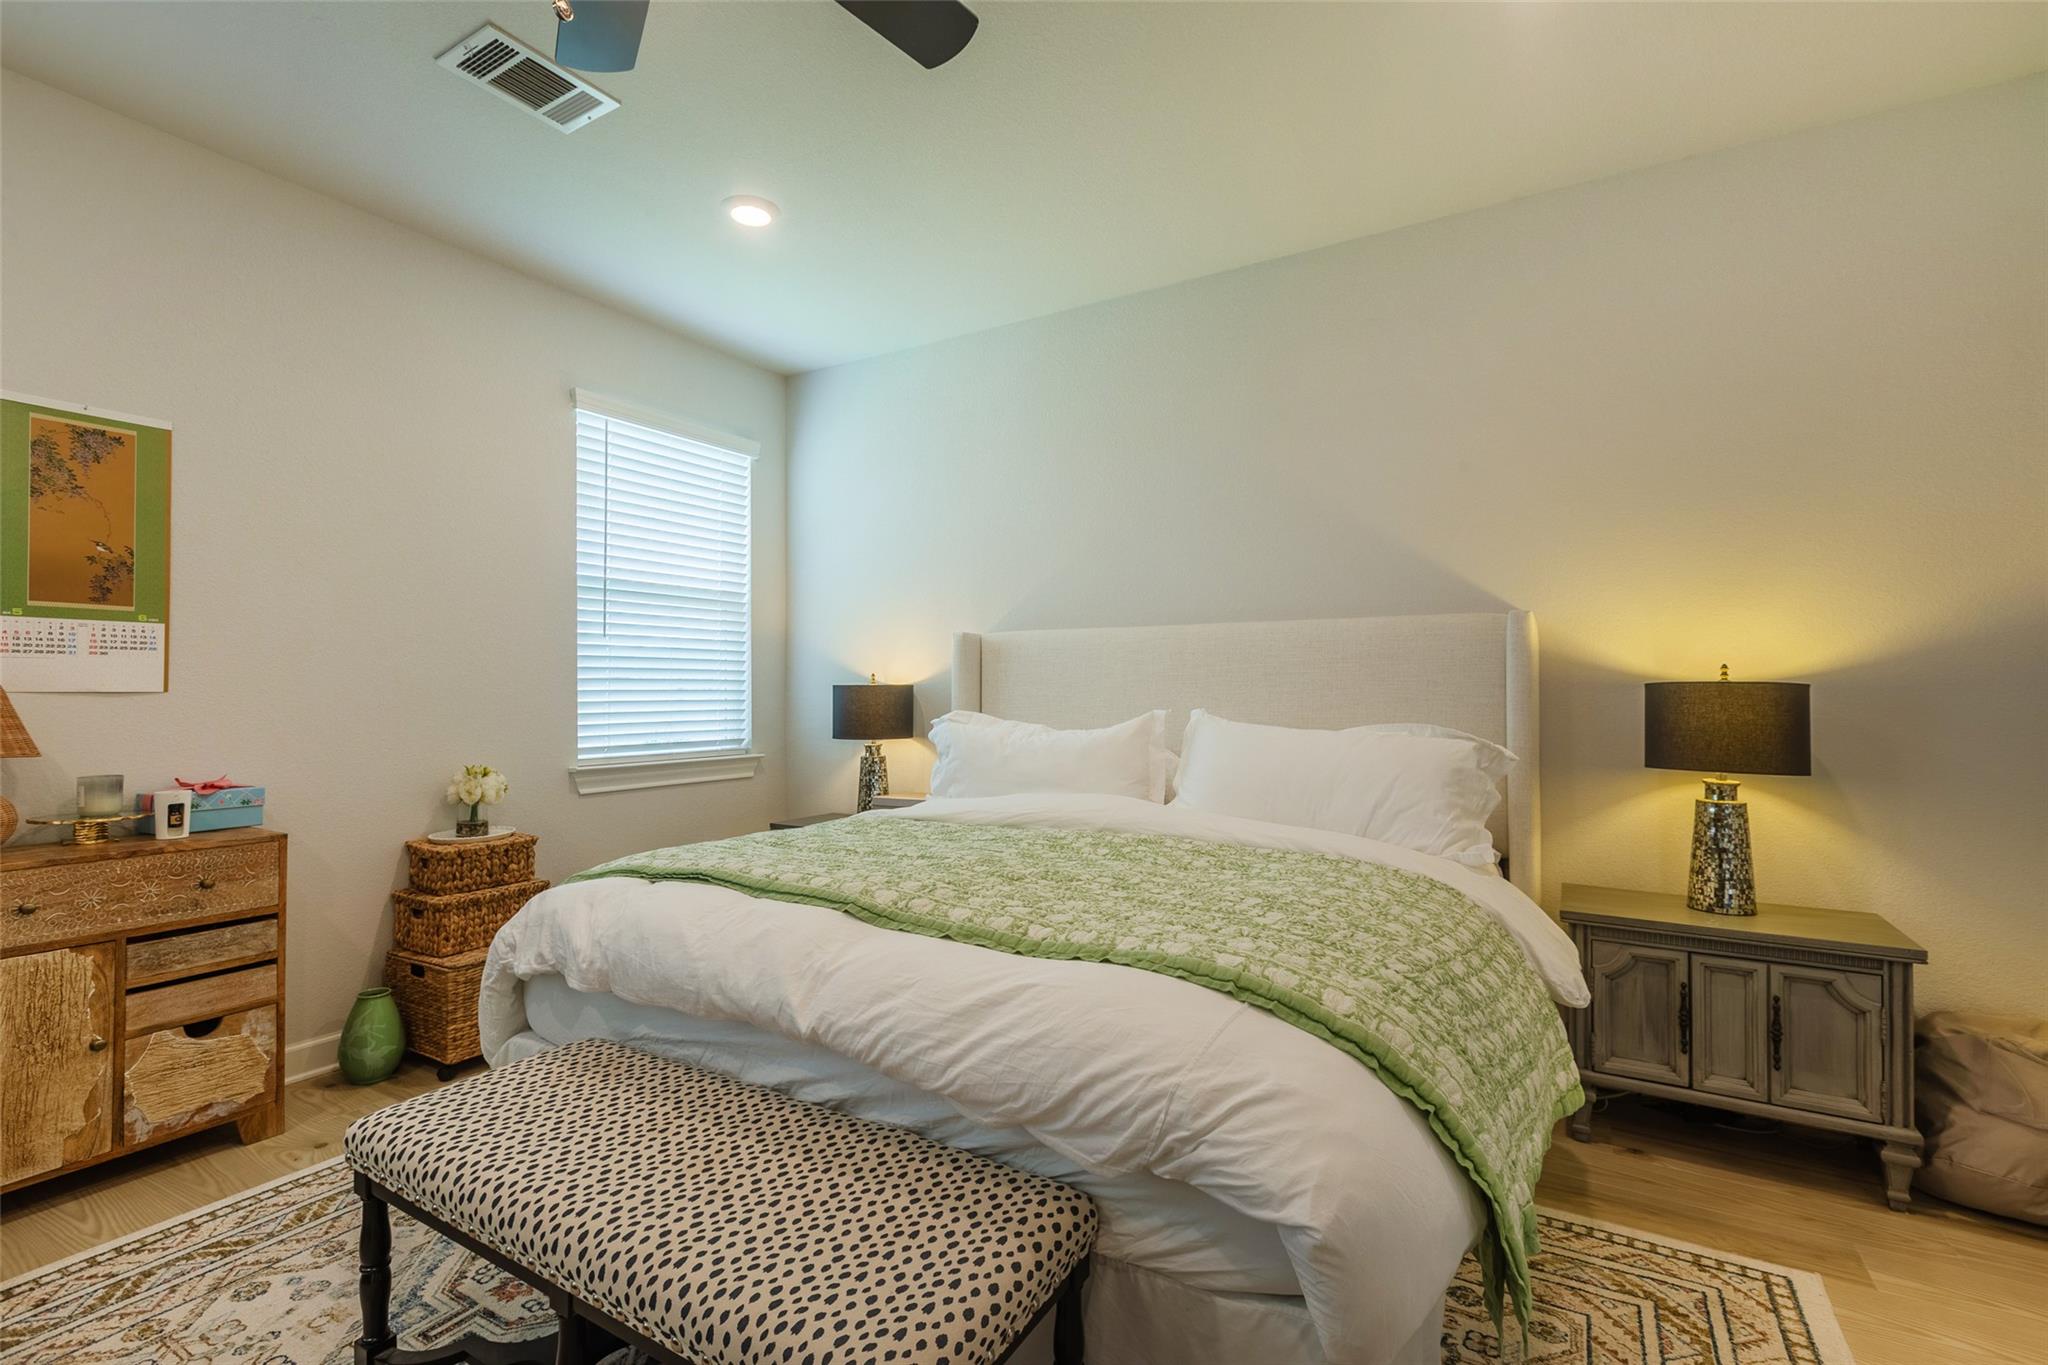
Bedroom with a large bed, green quilt, matching bedside lamps, and a patterned bench.
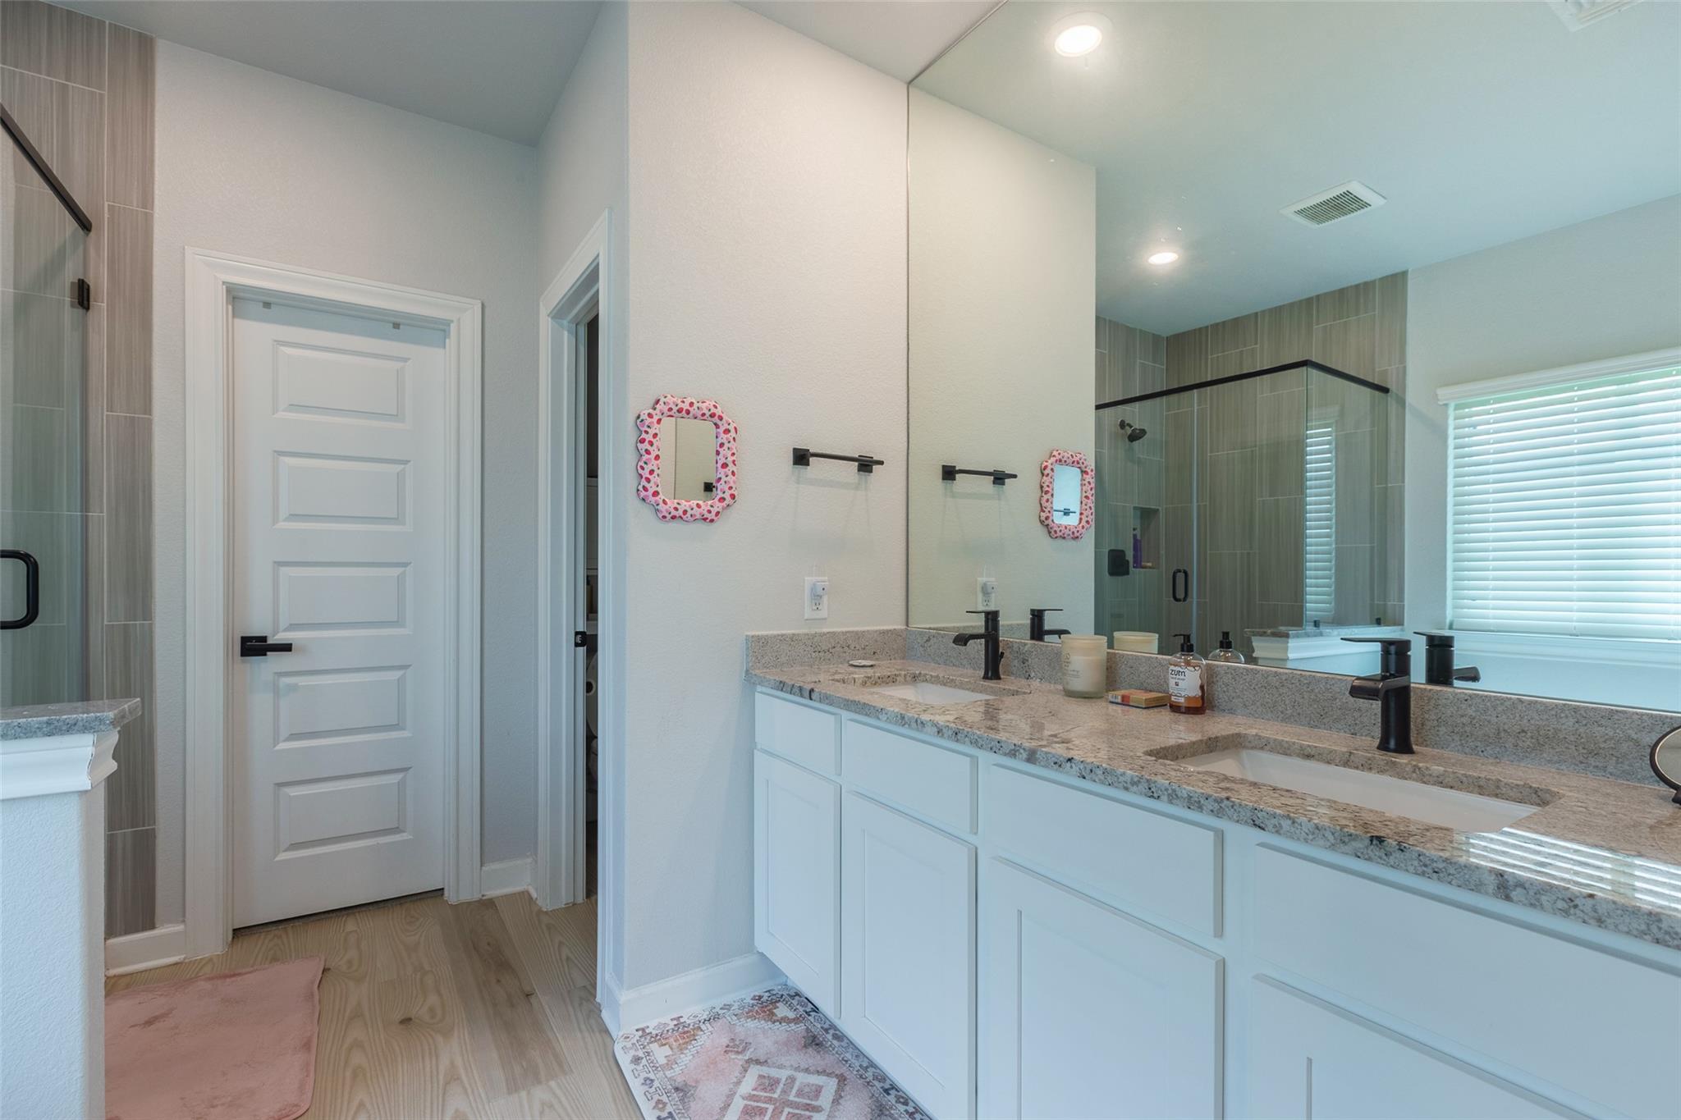
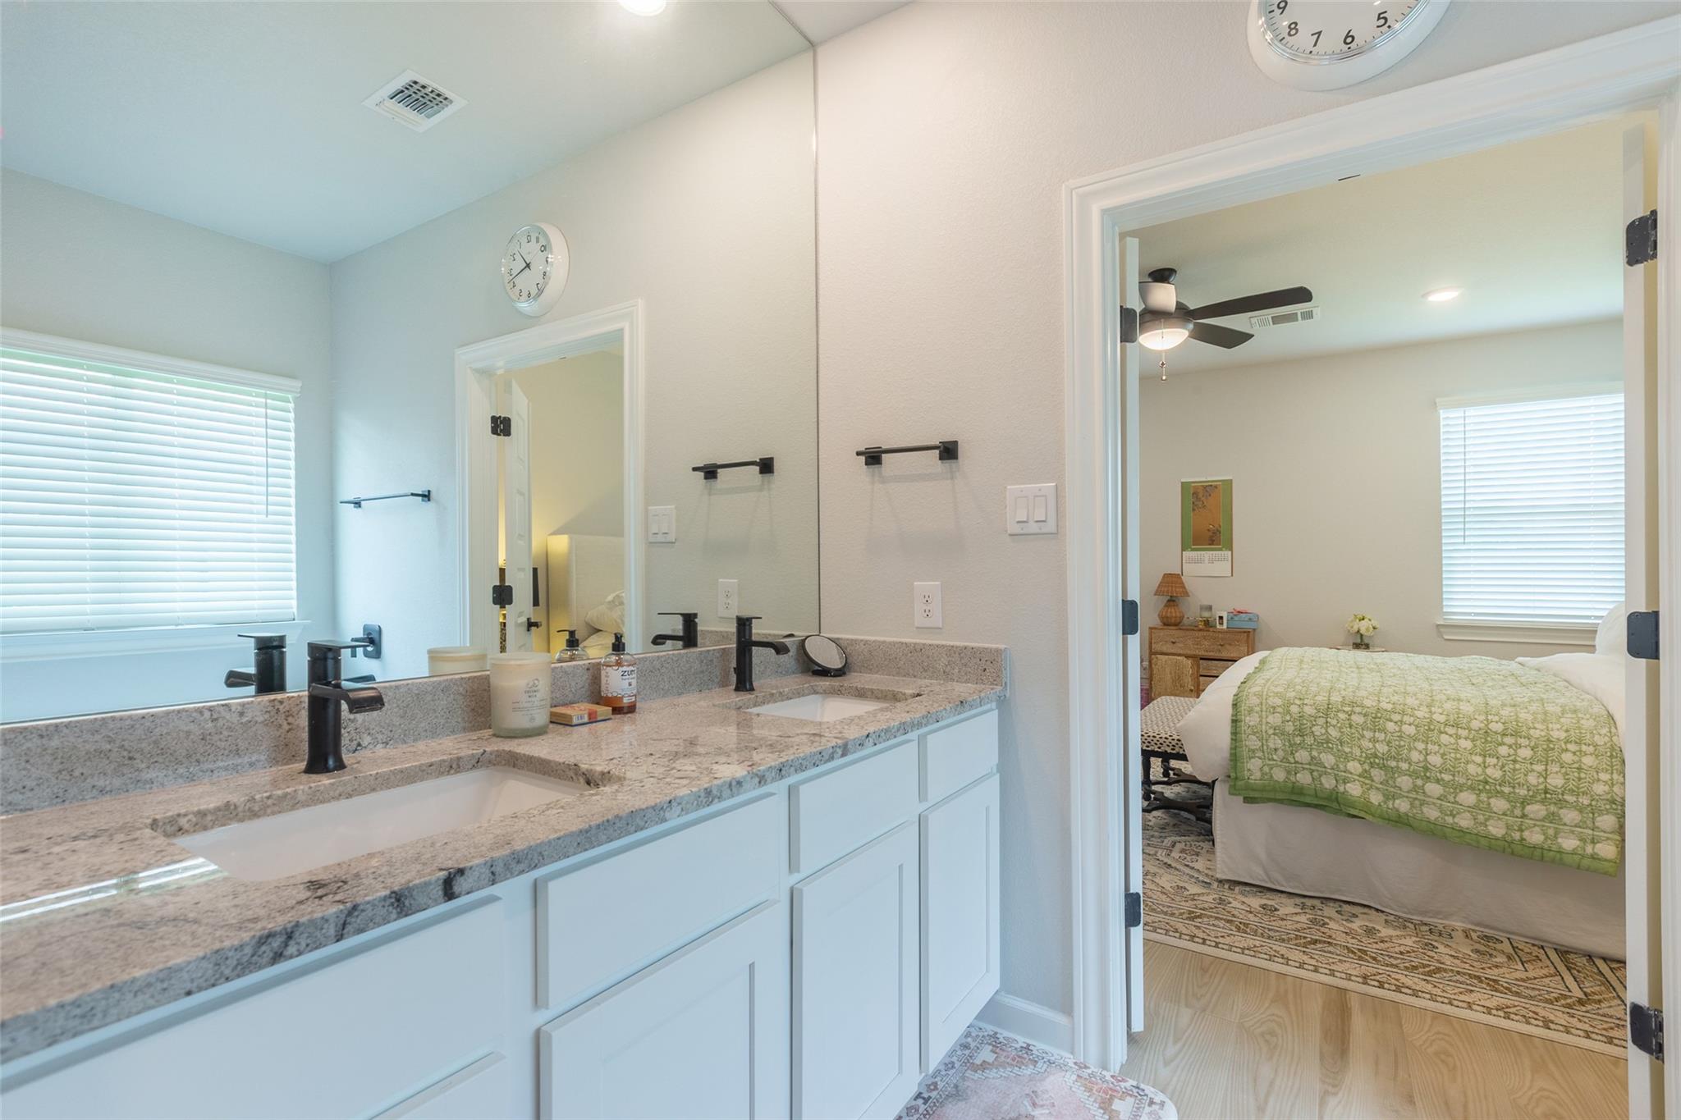
Bathroom with a long double vanity, granite counters, and a tiled glass shower.
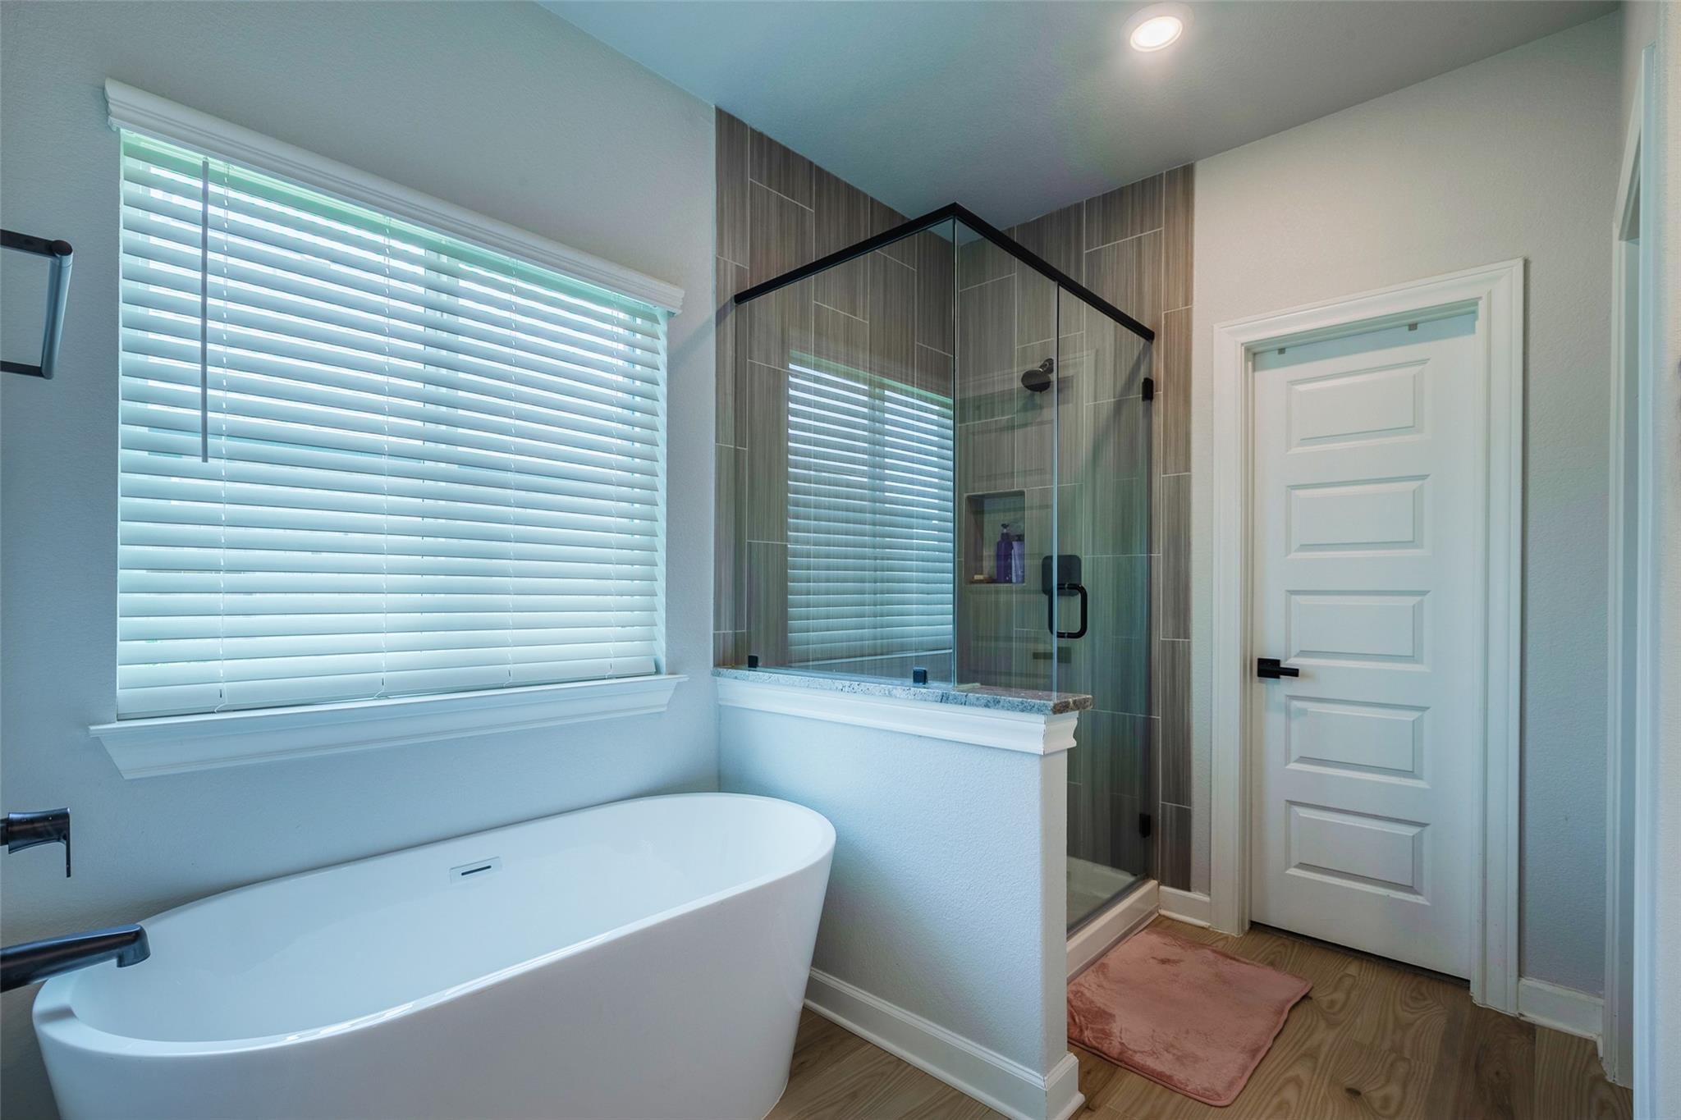
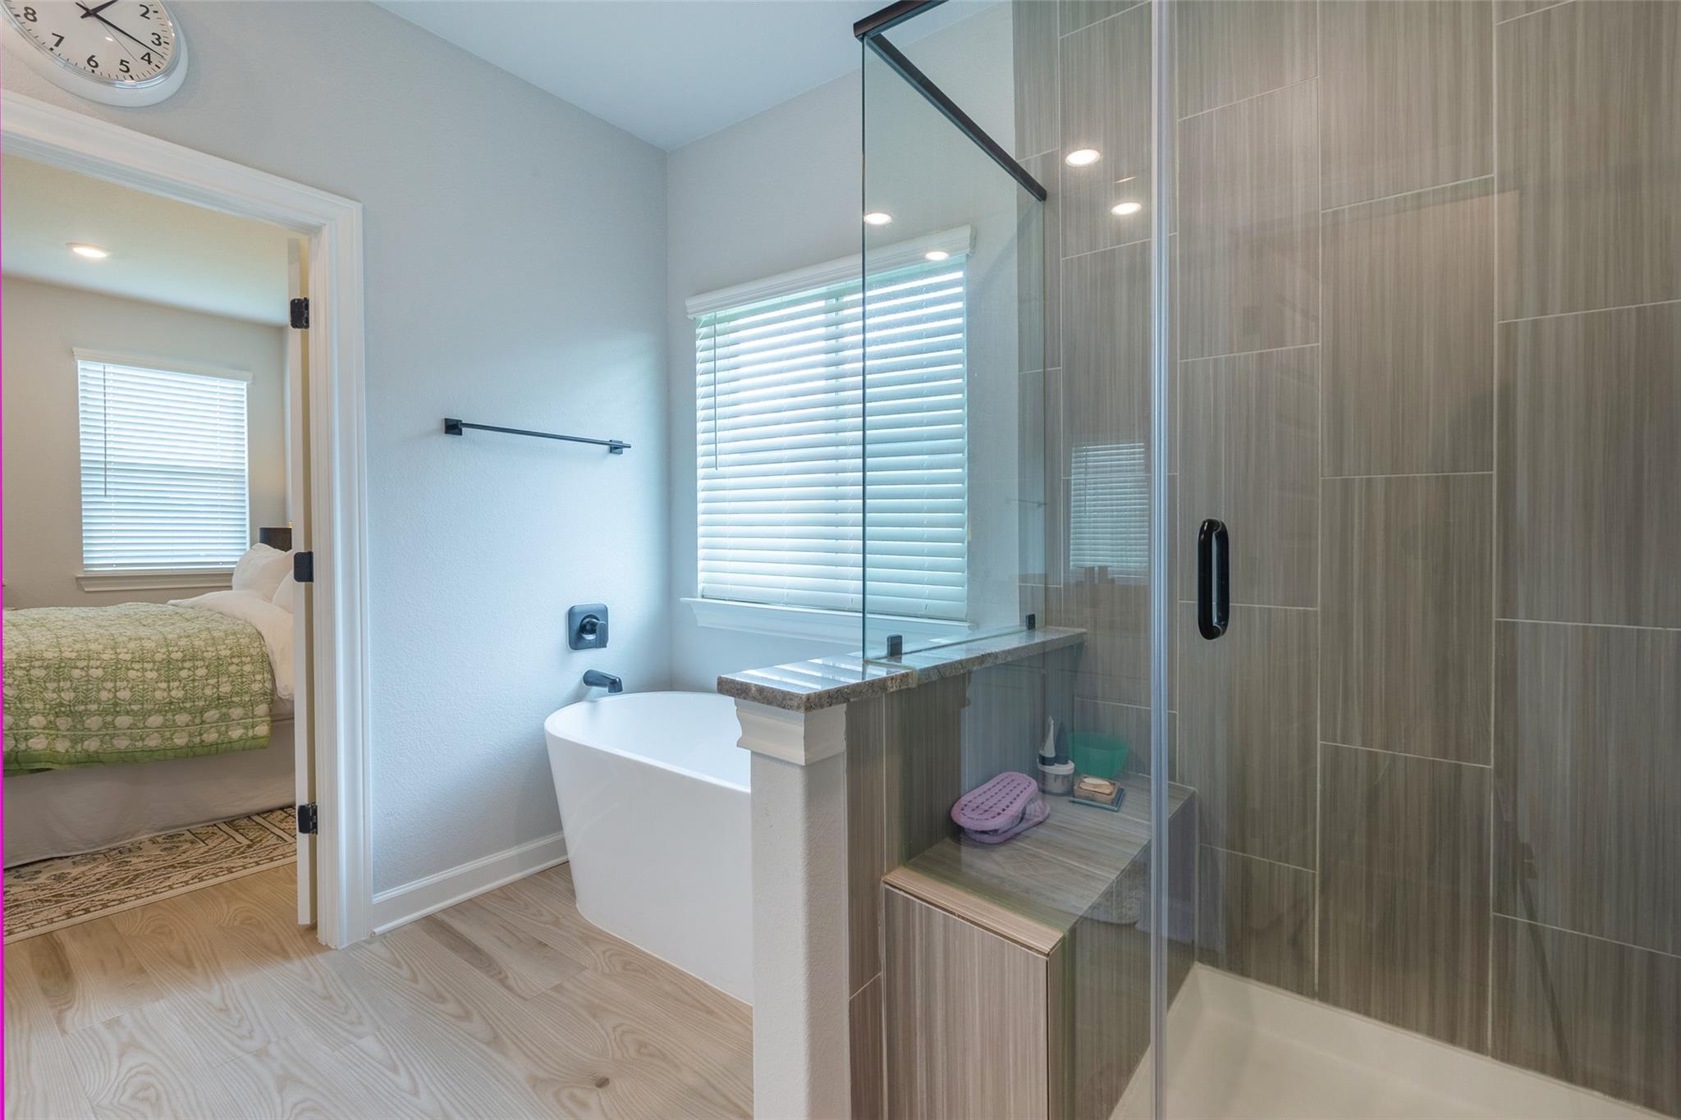
Bathroom with a freestanding tub beside a glass-enclosed tiled shower.
Bathroom with a freestanding tub beside a glass-enclosed, tiled shower.
Bathroom with double-sink granite vanity and a view into a bedroom.
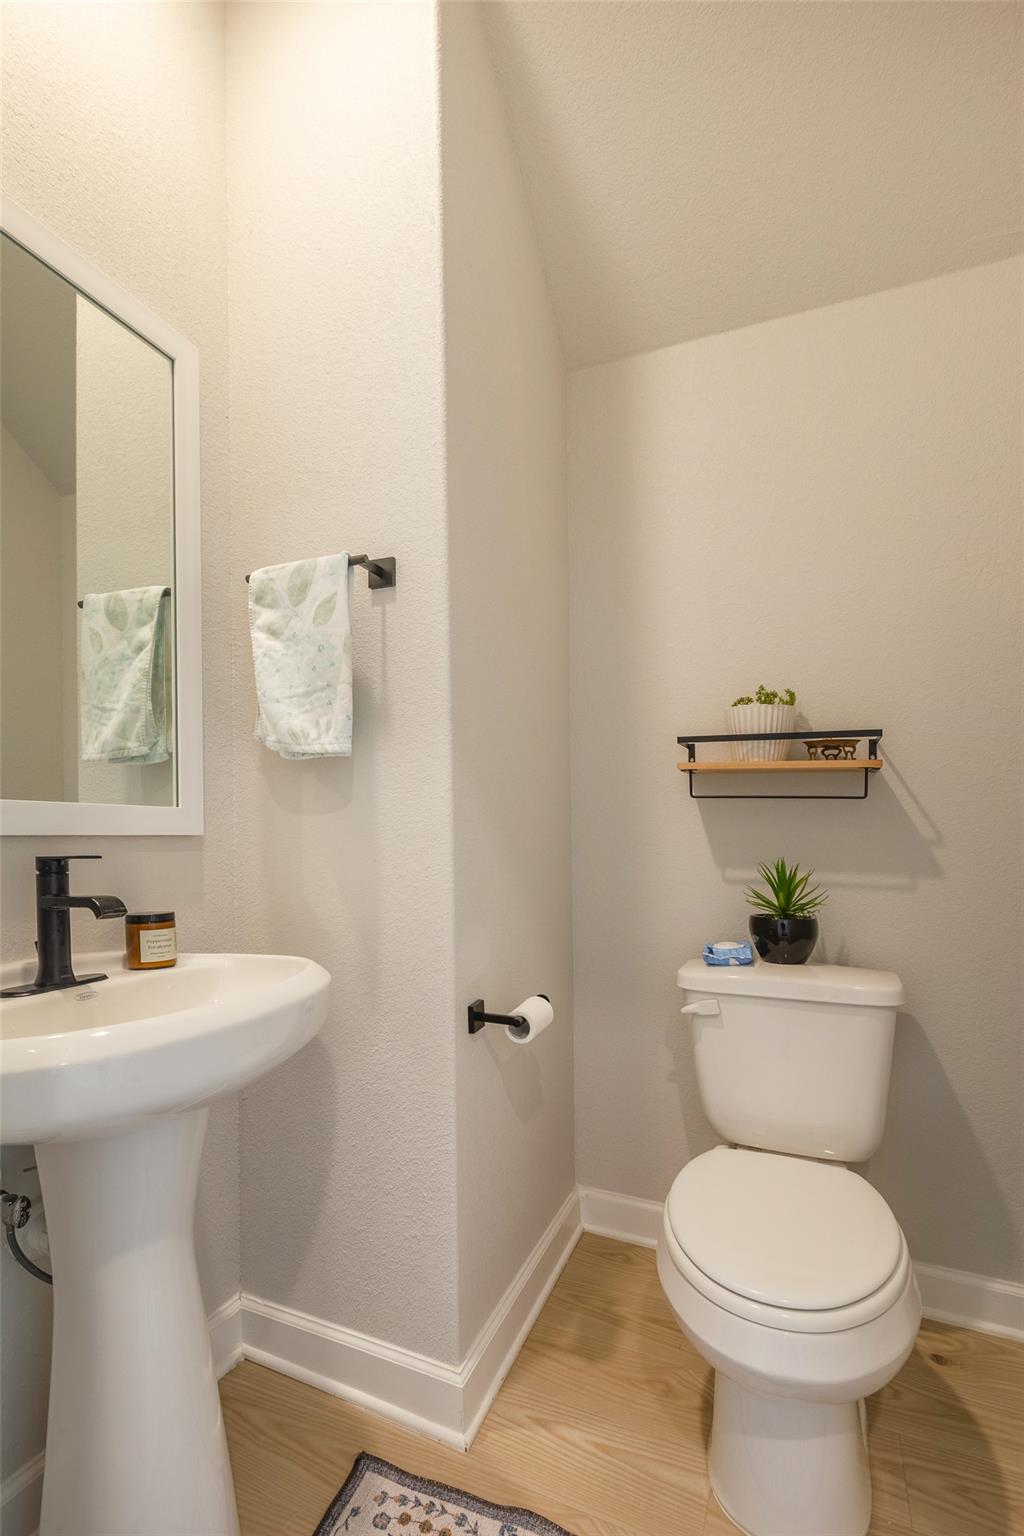
Powder room with a pedestal sink, toilet, wall shelf, and light wood flooring.
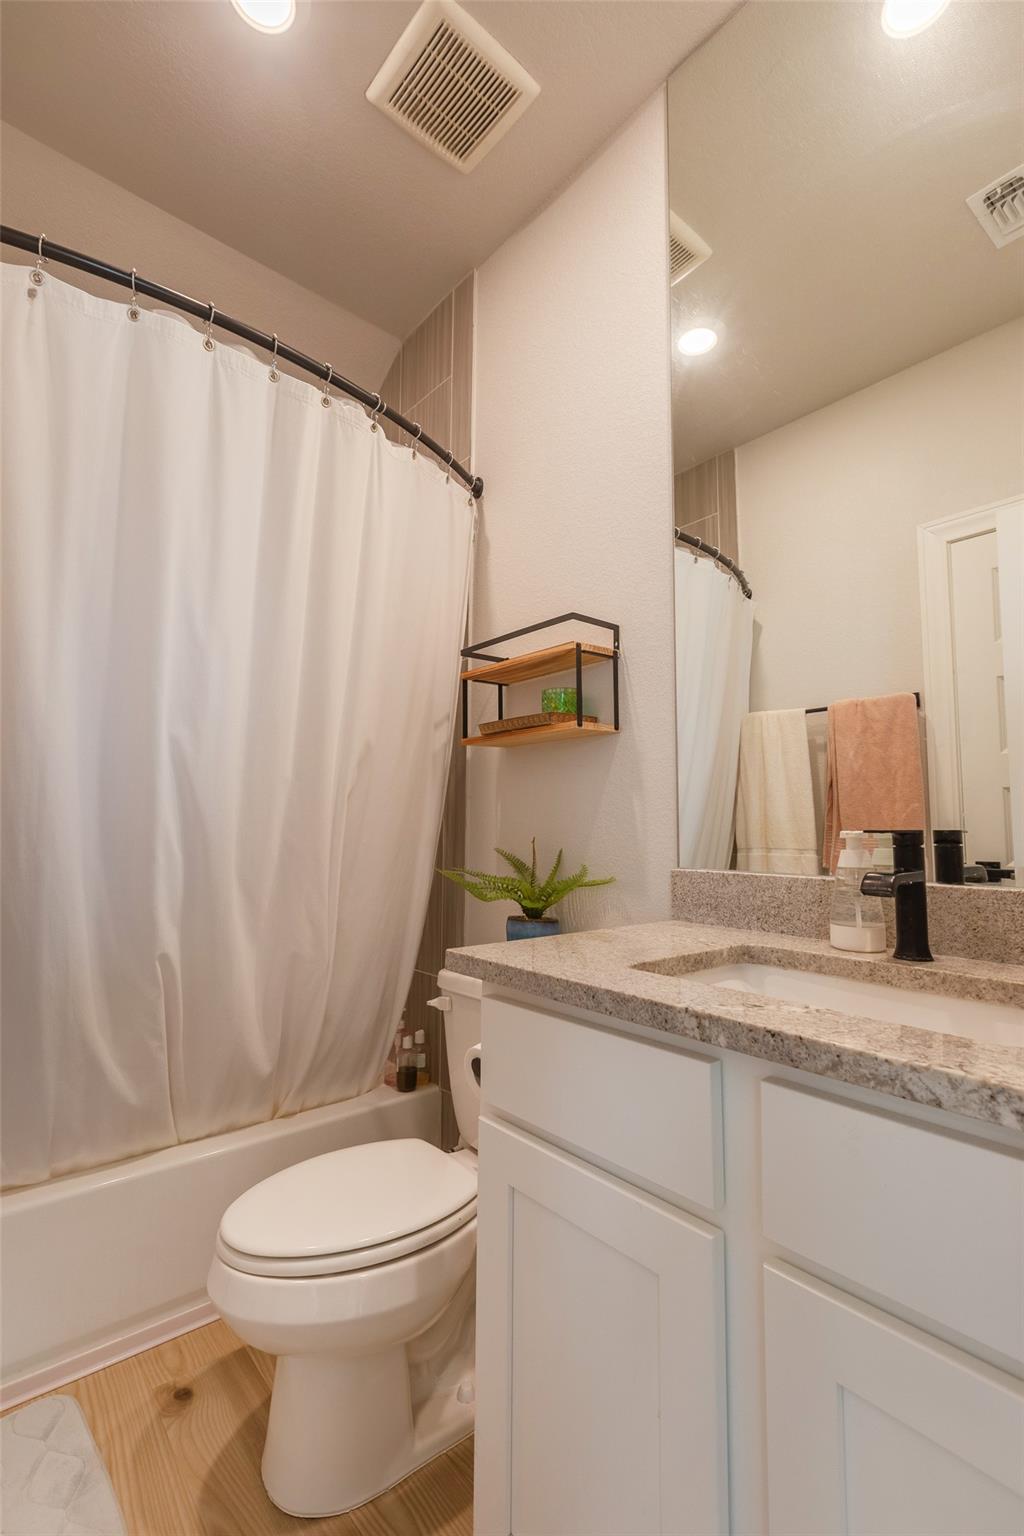
Bathroom with a white vanity, granite countertop, bathtub, and shower curtain.
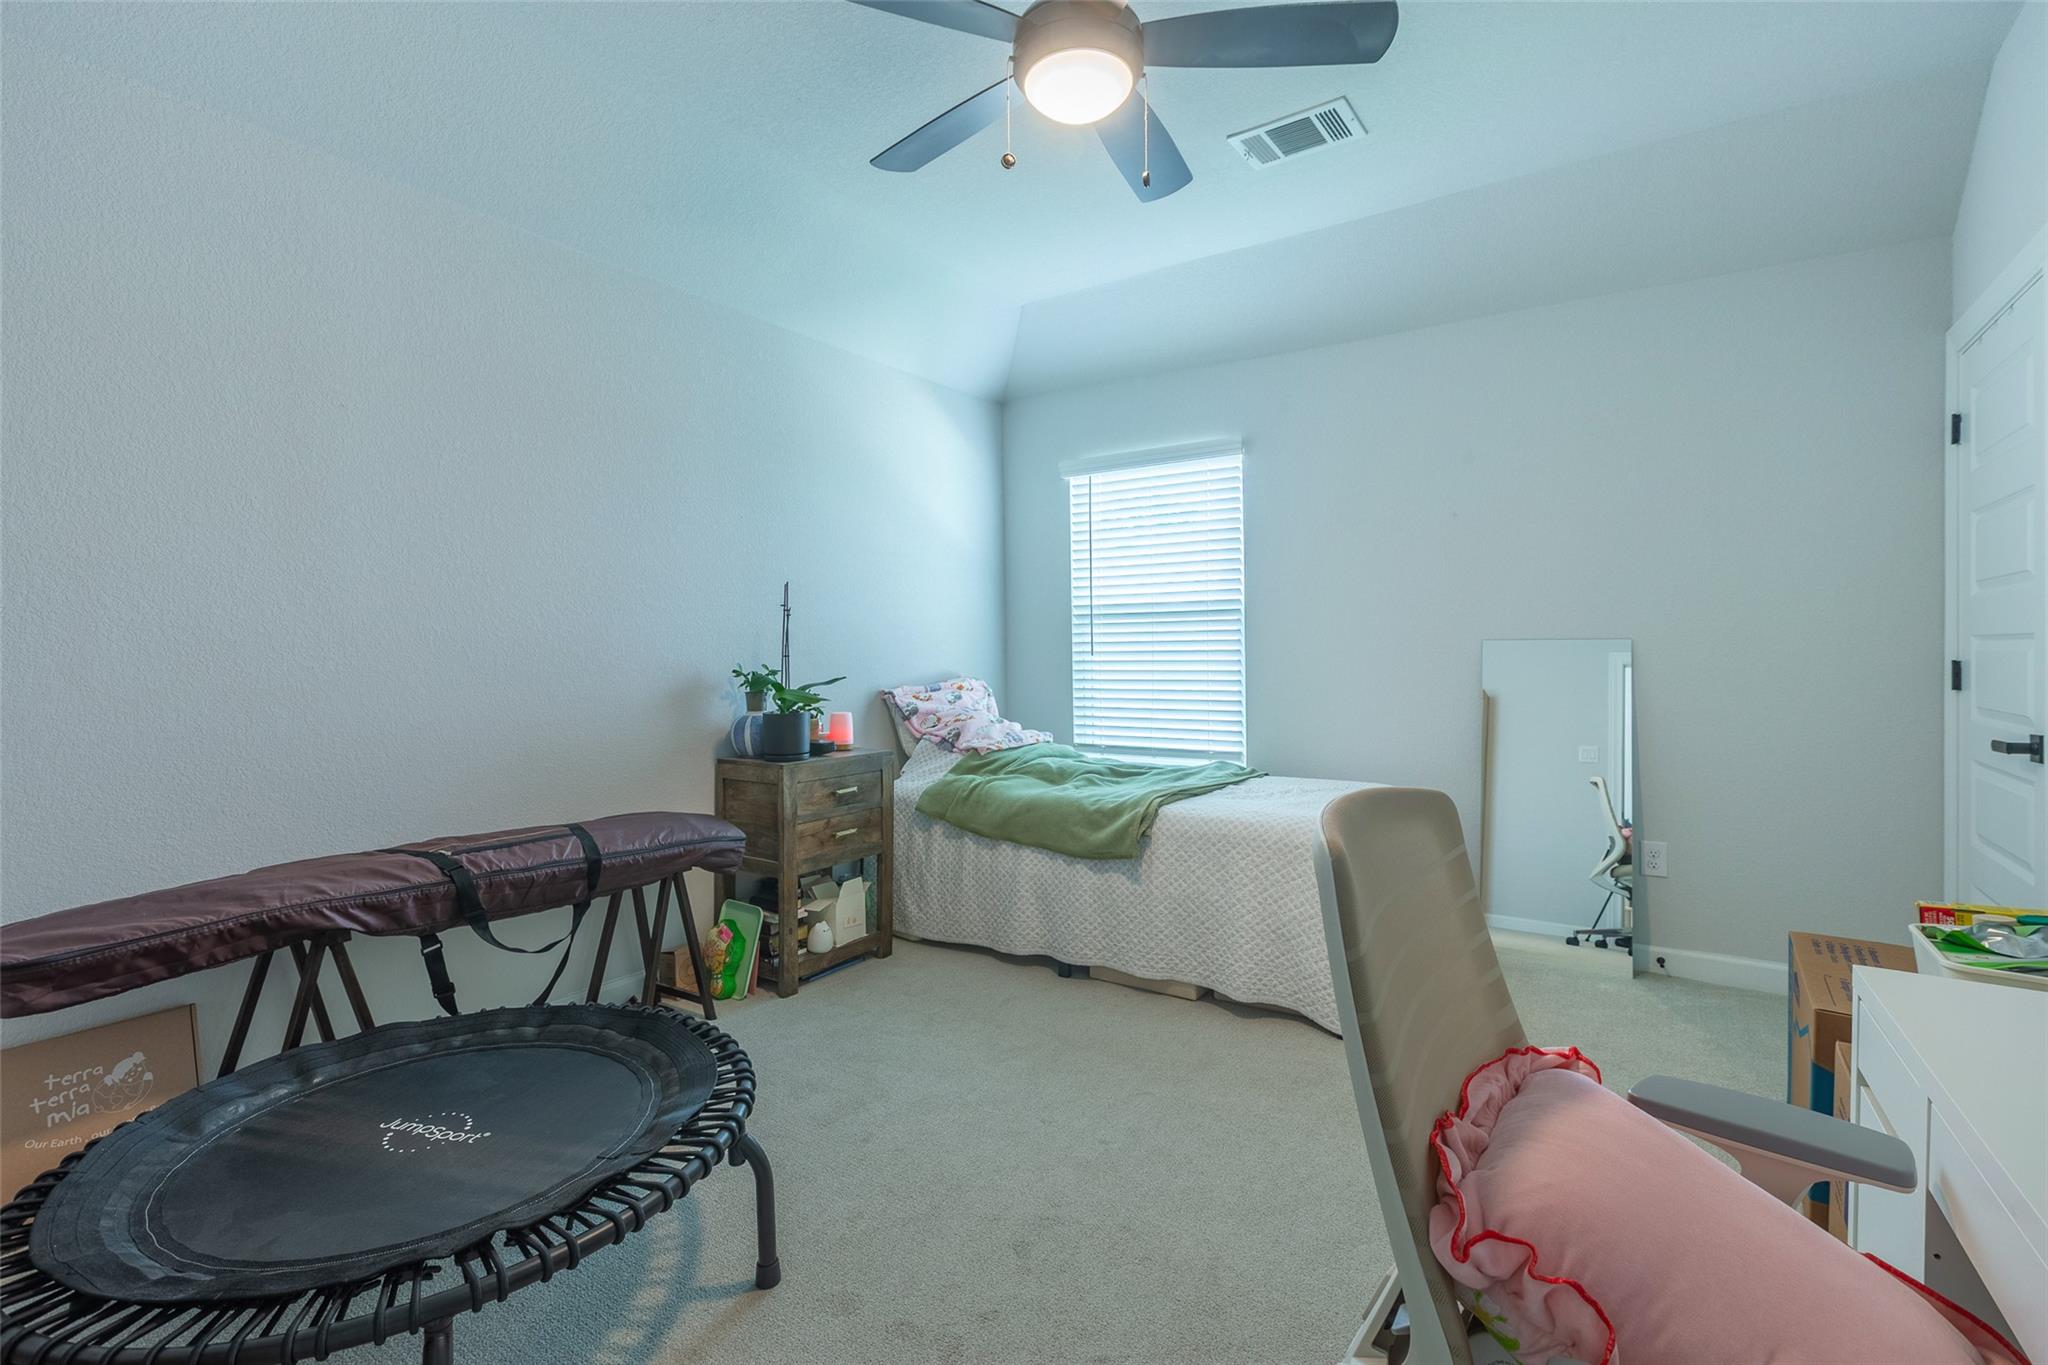
Bedroom with a single bed, ceiling fan, and small indoor trampoline.
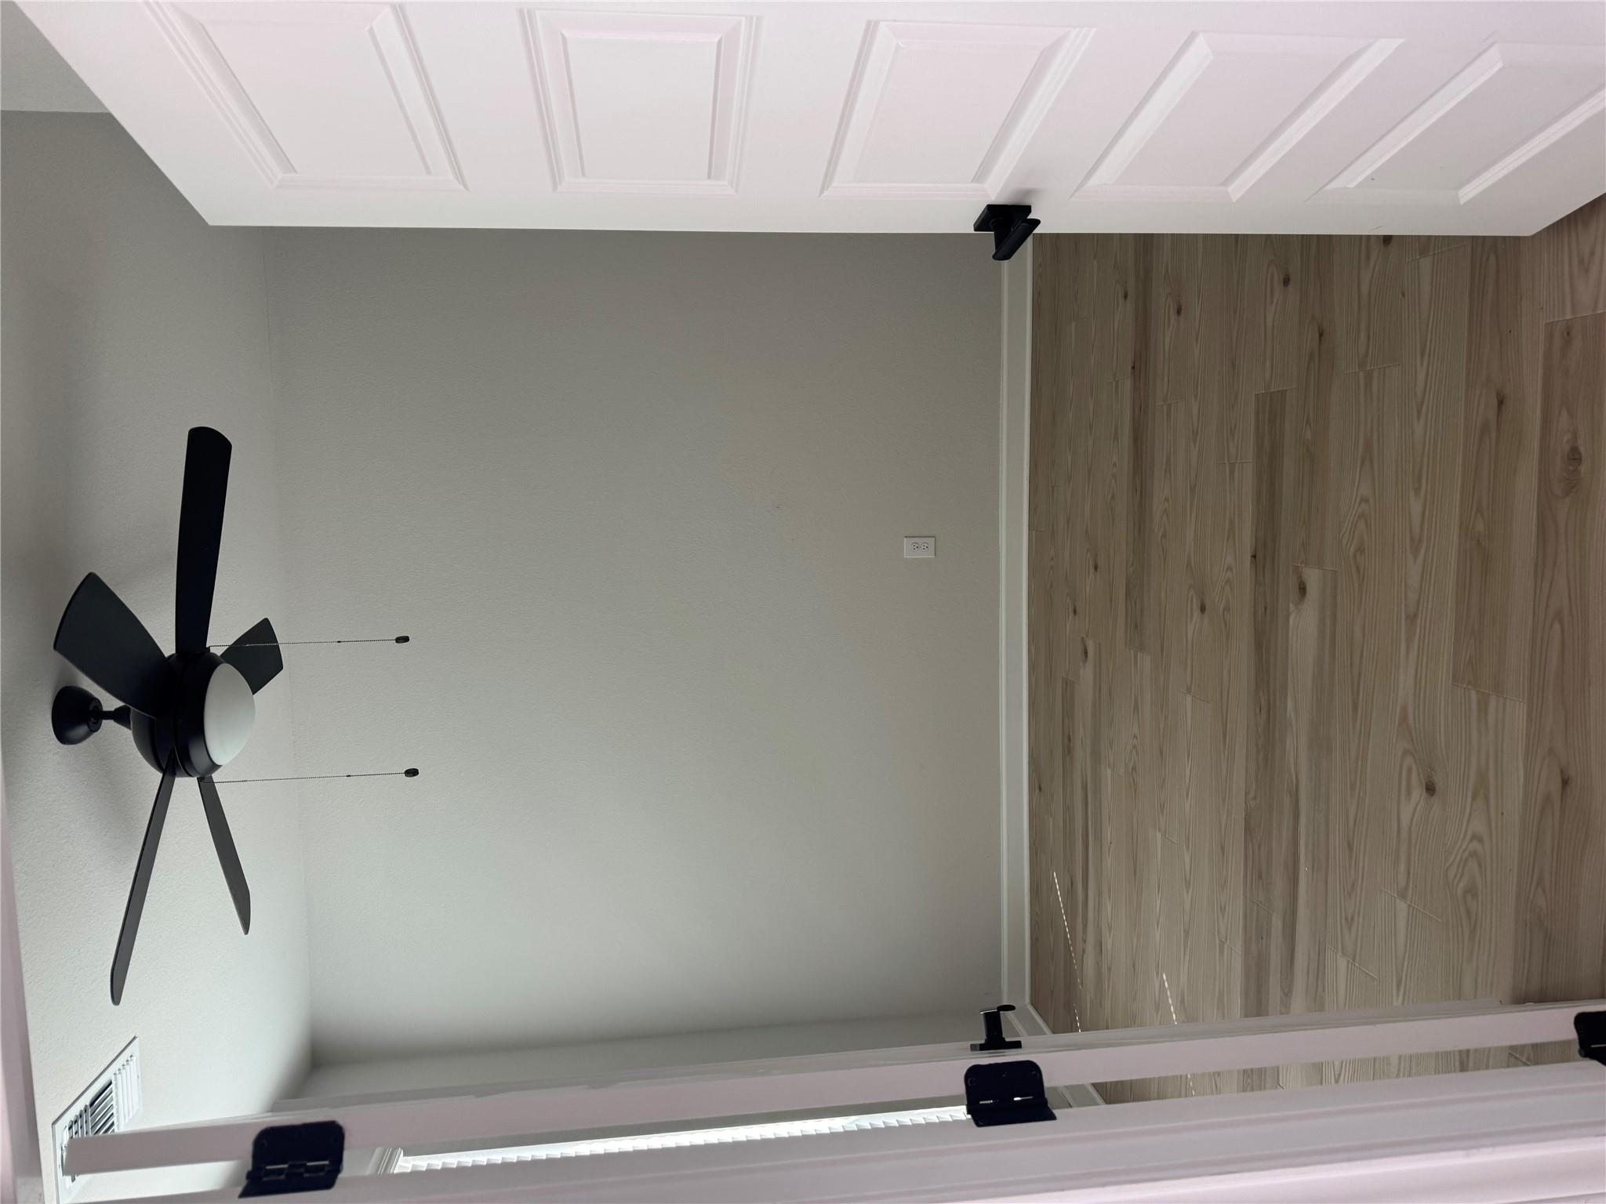
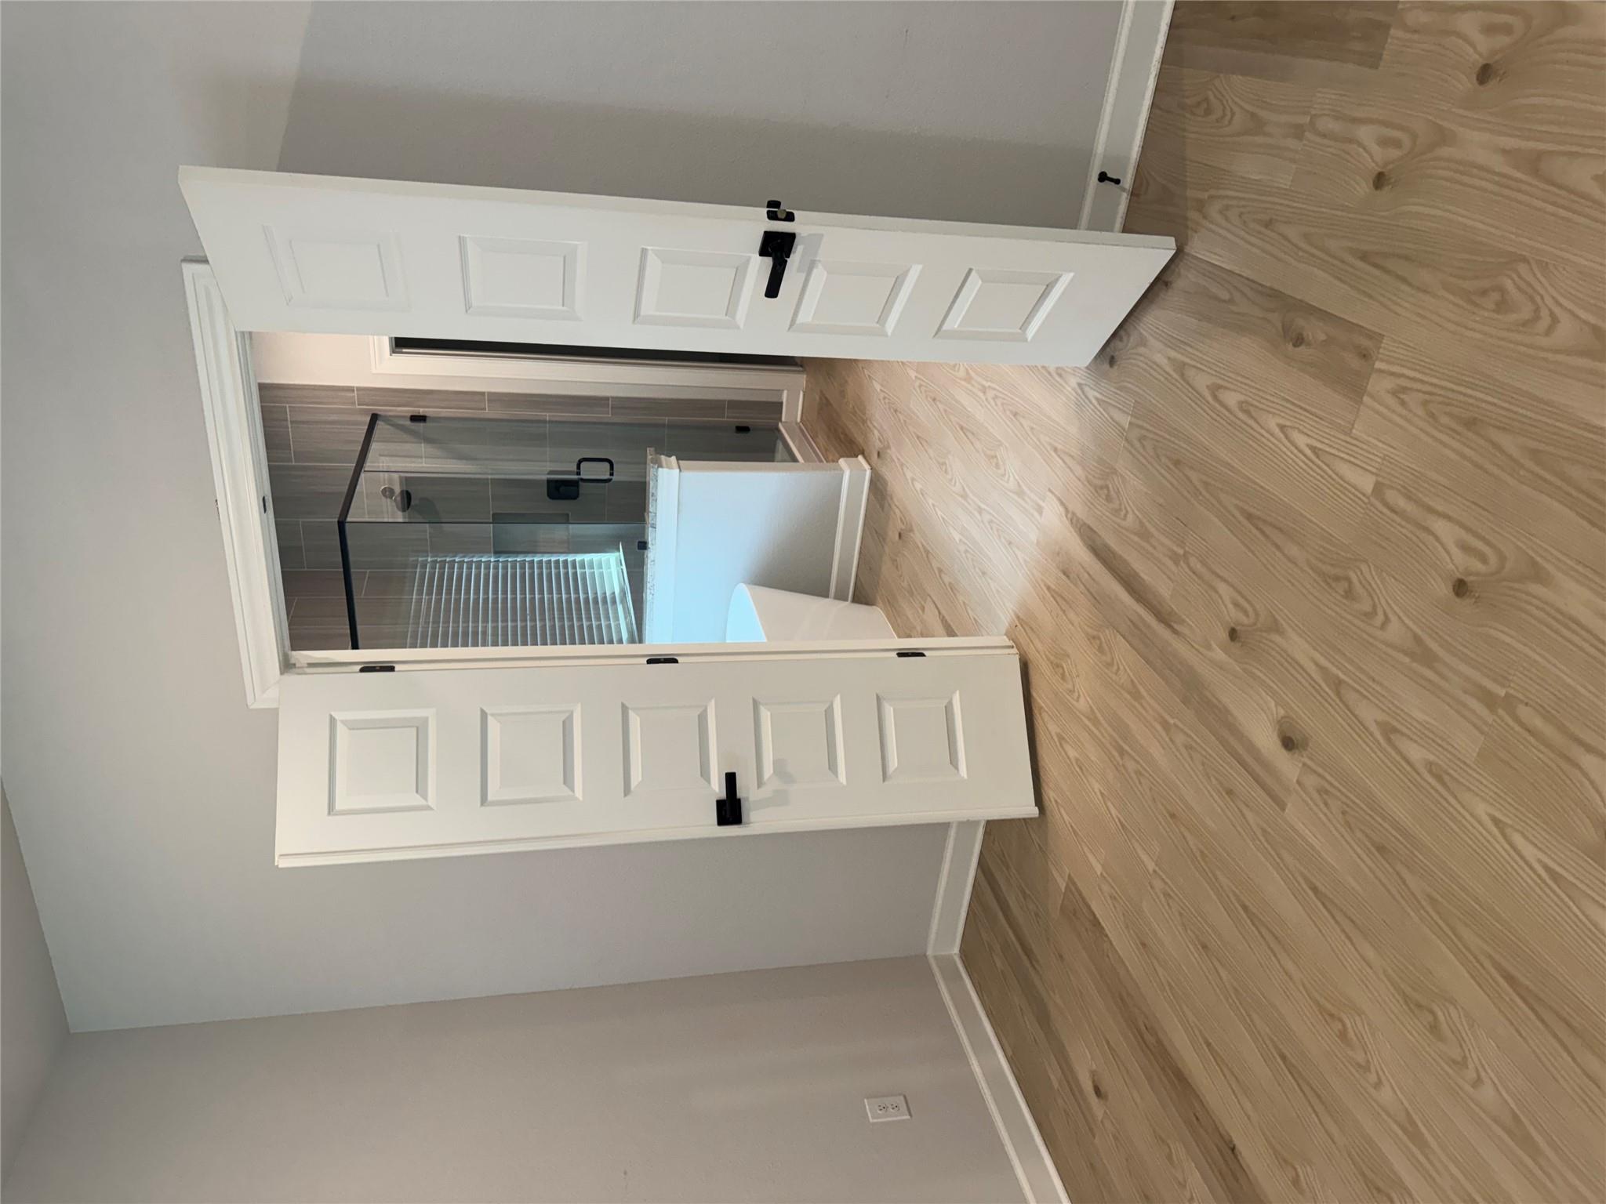
An empty room with wood-look flooring and a black ceiling fan, viewed through open double doors.
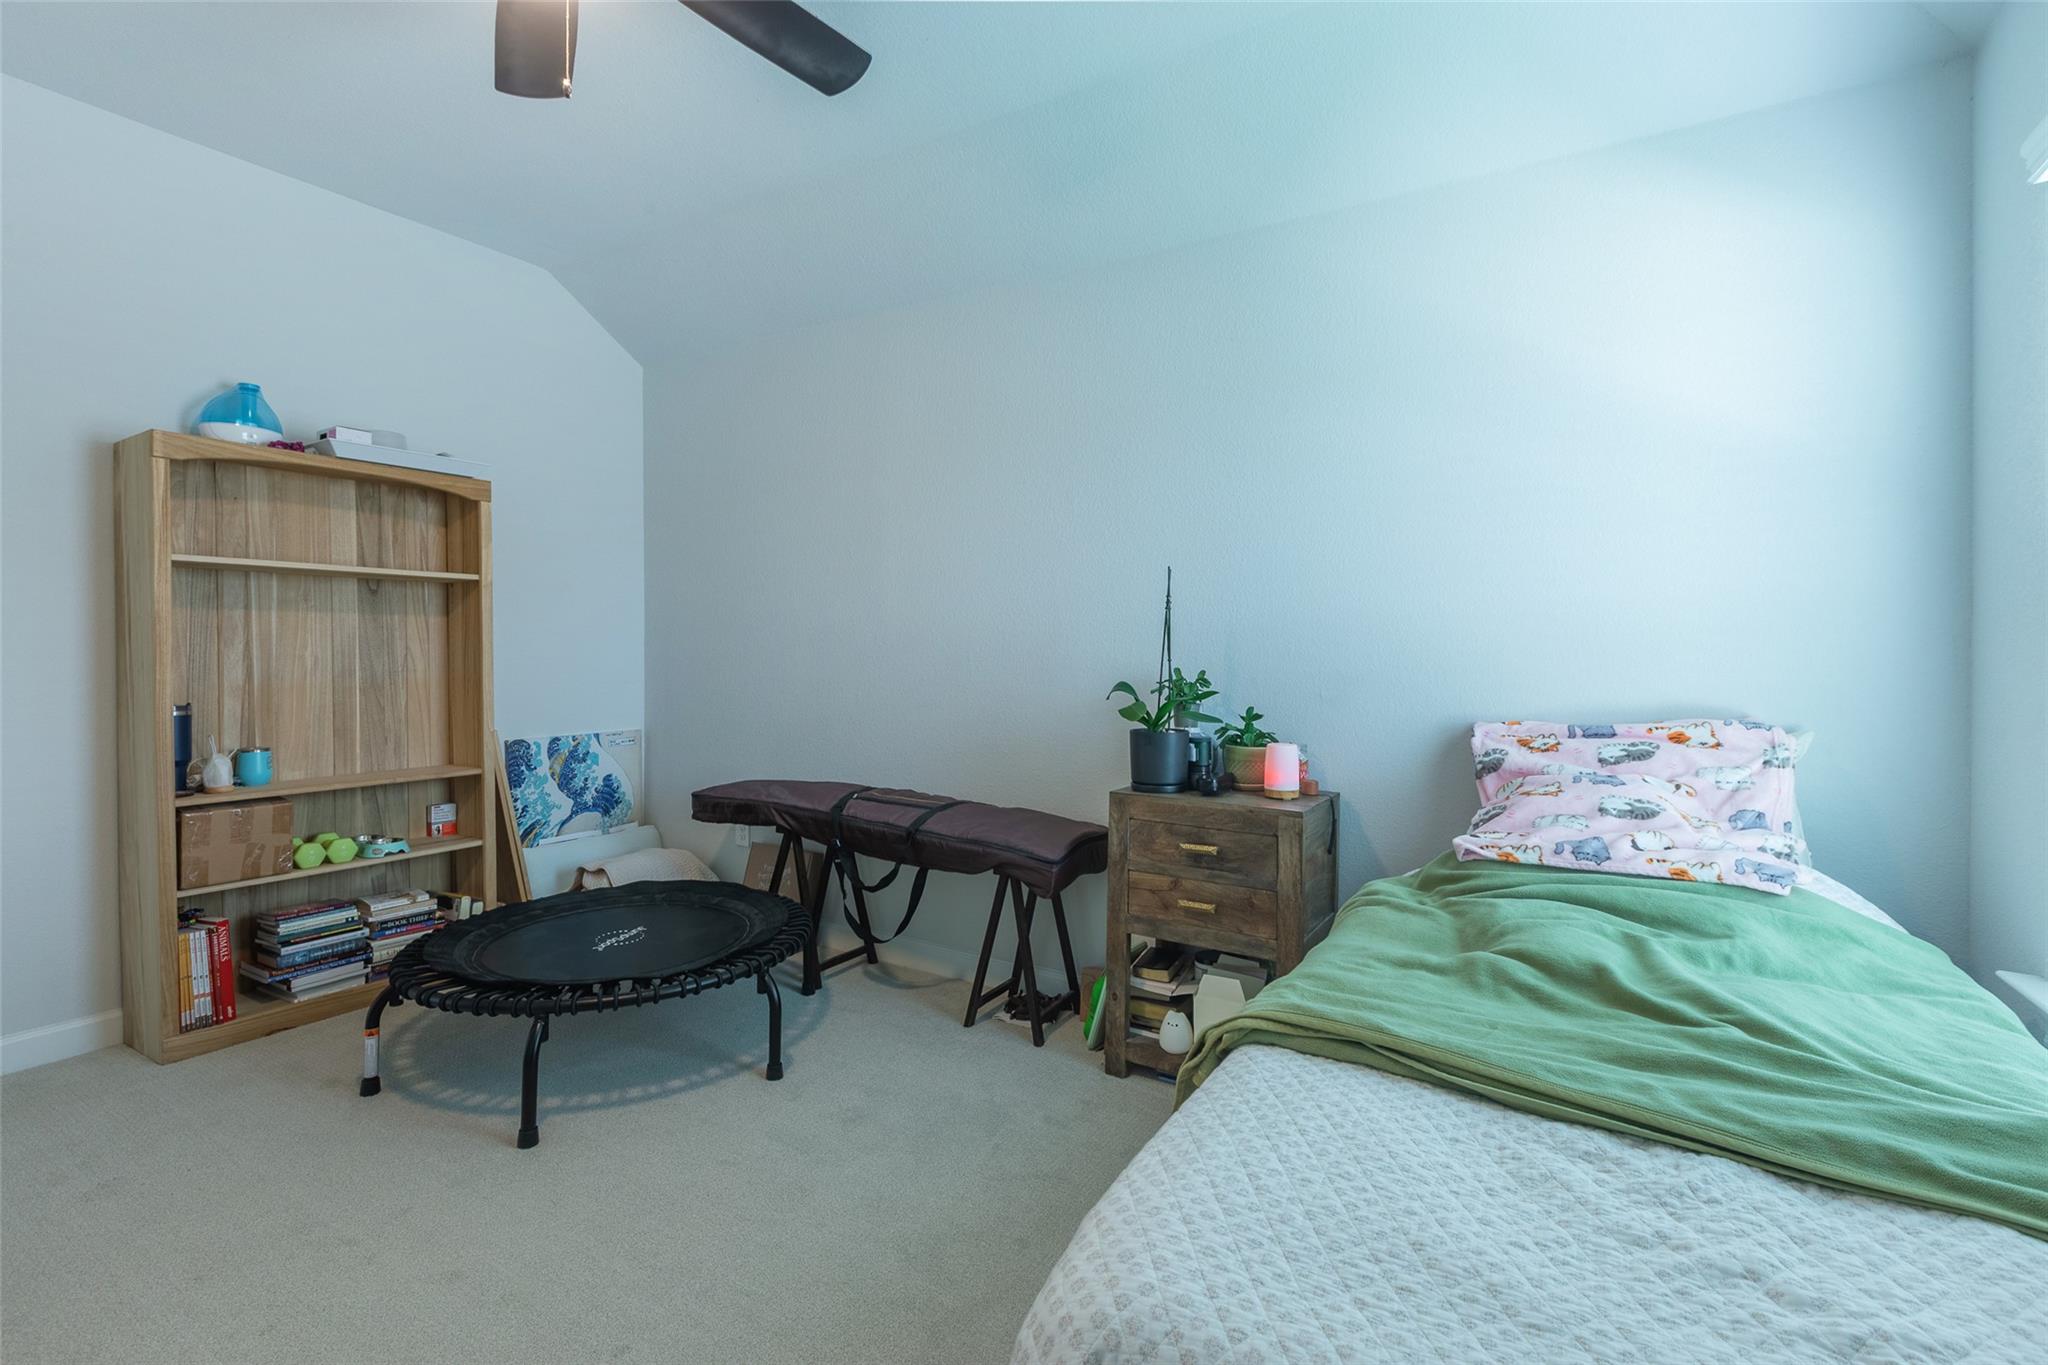
Bedroom with a single bed, wooden bookcase, and small exercise trampoline.
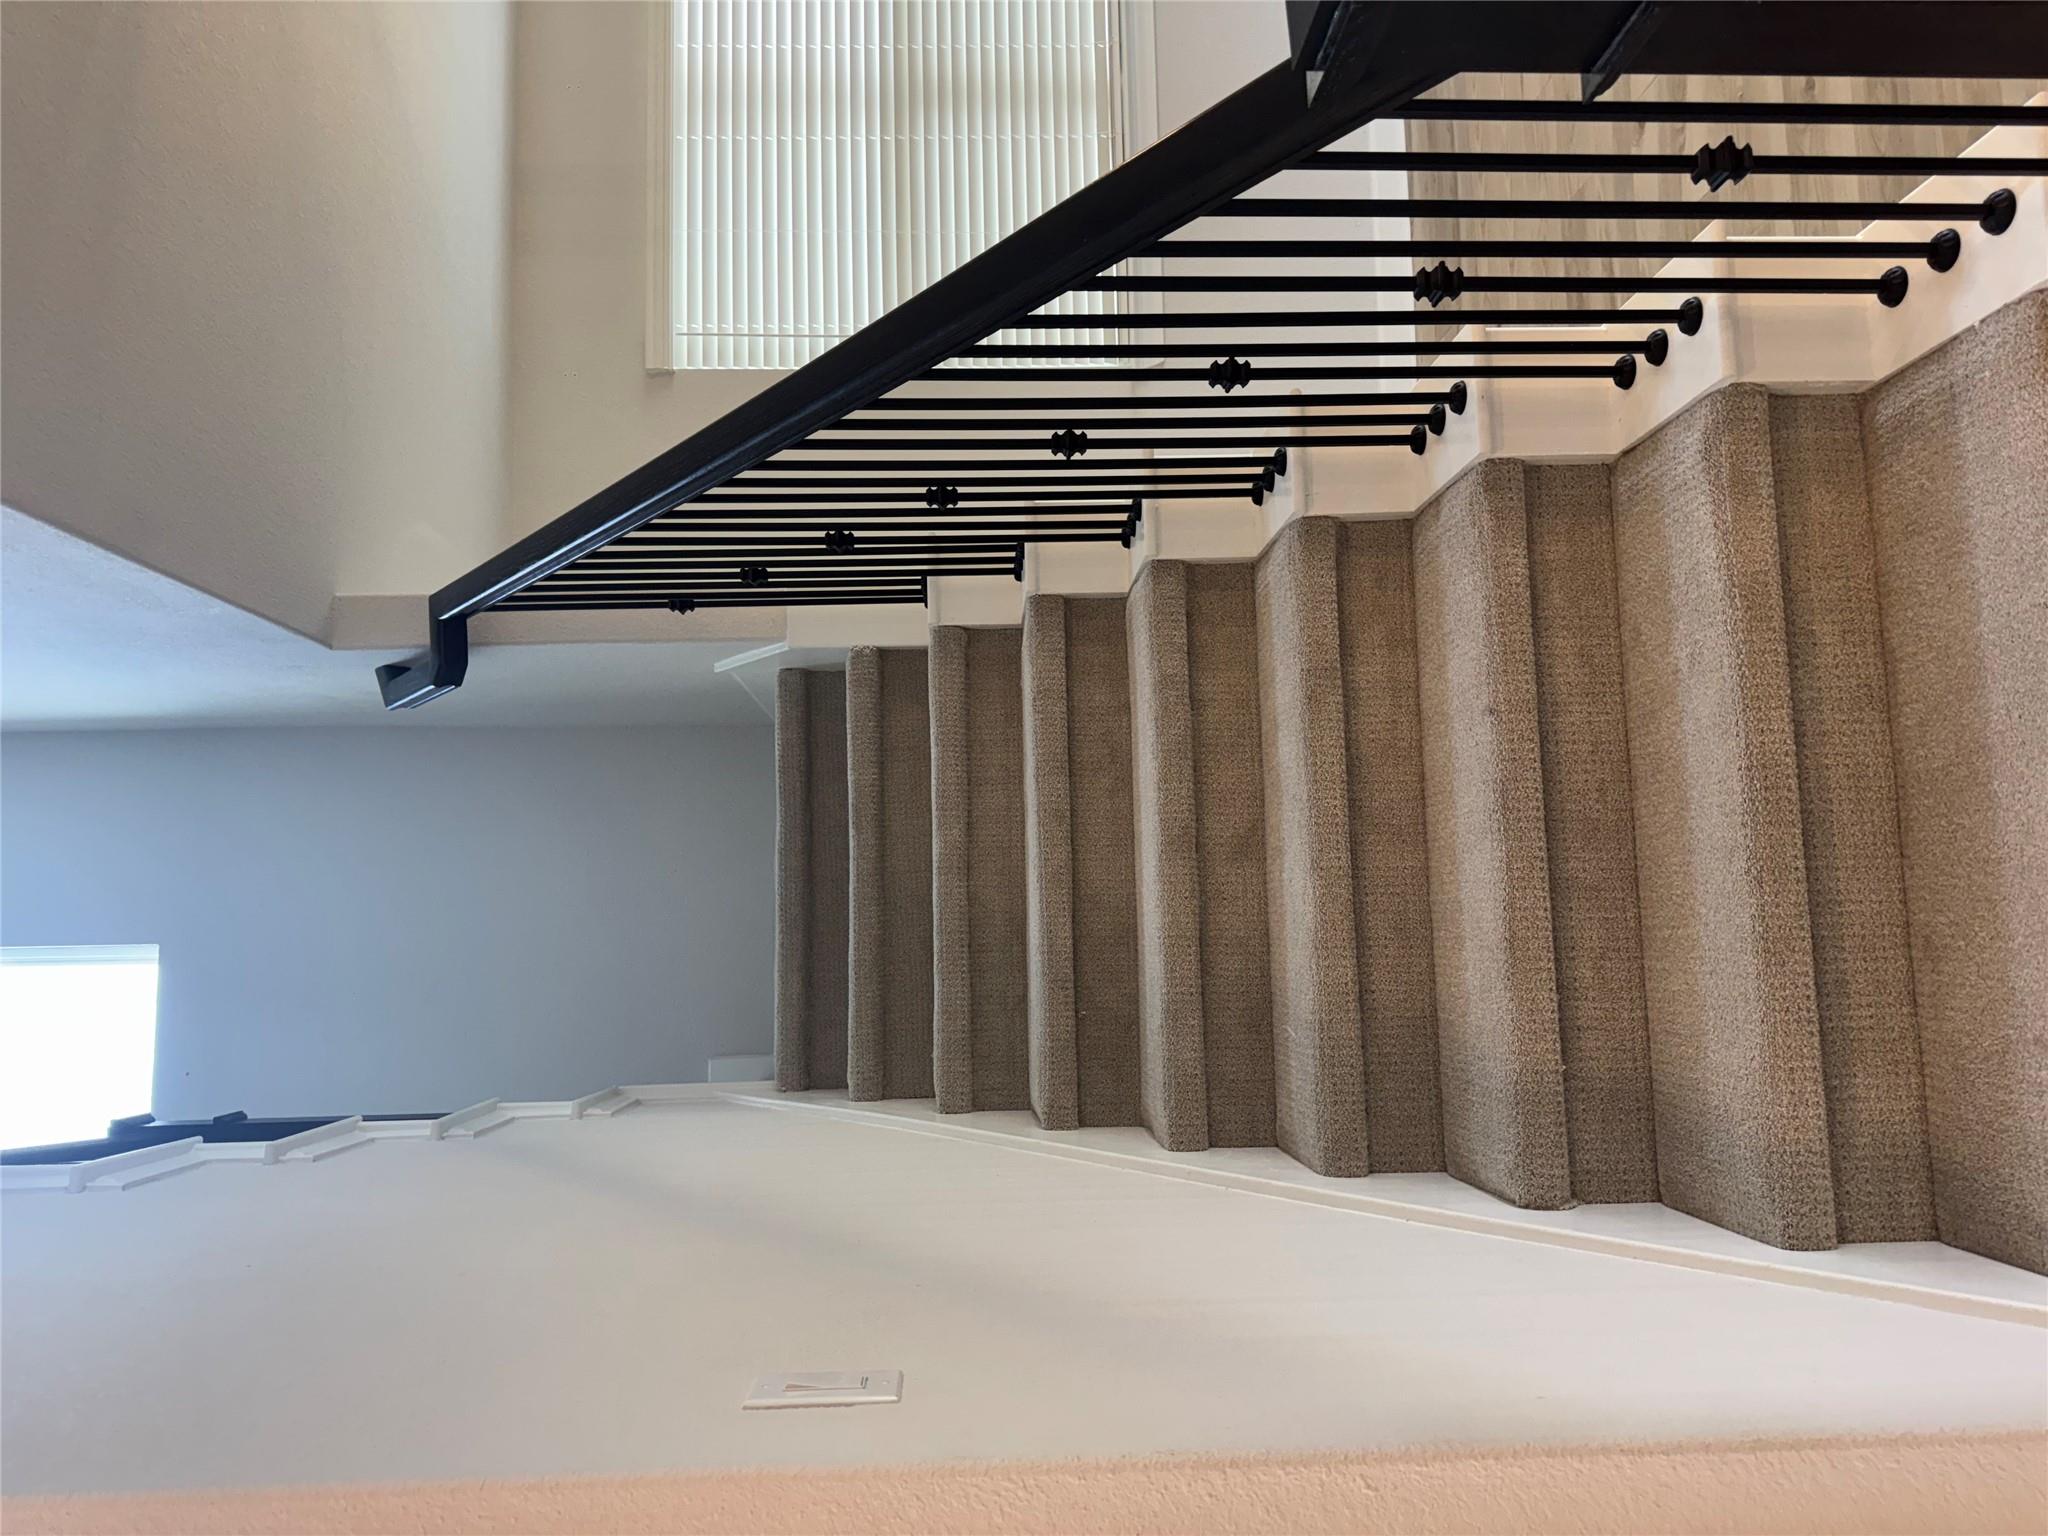
Carpeted staircase with a black metal railing and a tall window above.
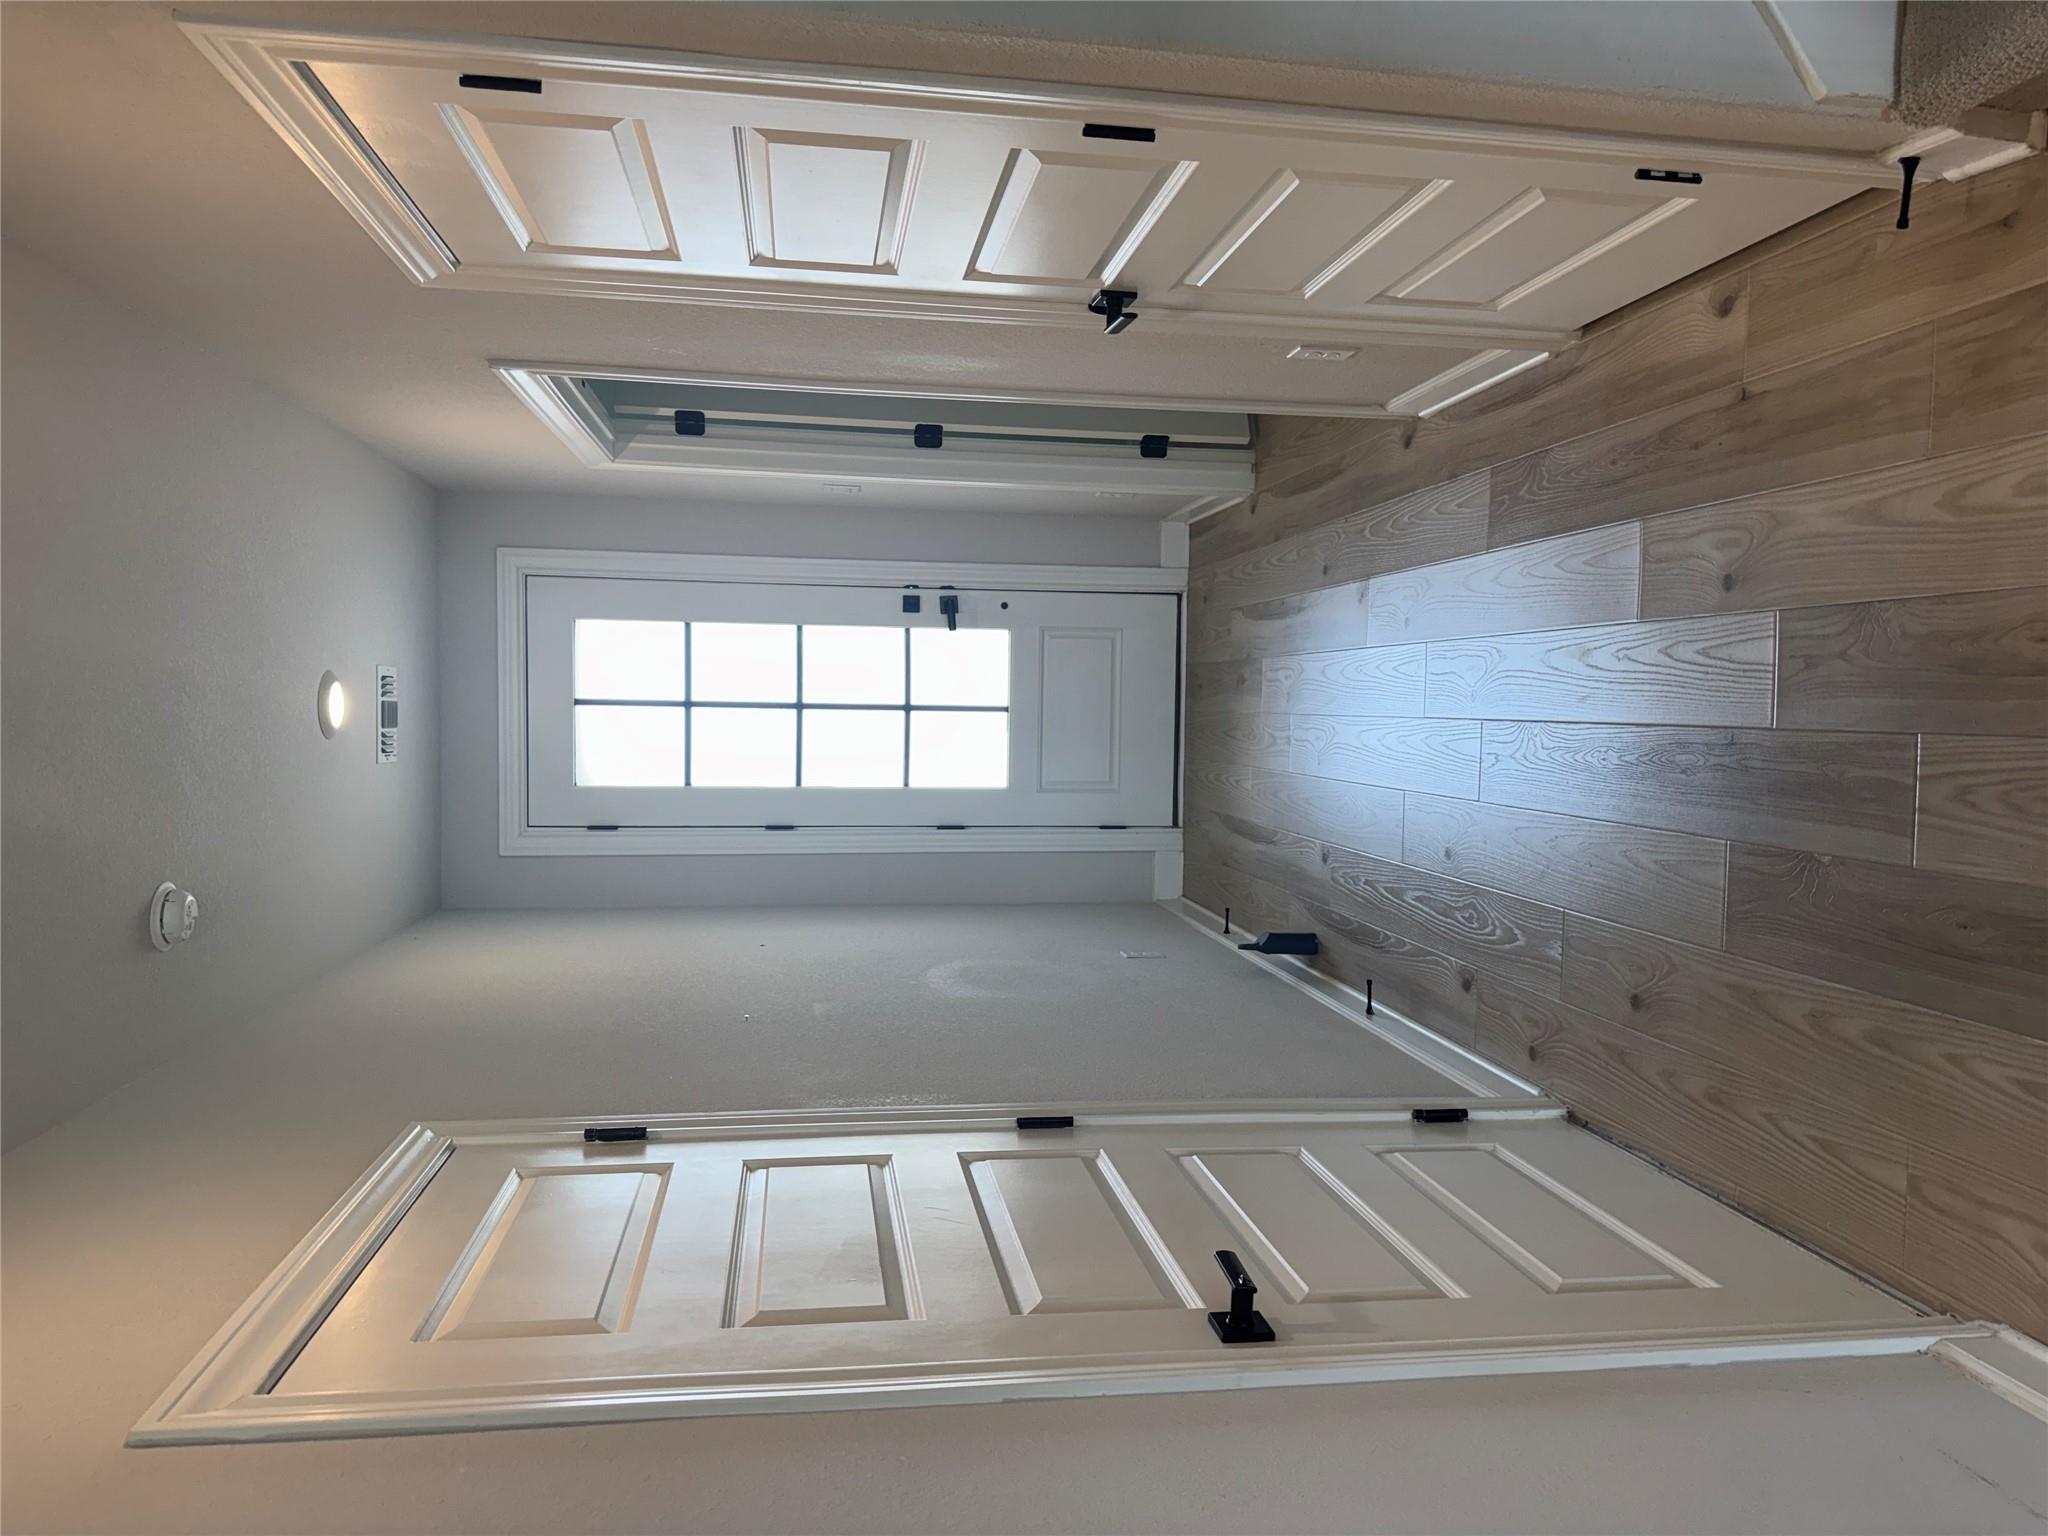
Entry hallway with wood-look flooring, paneled doors, and a glazed front door.
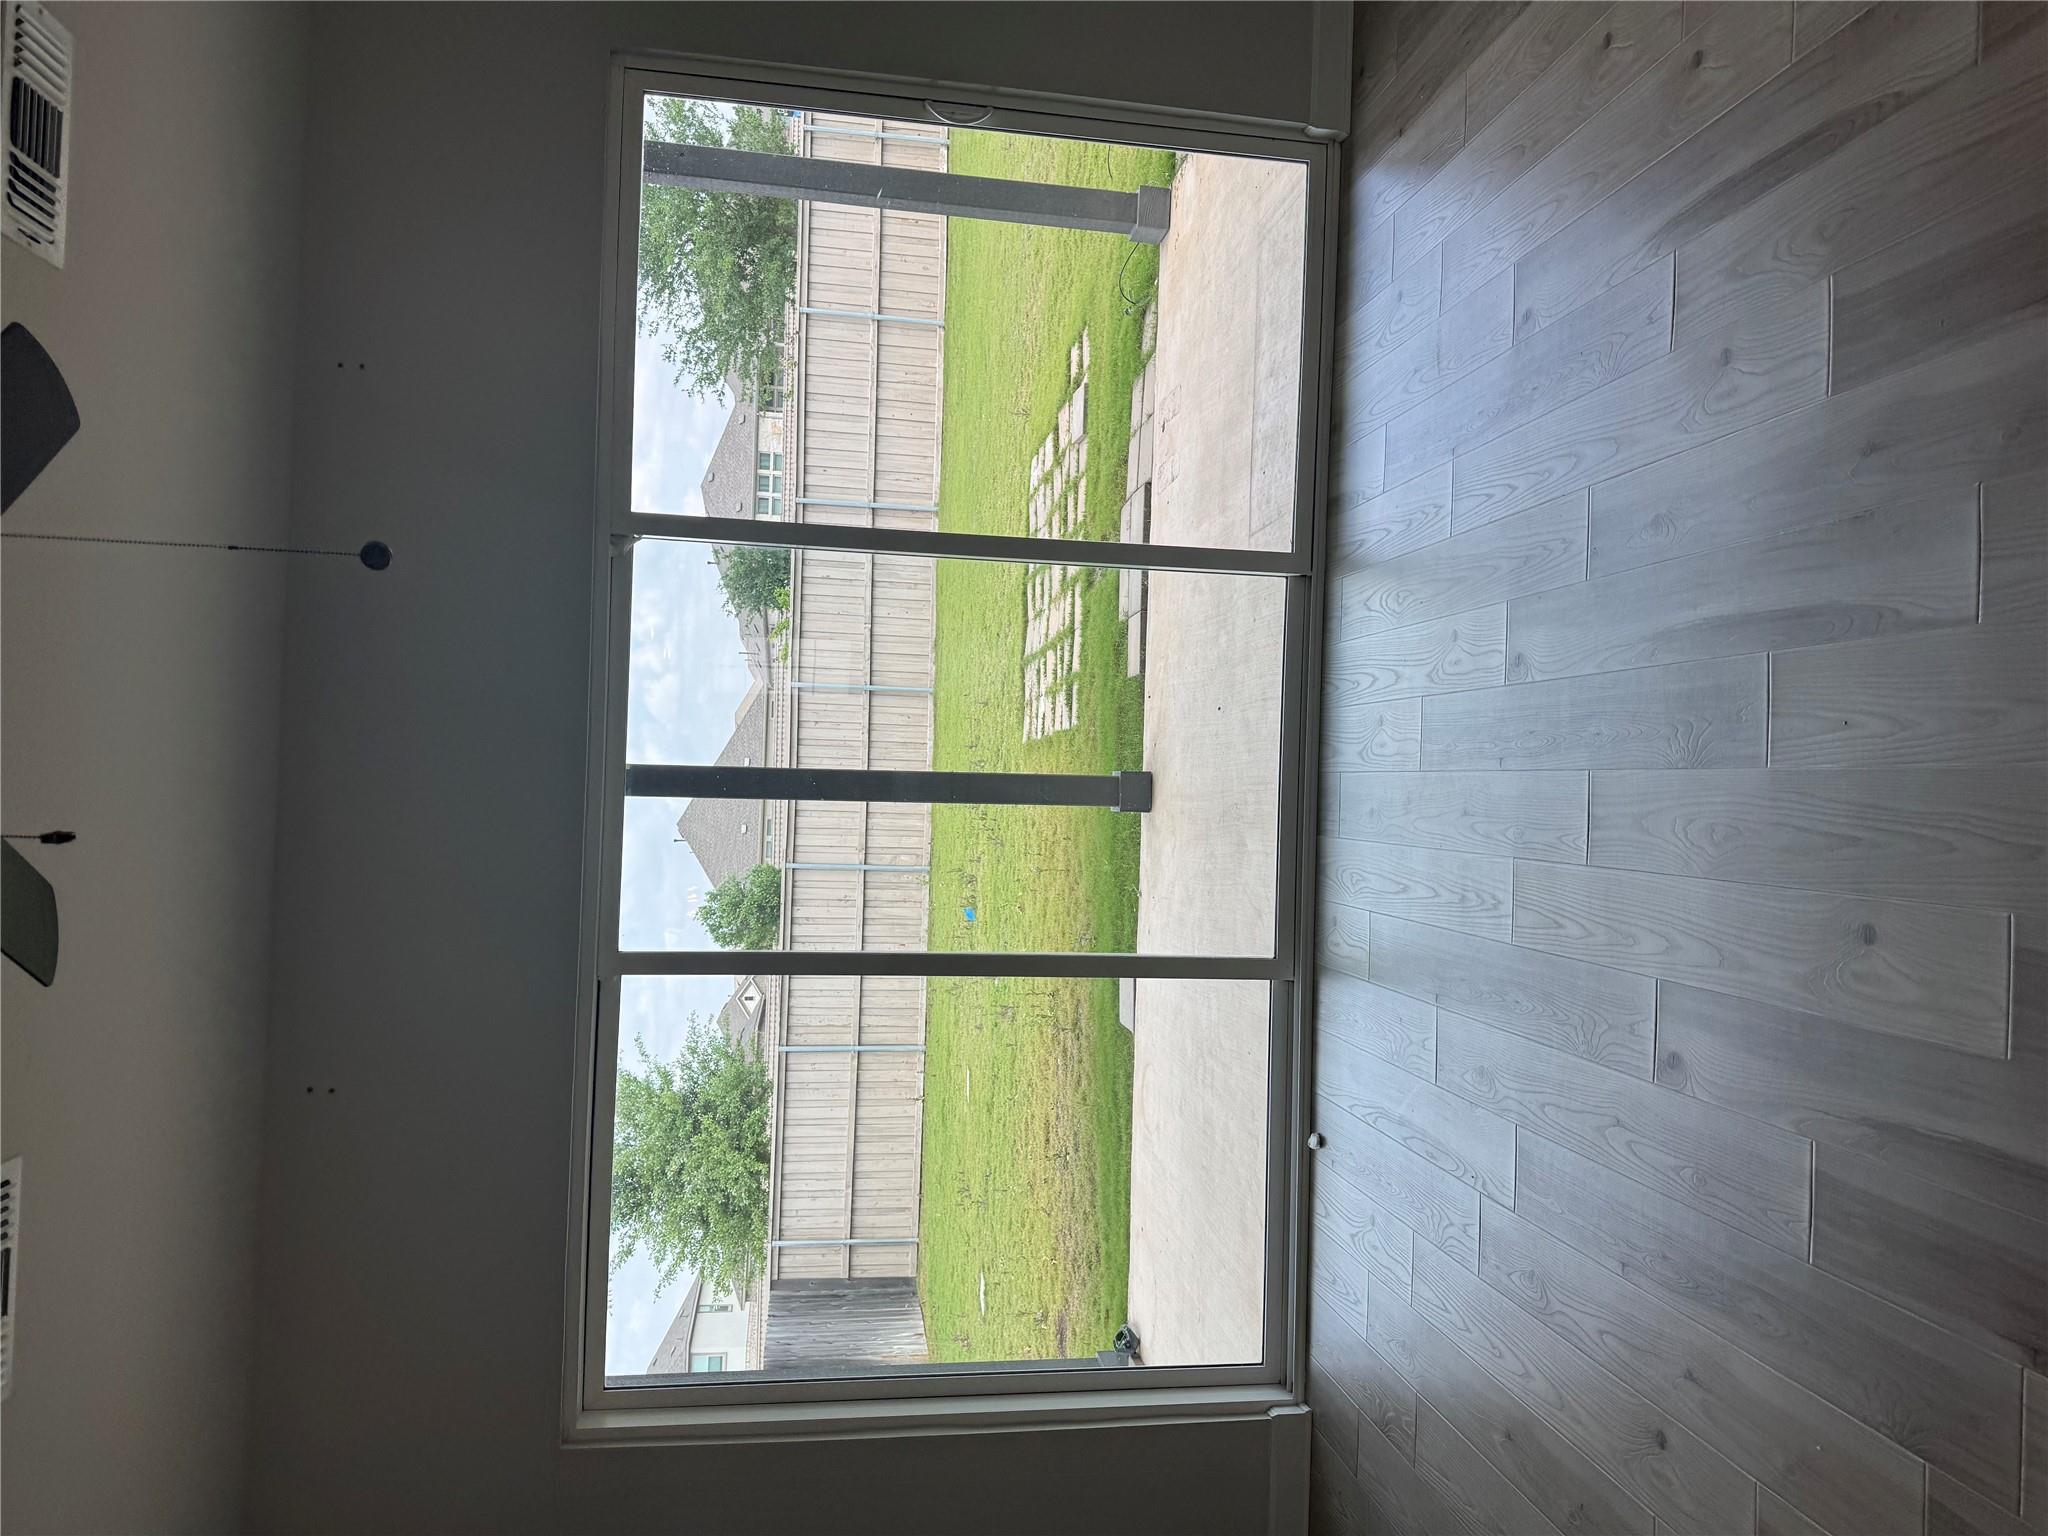
Empty room with gray plank flooring and sliding glass doors opening onto a fenced backyard.
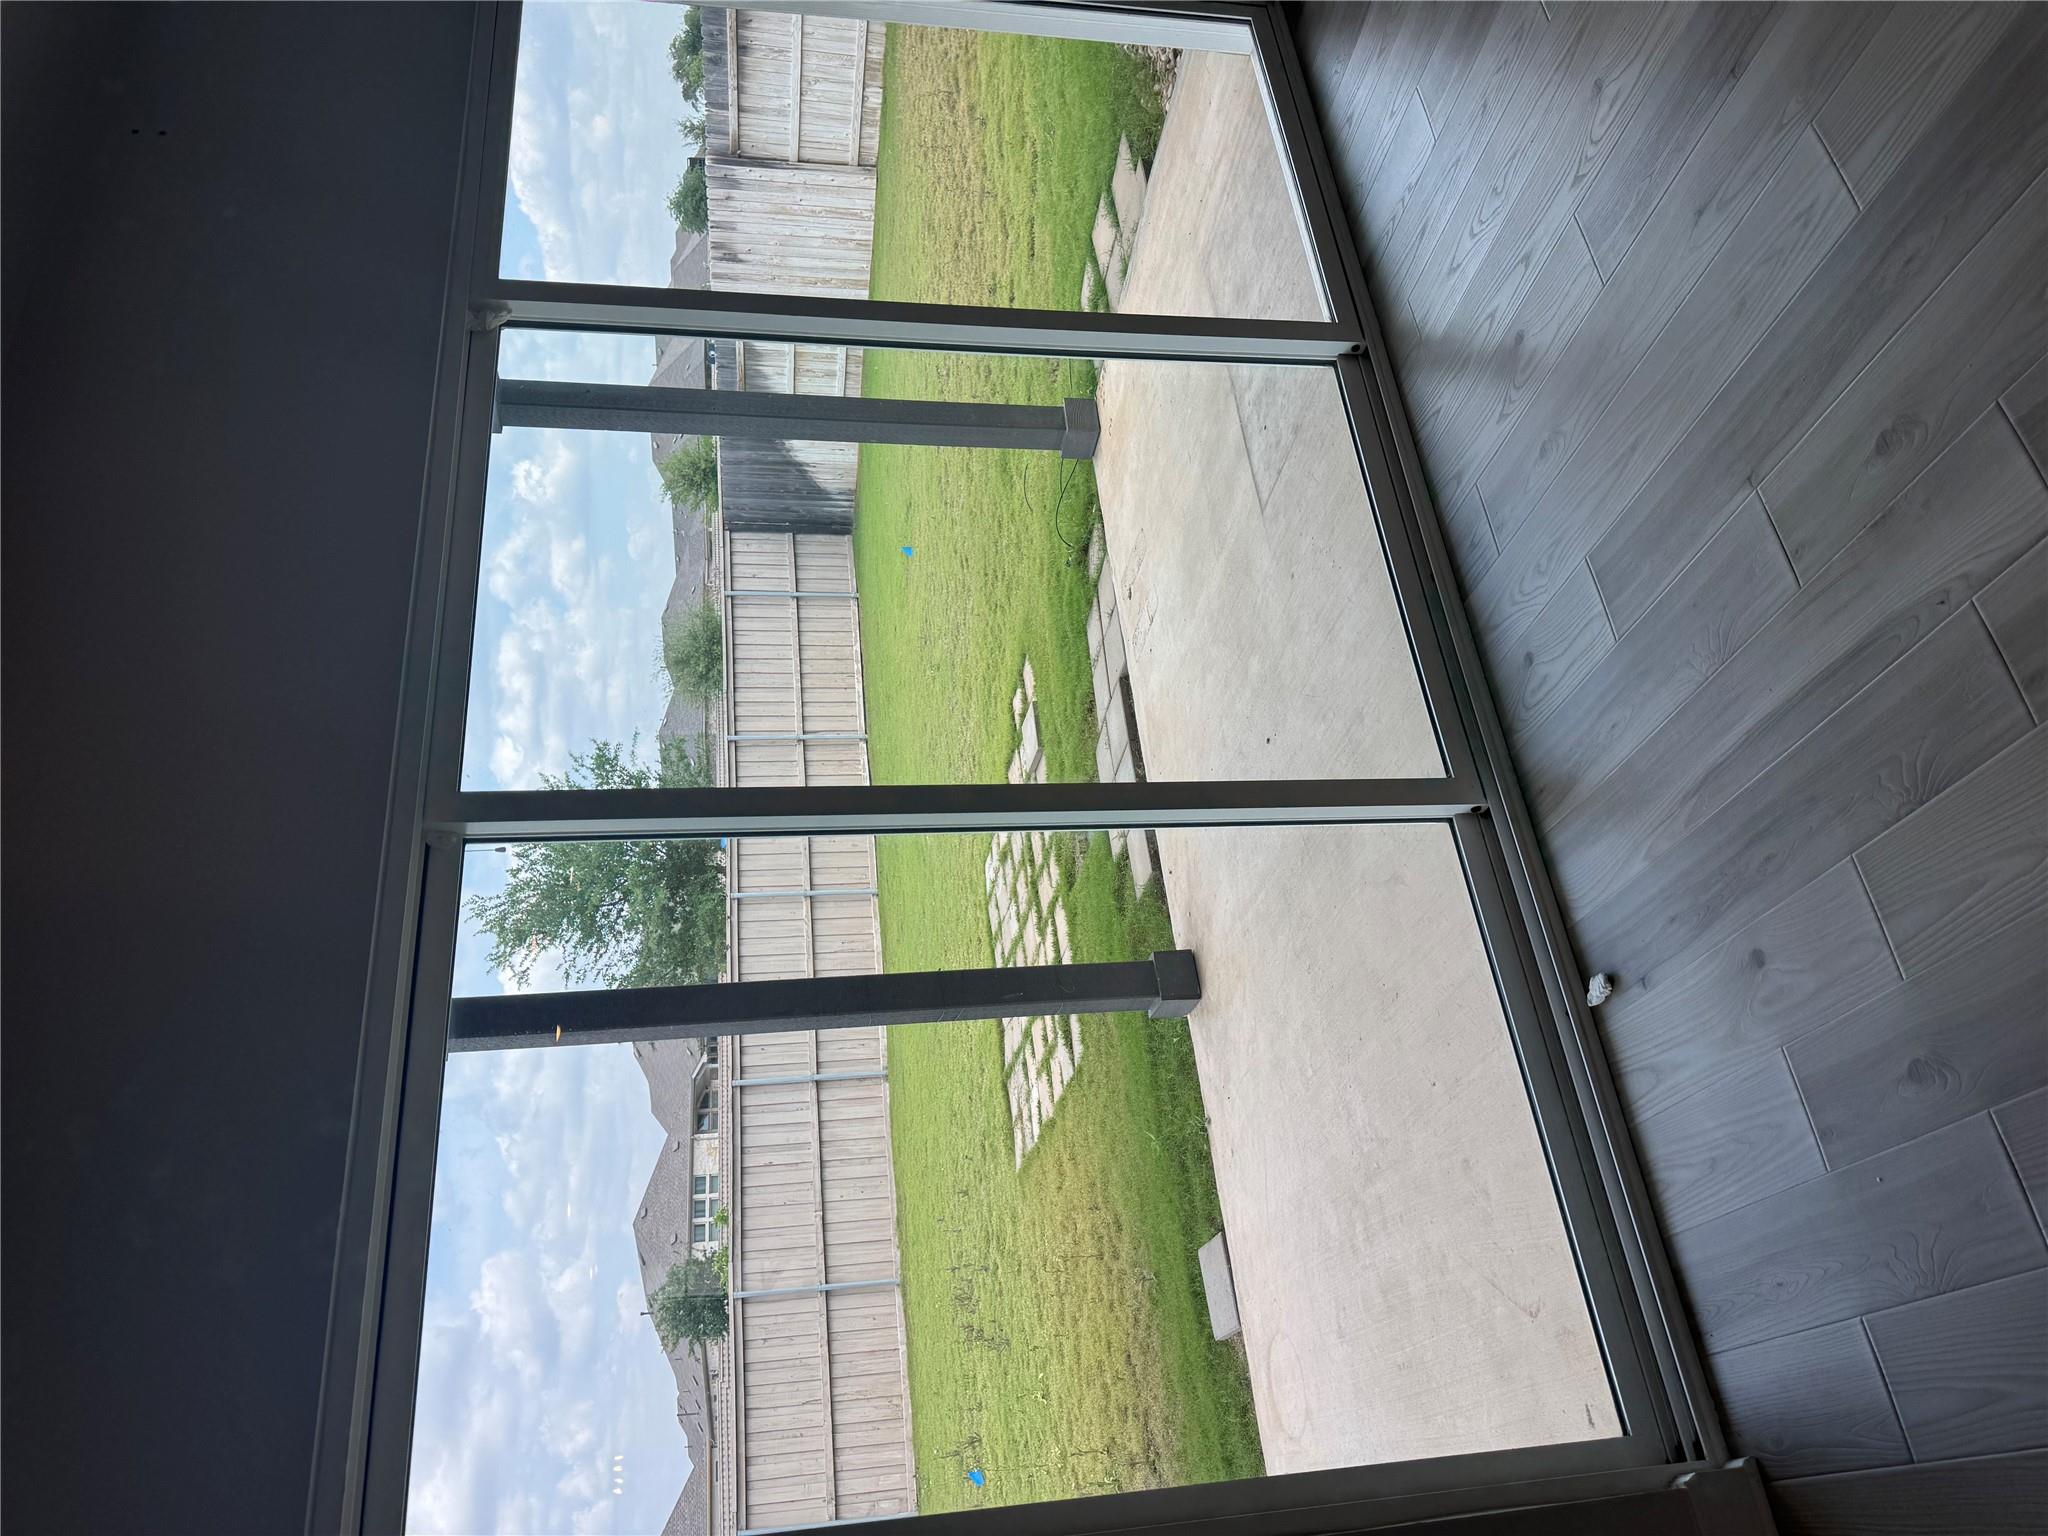
Sliding glass doors open onto a concrete patio and fenced grassy backyard.
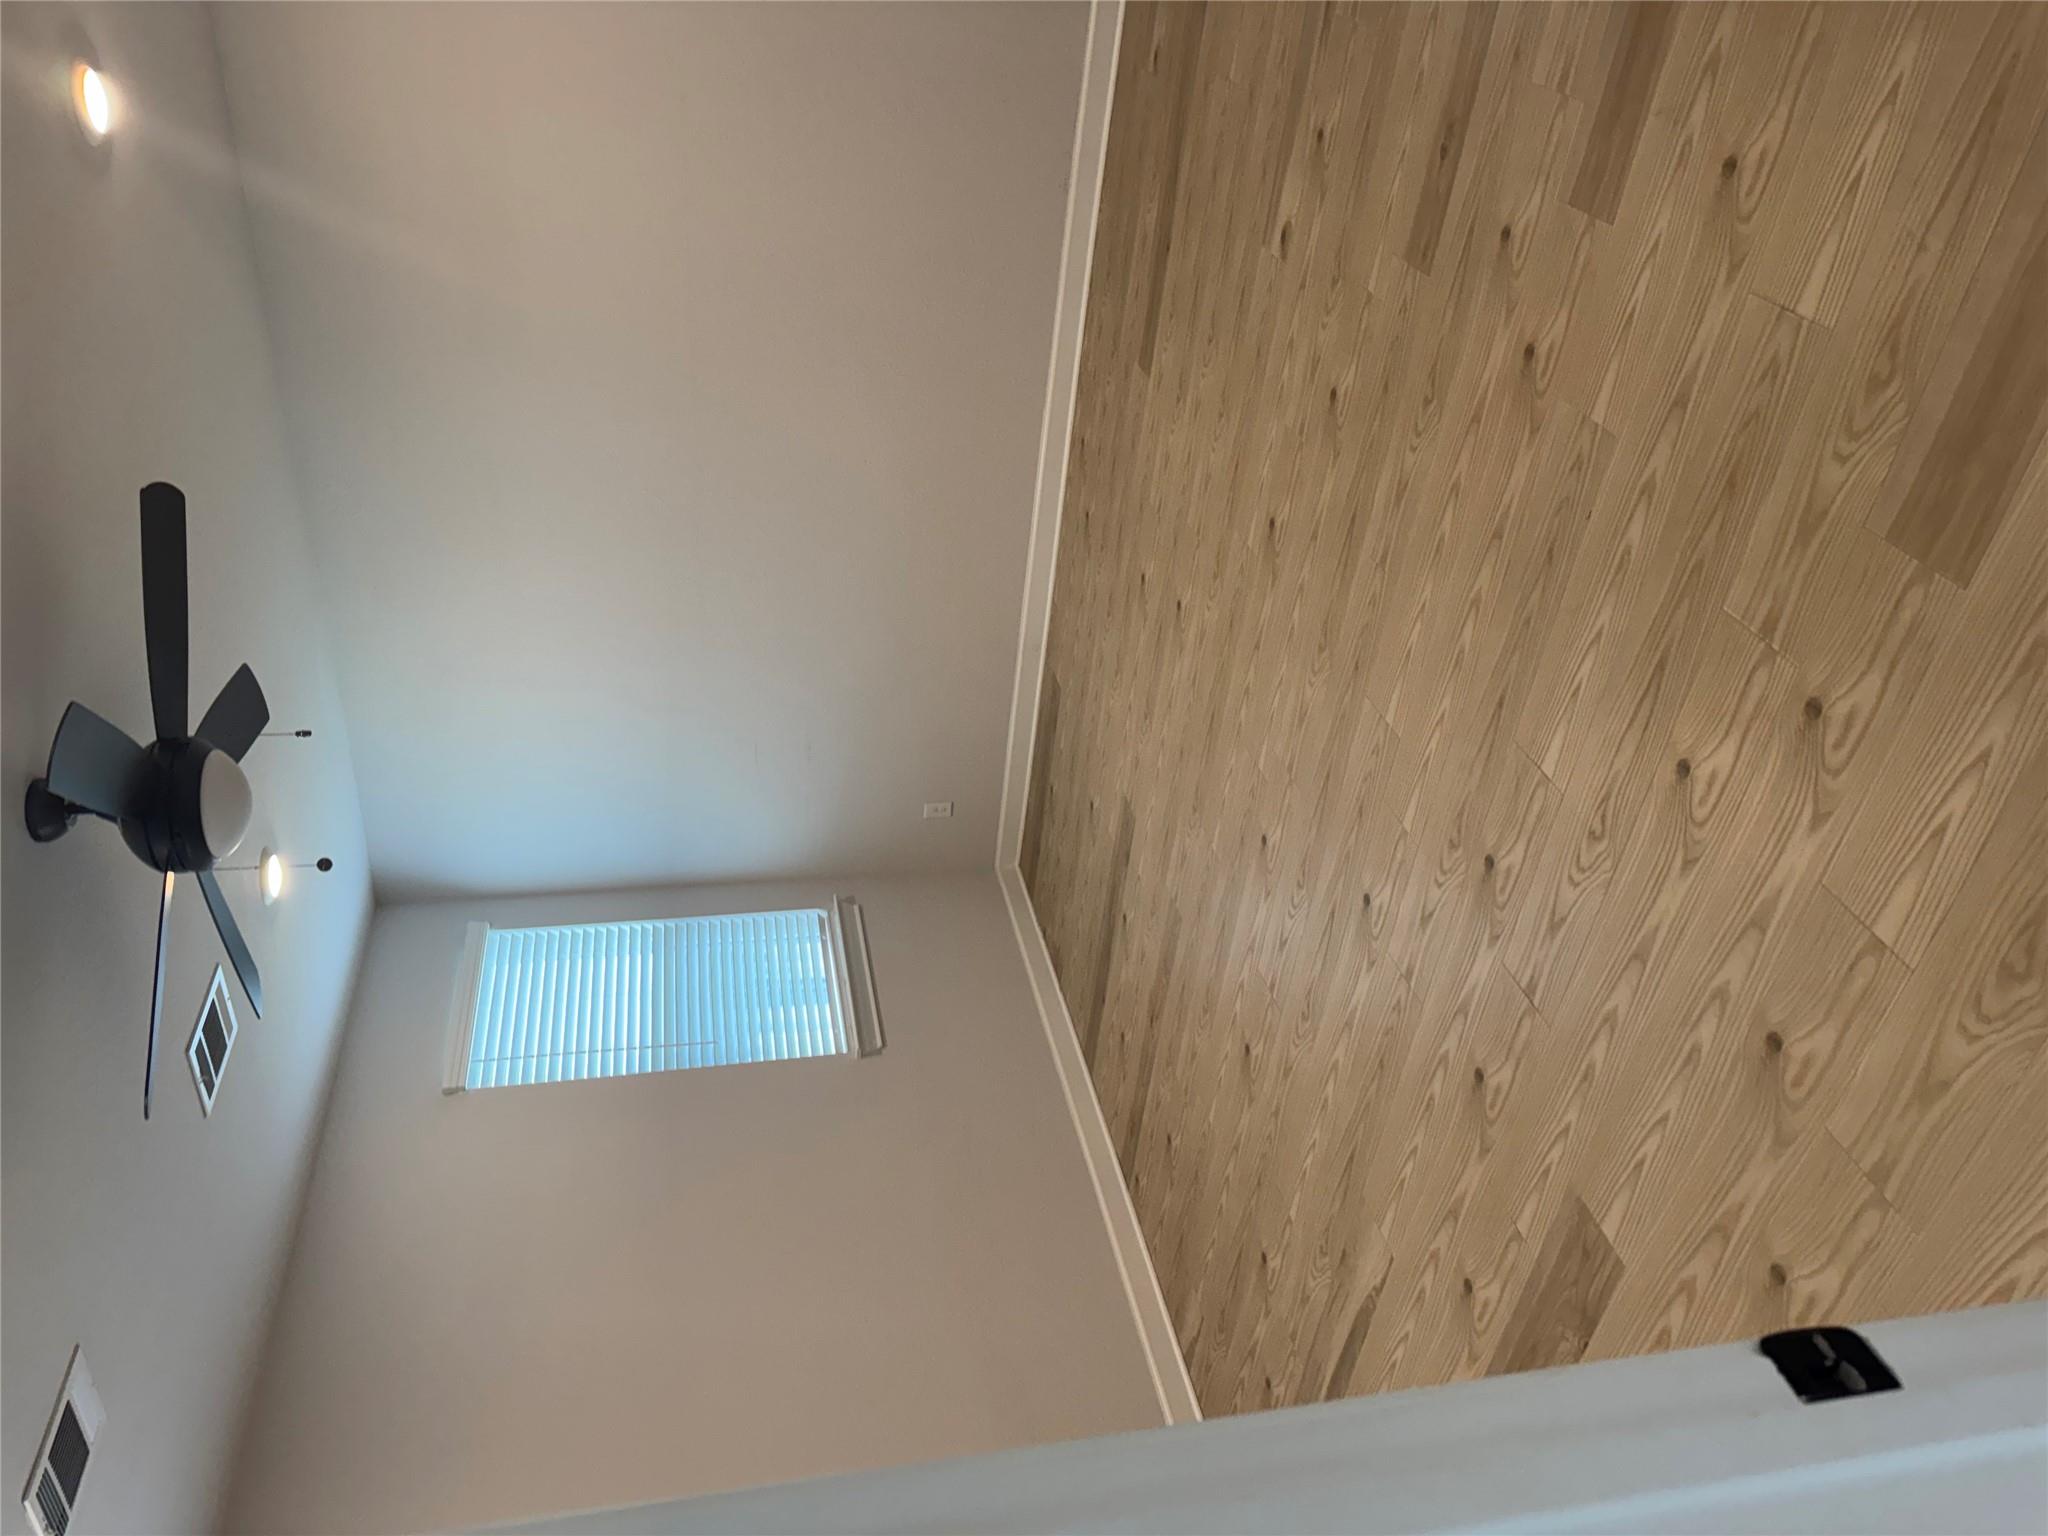
Empty room with wood-look flooring, a window with blinds, and a ceiling fan.
Bathroom with a glass-enclosed shower and freestanding tub, viewed through open double doors.
Kitchen with a large granite island, black sink and faucet, white cabinets, and stainless steel appliances.
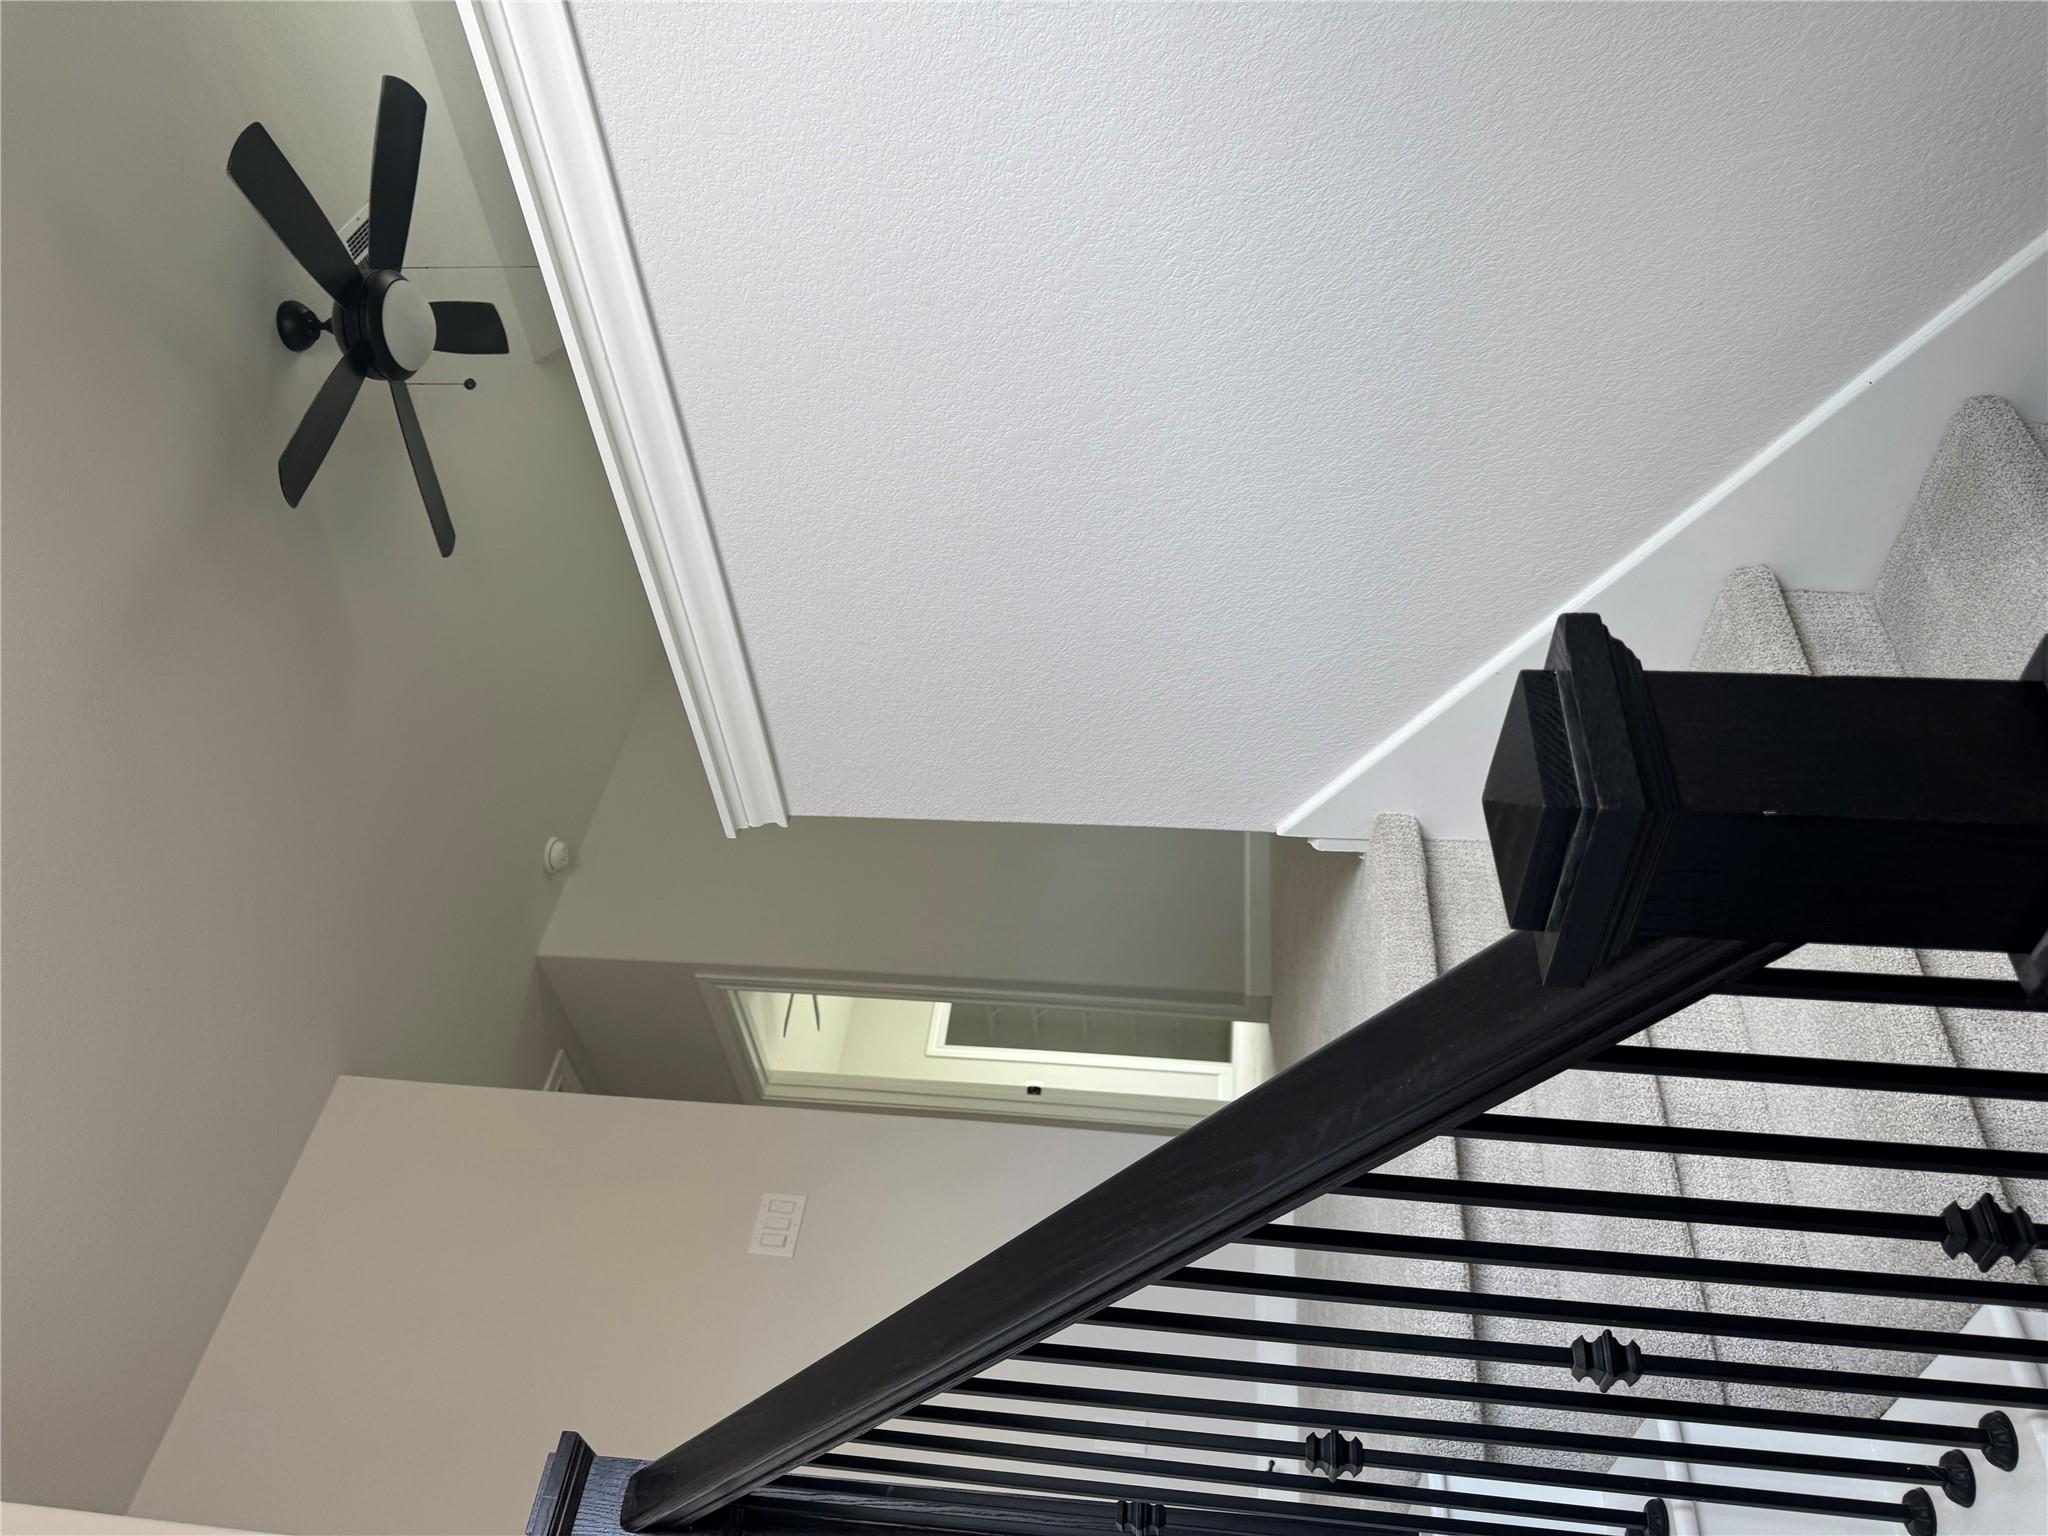
Carpeted staircase with black railing and an overhead ceiling fan.
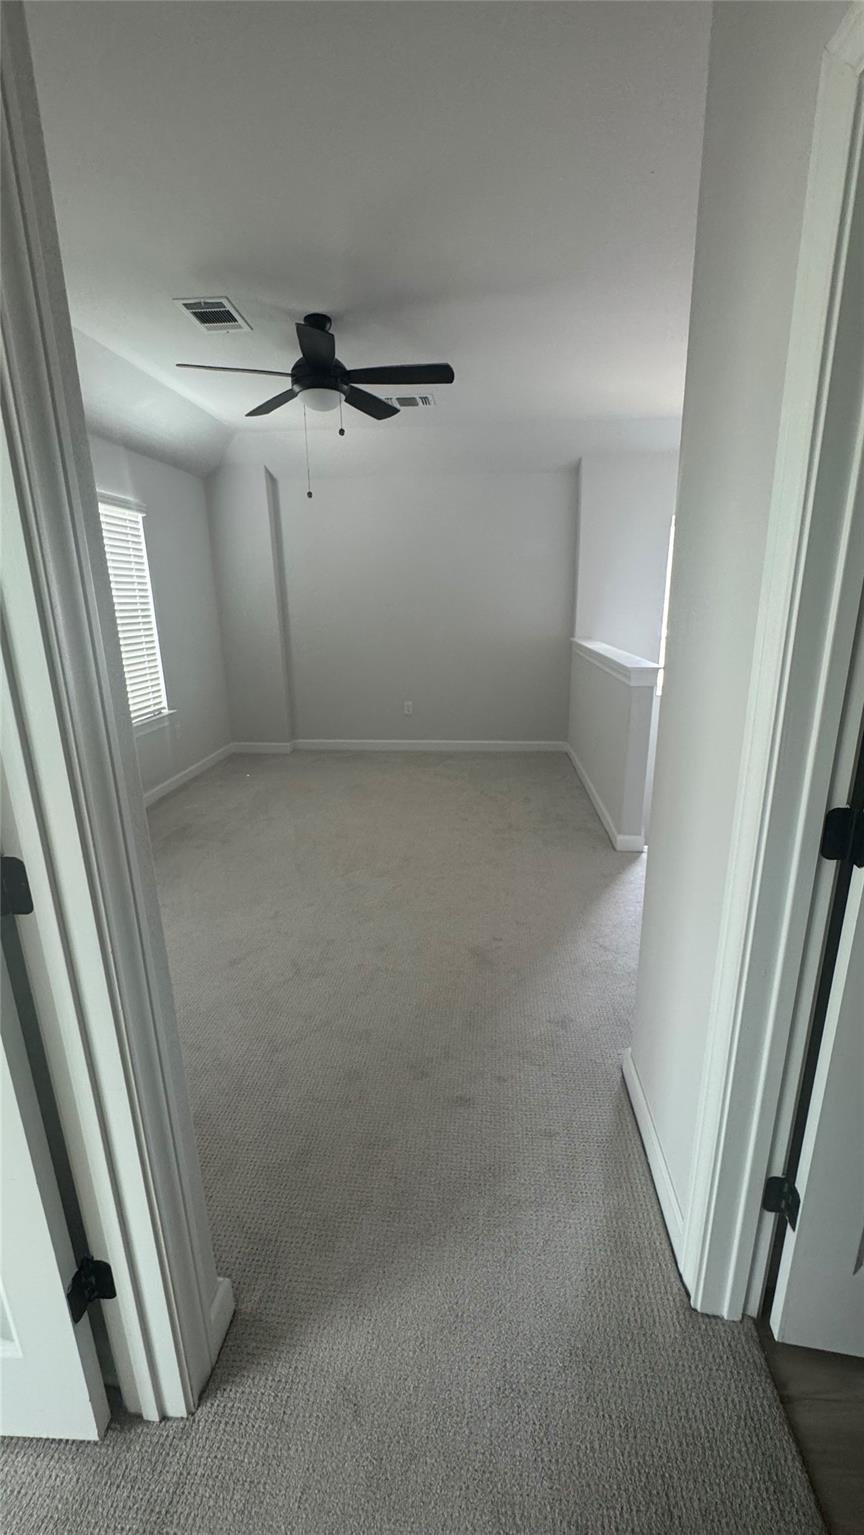
Empty carpeted room with a ceiling fan and window blinds.
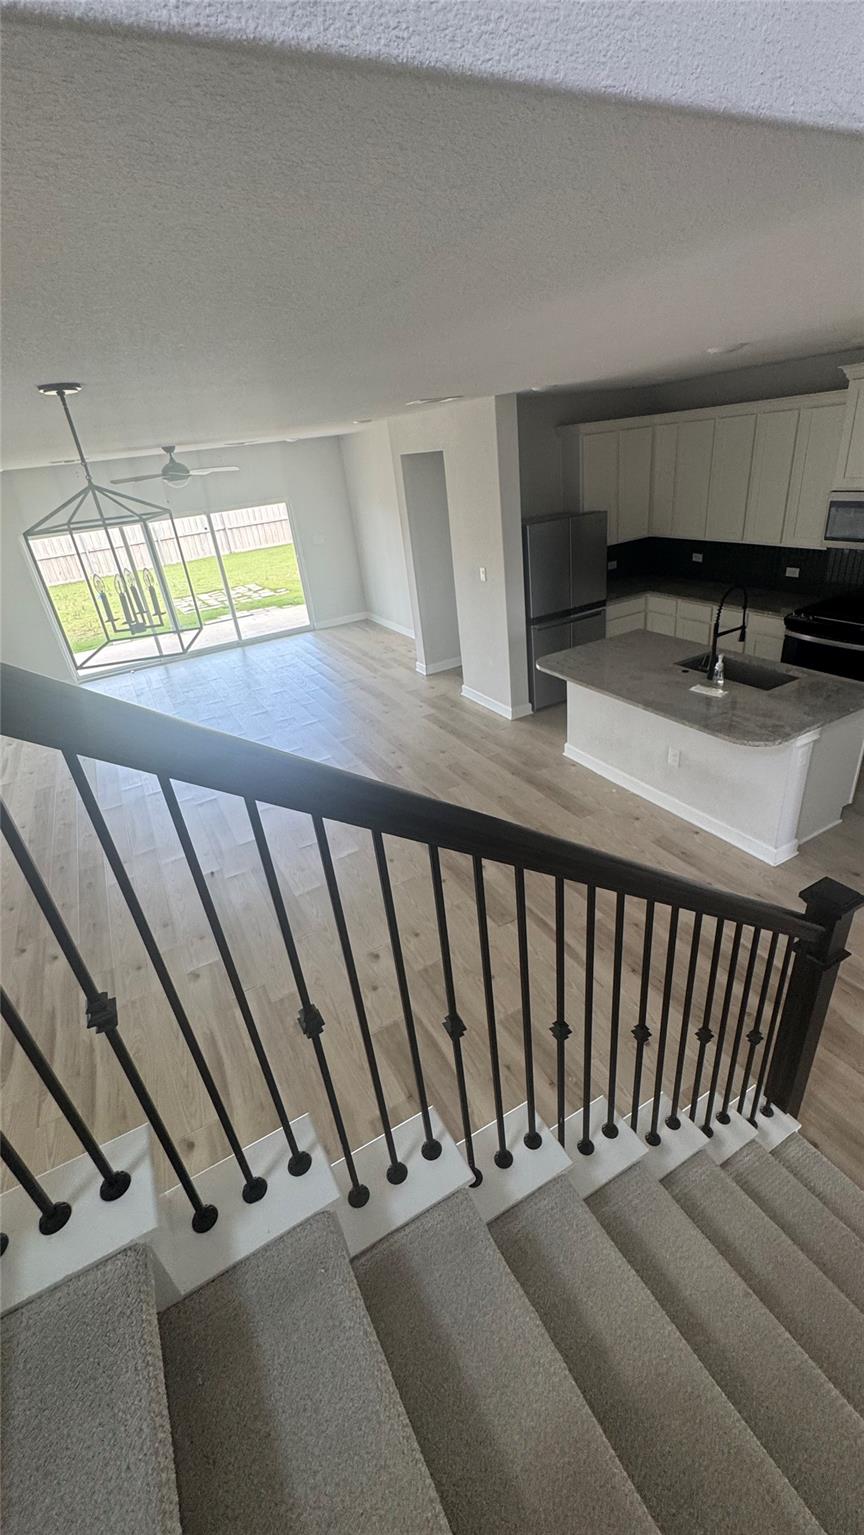
Open kitchen and living area viewed from carpeted stairs, with an island and backyard doors.
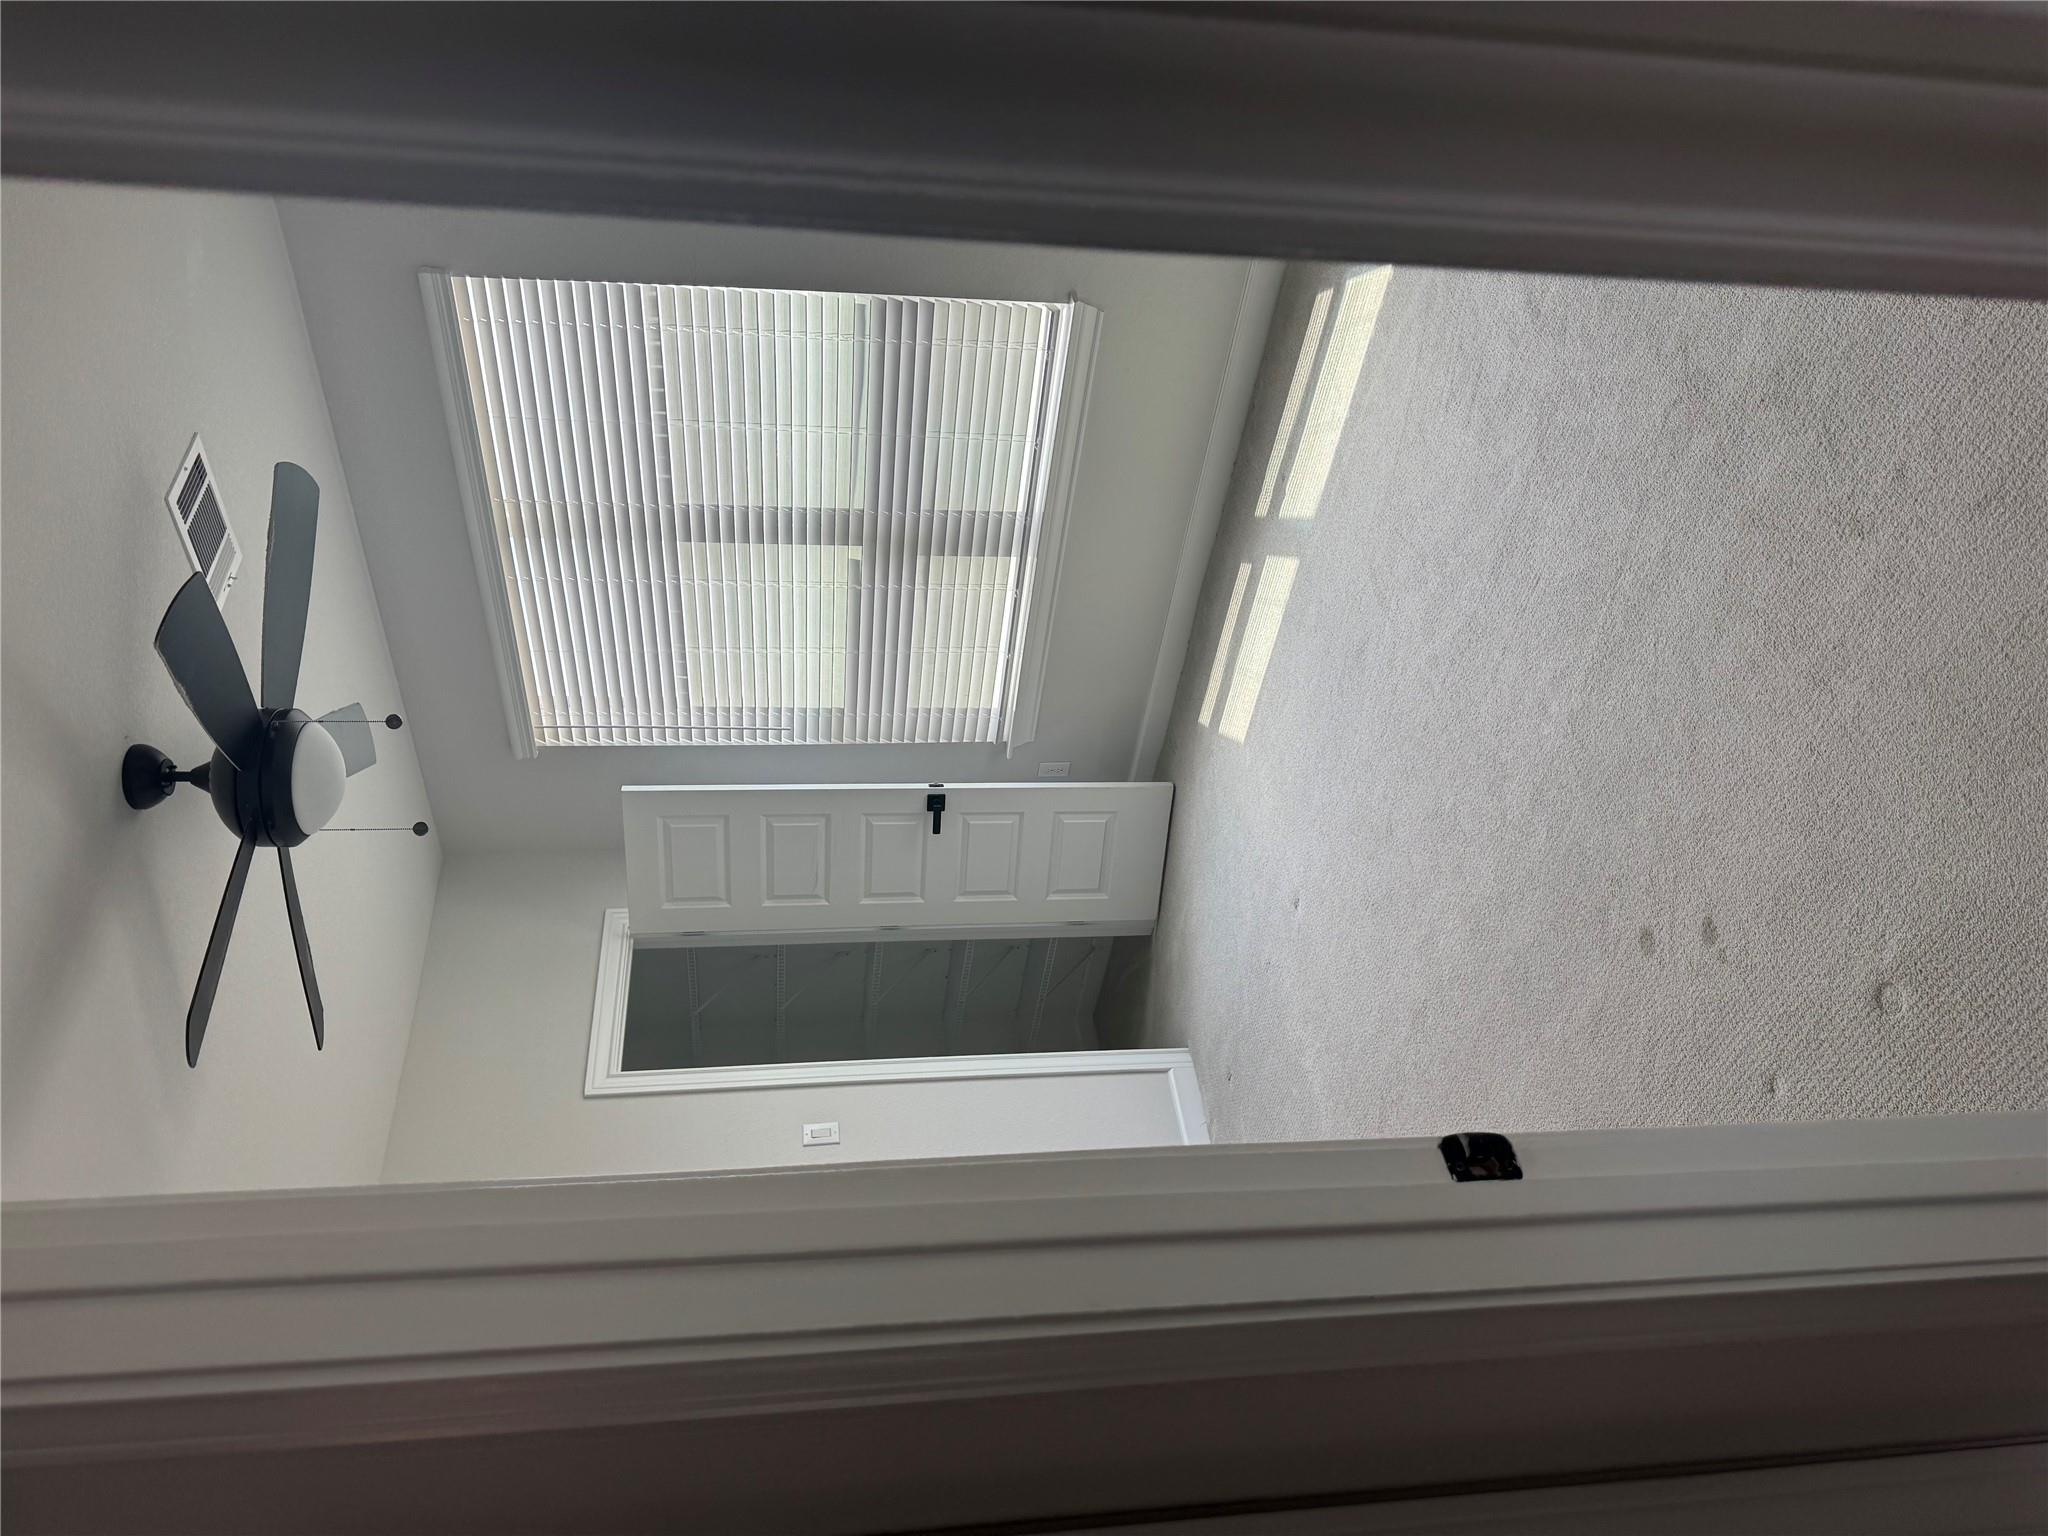
Empty carpeted bedroom with a ceiling fan, open closet, and sunlit window with blinds.
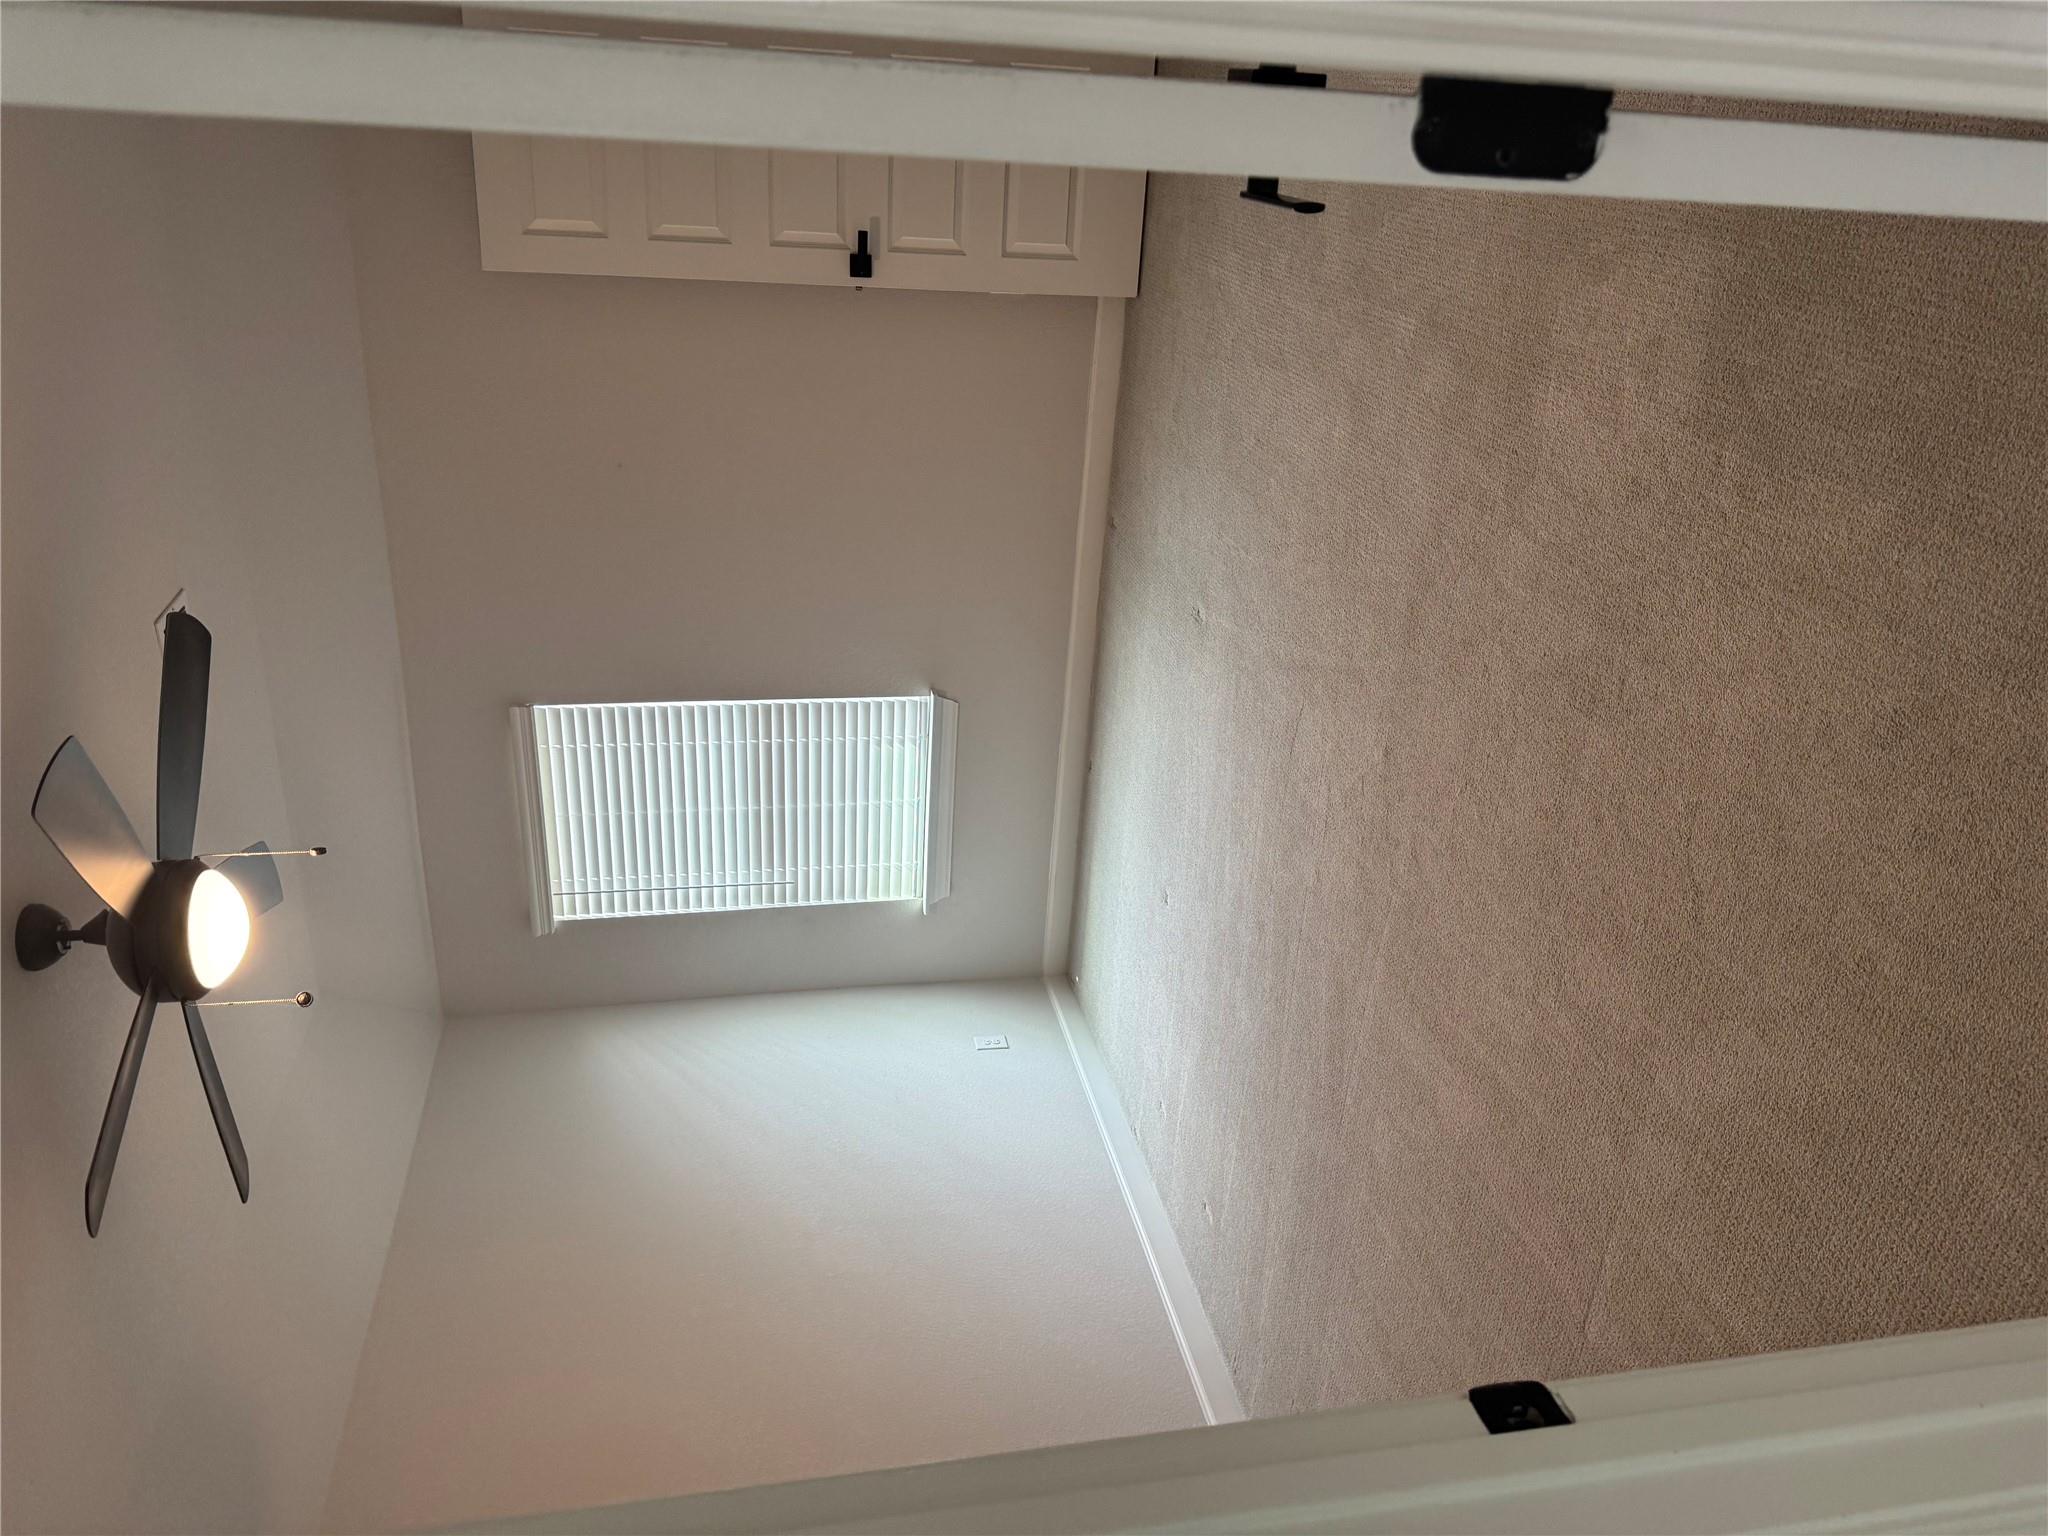
Empty carpeted room with a ceiling fan, window blinds, and a paneled door.
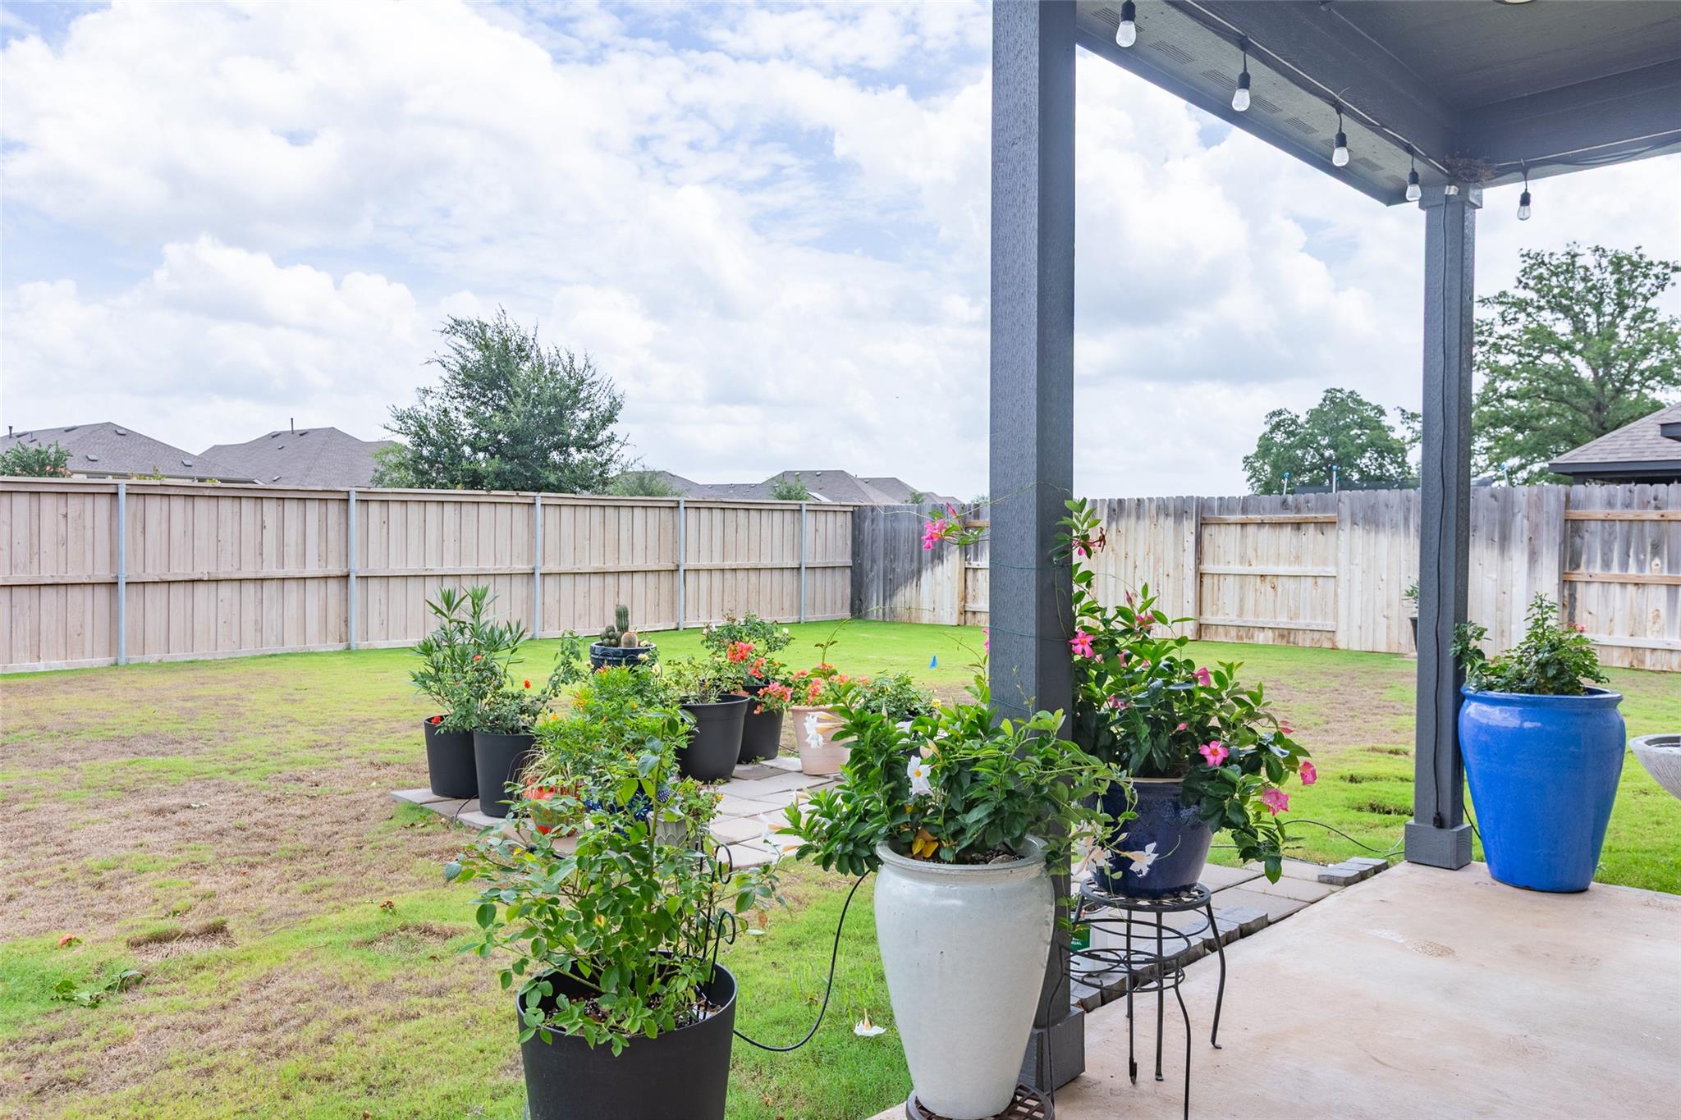
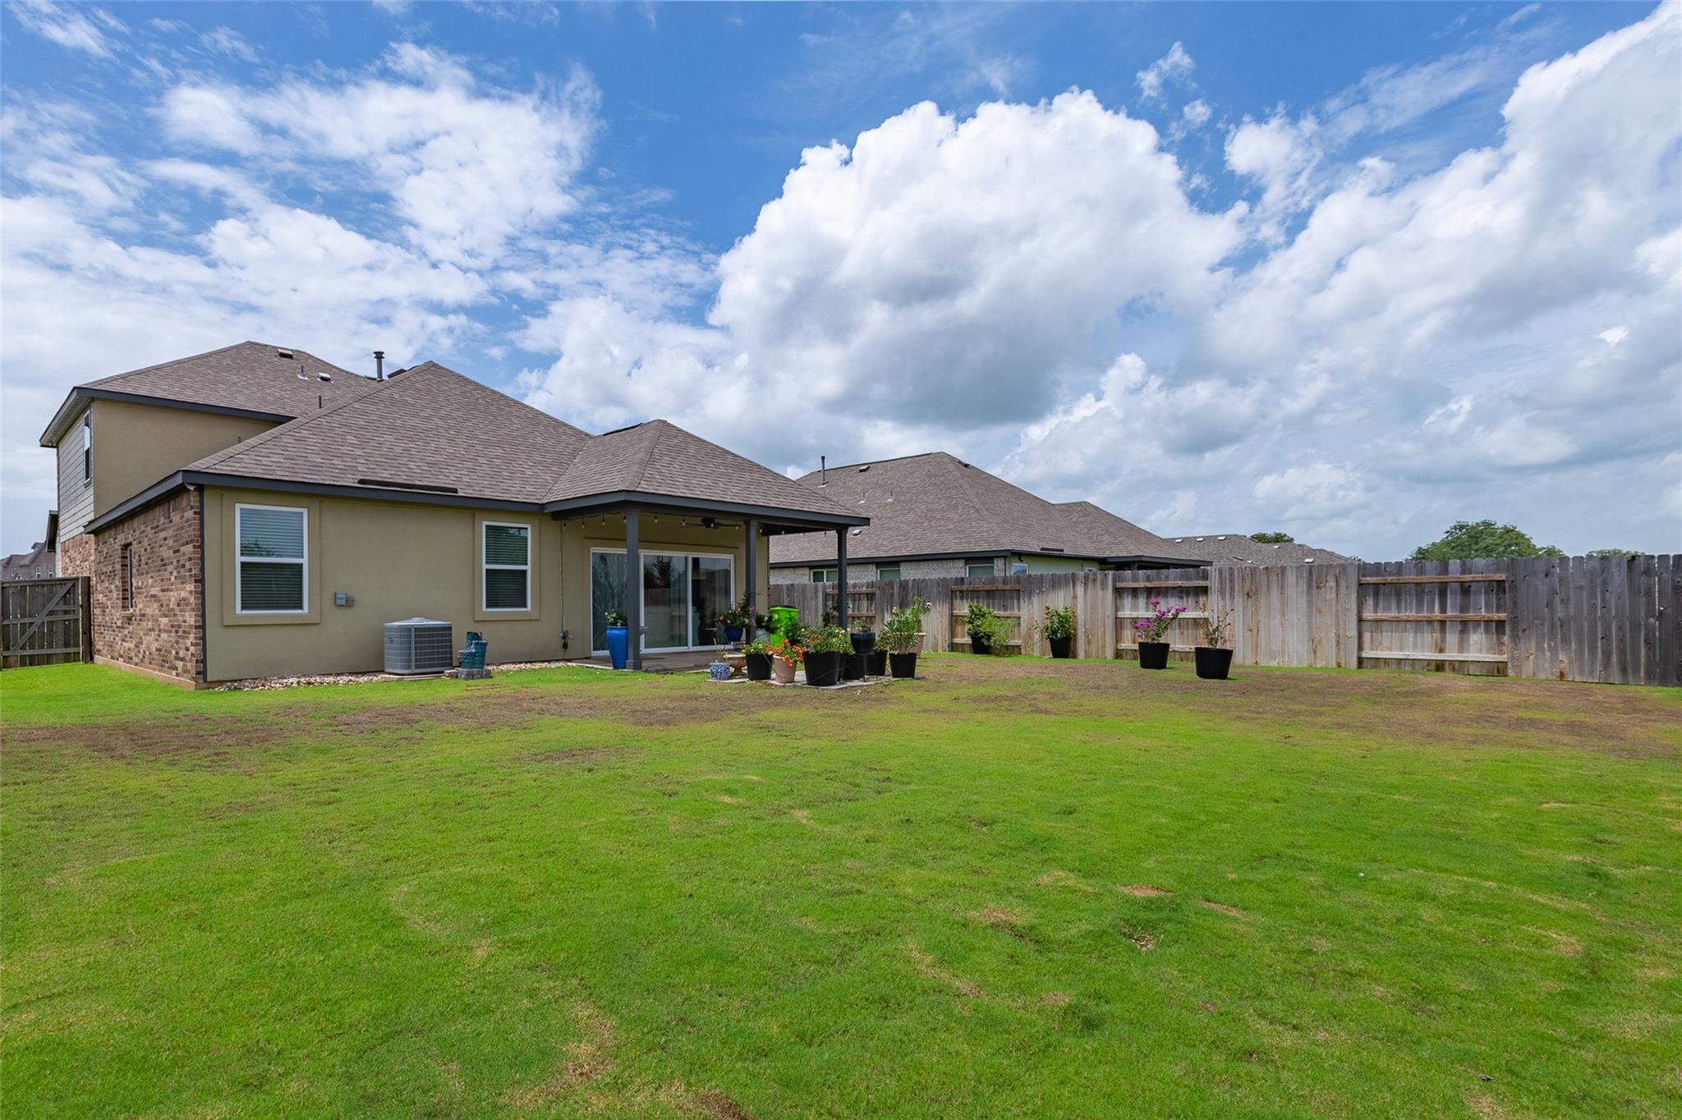
Covered patio overlooks a fenced backyard, with flowering potted plants and a lawn.
Rear of a tan house with a covered patio, potted plants, and a fenced lawn.
SEE ALL PHOTOS
Two-story brick house with a large garage, stone entry, and landscaped front yard.
Two-story brick home with a two-car garage, landscaped garden beds, and a broad front lawn.
Furnished living room with cream seating, dark wood chairs, and large curtained windows.
Dining room with a dark wood table, white chairs, and a wooden sideboard beside the staircase.
Open living area with wood-look flooring, carpeted stairs, and sliding glass doors to the backyard.
Open living and dining area with light wood floors, upholstered seating, and large windows.
Kitchen with white cabinets, gray tile backsplash, and a granite island with two brown barstools.
Kitchen with white cabinetry, dark tile backsplash, granite island, and brown leather bar stools.
Open kitchen and living area with a large stone island, white cabinets, and stainless steel appliances.
Kitchen with white cabinets, black tile backsplash, granite island, and stainless steel appliances.
Kitchen with white cabinets, dark tile backsplash, stainless appliances, and a granite island with a black gooseneck faucet.
Kitchen with white cabinets, gray tile backsplash, granite counters, and stainless steel appliances.
Kitchen with white cabinets, blue-gray tile backsplash, and stainless steel range.
Bedroom with a large bed, green quilt, matching bedside lamps, and a patterned bench.
Bathroom with a long double vanity, granite counters, and a tiled glass shower.
Bathroom with a freestanding tub beside a glass-enclosed tiled shower.
Bathroom with a freestanding tub beside a glass-enclosed, tiled shower.
Bathroom with double-sink granite vanity and a view into a bedroom.
Powder room with a pedestal sink, toilet, wall shelf, and light wood flooring.
Bathroom with a white vanity, granite countertop, bathtub, and shower curtain.
Bedroom with a single bed, ceiling fan, and small indoor trampoline.
An empty room with wood-look flooring and a black ceiling fan, viewed through open double doors.
Bedroom with a single bed, wooden bookcase, and small exercise trampoline.
Carpeted staircase with a black metal railing and a tall window above.
Entry hallway with wood-look flooring, paneled doors, and a glazed front door.
Empty room with gray plank flooring and sliding glass doors opening onto a fenced backyard.
Sliding glass doors open onto a concrete patio and fenced grassy backyard.
Empty room with wood-look flooring, a window with blinds, and a ceiling fan.
Bathroom with a glass-enclosed shower and freestanding tub, viewed through open double doors.
Kitchen with a large granite island, black sink and faucet, white cabinets, and stainless steel appliances.
Carpeted staircase with black railing and an overhead ceiling fan.
Empty carpeted room with a ceiling fan and window blinds.
Open kitchen and living area viewed from carpeted stairs, with an island and backyard doors.
Empty carpeted bedroom with a ceiling fan, open closet, and sunlit window with blinds.
Empty carpeted room with a ceiling fan, window blinds, and a paneled door.
Covered patio overlooks a fenced backyard, with flowering potted plants and a lawn.
Rear of a tan house with a covered patio, potted plants, and a fenced lawn.
Courtesy of Coldwell Banker Realty, Katie Hart Listing Contact: (512) 233-4868 
For Sale

126 Periwinkle LN

126 Periwinkle LN, Bastrop, TX 78602

$389,000
Appraised at $389,000. Beautiful Home, Plenty of Room to Roam. This 3 Bedroom 2.5 Bath, Office, Great Room and 2 Dining Areas Cascades through Large Full house sliding glass door to an Extra Large Covered Porch and Beautiful Yard. Office and Master Down, all other bedrooms up. This home is in a beautiful area, easy to access.

3
beds

3
baths

2,197 Sq.Ft. LIVING AREA

7,492.32 Sq.Ft. lot

Features & Amenities

Interior

  • total bedrooms3
  • Total bathrooms3
  • full bathrooms2
  • half bathroom1
  • Flooring Carpet, Parquet, Tile
  • APPLIANCES Cooktop, Dishwasher, Disposal, Exhaust Fan, Gas Cooktop, Microwave, Oven, Gas Oven
  • other interior Features Ceiling Fan(s), High Ceilings, Granite Counters, Double Vanity, Electric Dryer Hookup, Entrance Foyer, Kitchen Island, Open Floorplan, Pantry, Primary Bedroom on Main, Recessed Lighting, Smart Thermostat, Soaking Tub, Walk-In Closet(s), Washer Hookup, Wired for Data

Area & Lot

  • Status For Sale
  • Living Area2,197 Sq.Ft.
  • Lot Area7,492.32 Sq.Ft.
  • MLS® ID5235872
  • TypeResidential
  • YEAR BUILT2022
  • NeighborhoodBastrop
  • Water FrontageNone
  • View DescriptionNone
  • Elementary SchoolBluebonnet (Bastrop ISD)
  • Middle SchoolBastrop
  • High SchoolBastrop
  • School DistrictBastrop ISD

Exterior

  • STORIES2
  • Garage Space2.0
  • water SourceMunicipal Utility District (MUD)
  • utilitiesCable Available, Electricity Available, Natural Gas Available, Sewer Available, Underground Utilities, Water Available
  • PoolNone
  • roofComposition
  • lot featuresBack Yard, Front Yard, Interior Lot, Level
  • parkingGarage, Garage Faces Front
  • HEAT TYPECentral, Natural Gas
  • AIR CONDITIONINGCeiling Fan(s), Central Air, Electric
  • sewerMunicipal Utility District (MUD)
  • SubstructureSlab
  • Disability FeaturesNone
  • other exterior FeaturesPrivate Yard

Financial

  • Sales Price$389,000
  • Real Estate Tax $10,467/yr
  • HOA $80/mo
View Virtual Tour
Two-story brick home with a two-car garage, landscaped garden beds, and a broad front lawn.

Schedule a Showing

I would love to show you this beautiful property. Please select your preferred date and time below. I will be in touch shortly to confirm your appointment.

Schedule a Showing

I would love to show you this beautiful property. Please select your preferred date and time below. I will be in touch shortly to confirm your appointment.

Thank you for your interest in 126 Periwinkle LN, Bastrop, TX 78602. We are reviewing your request and will be in touch shortly!

Mortgage Calculator

Estimate your monthly mortgage payment, including the principal and interest, property taxes, and HOA. Adjust the values to generate a more accurate rate.

All estimates are provided for informational purposes only. Actual amounts may vary.
$0,000 Your Payment 20 15 65
$0,000 Your Payment

Bastrop

Explore

I Don’t Sell. I Serve.

Every client receives personal guidance, clear strategy, and attentive service shaped around their goals and the opportunity in front of them.

Follow Me on Instagram