Leave a Message

Thank you for your message. I will be in touch with you shortly.

13300 Betty Ford ST
13300 Betty Ford ST
13300 Betty Ford ST
13300 Betty Ford ST
13300 Betty Ford ST
13300 Betty Ford ST
13300 Betty Ford ST
13300 Betty Ford ST
13300 Betty Ford ST
13300 Betty Ford ST
13300 Betty Ford ST
13300 Betty Ford ST
13300 Betty Ford ST
13300 Betty Ford ST
13300 Betty Ford ST
13300 Betty Ford ST
13300 Betty Ford ST
13300 Betty Ford ST
13300 Betty Ford ST
13300 Betty Ford ST
13300 Betty Ford ST
13300 Betty Ford ST
13300 Betty Ford ST
13300 Betty Ford ST
13300 Betty Ford ST
13300 Betty Ford ST
13300 Betty Ford ST
13300 Betty Ford ST
13300 Betty Ford ST
13300 Betty Ford ST
13300 Betty Ford ST
13300 Betty Ford ST
13300 Betty Ford ST
13300 Betty Ford ST
13300 Betty Ford ST
13300 Betty Ford ST
13300 Betty Ford ST
13300 Betty Ford ST
13300 Betty Ford ST
13300 Betty Ford ST
SEE ALL PHOTOS
13300 Betty Ford ST
13300 Betty Ford ST
13300 Betty Ford ST
13300 Betty Ford ST
13300 Betty Ford ST
13300 Betty Ford ST
13300 Betty Ford ST
13300 Betty Ford ST
13300 Betty Ford ST
13300 Betty Ford ST
13300 Betty Ford ST
13300 Betty Ford ST
13300 Betty Ford ST
13300 Betty Ford ST
13300 Betty Ford ST
13300 Betty Ford ST
13300 Betty Ford ST
13300 Betty Ford ST
13300 Betty Ford ST
13300 Betty Ford ST
13300 Betty Ford ST
13300 Betty Ford ST
13300 Betty Ford ST
13300 Betty Ford ST
13300 Betty Ford ST
13300 Betty Ford ST
13300 Betty Ford ST
13300 Betty Ford ST
13300 Betty Ford ST
13300 Betty Ford ST
13300 Betty Ford ST
13300 Betty Ford ST
13300 Betty Ford ST
13300 Betty Ford ST
13300 Betty Ford ST
13300 Betty Ford ST
13300 Betty Ford ST
13300 Betty Ford ST
13300 Betty Ford ST
13300 Betty Ford ST
Courtesy of Coldwell Banker Realty, Kapila Zielinski Listing Contact: (512) 233-4868 
For Sale

13300 Betty Ford ST

13300 Betty Ford ST, Manor, TX 78653

$355,000
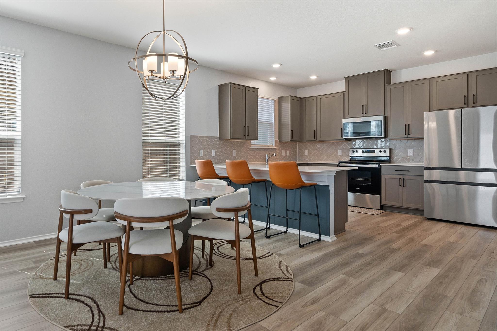
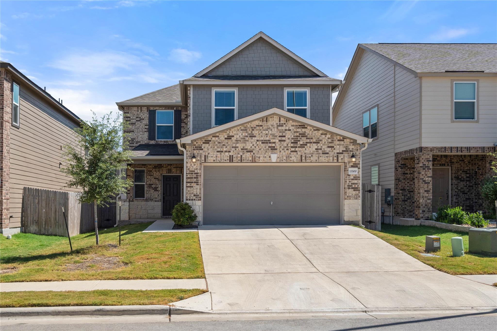
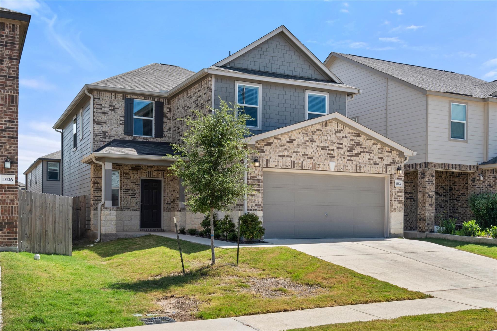
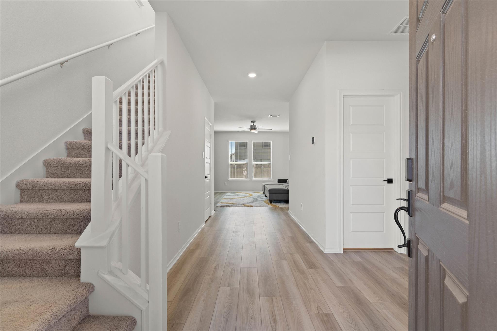
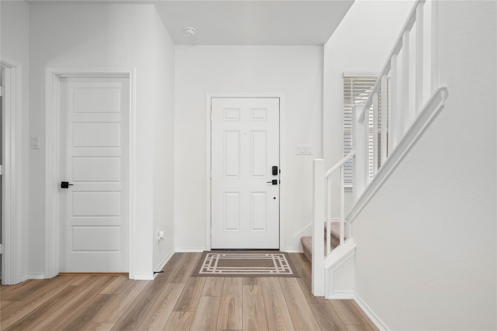
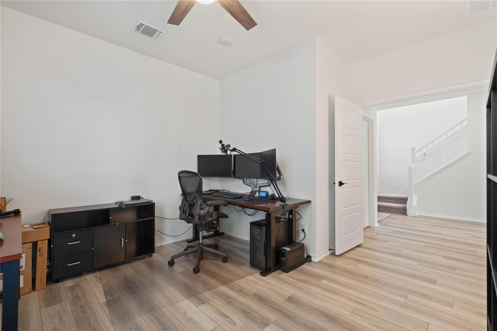
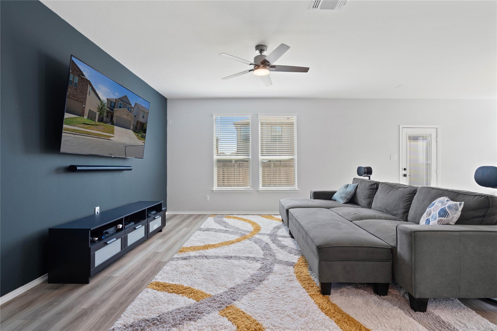
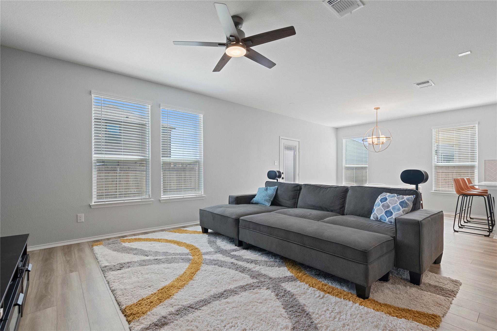
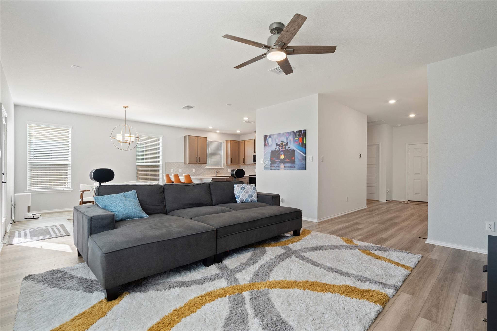
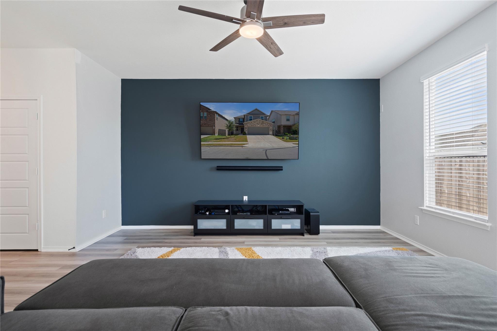
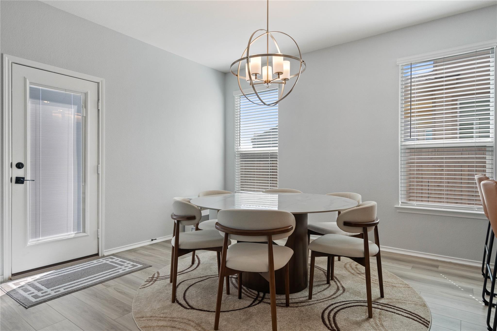
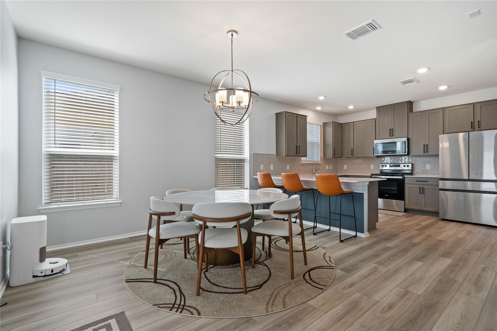
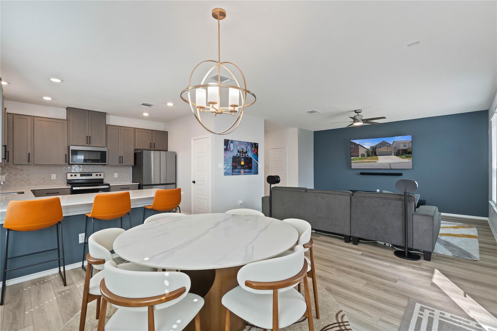
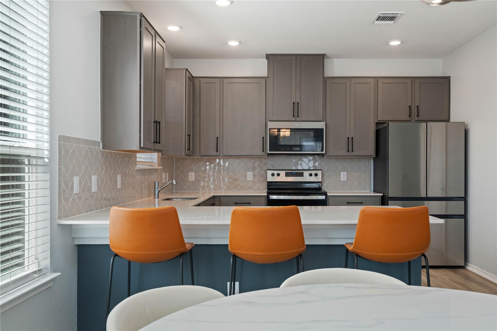
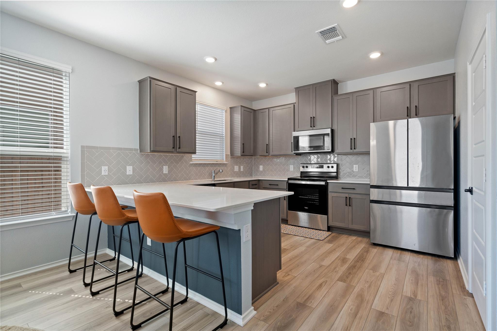
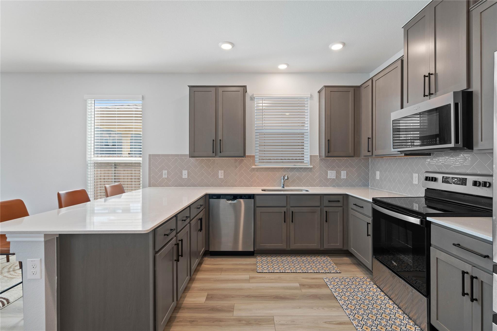
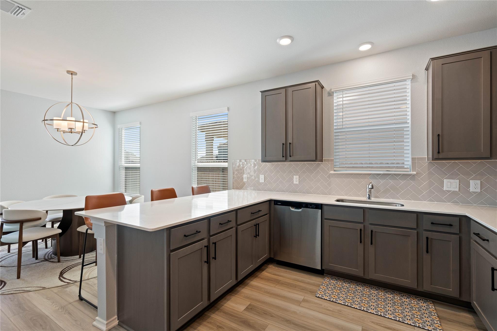
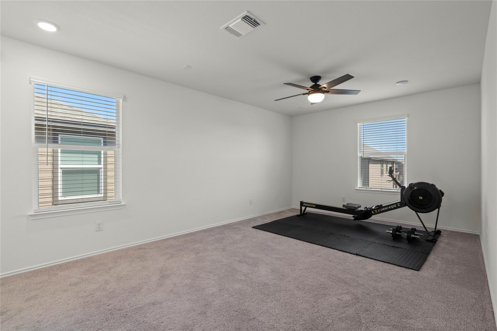
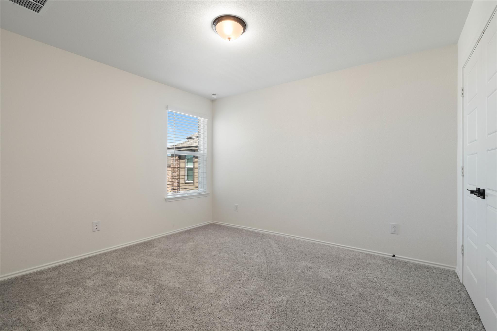
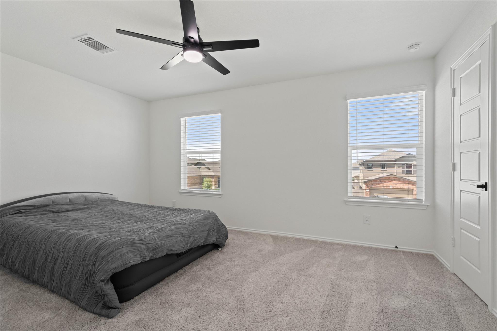
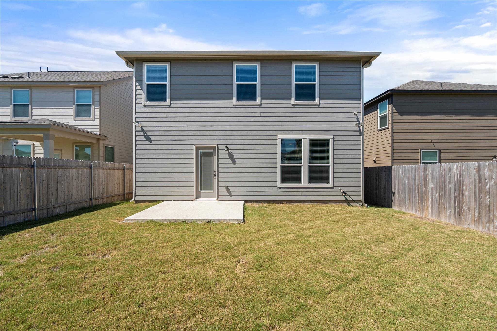
Welcome to 13300 Betty Ford Street in Manor! This spacious four-bedroom, 2.5-bath home features an open-concept layout with vinyl plank flooring throughout the main level. The kitchen offers quartz countertops, bar seating, upgraded cabinetry, and stainless steel appliances. A downstairs bedroom makes an ideal home office, while the large upstairs game room provides flexible space for entertainment, hobbies, or a second living area.

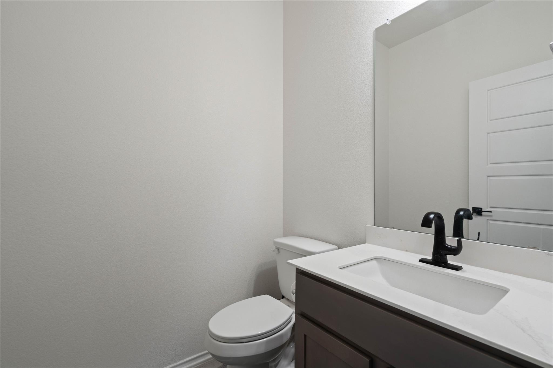
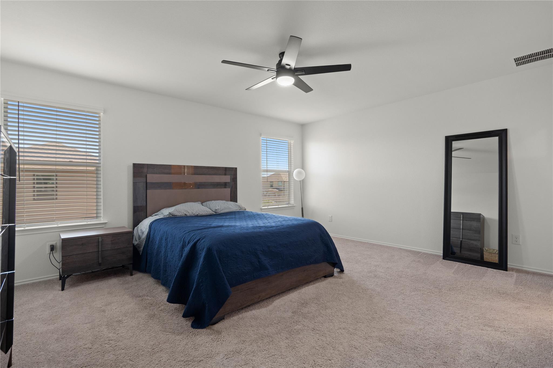
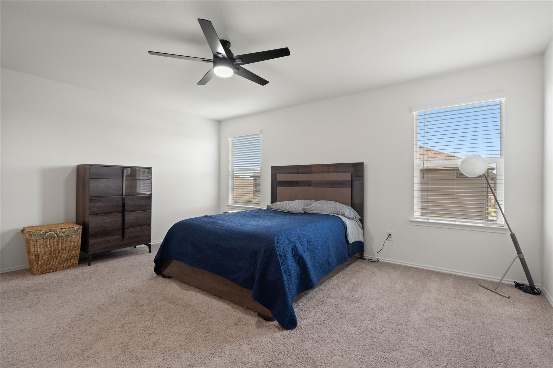
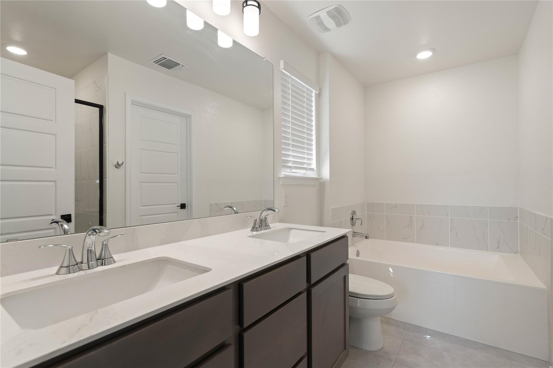
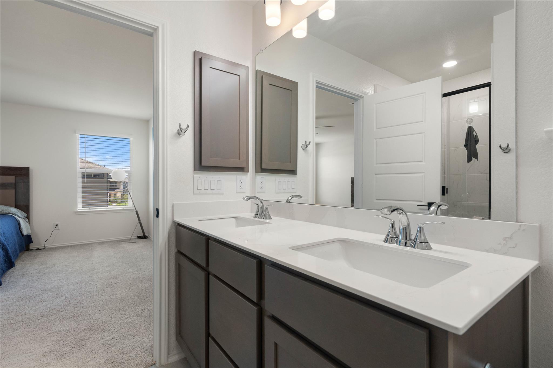
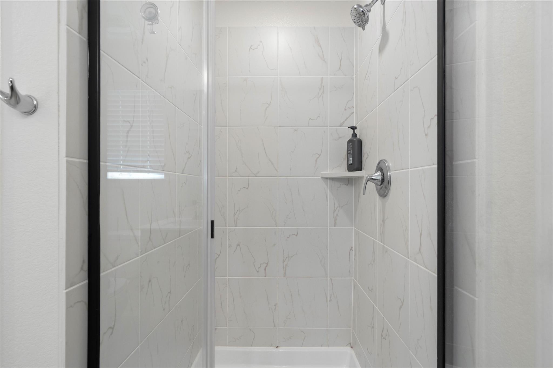
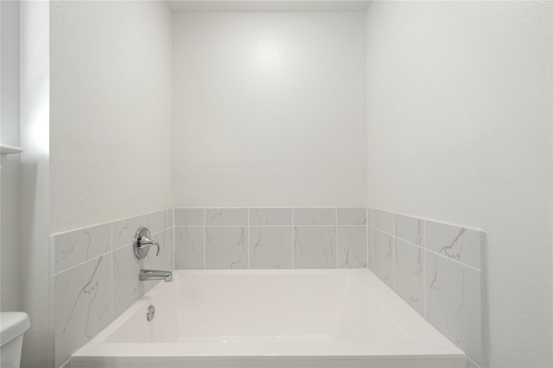
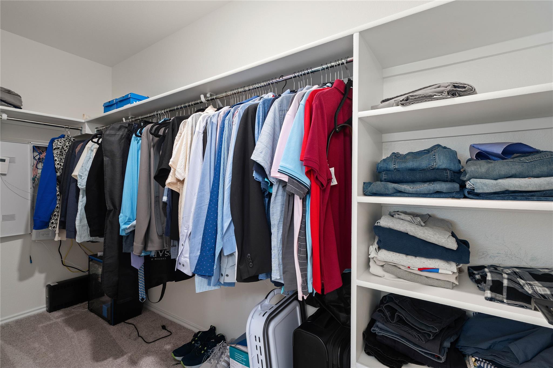
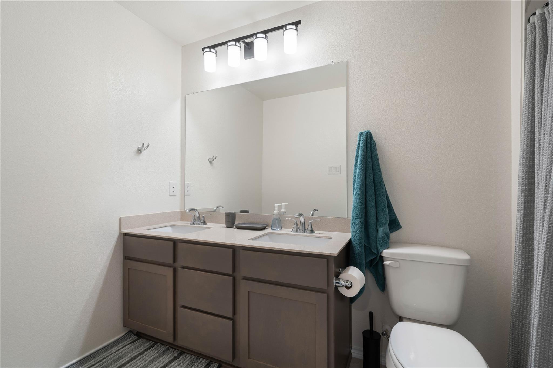
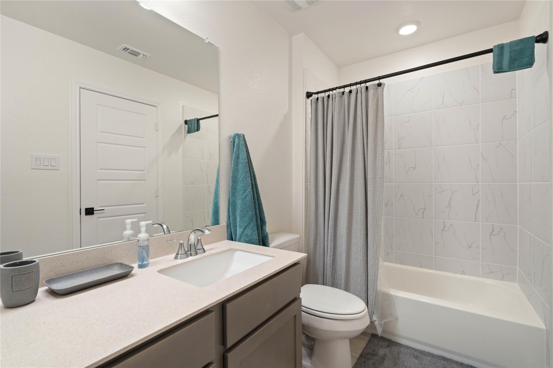
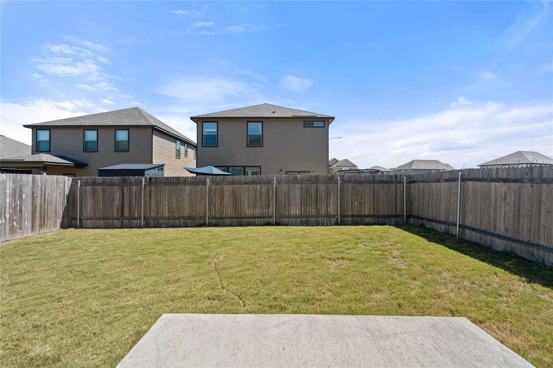
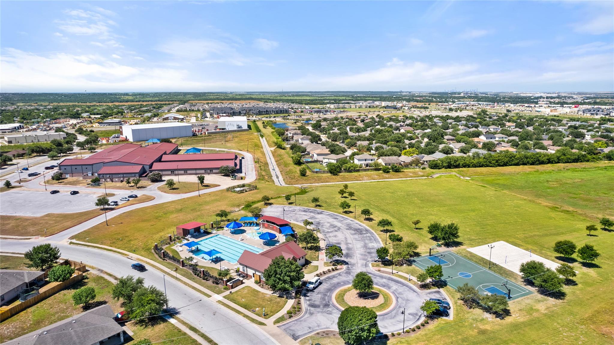
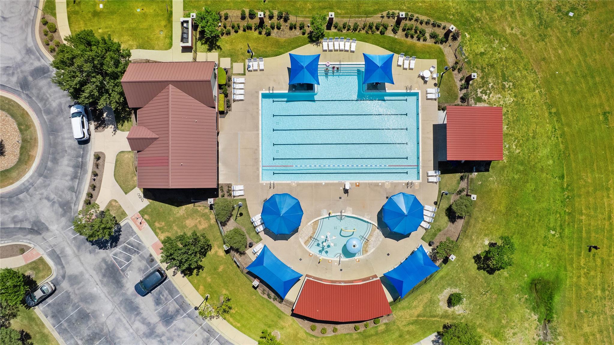
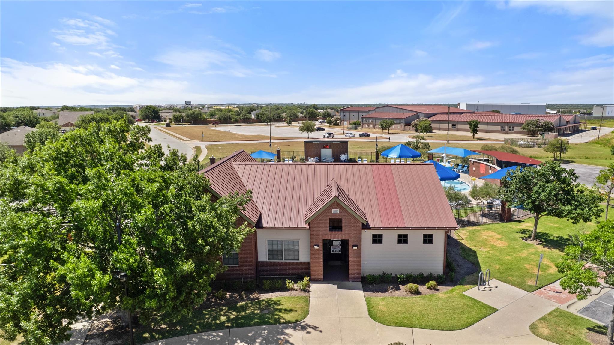
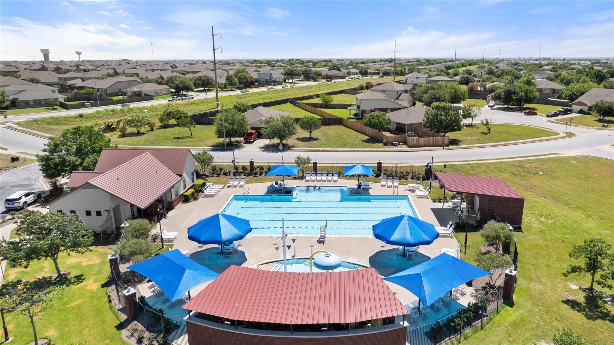
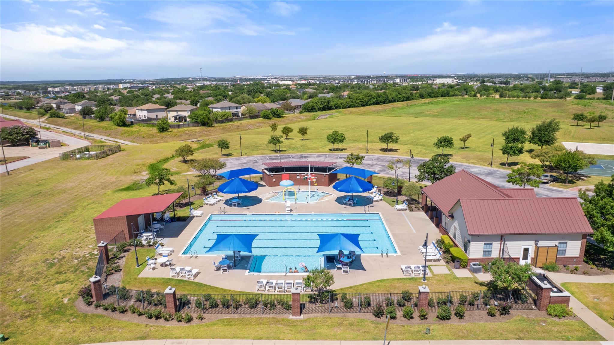
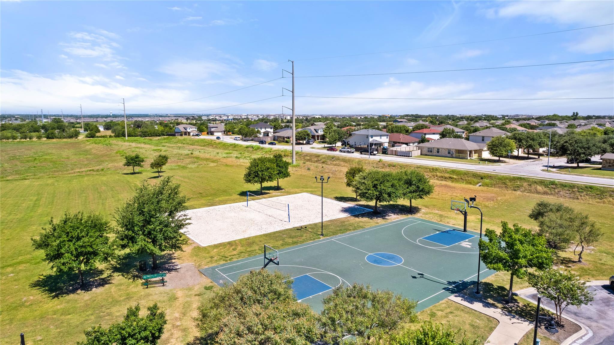
The primary suite includes dual vanities, a separate soaking tub and shower, and generous closet space. Technology upgrades include Cat 5 and Cat 6 wiring throughout, fiber-ready connectivity, prewiring for front and rear security cameras, and wiring for surround sound in both the living room and game room. Outside, enjoy a large patio and fenced backyard, plus neighborhood amenities including a community pool, basketball court, and volleyball court.

4
beds

3
baths

2,305 Sq.Ft. LIVING AREA

4,399.56 Sq.Ft. lot

Features & Amenities

Interior

  • total bedrooms4
  • Total bathrooms3
  • full bathrooms2
  • half bathroom1
  • Flooring Carpet, Tile, Vinyl
  • APPLIANCES Dishwasher, Disposal, Microwave, Range, Stainless Steel Appliance(s)
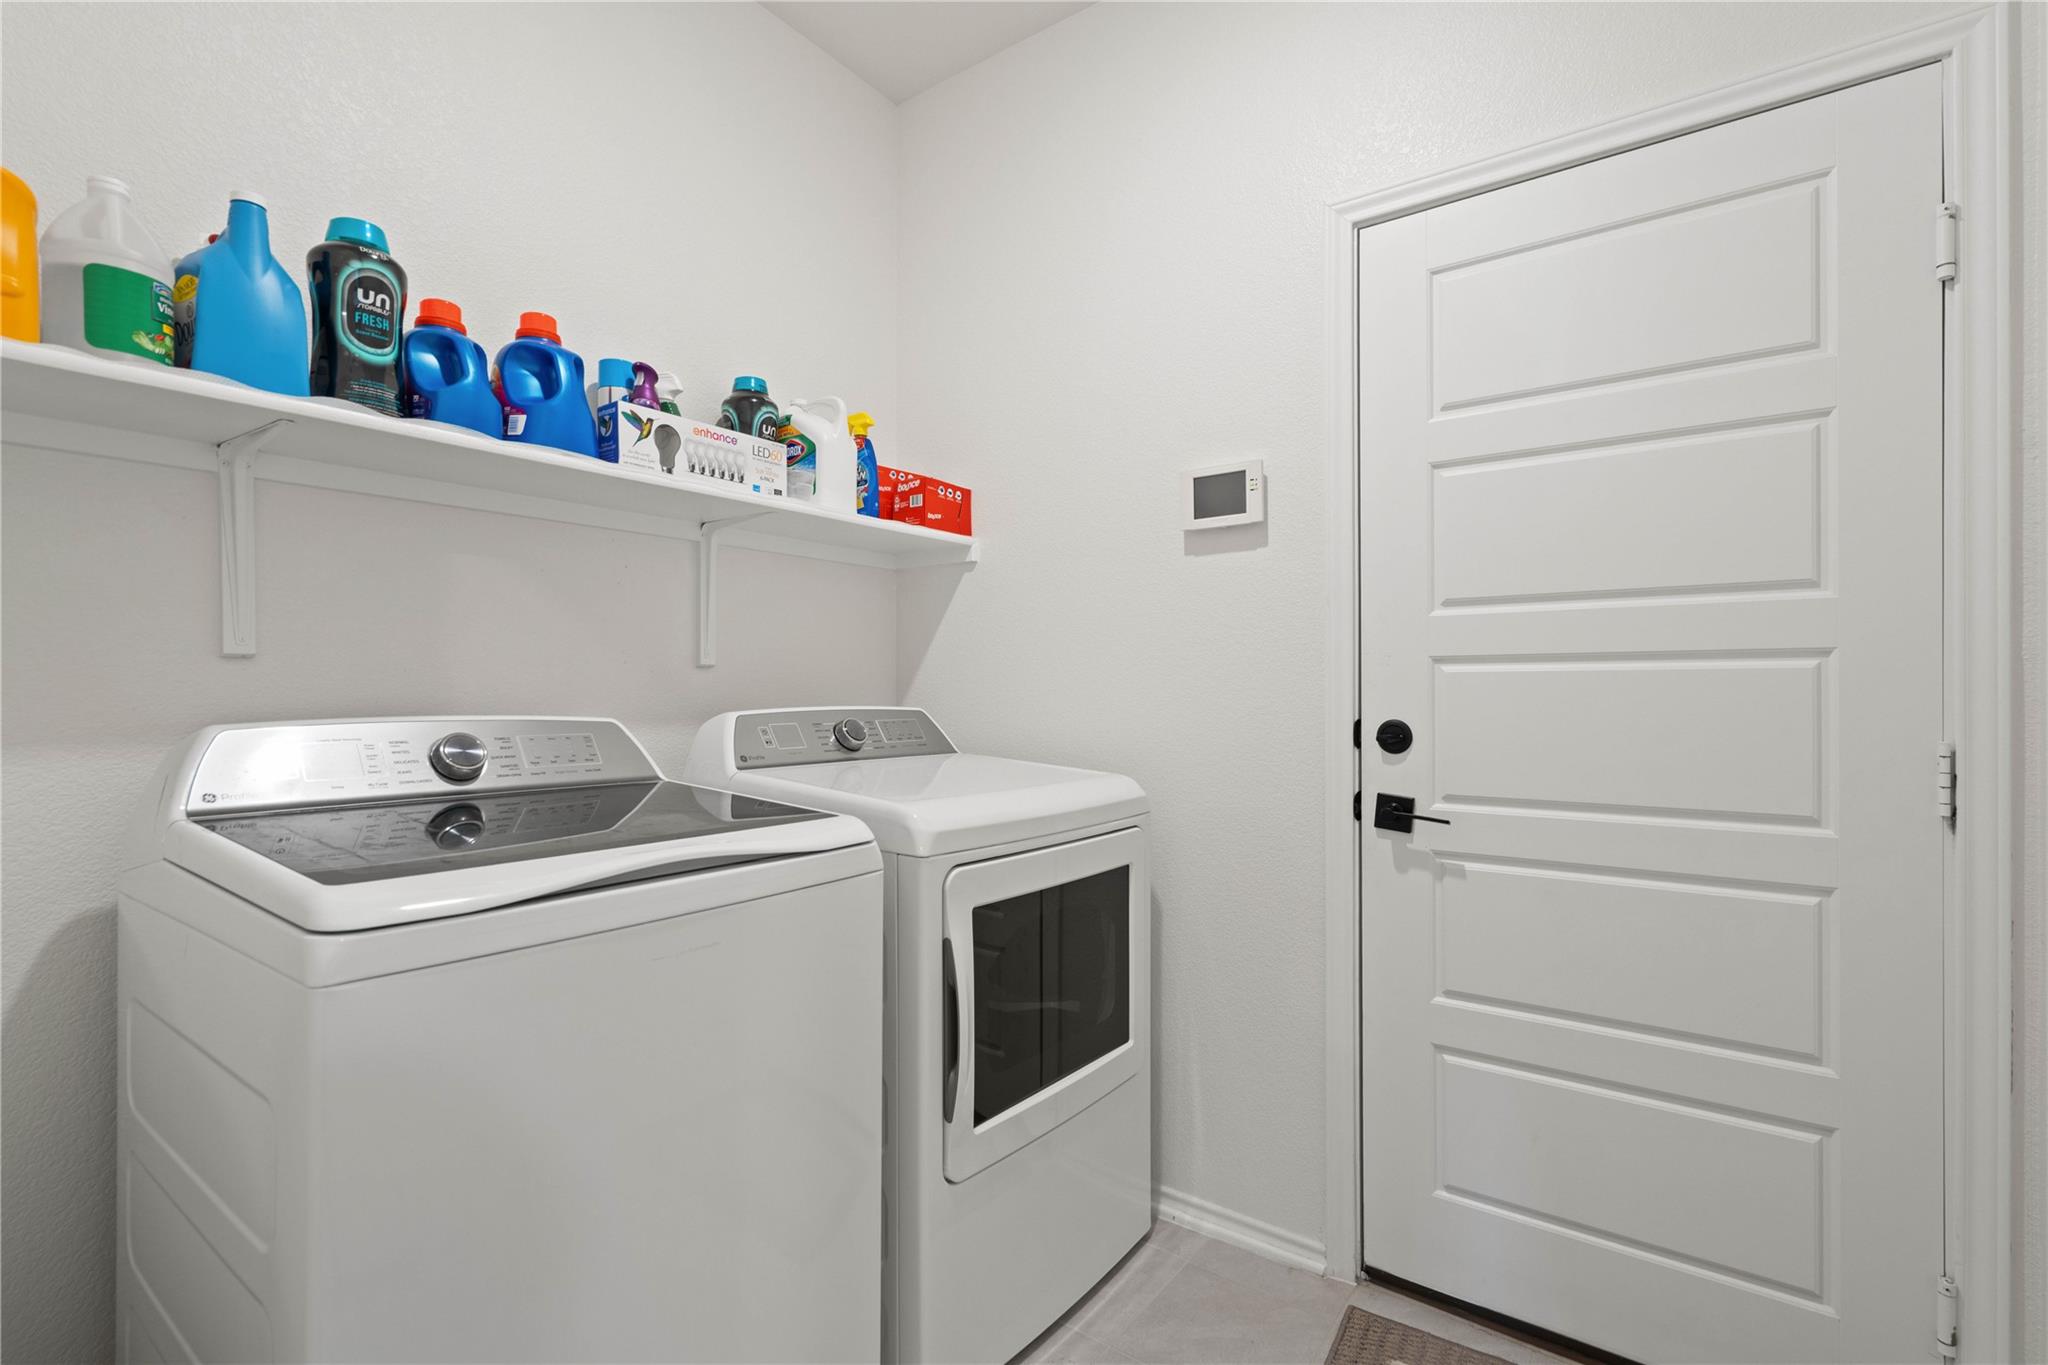
  • other interior Features Quartz Counters, Double Vanity, Electric Dryer Hookup, High Speed Internet, Multiple Living Areas, Open Floorplan, Pantry, Walk-In Closet(s), Washer Hookup

Area & Lot

  • Status For Sale
  • Living Area2,305 Sq.Ft.
  • Lot Area4,399.56 Sq.Ft.
  • MLS® ID9995769
  • TypeResidential
  • YEAR BUILT2023
  • Water FrontageNone
  • View DescriptionNone
  • Elementary SchoolPresidential Meadows
  • Middle SchoolManor (Manor ISD)
  • High SchoolManor
  • School DistrictManor ISD

Exterior

  • STORIES2
  • Garage Space2.0
  • water SourcePublic
  • utilitiesElectricity Connected, Internet-Fiber, Sewer Connected, Water Connected
  • PoolNone
  • roofComposition
  • lot featuresLandscaped
  • parkingDriveway, Garage, Garage Door Opener
  • HEAT TYPECentral
  • AIR CONDITIONINGCeiling Fan(s), Central Air, Zoned
  • sewerPublic Sewer
  • SubstructureSlab
  • Disability FeaturesNone
  • other exterior FeaturesGutters Full

Financial

  • Sales Price$355,000
  • Real Estate Tax $9,032/yr
  • HOA $100/3 mos
image

Schedule a Showing

I would love to show you this beautiful property. Please select your preferred date and time below. I will be in touch shortly to confirm your appointment.

Schedule a Showing

I would love to show you this beautiful property. Please select your preferred date and time below. I will be in touch shortly to confirm your appointment.

Thank you for your interest in 13300 Betty Ford ST, Manor, TX 78653. We are reviewing your request and will be in touch shortly!

Mortgage Calculator

Estimate your monthly mortgage payment, including the principal and interest, property taxes, and HOA. Adjust the values to generate a more accurate rate.

All estimates are provided for informational purposes only. Actual amounts may vary.
$0,000 Your Payment 20 15 65
$0,000 Your Payment

I Don’t Sell. I Serve.

Every client receives personal guidance, clear strategy, and attentive service shaped around their goals and the opportunity in front of them.

Follow Me on Instagram