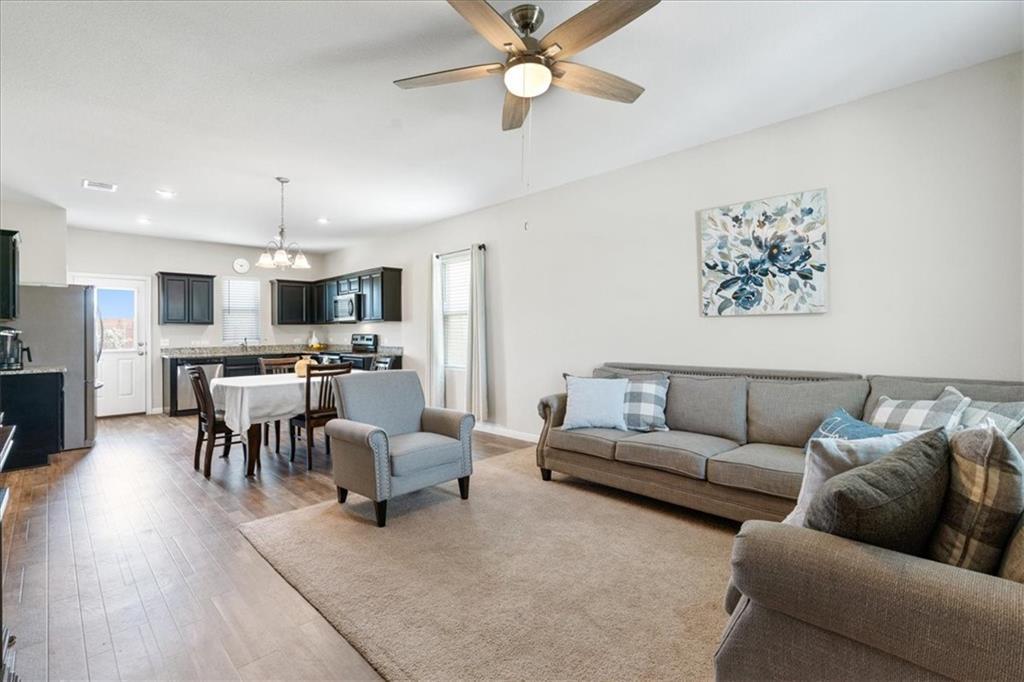
Open-plan living room with gray sectional, ceiling fan, and dining area beside a dark-cabinet kitchen.
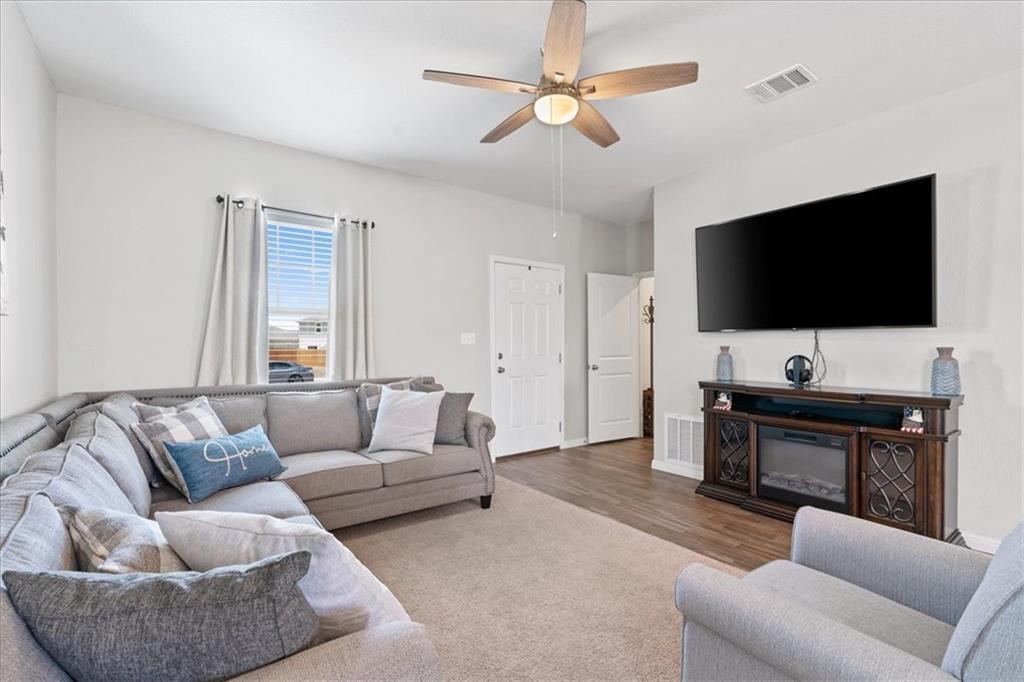
Living room with a gray sectional, wall-mounted TV, dark wood fireplace console, and ceiling fan.
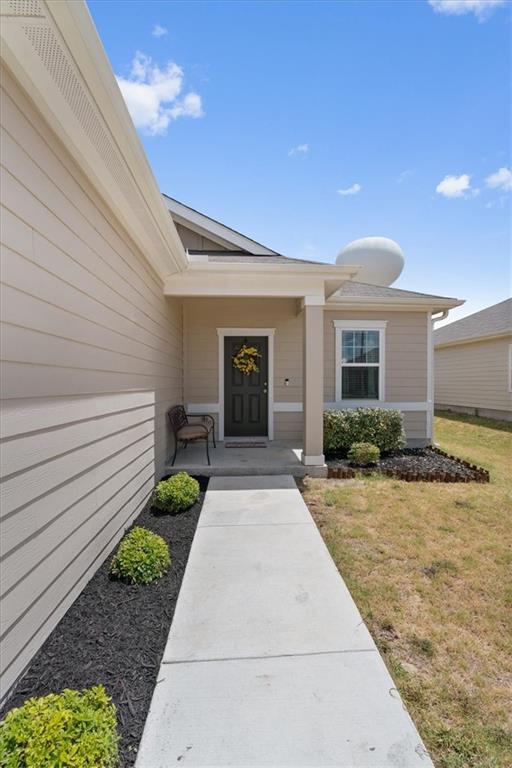
Home entrance with a covered porch, wreath on the front door, and concrete walkway.
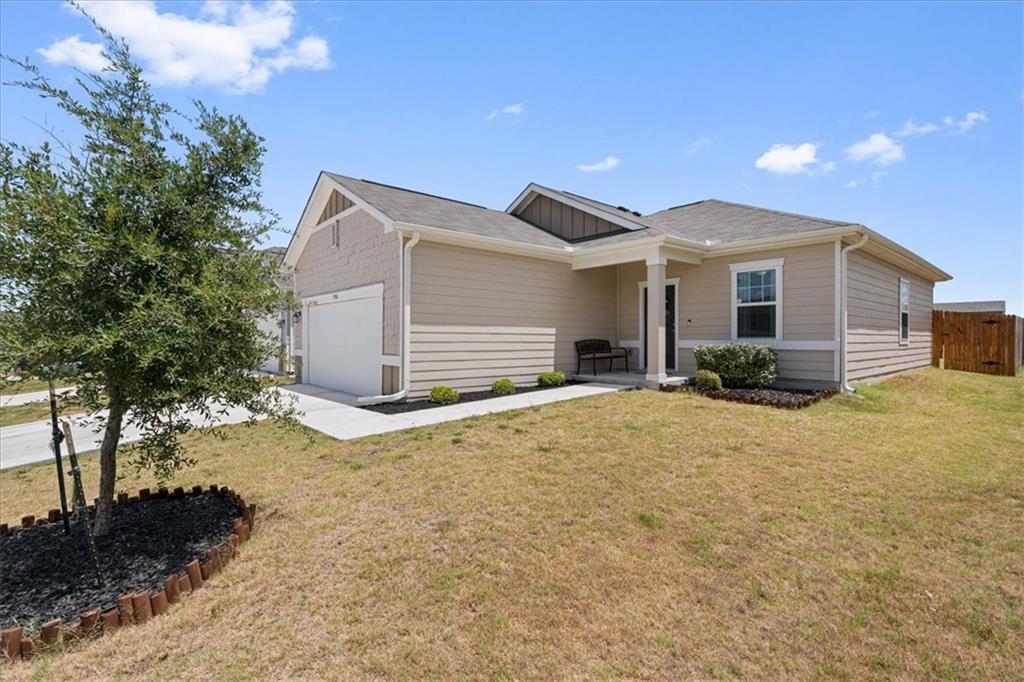
Single-story beige home with a two-car garage, covered entry, and front lawn.
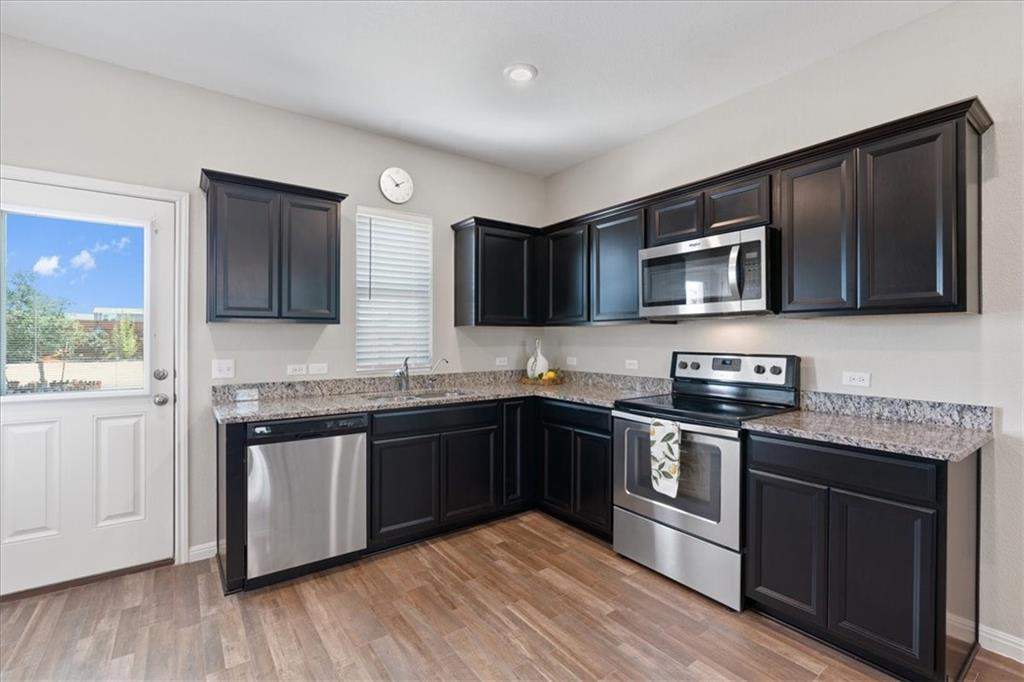
Kitchen with dark cabinets, granite counters, and stainless steel appliances.
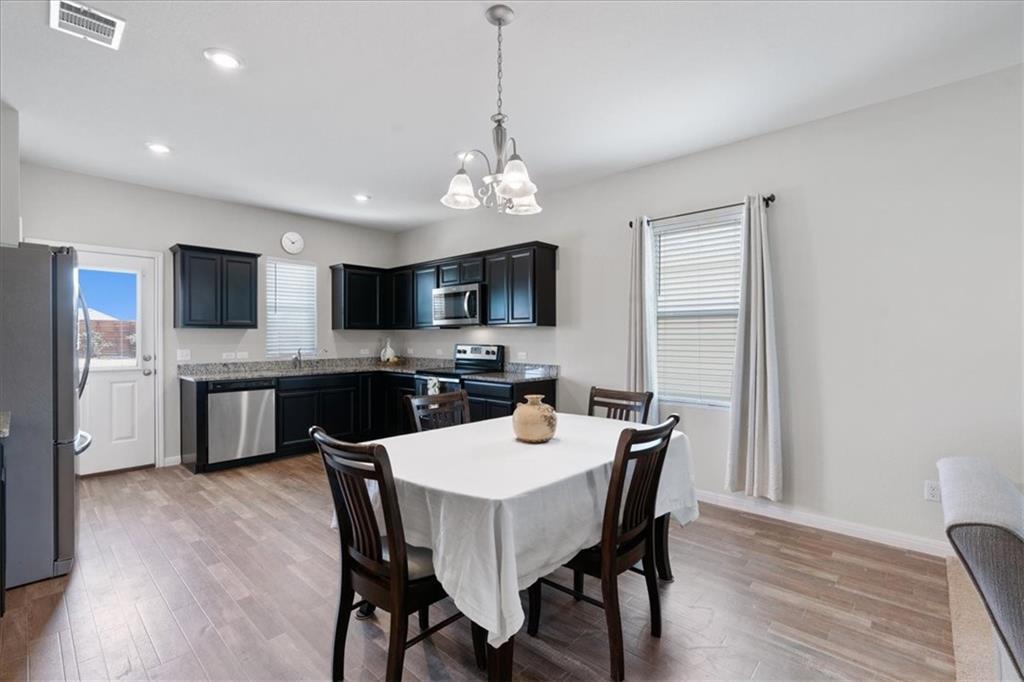
Kitchen and dining area with dark cabinets, stainless appliances, and a set dining table.
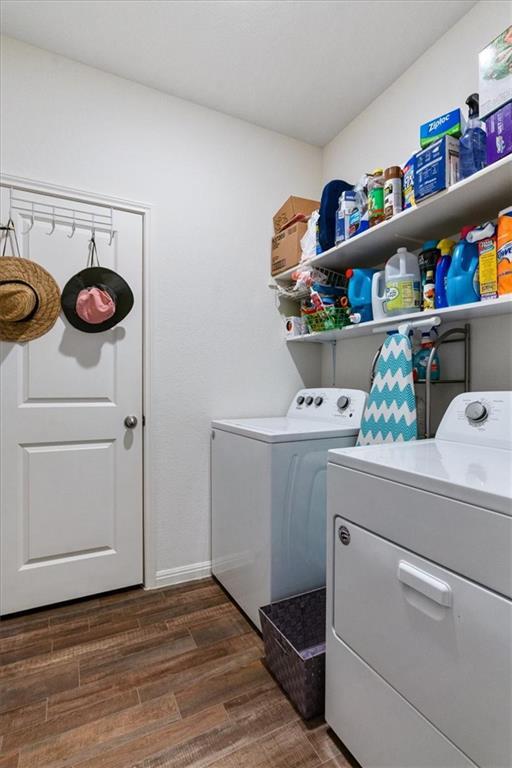
Laundry room with washer, dryer, and shelves stocked with cleaning supplies.
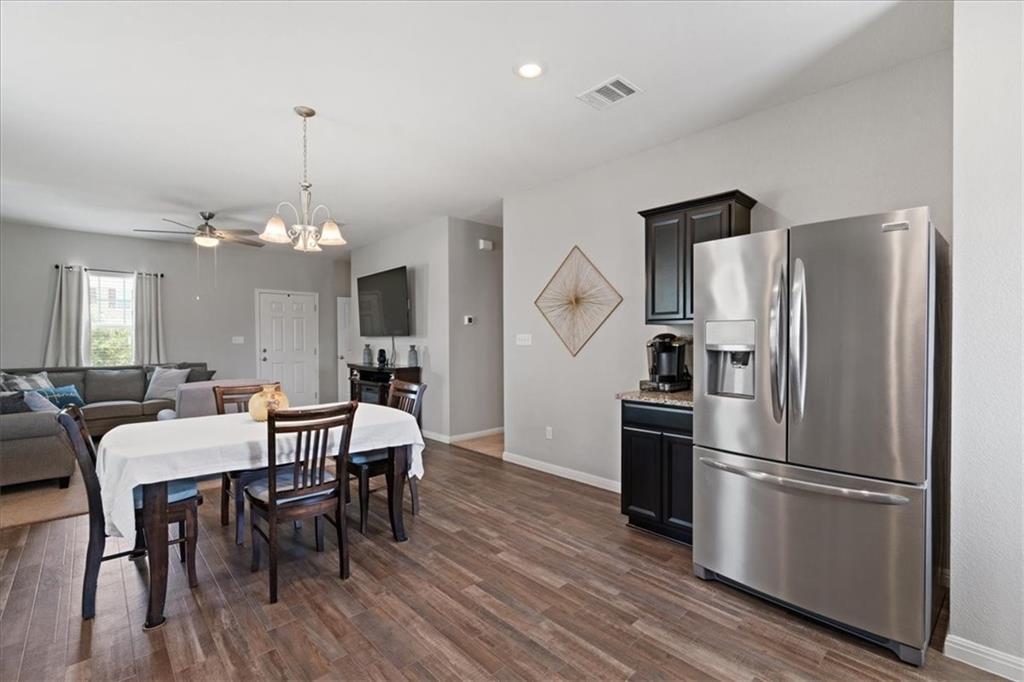
Open kitchen and dining area with a stainless refrigerator and wood-look floors, adjoining the living room.
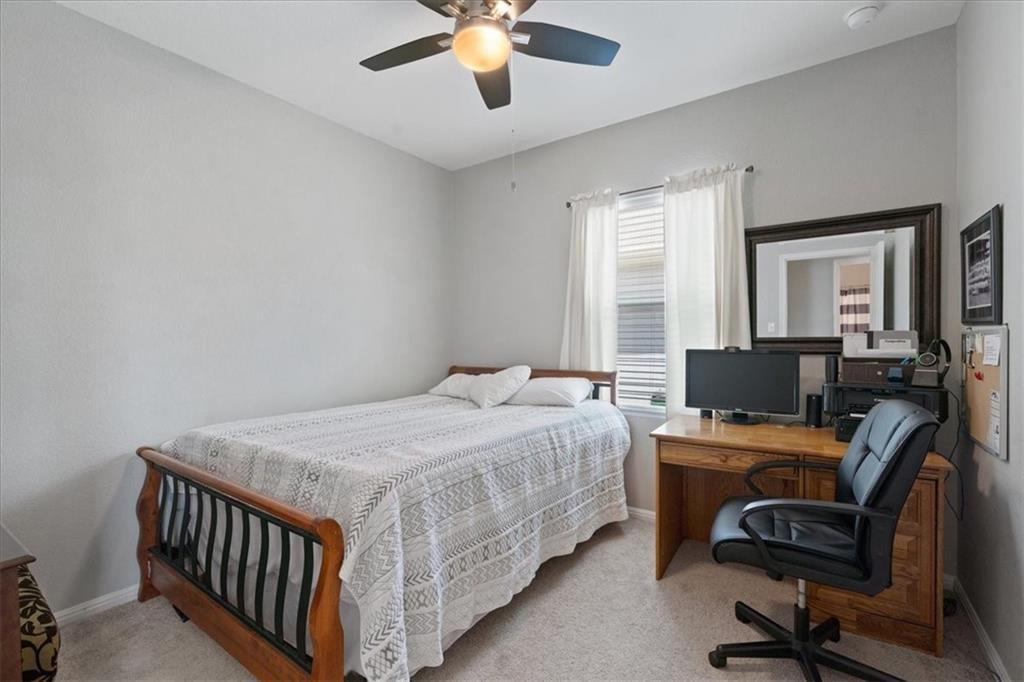
Bedroom with a wooden bed and computer desk beside a curtained window.
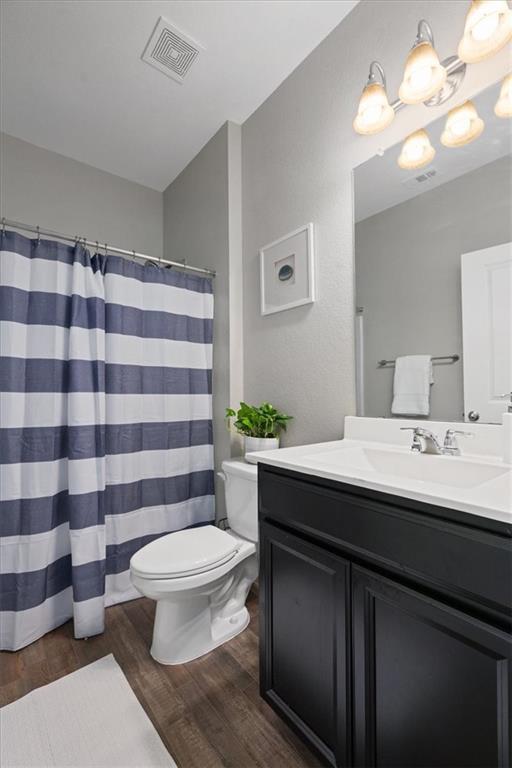
Bathroom with dark paneled vanity, white countertop, and navy-and-white striped shower curtain.
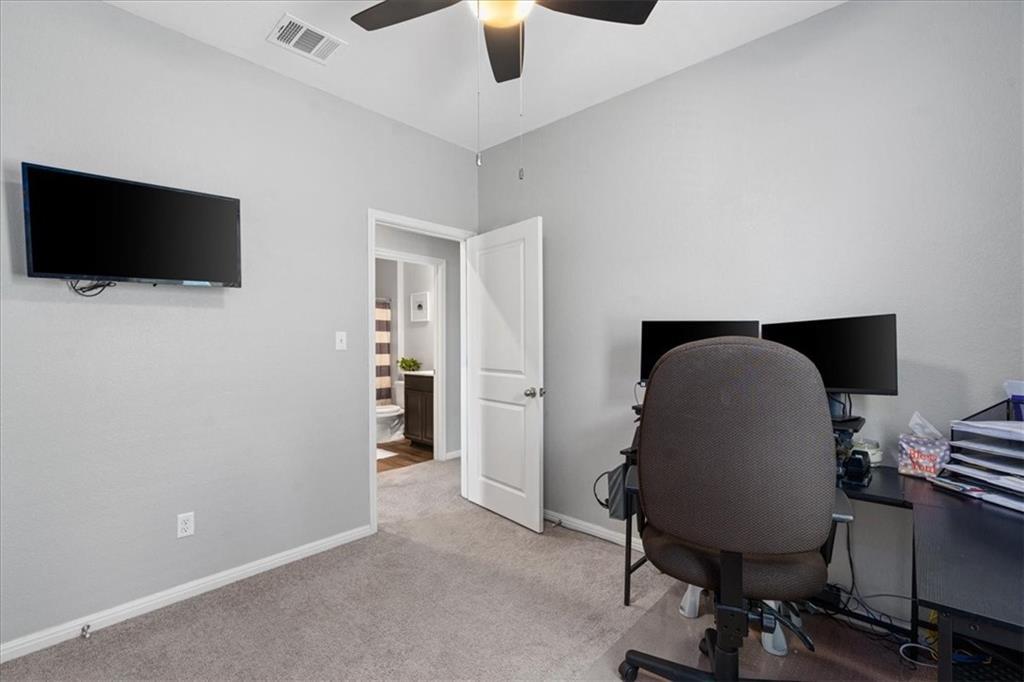
Furnished home office with a wall-mounted TV and dual-monitor desk beside an open bathroom doorway.
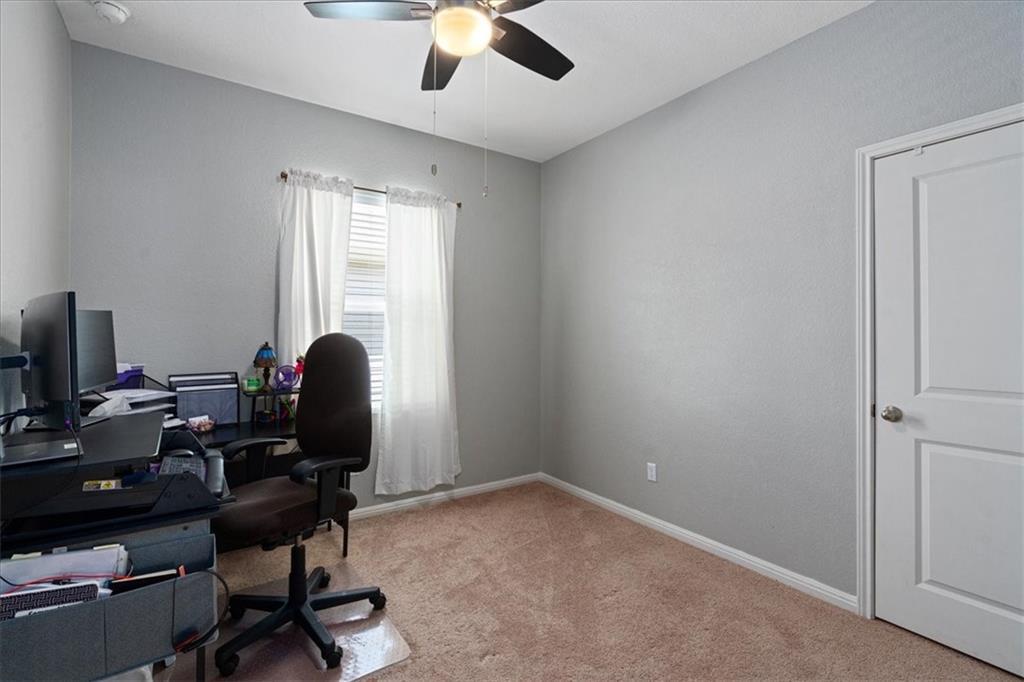
Carpeted bedroom office with a desk and computer beside a curtained window and ceiling fan.
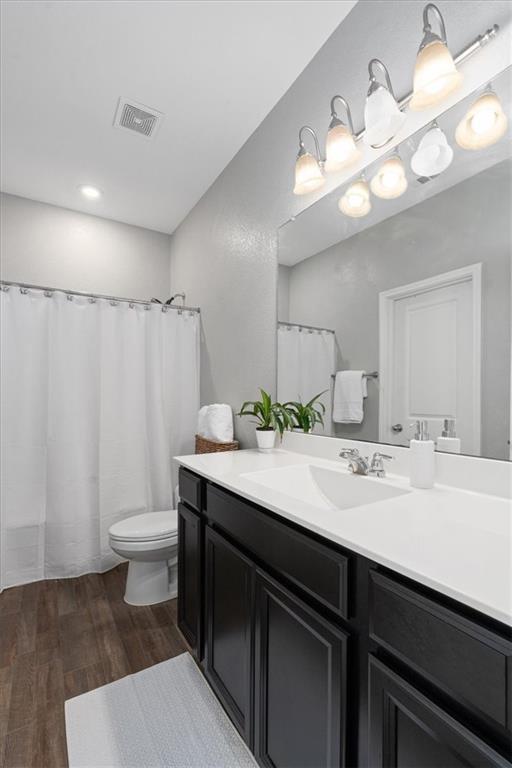
Bathroom with dark wood vanity, white countertop, illuminated mirror, and shower curtain.
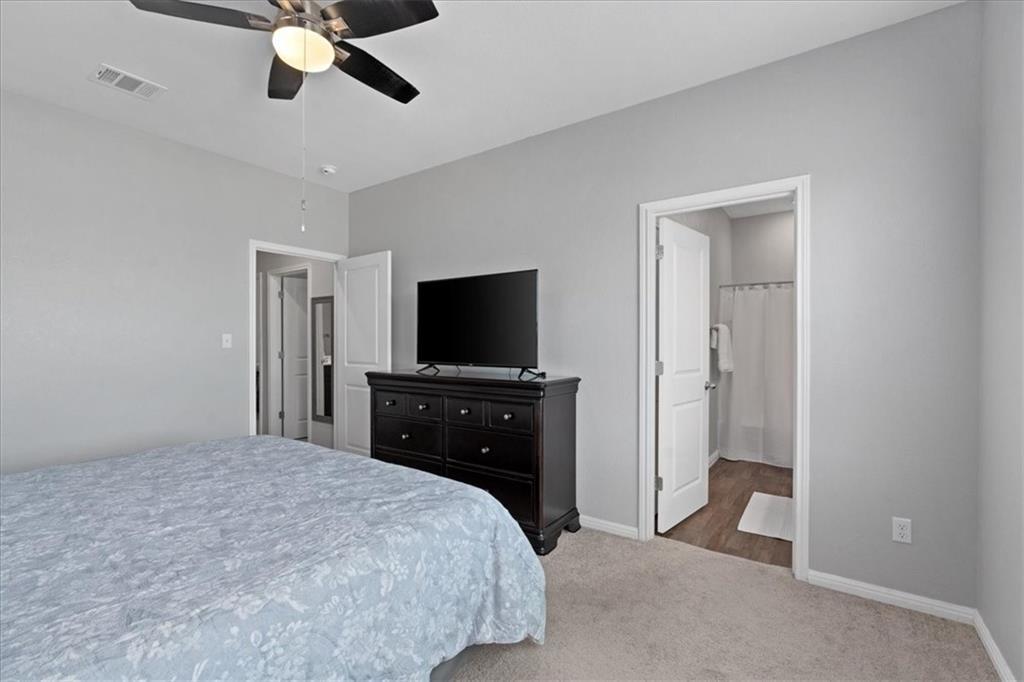
Bedroom with a patterned bedspread, dark dresser and television, and open bathroom doorway.
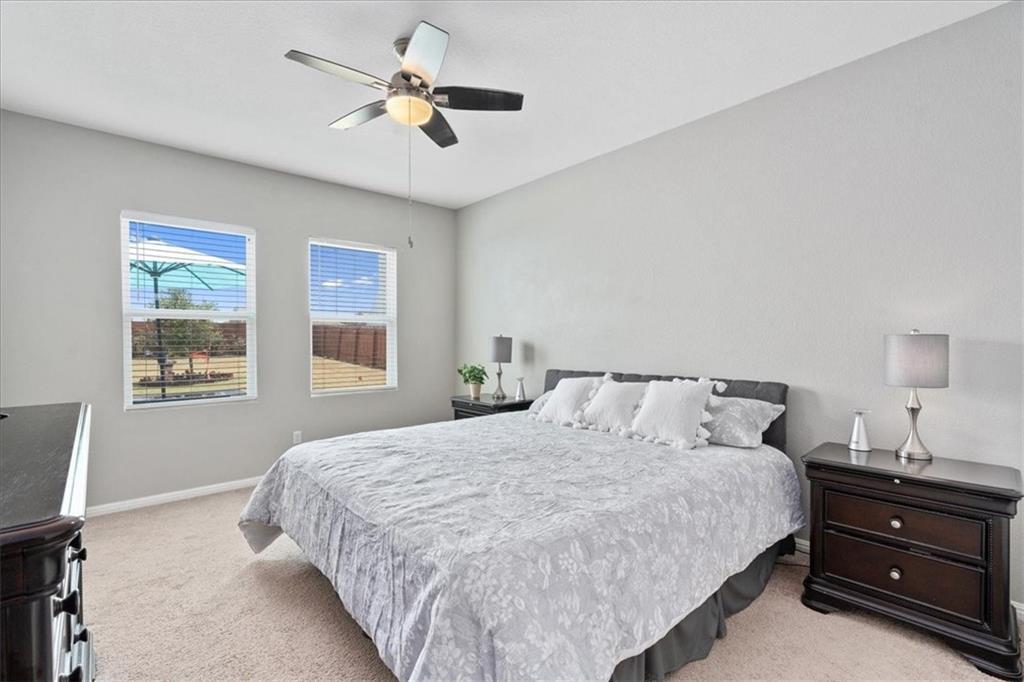
Bedroom with pale patterned bedding, two windows, a ceiling fan, and dark wood nightstands.
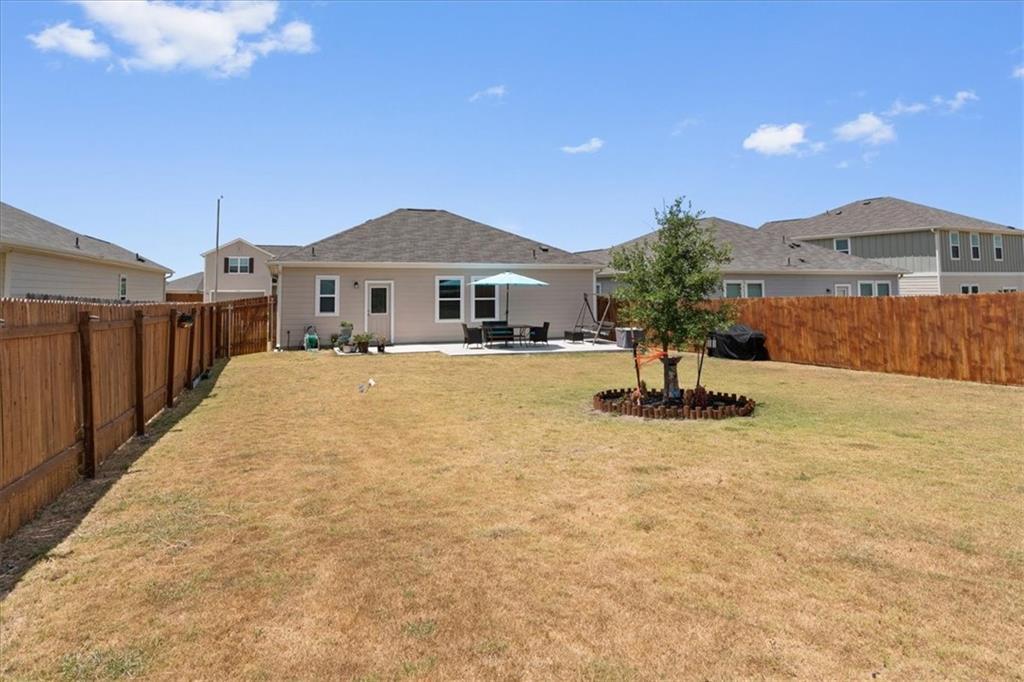
Home viewed across a fenced backyard with a patio umbrella and a young tree.
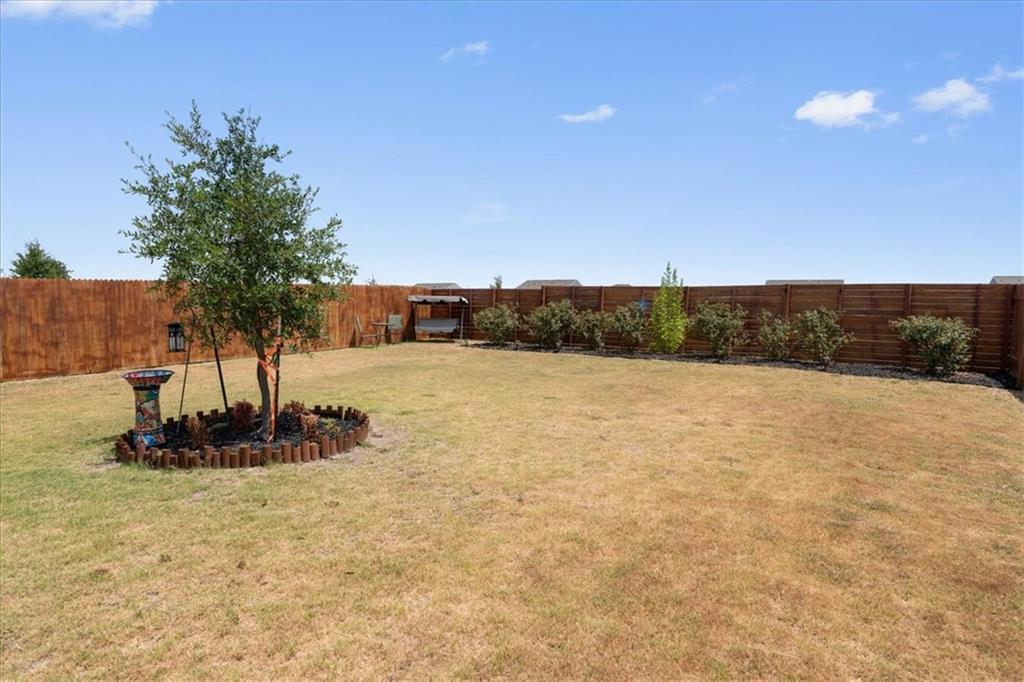
Fenced backyard with a broad lawn, a mature tree in a circular planting bed, and shrubs along the fence.
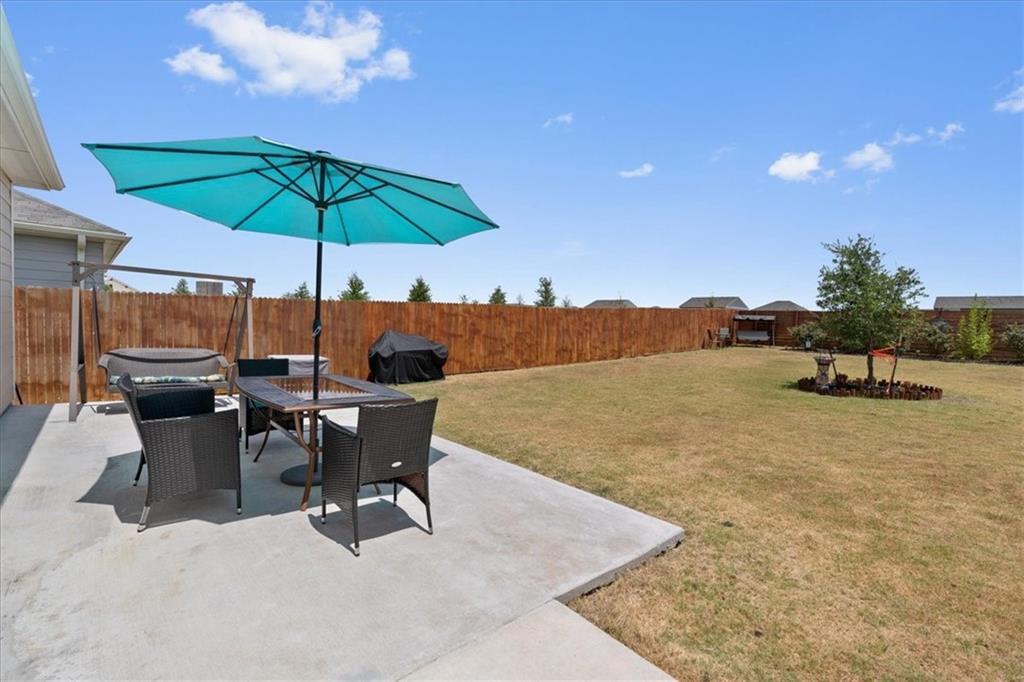
Backyard patio with turquoise umbrella and wicker seating beside a fenced lawn.
SEE ALL PHOTOS
Open-plan living room with gray sectional, ceiling fan, and dining area beside a dark-cabinet kitchen.
Living room with a gray sectional, wall-mounted TV, dark wood fireplace console, and ceiling fan.
Home entrance with a covered porch, wreath on the front door, and concrete walkway.
Single-story beige home with a two-car garage, covered entry, and front lawn.
Kitchen with dark cabinets, granite counters, and stainless steel appliances.
Kitchen and dining area with dark cabinets, stainless appliances, and a set dining table.
Laundry room with washer, dryer, and shelves stocked with cleaning supplies.
Open kitchen and dining area with a stainless refrigerator and wood-look floors, adjoining the living room.
Bedroom with a wooden bed and computer desk beside a curtained window.
Bathroom with dark paneled vanity, white countertop, and navy-and-white striped shower curtain.
Furnished home office with a wall-mounted TV and dual-monitor desk beside an open bathroom doorway.
Carpeted bedroom office with a desk and computer beside a curtained window and ceiling fan.
Bathroom with dark wood vanity, white countertop, illuminated mirror, and shower curtain.
Bedroom with a patterned bedspread, dark dresser and television, and open bathroom doorway.
Bedroom with pale patterned bedding, two windows, a ceiling fan, and dark wood nightstands.
Home viewed across a fenced backyard with a patio umbrella and a young tree.
Fenced backyard with a broad lawn, a mature tree in a circular planting bed, and shrubs along the fence.
Backyard patio with turquoise umbrella and wicker seating beside a fenced lawn.
Courtesy of Coldwell Banker Realty, Chris Chang Listing Contact: (512) 233-4868 
For Lease

13501 Robert Wagner BND

13501 Robert Wagner BND, Manor, TX 78653

$1,695/month
The classic design of a one-story layout anchors this three-bedroom, two-bathroom home in Manor. Spanning 1216 square feet of living space, the property offers a serene and inviting atmosphere designed for easy, day-to-day living.

Inside, the residence provides a straightforward flow with three bedrooms and two full bathrooms. The interior spaces offer a blank canvas for personalization, allowing for relaxed routines and quiet evenings.

Situated on a 0.18-acre lot measuring 7841 square feet, the outdoor area presents opportunities for simple outdoor activities, gardening, or quiet mornings in the fresh air. This property combines essential living spaces with a tranquil residential setting.

3
beds

2
baths

1,015 Sq.Ft. LIVING AREA

7,840.8 Sq.Ft. lot

Features & Amenities

Interior

  • total bedrooms3
  • Total bathrooms2
  • full bathrooms2
  • Flooring Carpet, Vinyl
  • APPLIANCES Dishwasher, Disposal, Range, Free-Standing Range, Self Cleaning Oven
  • other interior Features Ceiling Fan(s), Chandelier, Granite Counters, Electric Dryer Hookup, Pantry, Primary Bedroom on Main, Walk-In Closet(s)

Area & Lot

  • Status For Lease
  • Living Area1,015 Sq.Ft.
  • Lot Area7,840.8 Sq.Ft.
  • MLS® ID2124781
  • TypeResidential
  • YEAR BUILT2019
  • Water FrontageNone
  • View DescriptionNone
  • Elementary SchoolShadowGlen
  • Middle SchoolManor (Manor ISD)
  • High SchoolManor
  • School DistrictManor ISD

Exterior

  • STORIES1
  • Garage Space2.0
  • water SourcePublic
  • utilitiesElectricity Available, Sewer Available, Water Available
  • PoolNone
  • roofComposition
  • lot featuresBack to Park/Greenbelt, Close to Clubhouse, Curbs, Few Trees, Front Yard, Landscaped, Level
  • parkingGarage, Garage Door Opener, Garage Faces Front
  • HEAT TYPEElectric
  • AIR CONDITIONINGCeiling Fan(s), Central Air, Electric
  • sewerPublic Sewer
  • SubstructureSlab
  • Disability FeaturesNone
  • other exterior FeaturesPlayground

Financial

  • Lease Price$1,695/mo
  • Lease Term 12 MONTHS
Living room with a gray sectional, wall-mounted TV, dark wood fireplace console, and ceiling fan.

Schedule a Showing

I would love to show you this beautiful property. Please select your preferred date and time below. I will be in touch shortly to confirm your appointment.

Schedule a Showing

I would love to show you this beautiful property. Please select your preferred date and time below. I will be in touch shortly to confirm your appointment.

Thank you for your interest in 13501 Robert Wagner BND, Manor, TX 78653. We are reviewing your request and will be in touch shortly!

I Don’t Sell. I Serve.

Every client receives personal guidance, clear strategy, and attentive service shaped around their goals and the opportunity in front of them.

Follow Me on Instagram