Leave a Message

Thank you for your message. I will be in touch with you shortly.

144 Monterey Oak TRL
SEE ALL PHOTOS
144 Monterey Oak TRL
Courtesy of Coldwell Banker Realty, Ruby Segura Listing Contact: (512) 233-4868 
For Sale

144 Monterey Oak TRL

144 Monterey Oak TRL, Georgetown, TX 78628

$435,000
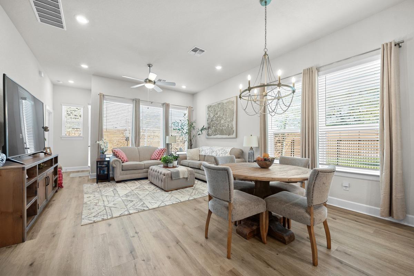
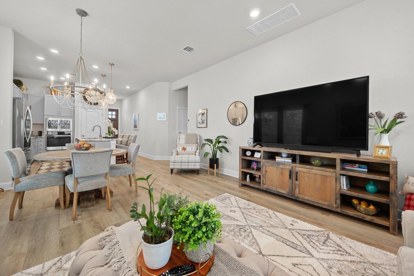
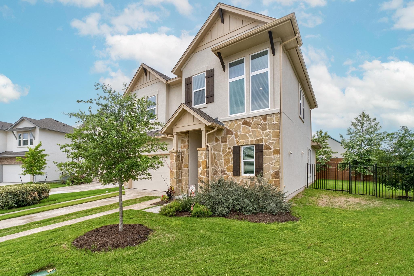
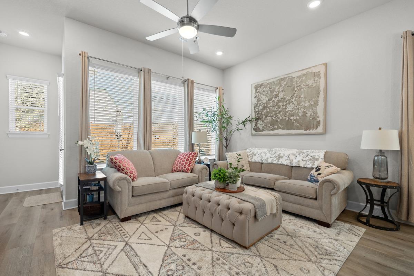
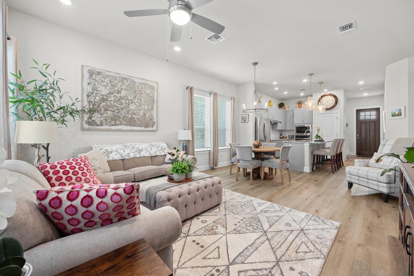
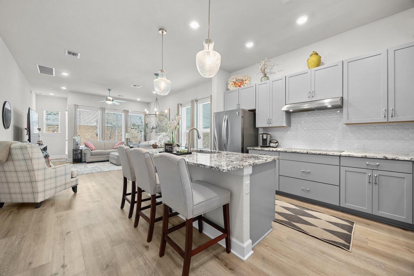
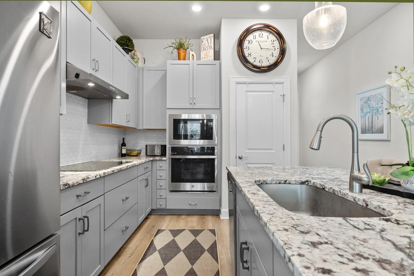
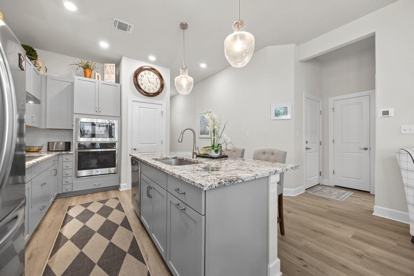
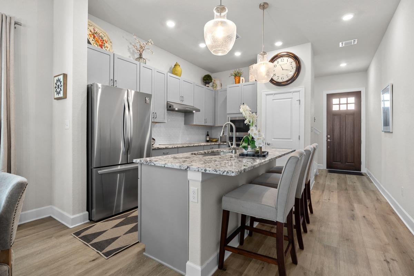
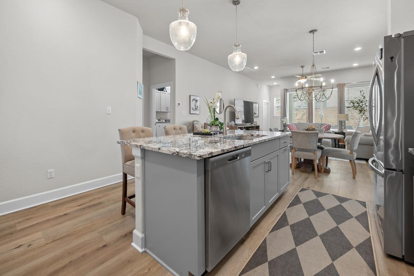
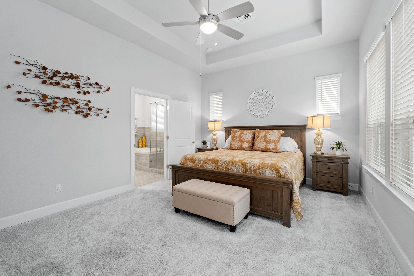
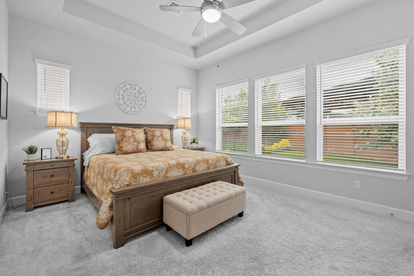
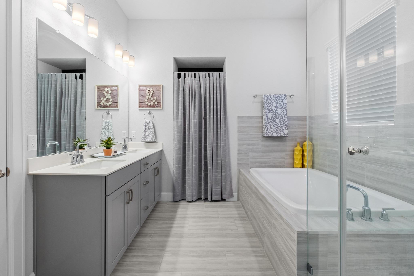
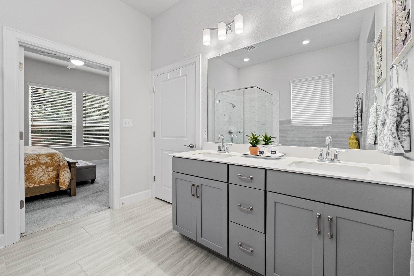
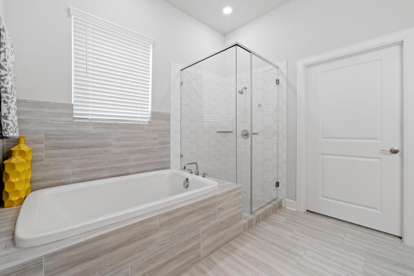
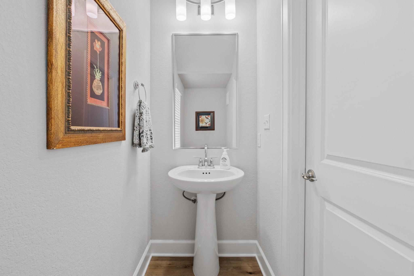
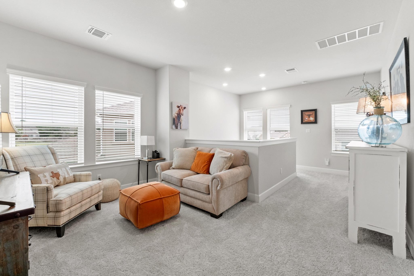
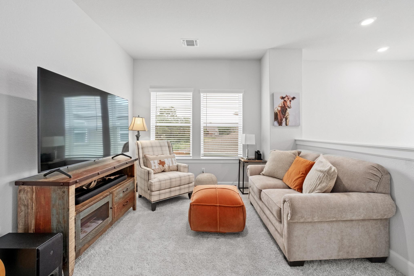
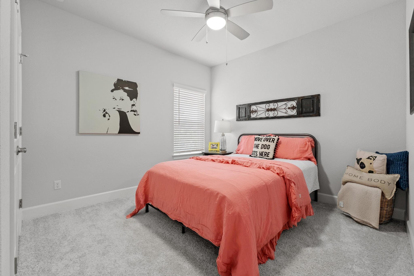
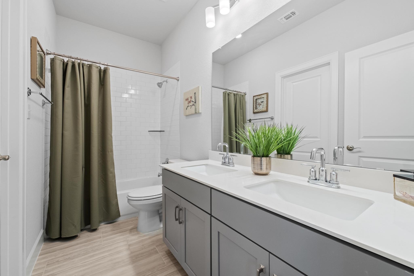
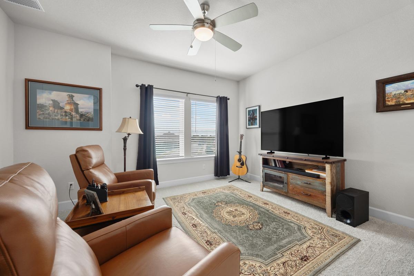
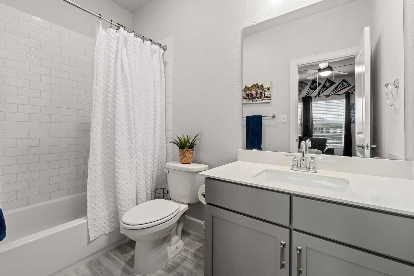
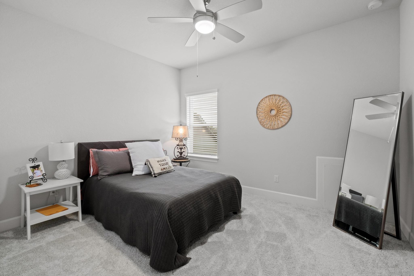
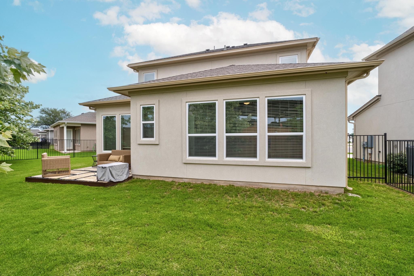
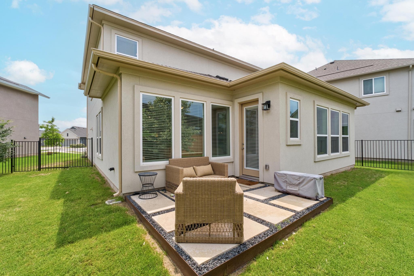
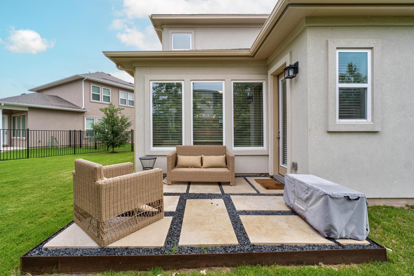
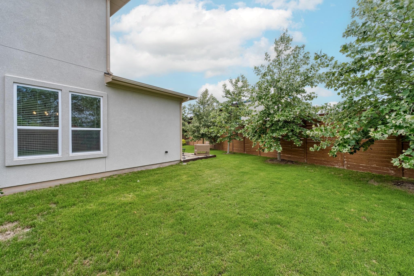
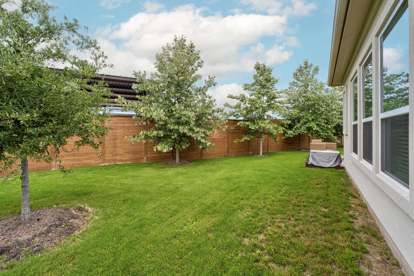
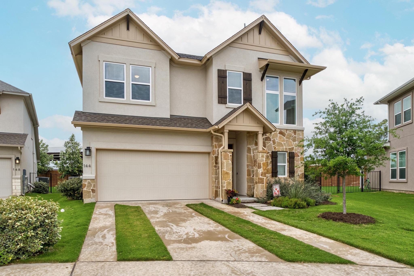
Welcome to this stunning 4-bedroom, 3-and one-half bathroom home that was crafted by David Weekley Homes in 2022, combines modern design elements with functional features. 4.99% FHA assumable qualifying mortgage will save you money with a below market interest rate. As you step inside, you'll be greeted by beautiful luxury vinyl plank flooring that leads you into an open floor plan, creating a sense of spaciousness and connectivity throughout the living spaces. The heart of the home is the living area, which integrates the kitchen, dining area, and family room. This open layout is perfect for both casual family gatherings and entertaining guests. The kitchen itself is equipped with modern appliances, ample cabinetry, and a large center island that provides additional counter space and a convenient breakfast bar with seating for four. The house also includes convenient amenities such as a dedicated laundry room, providing functionality and ease in daily tasks. It features 4 generously sized bedrooms, each offering privacy and comfort. The master bedroom includes an en-suite bathroom, complete with an oversized soaking tub, a separate shower, dual vanities, modern fixtures and a large walk-in closet. The remaining three bedrooms are spacious and bright, sharing two additional well-appointed bathrooms. One bedroom has an ensuite full bathroom. Step outside onto the extended patio, an inviting outdoor space that allows for relaxation & entertainment. Whether you're hosting a barbecue, enjoying your morning coffee, or simply soaking up the sun, this extended patio provides room for outdoor furniture & activities. Built with modern construction techniques & energy-efficient materials, this home offers not only style & comfort but also sustainability & cost savings. Open floor plan found in this meticulously well-kept home adds to the functionality and versatility of the property, making it an ideal place to call home.

4
beds

4
baths

2,244 Sq.Ft. LIVING AREA

5,662.8 Sq.Ft. lot

Features & Amenities

Interior

  • total bedrooms4
  • Total bathrooms4
  • full bathrooms3
  • half bathroom1
  • Flooring Carpet, Tile, Vinyl
  • Fireplace None
  • APPLIANCES Built-In Electric Oven, Dishwasher, Disposal, Electric Cooktop, ENERGY STAR Qualified Appliances, Microwave, Stainless Steel Appliance(s), Electric Water Heater
  • other interior Features High Ceilings, Electric Dryer Hookup, Kitchen Island, Open Floorplan, Pantry, Primary Bedroom on Main, Recessed Lighting, Smart Thermostat, Walk-In Closet(s)

Area & Lot

  • Status For Sale
  • Living Area2,244 Sq.Ft.
  • Lot Area5,662.8 Sq.Ft.
  • MLS® ID8412013
  • TypeResidential
  • YEAR BUILT2022
  • Water FrontageNone
  • View DescriptionNone
  • Elementary SchoolDouble Creek
  • Middle SchoolJarrell
  • High SchoolJarrell
  • School DistrictJarrell ISD

Exterior

  • STORIES2
  • Garage Space2.0
  • water SourcePublic
  • utilitiesCable Available, Electricity Connected, Internet-Cable, Natural Gas Not Available, Phone Available, Sewer Connected, Underground Utilities, Water Connected
  • PoolNone
  • roofComposition, Shingle
  • lot featuresCul-De-Sac, Landscaped, Sprinkler - Automatic, Sprinkler - Back Yard, Sprinkler - Drip Only/Bubblers, Sprinklers In Front, Sprinkler - In-ground, Sprinkler - Rain Sensor, Sprinkler - Side Yard, Trees-Medium (20 Ft - 40 Ft), Trees-Small (Under 20 Ft)
  • parkingAttached, Covered, Driveway, Garage, Garage Door Opener, Garage Faces Front
  • HEAT TYPECentral, Heat Pump
  • AIR CONDITIONINGCentral Air, Electric
  • sewerPublic Sewer
  • SubstructureSlab
  • Disability FeaturesNone
  • other exterior FeaturesGutters Full, Lighting, Pest Tubes in Walls

Financial

  • Sales Price$435,000
  • Real Estate Tax $6,023/yr
  • HOA $780/yr
View Virtual Tour
image

Schedule a Showing

I would love to show you this beautiful property. Please select your preferred date and time below. I will be in touch shortly to confirm your appointment.

Schedule a Showing

I would love to show you this beautiful property. Please select your preferred date and time below. I will be in touch shortly to confirm your appointment.

Thank you for your interest in 144 Monterey Oak TRL, Georgetown, TX 78628. We are reviewing your request and will be in touch shortly!

Mortgage Calculator

Estimate your monthly mortgage payment, including the principal and interest, property taxes, and HOA. Adjust the values to generate a more accurate rate.

All estimates are provided for informational purposes only. Actual amounts may vary.
$0,000 Your Payment 20 15 65
$0,000 Your Payment

I Don’t Sell. I Serve.

Every client receives personal guidance, clear strategy, and attentive service shaped around their goals and the opportunity in front of them.

Follow Me on Instagram