Leave a Message

Thank you for your message. I will be in touch with you shortly.

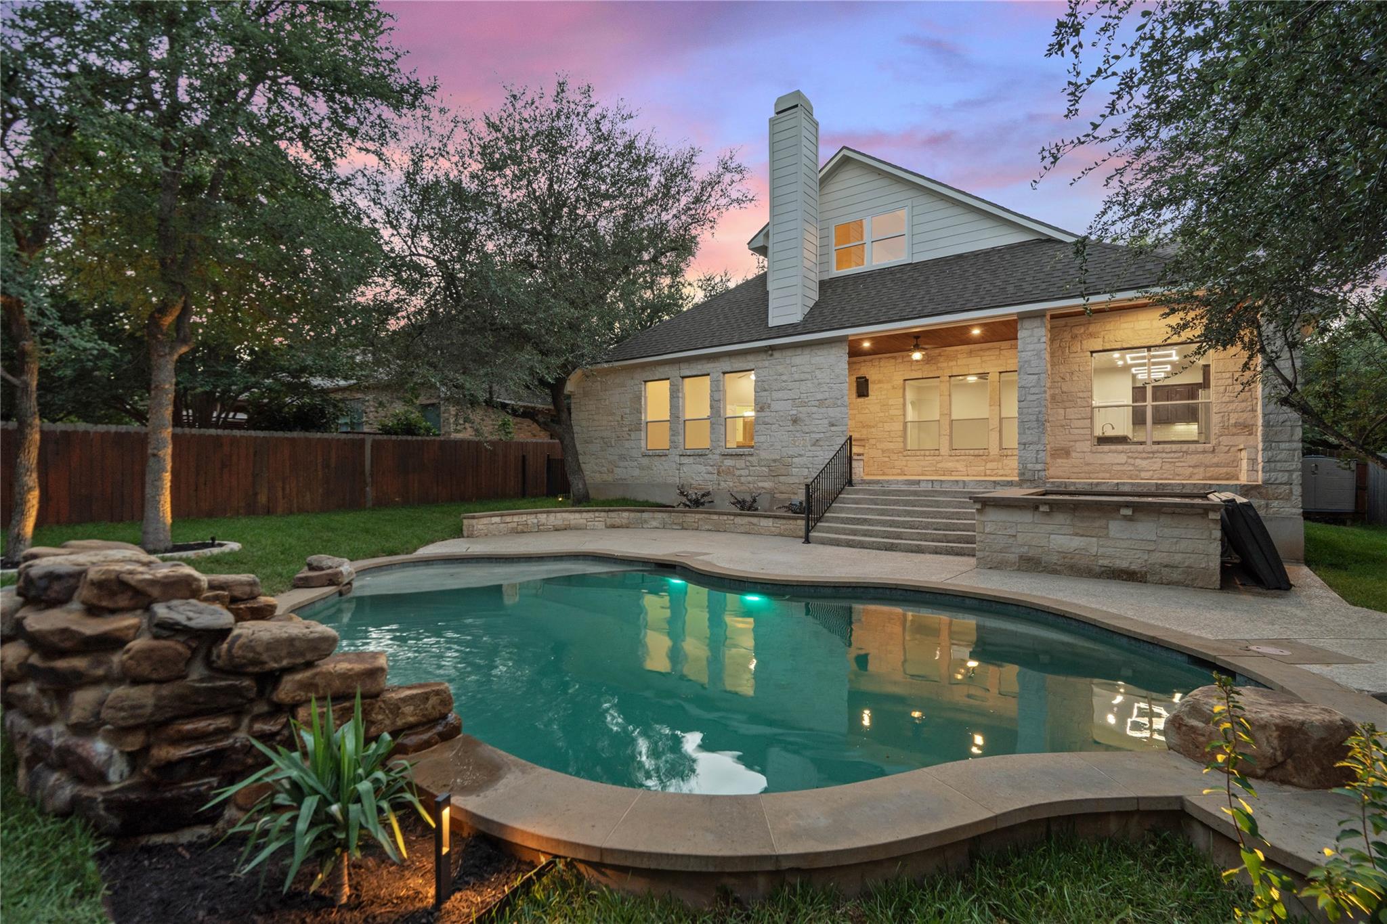
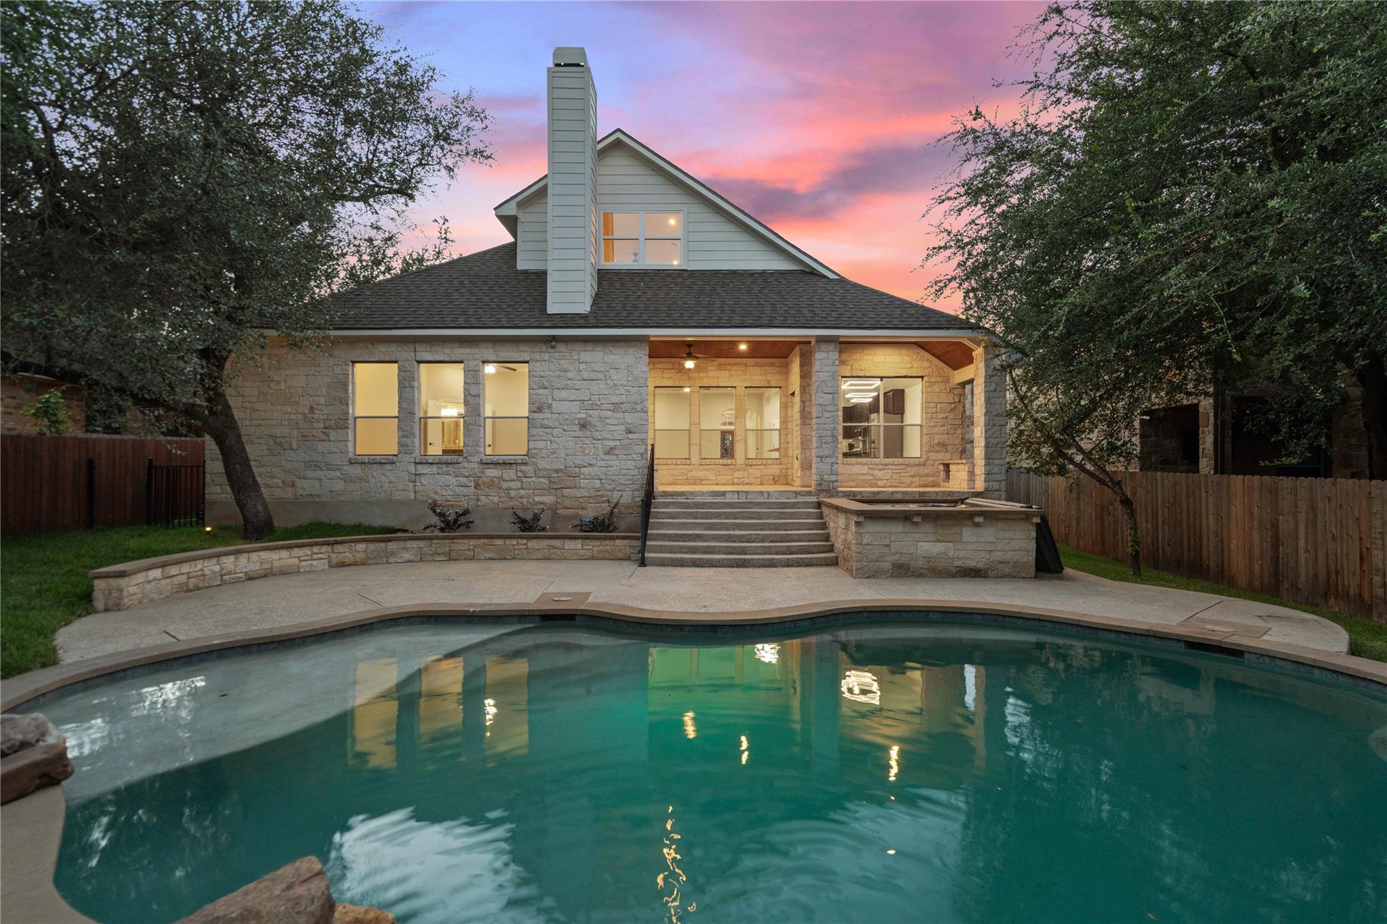
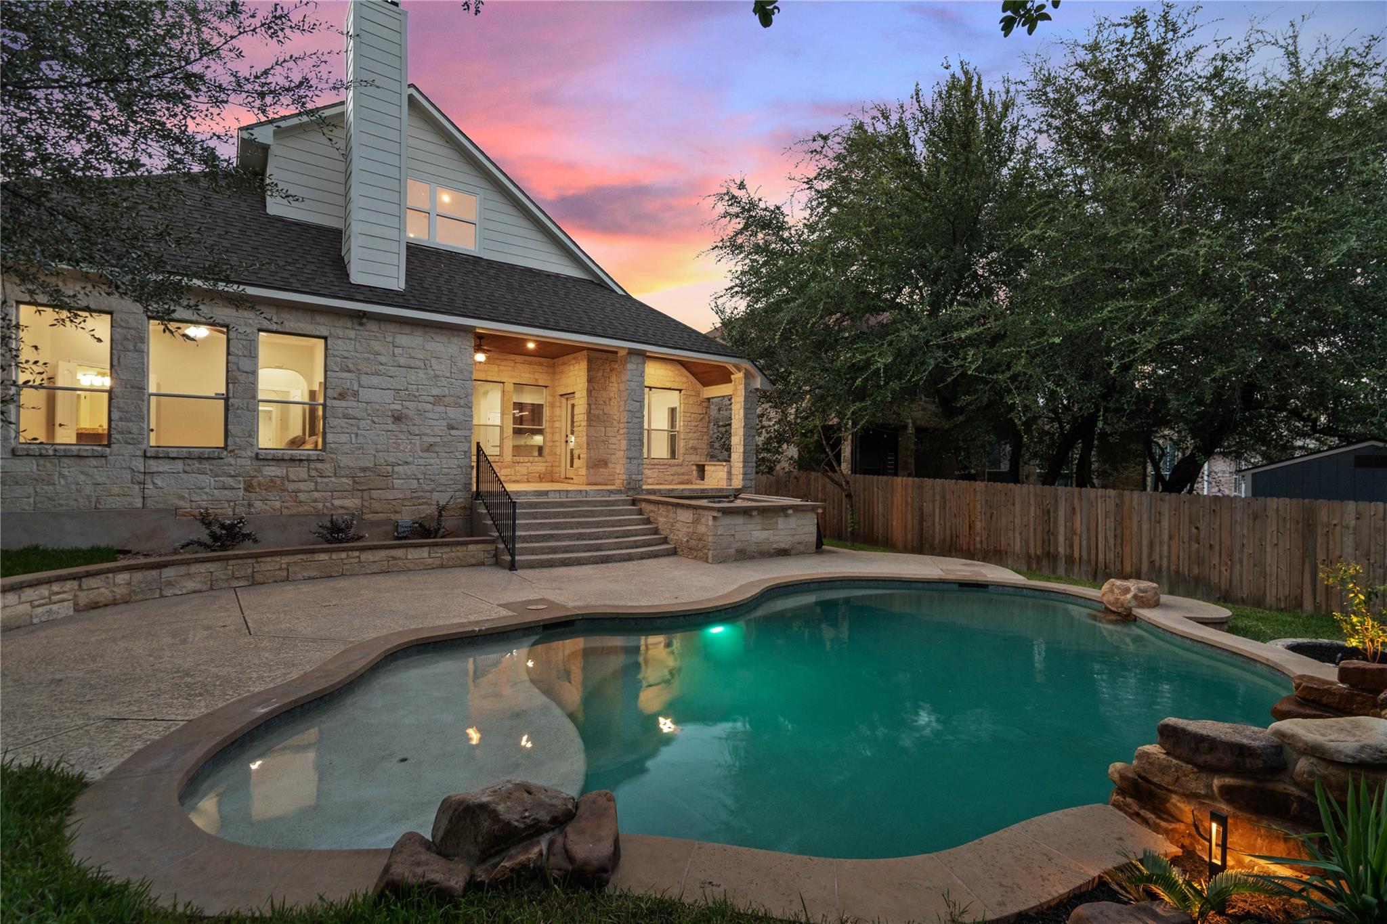
Stone house overlooks an illuminated backyard pool at dusk.
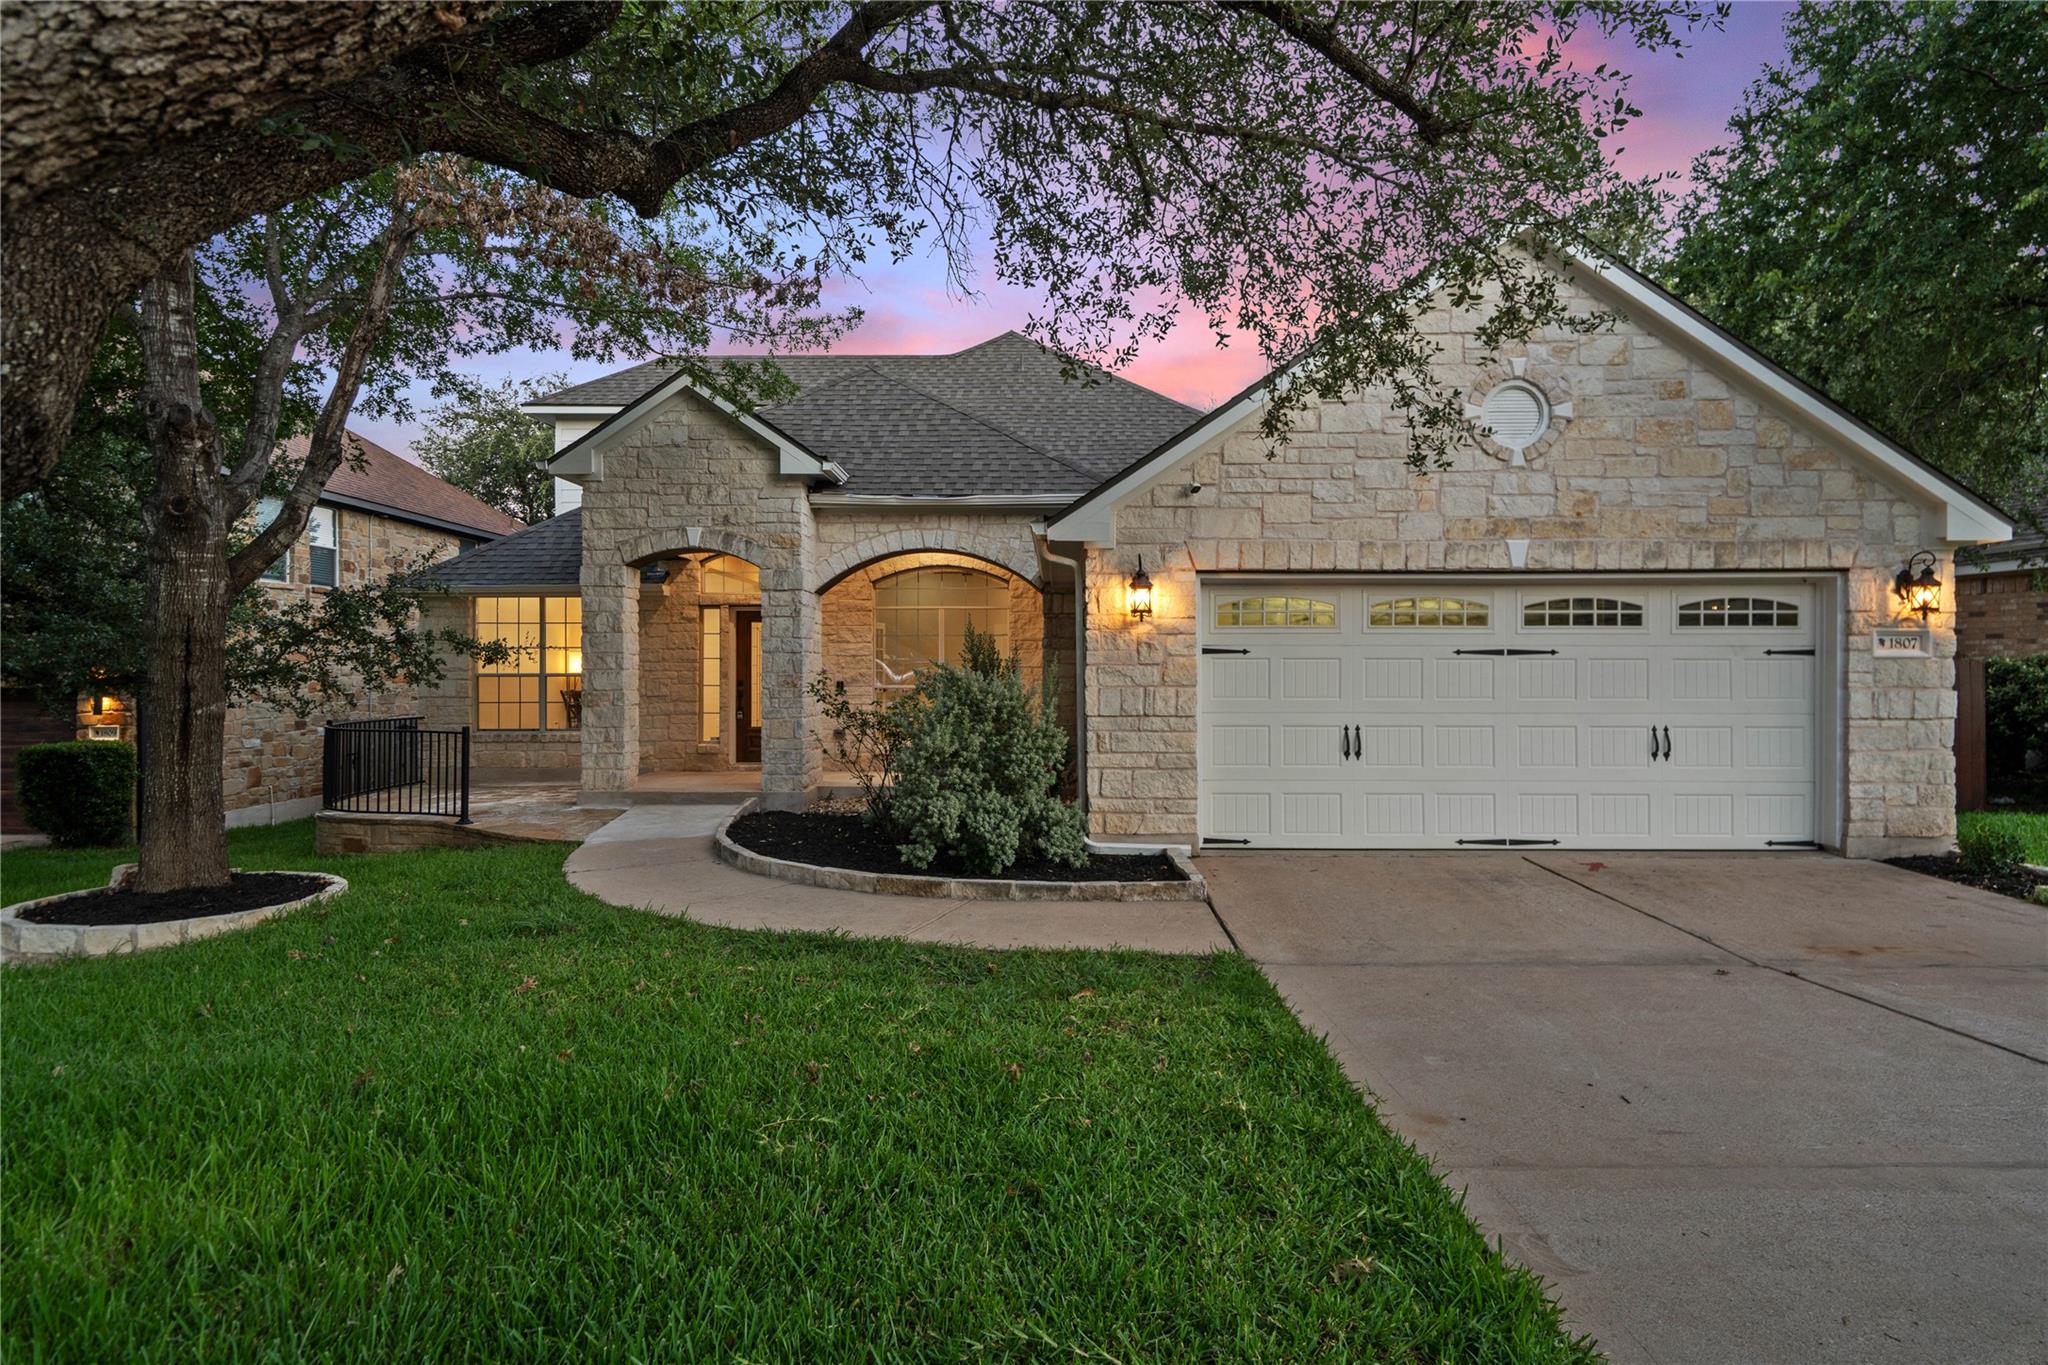
Stone-front home with arched entry and two-car garage at dusk.
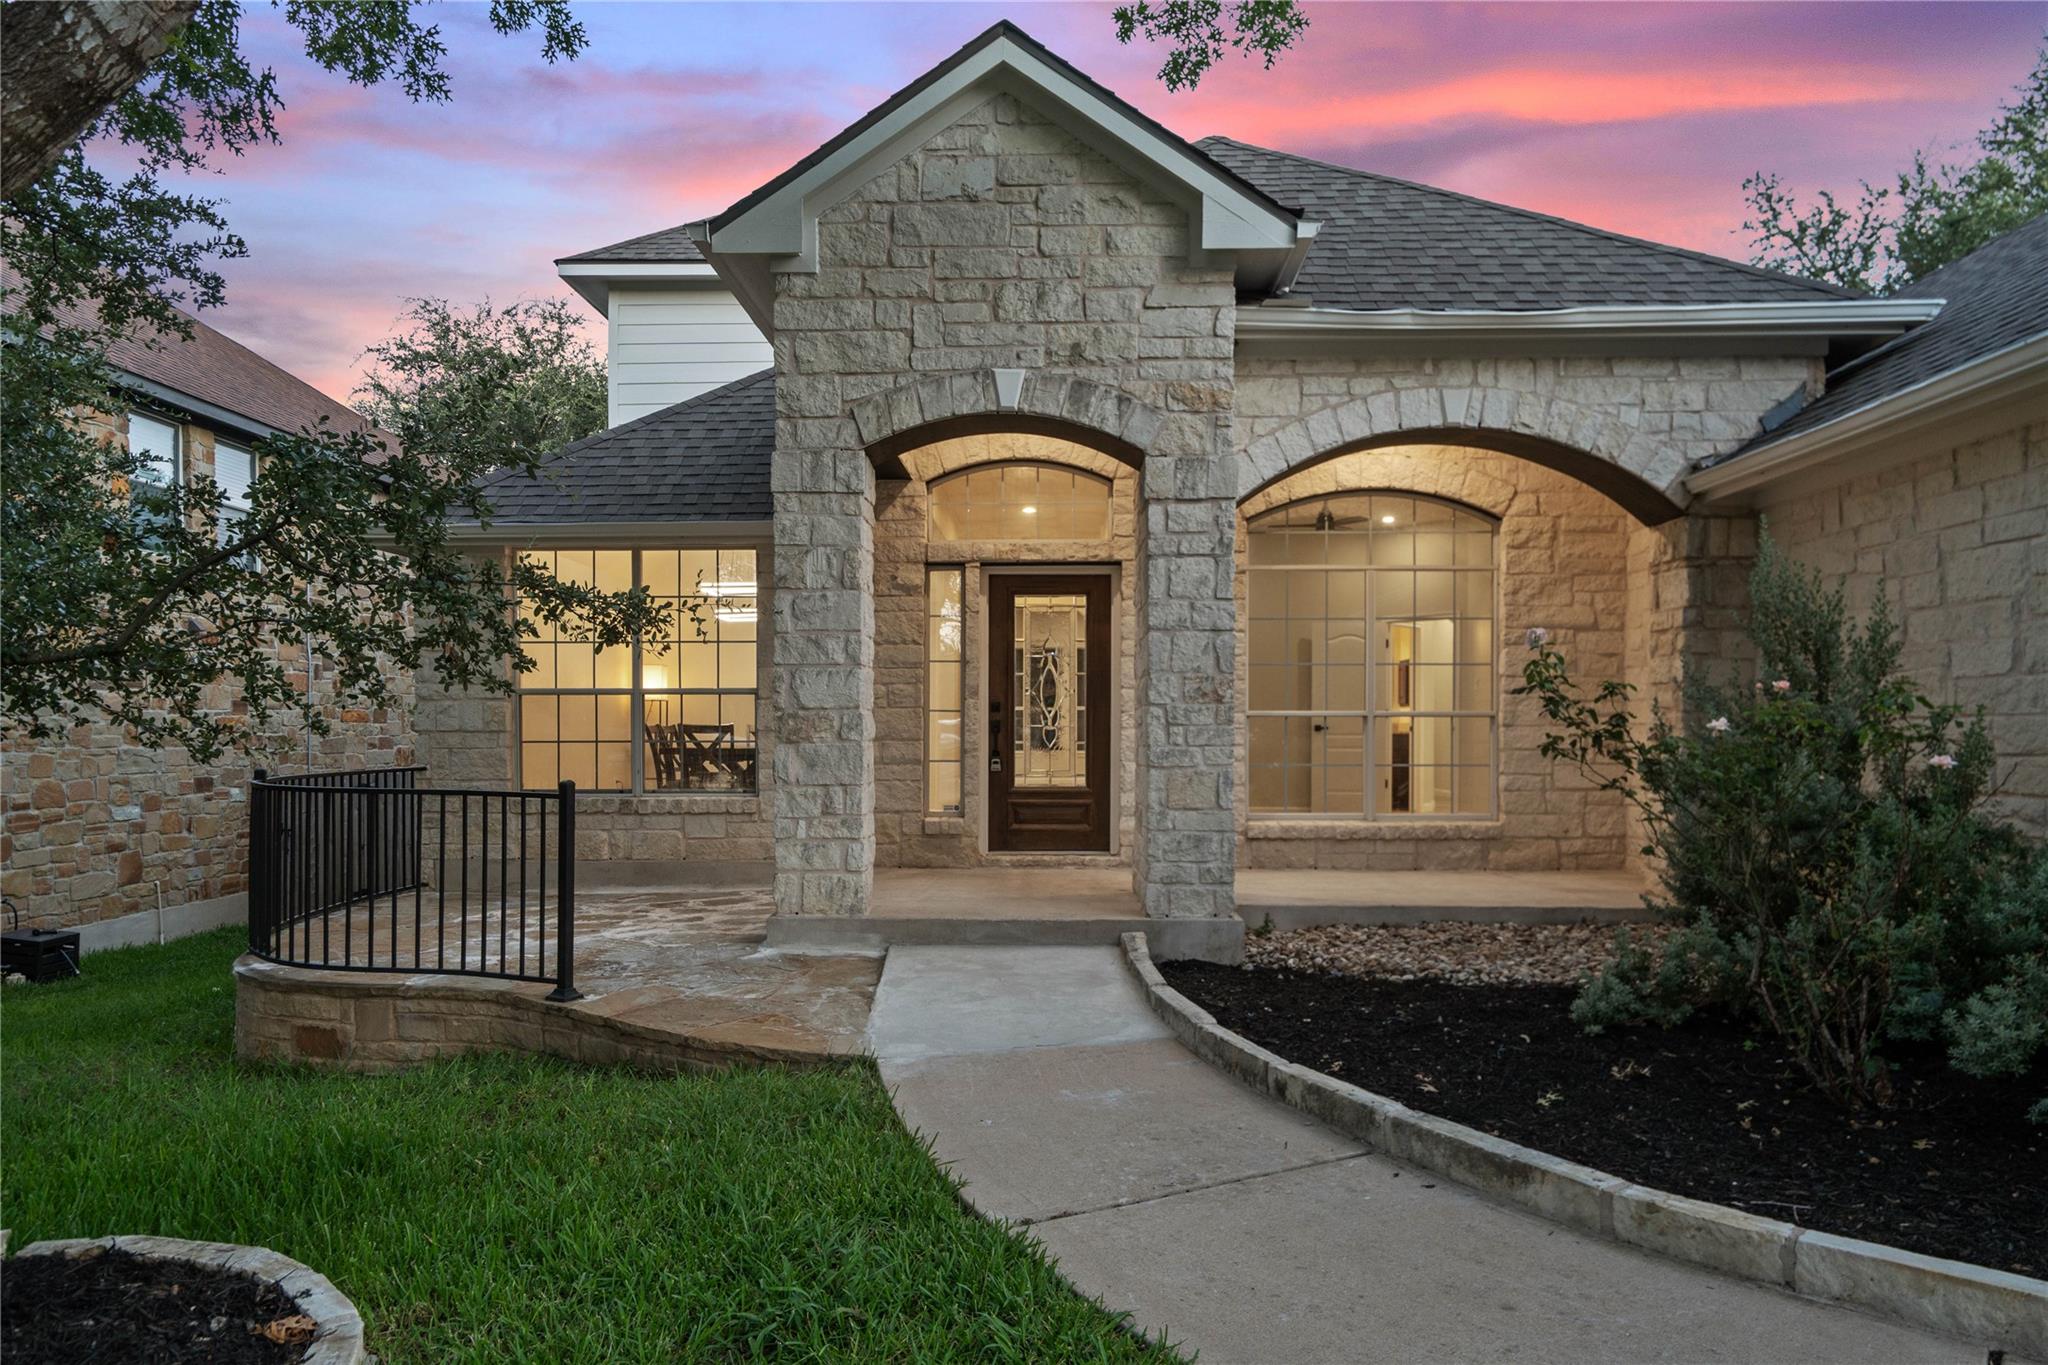
Stone-front home with arched entry and windows, warmly lit beneath a pink dusk sky.
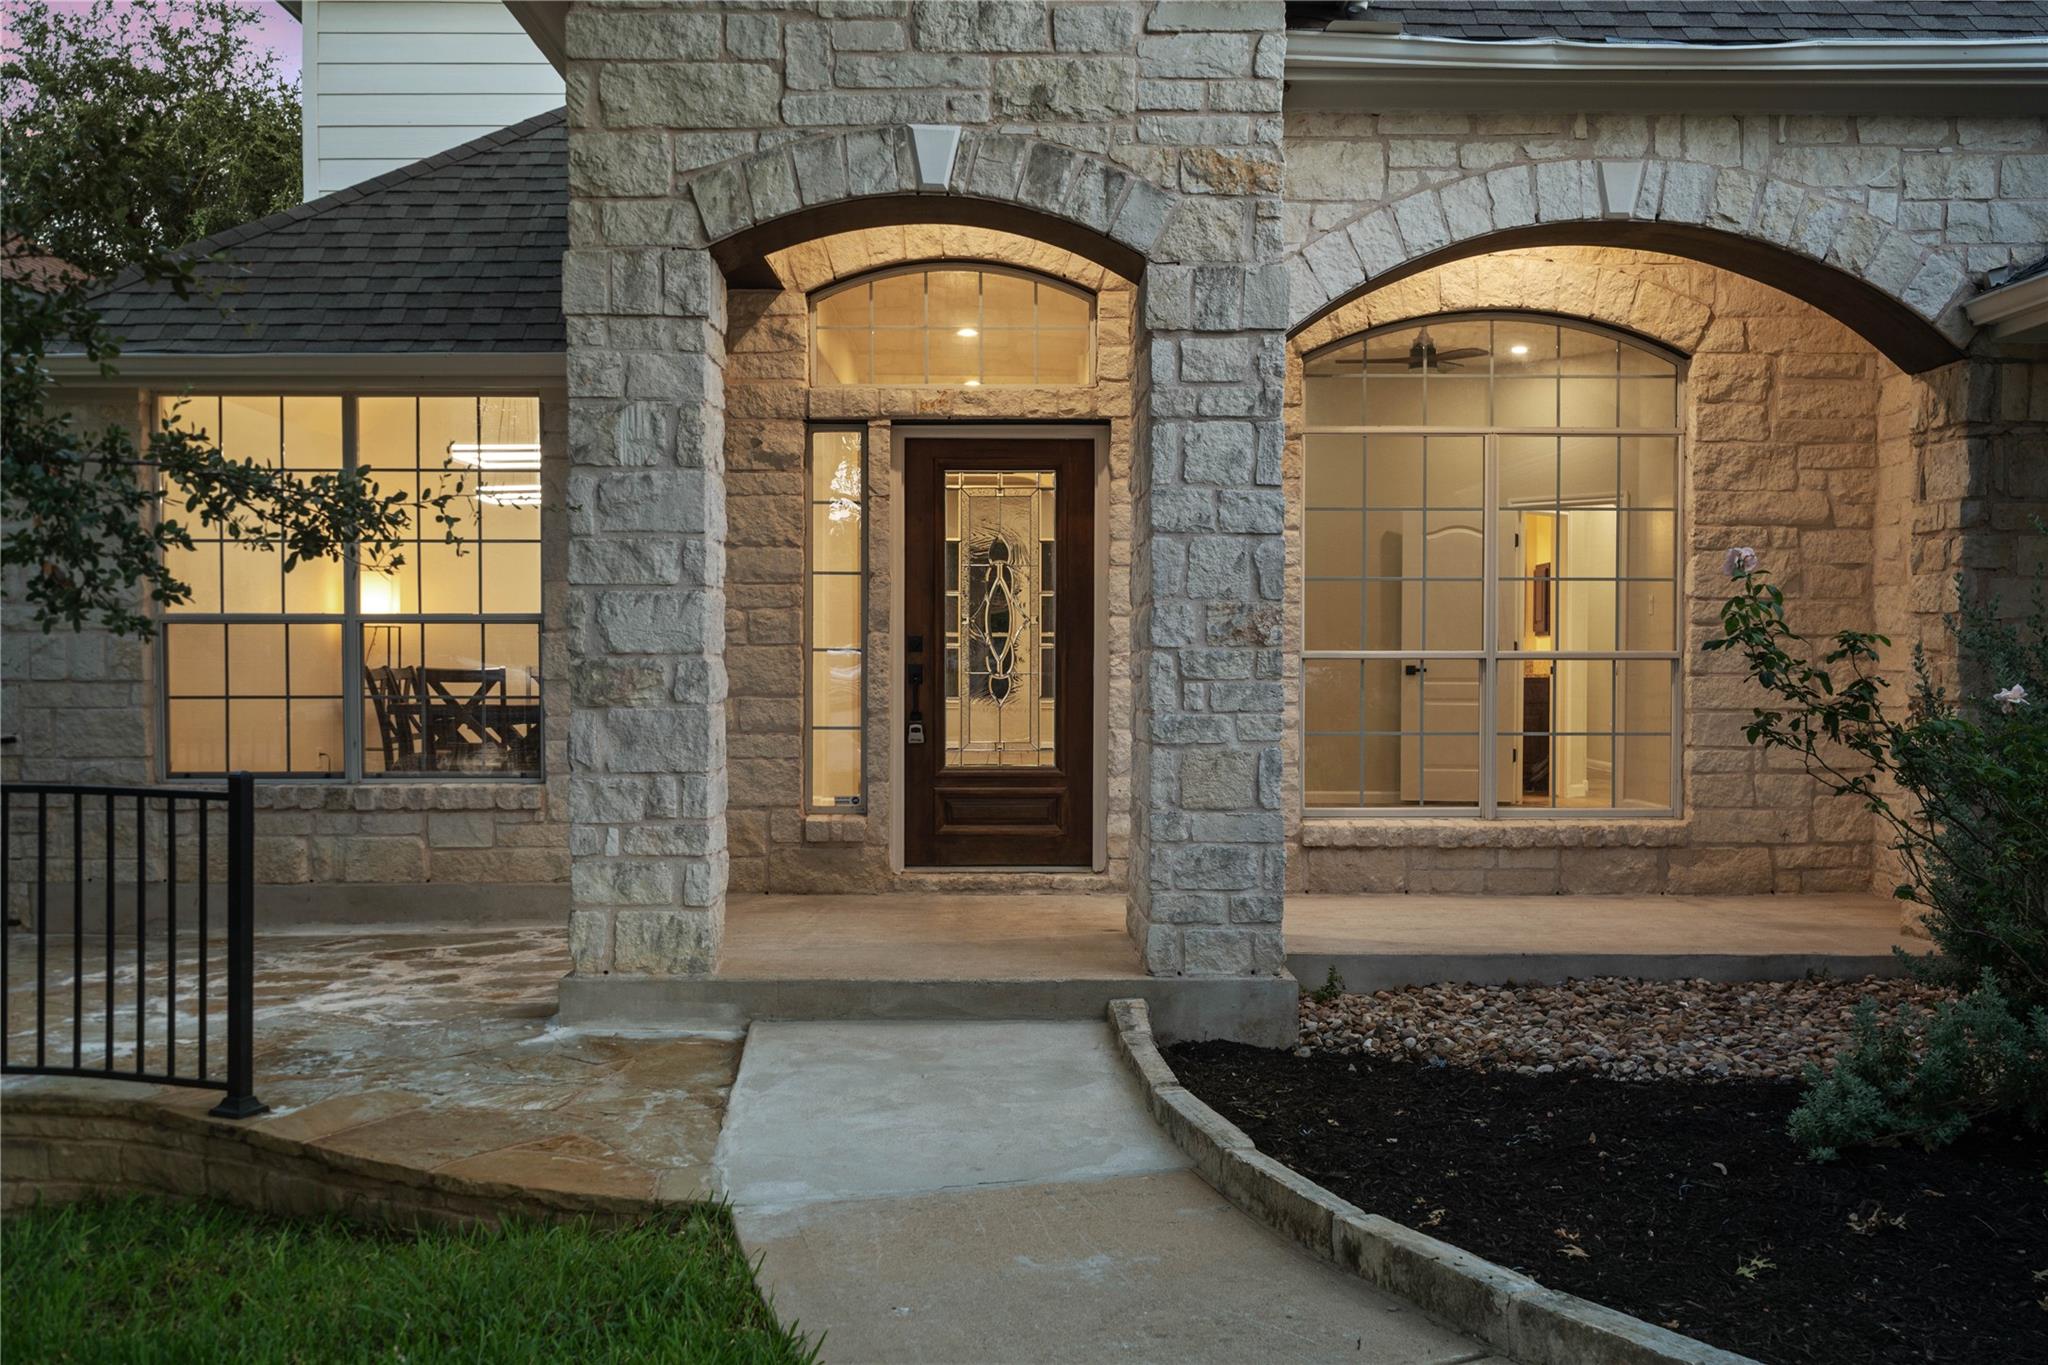
Stone home entrance with arched windows, a decorative glass door, and warm evening lighting.
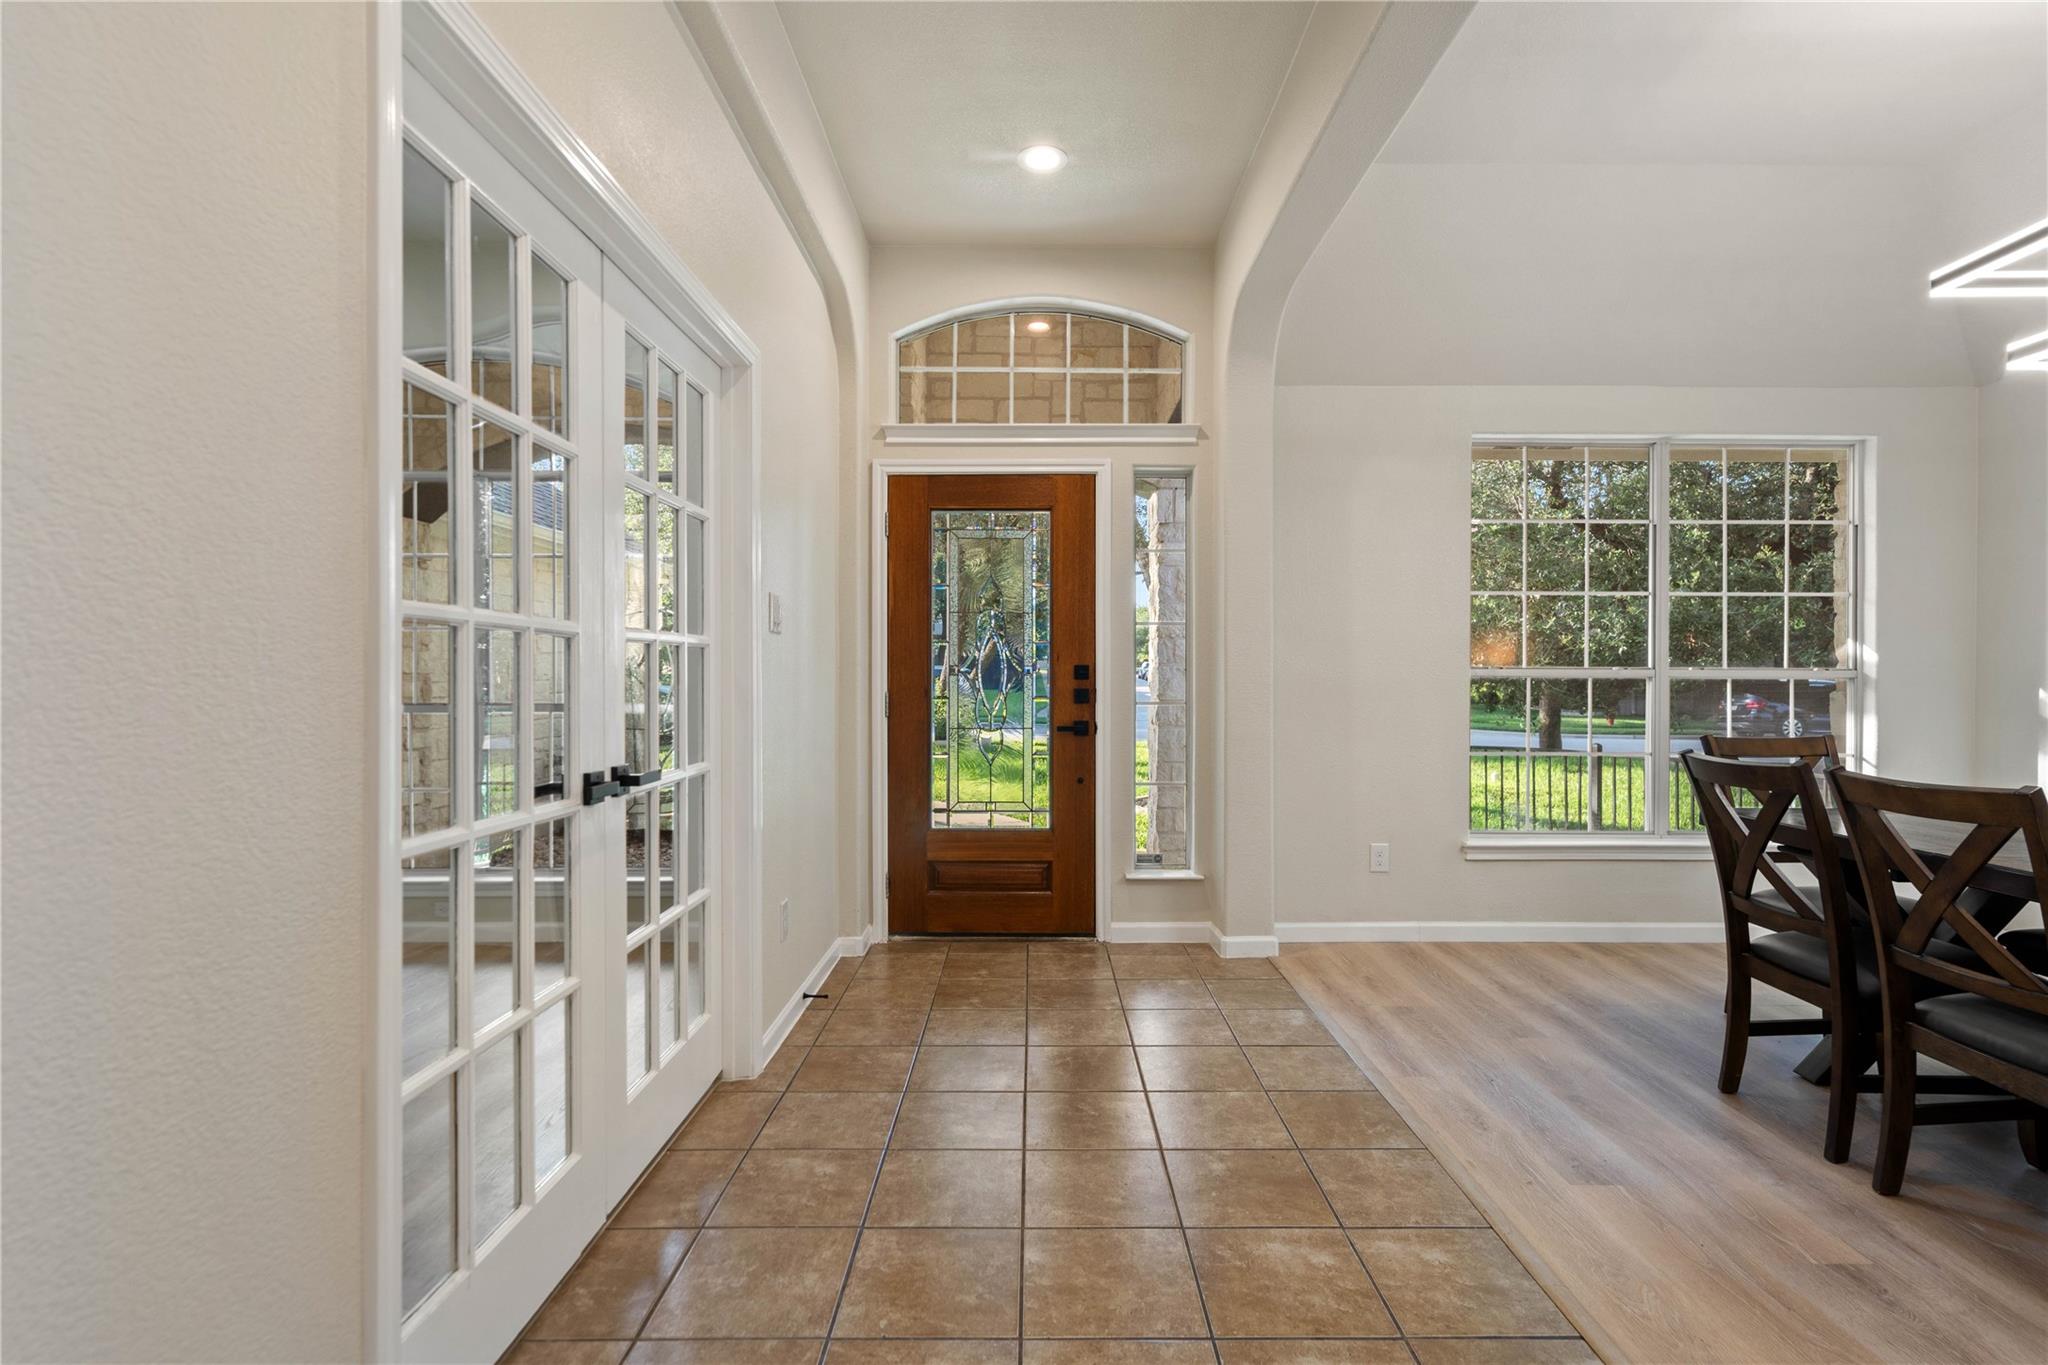
Entryway with a wood-and-glass front door, tiled floor, and dining table beside a large window.
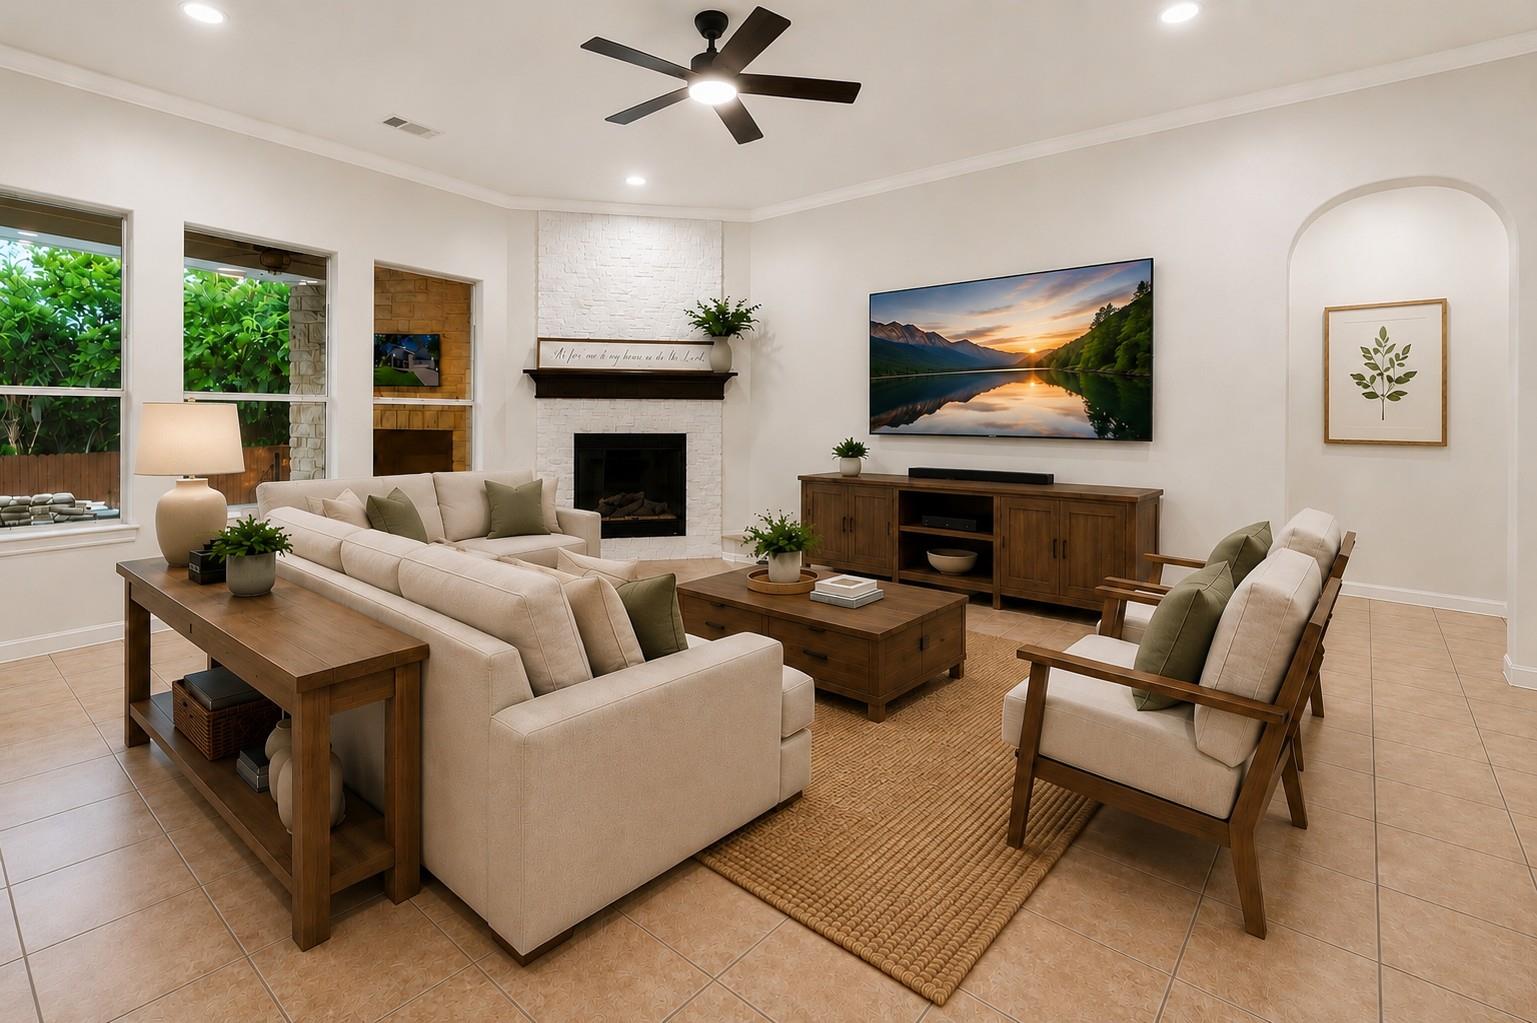
Staged living room with a white brick fireplace, cream sectional, and wood furniture.
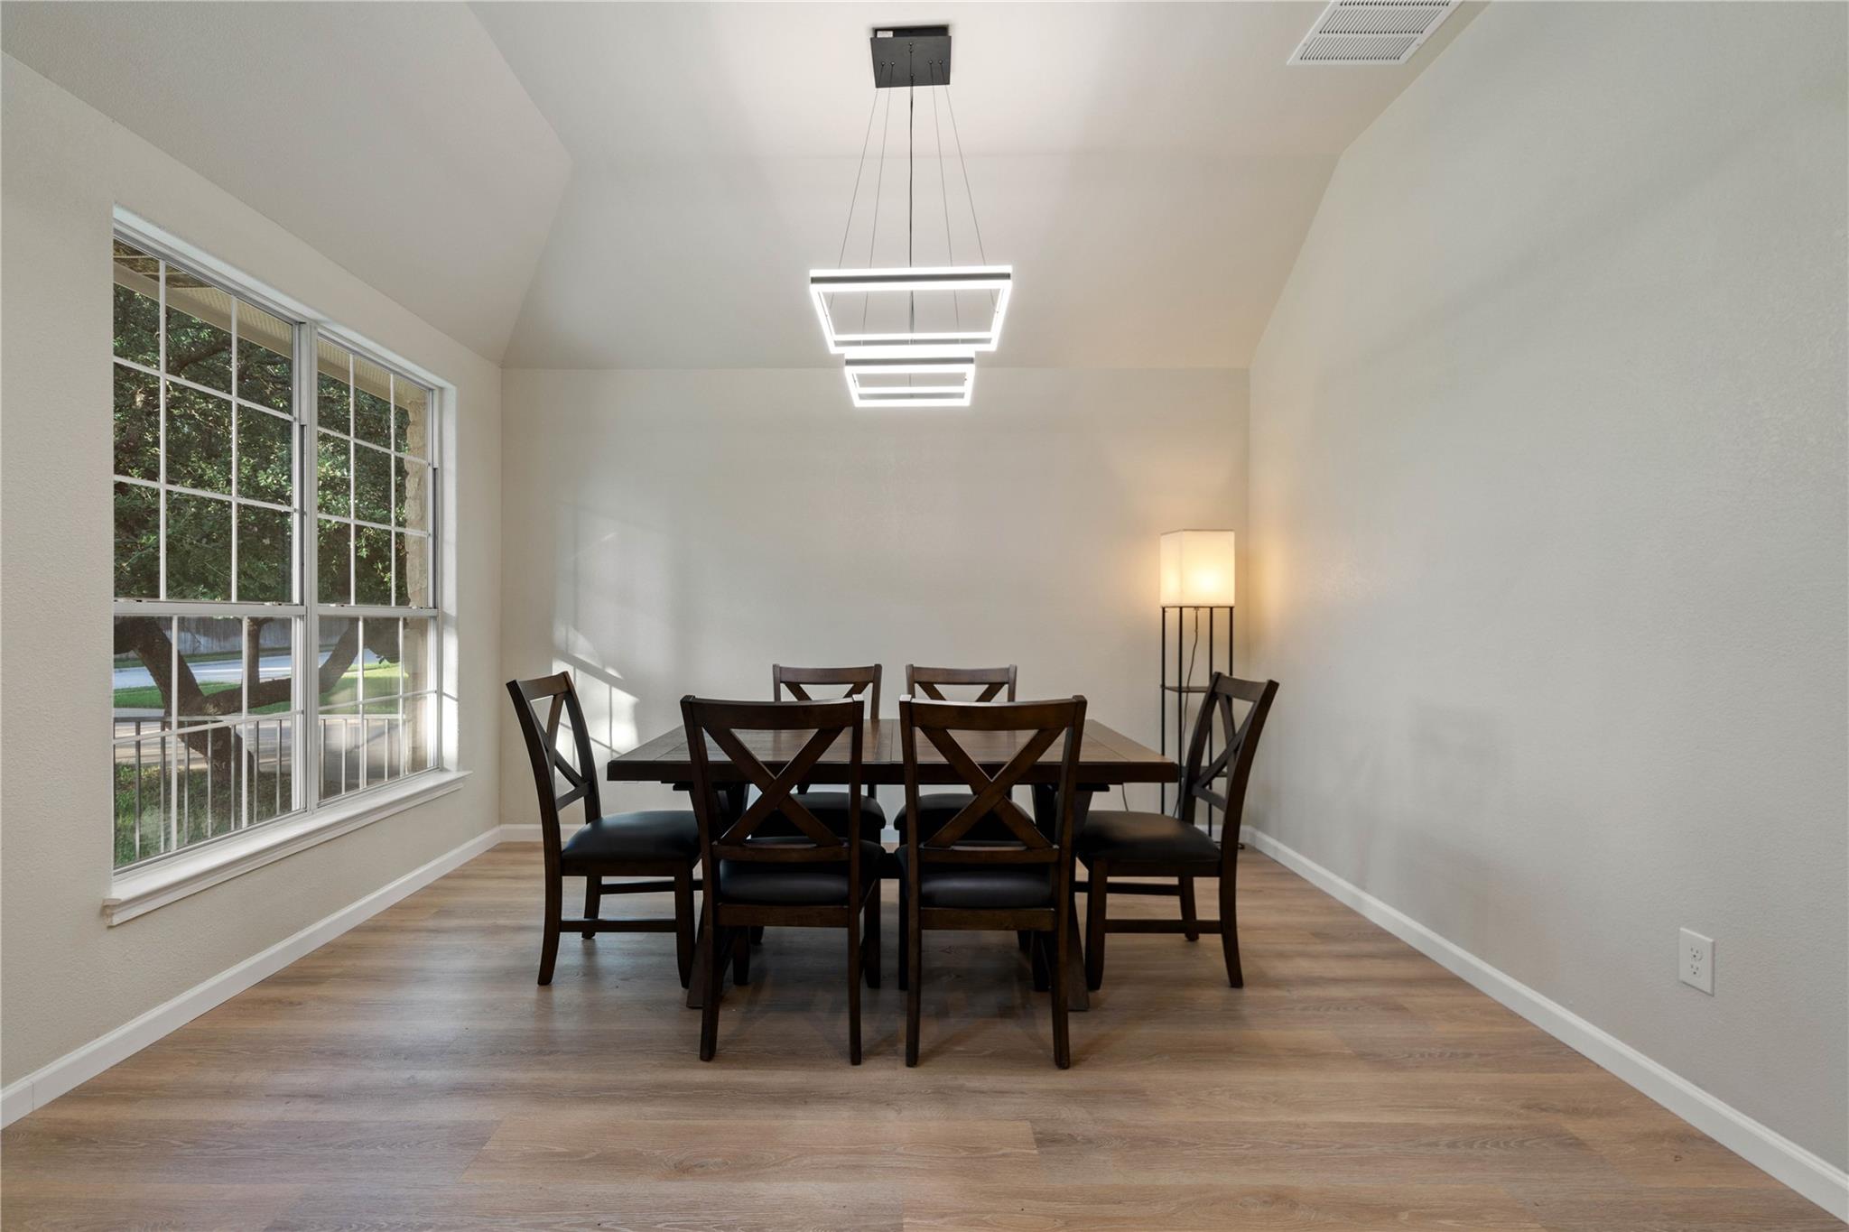
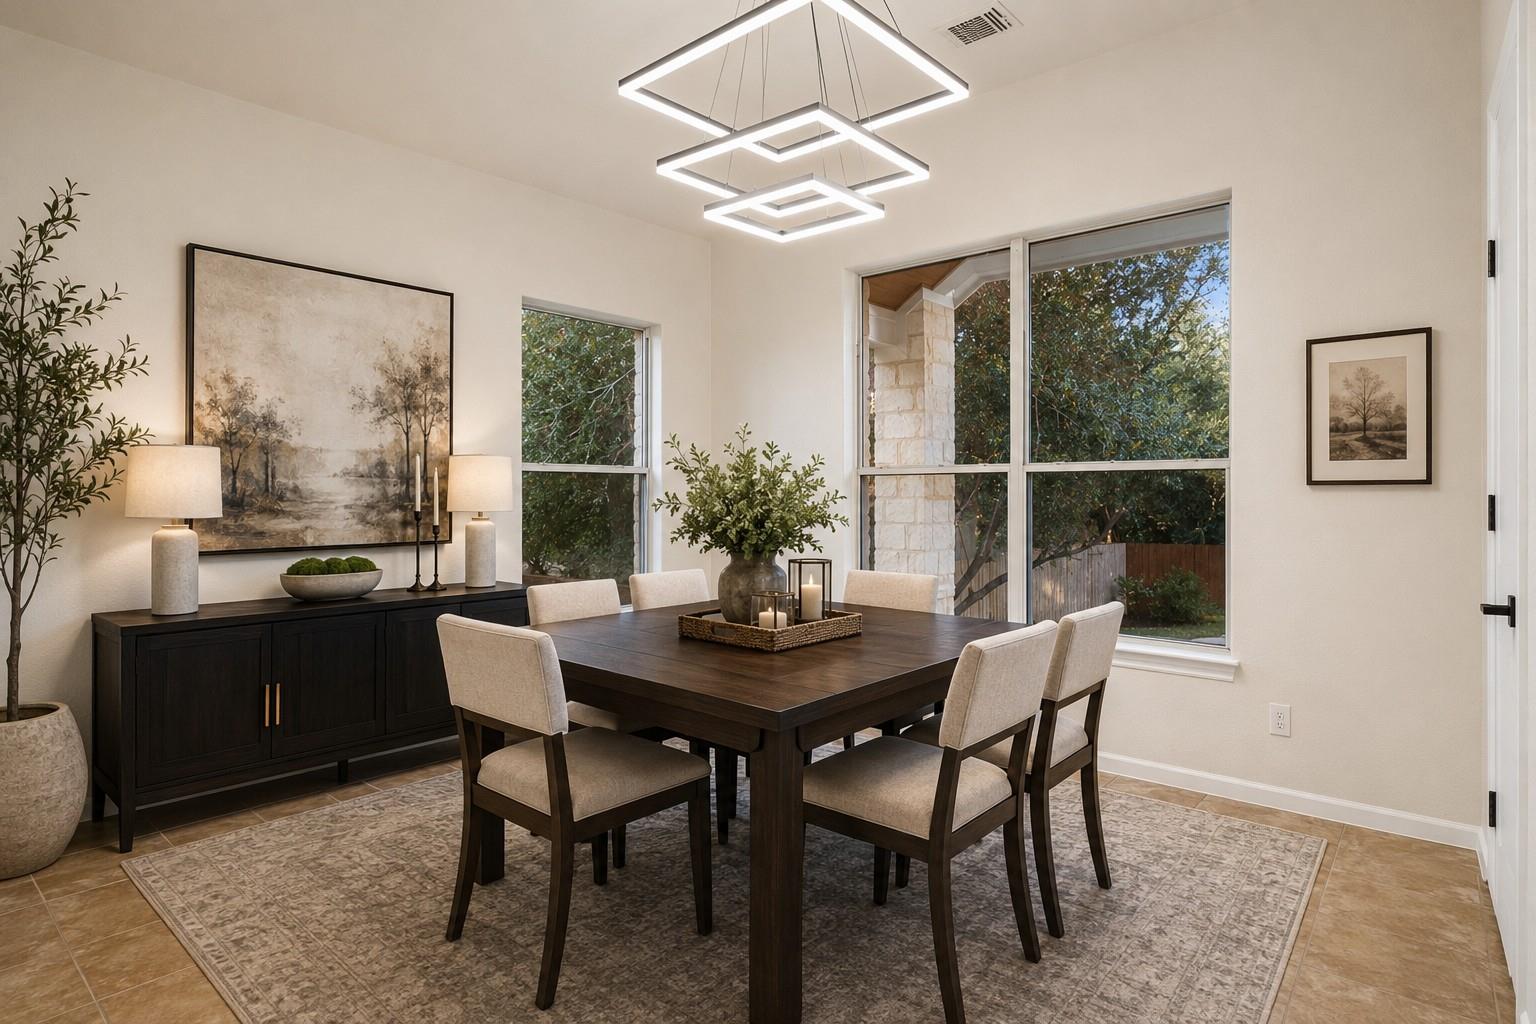
Dining room with a dark wood table beneath geometric pendant lights and large windows.
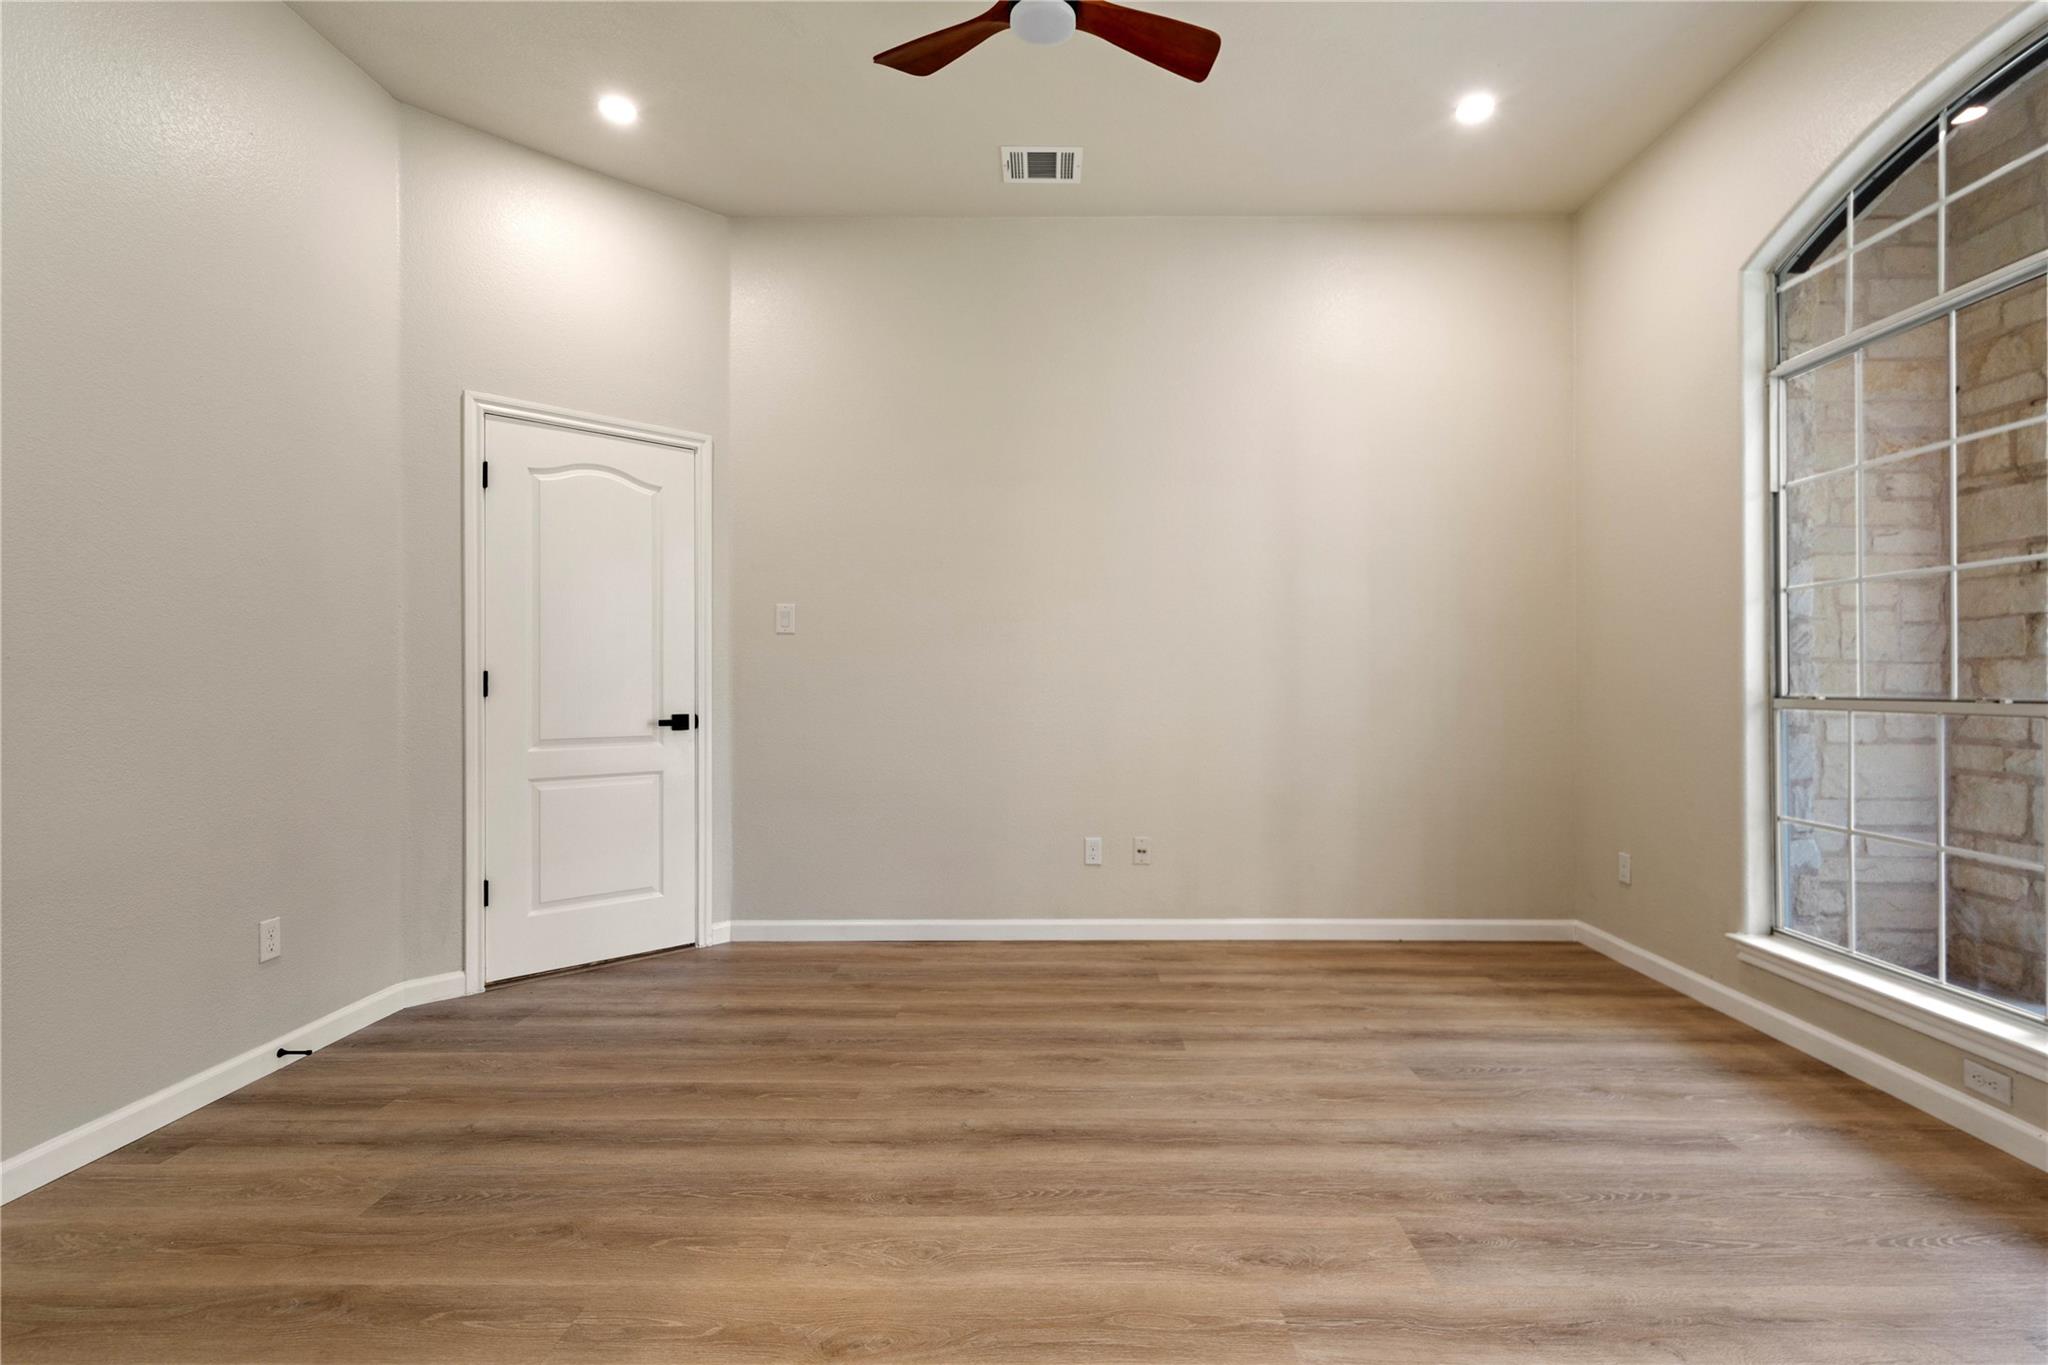
Empty room with wood-look flooring, a ceiling fan, and a large window.
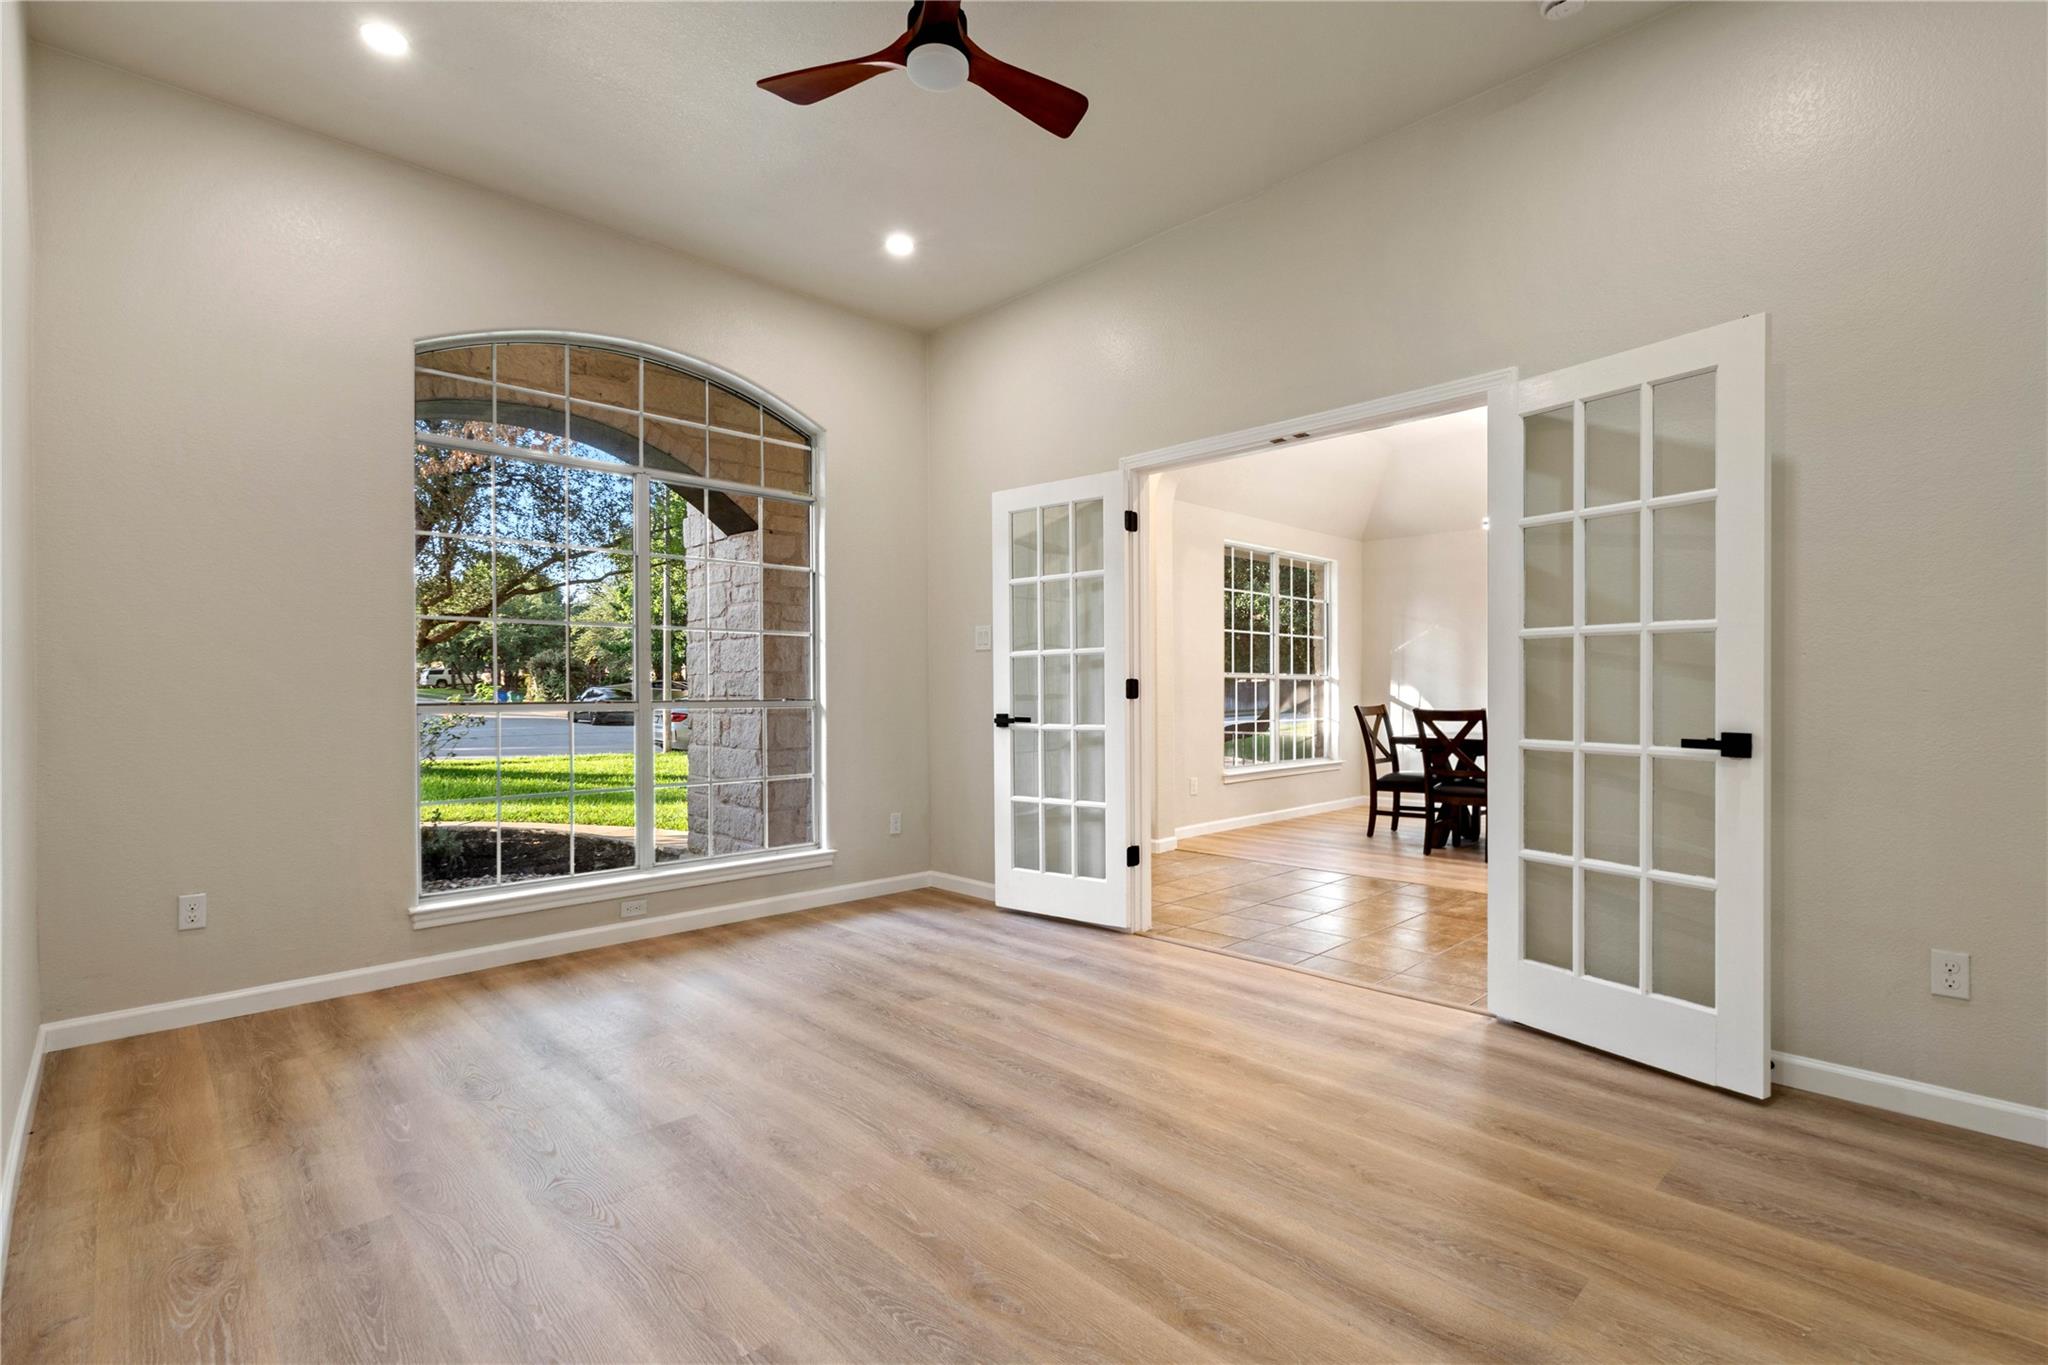
Bright living room with an arched window, wood floors, and French doors opening to a dining area.
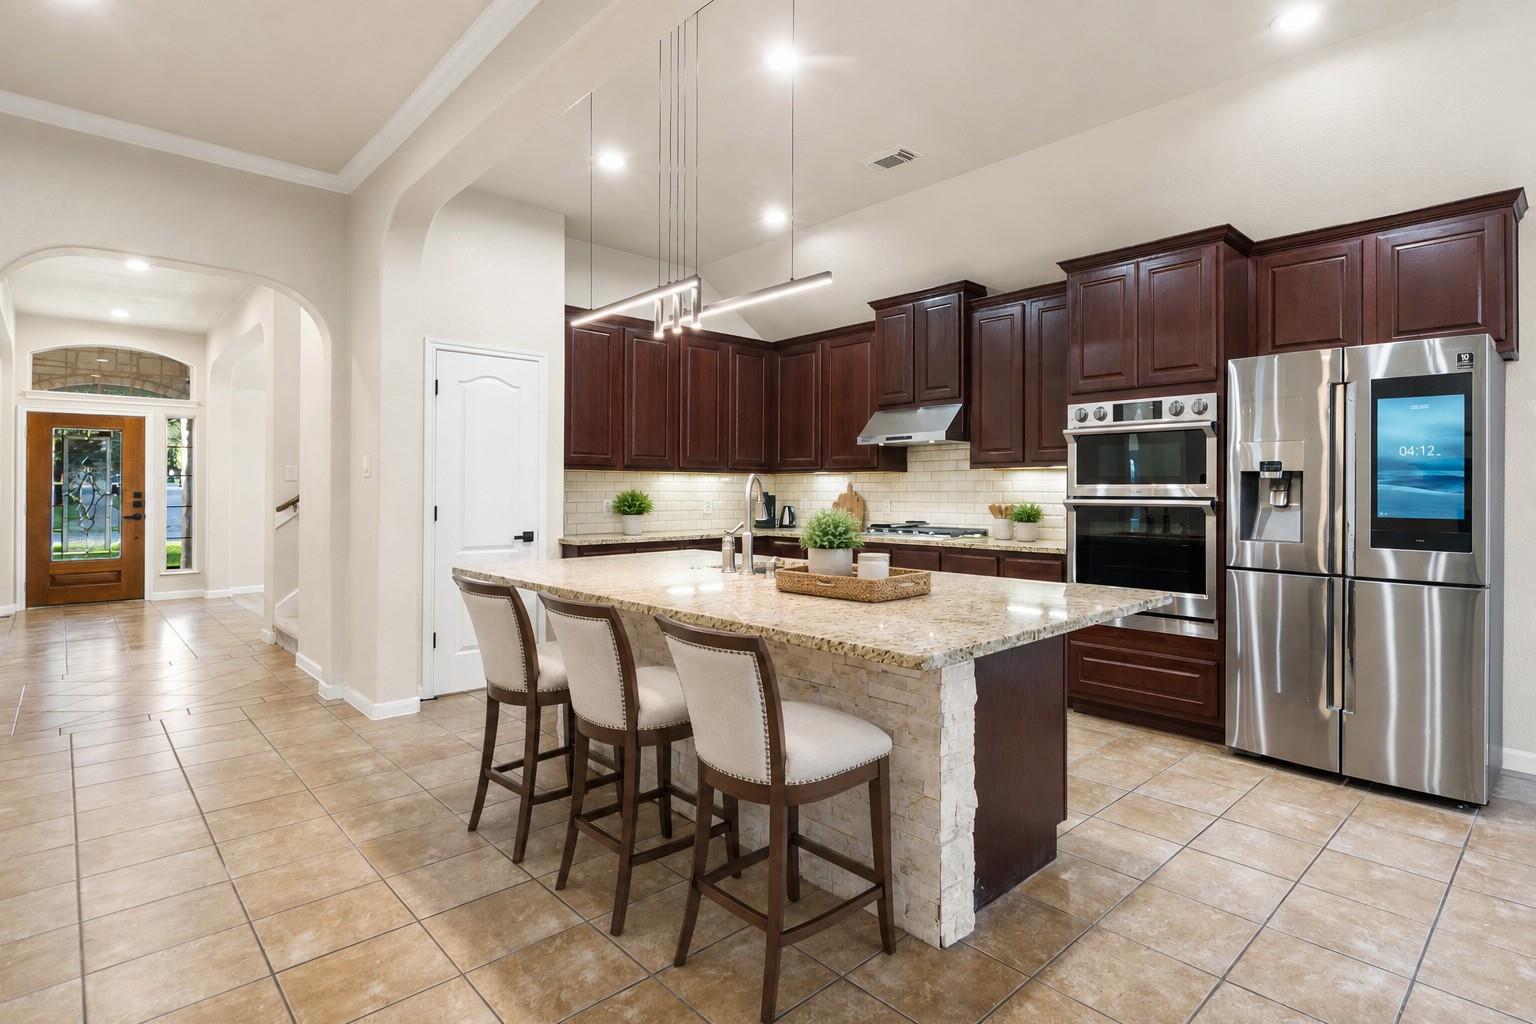
Kitchen with dark wood cabinets, a stone island, three bar stools, and stainless steel appliances.
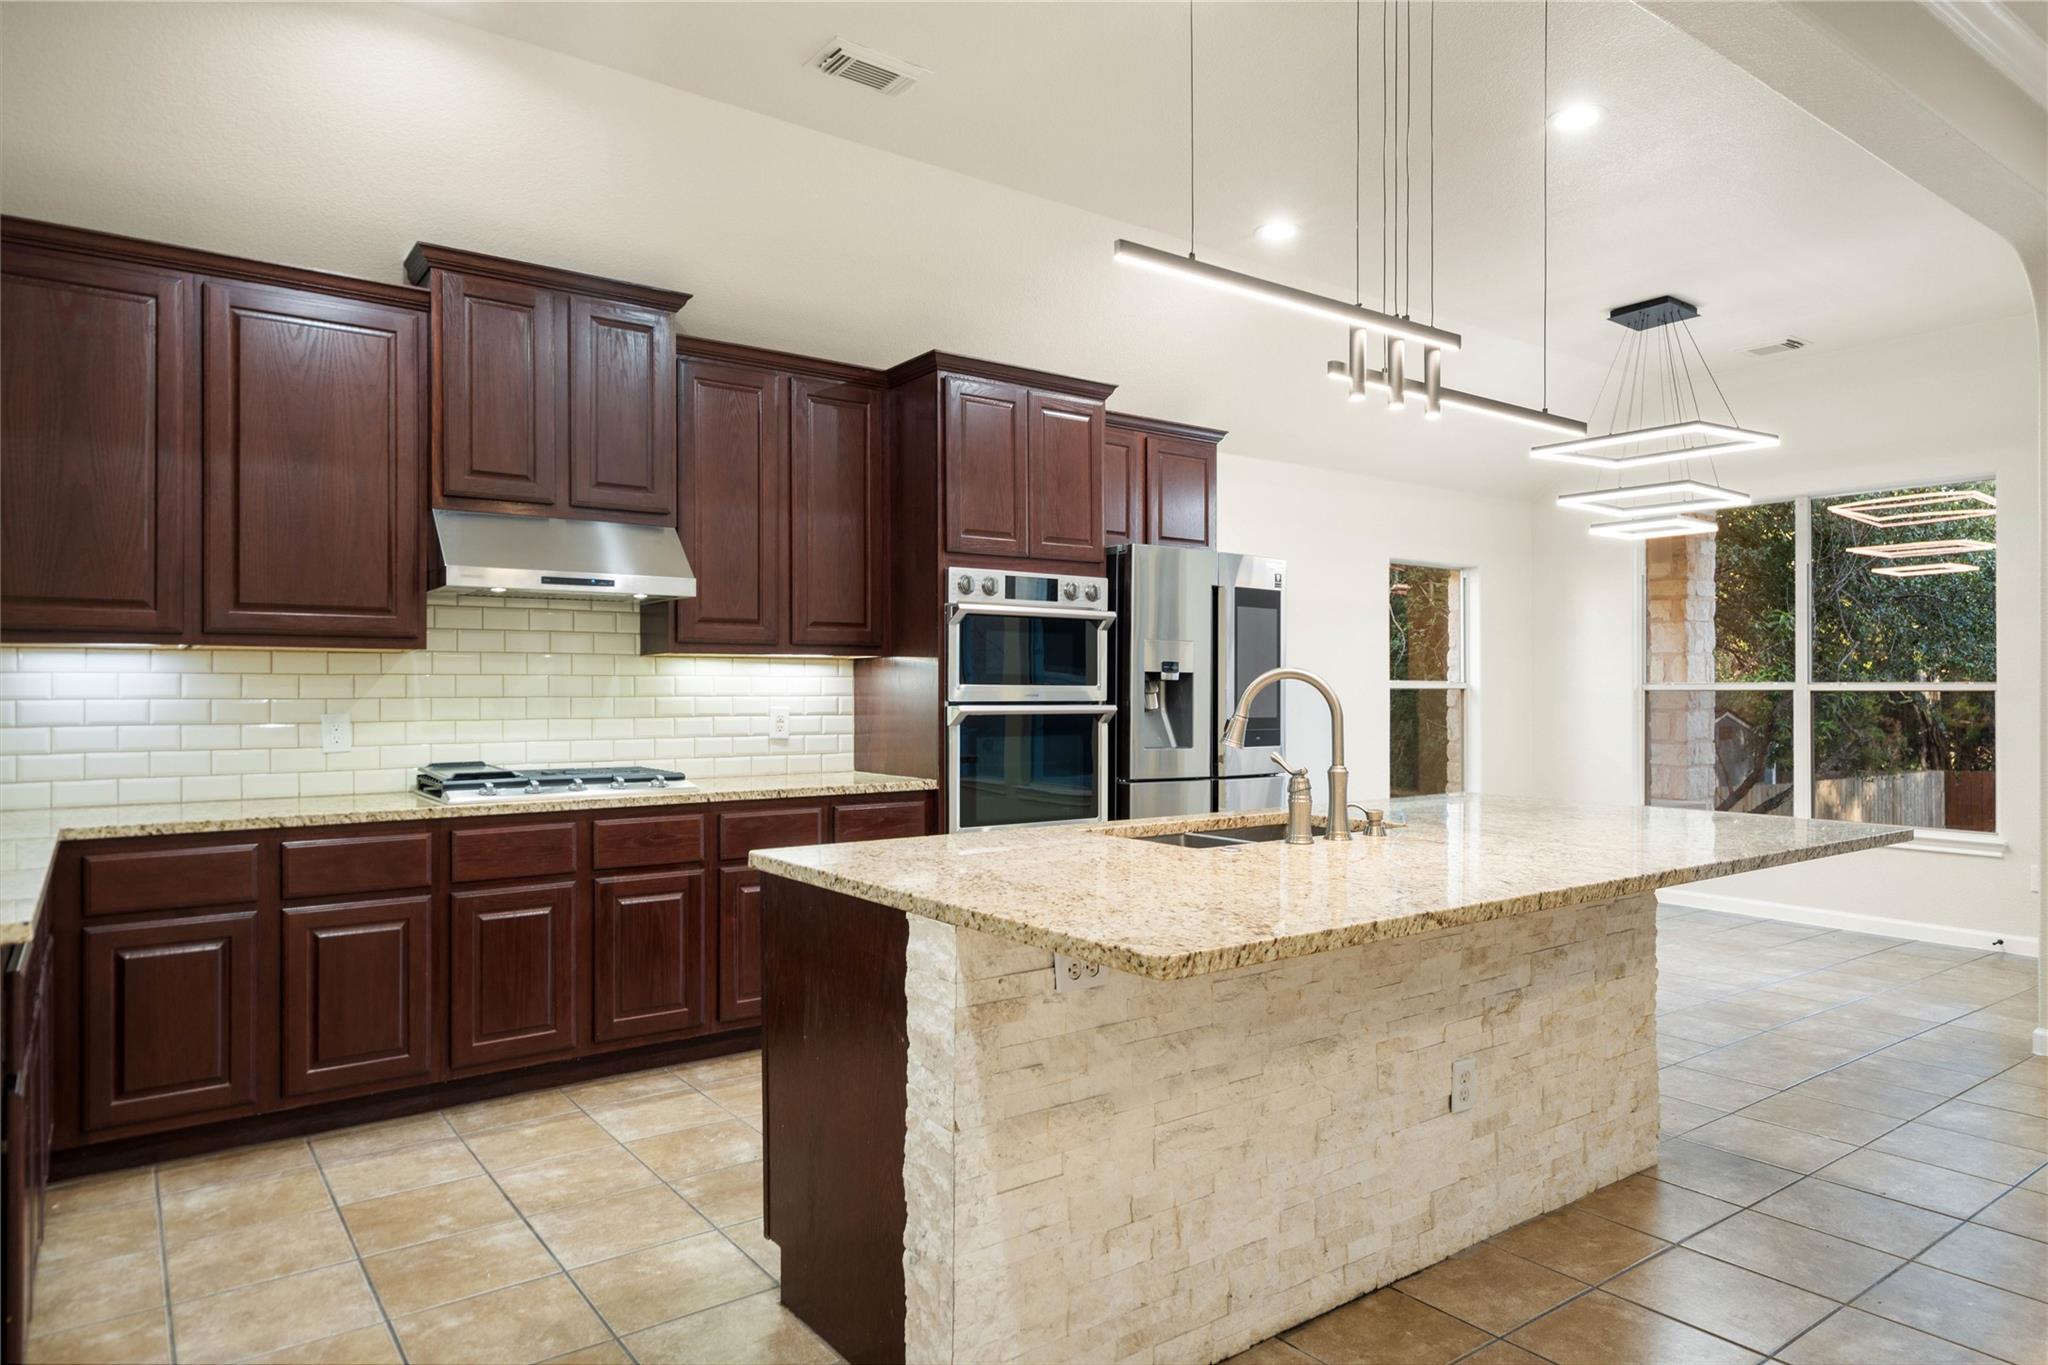
Kitchen with dark wood cabinets, a stone island, stainless appliances, and tile flooring.
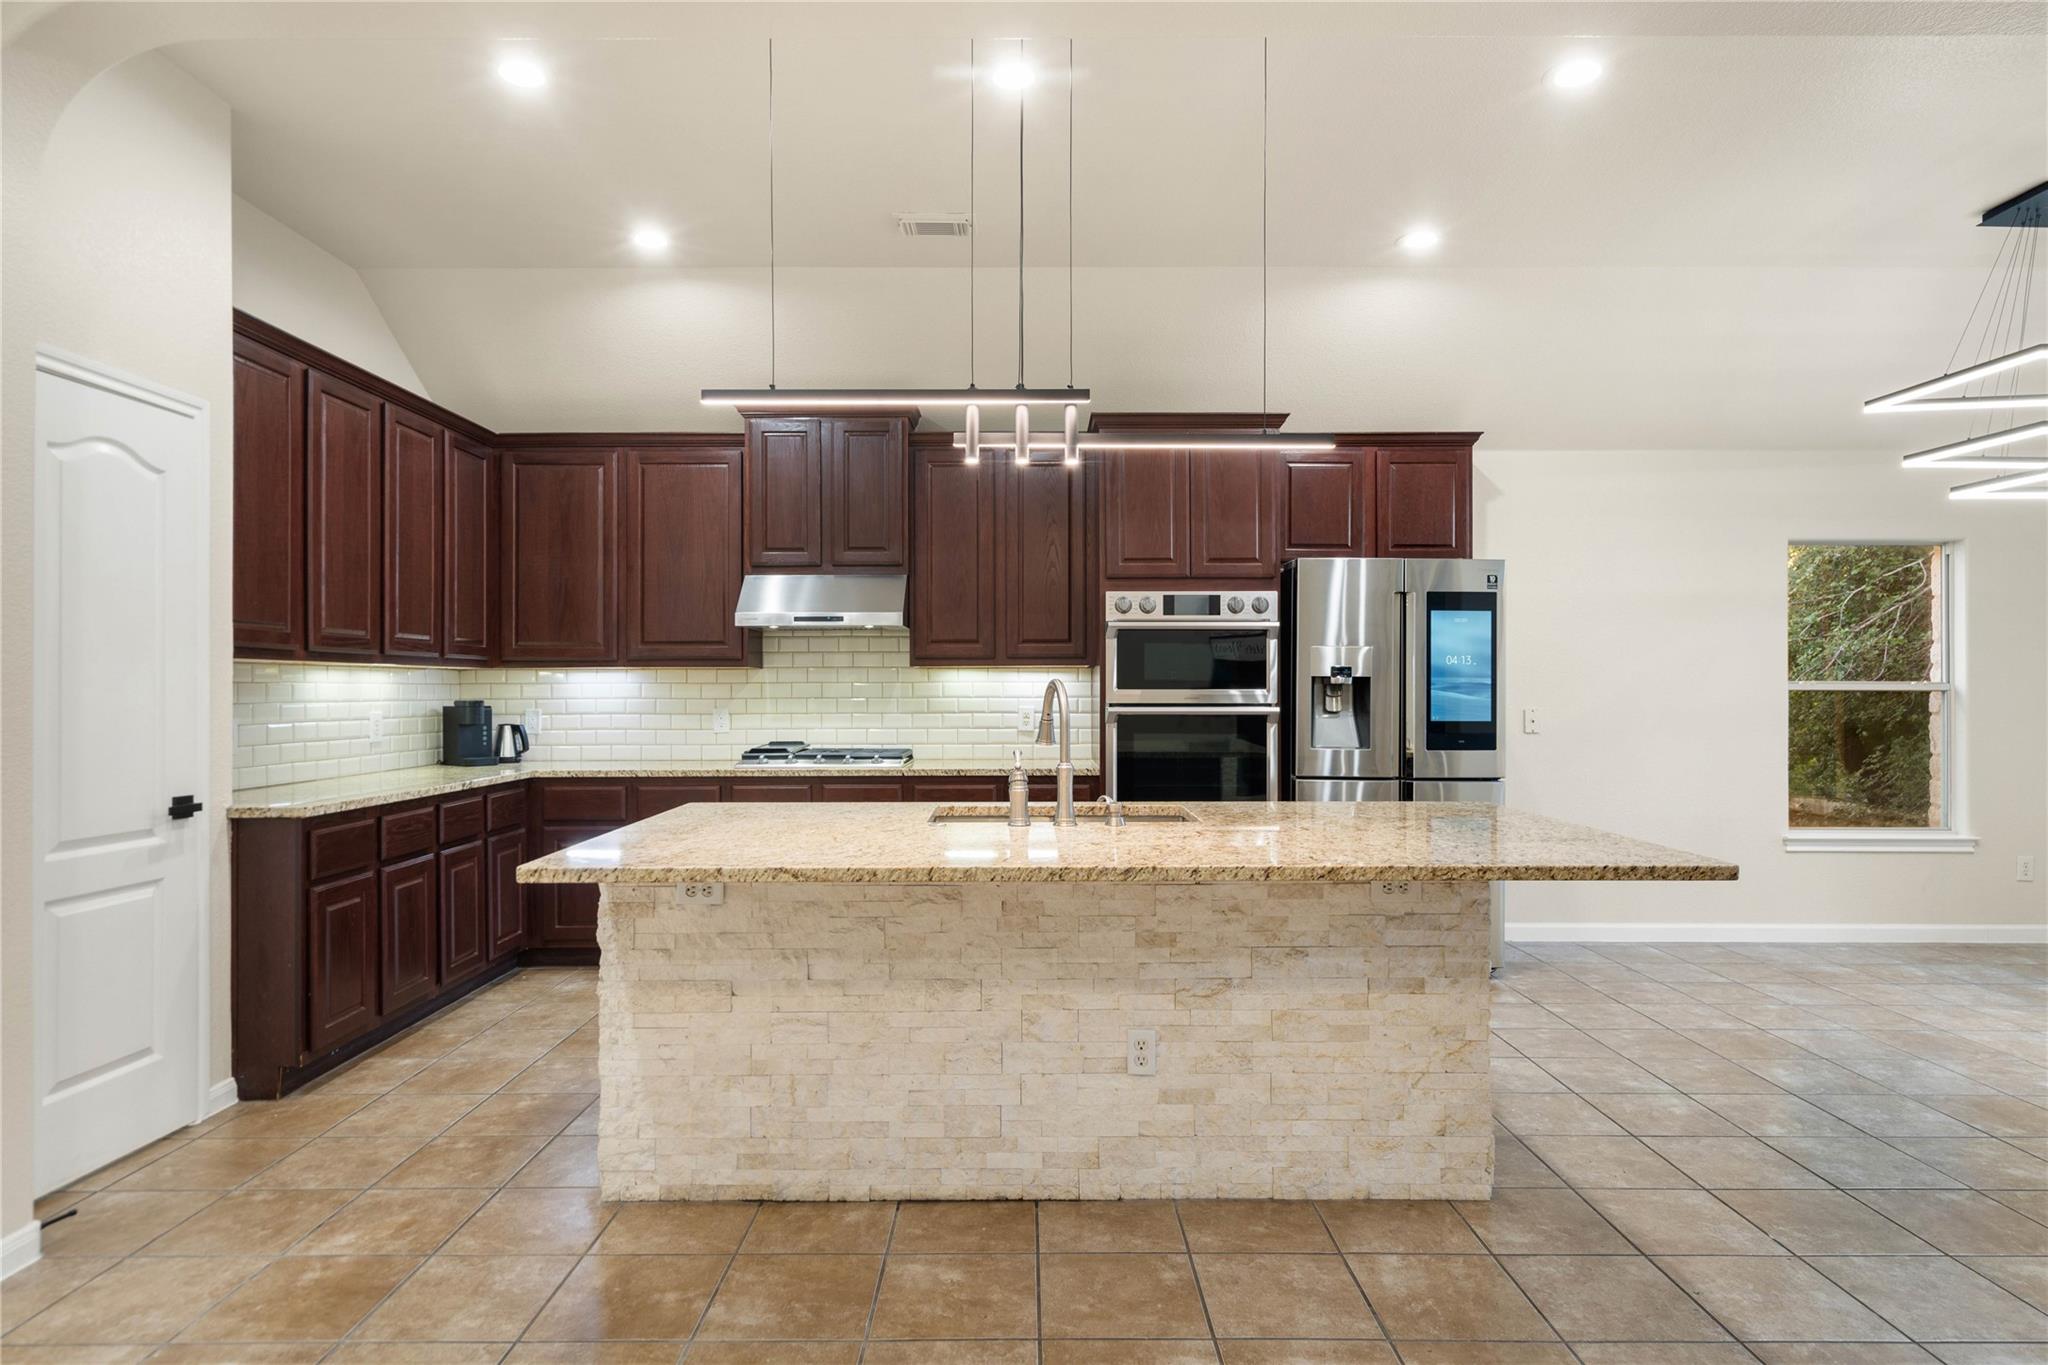
Kitchen with dark wood cabinets, double ovens, and a stone-faced island beneath modern pendant lights.
Dining room with a dark wood table, upholstered chairs, geometric chandelier, and large garden-facing windows.
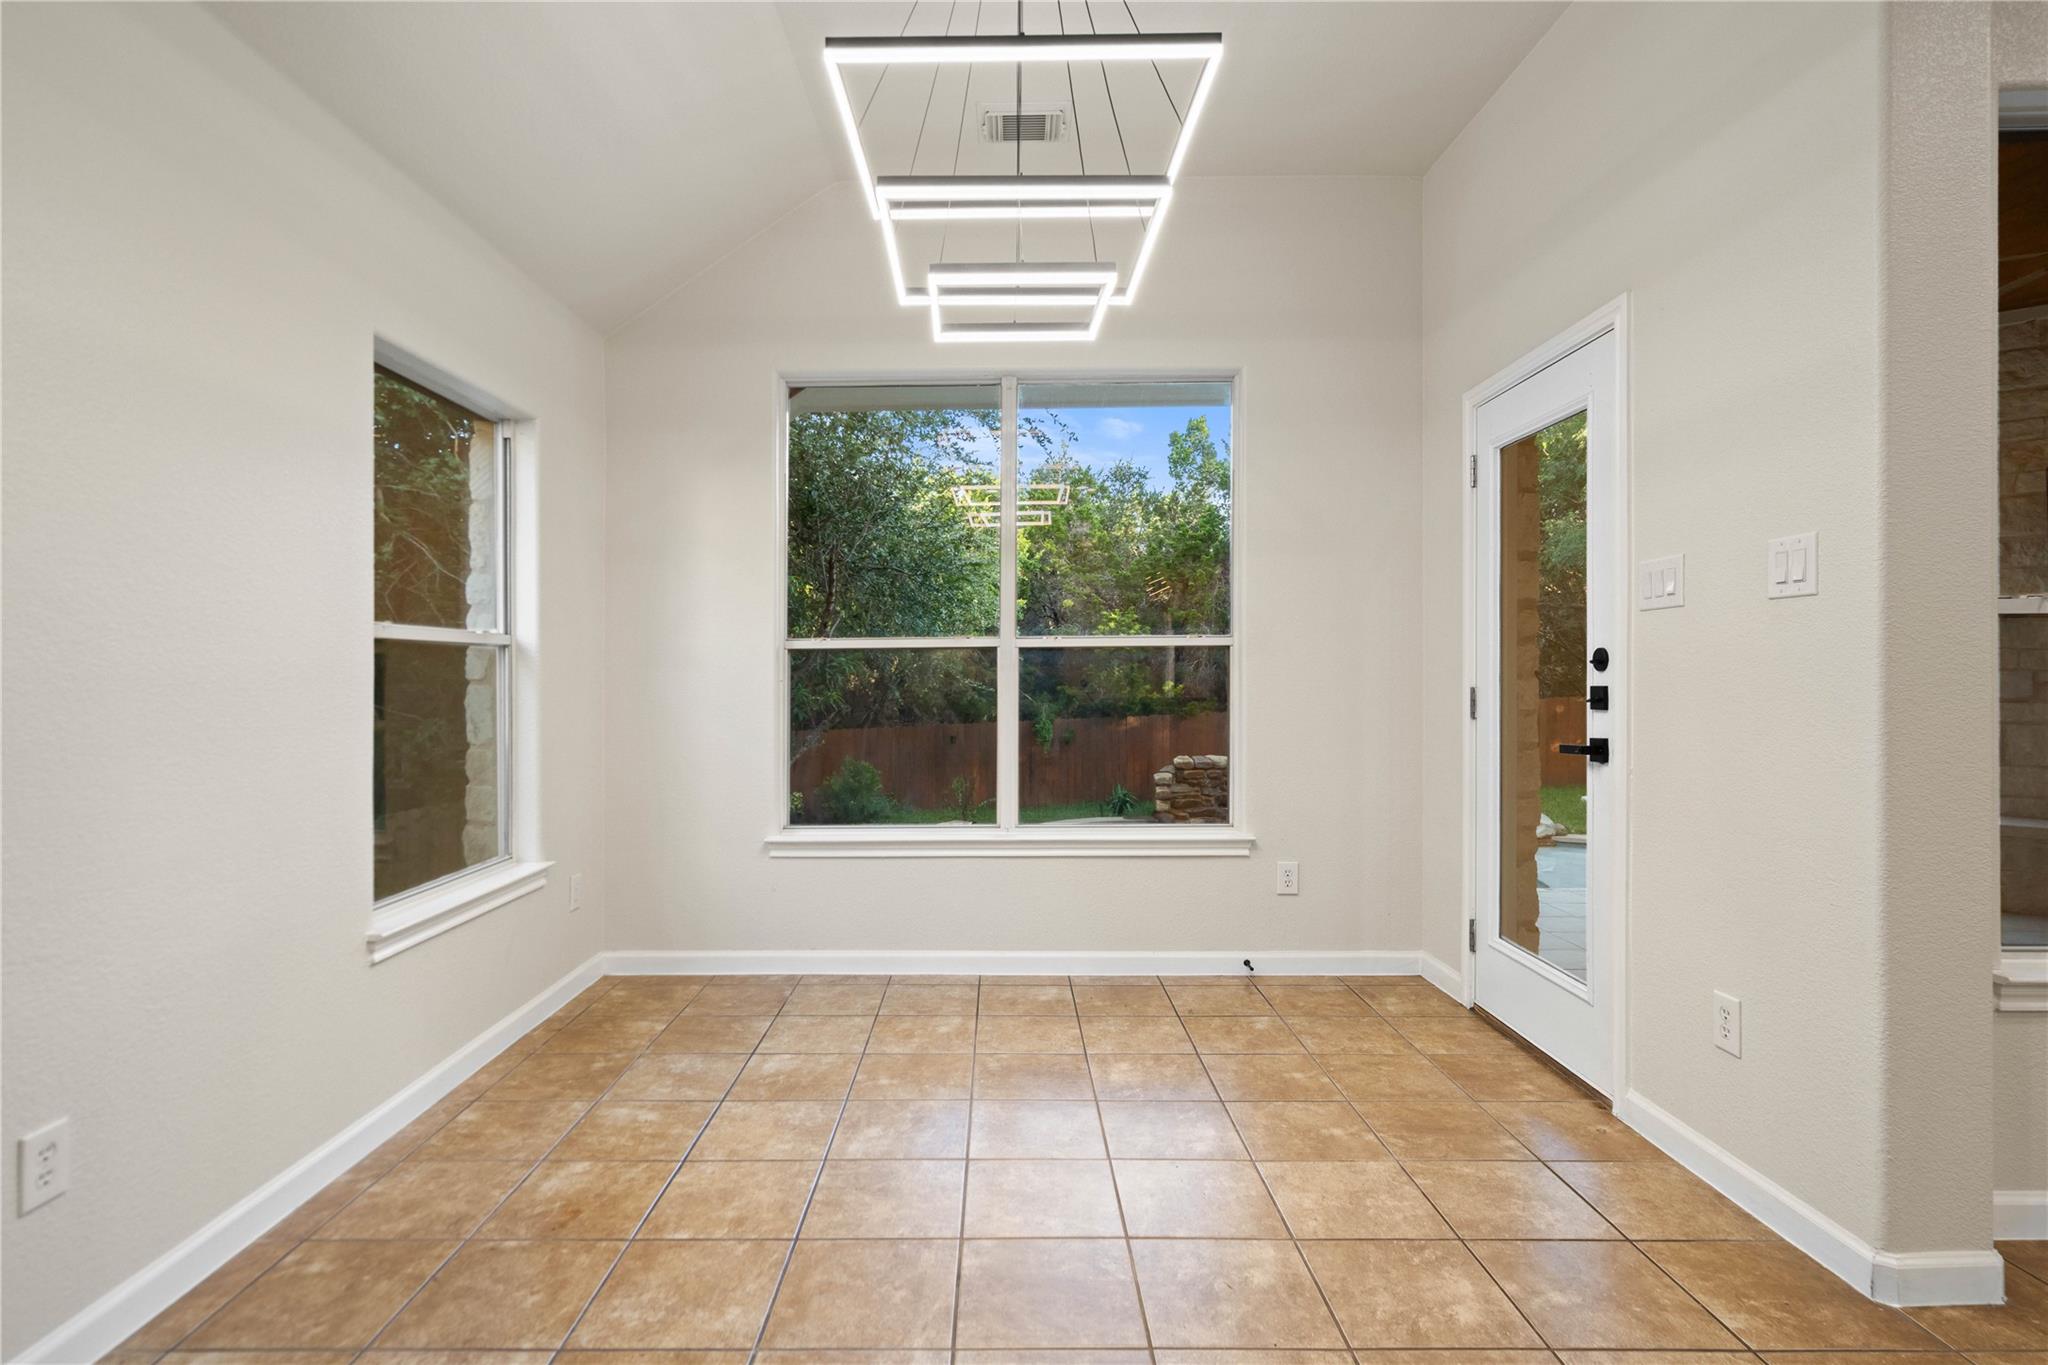
Bright sunroom with tan tile flooring, geometric pendant lights, and windows overlooking a fenced yard.
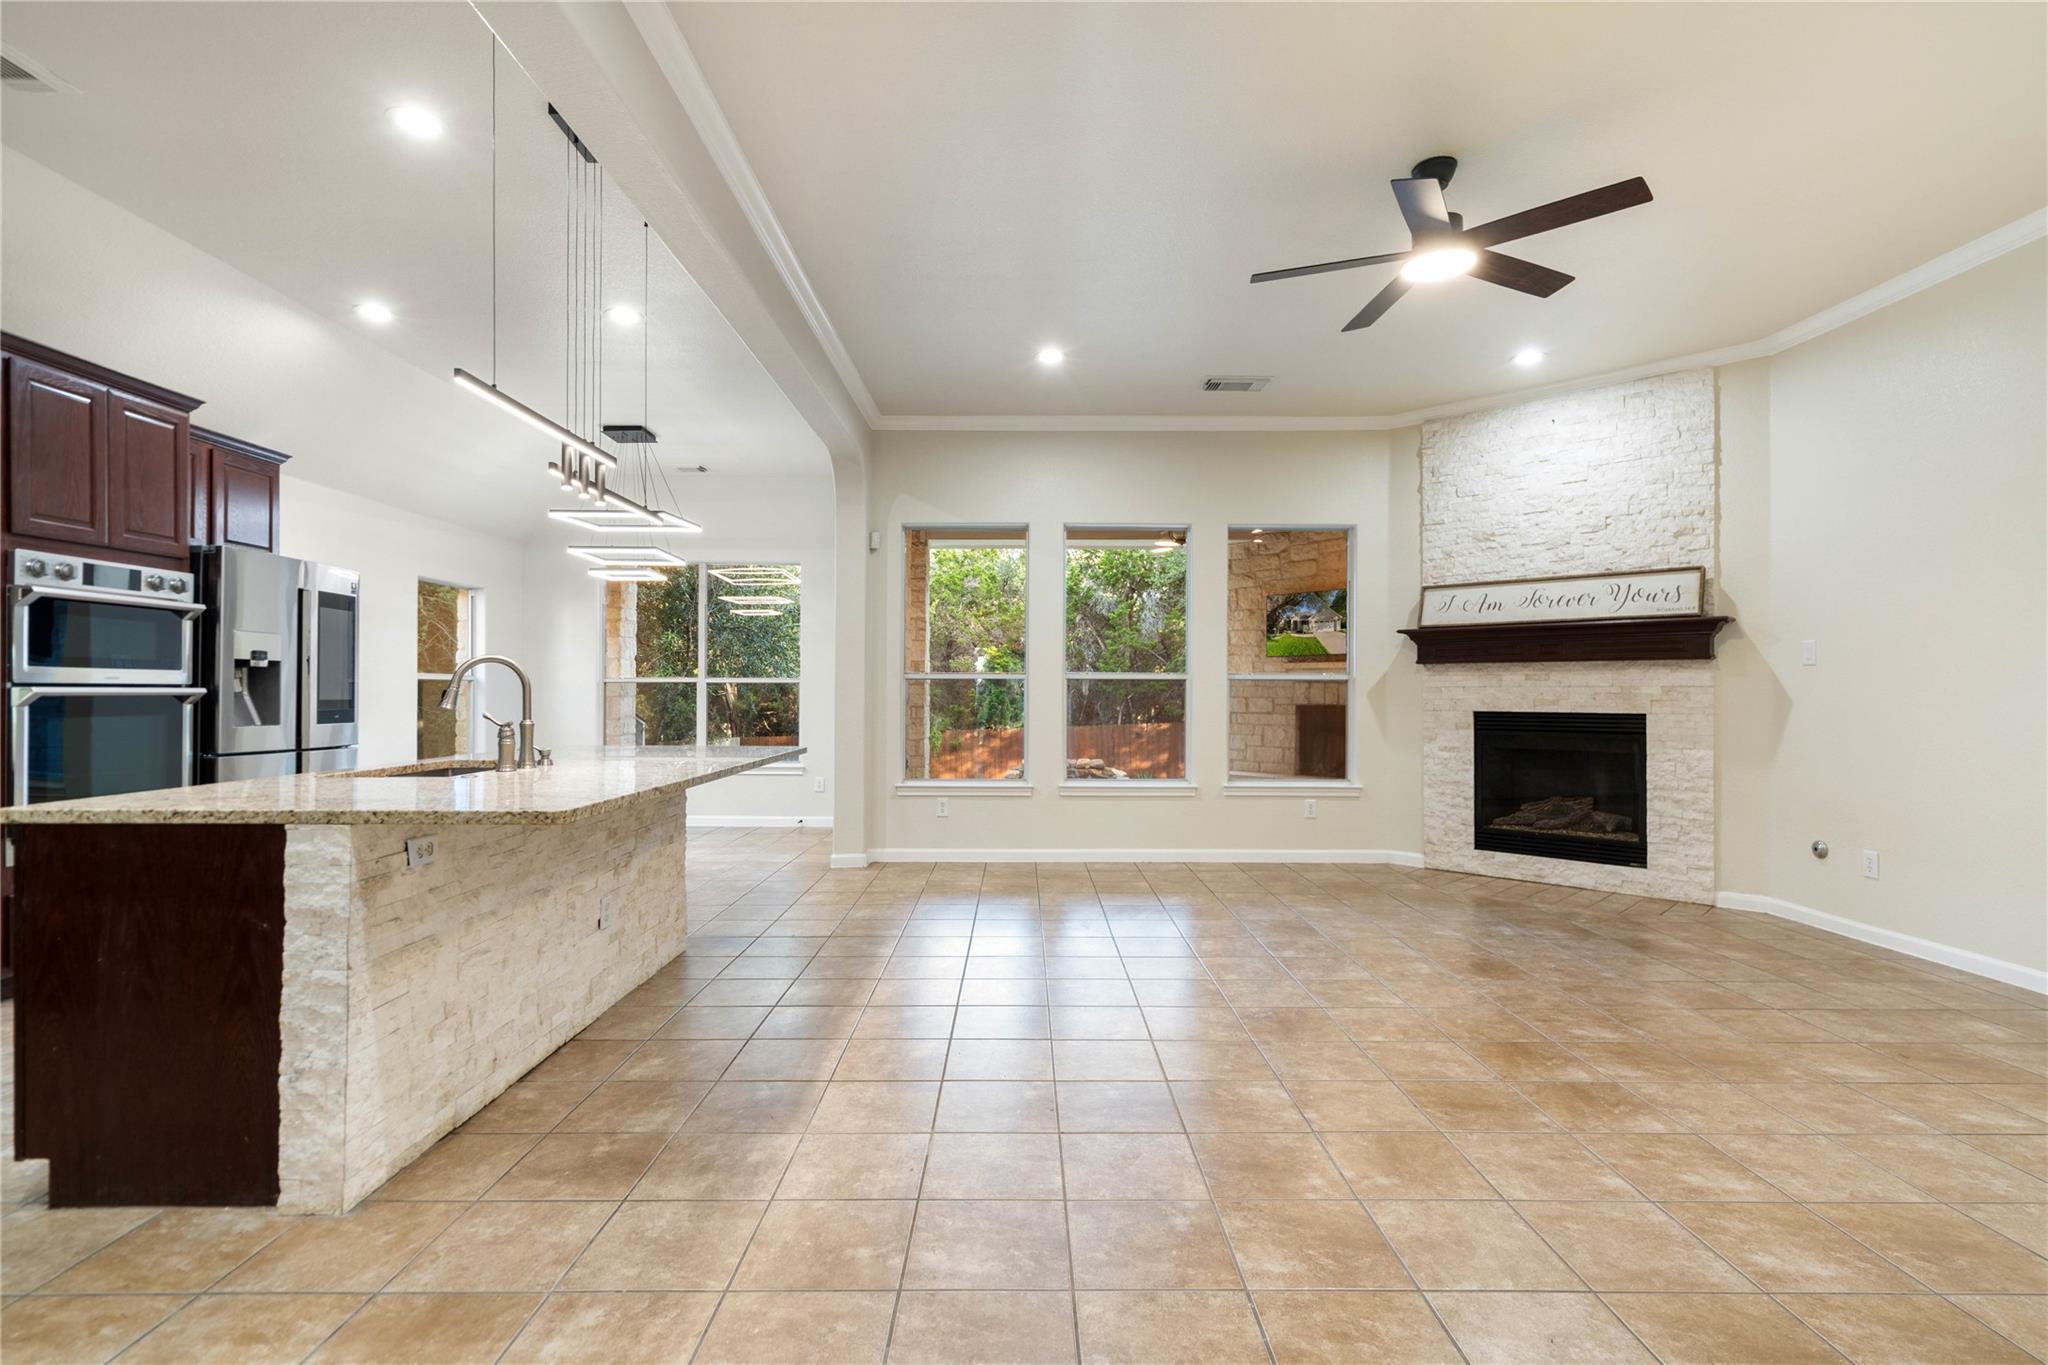
Open kitchen and living area with a stone island, tiled floors, and a white stone fireplace.
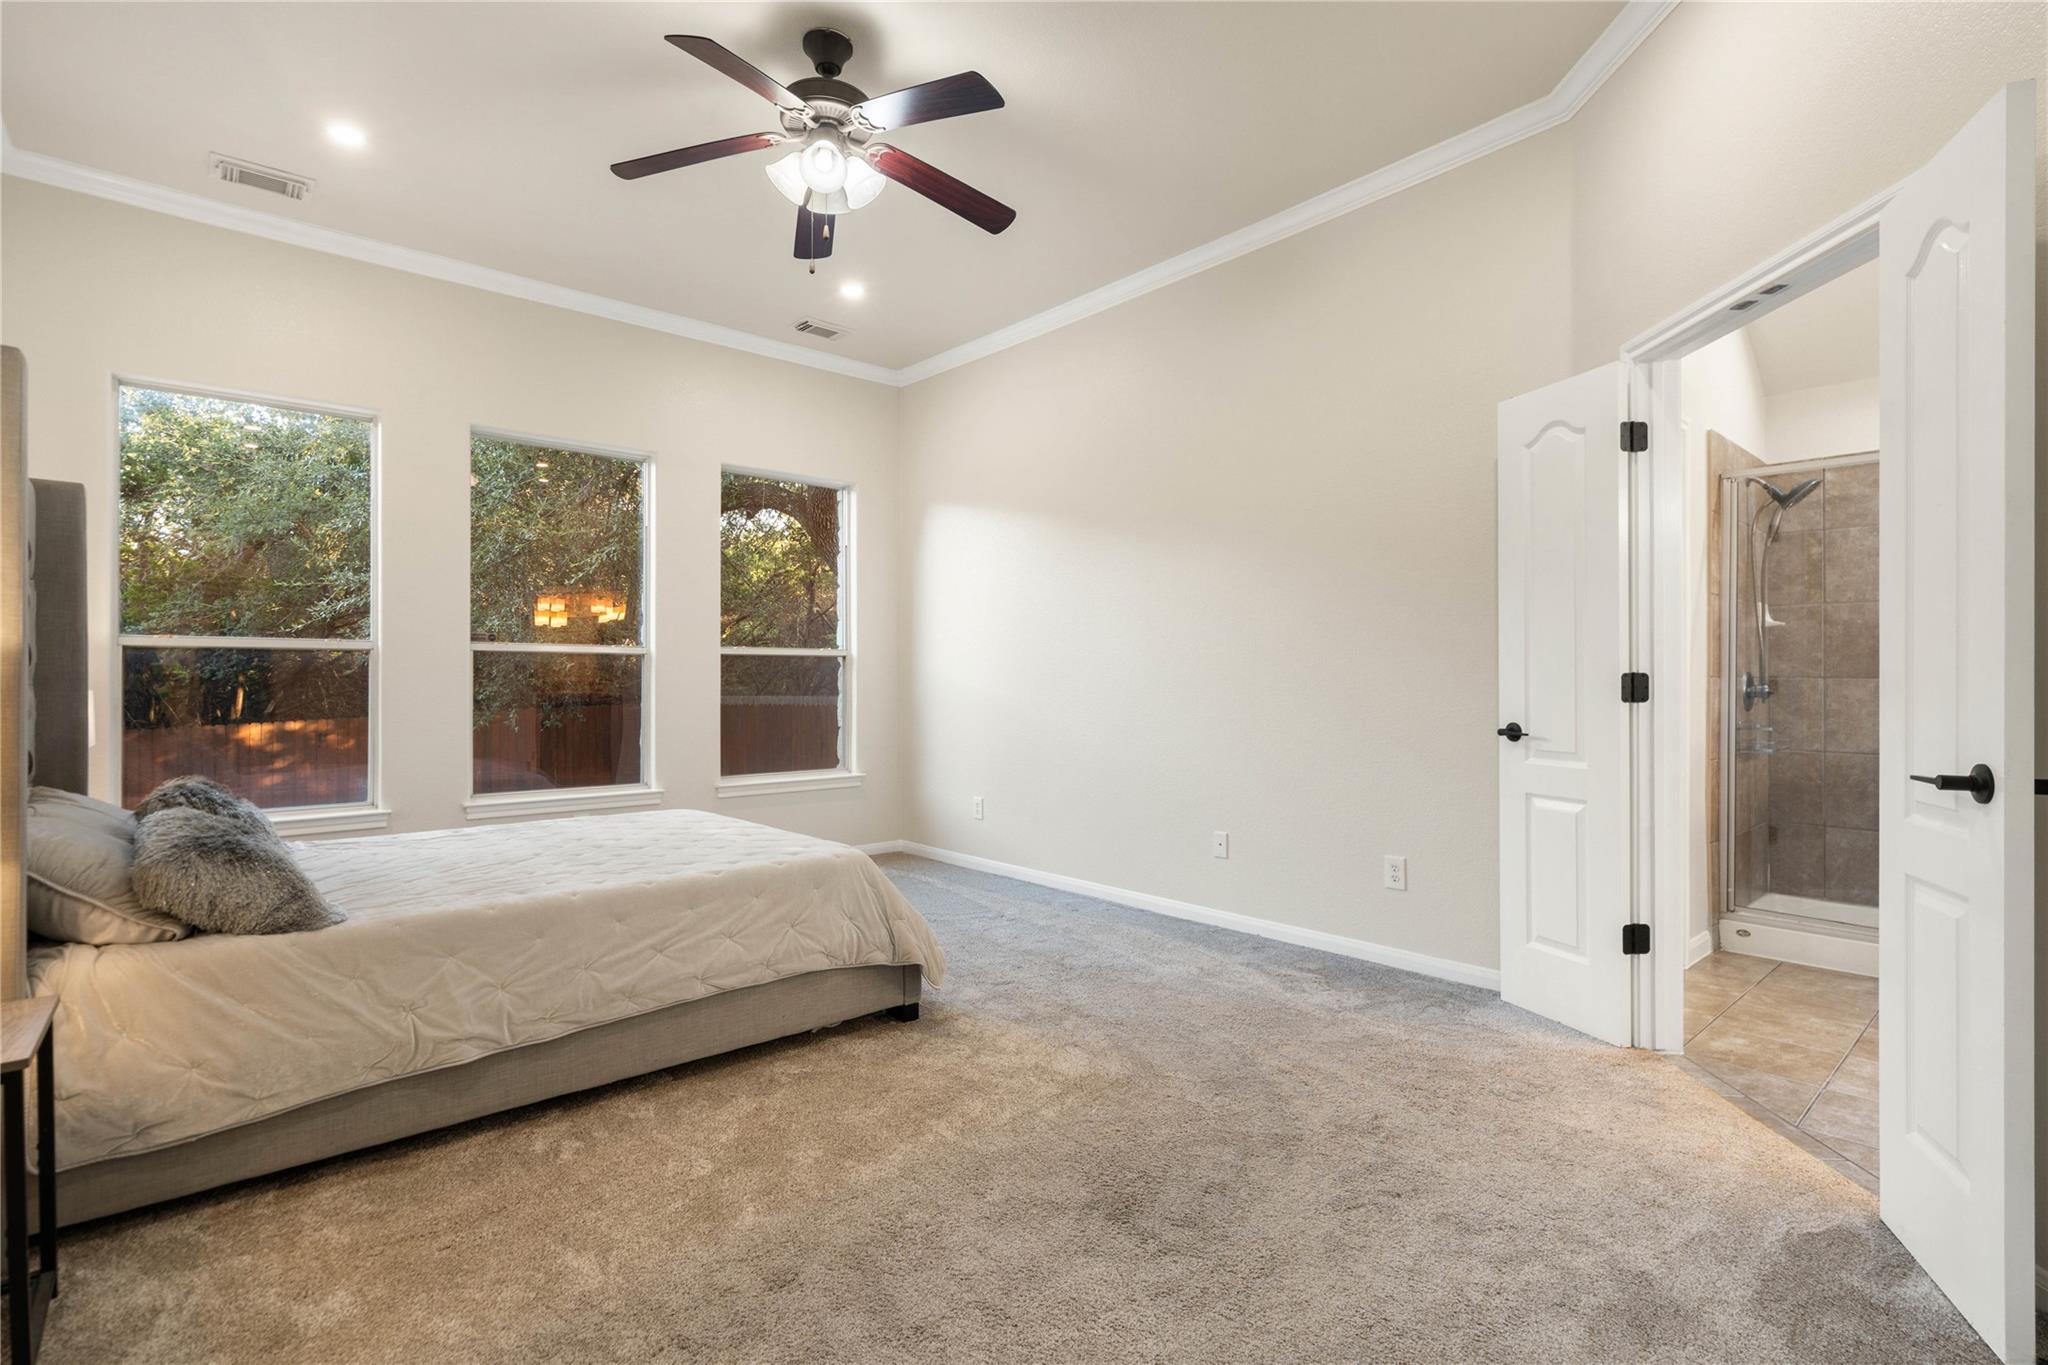
Bedroom with a carpeted floor, three windows, ceiling fan, and an ensuite tiled shower.
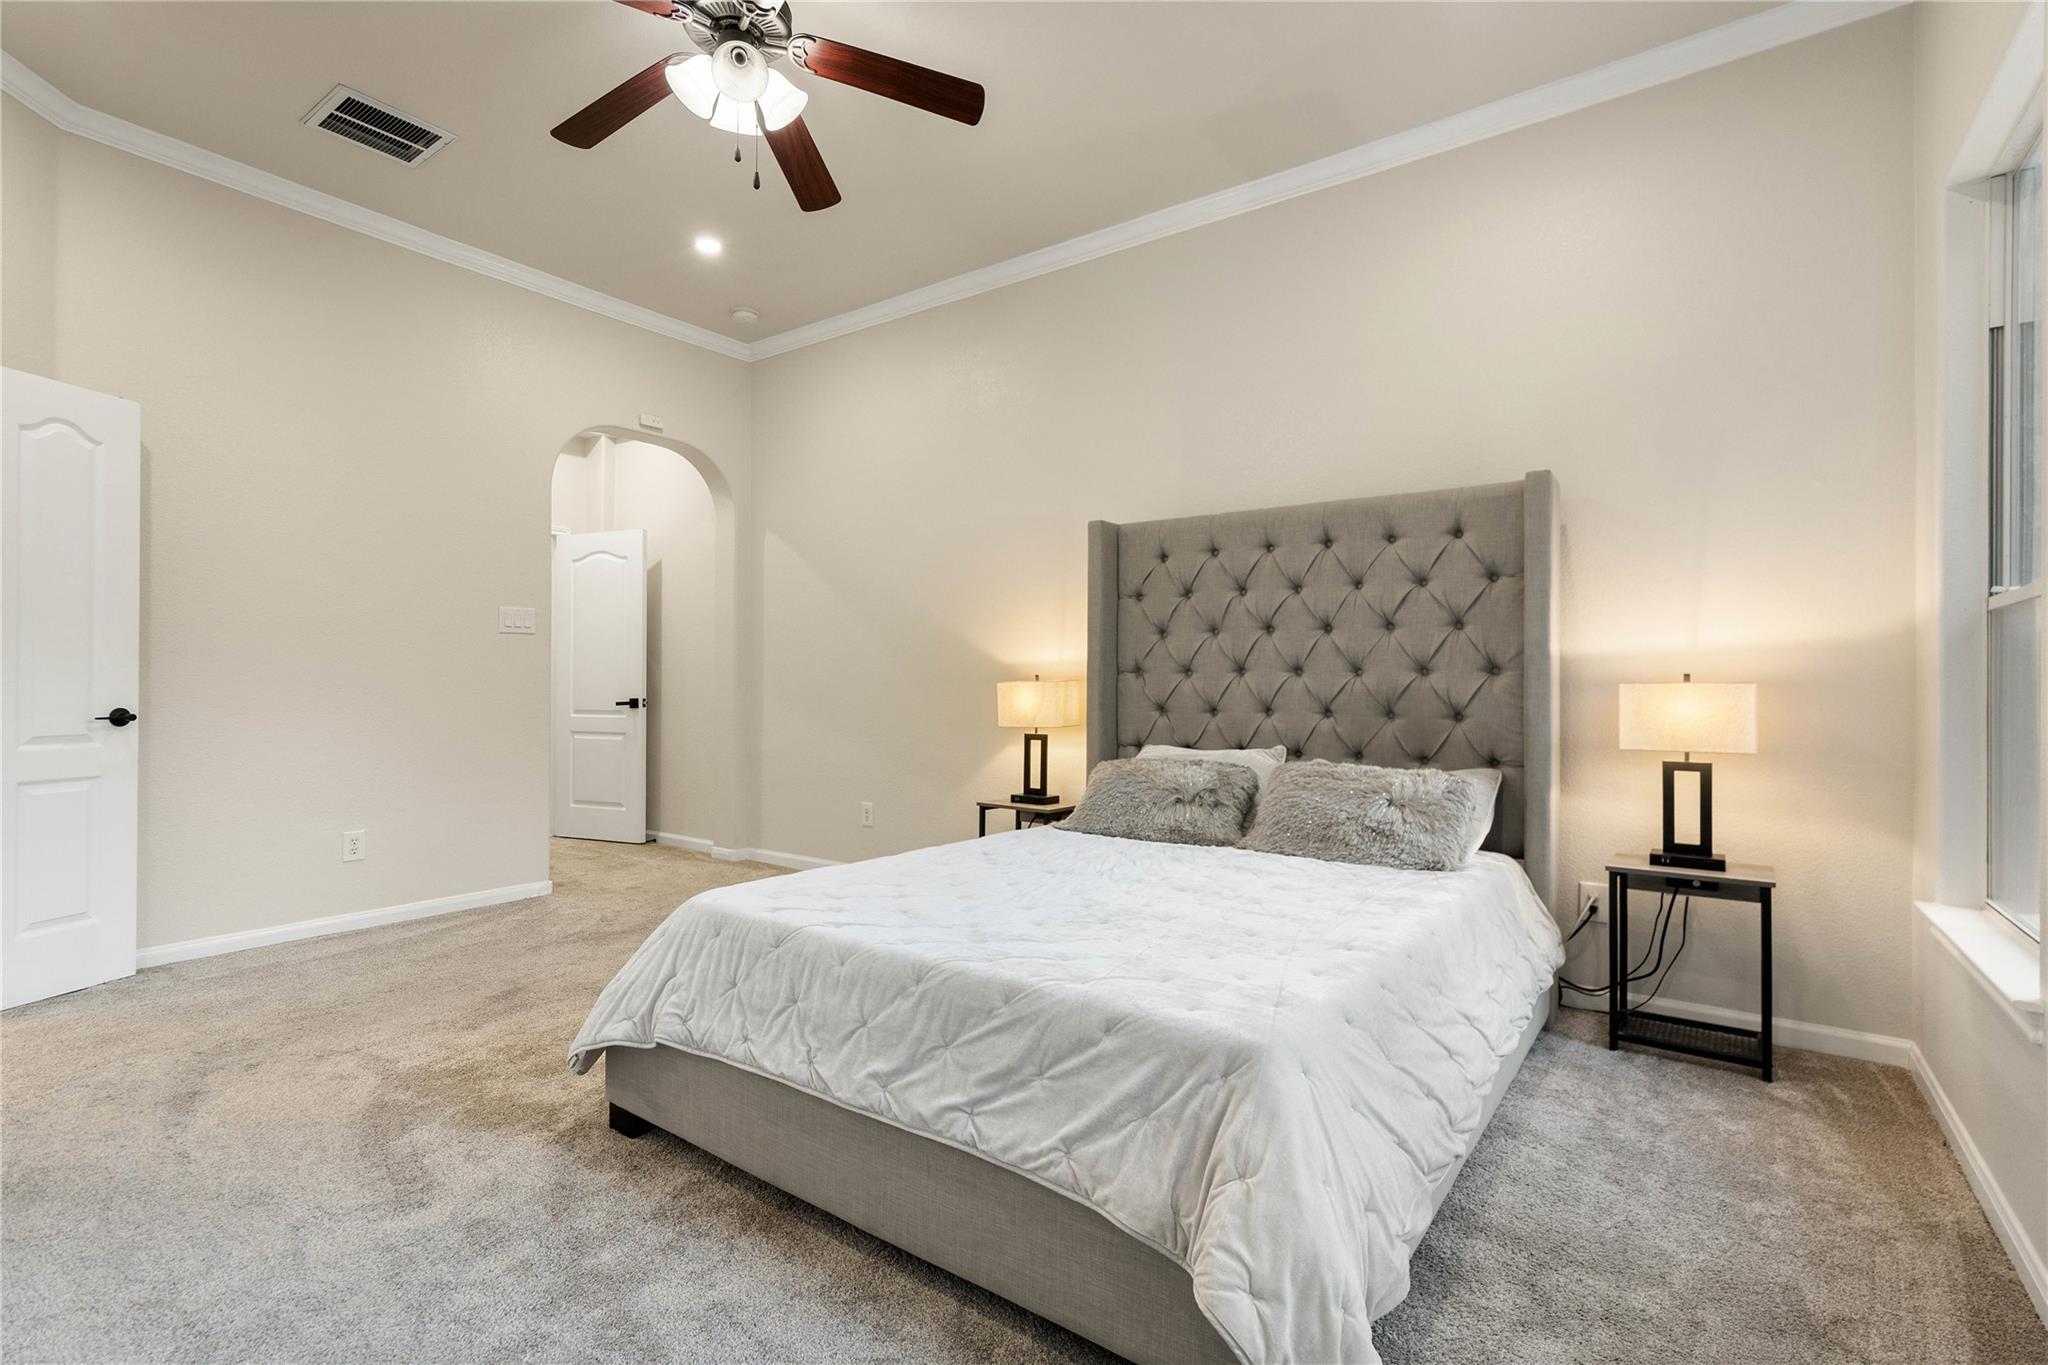
Staged bedroom with a tufted gray headboard, white bedding, and matching bedside lamps.
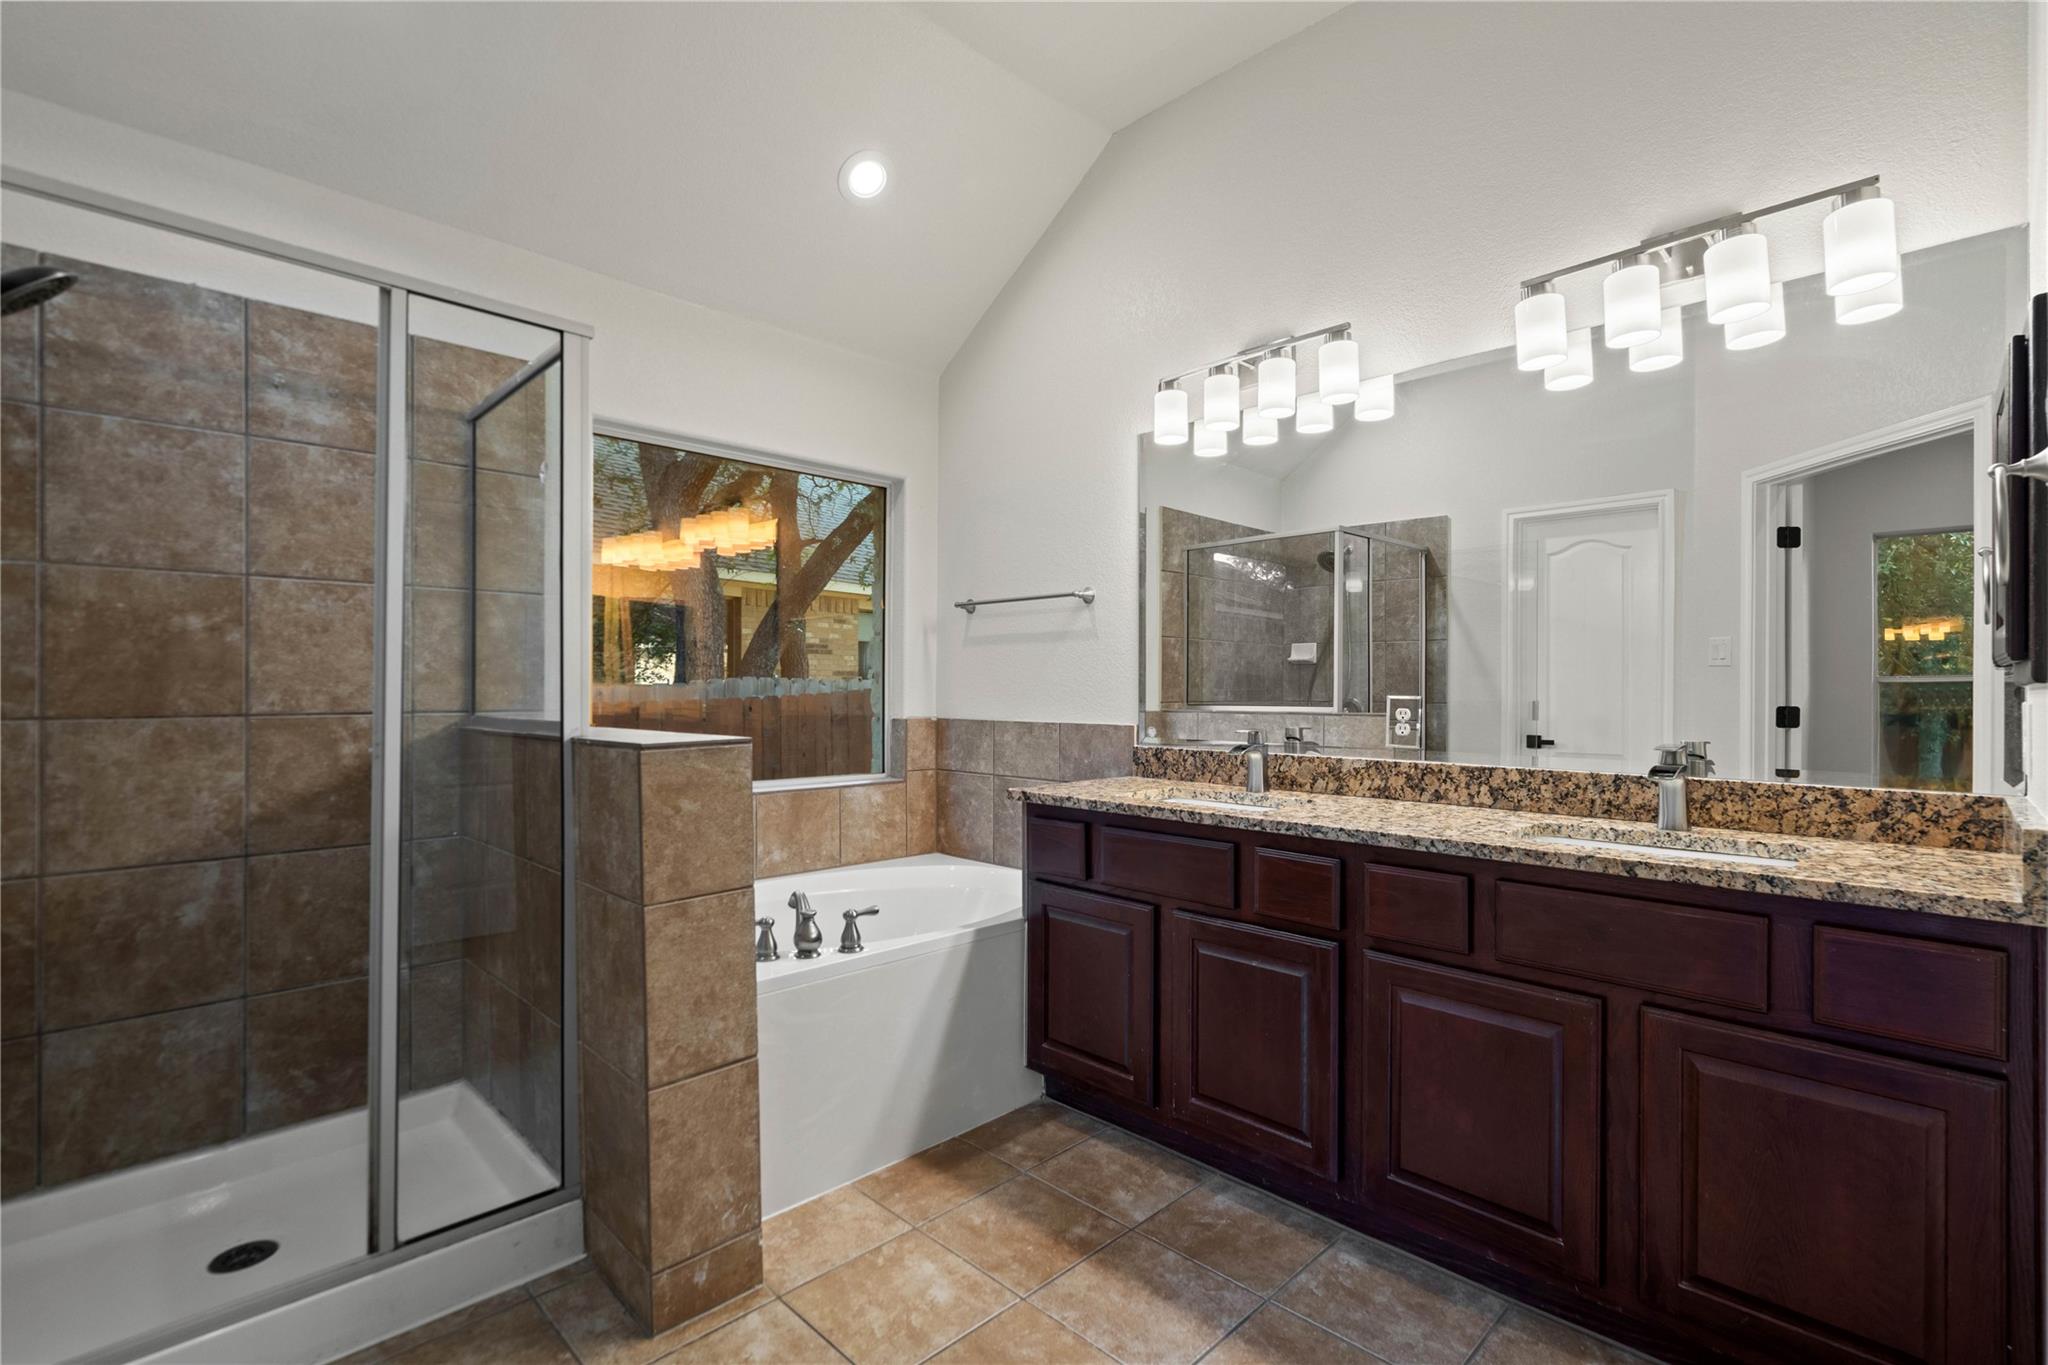
Bathroom with a glass-enclosed tiled shower, bathtub, and long double vanity.
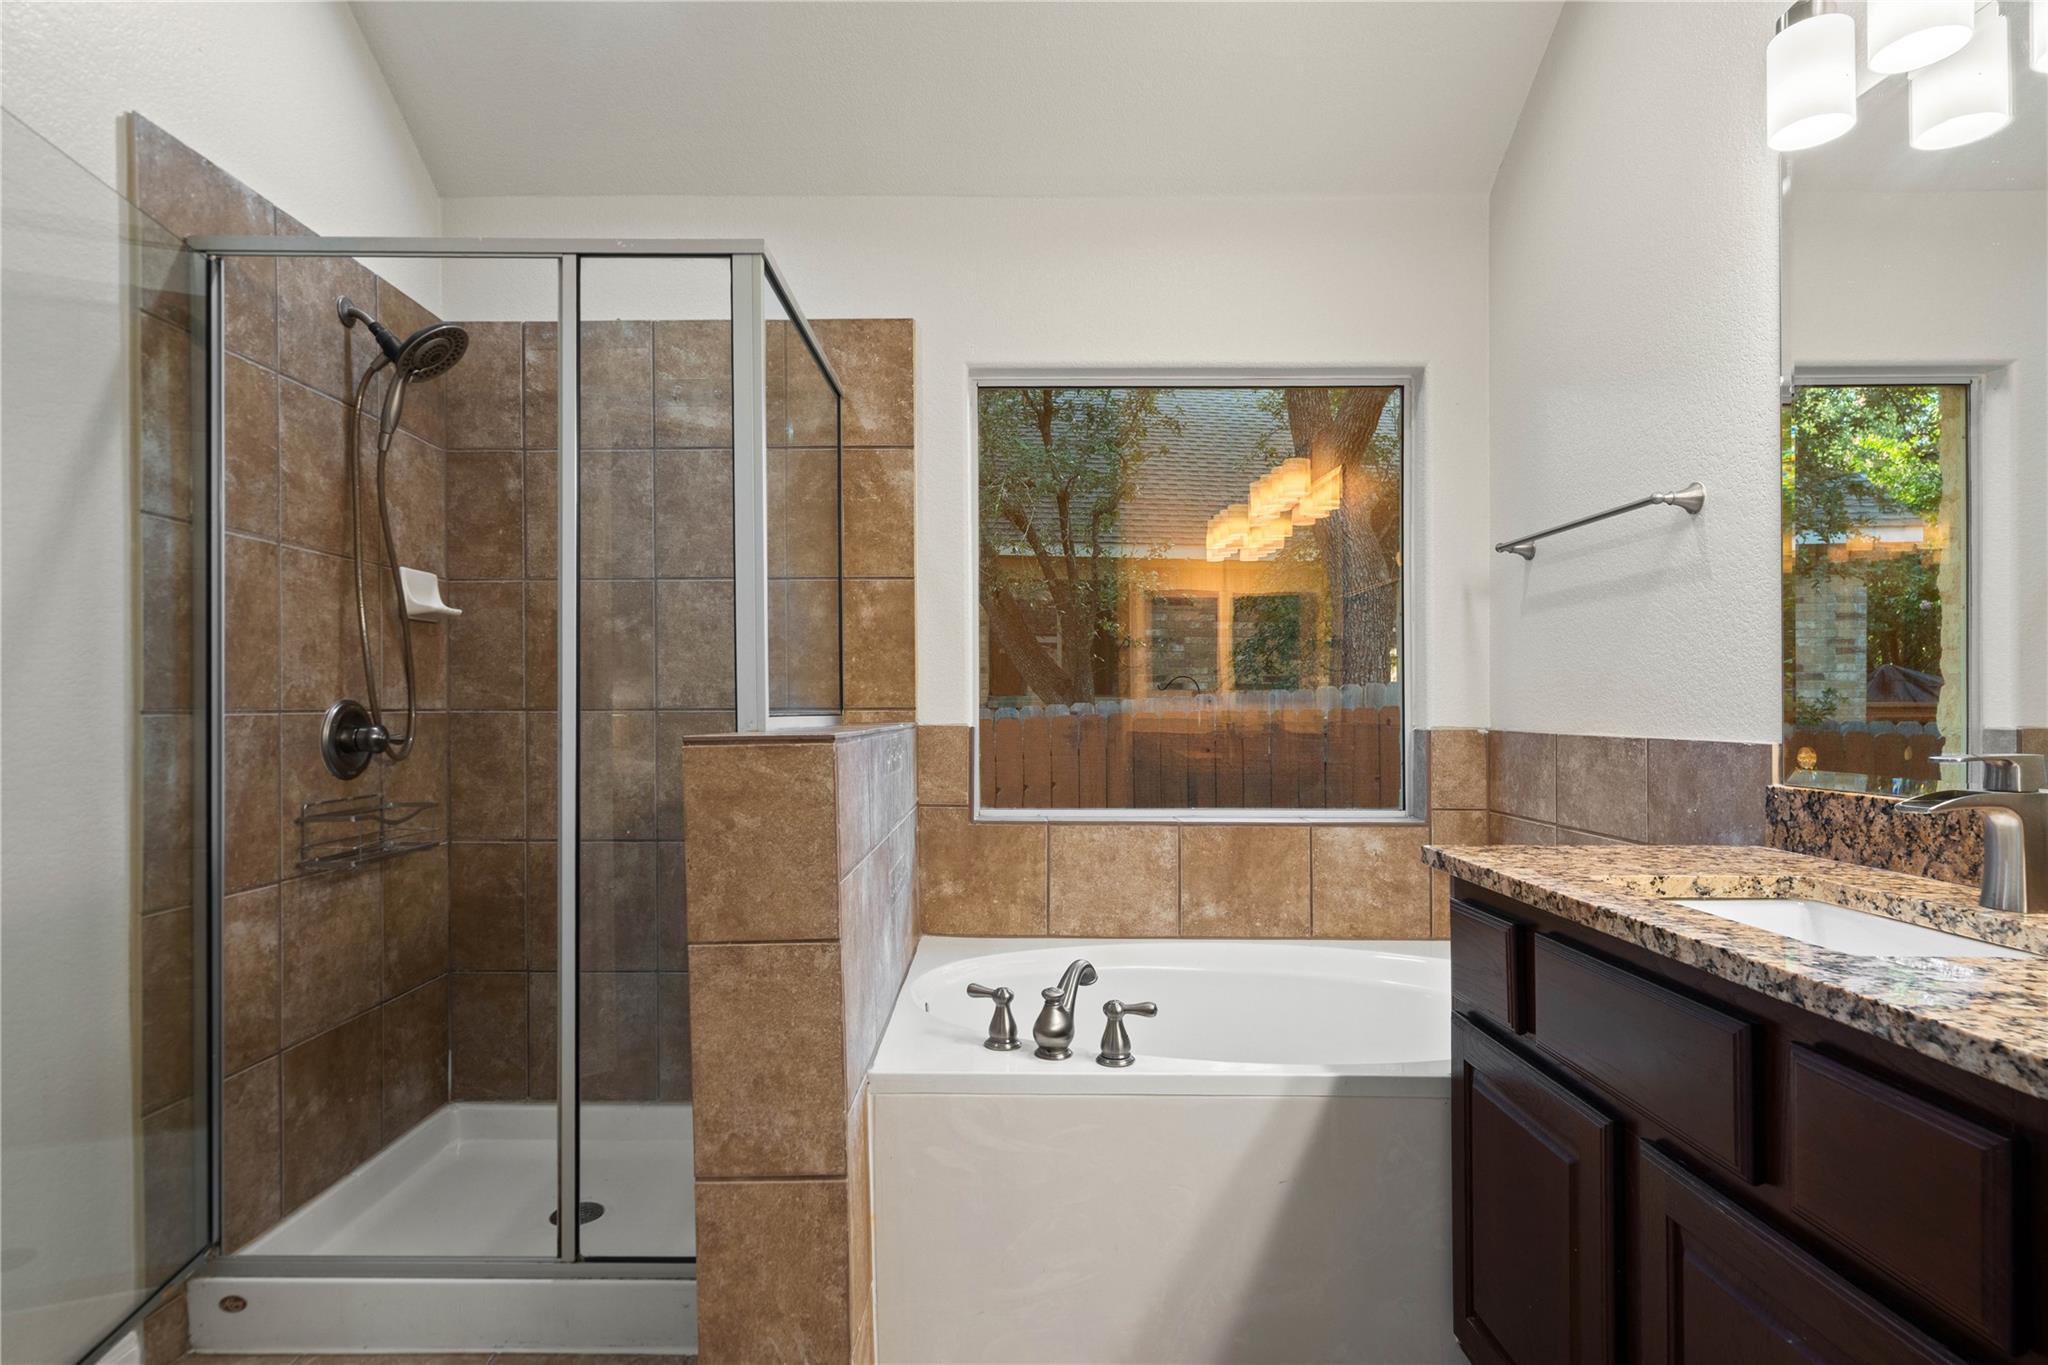
Bathroom with a glass-enclosed shower, soaking tub, and granite vanity.
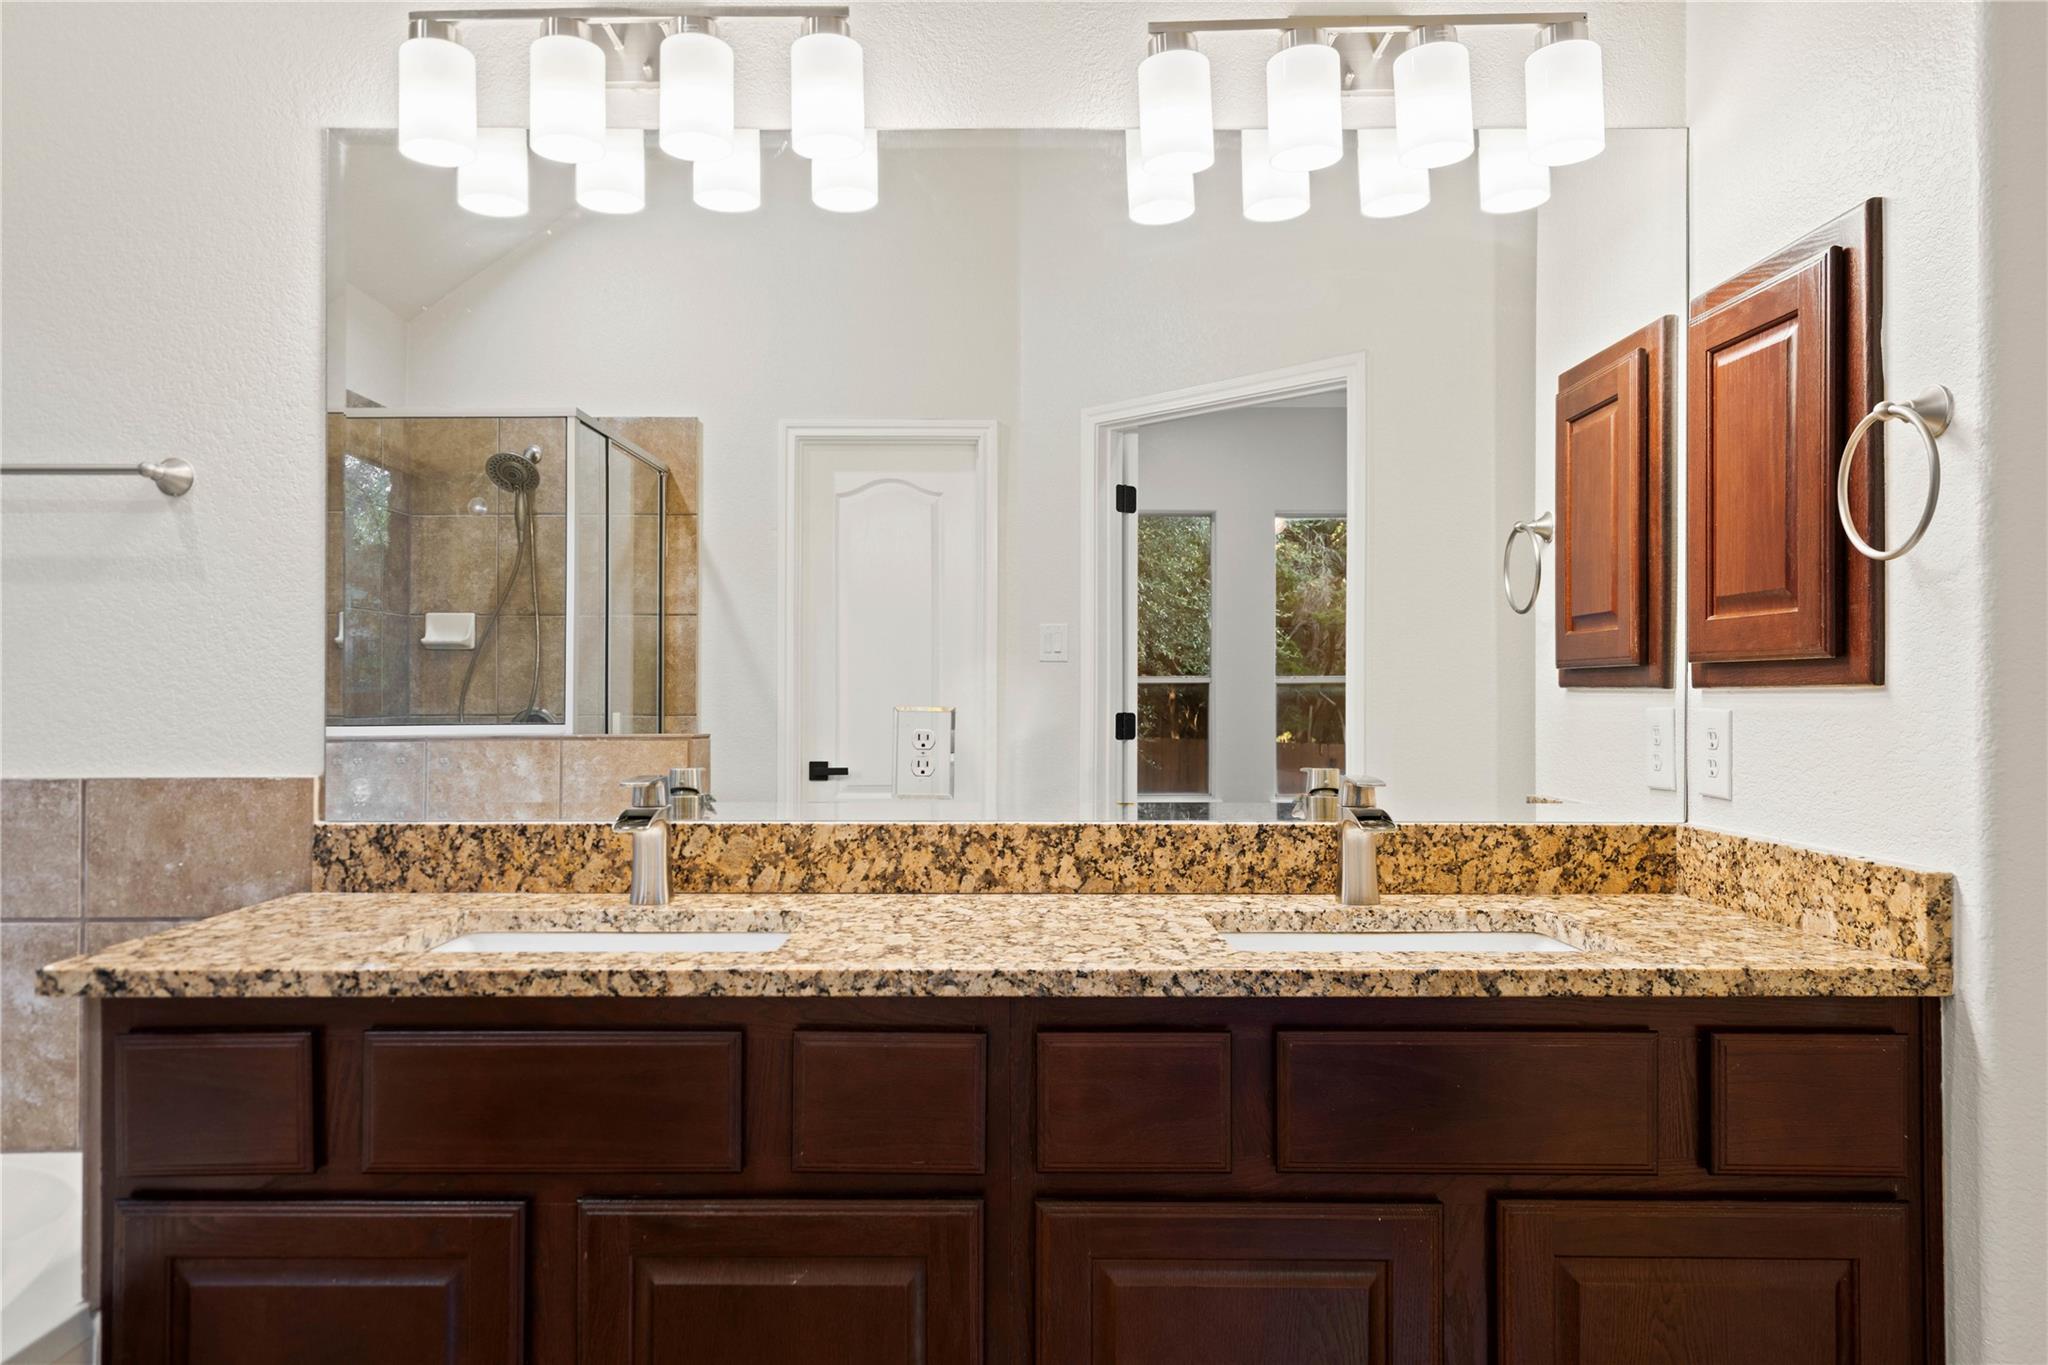
Double-sink bathroom vanity with granite counters, dark wood cabinets, and a tiled shower.
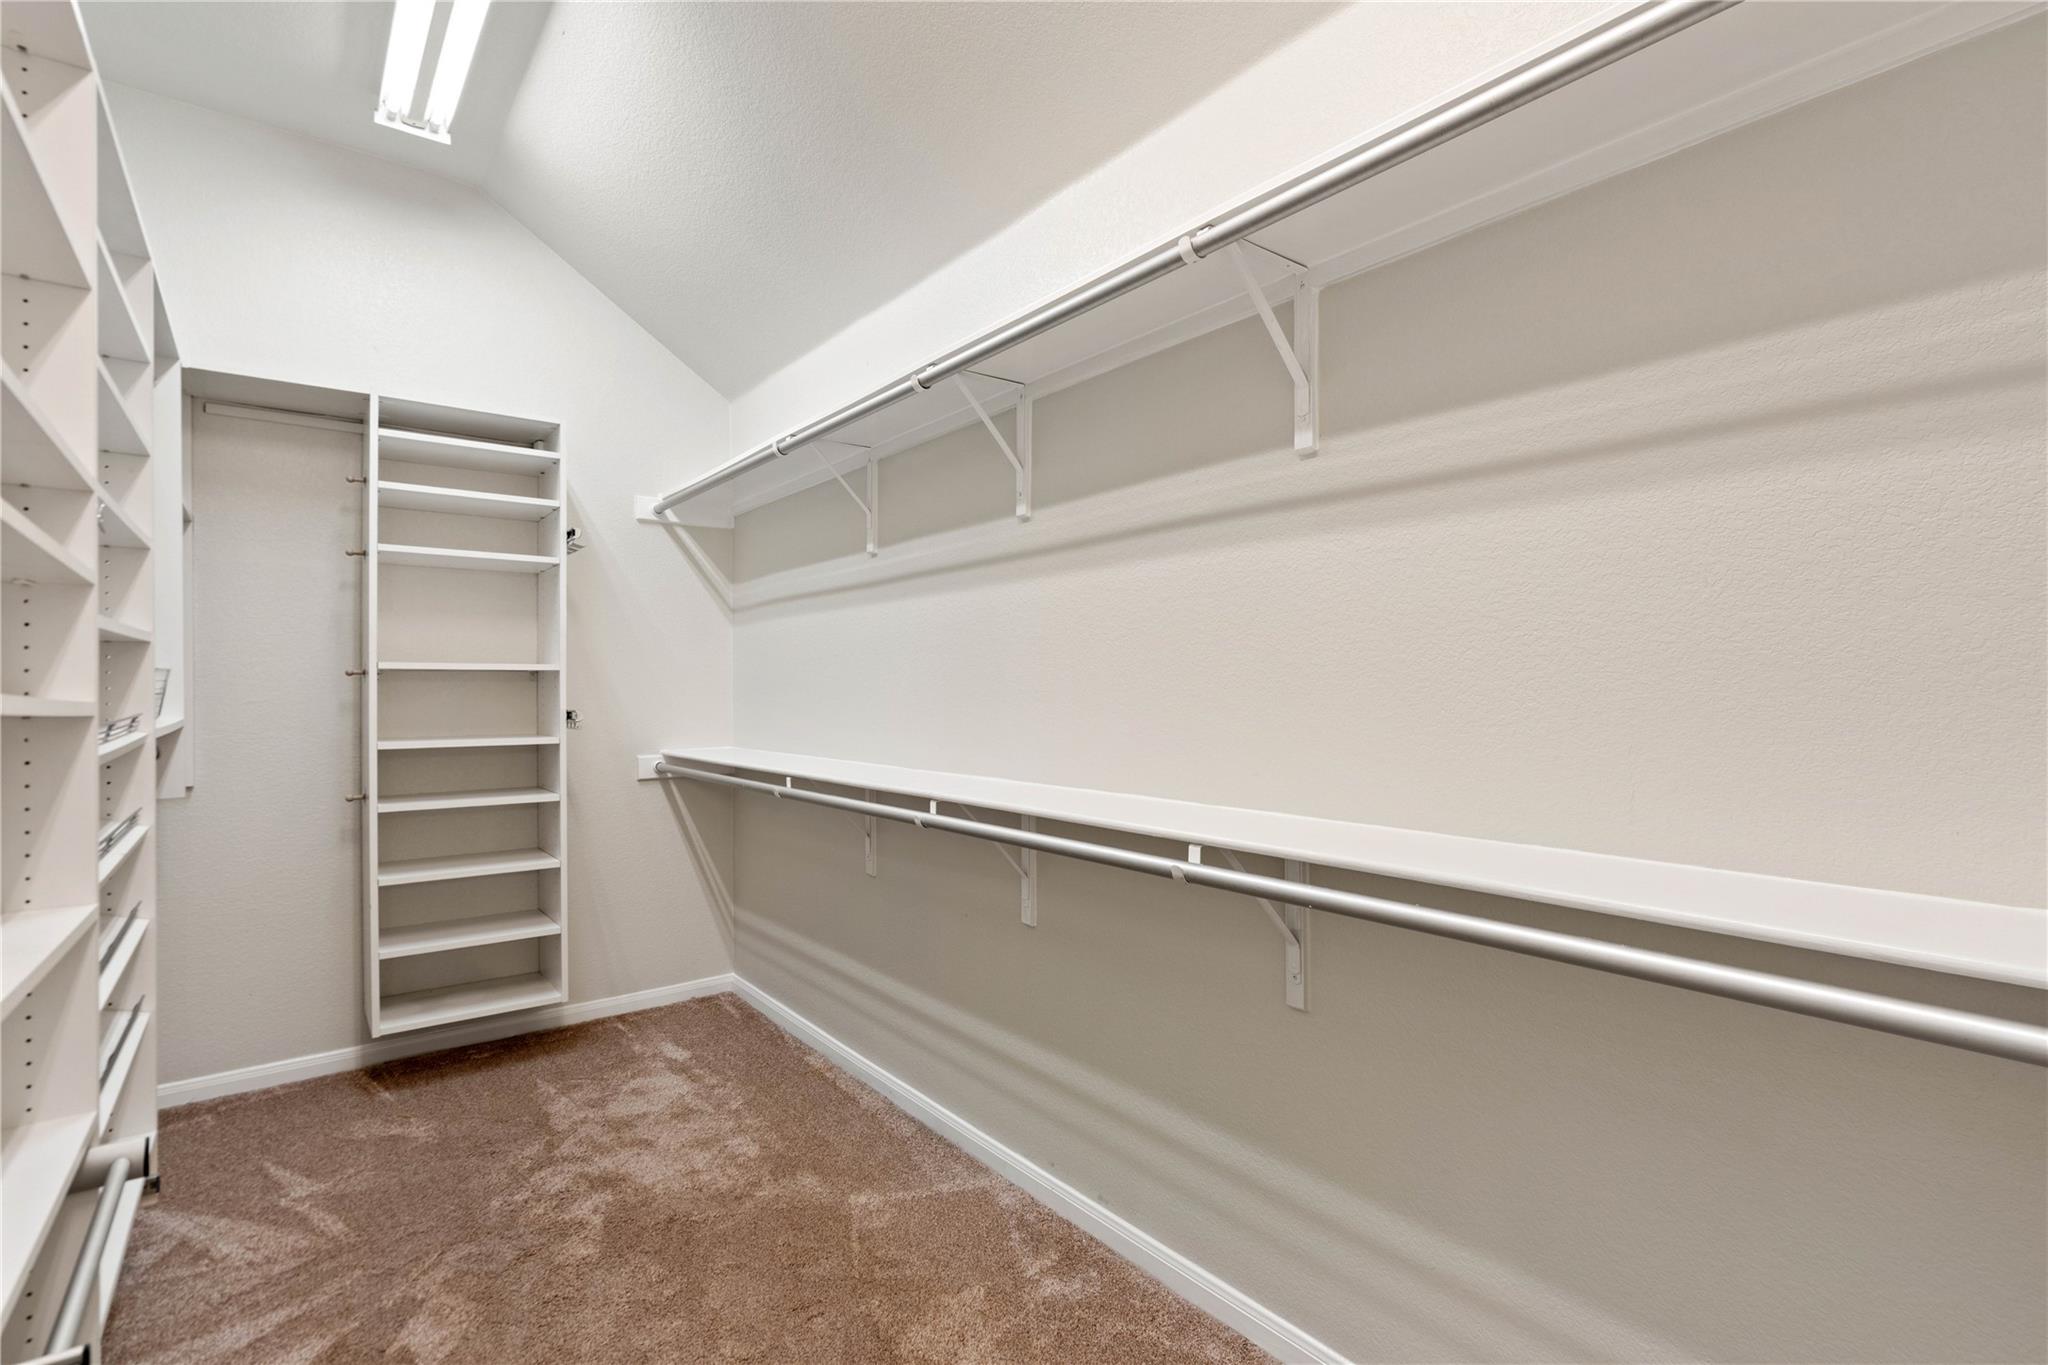
Walk-in closet with built-in shelving, long hanging rods, and carpeted floor.
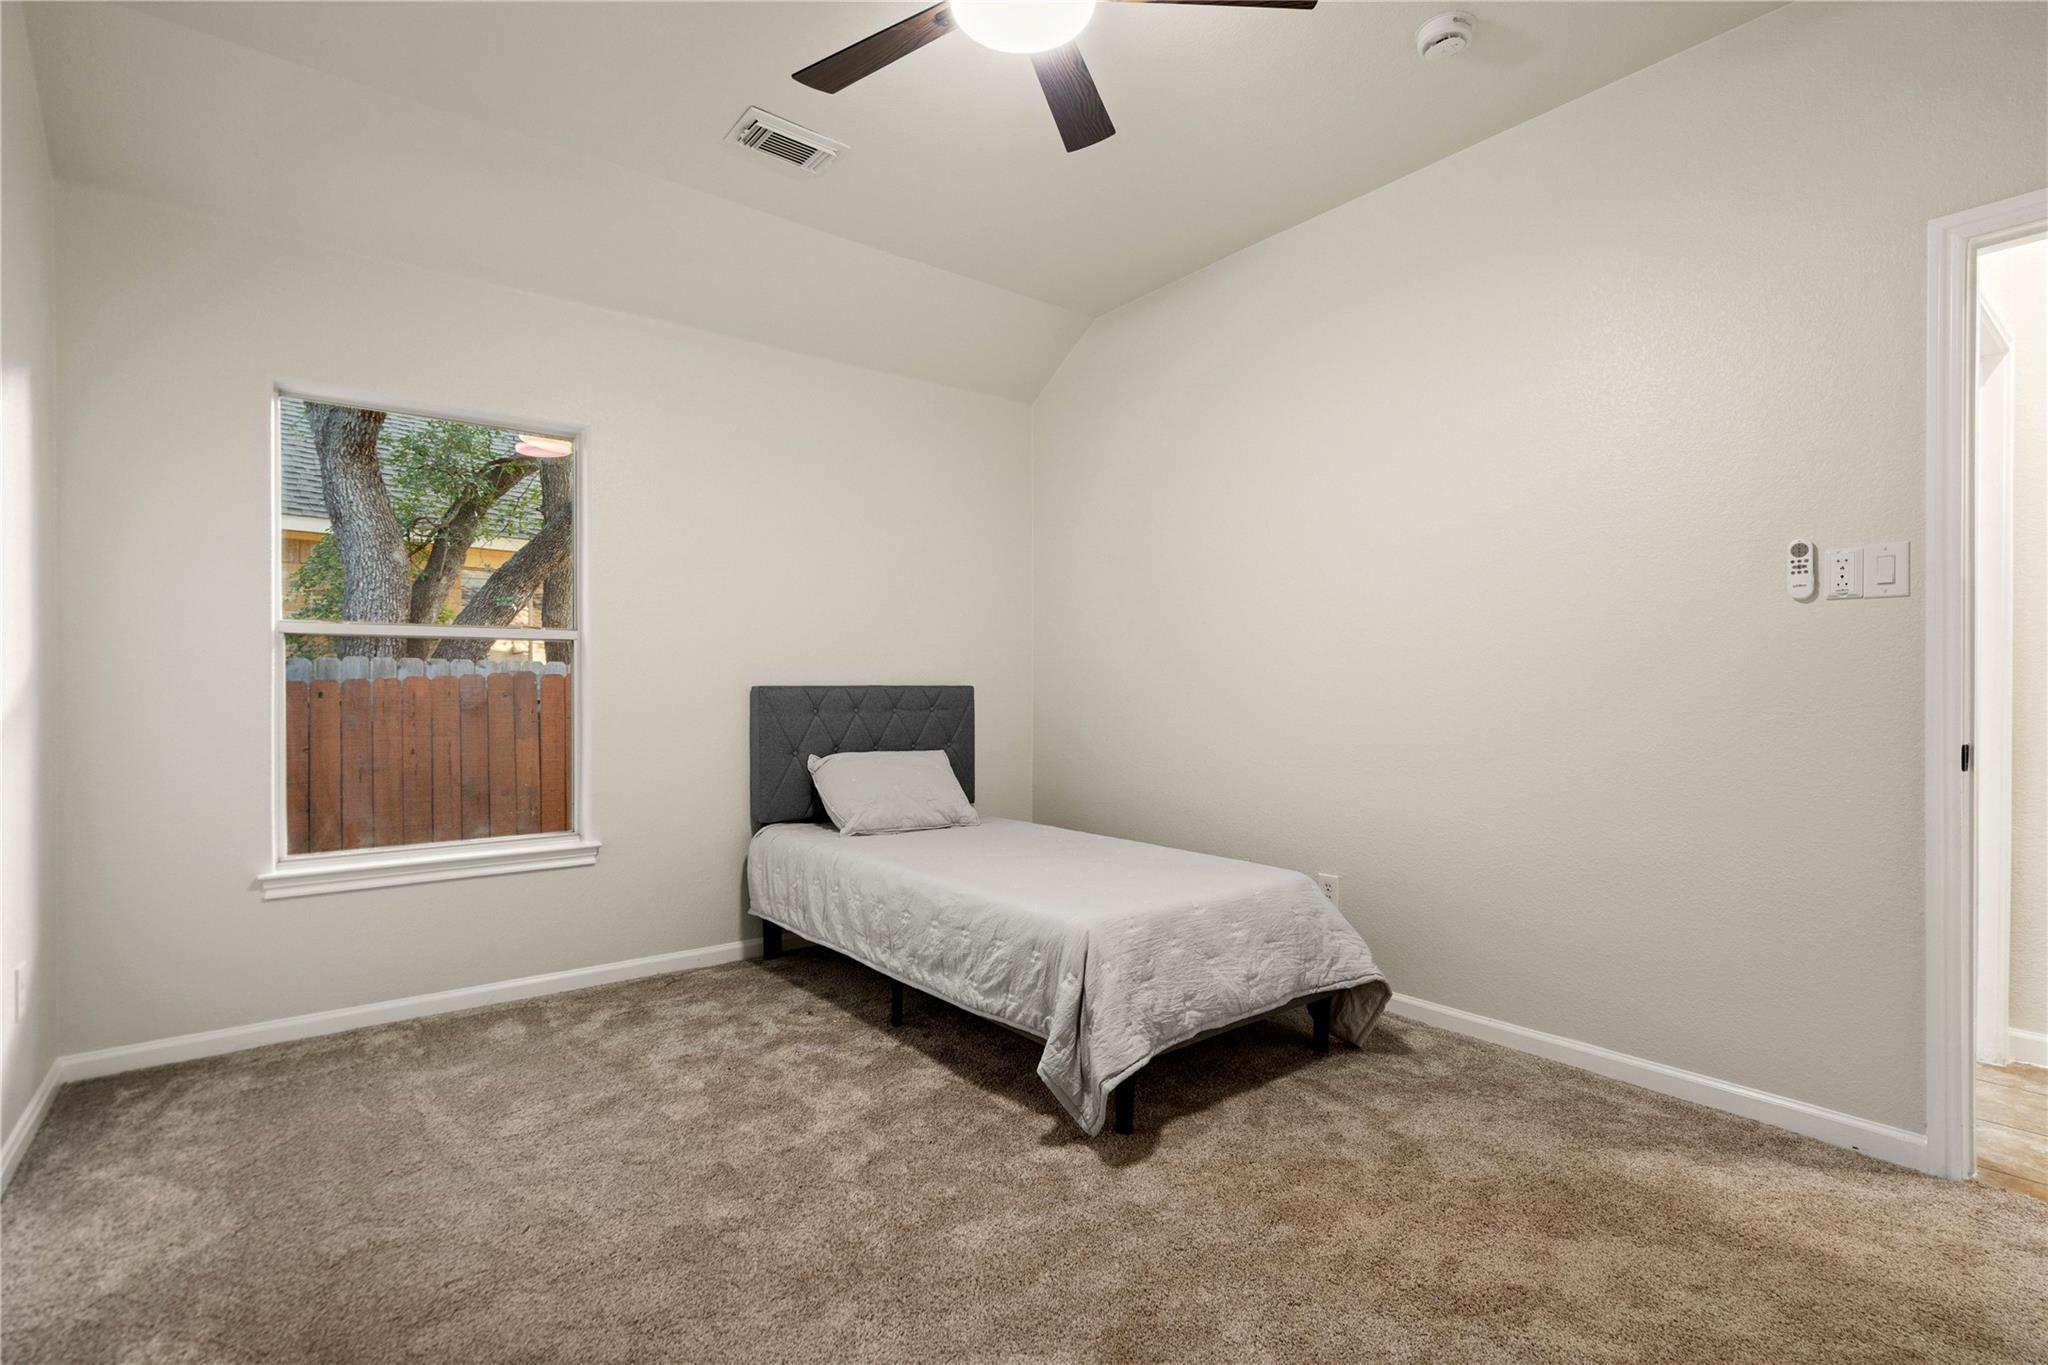
Bedroom with a single bed, carpeted floor, and a window overlooking a fenced yard.
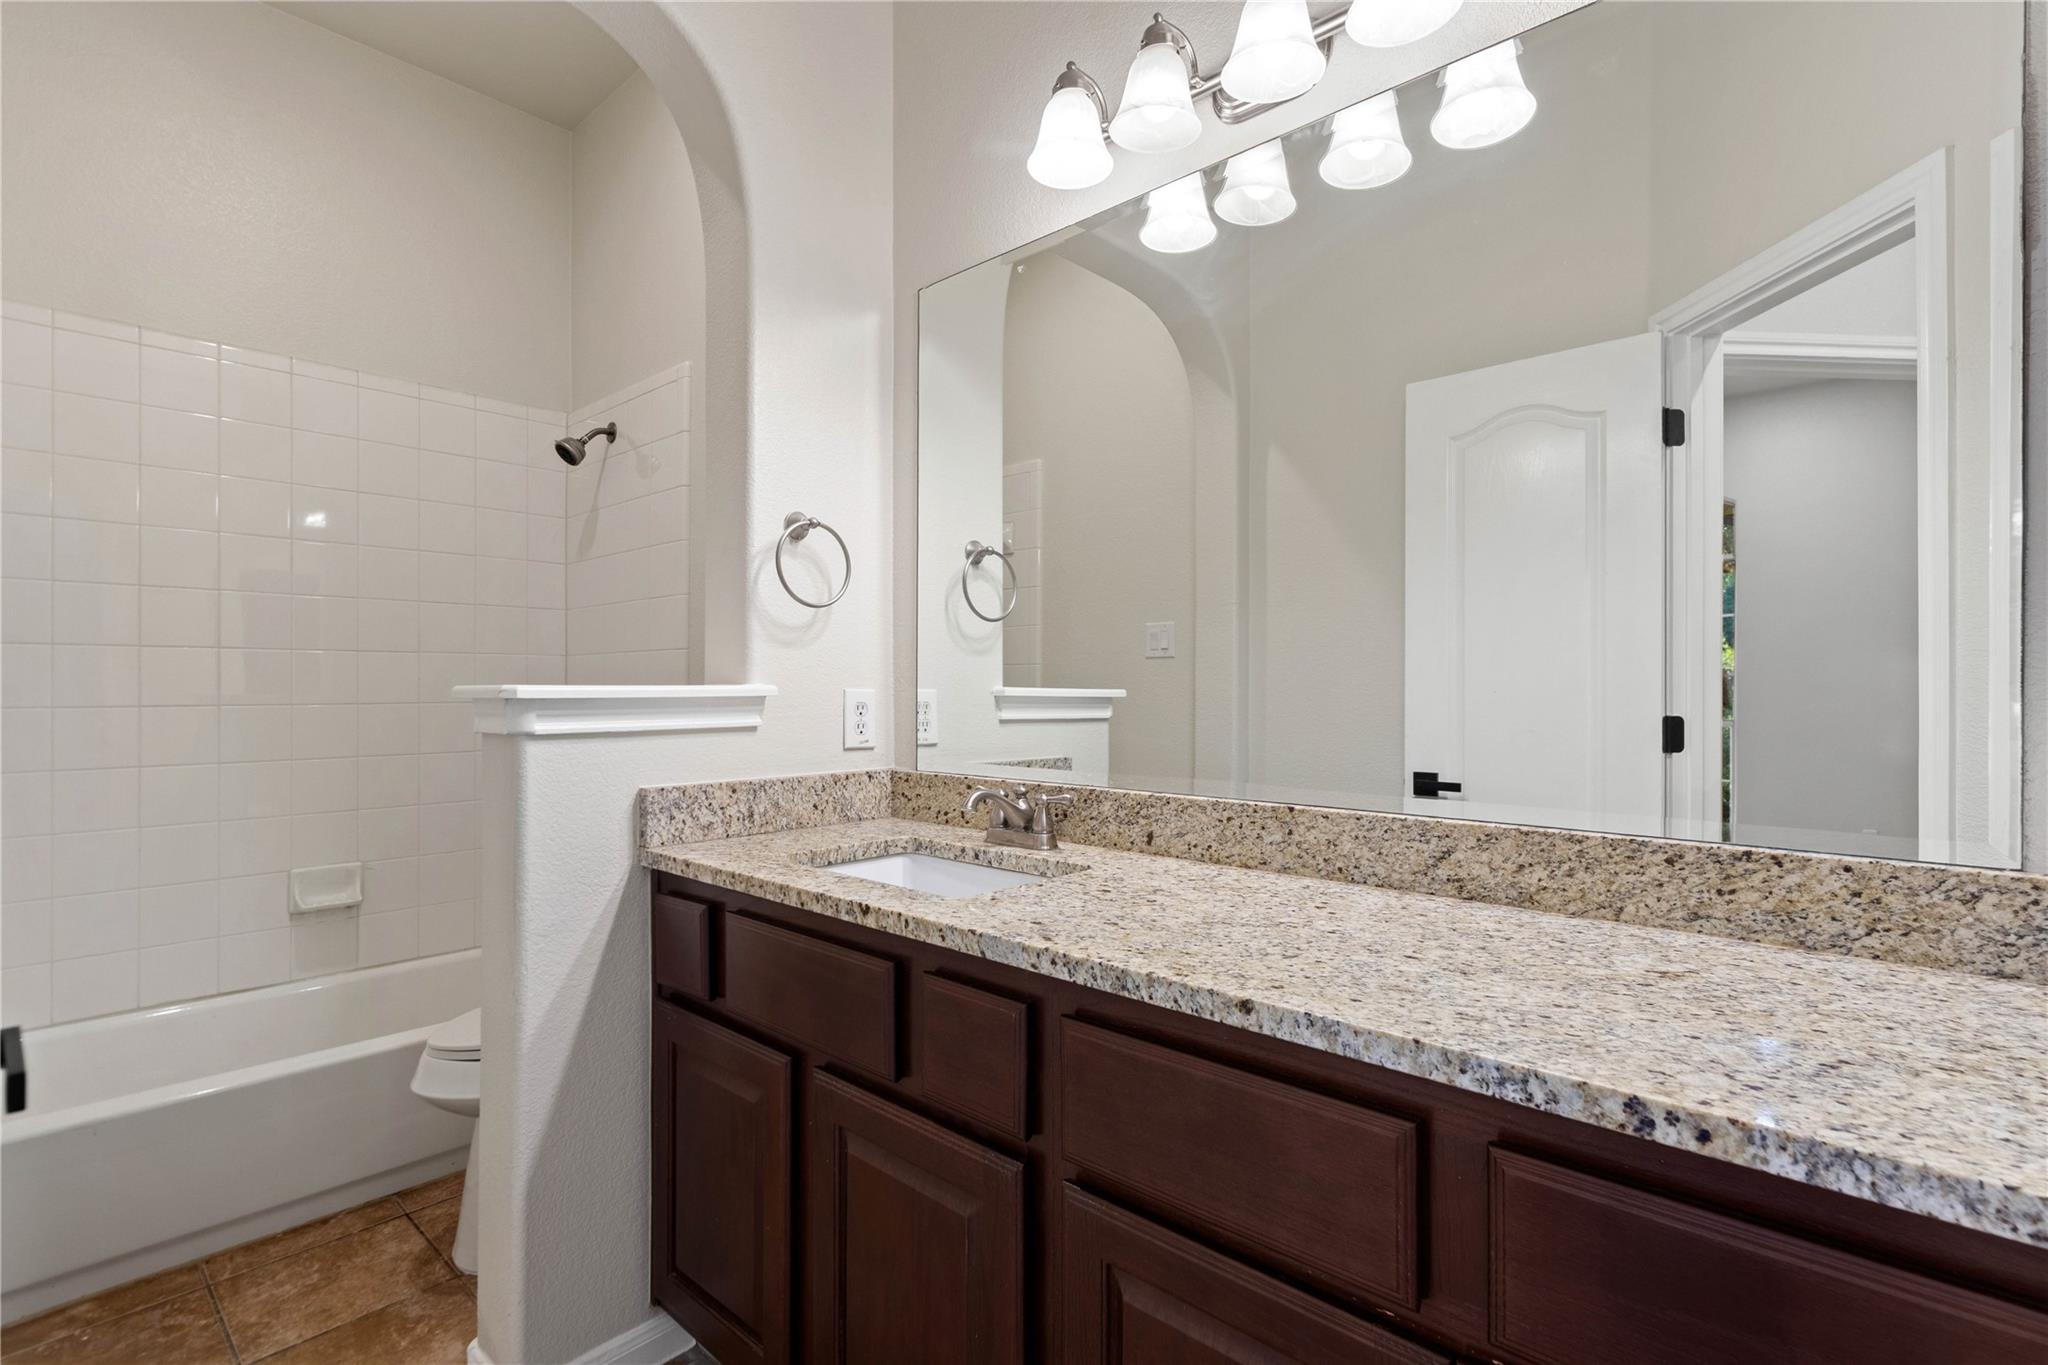
Bathroom with a granite vanity, dark wood cabinets, and a tiled tub and shower.
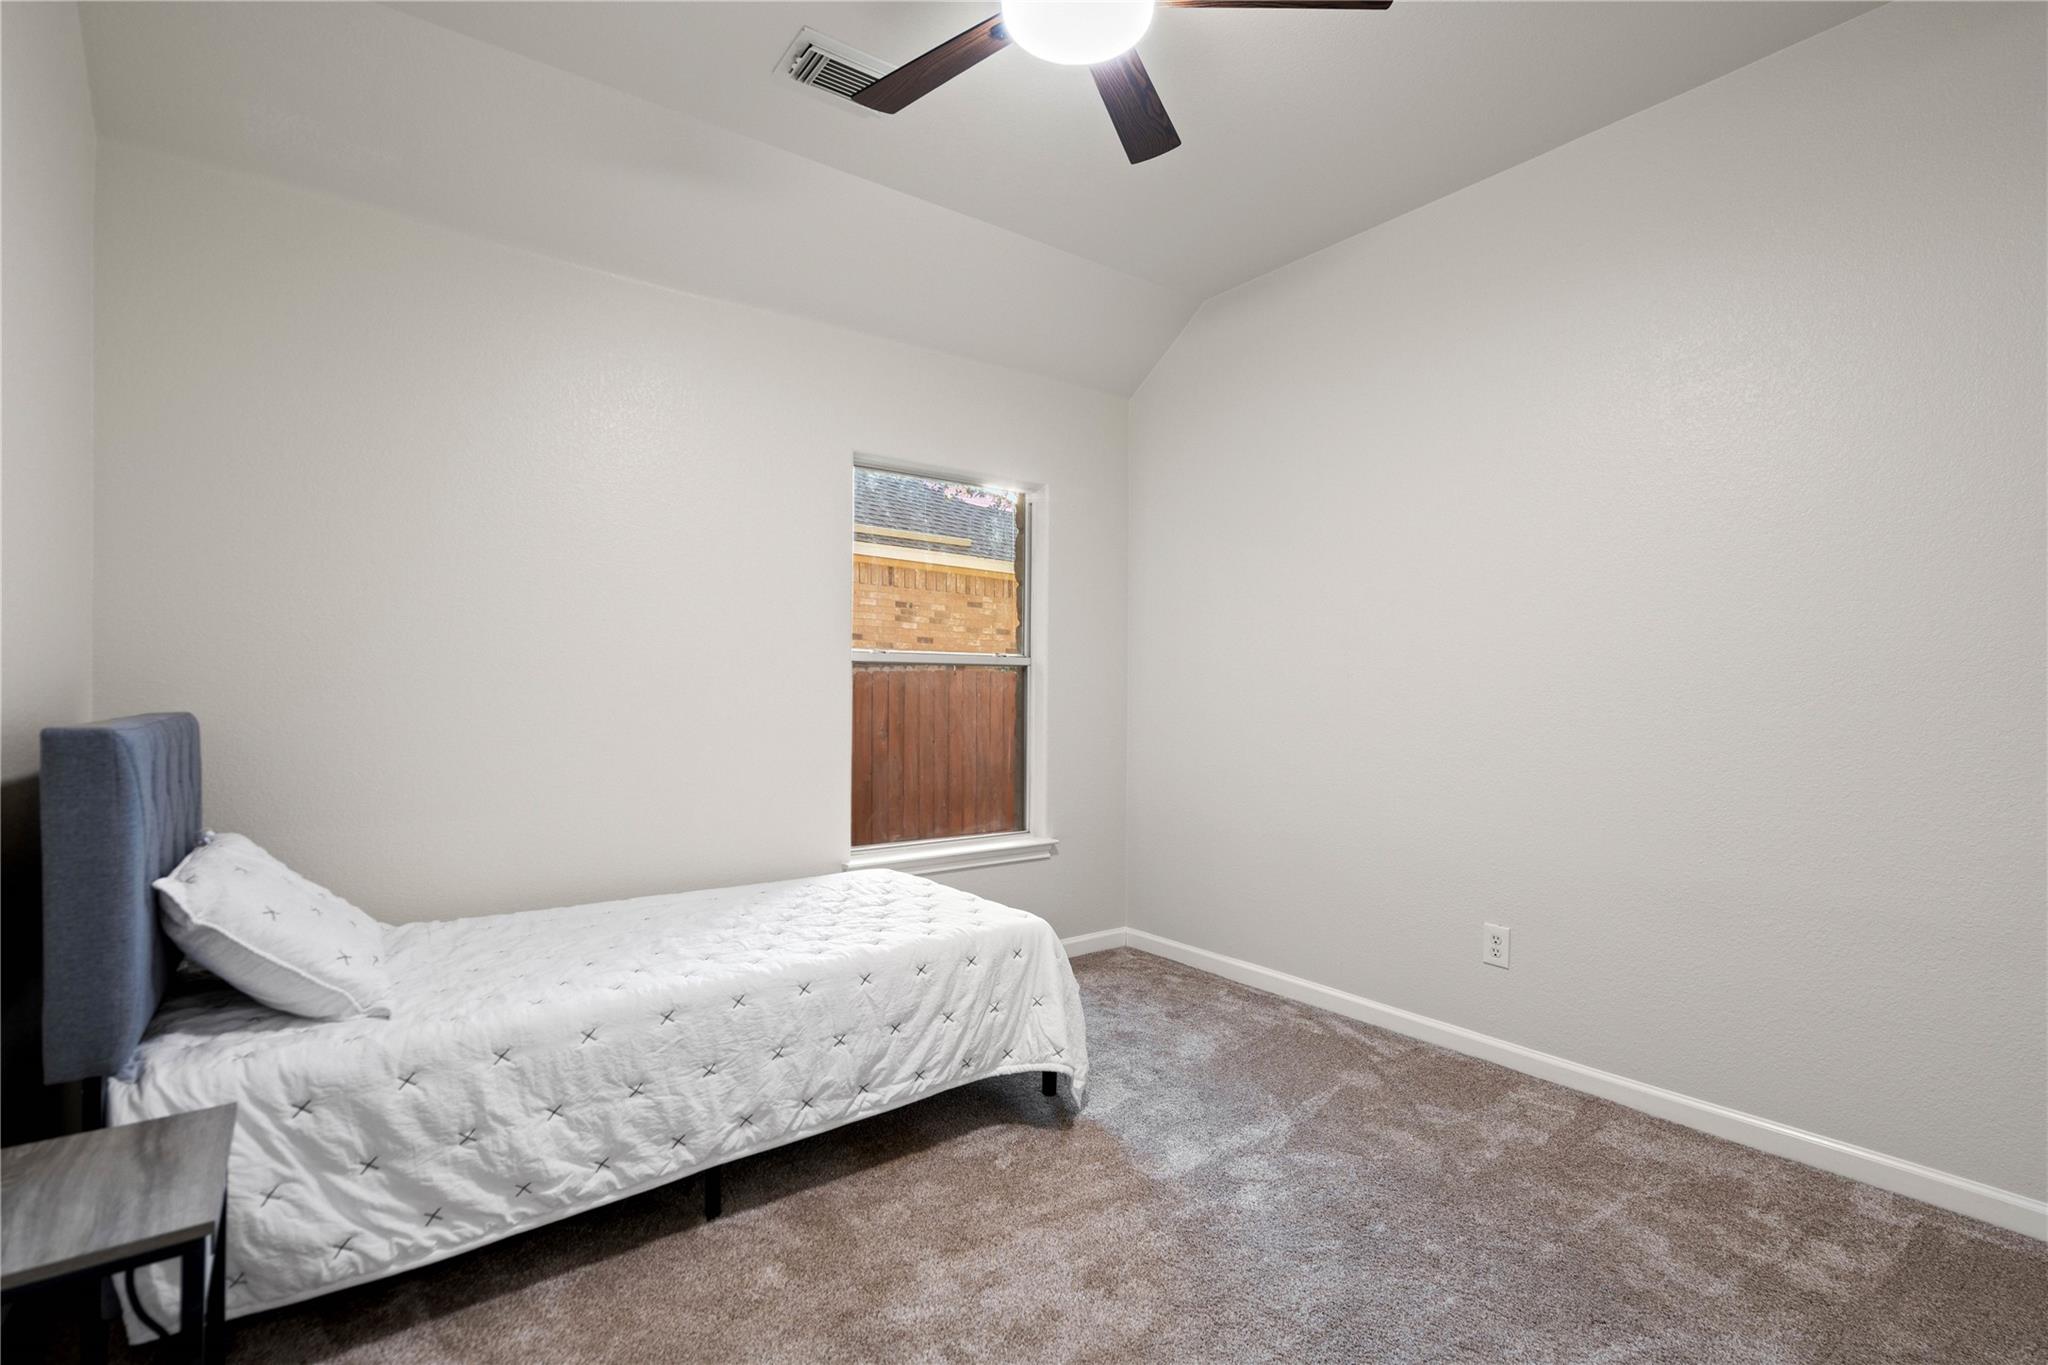
Bedroom with a single bed, gray carpet, and a ceiling fan.
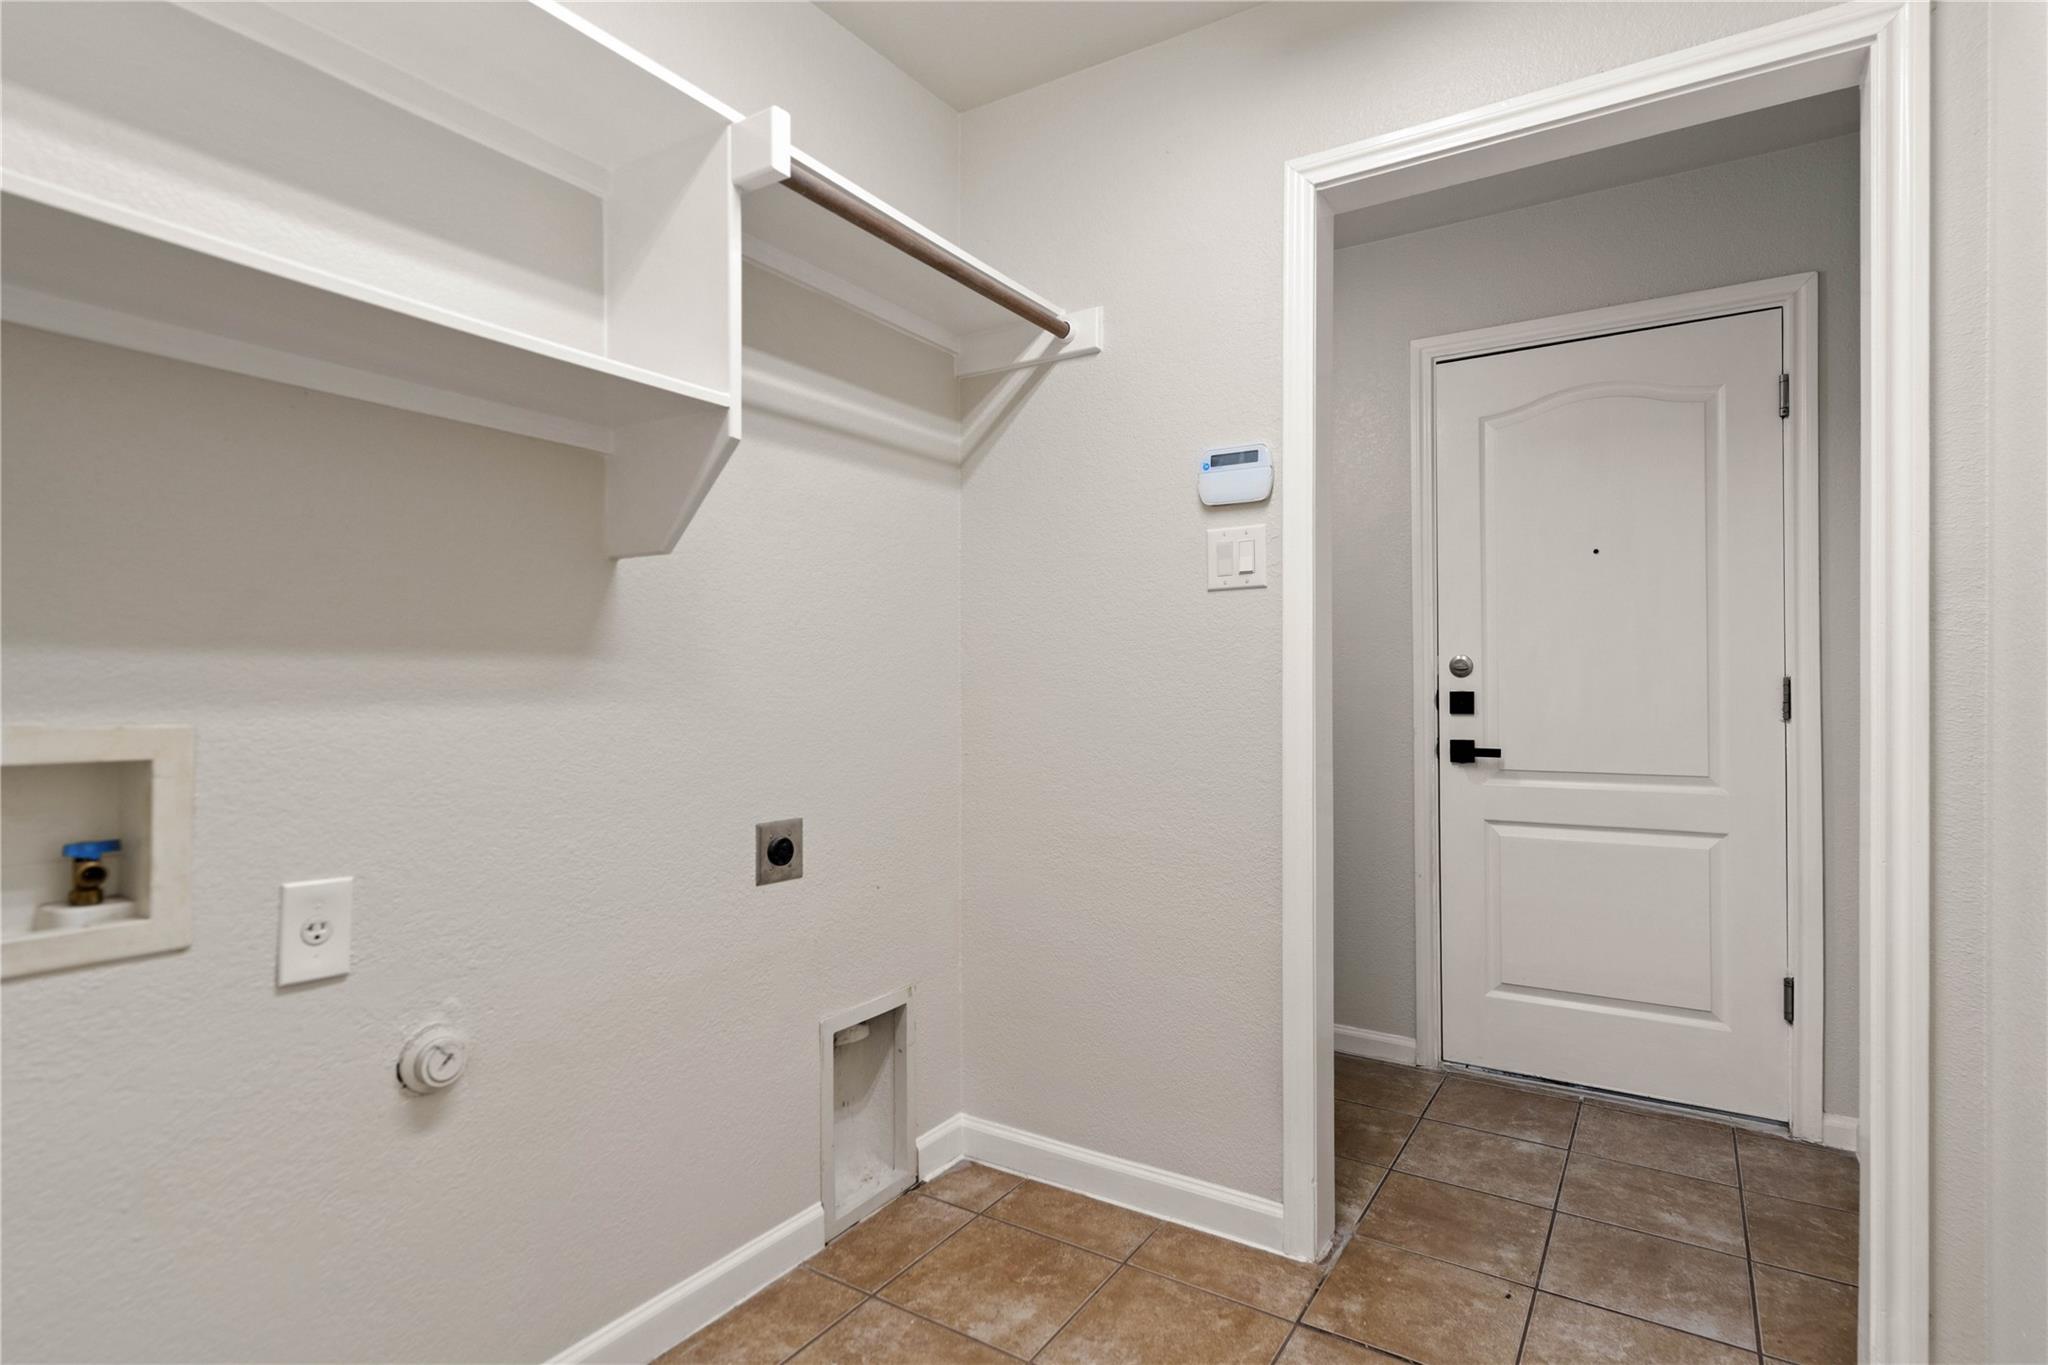
Laundry area with a white storage shelf and washer hookups beside the home's entry door.
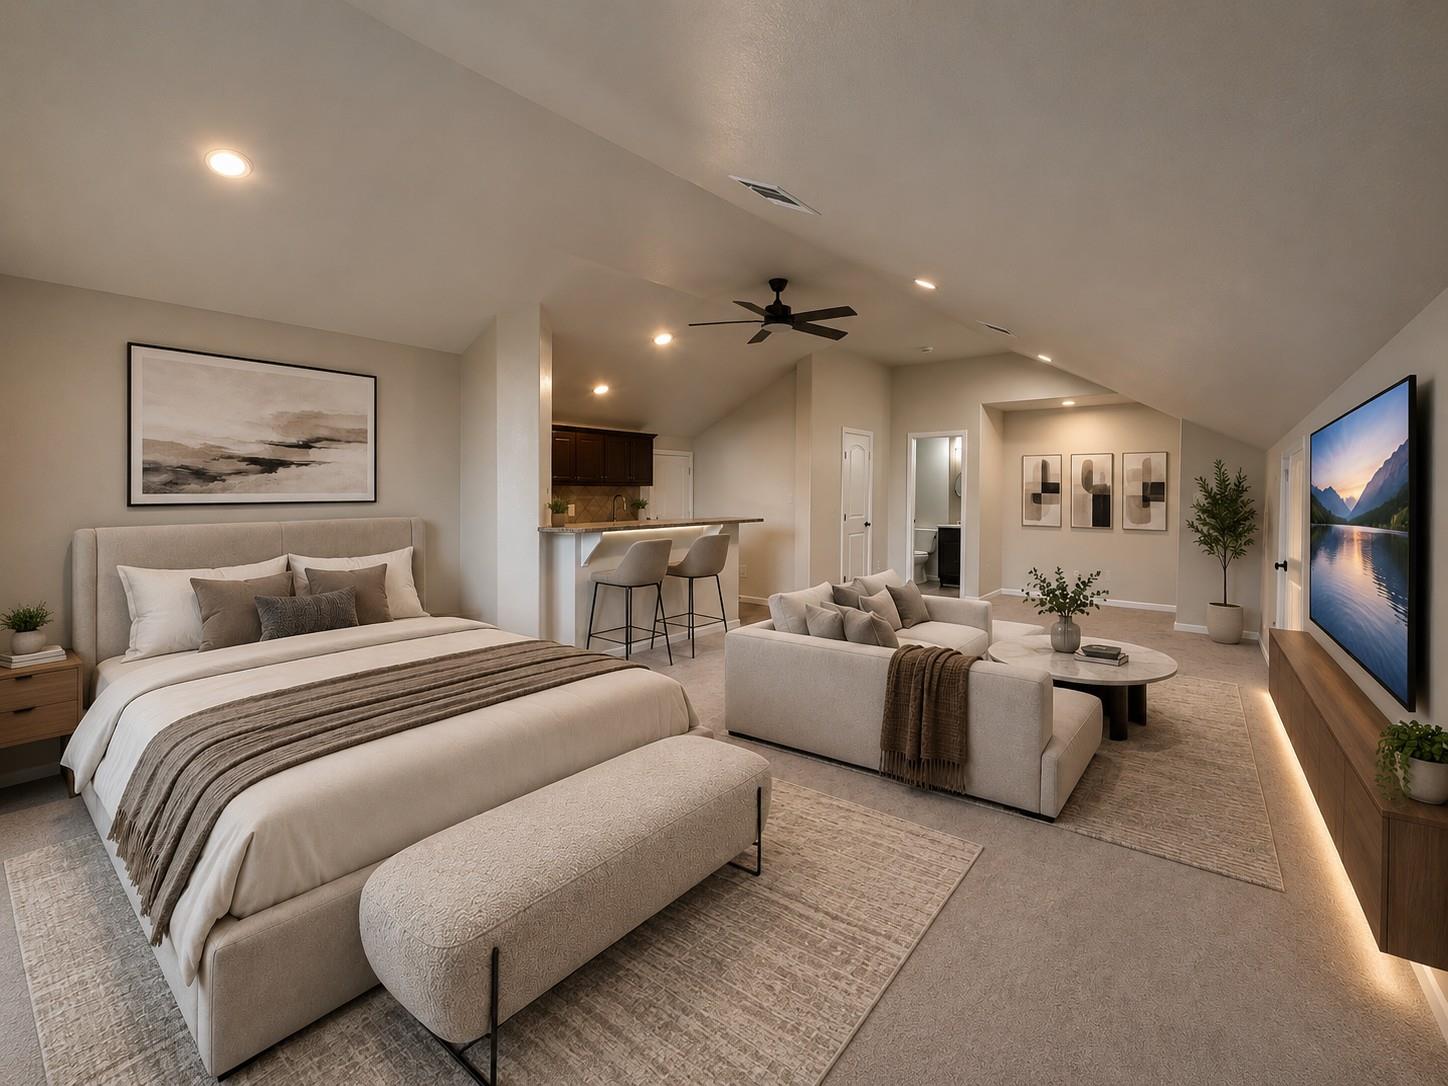
Bedroom suite with a king bed, sitting area, kitchenette, and vaulted ceiling.
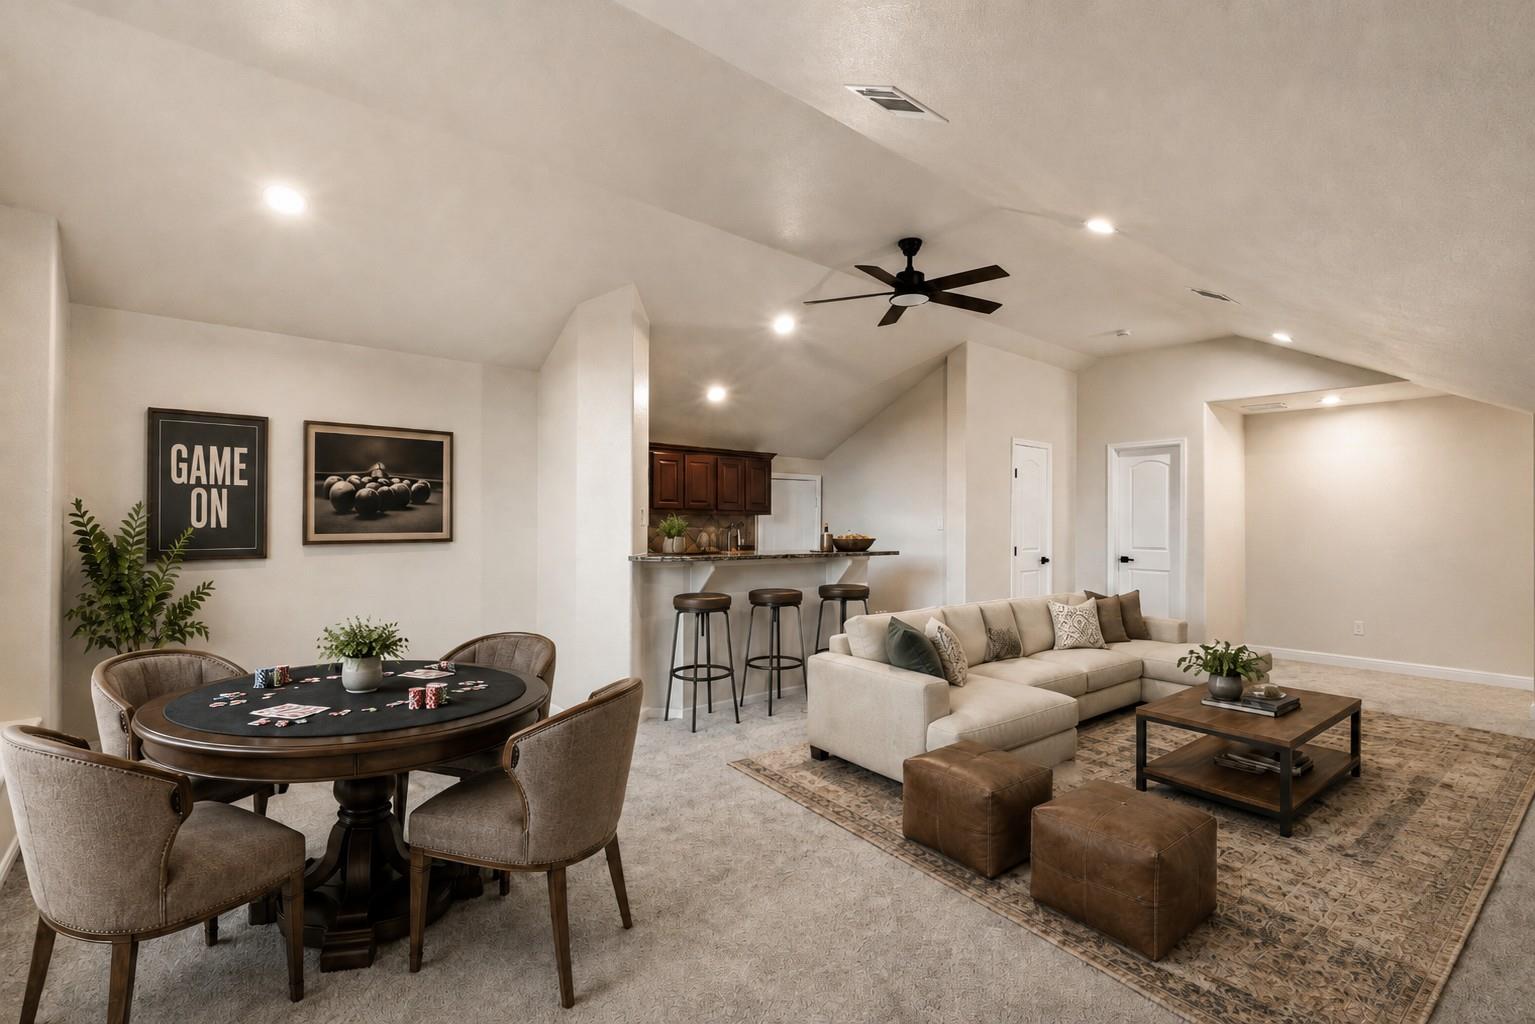
Staged game room with a poker table, bar seating, and a vaulted-ceiling lounge.
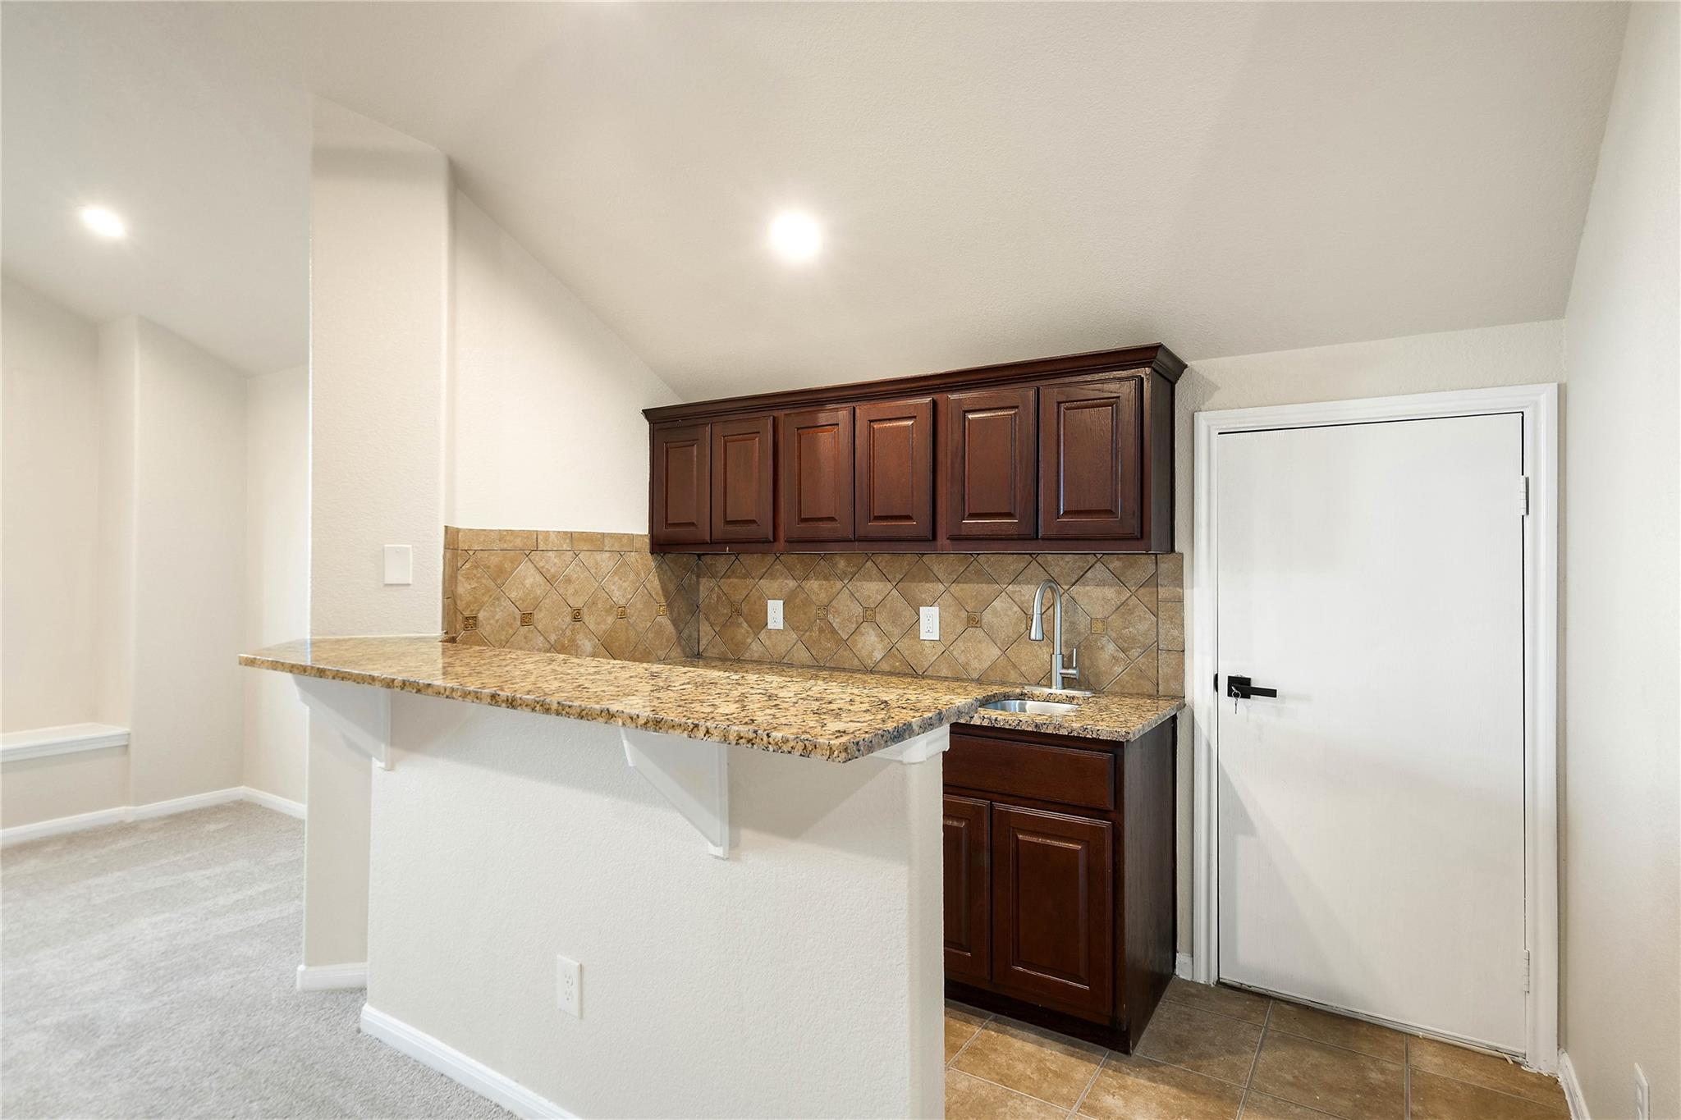
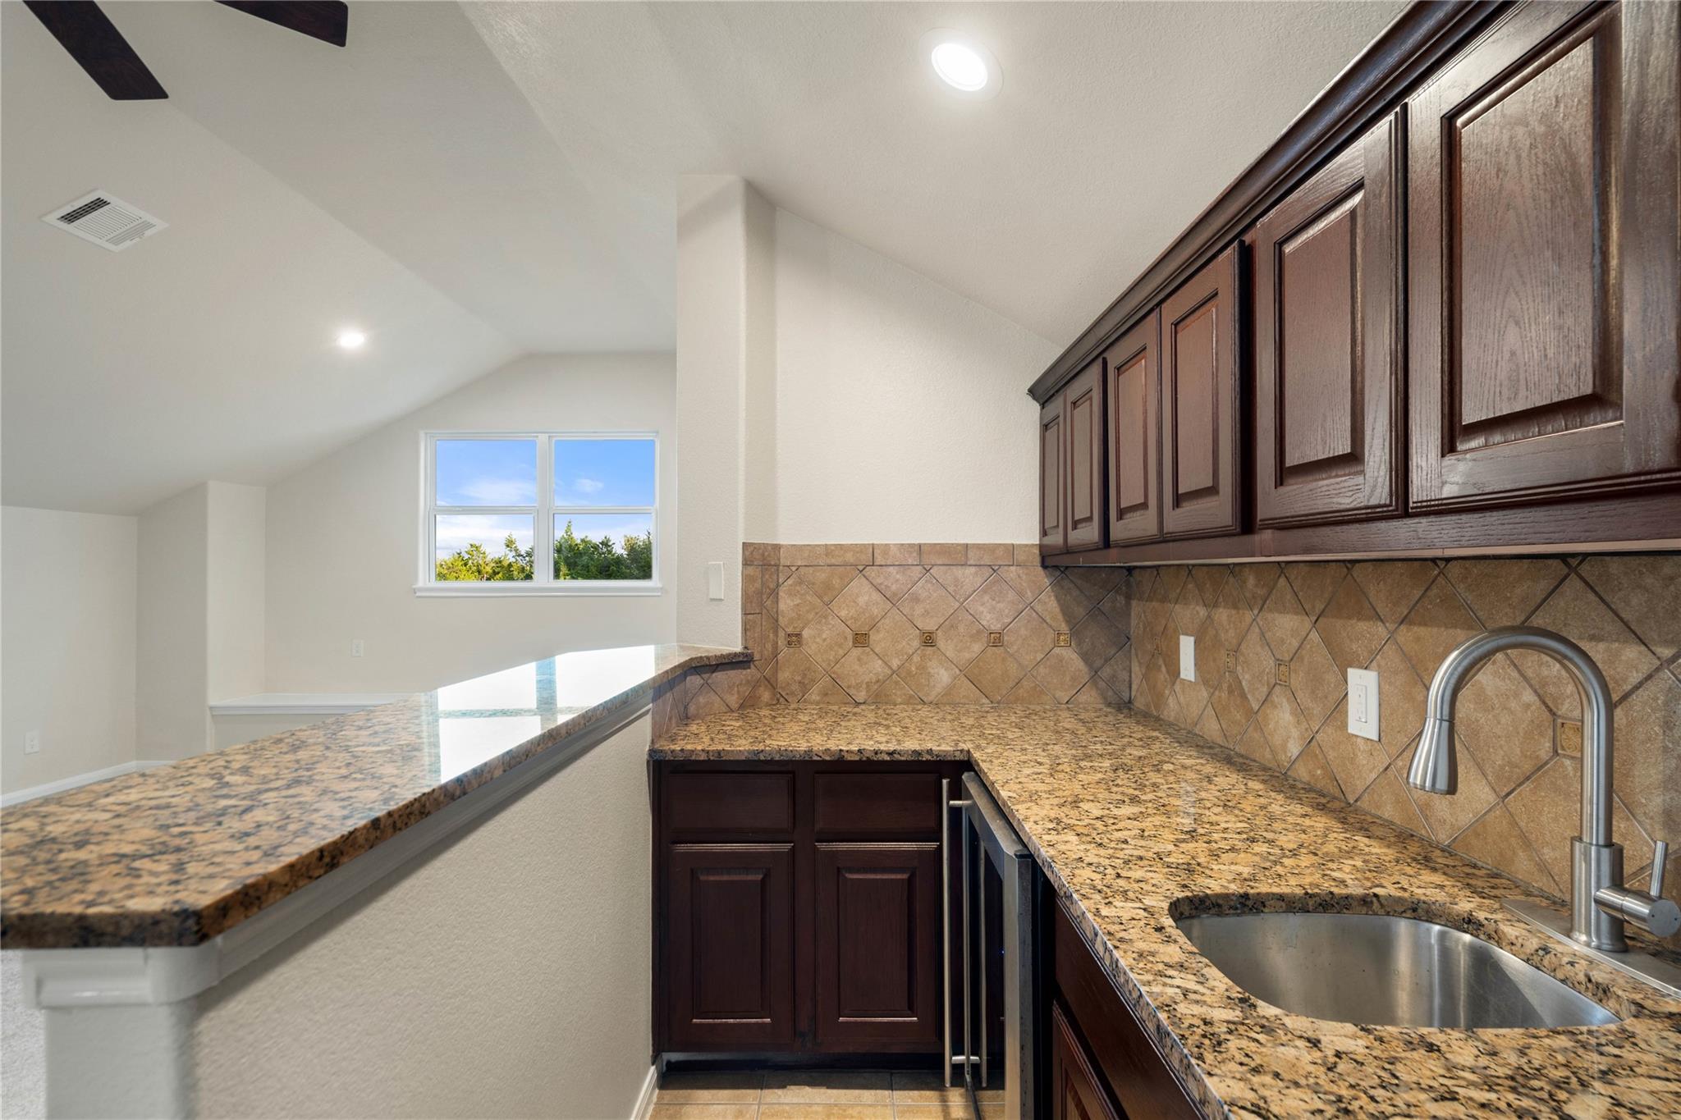
Built-in sink and granite counter with dark wood cabinets and tiled backsplash.
Kitchen with dark wood cabinets, granite counters, tiled backsplash, and a stainless steel sink.
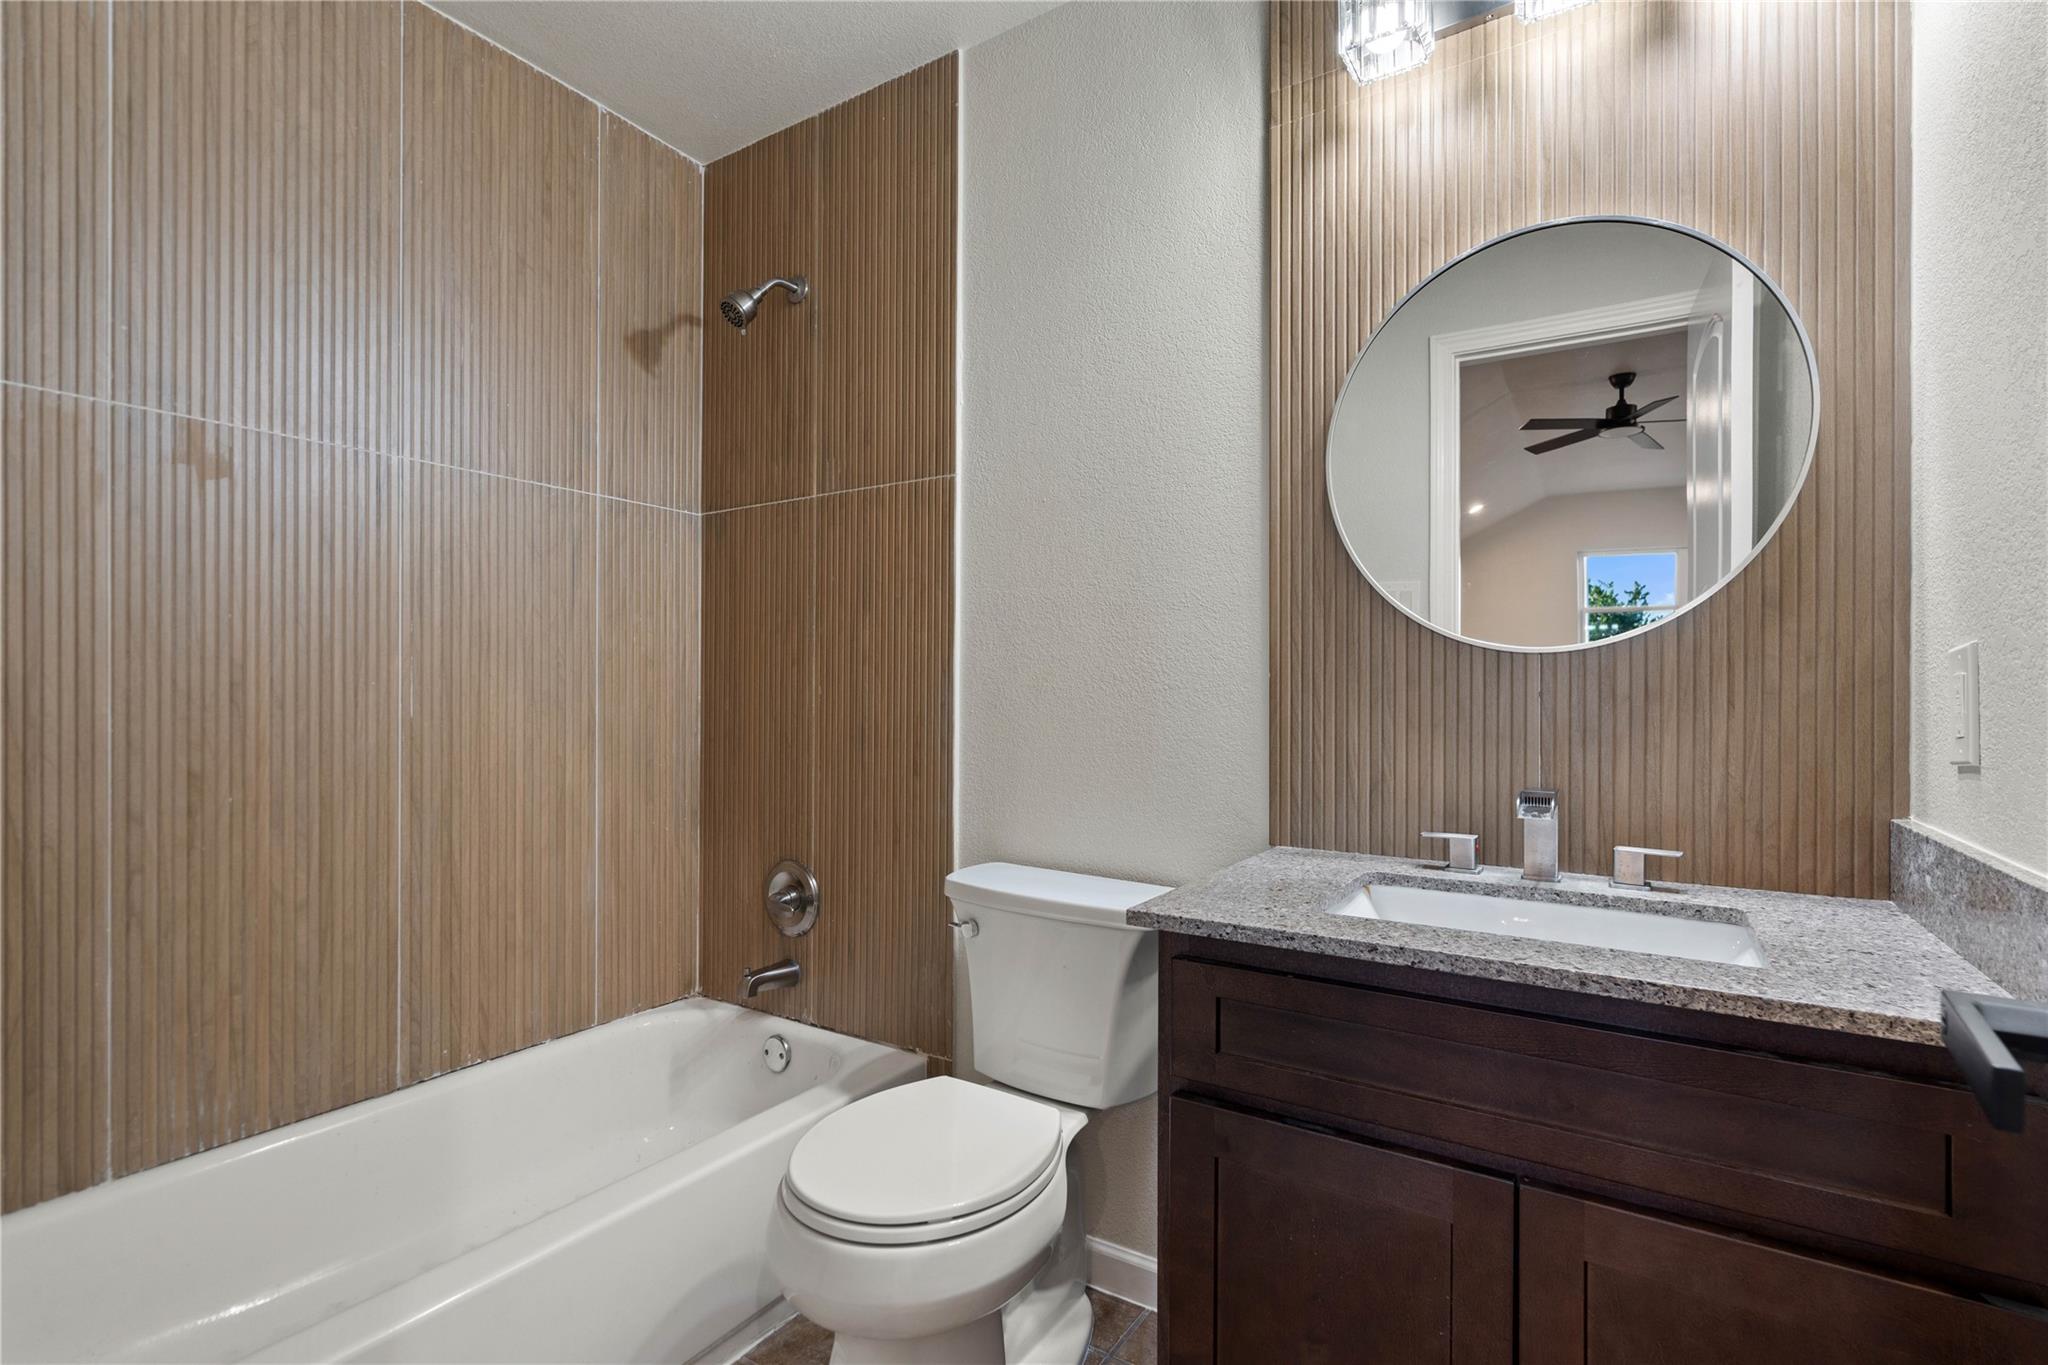
Bathroom with a tub-shower, wood-look tile, dark vanity, and round mirror.
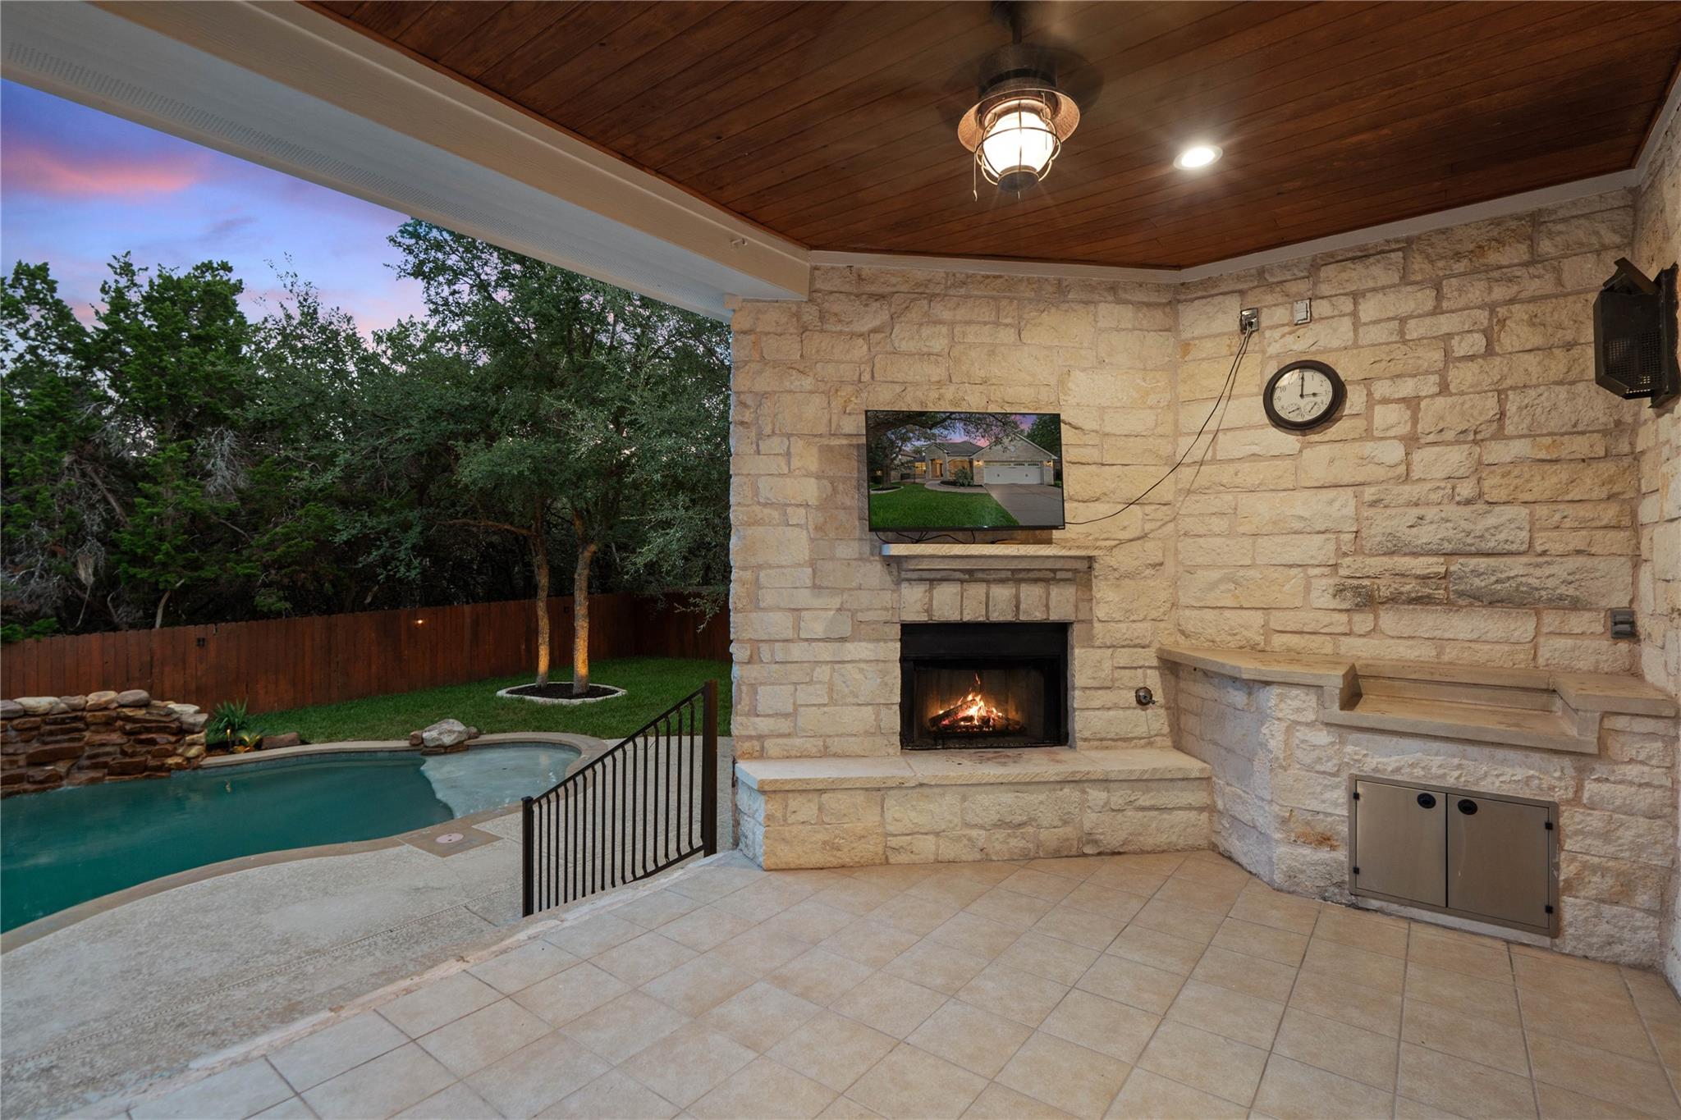
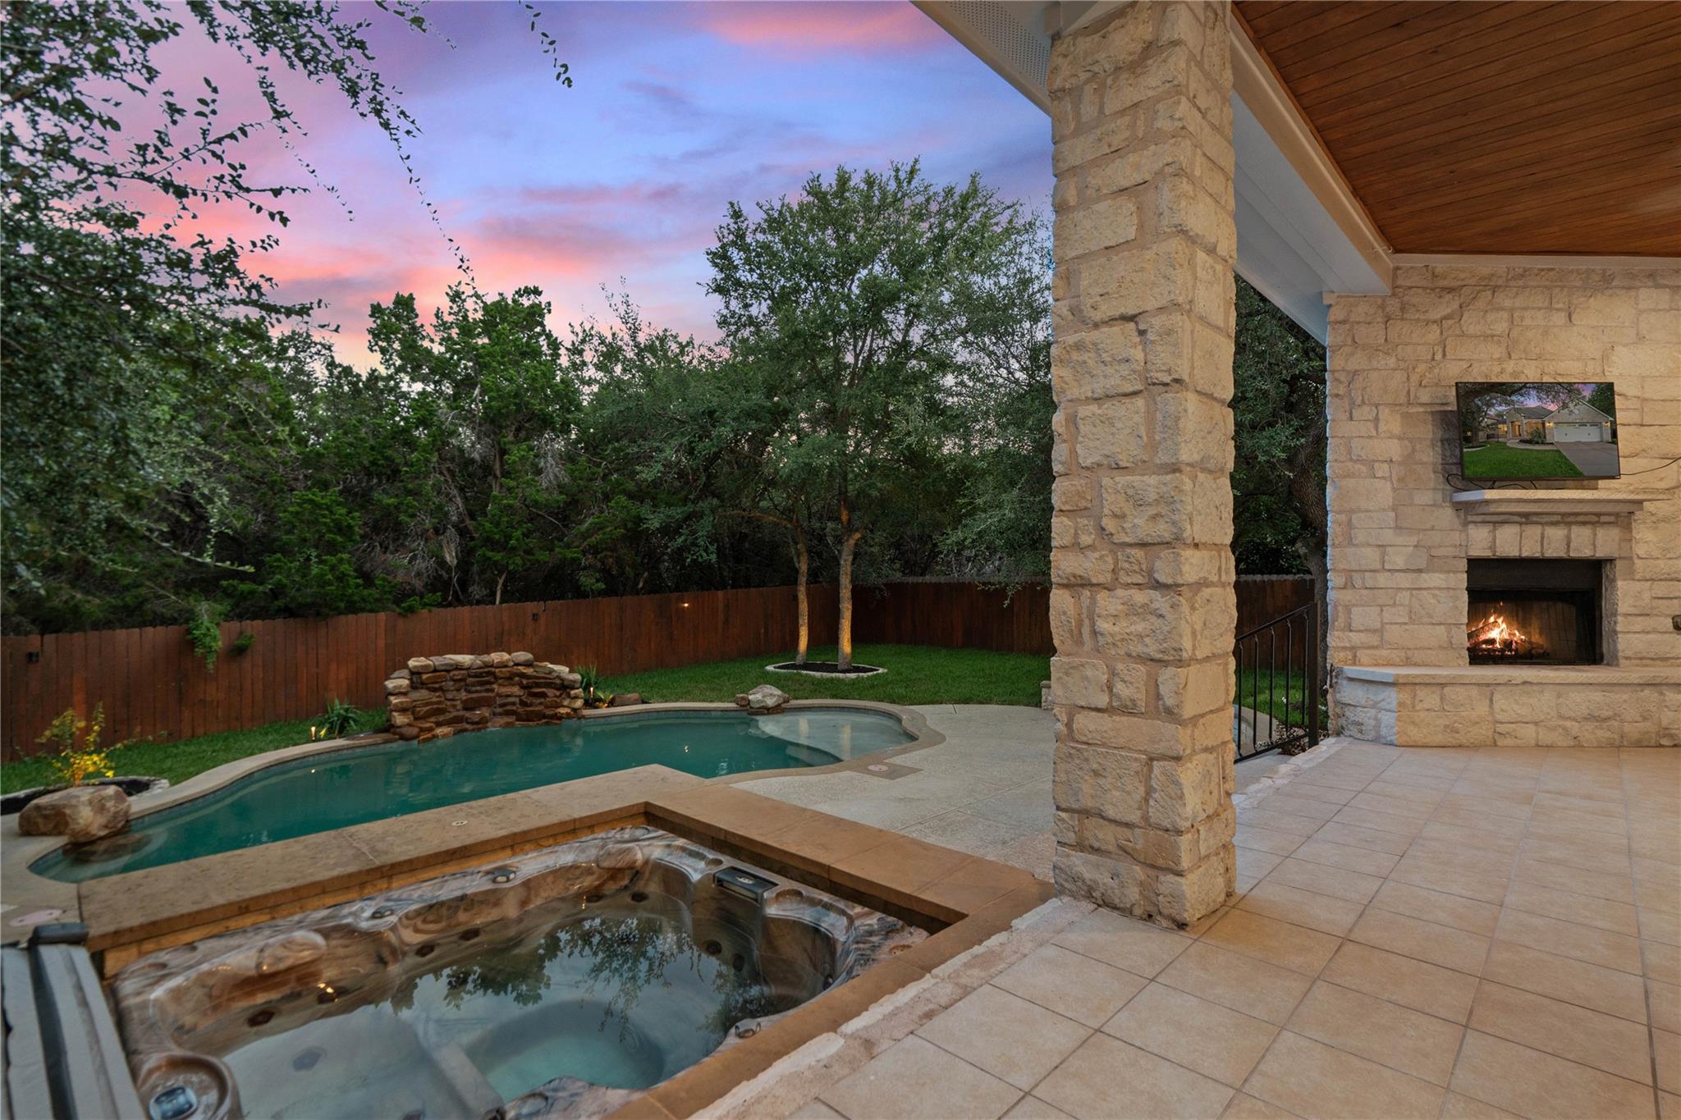
Covered stone patio with a lit fireplace beside a backyard pool.
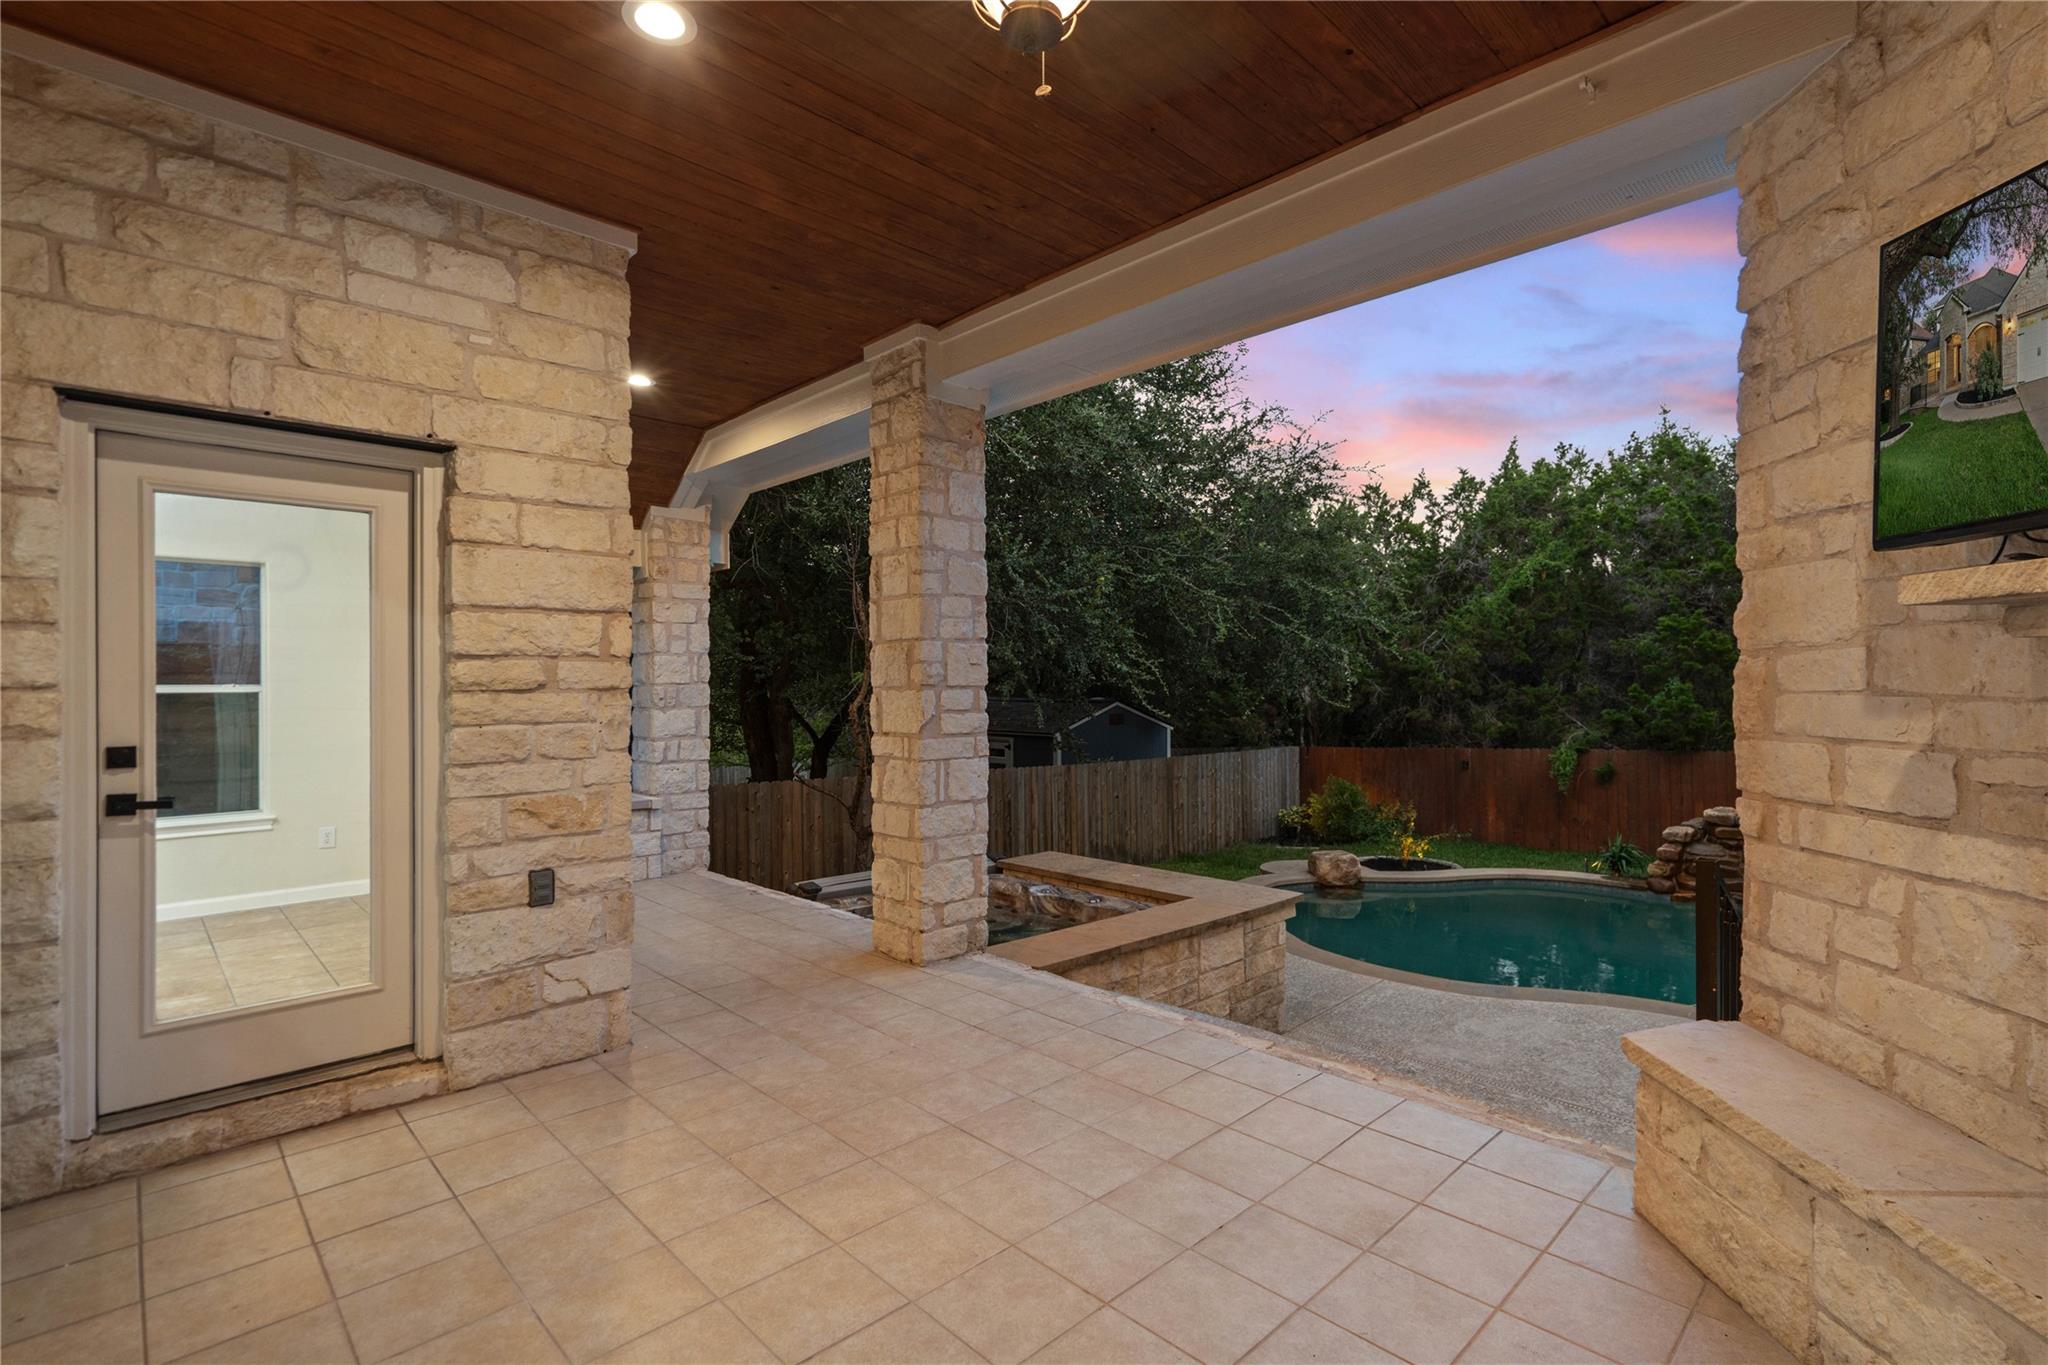
Covered stone patio overlooking a backyard pool and trees at dusk.
Back patio with swimming pool and hot tub beside a stone fireplace at dusk.
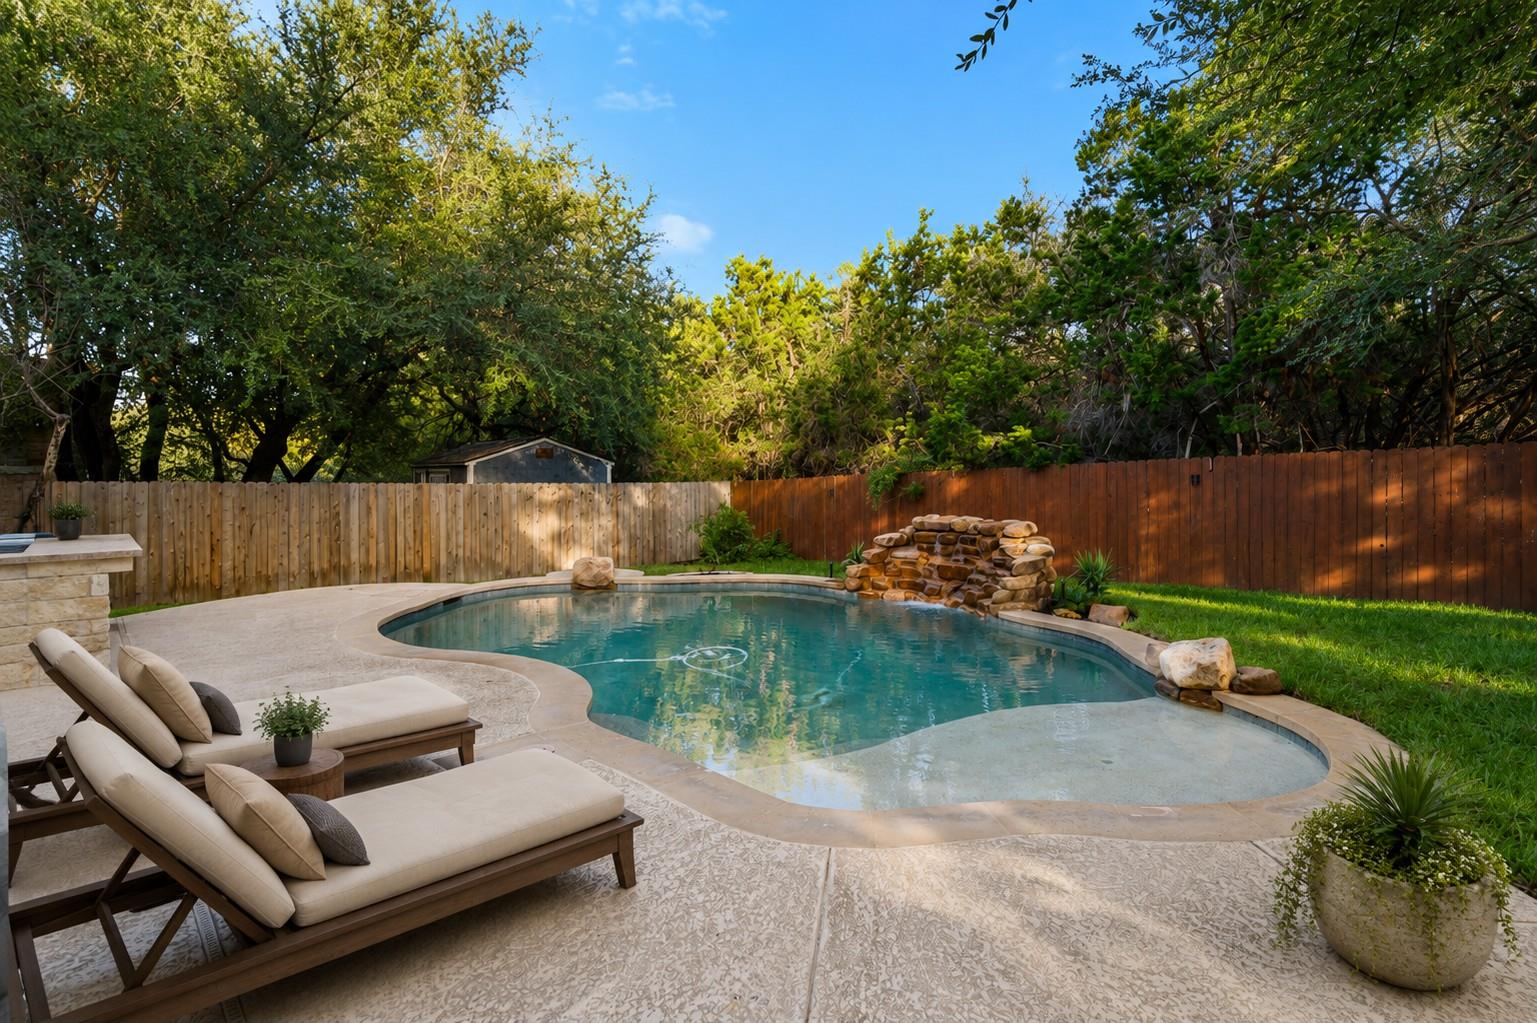
Backyard pool with a stone waterfall, curved tanning ledge, and cushioned lounge chairs.
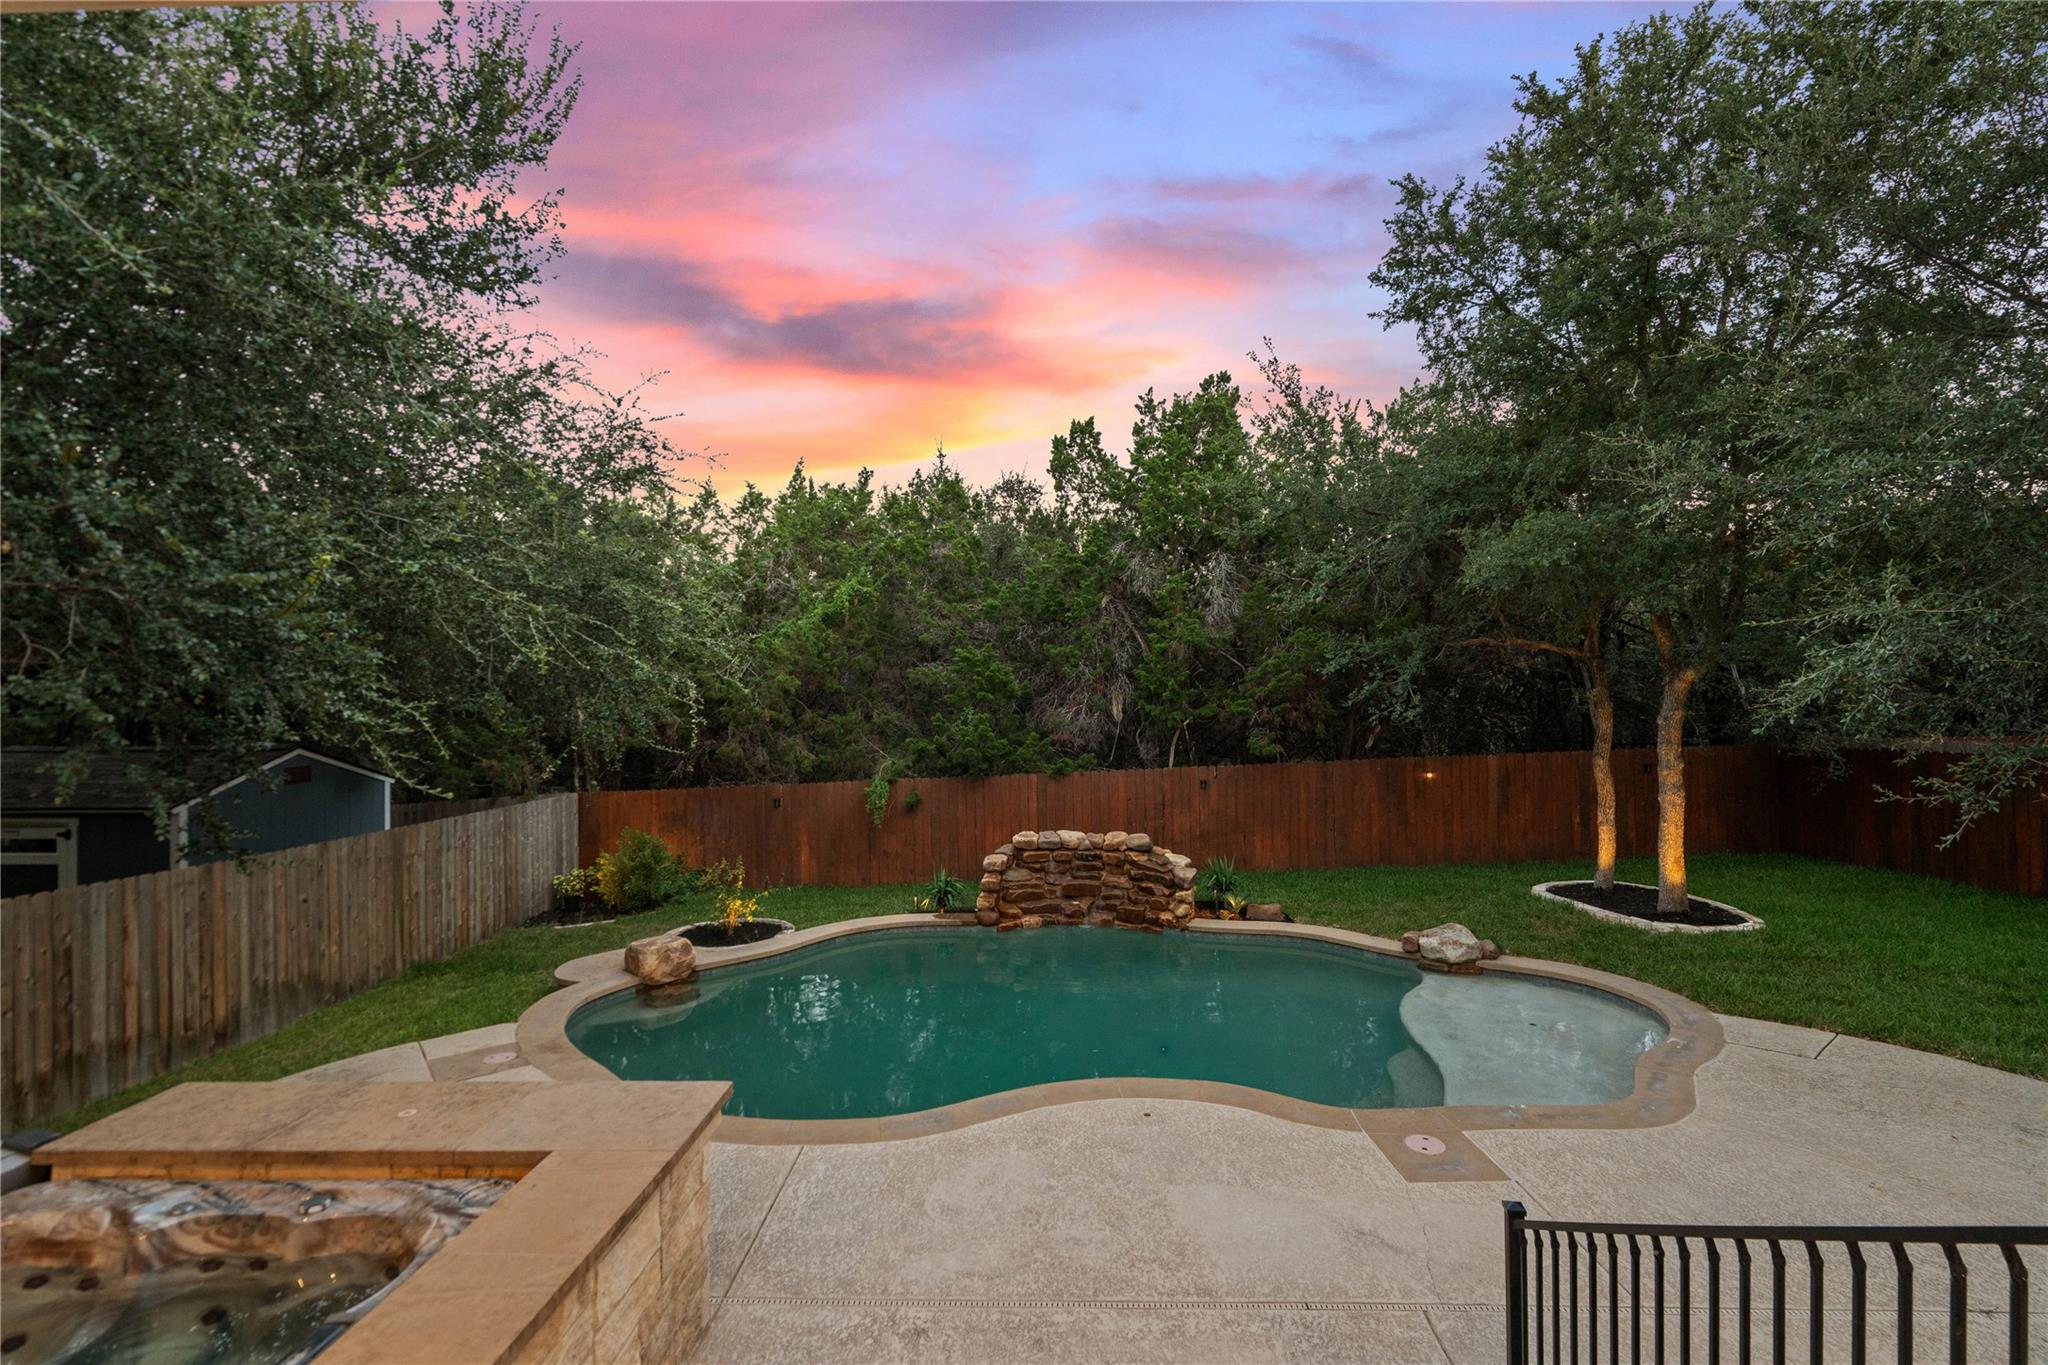
Backyard pool and stone spa beside a fenced lawn at sunset.
Stone house and backyard pool beneath a vivid pink sunset sky.
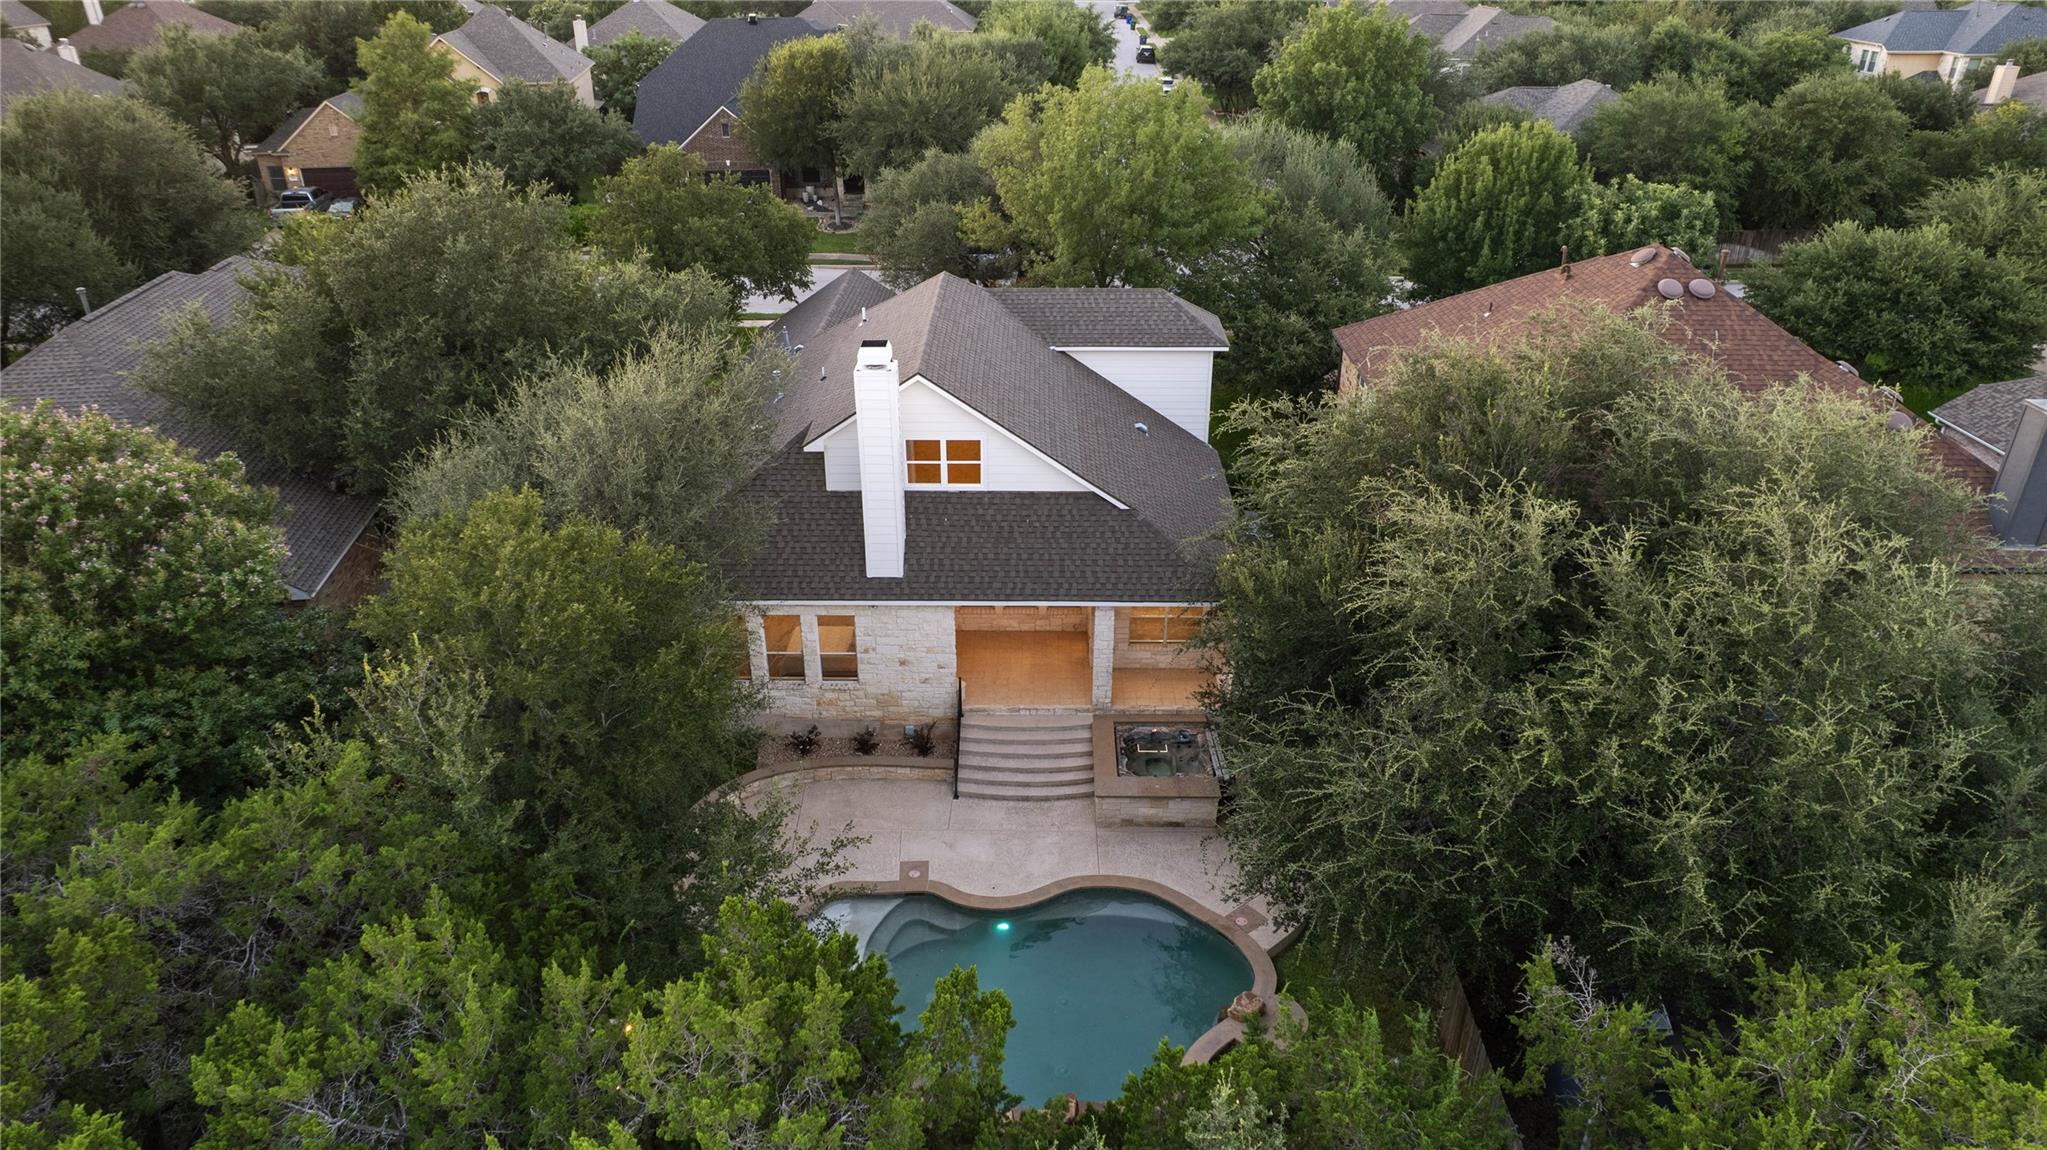
Aerial view of a stone home, curved swimming pool, and tree-filled backyard.
Stone house with illuminated porch beside a freeform backyard pool at dusk.
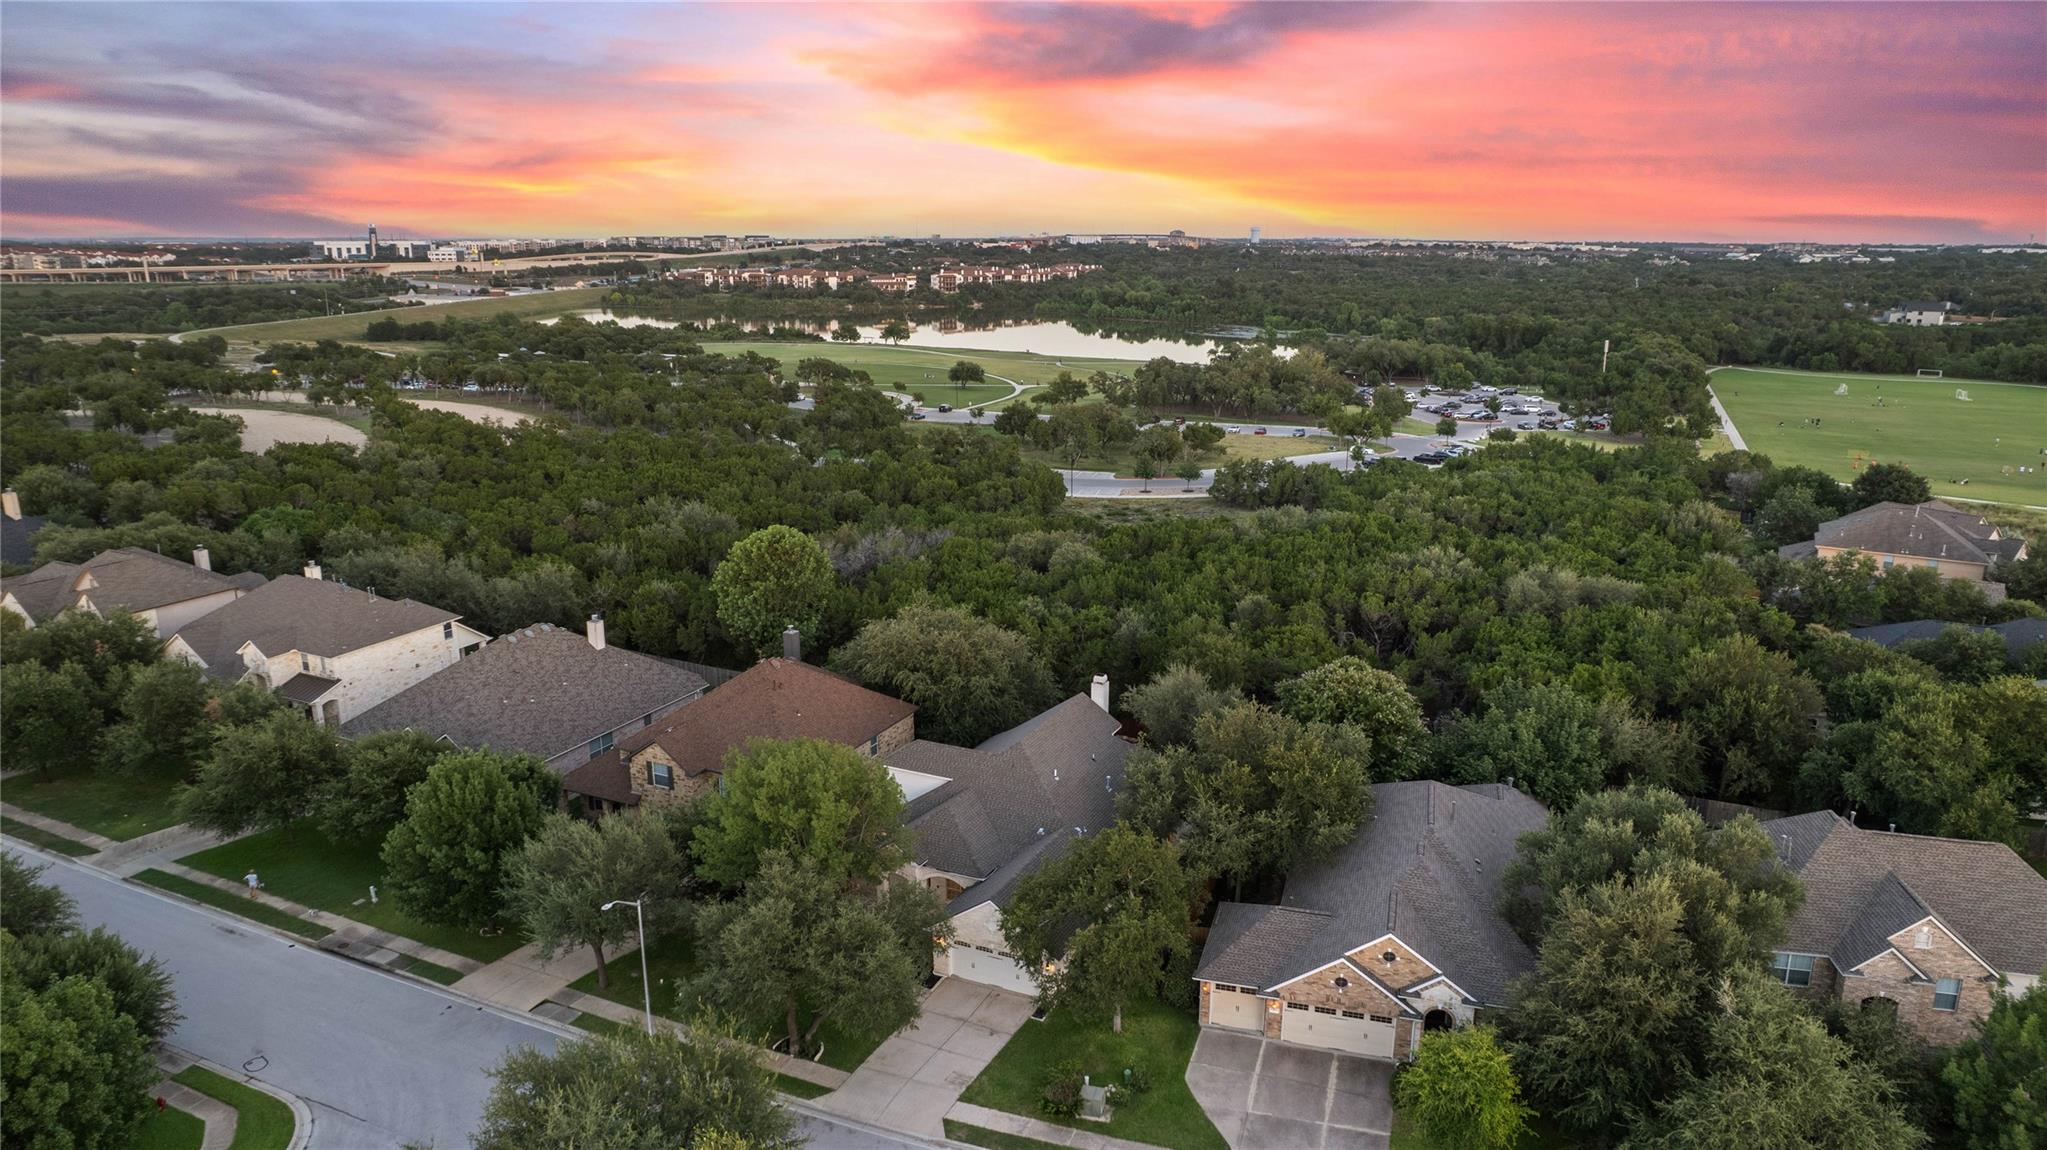
Aerial view of homes beside a wooded park, pond, and sports fields at sunset.
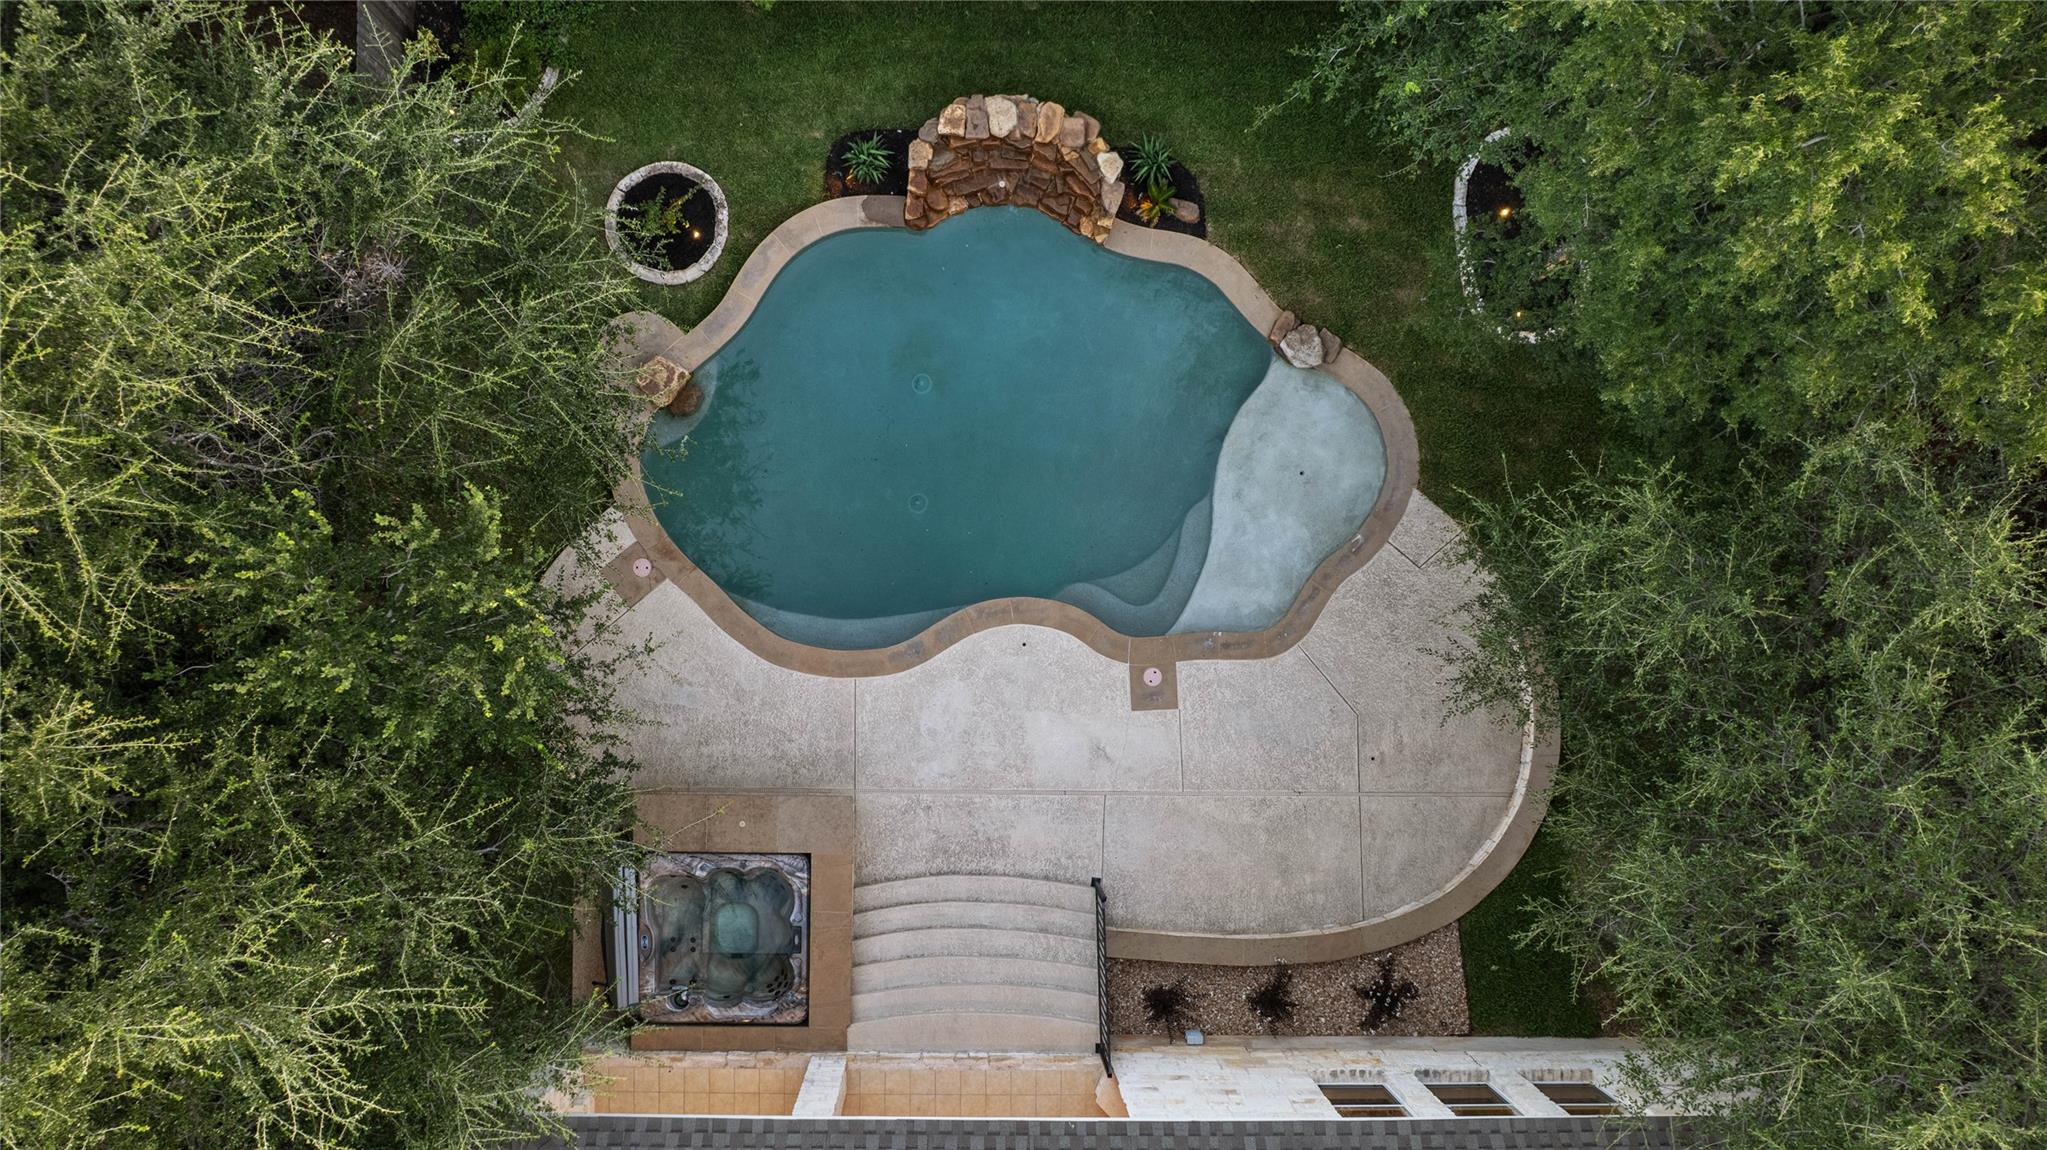
Aerial view of a freeform backyard pool with rock waterfall, spa, and surrounding trees.
SEE ALL PHOTOS
Stone house overlooks an illuminated backyard pool at dusk.
Stone-front home with arched entry and two-car garage at dusk.
Stone-front home with arched entry and windows, warmly lit beneath a pink dusk sky.
Stone home entrance with arched windows, a decorative glass door, and warm evening lighting.
Entryway with a wood-and-glass front door, tiled floor, and dining table beside a large window.
Staged living room with a white brick fireplace, cream sectional, and wood furniture.
Dining room with a dark wood table beneath geometric pendant lights and large windows.
Empty room with wood-look flooring, a ceiling fan, and a large window.
Bright living room with an arched window, wood floors, and French doors opening to a dining area.
Kitchen with dark wood cabinets, a stone island, three bar stools, and stainless steel appliances.
Kitchen with dark wood cabinets, a stone island, stainless appliances, and tile flooring.
Kitchen with dark wood cabinets, double ovens, and a stone-faced island beneath modern pendant lights.
Dining room with a dark wood table, upholstered chairs, geometric chandelier, and large garden-facing windows.
Bright sunroom with tan tile flooring, geometric pendant lights, and windows overlooking a fenced yard.
Open kitchen and living area with a stone island, tiled floors, and a white stone fireplace.
Bedroom with a carpeted floor, three windows, ceiling fan, and an ensuite tiled shower.
Staged bedroom with a tufted gray headboard, white bedding, and matching bedside lamps.
Bathroom with a glass-enclosed tiled shower, bathtub, and long double vanity.
Bathroom with a glass-enclosed shower, soaking tub, and granite vanity.
Double-sink bathroom vanity with granite counters, dark wood cabinets, and a tiled shower.
Walk-in closet with built-in shelving, long hanging rods, and carpeted floor.
Bedroom with a single bed, carpeted floor, and a window overlooking a fenced yard.
Bathroom with a granite vanity, dark wood cabinets, and a tiled tub and shower.
Bedroom with a single bed, gray carpet, and a ceiling fan.
Laundry area with a white storage shelf and washer hookups beside the home's entry door.
Bedroom suite with a king bed, sitting area, kitchenette, and vaulted ceiling.
Staged game room with a poker table, bar seating, and a vaulted-ceiling lounge.
Built-in sink and granite counter with dark wood cabinets and tiled backsplash.
Kitchen with dark wood cabinets, granite counters, tiled backsplash, and a stainless steel sink.
Bathroom with a tub-shower, wood-look tile, dark vanity, and round mirror.
Covered stone patio with a lit fireplace beside a backyard pool.
Covered stone patio overlooking a backyard pool and trees at dusk.
Back patio with swimming pool and hot tub beside a stone fireplace at dusk.
Backyard pool with a stone waterfall, curved tanning ledge, and cushioned lounge chairs.
Backyard pool and stone spa beside a fenced lawn at sunset.
Stone house and backyard pool beneath a vivid pink sunset sky.
Aerial view of a stone home, curved swimming pool, and tree-filled backyard.
Stone house with illuminated porch beside a freeform backyard pool at dusk.
Aerial view of homes beside a wooded park, pond, and sports fields at sunset.
Aerial view of a freeform backyard pool with rock waterfall, spa, and surrounding trees.
Courtesy of Coldwell Banker Realty, Kapila Zielinski Listing Contact: (512) 233-4868 
For Sale

1807 Liberty Oaks BLVD

1807 Liberty Oaks BLVD, Cedar Park, TX 78613

$699,900
Welcome to 1807 Liberty Oaks Blvd, a comprehensively and thoughtfully renovated Cedar Park home where the improvements were completed with careful attention to quality, functionality, and long-term livability. Renovation work was performed under City of Cedar Park permits and inspections, providing added confidence in the home's updated systems and improvements.

The main level offers a spacious primary suite with dual vanities, a soaking tub, walk-in shower, and oversized closet, along with a dedicated office, formal dining room, and inviting family room with a gas fireplace. The kitchen is designed for everyday living and entertaining, featuring granite countertops, a center island, stainless-steel appliances, and abundant cabinetry.

Upstairs, a private suite with a kitchenette, full bath, and generous closet space offers exceptional versatility--ideal for guests, extended family, or multi-generational living.

Outdoors, enjoy a private backyard retreat with a pool and spa, covered stone patio, outdoor fireplace, built-in grill, and mature trees. Conveniently located near highly regarded schools, Twin Lakes Family YMCA, parks, shopping, dining, and major commuter routes, this home pairs refined indoor living with a well-designed outdoor lifestyle.

4
beds

3
baths

2,992 Sq.Ft. LIVING AREA

9,922.97 Sq.Ft. lot

Features & Amenities

Interior

  • total bedrooms4
  • Total bathrooms3
  • full bathrooms3
  • Flooring Carpet, Tile, Wood
  • Fireplace Family Room, Gas Log, Outside
  • APPLIANCES Cooktop, Dishwasher, Disposal, Exhaust Fan, Microwave, Range
  • other interior Features Breakfast Bar, Ceiling Fan(s), High Ceilings, Granite Counters, Crown Molding, Double Vanity, Entrance Foyer, French Doors, Interior Steps, Kitchen Island, Multiple Dining Areas, Multiple Living Areas, Open Floorplan, Pantry, Primary Bedroom on Main, Recessed Lighting, Smart Thermostat, Soaking Tub, Walk-In Closet(s), Washer Hookup, Wet Bar

Area & Lot

  • Status For Sale
  • Living Area2,992 Sq.Ft.
  • Lot Area9,922.97 Sq.Ft.
  • MLS® ID3008270
  • TypeResidential
  • YEAR BUILT2007
  • NeighborhoodAustin
  • Water FrontageNone
  • View DescriptionPark/Greenbelt, Trees/Woods
  • Elementary SchoolReed
  • Middle SchoolArtie L Henry
  • High SchoolVista Ridge
  • School DistrictLeander ISD

Exterior

  • STORIES2
  • Garage Space2.0
  • water SourcePublic
  • utilitiesSee Remarks, Cable Available, Electricity Available, Natural Gas Available, Phone Available, Underground Utilities, Water Available
  • PoolGunite, In Ground, Outdoor Pool, Waterfall
  • roofComposition
  • lot featuresBack to Park/Greenbelt, Back Yard, Curbs, Front Yard, Landscaped, Sprinkler - Automatic, Sprinkler - Back Yard, Sprinklers In Front, Trees-Large (Over 40 Ft), Many Trees
  • parkingAttached, Garage Door Opener
  • HEAT TYPECentral, Fireplace(s), Natural Gas
  • AIR CONDITIONINGCeiling Fan(s), Central Air, Wall/Window Unit(s)
  • sewerPublic Sewer
  • SubstructureSlab
  • Disability FeaturesNone
  • other exterior FeaturesPrivate Yard

Financial

  • Sales Price$699,900
  • Real Estate Tax $13,997/yr
  • HOA $125/3 mos
View Virtual Tour
Stone-front home with arched entry and two-car garage at dusk.

Schedule a Showing

I would love to show you this beautiful property. Please select your preferred date and time below. I will be in touch shortly to confirm your appointment.

Schedule a Showing

I would love to show you this beautiful property. Please select your preferred date and time below. I will be in touch shortly to confirm your appointment.

Thank you for your interest in 1807 Liberty Oaks BLVD, Cedar Park, TX 78613. We are reviewing your request and will be in touch shortly!

Mortgage Calculator

Estimate your monthly mortgage payment, including the principal and interest, property taxes, and HOA. Adjust the values to generate a more accurate rate.

All estimates are provided for informational purposes only. Actual amounts may vary.
$0,000 Your Payment 20 15 65
$0,000 Your Payment

Austin

Explore

I Don’t Sell. I Serve.

Every client receives personal guidance, clear strategy, and attentive service shaped around their goals and the opportunity in front of them.

Follow Me on Instagram