Leave a Message

Thank you for your message. I will be in touch with you shortly.

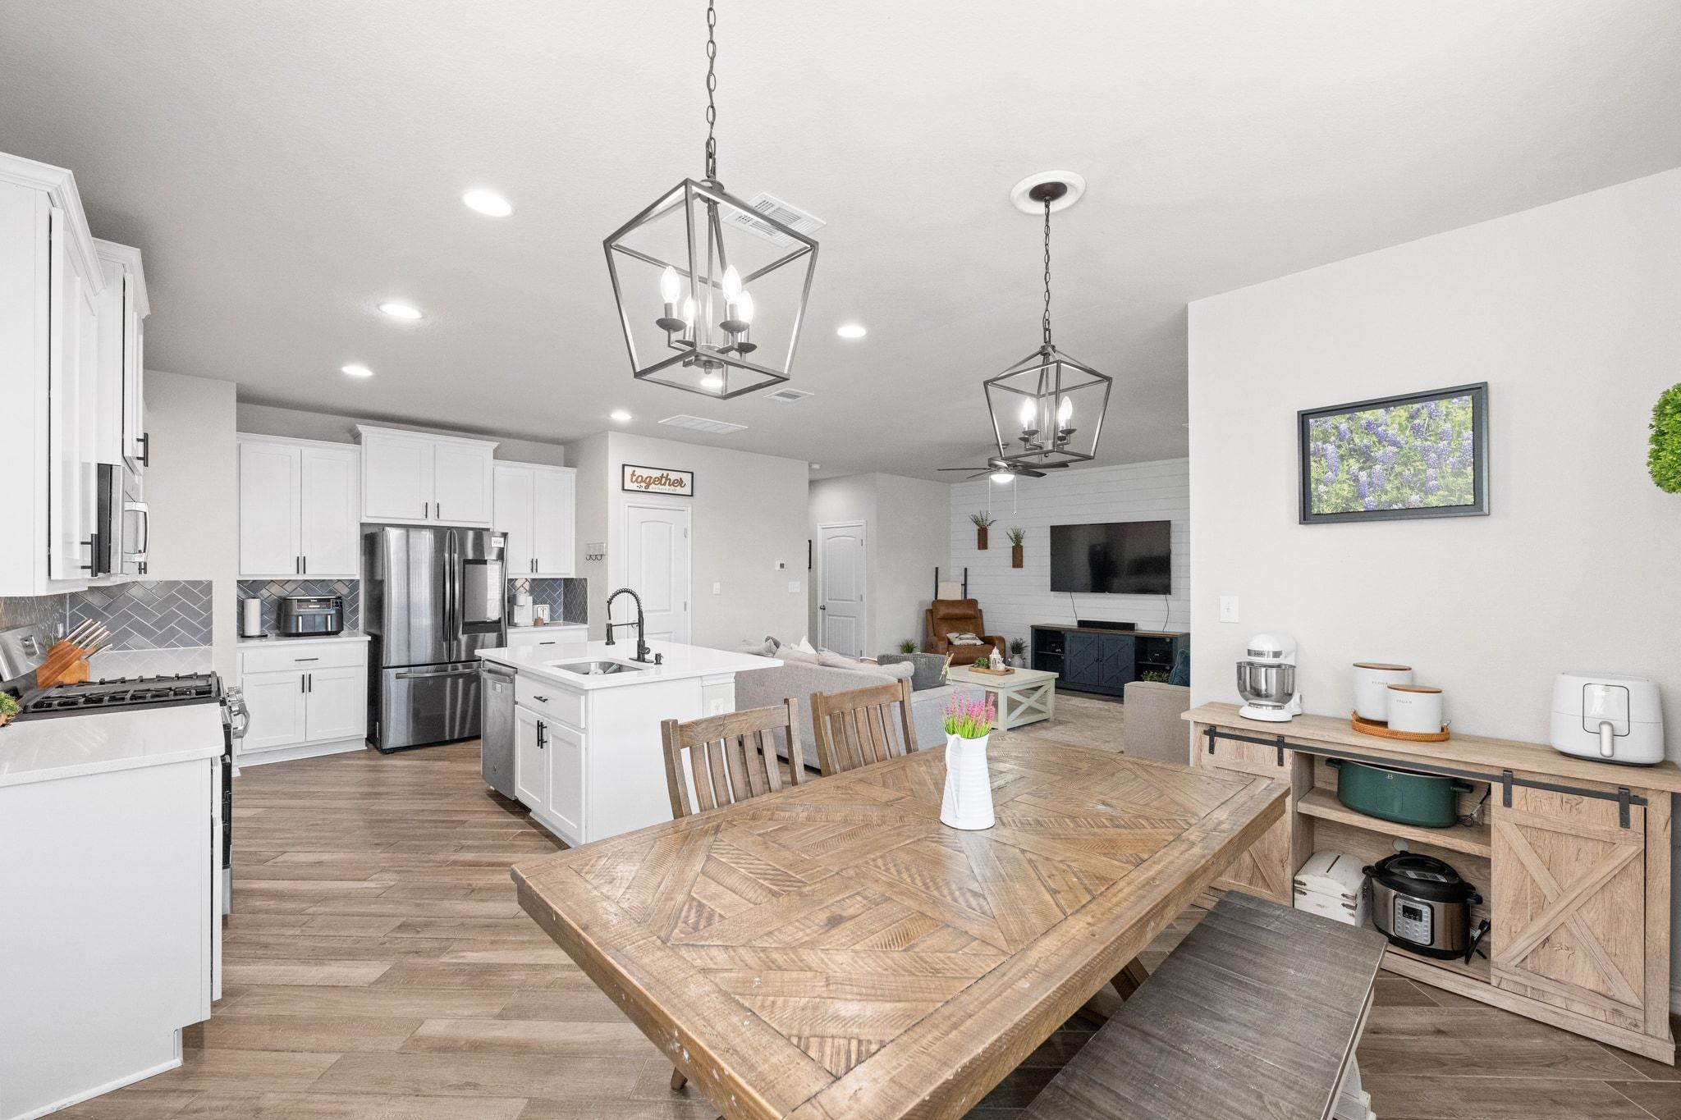
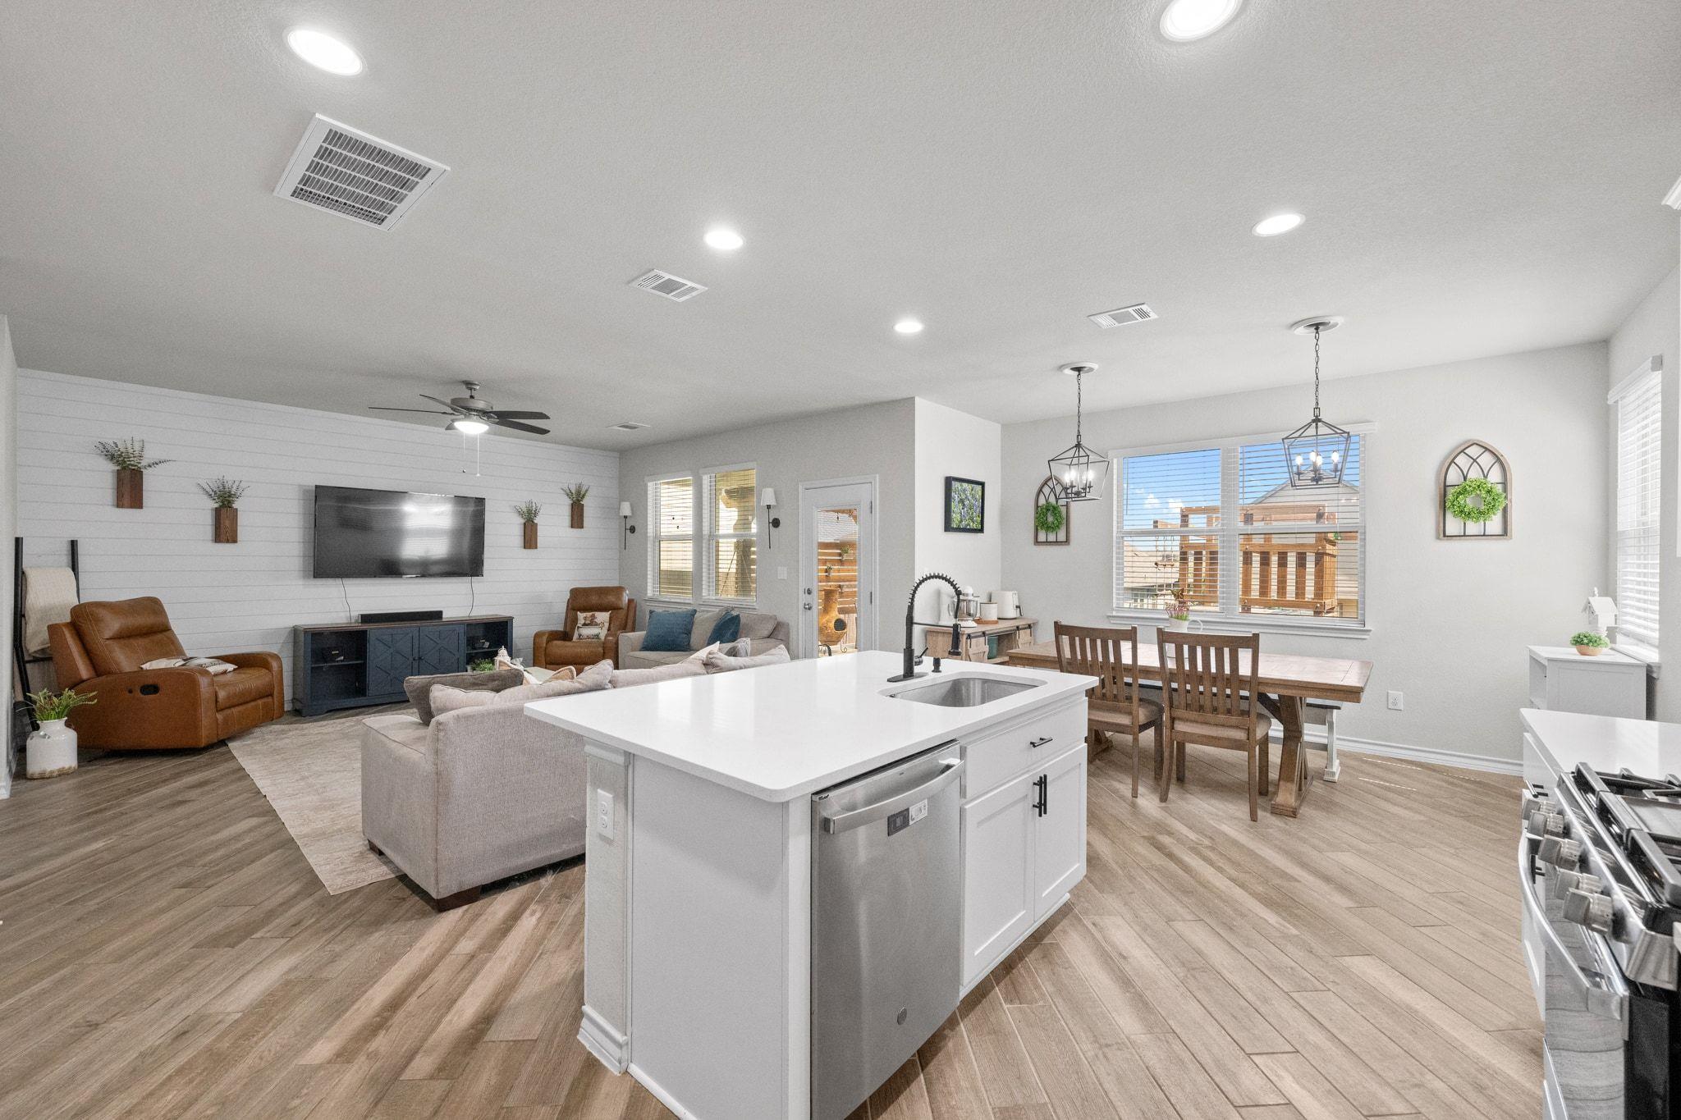
Open-plan kitchen and living room with a large island, wood dining table, and shiplap fireplace wall.
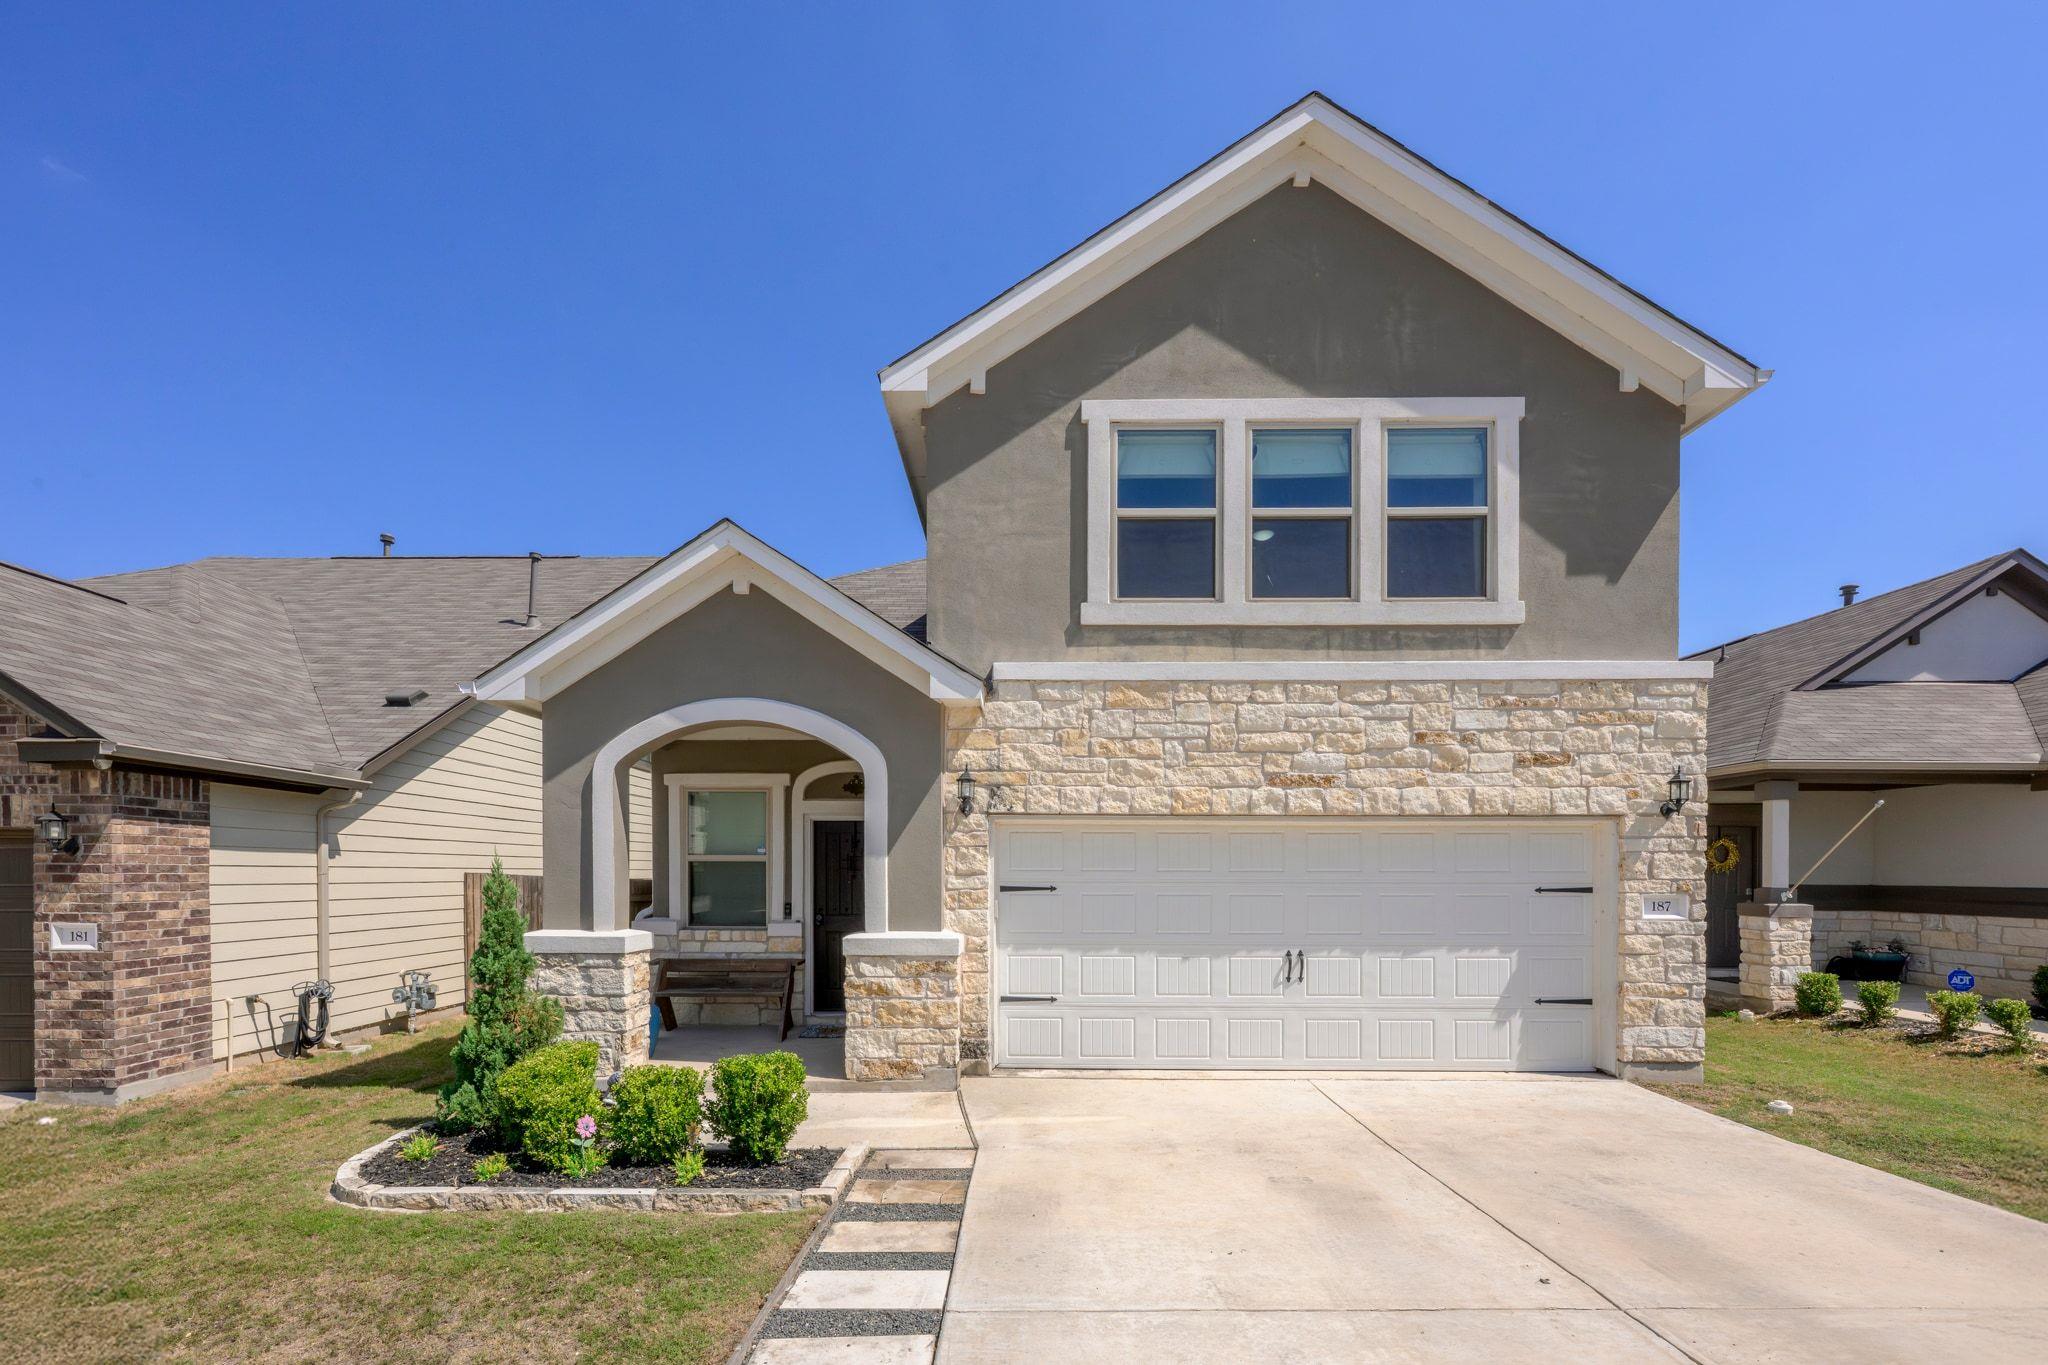
Two-story gray and stone home with an arched entry, double garage, and landscaped front garden.
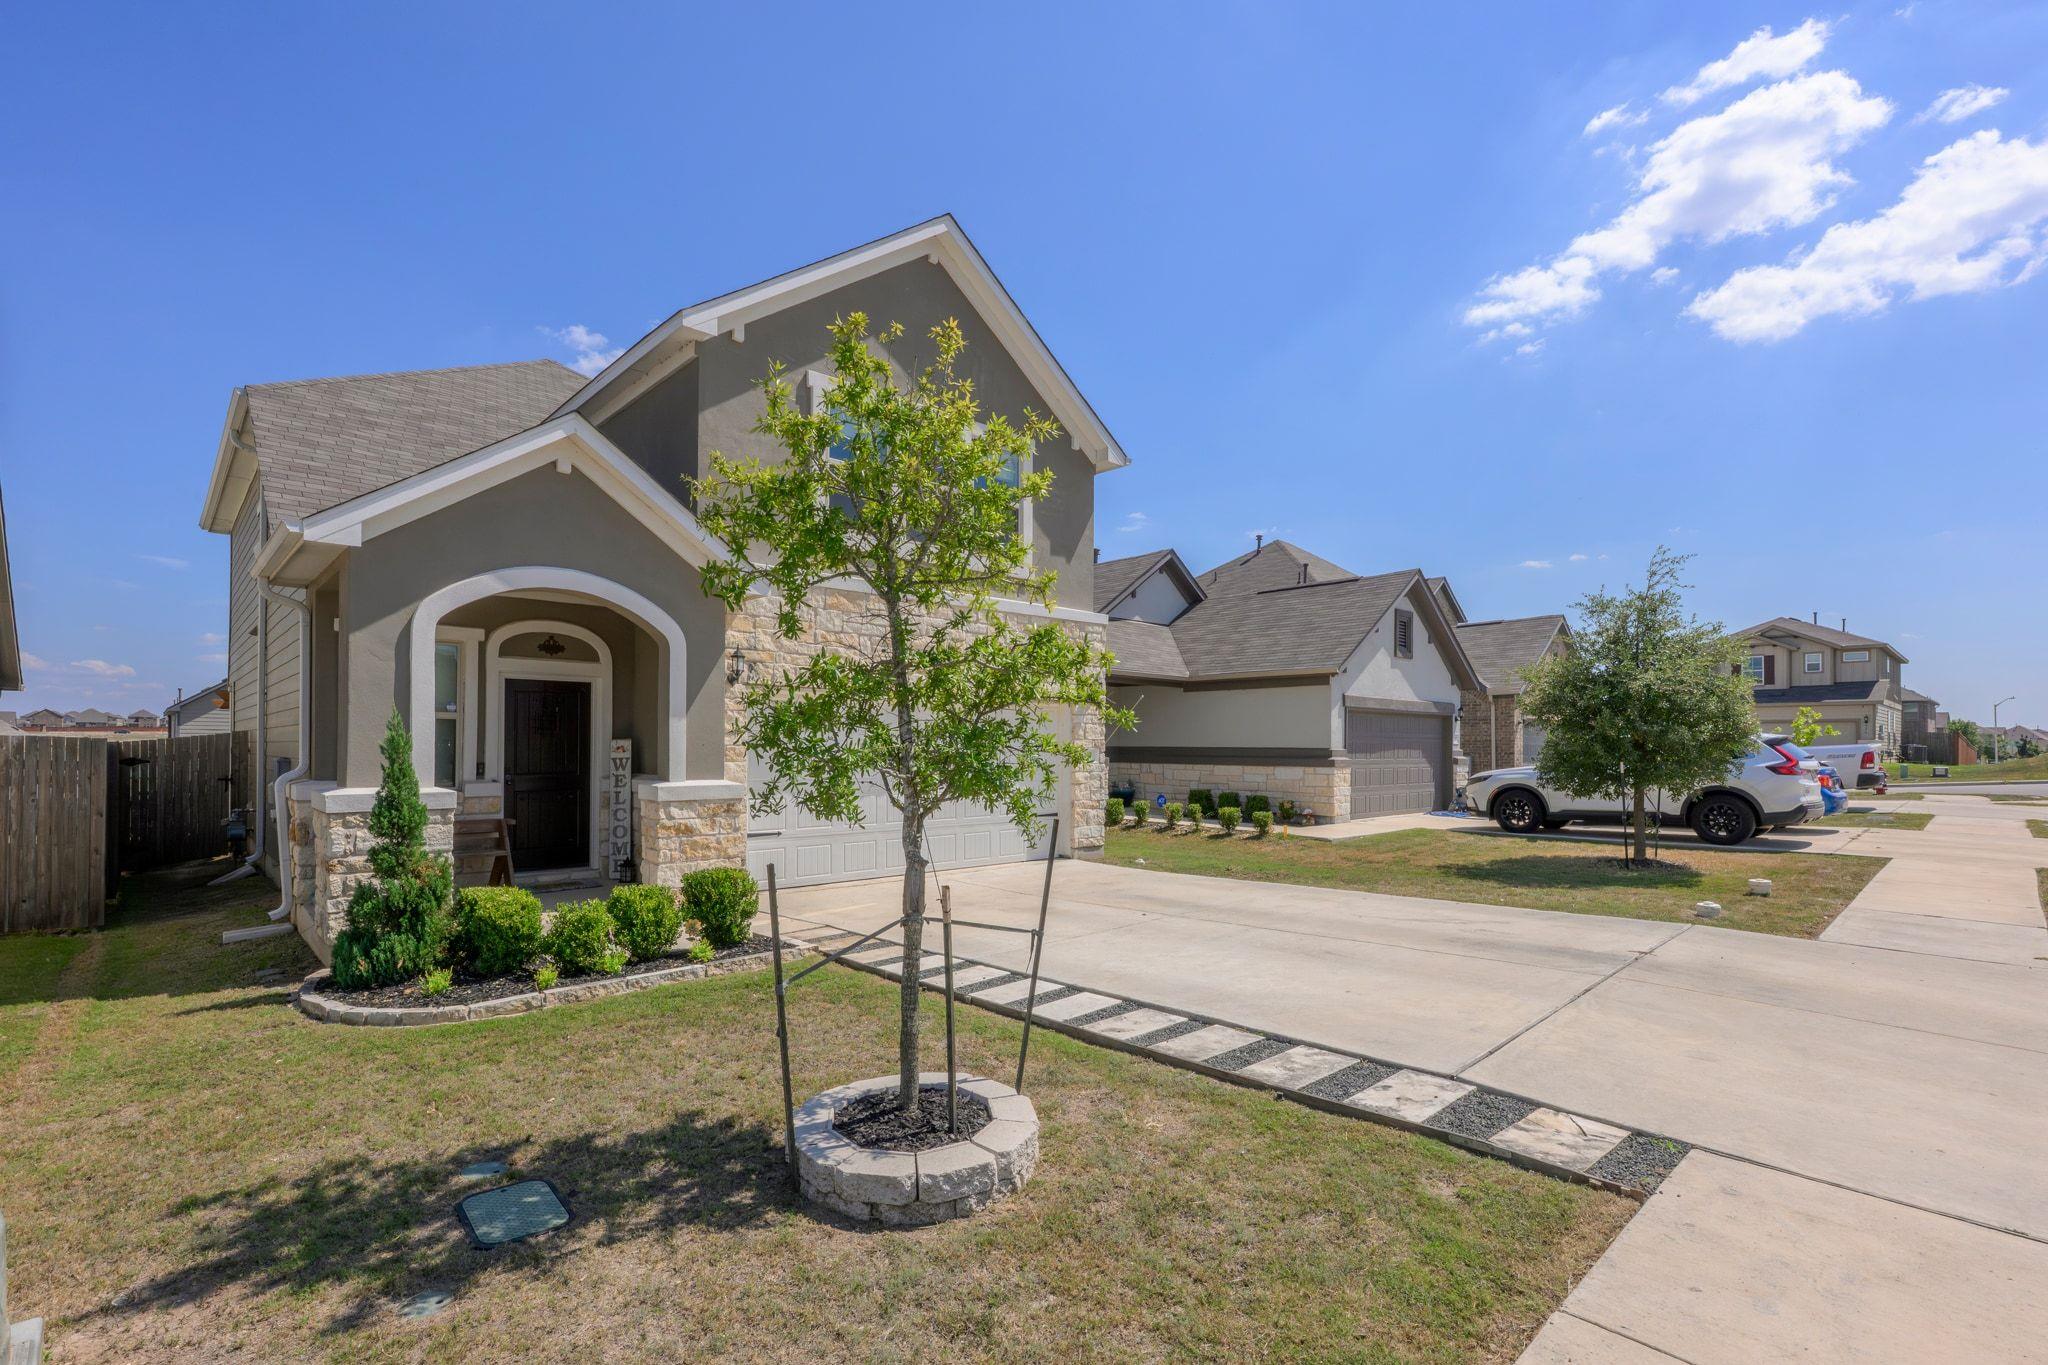
Gray two-story home with stone accents, an arched covered entry, front landscaping, and a wide driveway.
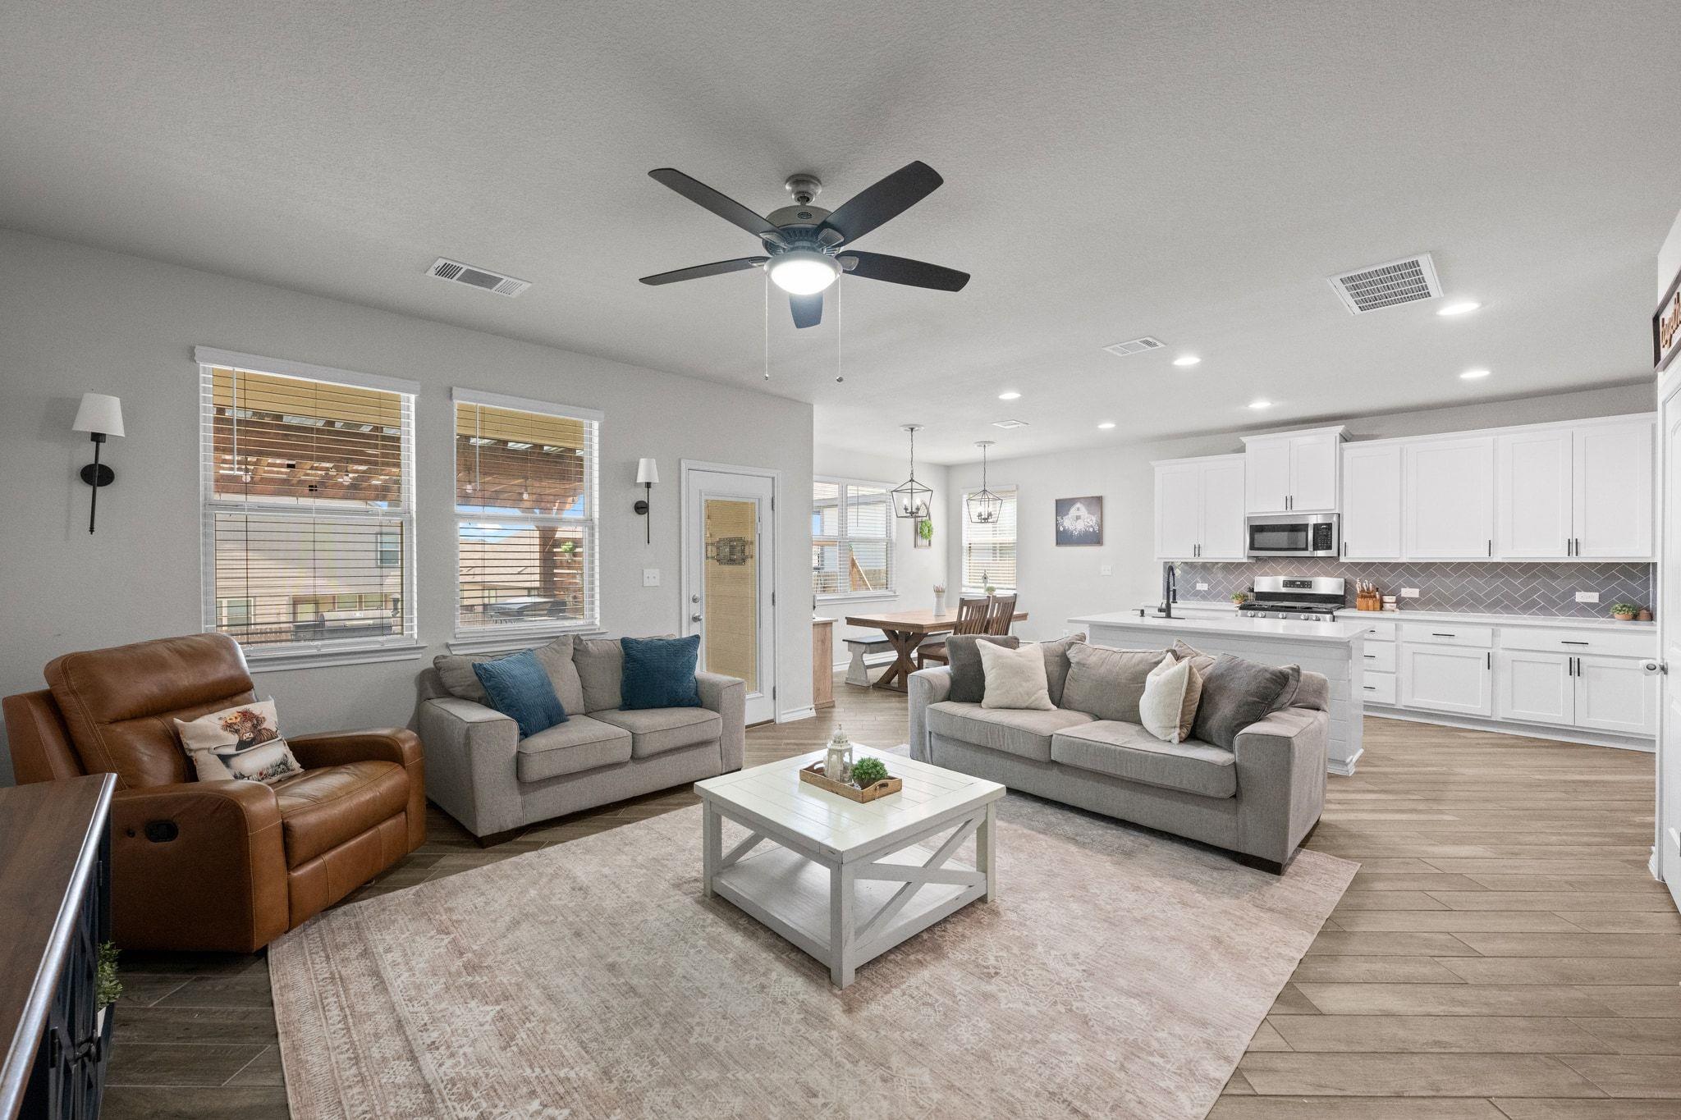
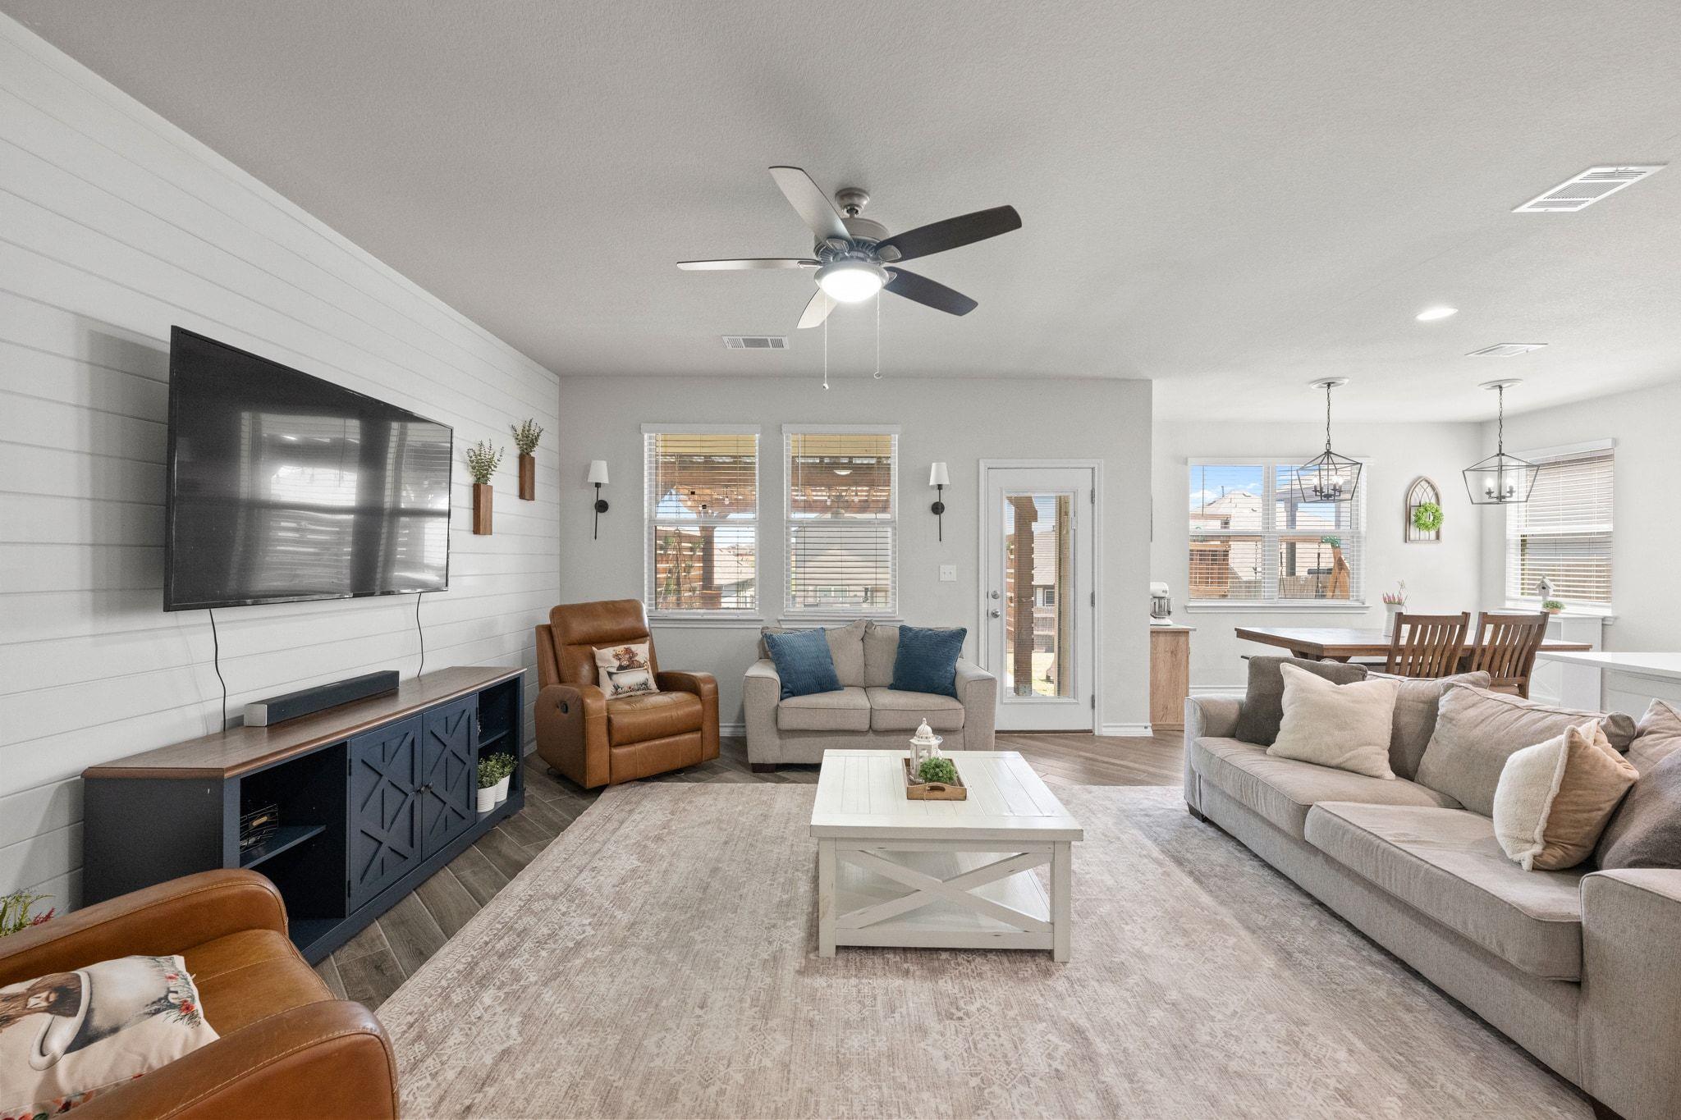
Open-plan living room and kitchen with gray sofas, a brown leather recliner, and white cabinetry.
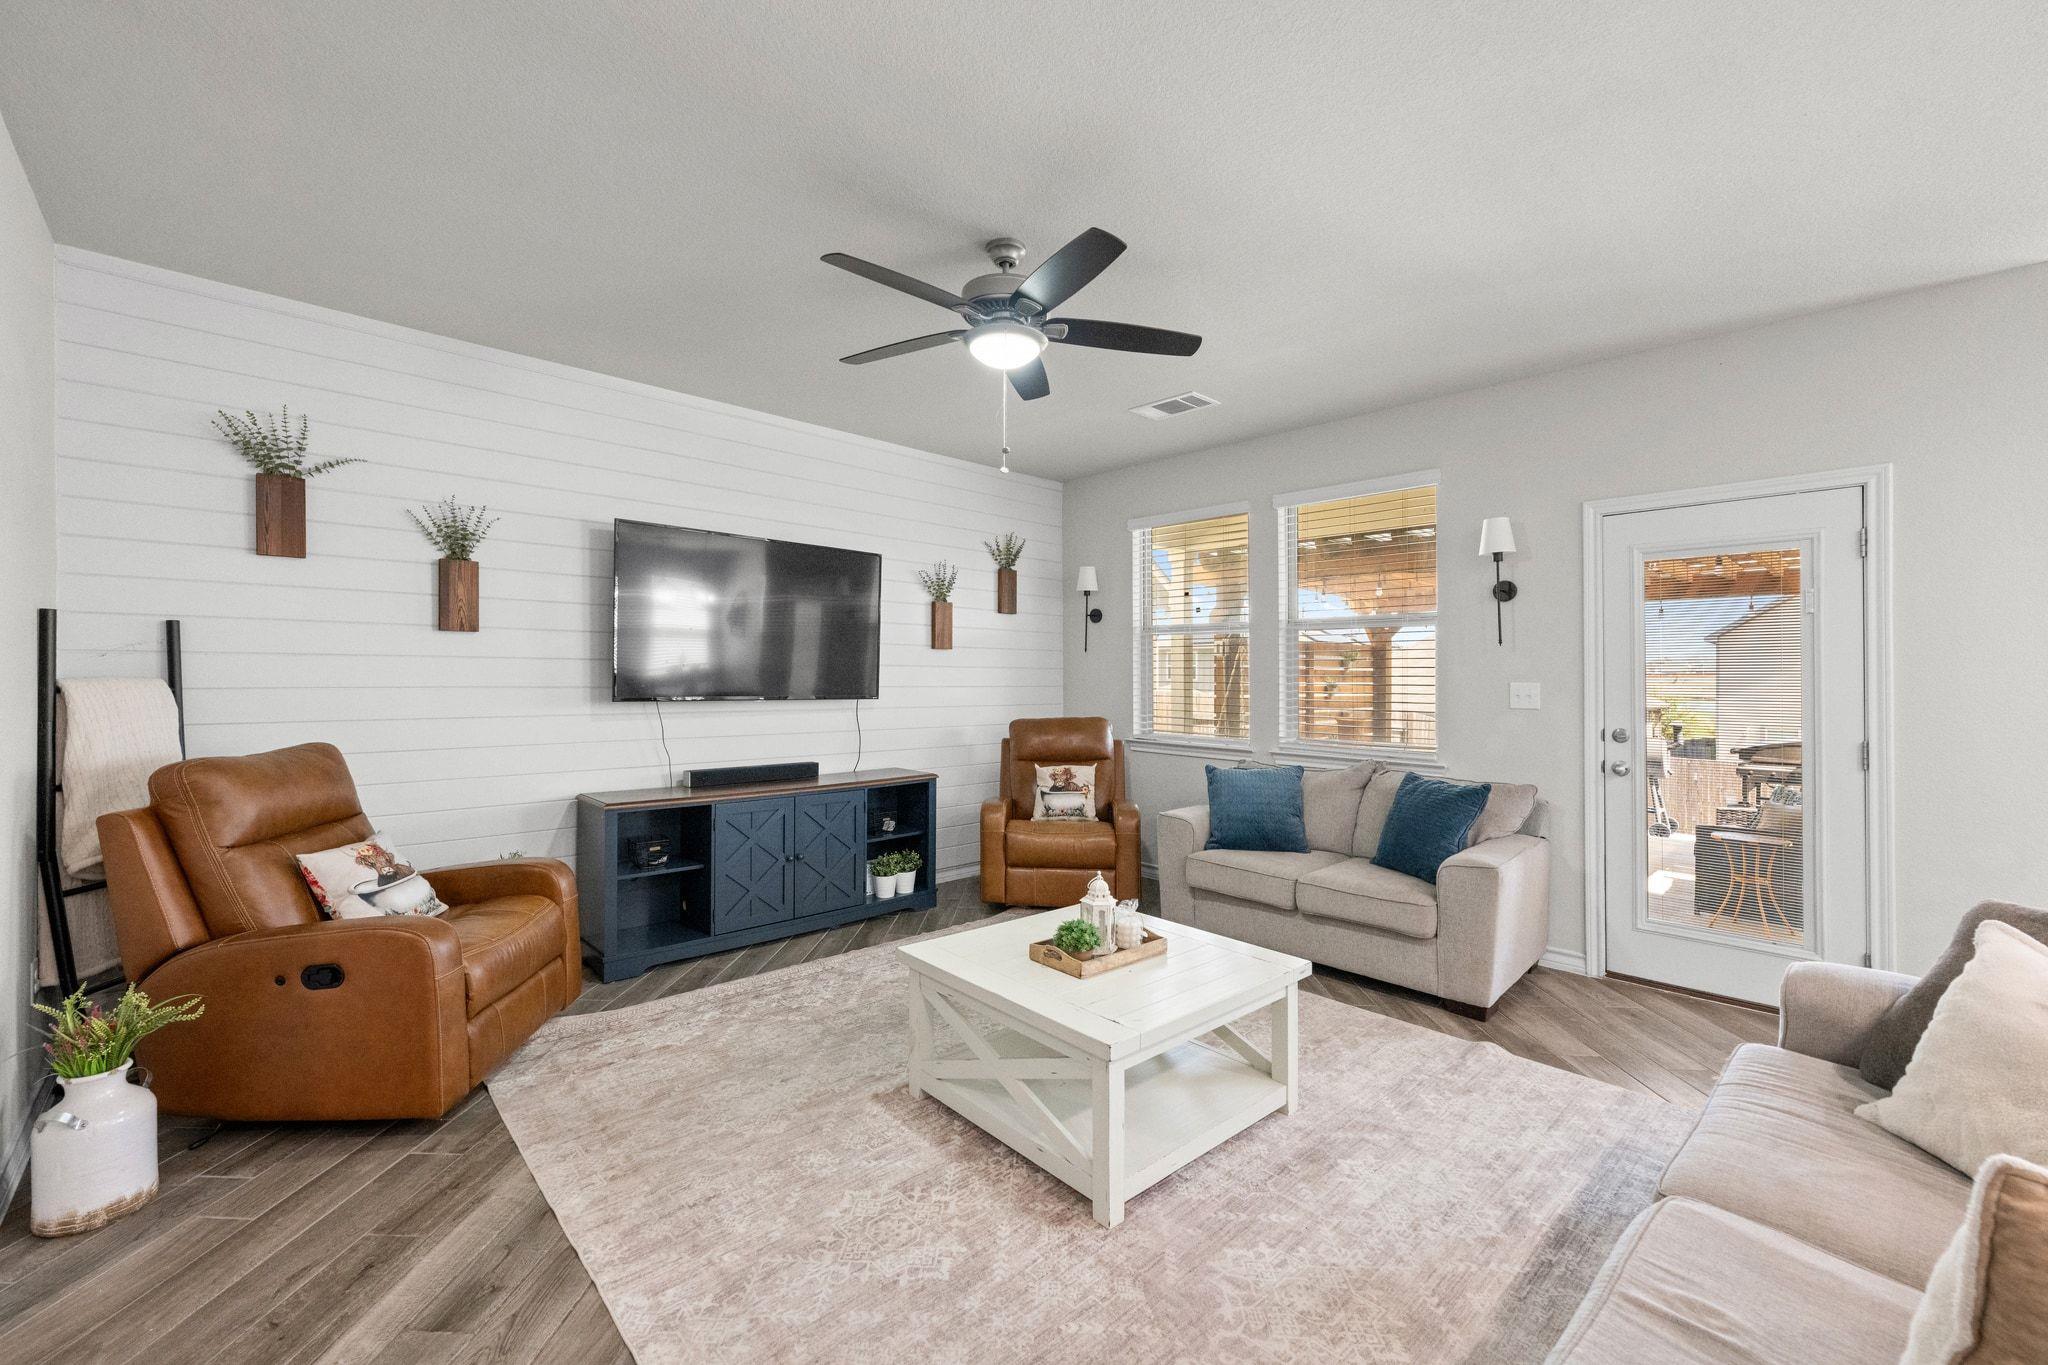
Furnished living room with a shiplap TV wall, gray sectional, leather recliner, and adjoining dining area.
Living room with a white shiplap TV wall, brown leather recliners, and a gray sofa.
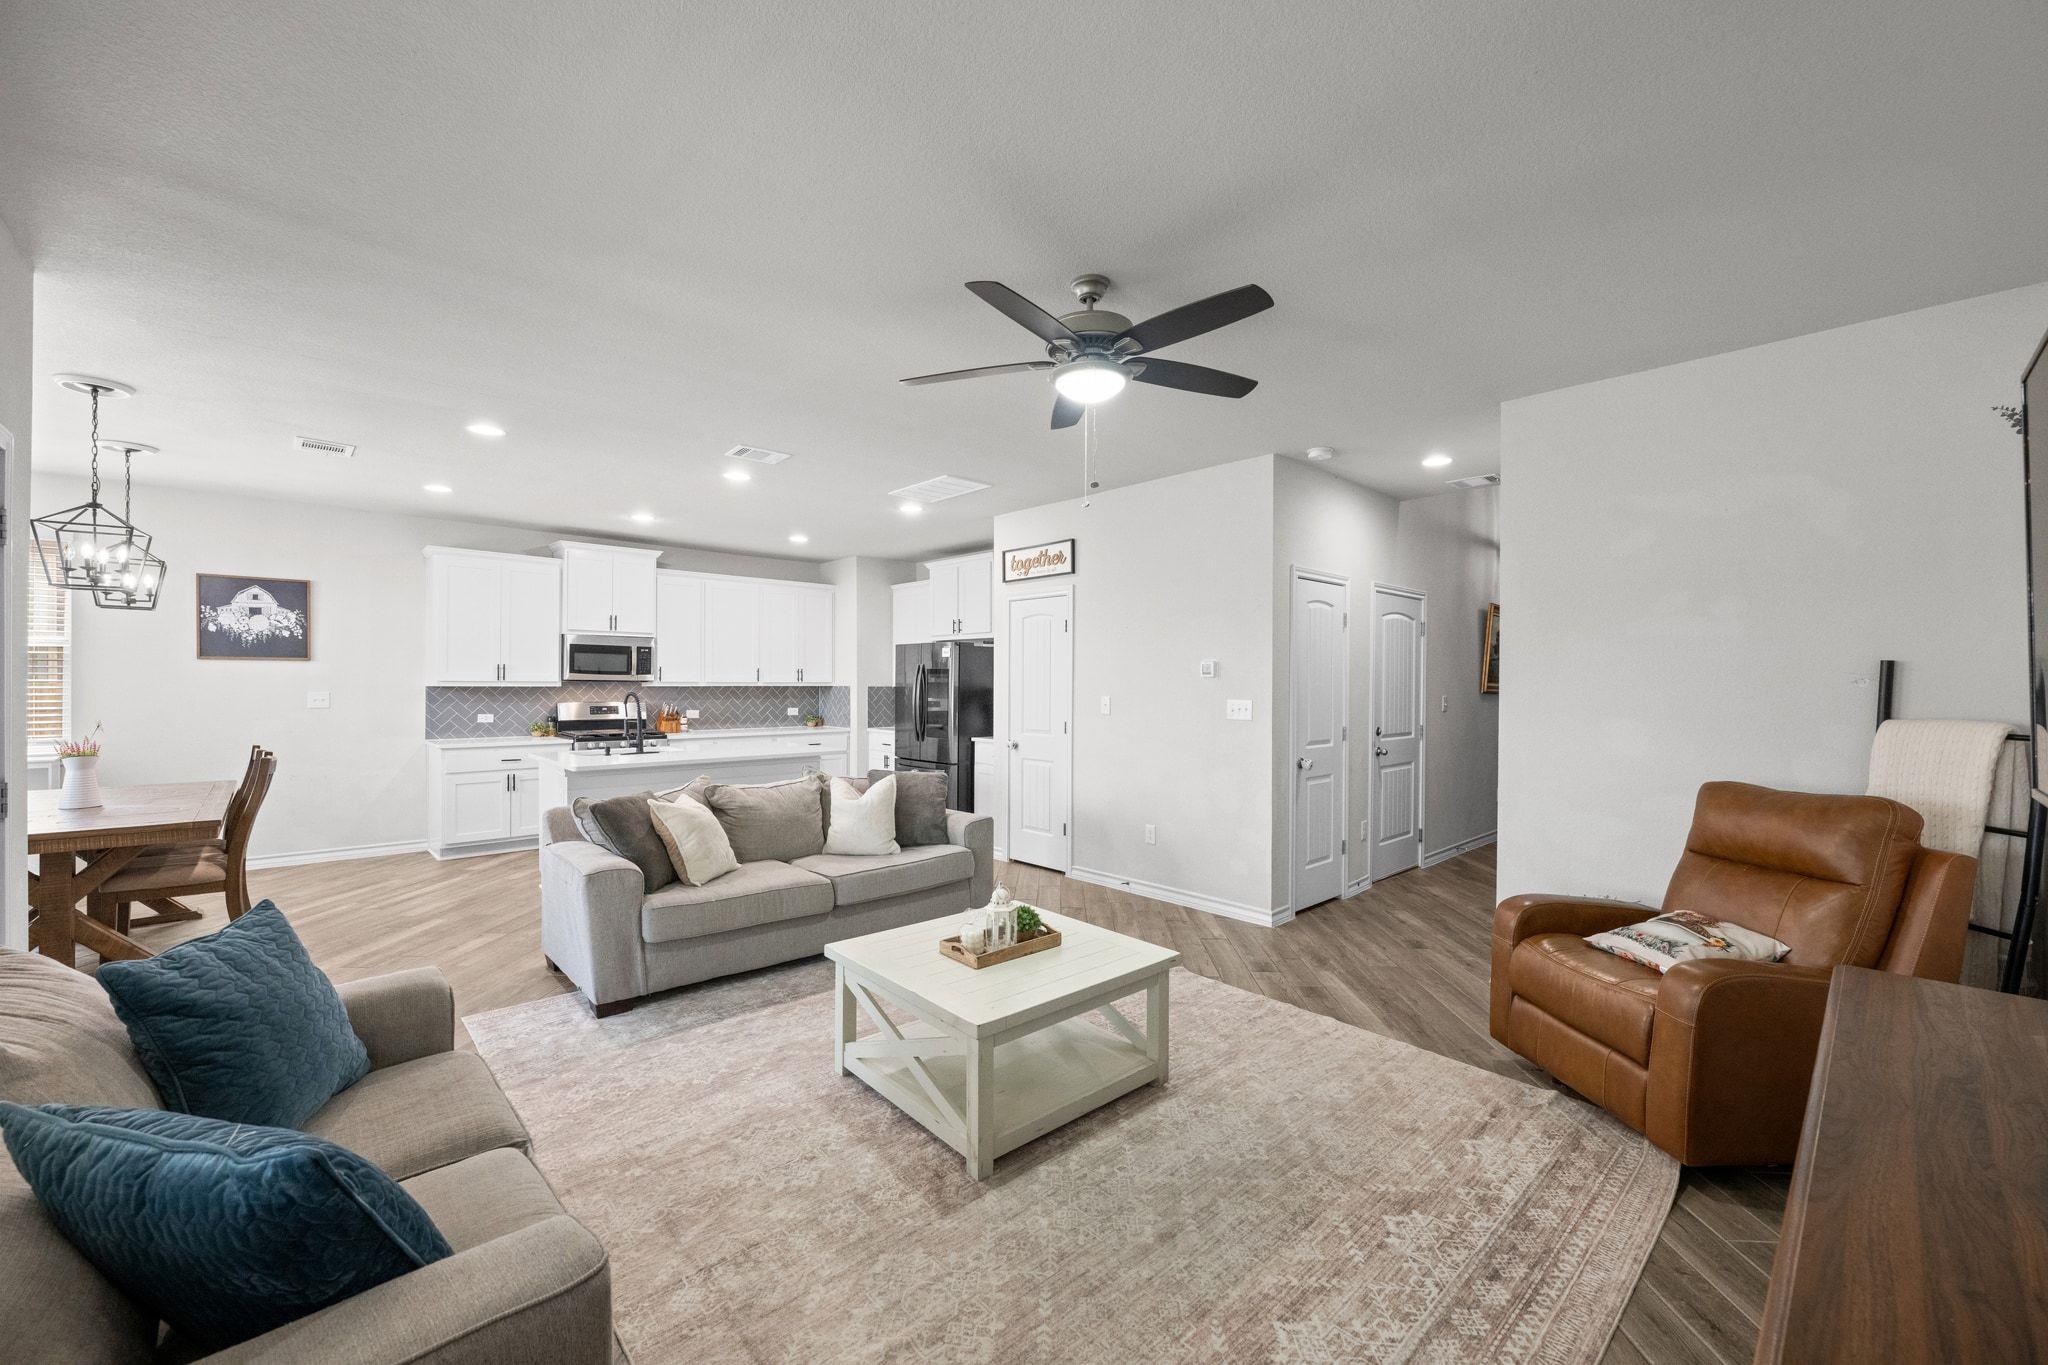
Open-plan living room and kitchen with a gray sectional, brown leather recliner, and white cabinetry.
Kitchen with a large white island, shaker cabinets, and gray herringbone backsplash.
Open-plan kitchen and living room with a large white island, wood-look floors, and dining area by the windows.
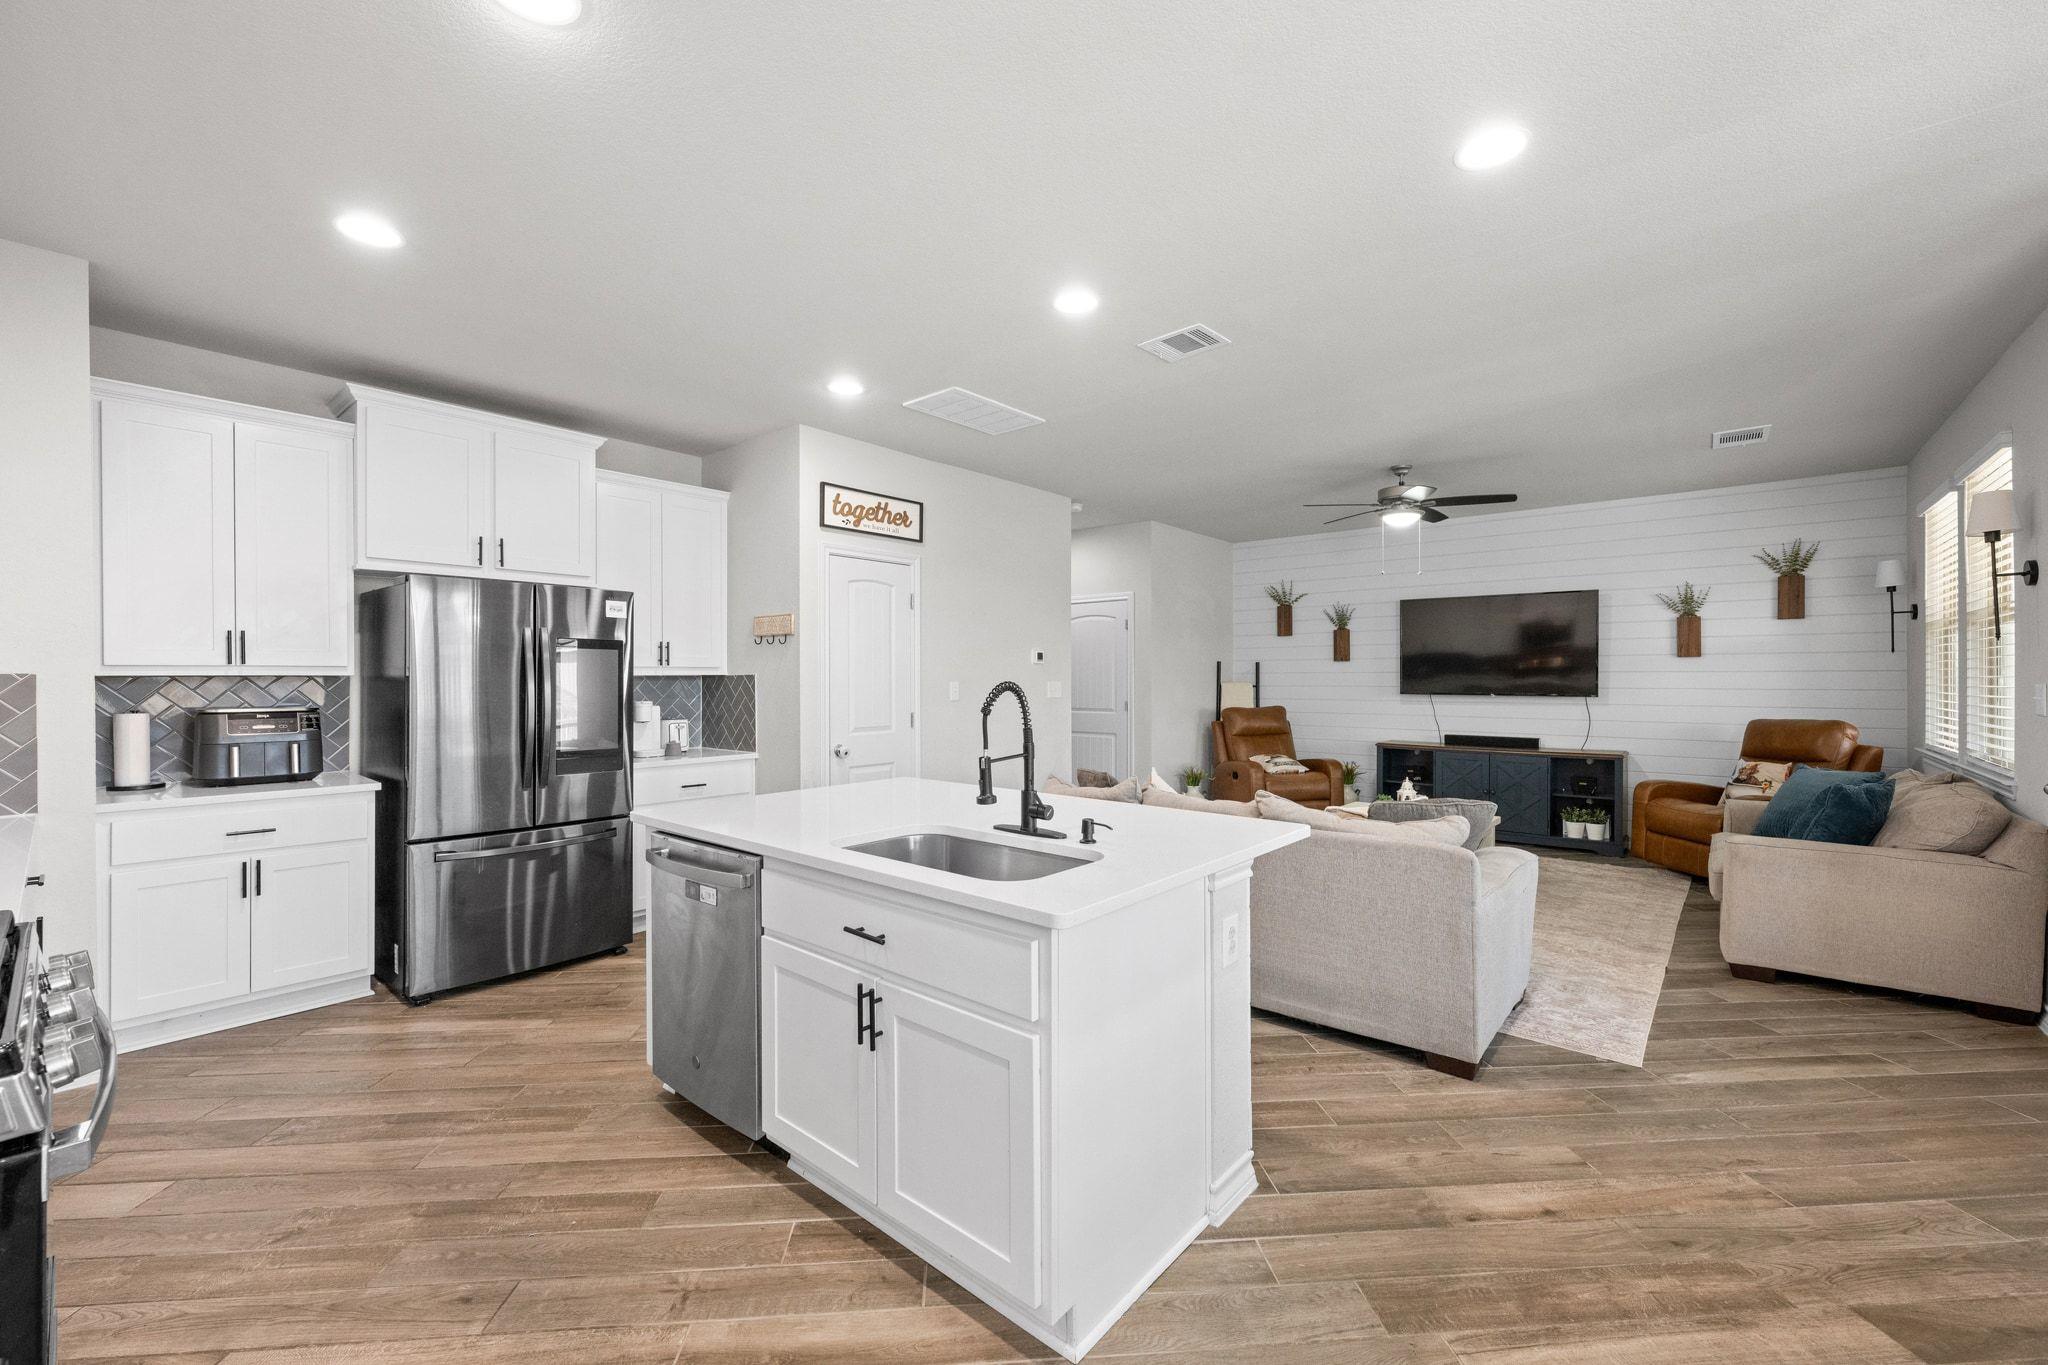
Open-plan kitchen and living room with a large white island and a shiplap television wall.
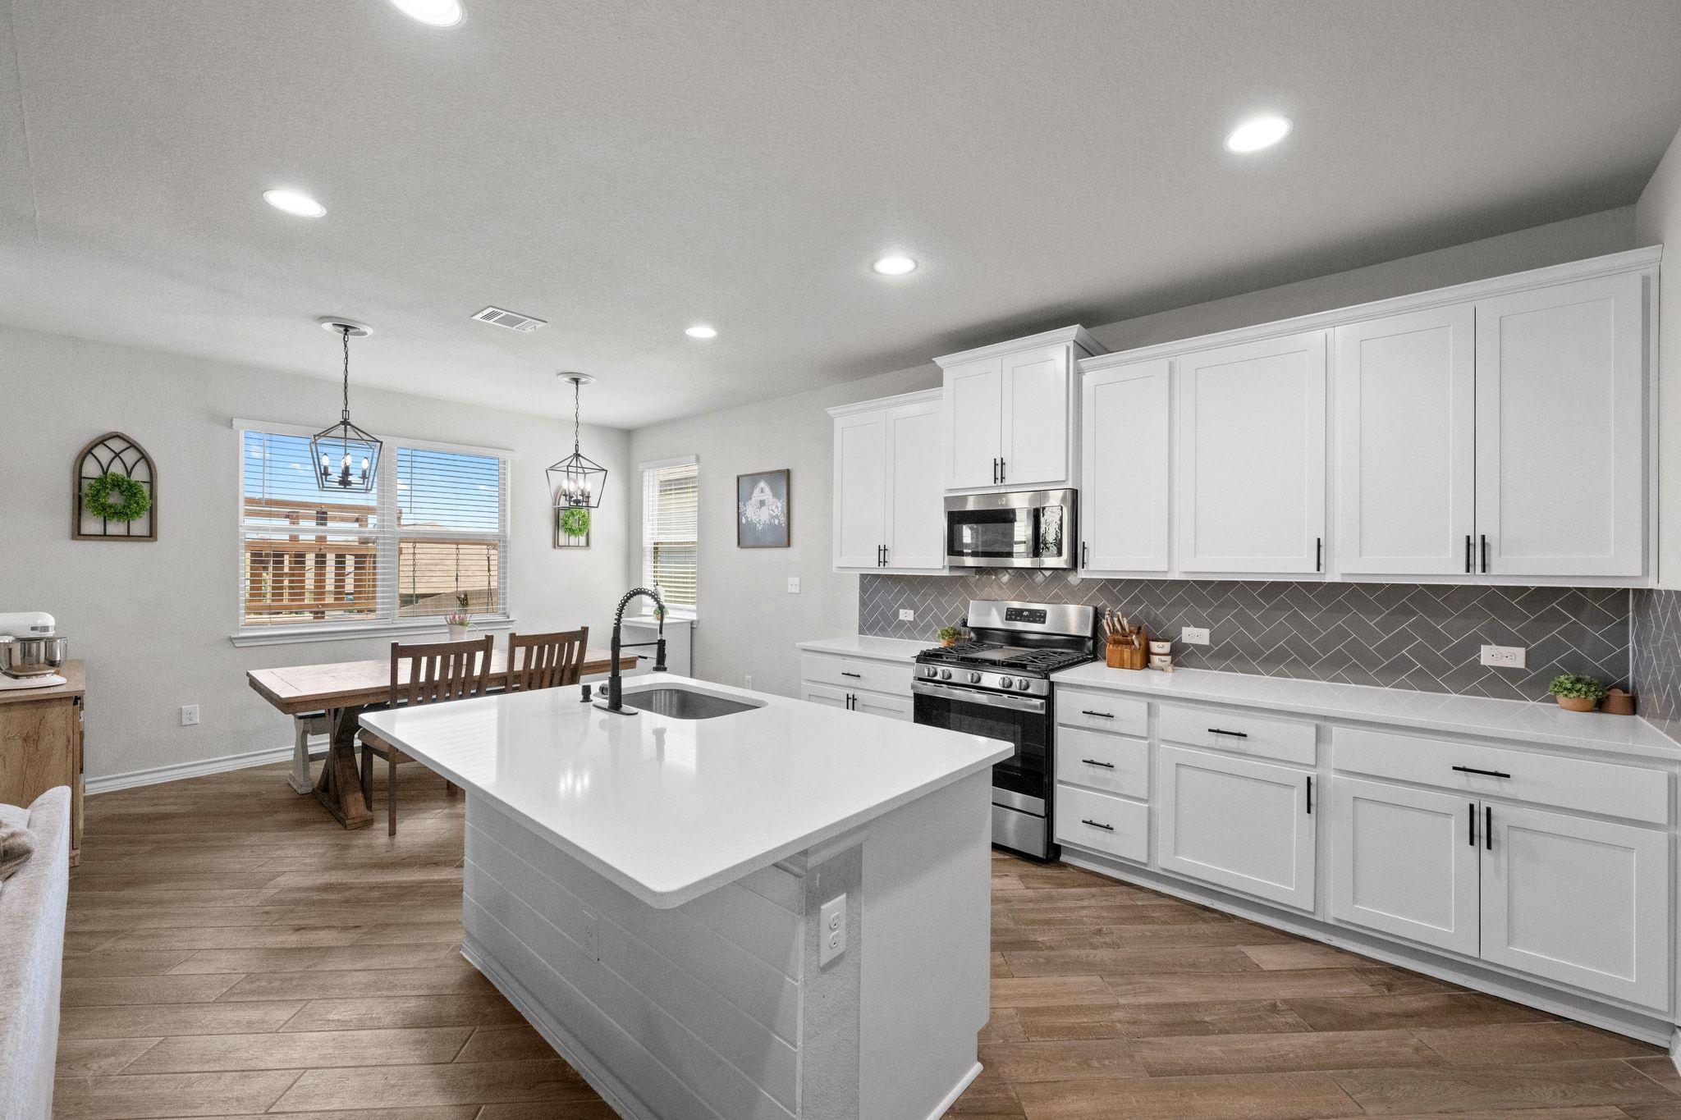
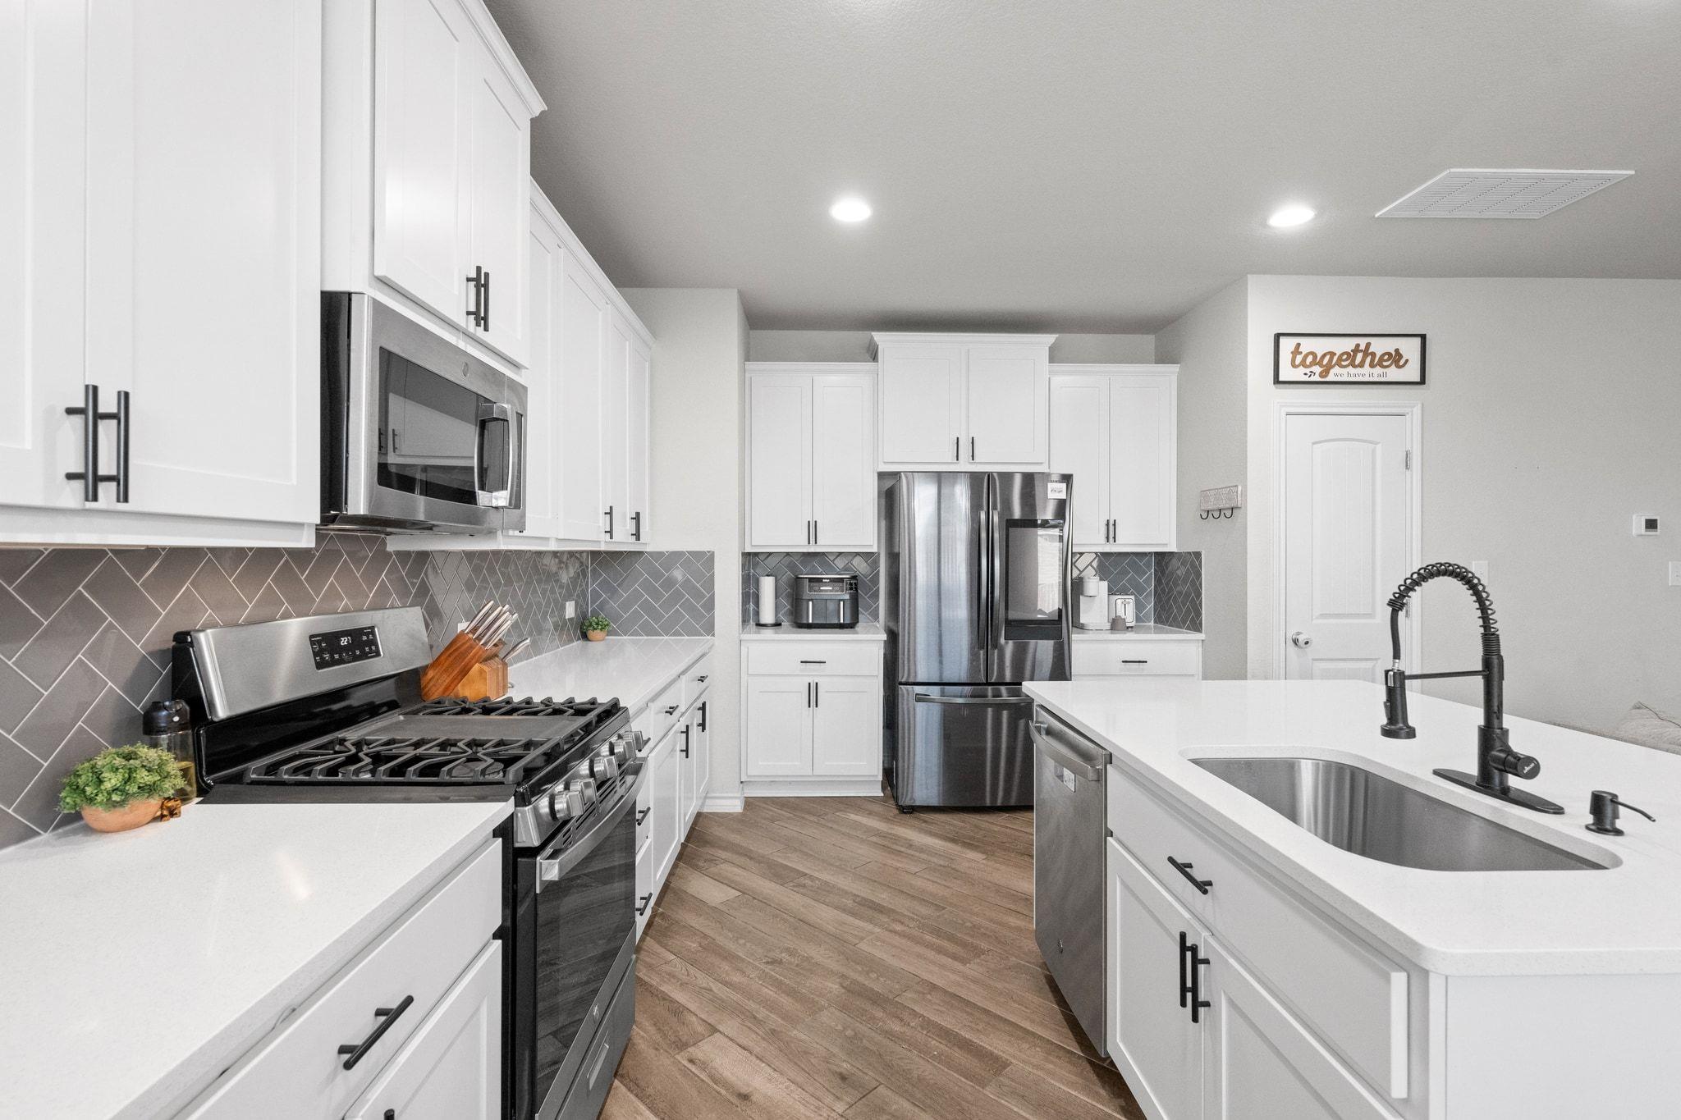
Modern kitchen with white shaker cabinets, gray tile backsplash, stainless appliances, and a large sink island.
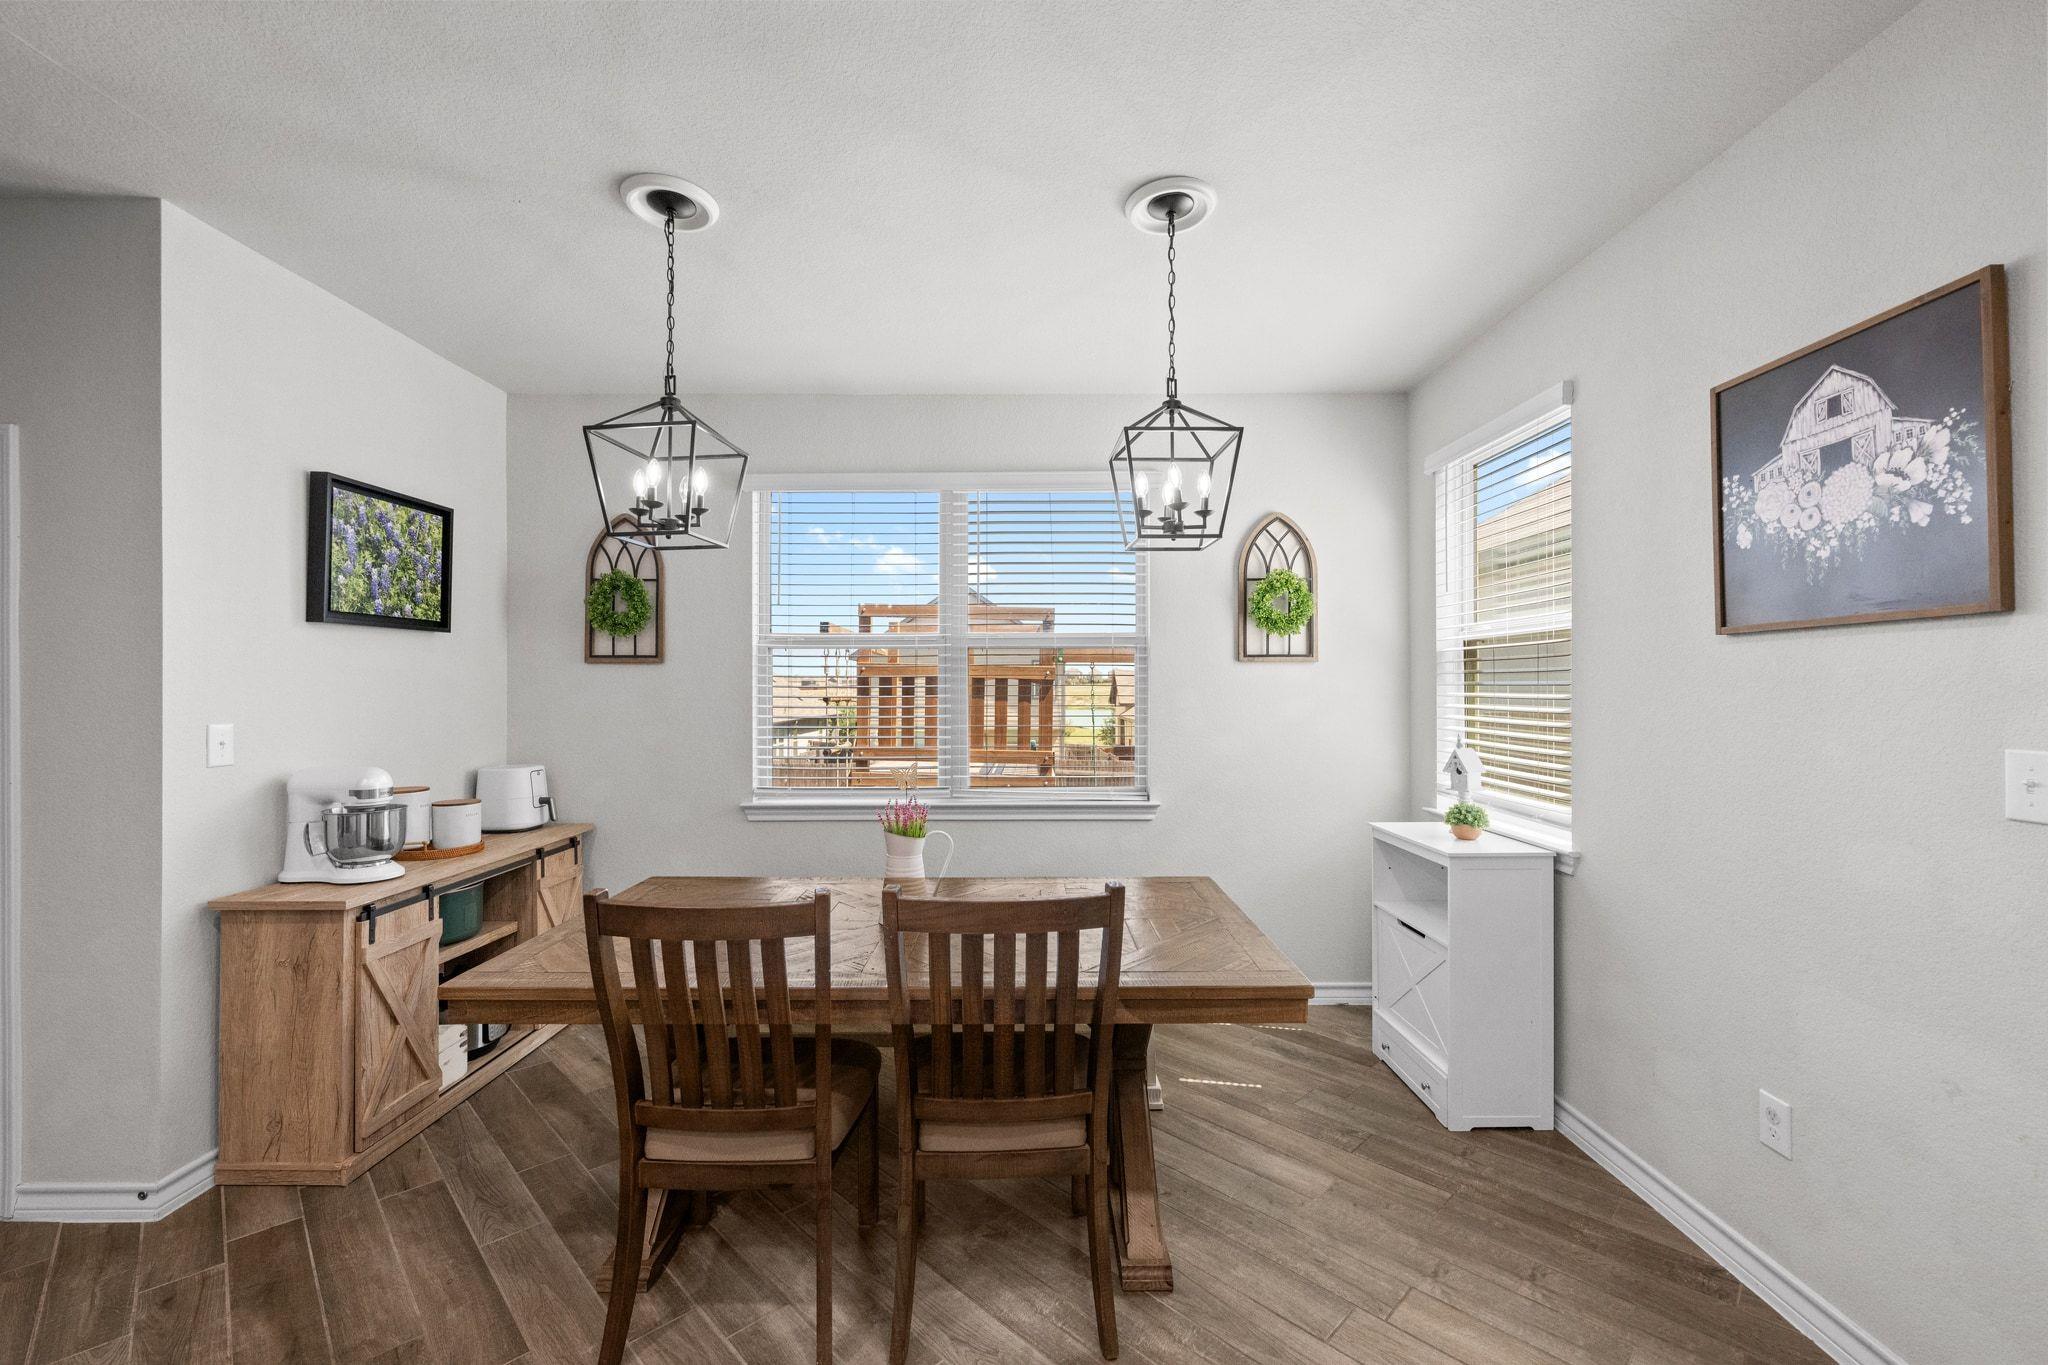
Dining room with a rustic wood table, matching sideboard, and two black pendant lights.
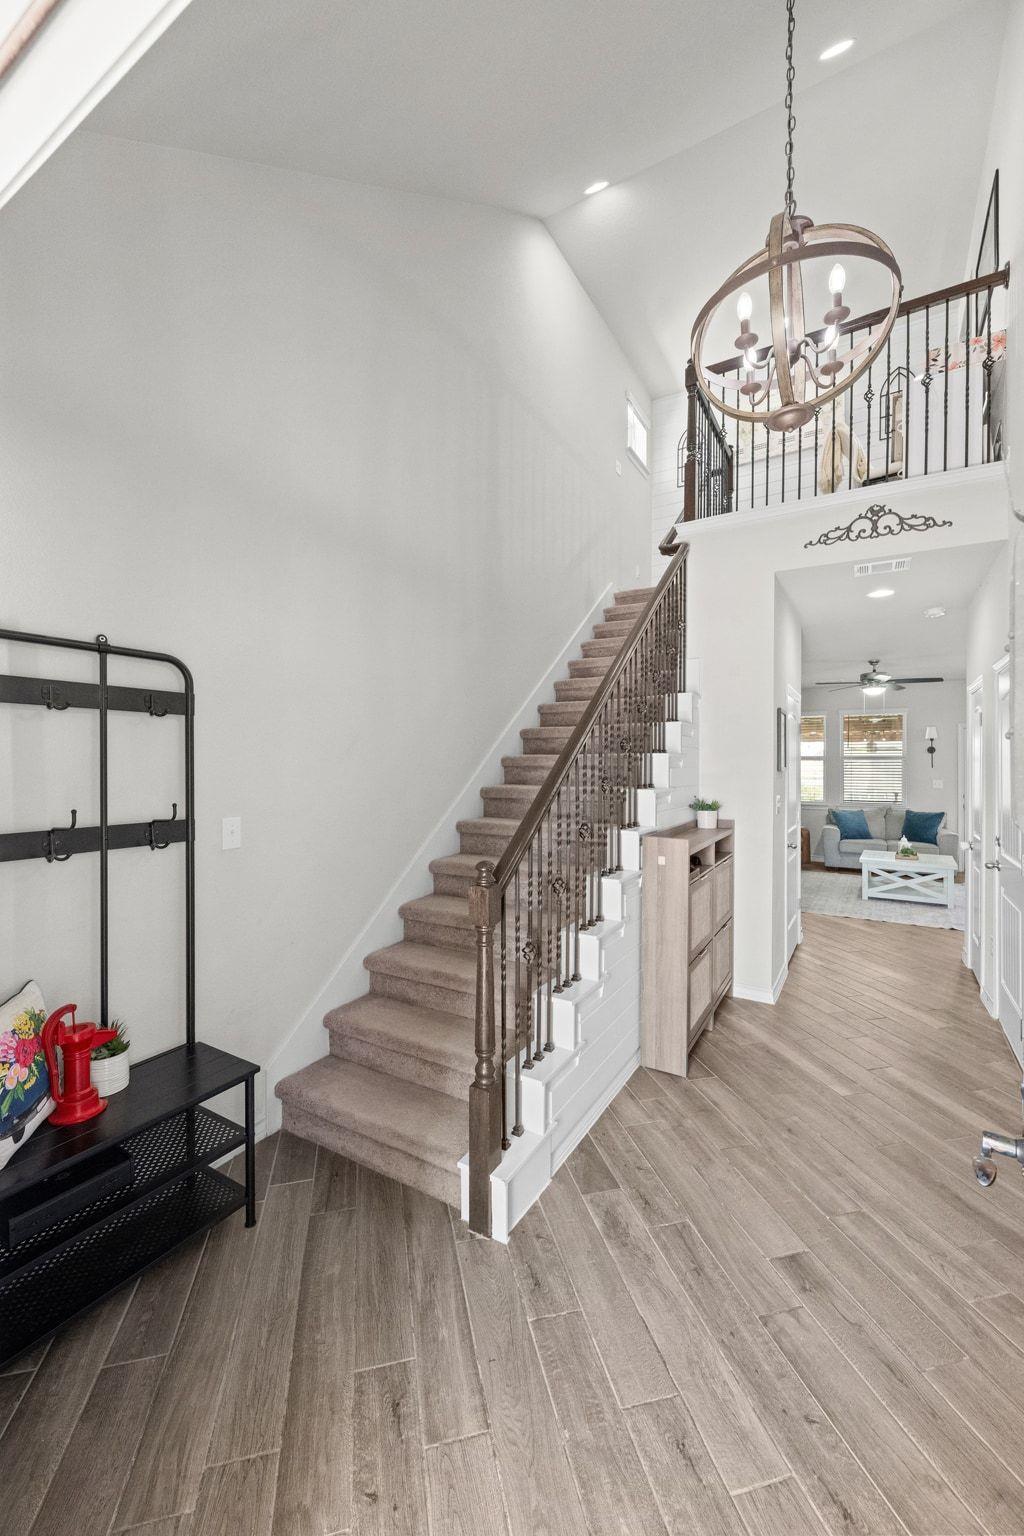
Two-story foyer with carpeted stairs, ornate railing, chandelier, and a view into the living room.
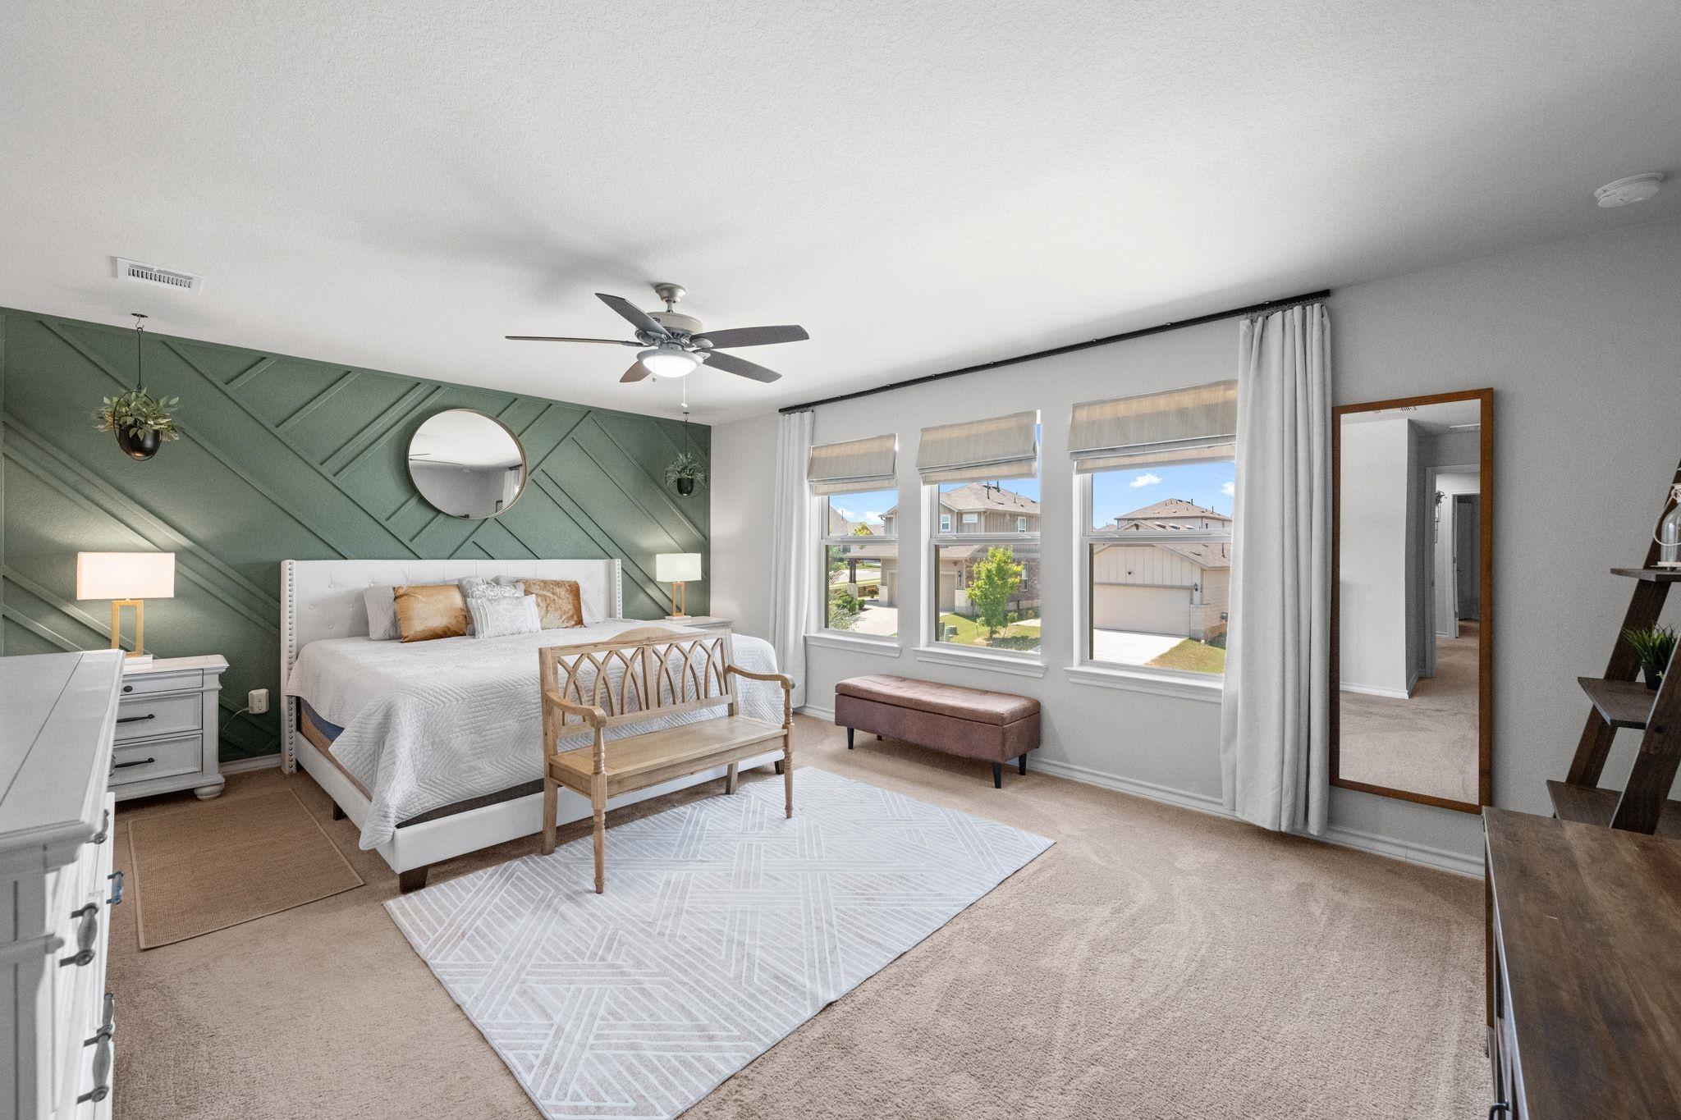
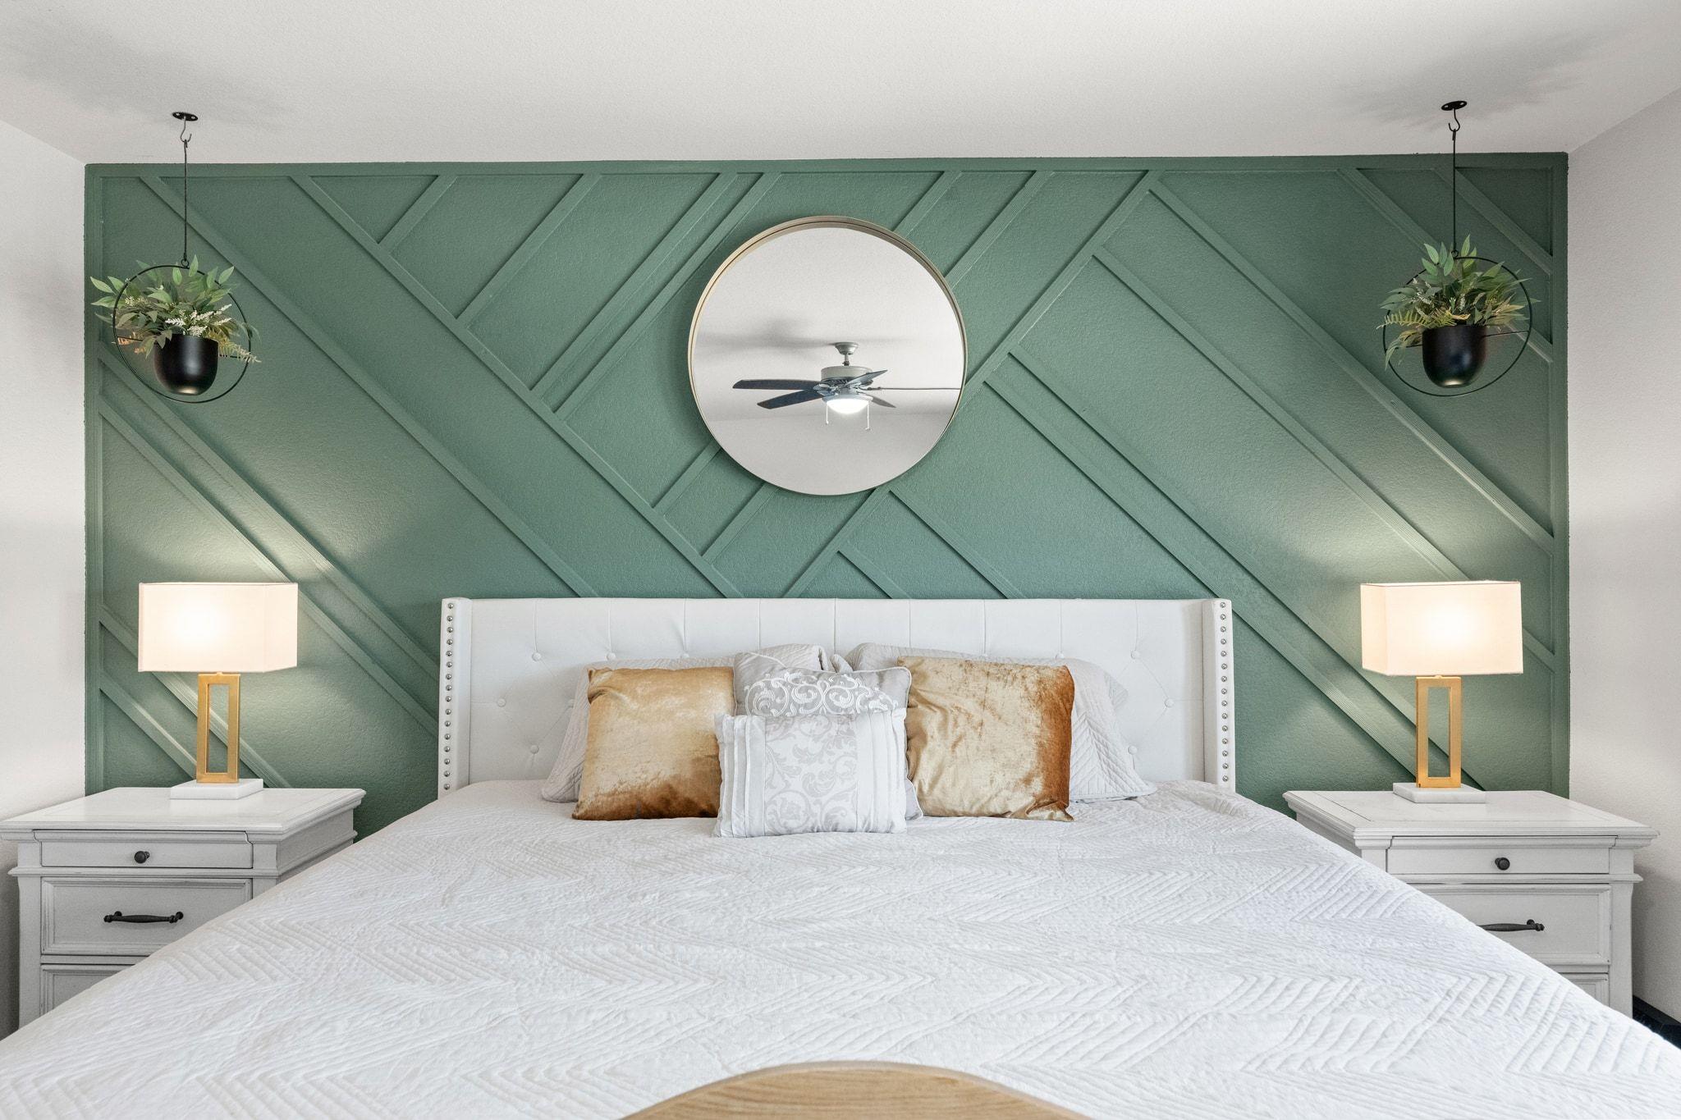
Furnished bedroom with a green geometric accent wall, white bed, and three windows.
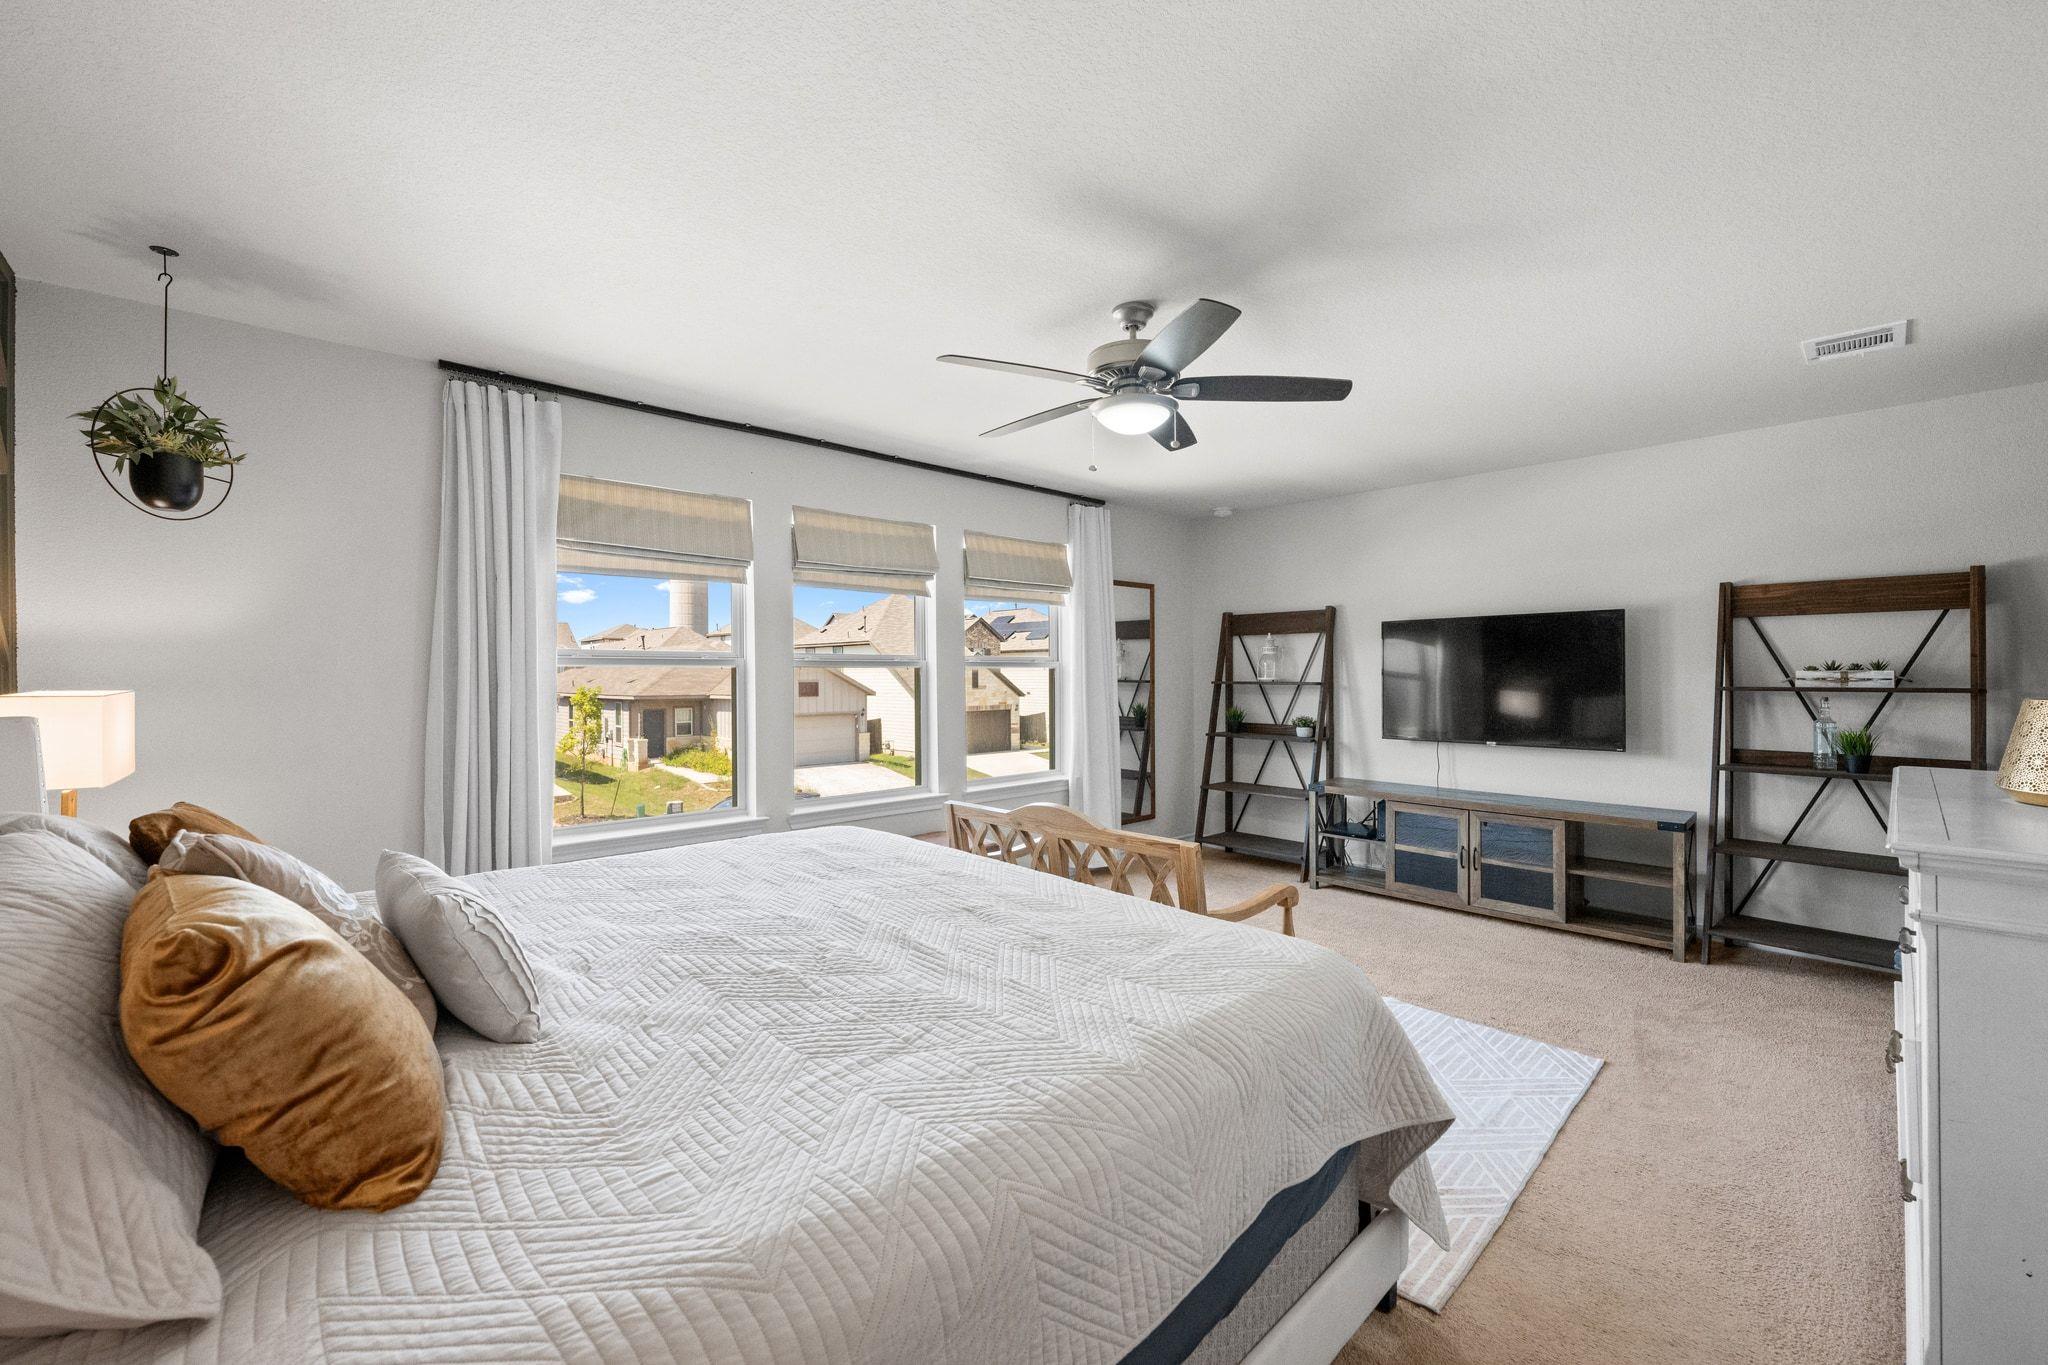
Bedroom with a large bed, three curtained windows, and a wall-mounted television.
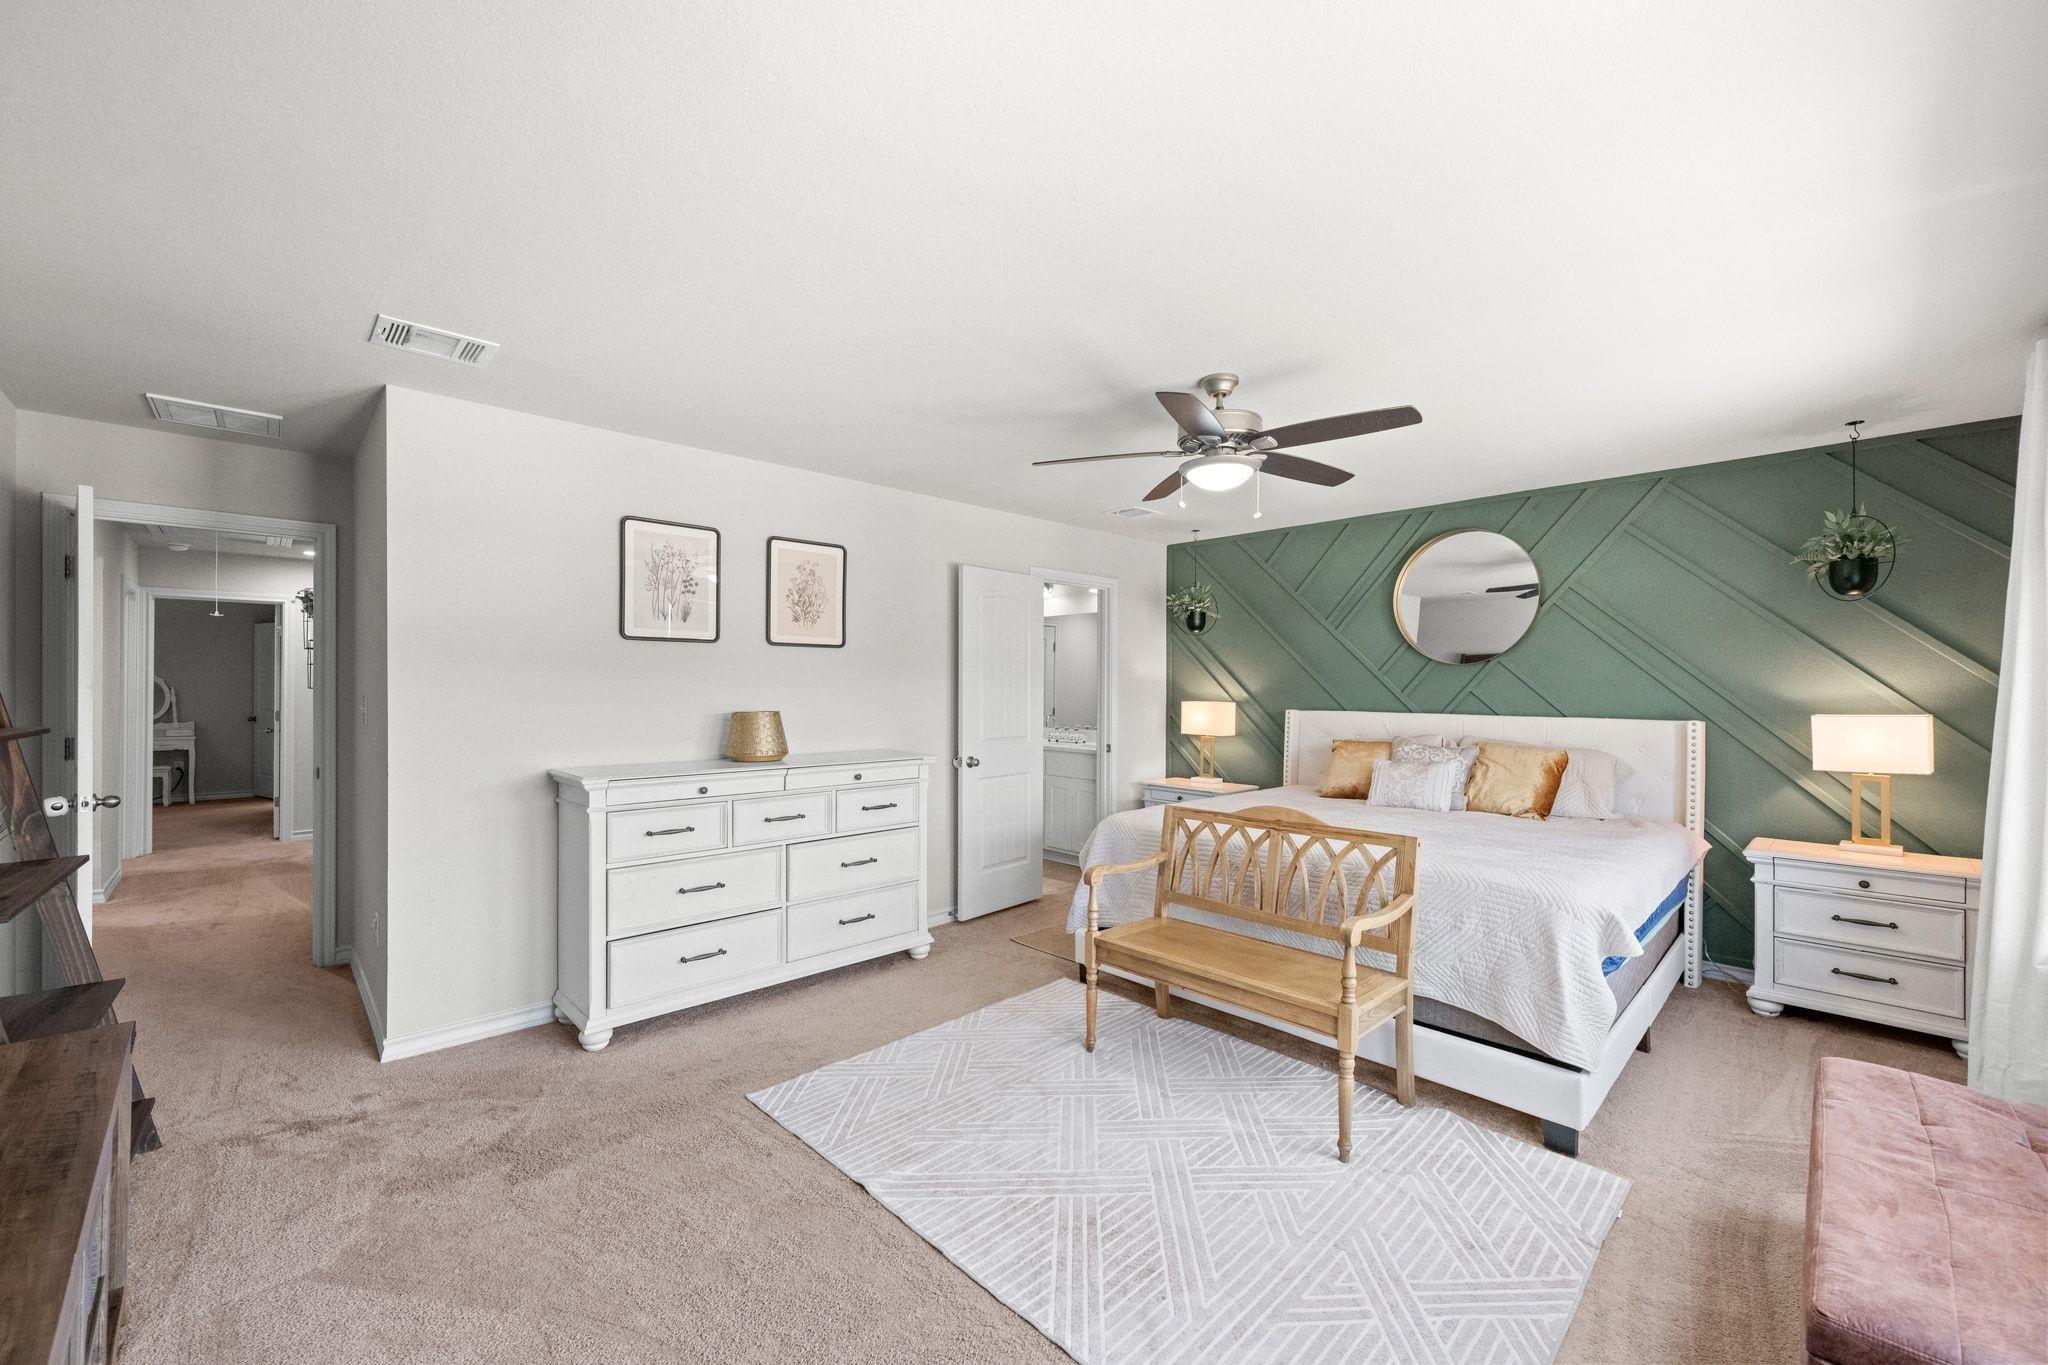
Furnished bedroom with a white bed, green geometric accent wall, and wooden bench at its foot.
Staged bedroom with a white bed and green geometric accent wall behind it.
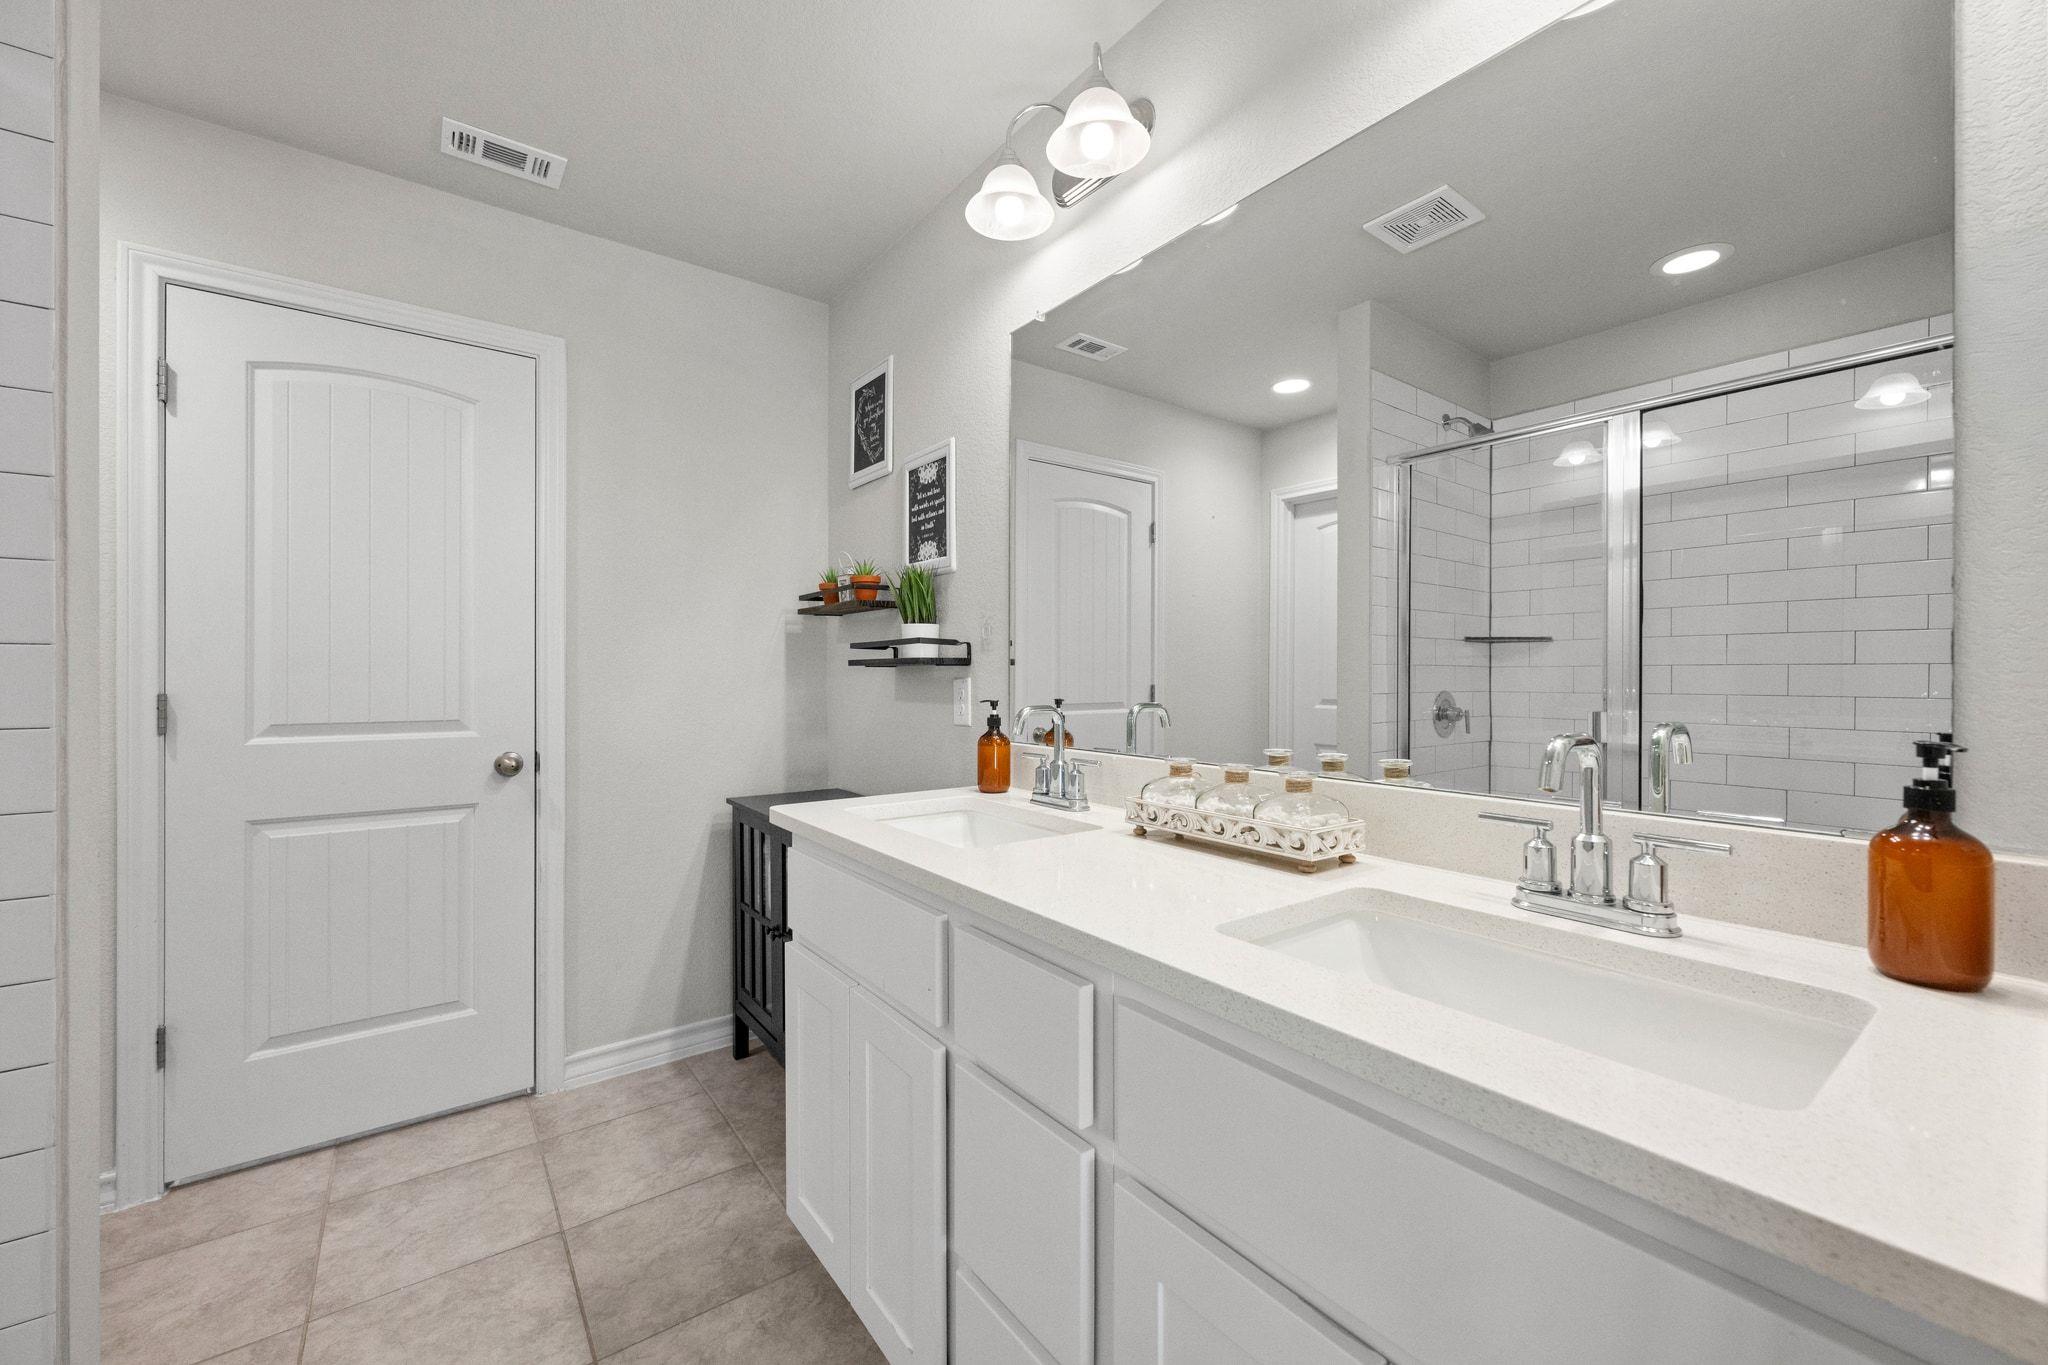
Bathroom with a long double-sink vanity and glass-enclosed subway-tile shower.
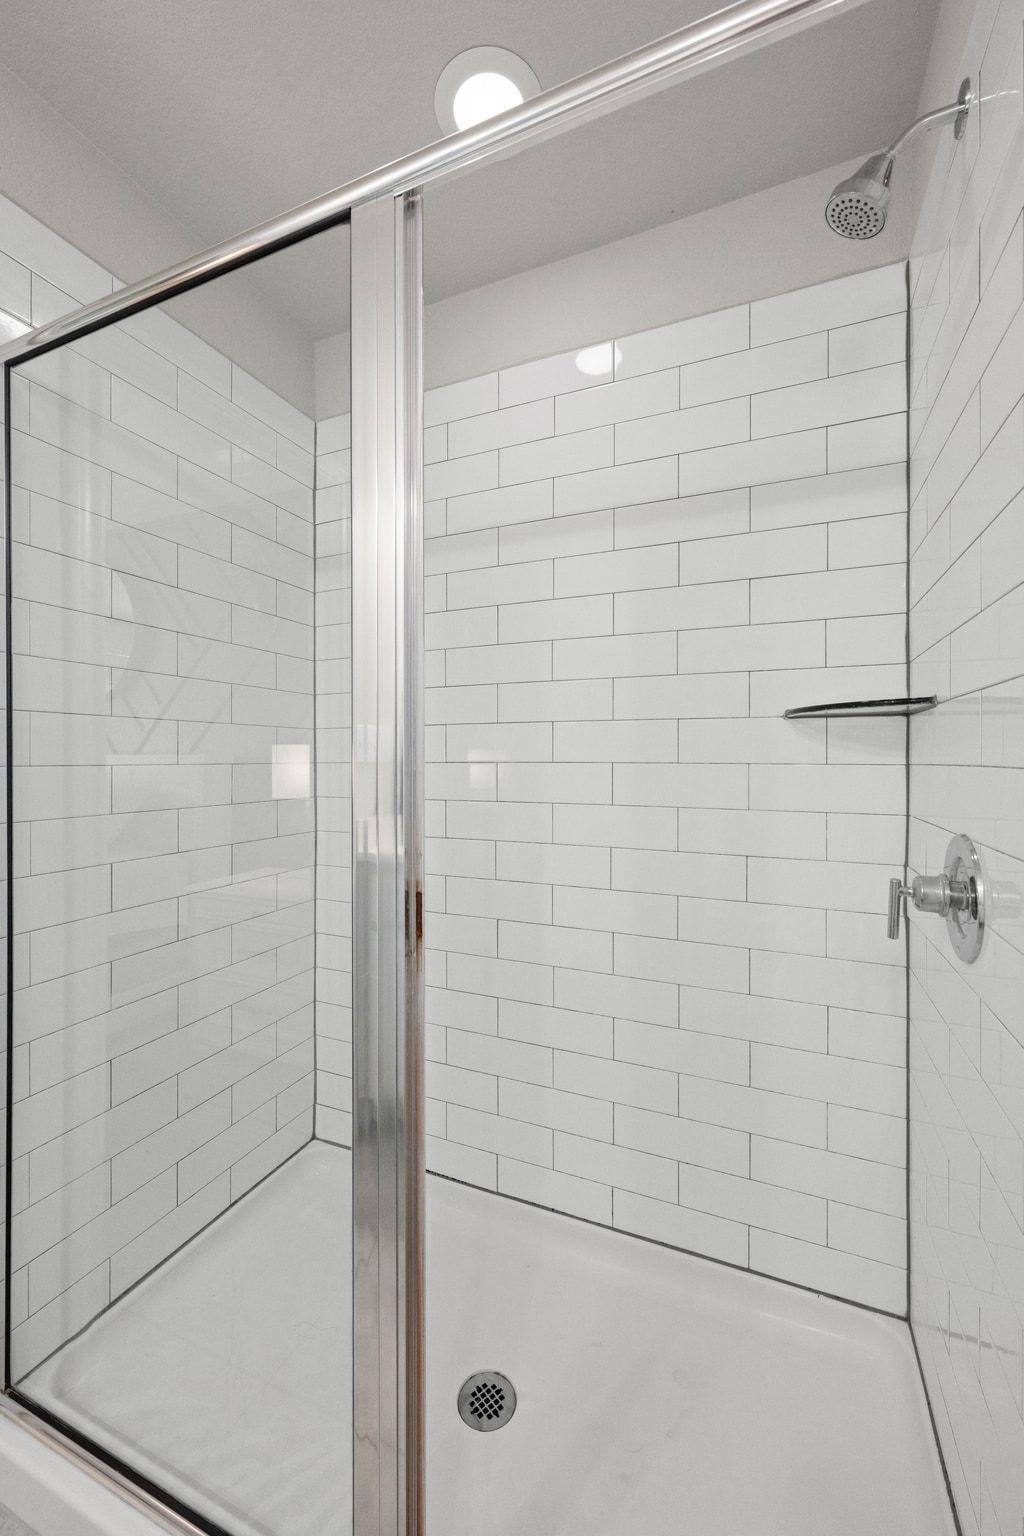
White-tiled walk-in shower with a glass enclosure and chrome fixtures.
Home office with white shiplap walls, a light wood desk, and framed ranch artwork.
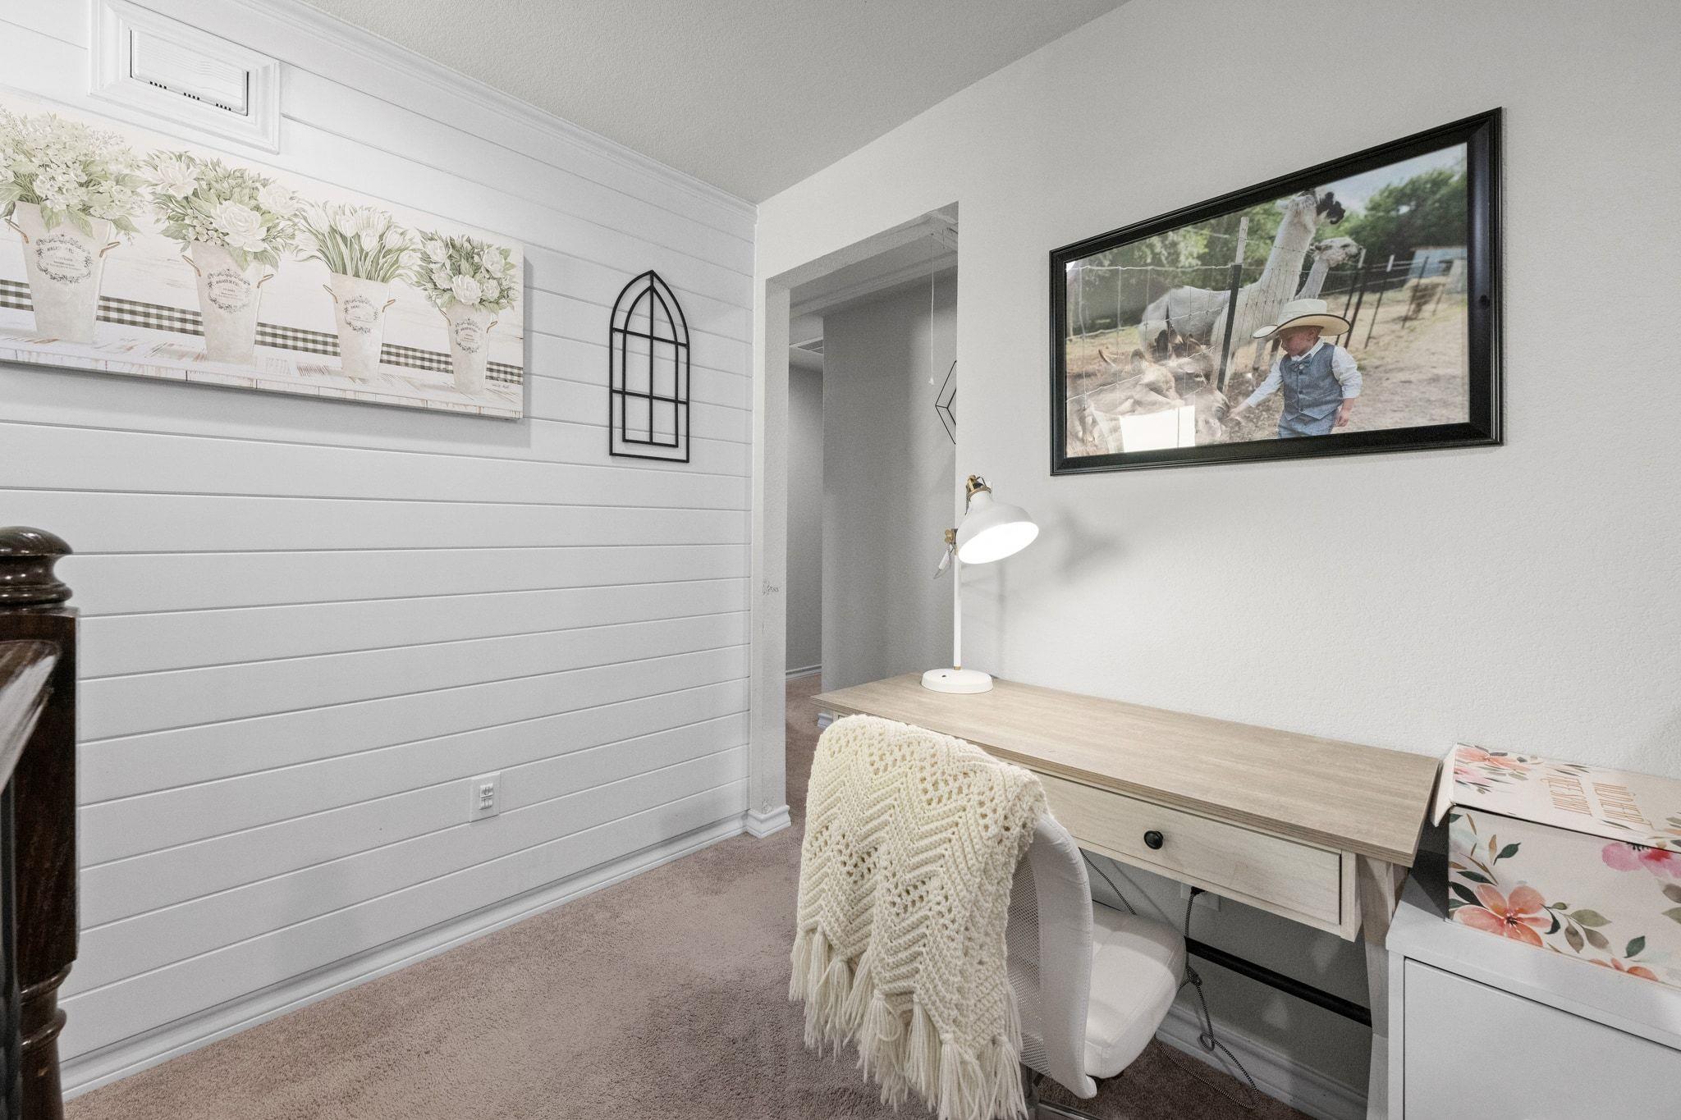
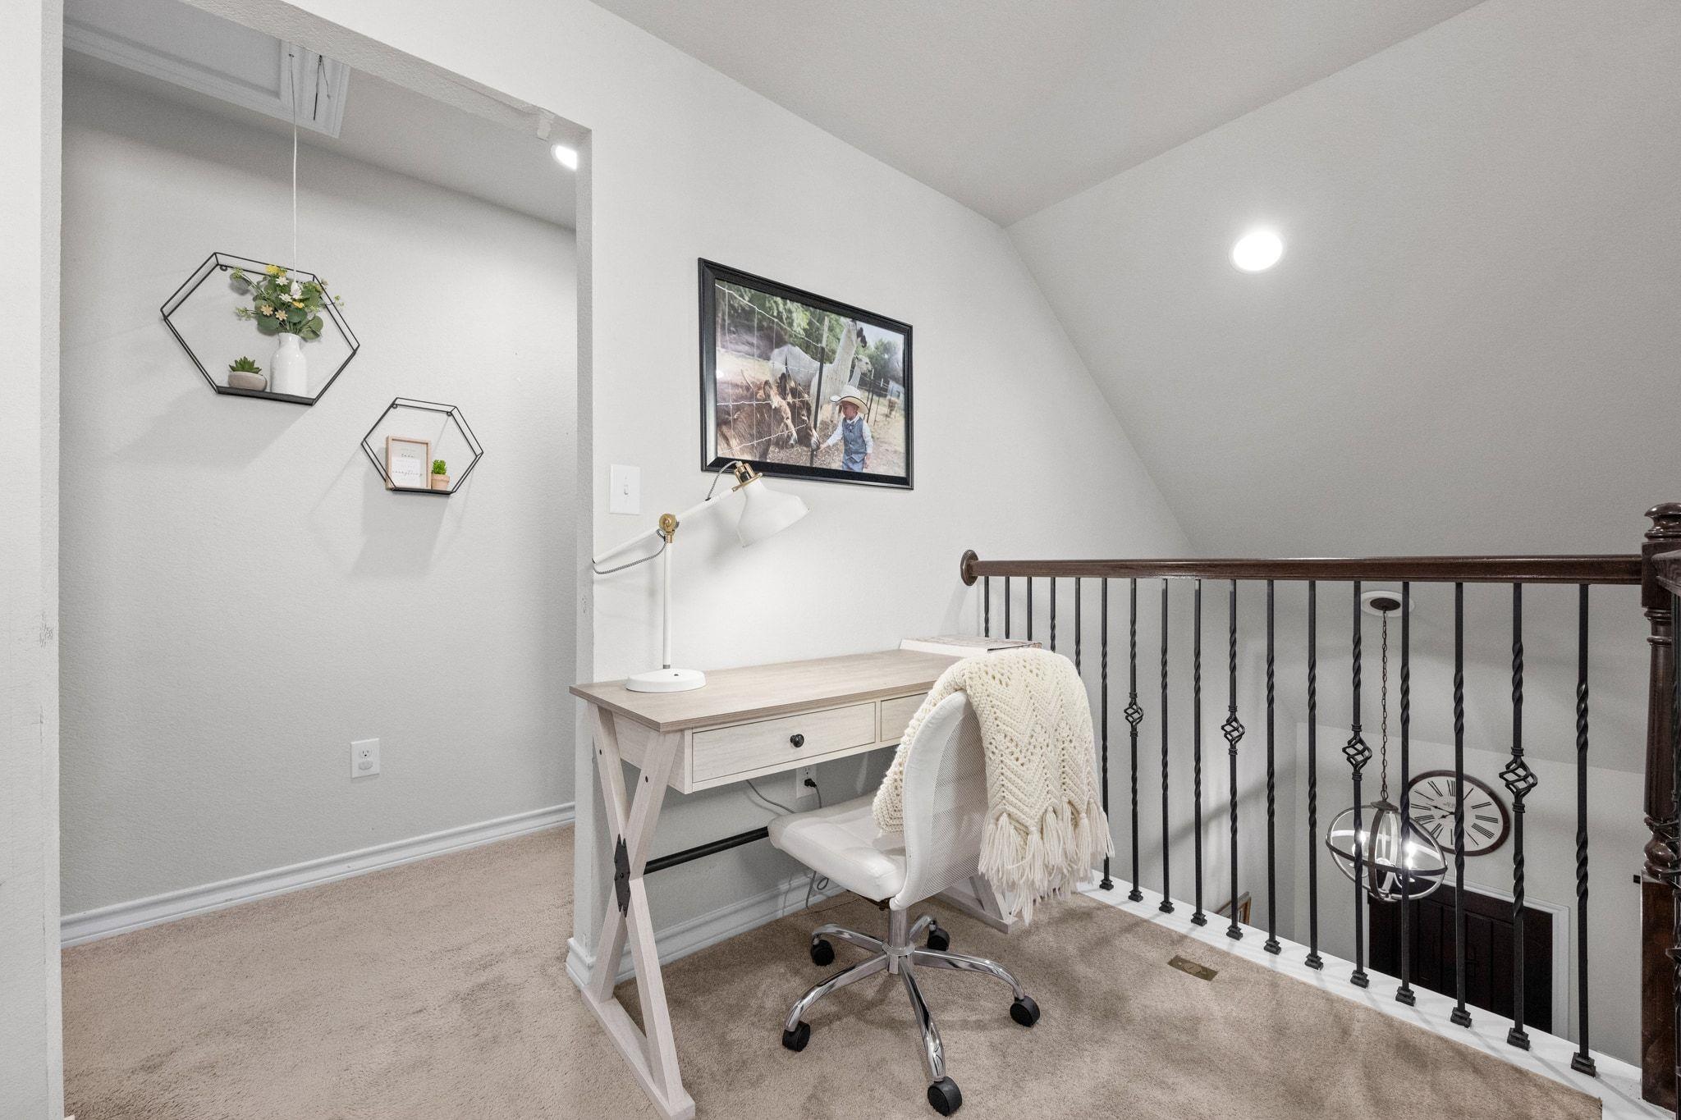
Upstairs landing workspace with a white desk and chair beside a dark metal railing.
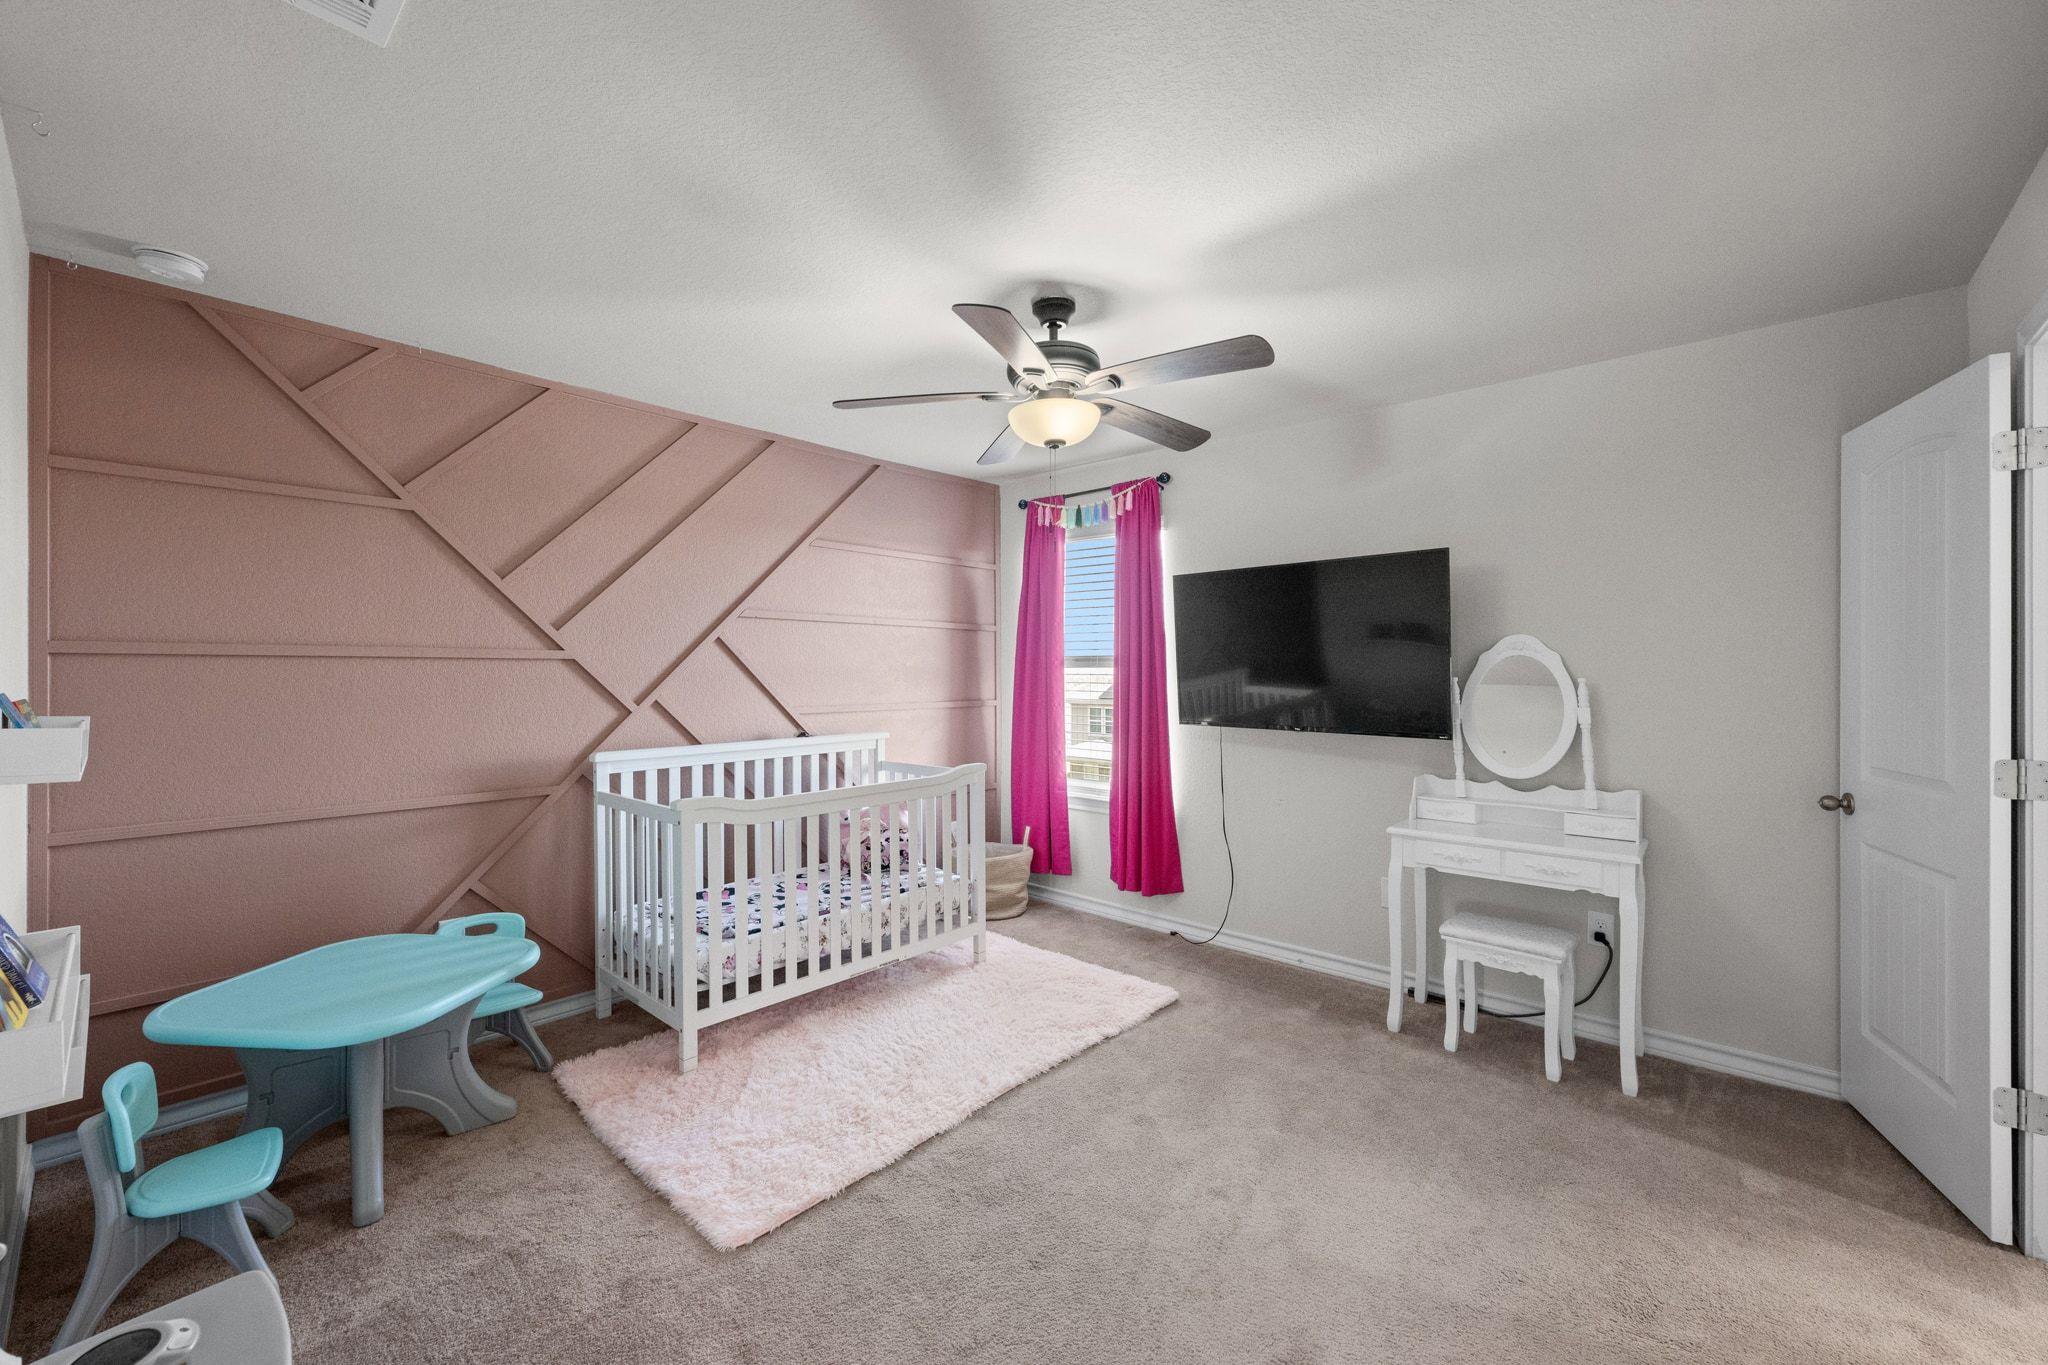
Nursery with a white crib, geometric pink accent wall, bright curtains, and turquoise children's table and chairs.
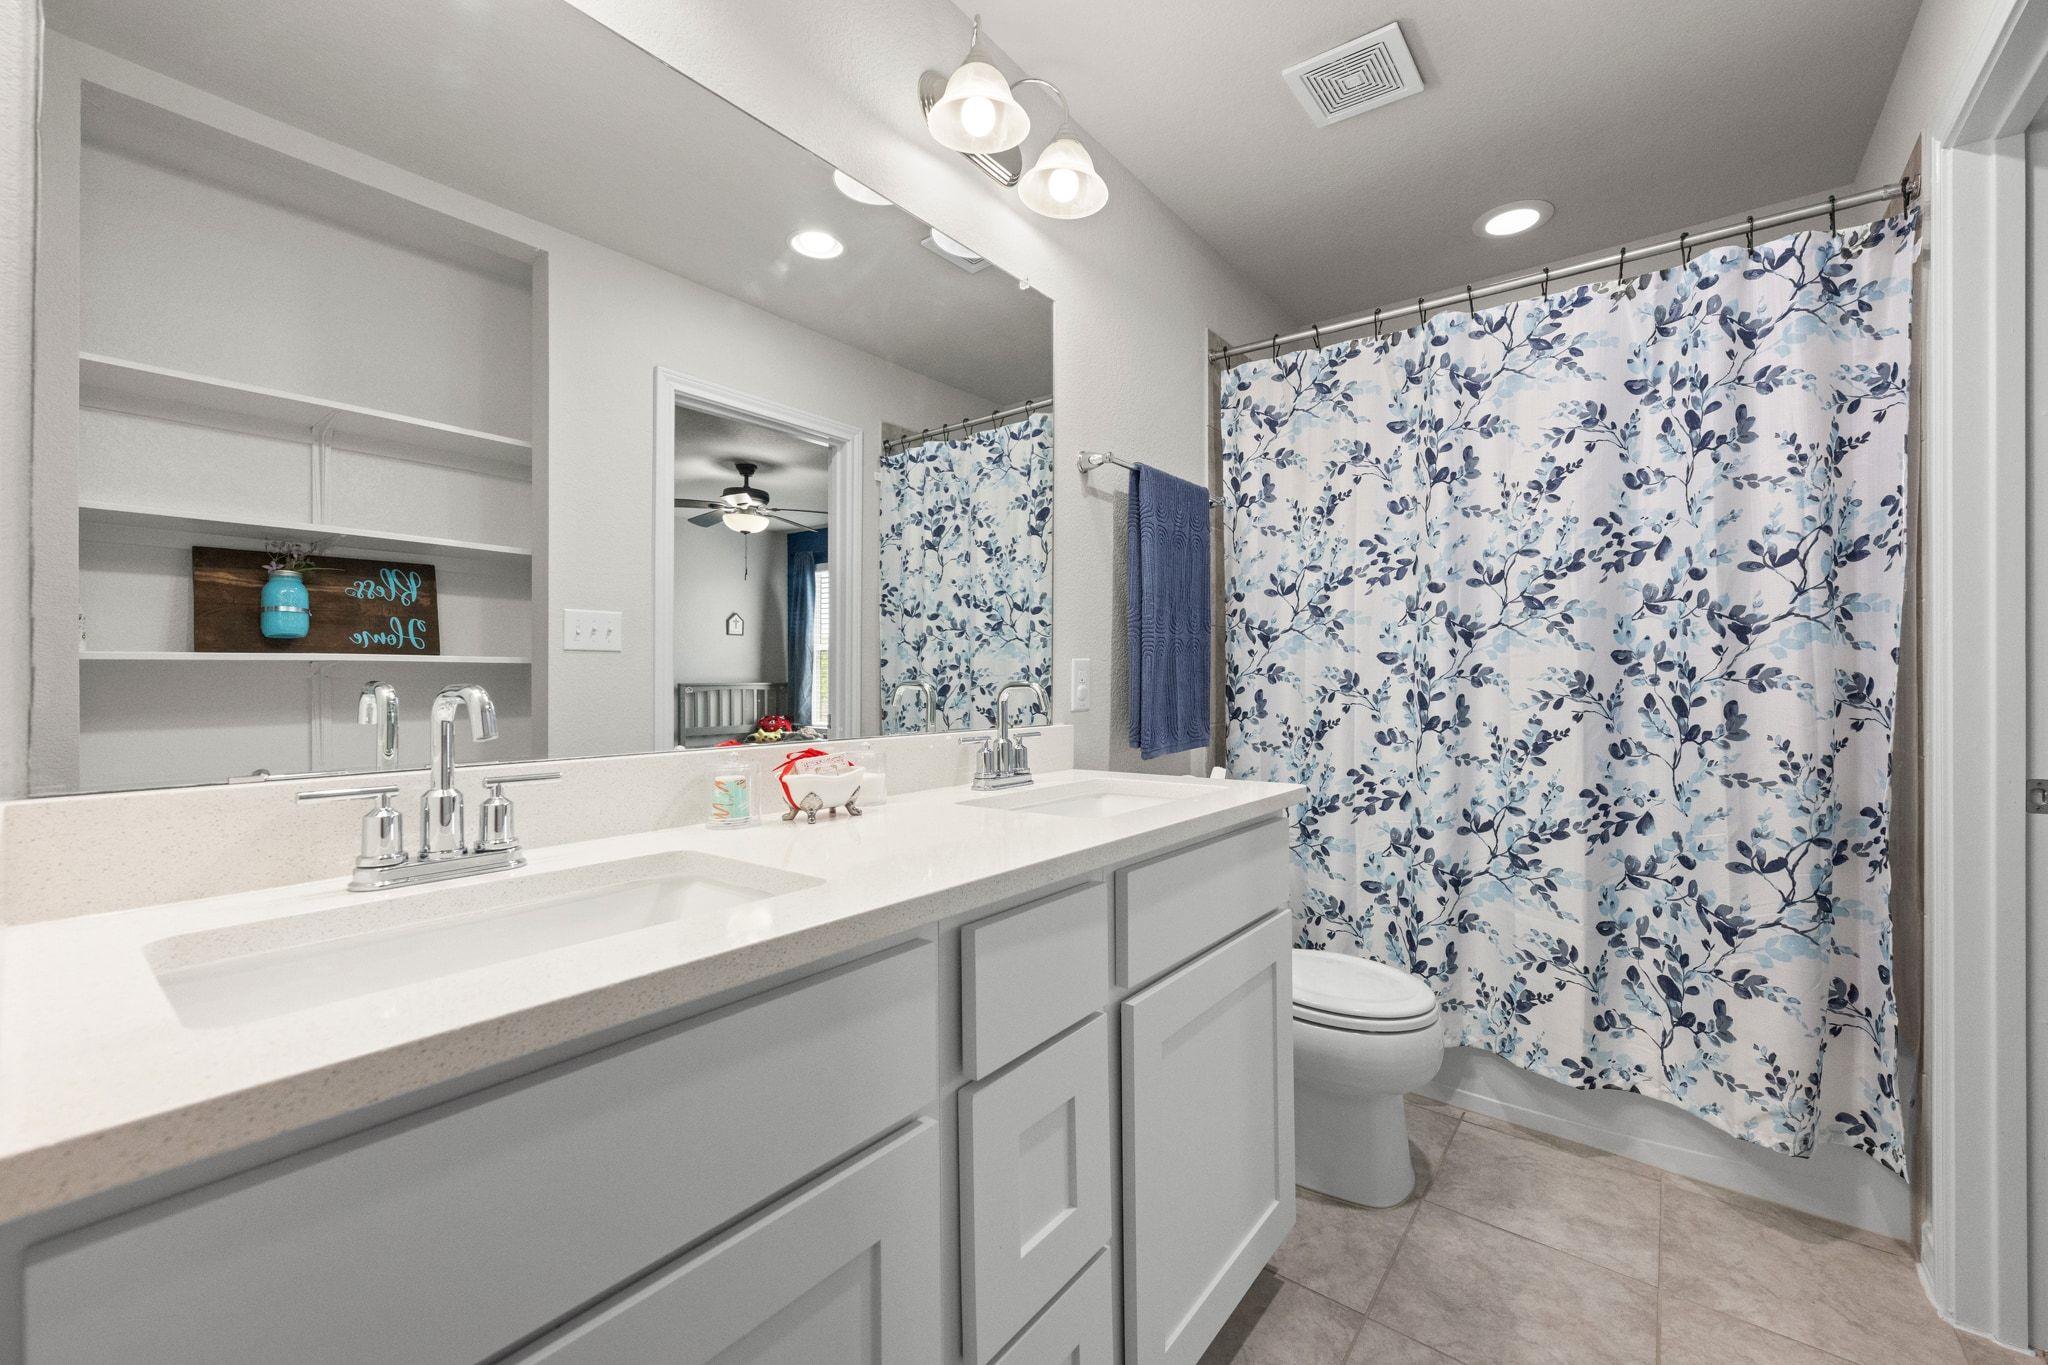
Bathroom with a double-sink vanity, open shelves, and blue-and-white botanical shower curtain.
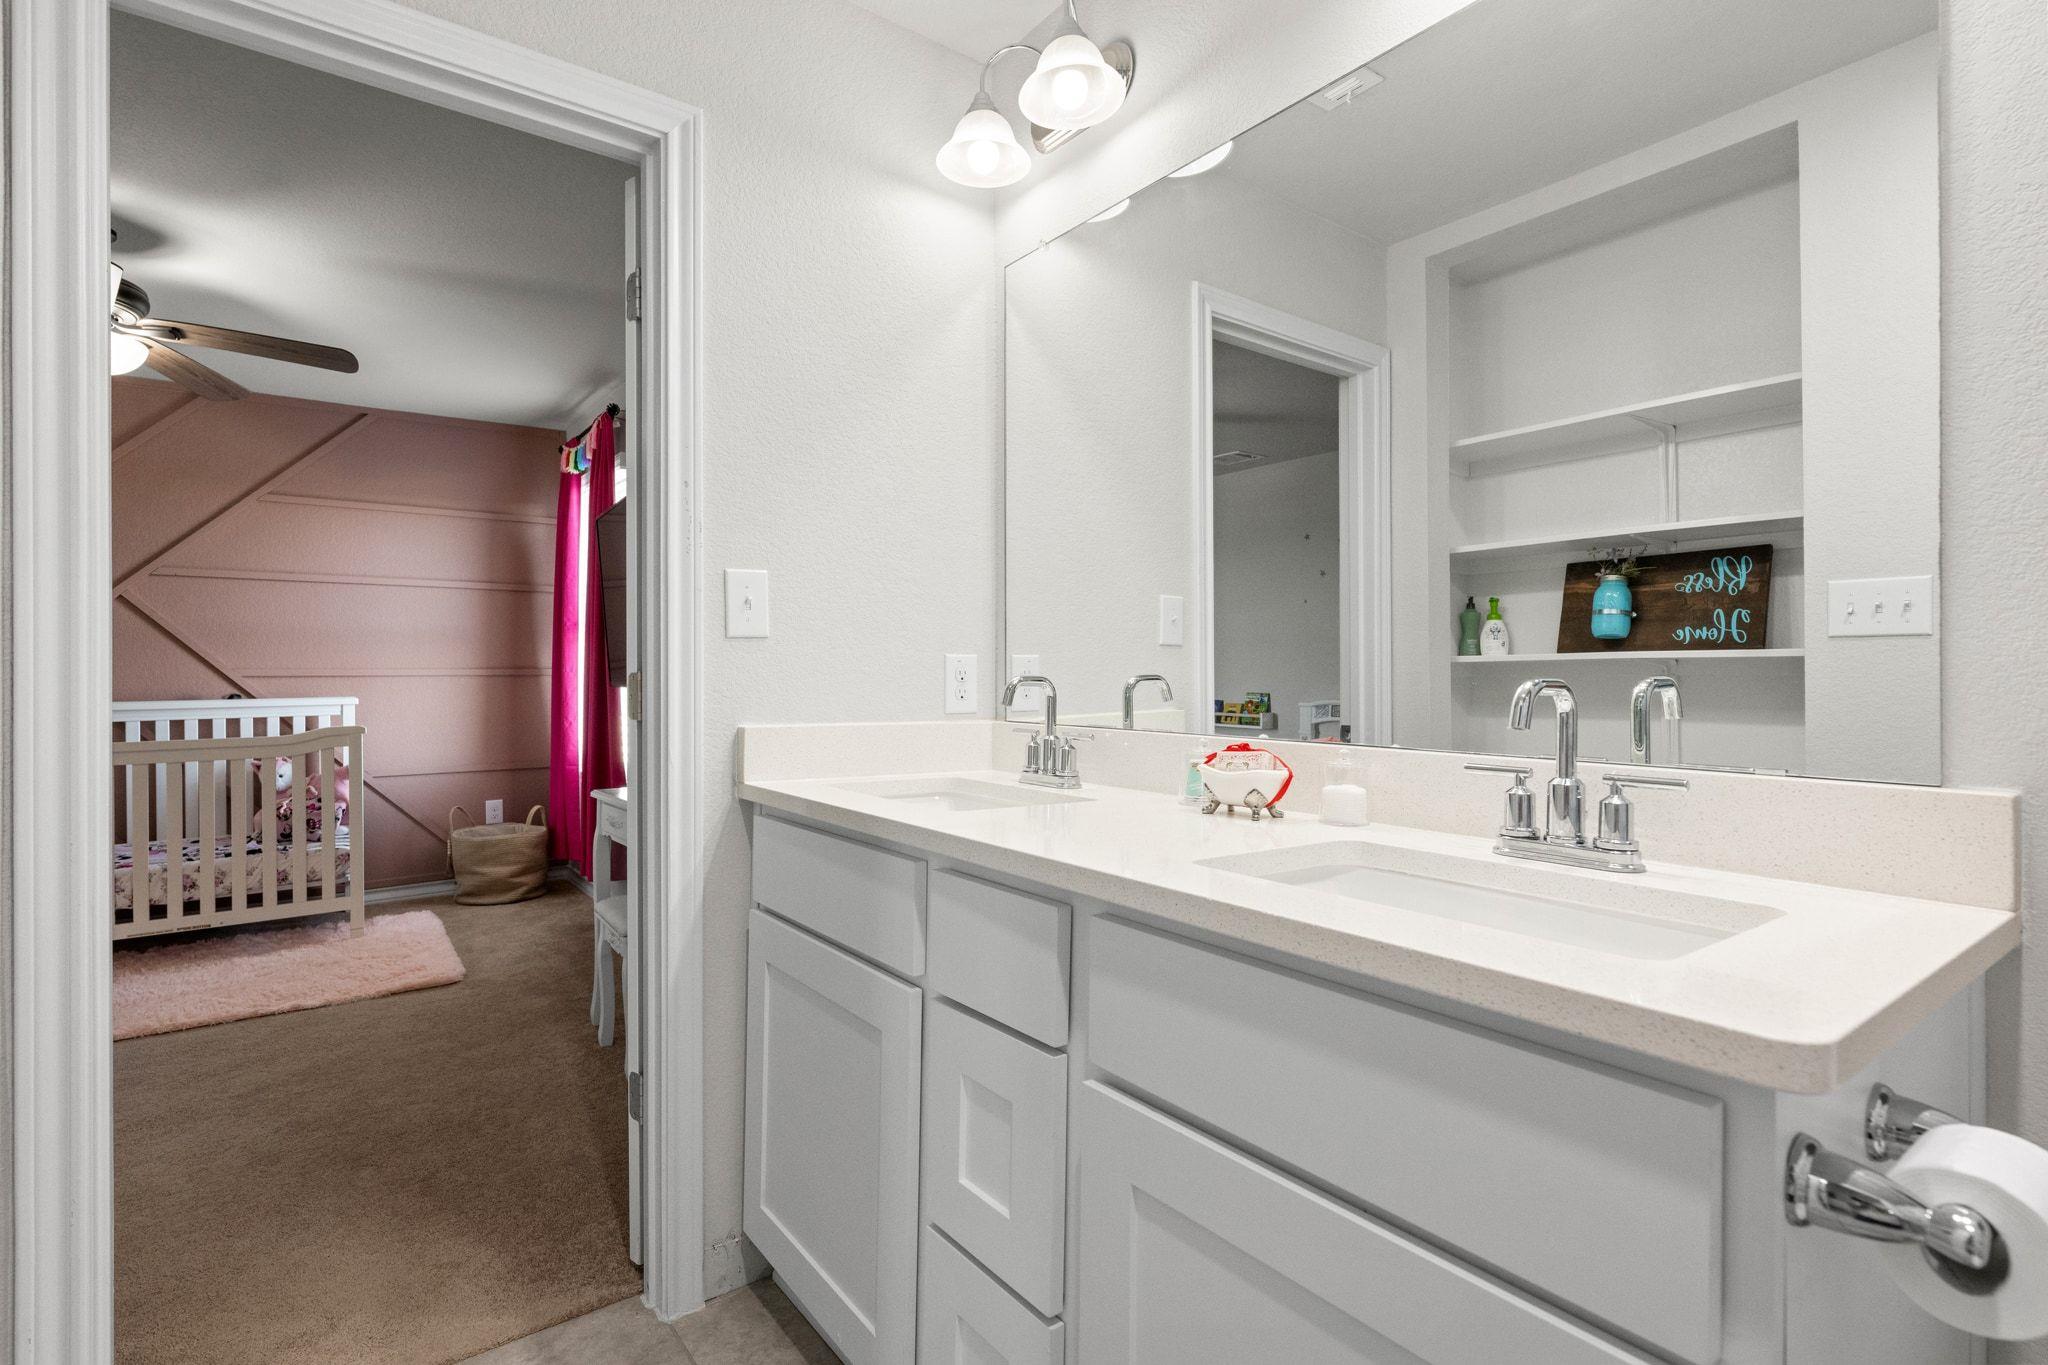
Double-sink bathroom vanity with a large mirror overlooking a nursery with a white crib and pink accent wall.
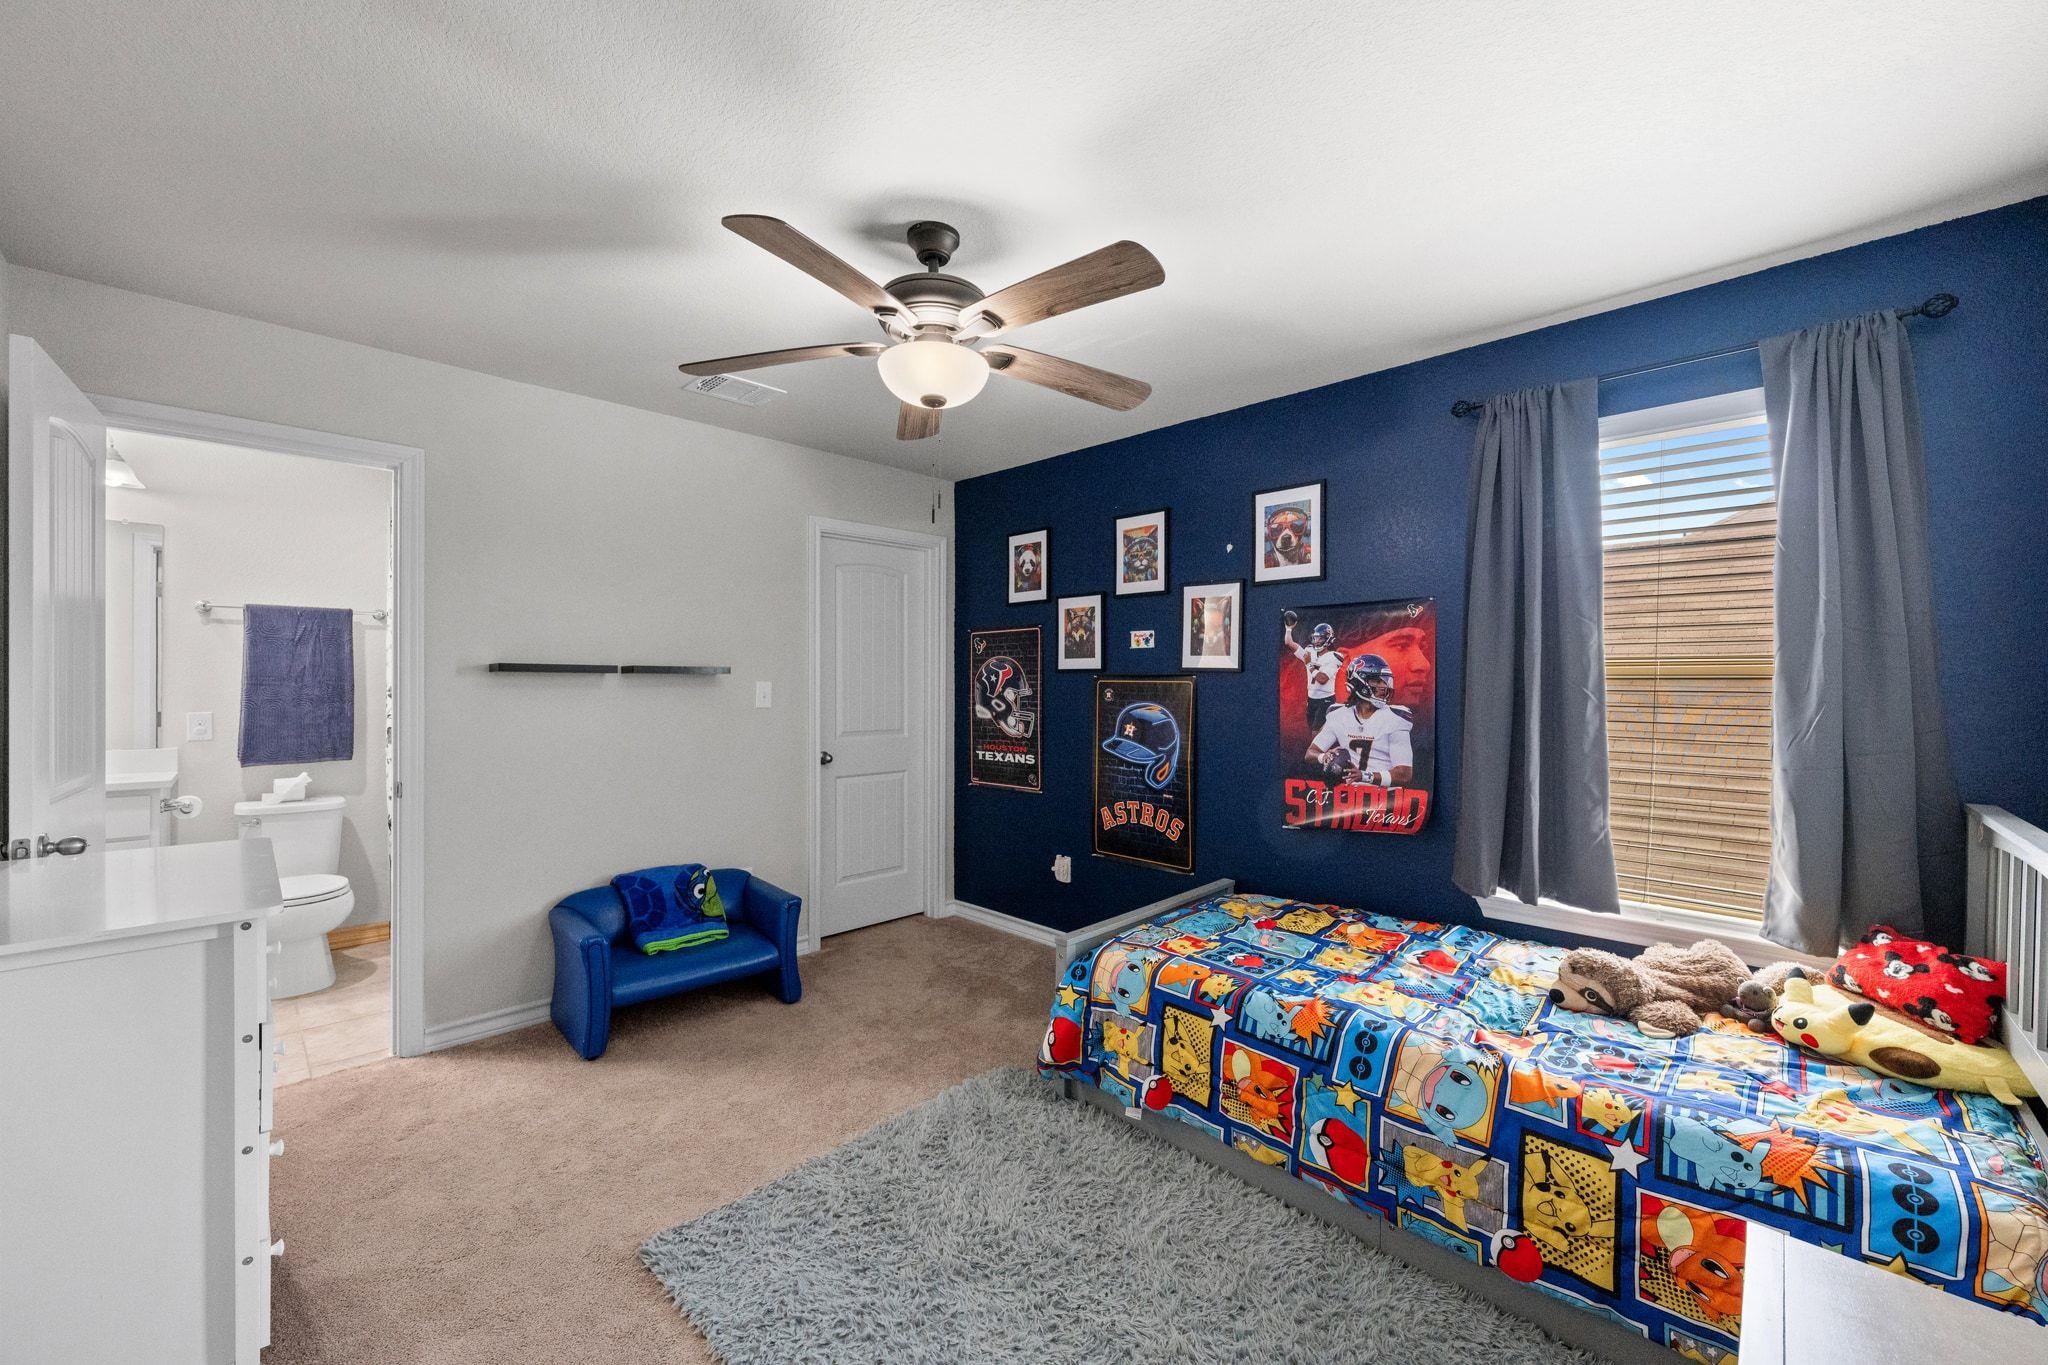
Bedroom with a blue sports-themed wall, colorful bedspread, ceiling fan, and adjoining bathroom.
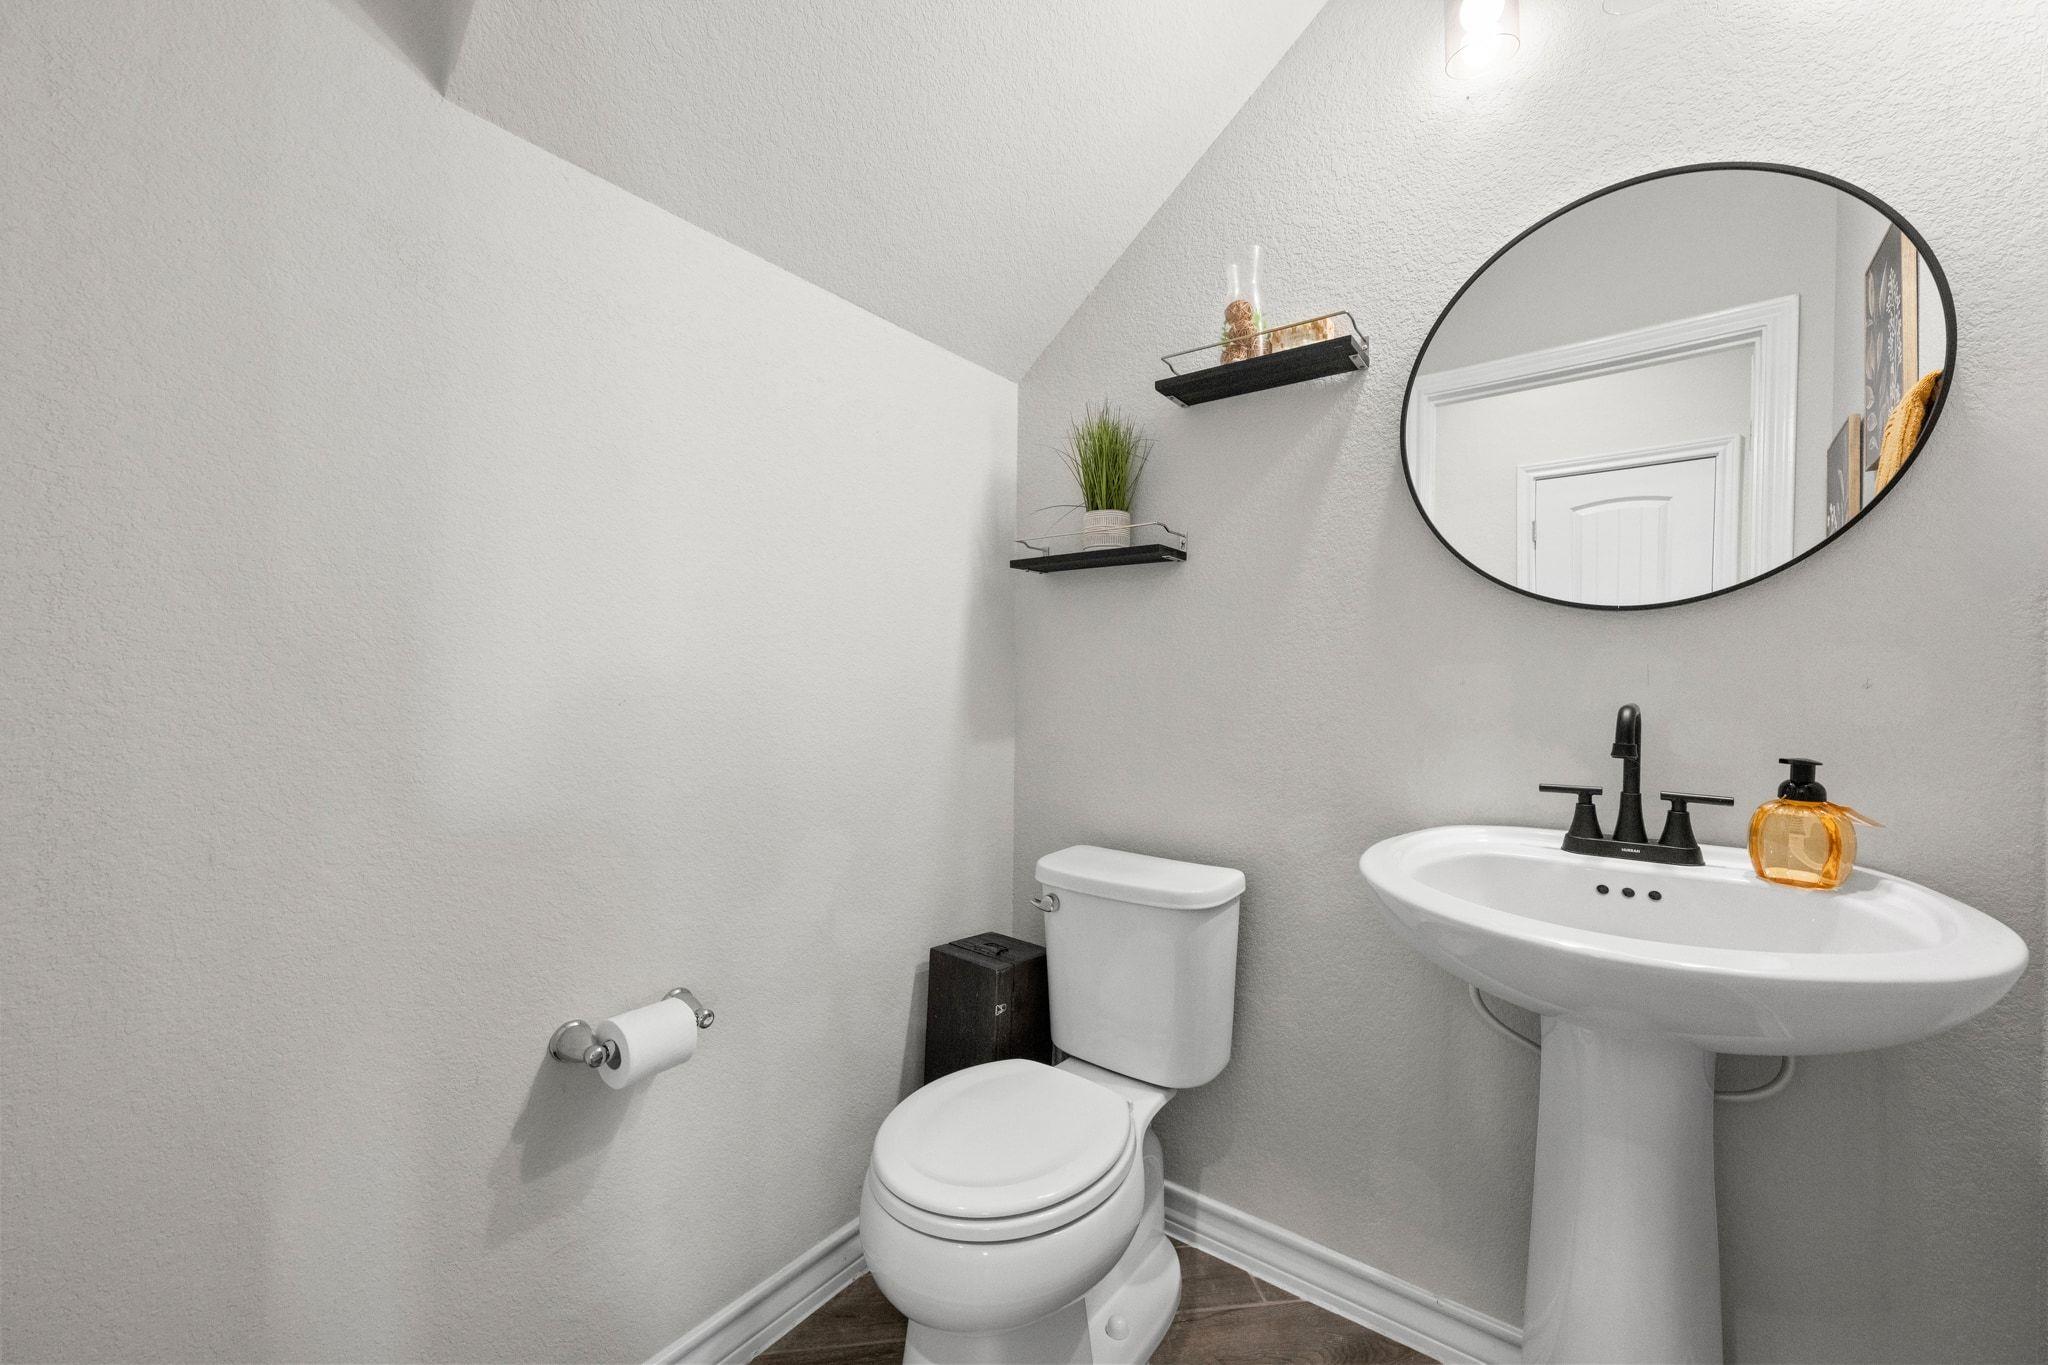
Compact bathroom with a pedestal sink, black fixtures, oval mirror, and floating shelves beside the toilet.
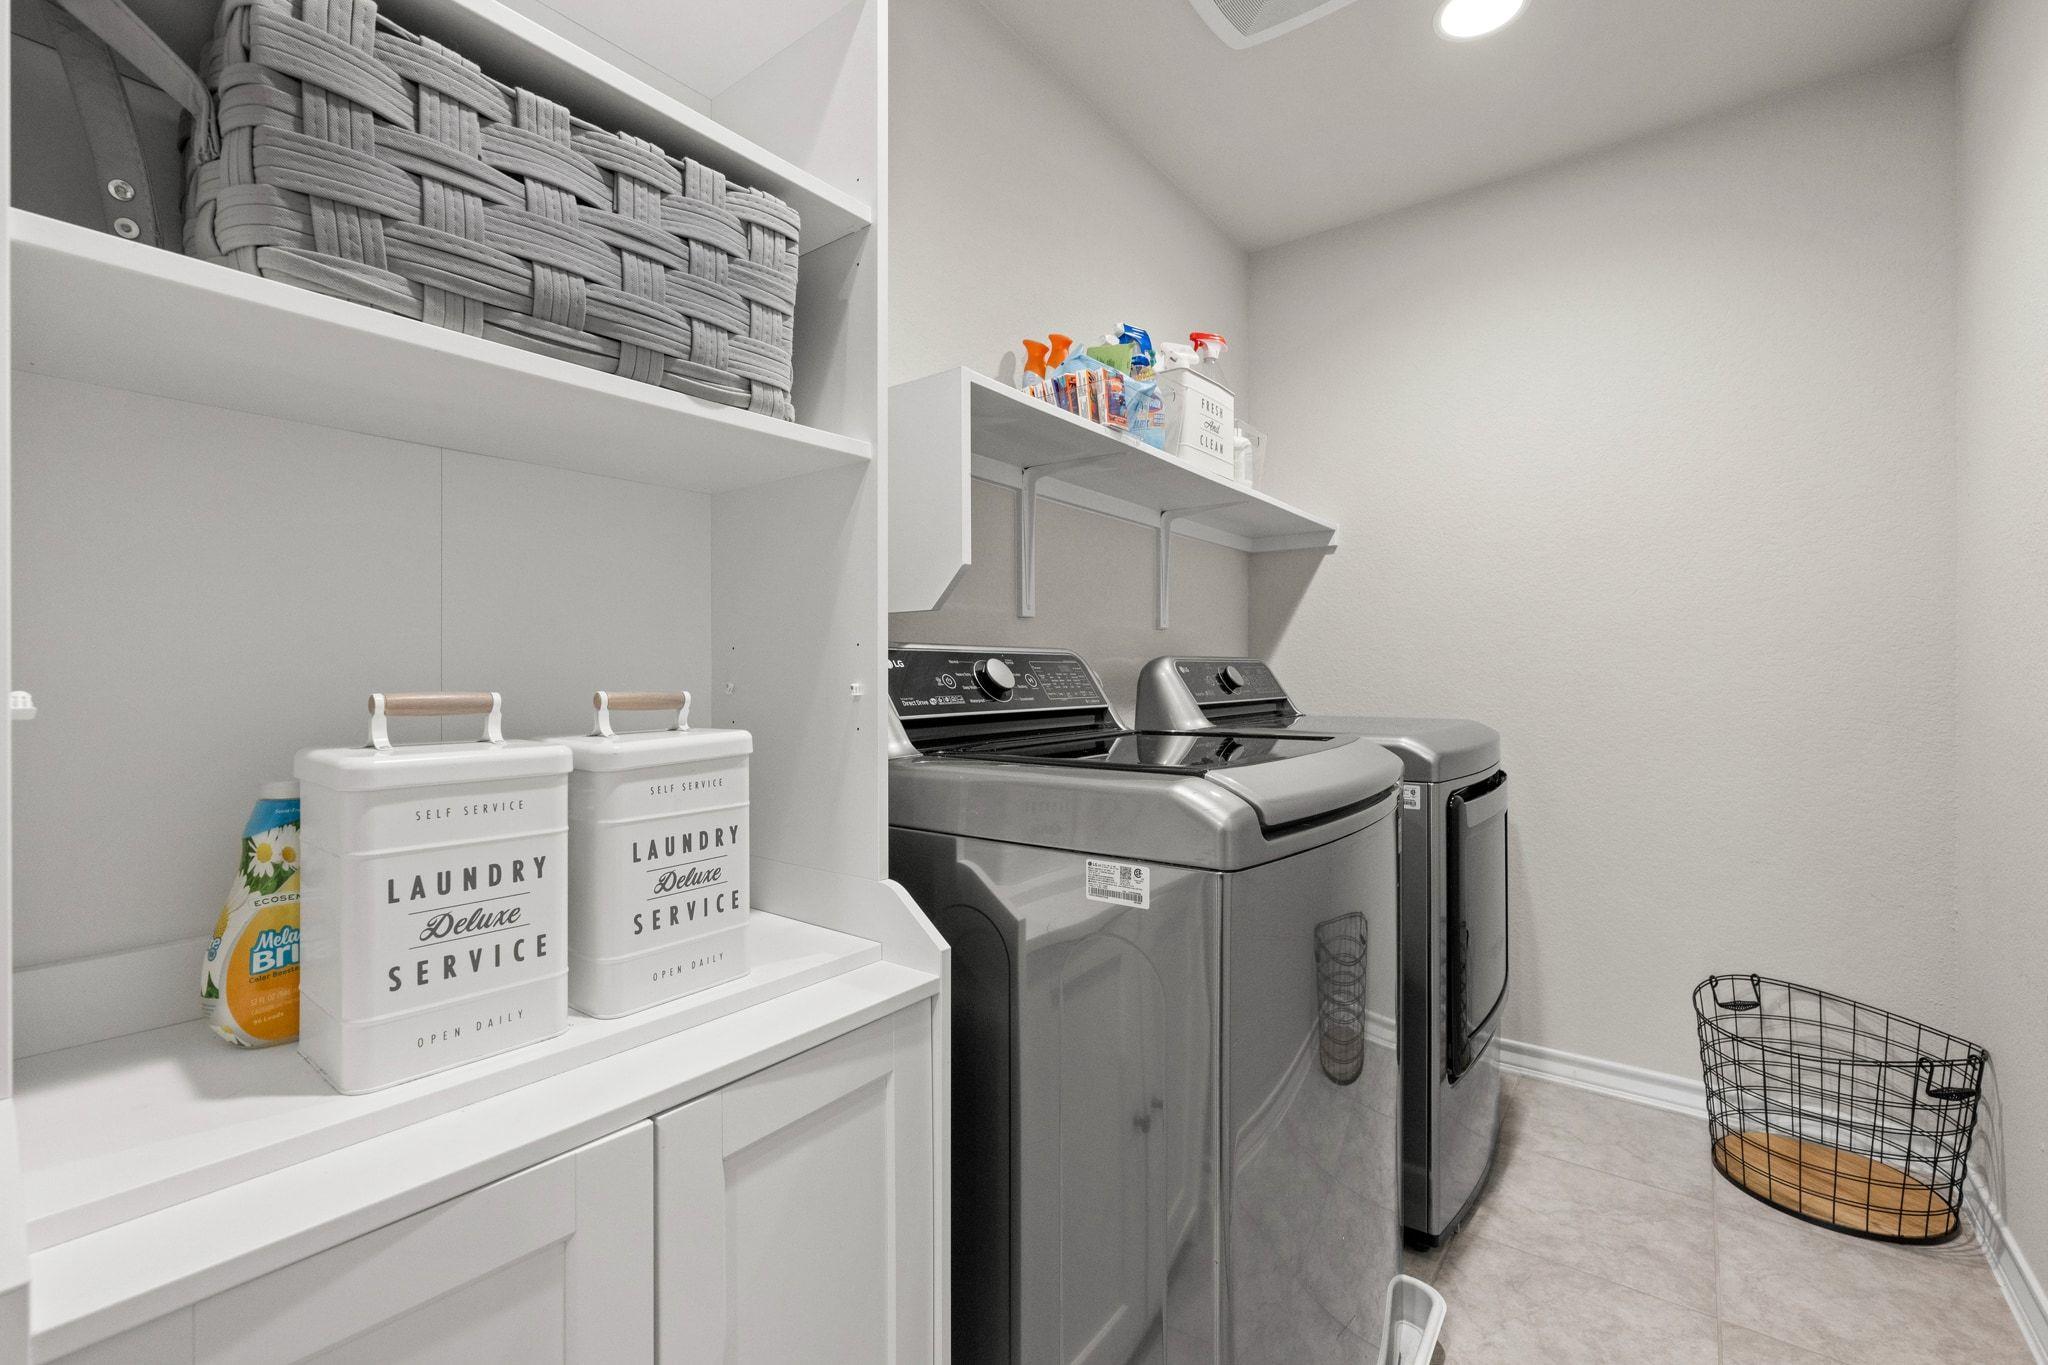
Laundry room with gray washer and dryer, white built-in storage, and woven baskets.
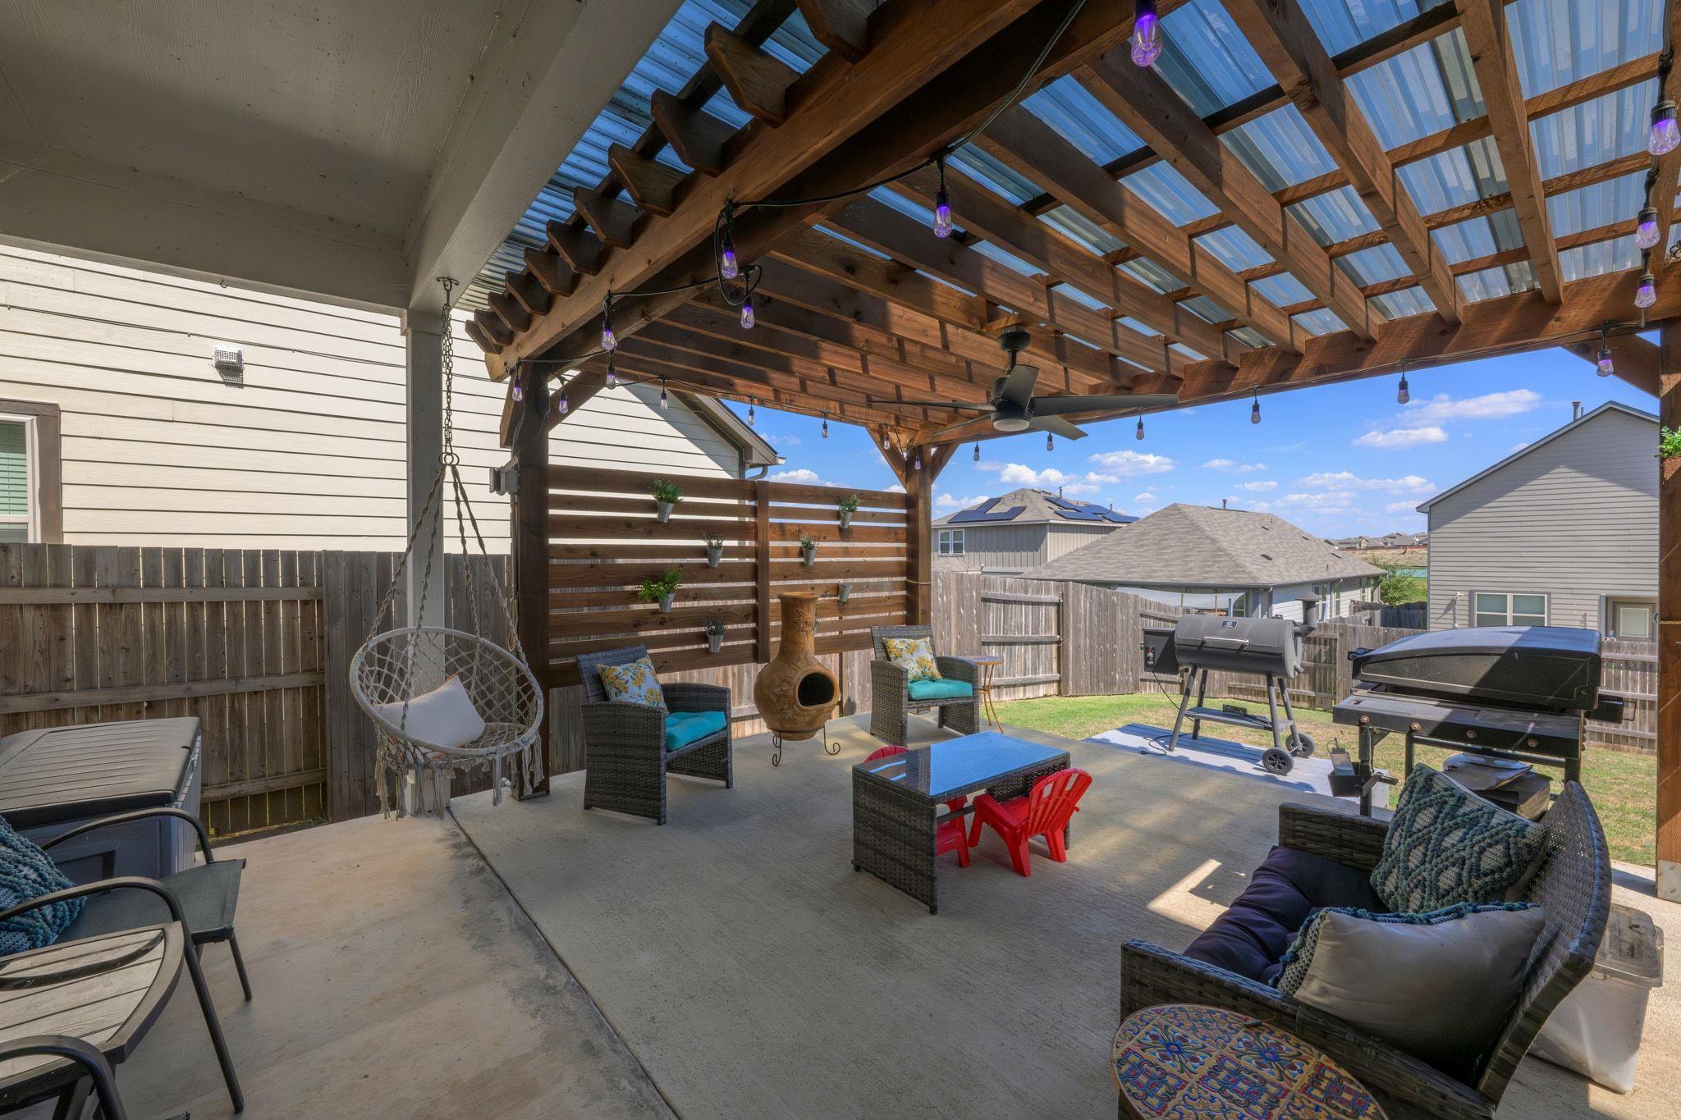
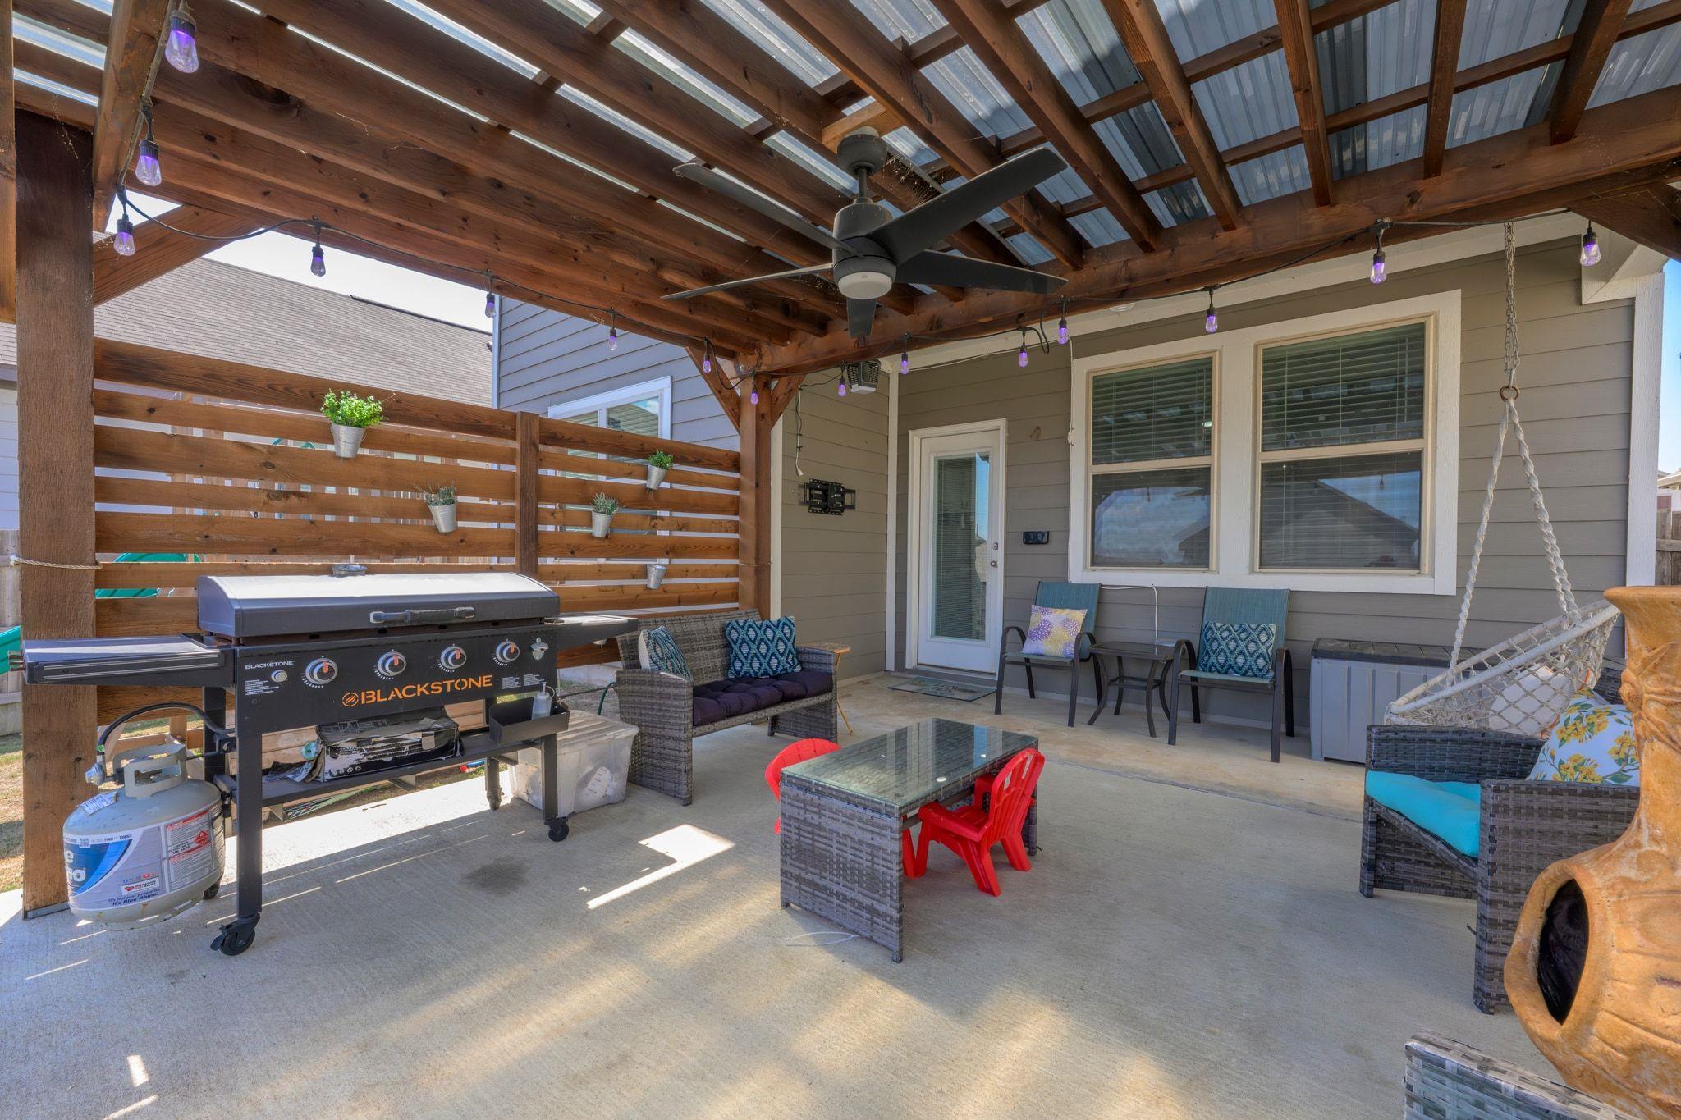
Backyard patio beneath a timber pergola, furnished with outdoor seating, a chiminea, and two grills.
Covered patio with timber pergola, Blackstone grill, wicker seating, and red chairs around a glass-top table.
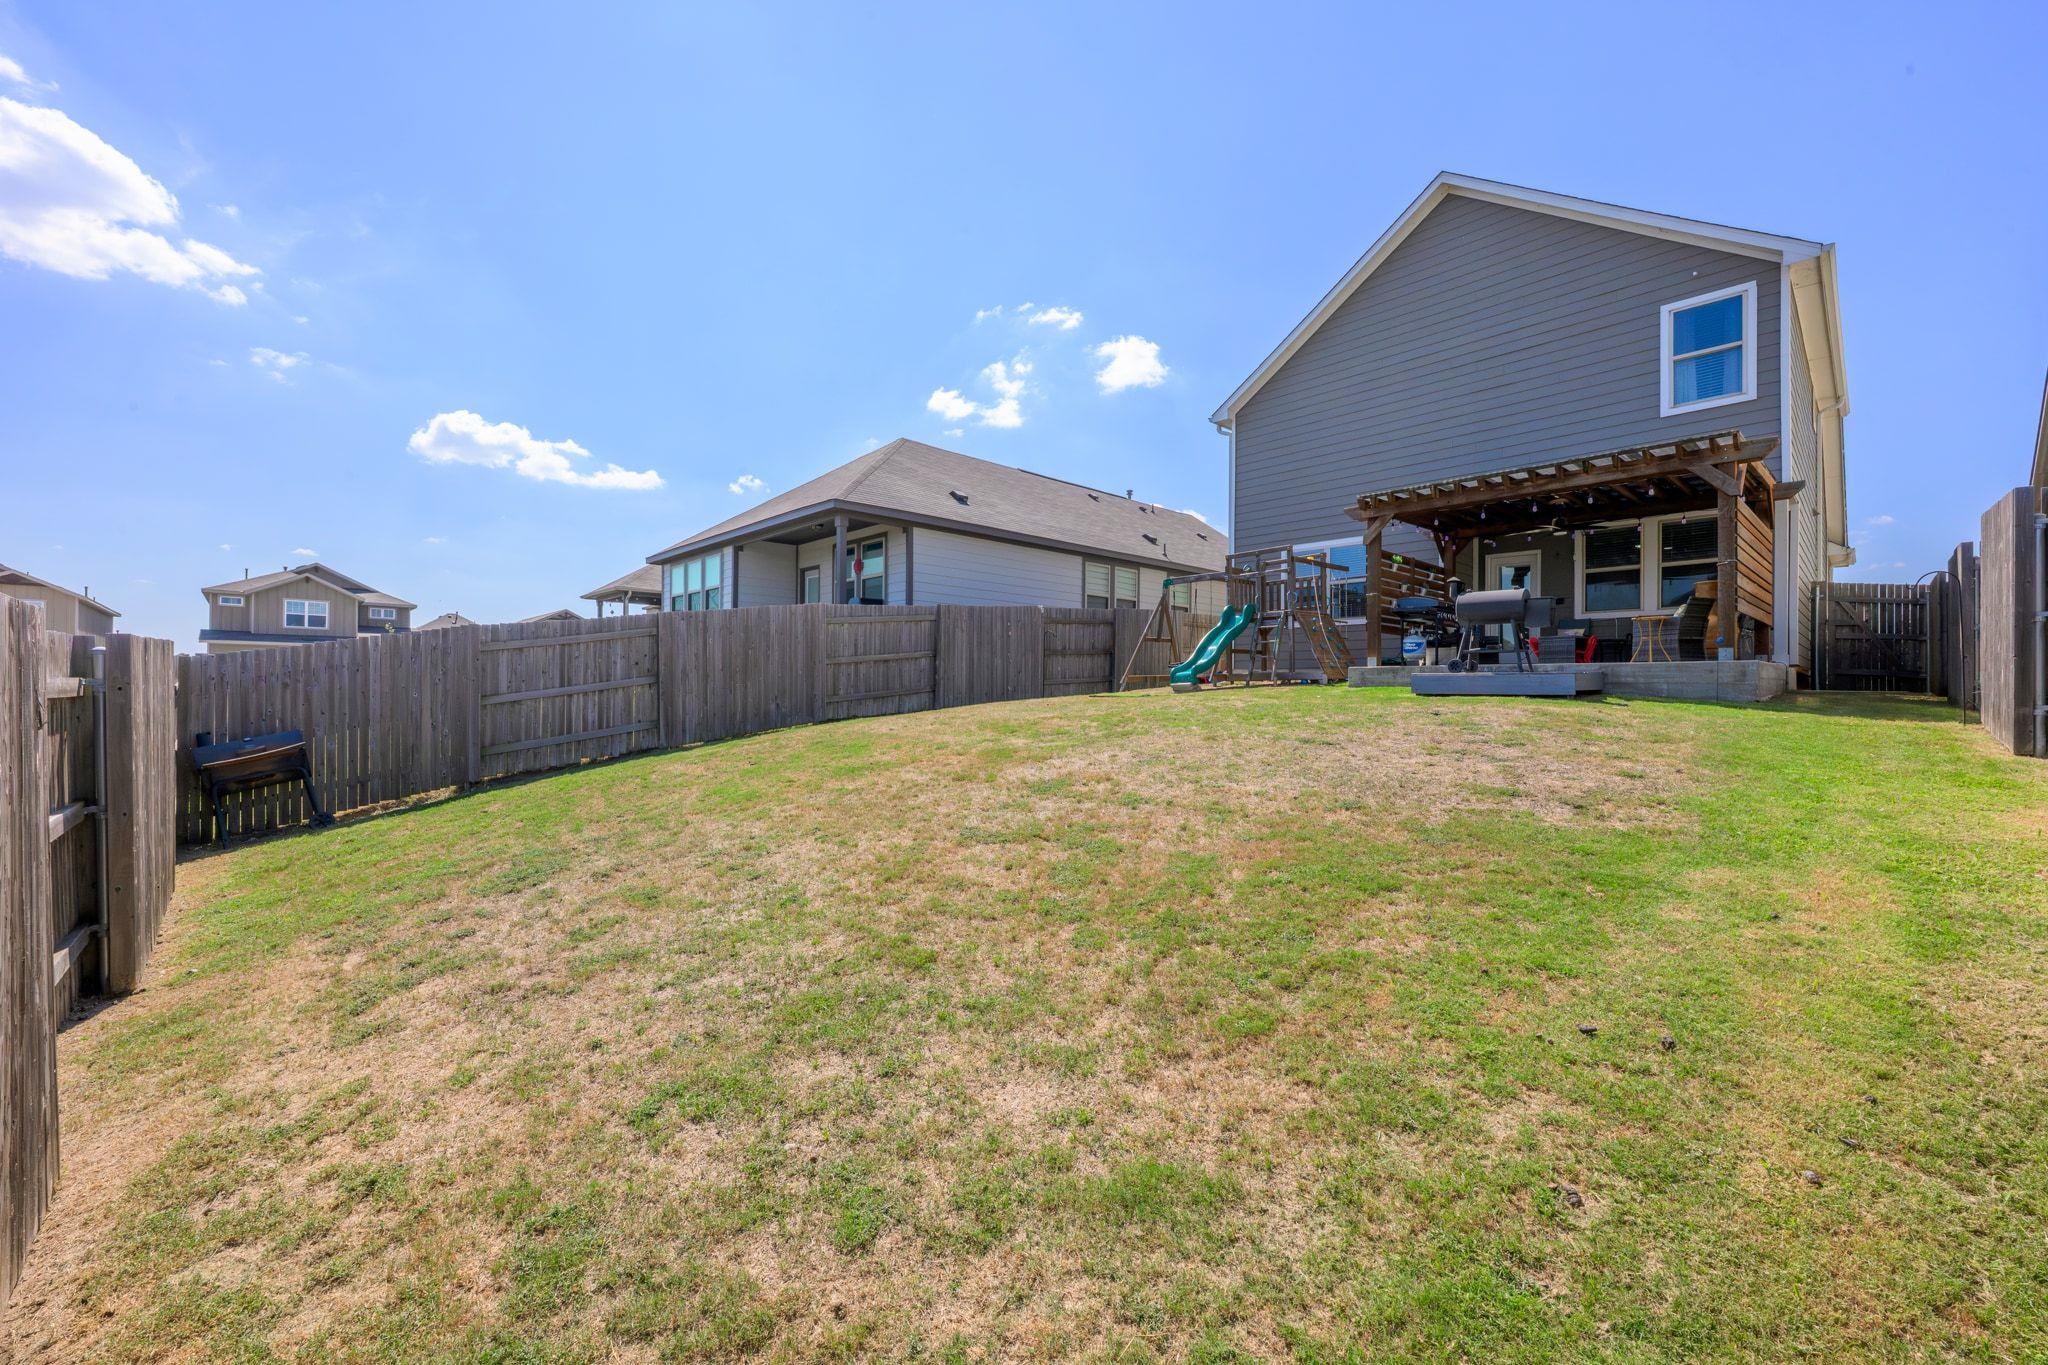
Fenced backyard with a covered patio, children's slide, and broad lawn behind a two-story home.
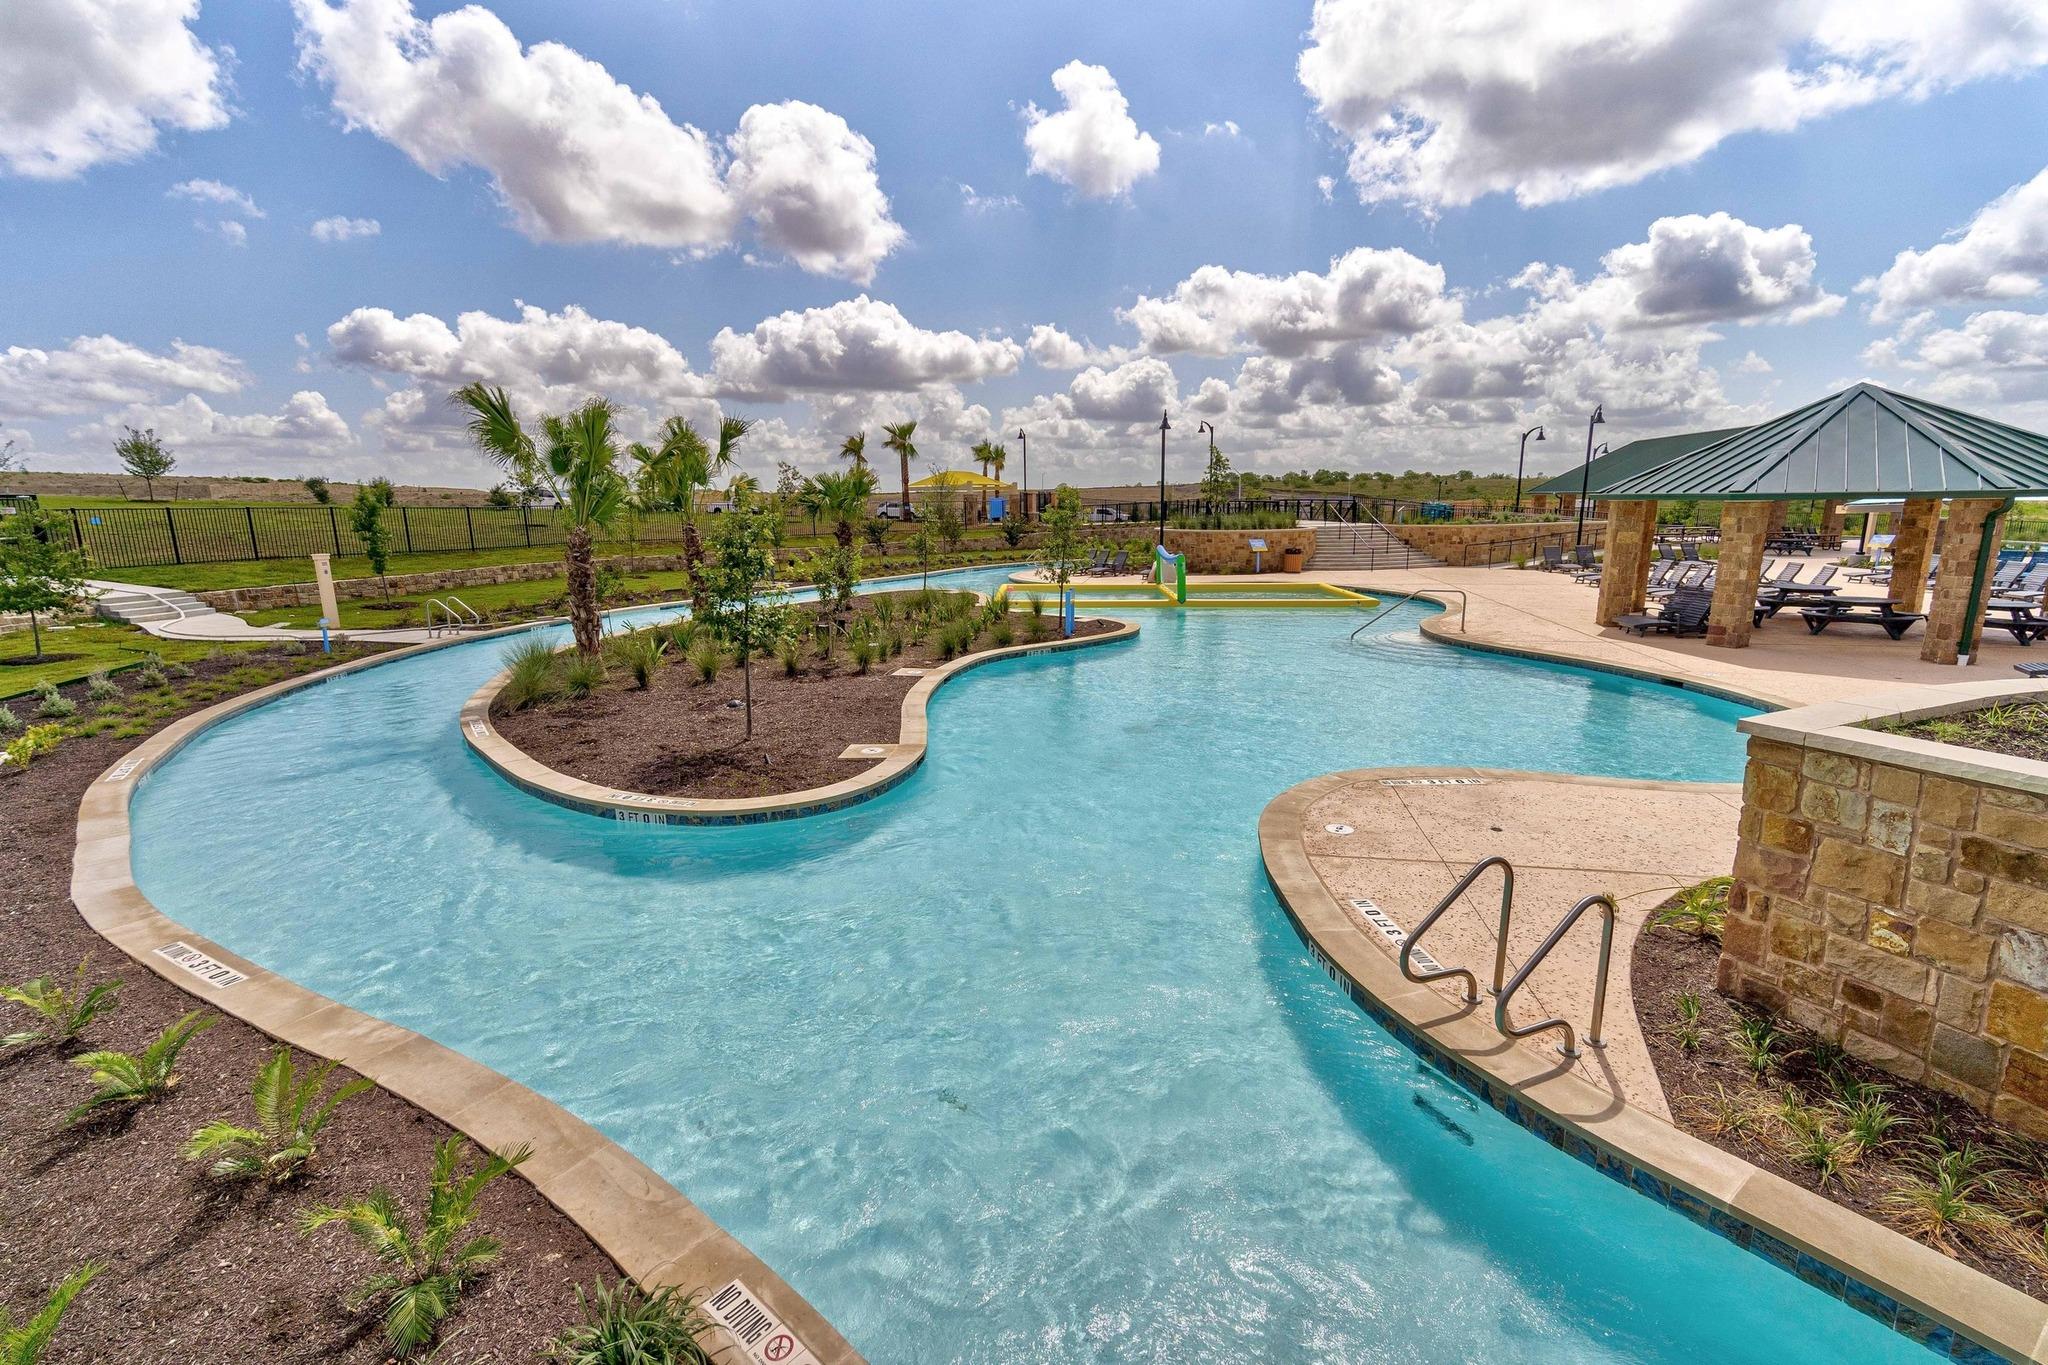
Winding community pool curves around a landscaped island beside a waterslide and stone pavilion.
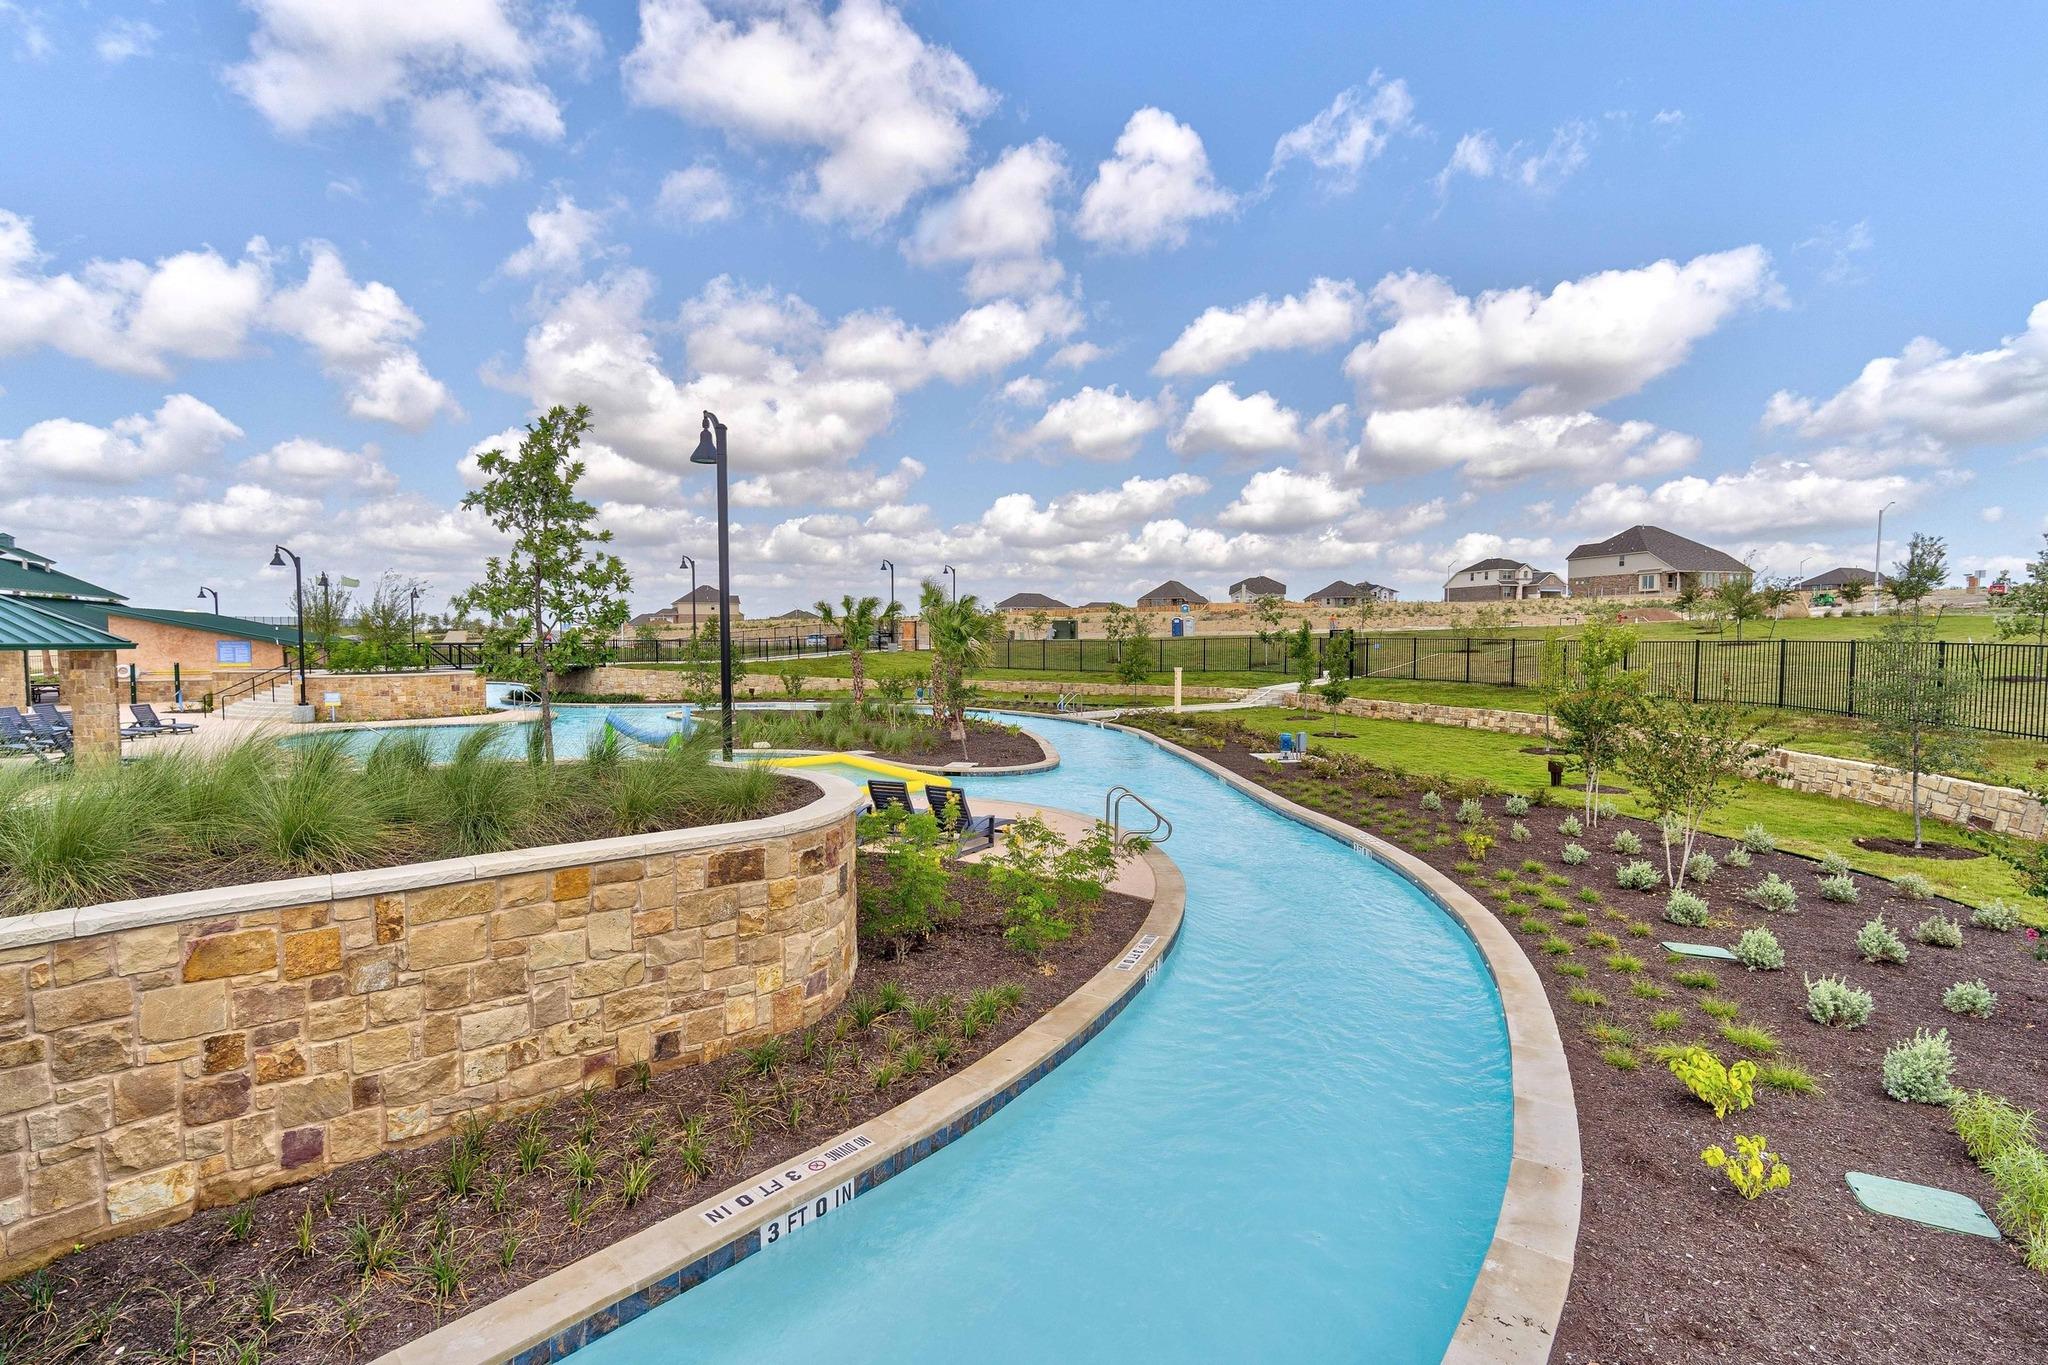
Curving outdoor community pool bordered by stone planters and landscaped grounds.
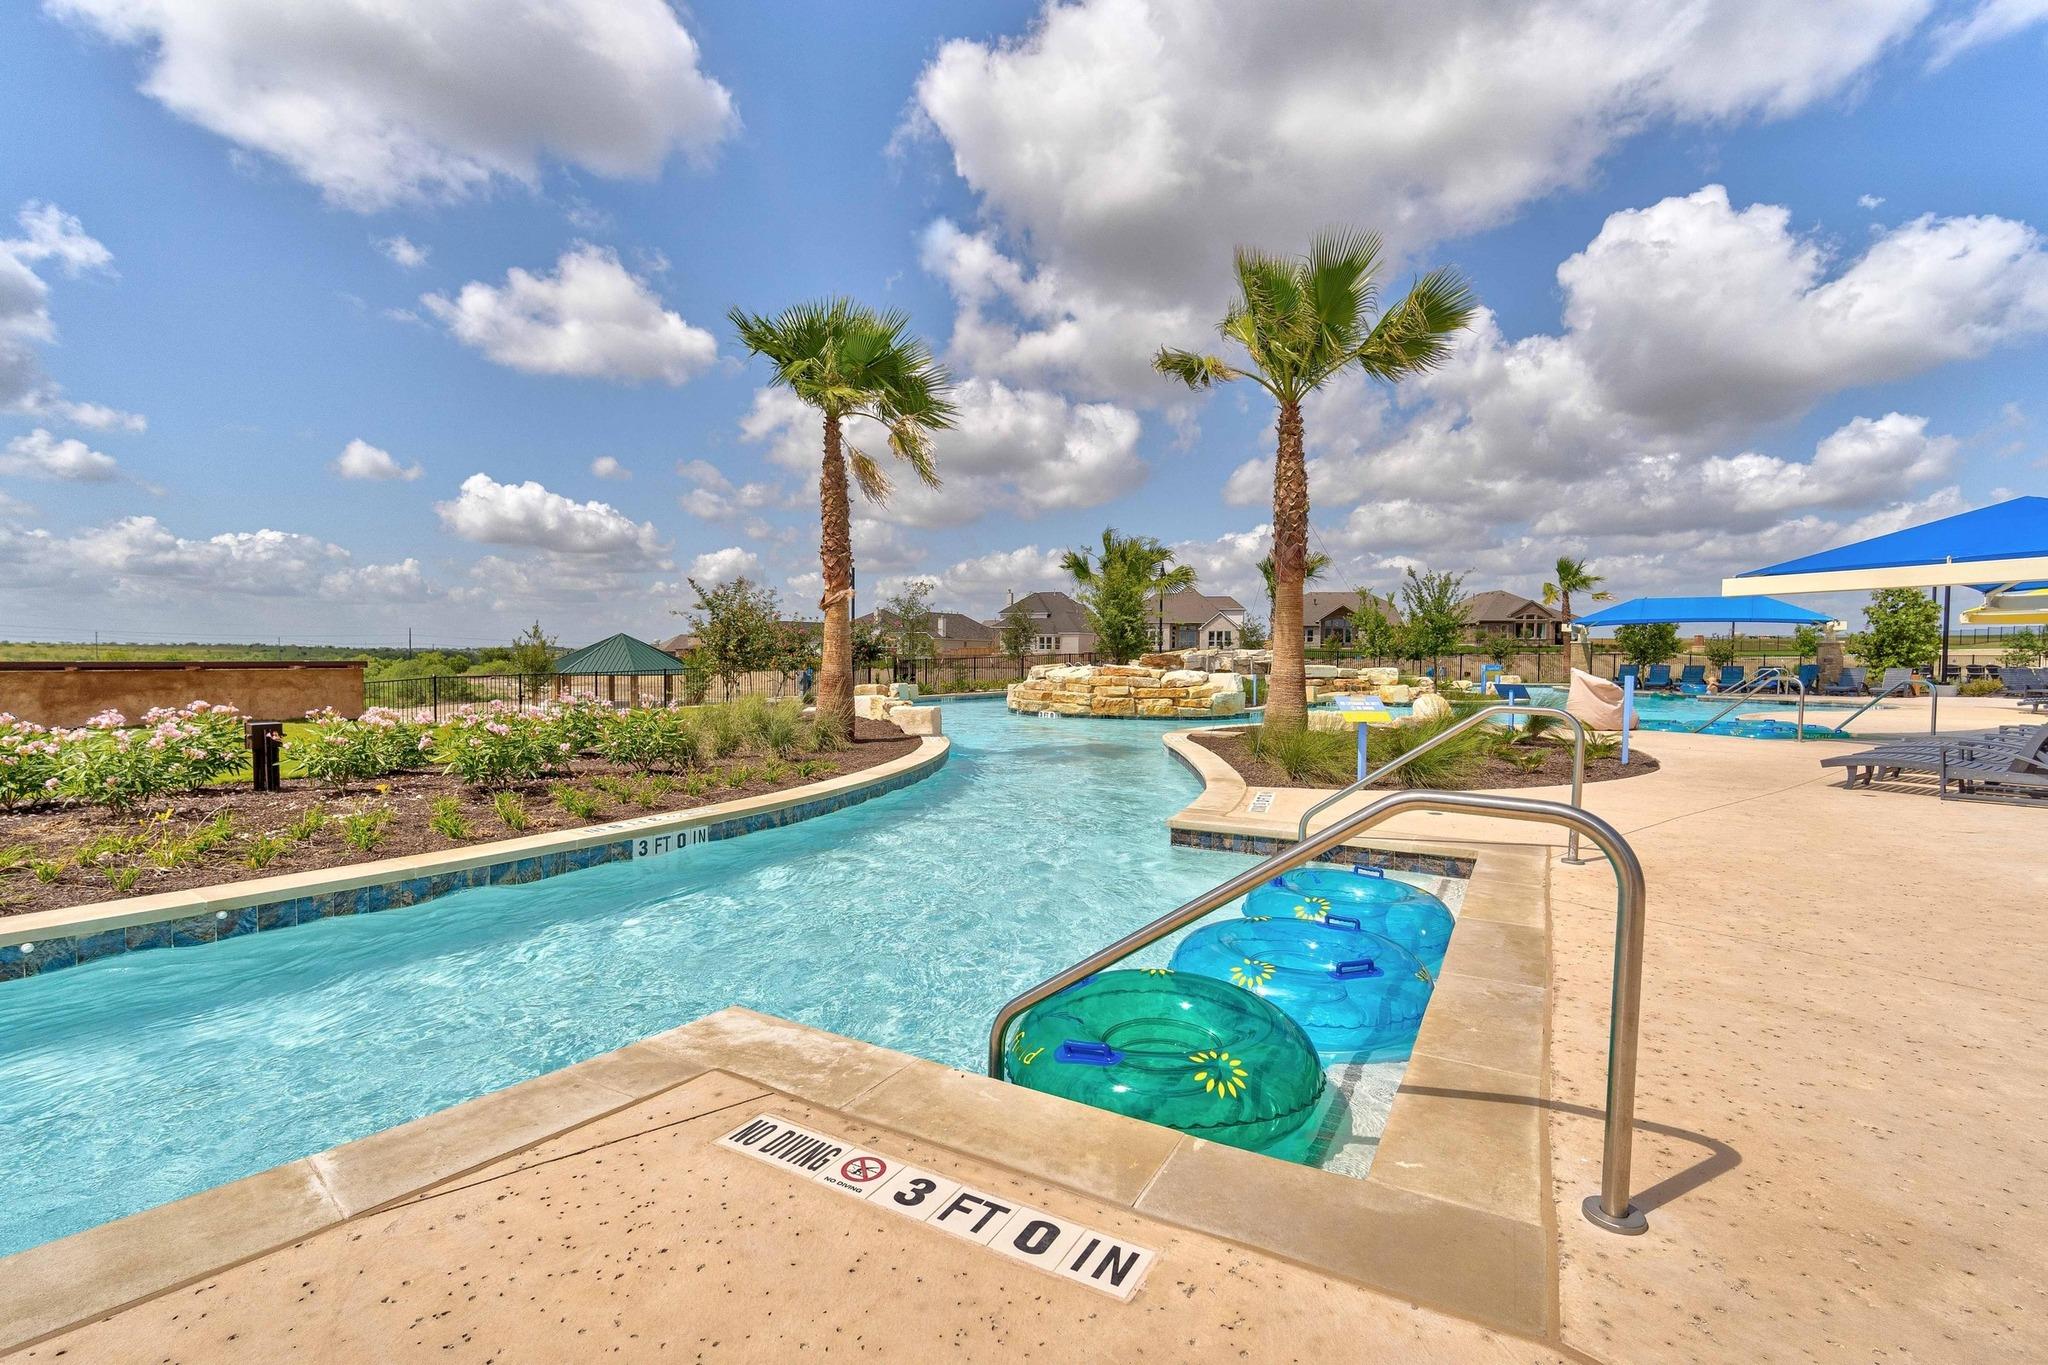
Community pool with a winding shallow channel, colorful floats, palm trees, and blue shade canopies.
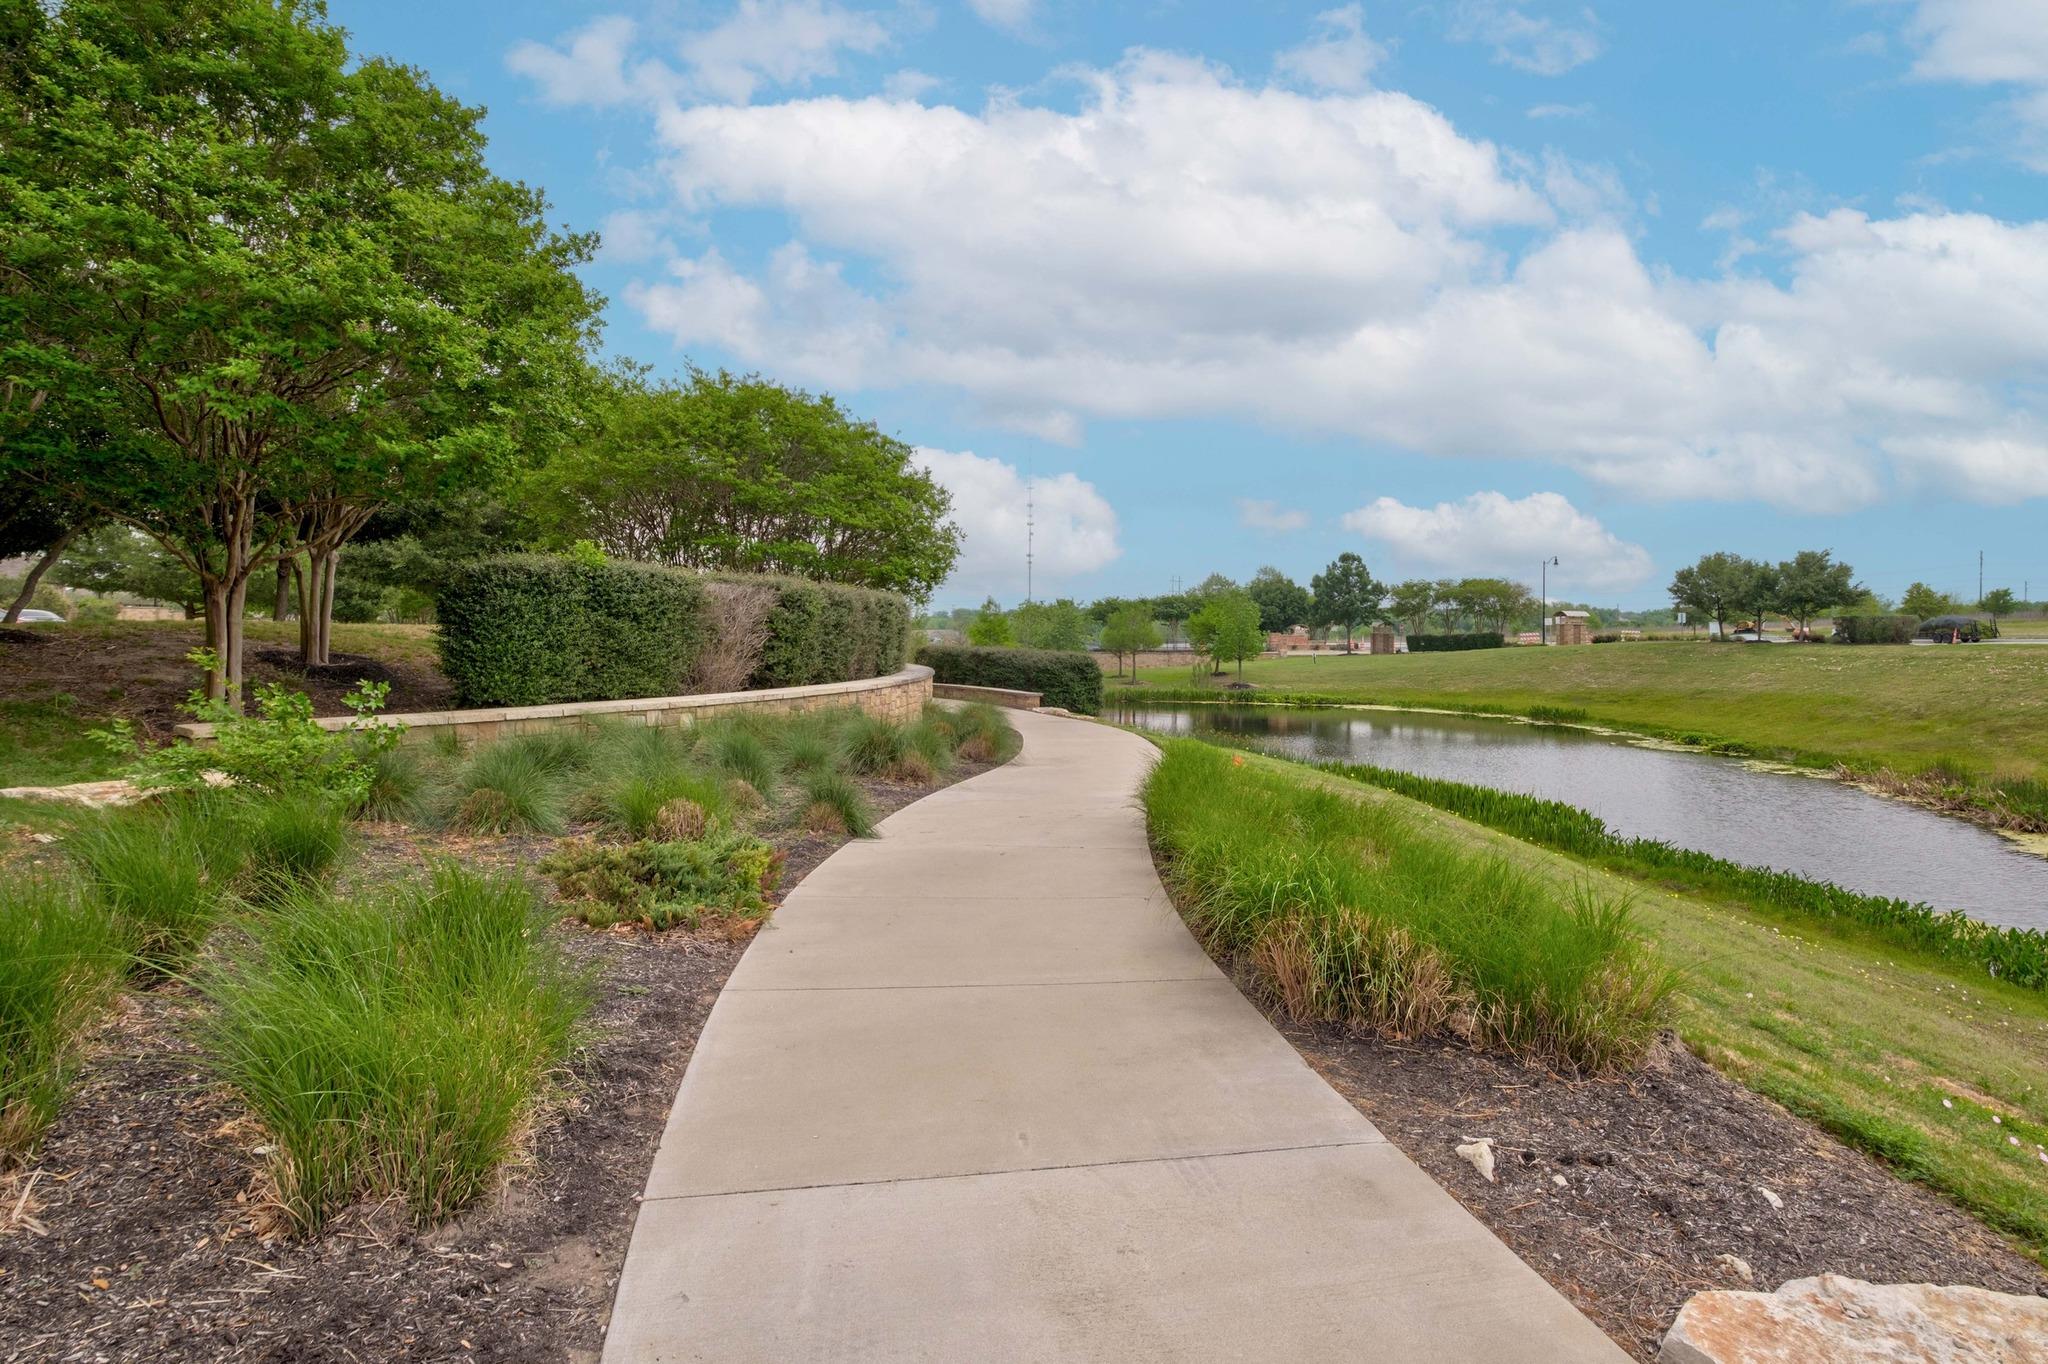
Landscaped walking path curving beside a pond and mature trees.
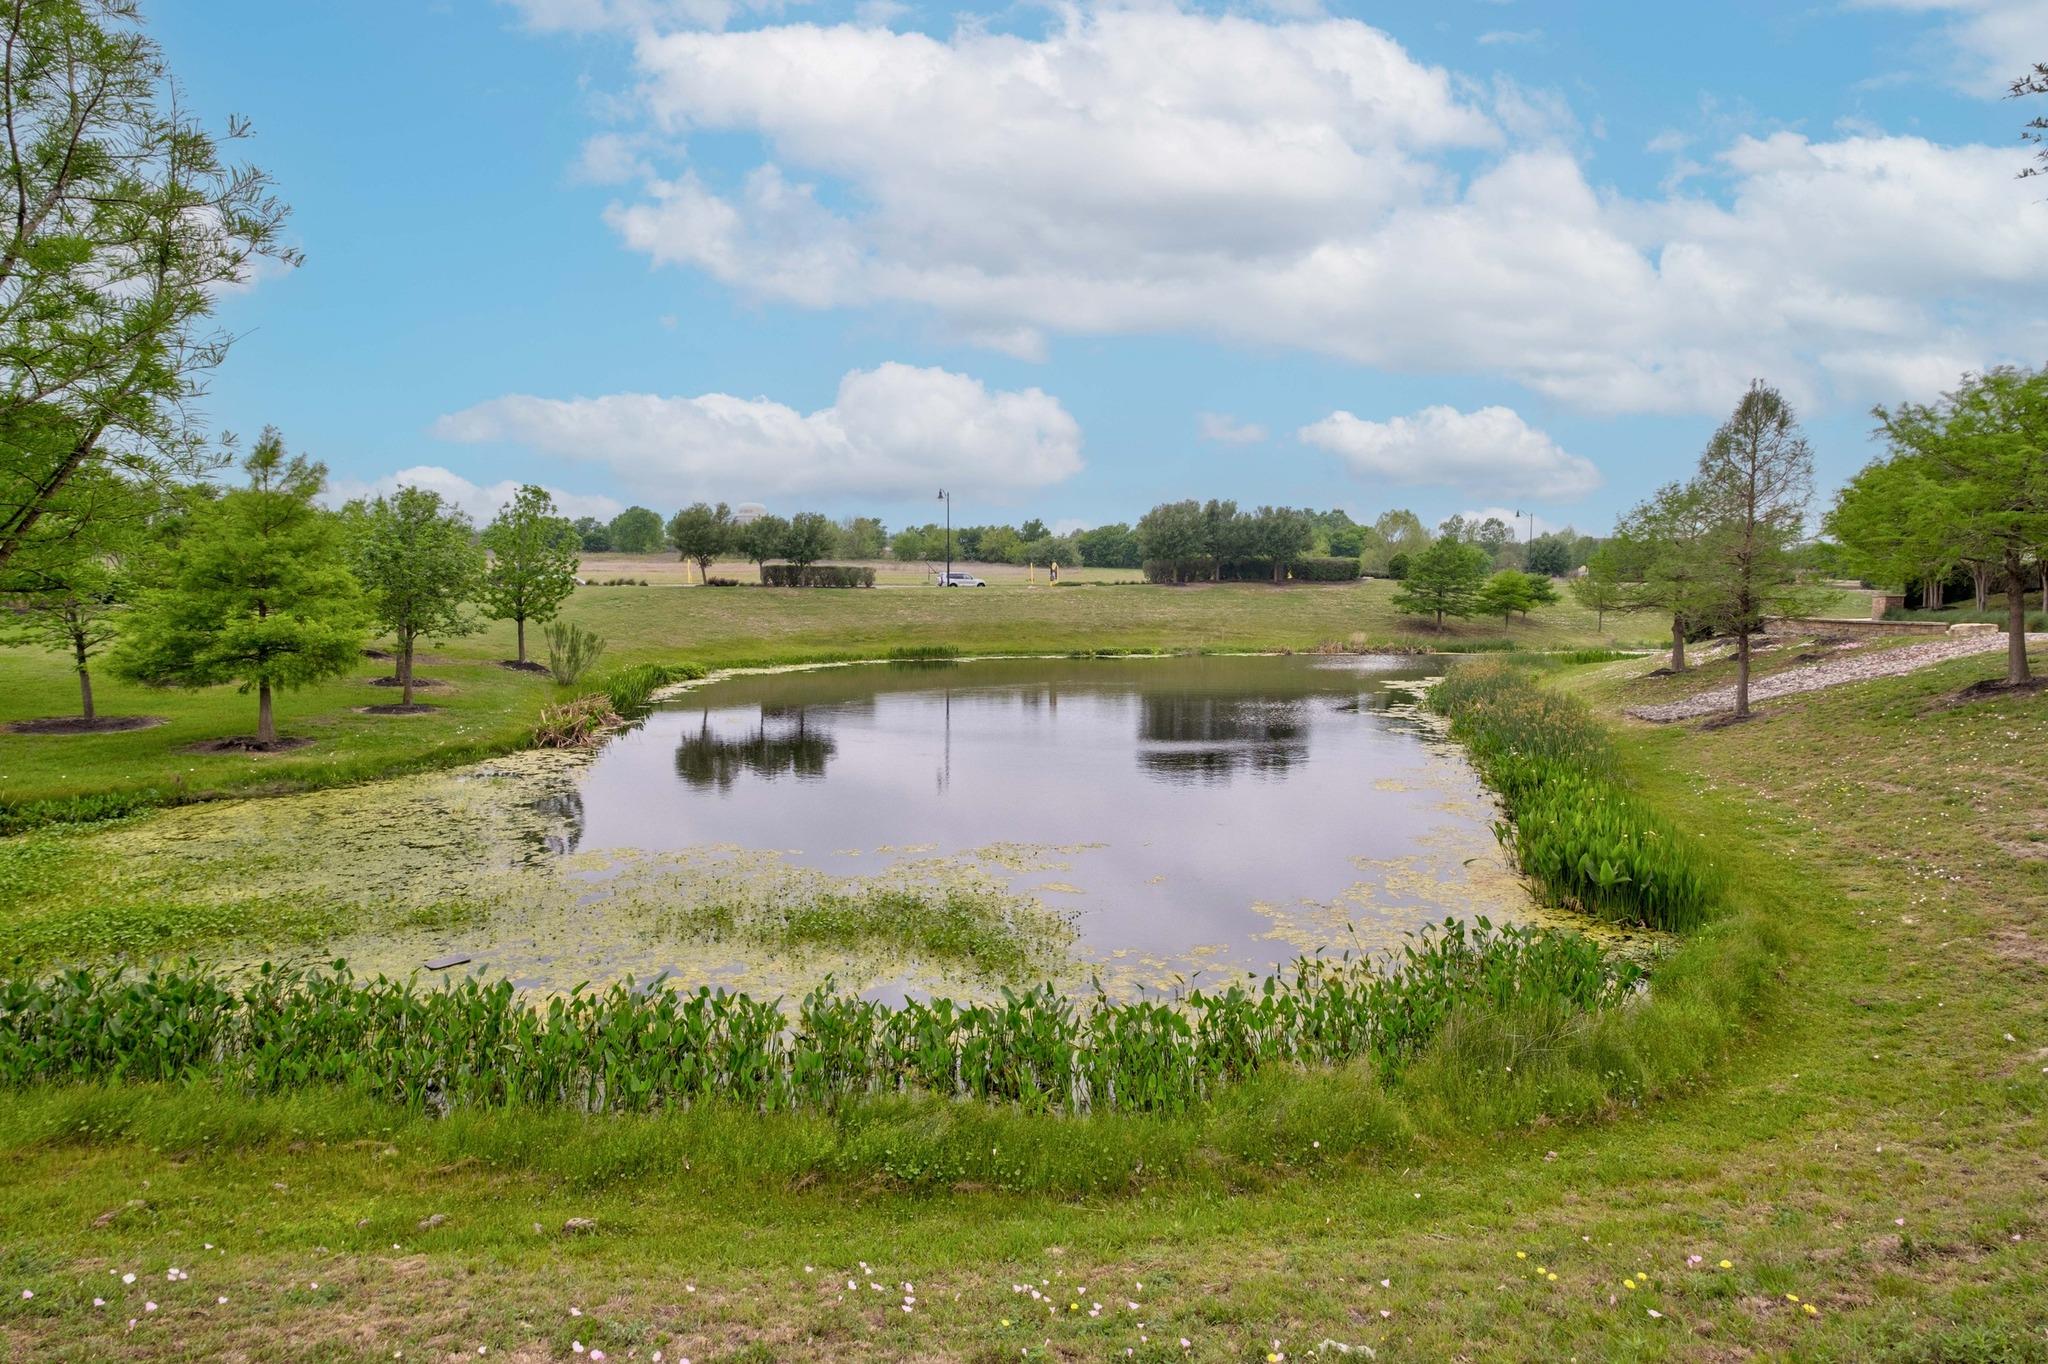
Landscaped pond with aquatic plants, grassy banks, and scattered trees.
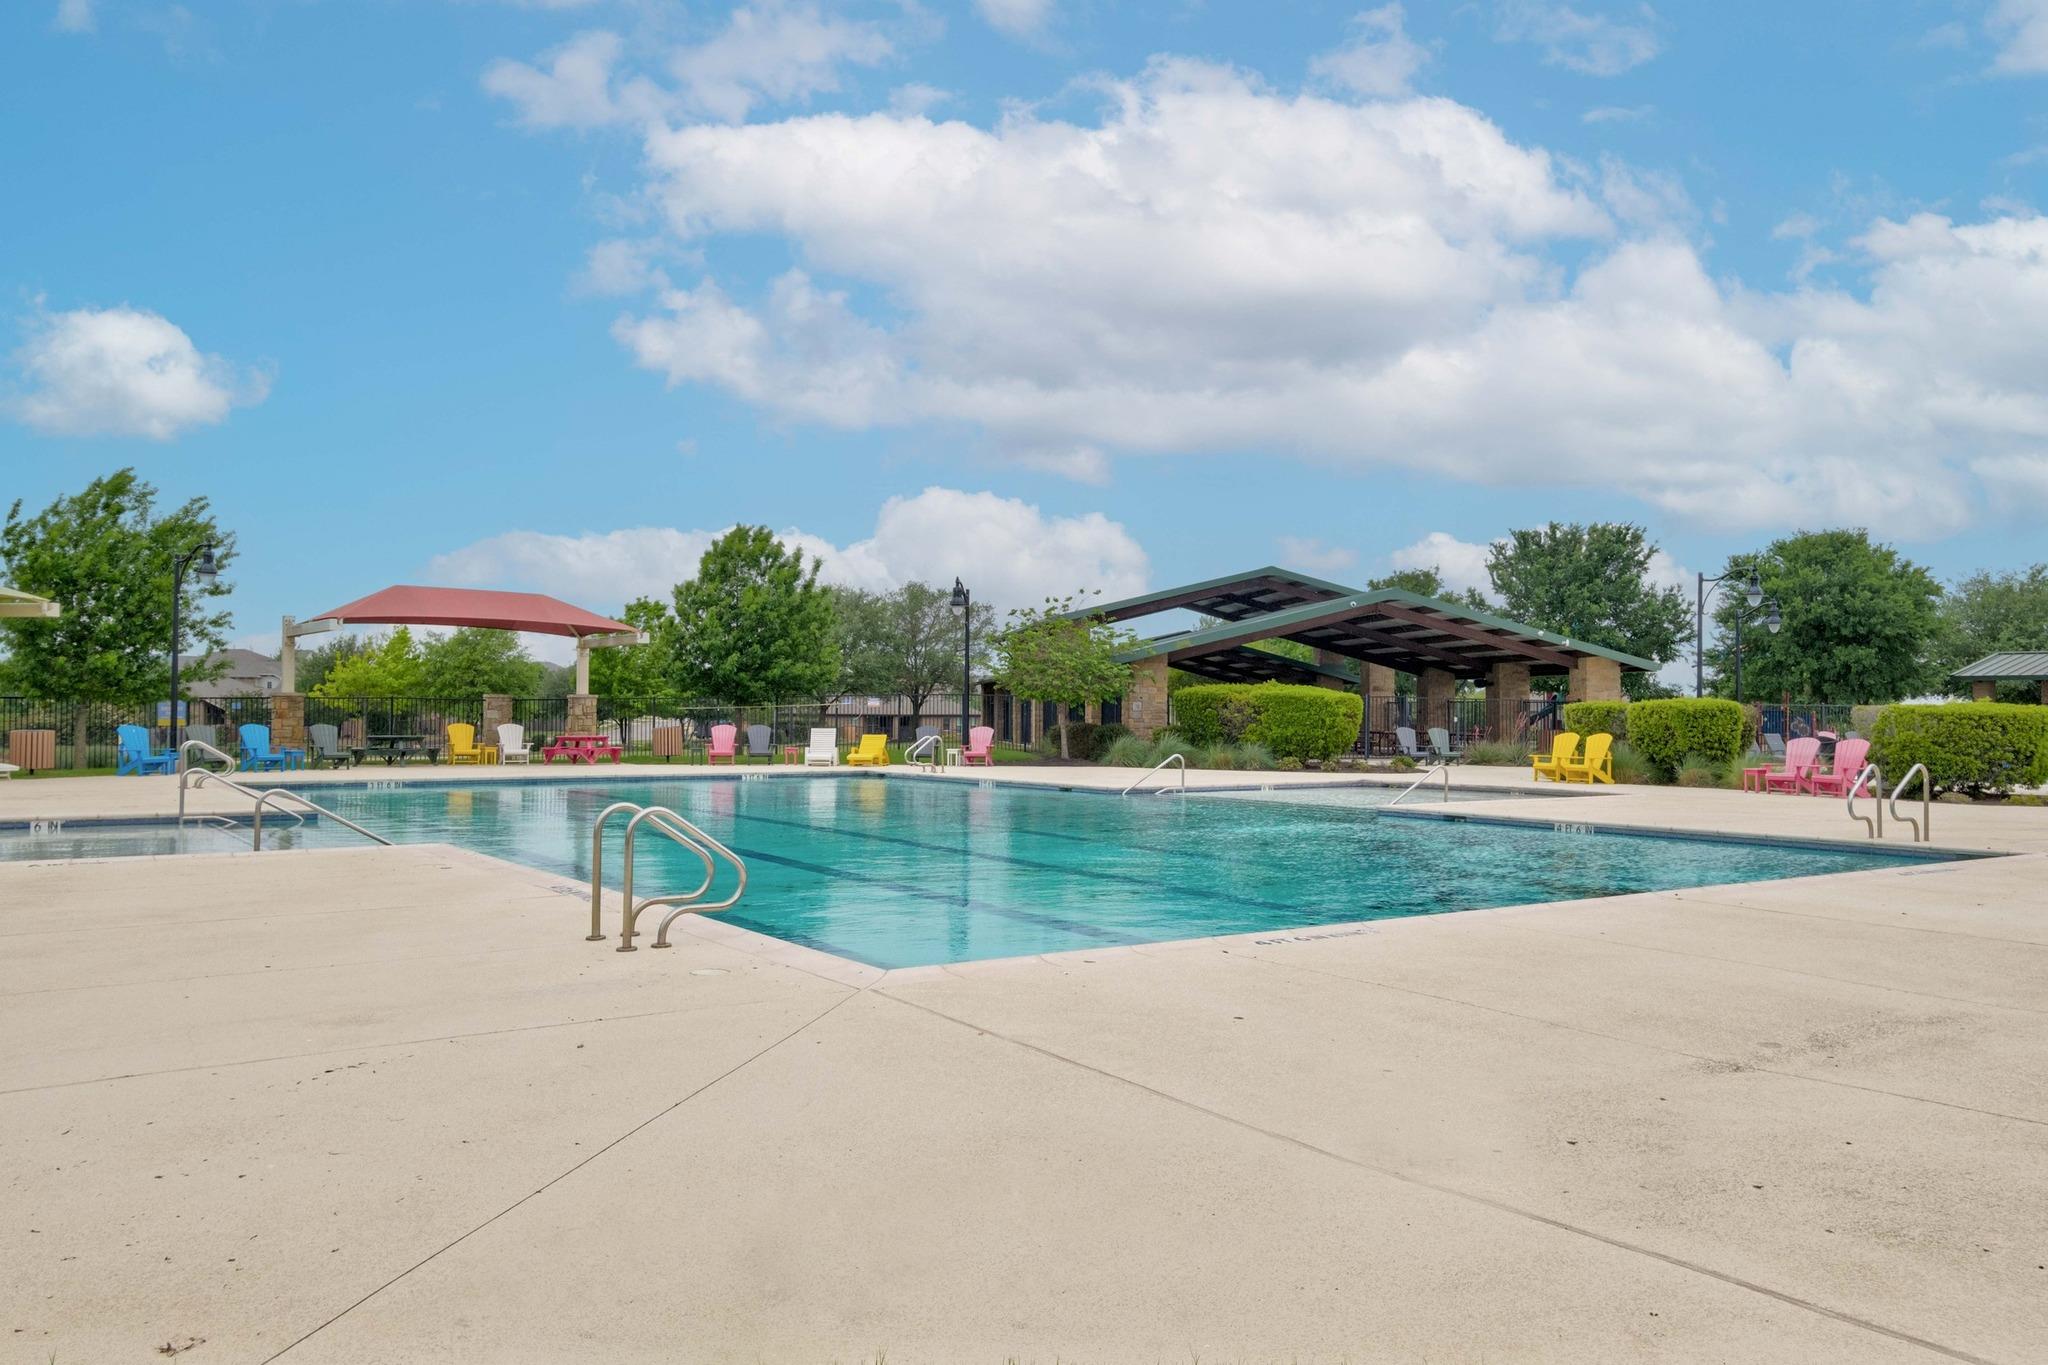
Neighborhood pool with turquoise water, colorful deck chairs, and covered pavilion.
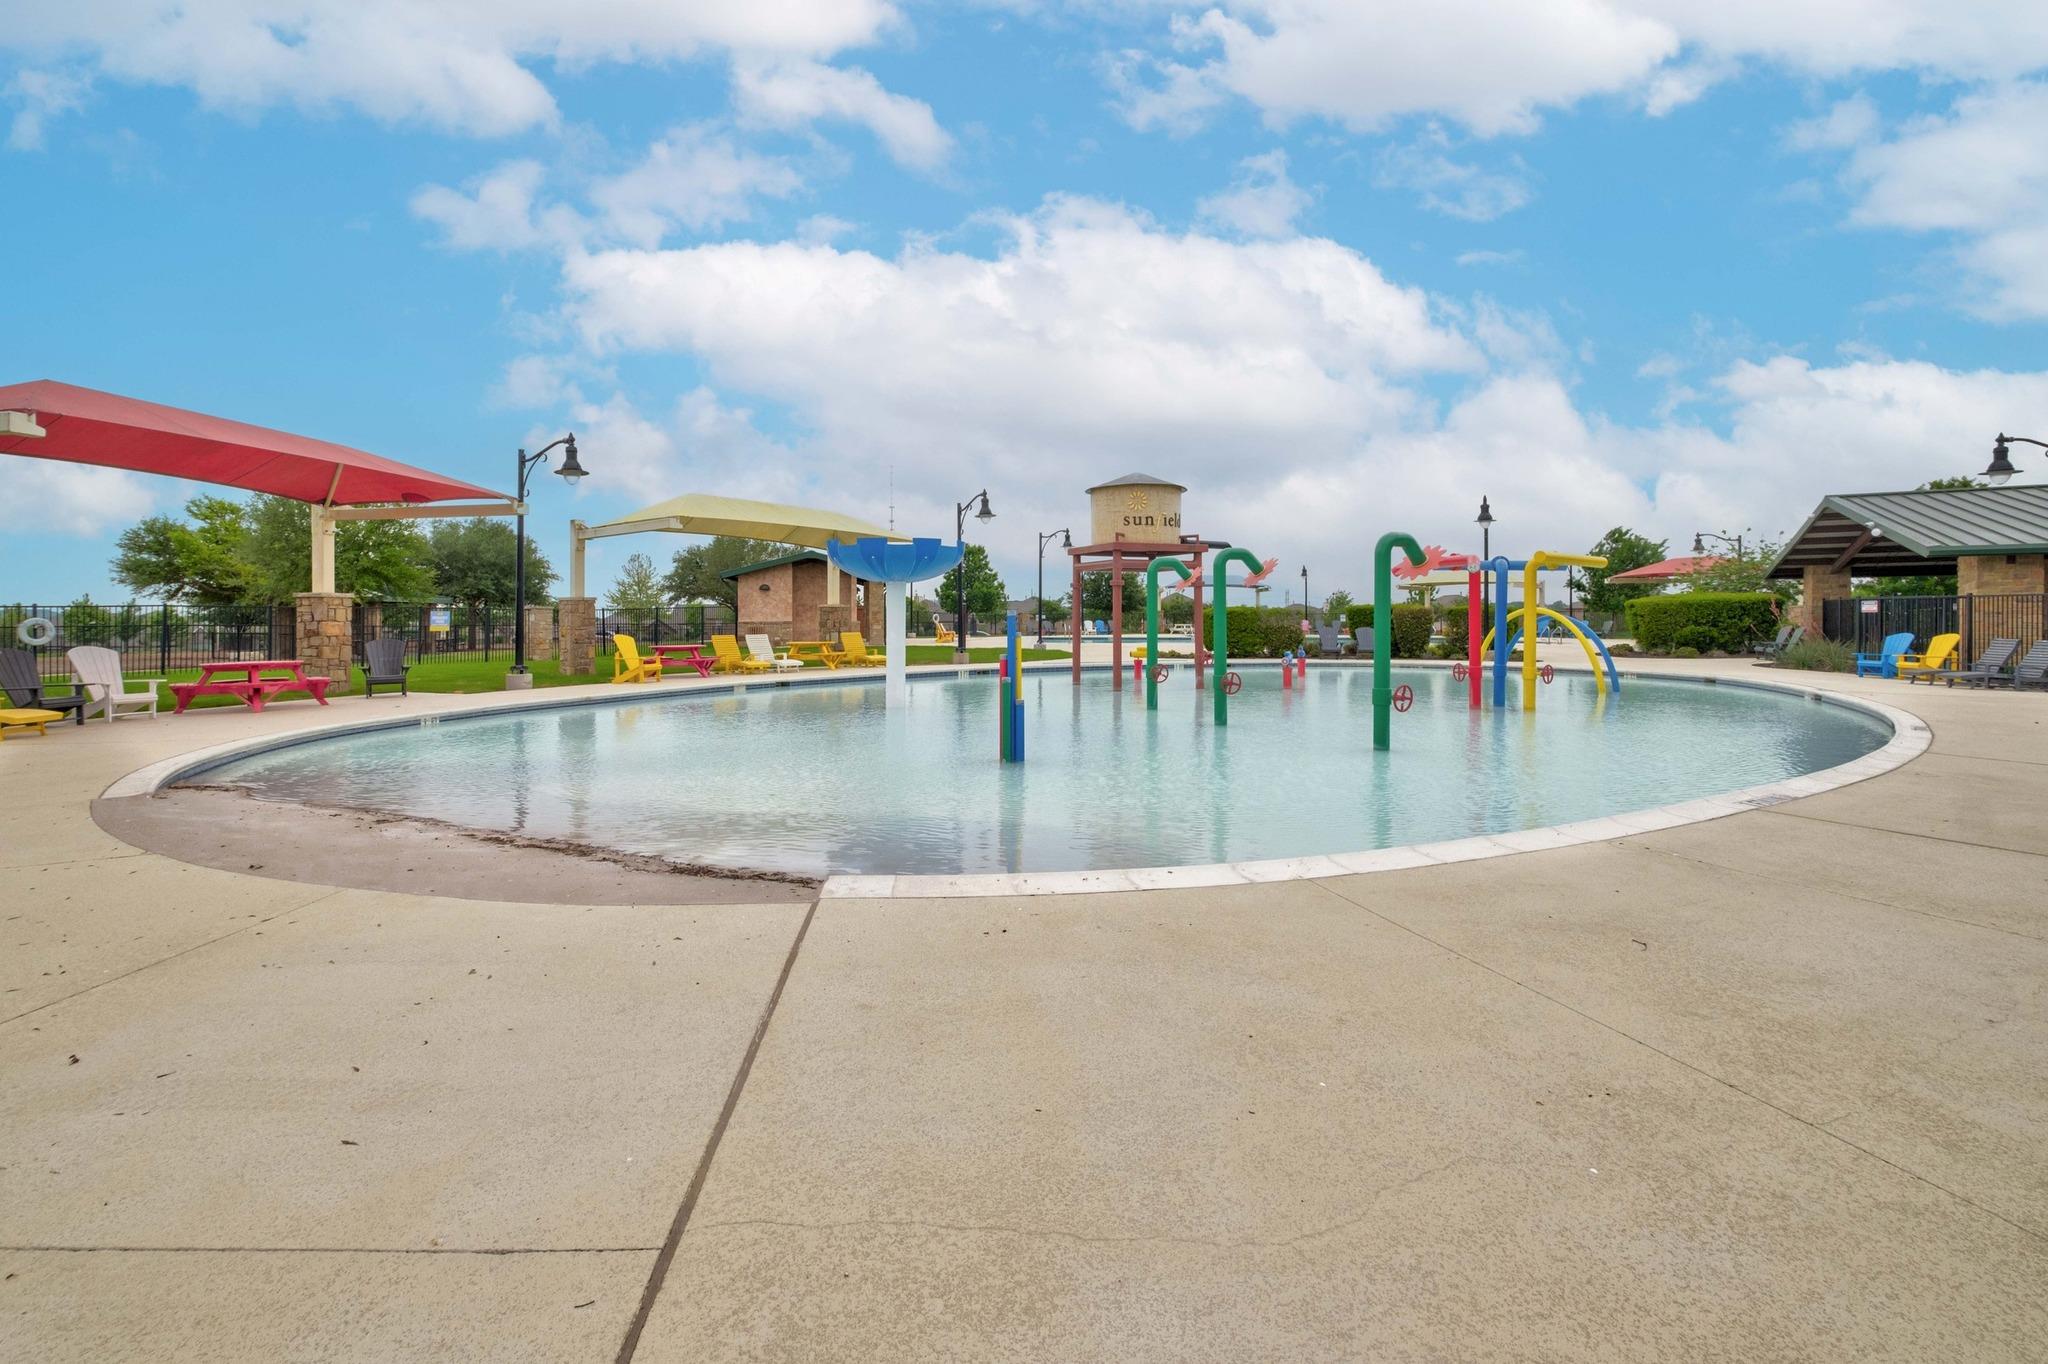
Community pool with colorful splash-play features, shade canopies, and seating around the deck.
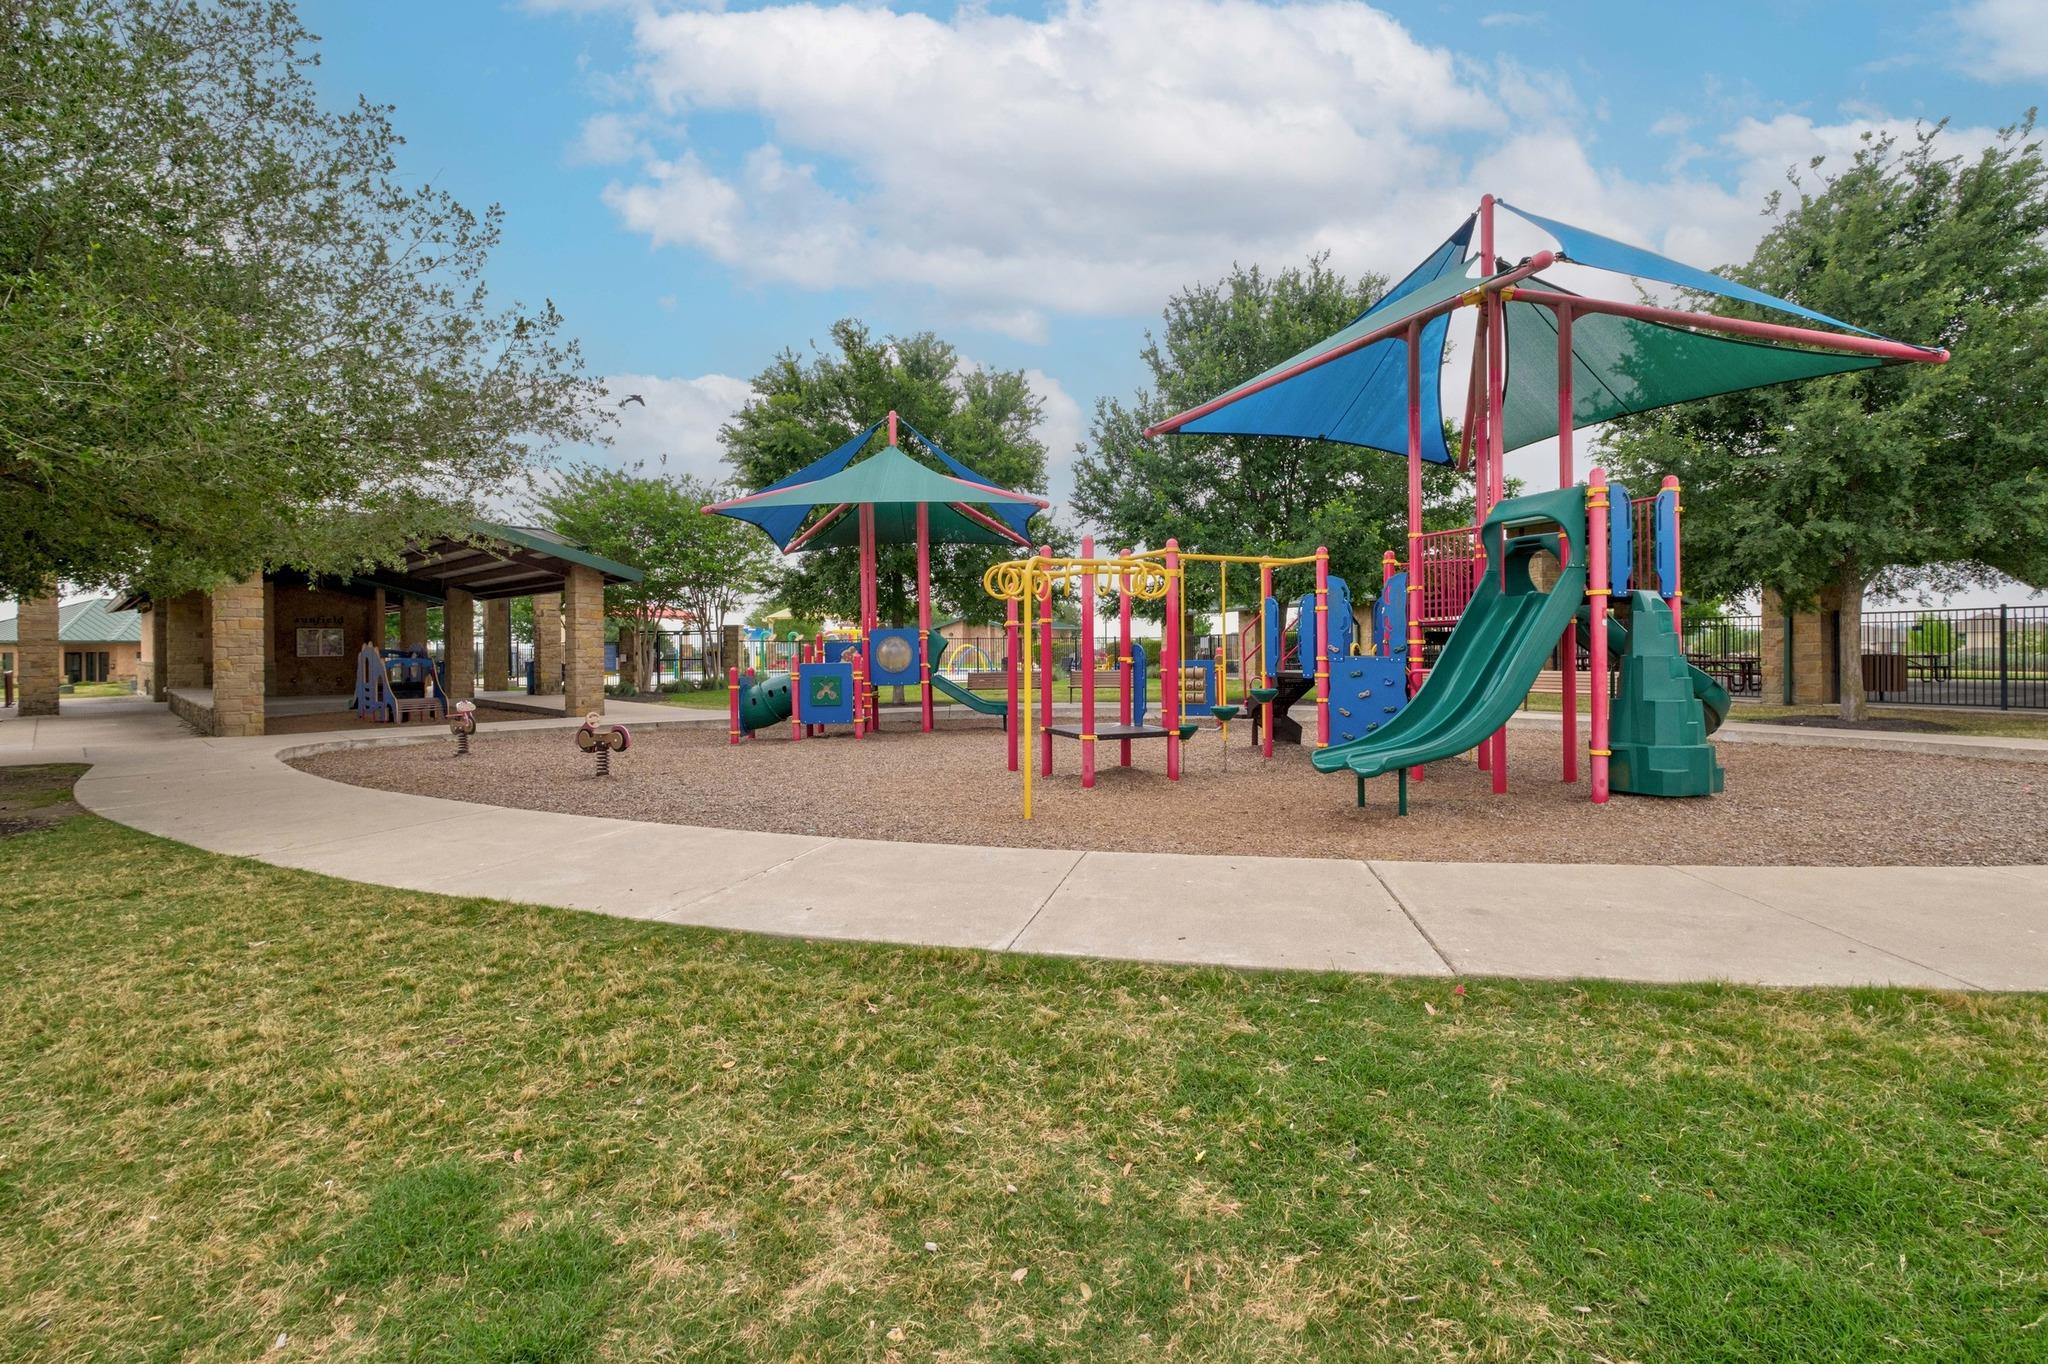
Community playground with colorful slides and climbing equipment beneath shade sails beside a covered pavilion.
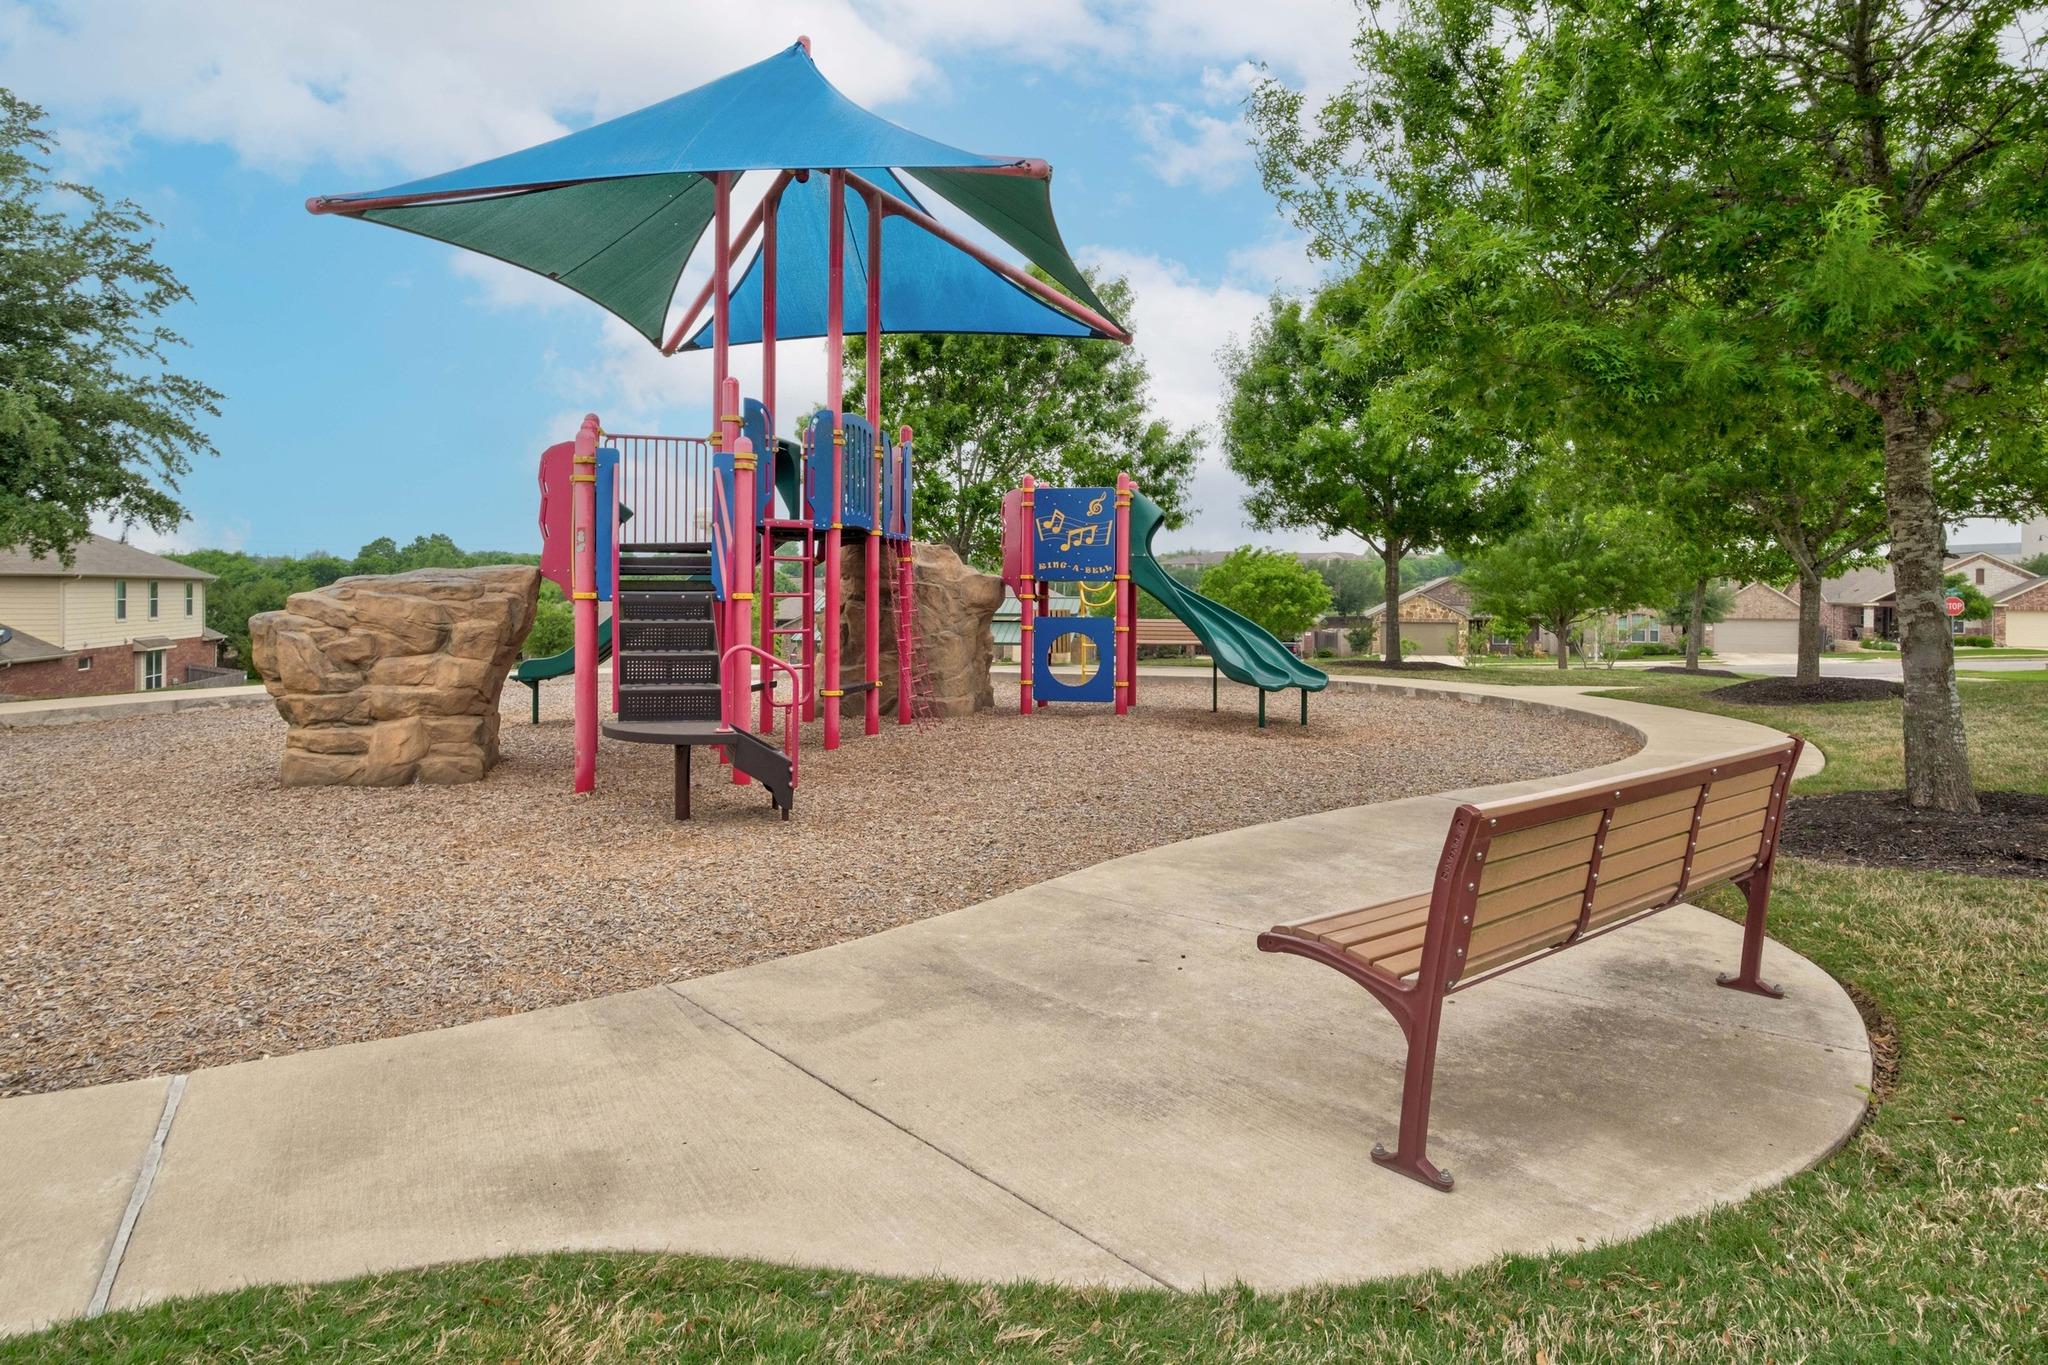
Community playground with colorful slides and shade canopies beside a curved path and bench.
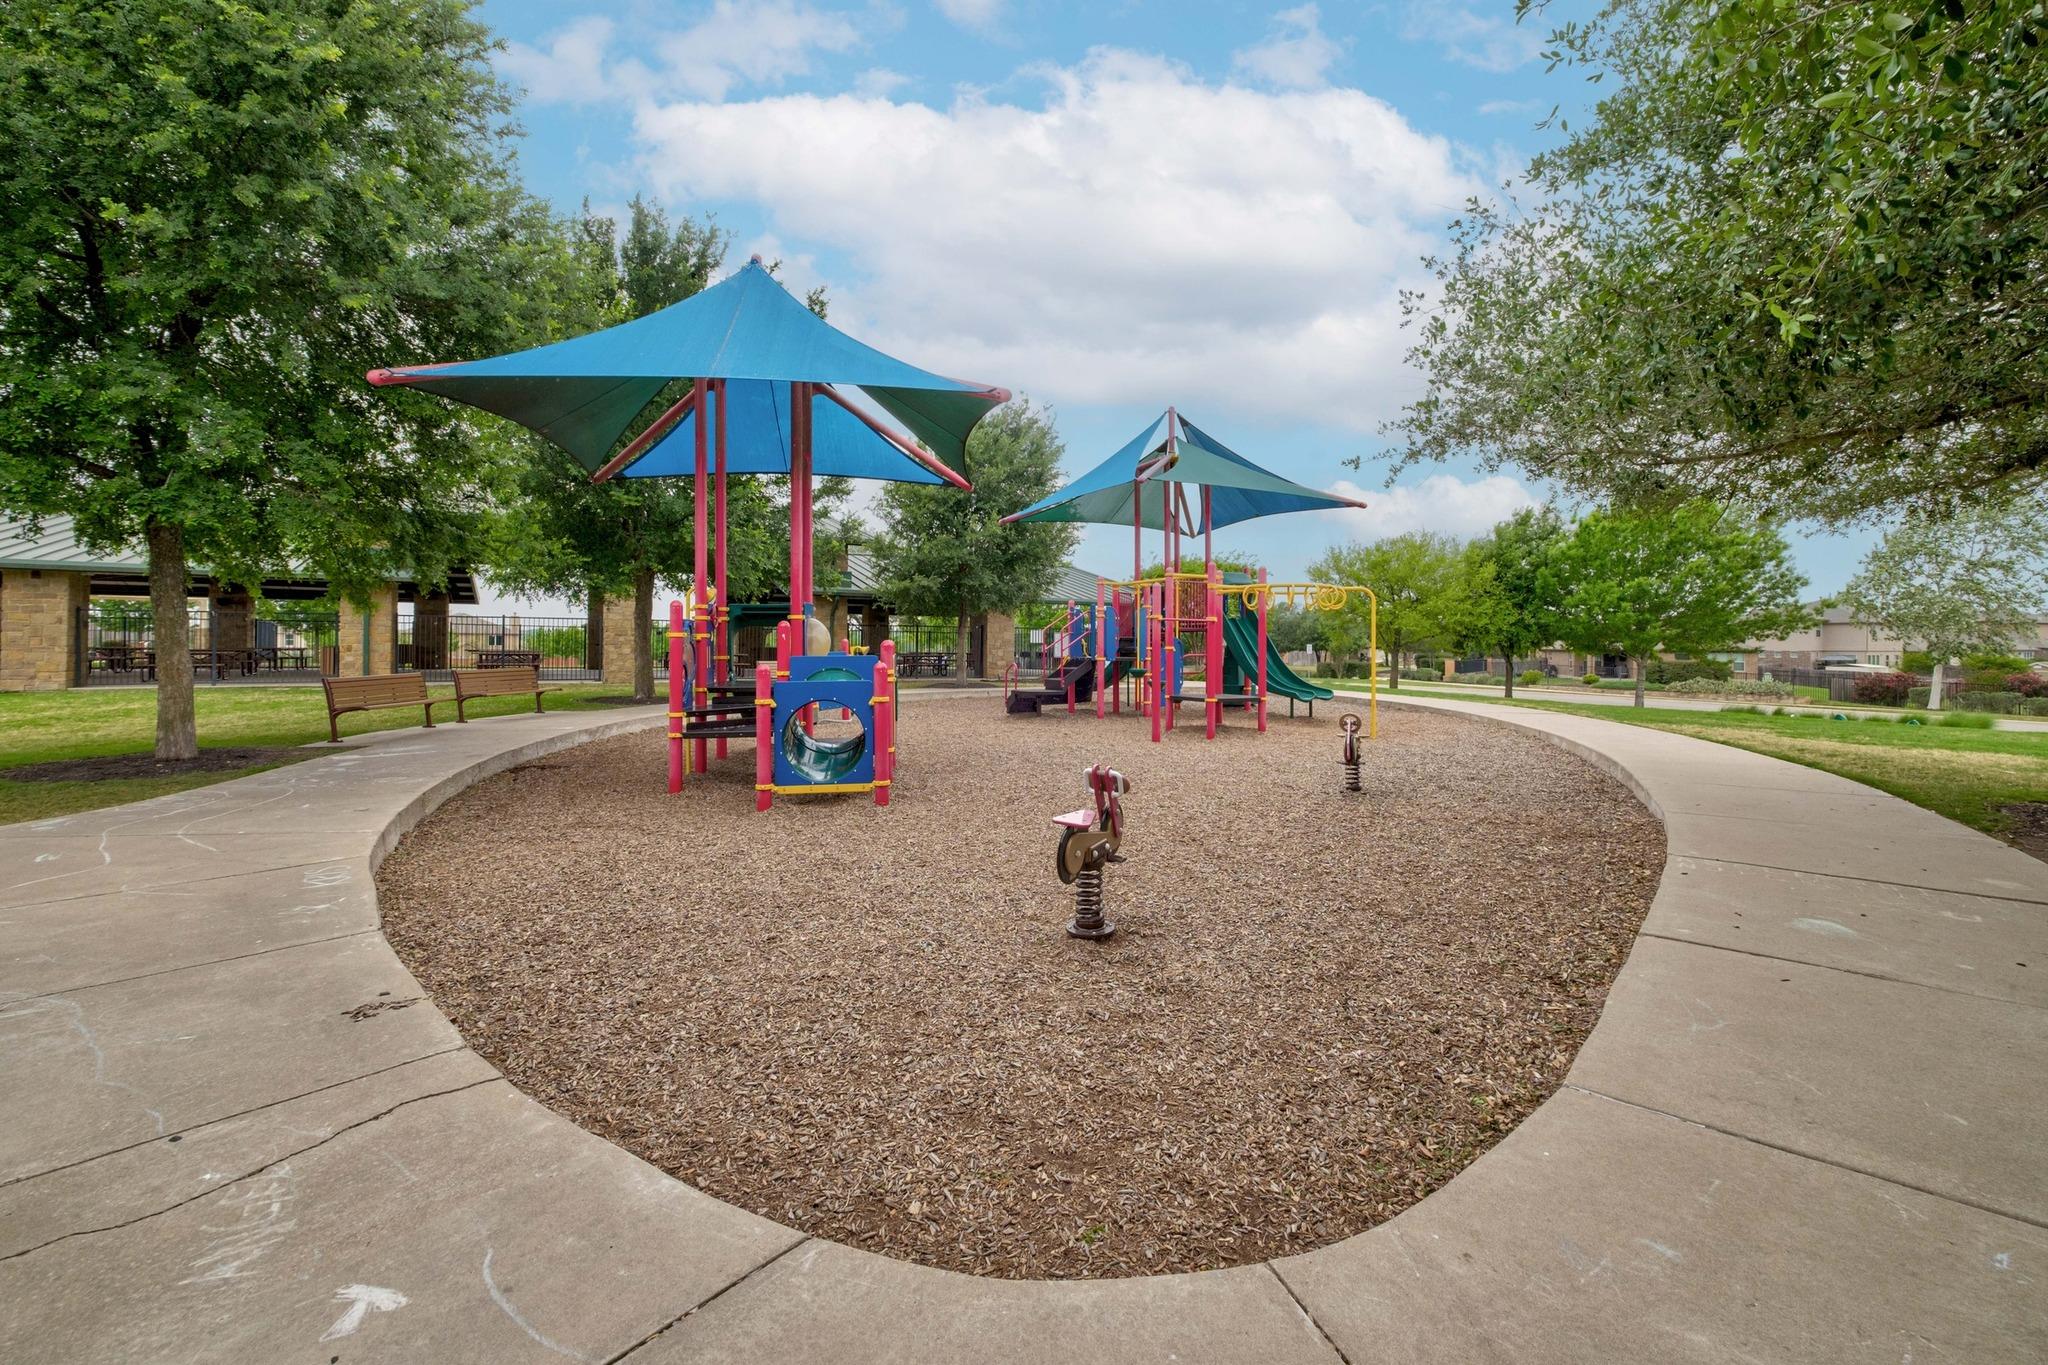
Community playground with colorful play structures, blue shade canopies, and a curved concrete path.
SEE ALL PHOTOS
Open-plan kitchen and living room with a large island, wood dining table, and shiplap fireplace wall.
Two-story gray and stone home with an arched entry, double garage, and landscaped front garden.
Gray two-story home with stone accents, an arched covered entry, front landscaping, and a wide driveway.
Open-plan living room and kitchen with gray sofas, a brown leather recliner, and white cabinetry.
Furnished living room with a shiplap TV wall, gray sectional, leather recliner, and adjoining dining area.
Living room with a white shiplap TV wall, brown leather recliners, and a gray sofa.
Open-plan living room and kitchen with a gray sectional, brown leather recliner, and white cabinetry.
Kitchen with a large white island, shaker cabinets, and gray herringbone backsplash.
Open-plan kitchen and living room with a large white island, wood-look floors, and dining area by the windows.
Open-plan kitchen and living room with a large white island and a shiplap television wall.
Modern kitchen with white shaker cabinets, gray tile backsplash, stainless appliances, and a large sink island.
Dining room with a rustic wood table, matching sideboard, and two black pendant lights.
Two-story foyer with carpeted stairs, ornate railing, chandelier, and a view into the living room.
Furnished bedroom with a green geometric accent wall, white bed, and three windows.
Bedroom with a large bed, three curtained windows, and a wall-mounted television.
Furnished bedroom with a white bed, green geometric accent wall, and wooden bench at its foot.
Staged bedroom with a white bed and green geometric accent wall behind it.
Bathroom with a long double-sink vanity and glass-enclosed subway-tile shower.
White-tiled walk-in shower with a glass enclosure and chrome fixtures.
Home office with white shiplap walls, a light wood desk, and framed ranch artwork.
Upstairs landing workspace with a white desk and chair beside a dark metal railing.
Nursery with a white crib, geometric pink accent wall, bright curtains, and turquoise children's table and chairs.
Bathroom with a double-sink vanity, open shelves, and blue-and-white botanical shower curtain.
Double-sink bathroom vanity with a large mirror overlooking a nursery with a white crib and pink accent wall.
Bedroom with a blue sports-themed wall, colorful bedspread, ceiling fan, and adjoining bathroom.
Compact bathroom with a pedestal sink, black fixtures, oval mirror, and floating shelves beside the toilet.
Laundry room with gray washer and dryer, white built-in storage, and woven baskets.
Backyard patio beneath a timber pergola, furnished with outdoor seating, a chiminea, and two grills.
Covered patio with timber pergola, Blackstone grill, wicker seating, and red chairs around a glass-top table.
Fenced backyard with a covered patio, children's slide, and broad lawn behind a two-story home.
Winding community pool curves around a landscaped island beside a waterslide and stone pavilion.
Curving outdoor community pool bordered by stone planters and landscaped grounds.
Community pool with a winding shallow channel, colorful floats, palm trees, and blue shade canopies.
Landscaped walking path curving beside a pond and mature trees.
Landscaped pond with aquatic plants, grassy banks, and scattered trees.
Neighborhood pool with turquoise water, colorful deck chairs, and covered pavilion.
Community pool with colorful splash-play features, shade canopies, and seating around the deck.
Community playground with colorful slides and climbing equipment beneath shade sails beside a covered pavilion.
Community playground with colorful slides and shade canopies beside a curved path and bench.
Community playground with colorful play structures, blue shade canopies, and a curved concrete path.
Courtesy of Coldwell Banker Realty, Ruby Segura Listing Contact: (512) 233-4868 
Pending

187 Buttonwood DR

187 Buttonwood DR, Buda, TX 78610

$335,000
Welcome to this Buda gem located in the highly desirable Sunfield Community. This beautiful home was built by Taylor Morrison in 2020 and has been meticulously maintained by its one and only owners. The home's open floor plan offers a spacious great room that seamlessly connects to the kitchen and dining area. You will love the finishes that have been added to this home that include customized accent walls, a spacious kitchen with Quartz countertops, plenty of cabinet space and an oversized island. Tile flooring throughout the downstairs makes for easy maintenance. The primary bedroom has an ensuite bathroom with a large walk-in shower and walk-in closet. Secondary bedrooms are connected by a full bath with dual vanities. An expansive covered back patio is designed for you to enjoy a relaxing evening or gather with friends and family. Sunfield's amenities include two resort-style lazy rivers, Junior Olympic pool with lap lanes, splash pads, dog park, parks/playgrounds, catch and release pond recently built Sunfield Elementary school, and over 12 miles of scenic trails, providing a resort lifestyle just minutes from Austin. The community fosters a close-knit atmosphere with year-round events, ideal for all, while its location gives you easy access to IH-35 and toll roads, and is located 20 minutes from Downtown Austin, 20 minutes from ABIA, and 20 minutes to San Marcos. Welcome home!

3
beds

3
baths

2,036 Sq.Ft. LIVING AREA

4,791.6 Sq.Ft. lot

Features & Amenities

Interior

  • total bedrooms3
  • Total bathrooms3
  • full bathrooms2
  • half bathroom1
  • Flooring Carpet, Tile
  • Fireplace None
  • APPLIANCES Dishwasher, Disposal, Exhaust Fan, Microwave, Plumbed For Ice Maker, Free-Standing Gas Range, Self Cleaning Oven, Vented Exhaust Fan
  • other interior Features Ceiling Fan(s), Coffered Ceiling(s), Quartz Counters, Double Vanity, Electric Dryer Hookup, Eat-in Kitchen, Entrance Foyer, Kitchen Island, Open Floorplan, Pantry, Recessed Lighting, Walk-In Closet(s), Washer Hookup

Area & Lot

  • Status Pending
  • Living Area2,036 Sq.Ft.
  • Lot Area4,791.6 Sq.Ft.
  • MLS® ID1749835
  • TypeResidential
  • YEAR BUILT2020
  • NeighborhoodBuda
  • Water FrontageNone
  • View DescriptionNone
  • Elementary SchoolSunfield
  • Middle SchoolMcCormick
  • High SchoolJohnson High School
  • School DistrictHaysCONSISD

Exterior

  • STORIES2
  • Garage Space2.0
  • water SourceMunicipal Utility District (MUD)
  • utilitiesCable Connected, Electricity Connected, Internet-Cable, Natural Gas Connected, Phone Available, Sewer Connected, Underground Utilities, Water Connected
  • PoolNone
  • roofComposition
  • lot featuresCurbs, Interior Lot, Sprinkler - Automatic
  • parkingConcrete, Door-Single, Driveway, Garage, Garage Door Opener, Garage Faces Front
  • HEAT TYPENatural Gas
  • AIR CONDITIONINGCeiling Fan(s), Central Air
  • sewerPublic Sewer
  • SubstructureSlab
  • Disability FeaturesNone
  • other exterior FeaturesGutters Full

Financial

  • Sales Price$335,000
  • Real Estate Tax $8,644/yr
  • HOA $200/3 mos
View Virtual Tour
Two-story gray and stone home with an arched entry, double garage, and landscaped front garden.

Schedule a Showing

I would love to show you this beautiful property. Please select your preferred date and time below. I will be in touch shortly to confirm your appointment.

Schedule a Showing

I would love to show you this beautiful property. Please select your preferred date and time below. I will be in touch shortly to confirm your appointment.

Thank you for your interest in 187 Buttonwood DR, Buda, TX 78610. We are reviewing your request and will be in touch shortly!

Mortgage Calculator

Estimate your monthly mortgage payment, including the principal and interest, property taxes, and HOA. Adjust the values to generate a more accurate rate.

All estimates are provided for informational purposes only. Actual amounts may vary.
$0,000 Your Payment 20 15 65
$0,000 Your Payment

Buda

Explore

I Don’t Sell. I Serve.

Every client receives personal guidance, clear strategy, and attentive service shaped around their goals and the opportunity in front of them.

Follow Me on Instagram