Leave a Message

Thank you for your message. I will be in touch with you shortly.

212 Makaha DR
212 Makaha DR
212 Makaha DR
212 Makaha DR
212 Makaha DR
212 Makaha DR
212 Makaha DR
212 Makaha DR
212 Makaha DR
212 Makaha DR
212 Makaha DR
212 Makaha DR
212 Makaha DR
212 Makaha DR
212 Makaha DR
212 Makaha DR
212 Makaha DR
212 Makaha DR
212 Makaha DR
212 Makaha DR
212 Makaha DR
212 Makaha DR
212 Makaha DR
212 Makaha DR
212 Makaha DR
212 Makaha DR
212 Makaha DR
212 Makaha DR
212 Makaha DR
212 Makaha DR
212 Makaha DR
212 Makaha DR
SEE ALL PHOTOS
212 Makaha DR
212 Makaha DR
212 Makaha DR
212 Makaha DR
212 Makaha DR
212 Makaha DR
212 Makaha DR
212 Makaha DR
212 Makaha DR
212 Makaha DR
212 Makaha DR
212 Makaha DR
212 Makaha DR
212 Makaha DR
212 Makaha DR
212 Makaha DR
212 Makaha DR
212 Makaha DR
212 Makaha DR
212 Makaha DR
212 Makaha DR
212 Makaha DR
212 Makaha DR
212 Makaha DR
212 Makaha DR
212 Makaha DR
212 Makaha DR
212 Makaha DR
212 Makaha DR
212 Makaha DR
212 Makaha DR
212 Makaha DR
Courtesy of Coldwell Banker Realty, Dennis Backstrom Listing Contact: (512) 233-4868 
For Sale

212 Makaha DR

212 Makaha DR, Bastrop, TX 78602

$575,000
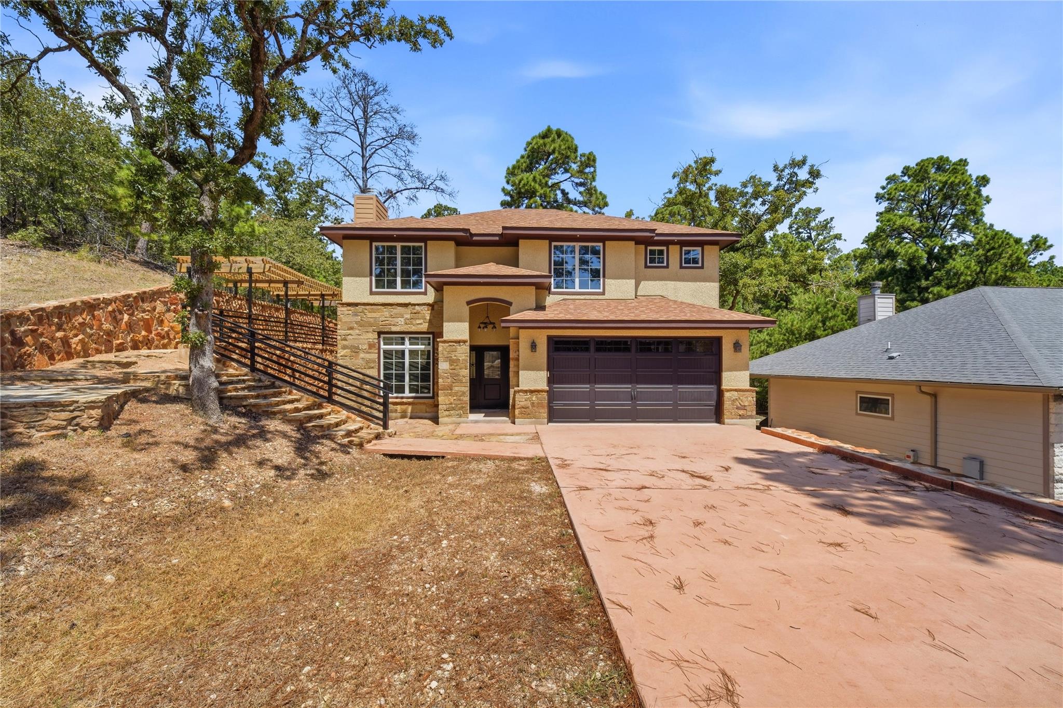
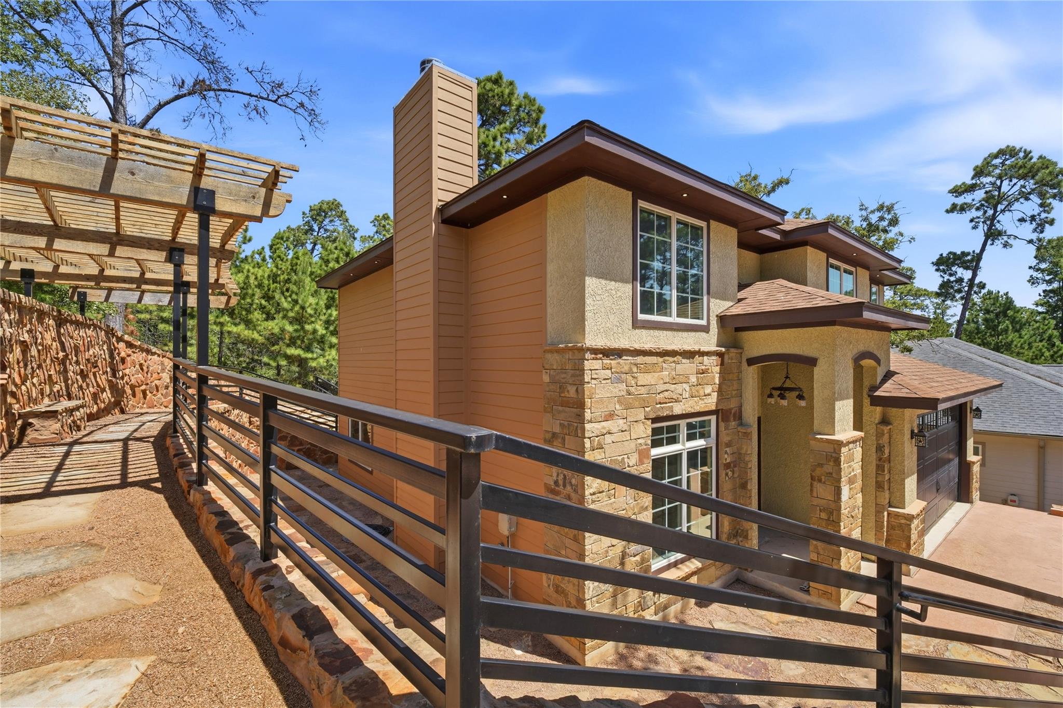
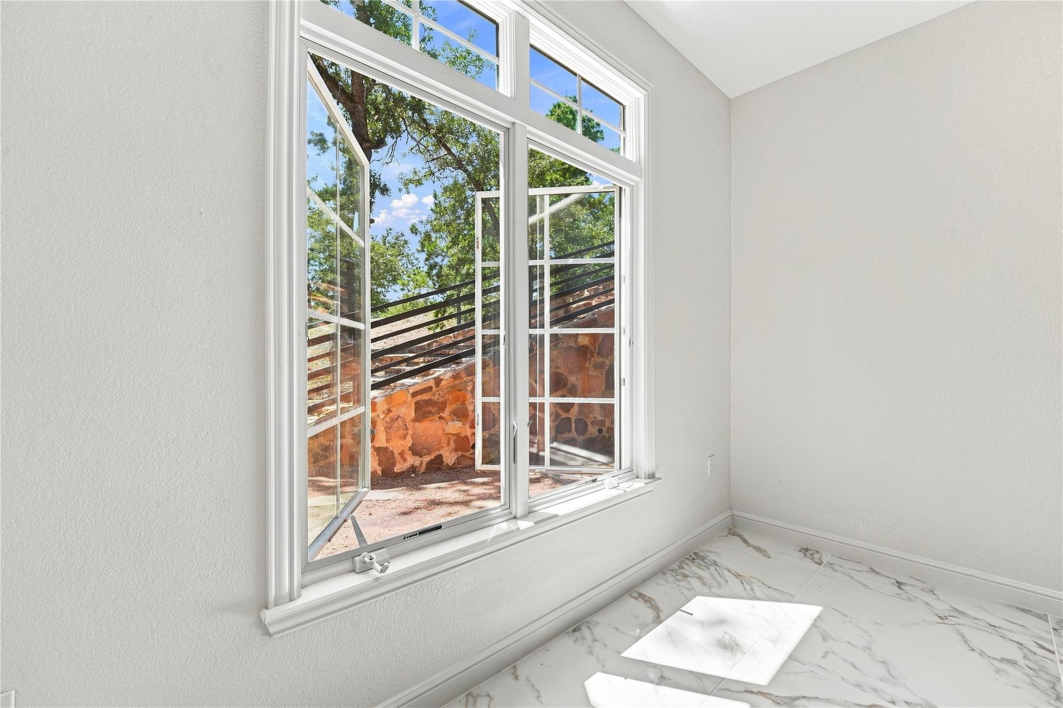
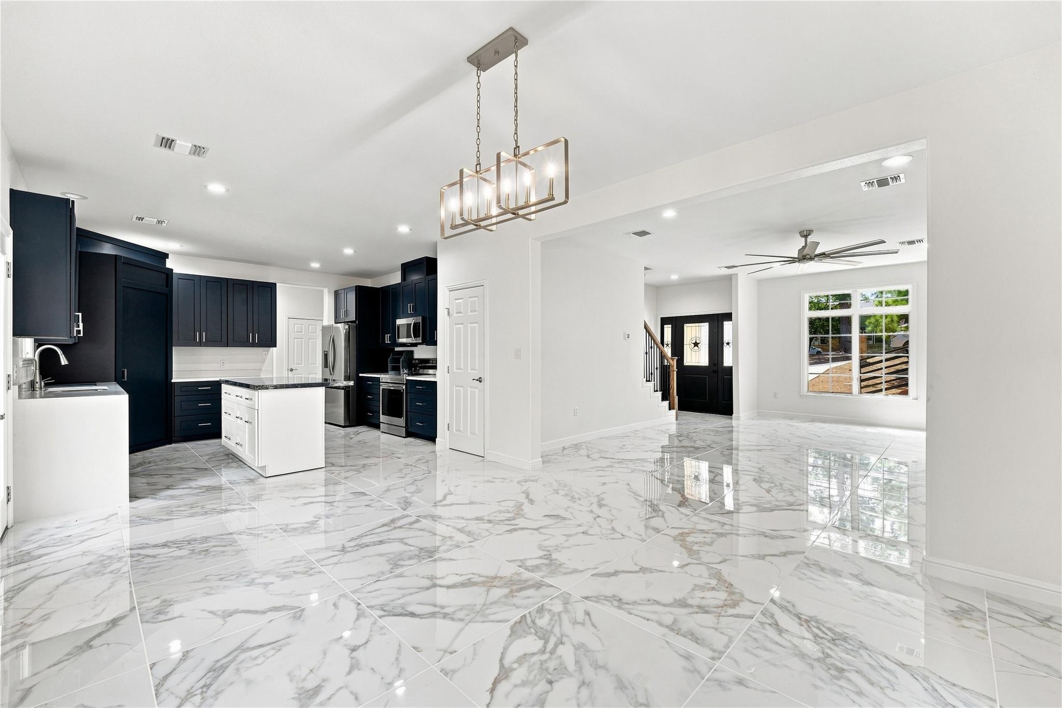
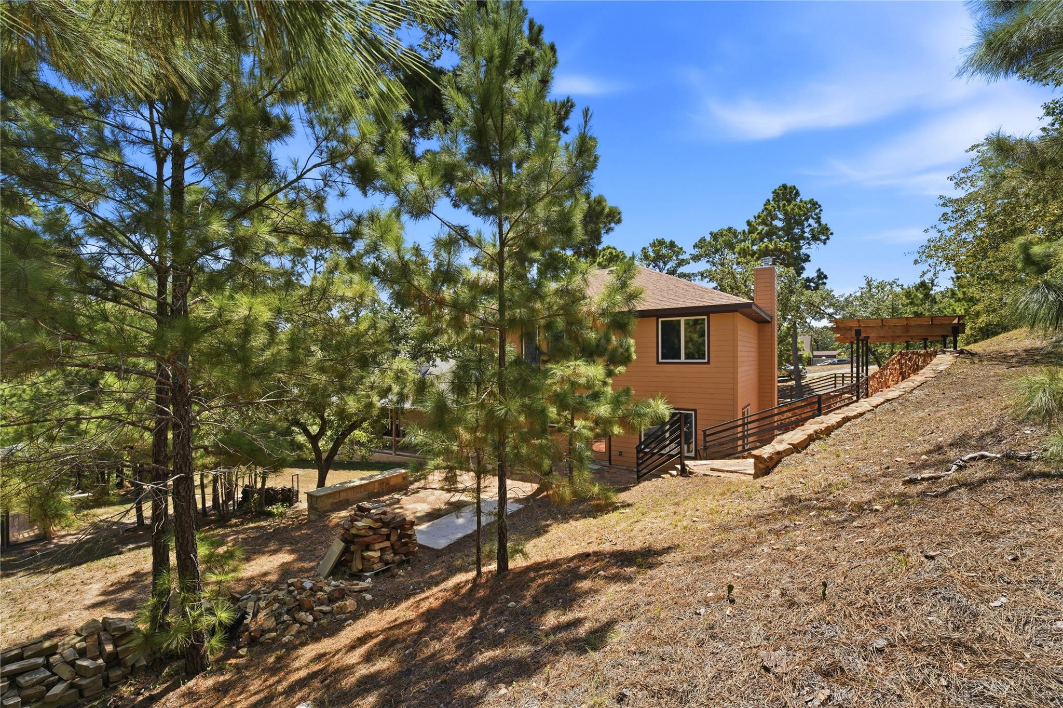
Stone and stucco exterior elements define this two-level home in Bastrop County's neighborhood of Tahitian Village. Set against a wooded backdrop on a quarter-acre sloping lot, the exterior features a front porch, a concrete driveway leading to the attached garage, and a shingle roof.

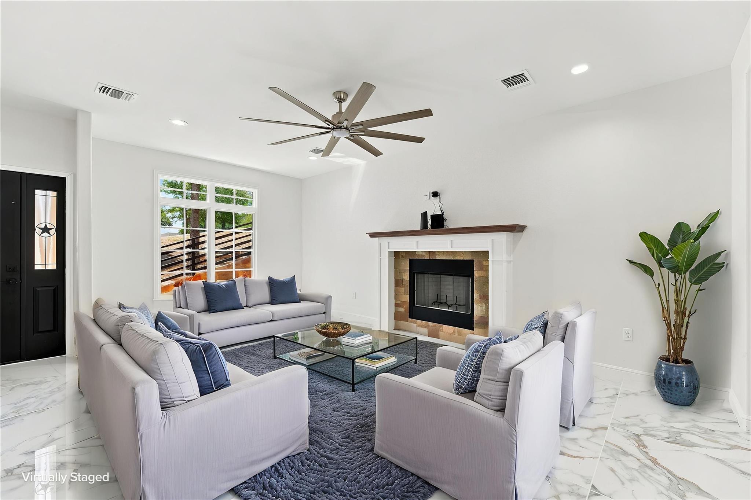
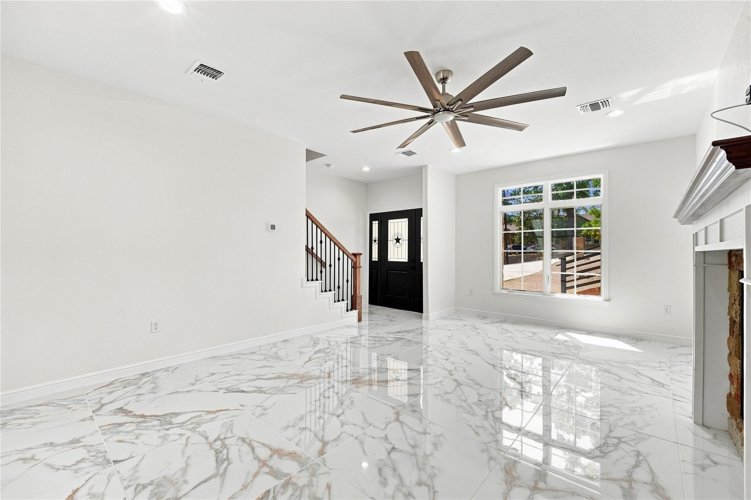
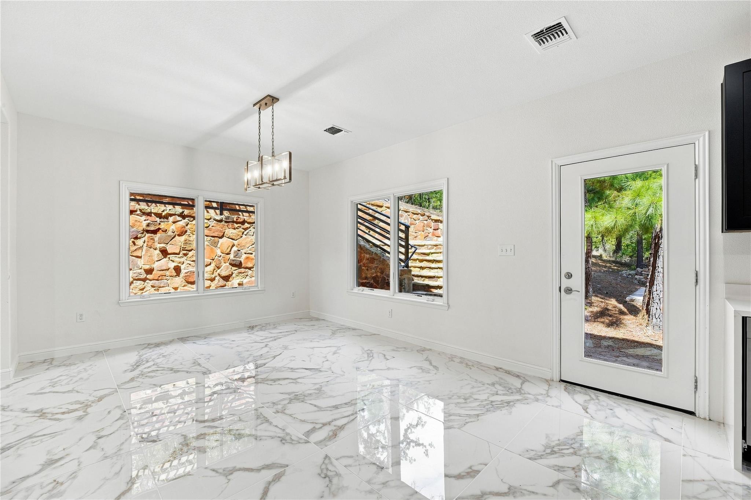
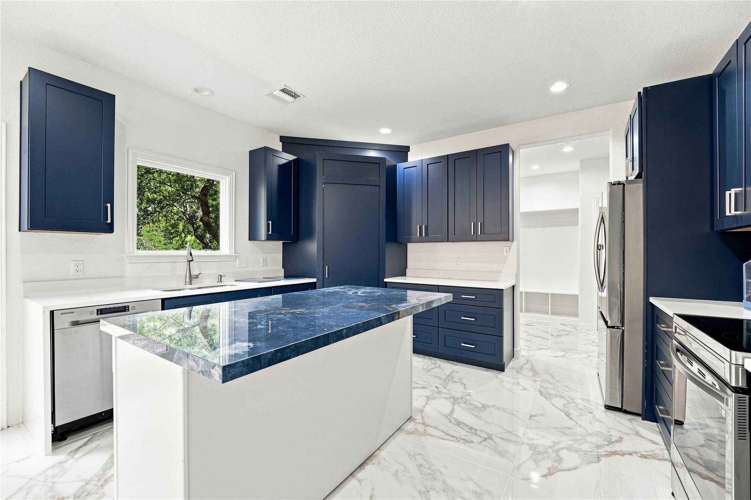
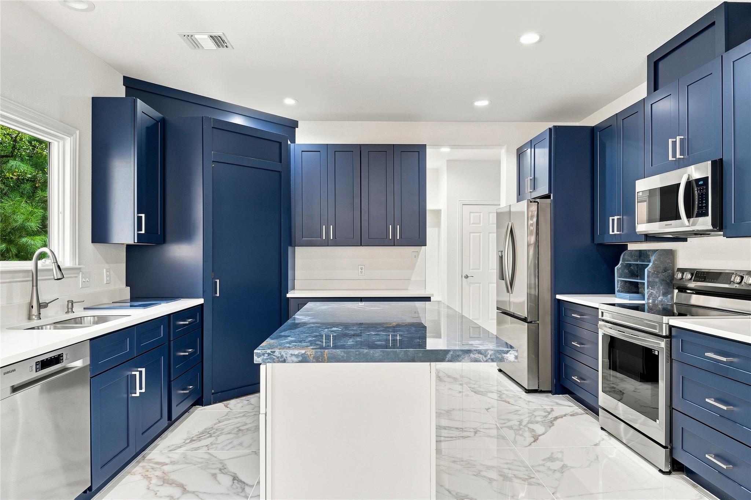
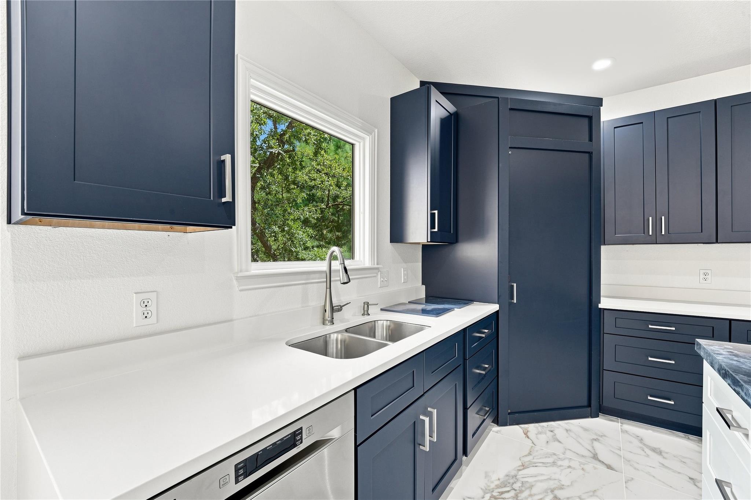
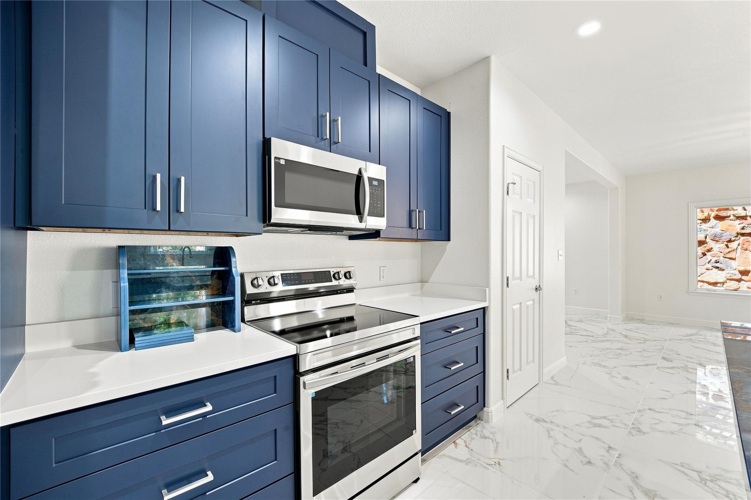
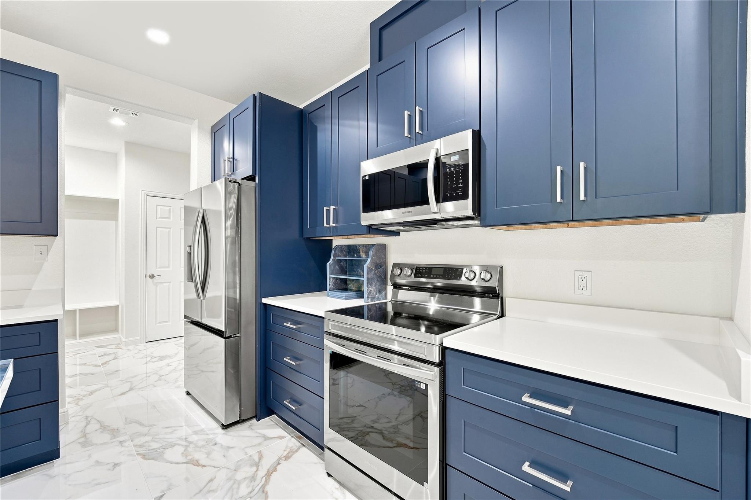
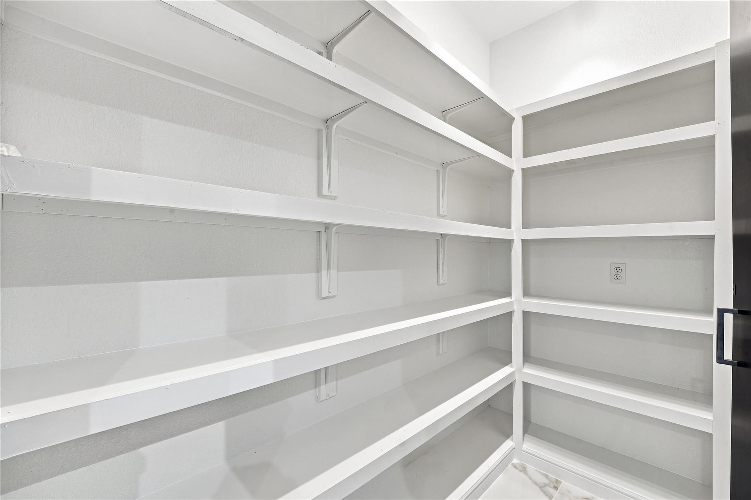
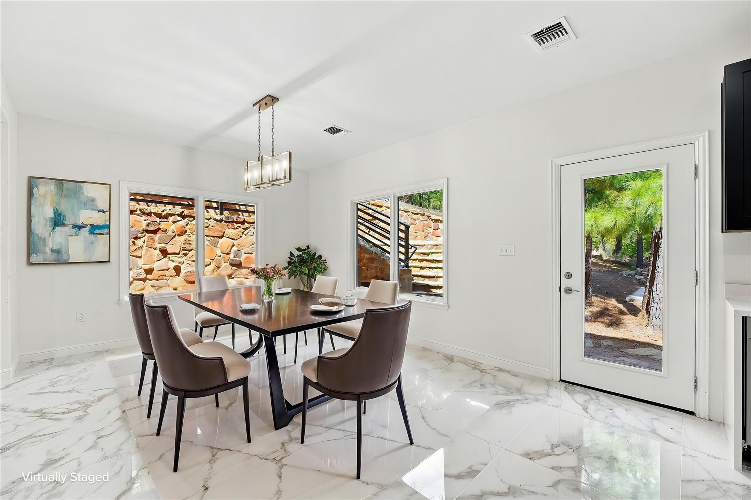
Inside, the open floorplan of the living and dining areas is anchored by marble flooring, high ceilings, and recessed lighting. A stone fireplace with glass doors serves as a focal point in the main living space. The kitchen features custom cabinetry, stone counters, a center island, and a walk-in pantry with built-in features, alongside stainless steel appliances including a dishwasher, oven, range, microwave, and refrigerator.

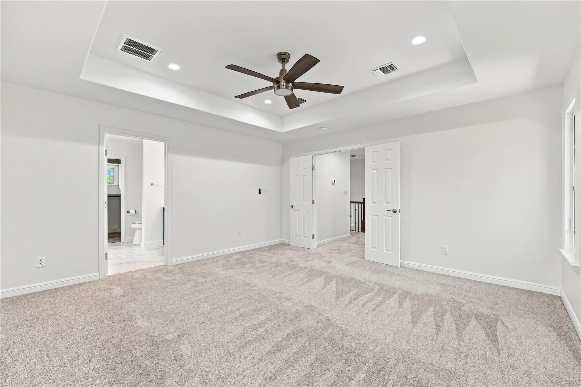
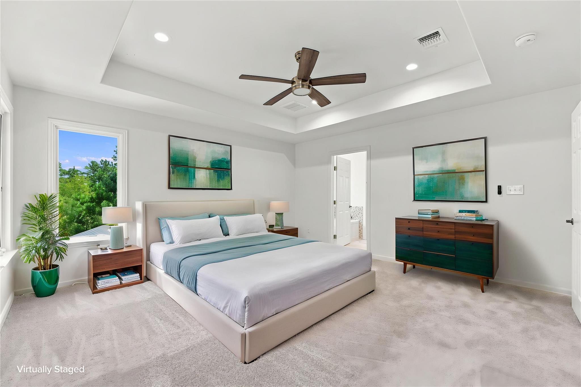
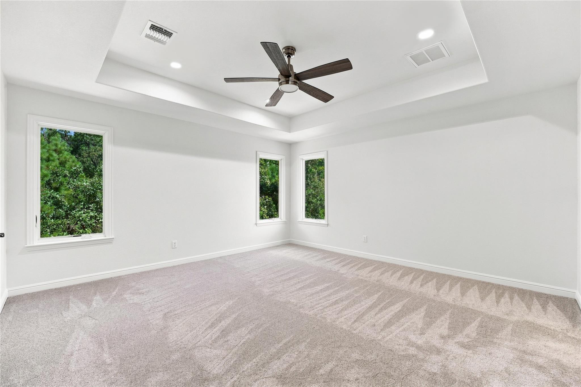
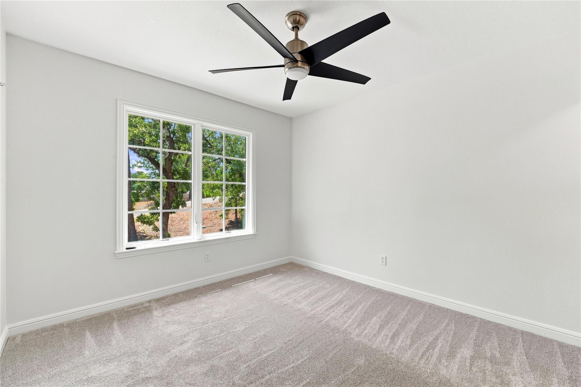
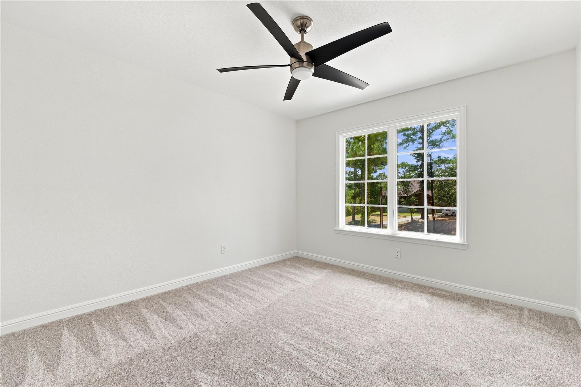
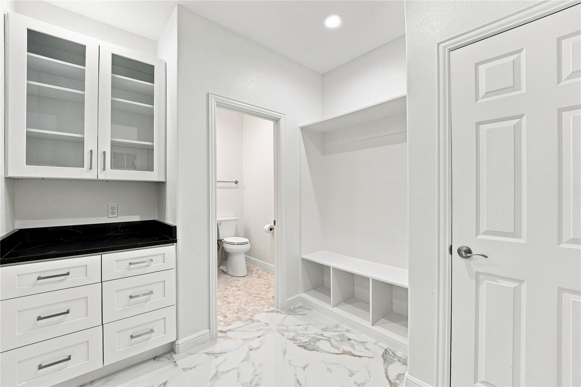
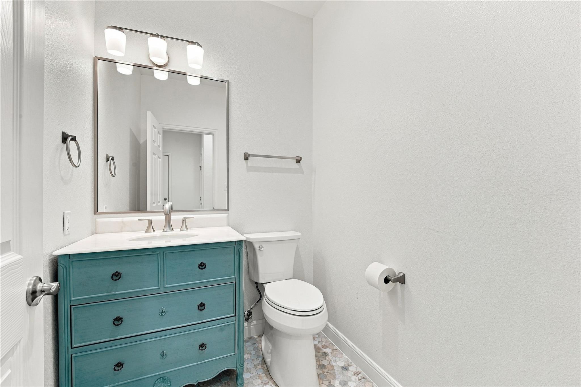
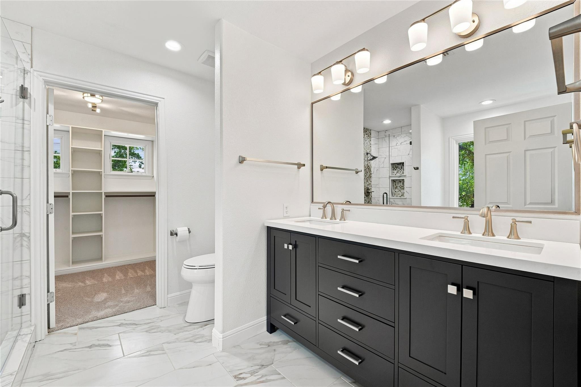
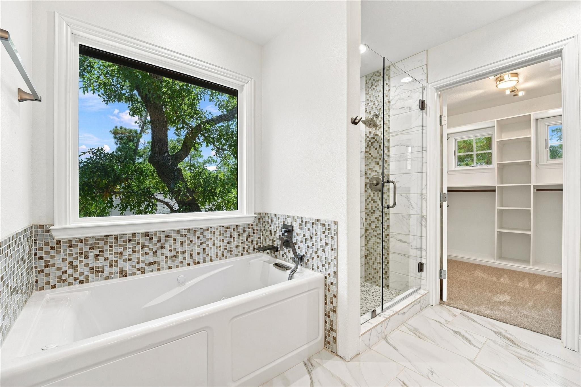
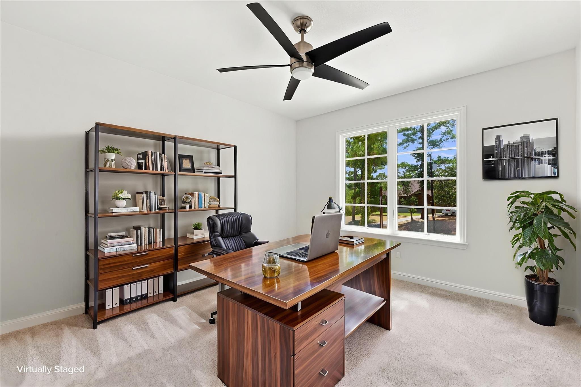
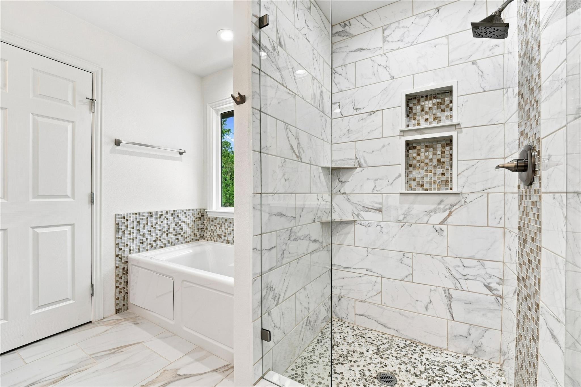
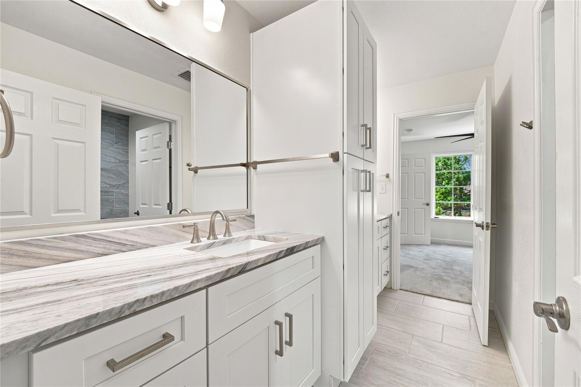
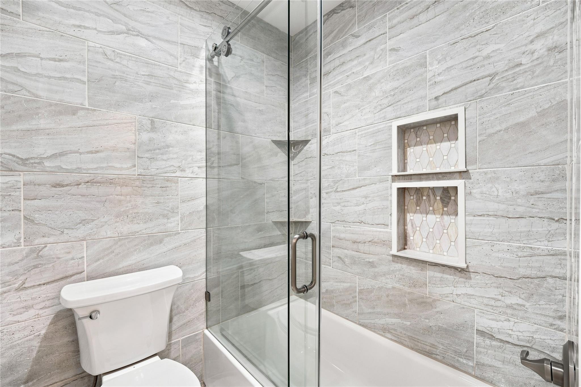
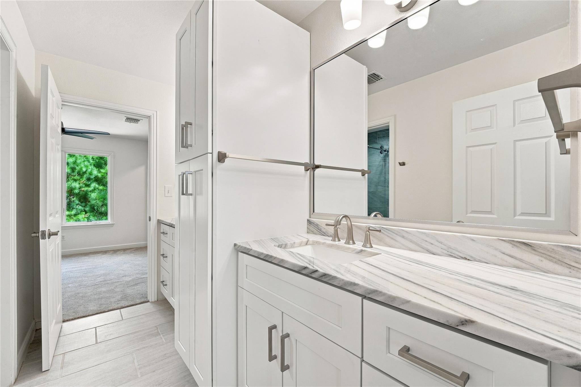
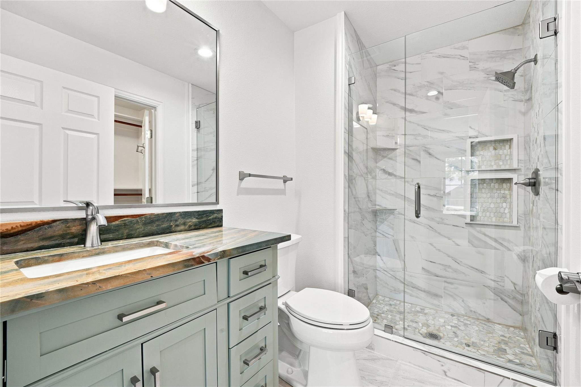
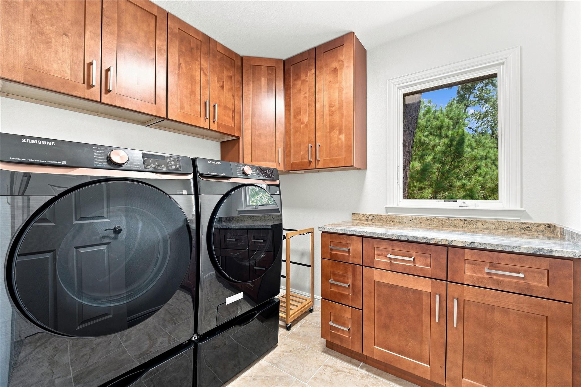
The home includes four bedrooms and three and a half bathrooms. The master suite is accompanied by a master bath featuring a double vanity, stone counters, a soaking tub, and a walk-in closet. A separate ensuite bedroom and bathroom provides private accommodations. The second and third bedrooms are connected by a Jack and Jill style bathroom. The upper level is finished with carpet flooring throughout, while the separate laundry room features built-in cabinets, stone counters, a washer, and a dryer.

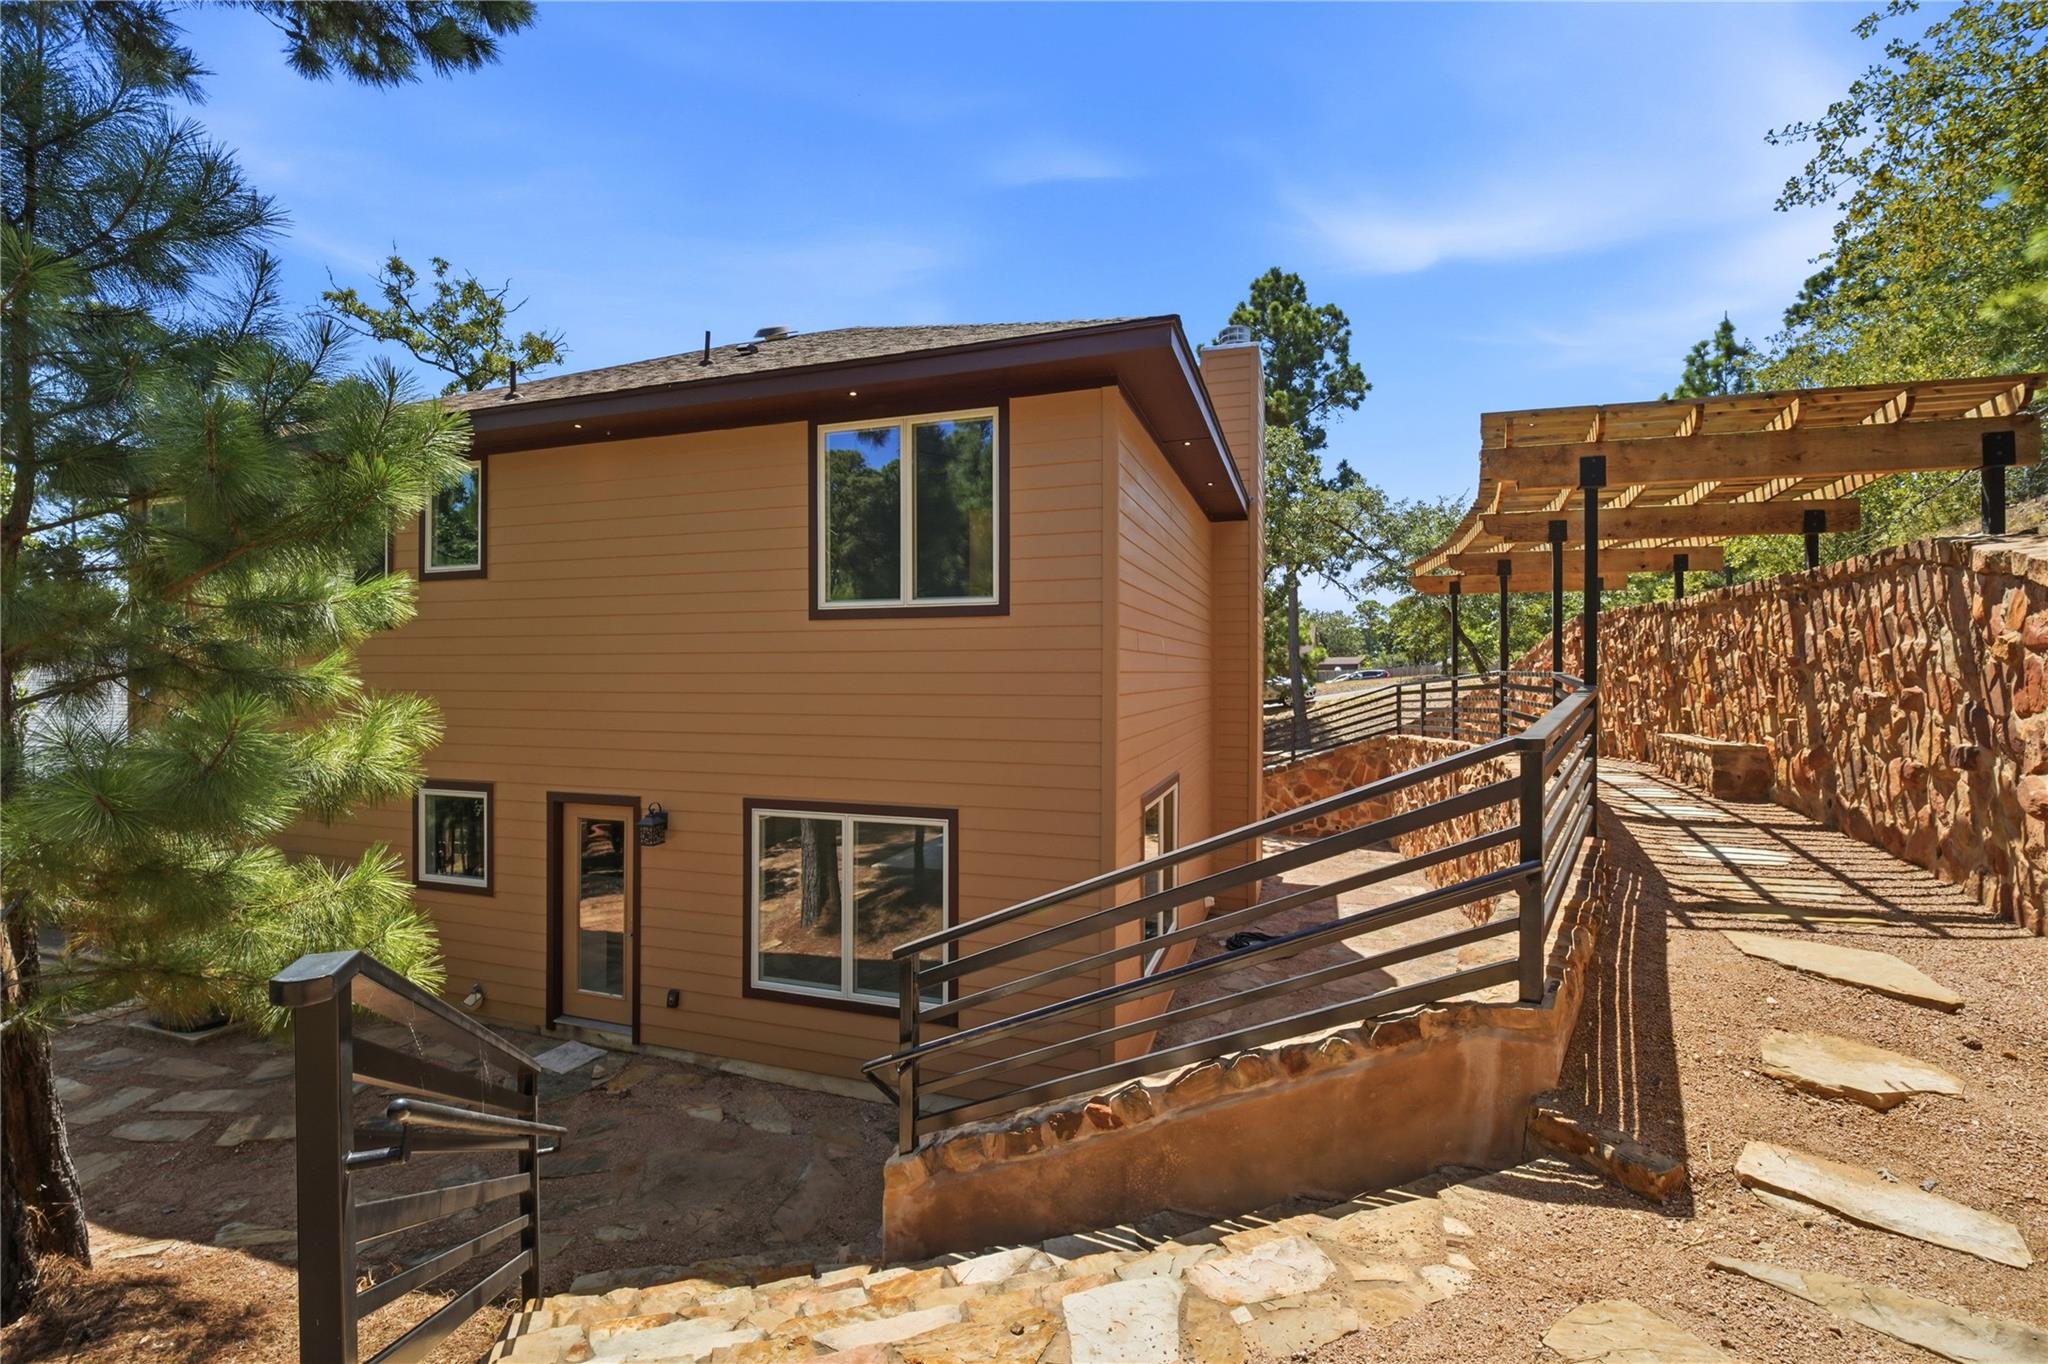
The private backyard is surrounded by trees and woods, featuring a stone-paved patio, a pergola, and stone pathways. Central air and heating maintain year-round comfort throughout the residence.

Experience this complete property package in Bastrop. Contact us to coordinate a viewing of this Tahitian Village home today.

4
beds

4
baths

2,171 Sq.Ft. LIVING AREA

10,454.4 Sq.Ft. lot

Features & Amenities

Interior

  • total bedrooms4
  • Total bathrooms4
  • full bathrooms3
  • half bathroom1
  • Flooring Carpet, Tile
  • Fireplace None
  • APPLIANCES See Remarks
  • other interior Features 2 Primary Baths, 2 Primary Suites, In-Law Floorplan

Area & Lot

  • Status For Sale
  • Living Area2,171 Sq.Ft.
  • Lot Area10,454.4 Sq.Ft.
  • MLS® ID4782396
  • TypeResidential
  • YEAR BUILT2026
  • NeighborhoodBastrop
  • Water FrontageNone
  • View DescriptionNeighborhood
  • Elementary SchoolEmile
  • Middle SchoolBastrop
  • High SchoolBastrop
  • School DistrictBastrop ISD

Exterior

  • STORIES2
  • Garage Space2.0
  • water SourceSee Remarks, Public
  • utilitiesElectricity Connected, Sewer Connected, Water Connected
  • PoolNone
  • roofComposition
  • lot featuresSee Remarks
  • parkingGarage, Garage Door Opener, Garage Faces Front
  • HEAT TYPECentral
  • AIR CONDITIONINGCeiling Fan(s), Central Air, Electric
  • sewerNone
  • SubstructureSlab
  • Disability FeaturesNone
  • other exterior FeaturesNone

Financial

  • Sales Price$575,000
  • Real Estate Tax $7,876/yr
image

Schedule a Showing

I would love to show you this beautiful property. Please select your preferred date and time below. I will be in touch shortly to confirm your appointment.

Schedule a Showing

I would love to show you this beautiful property. Please select your preferred date and time below. I will be in touch shortly to confirm your appointment.

Thank you for your interest in 212 Makaha DR, Bastrop, TX 78602. We are reviewing your request and will be in touch shortly!

Mortgage Calculator

Estimate your monthly mortgage payment, including the principal and interest, property taxes, and HOA. Adjust the values to generate a more accurate rate.

All estimates are provided for informational purposes only. Actual amounts may vary.
$0,000 Your Payment 20 15 65
$0,000 Your Payment

Bastrop

Explore

I Don’t Sell. I Serve.

Every client receives personal guidance, clear strategy, and attentive service shaped around their goals and the opportunity in front of them.

Follow Me on Instagram