Leave a Message

Thank you for your message. I will be in touch with you shortly.

2304 Sentiero WALK
2304 Sentiero WALK
2304 Sentiero WALK
2304 Sentiero WALK
2304 Sentiero WALK
2304 Sentiero WALK
2304 Sentiero WALK
2304 Sentiero WALK
2304 Sentiero WALK
2304 Sentiero WALK
2304 Sentiero WALK
2304 Sentiero WALK
2304 Sentiero WALK
2304 Sentiero WALK
2304 Sentiero WALK
2304 Sentiero WALK
2304 Sentiero WALK
2304 Sentiero WALK
2304 Sentiero WALK
2304 Sentiero WALK
2304 Sentiero WALK
2304 Sentiero WALK
2304 Sentiero WALK
2304 Sentiero WALK
2304 Sentiero WALK
2304 Sentiero WALK
2304 Sentiero WALK
2304 Sentiero WALK
SEE ALL PHOTOS
2304 Sentiero WALK
2304 Sentiero WALK
2304 Sentiero WALK
2304 Sentiero WALK
2304 Sentiero WALK
2304 Sentiero WALK
2304 Sentiero WALK
2304 Sentiero WALK
2304 Sentiero WALK
2304 Sentiero WALK
2304 Sentiero WALK
2304 Sentiero WALK
2304 Sentiero WALK
2304 Sentiero WALK
2304 Sentiero WALK
2304 Sentiero WALK
2304 Sentiero WALK
2304 Sentiero WALK
2304 Sentiero WALK
2304 Sentiero WALK
2304 Sentiero WALK
2304 Sentiero WALK
2304 Sentiero WALK
2304 Sentiero WALK
2304 Sentiero WALK
2304 Sentiero WALK
2304 Sentiero WALK
2304 Sentiero WALK
Courtesy of Coldwell Banker Realty, Edgar Ramirez Listing Contact: (512) 233-4868 
For Sale

2304 Sentiero WALK

2304 Sentiero WALK, Austin, TX 78748

$395,000
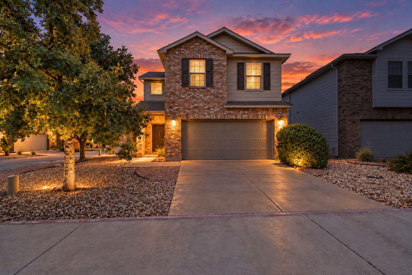
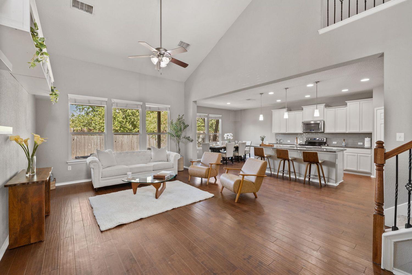
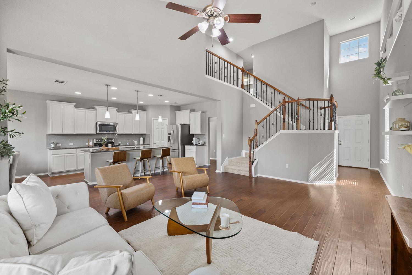
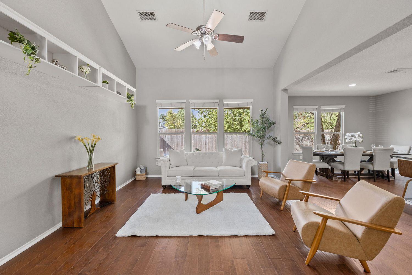
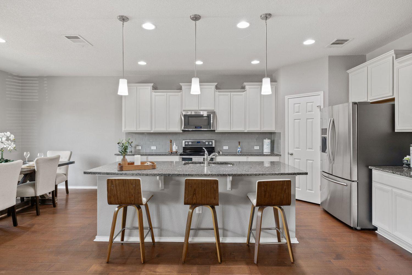
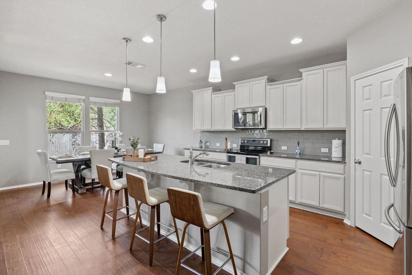
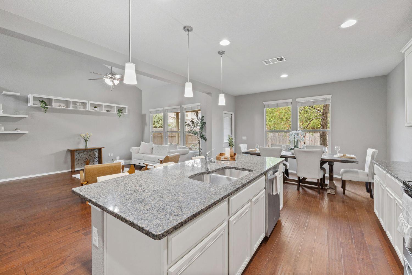
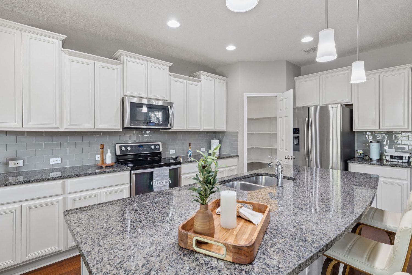
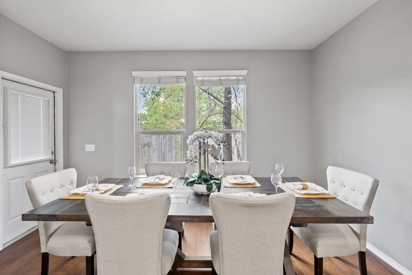
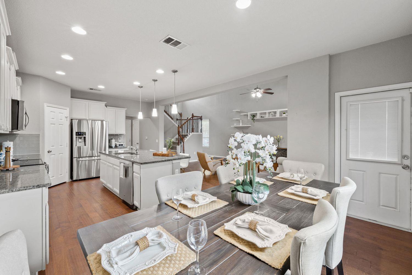
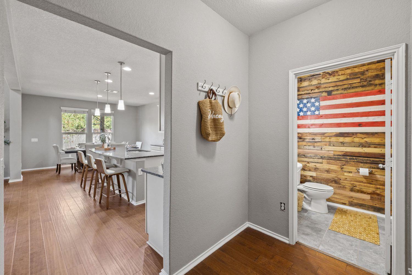
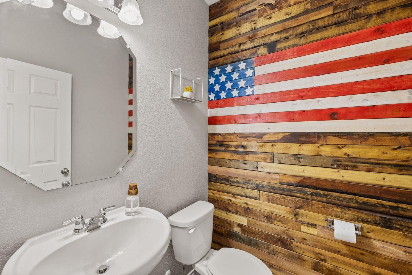
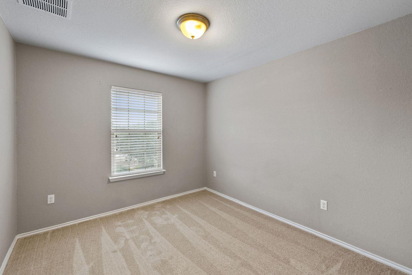
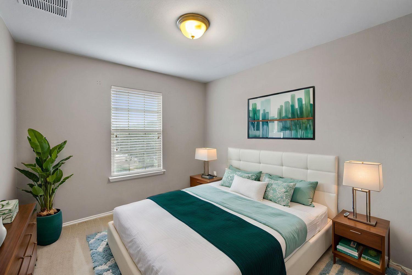
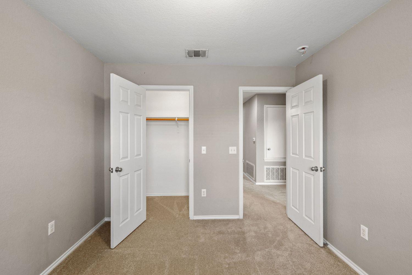
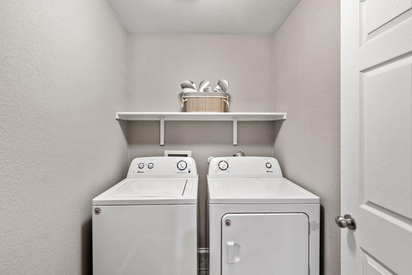
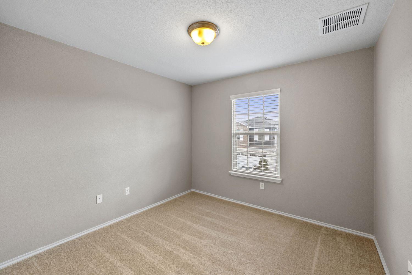
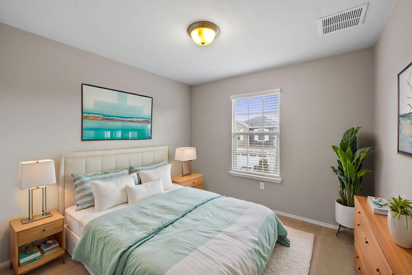
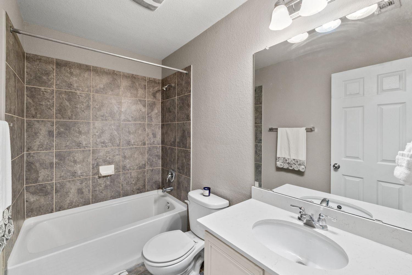
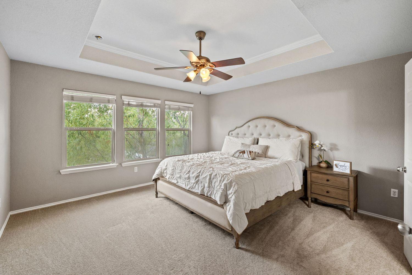
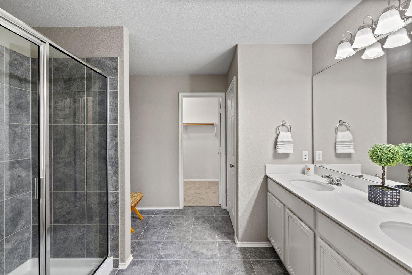
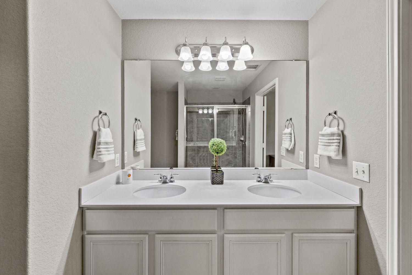
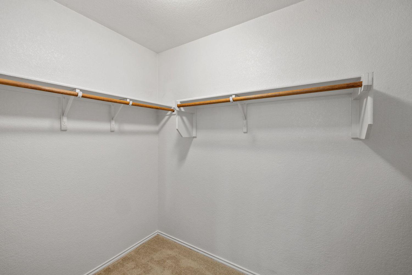
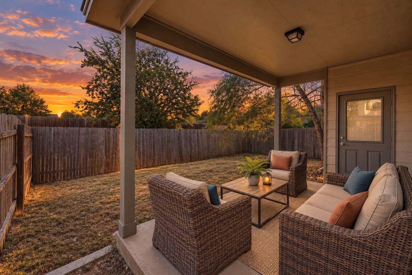
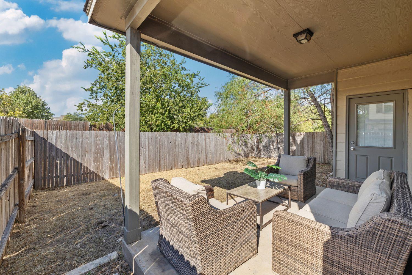
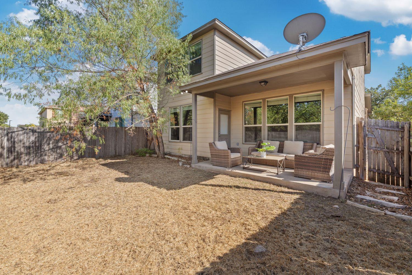
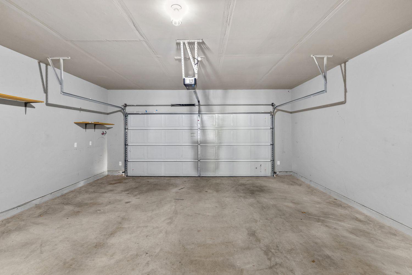
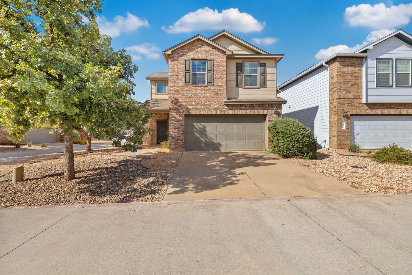
Welcome home to this stunning detached condo that lives like a single-family home in the heart of South Austin! Nestled in the boutique Lynnbrook Village community of just 25 residences, this beautifully staged 2-story gem offers the perfect blend of low-maintenance living and spacious comfort. Step inside to soaring two-story ceilings, an abundance of natural light, and an open-concept layout that seamlessly connects the living, dining, and kitchen areas -- you have to see those ceilings in person to truly appreciate them! The gourmet kitchen features quartz countertops, a center island with seating, stainless steel appliances, and ample cabinet storage. Upstairs you'll find 3 spacious bedrooms including a serene primary suite with tray ceiling, private ensuite with double vanity and walk-in shower, and a stunning view of mature trees. Enjoy Texas evenings on your covered back patio -- ready for entertaining -- with a private, fenced backyard. Attached 2-car garage, xeriscape front landscaping, and washer/dryer included. Conveniently located between IH-35 & Mopac on the thriving Menchaca corridor -- minutes to Moontower, Bouldin Acres, Armadillo Den, Southpark Meadows, and Bauerle Ranch Park with miles of trails. This one shows better in person!

3
beds

3
baths

1,829 Sq.Ft. LIVING AREA

6,708.24 Sq.Ft. lot

Features & Amenities

Interior

  • total bedrooms3
  • Total bathrooms3
  • full bathrooms2
  • half bathroom1
  • Flooring Carpet, Tile, Wood
  • Fireplace None
  • APPLIANCES Dishwasher, Disposal, Electric Cooktop, Microwave, Free-Standing Electric Oven, Stainless Steel Appliance(s)
  • other interior Features Ceiling Fan(s), High Ceilings, Vaulted Ceiling(s), Quartz Counters, Double Vanity, Electric Dryer Hookup, Interior Steps, Kitchen Island, Natural Woodwork, Open Floorplan, Pantry, Recessed Lighting, Walk-In Closet(s), Washer Hookup

Area & Lot

  • Status For Sale
  • Living Area1,829 Sq.Ft.
  • Lot Area6,708.24 Sq.Ft.
  • MLS® ID8320319
  • TypeResidential
  • YEAR BUILT2015
  • NeighborhoodAustin
  • Water FrontageNone
  • View DescriptionHill Country
  • Elementary SchoolKocurek
  • Middle SchoolBailey
  • High SchoolAkins
  • School DistrictAustin ISD

Exterior

  • STORIES2
  • Garage Space2.0
  • water SourcePublic
  • utilitiesCable Available, Electricity Available, Internet-Cable, Other, Phone Available, Sewer Available, Water Available
  • PoolNone
  • roofComposition
  • lot featuresBack Yard, Front Yard, Landscaped, Sprinklers In Front, Trees-Medium (20 Ft - 40 Ft), Xeriscape
  • parkingAttached, Driveway, Garage, Garage Door Opener, Garage Faces Front
  • HEAT TYPECentral
  • AIR CONDITIONINGCentral Air
  • sewerPublic Sewer
  • SubstructureSlab
  • Disability FeaturesNone
  • other exterior FeaturesNone

Financial

  • Sales Price$395,000
  • Real Estate Tax $8,508/yr
  • HOA $110/mo
image

Schedule a Showing

I would love to show you this beautiful property. Please select your preferred date and time below. I will be in touch shortly to confirm your appointment.

Schedule a Showing

I would love to show you this beautiful property. Please select your preferred date and time below. I will be in touch shortly to confirm your appointment.

Thank you for your interest in 2304 Sentiero WALK, Austin, TX 78748. We are reviewing your request and will be in touch shortly!

Mortgage Calculator

Estimate your monthly mortgage payment, including the principal and interest, property taxes, and HOA. Adjust the values to generate a more accurate rate.

All estimates are provided for informational purposes only. Actual amounts may vary.
$0,000 Your Payment 20 15 65
$0,000 Your Payment

Austin

Explore

I Don’t Sell. I Serve.

Every client receives personal guidance, clear strategy, and attentive service shaped around their goals and the opportunity in front of them.

Follow Me on Instagram