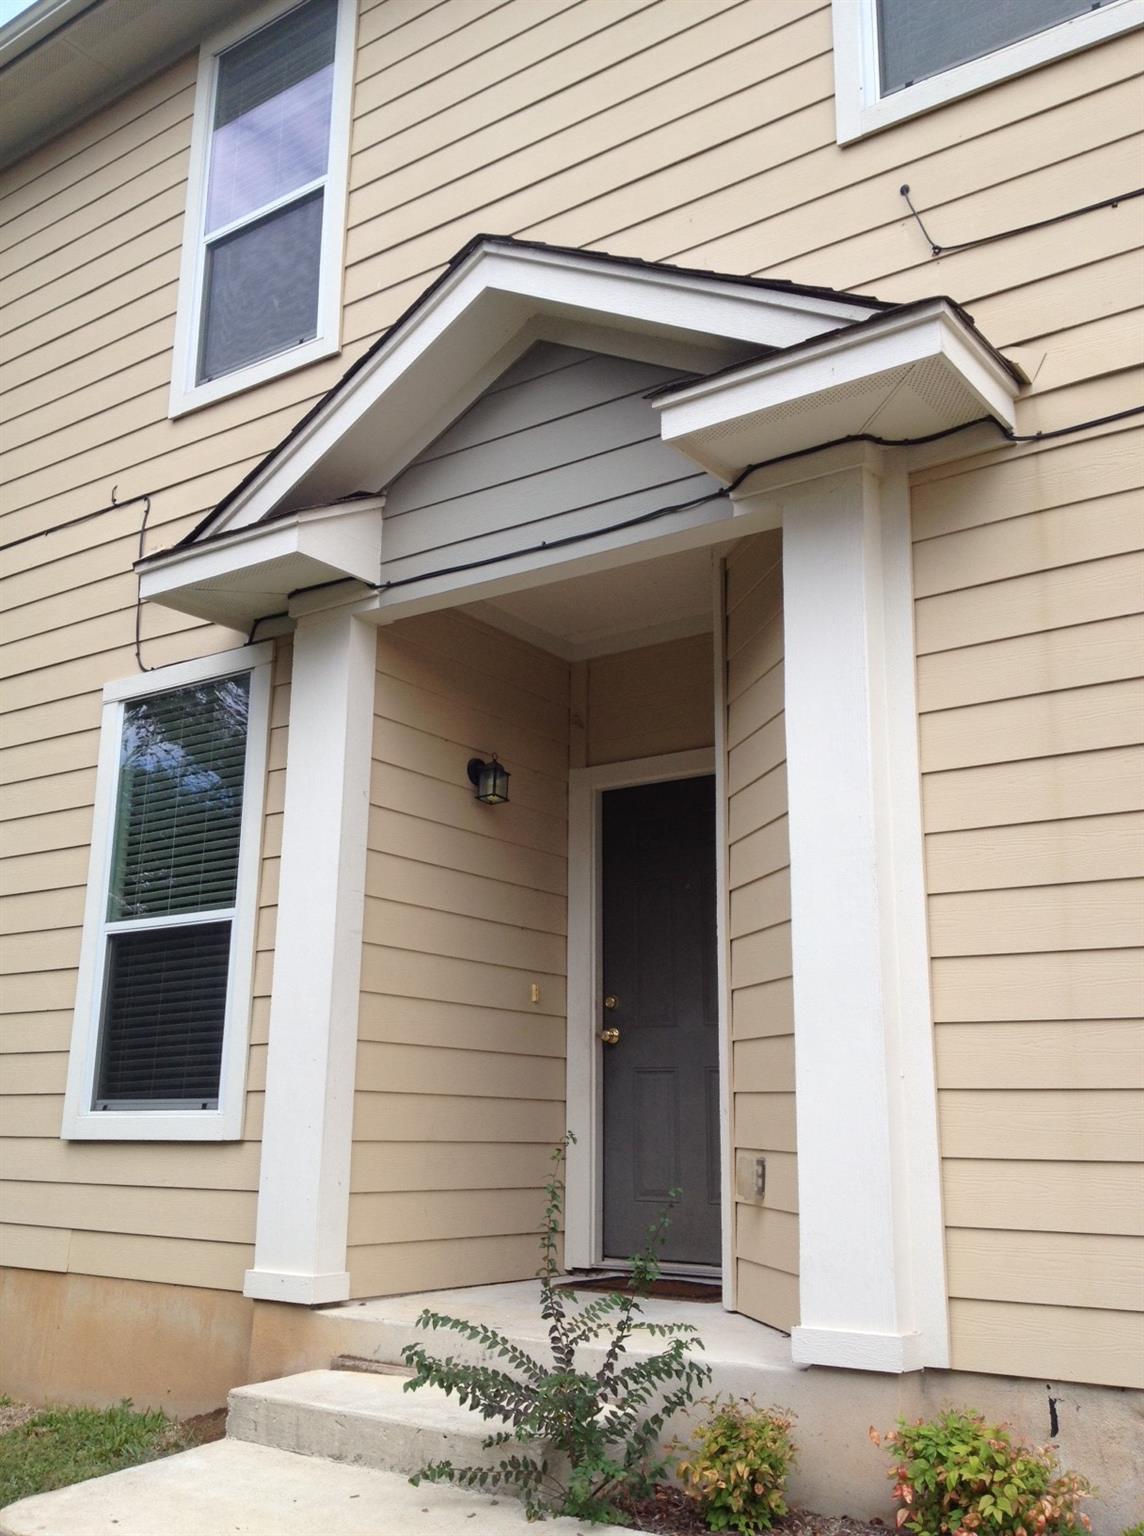
Home entrance with beige siding, white porch columns, and a dark front door.
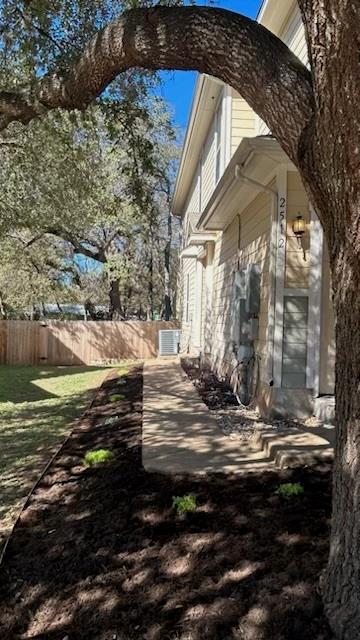
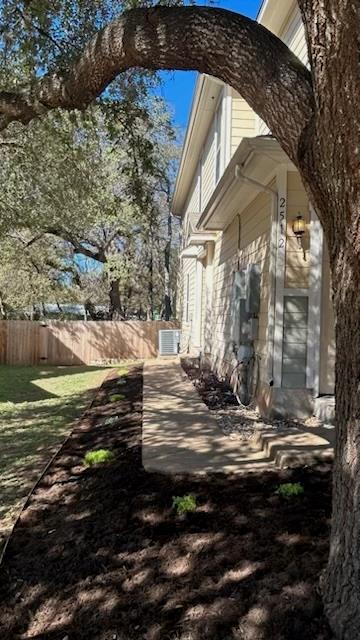
House side entrance and concrete walkway beneath a large oak tree.
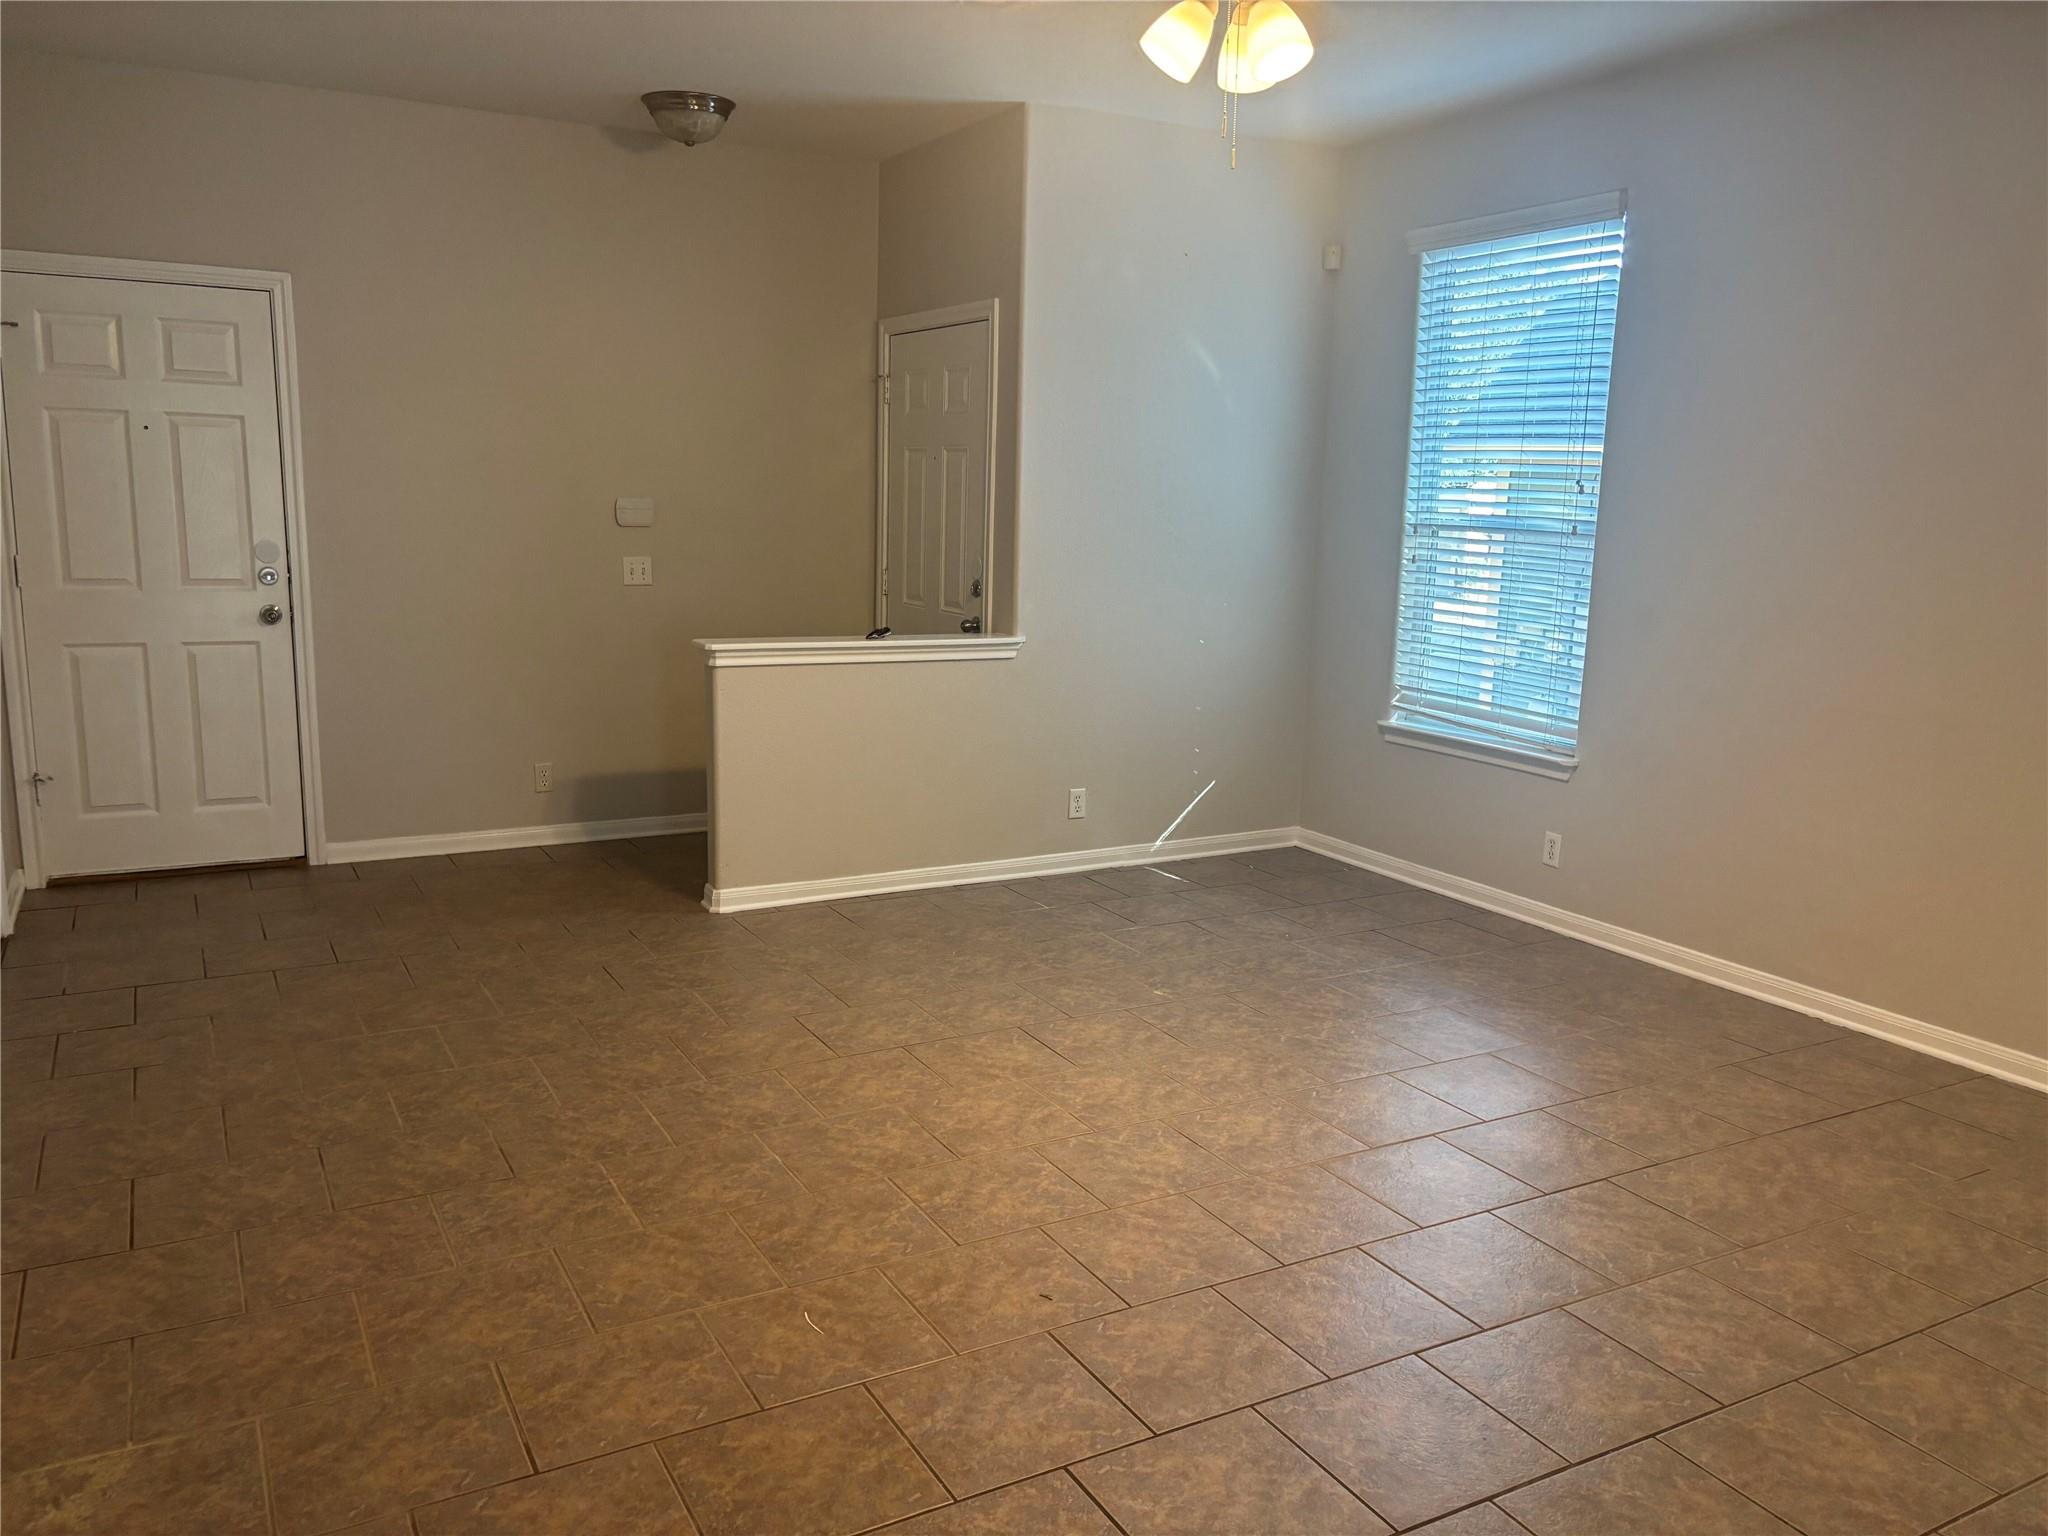
Empty tiled interior with a front door, half-height partition, and window with blinds.
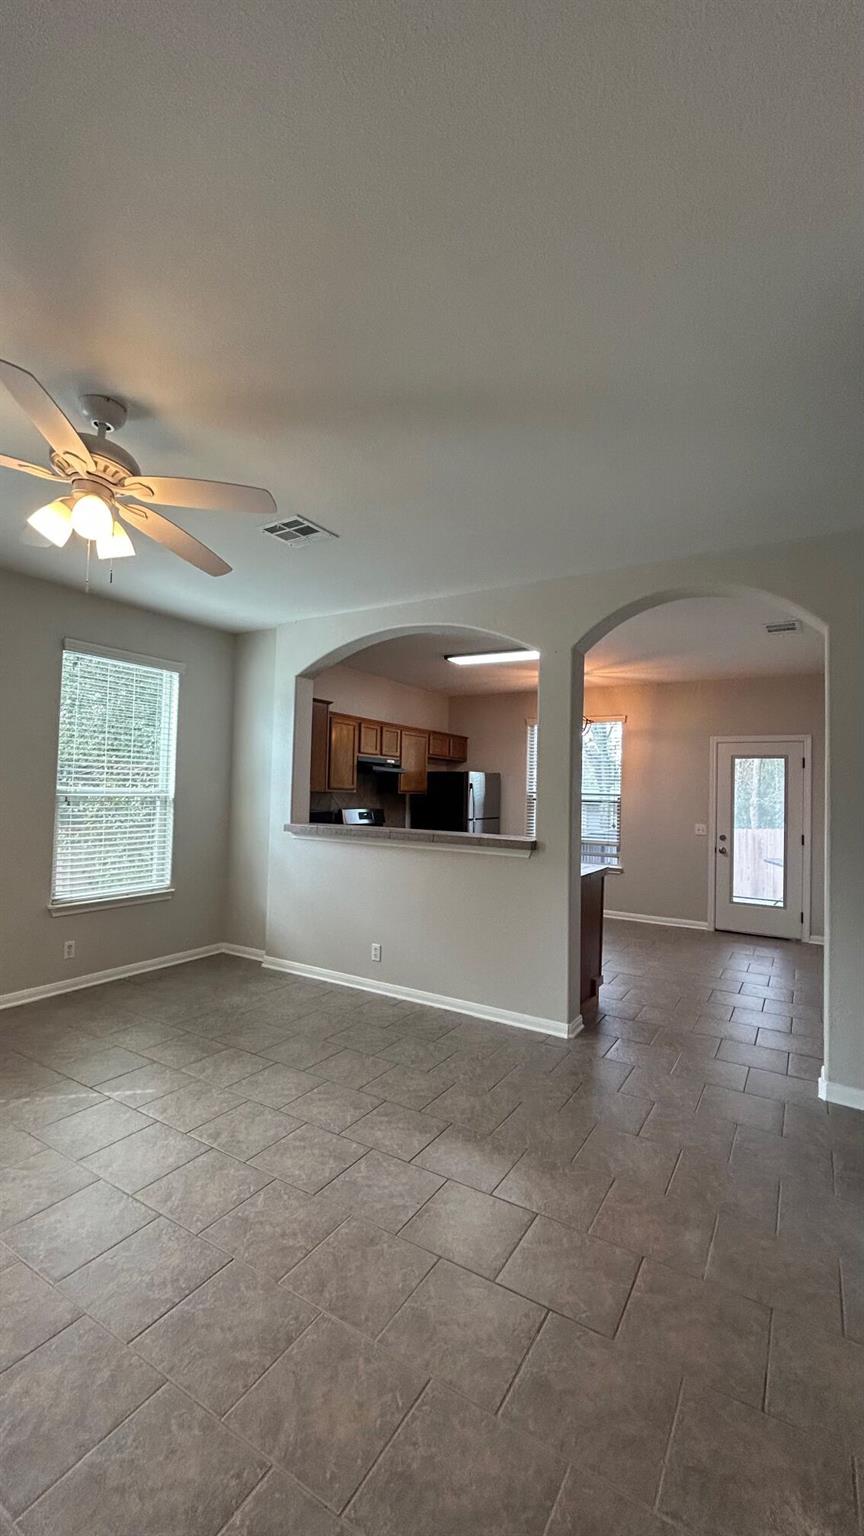
Empty tiled living area with a ceiling fan, arched kitchen pass-through, and doorway to the patio.
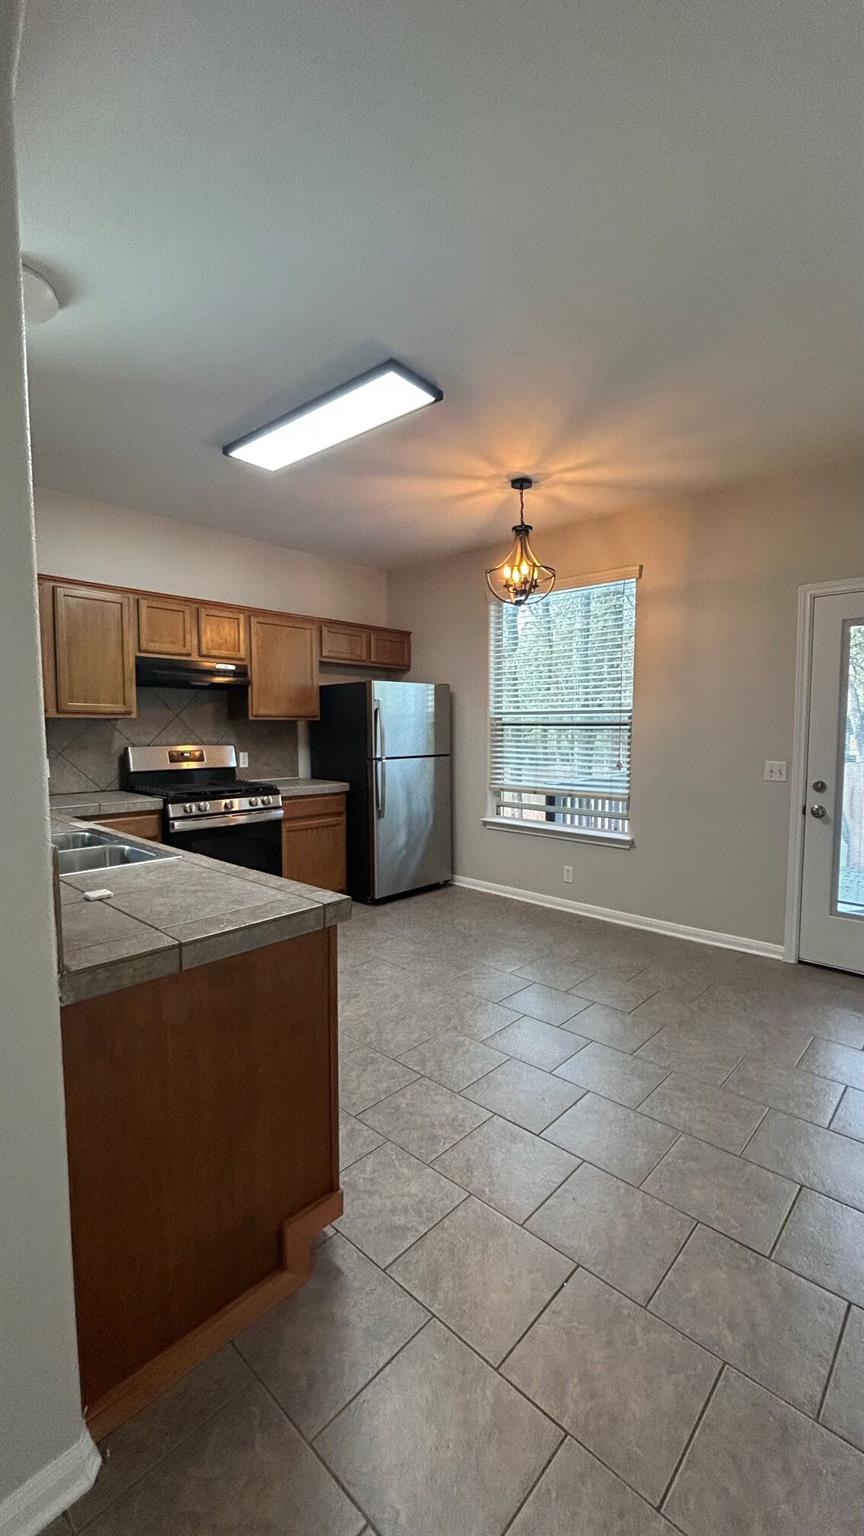
Kitchen with wood cabinets, stainless steel appliances, tiled counters, and large gray floor tiles.
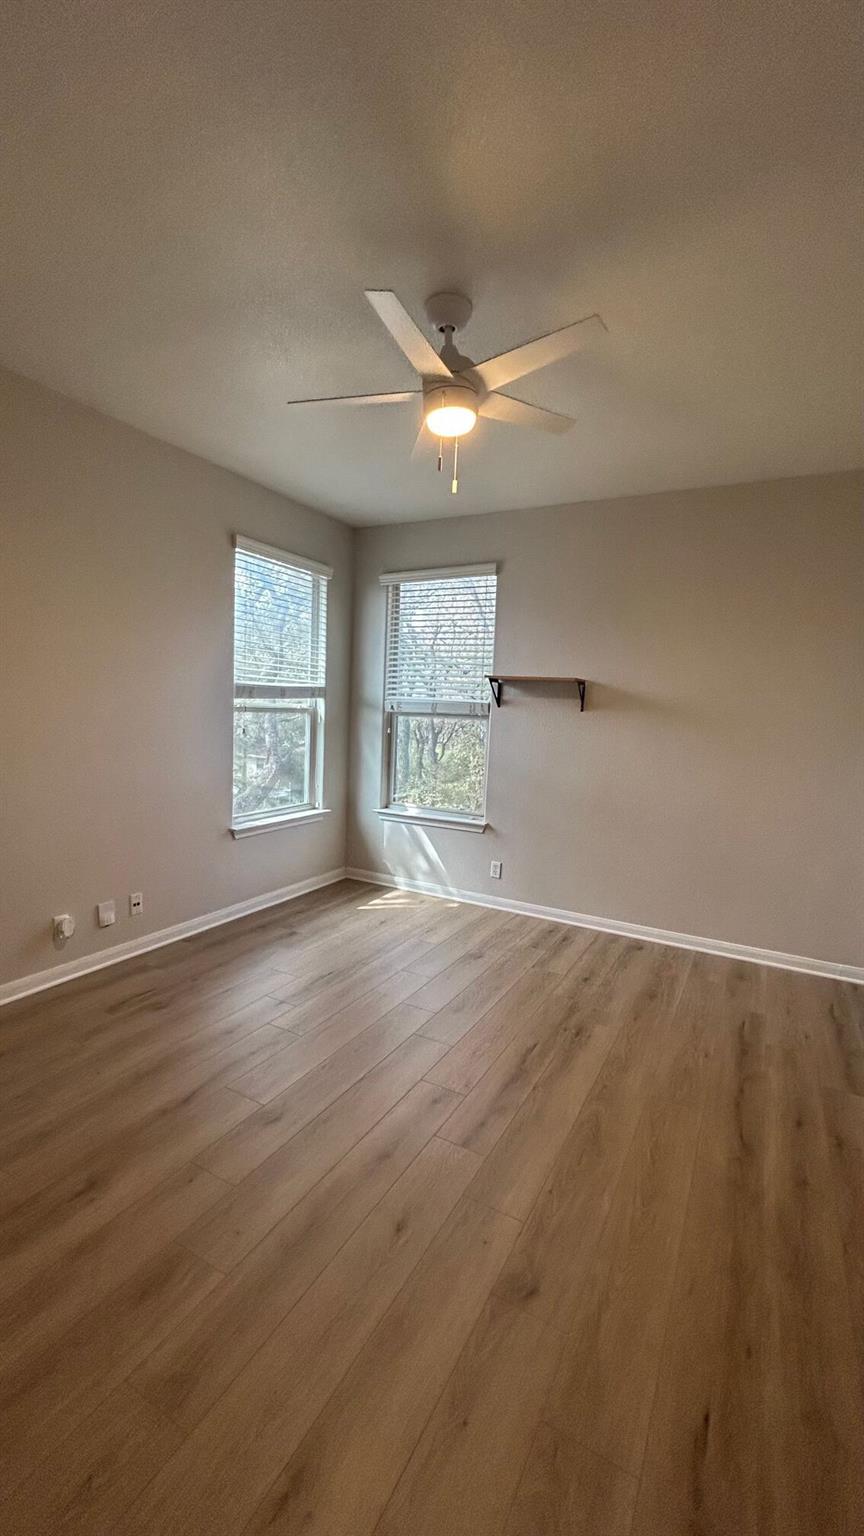
Empty room with wood-look flooring, two windows, and a ceiling fan.
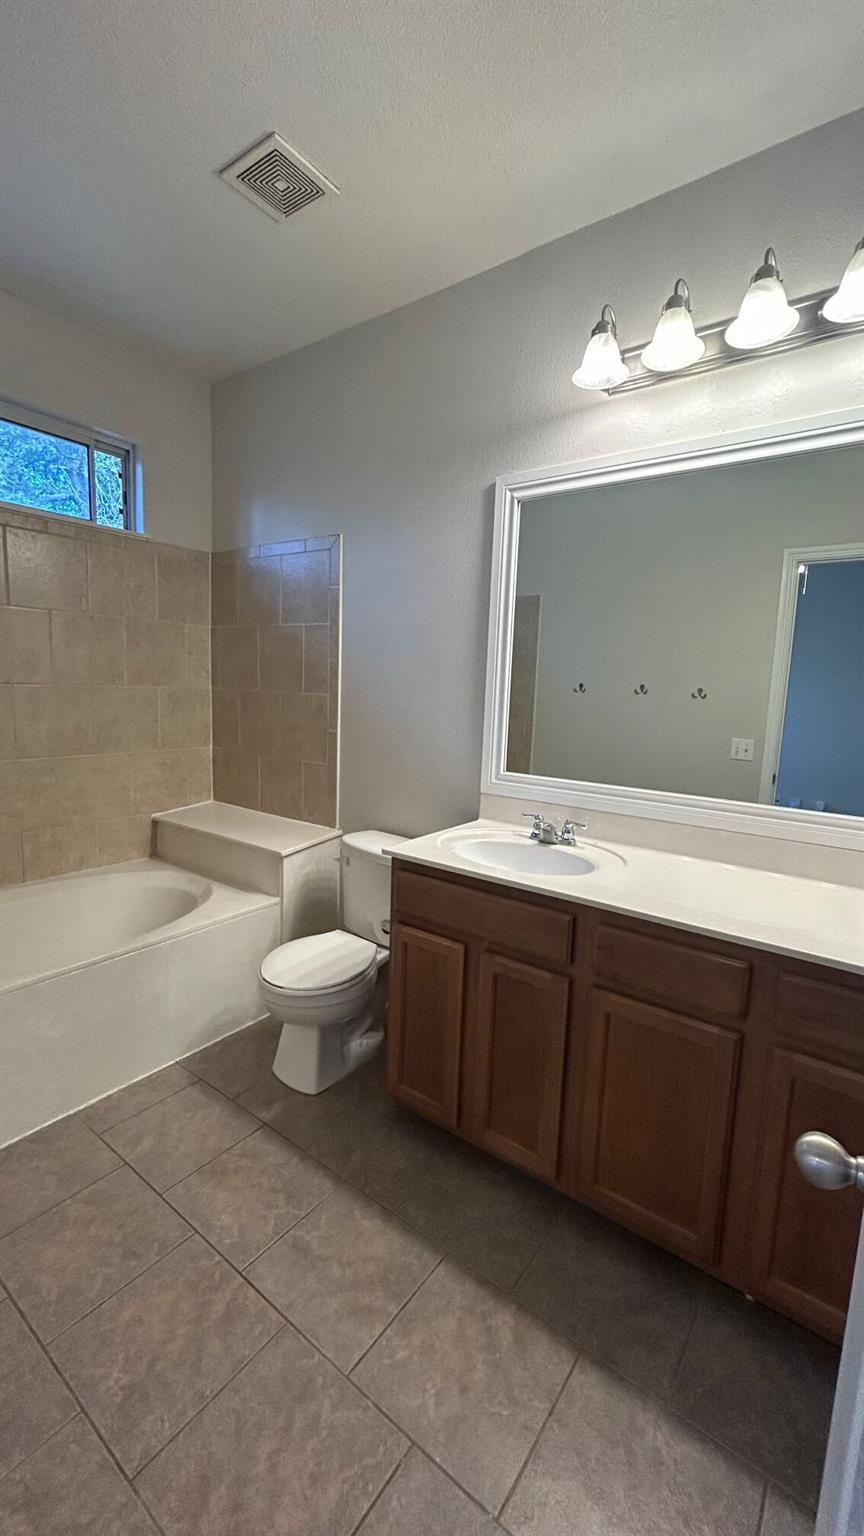
Bathroom with a tiled bathtub, toilet, and wood vanity beneath a large mirror.
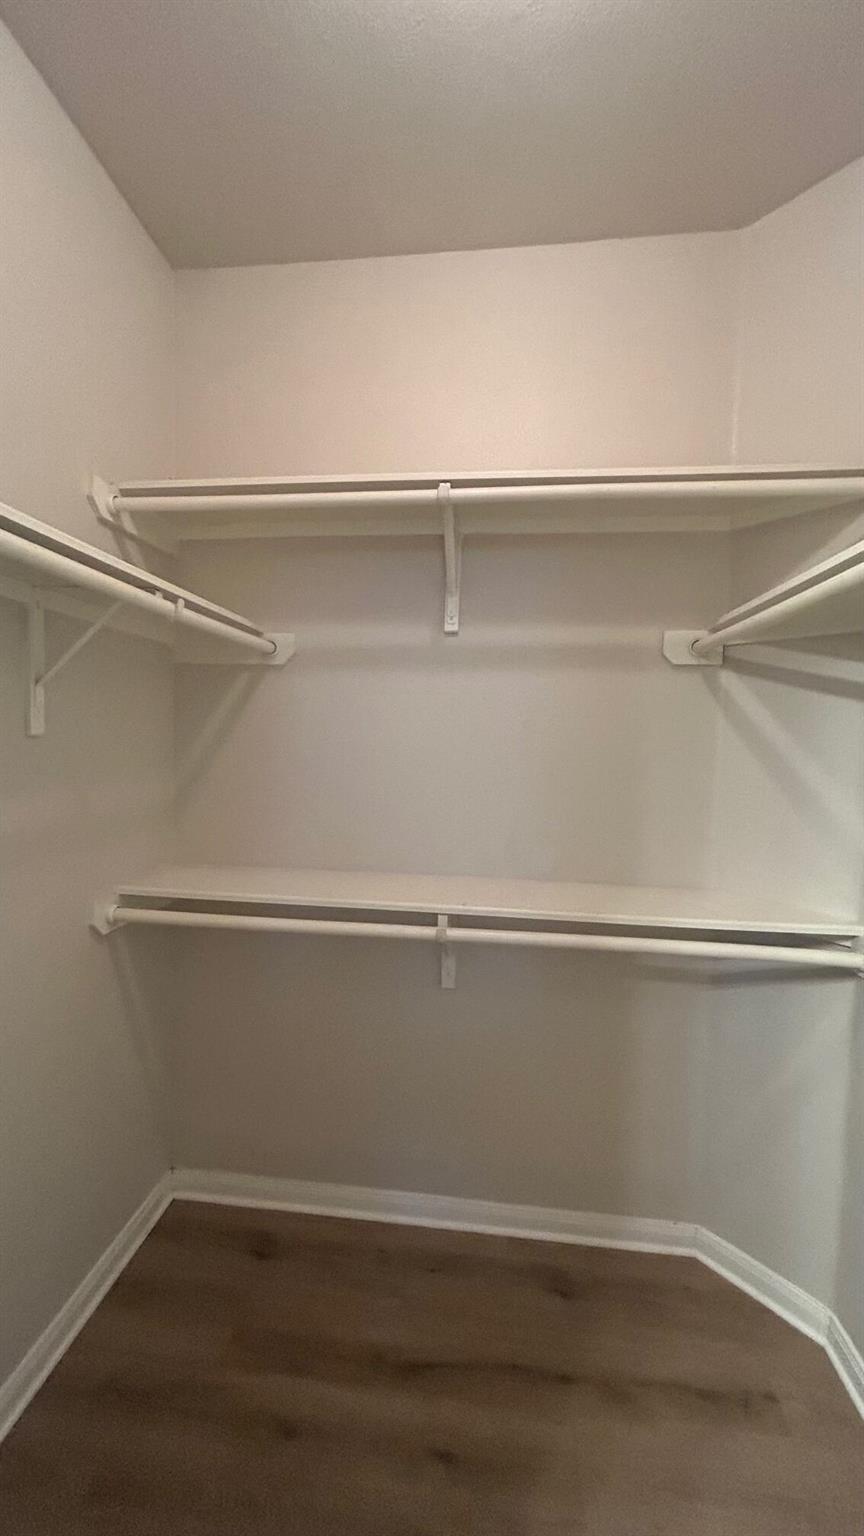
Walk-in closet with white wraparound shelves and hanging rods, and wood-look flooring.
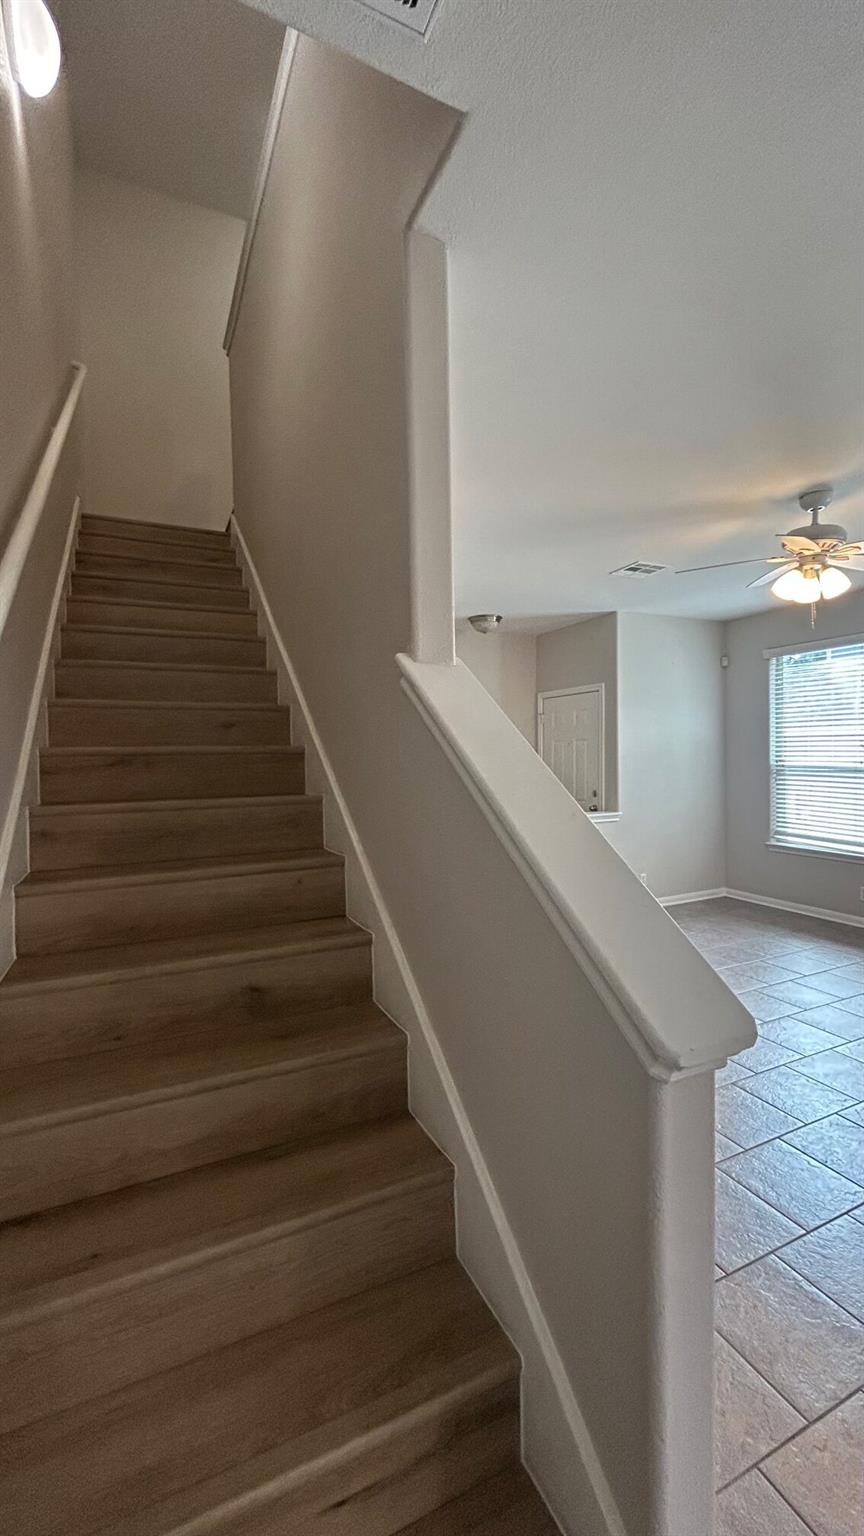
Interior staircase with wood treads beside an empty tiled living area and window.
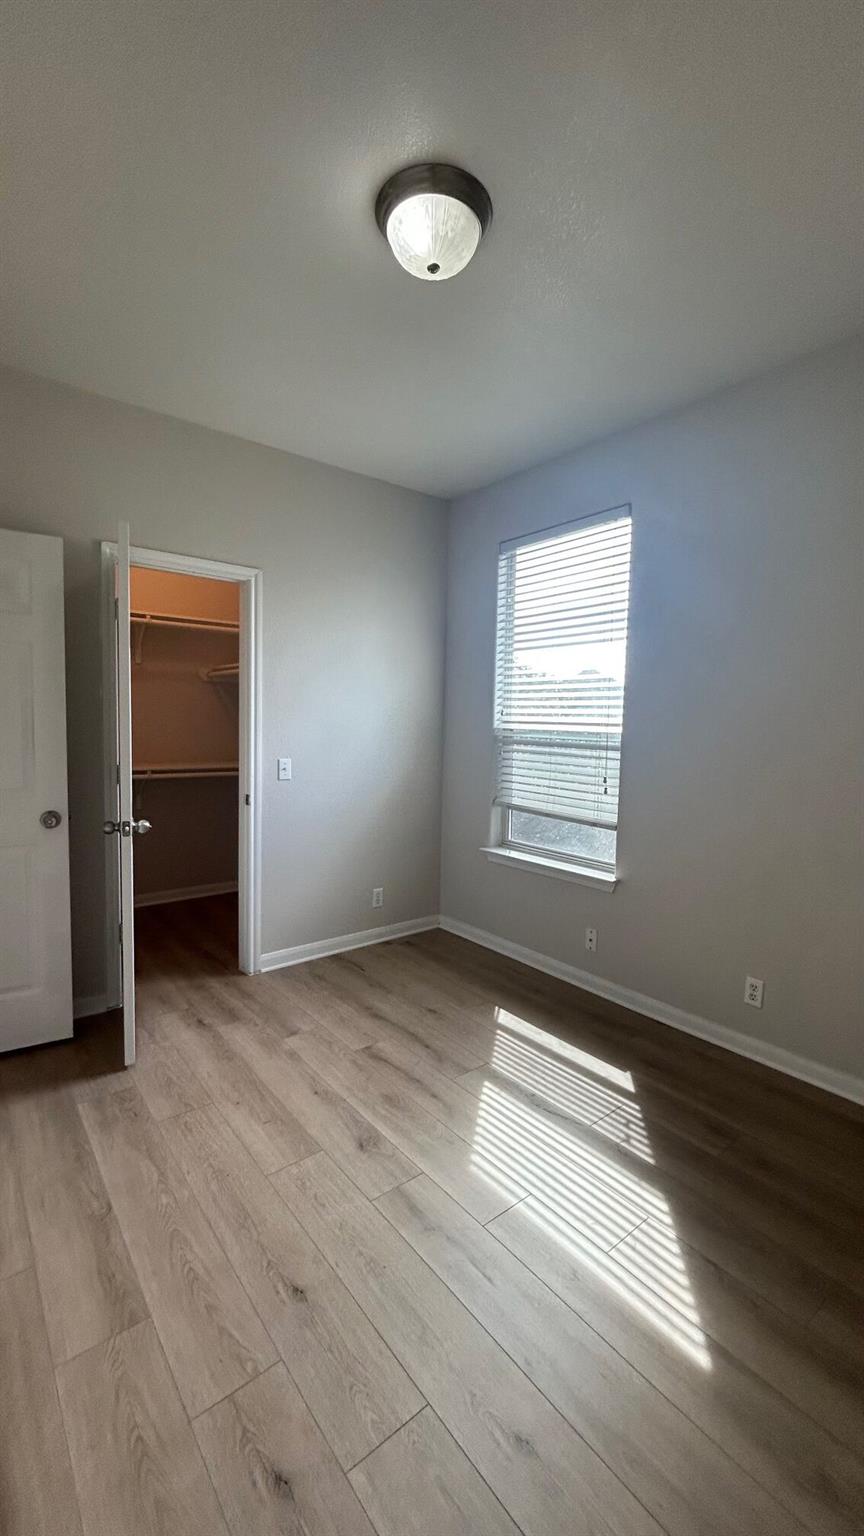
Vacant bedroom with a reach-in closet, window blinds, and wood-look flooring.
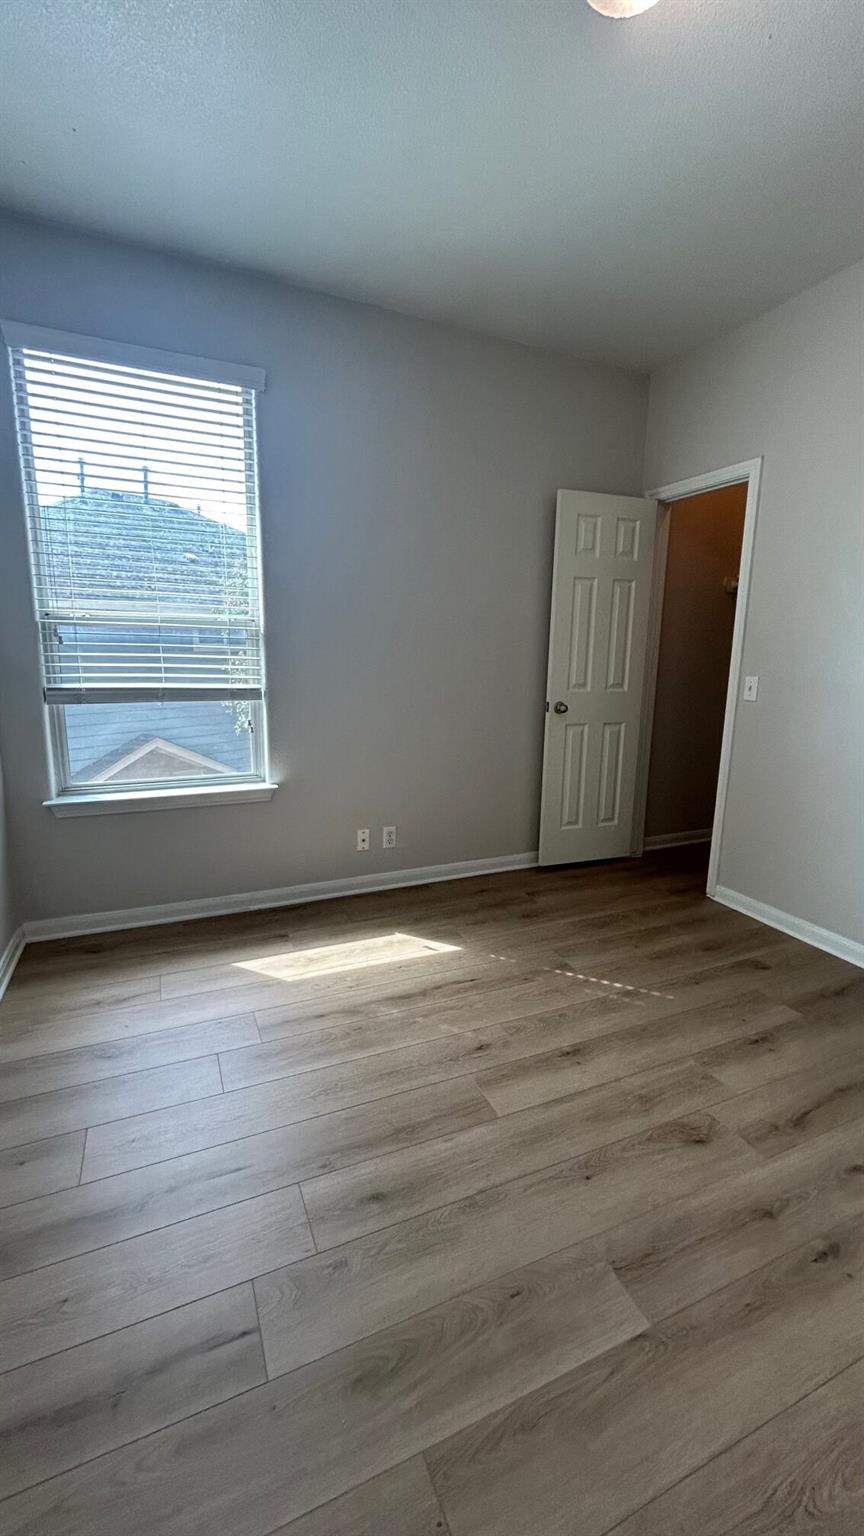
Empty room with wood-look flooring, a window with blinds, and an open door.
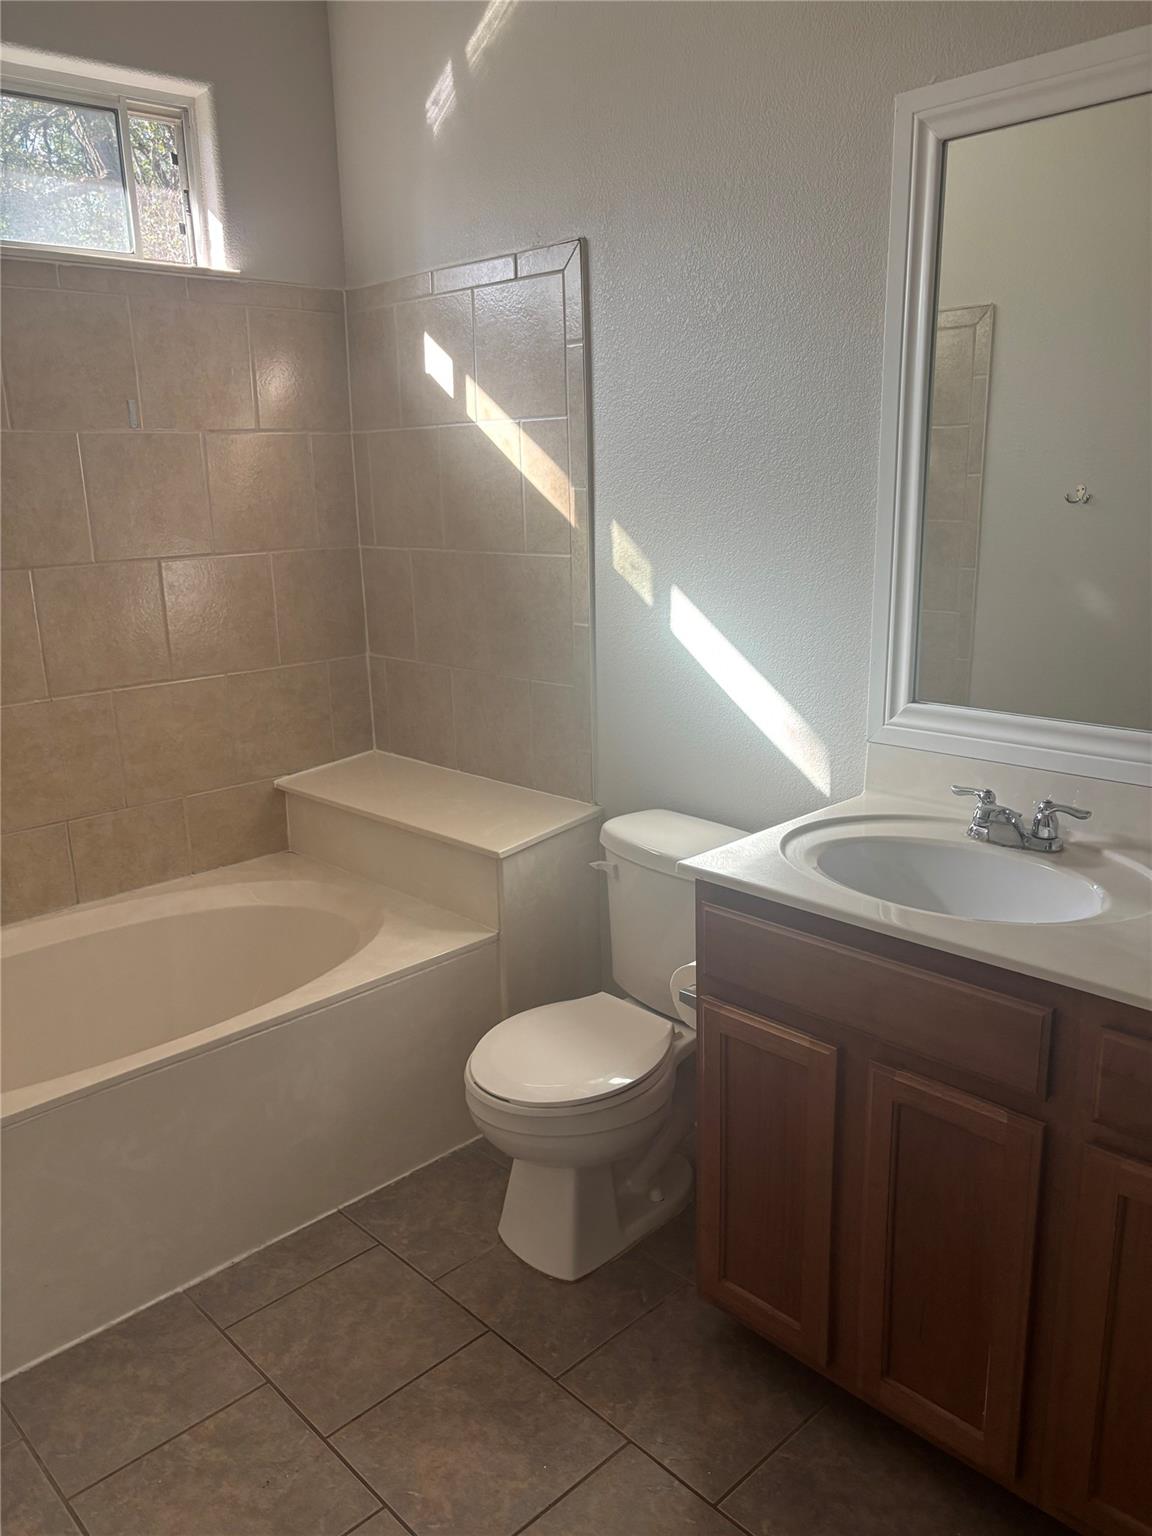
Bathroom with a tiled tub and shower, toilet, and dark wood vanity.
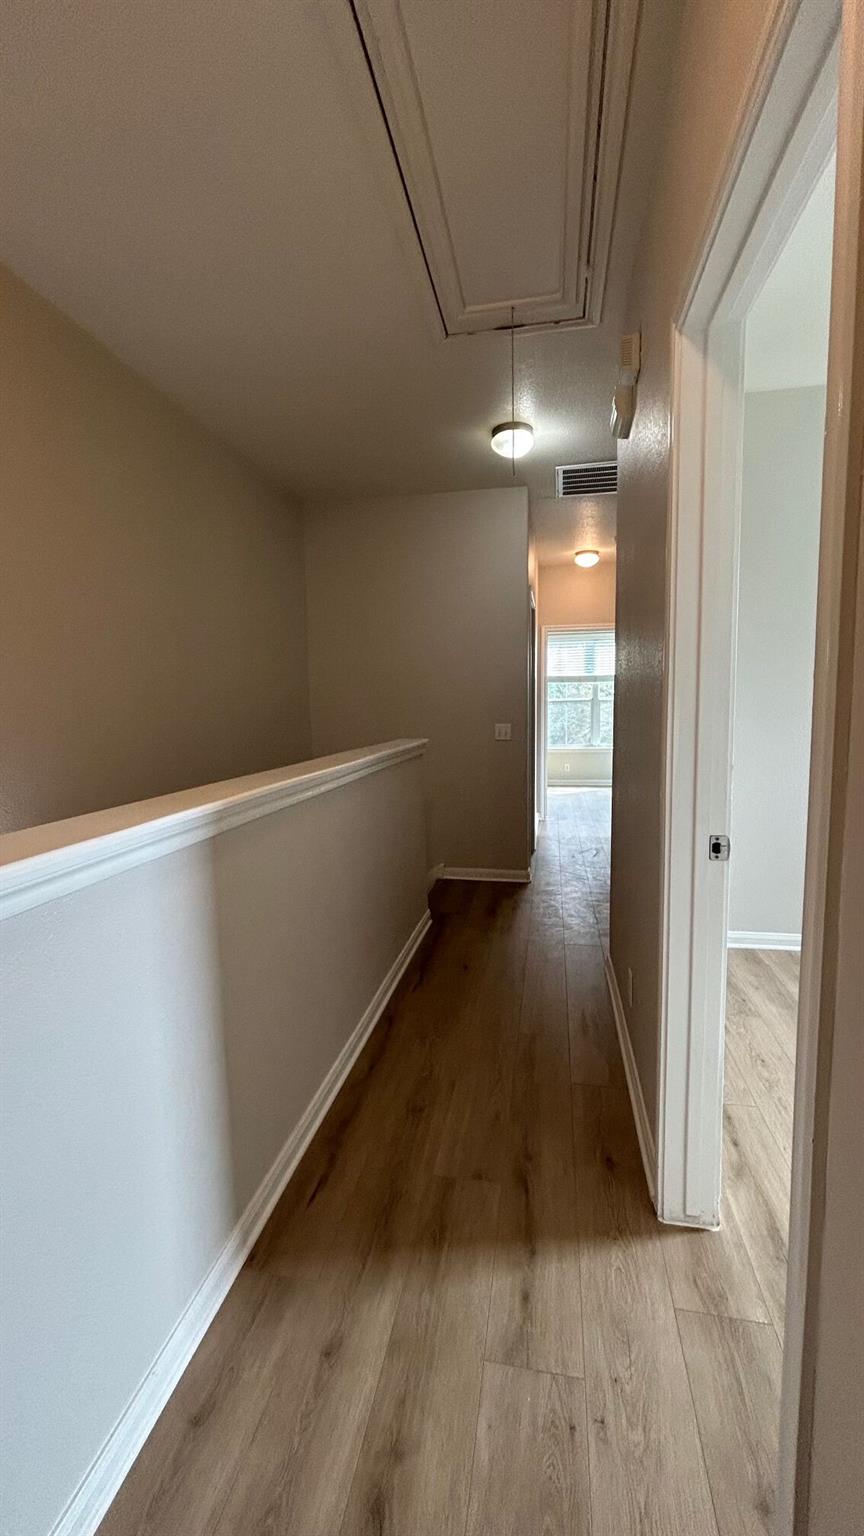
Narrow upstairs hallway with wood-look flooring, a half wall, and a window at the far end.
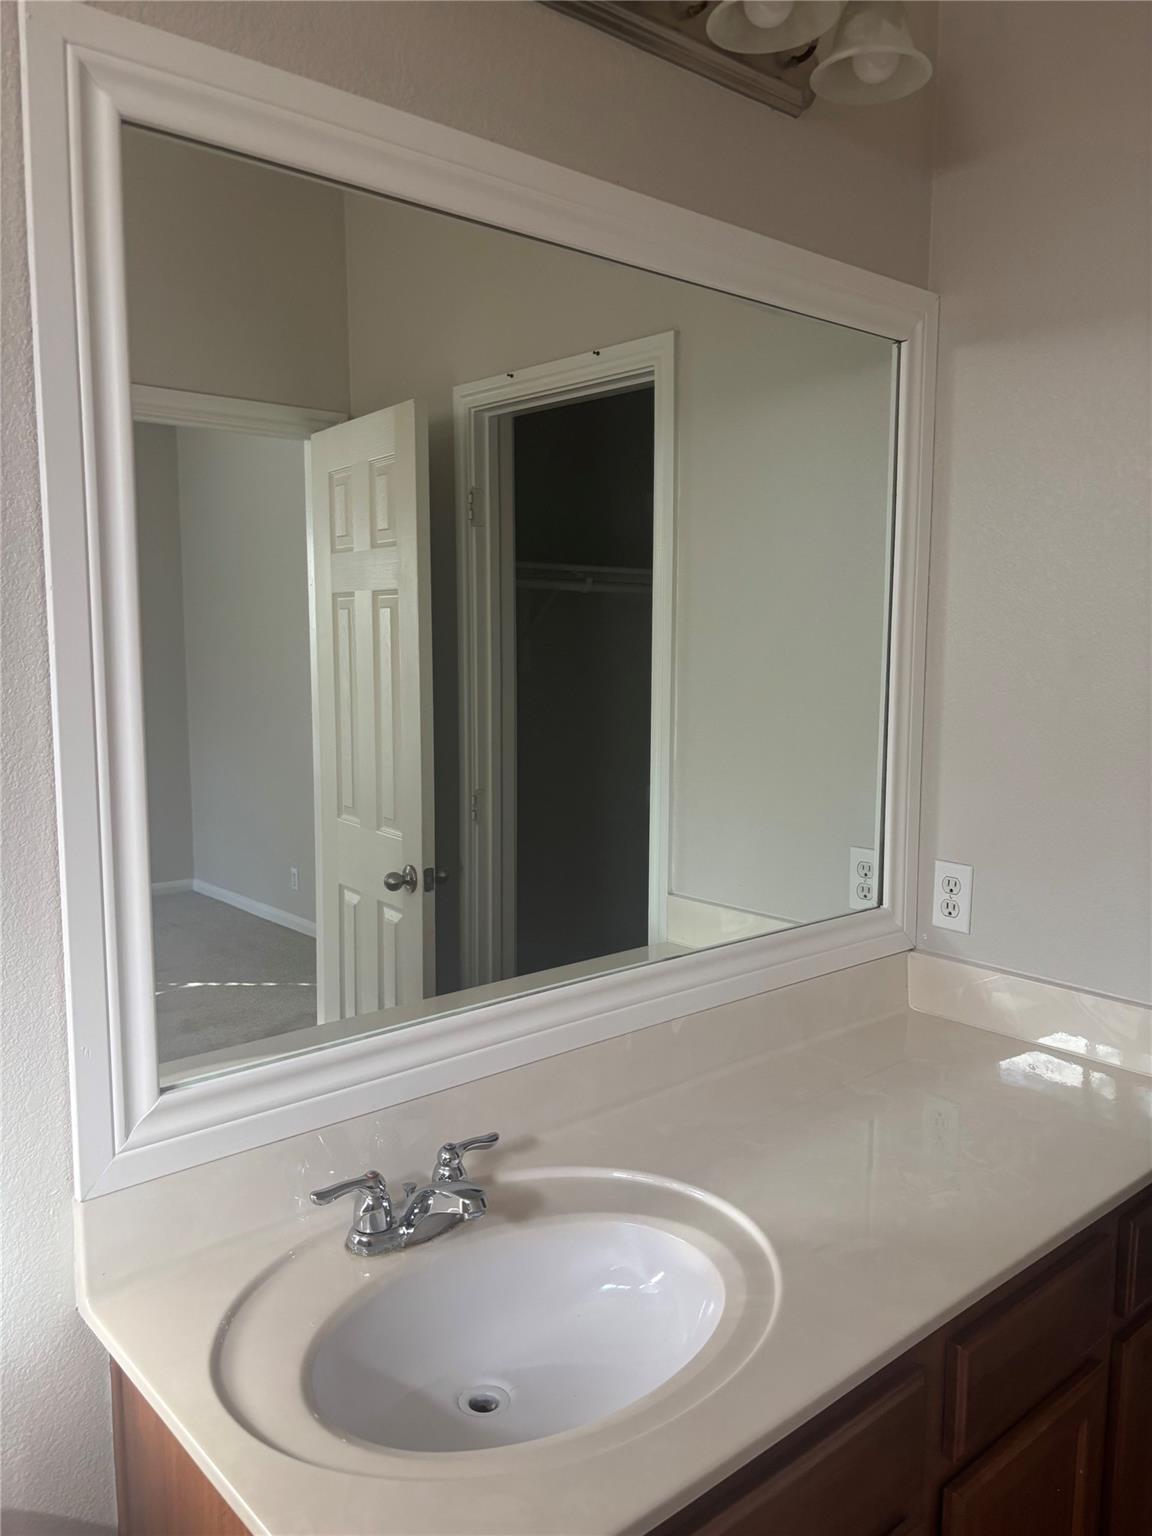
Bathroom vanity with an oval sink, large framed mirror, and reflected open doorway to a closet.
Side entrance and concrete walkway beneath a large, arching tree.
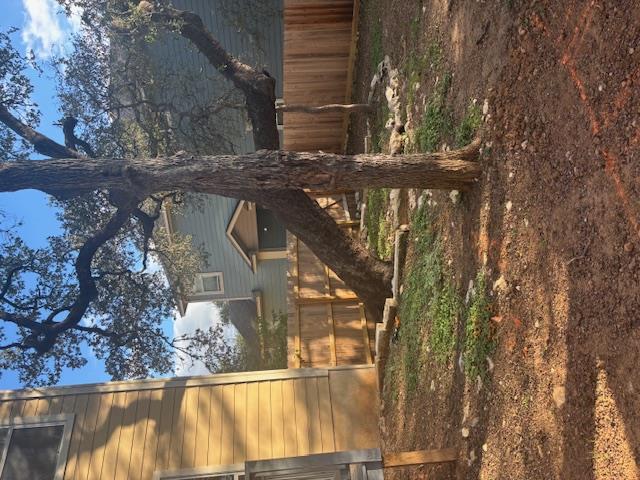
Backyard with a mature tree, bare soil, and a wooden privacy fence.
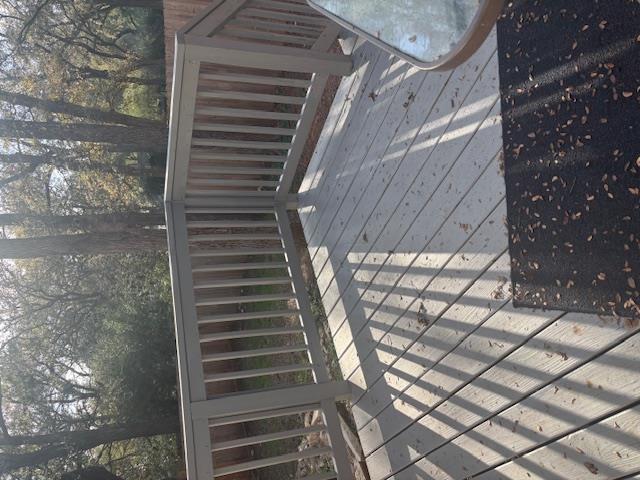
Wooden deck with railings overlooking a wooded yard.
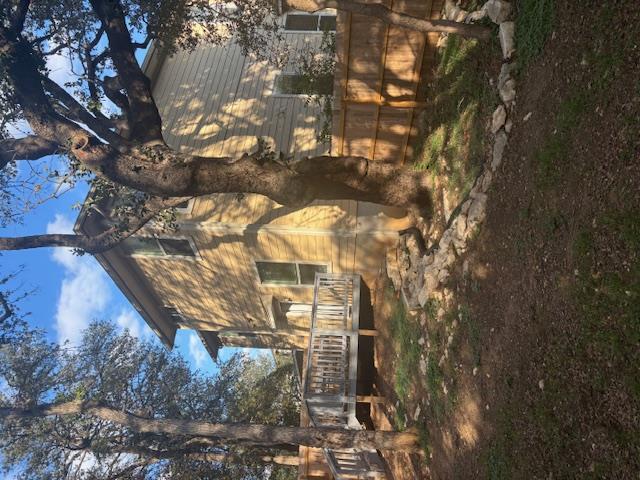
Side of a two-story home with a raised deck, wooden fence, and large mature trees.
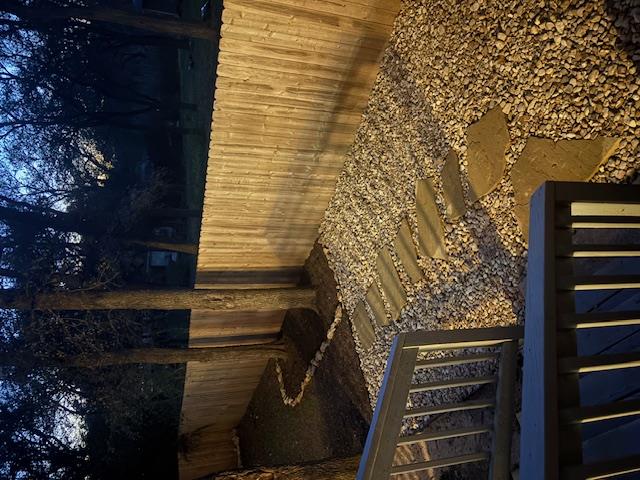
Gravel backyard path with stepping stones, mature trees, and a wooden fence.
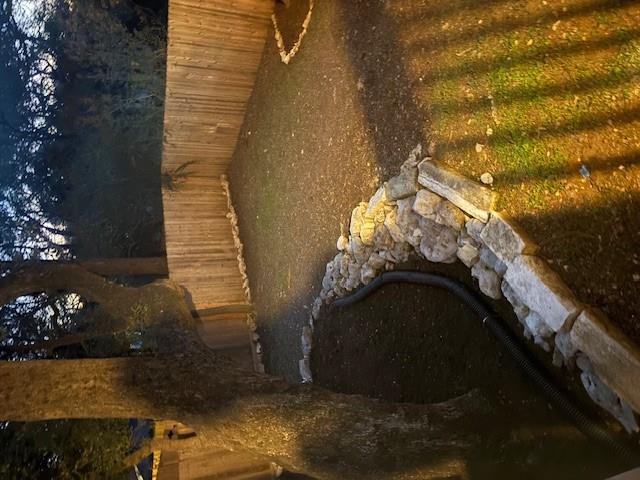
Fenced backyard with mature trees, a rock-lined drainage channel, and ground cover.
SEE ALL PHOTOS
Home entrance with beige siding, white porch columns, and a dark front door.
House side entrance and concrete walkway beneath a large oak tree.
Empty tiled interior with a front door, half-height partition, and window with blinds.
Empty tiled living area with a ceiling fan, arched kitchen pass-through, and doorway to the patio.
Kitchen with wood cabinets, stainless steel appliances, tiled counters, and large gray floor tiles.
Empty room with wood-look flooring, two windows, and a ceiling fan.
Bathroom with a tiled bathtub, toilet, and wood vanity beneath a large mirror.
Walk-in closet with white wraparound shelves and hanging rods, and wood-look flooring.
Interior staircase with wood treads beside an empty tiled living area and window.
Vacant bedroom with a reach-in closet, window blinds, and wood-look flooring.
Empty room with wood-look flooring, a window with blinds, and an open door.
Bathroom with a tiled tub and shower, toilet, and dark wood vanity.
Narrow upstairs hallway with wood-look flooring, a half wall, and a window at the far end.
Bathroom vanity with an oval sink, large framed mirror, and reflected open doorway to a closet.
Side entrance and concrete walkway beneath a large, arching tree.
Backyard with a mature tree, bare soil, and a wooden privacy fence.
Wooden deck with railings overlooking a wooded yard.
Side of a two-story home with a raised deck, wooden fence, and large mature trees.
Gravel backyard path with stepping stones, mature trees, and a wooden fence.
Fenced backyard with mature trees, a rock-lined drainage channel, and ground cover.
Courtesy of Coldwell Banker Realty, Sandra Alvarez Listing Contact: (512) 233-4868 
Pending

2512 Allred DR

2512 Allred DR, Austin, TX 78748

$2,000/month
This great 4 bedroom and 2 1/2 bath has been completely updated. The spacious downstairs living area has an open kitchen and eat in breakfast area. Enjoy your coffee in your very private back yard with a fabulous deck. Upstairs you will find 4 generous bedrooms and a full bath. NO carpet You can walk to HEB on Slaughter! Great location for shopping, movies and all the fabulous eateries off Manchaca.

4
beds

3
baths

1,515 Sq.Ft. LIVING AREA

7,013.16 Sq.Ft. lot

Features & Amenities

Interior

  • total bedrooms4
  • Total bathrooms3
  • full bathrooms2
  • half bathroom1
  • Flooring Tile, Vinyl
  • Fireplace None
  • APPLIANCES Built-In Oven(s), Dishwasher, Disposal, Dryer, Gas Range, Refrigerator, Self Cleaning Oven, Washer, Gas Water Heater
  • other interior Features Breakfast Bar, Ceiling Fan(s), High Ceilings, Walk-In Closet(s)

Area & Lot

  • Status Pending
  • Living Area1,515 Sq.Ft.
  • Lot Area7,013.16 Sq.Ft.
  • MLS® ID8535048
  • TypeMulti-Family
  • YEAR BUILT2006
  • NeighborhoodAustin
  • Water FrontageNone
  • View DescriptionNone
  • Elementary SchoolKocurek
  • Middle SchoolBailey
  • High SchoolAkins
  • School DistrictAustin ISD

Exterior

  • STORIES2
  • Garage Space2.0
  • water SourcePublic
  • utilitiesNatural Gas Available
  • PoolNone
  • roofComposition
  • lot featuresCul-De-Sac, Curbs, Trees-Large (Over 40 Ft), Xeriscape
  • parkingAttached, Door-Single
  • HEAT TYPECentral, Natural Gas
  • AIR CONDITIONINGCentral Air
  • sewerSee Remarks
  • SubstructureSlab
  • Disability FeaturesNone
  • other exterior FeaturesExterior Steps, Gutters Full, Private Yard

Financial

  • Lease Price$2,000/mo
House side entrance and concrete walkway beneath a large oak tree.

Schedule a Showing

I would love to show you this beautiful property. Please select your preferred date and time below. I will be in touch shortly to confirm your appointment.

Schedule a Showing

I would love to show you this beautiful property. Please select your preferred date and time below. I will be in touch shortly to confirm your appointment.

Thank you for your interest in 2512 Allred DR, Austin, TX 78748. We are reviewing your request and will be in touch shortly!

Mortgage Calculator

Estimate your monthly mortgage payment, including the principal and interest, property taxes, and HOA. Adjust the values to generate a more accurate rate.

All estimates are provided for informational purposes only. Actual amounts may vary.
$0,000 Your Payment 20 15 65
$0,000 Your Payment

Austin

Explore

I Don’t Sell. I Serve.

Every client receives personal guidance, clear strategy, and attentive service shaped around their goals and the opportunity in front of them.

Follow Me on Instagram