Leave a Message

Thank you for your message. I will be in touch with you shortly.

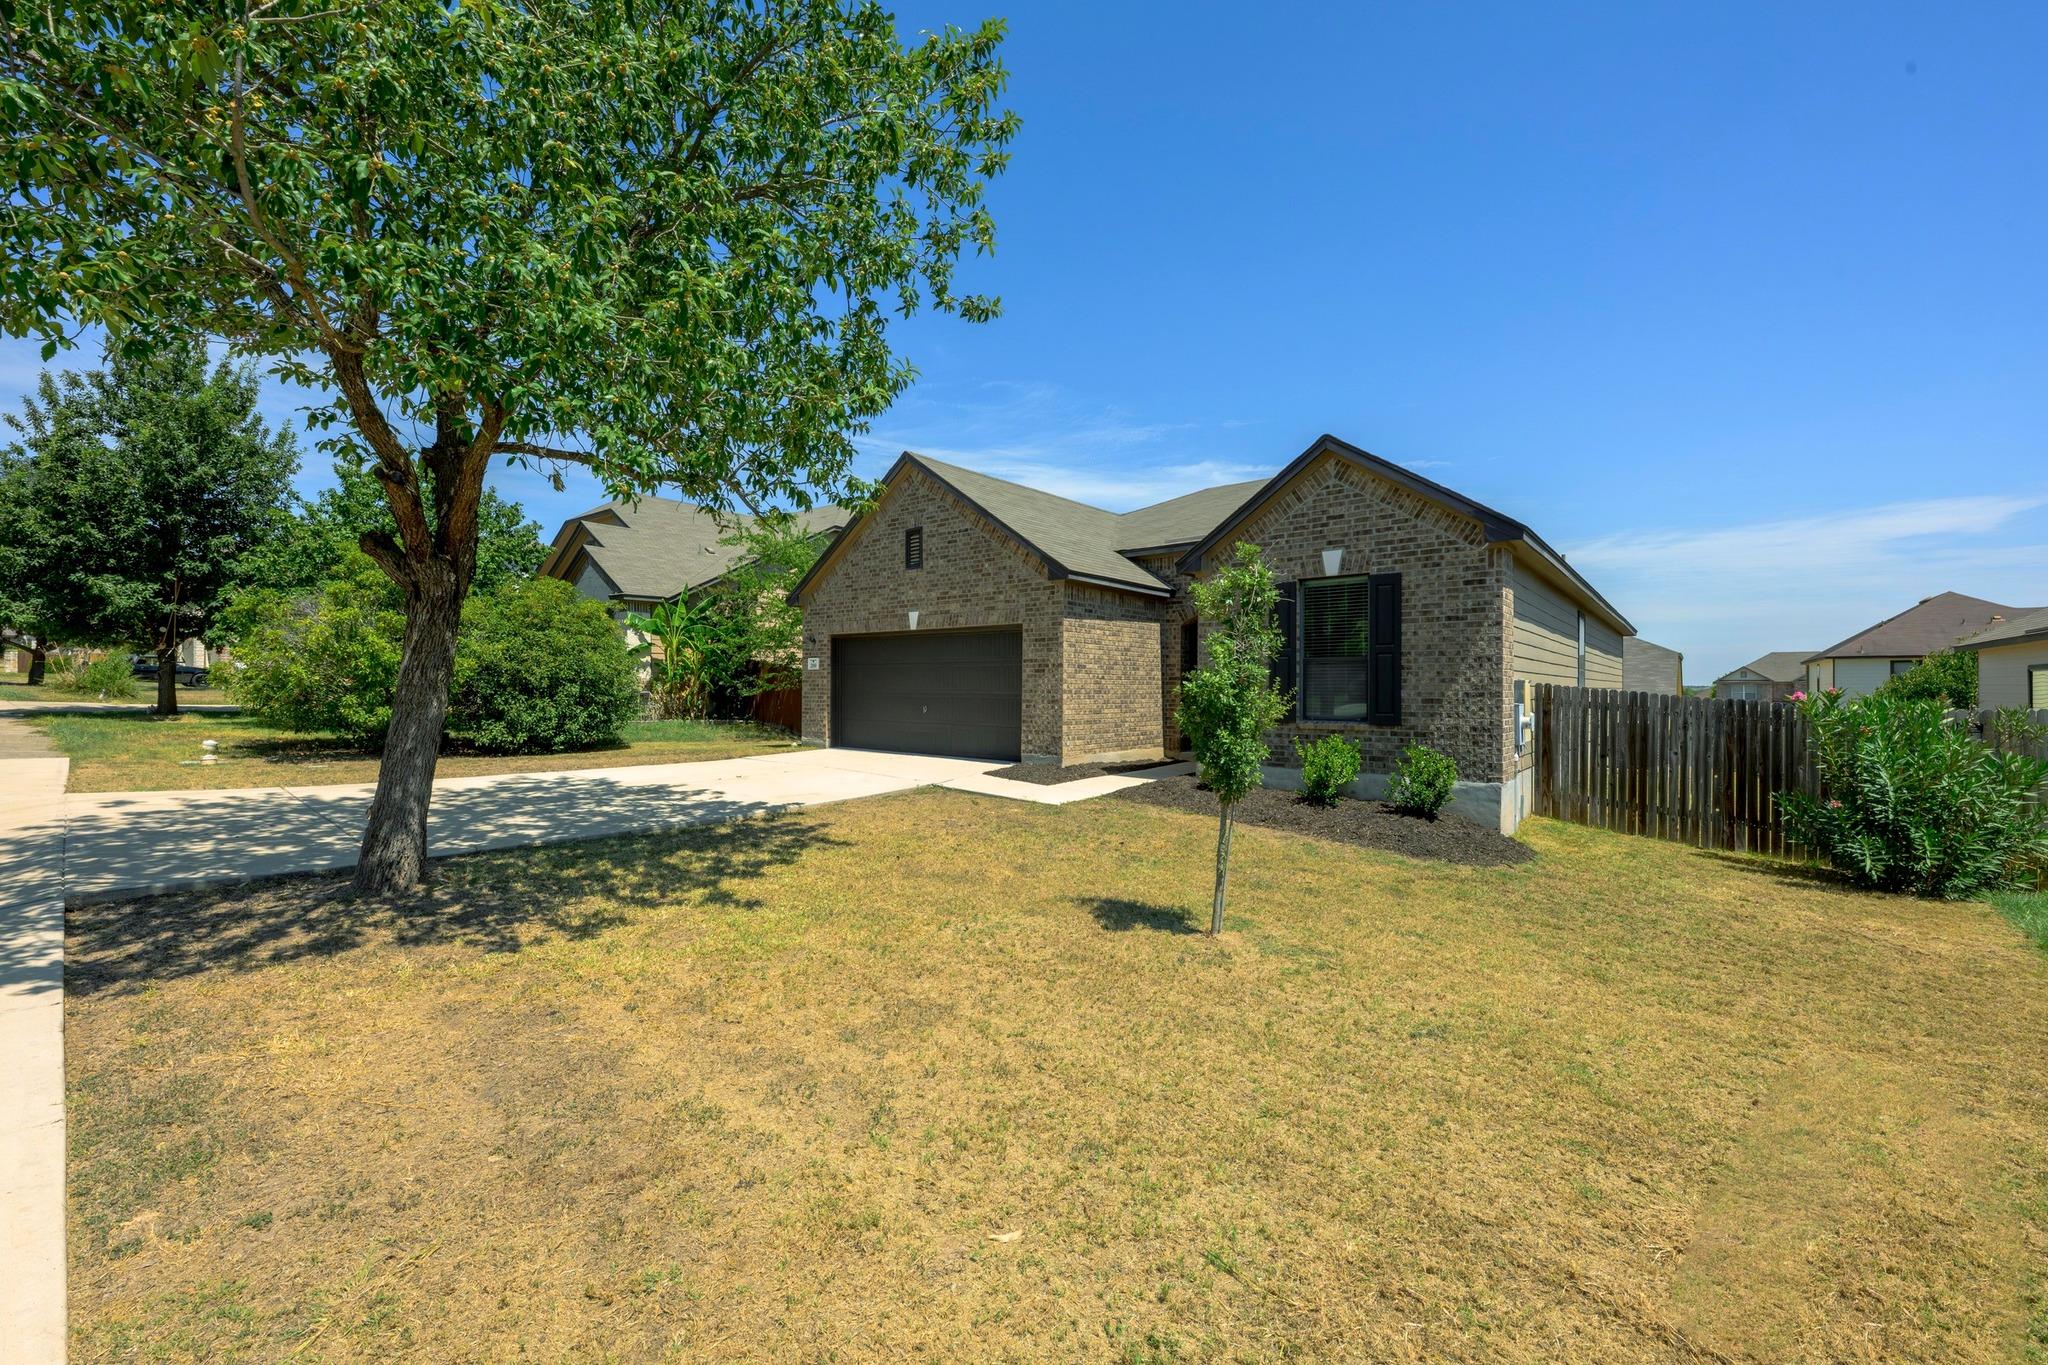
Brick house with attached garage, broad front lawn, mature shade tree, and wooden side fence.
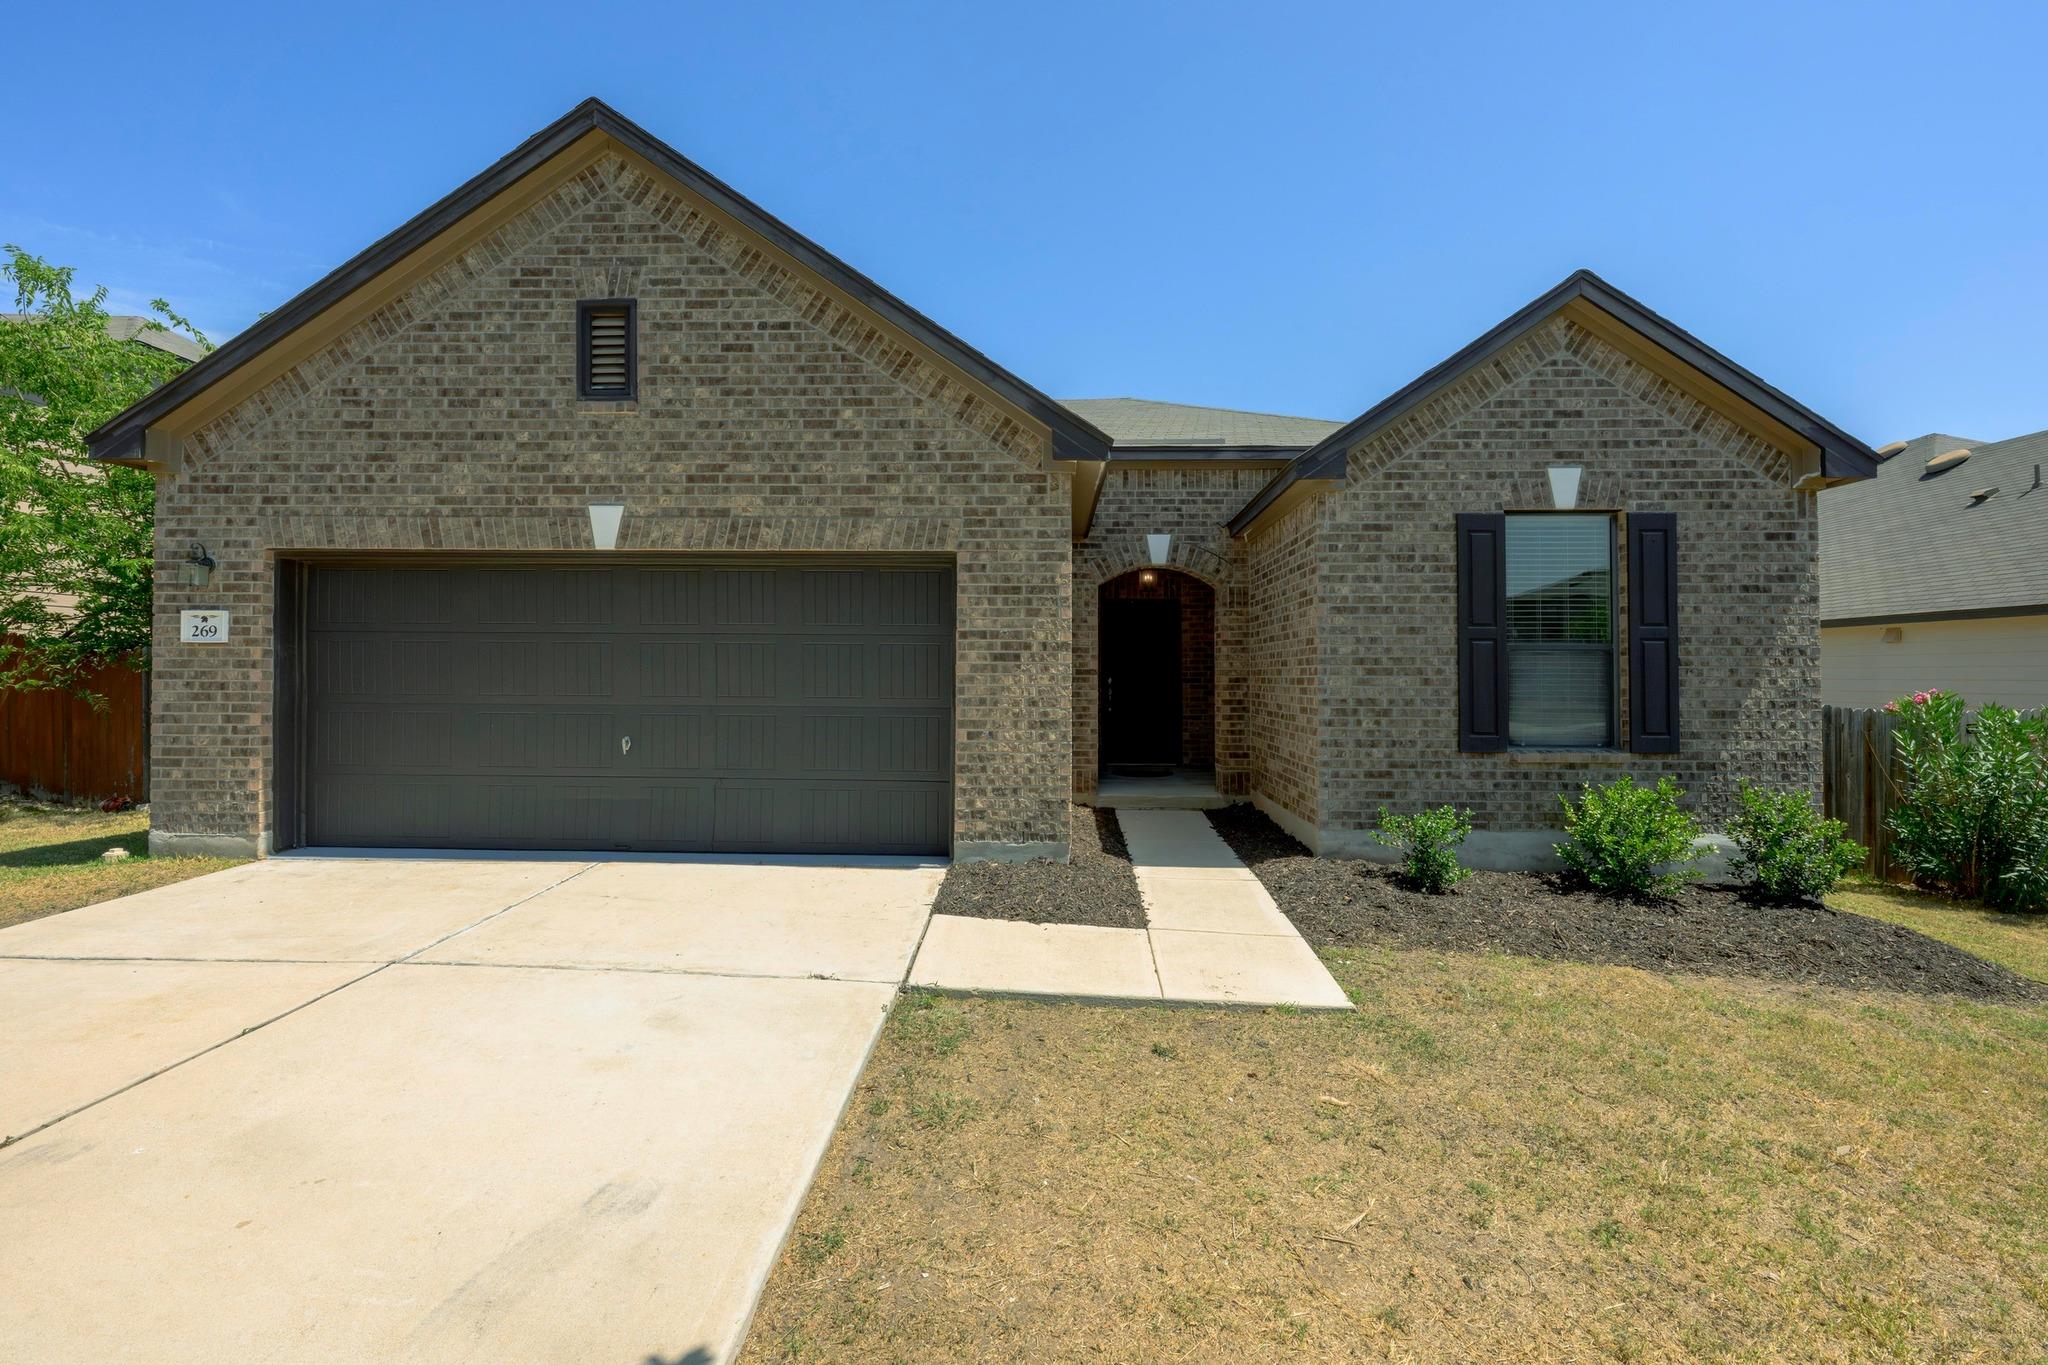
Brick house with a two-car garage, front gables, and a concrete driveway.
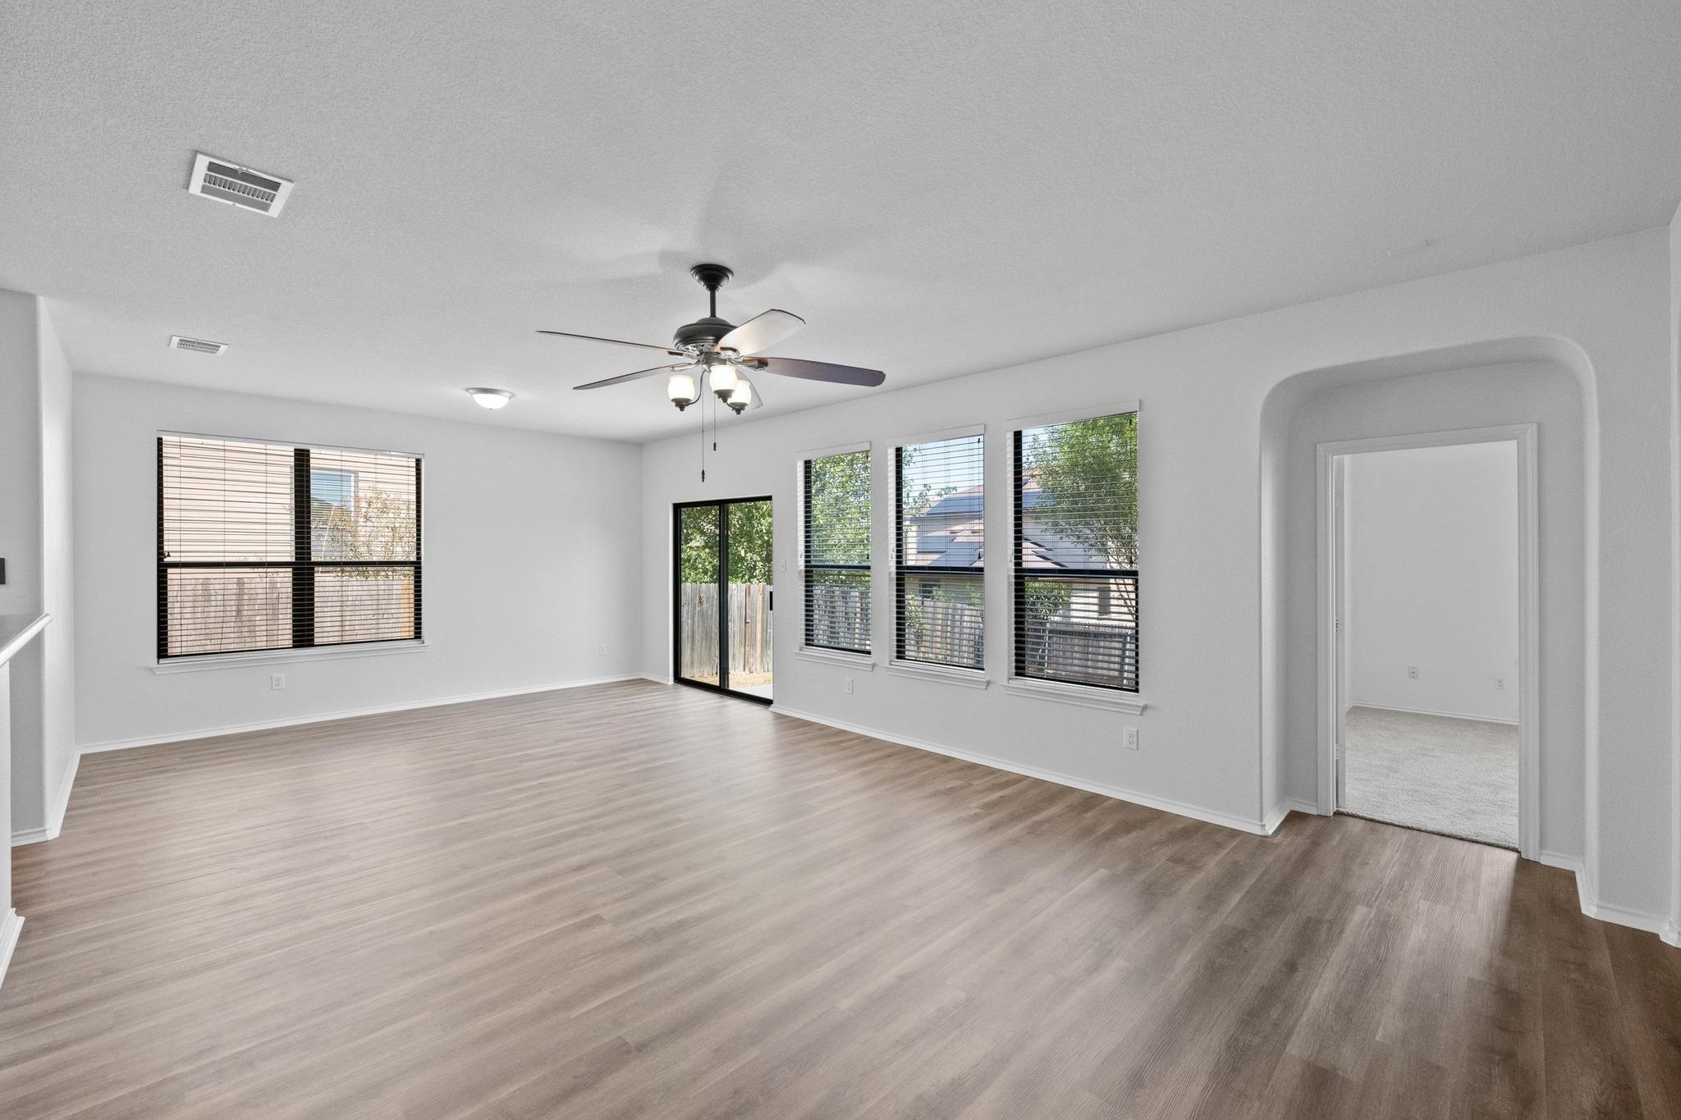
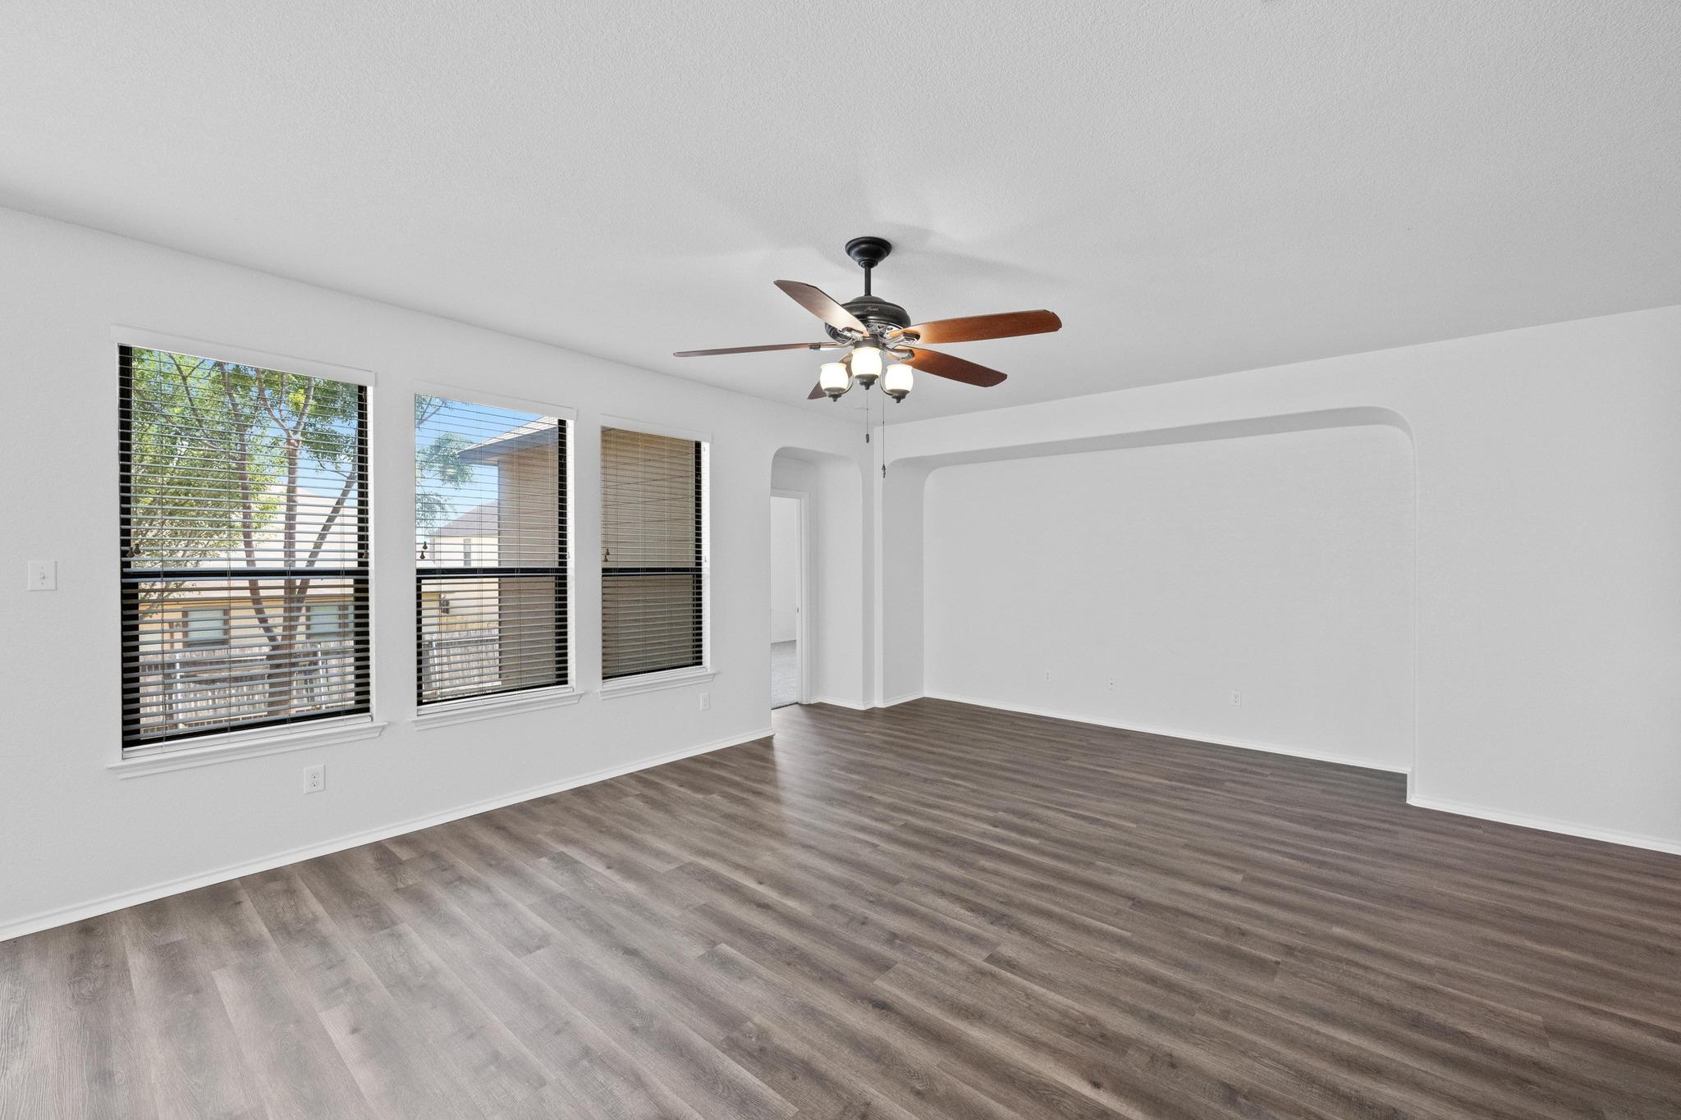
Empty living room with wood-look floors, ceiling fan, and windows overlooking a fenced yard.
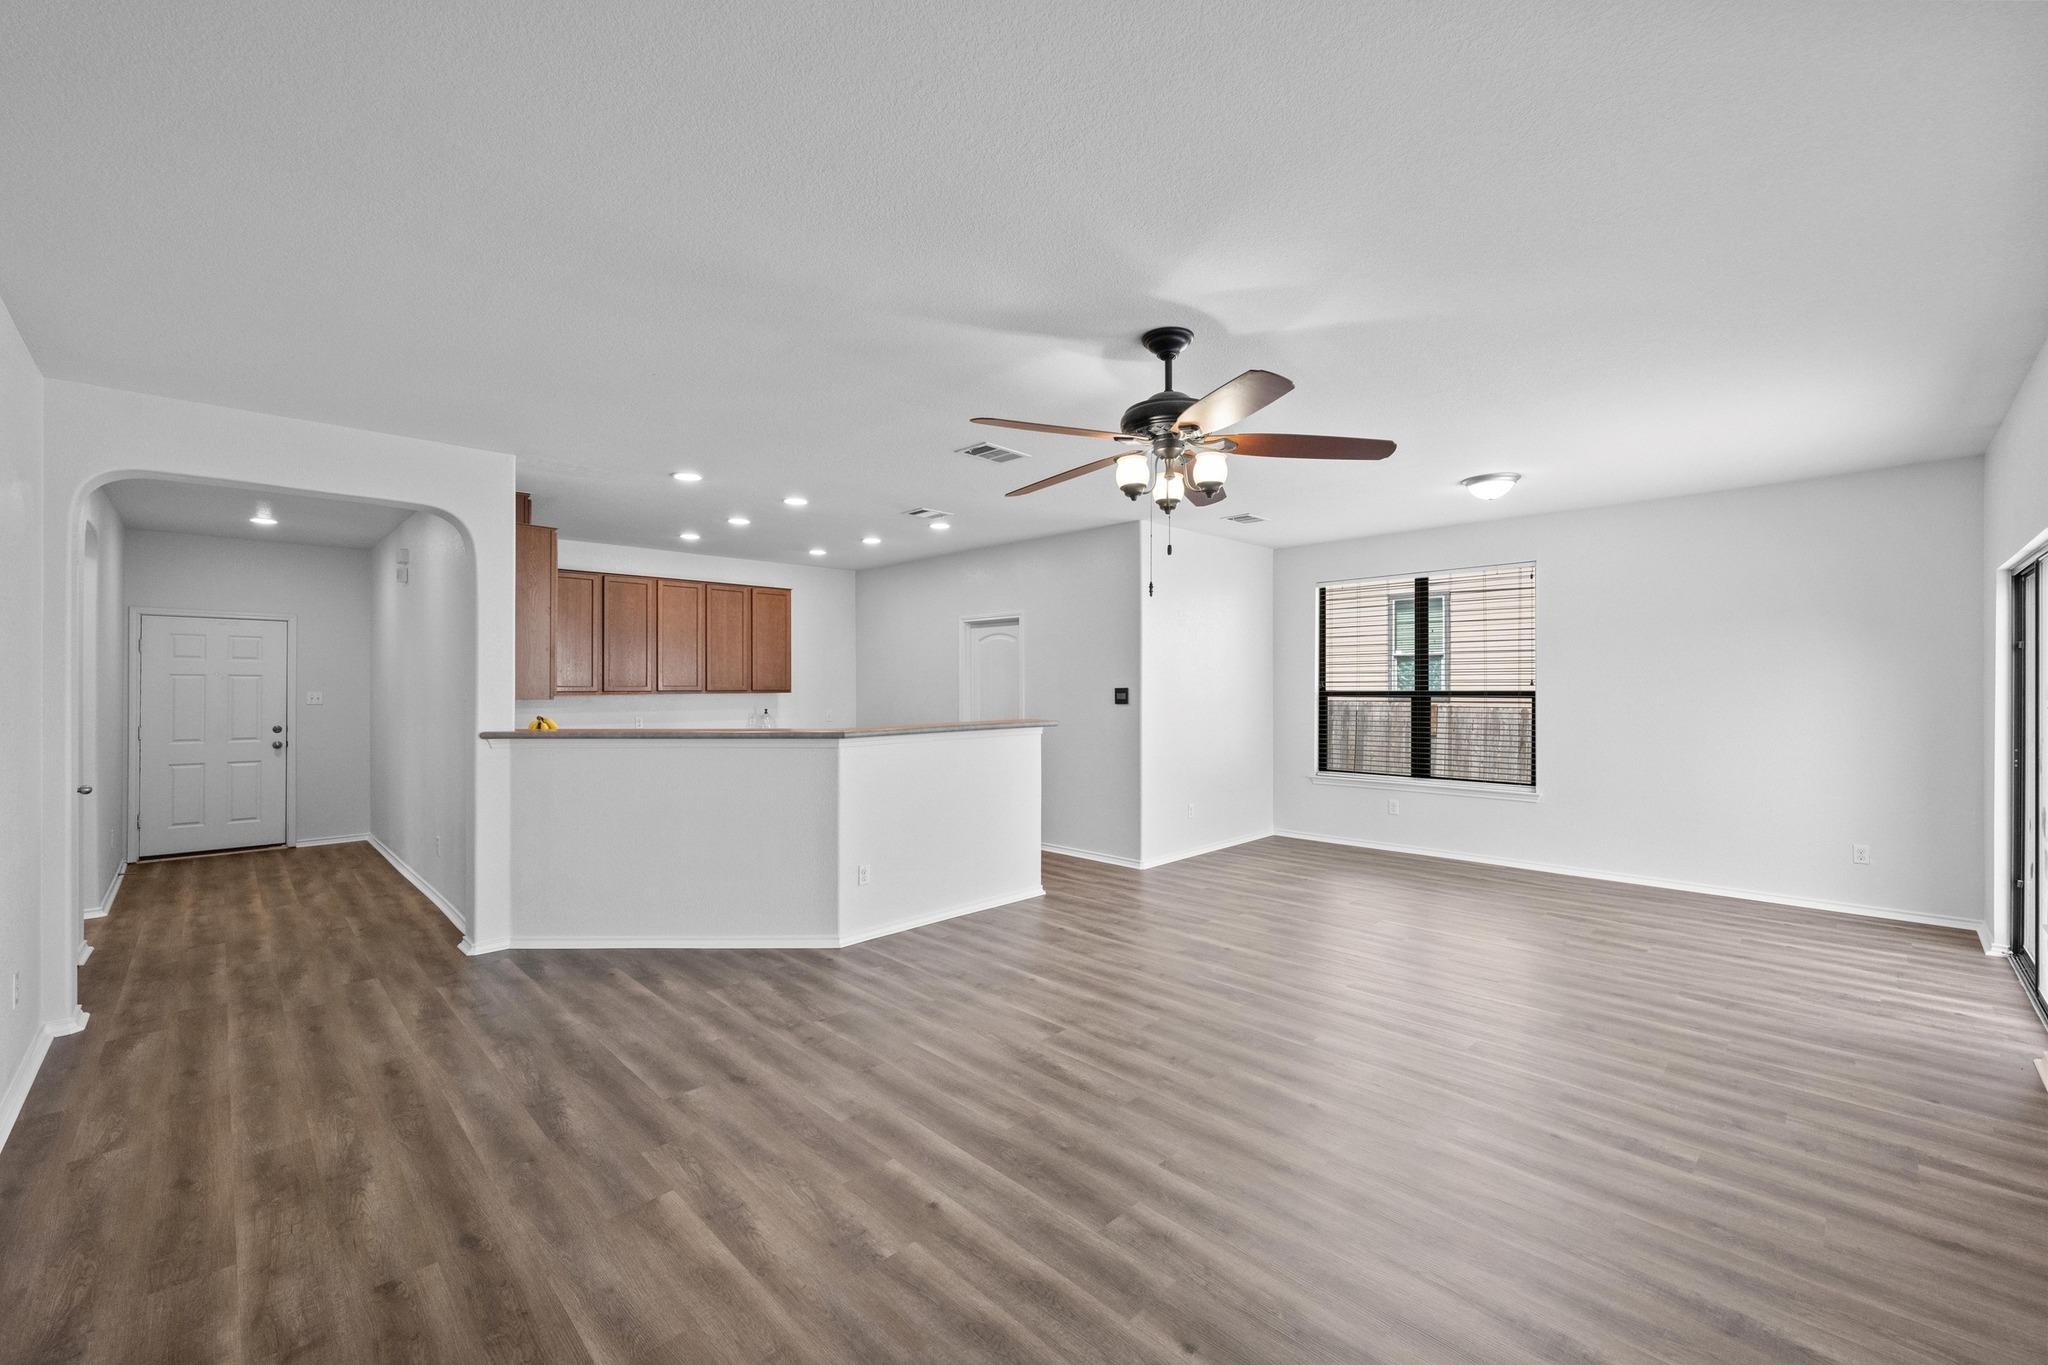
Vacant open-plan living area with plank flooring, a kitchen breakfast bar, ceiling fan, and window with blinds.
Vacant living room with gray flooring, three blinded windows, and a ceiling fan.
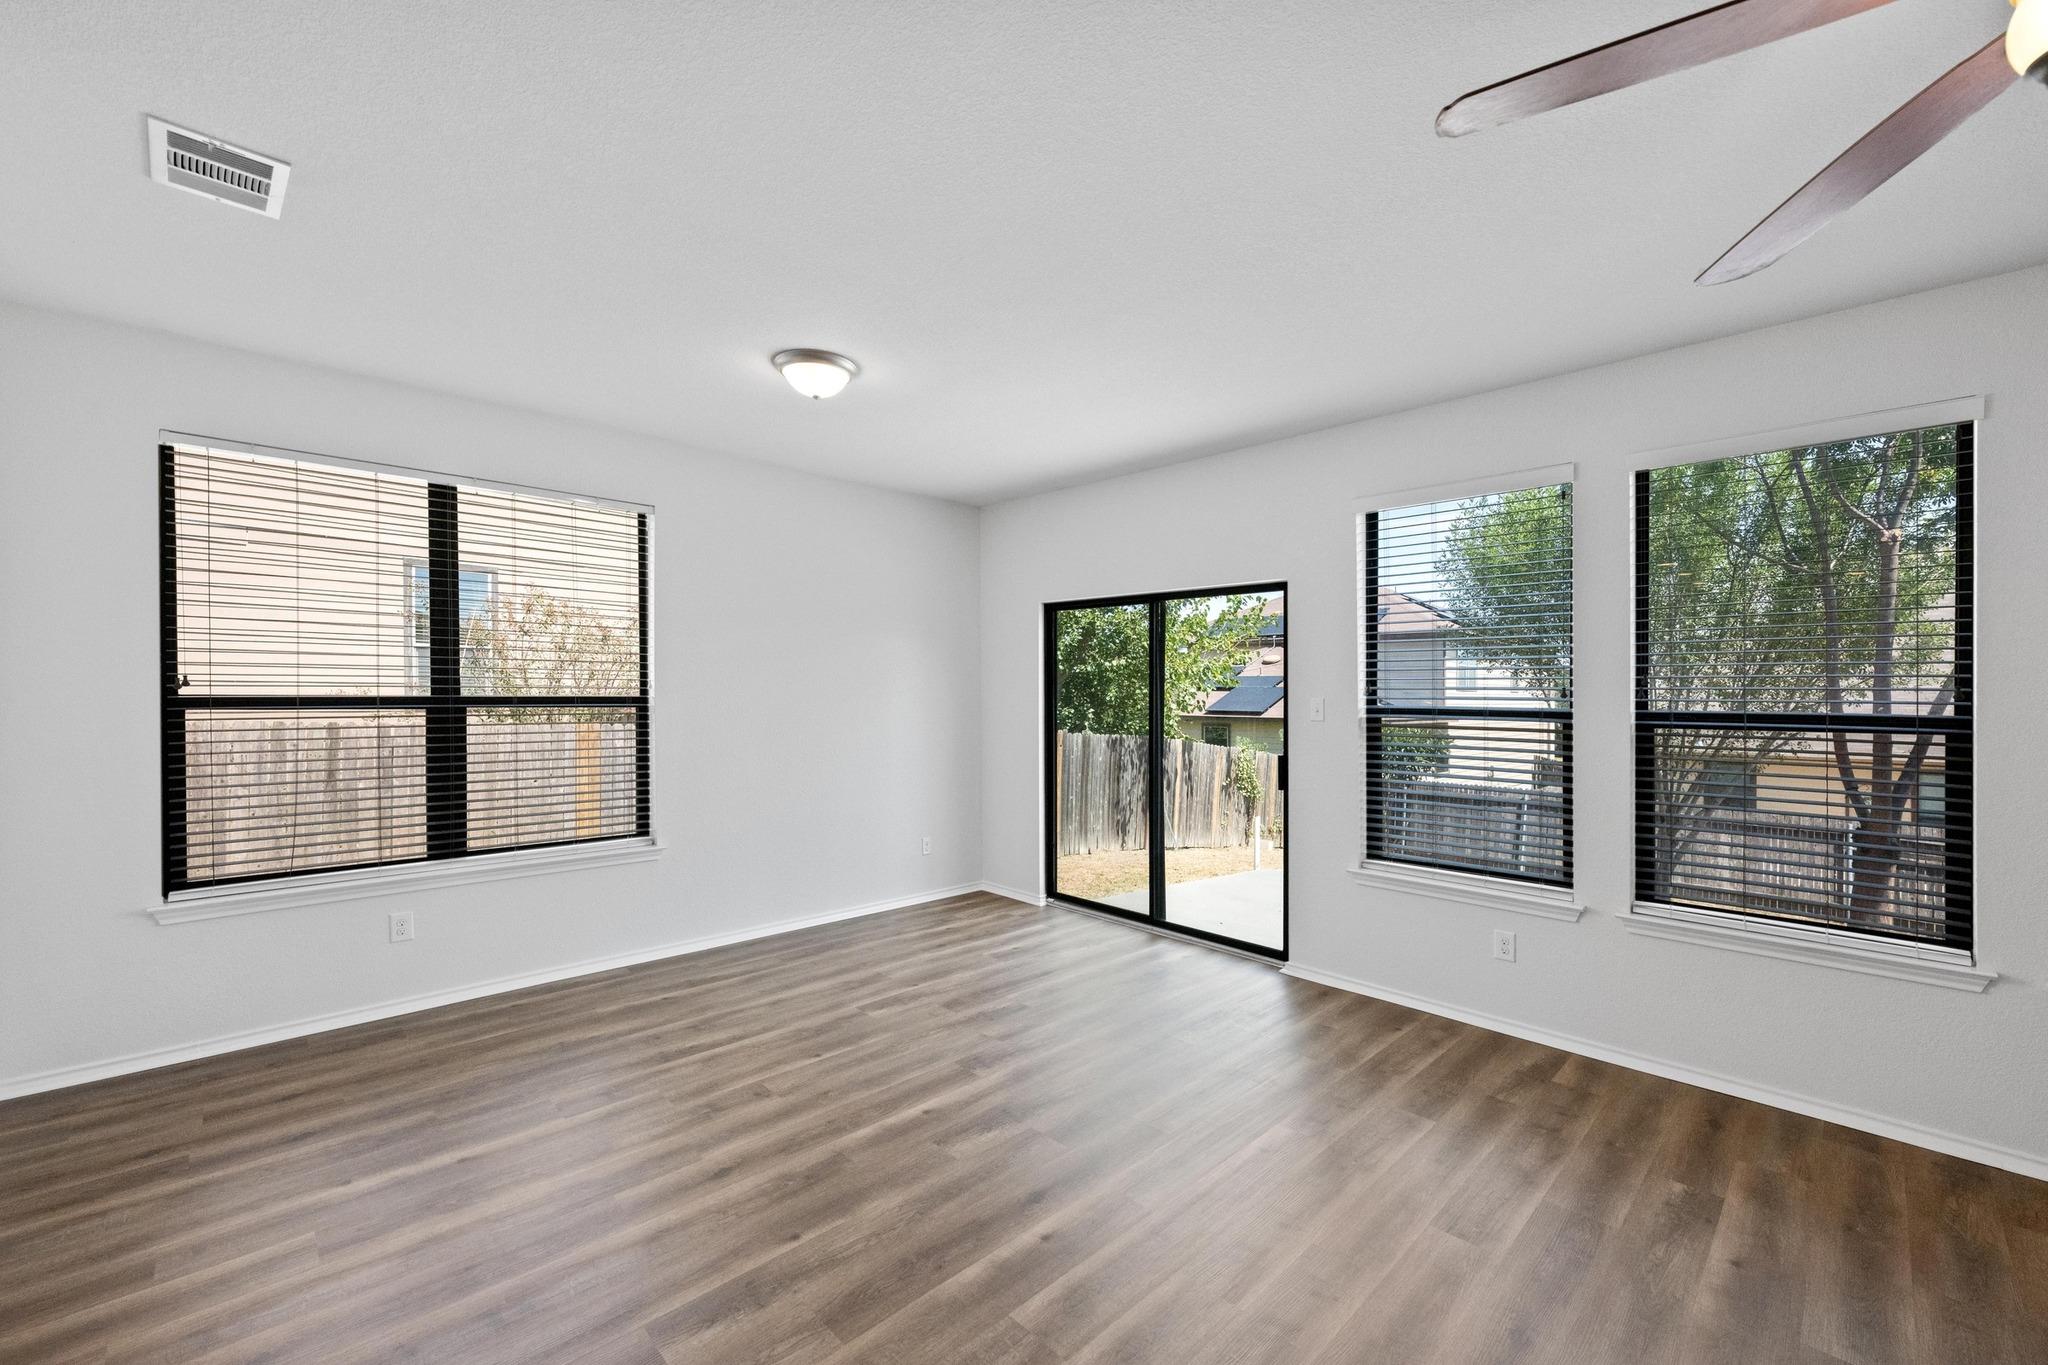
Empty living room with wood-look floors, wide windows, and a sliding glass door to the backyard.
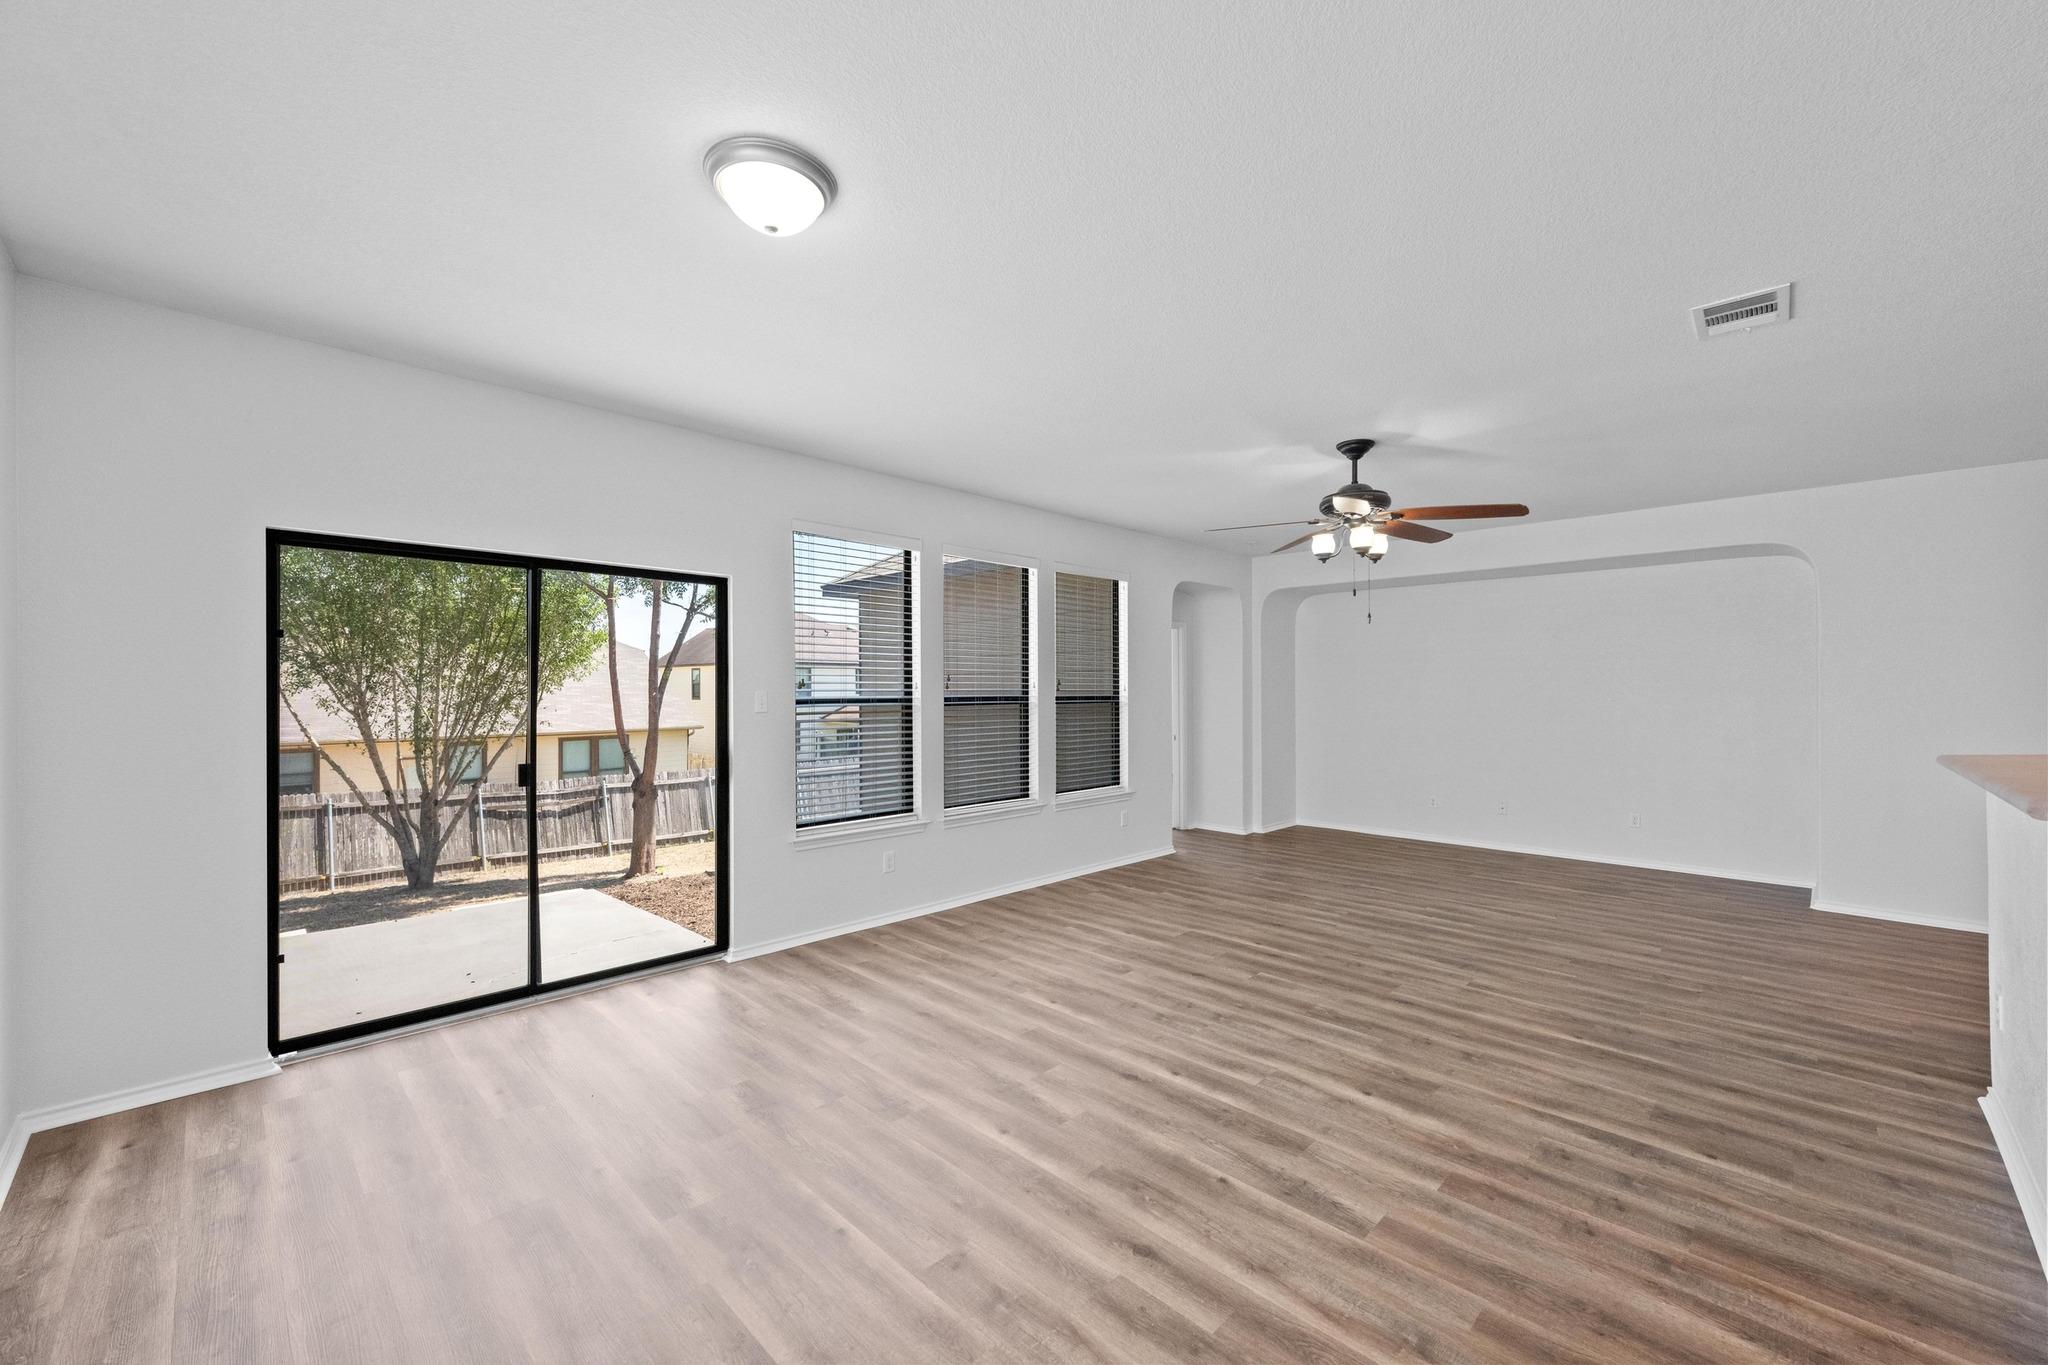
Empty living room with wood-look floors, ceiling fan, and sliding glass door to a patio.
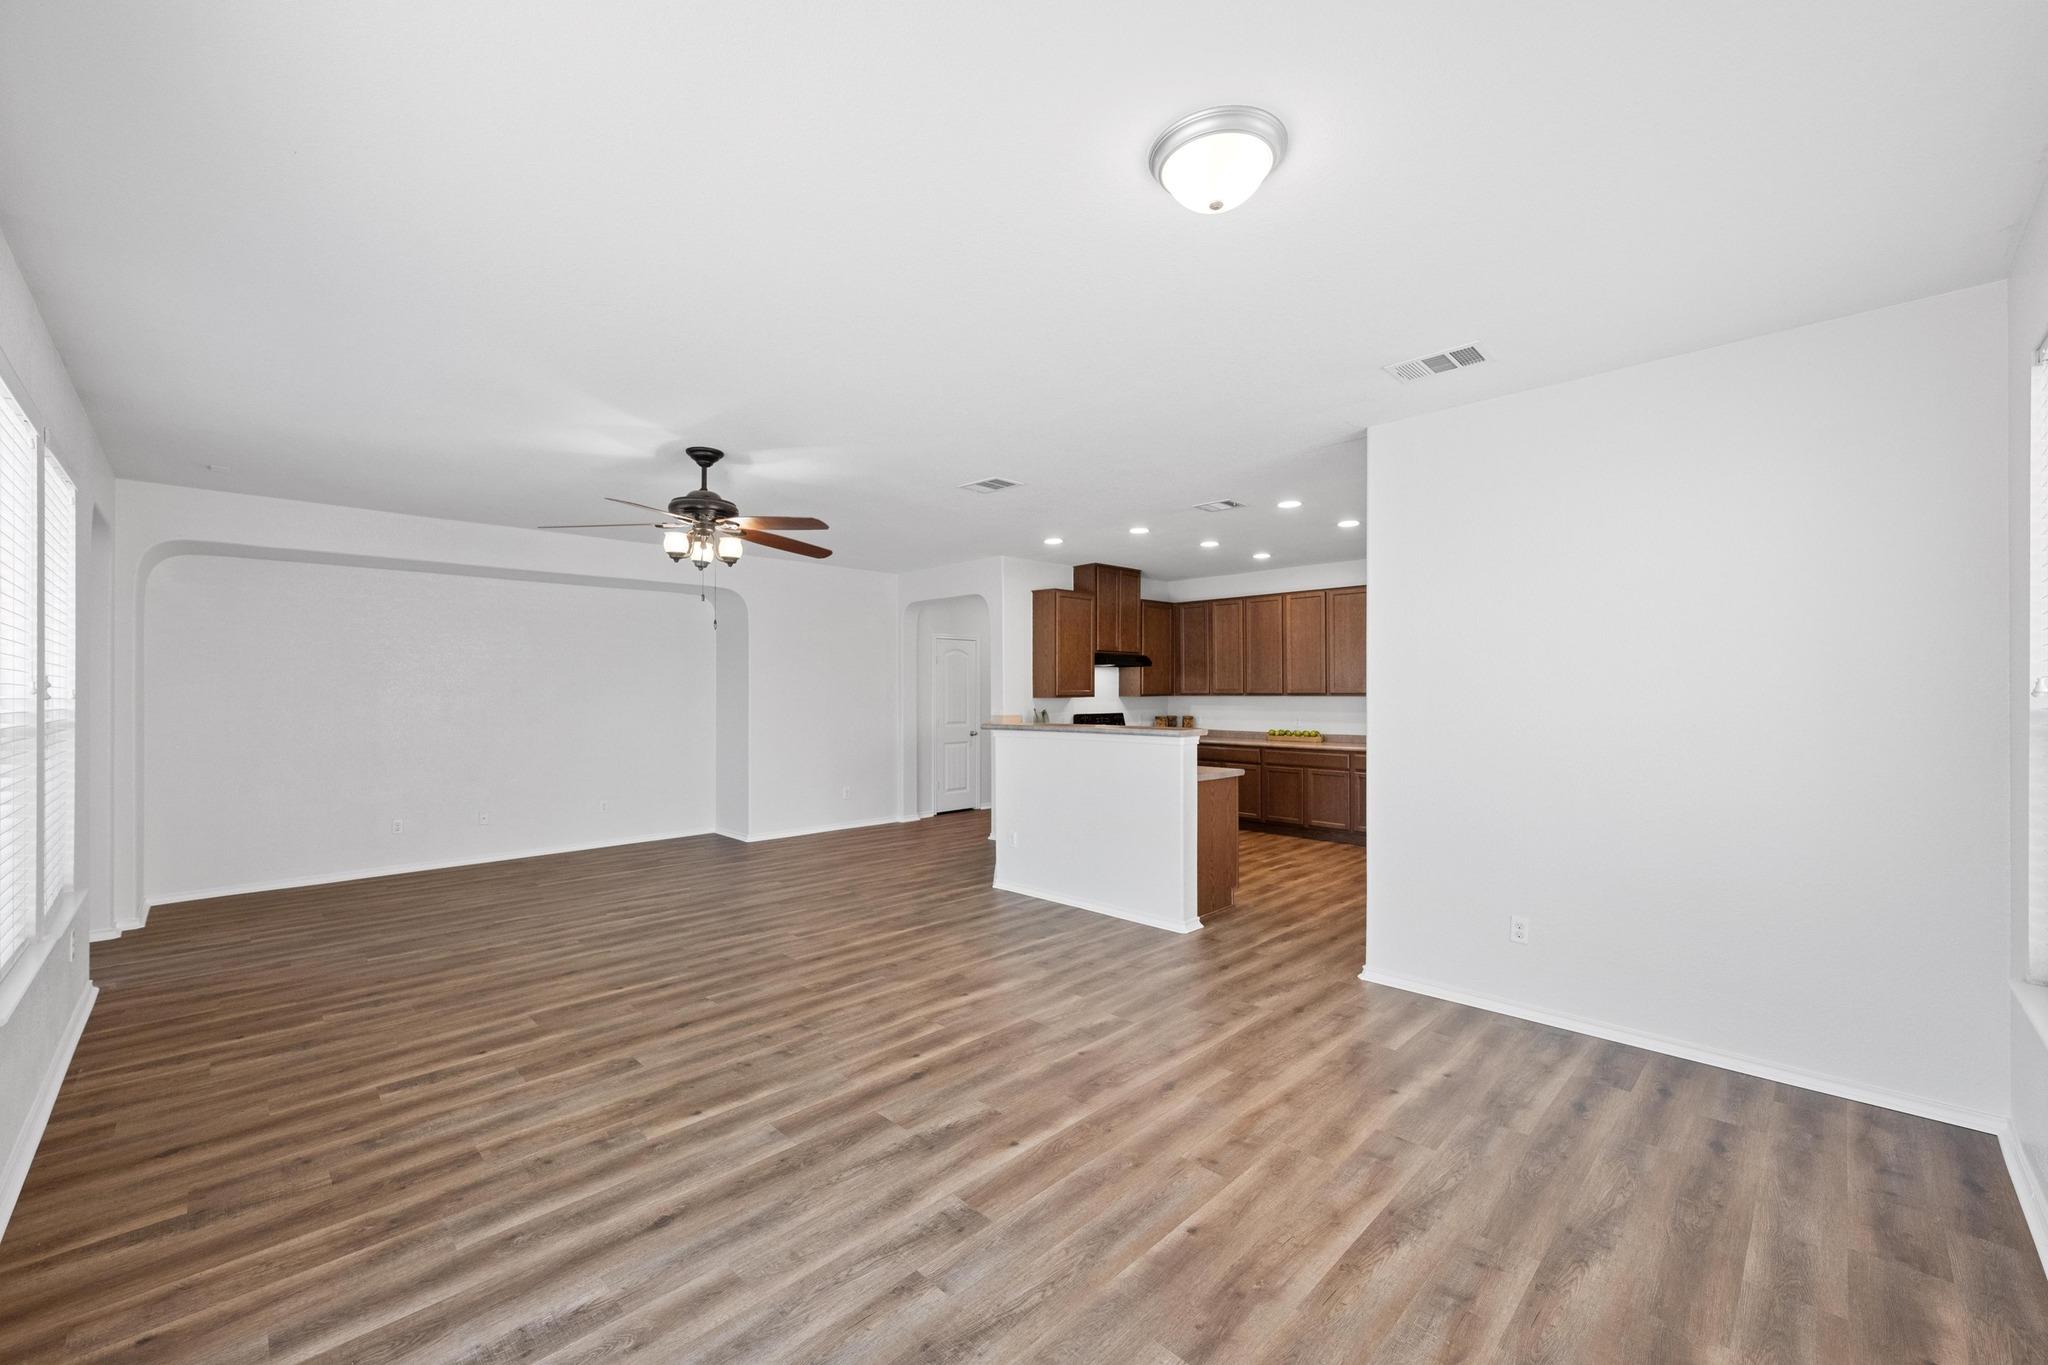
Empty open-plan living area with wood-look floors and ceiling fan, opening to a kitchen with brown cabinets and white island.
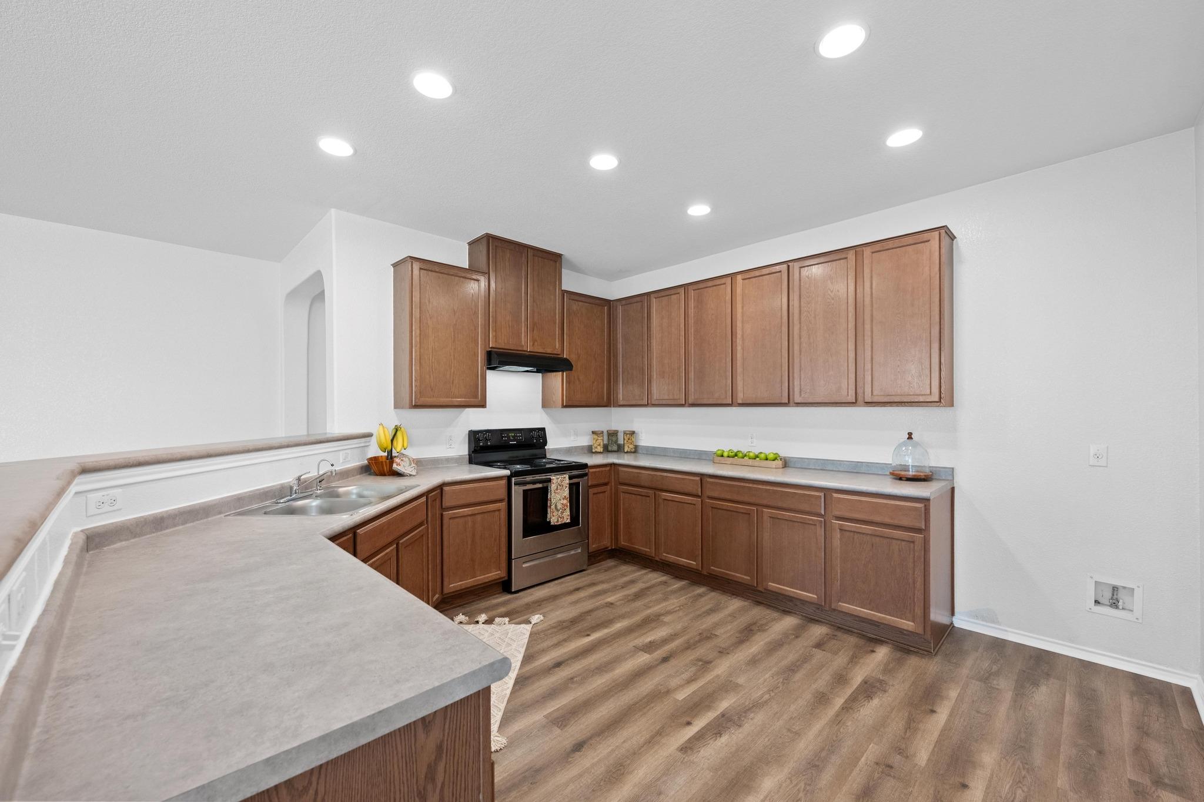
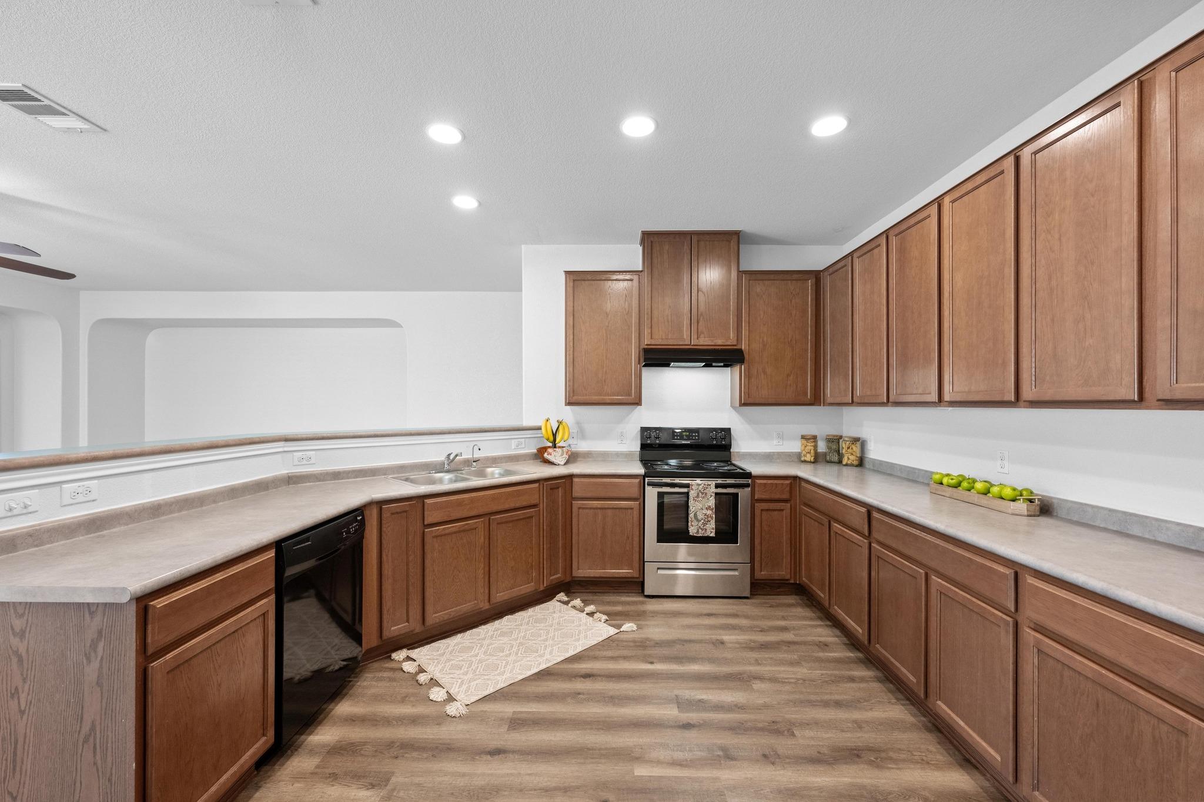
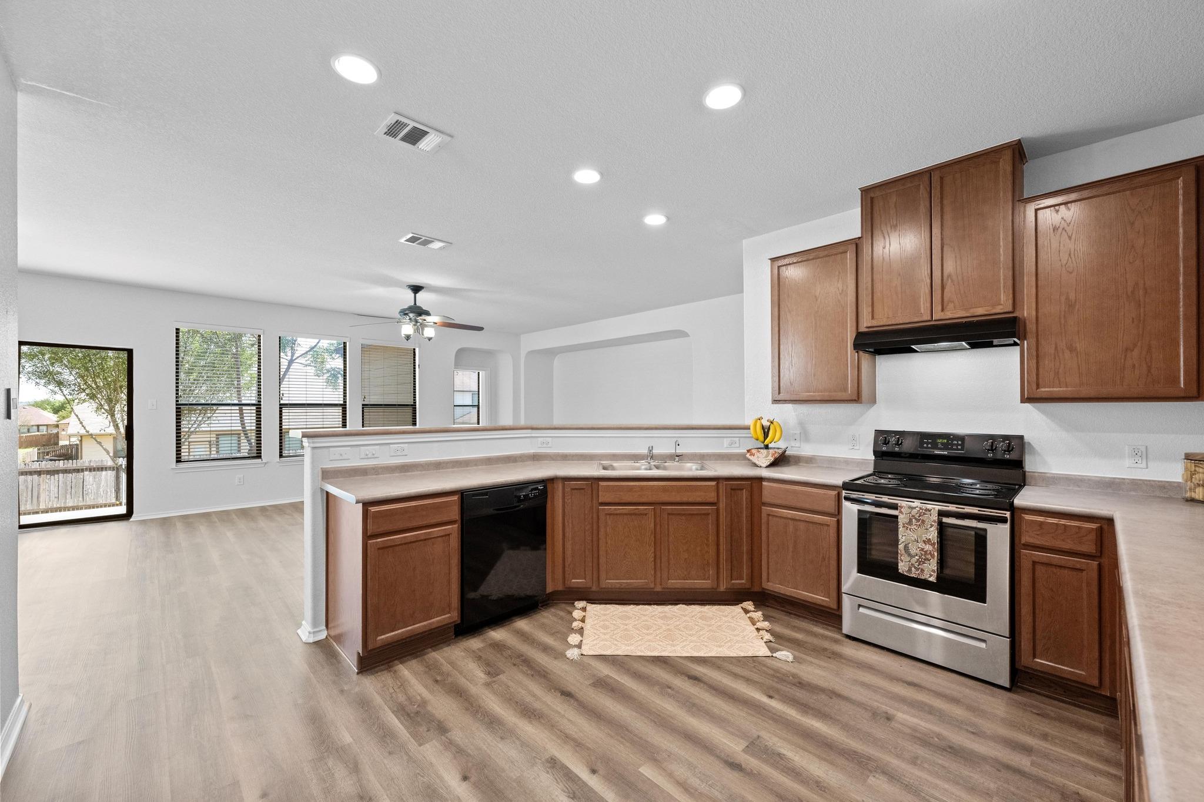
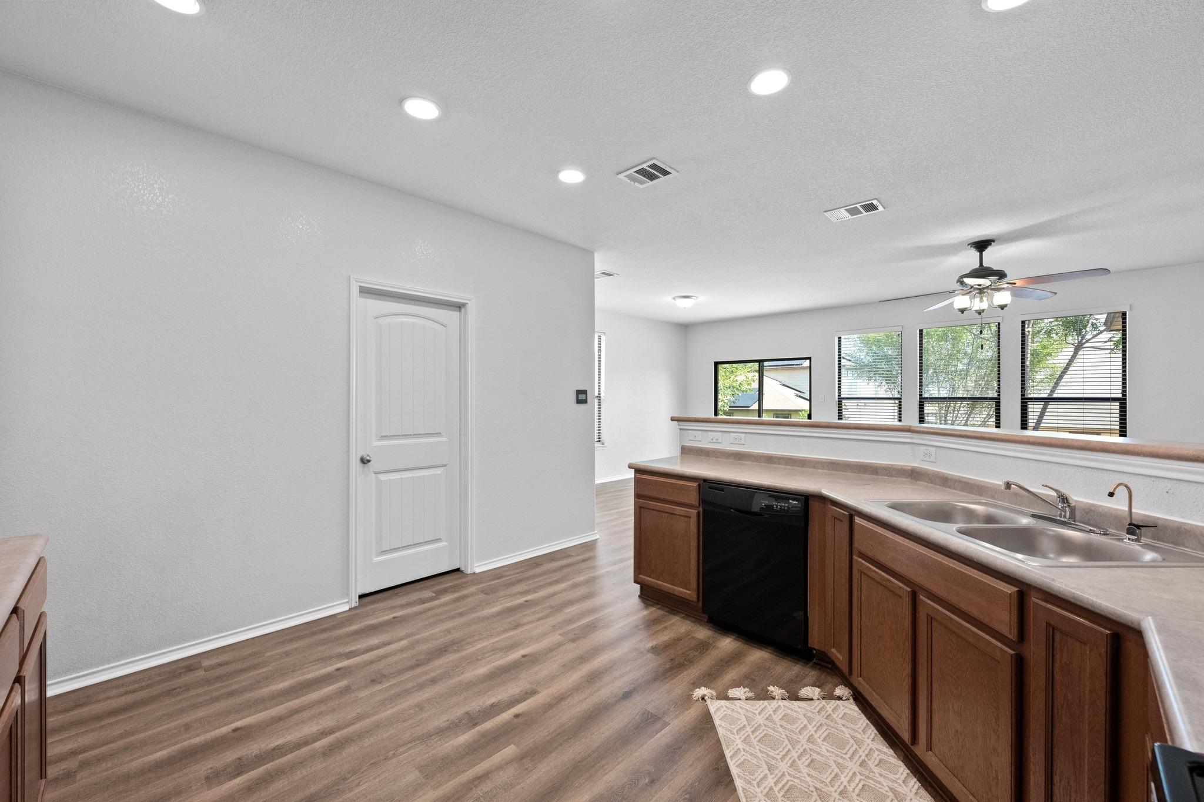
Kitchen with wood cabinets, gray counters, and a stainless steel range.
Kitchen with extensive wood cabinetry, light countertops, and a stainless steel range.
Open kitchen with warm wood cabinets, stainless steel range, and breakfast bar overlooking a bright living area.
Kitchen with brown wood cabinets, a double-basin sink, and windows overlooking trees.
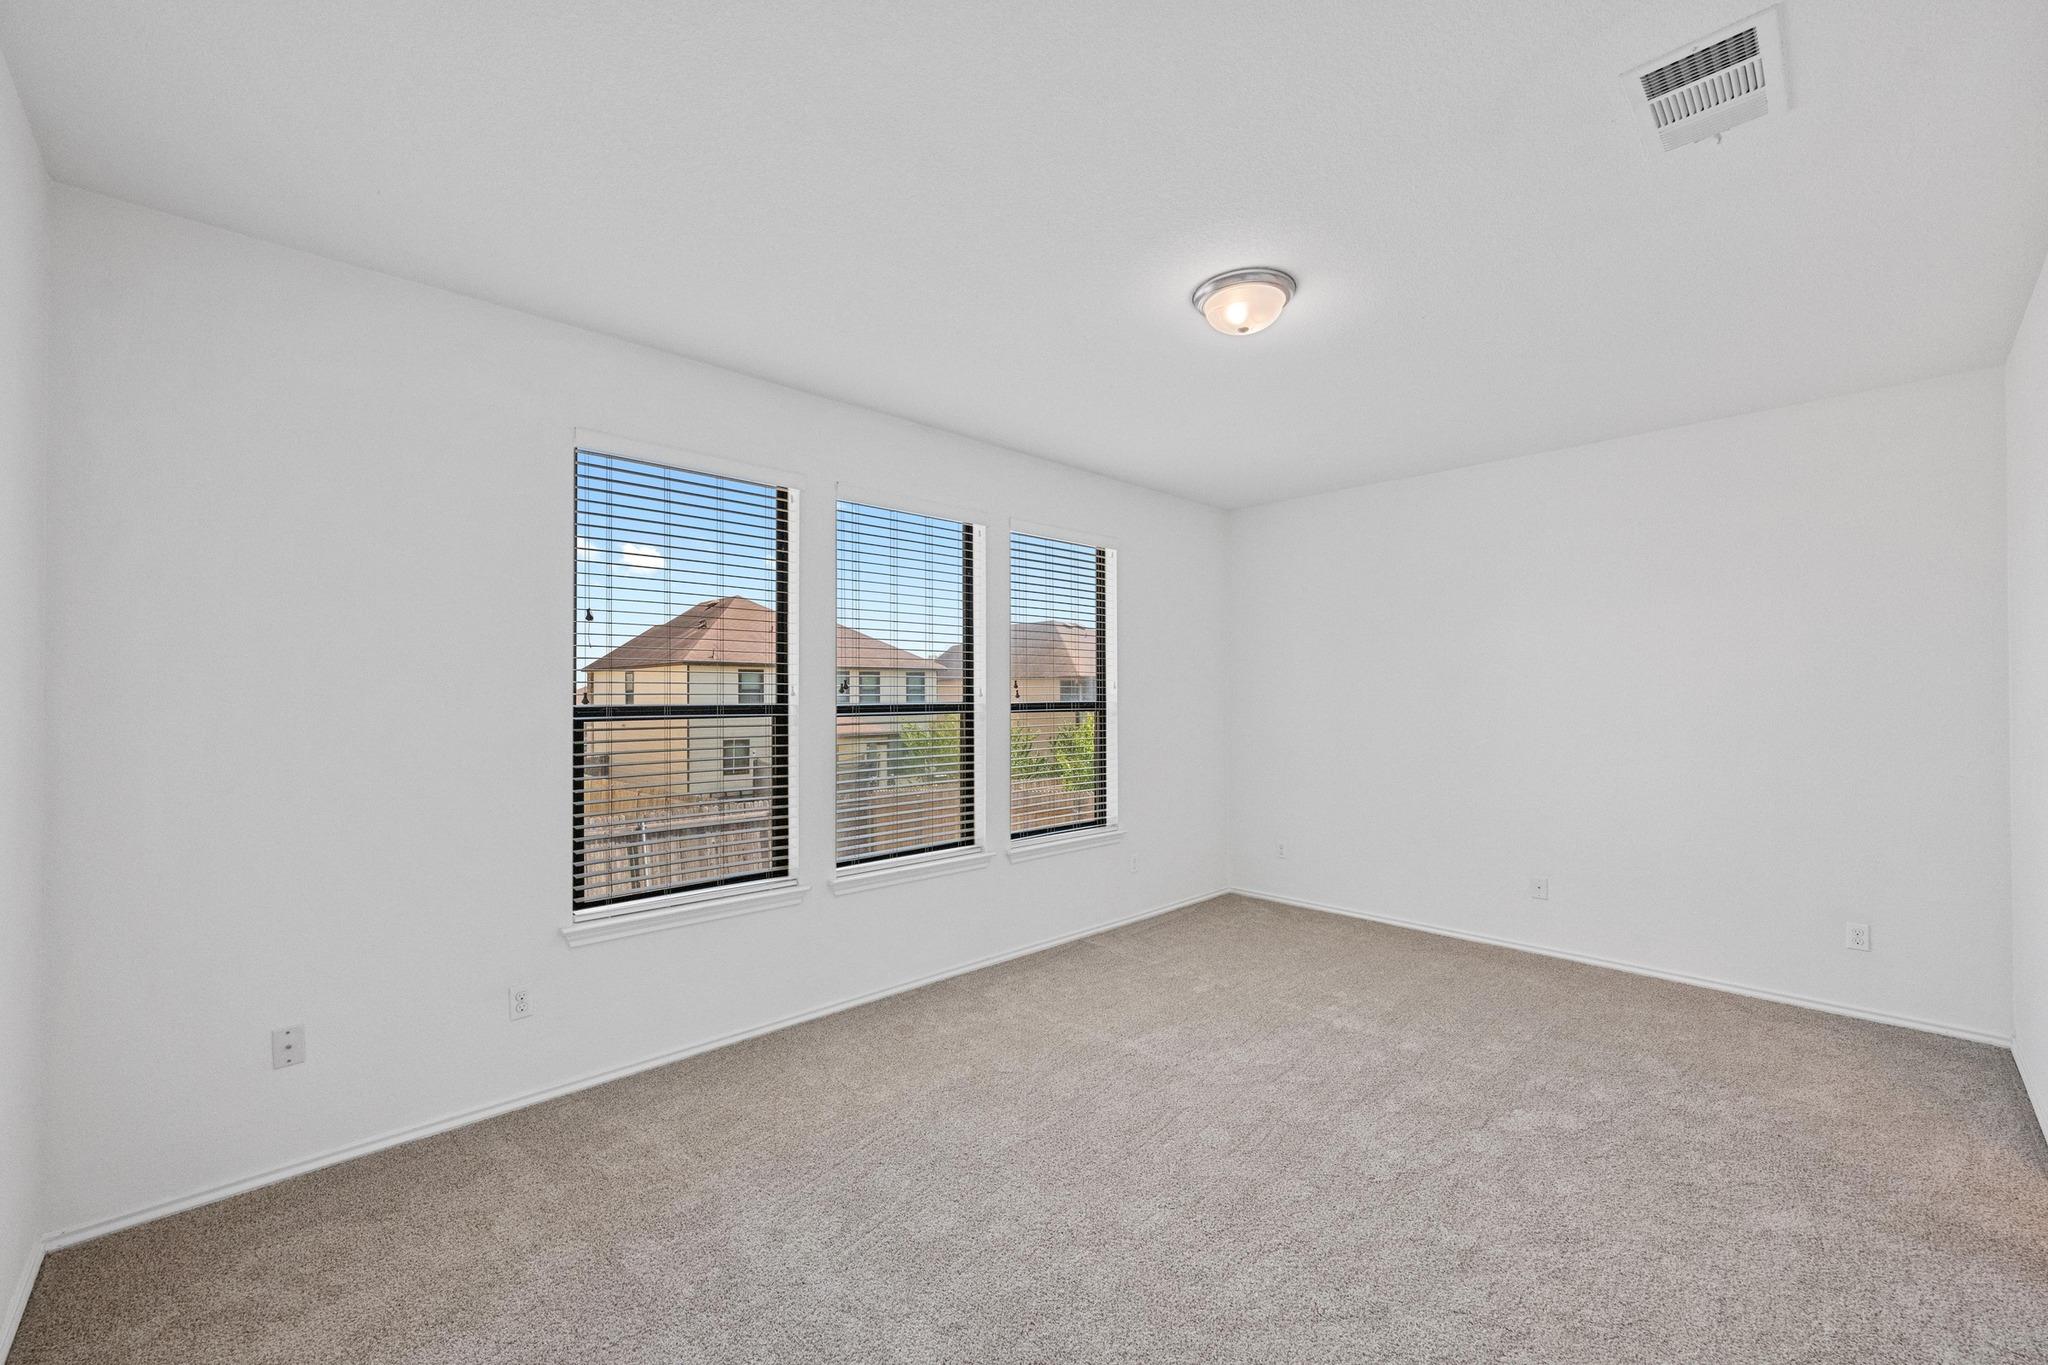
Empty carpeted room with three tall windows and blinds overlooking neighboring homes.
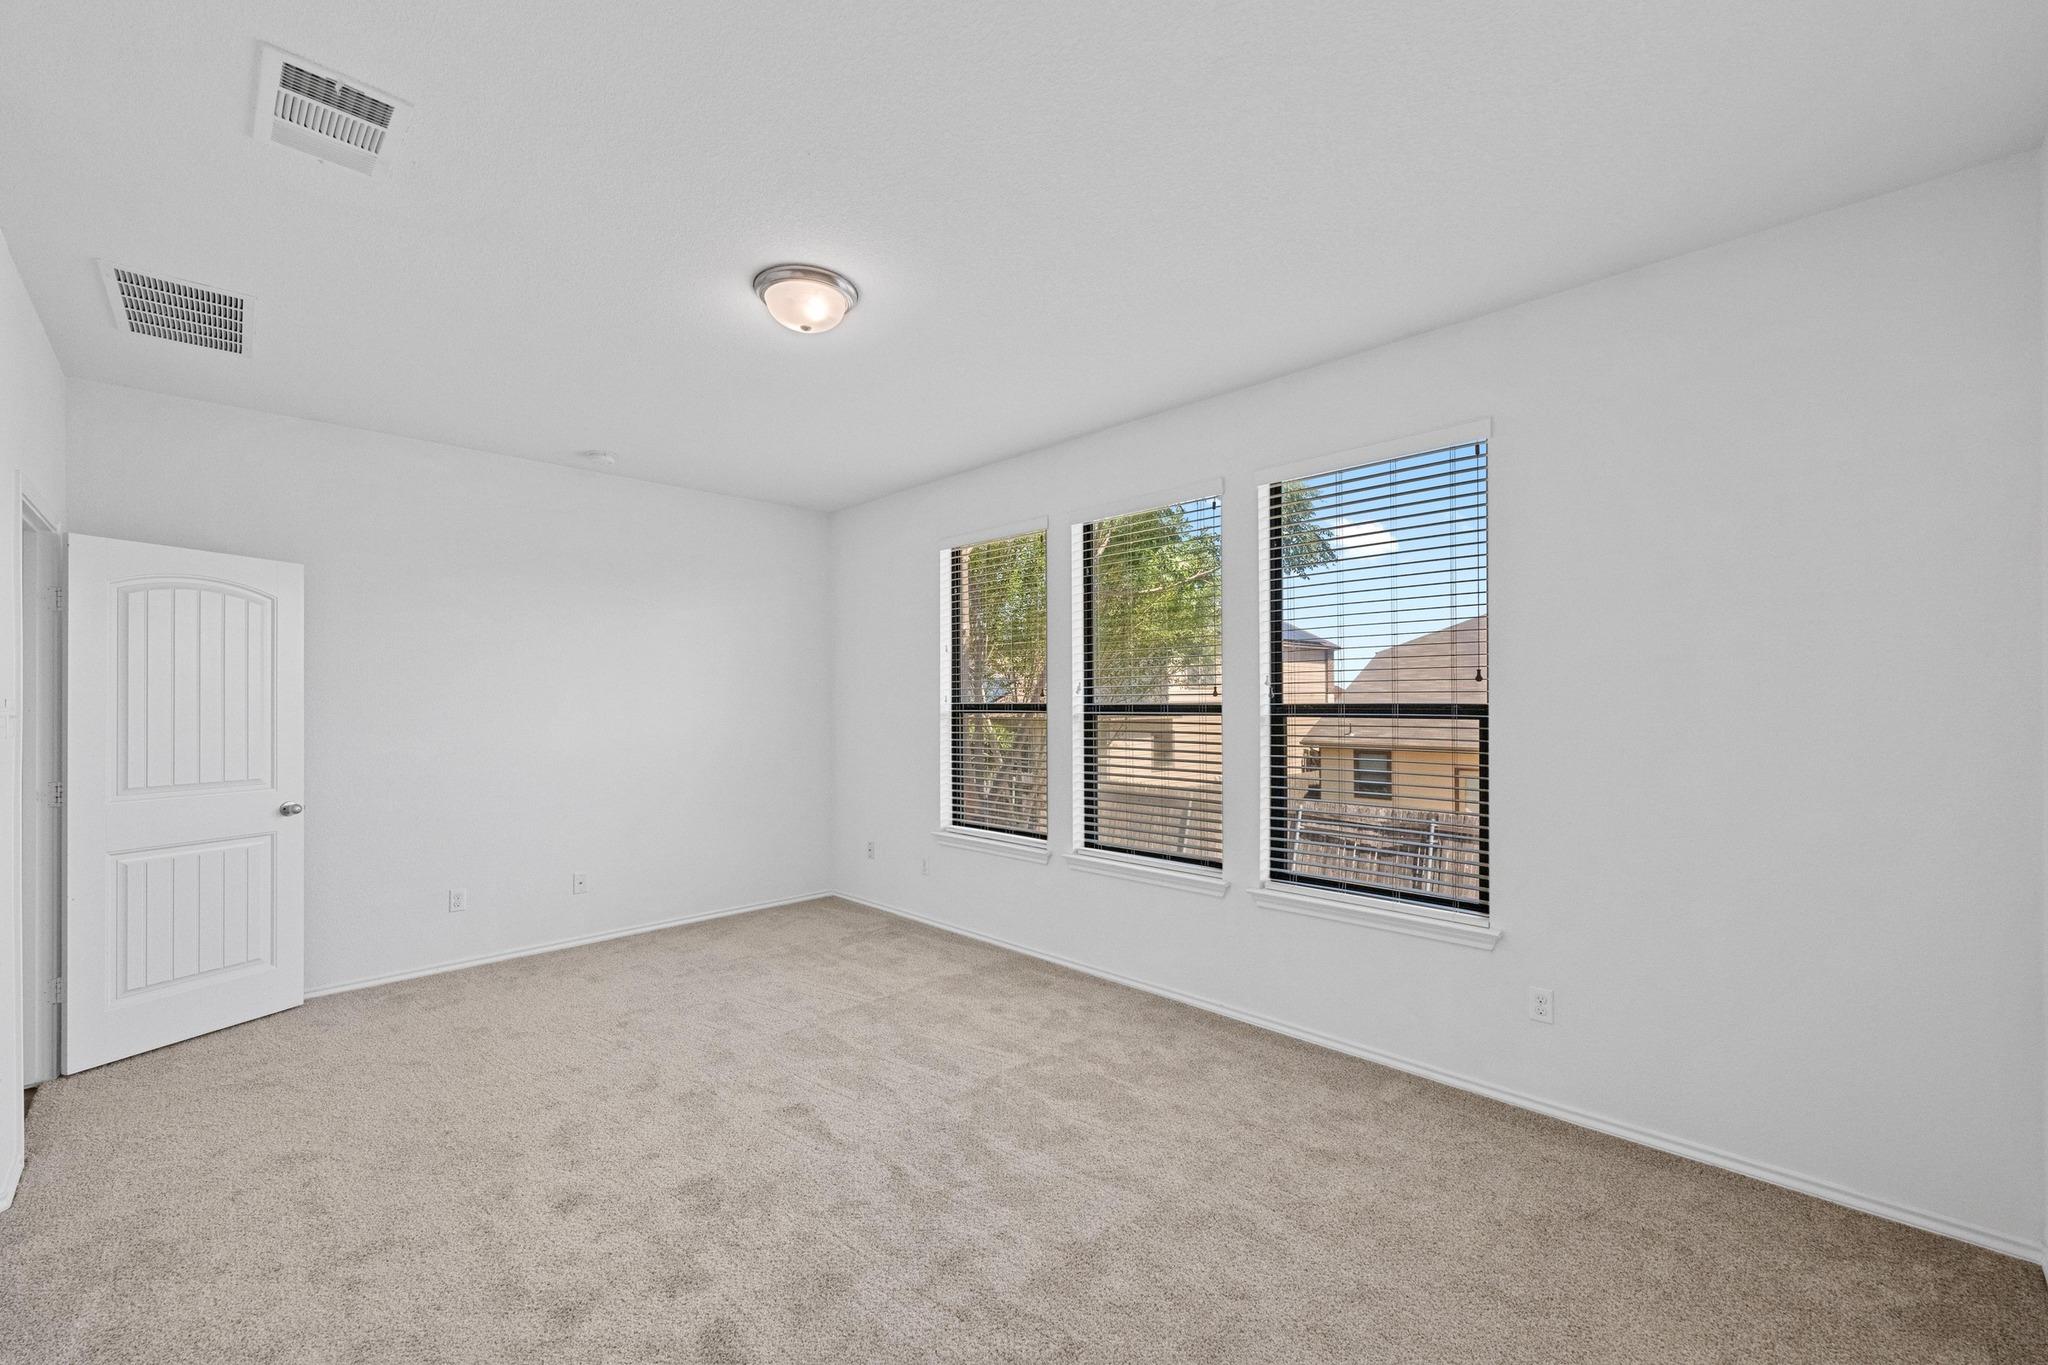
Unfurnished bedroom with beige carpet and three windows with blinds.
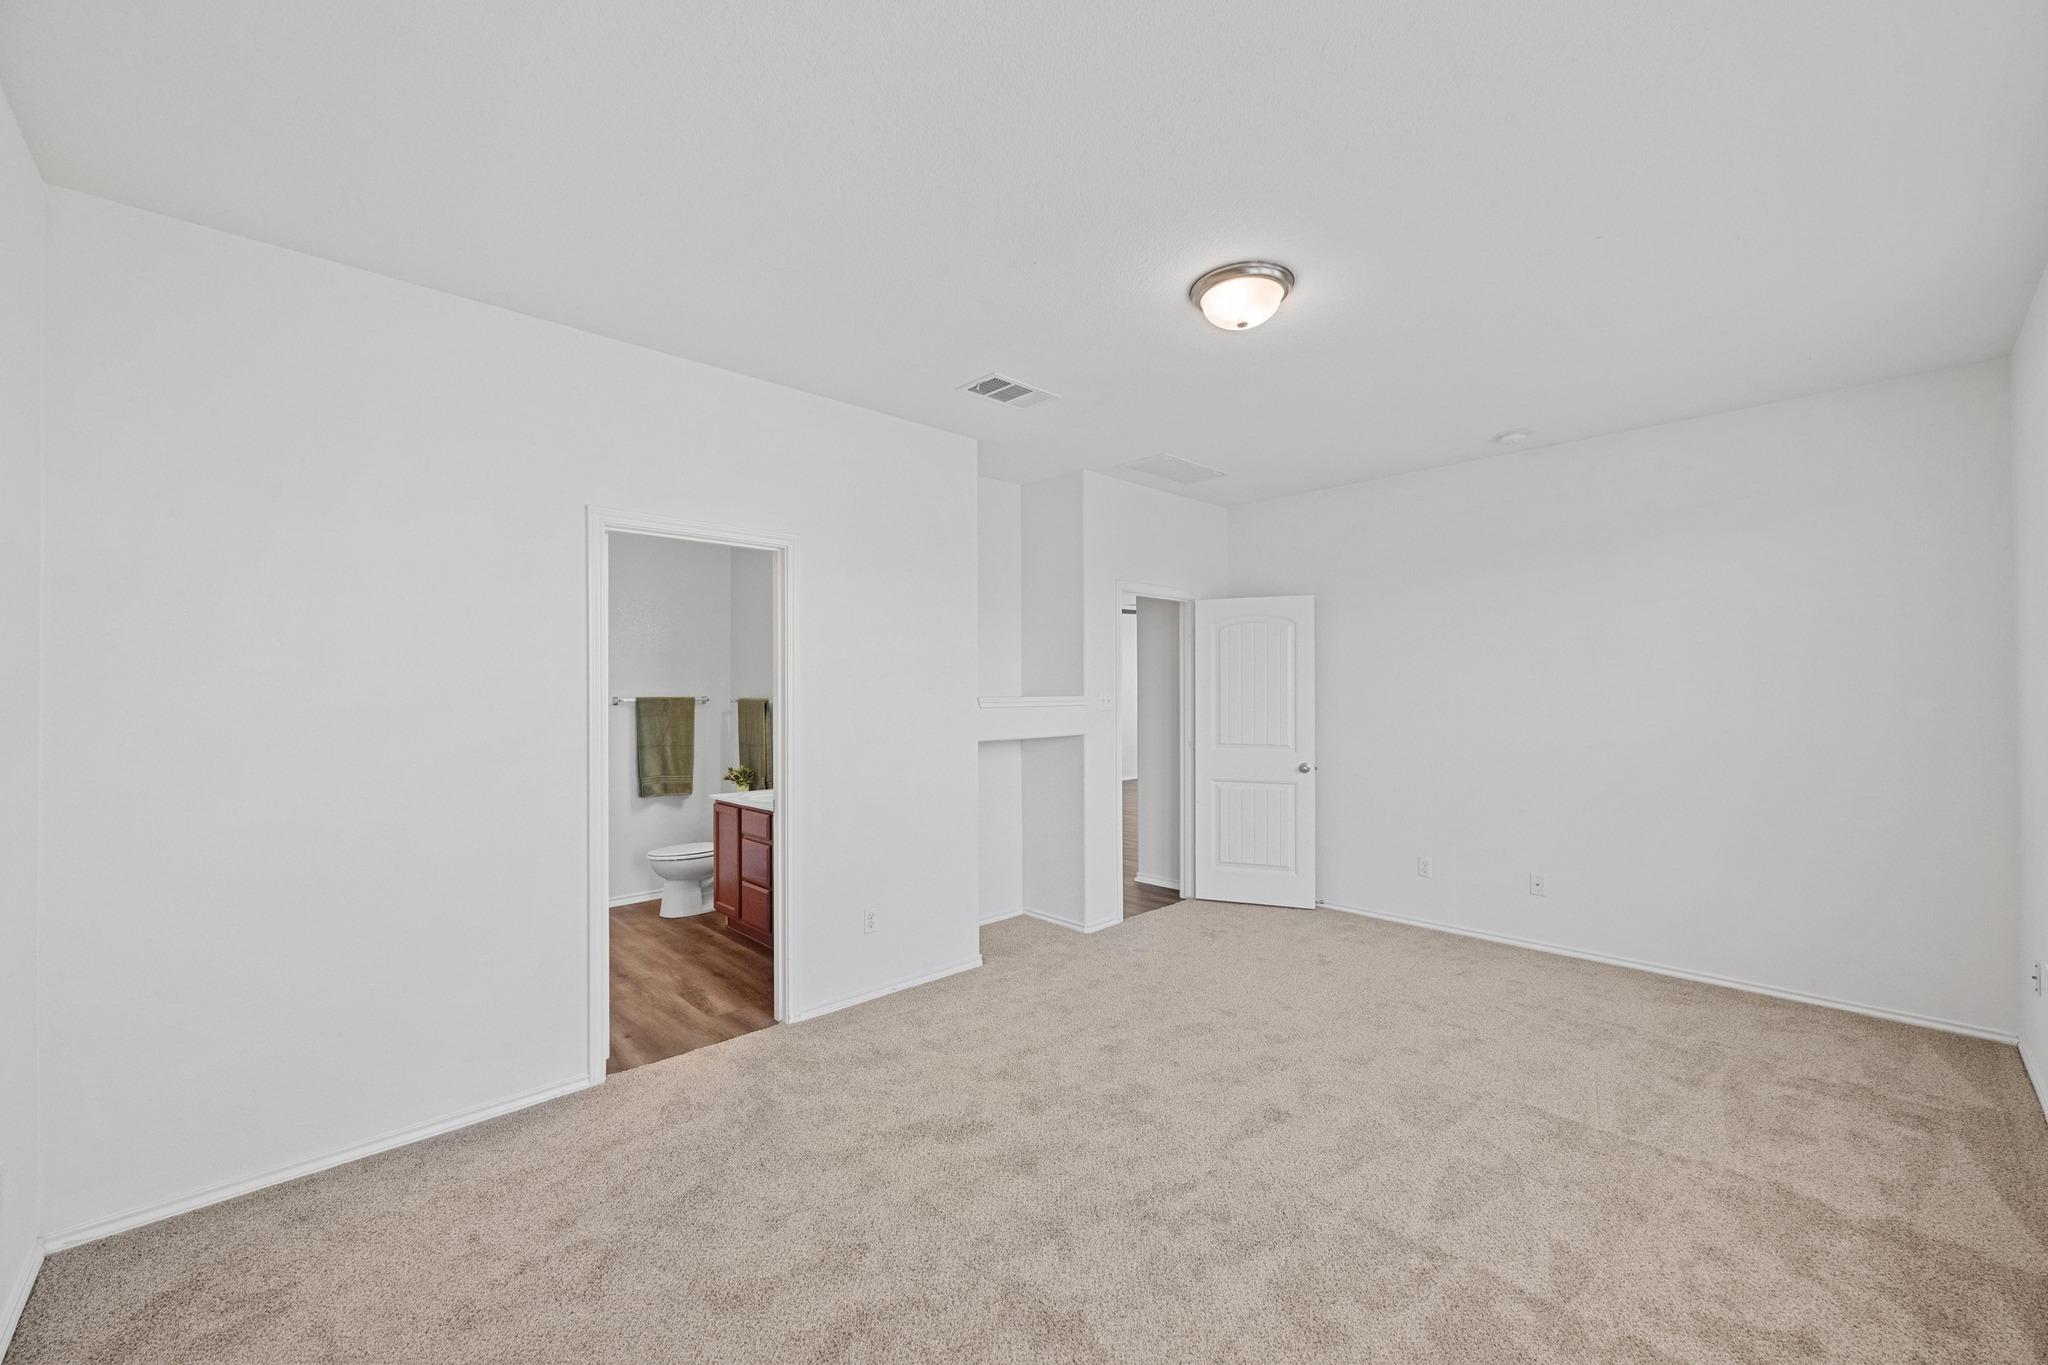
Empty carpeted bedroom with an open bathroom doorway and a second door to the hall.
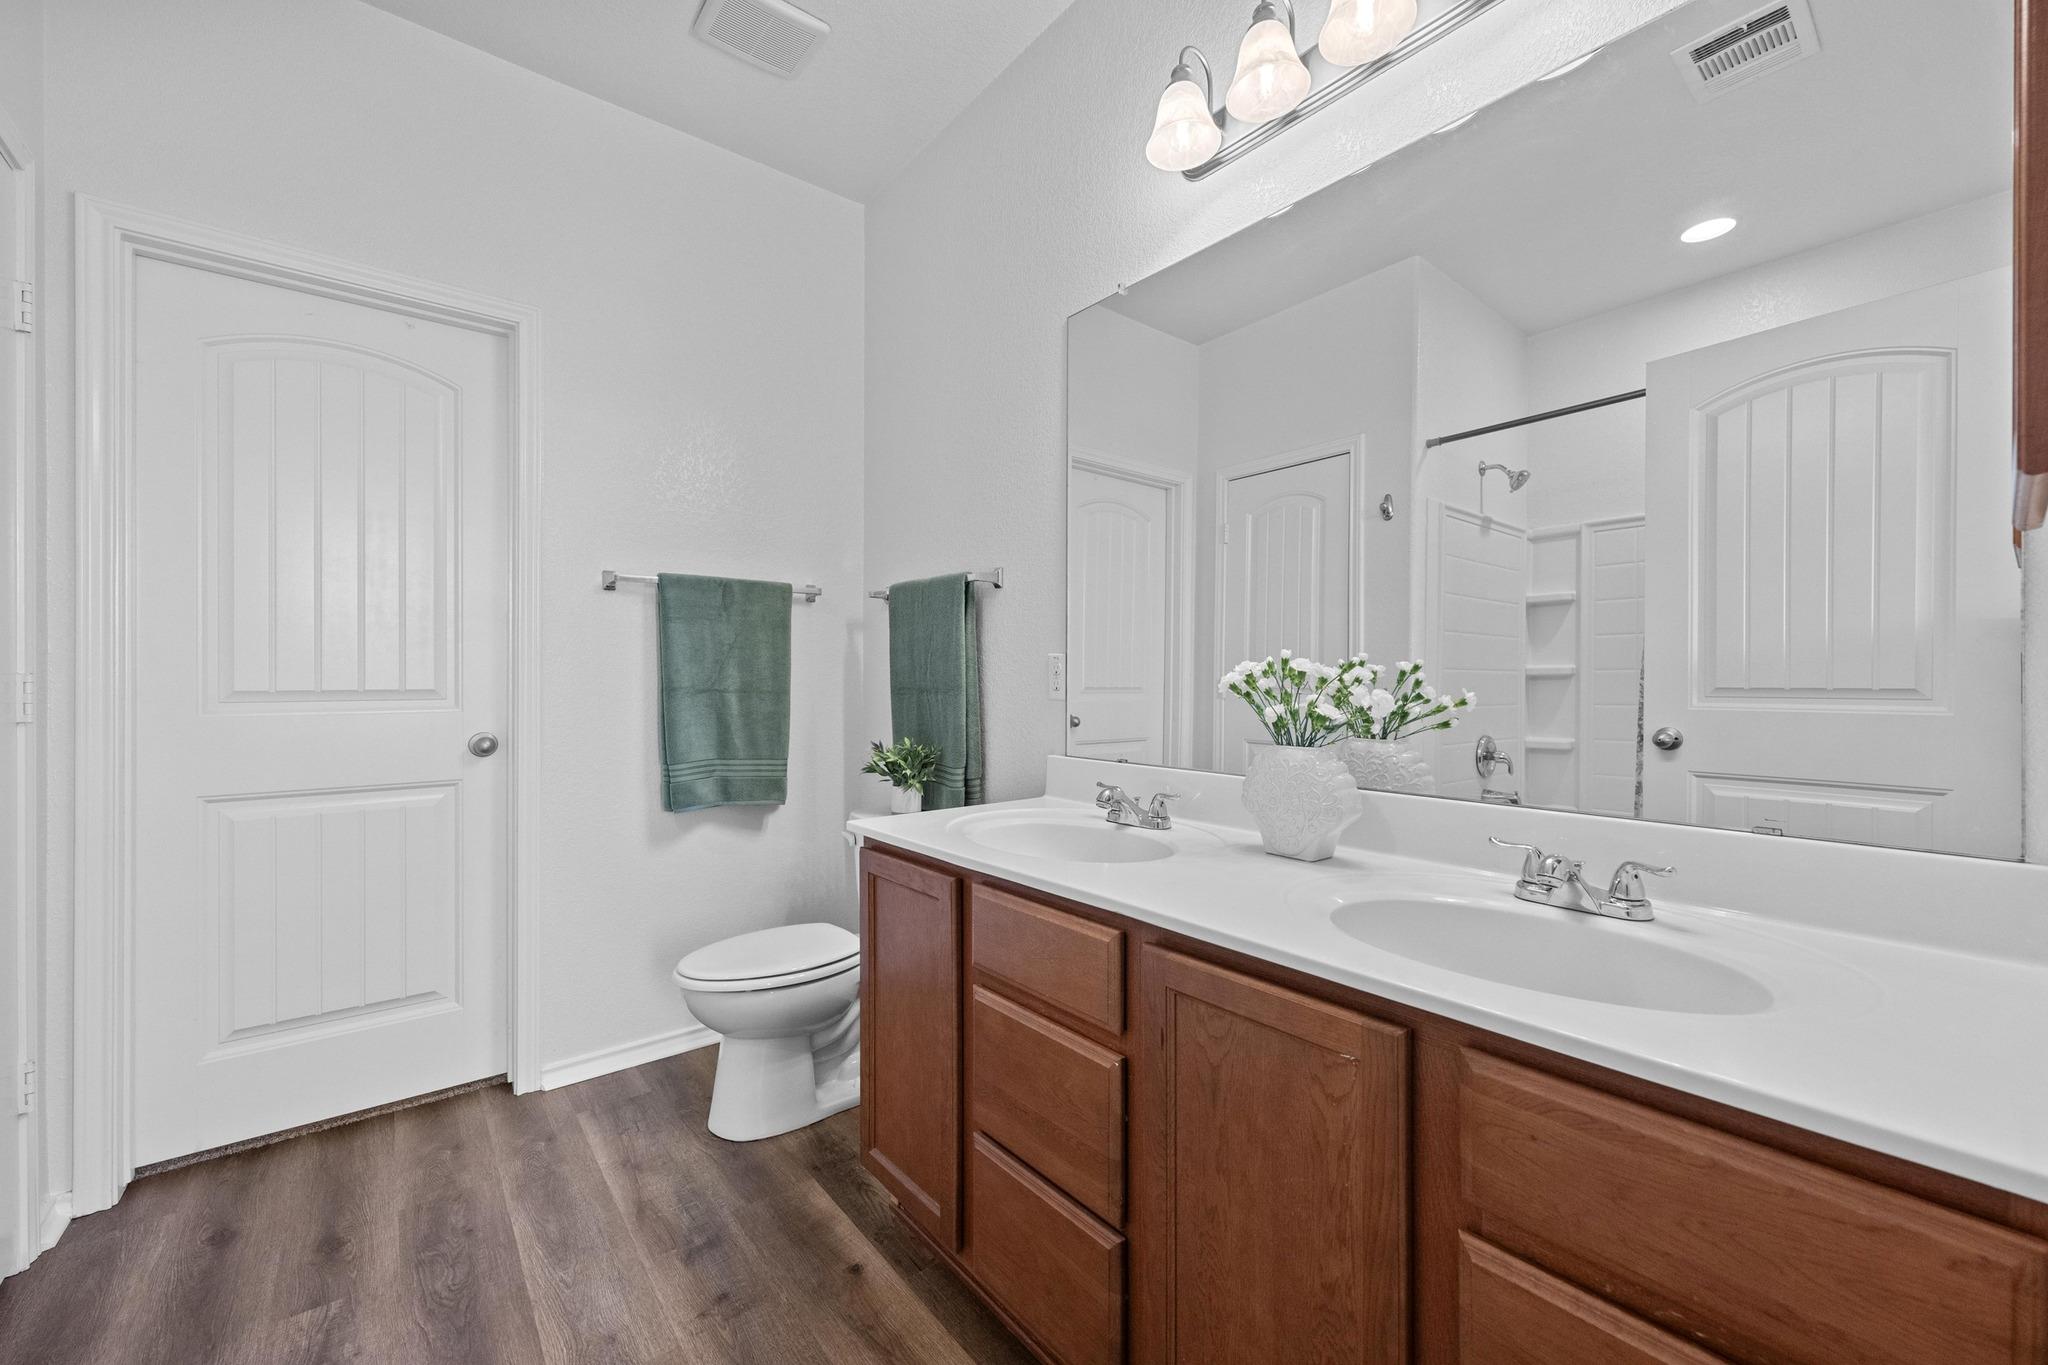
Bathroom with a double-sink wood vanity, large mirror, and shower with built-in shelving.
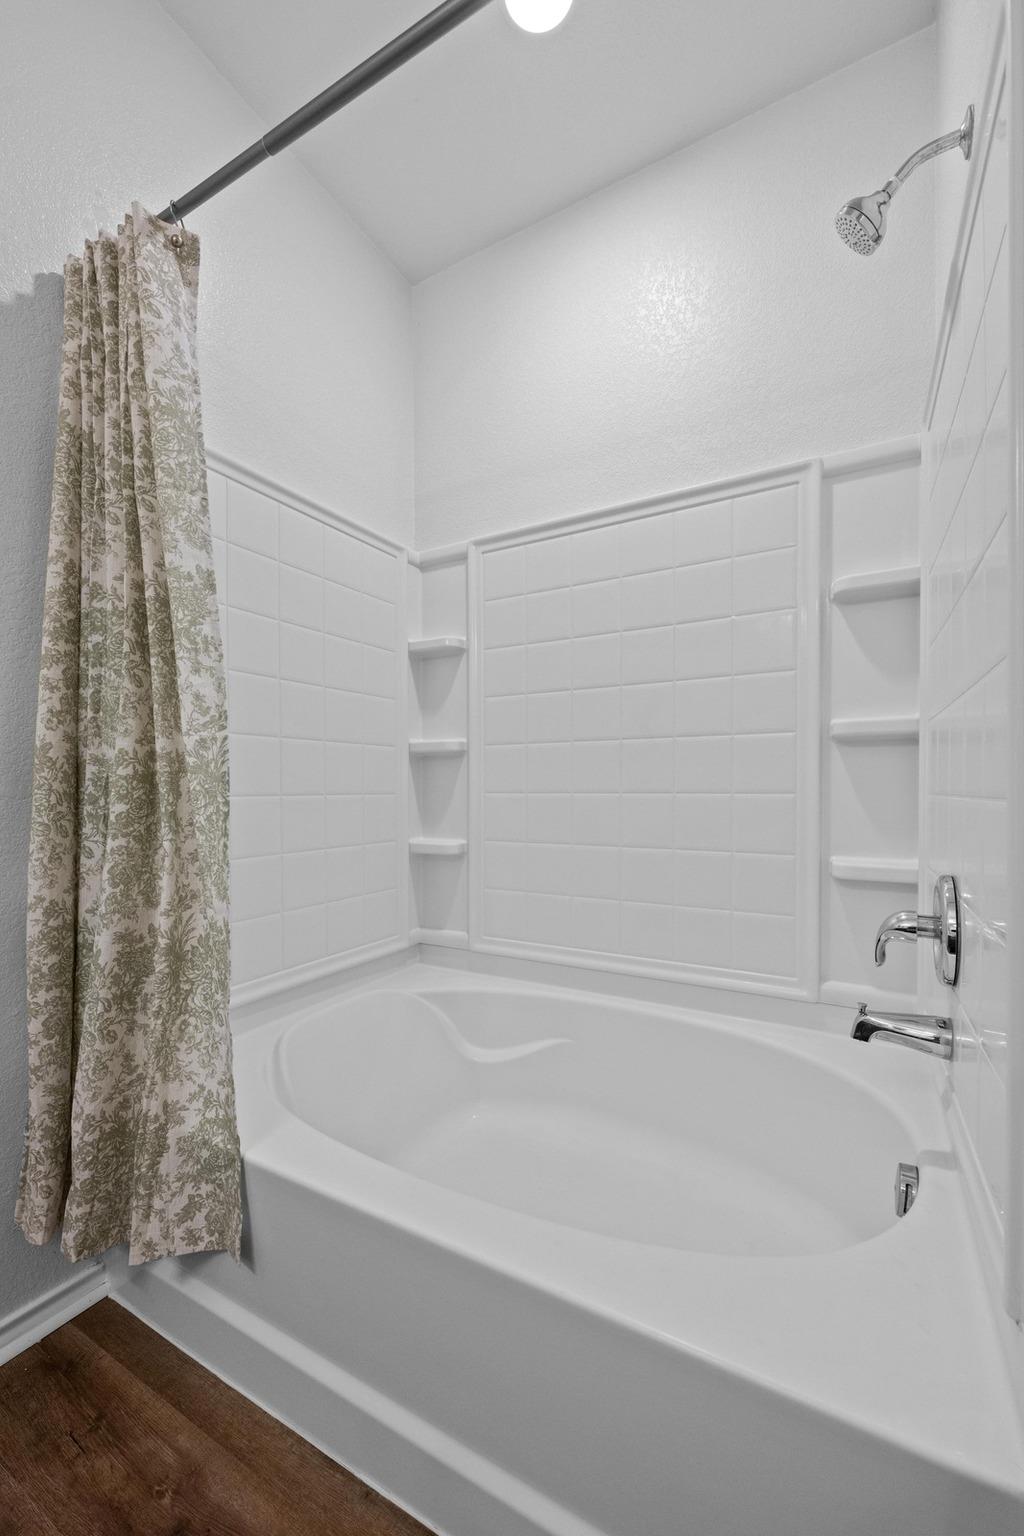
Bathroom with a white bathtub, tiled shower surround, built-in shelves, and patterned curtain.
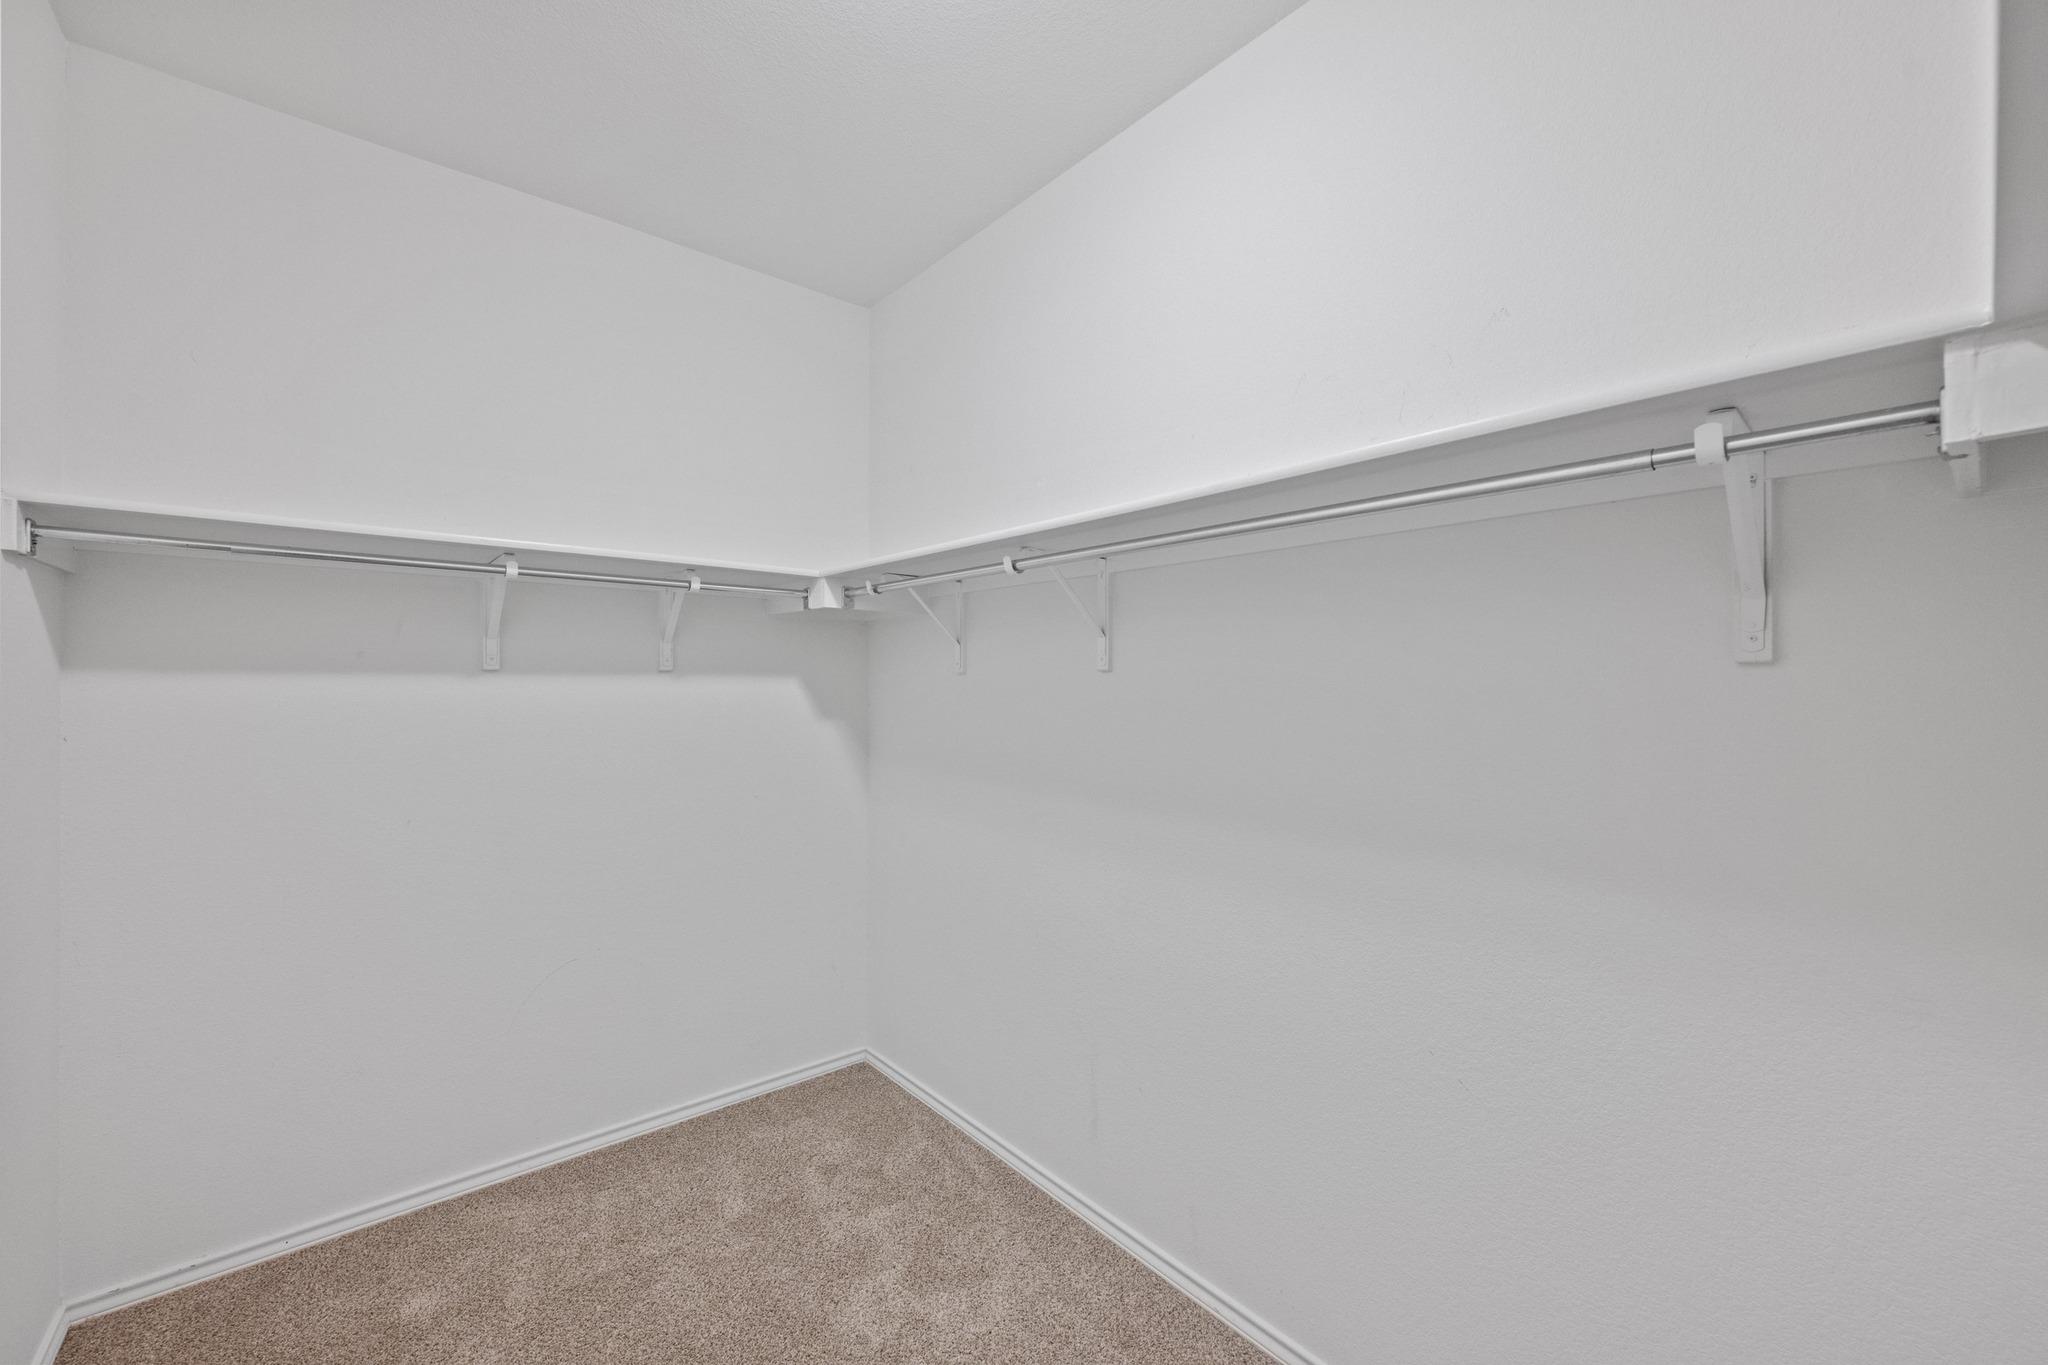
Empty carpeted walk-in closet with overhead shelving and hanging rods along two walls.
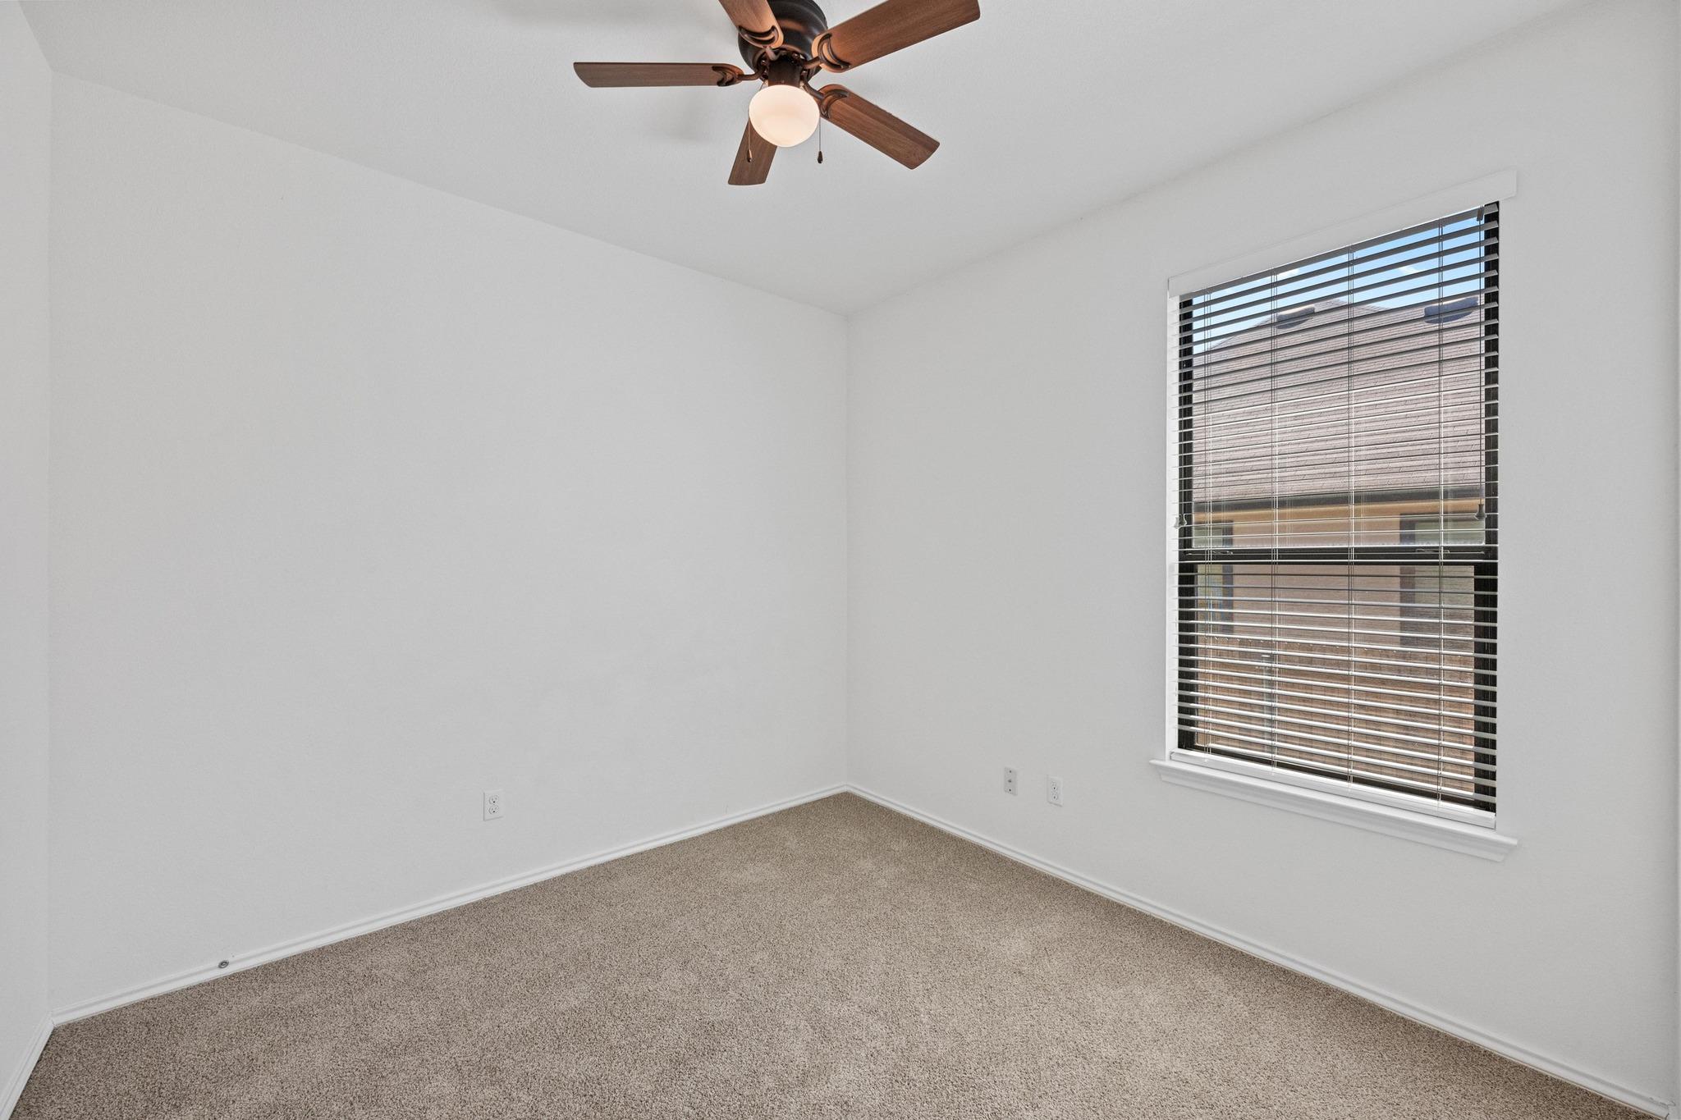
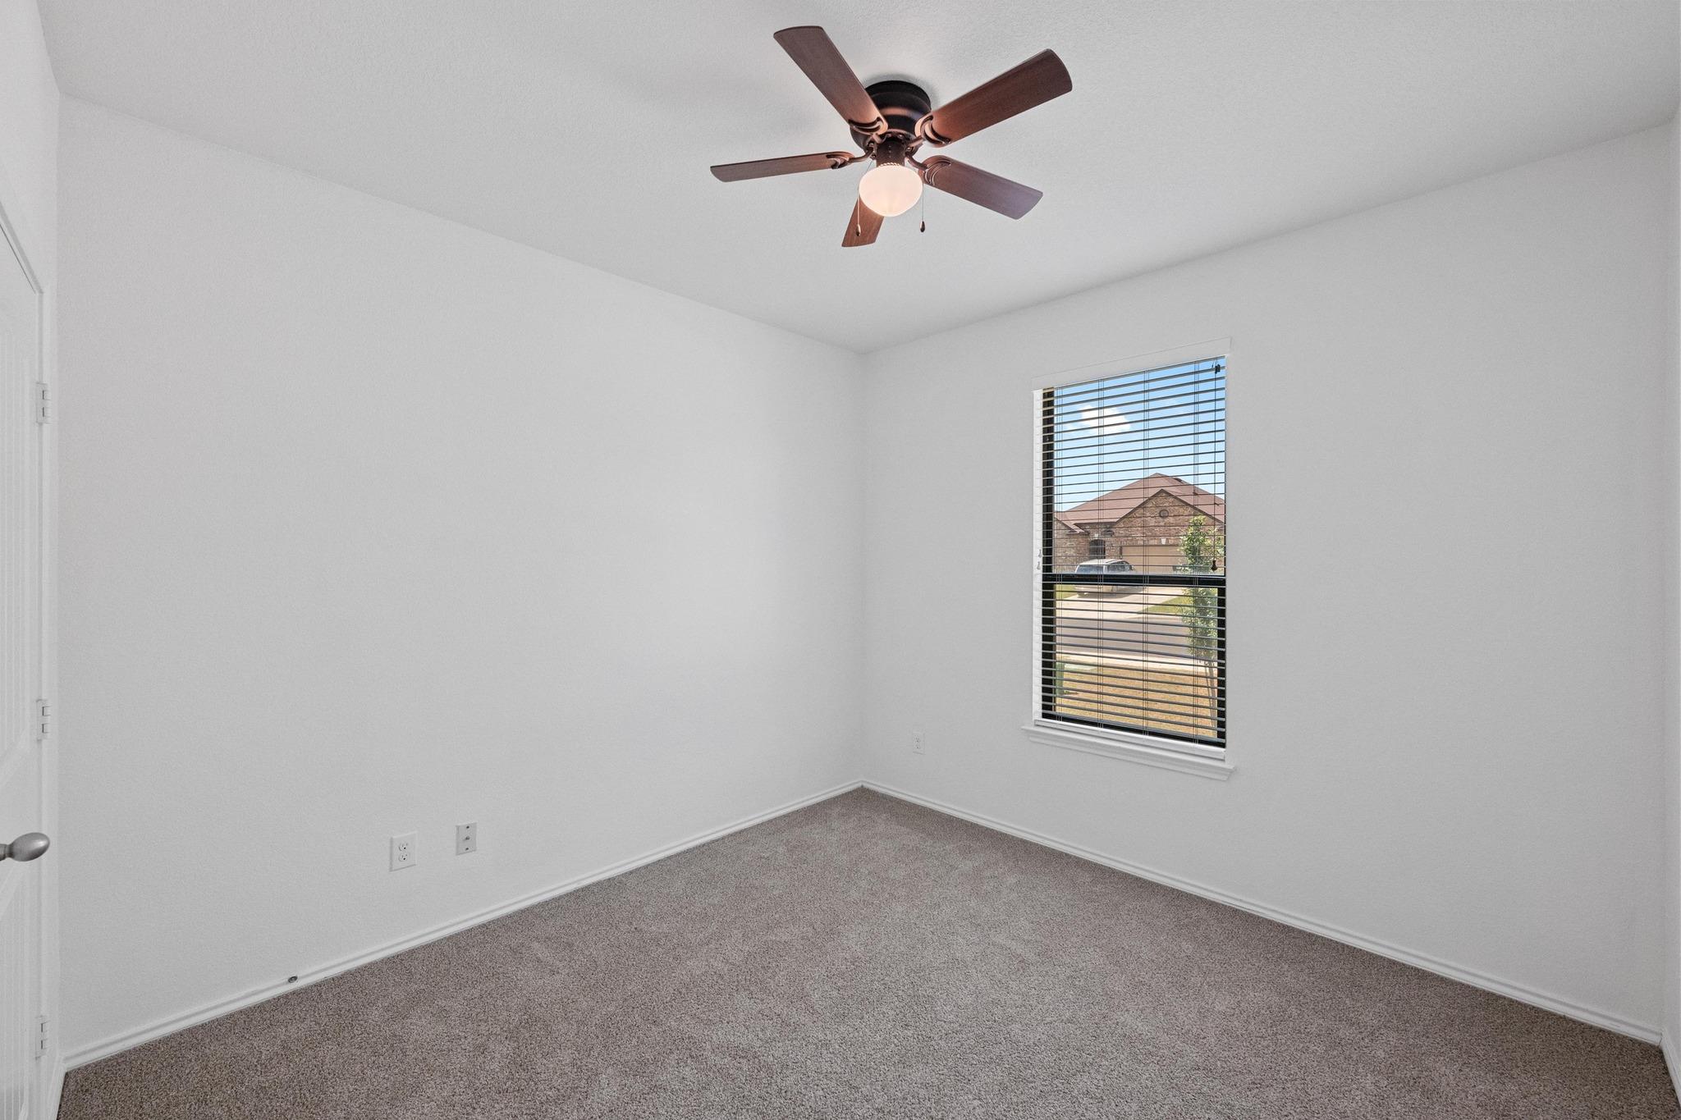
Empty bedroom with beige carpet, a ceiling fan, and a window with blinds.
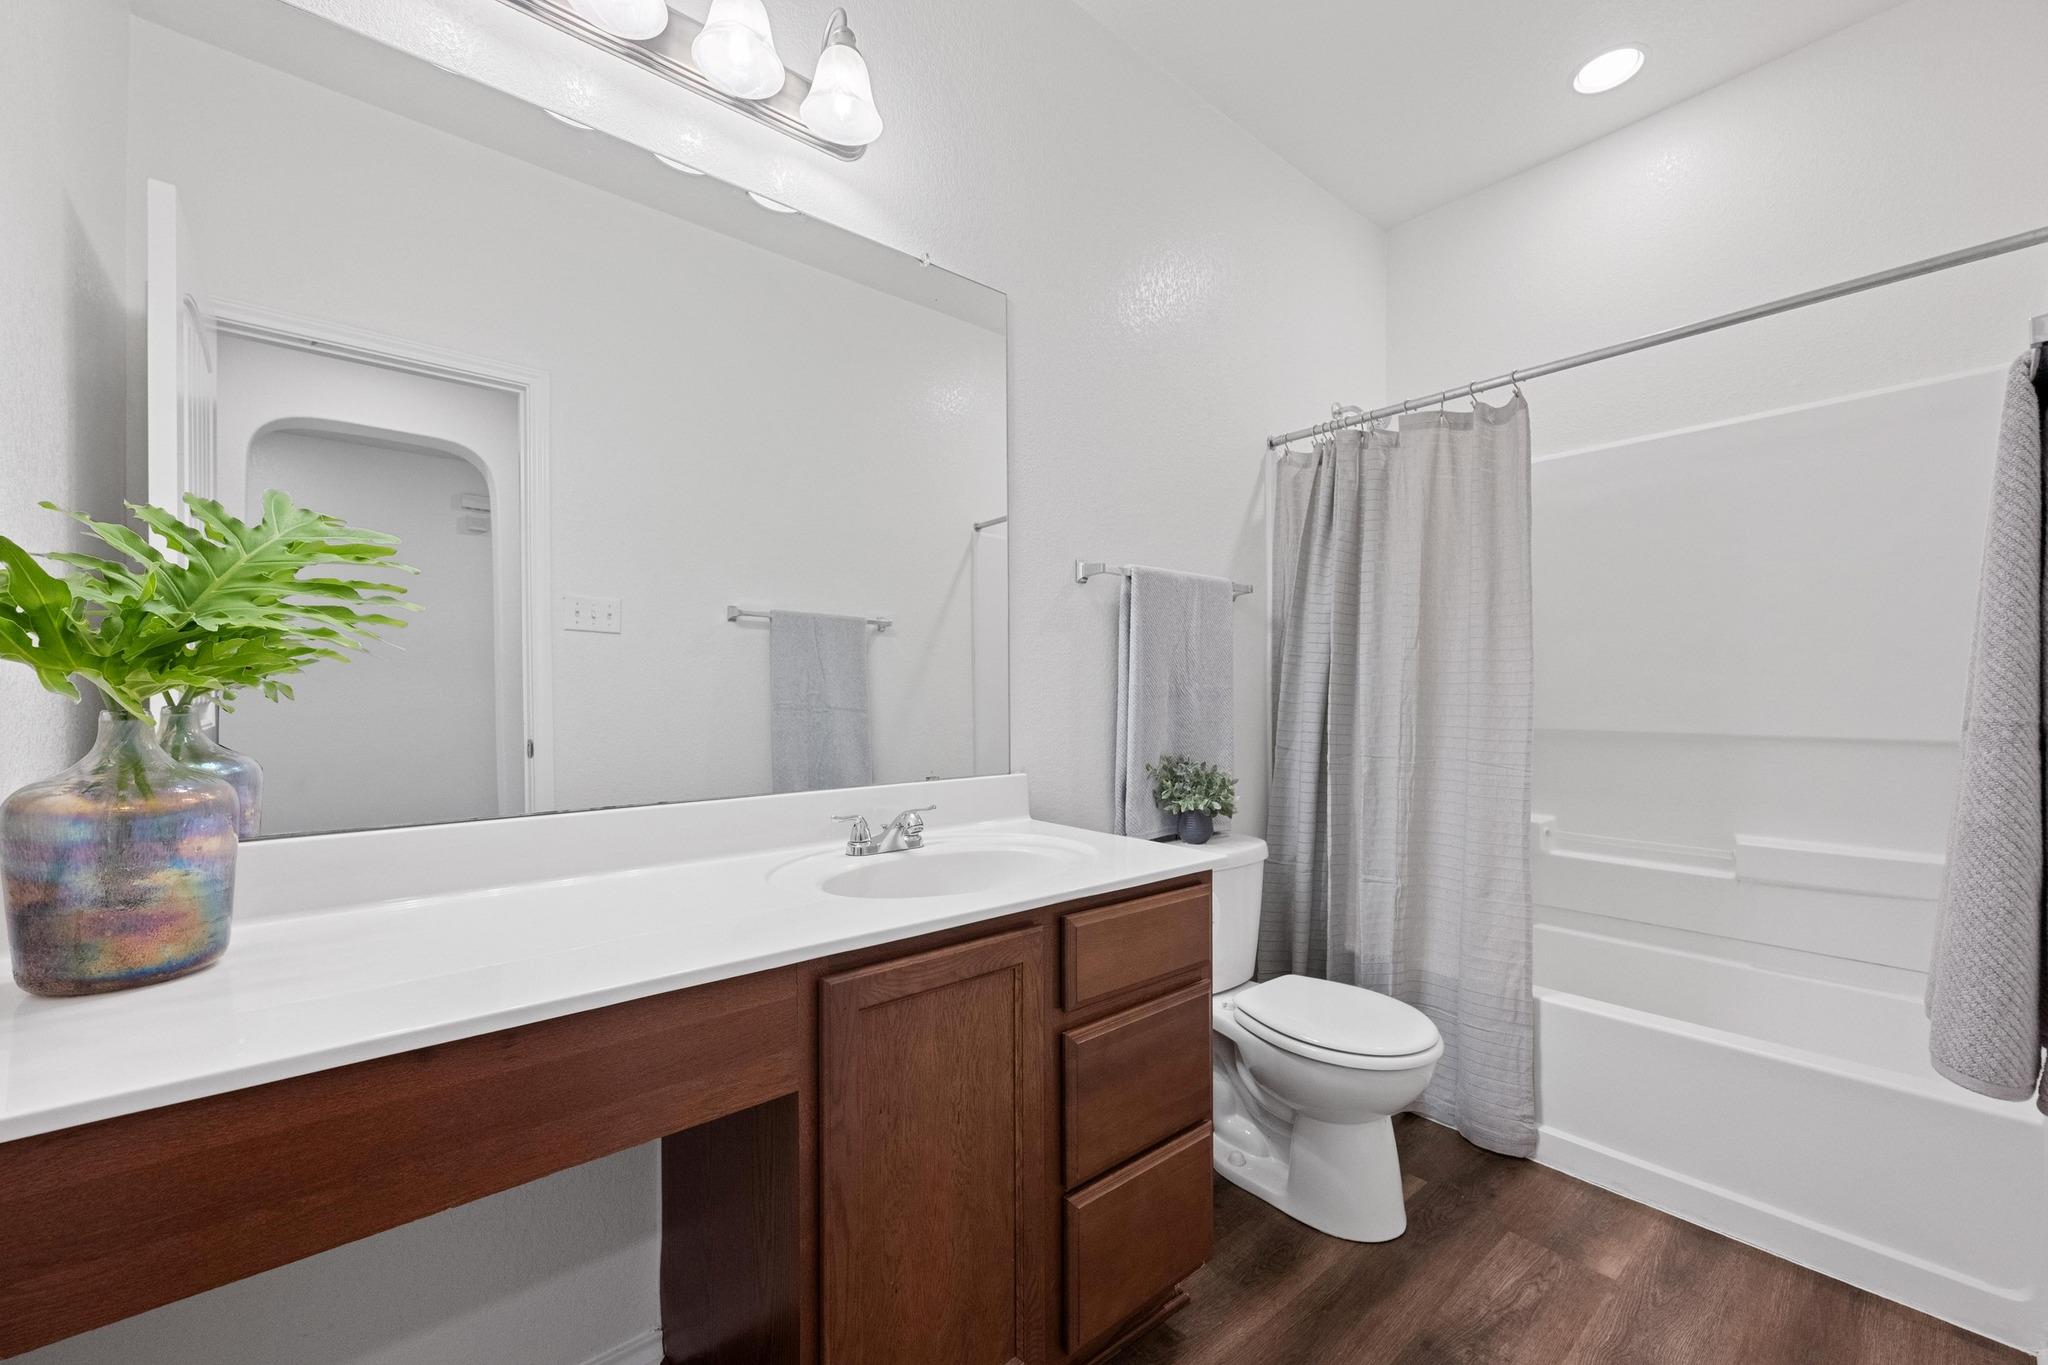
Bathroom with a dark wood vanity, large mirror, toilet, and bathtub behind a gray curtain.
Empty bedroom with gray carpet, a ceiling fan, and a window with blinds.
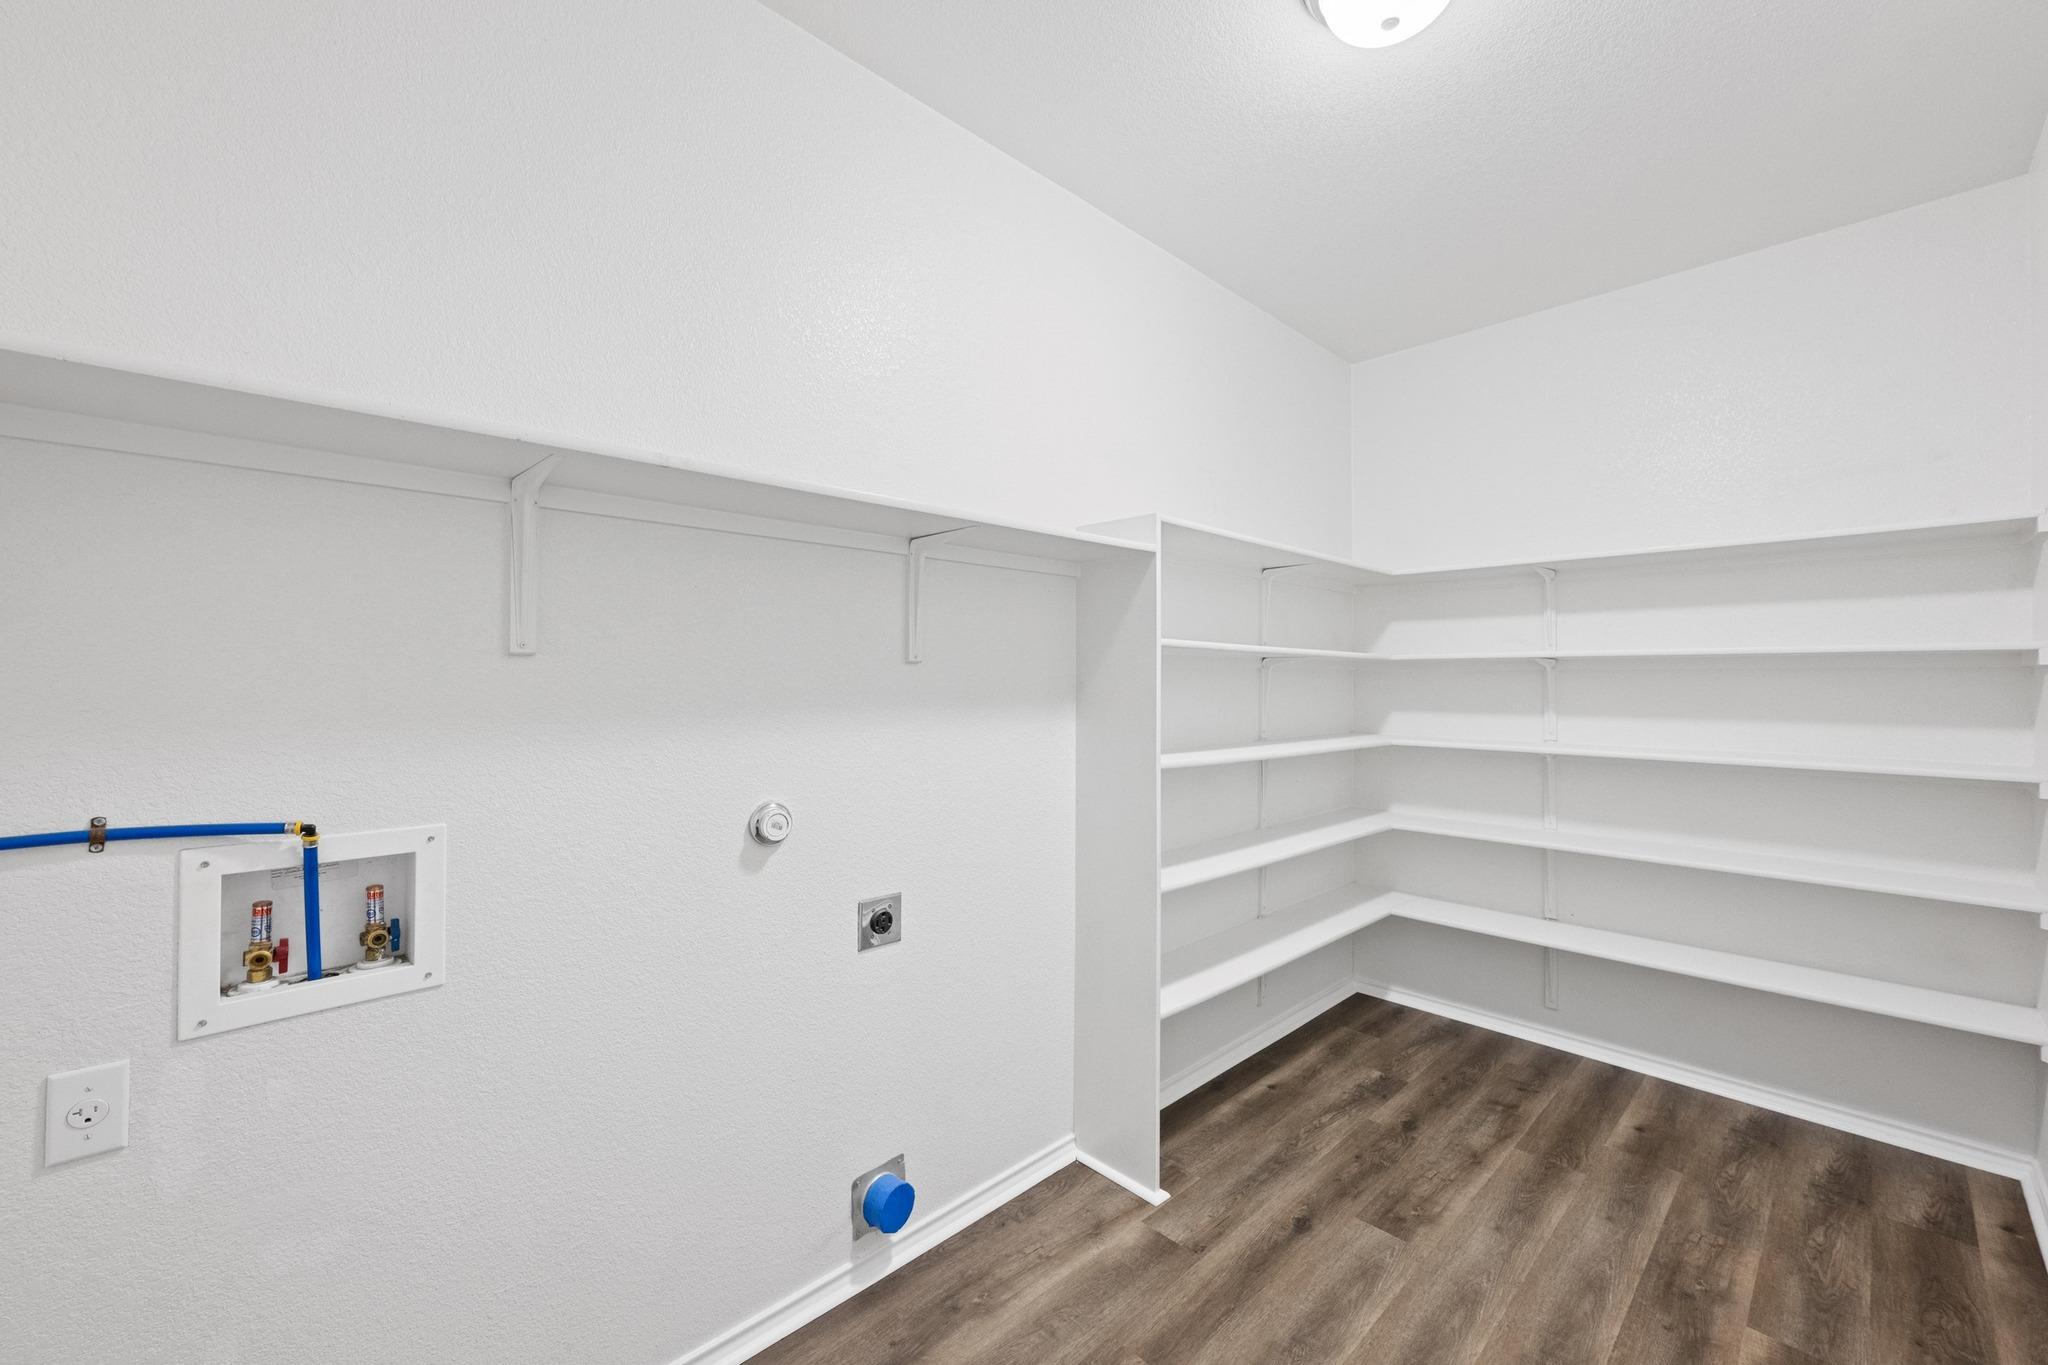
Laundry room with built-in white shelves, washer hookups, and wood-look flooring.
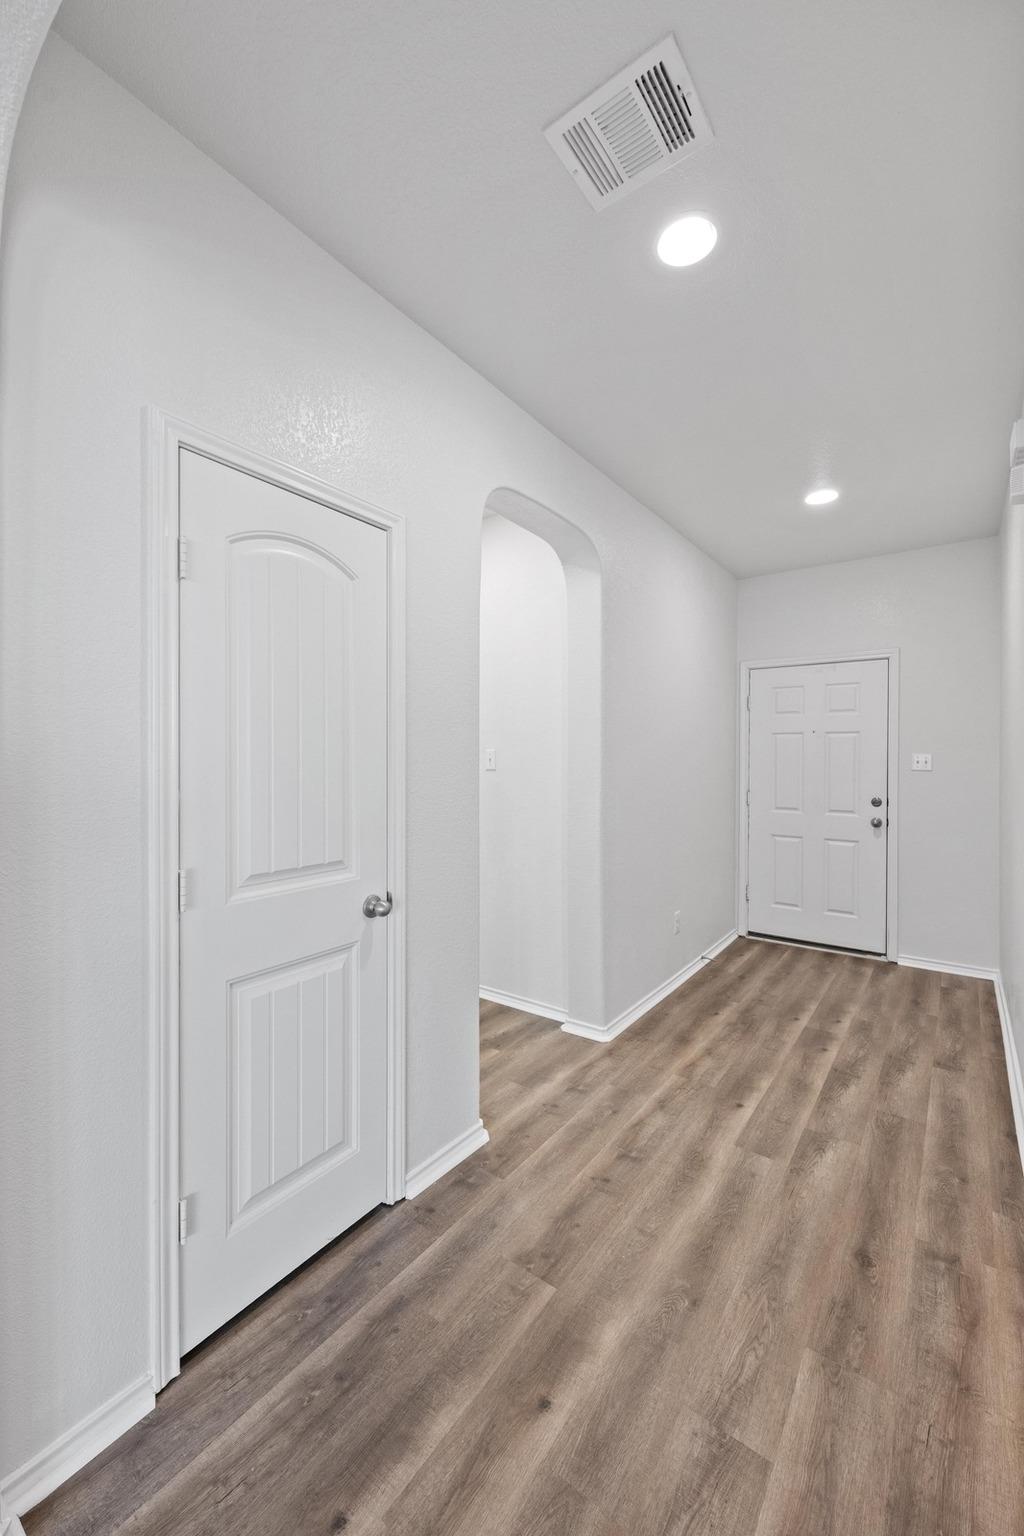
Unfurnished hallway with wood-look flooring, two white paneled doors, and an arched opening.
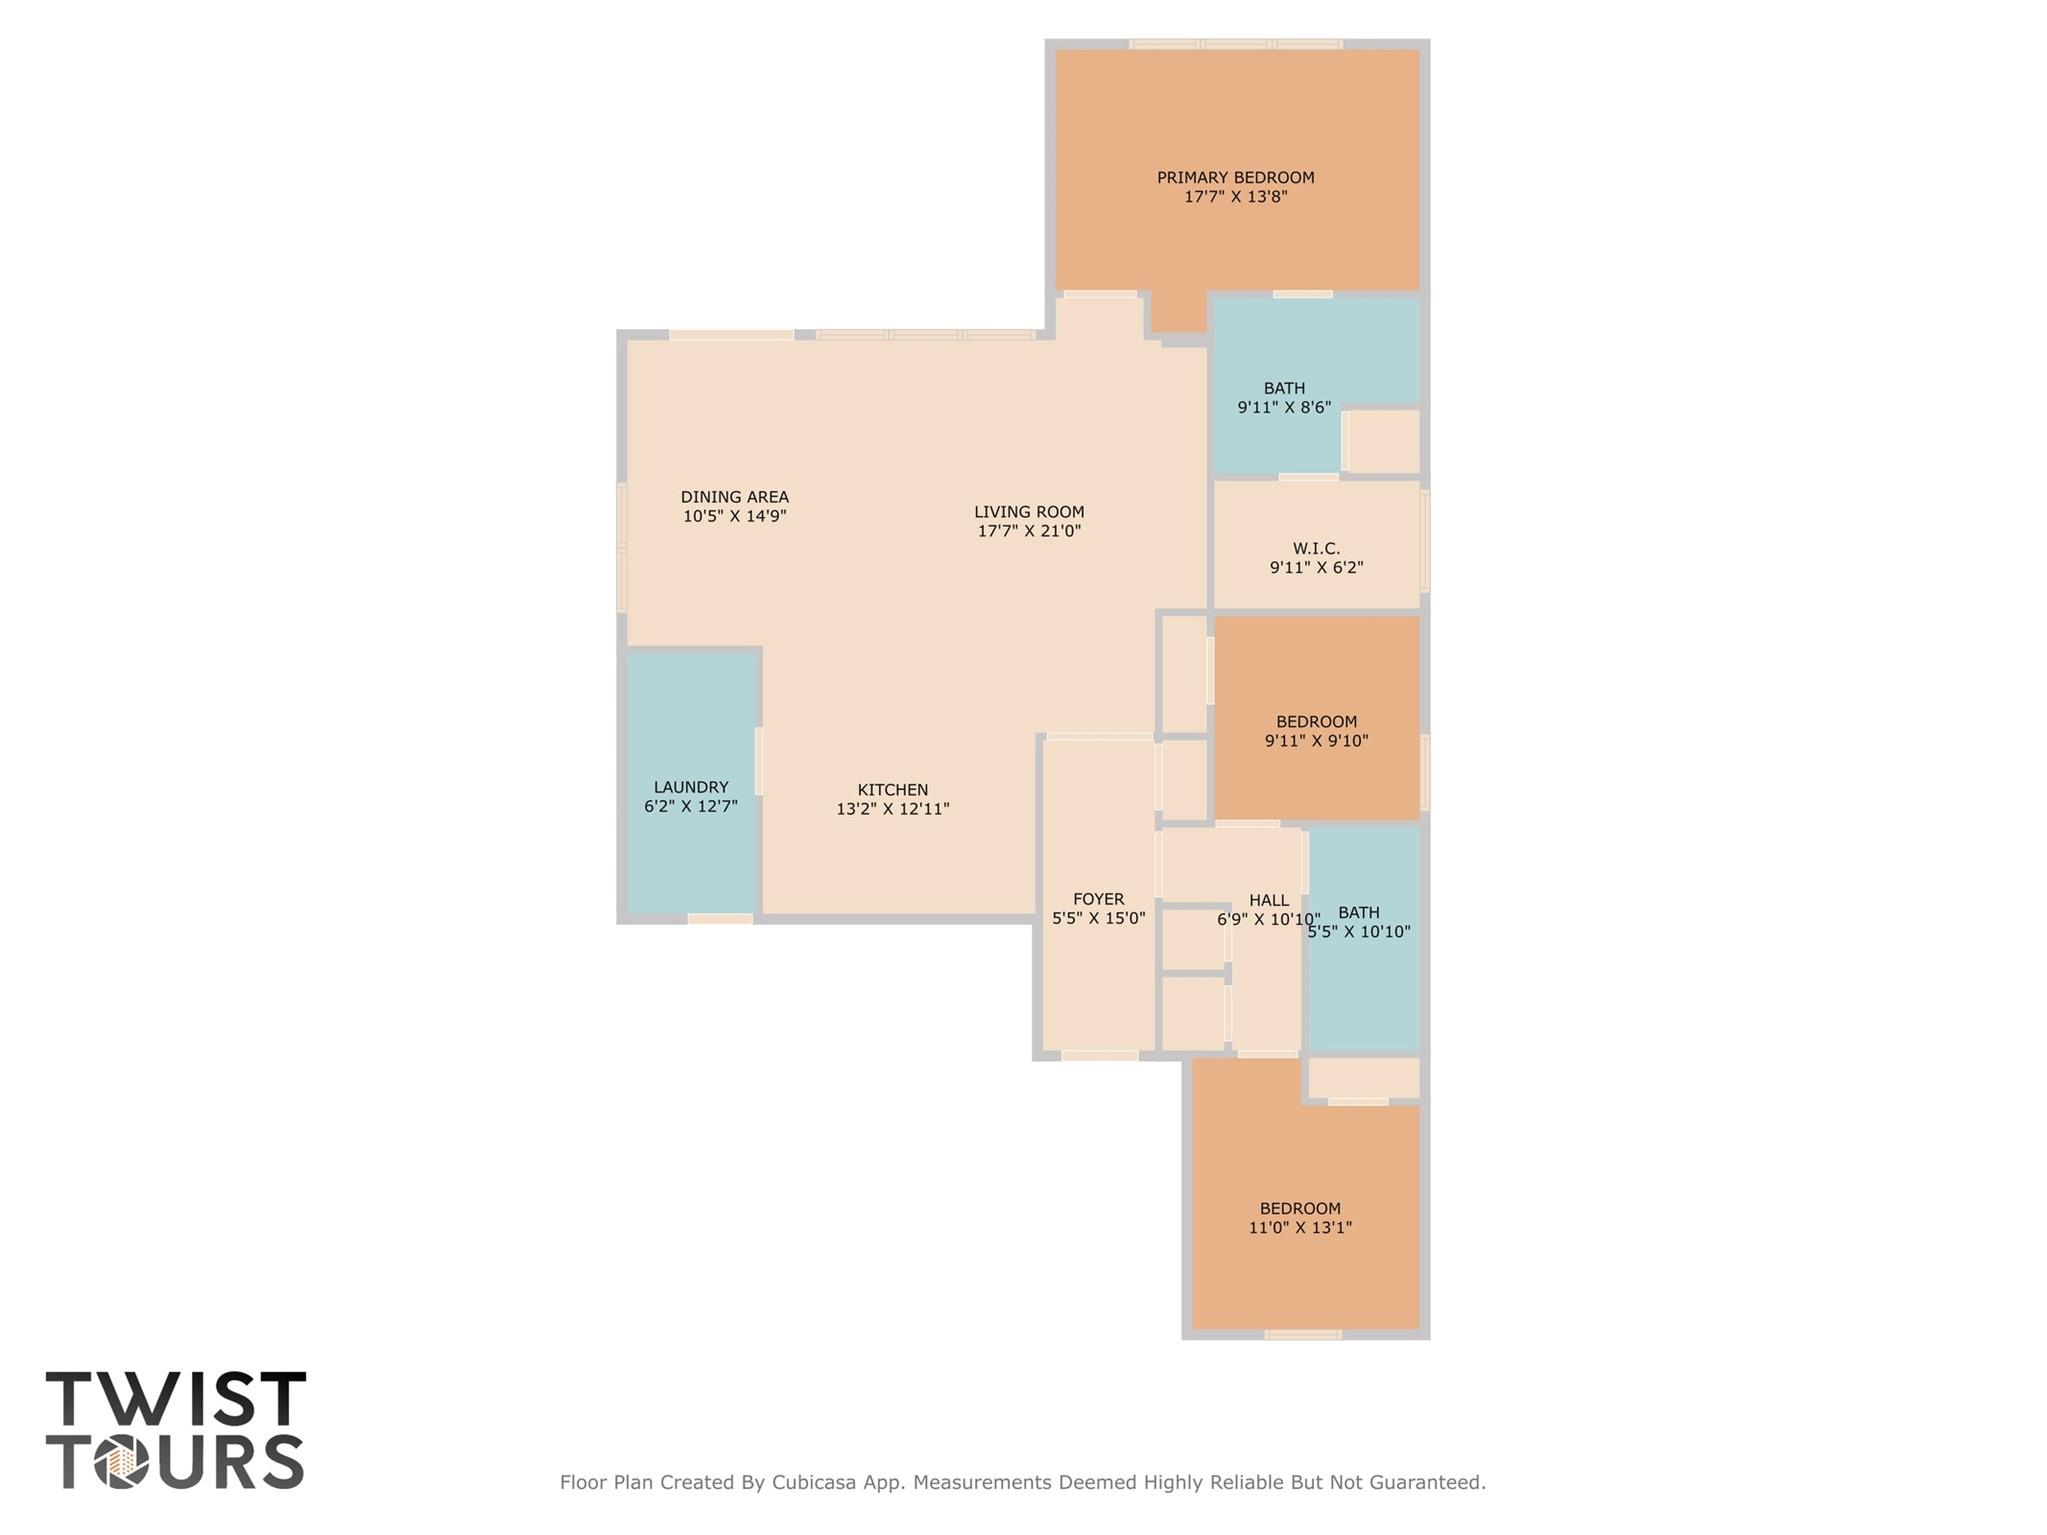
Floor plan showing three bedrooms, two baths, kitchen, living and dining areas.
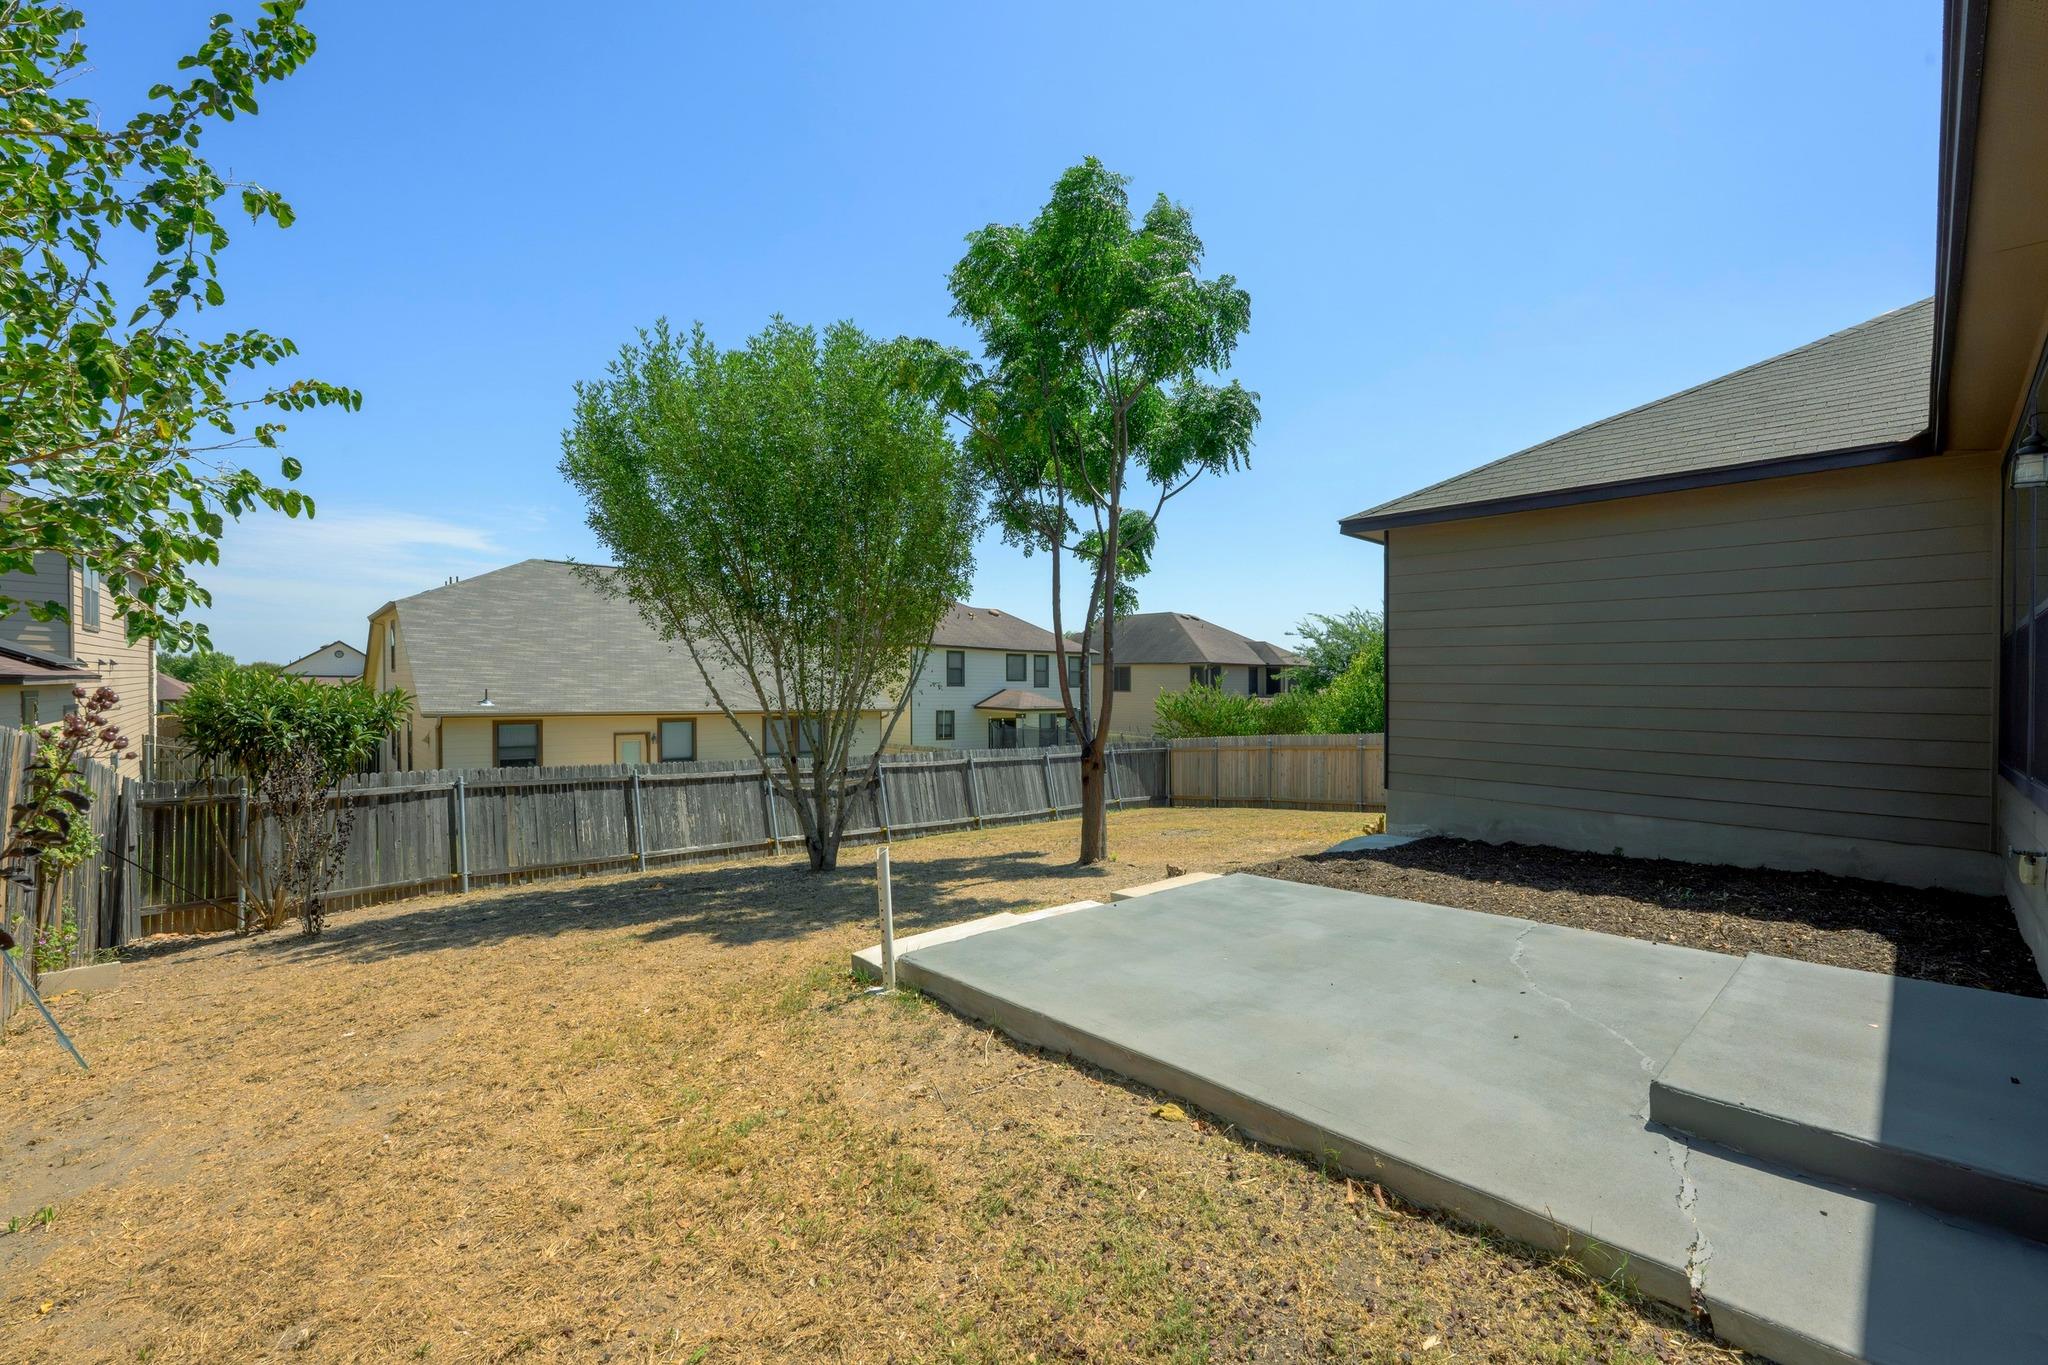
Backyard with a broad concrete patio, dry lawn, trees, and a wooden fence.
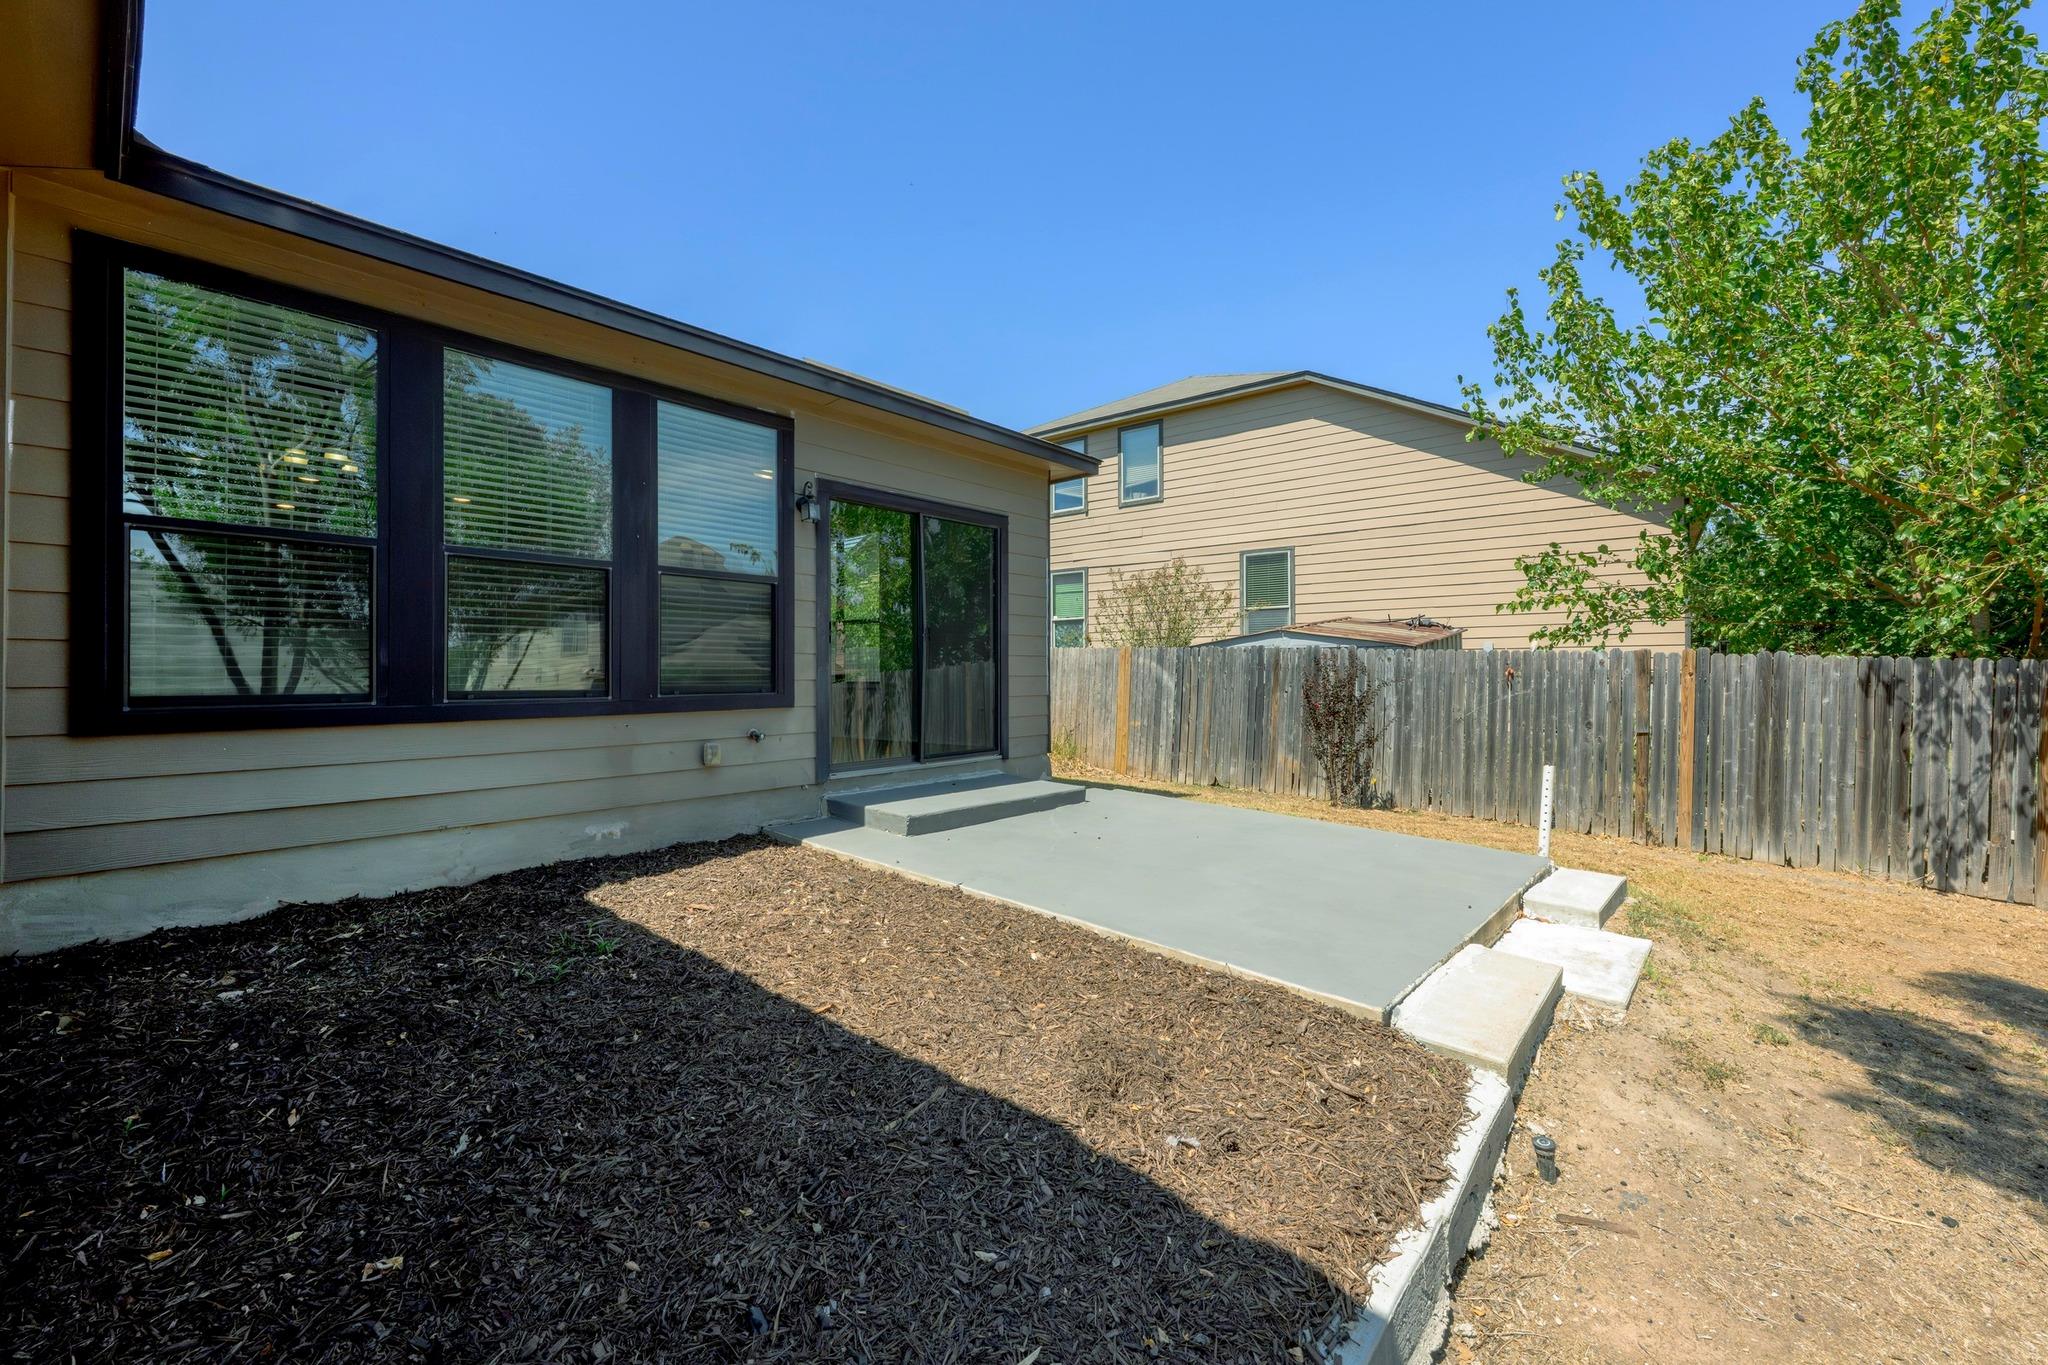
Home’s rear patio with a concrete slab, sliding glass door, and fenced yard.
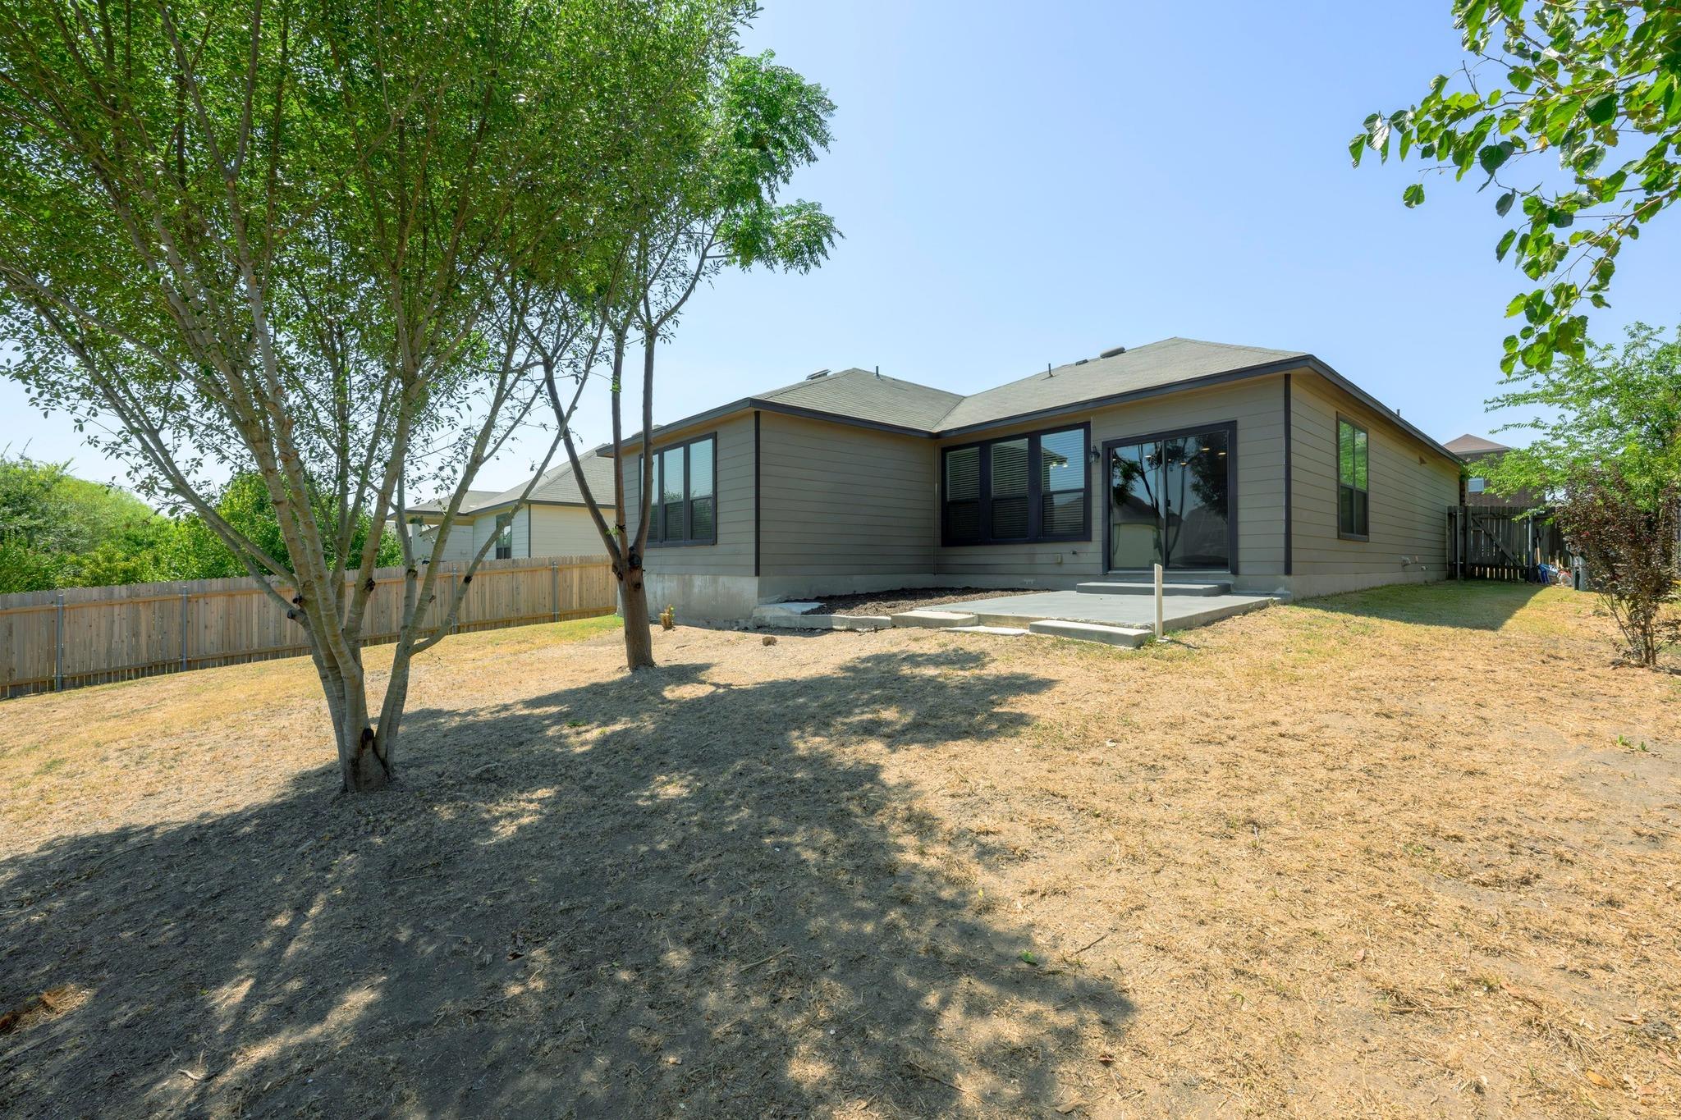
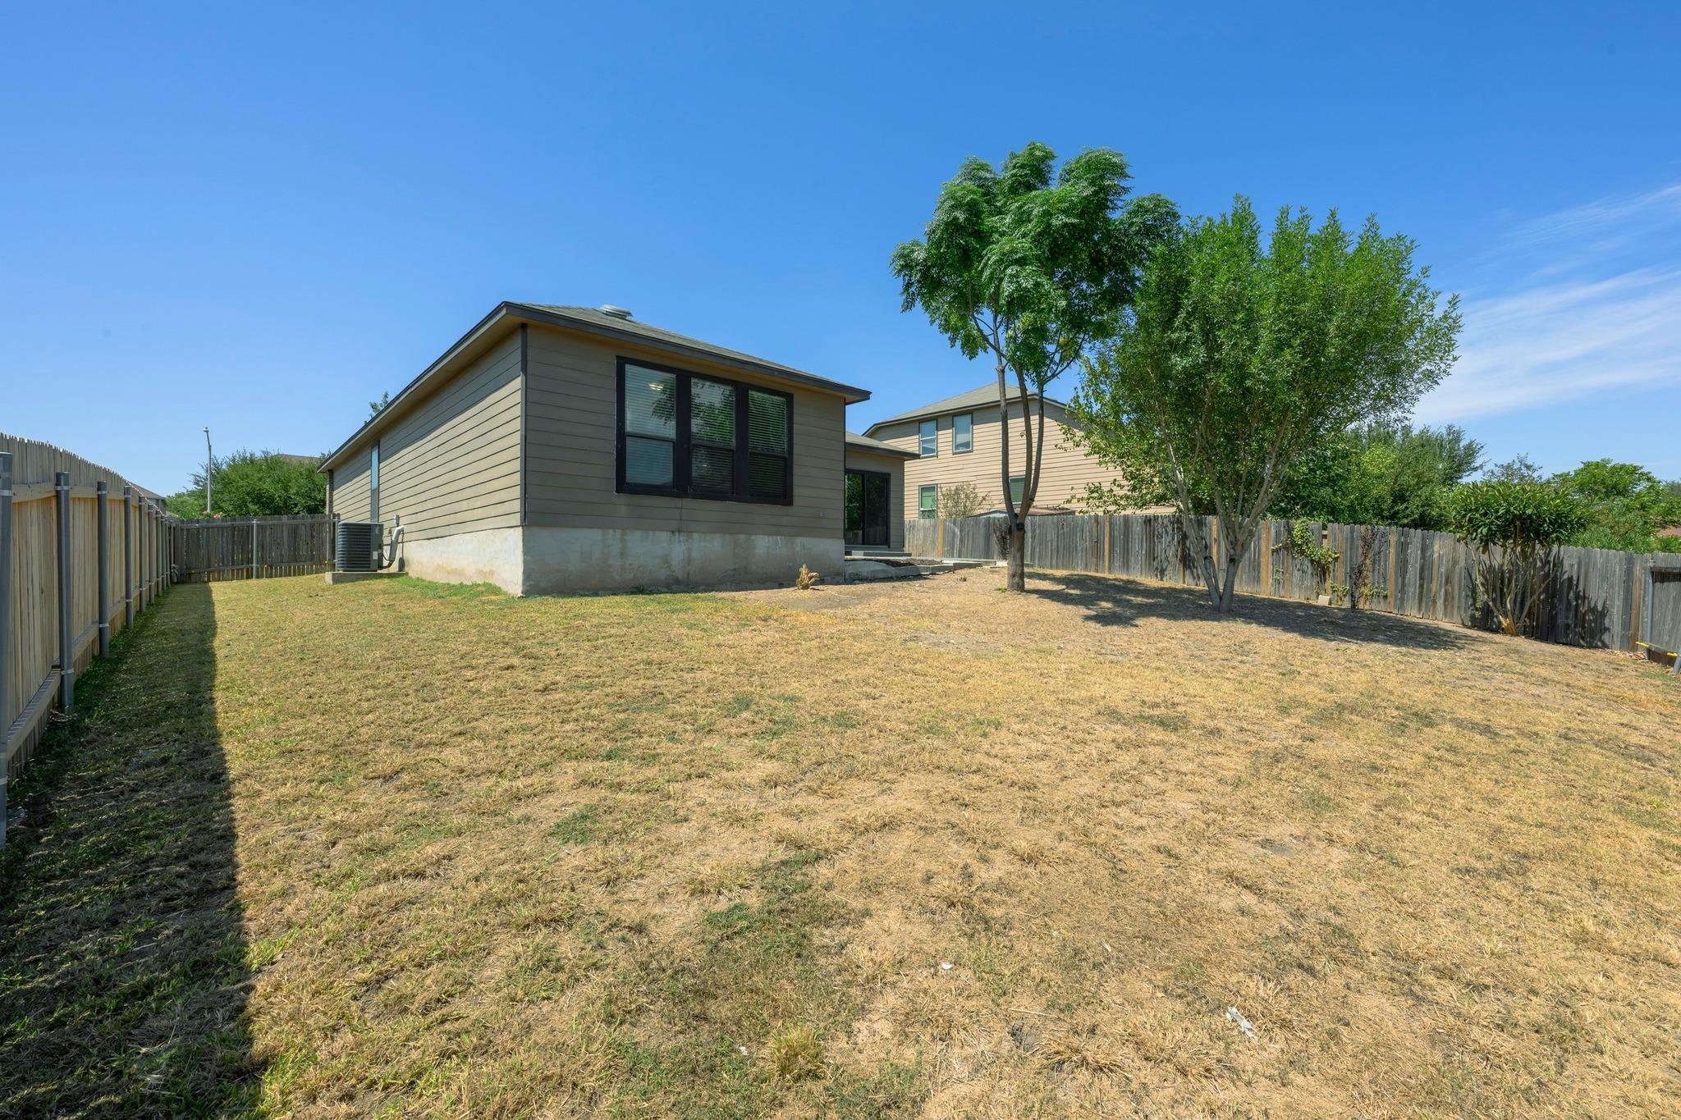
Single-story gray home with a concrete patio and dry, tree-shaded fenced backyard.
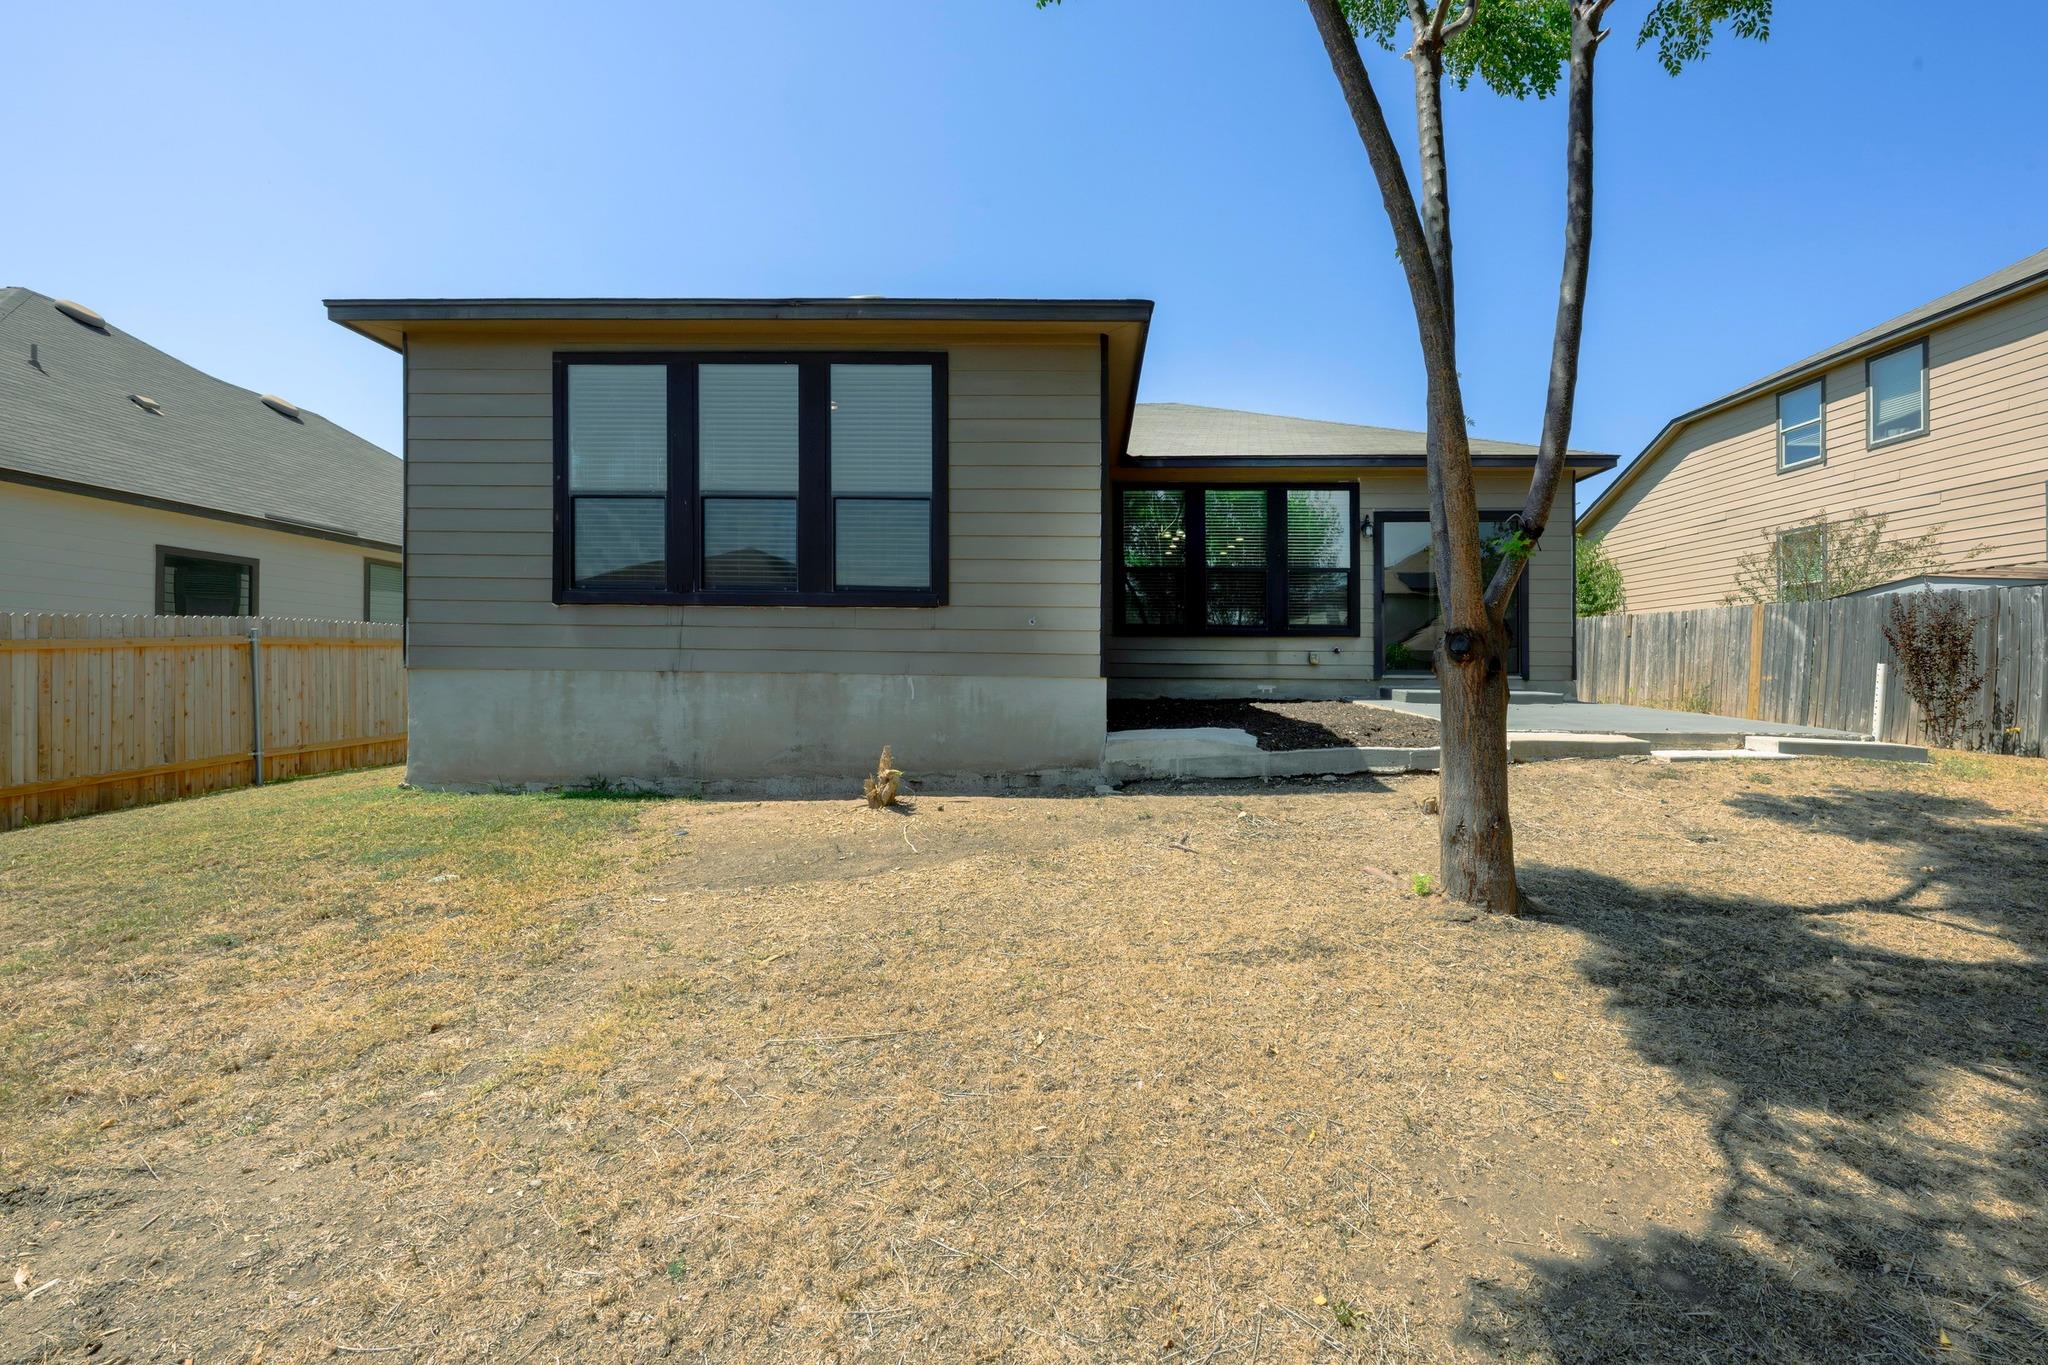
Rear of a gray-sided home with large dark-framed windows, a mature tree, and a dry fenced yard.
Modern home and fenced backyard with dry grass and mature trees.
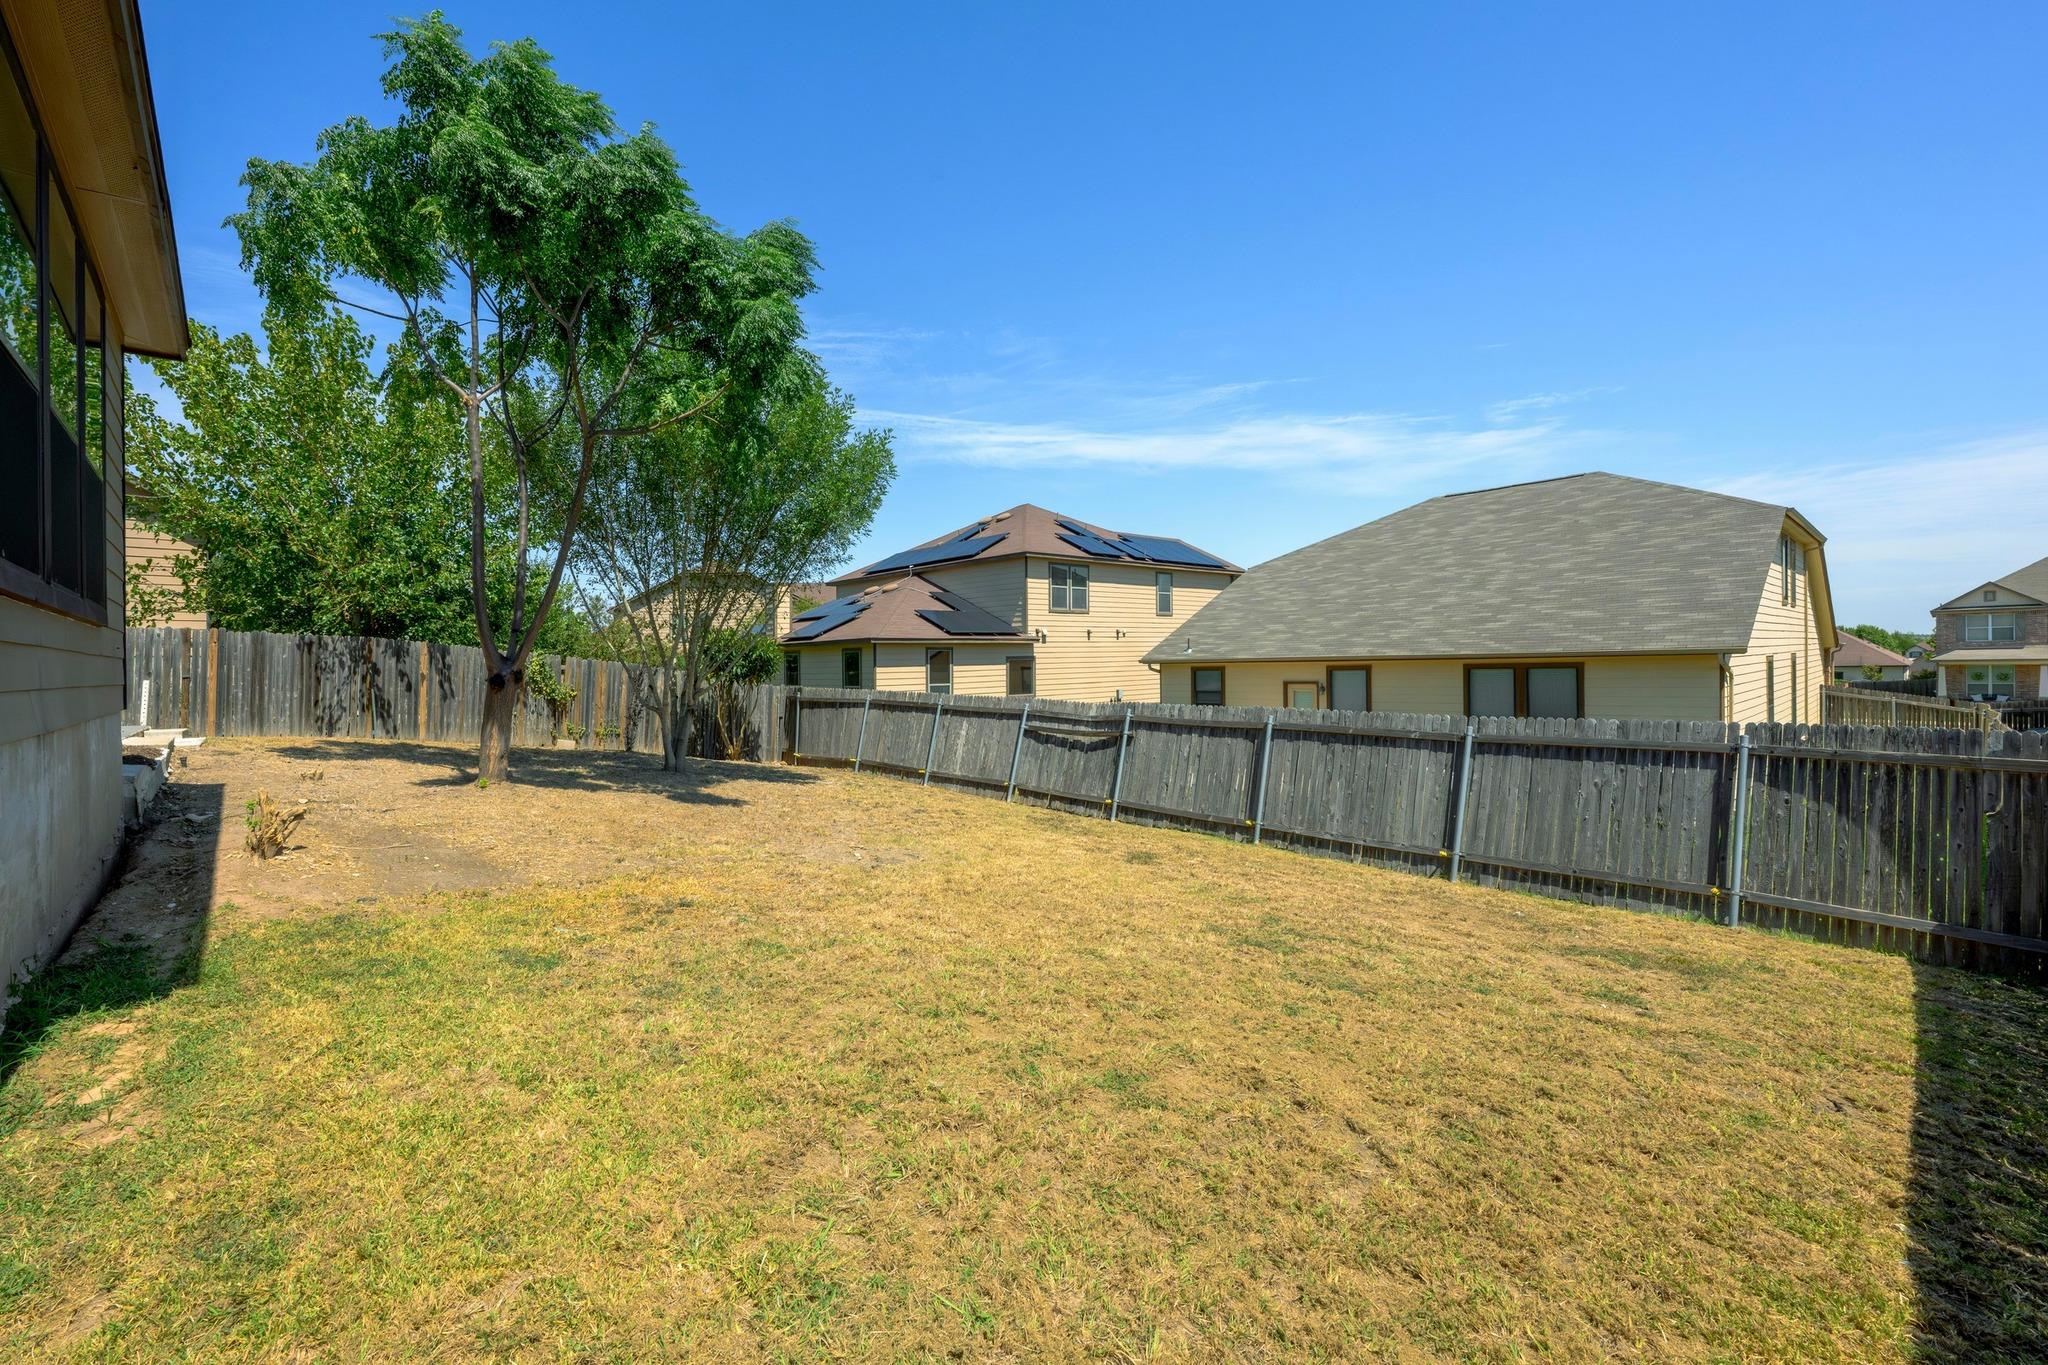
Fenced backyard with a broad dry lawn, mature trees, and neighboring homes beyond the fence.
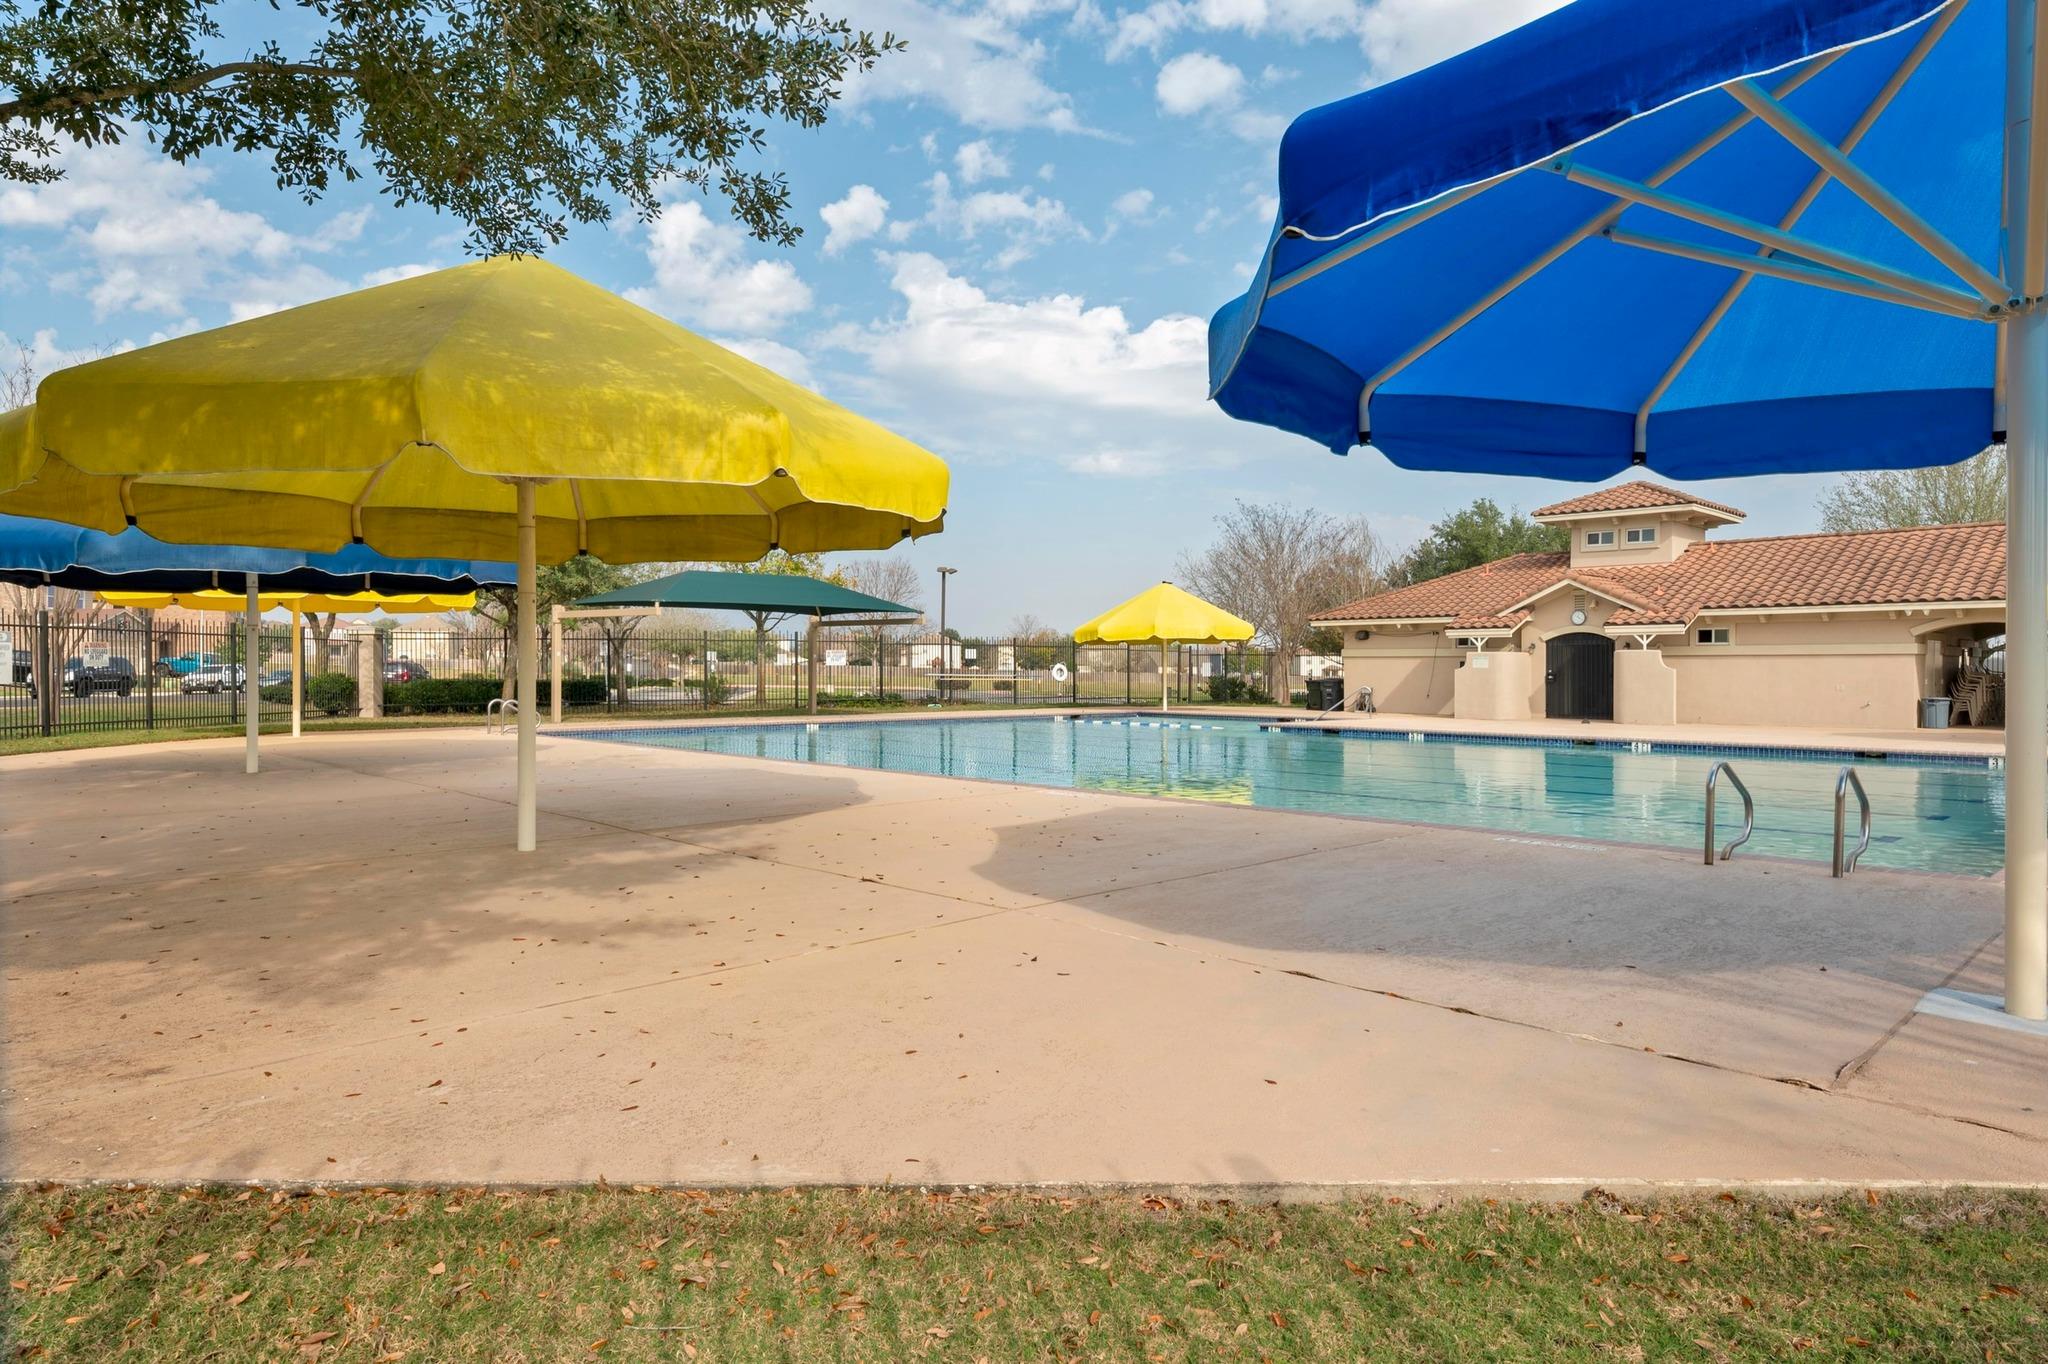
Community pool with colorful shade umbrellas and a tiled-roof clubhouse.
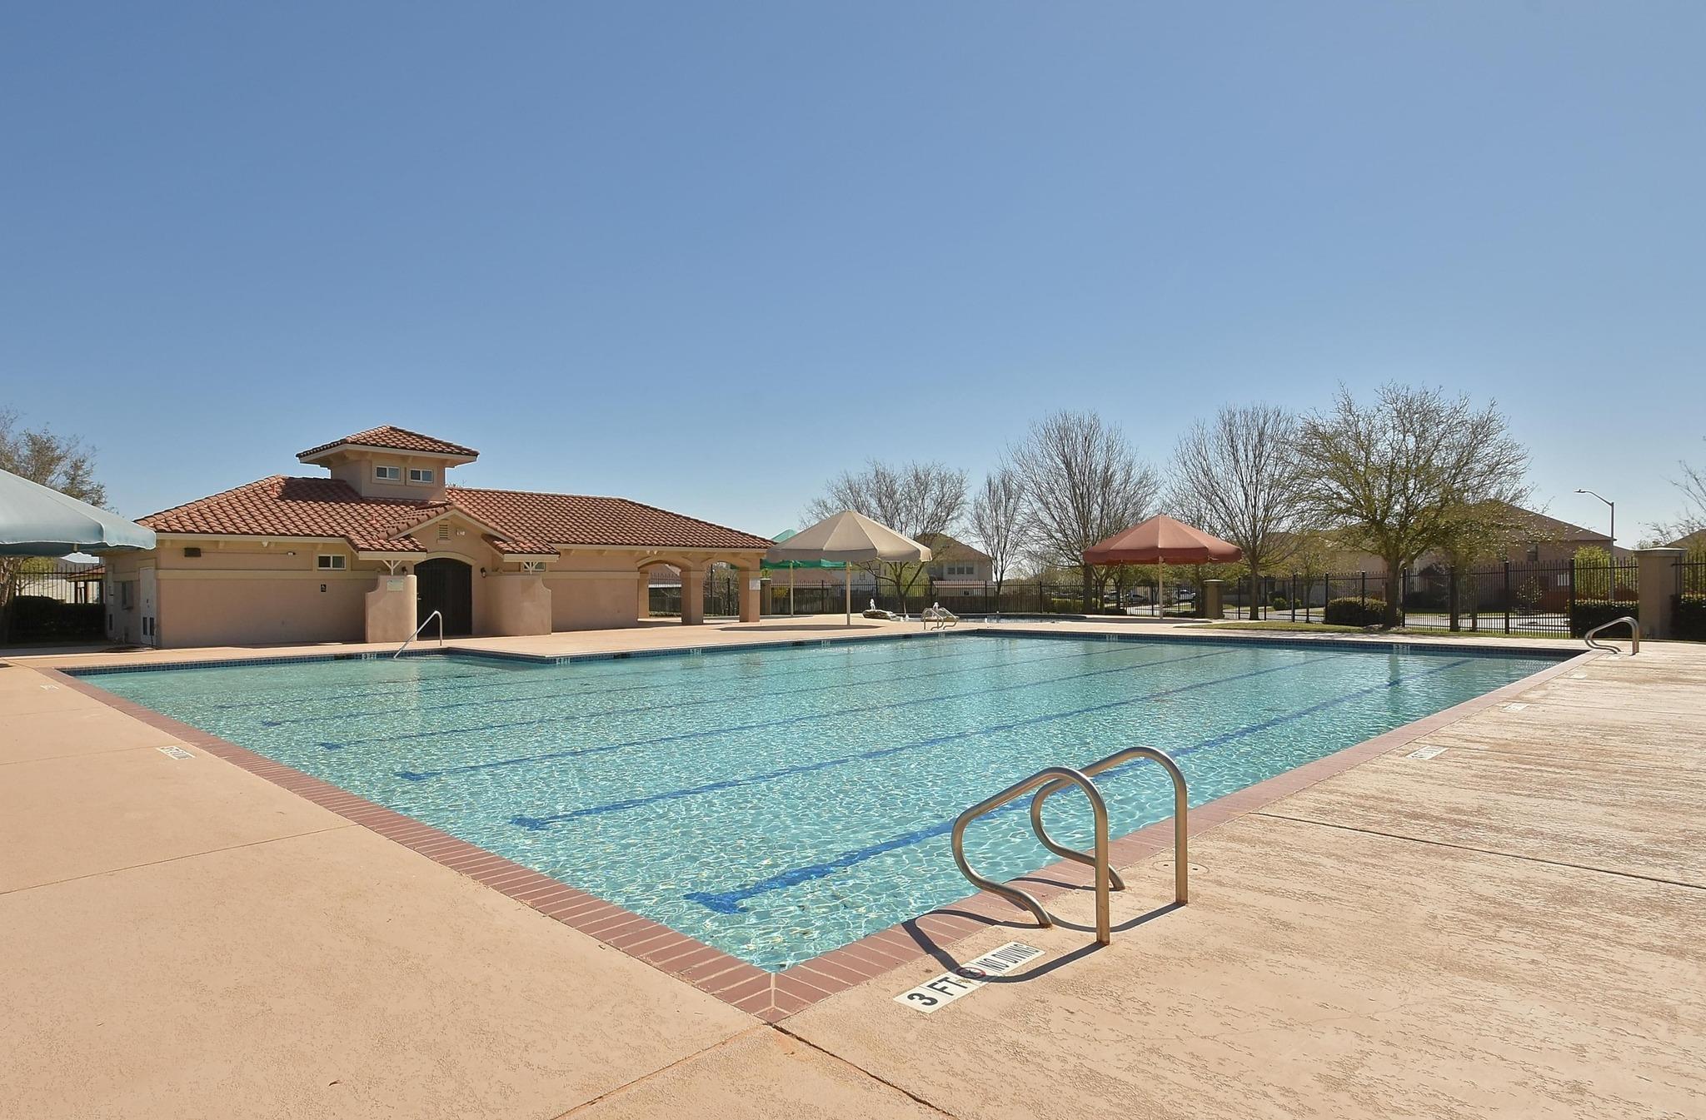
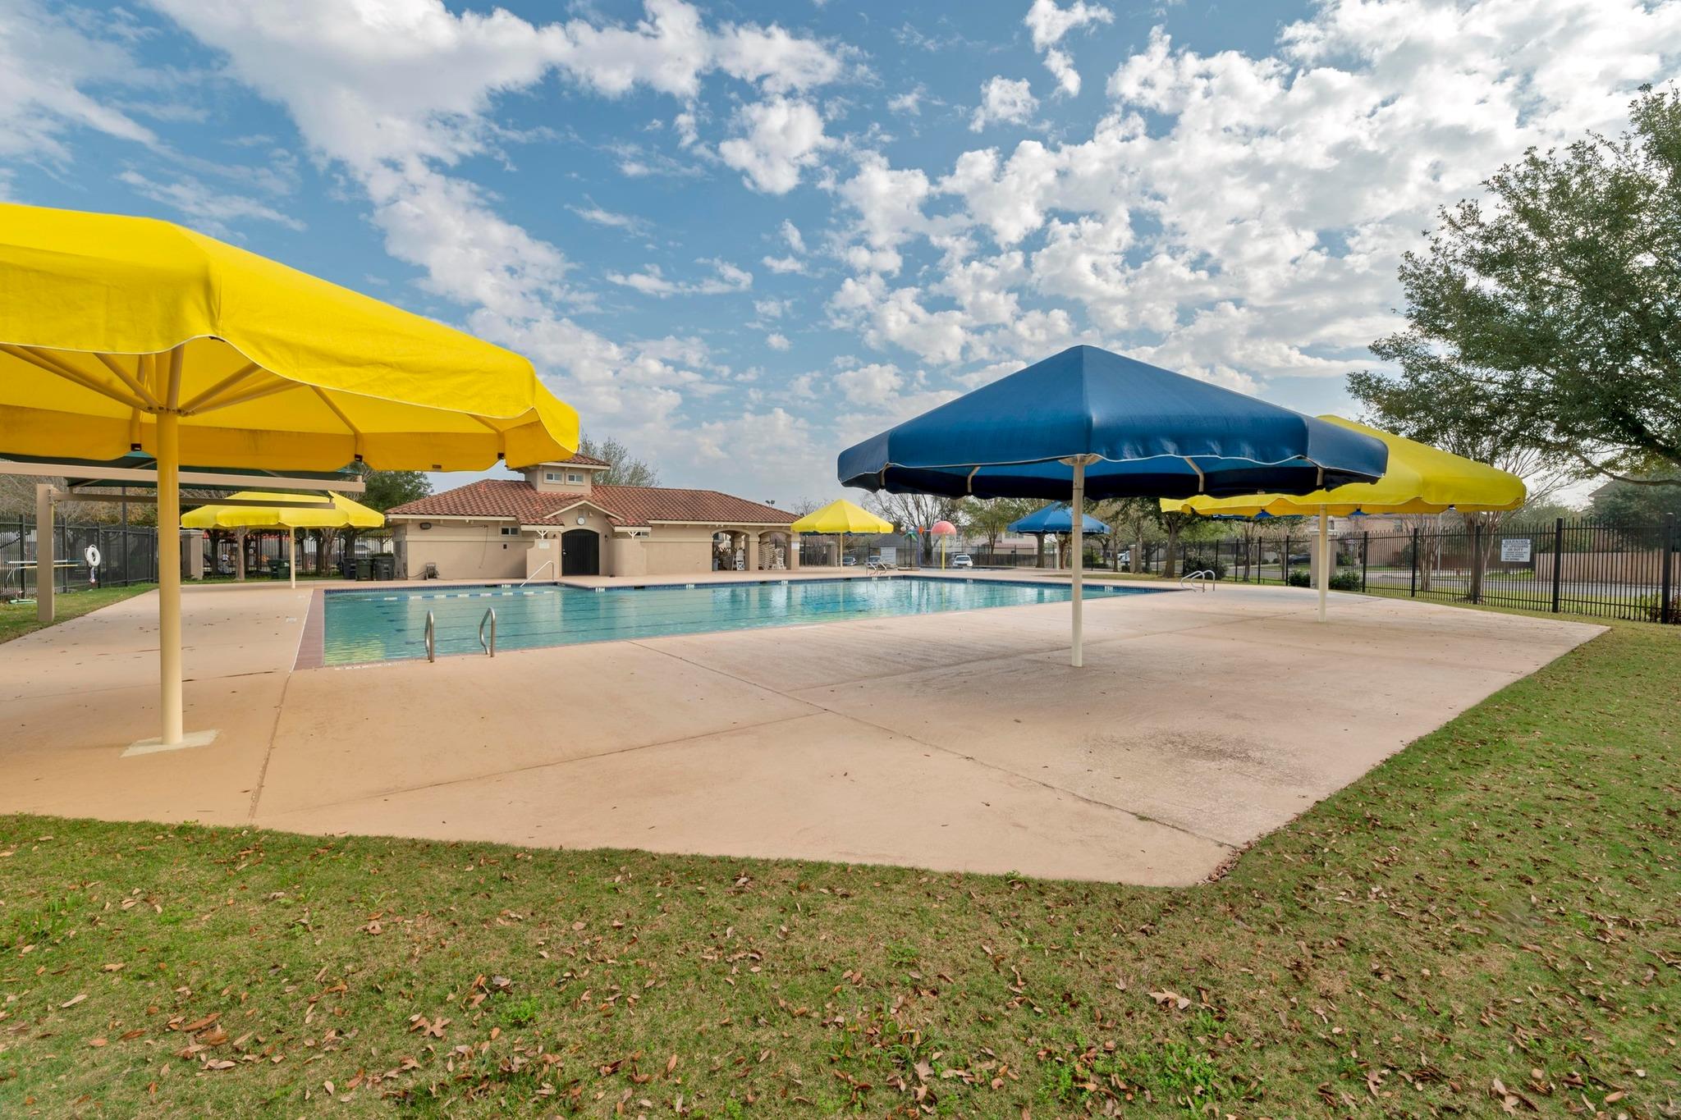
Community swimming pool with blue lap lanes, metal ladders, shade umbrellas, and a tiled-roof pool building.
Community pool with colorful shade umbrellas and a clubhouse behind it.
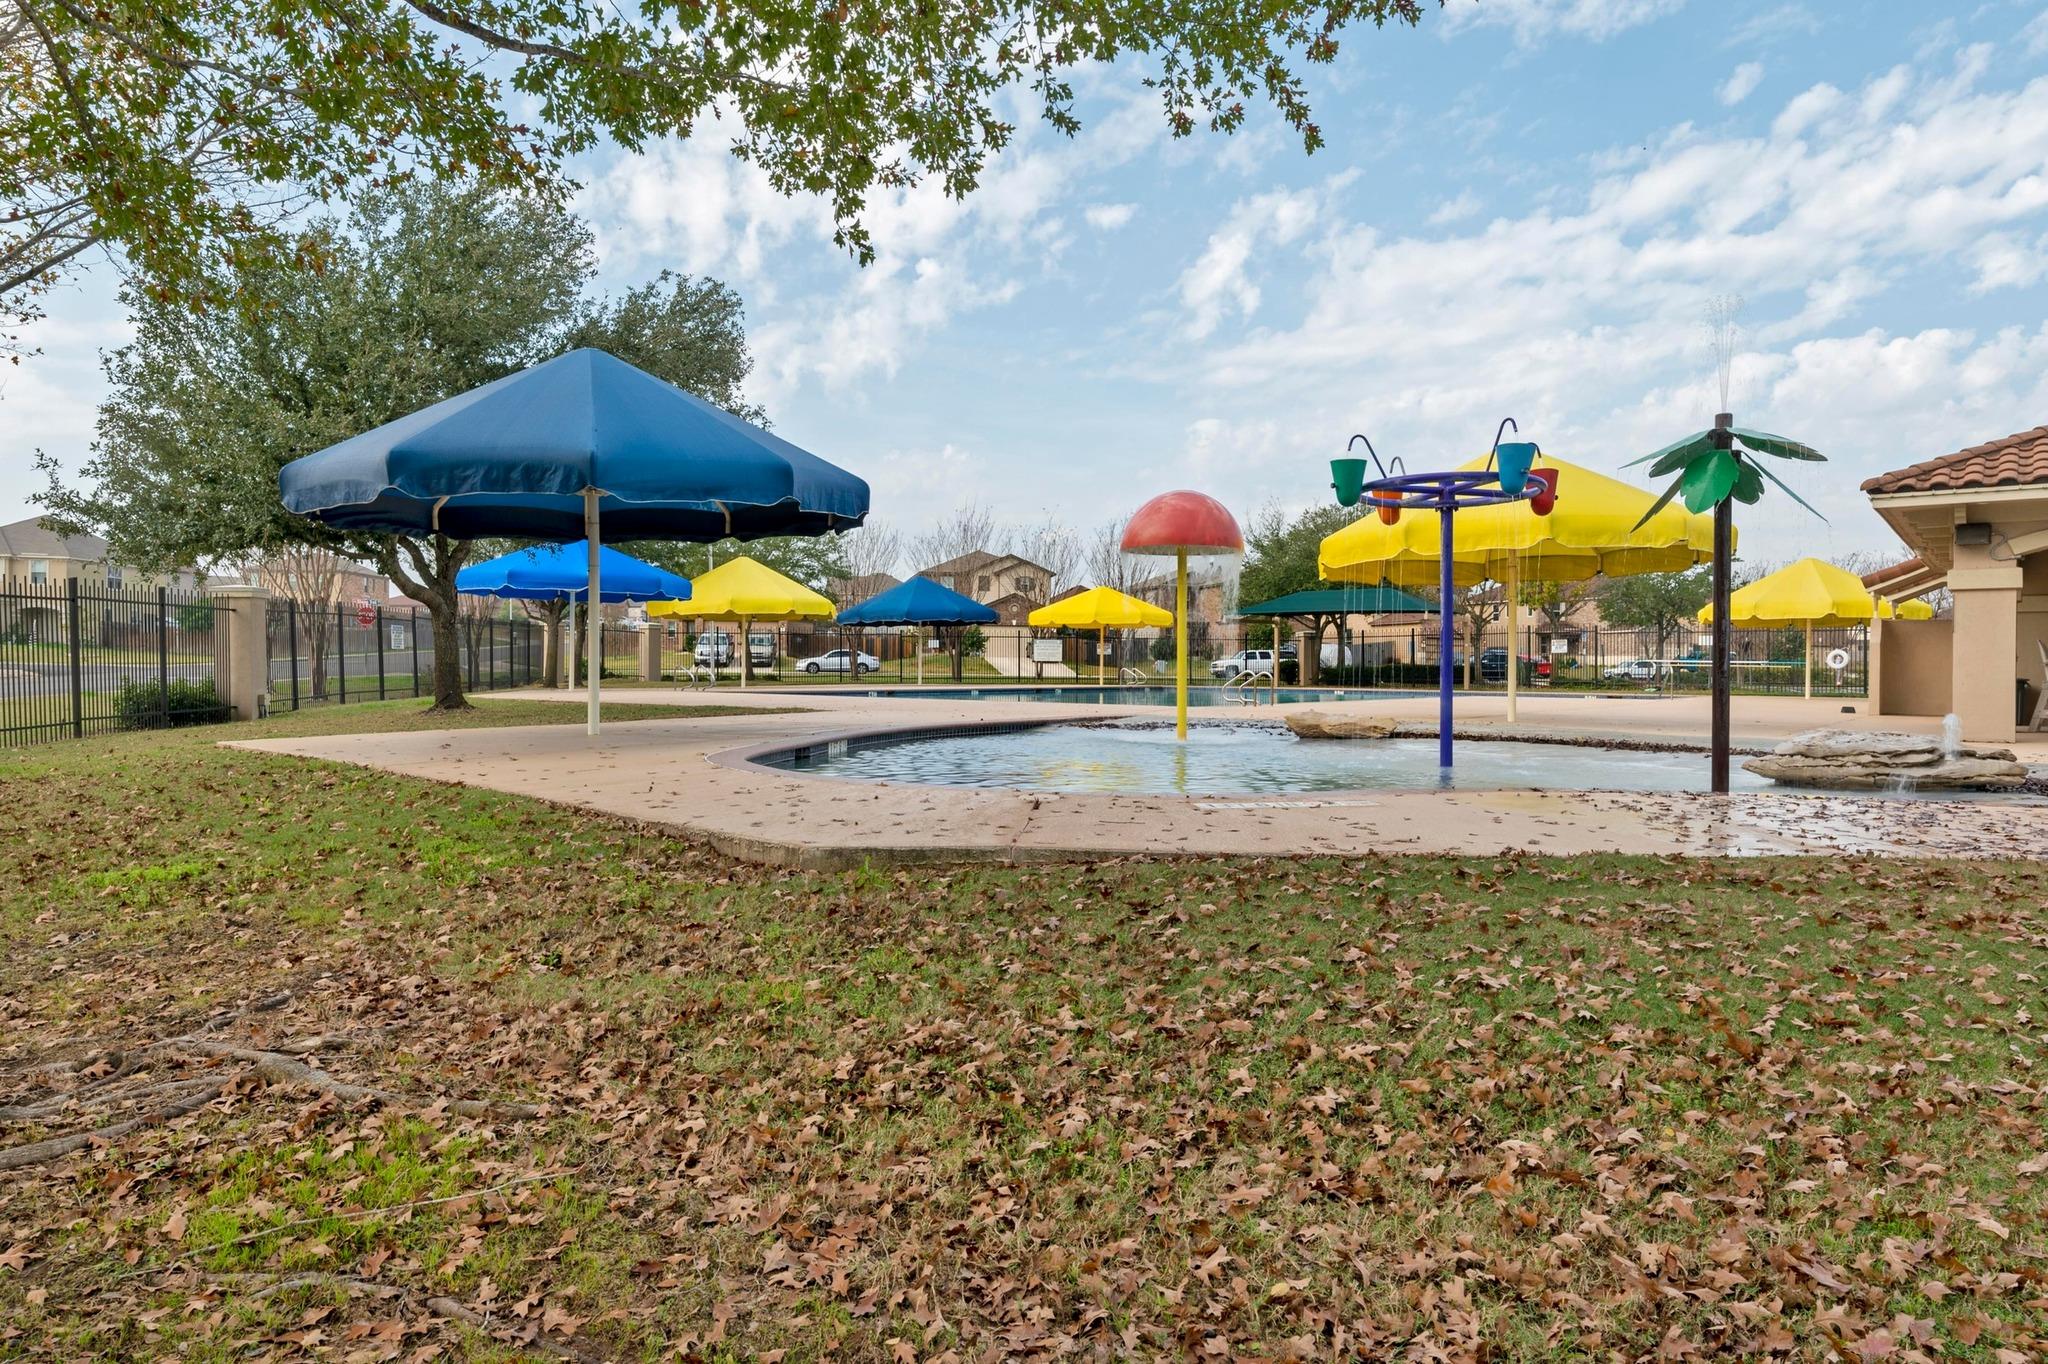
Community pool and splash pad with colorful shade umbrellas and water features.
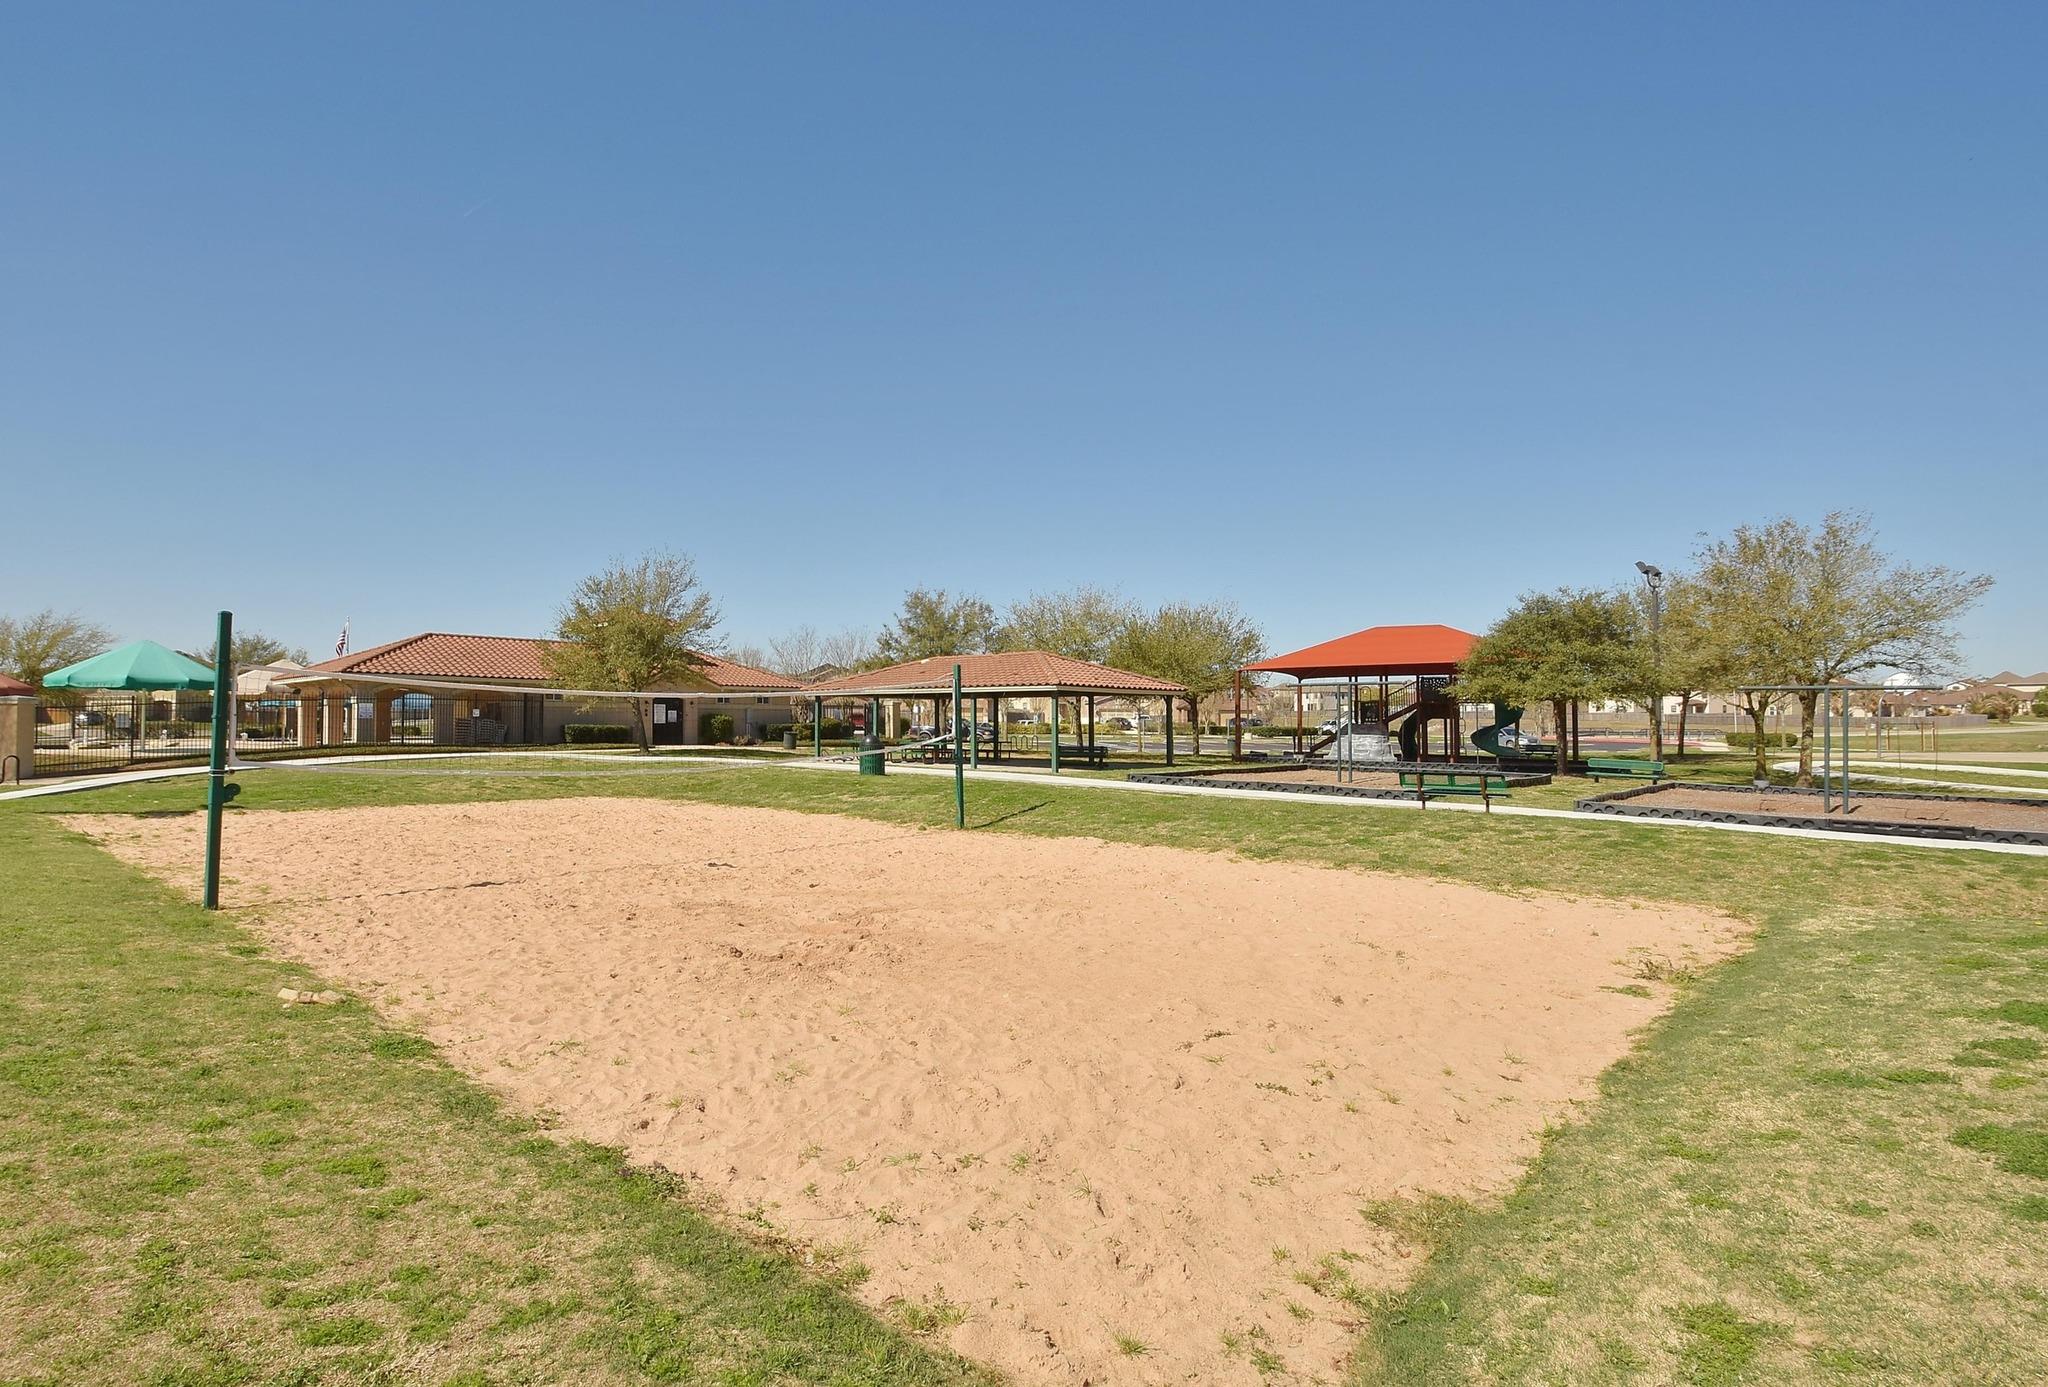
Community recreation area with a sandy volleyball court, playground, and covered picnic pavilions.
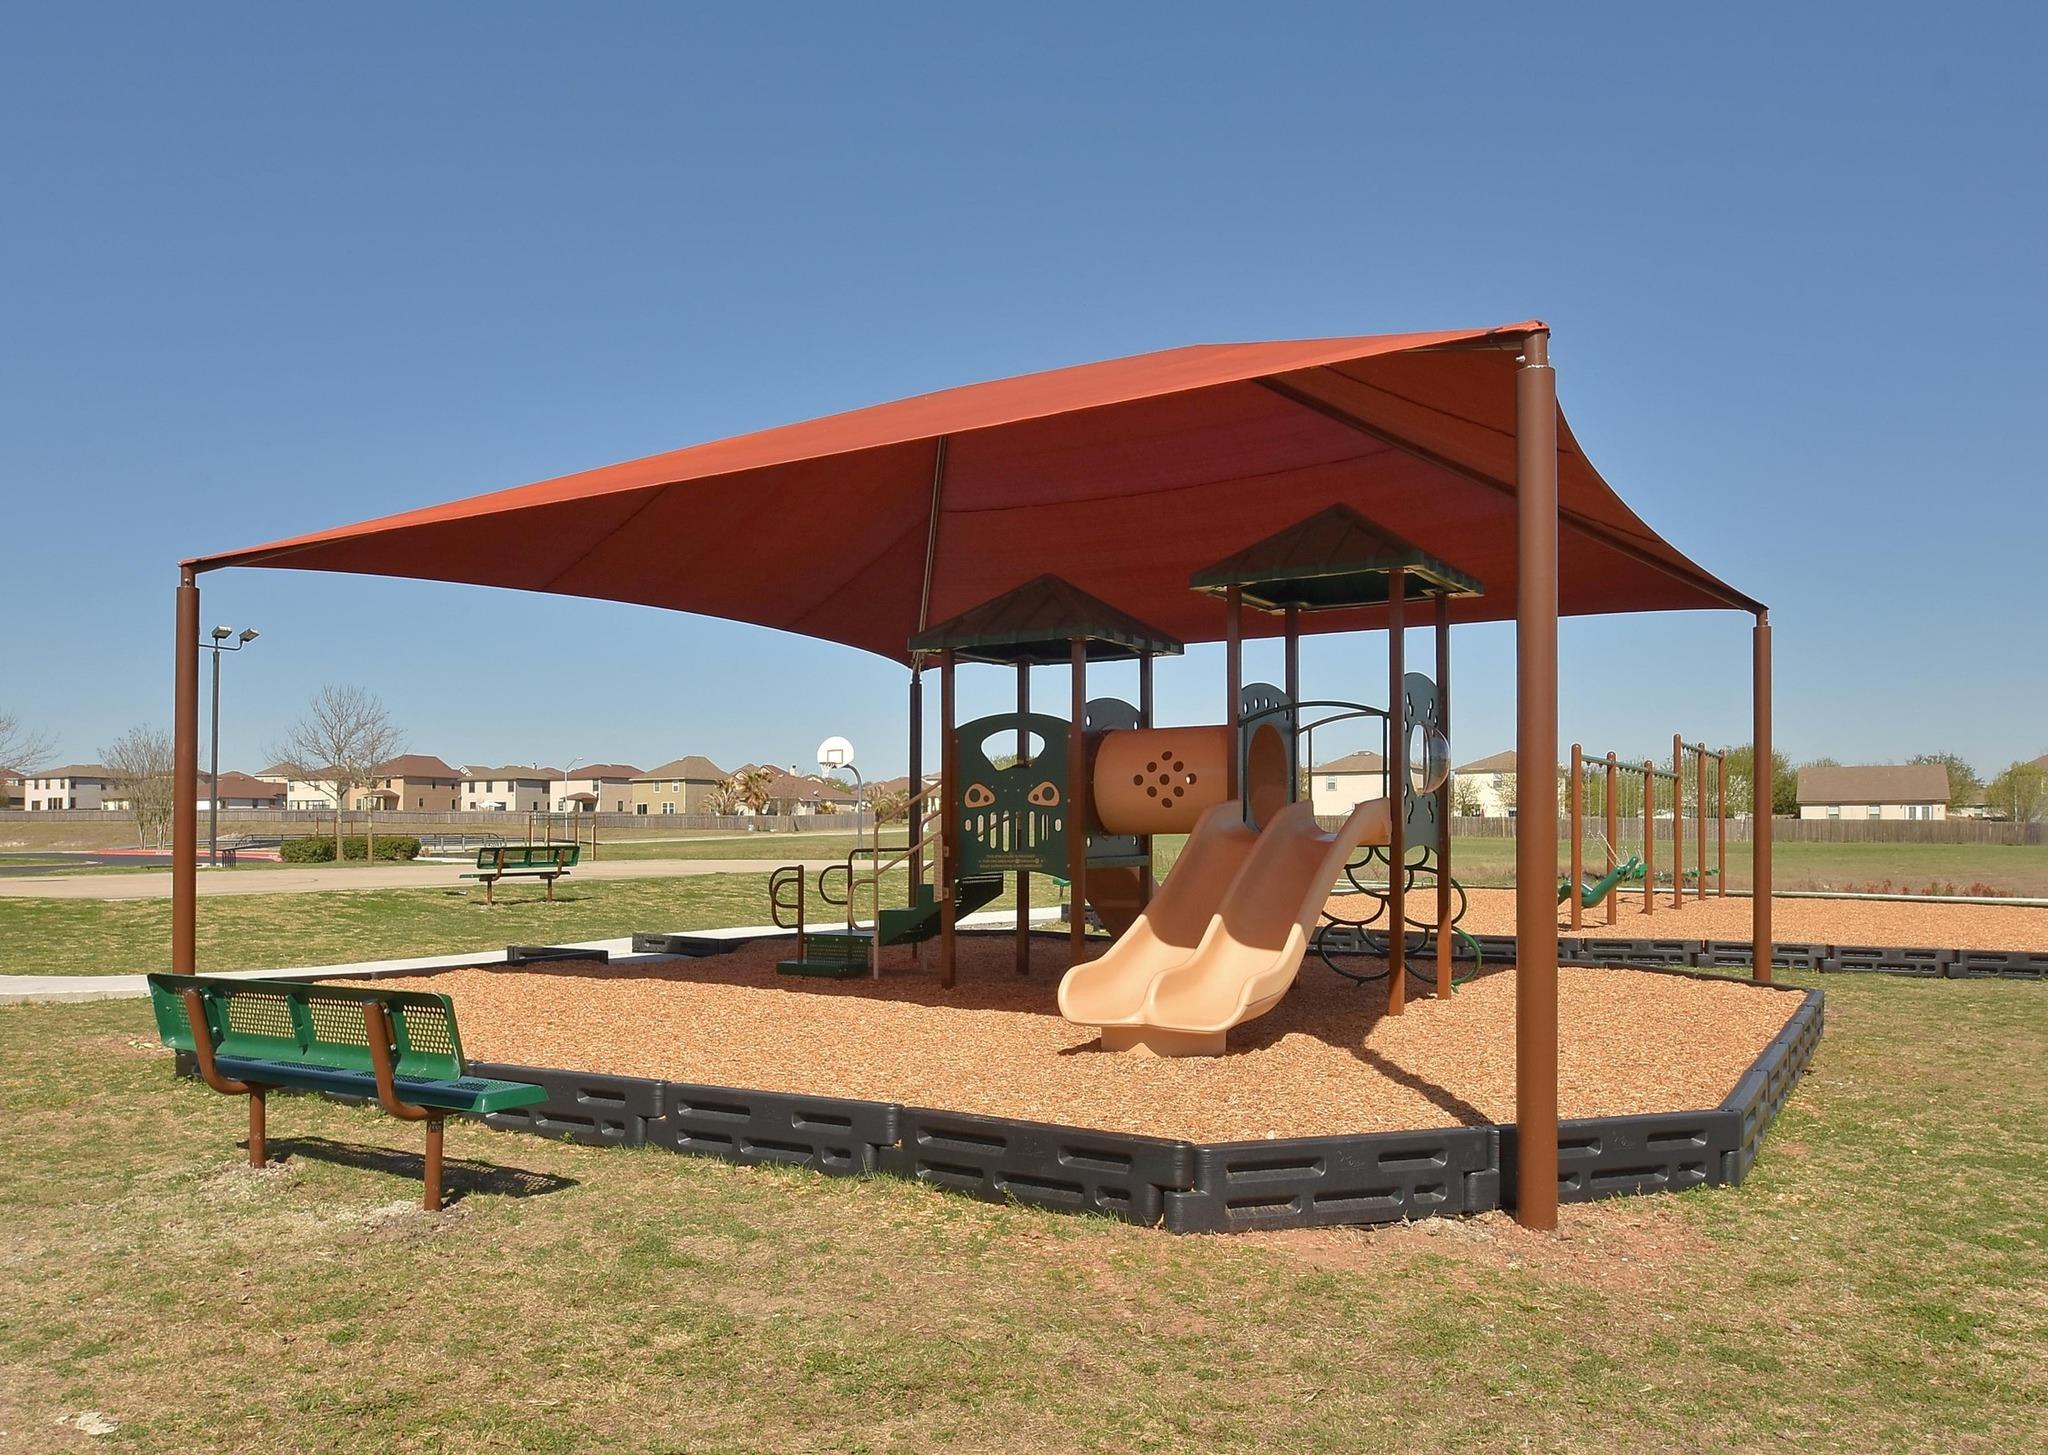
Neighborhood playground with green slides and climbing equipment beneath a large shade canopy.
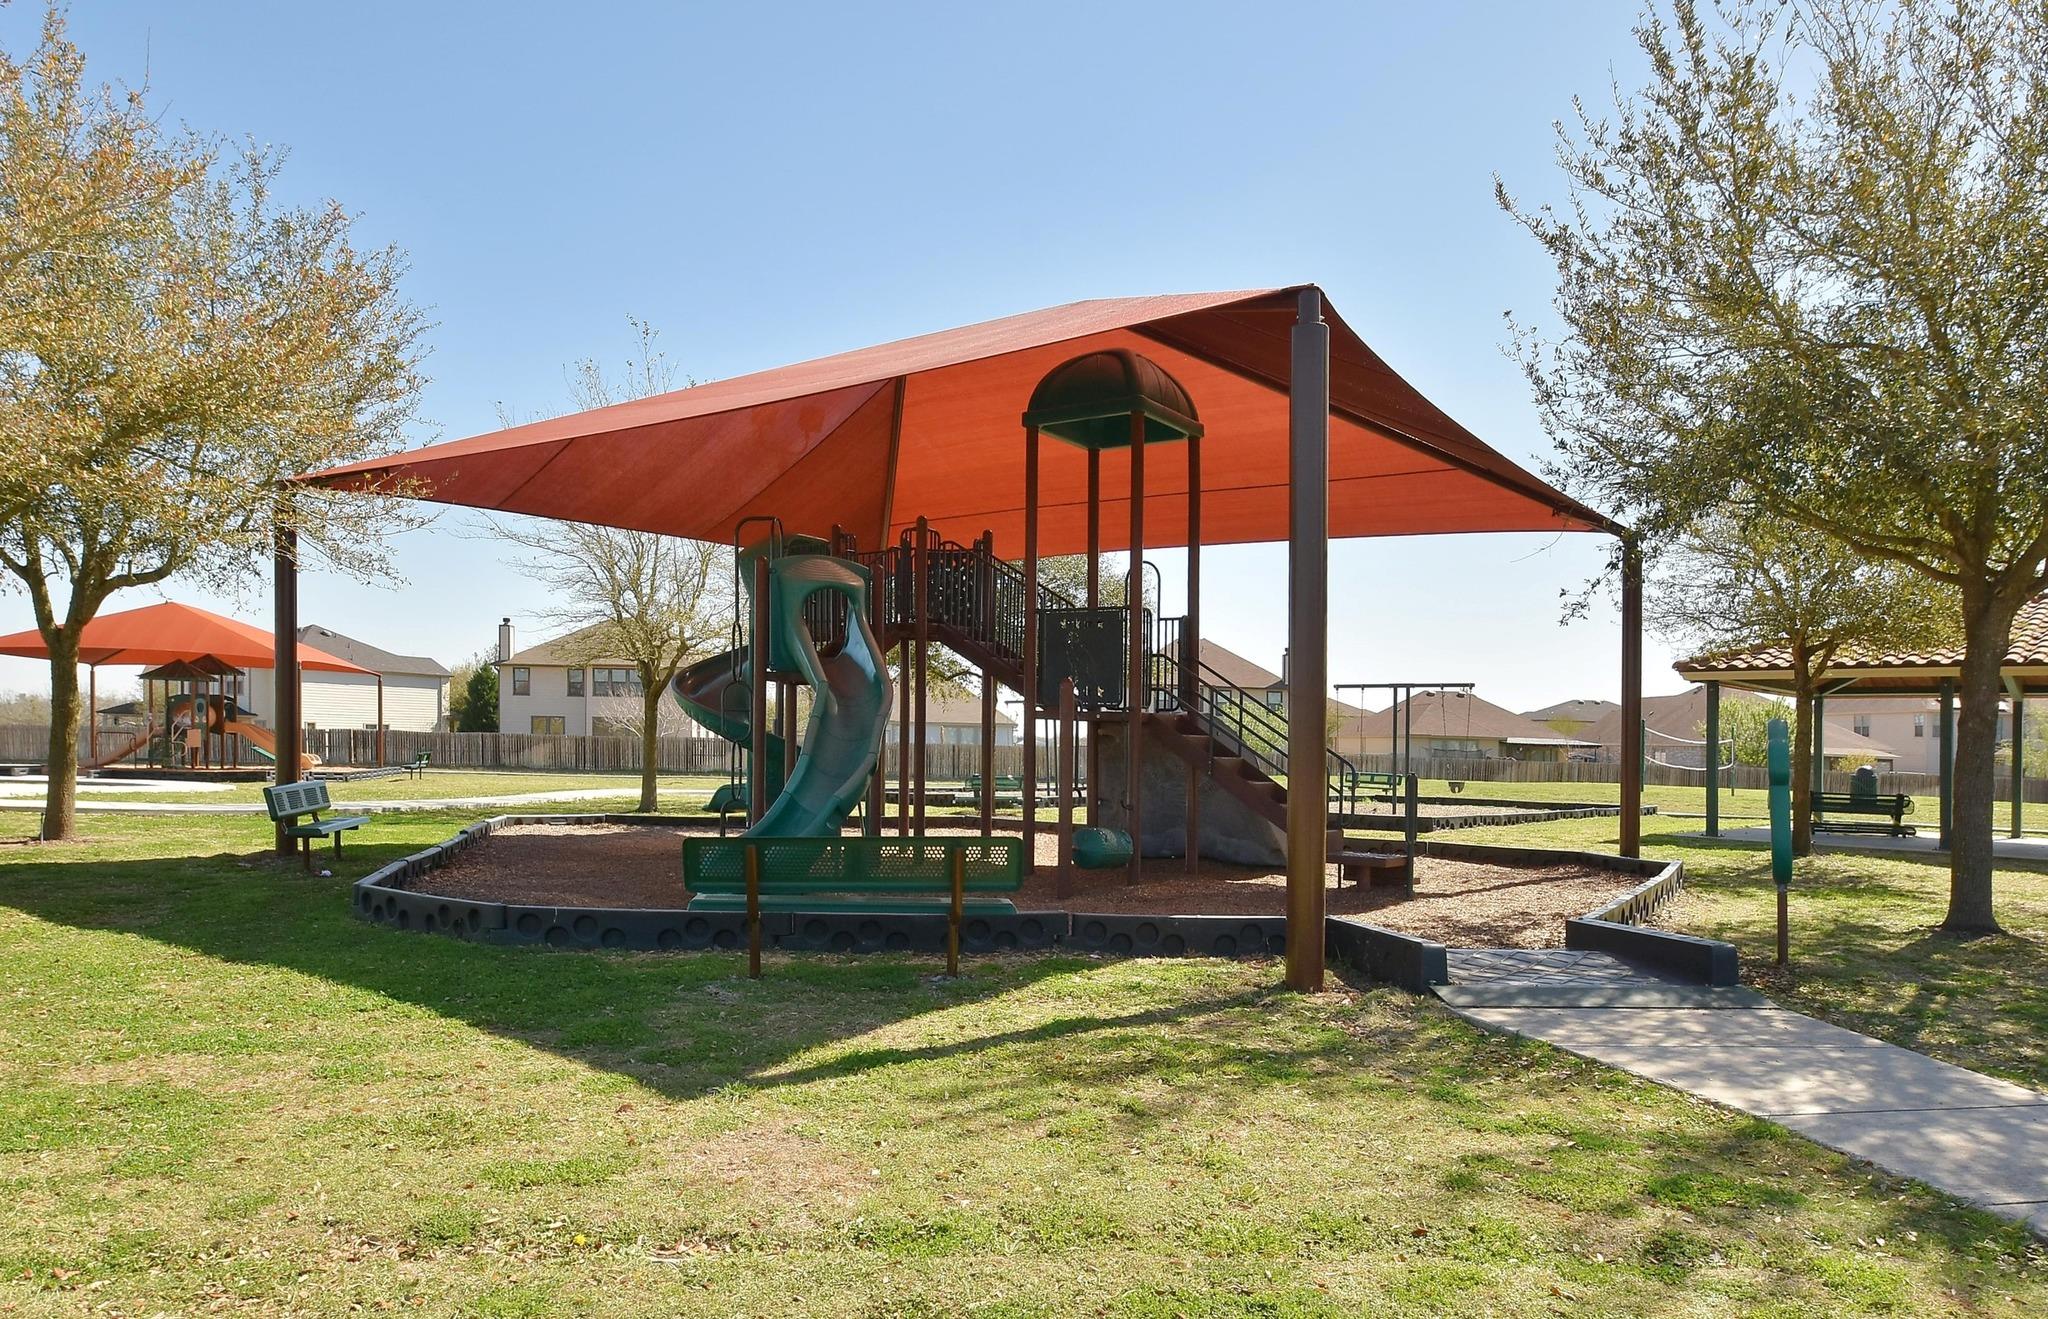
Community playground with a red shade canopy, slides, climbing structures, and swings.
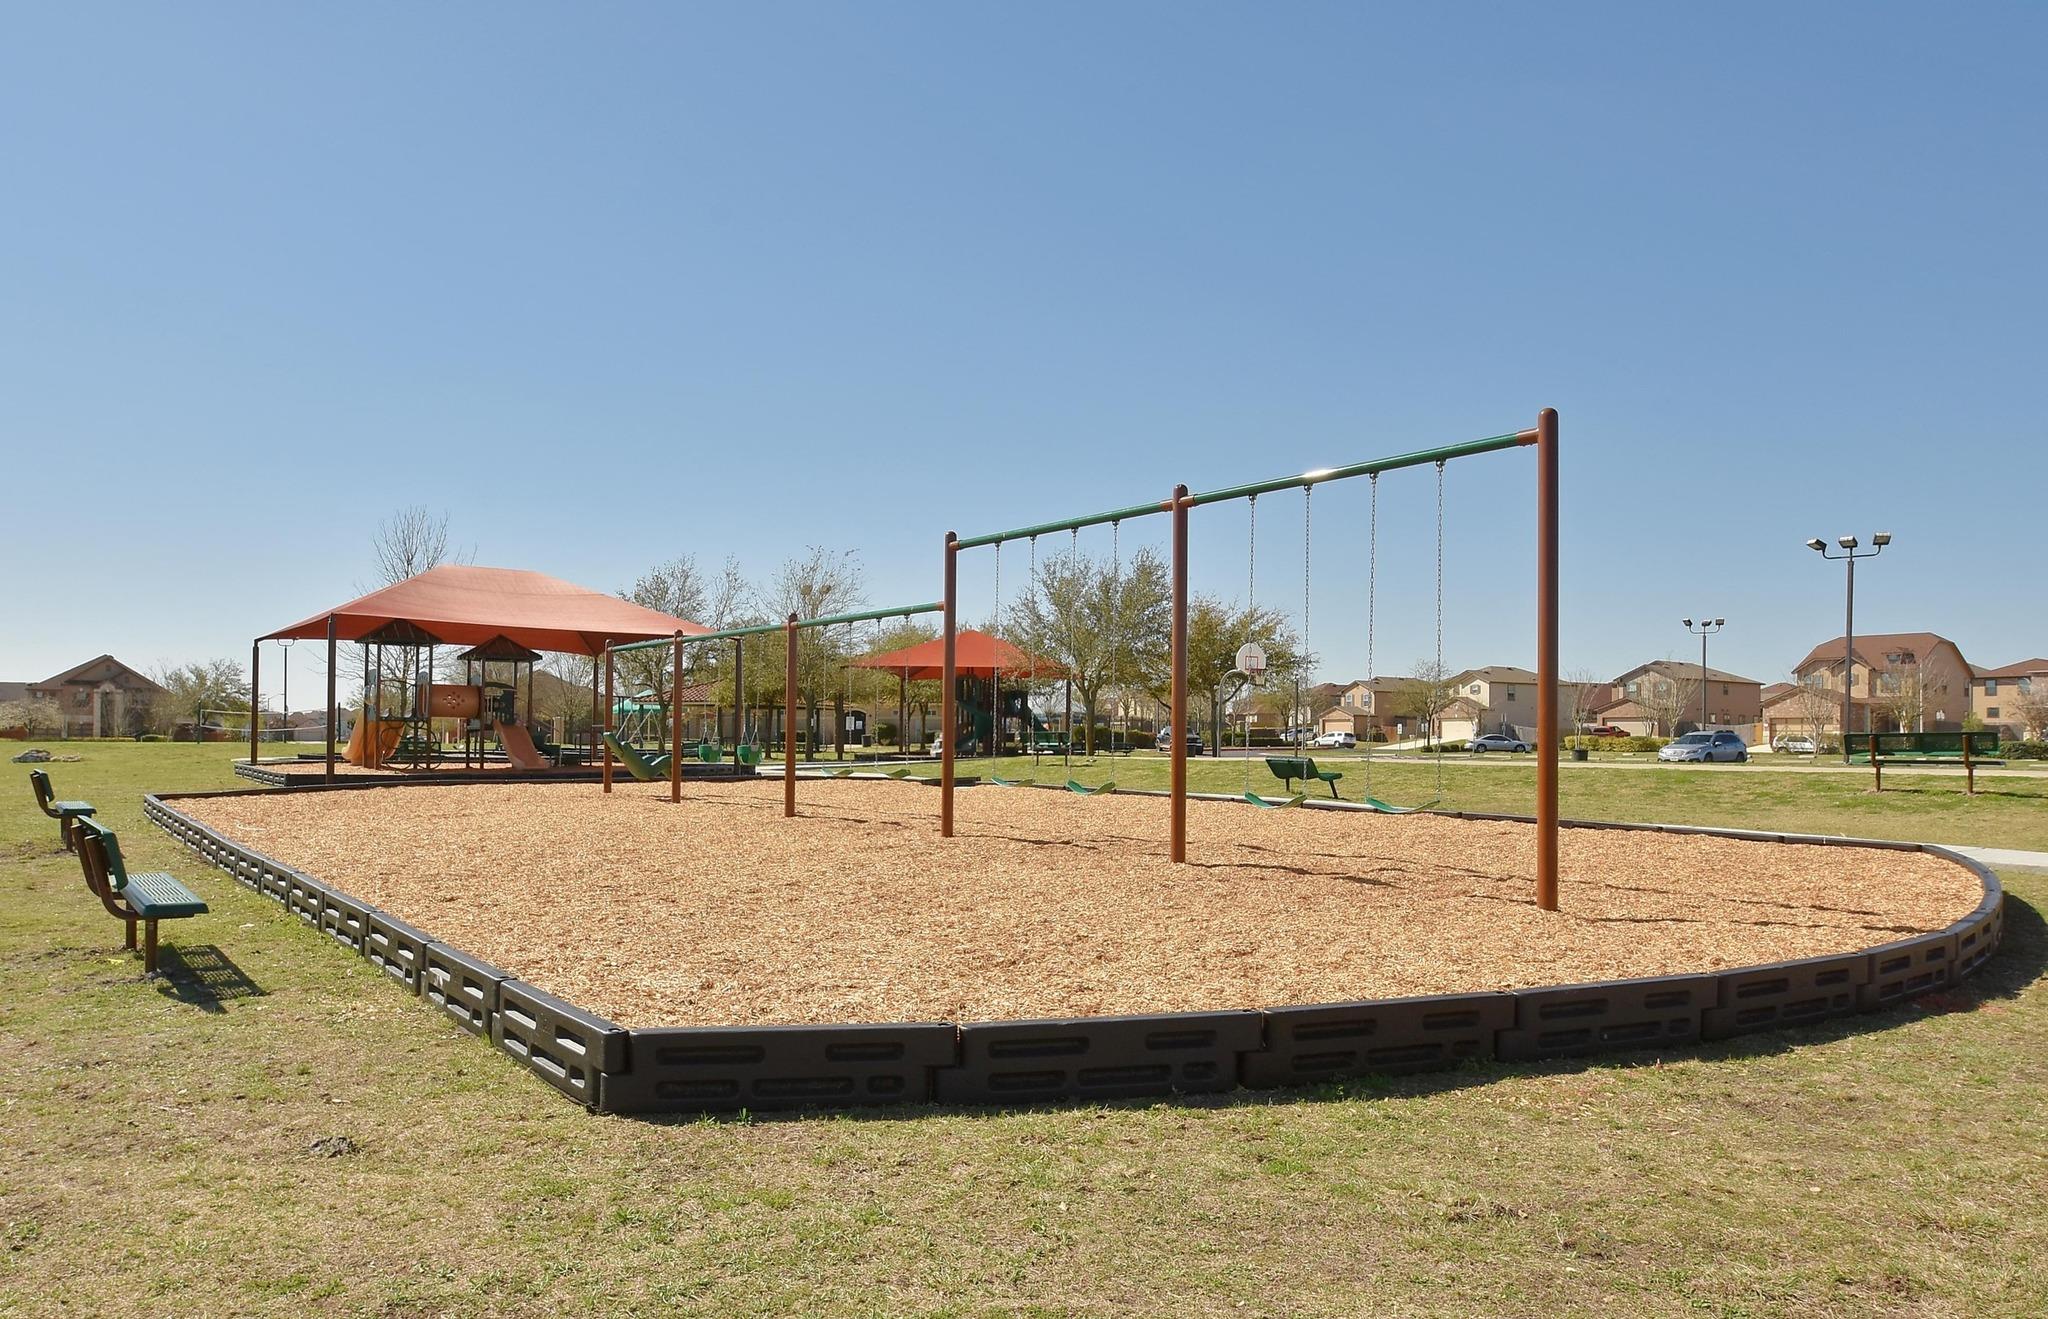
Neighborhood playground with a long row of swings and two covered play structures.
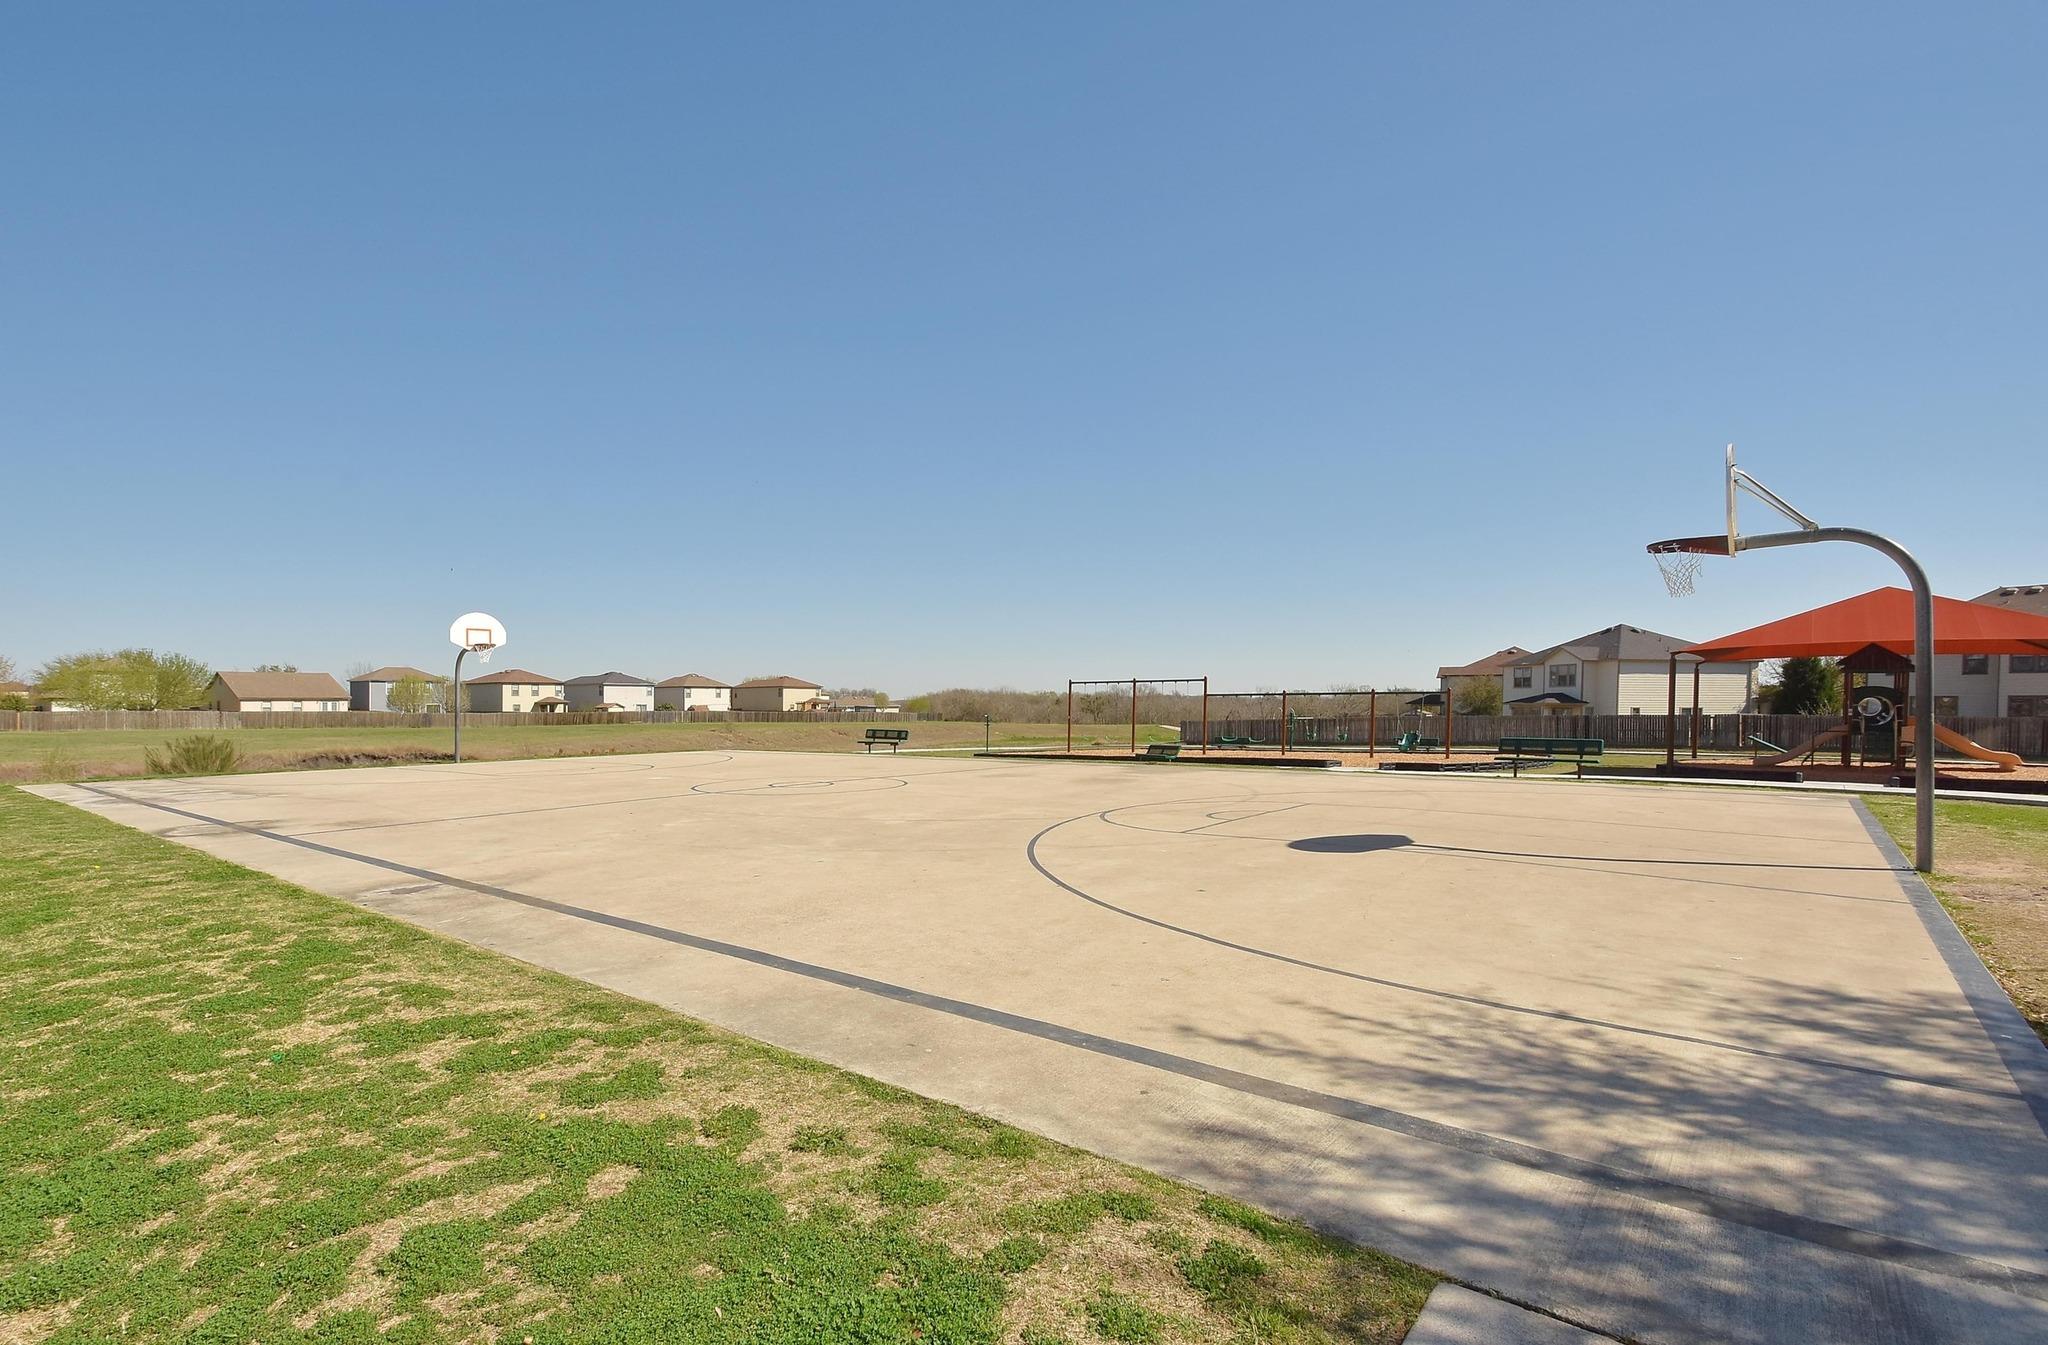
Neighborhood basketball court with two hoops and a playground in the background.
SEE ALL PHOTOS
Brick house with attached garage, broad front lawn, mature shade tree, and wooden side fence.
Brick house with a two-car garage, front gables, and a concrete driveway.
Empty living room with wood-look floors, ceiling fan, and windows overlooking a fenced yard.
Vacant open-plan living area with plank flooring, a kitchen breakfast bar, ceiling fan, and window with blinds.
Vacant living room with gray flooring, three blinded windows, and a ceiling fan.
Empty living room with wood-look floors, wide windows, and a sliding glass door to the backyard.
Empty living room with wood-look floors, ceiling fan, and sliding glass door to a patio.
Empty open-plan living area with wood-look floors and ceiling fan, opening to a kitchen with brown cabinets and white island.
Kitchen with wood cabinets, gray counters, and a stainless steel range.
Kitchen with extensive wood cabinetry, light countertops, and a stainless steel range.
Open kitchen with warm wood cabinets, stainless steel range, and breakfast bar overlooking a bright living area.
Kitchen with brown wood cabinets, a double-basin sink, and windows overlooking trees.
Empty carpeted room with three tall windows and blinds overlooking neighboring homes.
Unfurnished bedroom with beige carpet and three windows with blinds.
Empty carpeted bedroom with an open bathroom doorway and a second door to the hall.
Bathroom with a double-sink wood vanity, large mirror, and shower with built-in shelving.
Bathroom with a white bathtub, tiled shower surround, built-in shelves, and patterned curtain.
Empty carpeted walk-in closet with overhead shelving and hanging rods along two walls.
Empty bedroom with beige carpet, a ceiling fan, and a window with blinds.
Bathroom with a dark wood vanity, large mirror, toilet, and bathtub behind a gray curtain.
Empty bedroom with gray carpet, a ceiling fan, and a window with blinds.
Laundry room with built-in white shelves, washer hookups, and wood-look flooring.
Unfurnished hallway with wood-look flooring, two white paneled doors, and an arched opening.
Floor plan showing three bedrooms, two baths, kitchen, living and dining areas.
Backyard with a broad concrete patio, dry lawn, trees, and a wooden fence.
Home’s rear patio with a concrete slab, sliding glass door, and fenced yard.
Single-story gray home with a concrete patio and dry, tree-shaded fenced backyard.
Rear of a gray-sided home with large dark-framed windows, a mature tree, and a dry fenced yard.
Modern home and fenced backyard with dry grass and mature trees.
Fenced backyard with a broad dry lawn, mature trees, and neighboring homes beyond the fence.
Community pool with colorful shade umbrellas and a tiled-roof clubhouse.
Community swimming pool with blue lap lanes, metal ladders, shade umbrellas, and a tiled-roof pool building.
Community pool with colorful shade umbrellas and a clubhouse behind it.
Community pool and splash pad with colorful shade umbrellas and water features.
Community recreation area with a sandy volleyball court, playground, and covered picnic pavilions.
Neighborhood playground with green slides and climbing equipment beneath a large shade canopy.
Community playground with a red shade canopy, slides, climbing structures, and swings.
Neighborhood playground with a long row of swings and two covered play structures.
Neighborhood basketball court with two hoops and a playground in the background.
Courtesy of Coldwell Banker Realty, Ruby Segura Listing Contact: (512) 233-4868 
Pending

269 Connor Elkins DR

269 Connor Elkins DR, Kyle, TX 78640

$275,000
This meticulous 3-bedroom 2 bath home seamlessly blends convenience and comfort. This home features a spacious open-concept layout with an integrated kitchen, dining area, and family room. You will love the luxury vinyl plank flooring that is found in all areas except in the 3 bedrooms. LVP flooring and carpet were installed August 2025. The freshly painted interior makes this home move in ready. The large family room is bathed in natural light creating a cozy atmosphere for friends and family gatherings or quiet evenings at home. The heart of the home unfolds into a spacious kitchen. The large eat-in bar serves as a communal gathering point and connects the cooking zone to the adjacent family and dining areas. On the opposite side of the house, the master bedroom awaits, a haven of tranquility. The ensuite is a luxurious retreat with a double vanity, tub and shower combination and a spacious walk-in closet. which make for a perfect blend of comfort and style. Conveniently tucked away is a generous laundry room which adds to the practicality of daily living. For added privacy two secondary bedrooms are separate from the master suite. The layout is designed to cater to the diverse needs of your household, ensuring everyone has their own space to unwind, and serve as functional spaces. Waterleaf offers both private and public amenities, including a private 4-acre community park with a swimming pool, playscape, volleyball, and basketball courts. Residents also benefit from an adjacent 20-acre public Waterleaf Park, which features baseball and soccer fields, a playscape, a trailhead for the Plum Creek Trail, and hiking and jogging paths. The community is also connected to a larger trail system and local amenities, creating a well-rounded living experience. located minutes from restaurants, shopping and schools. You will be proud to call 269 Conner Elkins Drive Home!

3
beds

2
baths

1,700 Sq.Ft. LIVING AREA

Features & Amenities

Interior

  • total bedrooms3
  • Total bathrooms2
  • full bathrooms2
  • Flooring Carpet, Laminate
  • Fireplace None
  • APPLIANCES Built-In Oven(s), Dishwasher, ENERGY STAR Qualified Appliances, Microwave
  • other interior Features No Interior Steps, Primary Bedroom on Main

Area & Lot

  • Status Pending
  • Living Area1,700 Sq.Ft.
  • MLS® ID5965475
  • TypeResidential
  • YEAR BUILT2012
  • NeighborhoodKyle
  • Water FrontageNone
  • View DescriptionNone
  • Elementary SchoolTobias
  • Middle SchoolD J Red Simon
  • High SchoolLehman
  • School DistrictHaysCONSISD

Exterior

  • STORIES1
  • Garage Space2.0
  • water SourcePublic
  • utilitiesElectricity Available
  • PoolNone
  • roofComposition
  • lot featuresNone
  • parkingAttached
  • HEAT TYPECentral
  • AIR CONDITIONINGCentral Air
  • sewerPublic Sewer
  • SubstructureSlab
  • Disability FeaturesNone
  • other exterior FeaturesNone

Financial

  • Sales Price$275,000
  • Real Estate Tax $6,731/yr
  • HOA $32/mo
View Virtual Tour
Brick house with a two-car garage, front gables, and a concrete driveway.

Schedule a Showing

I would love to show you this beautiful property. Please select your preferred date and time below. I will be in touch shortly to confirm your appointment.

Schedule a Showing

I would love to show you this beautiful property. Please select your preferred date and time below. I will be in touch shortly to confirm your appointment.

Thank you for your interest in 269 Connor Elkins DR, Kyle, TX 78640. We are reviewing your request and will be in touch shortly!

Mortgage Calculator

Estimate your monthly mortgage payment, including the principal and interest, property taxes, and HOA. Adjust the values to generate a more accurate rate.

All estimates are provided for informational purposes only. Actual amounts may vary.
$0,000 Your Payment 20 15 65
$0,000 Your Payment

Kyle

Explore

I Don’t Sell. I Serve.

Every client receives personal guidance, clear strategy, and attentive service shaped around their goals and the opportunity in front of them.

Follow Me on Instagram