Leave a Message

Thank you for your message. I will be in touch with you shortly.

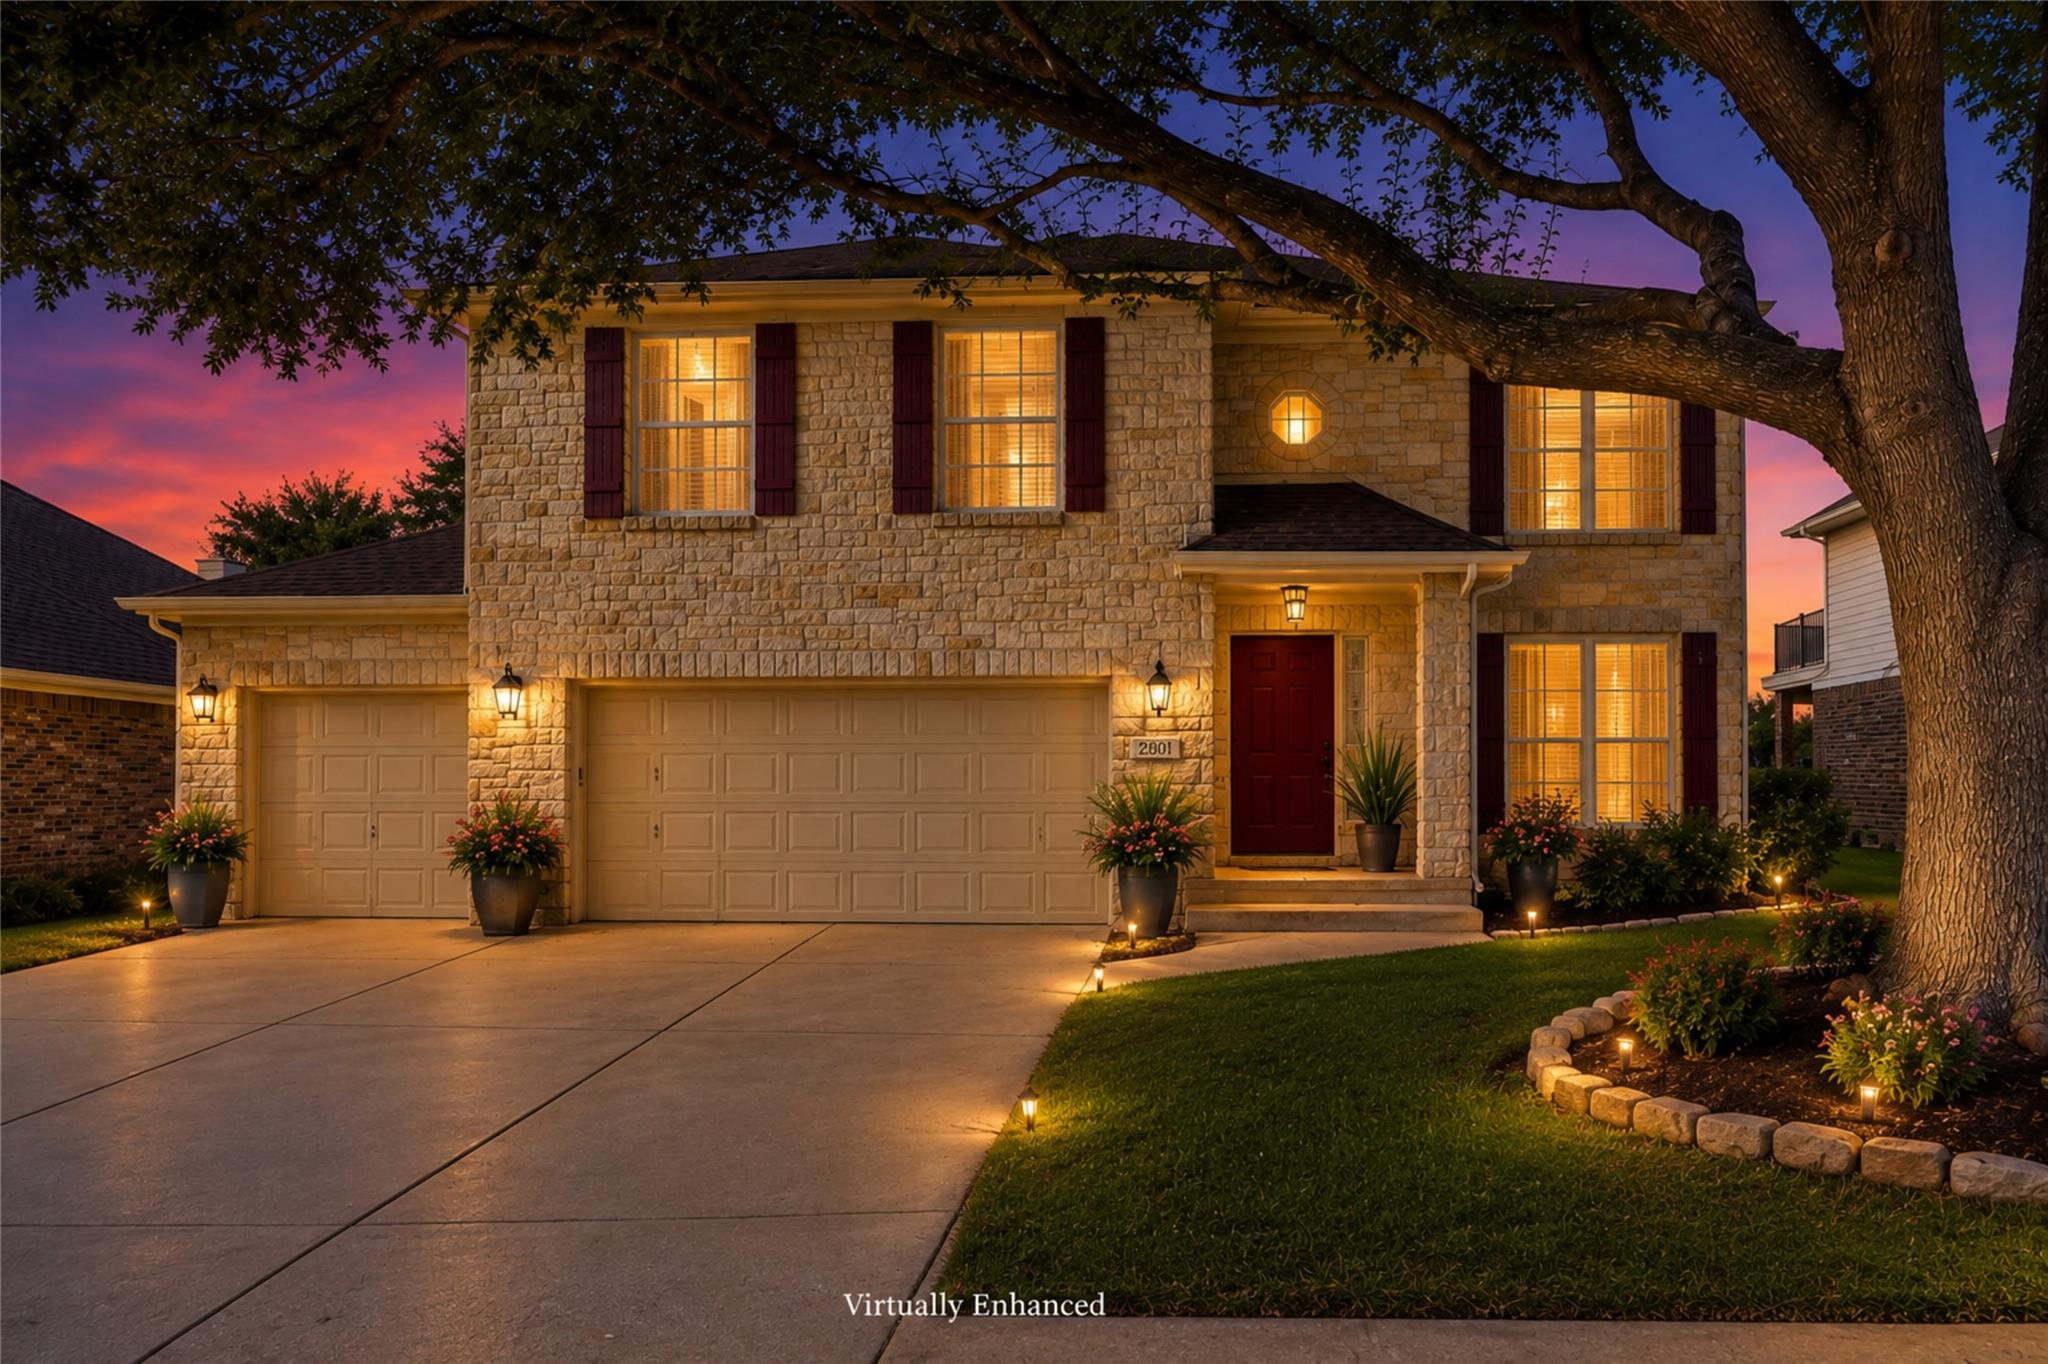
Two-story stone house at dusk, with warmly lit windows, a three-car garage, and a large tree in front.
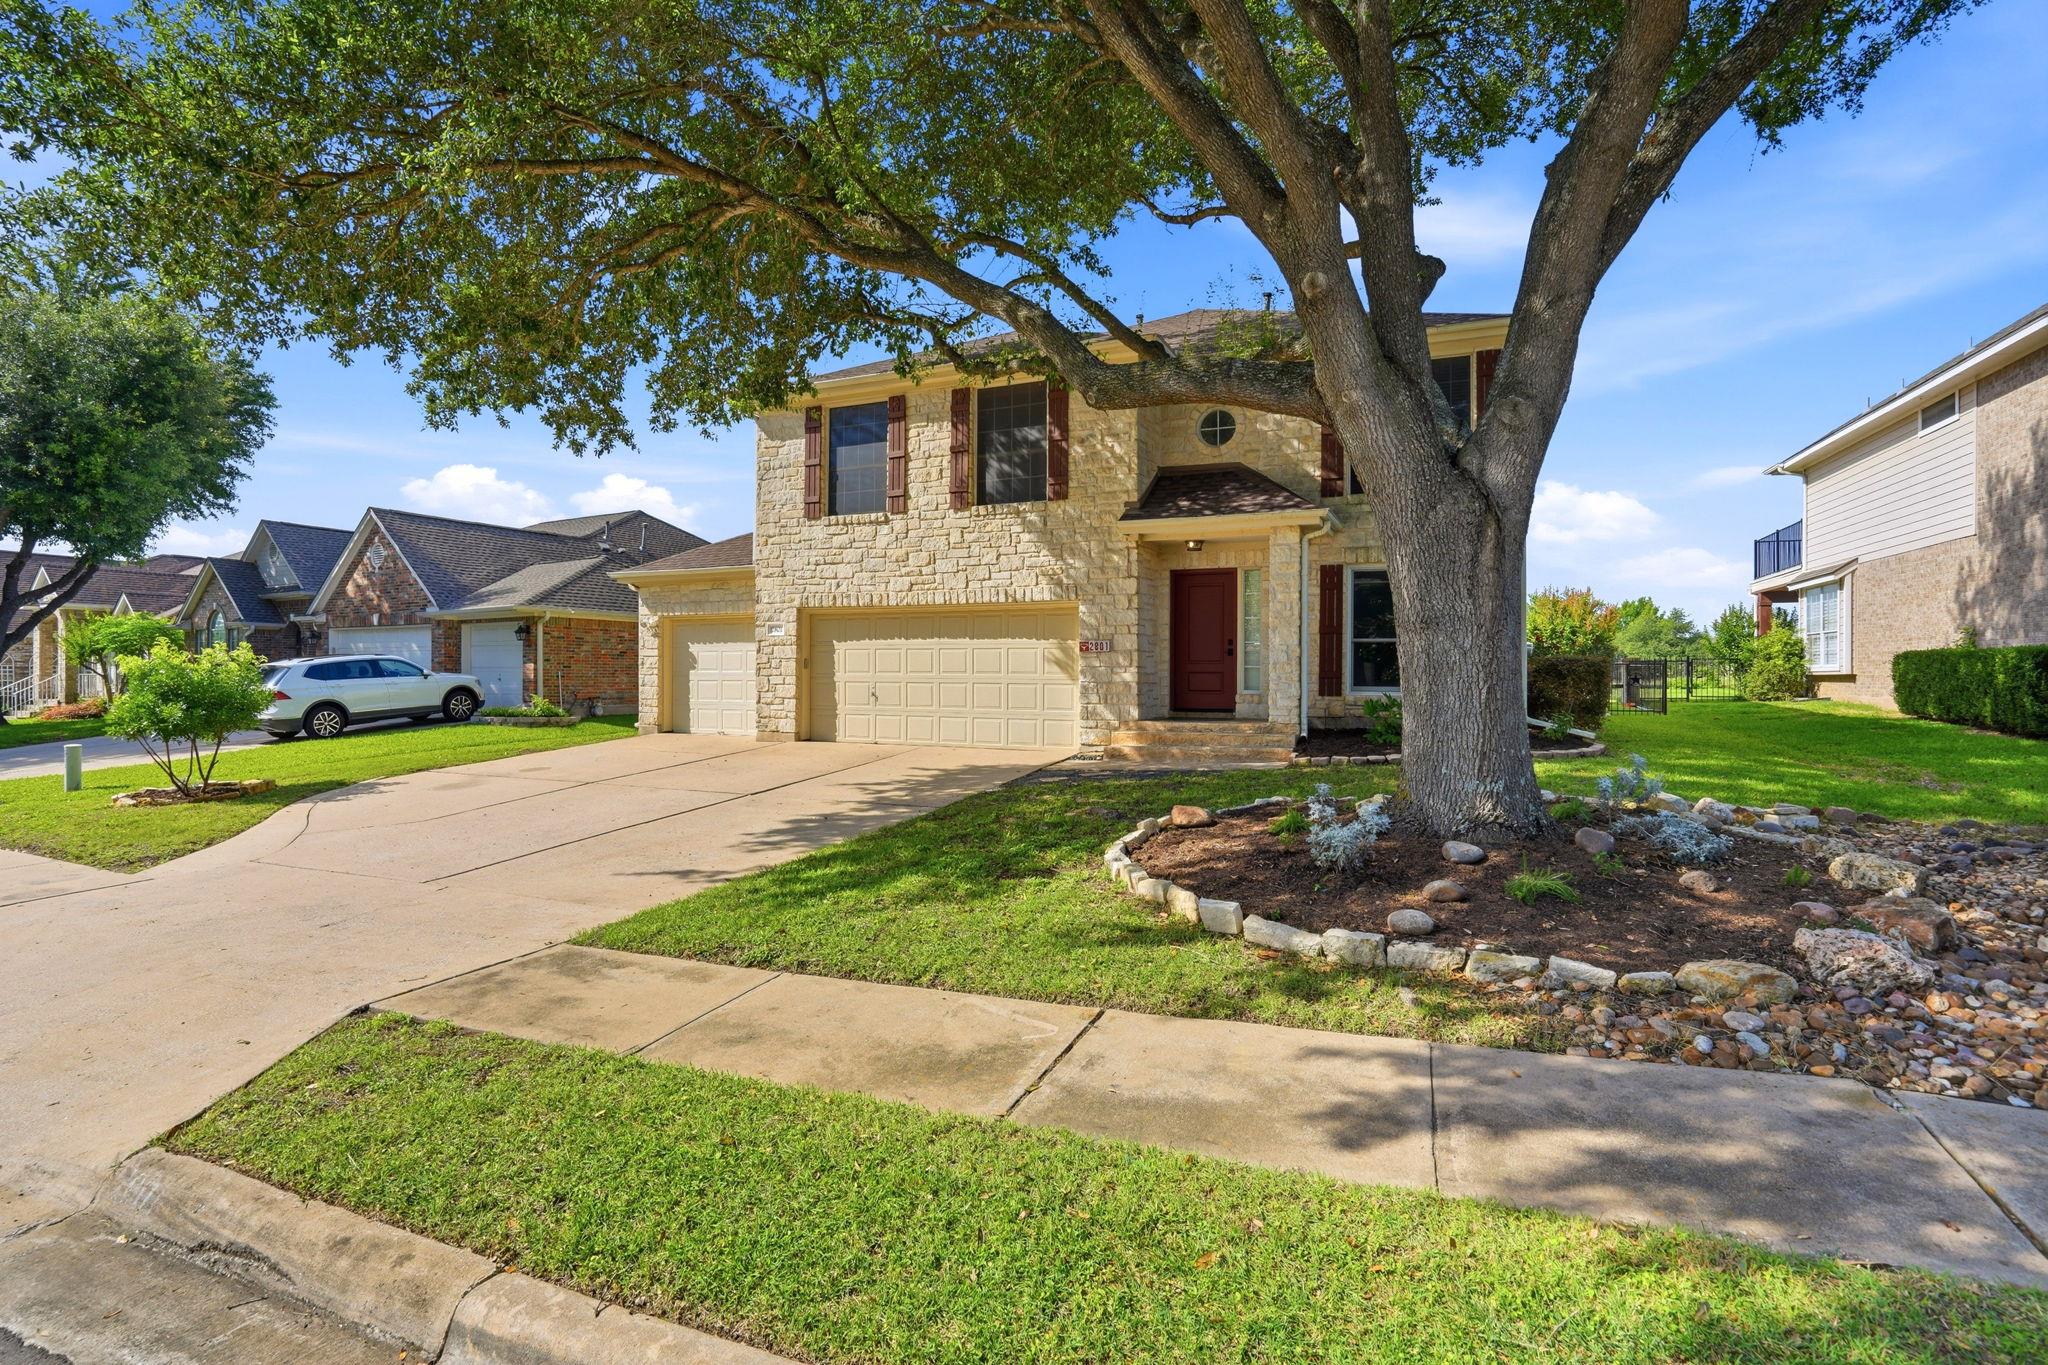
Two-story stone-front home with attached garage, broad driveway, and a large oak tree in the front yard.
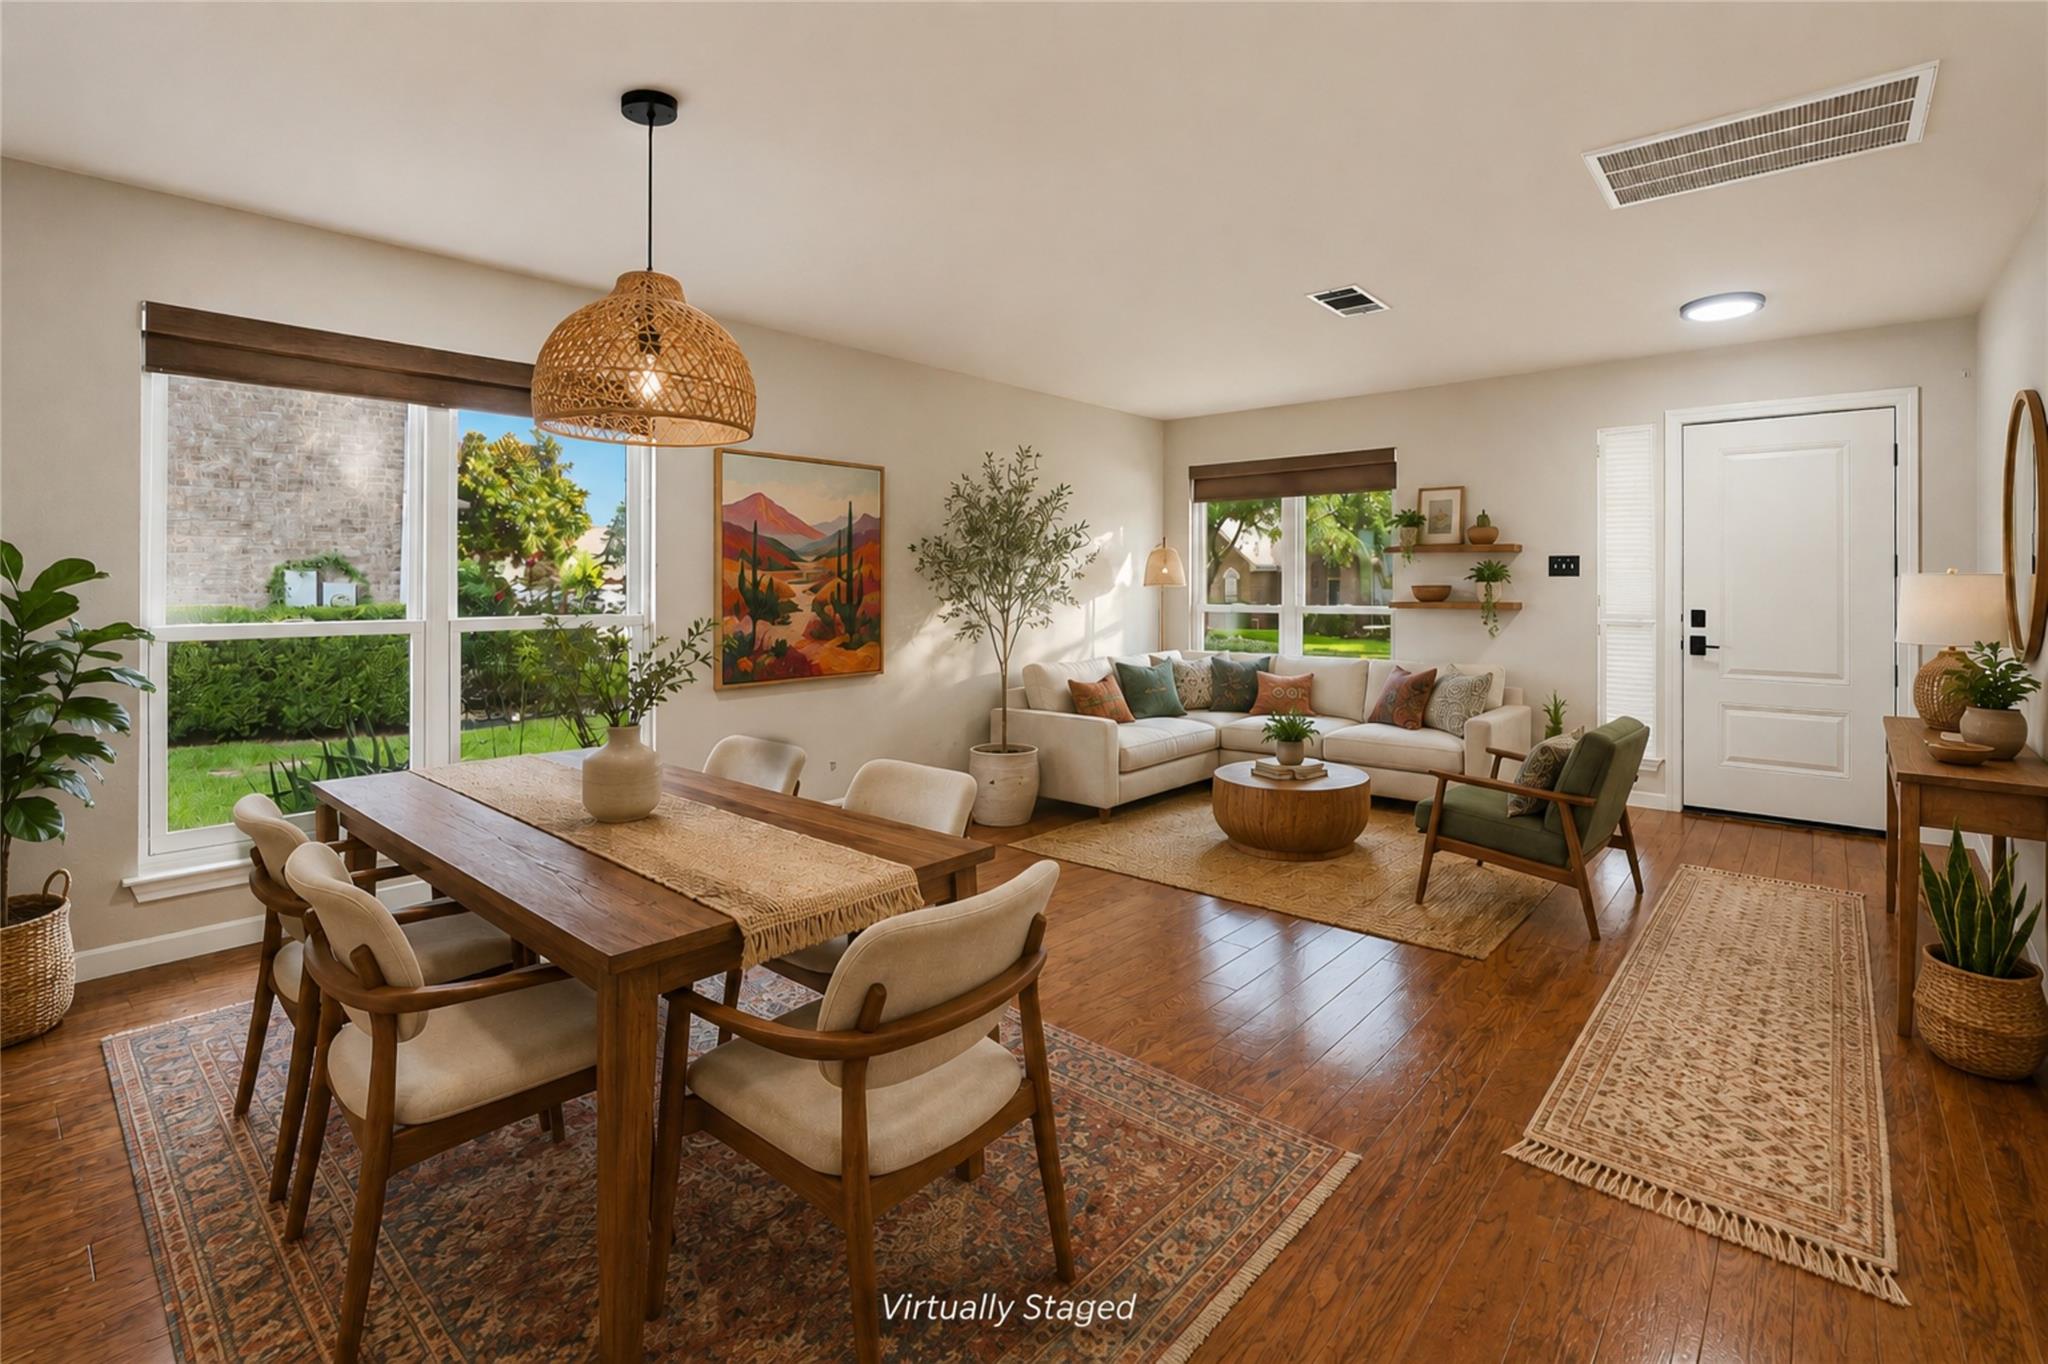
Virtually staged living and dining room with a cream sectional, wooden dining table, and large windows.
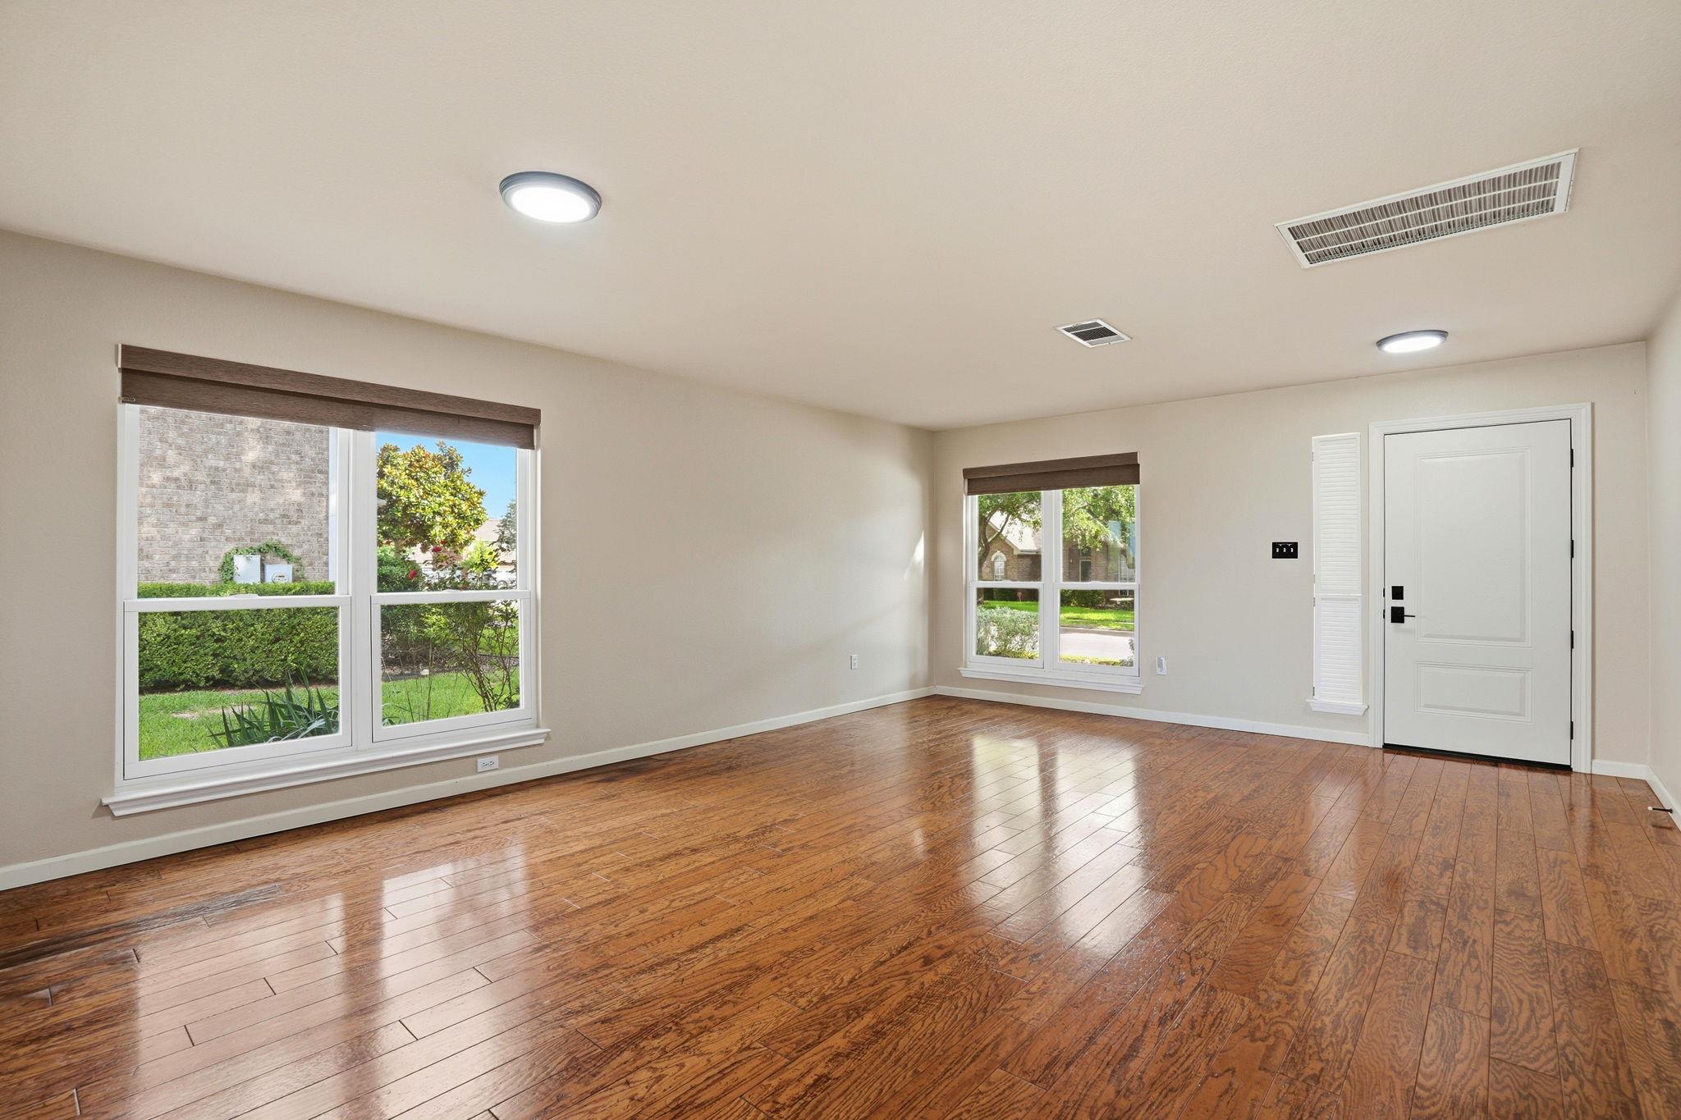
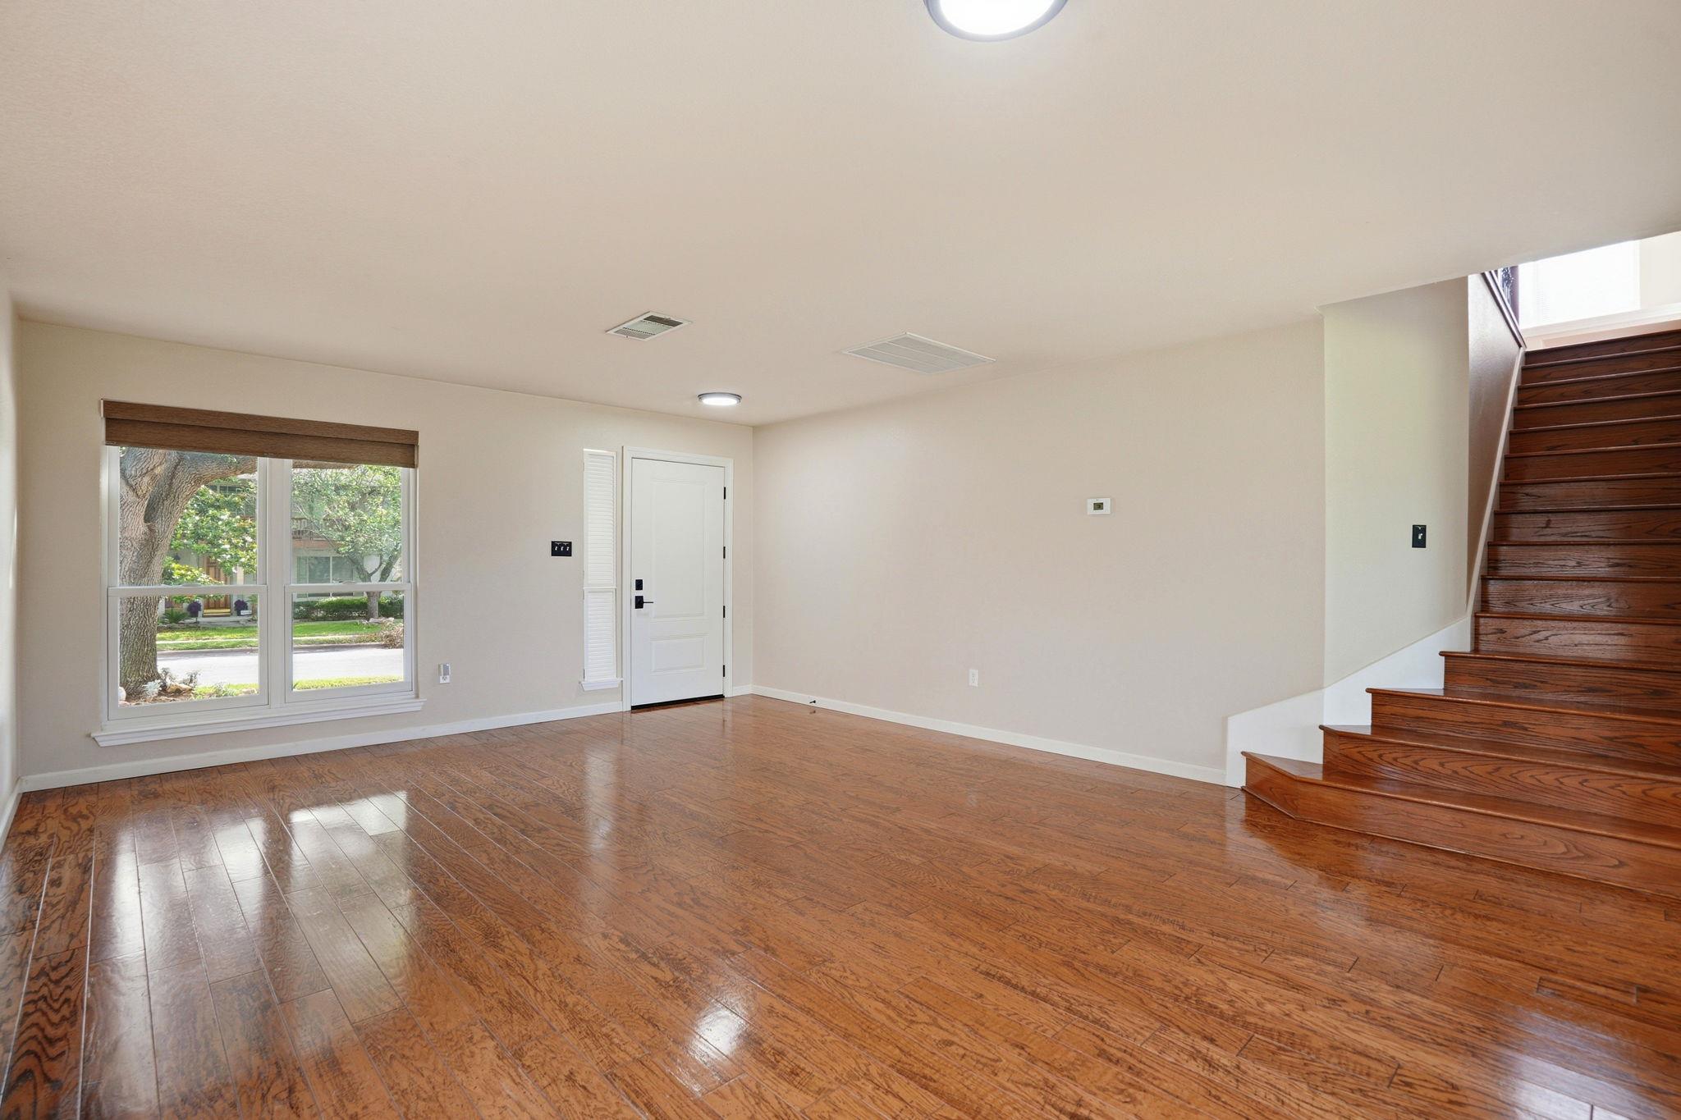
Empty room with polished hardwood floors, two windows, and a white entry door.
Empty living room with glossy wood floors, a large window, and a dark wood staircase.
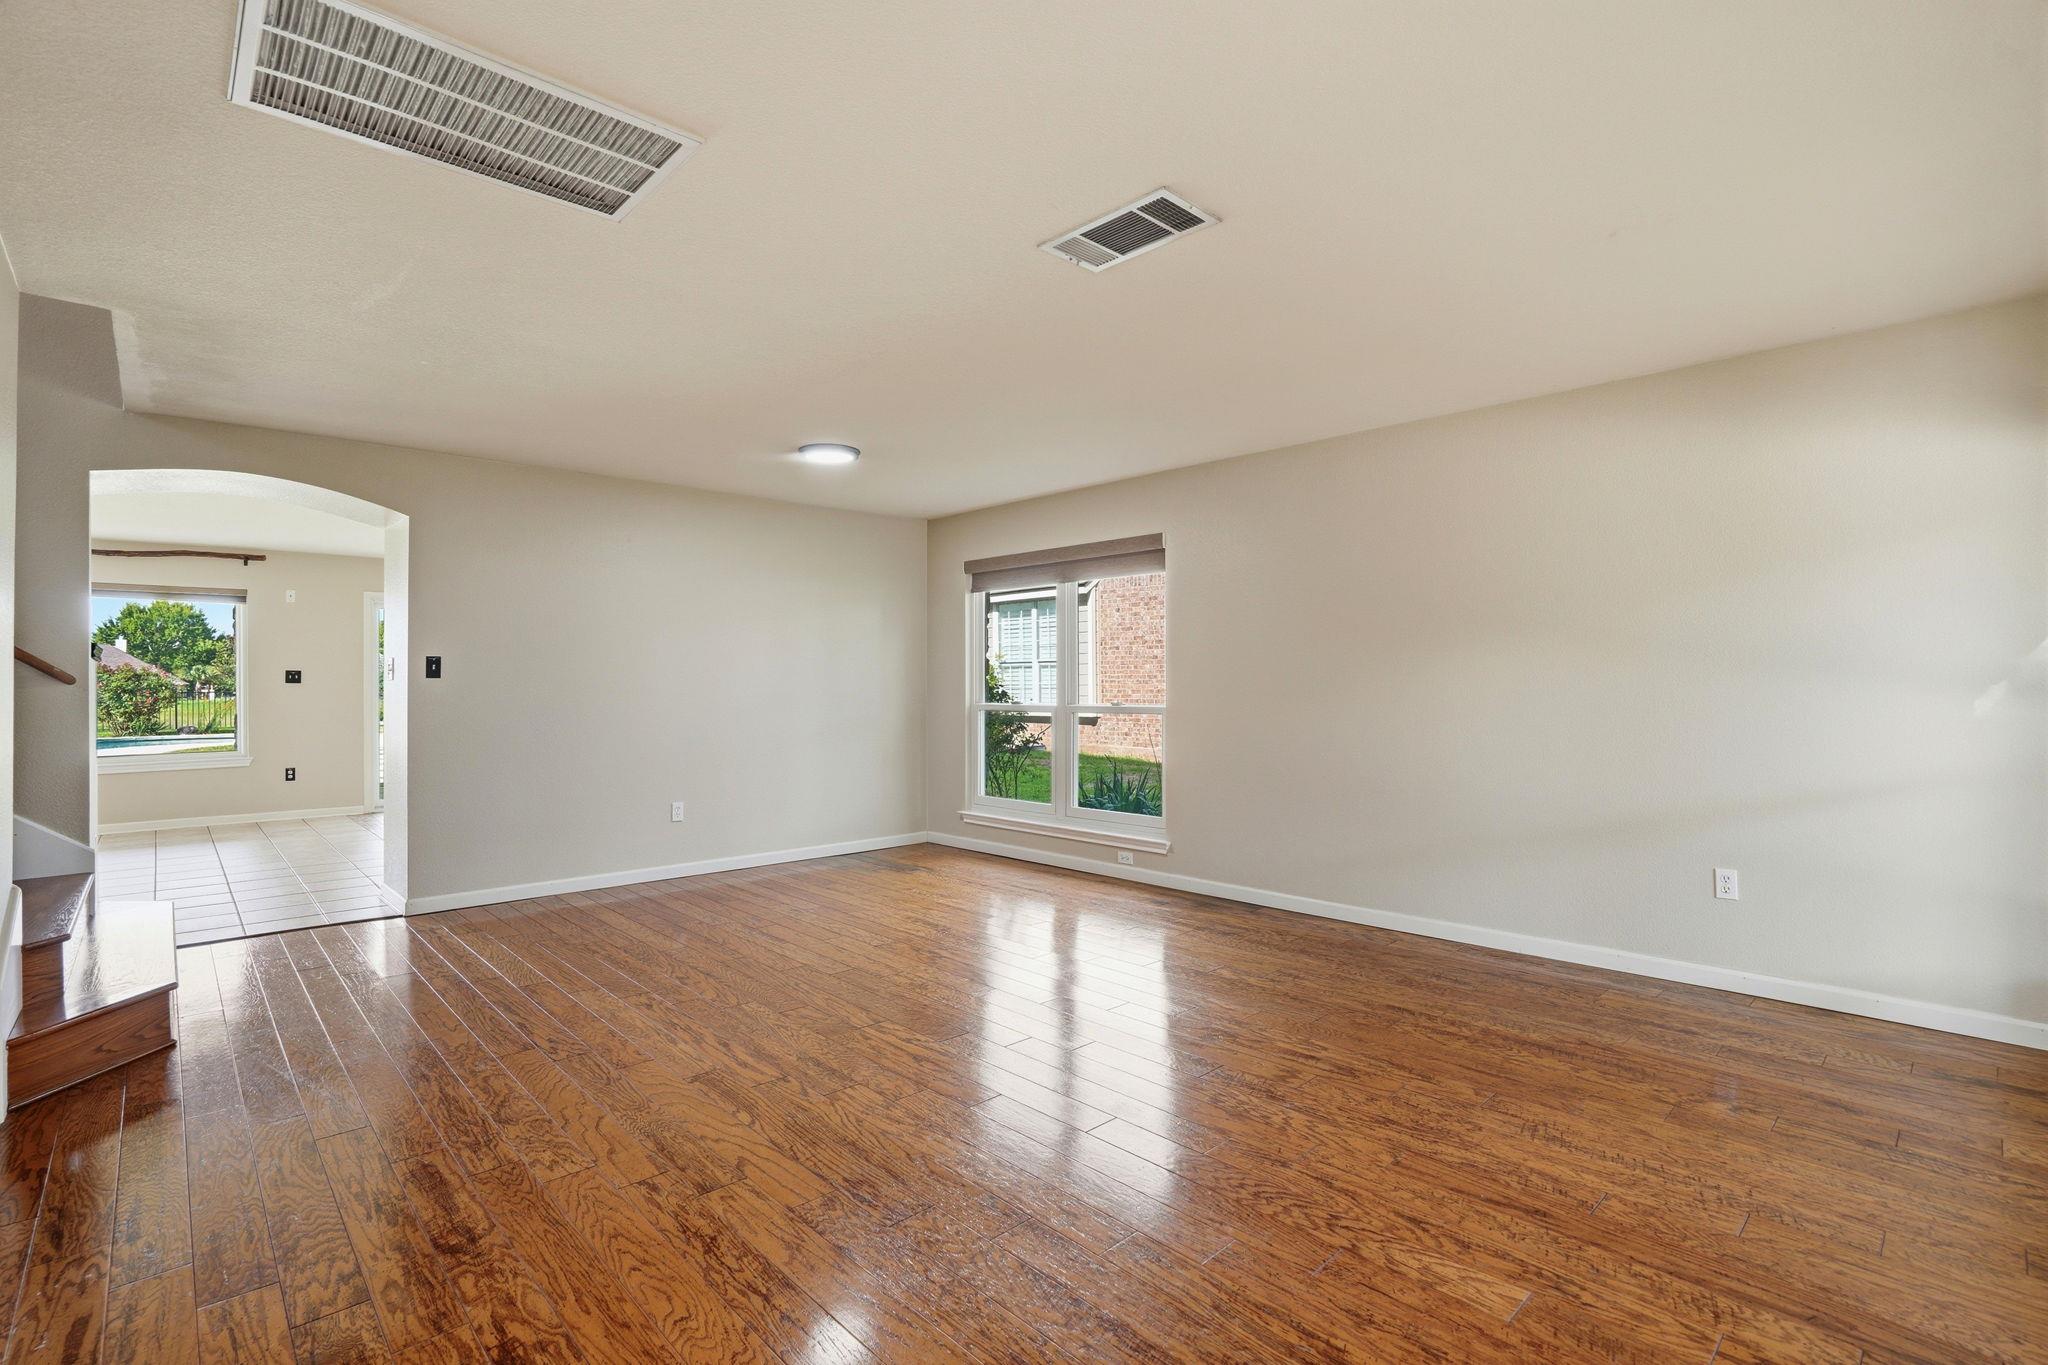
Empty living room with glossy wood floors, a large window, and an arched opening to a tiled area.
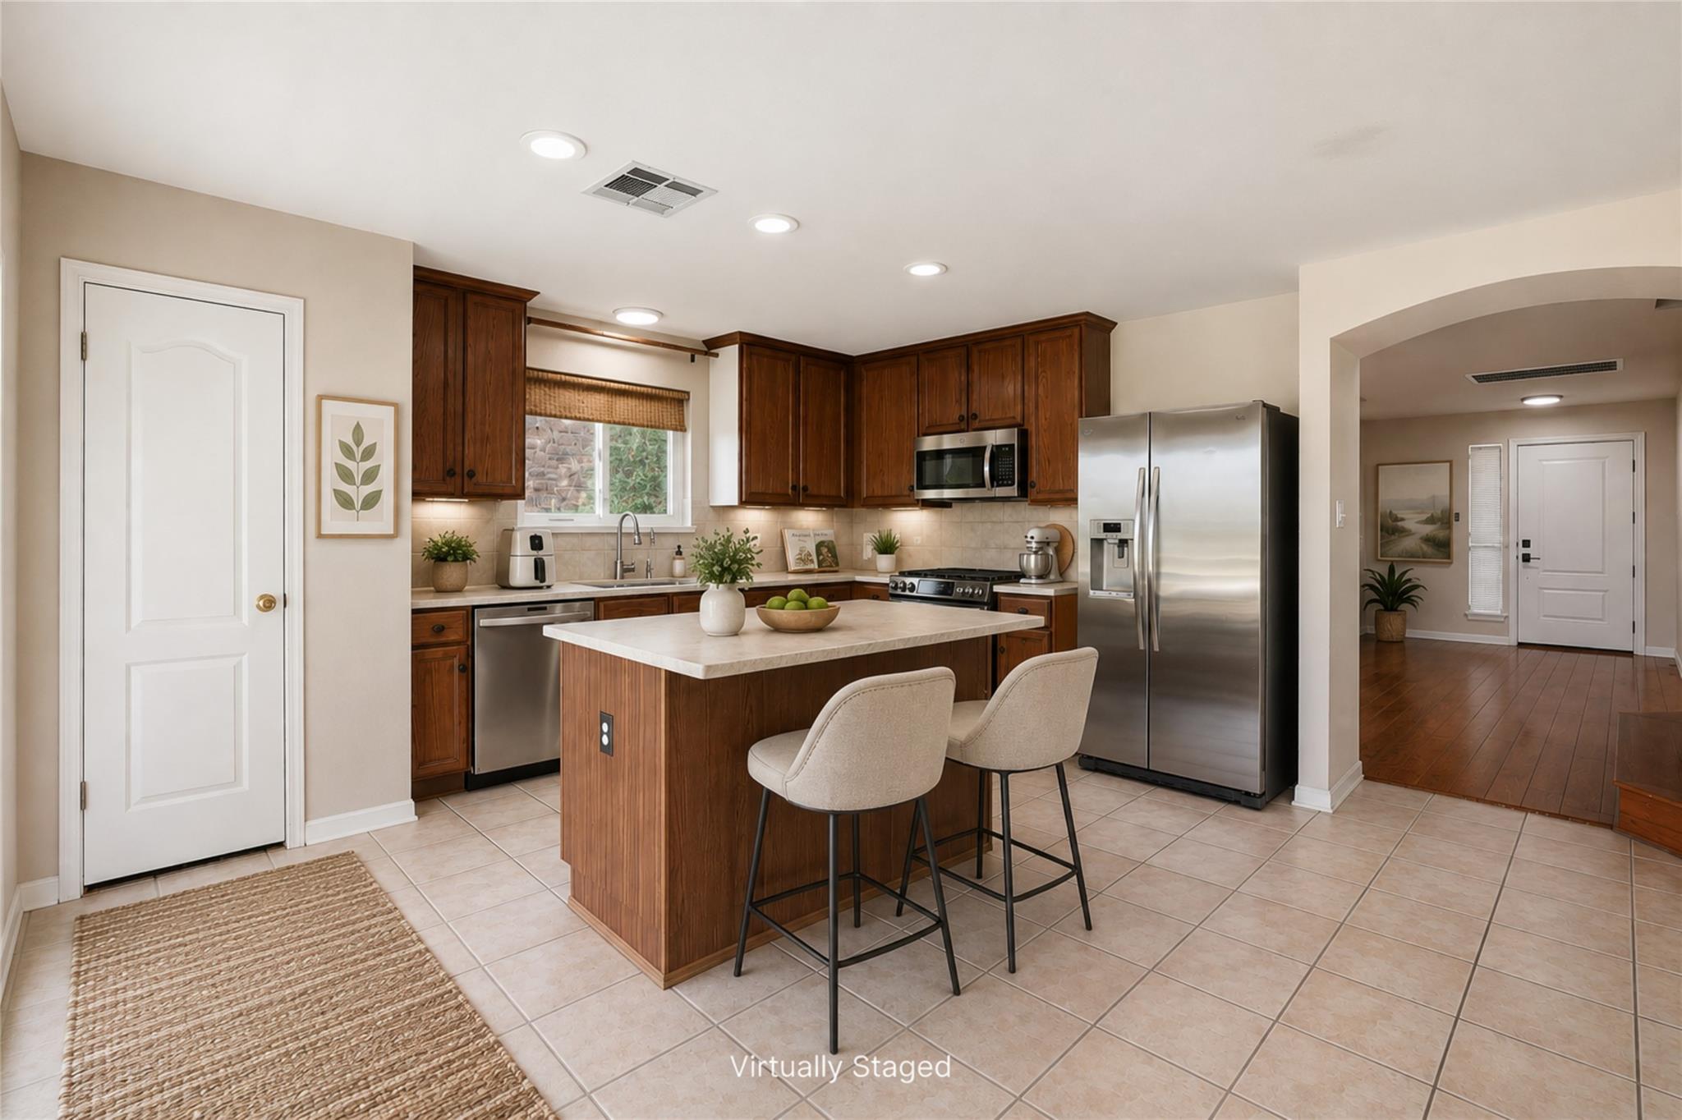
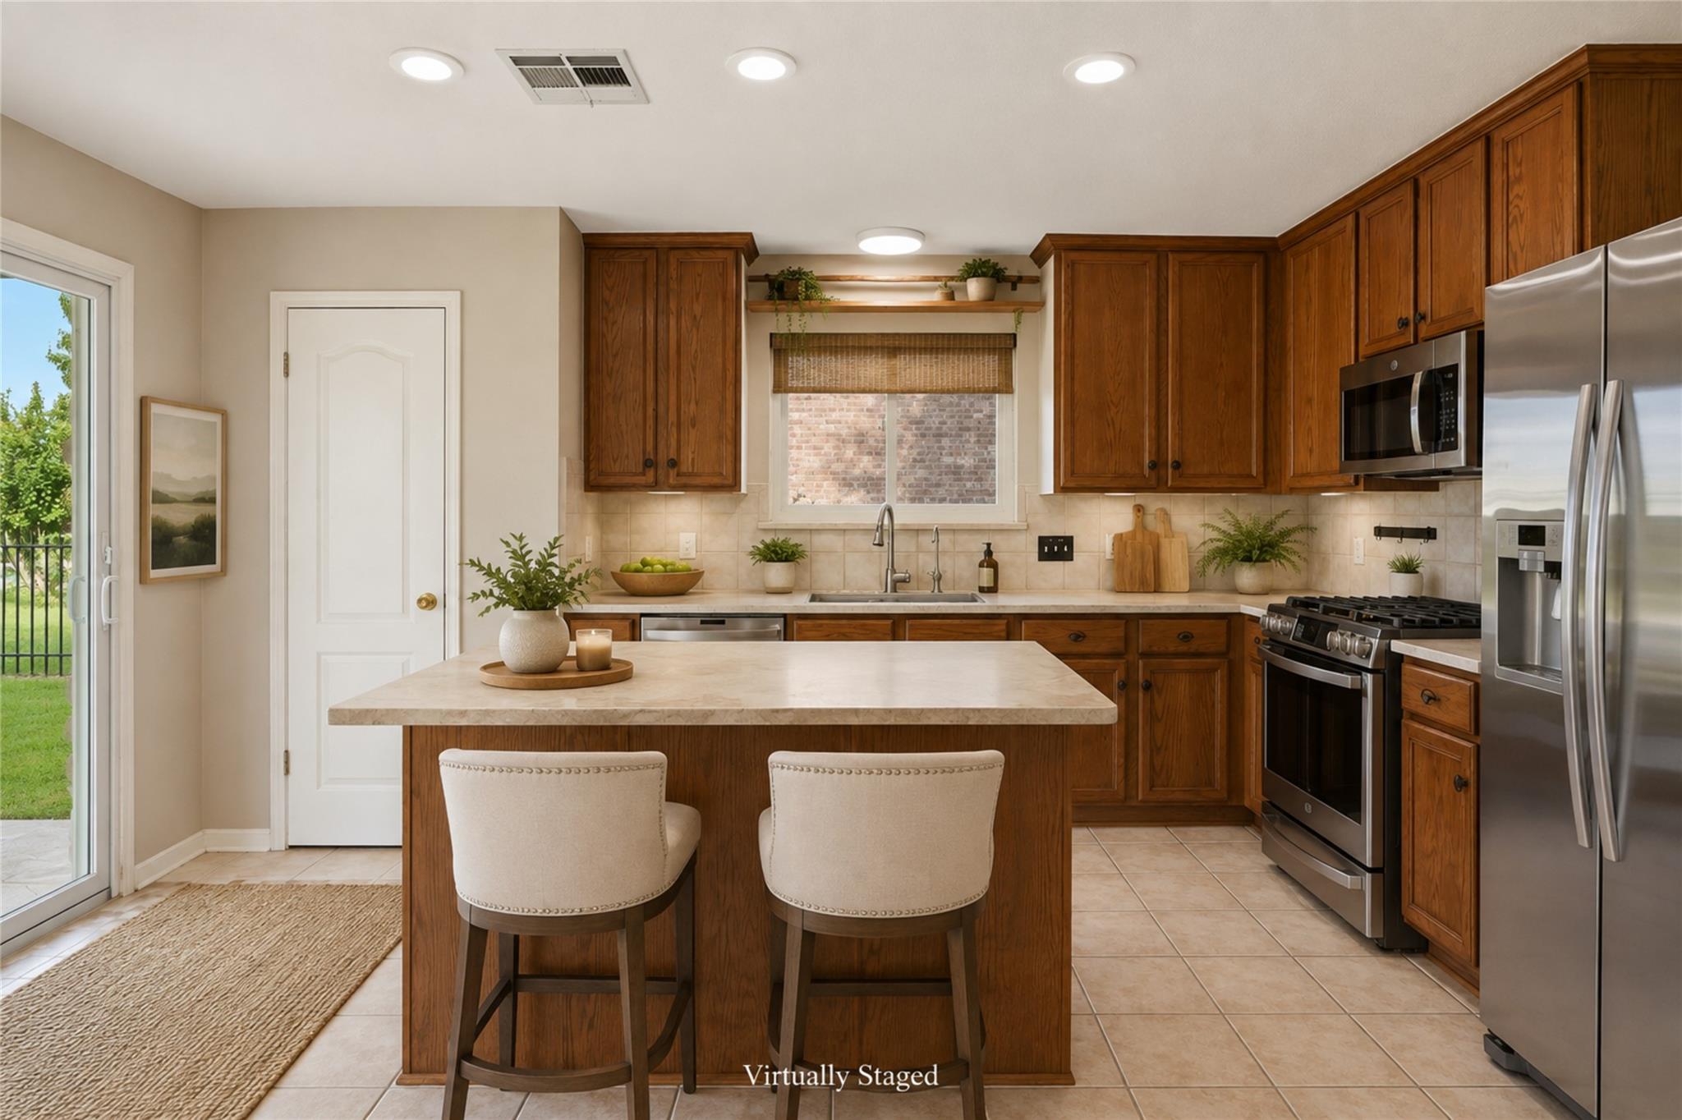
Kitchen with dark wood cabinets, stainless steel appliances, and a large island with two stools.
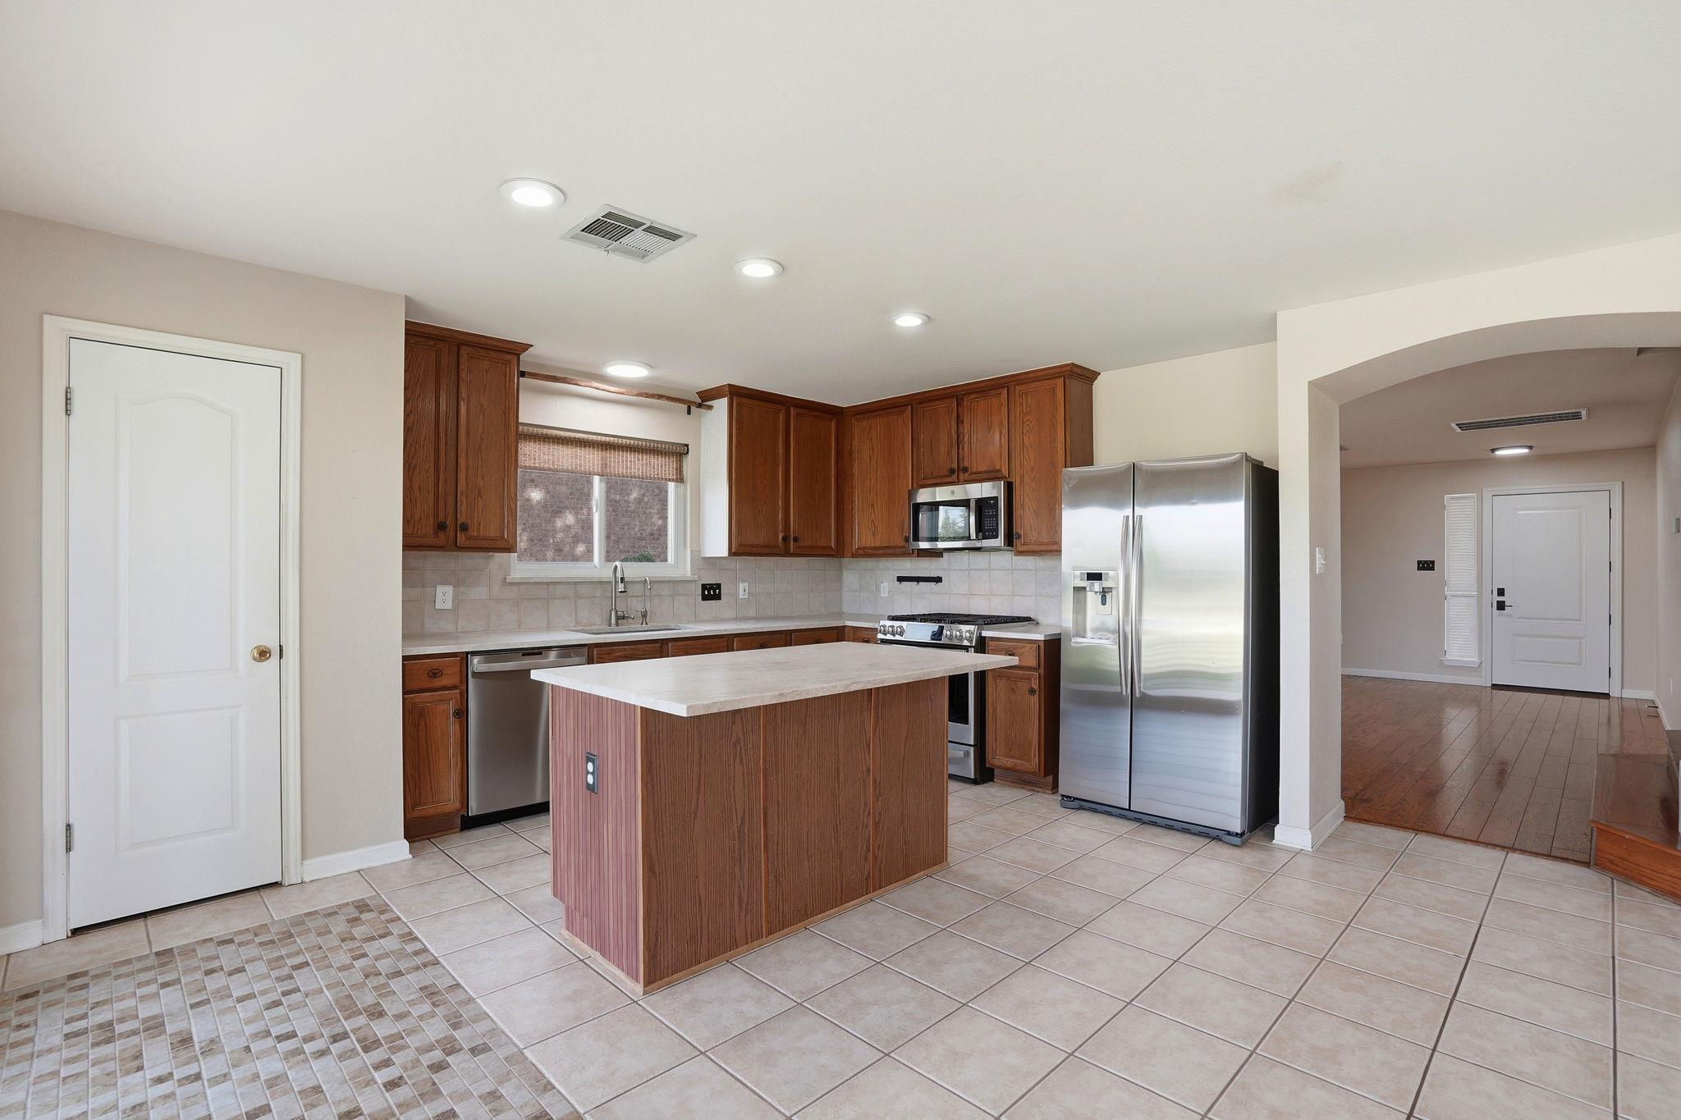
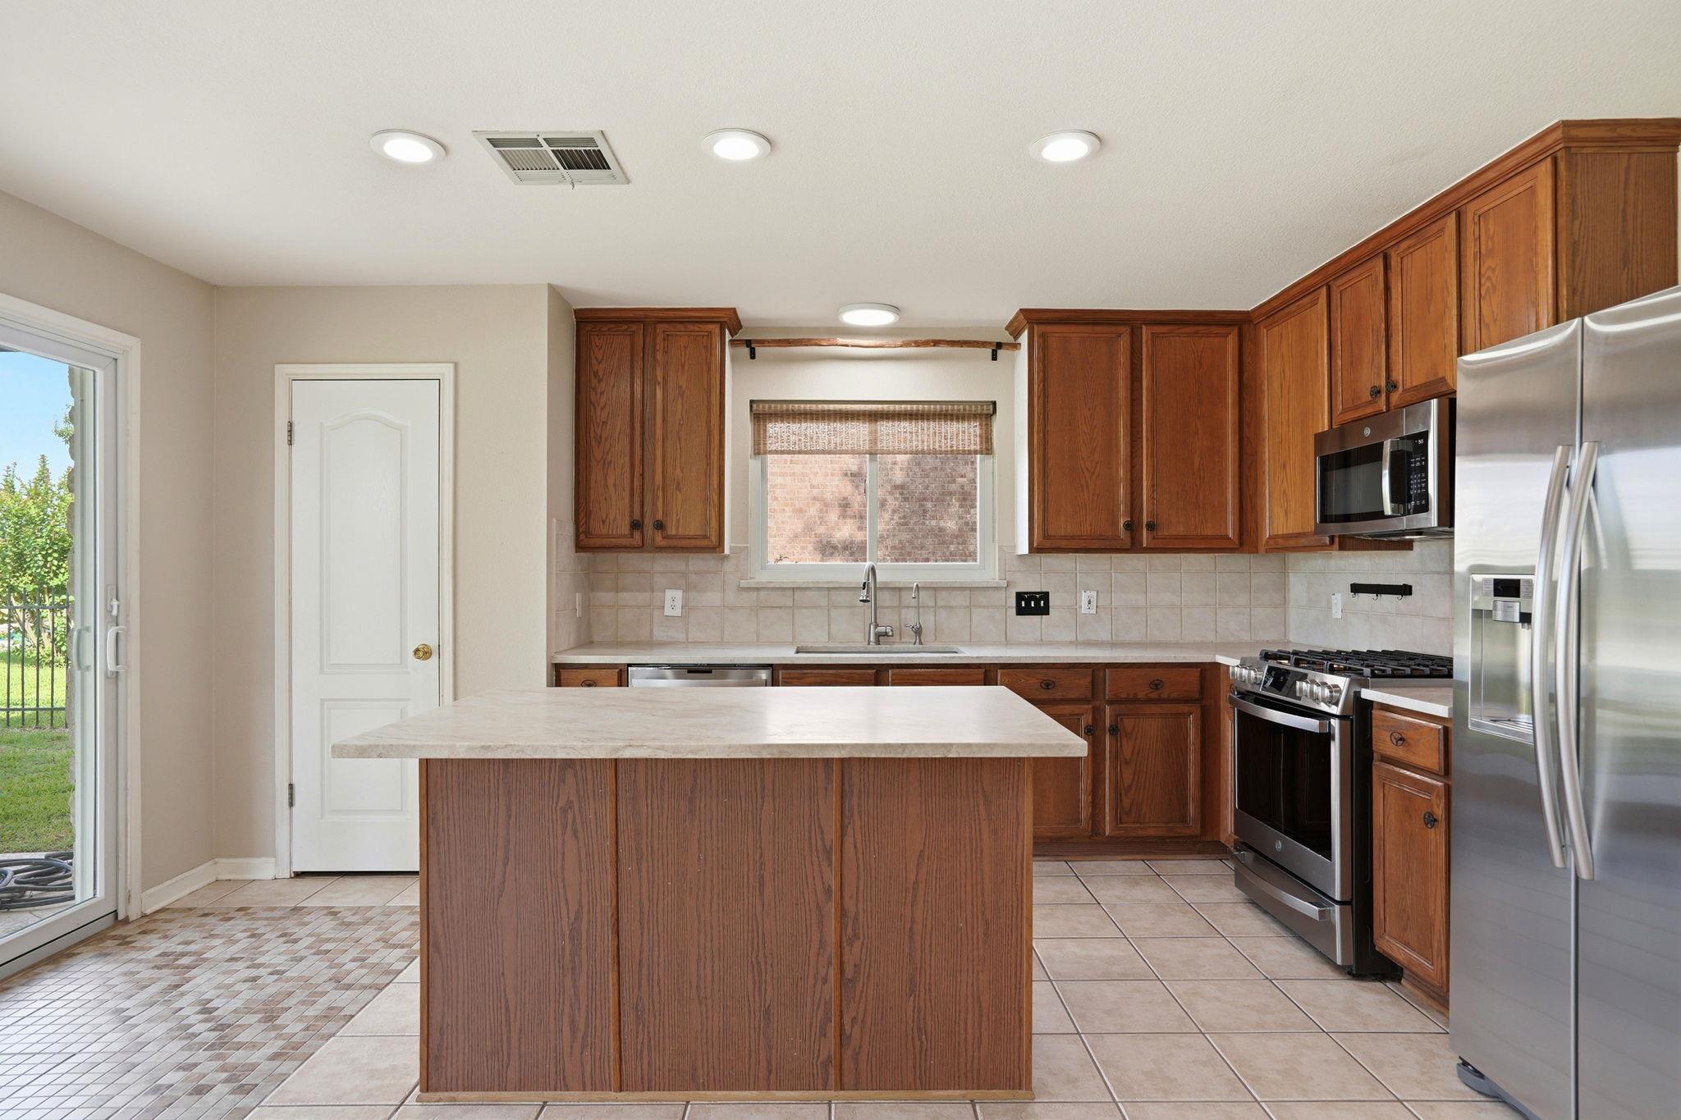
Kitchen with dark wood cabinets, a central island, and stainless steel appliances.
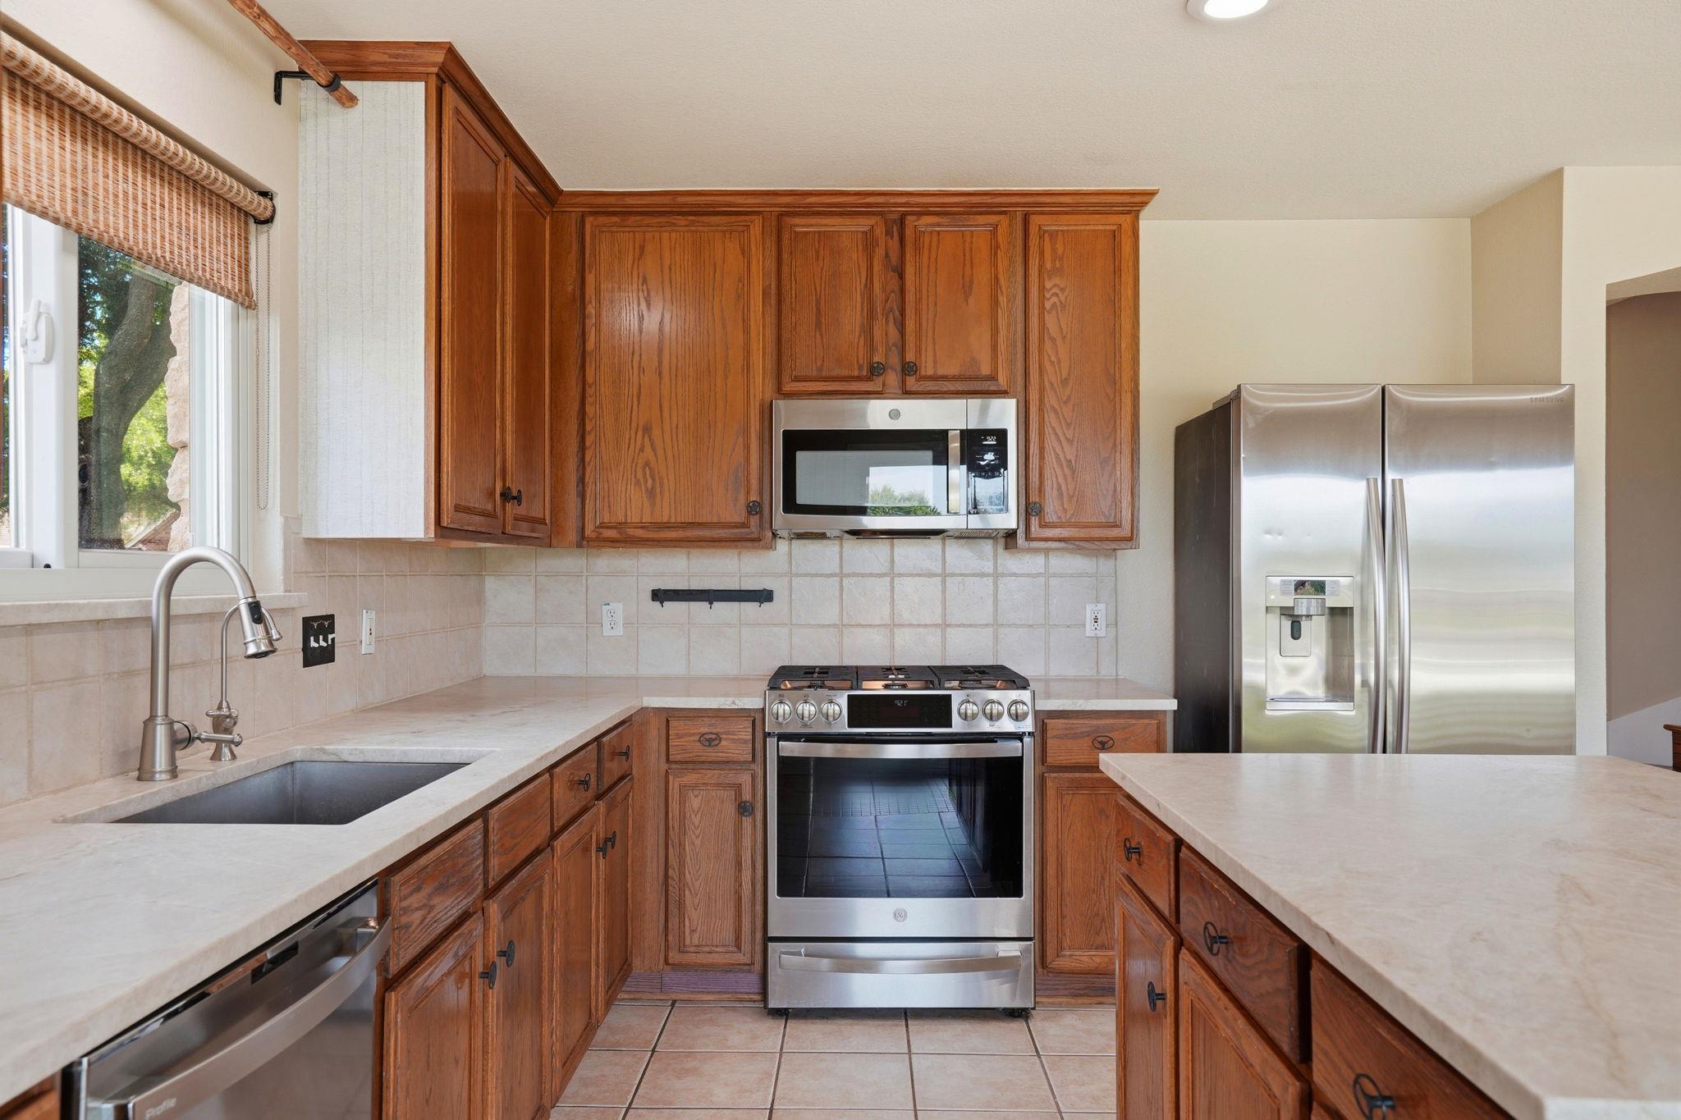
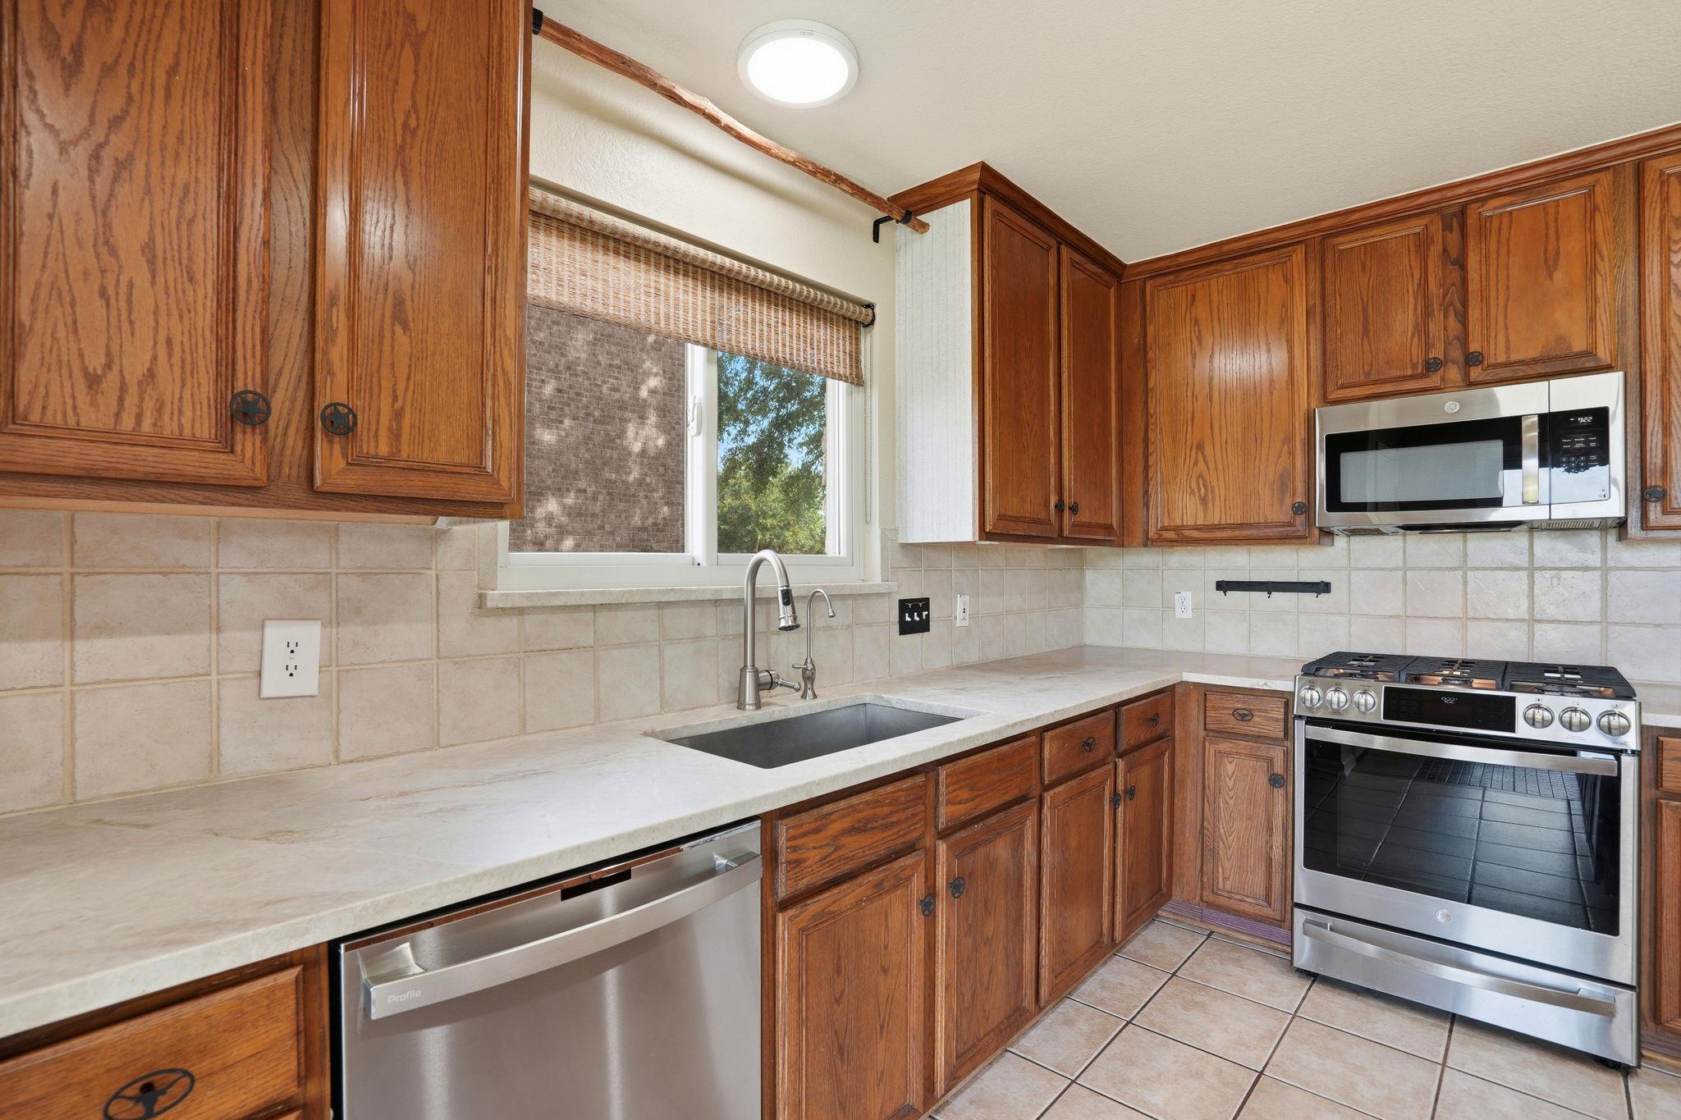
Kitchen with wood cabinetry, stainless steel appliances, and a sink beneath a window.
Kitchen with dark wood cabinets, stainless steel appliances, and a large island with two stools.
Kitchen with a large island, warm wood cabinets, and stainless steel appliances.
Kitchen with wood cabinetry, a sink beneath the window, and stainless steel appliances.
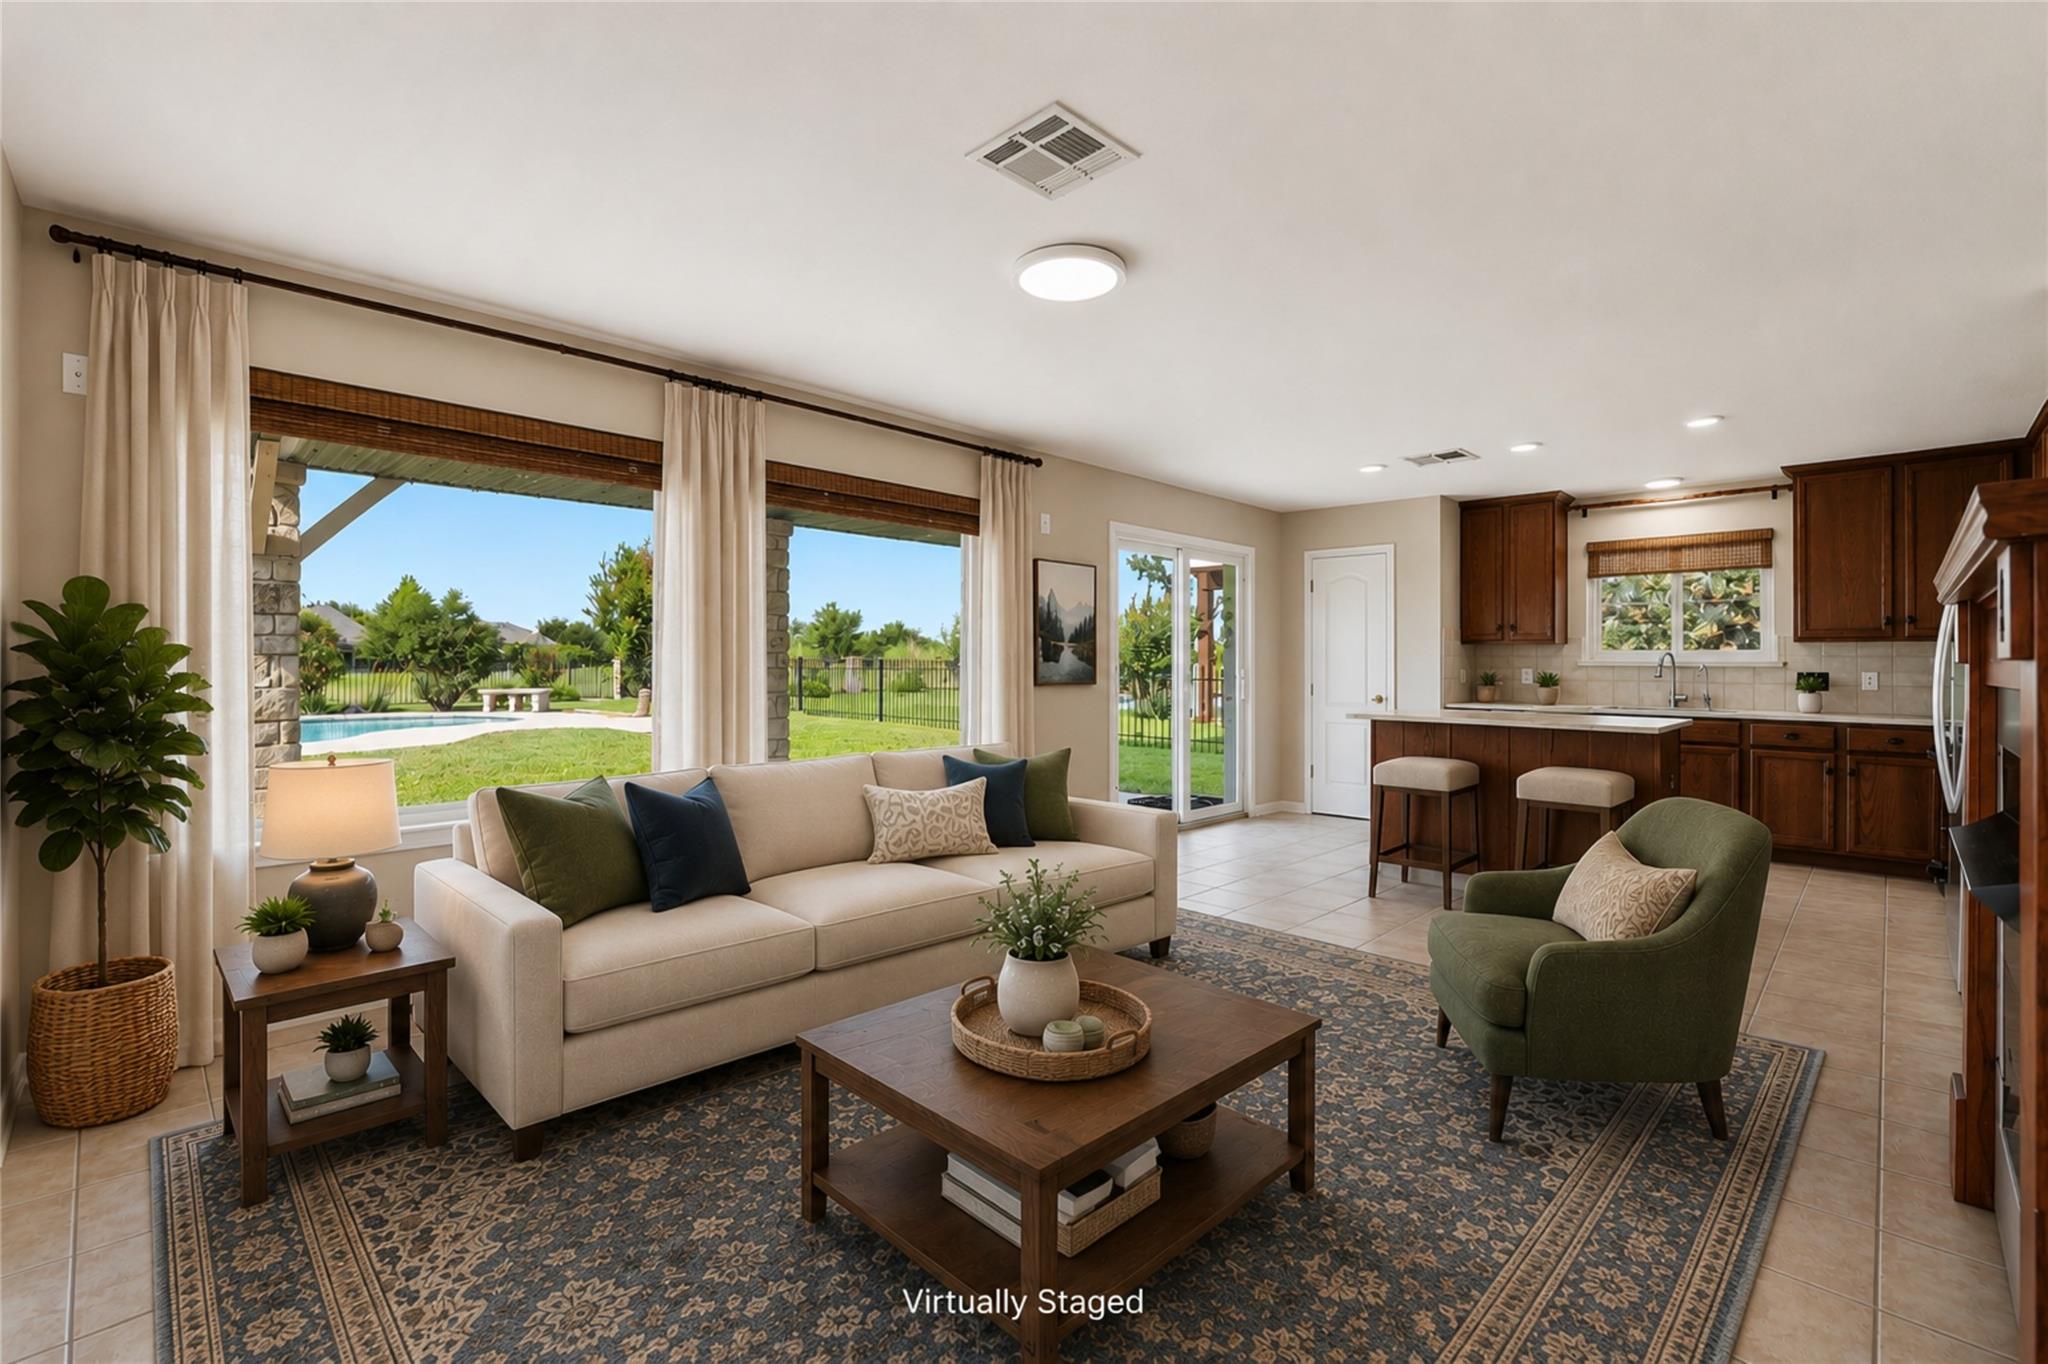
Virtually staged living room and kitchen with large windows overlooking a backyard pool.
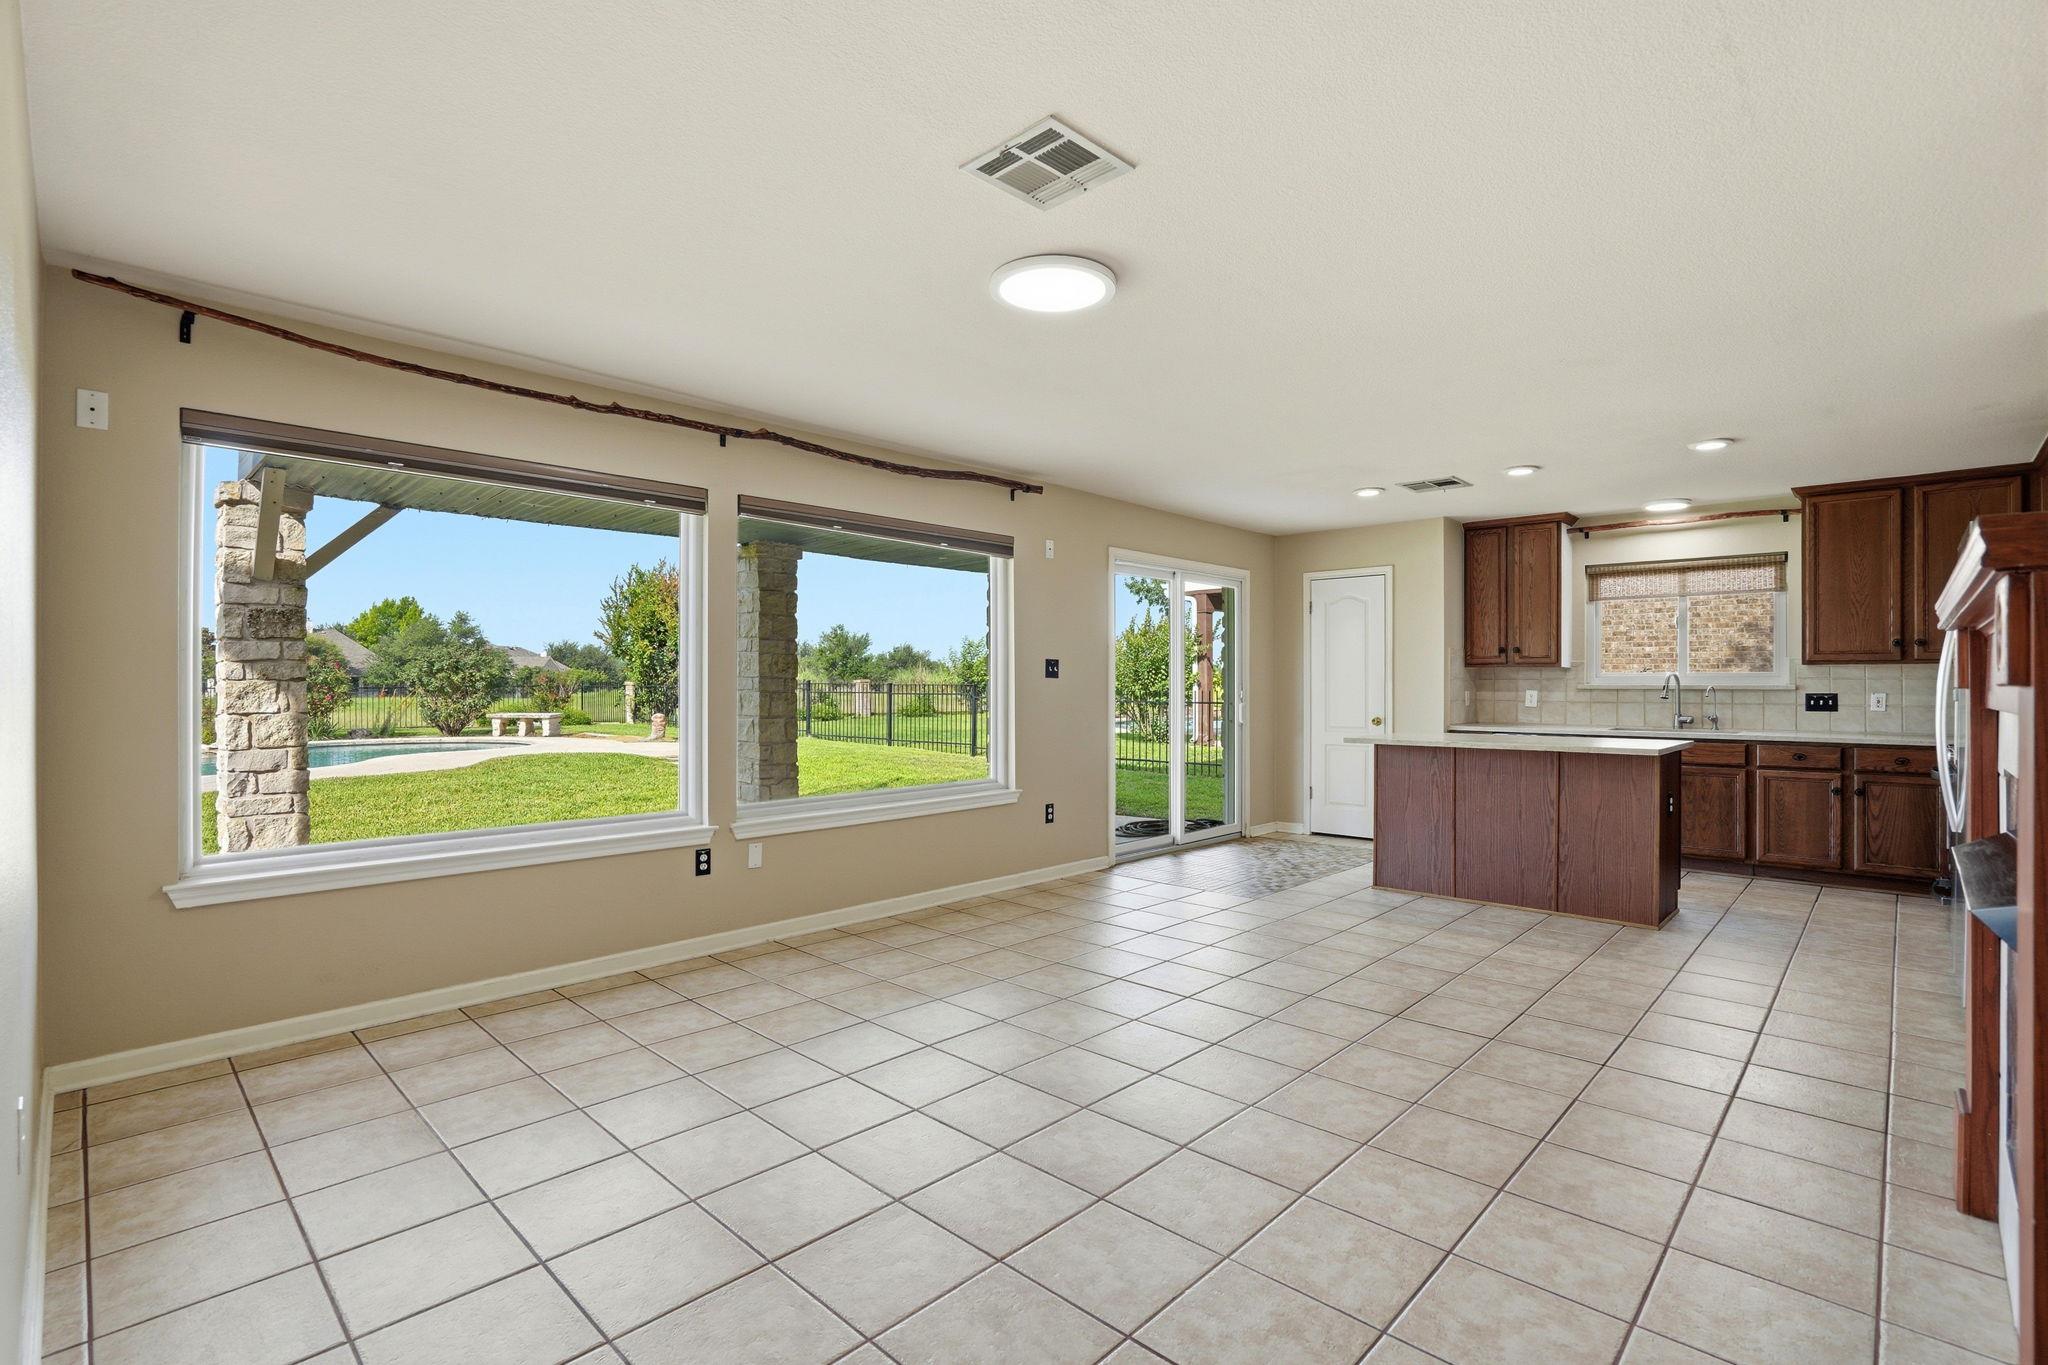
Empty kitchen with dark wood cabinets, a central island, and large windows overlooking the backyard pool.
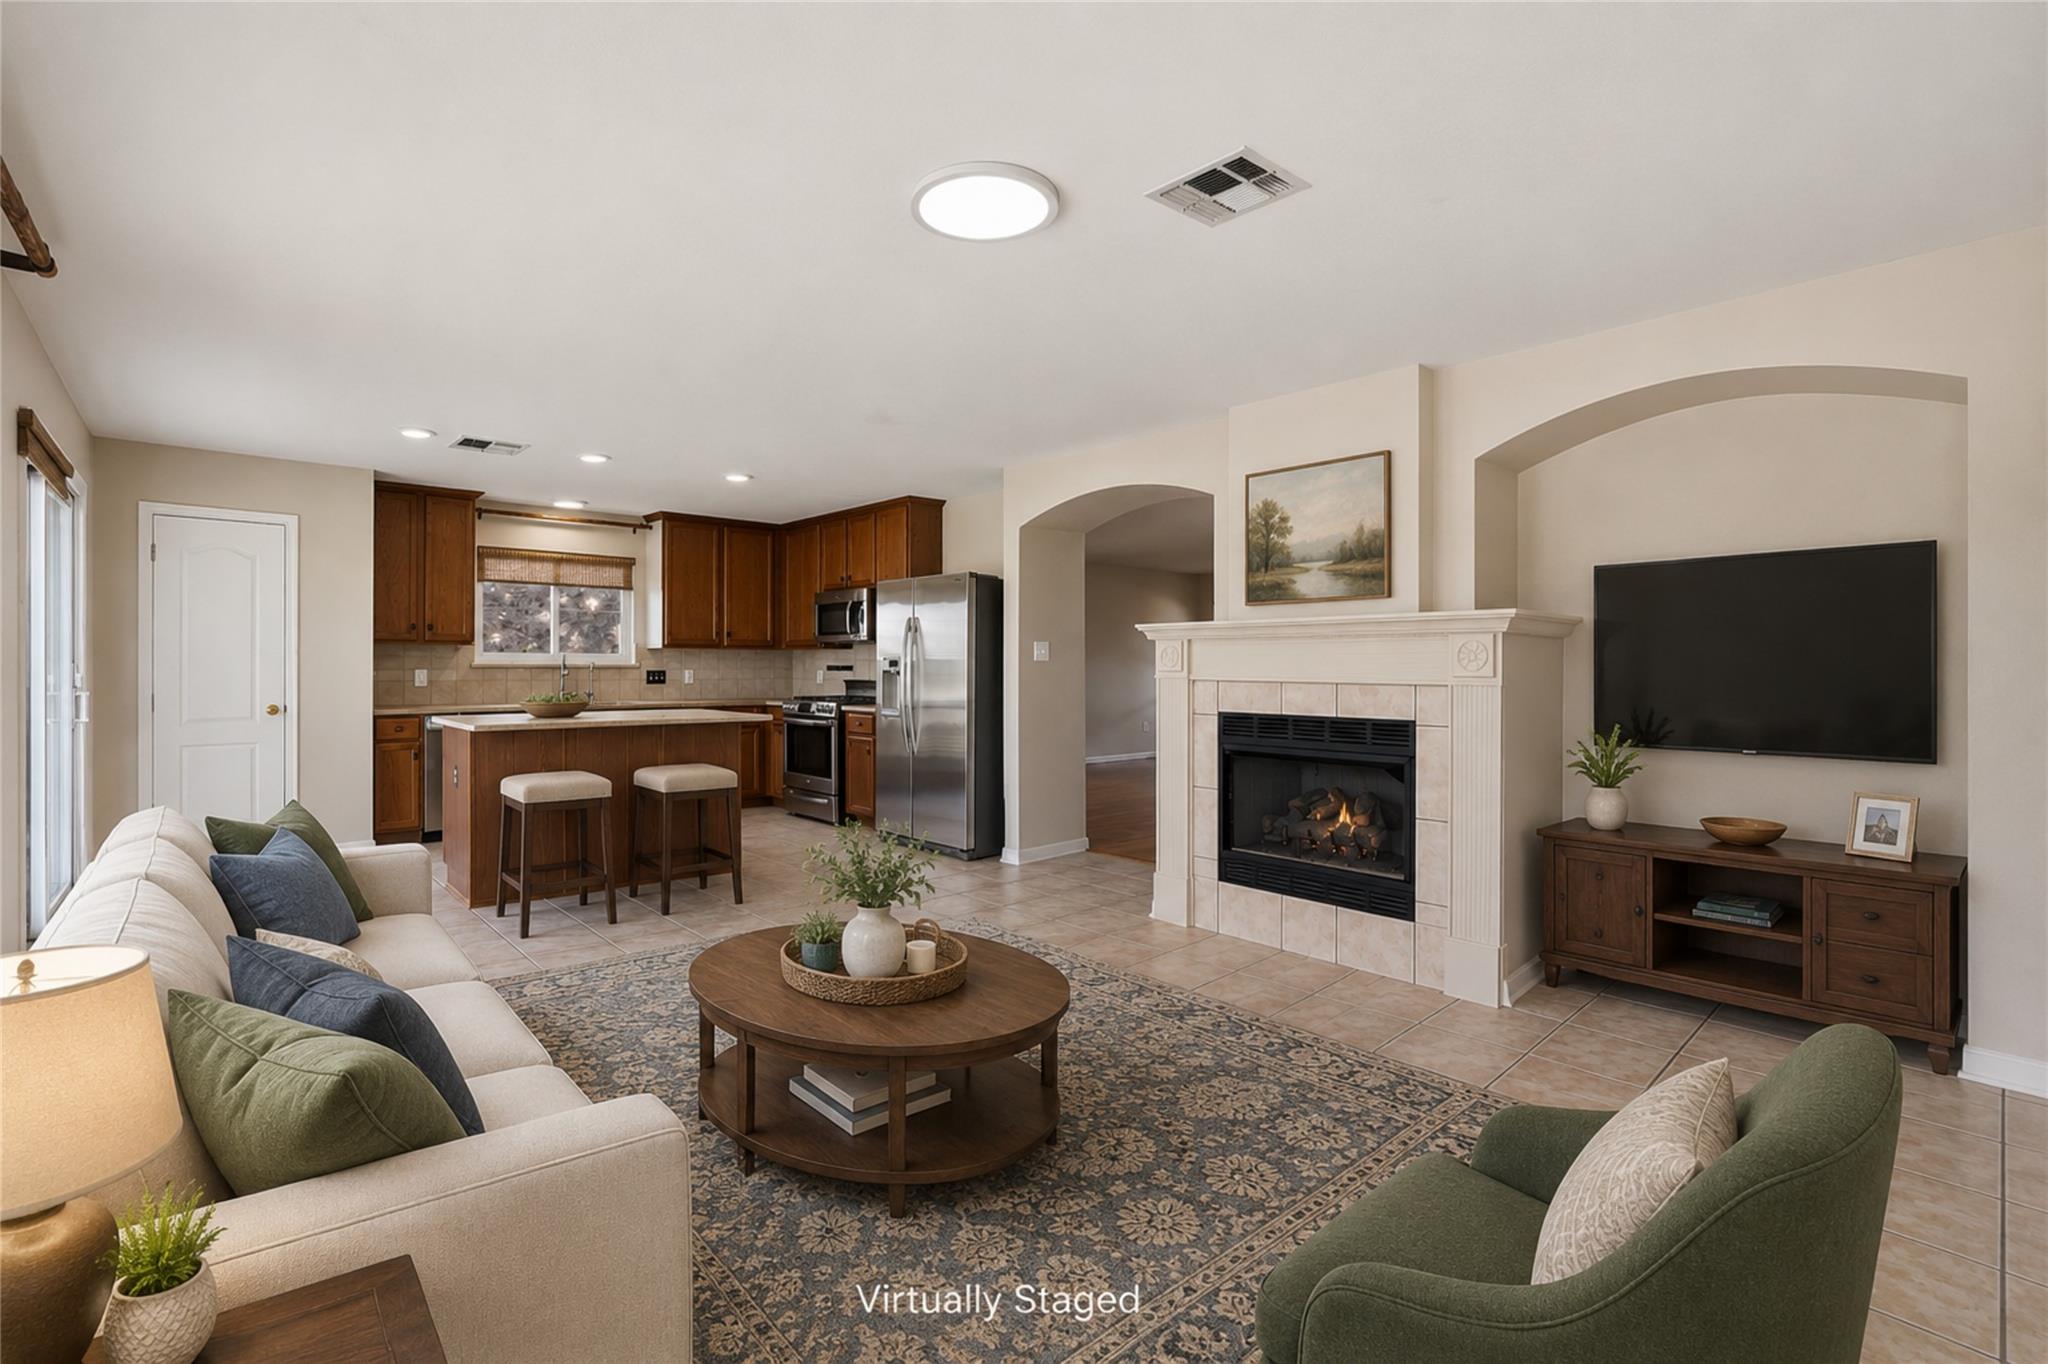
Virtually staged living room and kitchen with a tiled floor, fireplace, and dark wood cabinetry.
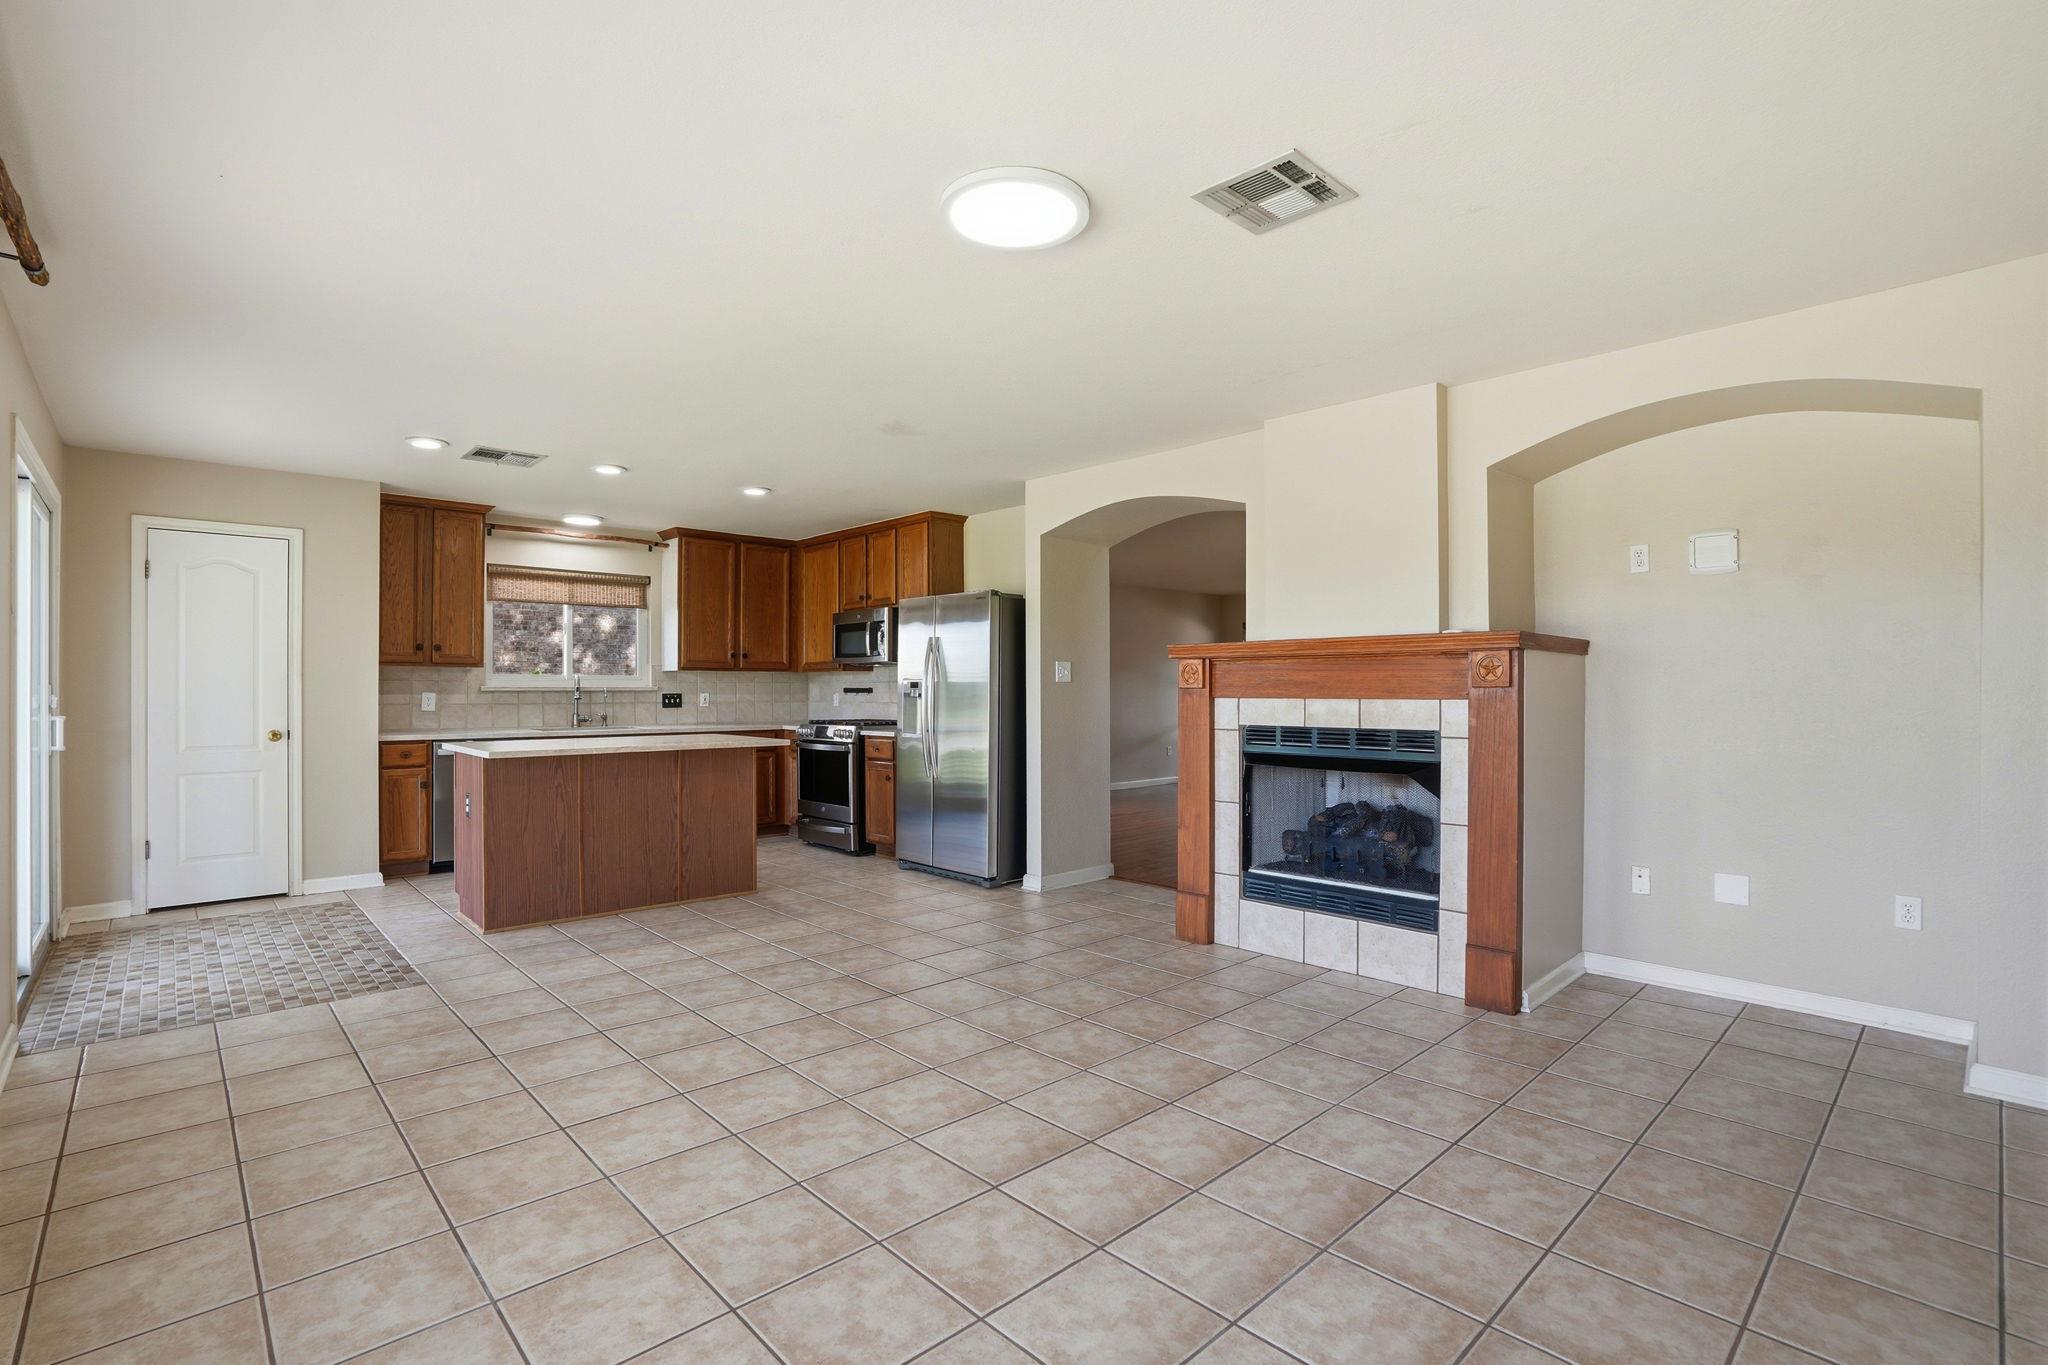
Open kitchen and living area with a central island, stainless steel appliances, and a wood-trimmed fireplace.
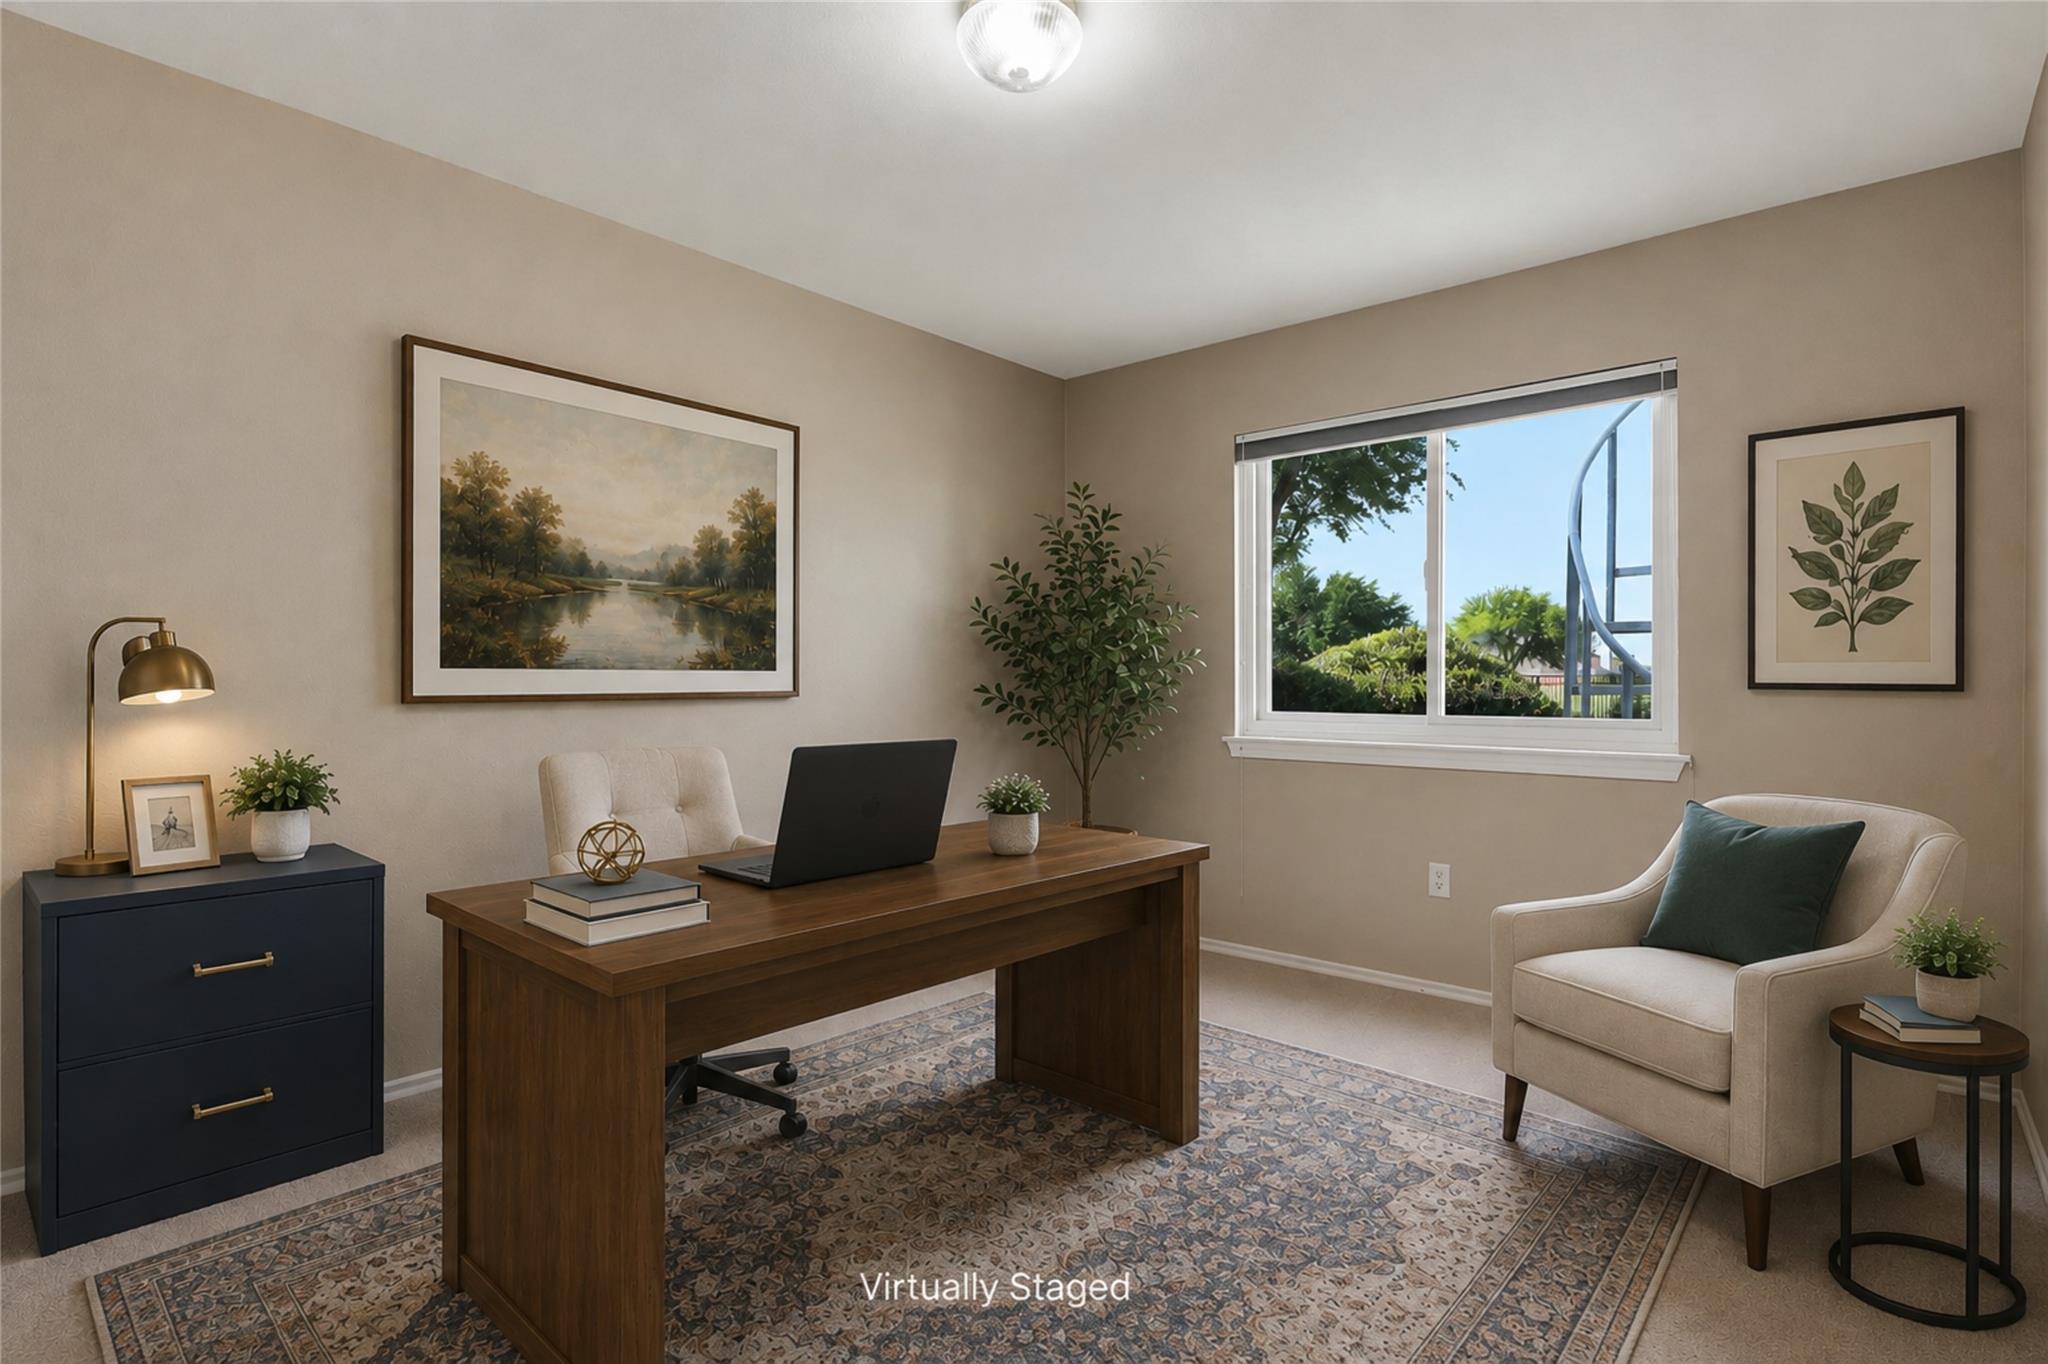
Virtually staged home office with a wooden desk, laptop, patterned rug, and window overlooking greenery.
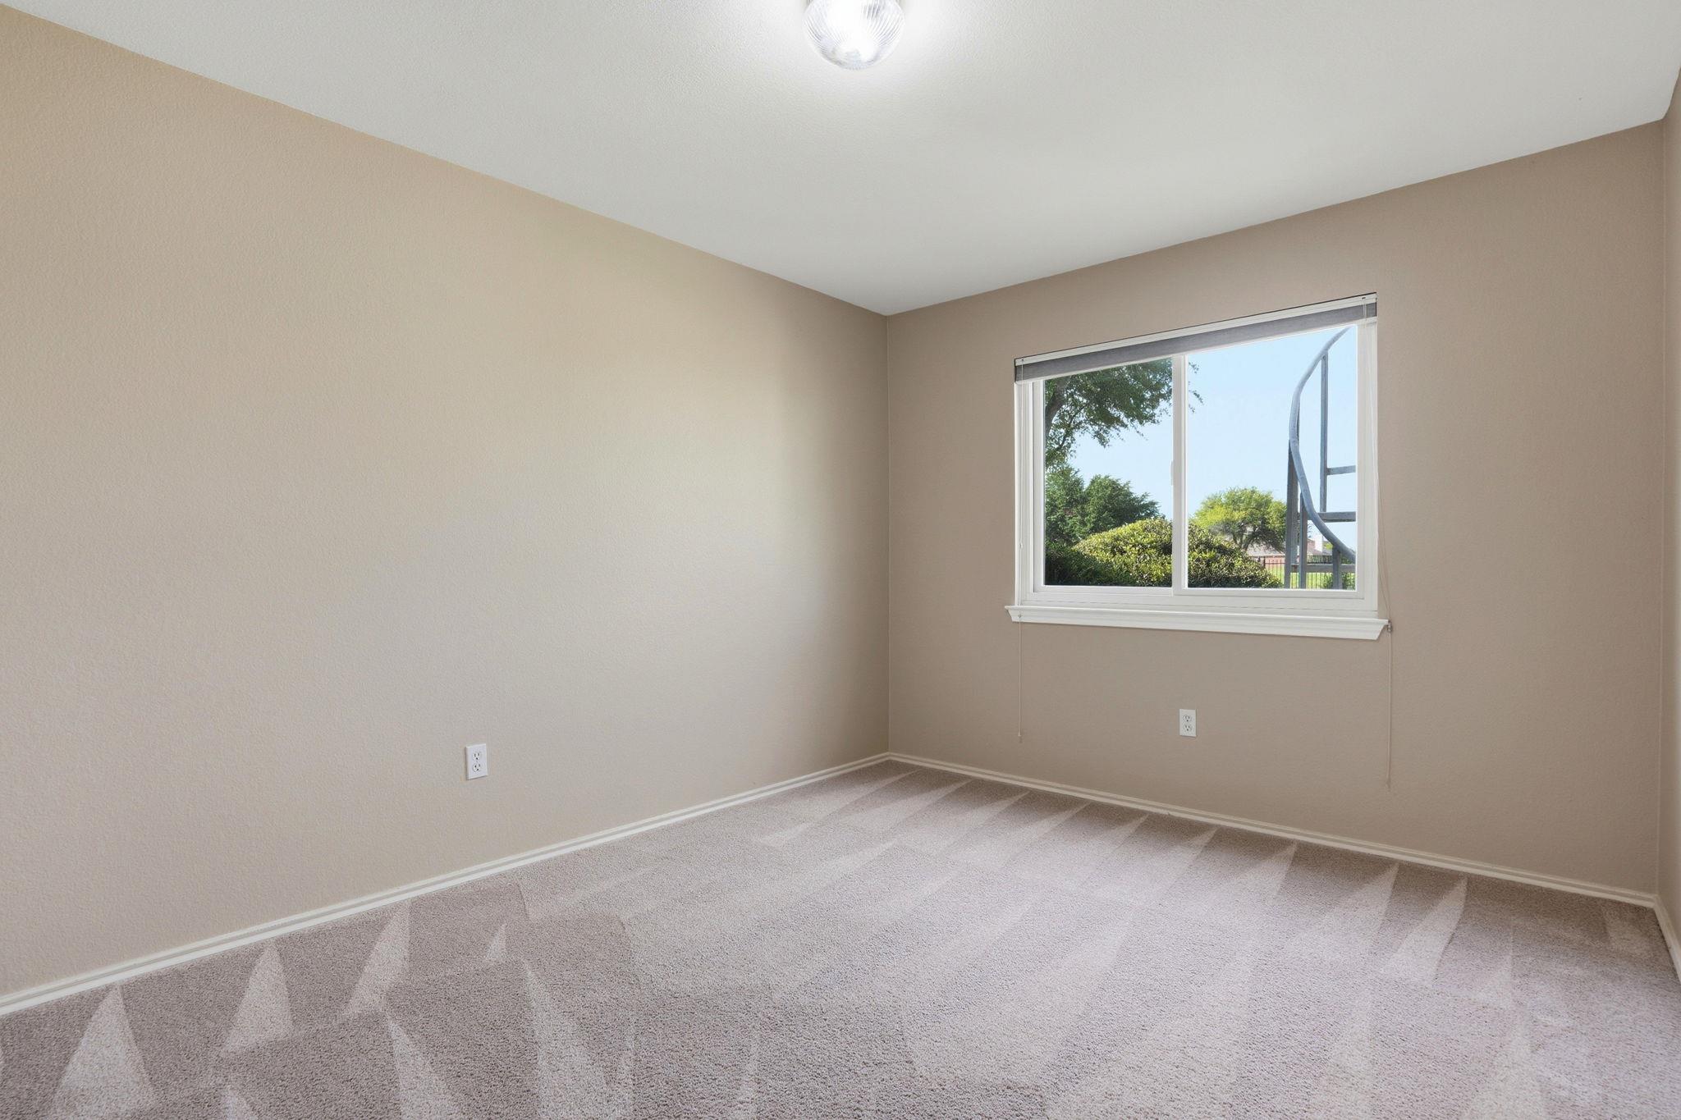
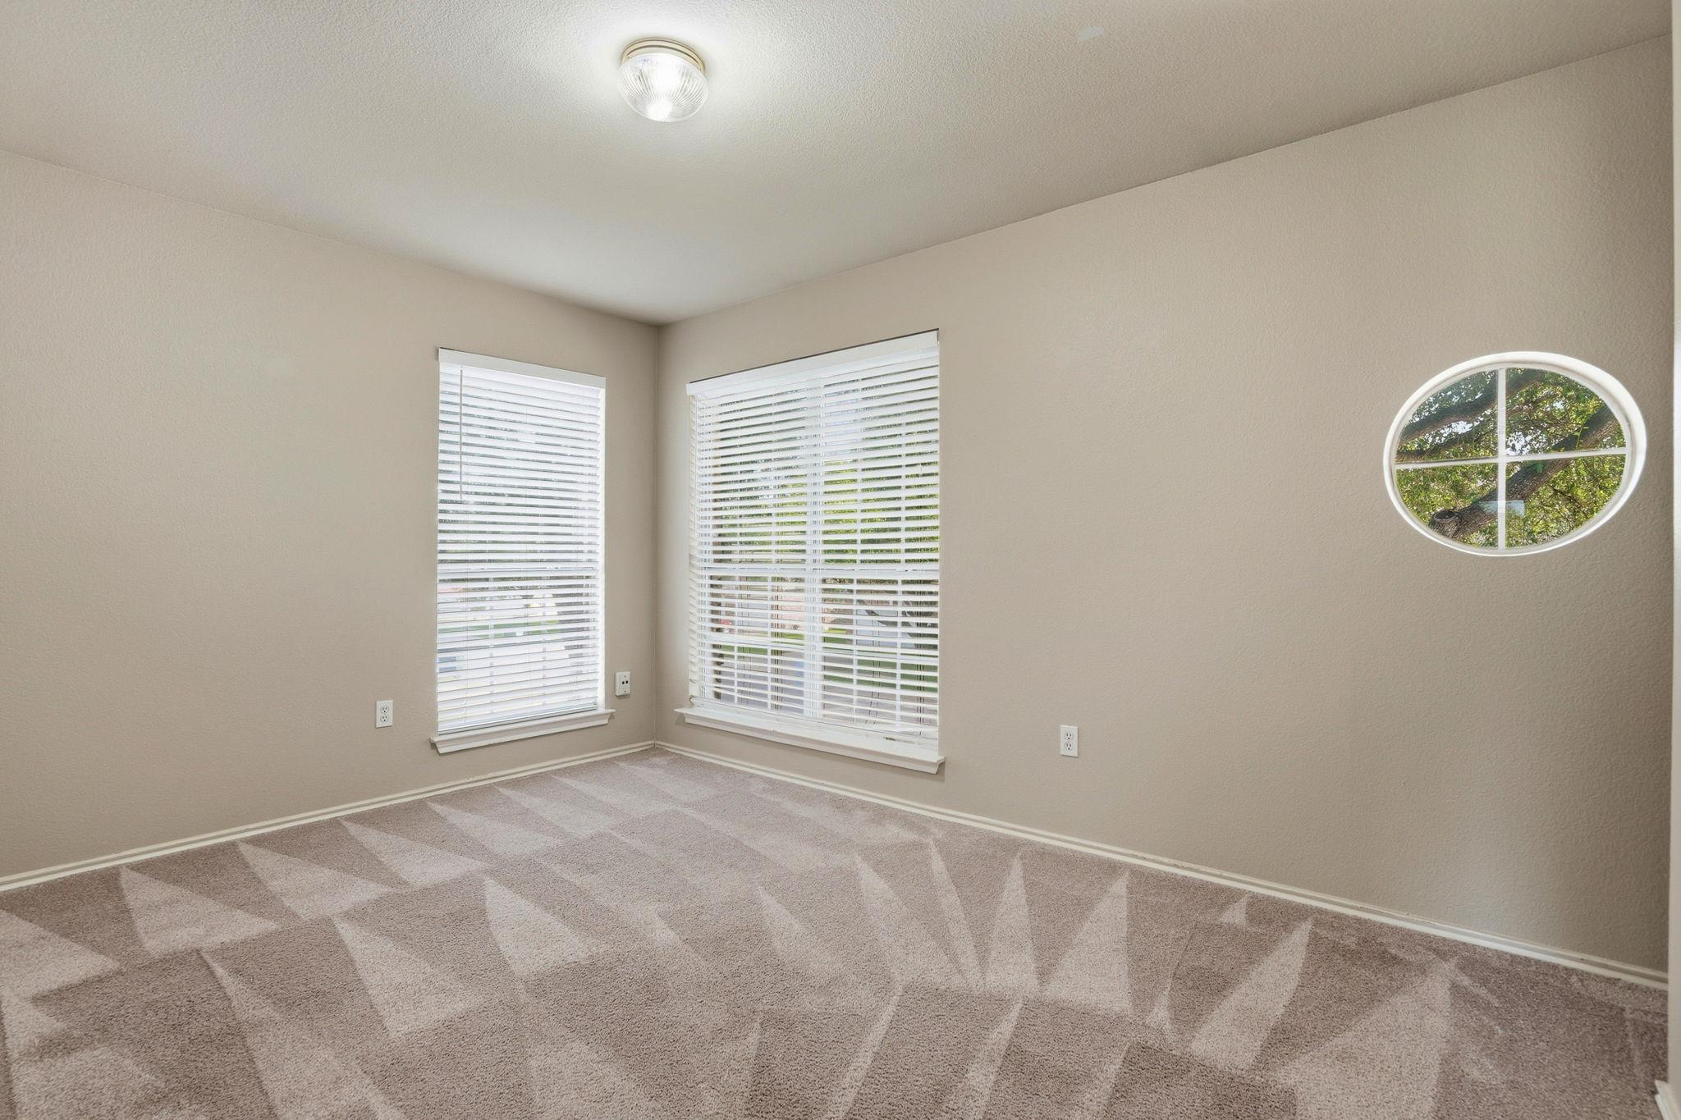
Empty bedroom with beige walls, carpet, and a window overlooking greenery.
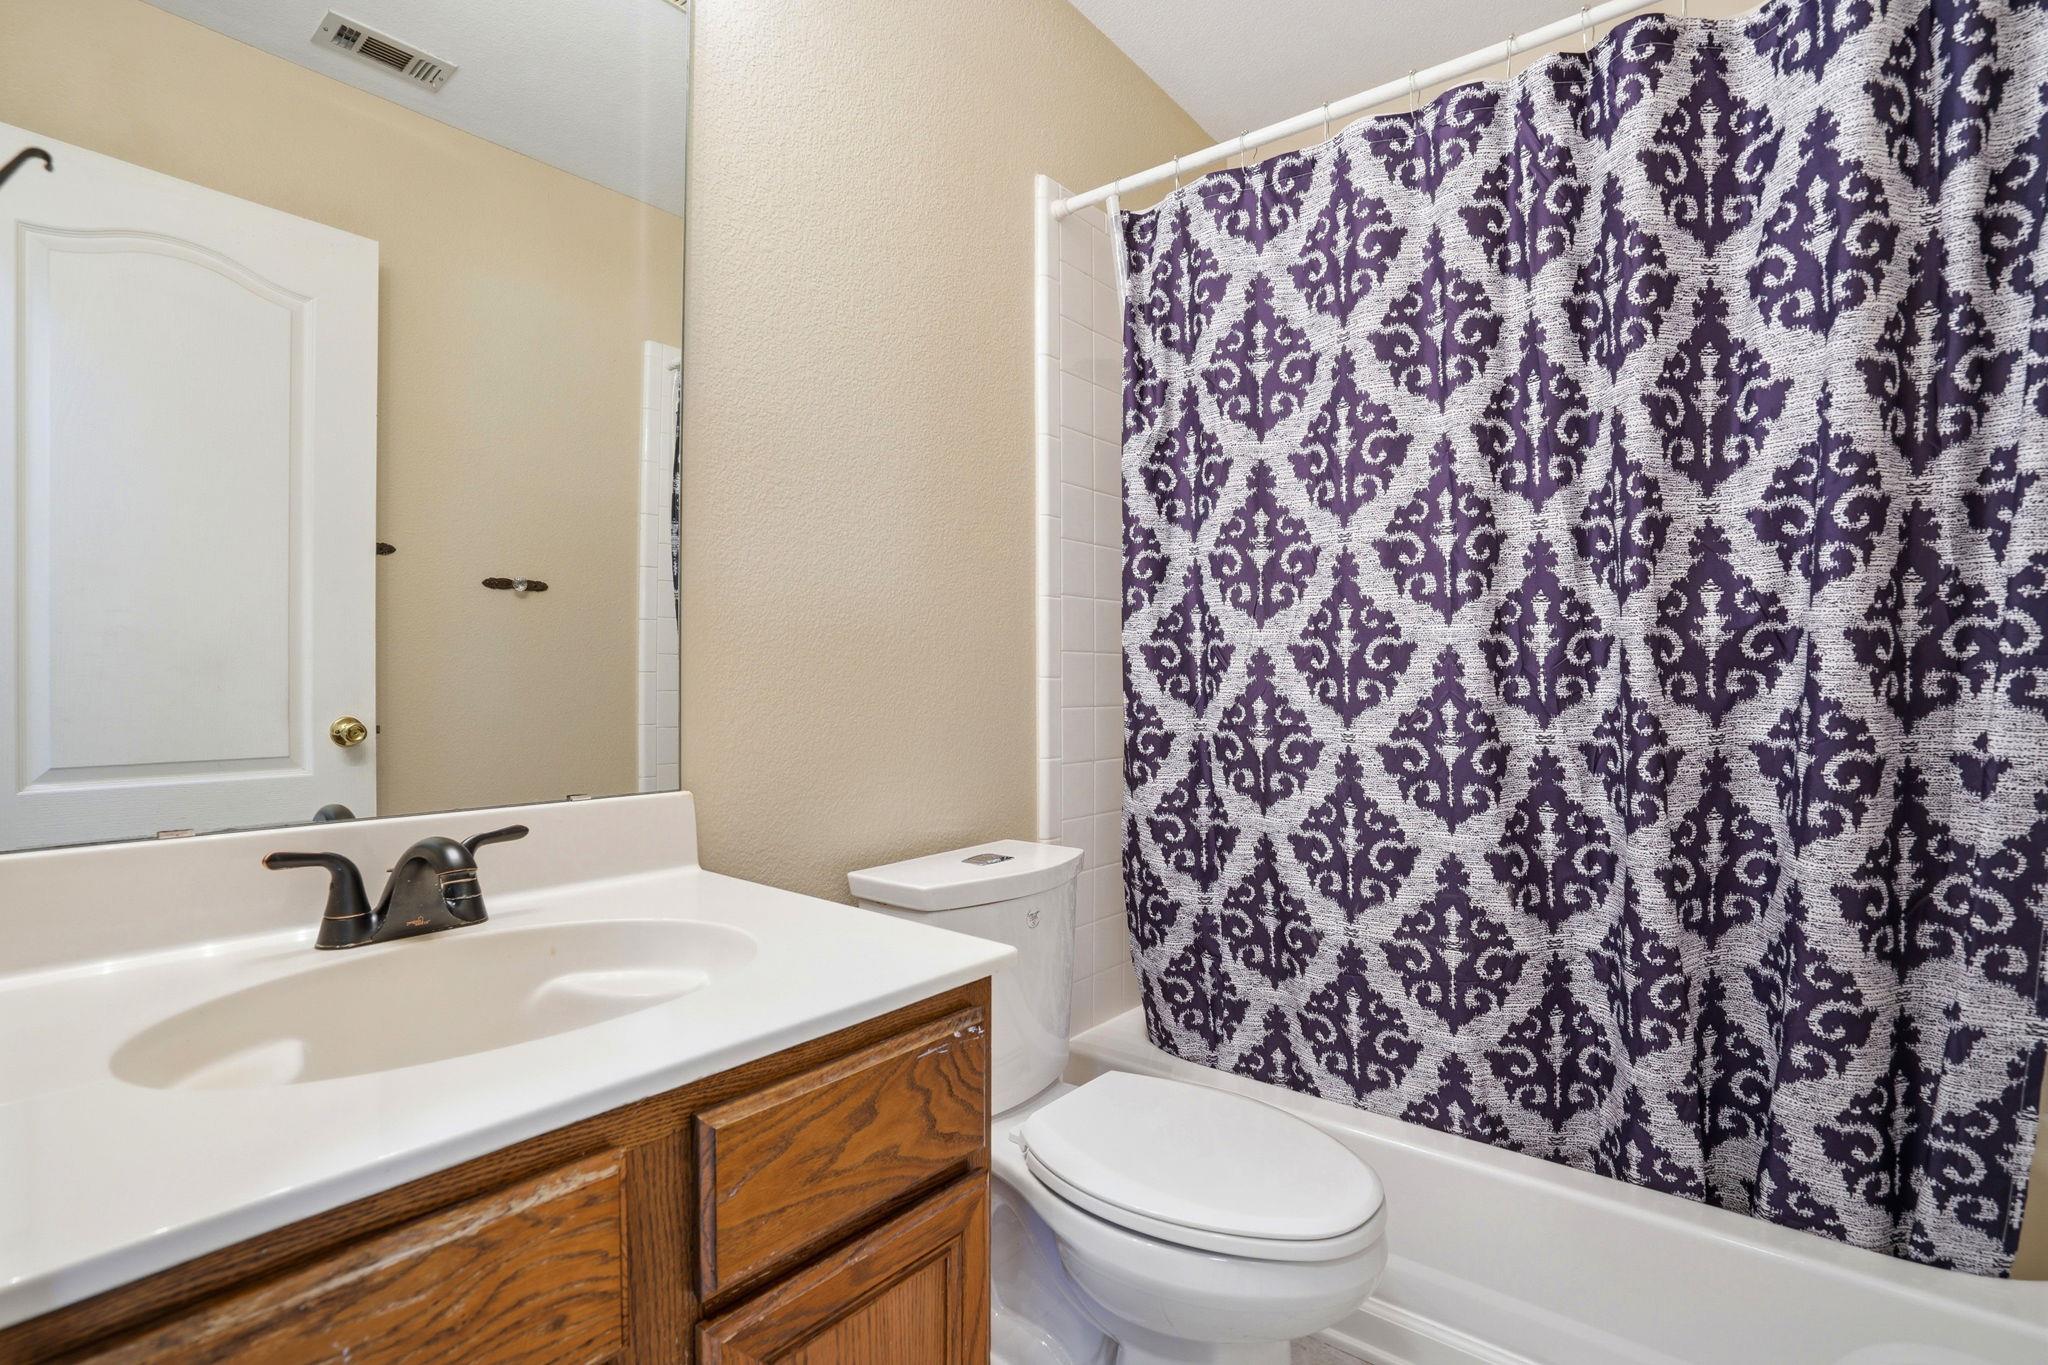
Bathroom with a wood-front vanity, white fixtures, and purple patterned shower curtain.
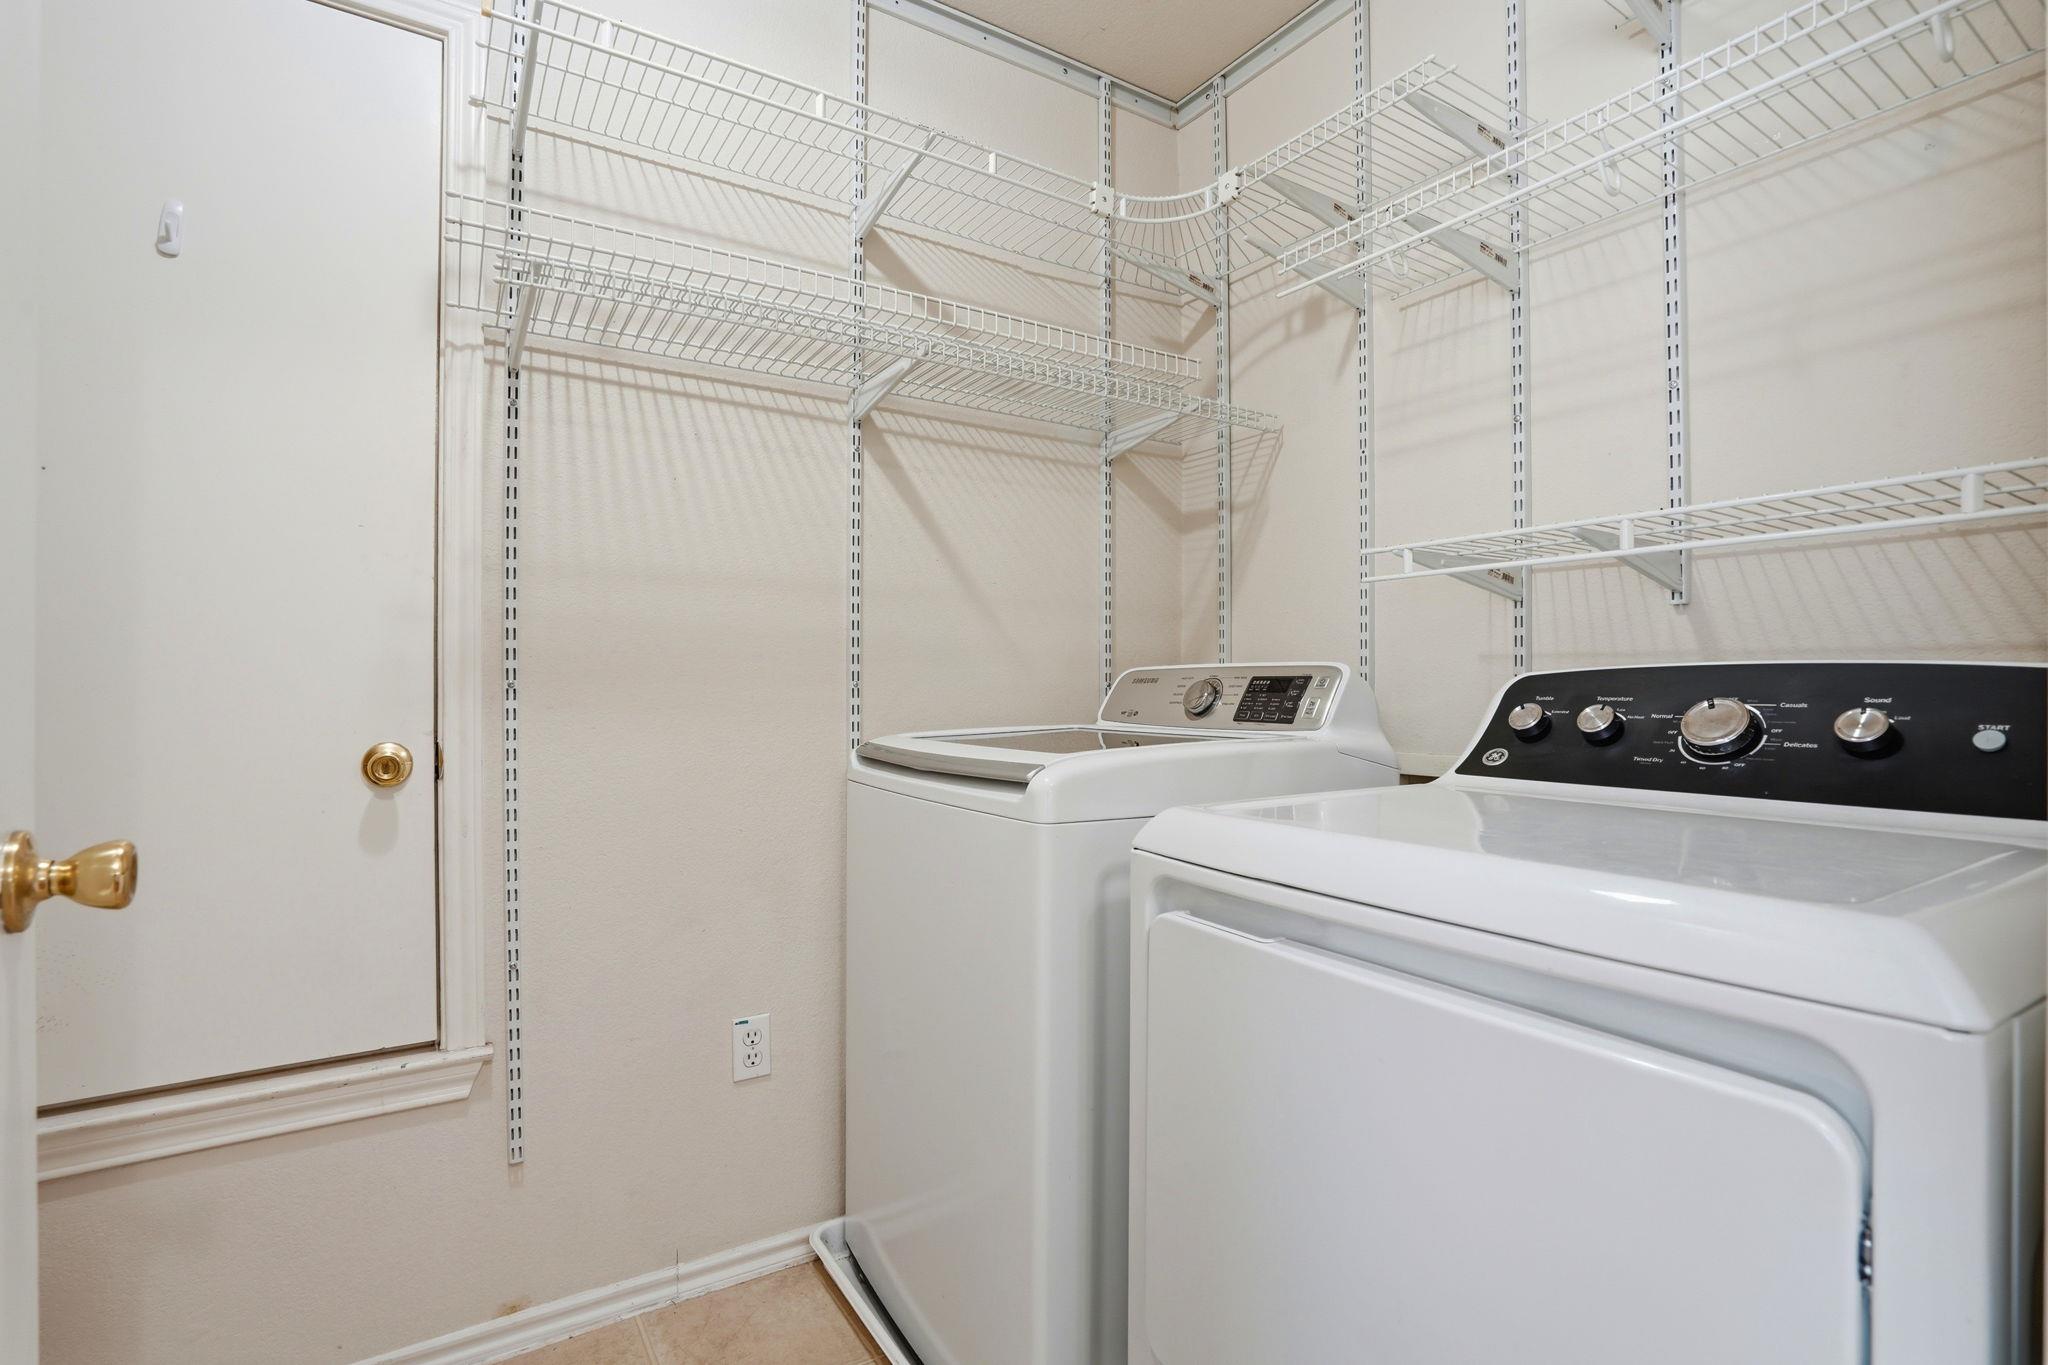
Laundry room with two top-loading machines and extensive wire shelving.
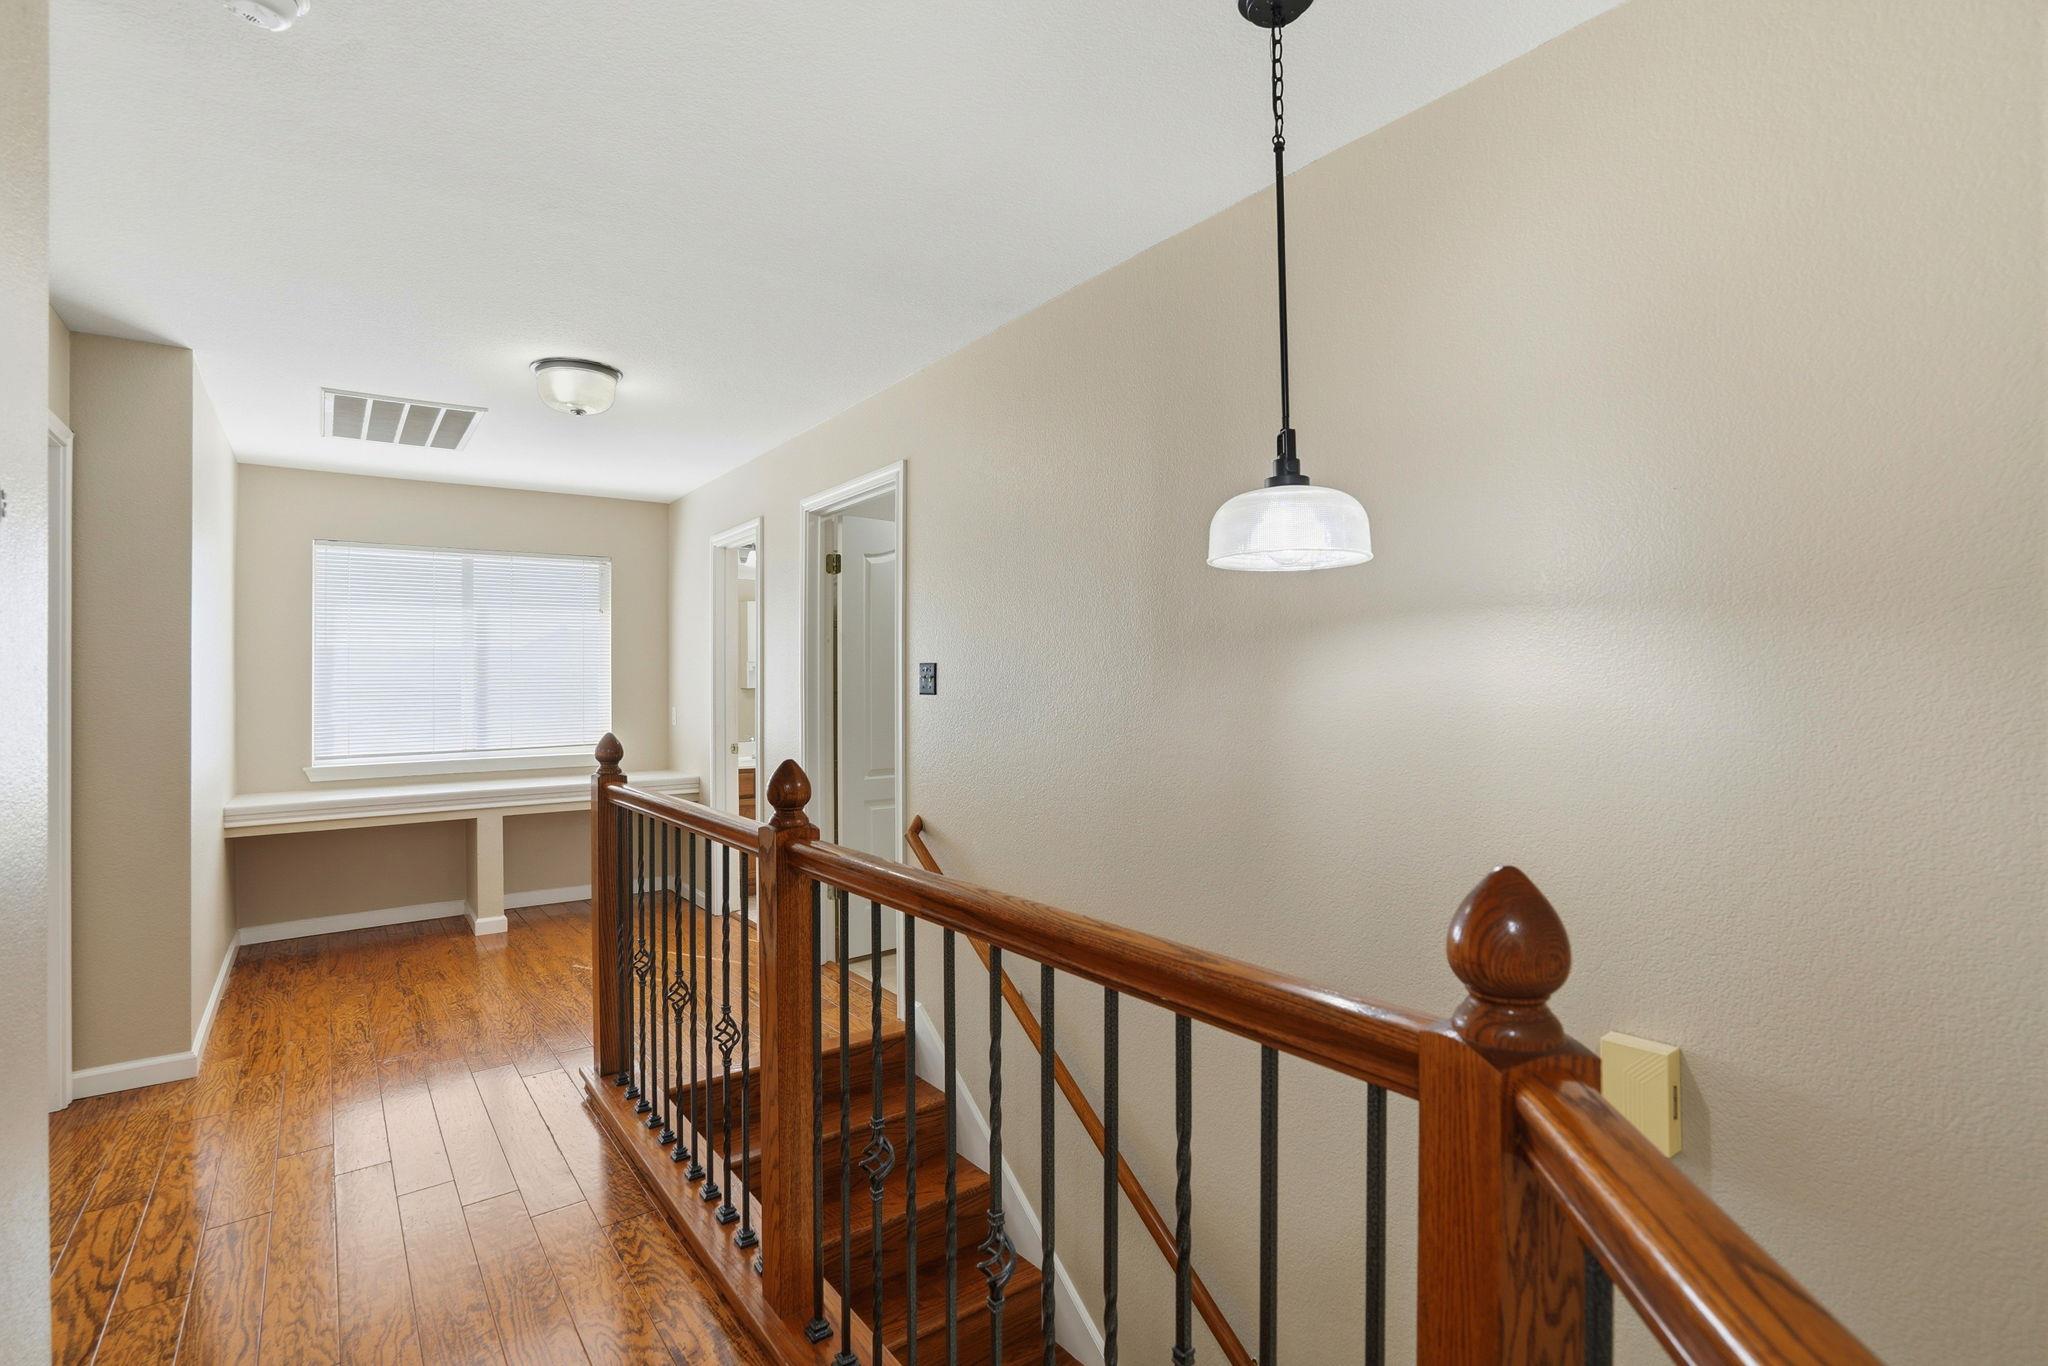
Upstairs landing with a built-in desk under a window and a wood-and-metal stair railing.
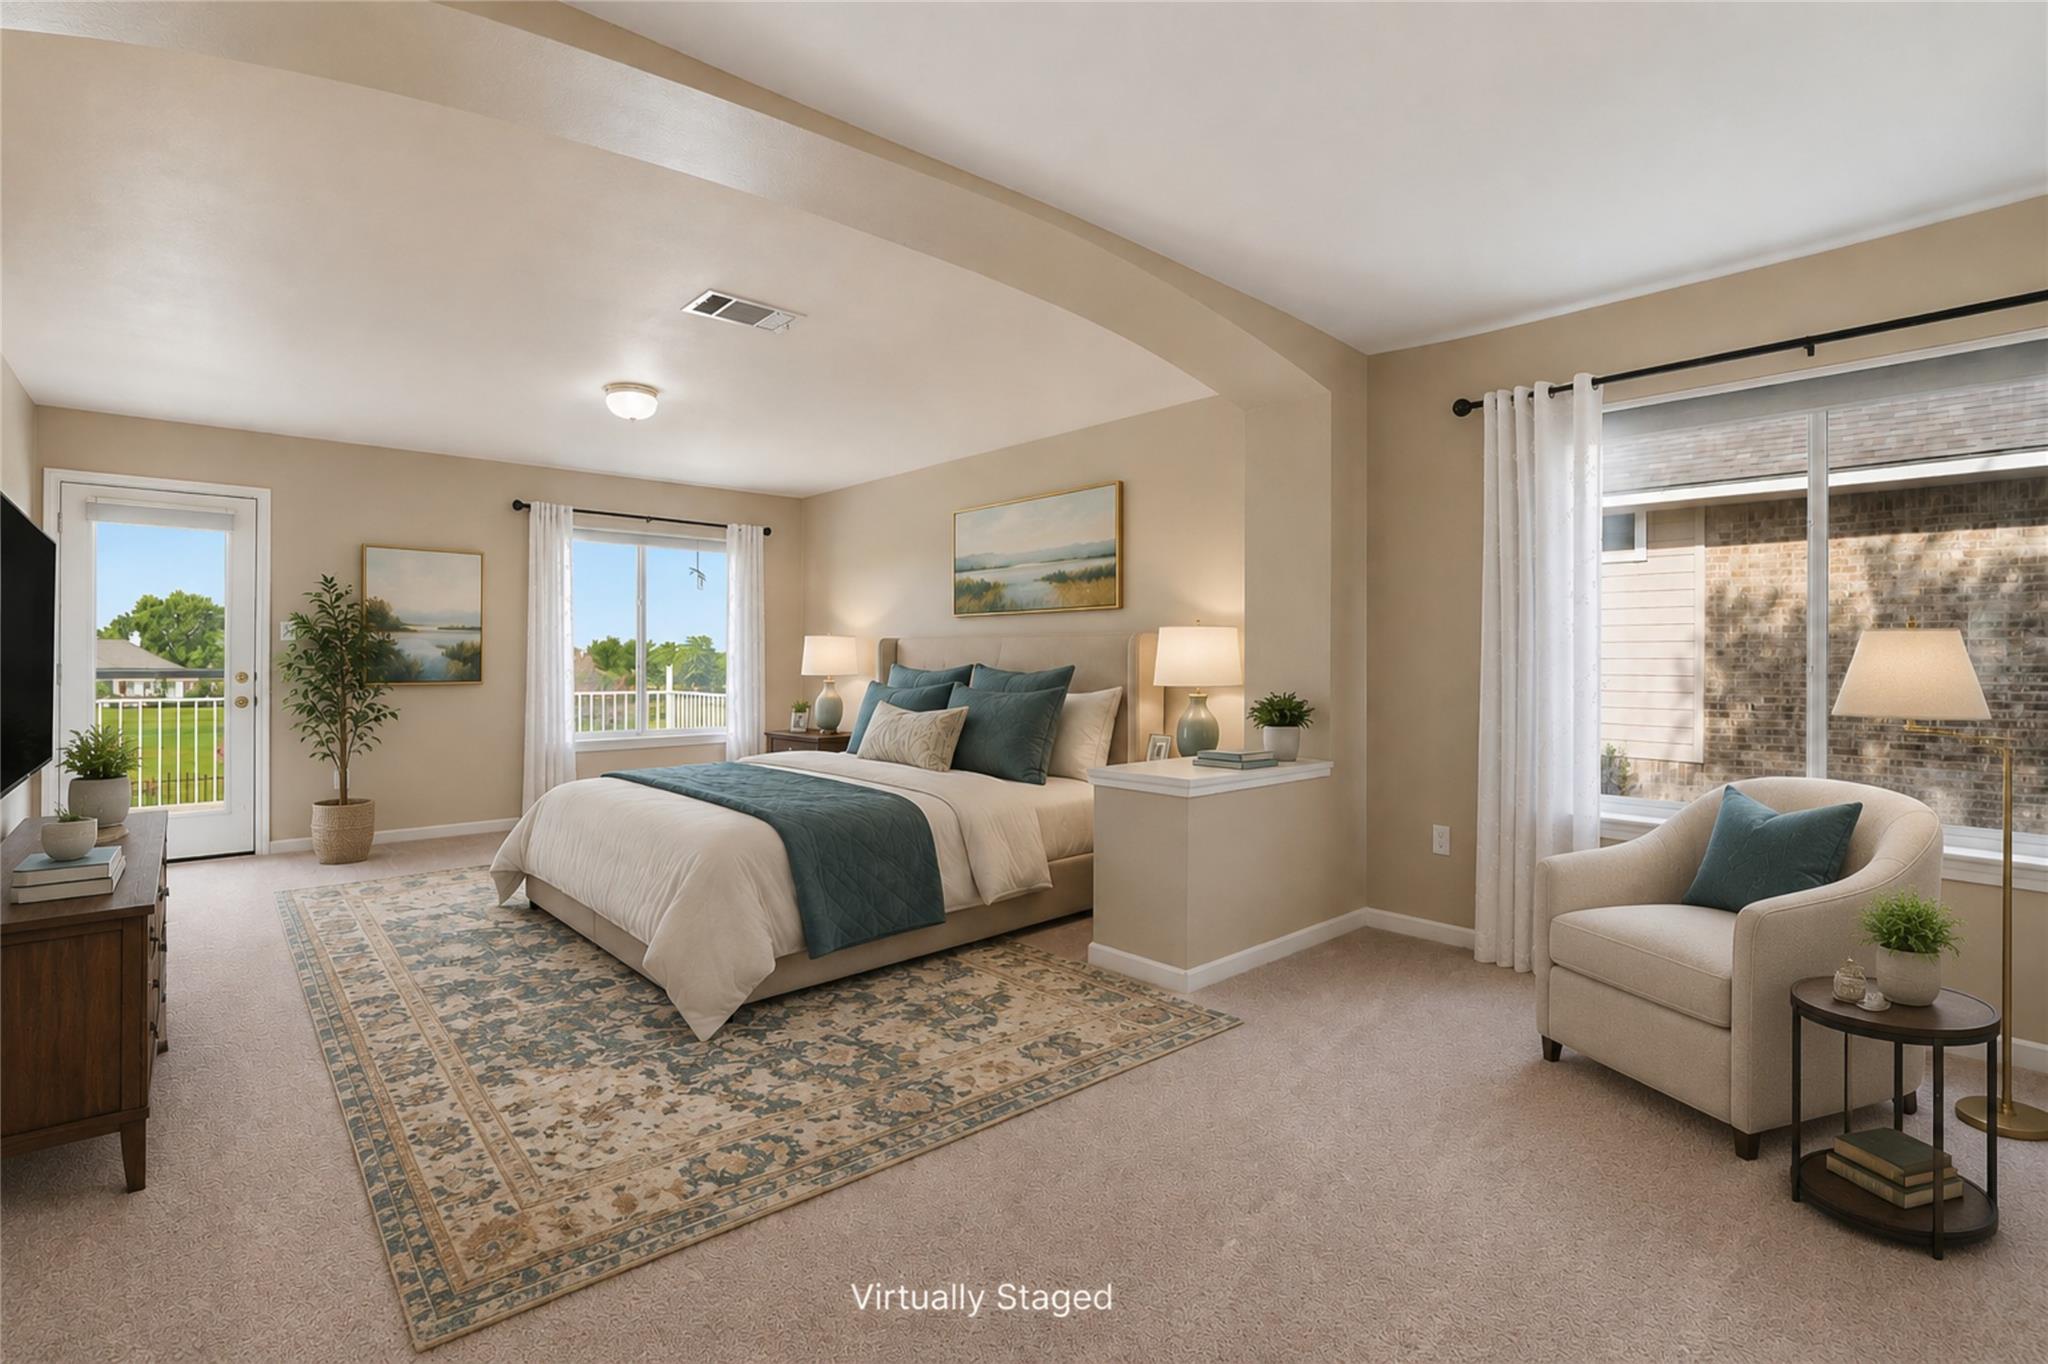
Virtually staged bedroom with a king bed, teal bedding, patterned rug, and window-side sitting area.
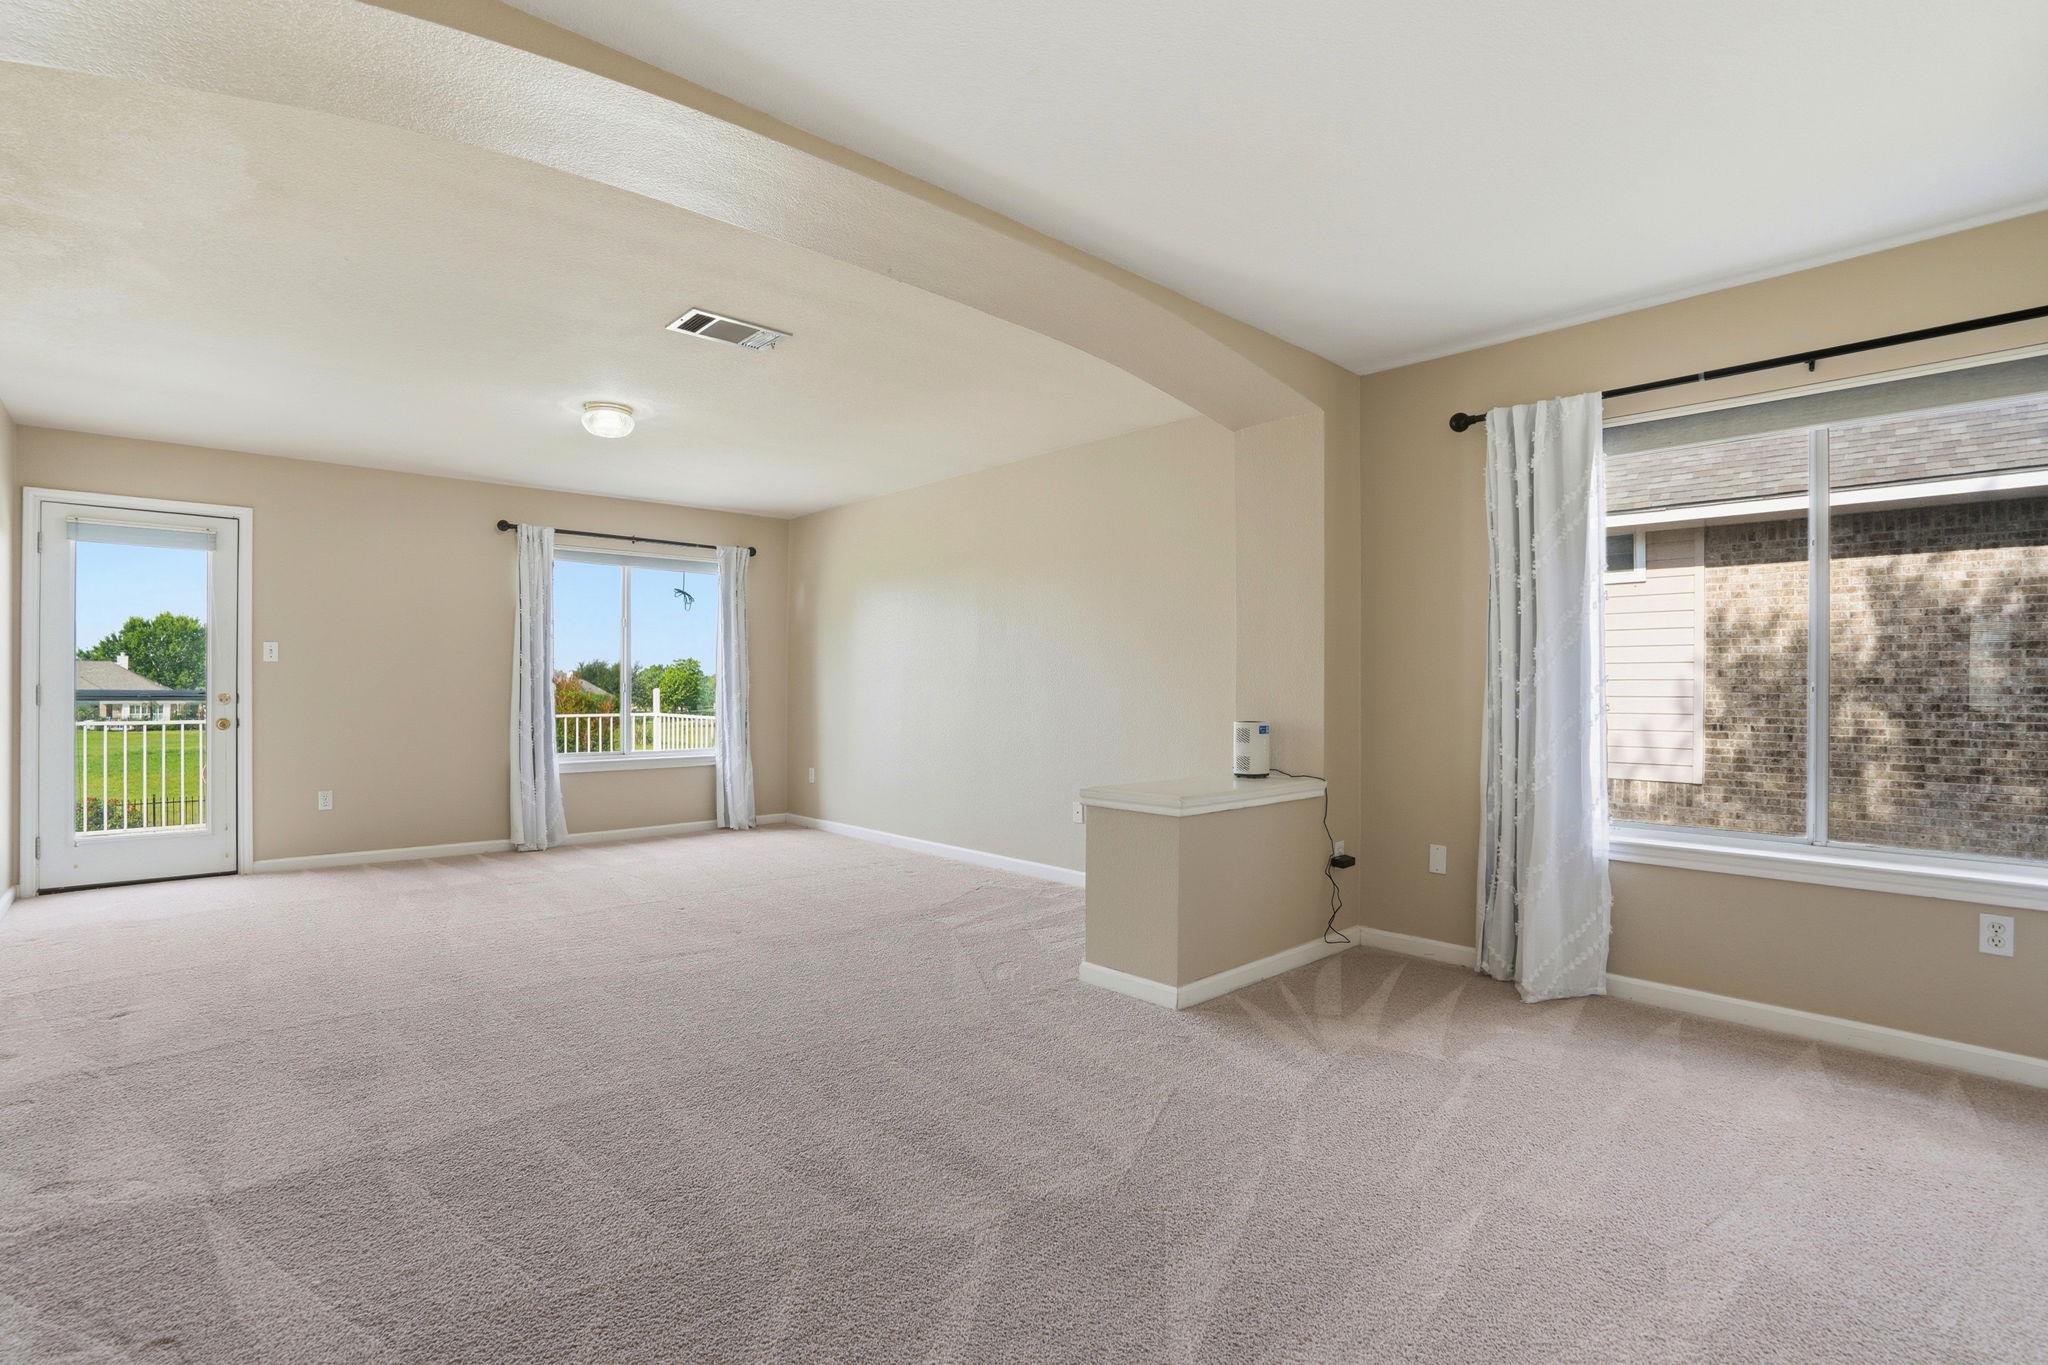
Empty carpeted living room with beige walls, a half wall, and windows beside a glass door.
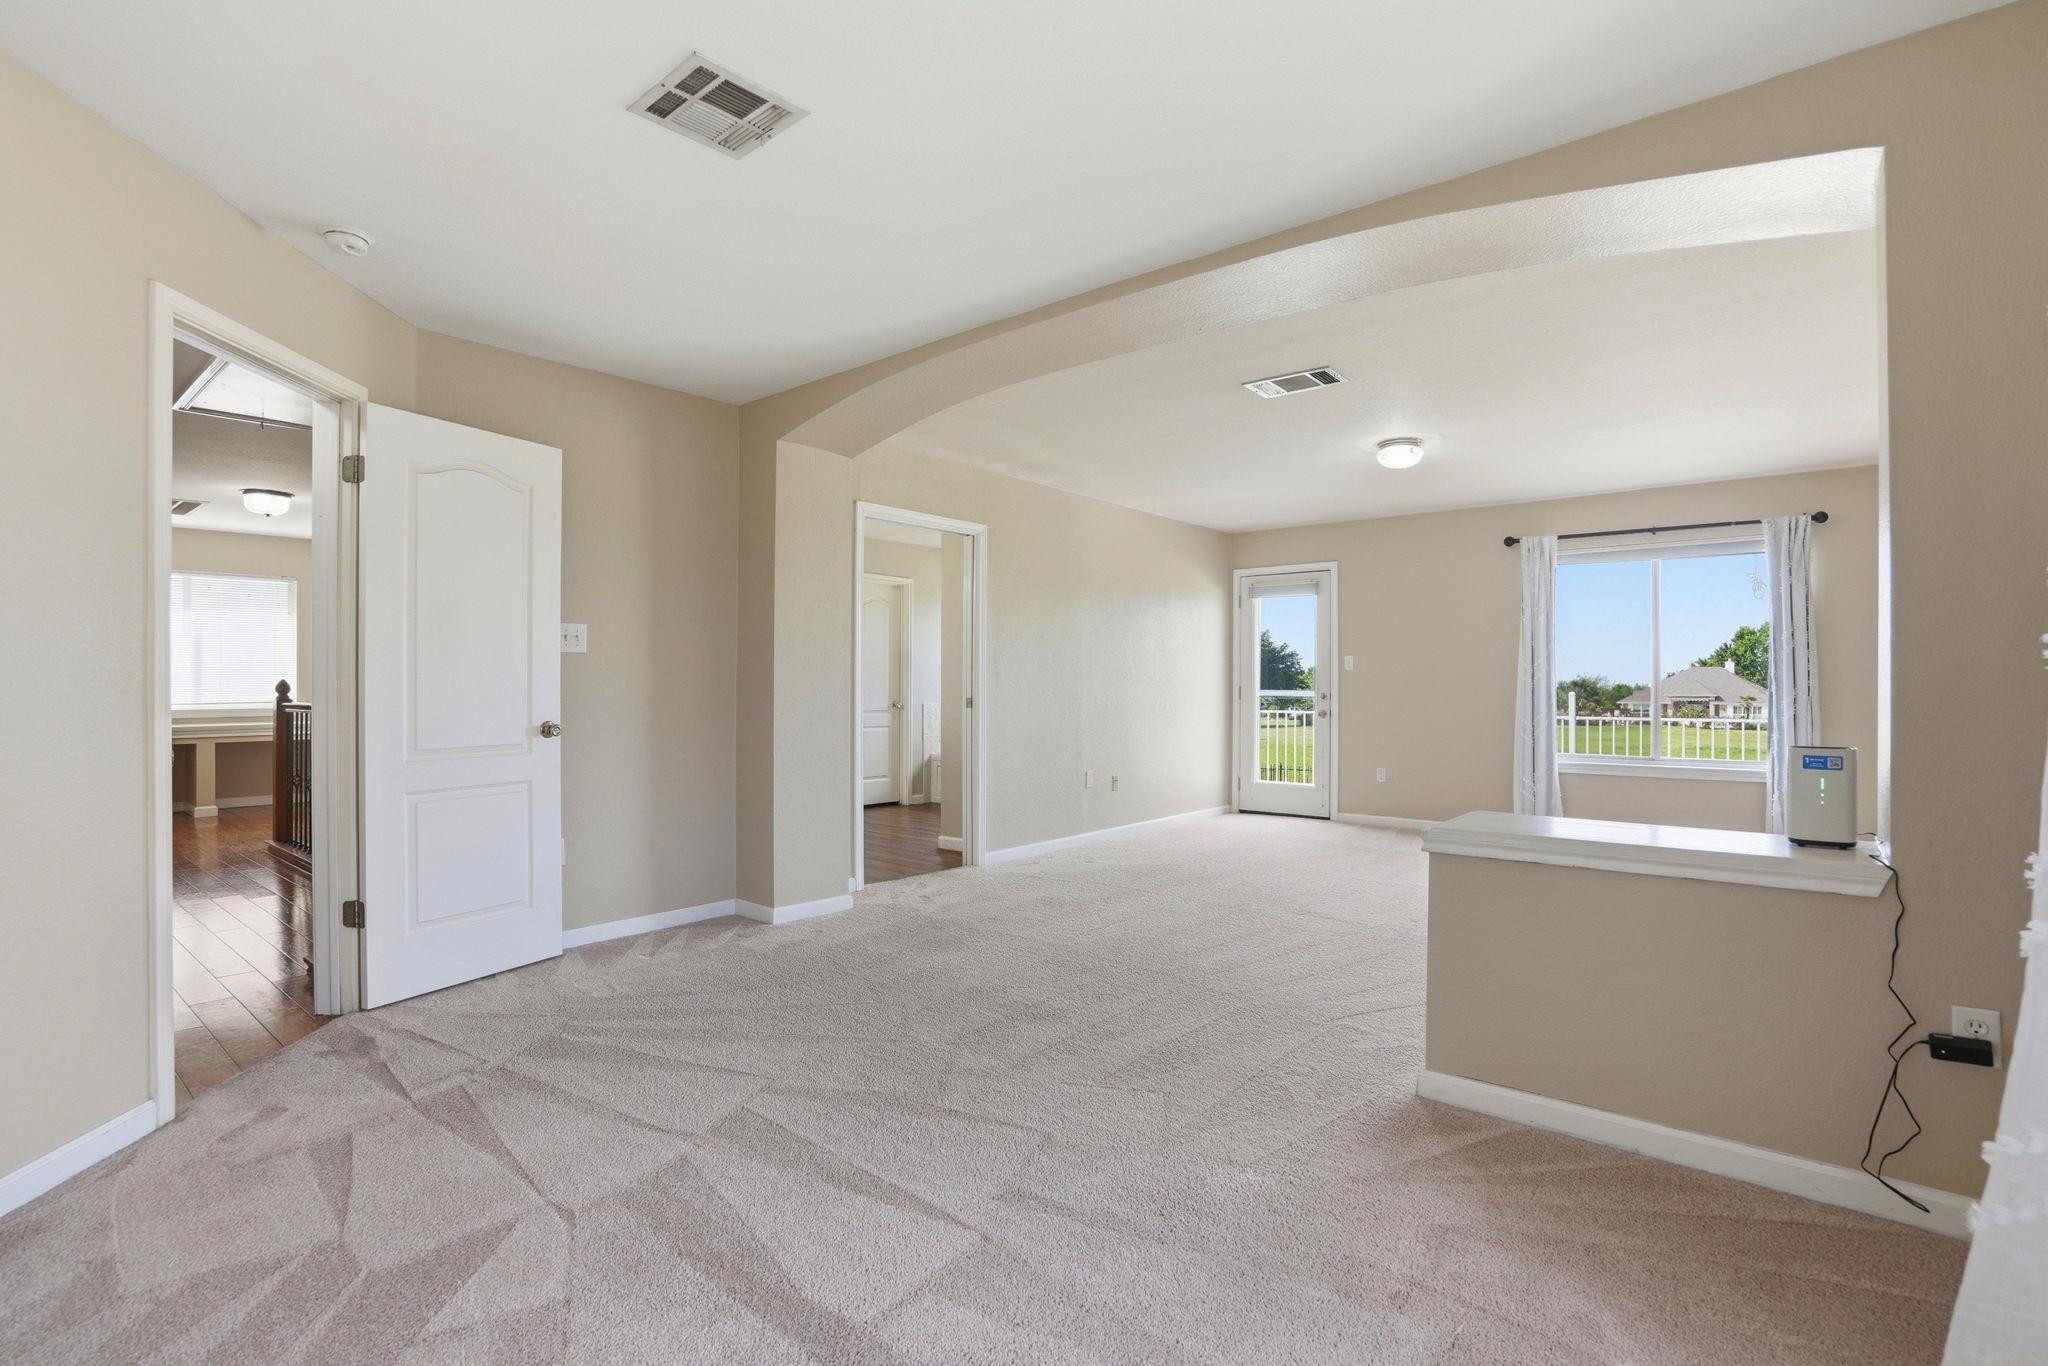
Empty living room with beige carpet, a broad archway, and a window and glass door overlooking the yard.
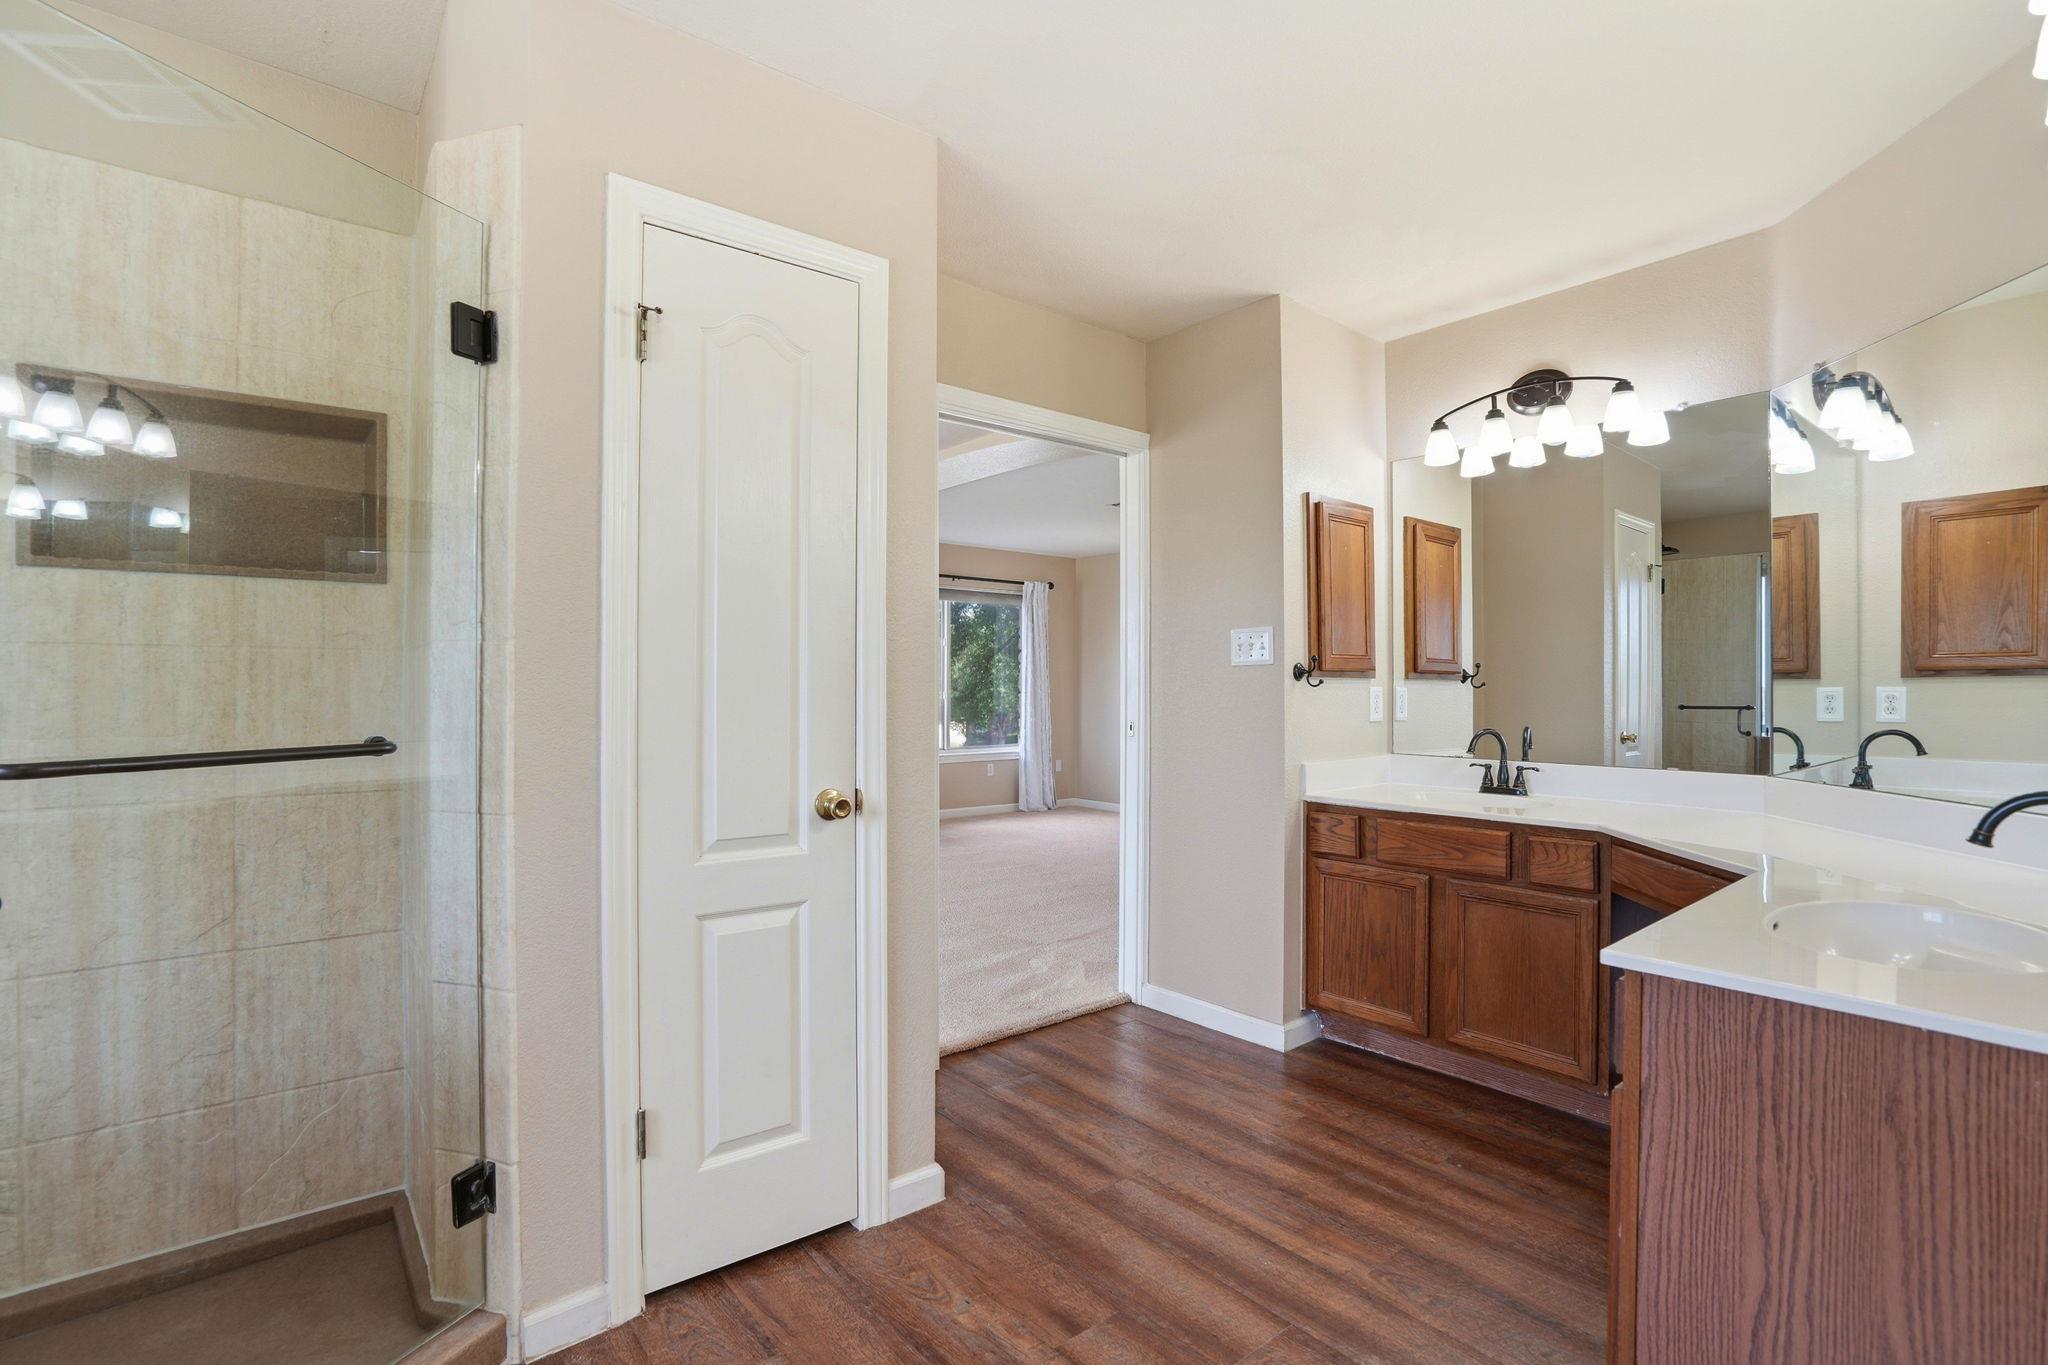
Bathroom with glass shower, long wooden vanity, large mirrors, and dark wood flooring.
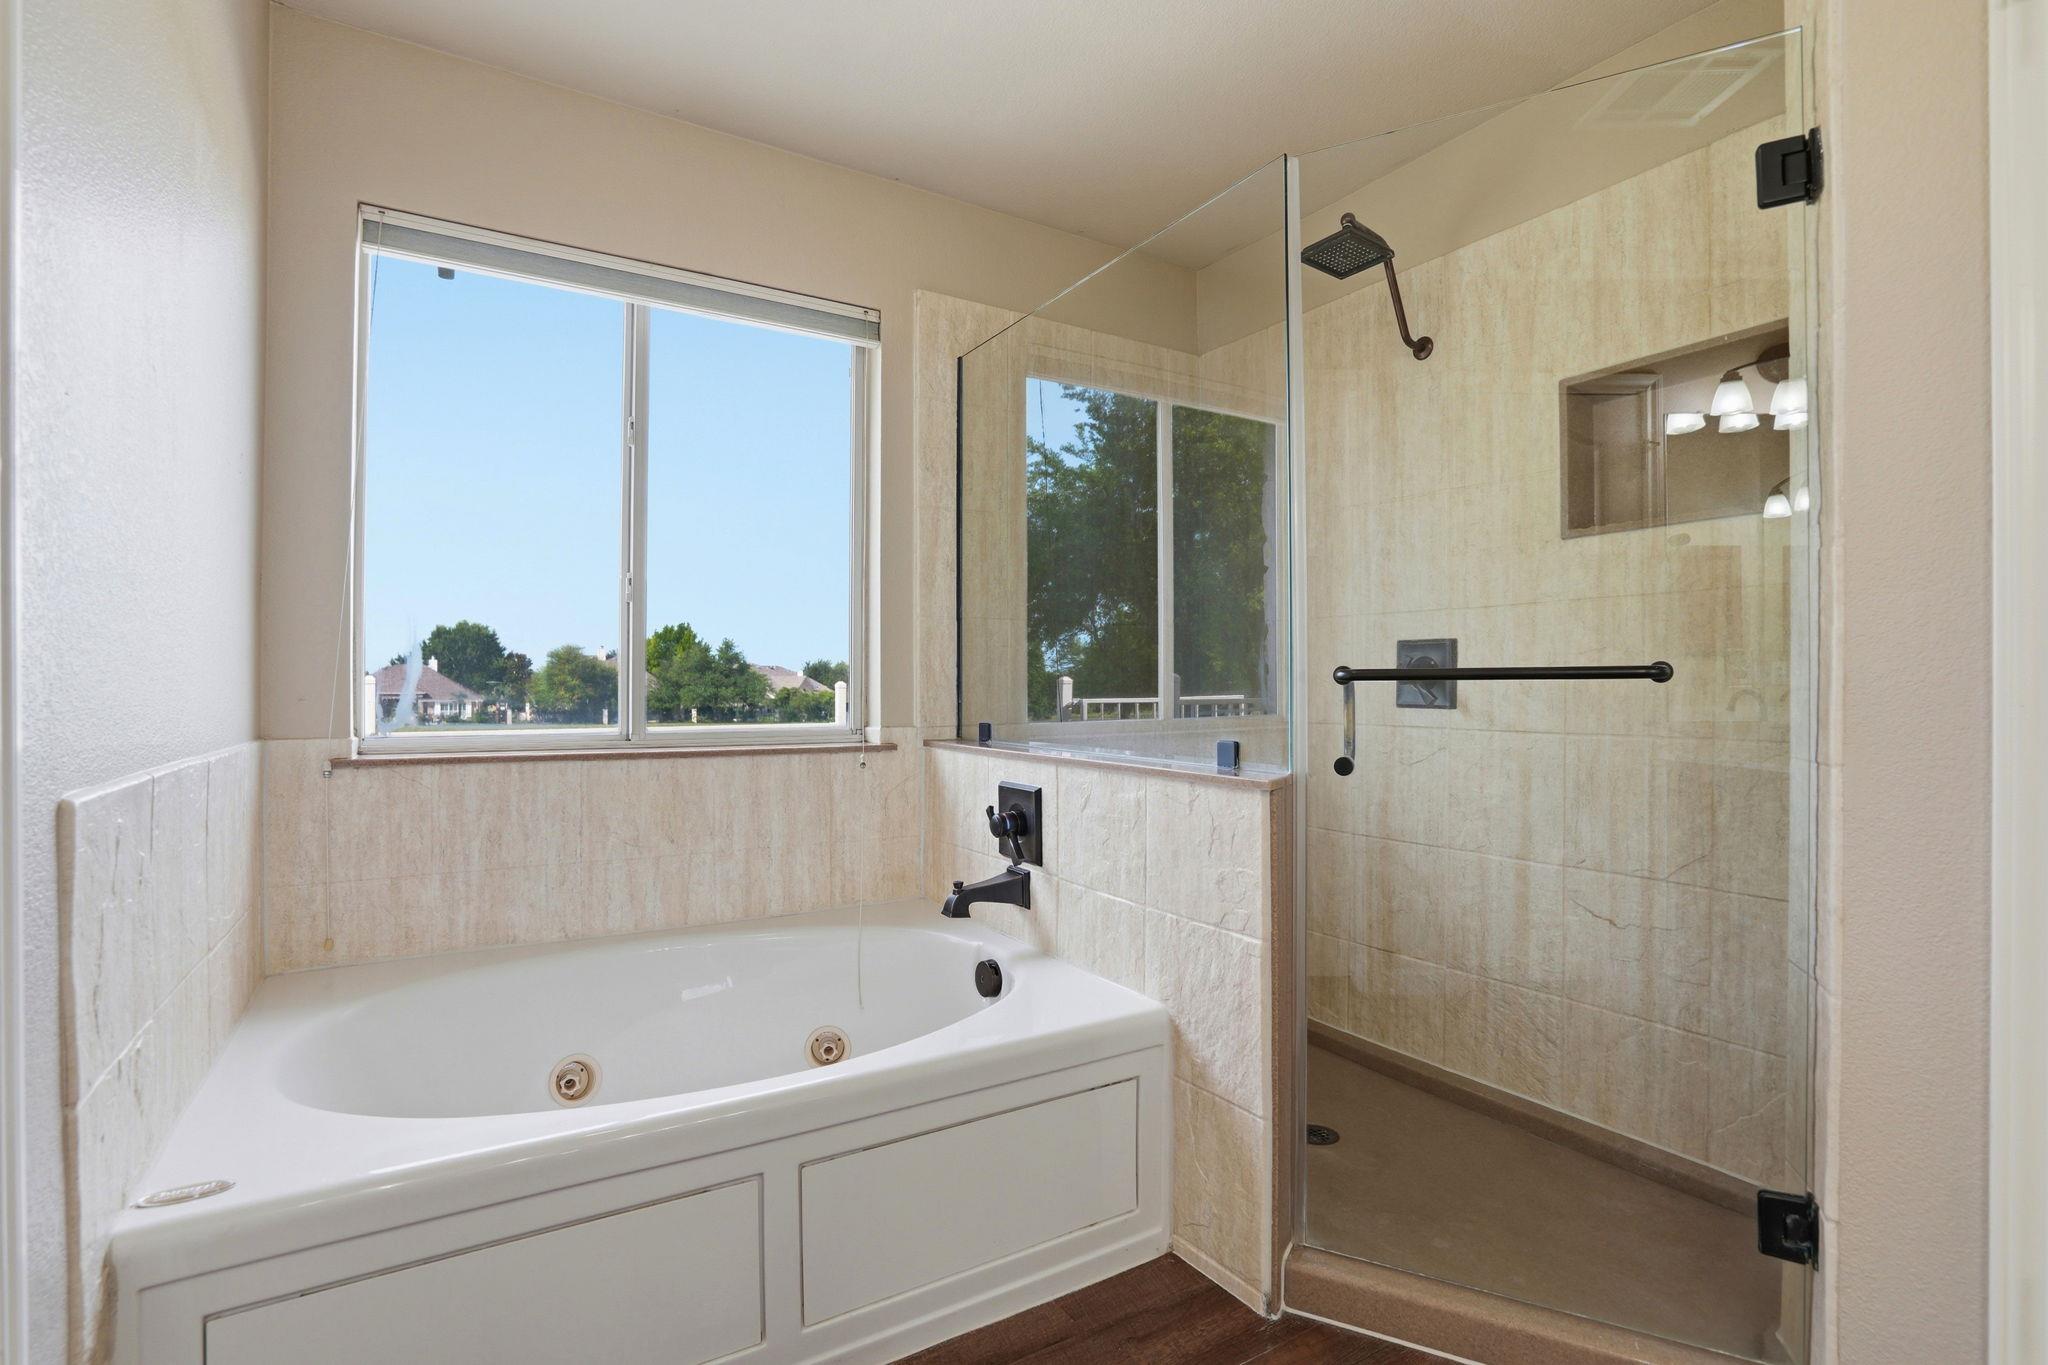
Bathroom with a jetted soaking tub, glass walk-in shower, and wide window.
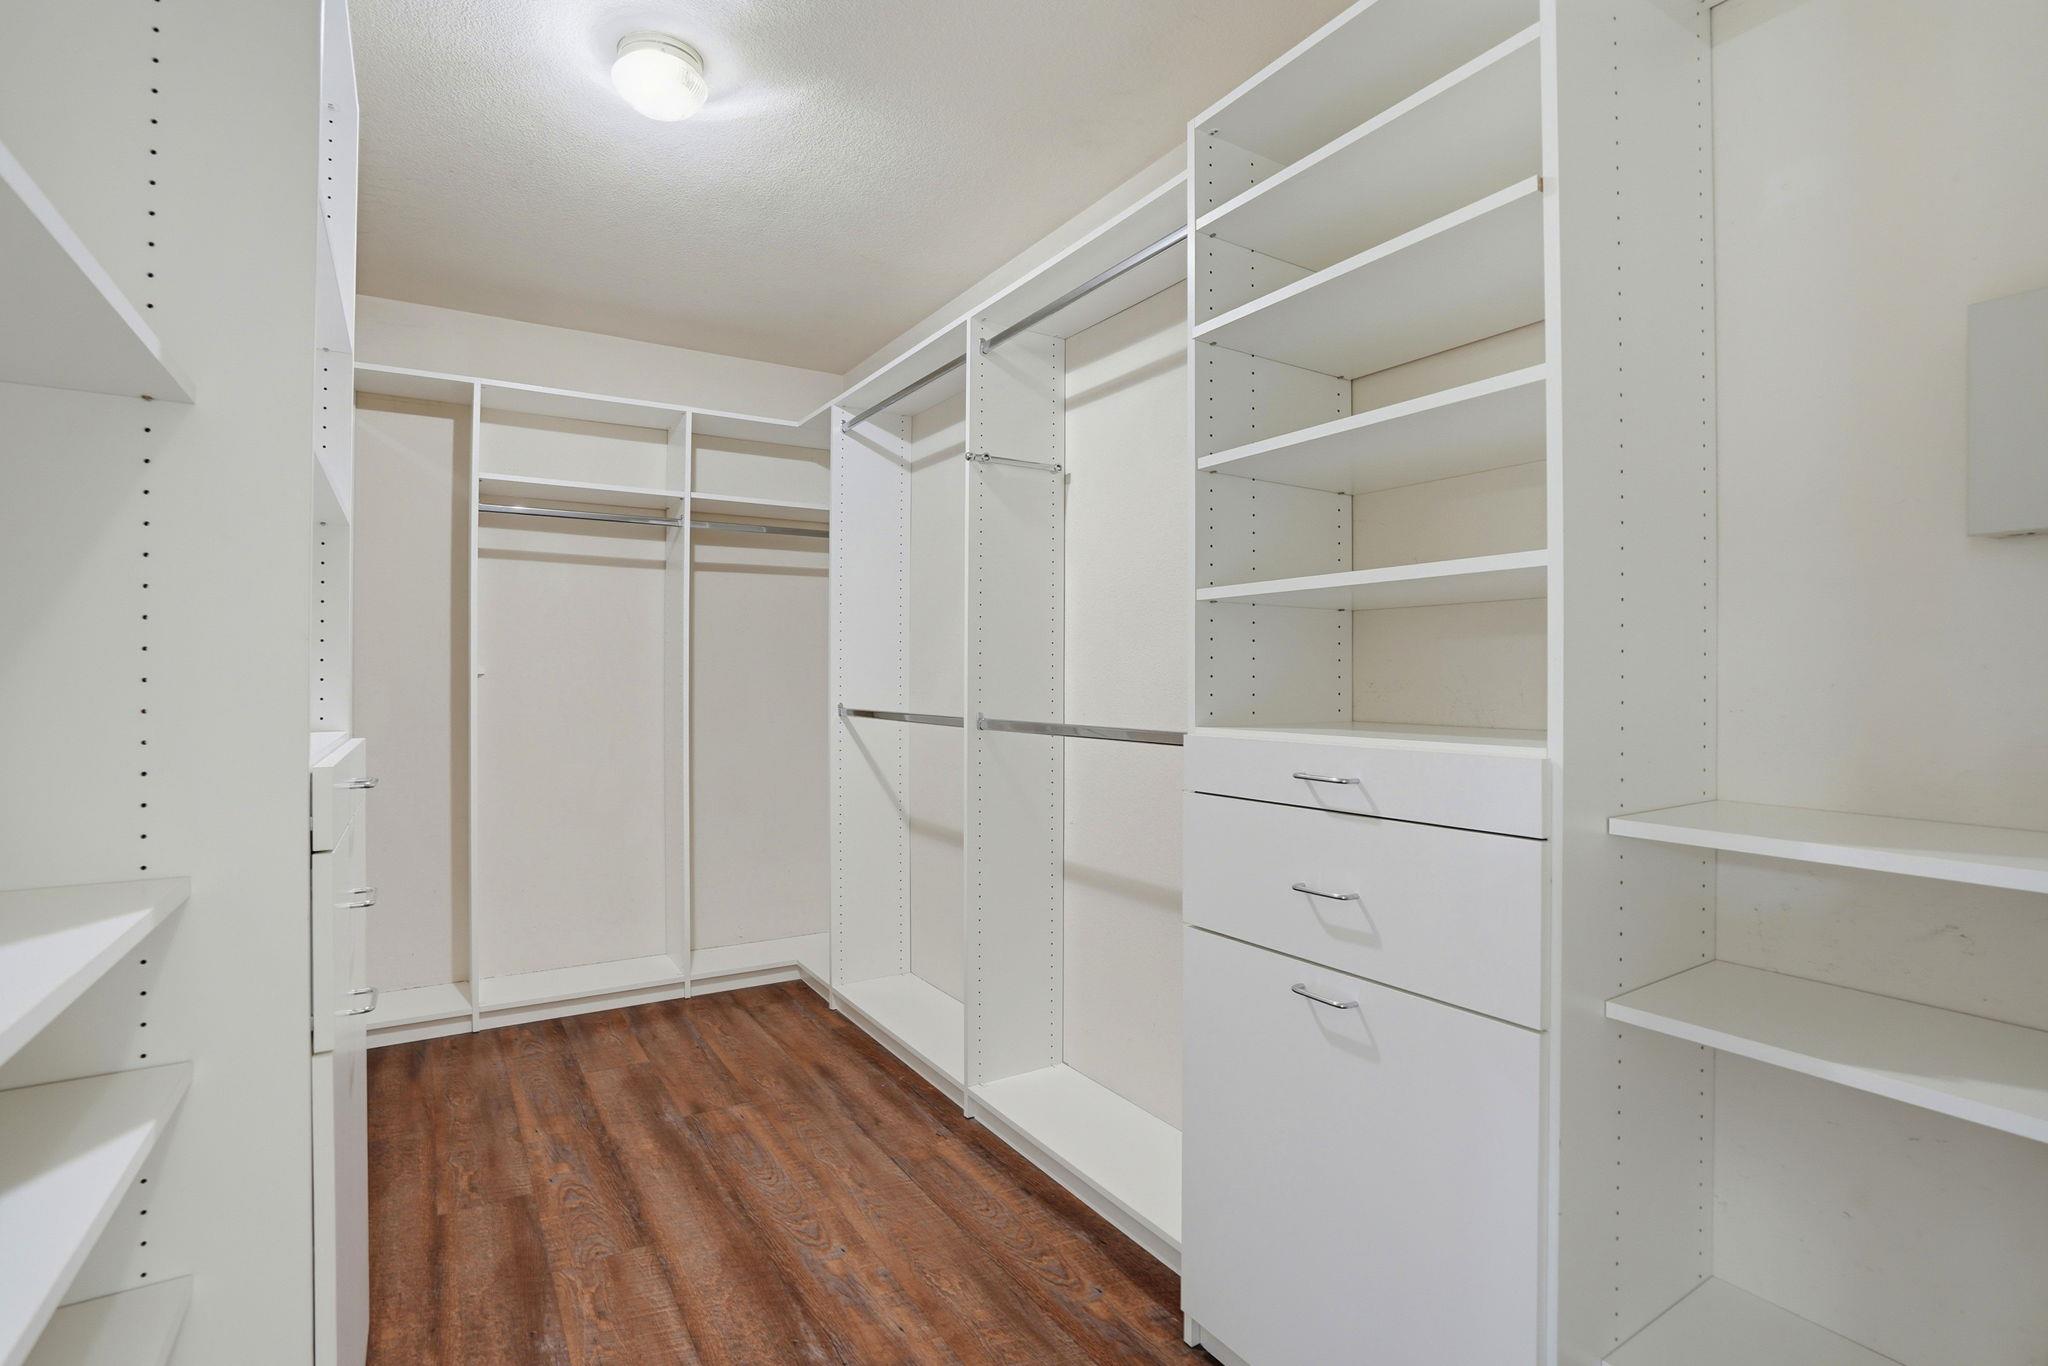
Walk-in closet with extensive white built-in shelves, drawers, hanging rods, and wood-look flooring.
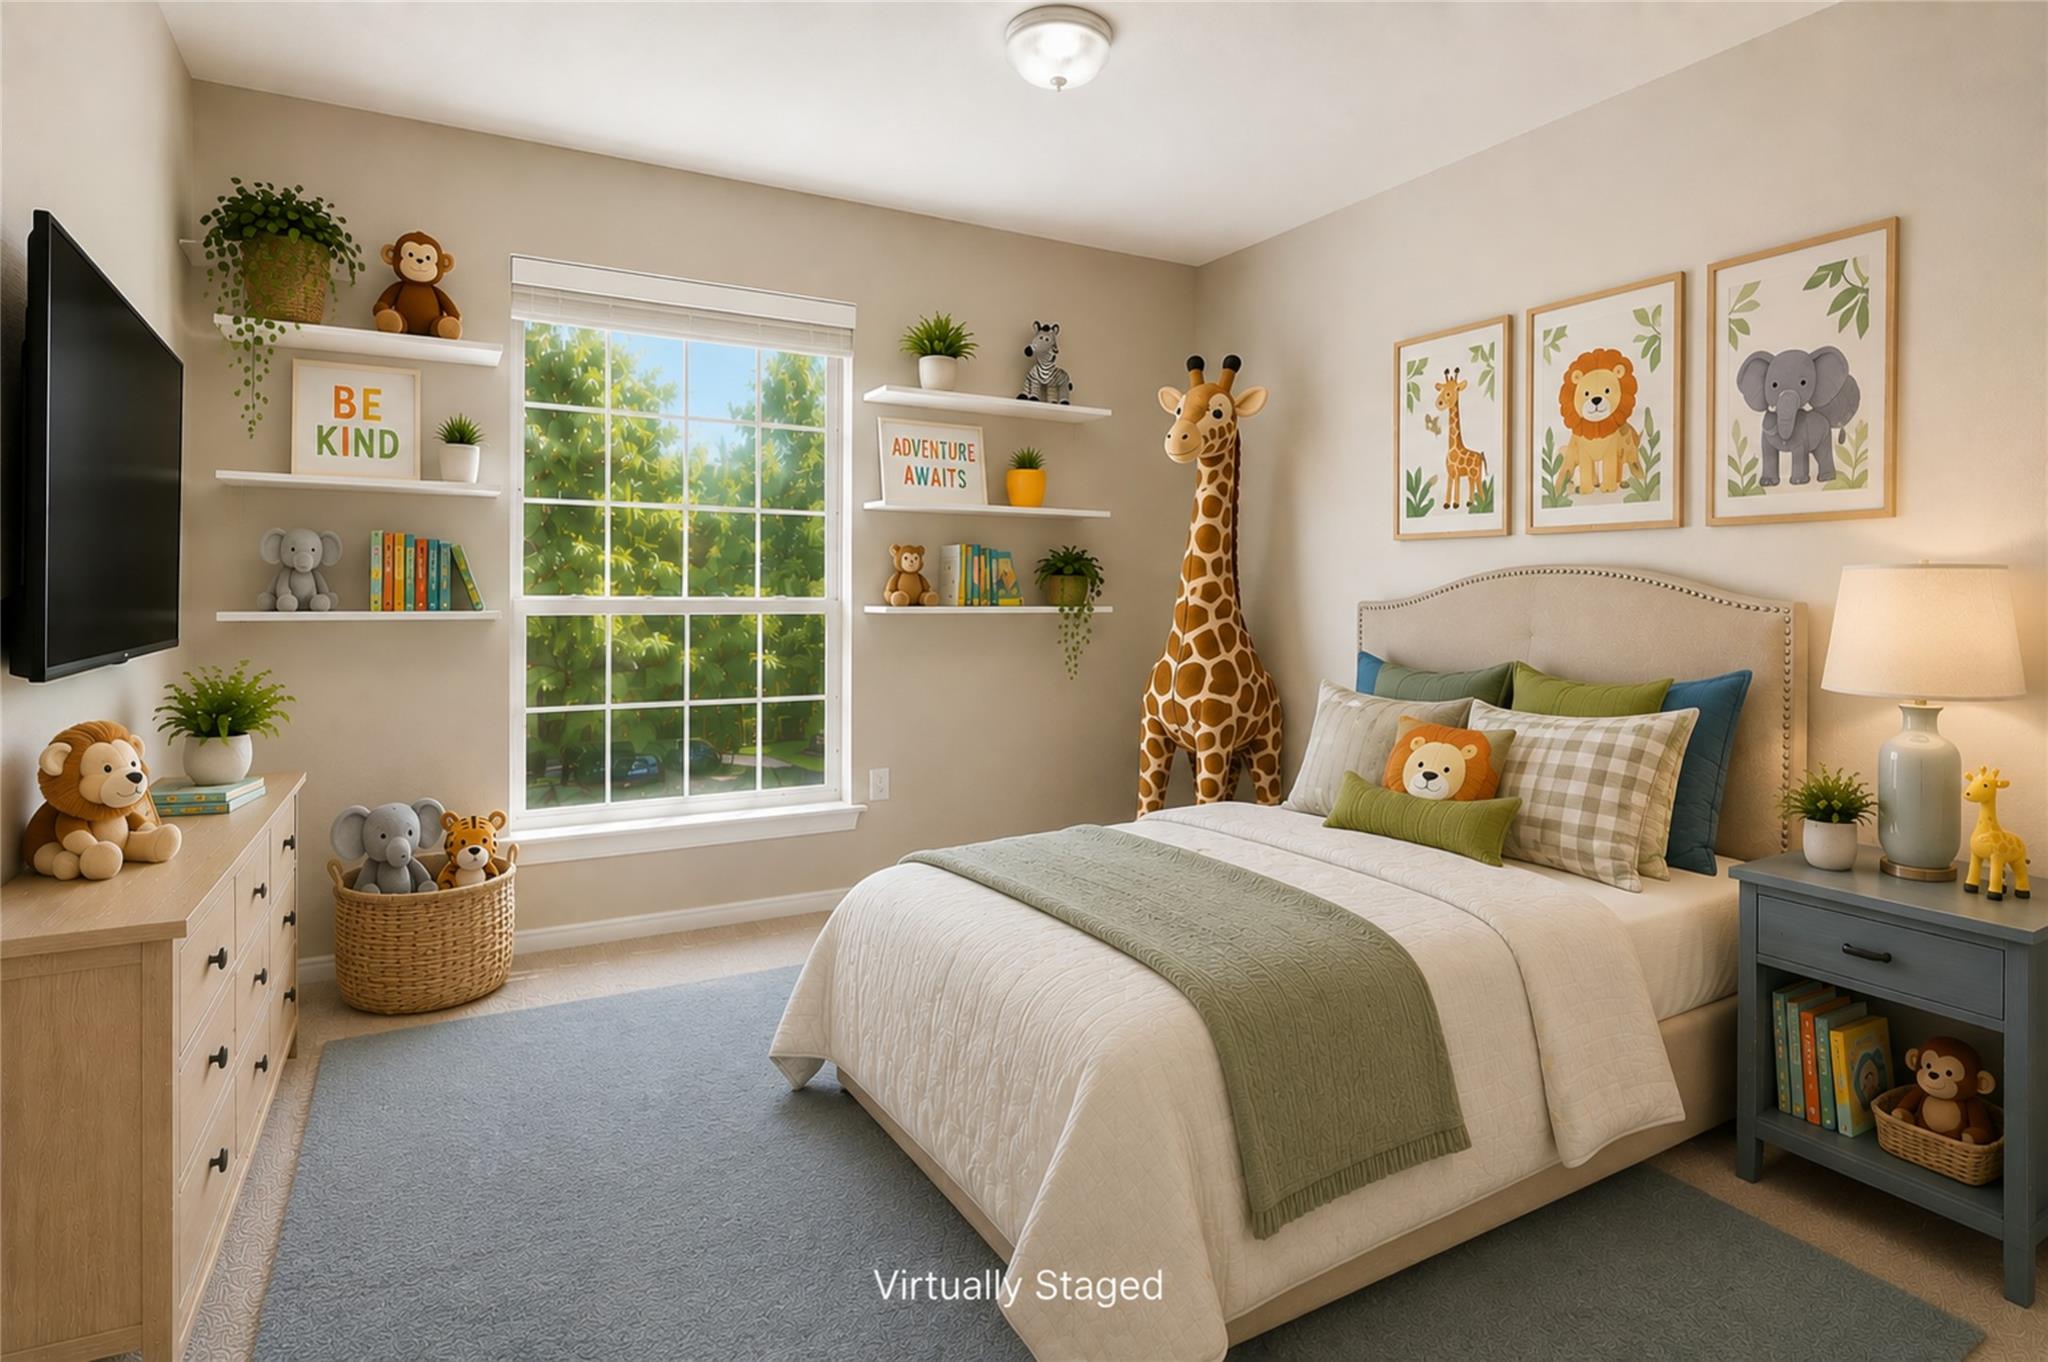
Virtually staged bedroom with a white bed, green bedding, and playful jungle-animal decor.
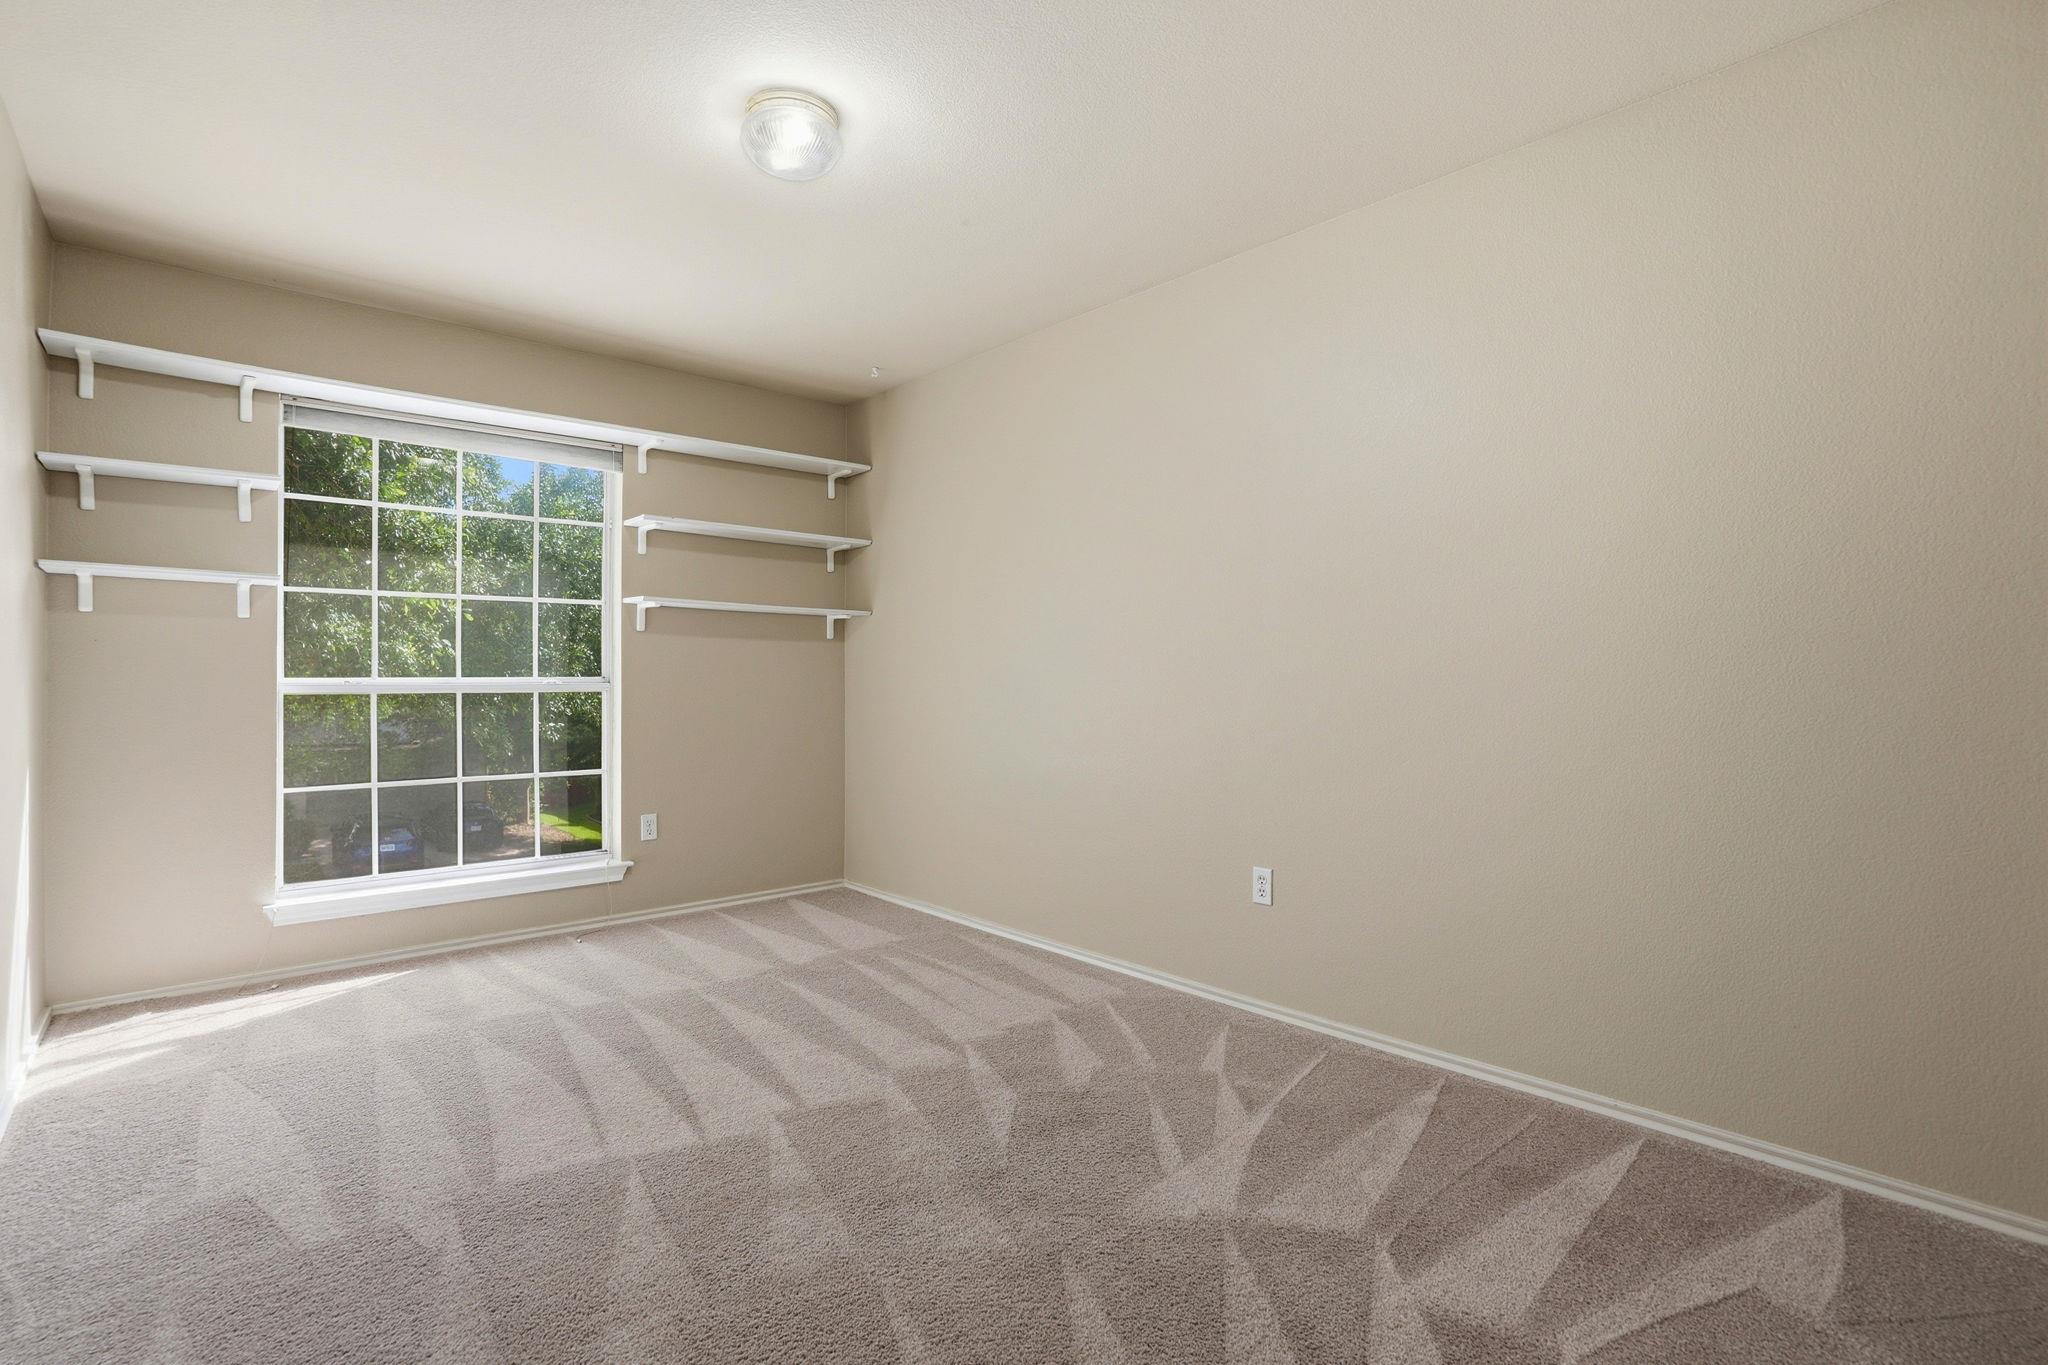
Empty carpeted room with a large window and built-in shelves on either side.
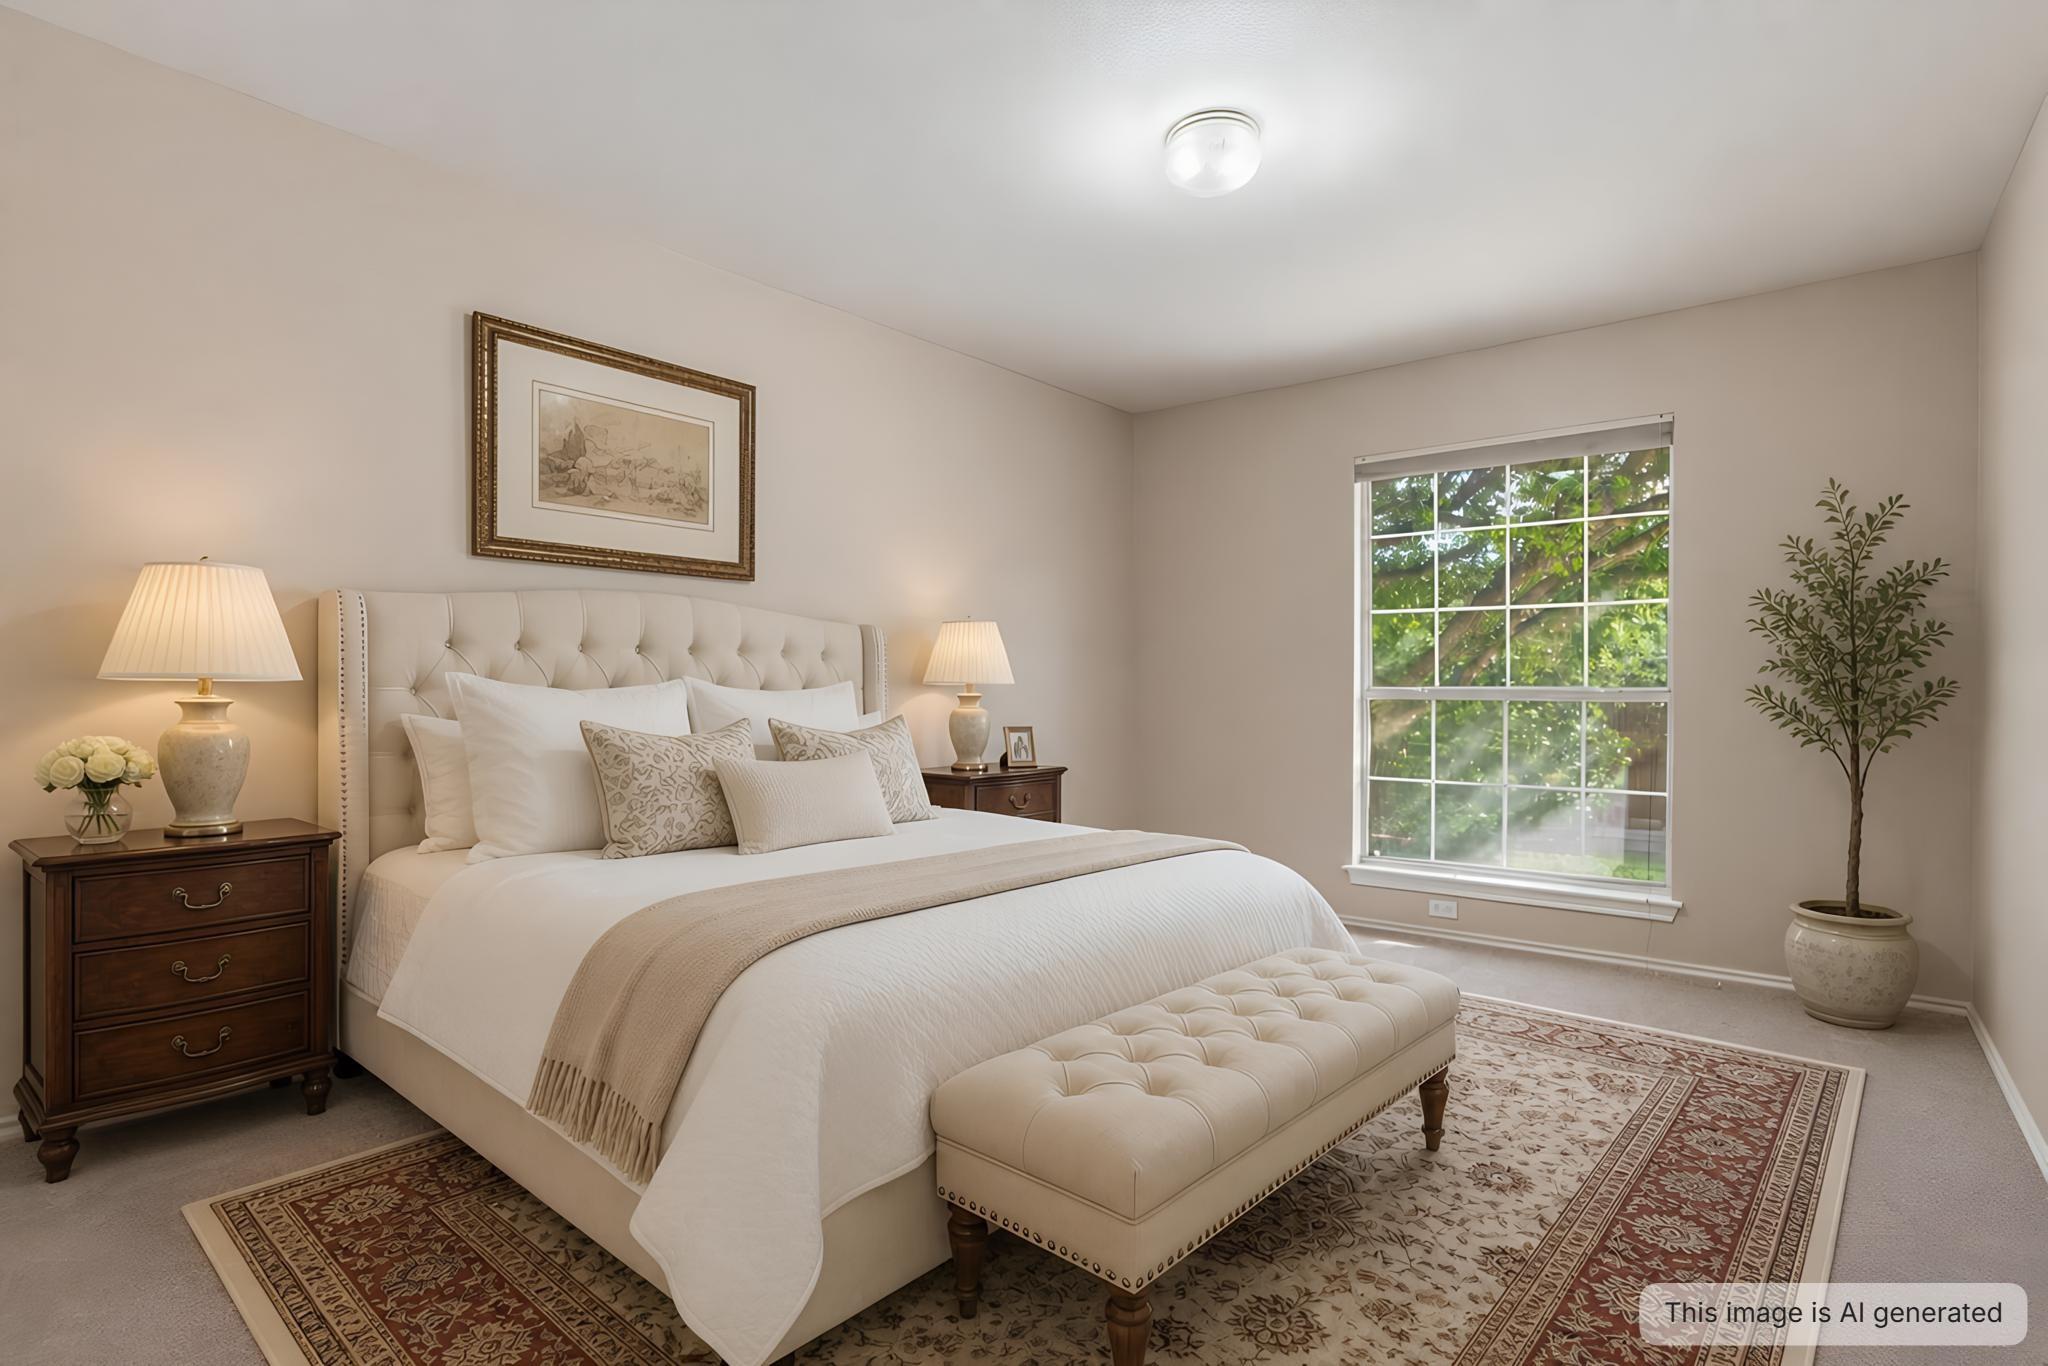
Staged bedroom with a cream tufted bed, upholstered bench, and a large window overlooking trees.
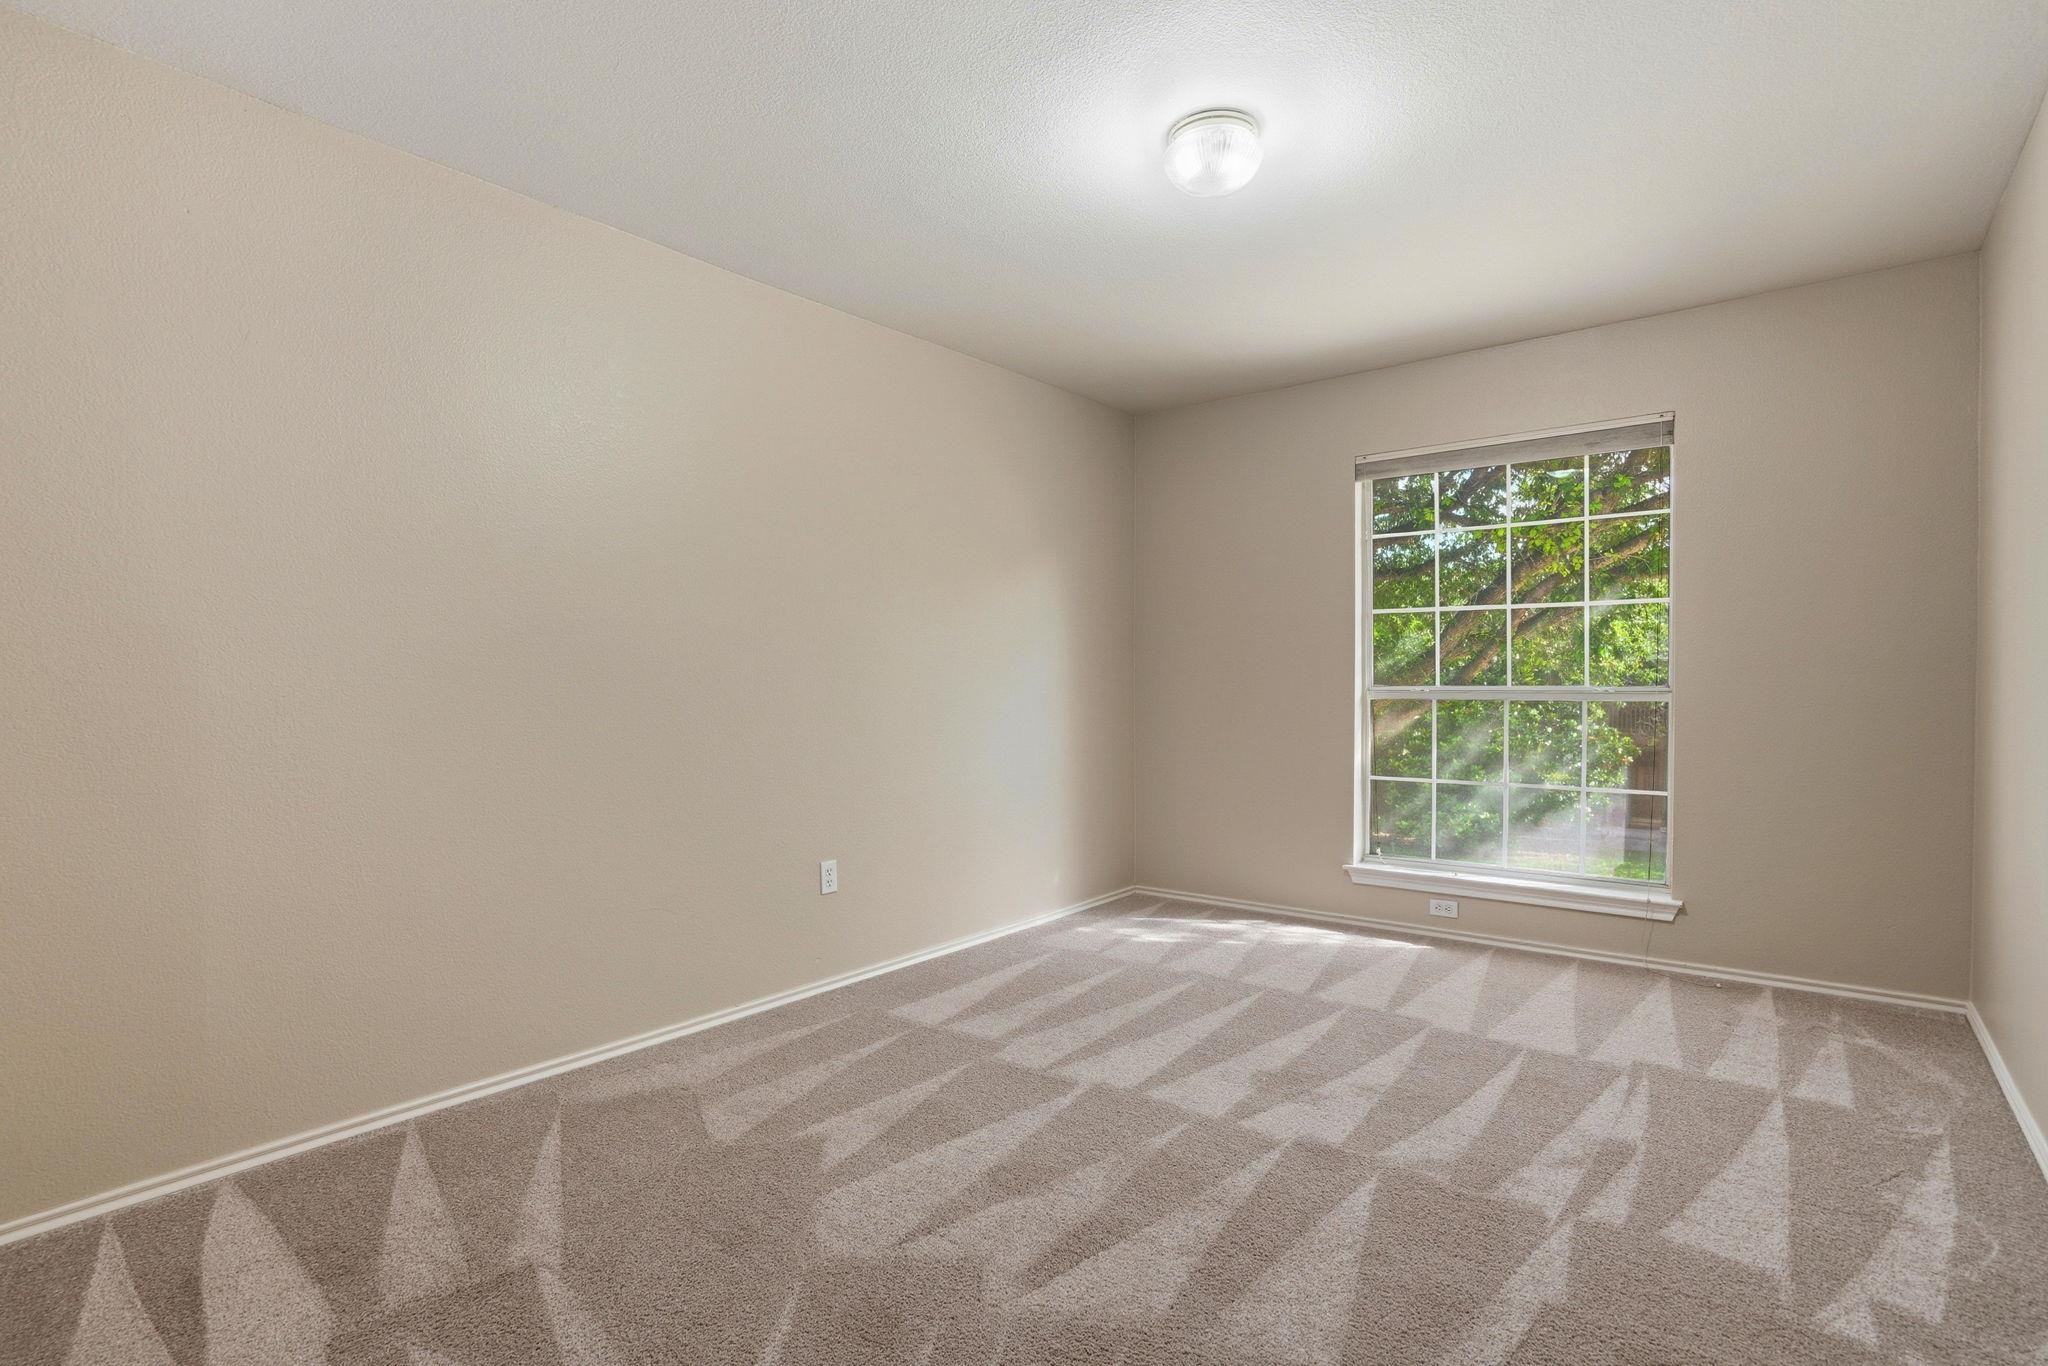
Empty carpeted bedroom with beige walls and a large window overlooking trees.
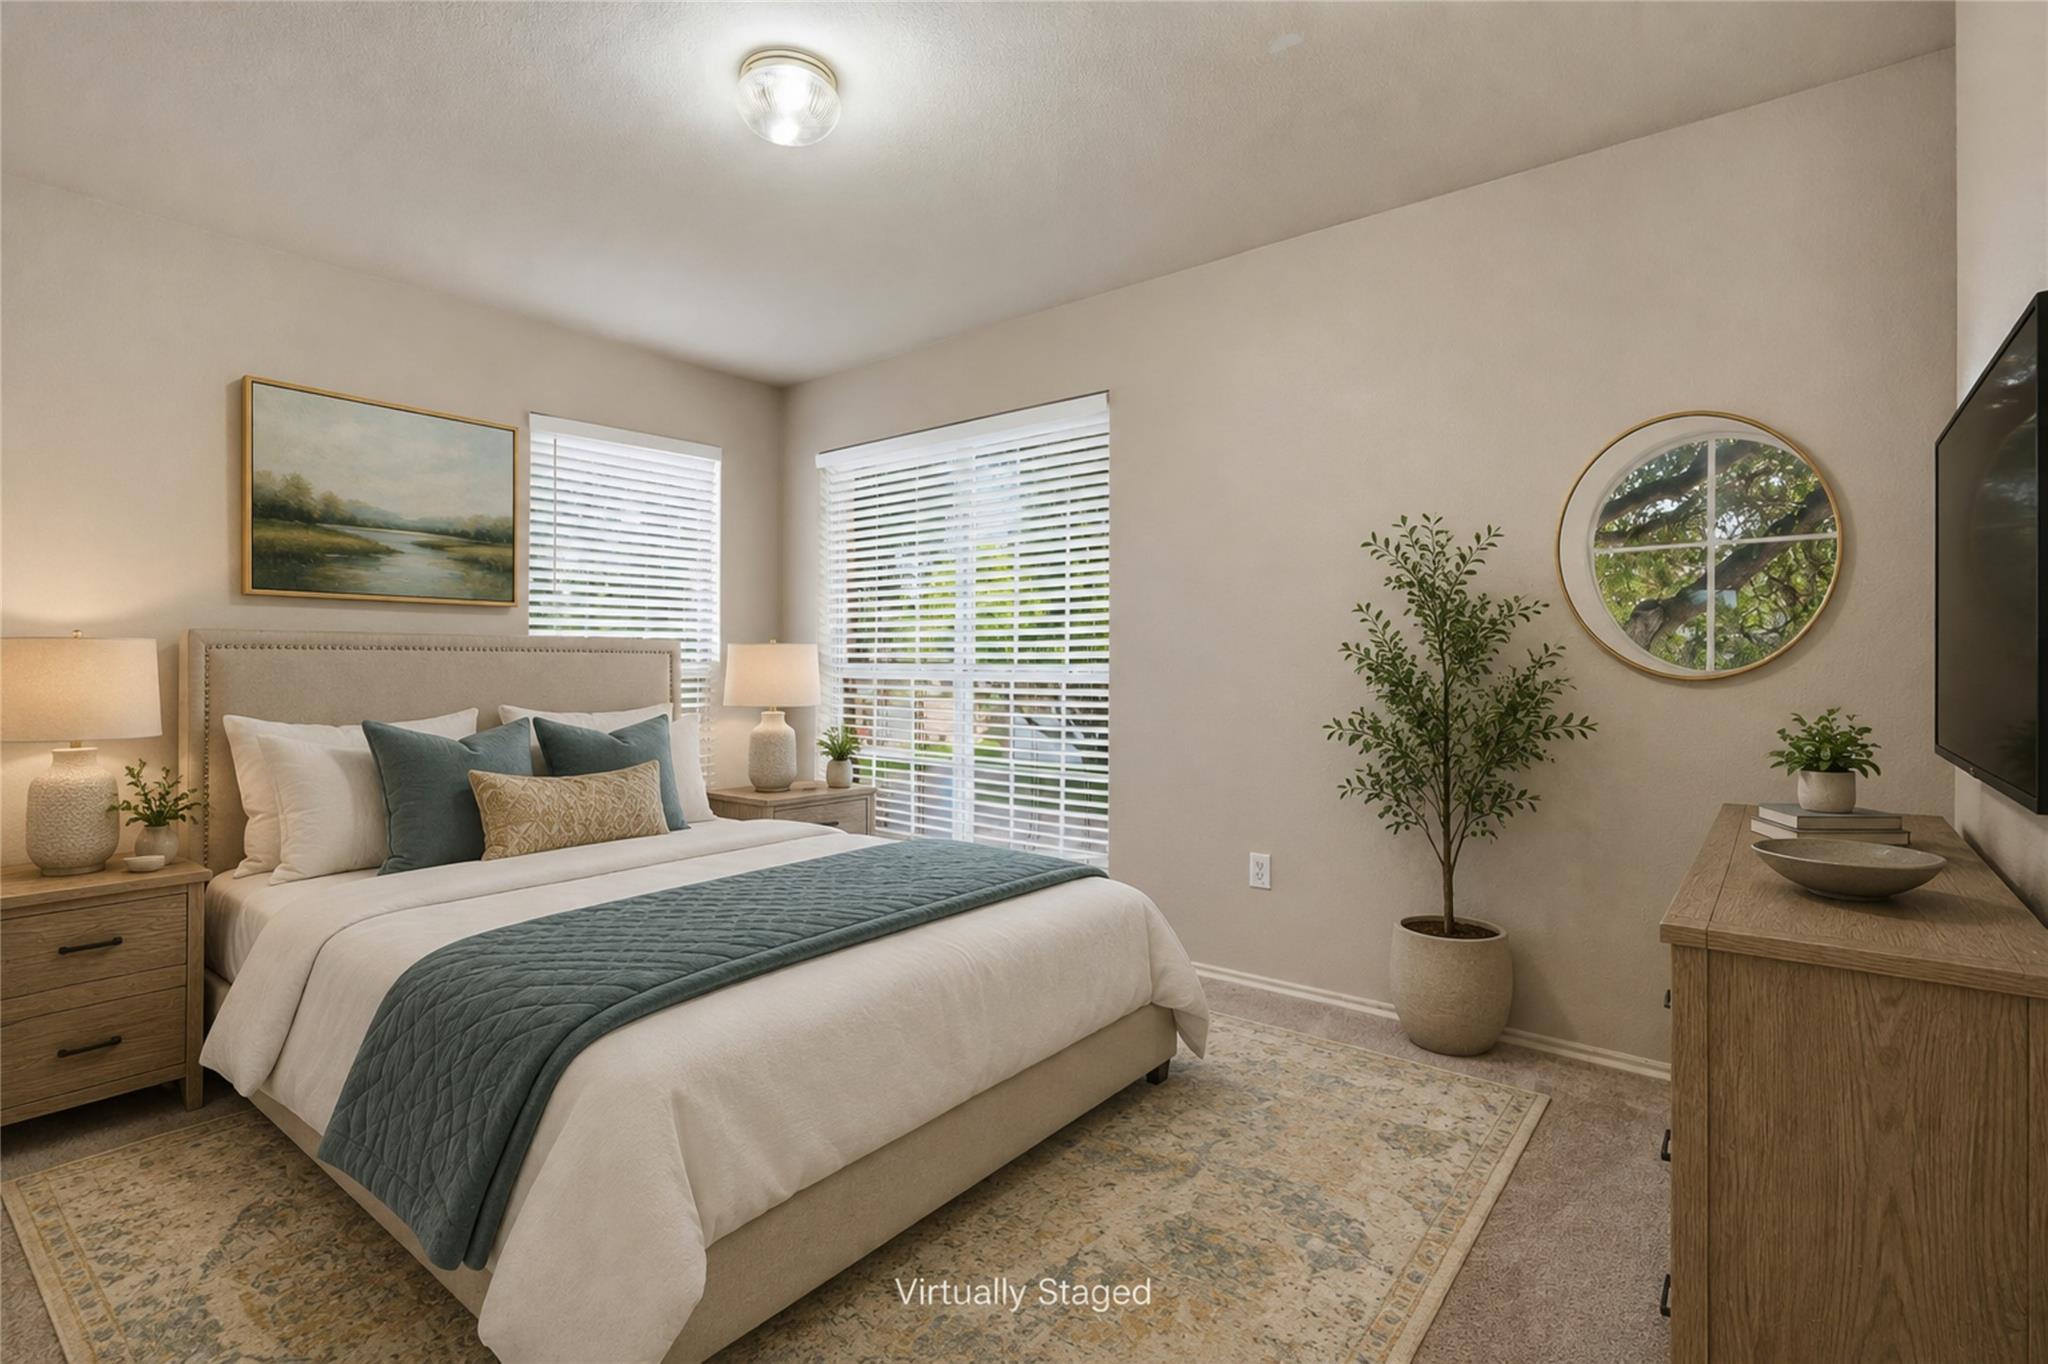
Virtually staged bedroom with a white bed, blue-green quilt, two blind-covered windows, and a round mirror.
Empty carpeted room with two blinded windows and a round window.
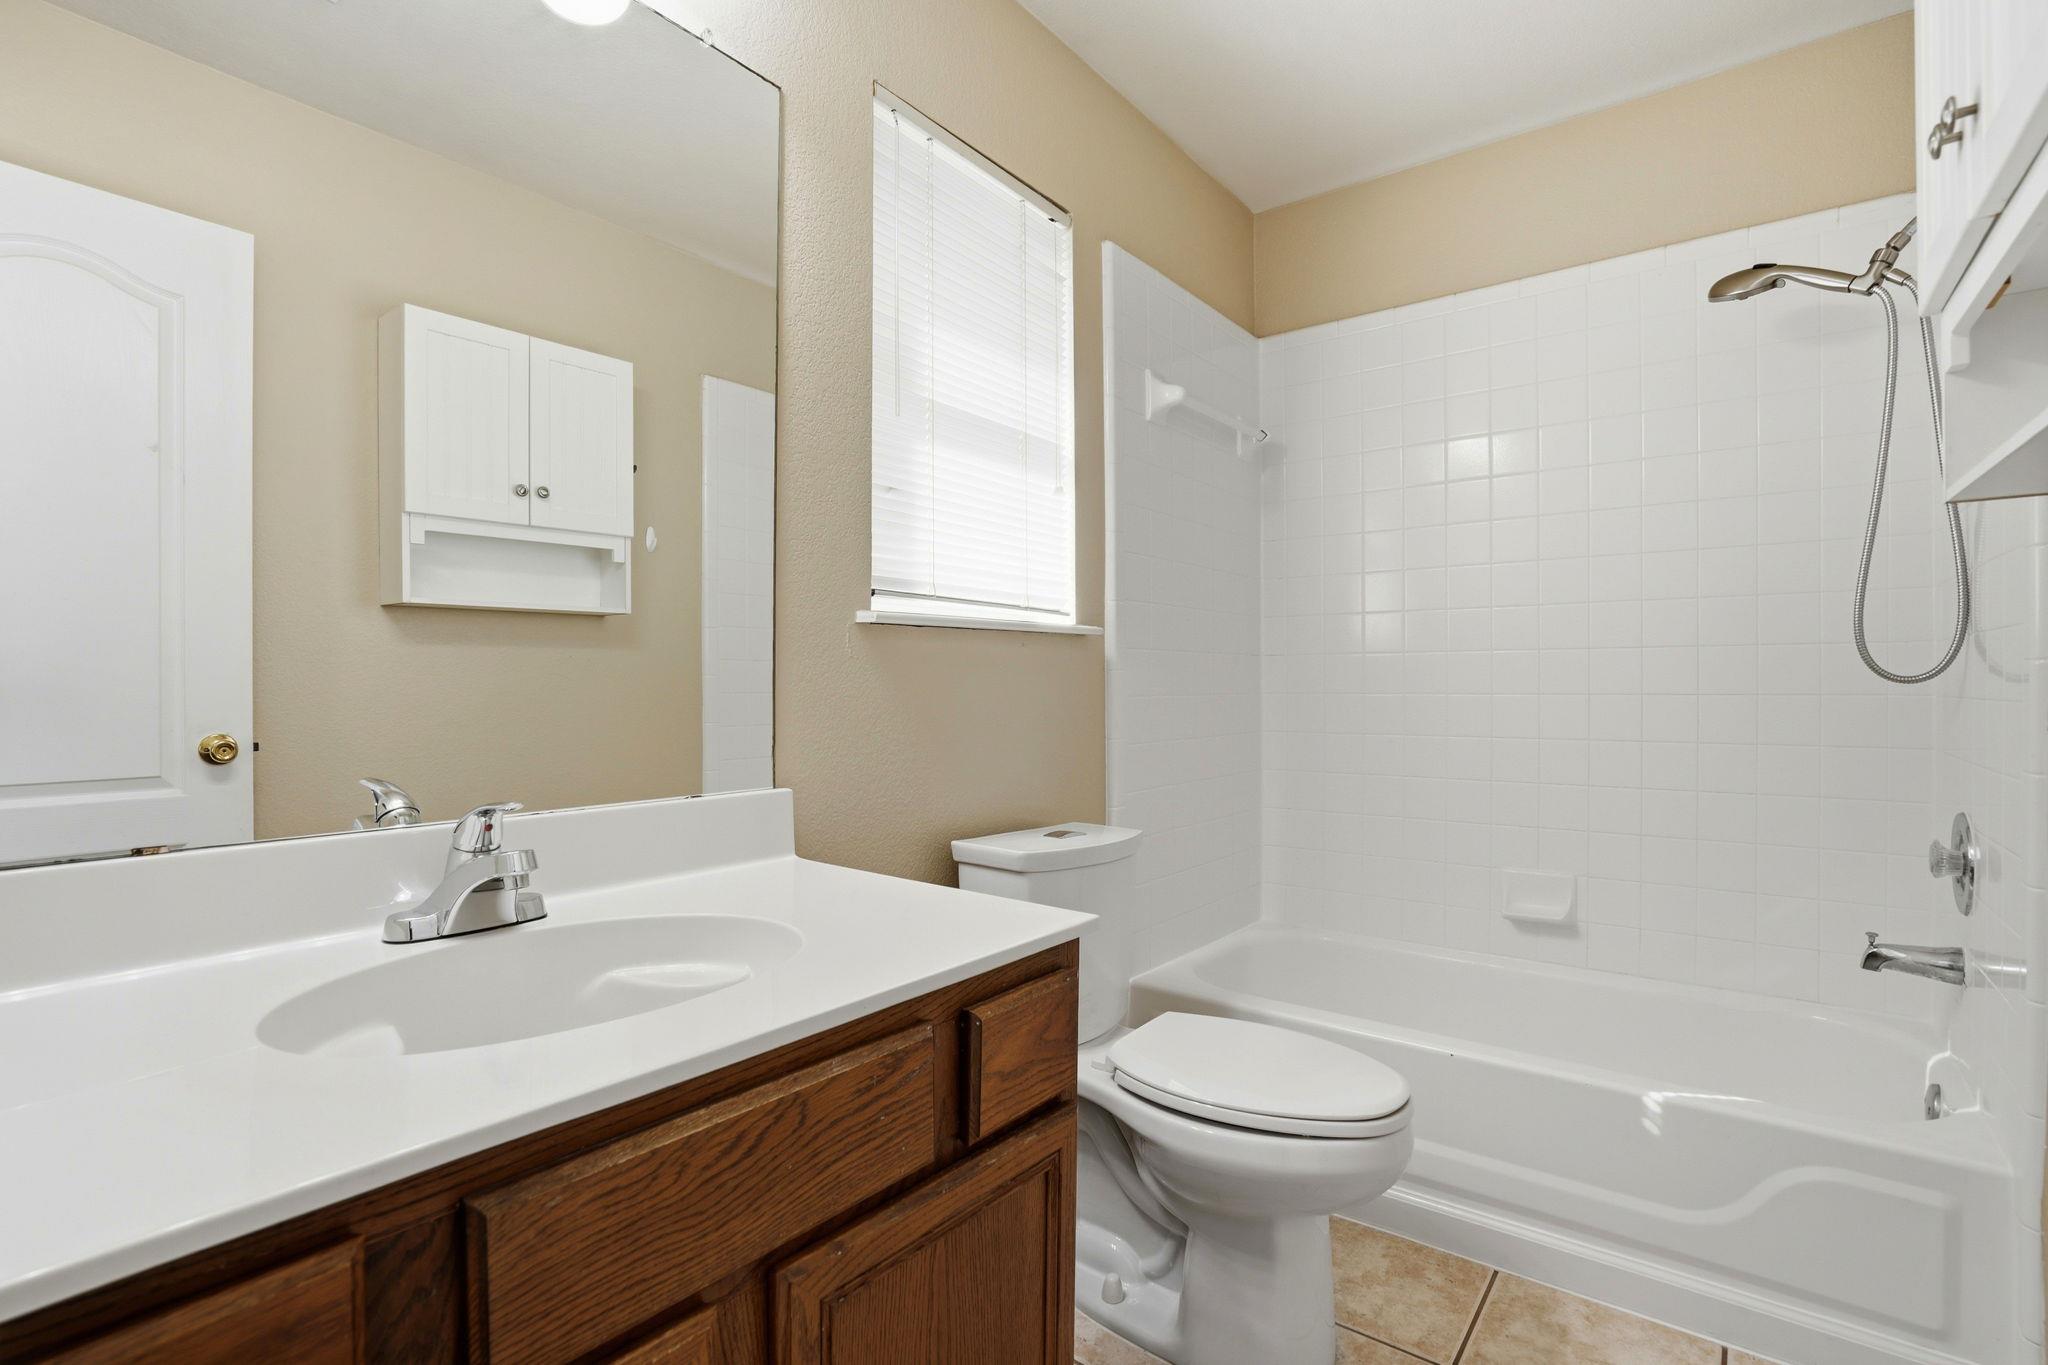
Bathroom with a dark wood vanity, white countertop, toilet, and tiled tub and shower.
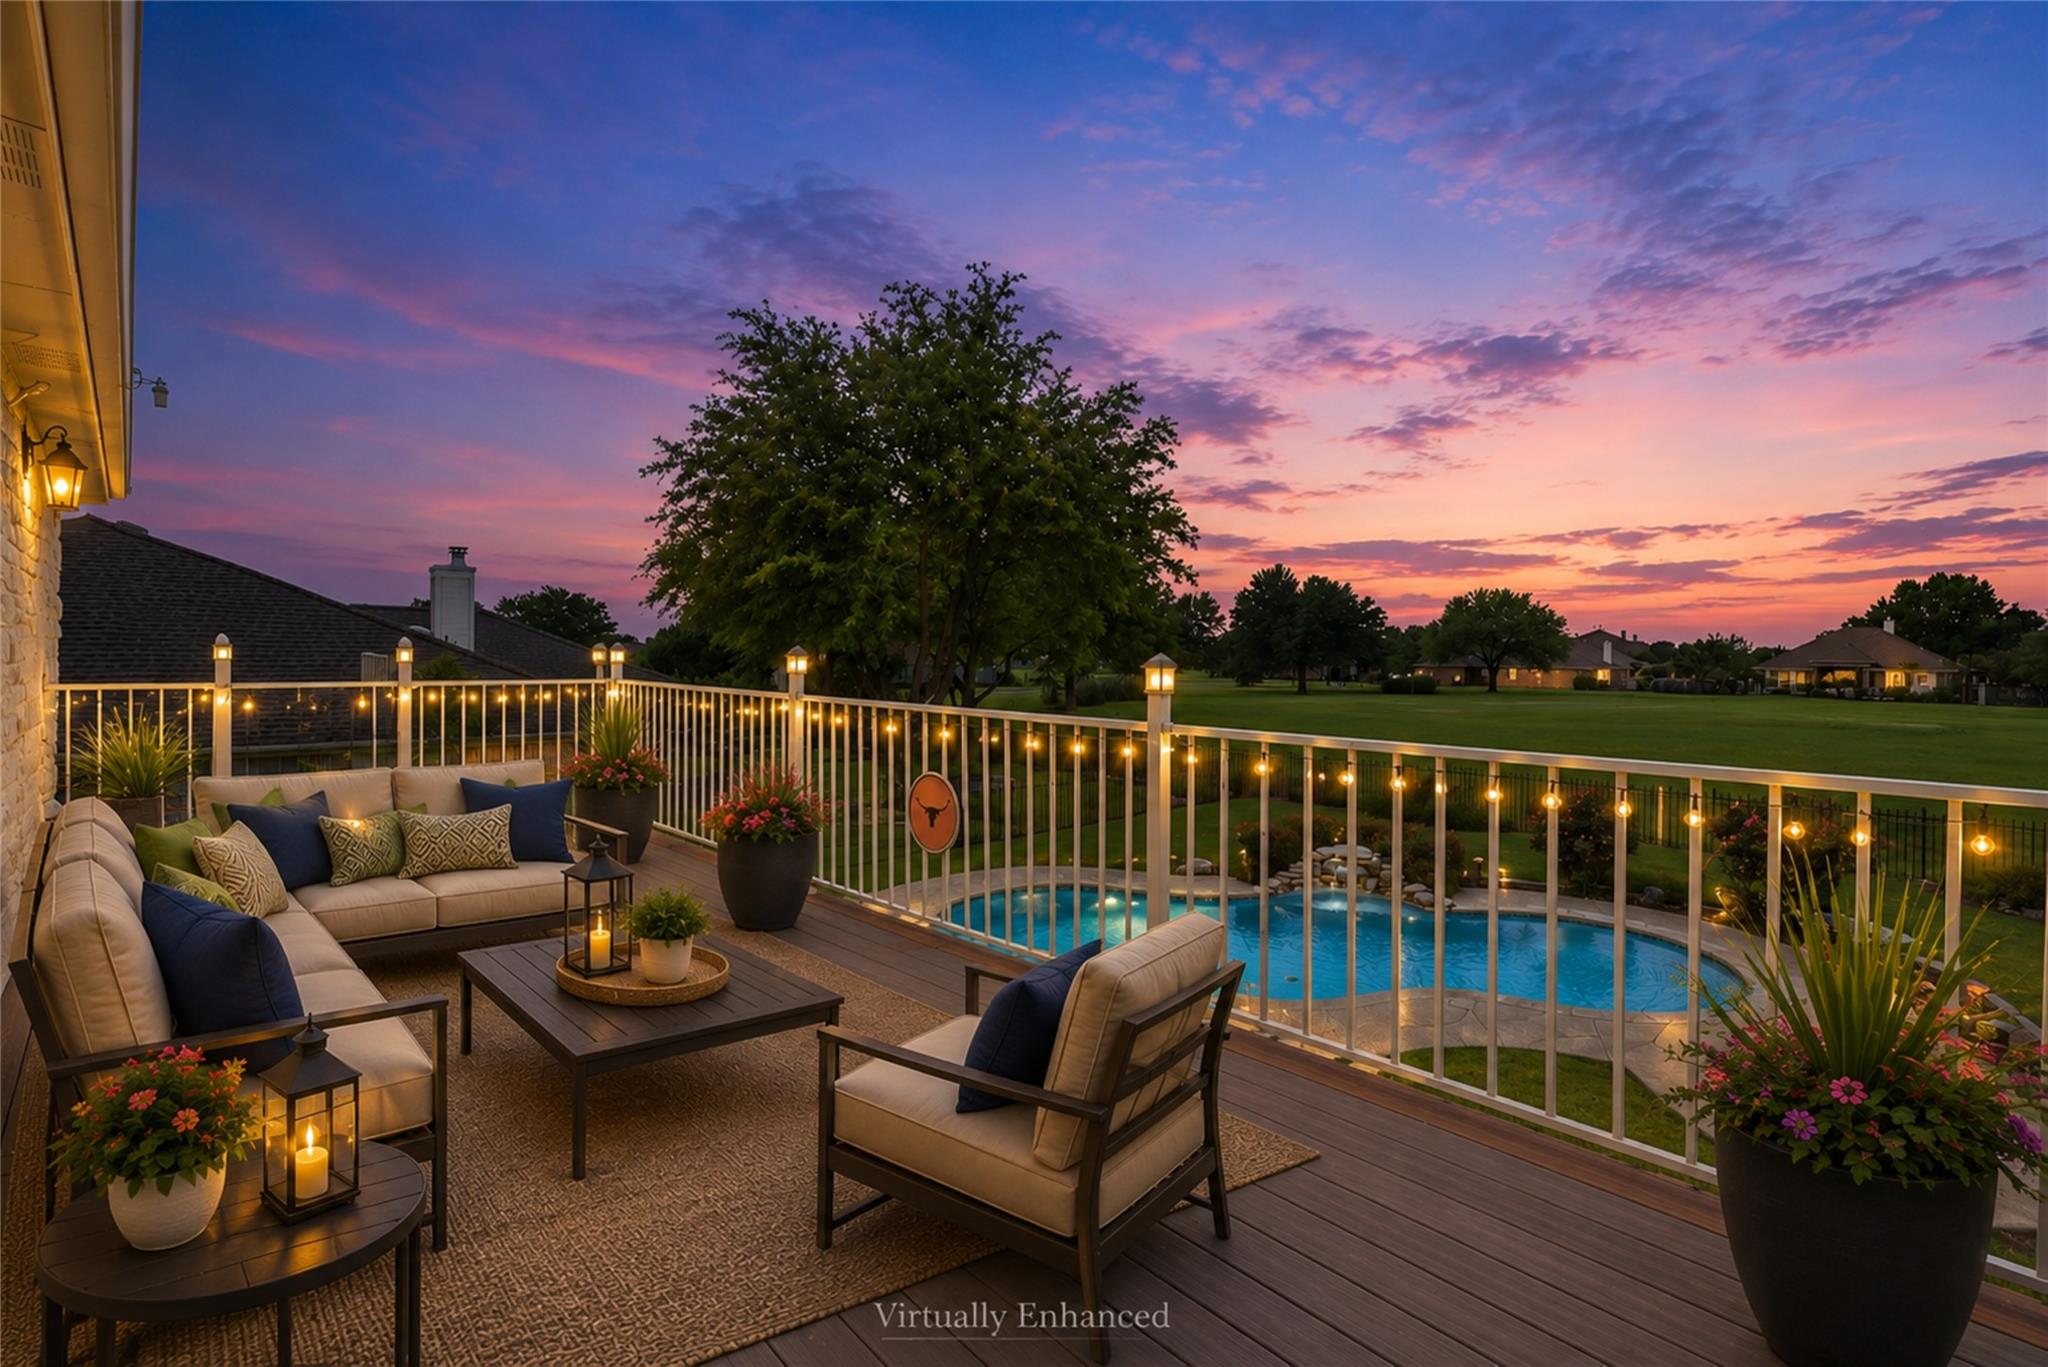
Furnished backyard deck overlooking a swimming pool at sunset, with string lights and cushioned seating.
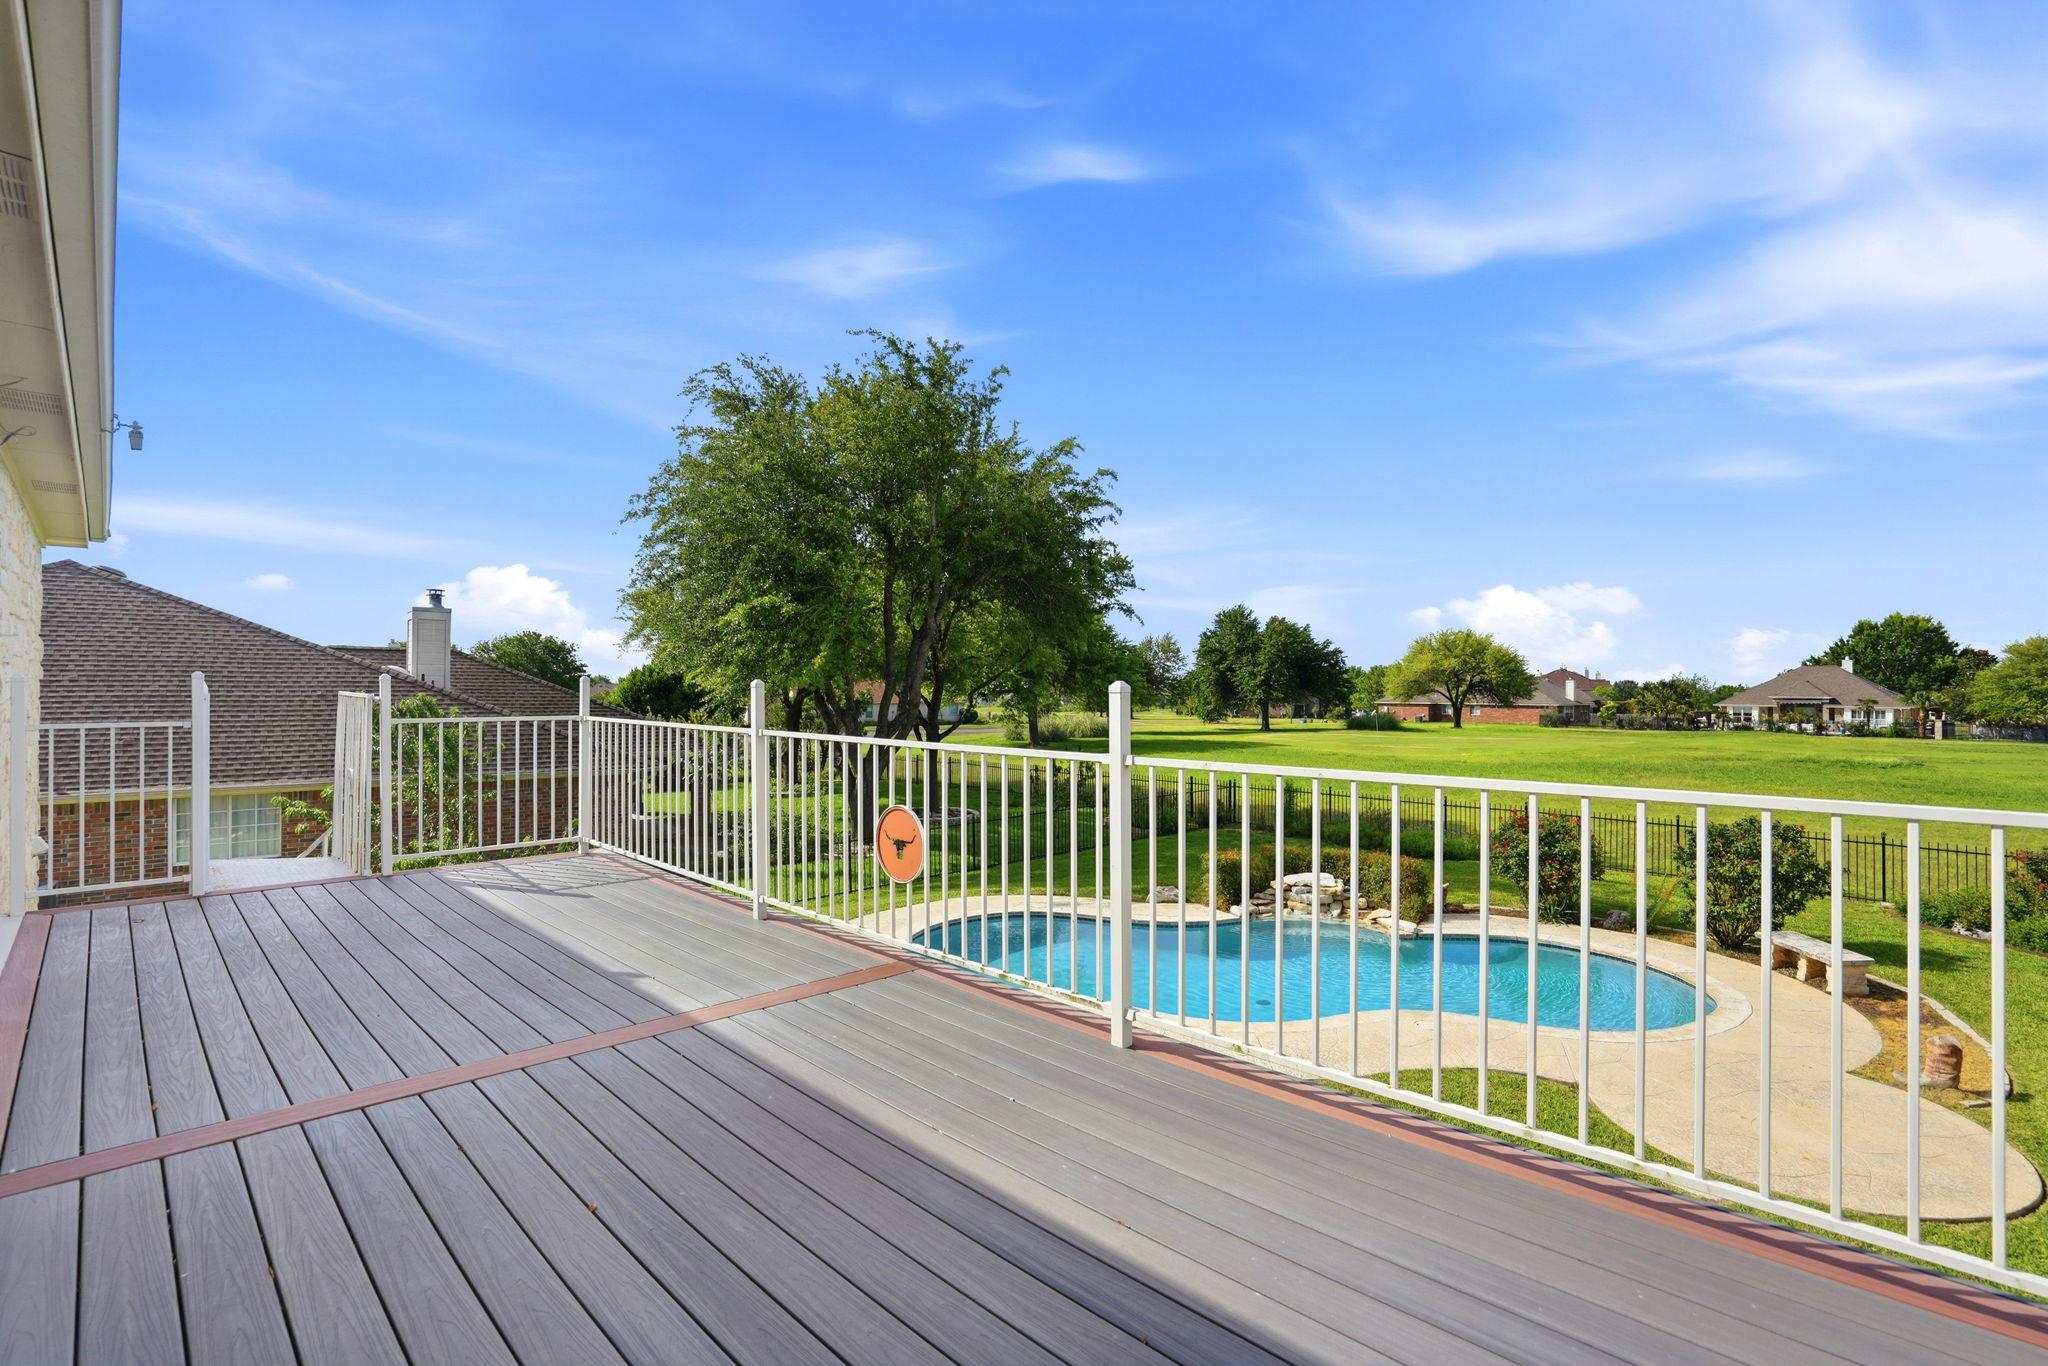
Raised deck overlooking a backyard pool and broad green lawn.
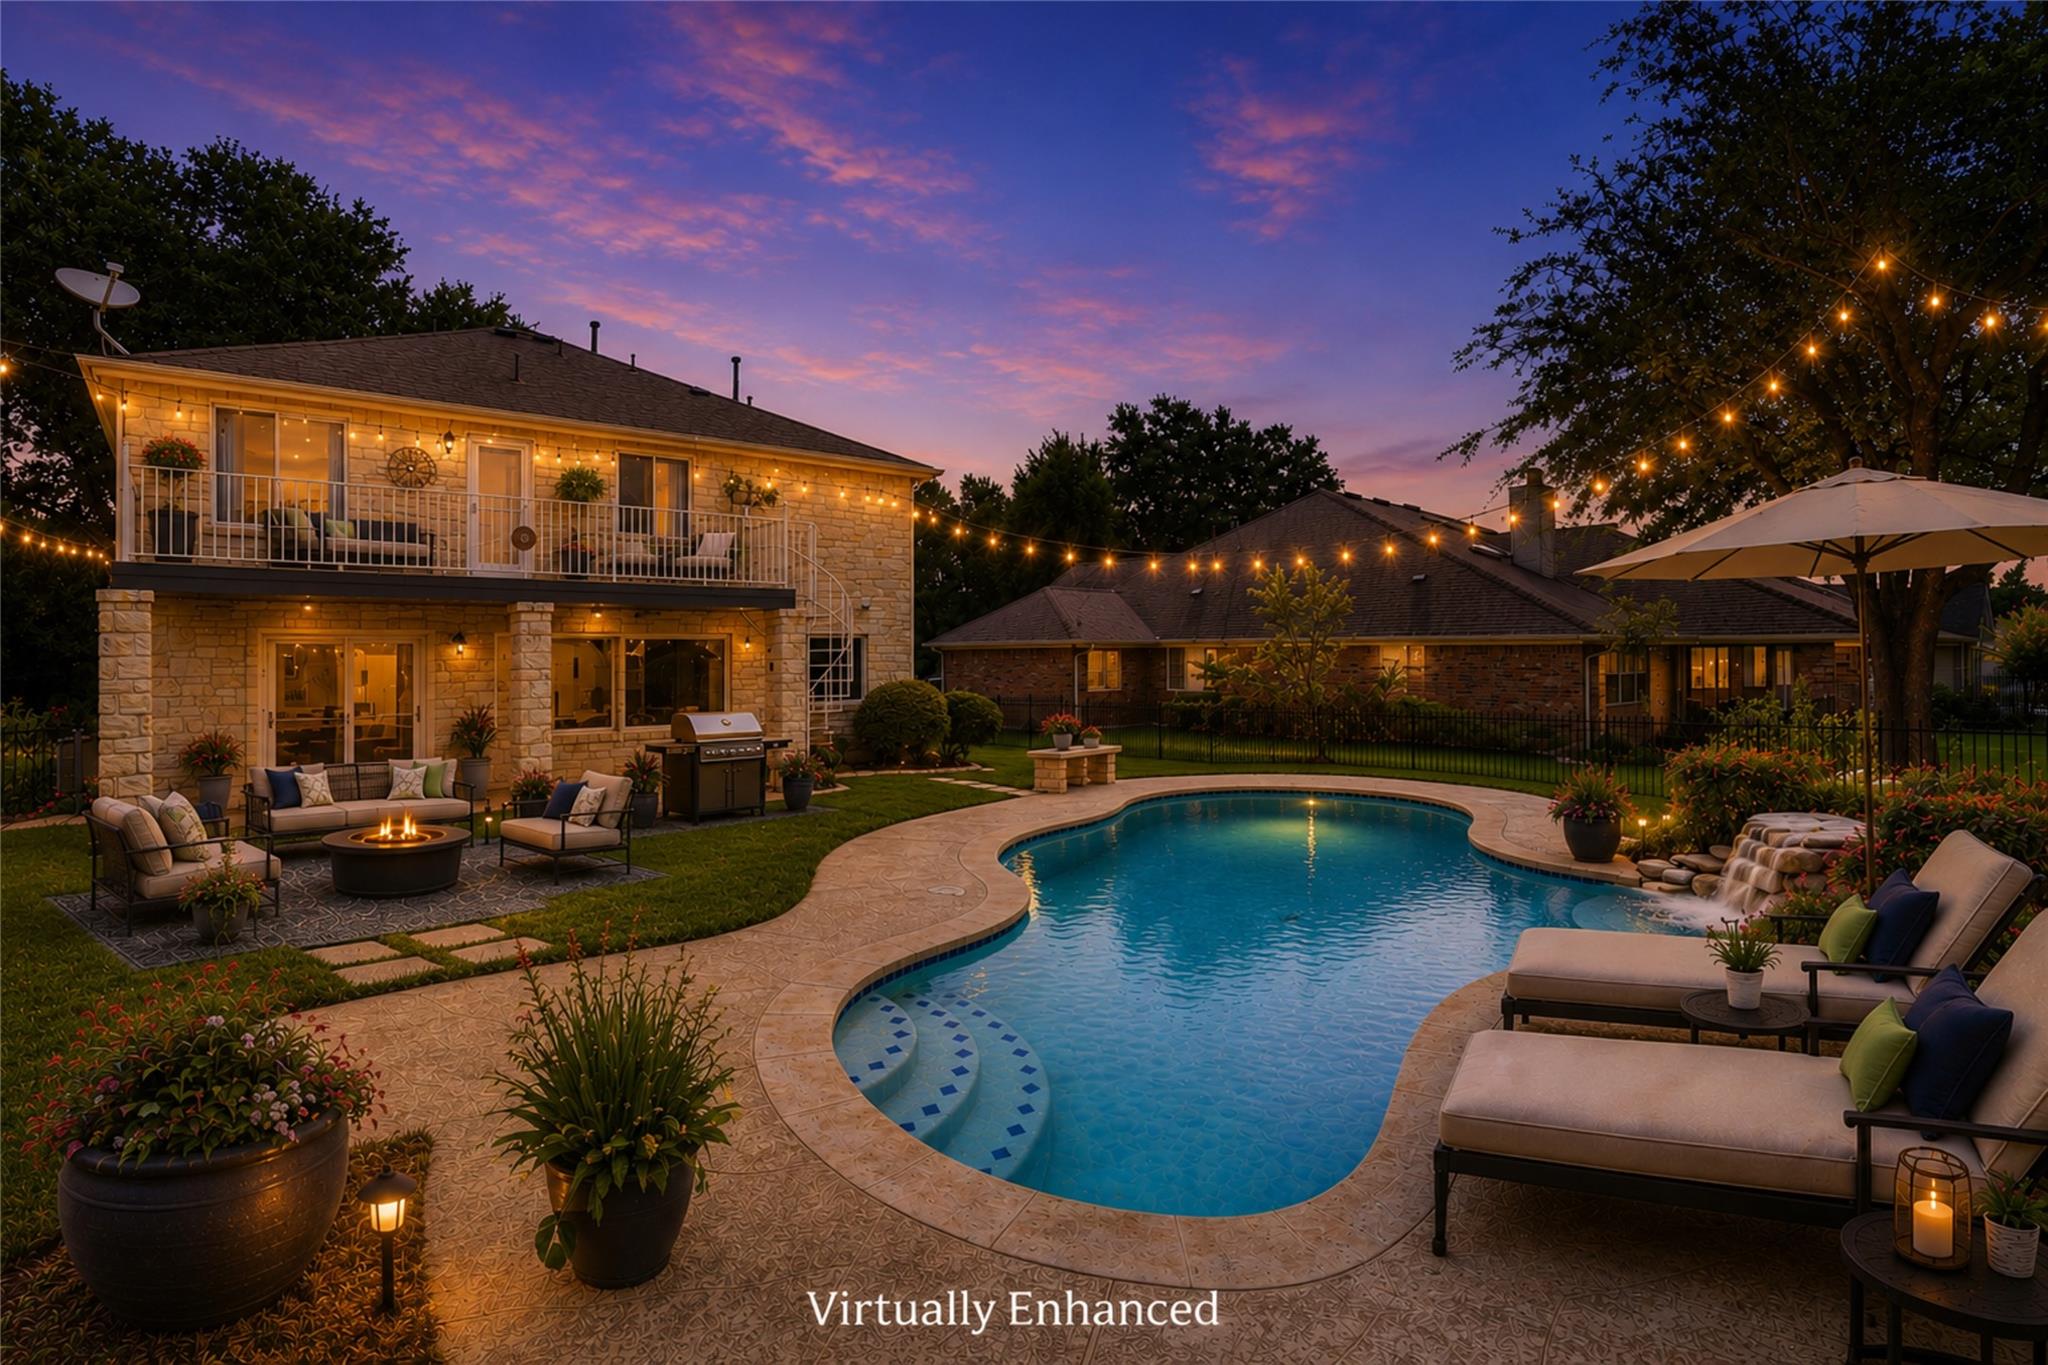
Two-story stone home beside a freeform pool, with illuminated patio seating and string lights at dusk.
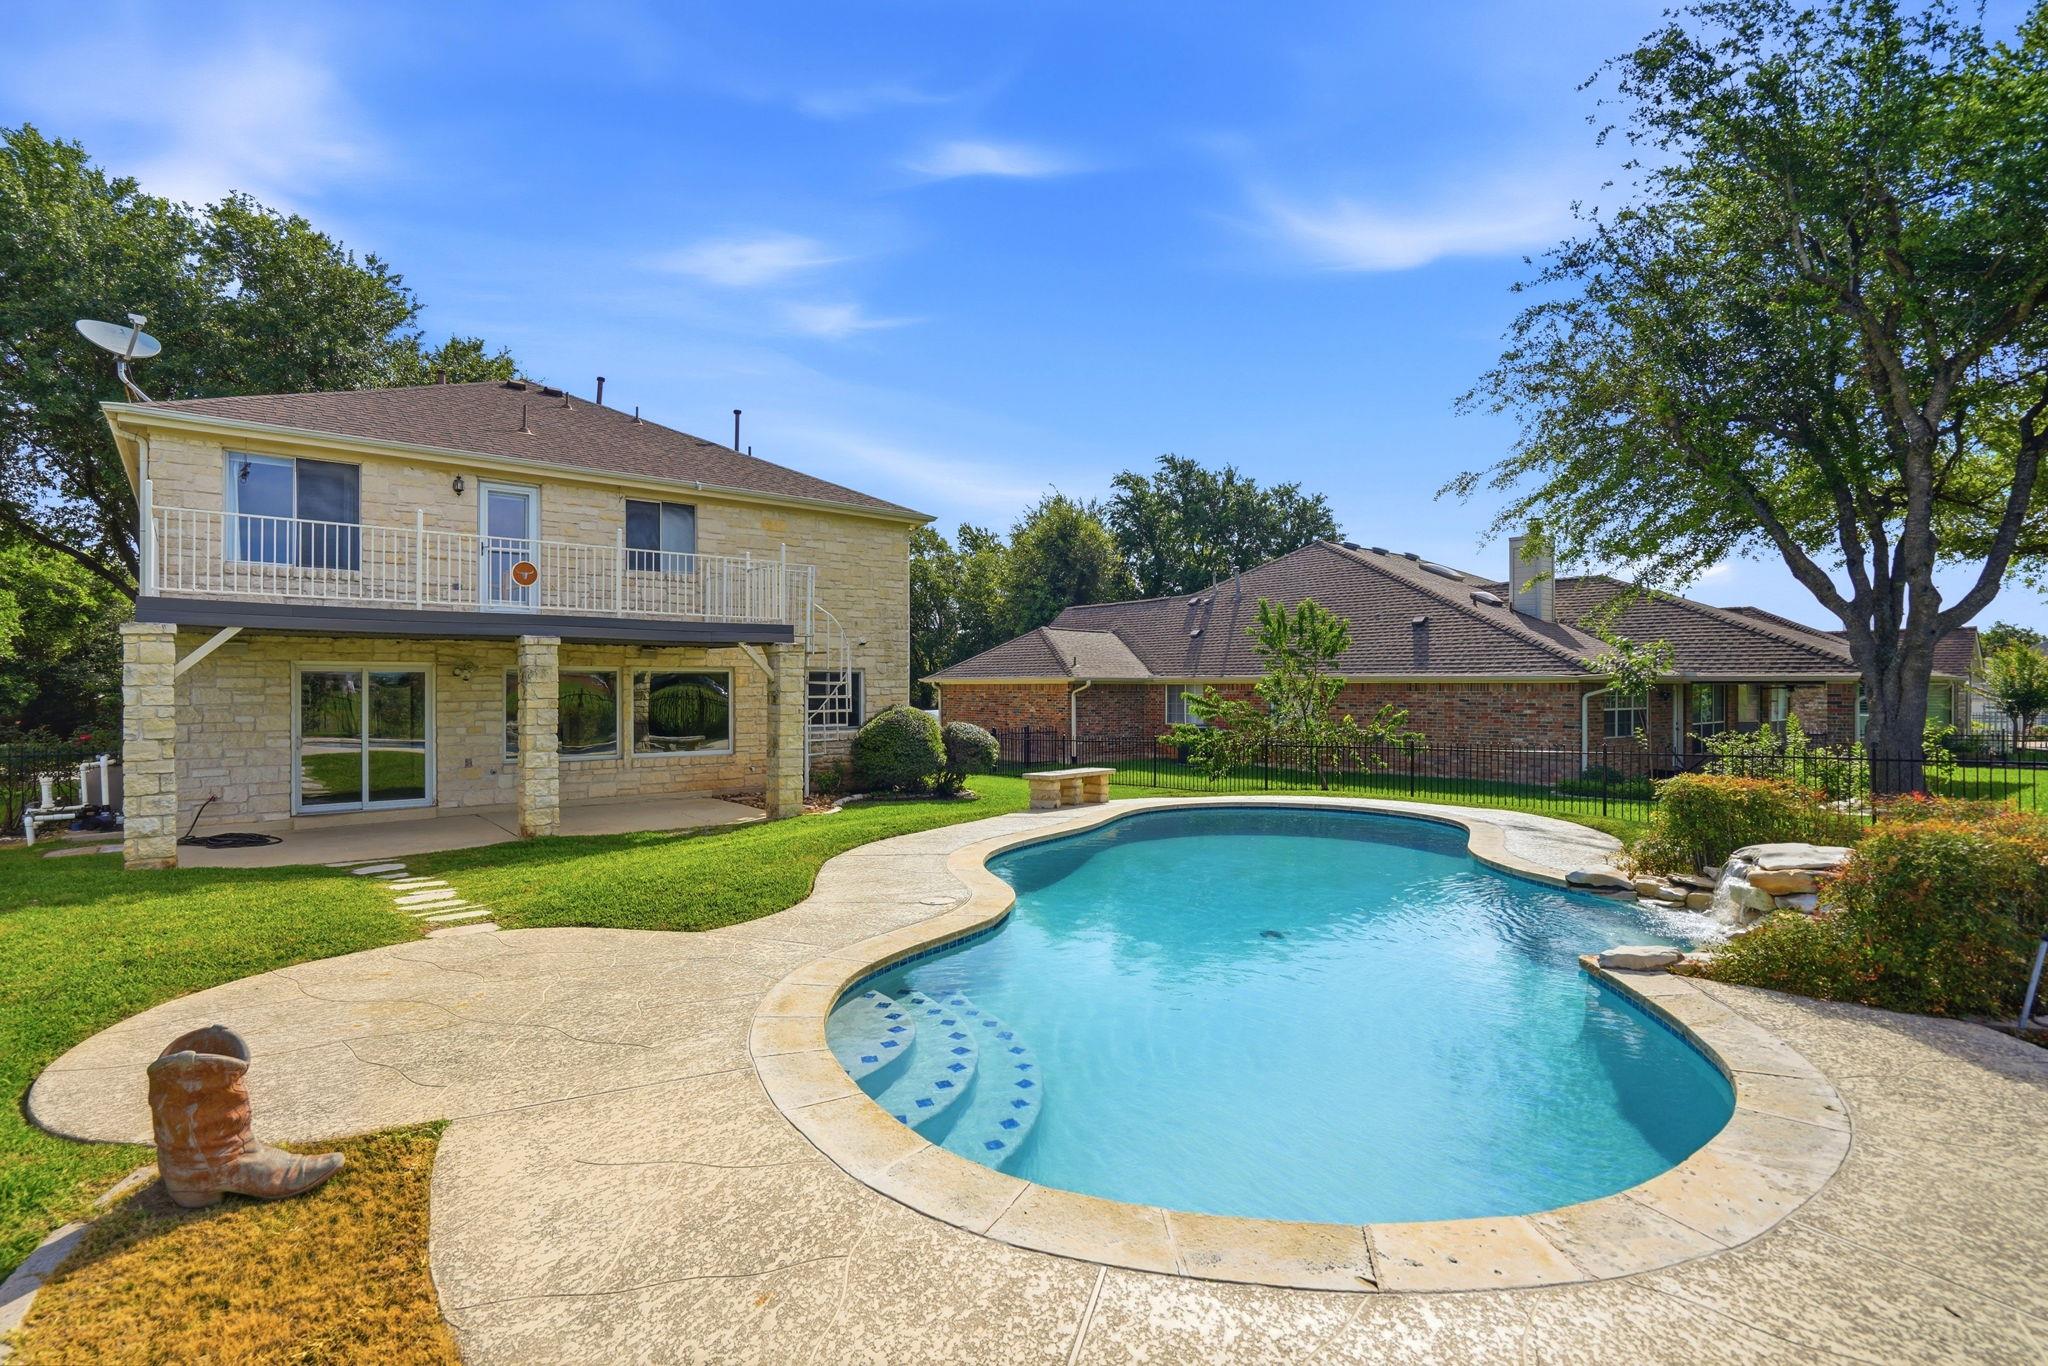
Backyard swimming pool and stone patio beside a two-story stone house with an upper balcony.
SEE ALL PHOTOS
Two-story stone house at dusk, with warmly lit windows, a three-car garage, and a large tree in front.
Two-story stone-front home with attached garage, broad driveway, and a large oak tree in the front yard.
Virtually staged living and dining room with a cream sectional, wooden dining table, and large windows.
Empty room with polished hardwood floors, two windows, and a white entry door.
Empty living room with glossy wood floors, a large window, and a dark wood staircase.
Empty living room with glossy wood floors, a large window, and an arched opening to a tiled area.
Kitchen with dark wood cabinets, stainless steel appliances, and a large island with two stools.
Kitchen with dark wood cabinets, a central island, and stainless steel appliances.
Kitchen with wood cabinetry, stainless steel appliances, and a sink beneath a window.
Kitchen with dark wood cabinets, stainless steel appliances, and a large island with two stools.
Kitchen with a large island, warm wood cabinets, and stainless steel appliances.
Kitchen with wood cabinetry, a sink beneath the window, and stainless steel appliances.
Virtually staged living room and kitchen with large windows overlooking a backyard pool.
Empty kitchen with dark wood cabinets, a central island, and large windows overlooking the backyard pool.
Virtually staged living room and kitchen with a tiled floor, fireplace, and dark wood cabinetry.
Open kitchen and living area with a central island, stainless steel appliances, and a wood-trimmed fireplace.
Virtually staged home office with a wooden desk, laptop, patterned rug, and window overlooking greenery.
Empty bedroom with beige walls, carpet, and a window overlooking greenery.
Bathroom with a wood-front vanity, white fixtures, and purple patterned shower curtain.
Laundry room with two top-loading machines and extensive wire shelving.
Upstairs landing with a built-in desk under a window and a wood-and-metal stair railing.
Virtually staged bedroom with a king bed, teal bedding, patterned rug, and window-side sitting area.
Empty carpeted living room with beige walls, a half wall, and windows beside a glass door.
Empty living room with beige carpet, a broad archway, and a window and glass door overlooking the yard.
Bathroom with glass shower, long wooden vanity, large mirrors, and dark wood flooring.
Bathroom with a jetted soaking tub, glass walk-in shower, and wide window.
Walk-in closet with extensive white built-in shelves, drawers, hanging rods, and wood-look flooring.
Virtually staged bedroom with a white bed, green bedding, and playful jungle-animal decor.
Empty carpeted room with a large window and built-in shelves on either side.
Staged bedroom with a cream tufted bed, upholstered bench, and a large window overlooking trees.
Empty carpeted bedroom with beige walls and a large window overlooking trees.
Virtually staged bedroom with a white bed, blue-green quilt, two blind-covered windows, and a round mirror.
Empty carpeted room with two blinded windows and a round window.
Bathroom with a dark wood vanity, white countertop, toilet, and tiled tub and shower.
Furnished backyard deck overlooking a swimming pool at sunset, with string lights and cushioned seating.
Raised deck overlooking a backyard pool and broad green lawn.
Two-story stone home beside a freeform pool, with illuminated patio seating and string lights at dusk.
Backyard swimming pool and stone patio beside a two-story stone house with an upper balcony.
Courtesy of Coldwell Banker Realty, Melissa Guth Listing Contact: (512) 233-4868 
For Sale

2801 Butler National DR

2801 Butler National DR, Pflugerville, TX 78660

$542,000
BACK ON MARKET! Previous buyer was unable to secure financing. BUYER INCENTIVES AVAILABLE! Qualified buyers may receive a 1% lender credit up to $6,000 with preferred lender. Seller is also willing to consider a 2-1 temporary rate buydown with an acceptable offer. All incentives are subject to buyer qualification, lender approval, and program terms.

GOLF COURSE views! A private POOL! Your own backyard escape. This standout Blackhawk community home offers 5 bedrooms, 3 full baths, 2,633 square feet, and a 3-car garage in Pflugerville.

The showstopper is out back. Set on an oversized lot overlooking the golf course, the backyard puts the pool front and center against an open, scenic backdrop. Spend summer afternoons in the water, relax beneath the covered patio, or head upstairs to the balcony for elevated golf course views. A staircase connects the balcony directly to the backyard for easy indoor-outdoor living.

Inside, natural light and neutral finishes create a bright, inviting feel. The kitchen features new quartzite countertops and stainless-steel appliances and opens to the second living area. A formal dining room offers space for entertaining, while a downstairs bedroom/flex room with an adjacent full bath can serve as guest quarters, an office, or hobby room.

Upstairs, the spacious primary suite includes a separate sitting area perfect for reading, relaxing, working out, or creating a quiet retreat. Additional highlights include two updated A/C units, a 5-year-old roof, primary room with California Closet, Kinetico water softener/reverse osmosis system, and wiring for outdoor sound.

Blackhawk offers community amenities including a pool, clubhouse, sports courts, and walking trails. Convenient access to SH-130 and SH-45 puts shopping, dining, major employers like Samsung, Round Rock, and Austin within easy reach.

Private pool. Golf course backdrop. 5 bedrooms. 3-car garage. Come see what makes this Blackhawk home stand out and tour today!

5
beds

3
baths

2,633 Sq.Ft. LIVING AREA

8,712 Sq.Ft. lot

Features & Amenities

Interior

  • total bedrooms5
  • Total bathrooms3
  • full bathrooms3
  • Flooring Carpet, Tile, Vinyl, Wood
  • Fireplace Gas, Gas Log, Gas Starter, Living Room
  • APPLIANCES Dishwasher, Disposal, Dryer, Gas Range, Microwave, Refrigerator, Washer
  • other interior Features Double Vanity, High Speed Internet, Kitchen Island, Pantry, Walk-In Closet(s)

Area & Lot

  • Status For Sale
  • Living Area2,633 Sq.Ft.
  • Lot Area8,712 Sq.Ft.
  • MLS® ID5017014
  • TypeResidential
  • YEAR BUILT1998
  • NeighborhoodAustin
  • Water FrontageNone
  • View DescriptionGolf Course, Neighborhood
  • Elementary SchoolMurchison
  • Middle SchoolKelly Lane
  • High SchoolHendrickson
  • School DistrictPflugerville ISD

Exterior

  • STORIES2
  • Garage Space3.0
  • water SourcePublic
  • utilitiesElectricity Connected, Natural Gas Connected, Sewer Connected, Water Connected
  • PoolFenced, Gunite, In Ground, Sport, Waterfall
  • roofComposition
  • lot featuresLandscaped, Backs To Golf Course, Sprinkler - Automatic, Trees-Large (Over 40 Ft)
  • parkingAdditional Parking, Attached, Door-Multi, Driveway, Garage, Garage Door Opener, Garage Faces Front, Golf Cart Garage, Oversized
  • HEAT TYPECentral, Natural Gas
  • AIR CONDITIONINGCentral Air, Electric
  • sewerPublic Sewer
  • SubstructureSlab
  • Disability FeaturesNone
  • other exterior FeaturesBalcony, Gutters Full, Satellite Dish Owned

Financial

  • Sales Price$542,000
  • Real Estate Tax $11,274/yr
  • HOA $121/3 mos
View Virtual Tour
Two-story stone-front home with attached garage, broad driveway, and a large oak tree in the front yard.

Schedule a Showing

I would love to show you this beautiful property. Please select your preferred date and time below. I will be in touch shortly to confirm your appointment.

Schedule a Showing

I would love to show you this beautiful property. Please select your preferred date and time below. I will be in touch shortly to confirm your appointment.

Thank you for your interest in 2801 Butler National DR, Pflugerville, TX 78660. We are reviewing your request and will be in touch shortly!

Mortgage Calculator

Estimate your monthly mortgage payment, including the principal and interest, property taxes, and HOA. Adjust the values to generate a more accurate rate.

All estimates are provided for informational purposes only. Actual amounts may vary.
$0,000 Your Payment 20 15 65
$0,000 Your Payment

Austin

Explore

I Don’t Sell. I Serve.

Every client receives personal guidance, clear strategy, and attentive service shaped around their goals and the opportunity in front of them.

Follow Me on Instagram