Leave a Message

Thank you for your message. I will be in touch with you shortly.

304 S Main ST
304 S Main ST
304 S Main ST
304 S Main ST
304 S Main ST
304 S Main ST
304 S Main ST
304 S Main ST
304 S Main ST
304 S Main ST
304 S Main ST
304 S Main ST
304 S Main ST
304 S Main ST
304 S Main ST
304 S Main ST
304 S Main ST
304 S Main ST
304 S Main ST
304 S Main ST
304 S Main ST
304 S Main ST
304 S Main ST
304 S Main ST
304 S Main ST
SEE ALL PHOTOS
304 S Main ST
304 S Main ST
304 S Main ST
304 S Main ST
304 S Main ST
304 S Main ST
304 S Main ST
304 S Main ST
304 S Main ST
304 S Main ST
304 S Main ST
304 S Main ST
304 S Main ST
304 S Main ST
304 S Main ST
304 S Main ST
304 S Main ST
304 S Main ST
304 S Main ST
304 S Main ST
304 S Main ST
304 S Main ST
304 S Main ST
304 S Main ST
304 S Main ST
Courtesy of Coldwell Banker Realty, Sharon Carroll Listing Contact: (512) 233-4868 
For Sale

304 S Main ST

304 S Main ST, Elgin, TX 78621

$254,000
1% Lender Credit available for Interest Rate Buydown or Closing Cost with lender approval.
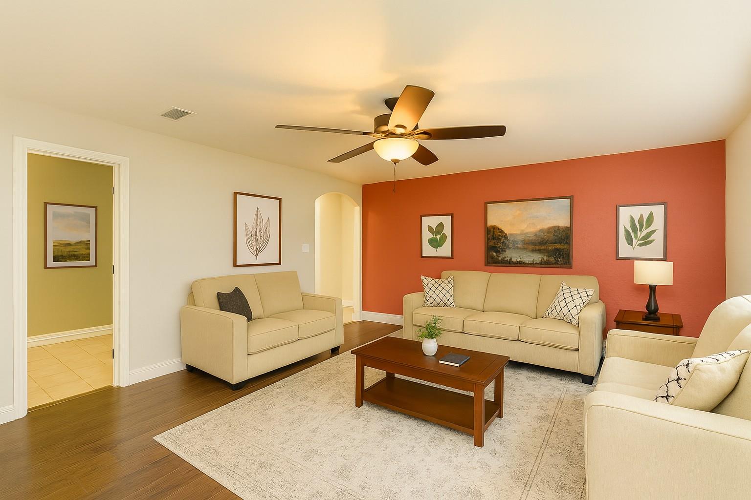
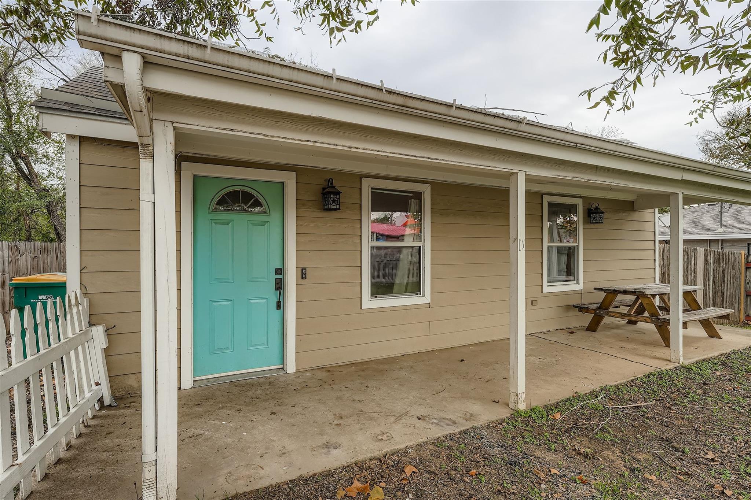
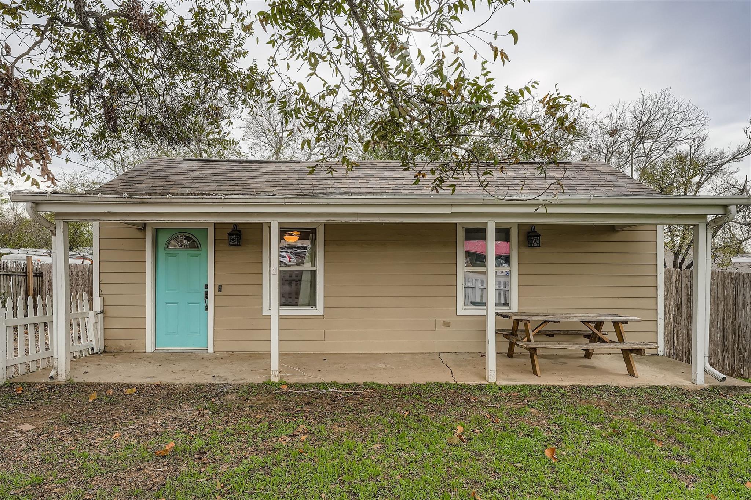
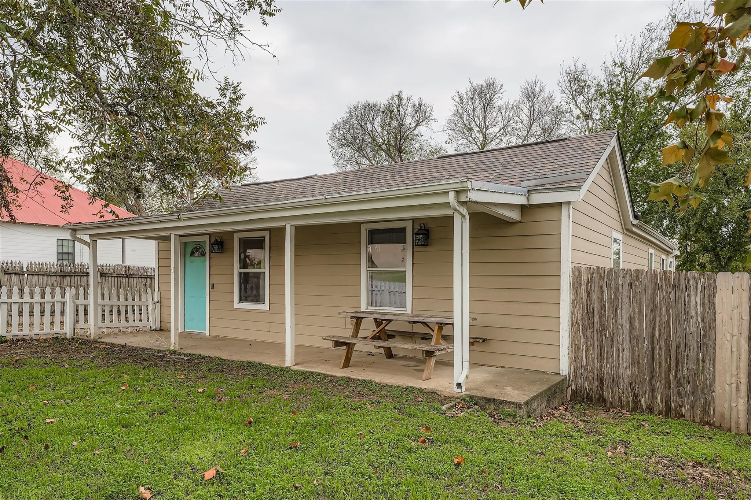
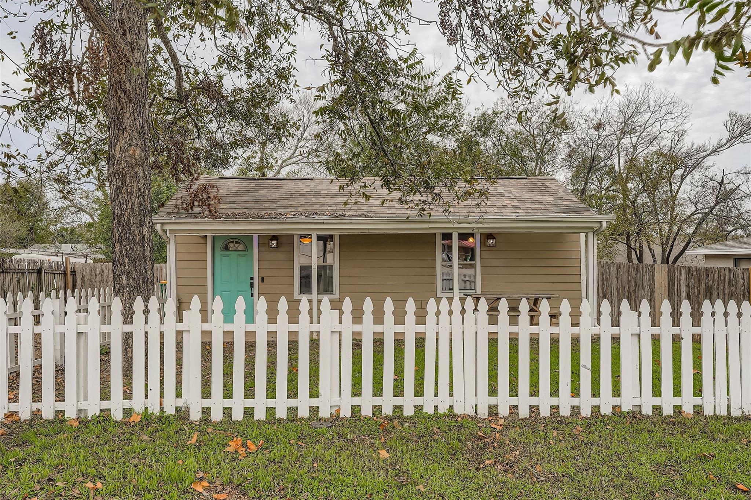
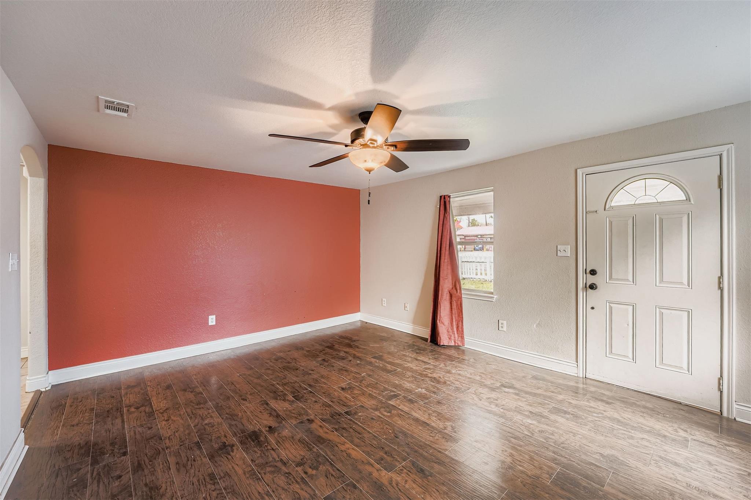
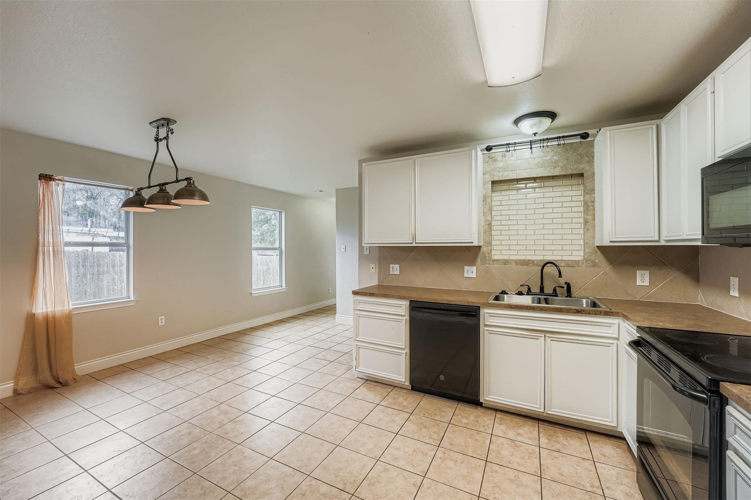
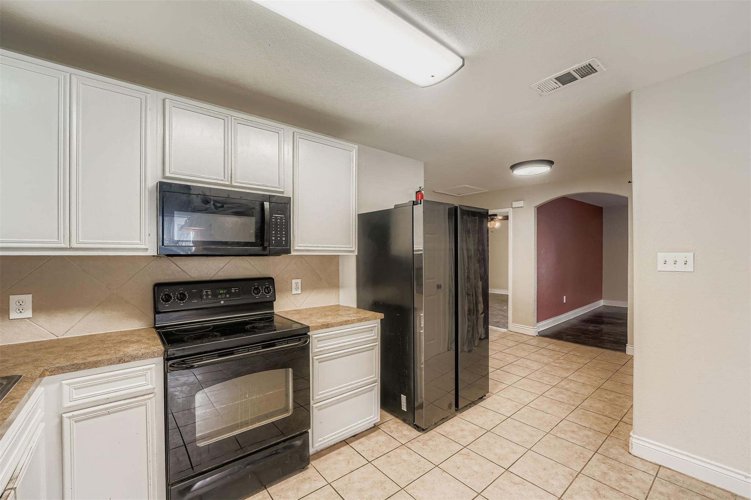
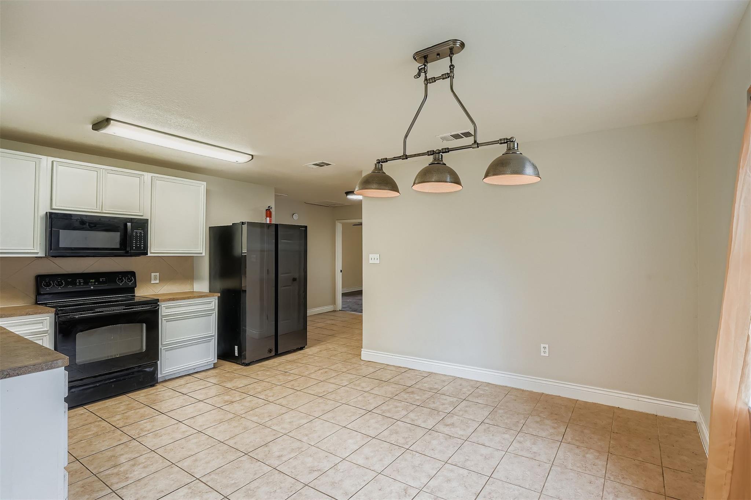
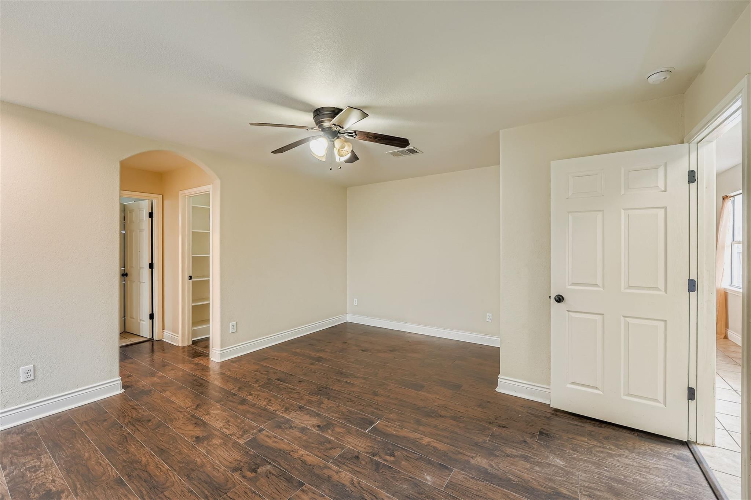
Step inside this charming Elgin gem, where a classic white picket fence sets the tone for a place that instantly feels like home -- with bonus mixed-use potential. Just minutes from downtown restaurants and shops, it blends small-town charm with everyday convenience.
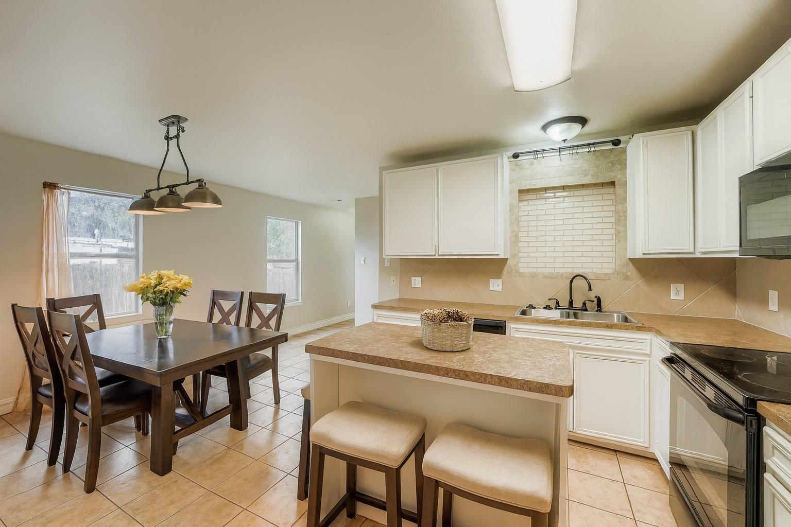
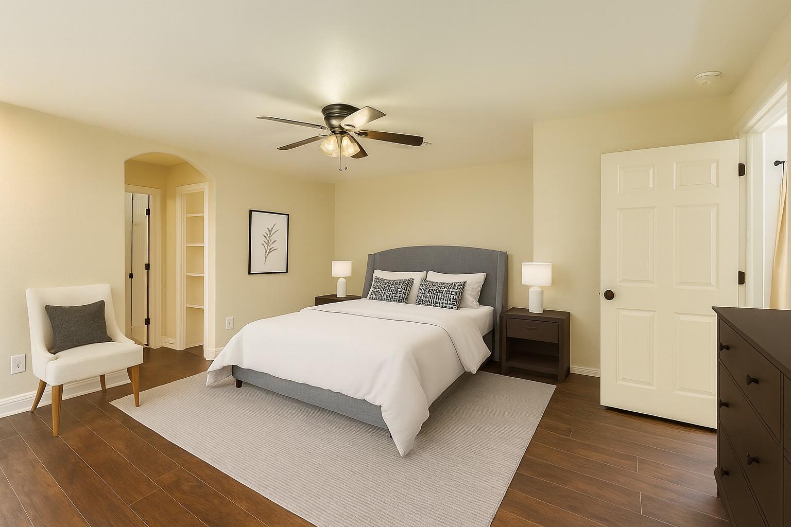
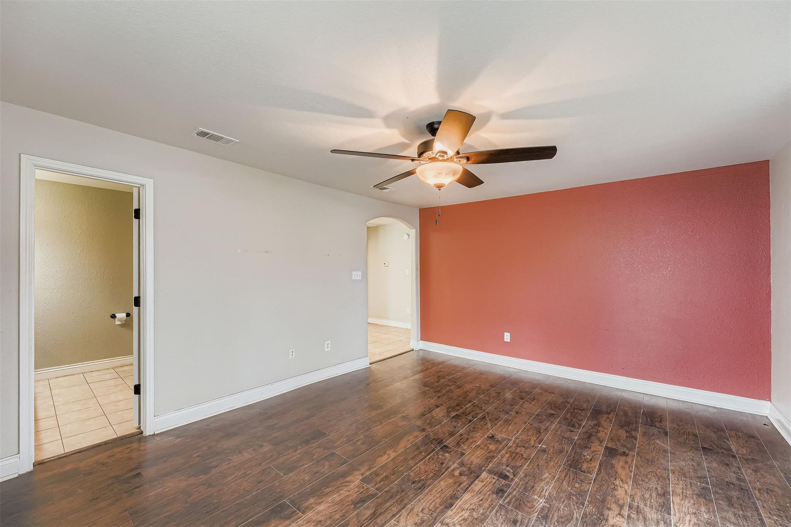
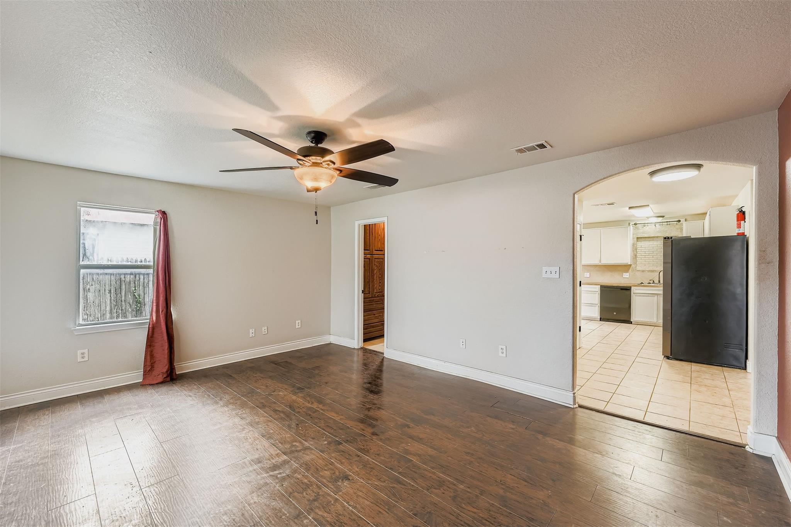
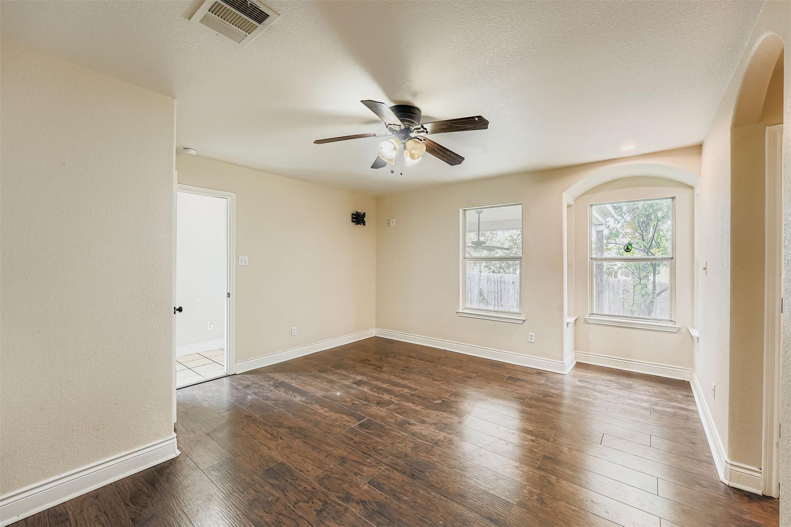
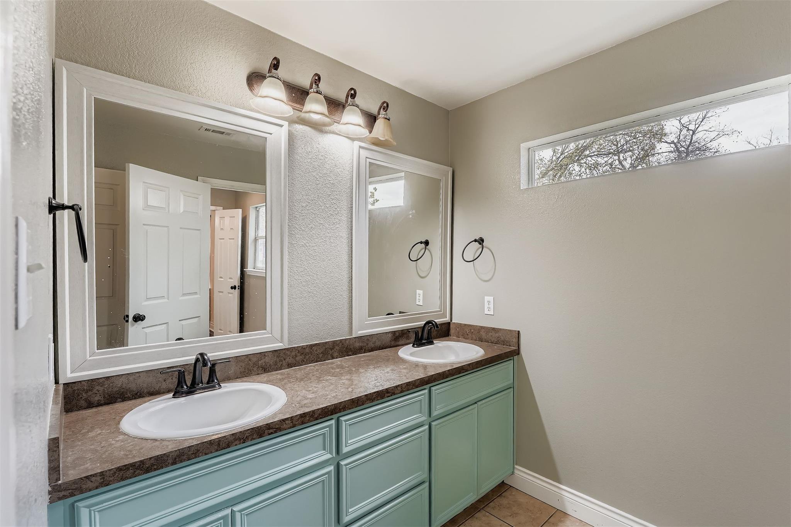
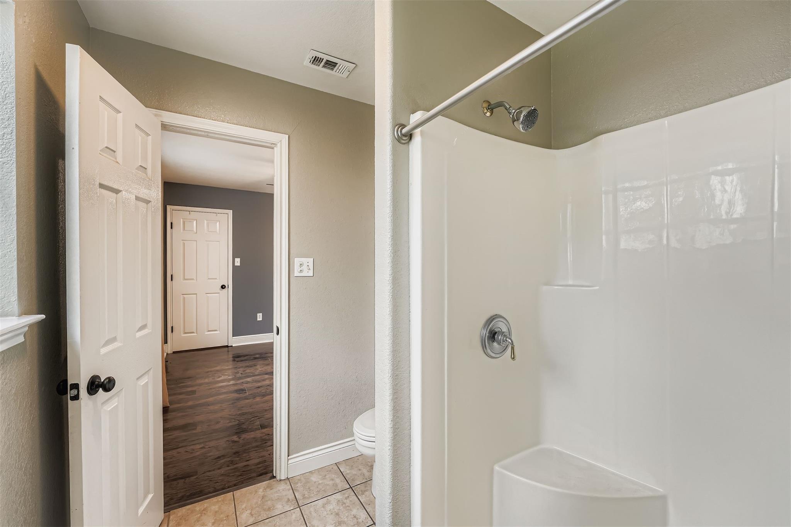
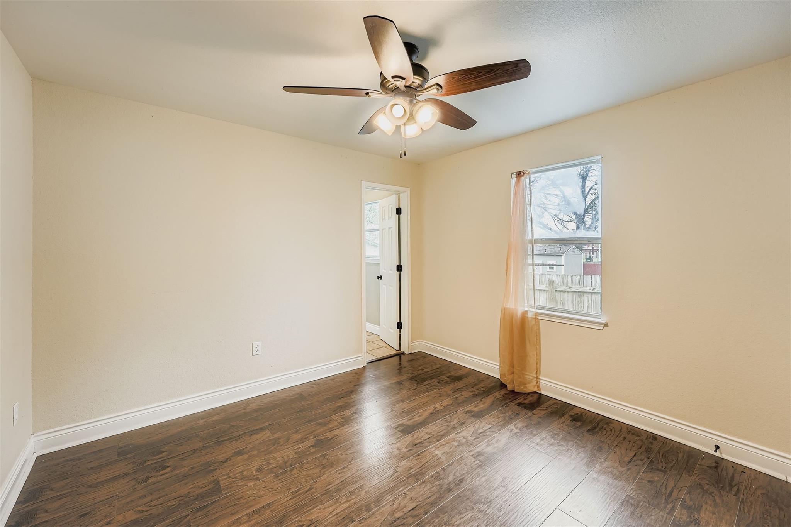
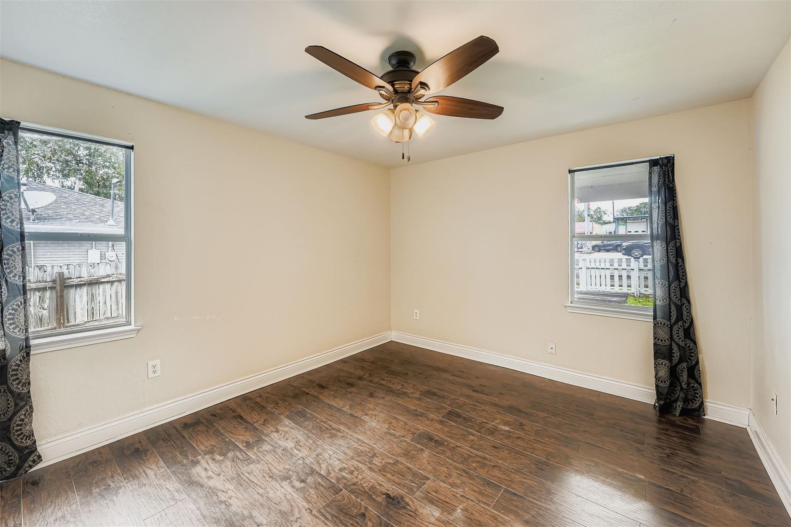
Inside, you'll find arched doorways, timeless character, wood + tile flooring, and a cozy nook perfect for reading or working. The spacious layout is ideal for living, entertaining, or even business use. The primary suite overlooks the backyard and features two walk-in closets.
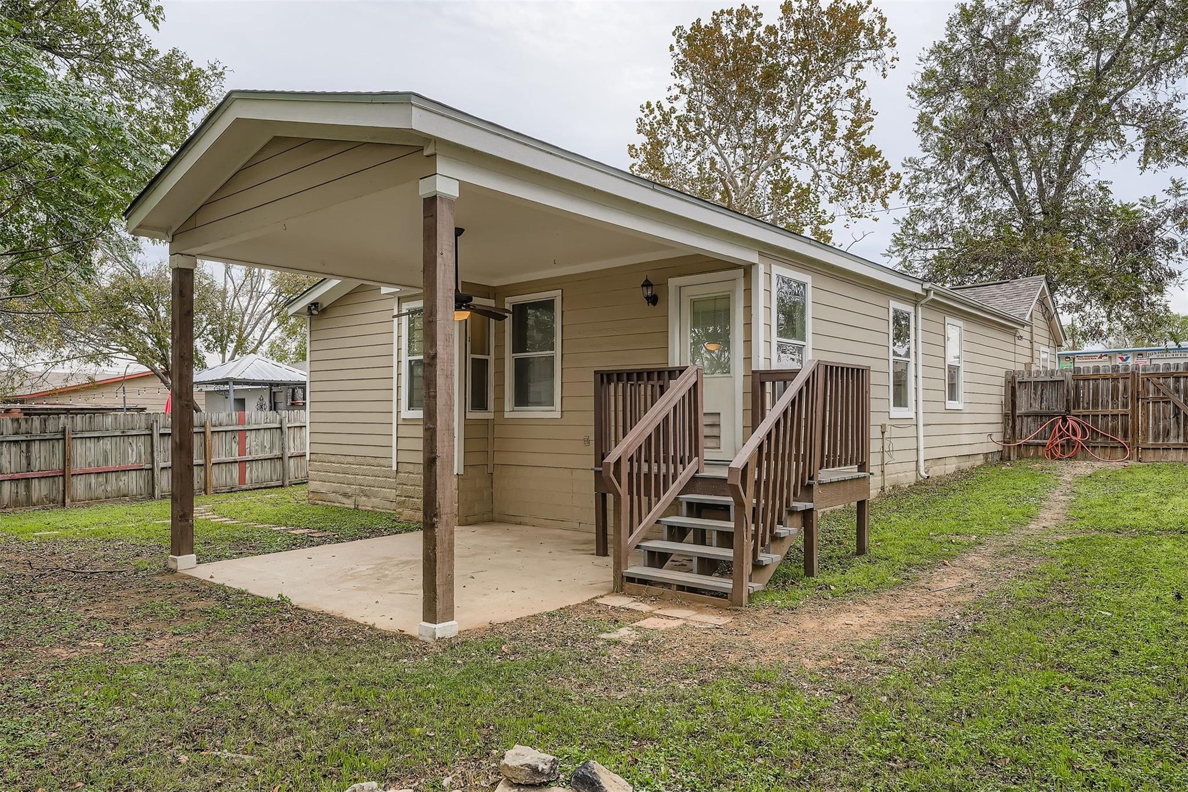
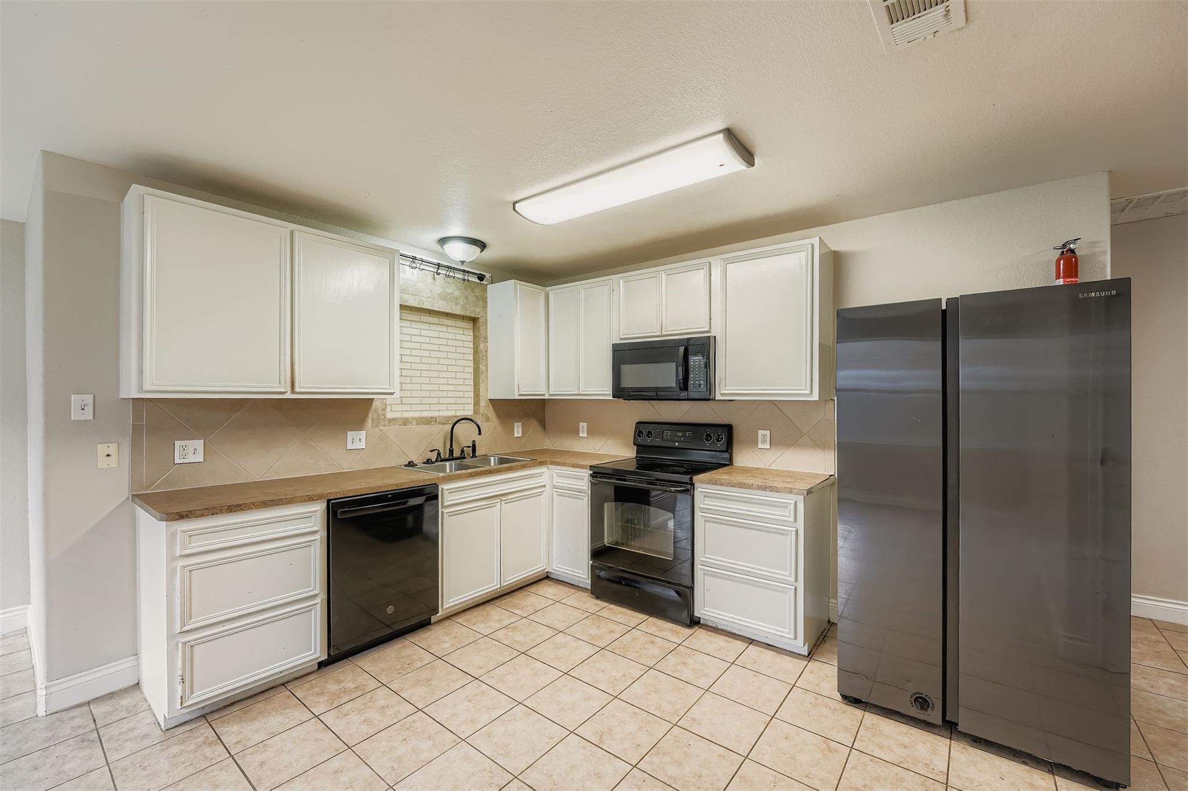
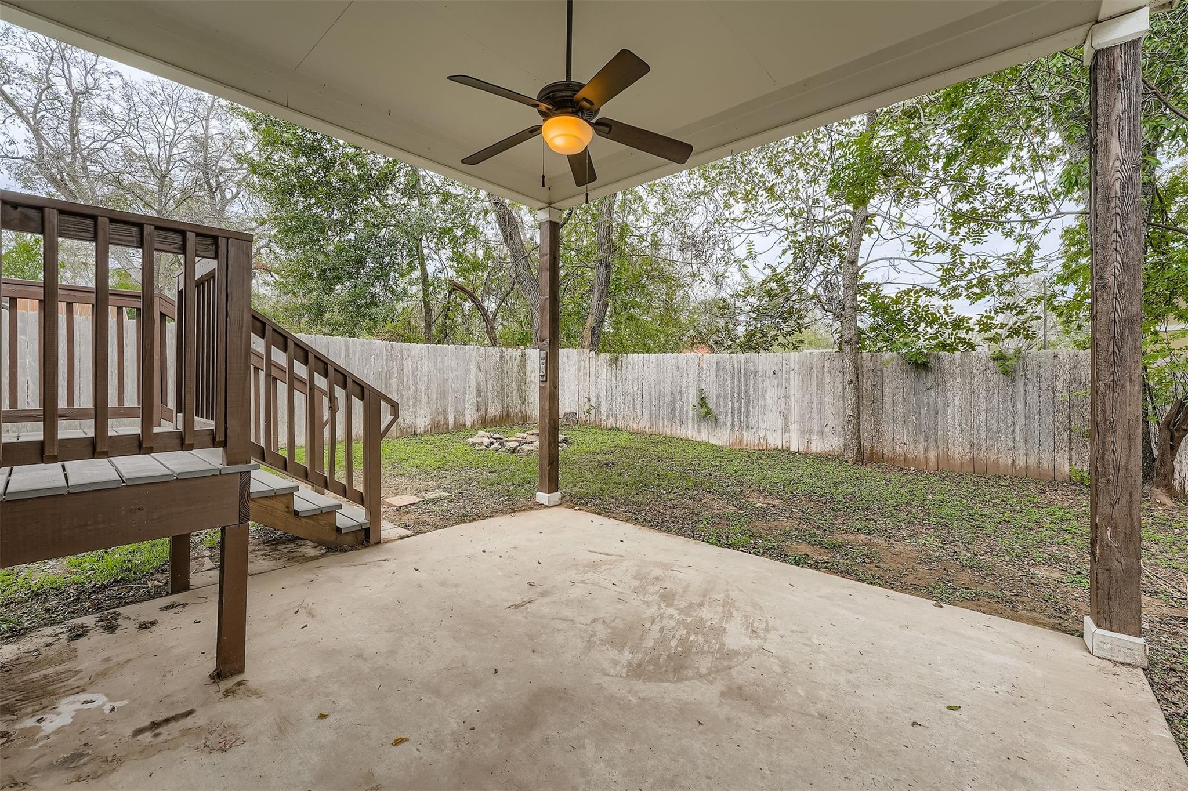
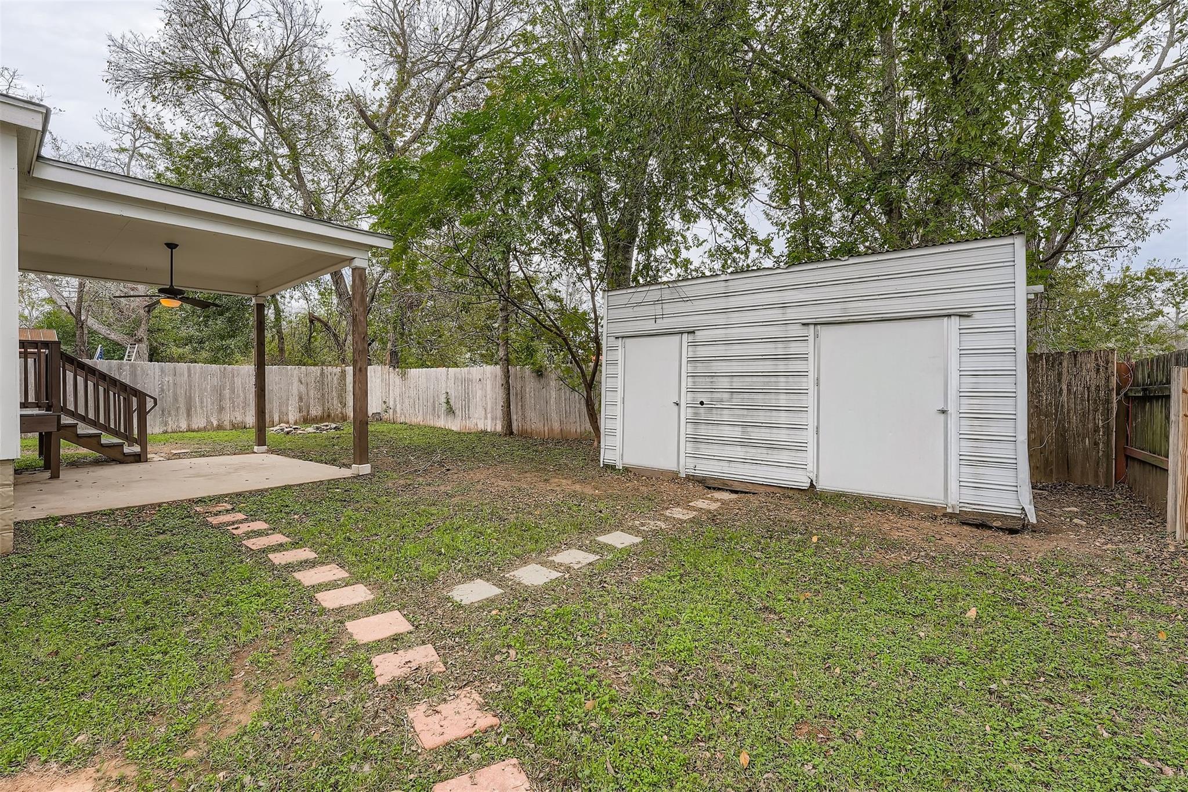
Out back, enjoy a large covered porch with a ceiling fan, a roomy yard, and a storage shed. With a 2019 roof and new dishwasher, refrigerator, and water heater, this one is truly move-in ready.

3
beds

2
baths

1,510 Sq.Ft. LIVING AREA

5,706.36 Sq.Ft. lot

Features & Amenities

Interior

  • total bedrooms3
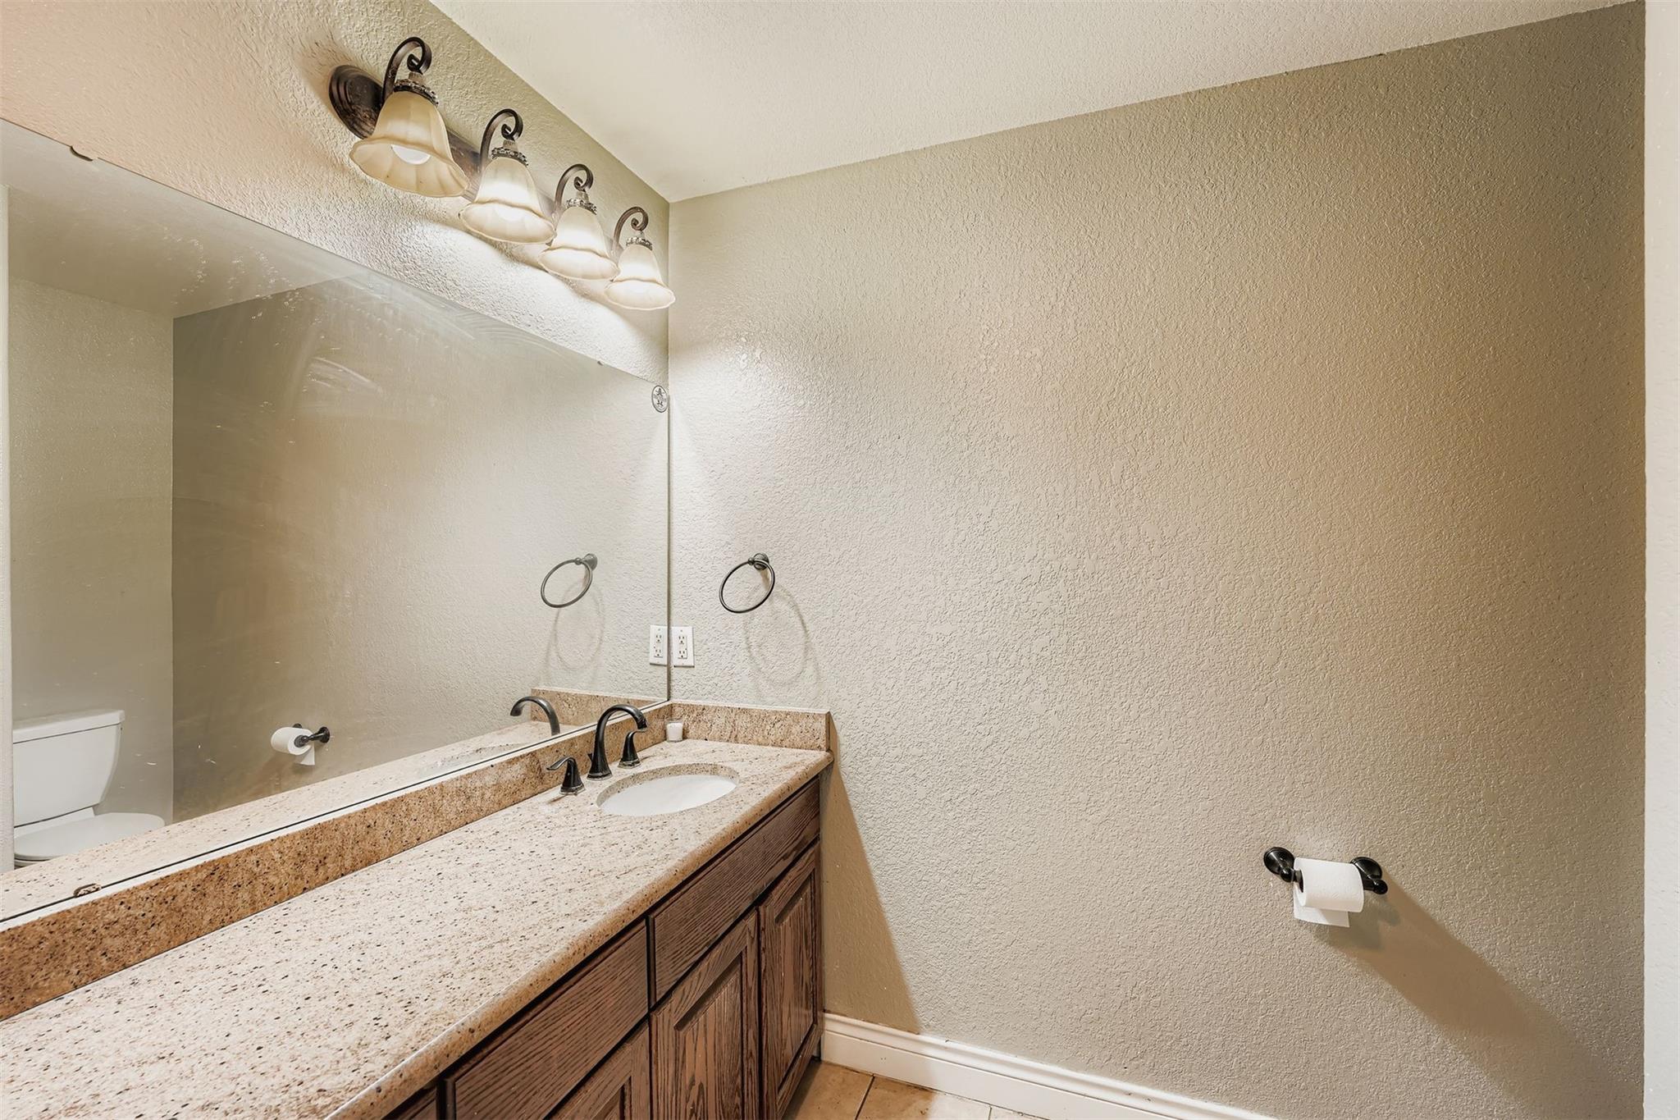
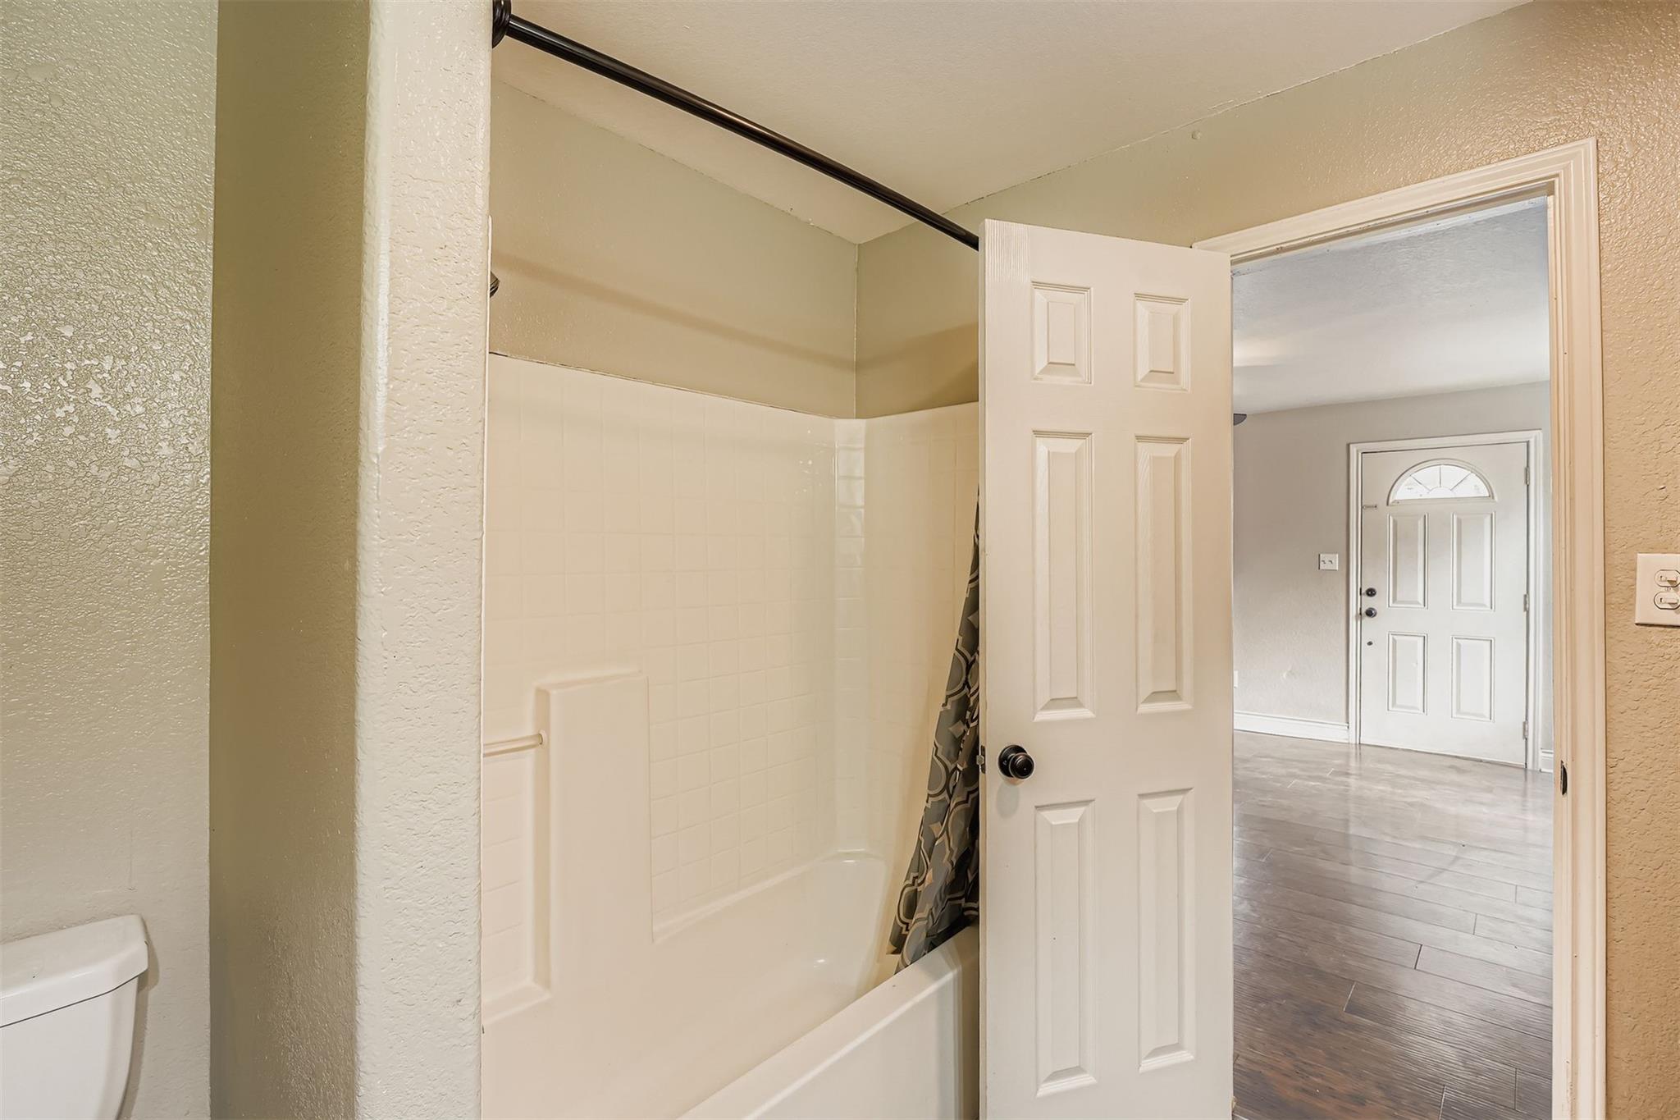
  • Total bathrooms2
  • full bathrooms2
  • Flooring Tile, Wood
  • Fireplace None
  • APPLIANCES Dishwasher, Disposal, Electric Range, Microwave, Oven, Free-Standing Refrigerator, Washer/Dryer, Electric Water Heater
  • other interior Features Ceiling Fan(s), No Interior Steps, Primary Bedroom on Main

Area & Lot

  • Status For Sale
  • Living Area1,510 Sq.Ft.
  • Lot Area5,706.36 Sq.Ft.
  • MLS® ID5311698
  • TypeResidential
  • YEAR BUILT1940
  • Water FrontageNone
  • View DescriptionCity
  • Elementary SchoolBooker T Washington
  • Middle SchoolElgin
  • High SchoolElgin
  • School DistrictElgin ISD

Exterior

  • STORIES1
  • water SourcePublic
  • utilitiesElectricity Available, Sewer Connected, Water Connected
  • PoolNone
  • roofComposition
  • lot featuresLevel, Trees-Large (Over 40 Ft), Trees-Medium (20 Ft - 40 Ft)
  • parkingOff Street, Outside
  • HEAT TYPECentral
  • AIR CONDITIONINGCentral Air
  • sewerPublic Sewer
  • SubstructurePillar/Post/Pier
  • Disability FeaturesNone
  • other exterior FeaturesNone

Financial

  • Sales Price$254,000
  • Real Estate Tax $6,362/yr
View Virtual Tour
image

Schedule a Showing

I would love to show you this beautiful property. Please select your preferred date and time below. I will be in touch shortly to confirm your appointment.

Schedule a Showing

I would love to show you this beautiful property. Please select your preferred date and time below. I will be in touch shortly to confirm your appointment.

Thank you for your interest in 304 S Main ST, Elgin, TX 78621. We are reviewing your request and will be in touch shortly!

Mortgage Calculator

Estimate your monthly mortgage payment, including the principal and interest, property taxes, and HOA. Adjust the values to generate a more accurate rate.

All estimates are provided for informational purposes only. Actual amounts may vary.
$0,000 Your Payment 20 15 65
$0,000 Your Payment

I Don’t Sell. I Serve.

Every client receives personal guidance, clear strategy, and attentive service shaped around their goals and the opportunity in front of them.

Follow Me on Instagram