Leave a Message

Thank you for your message. I will be in touch with you shortly.

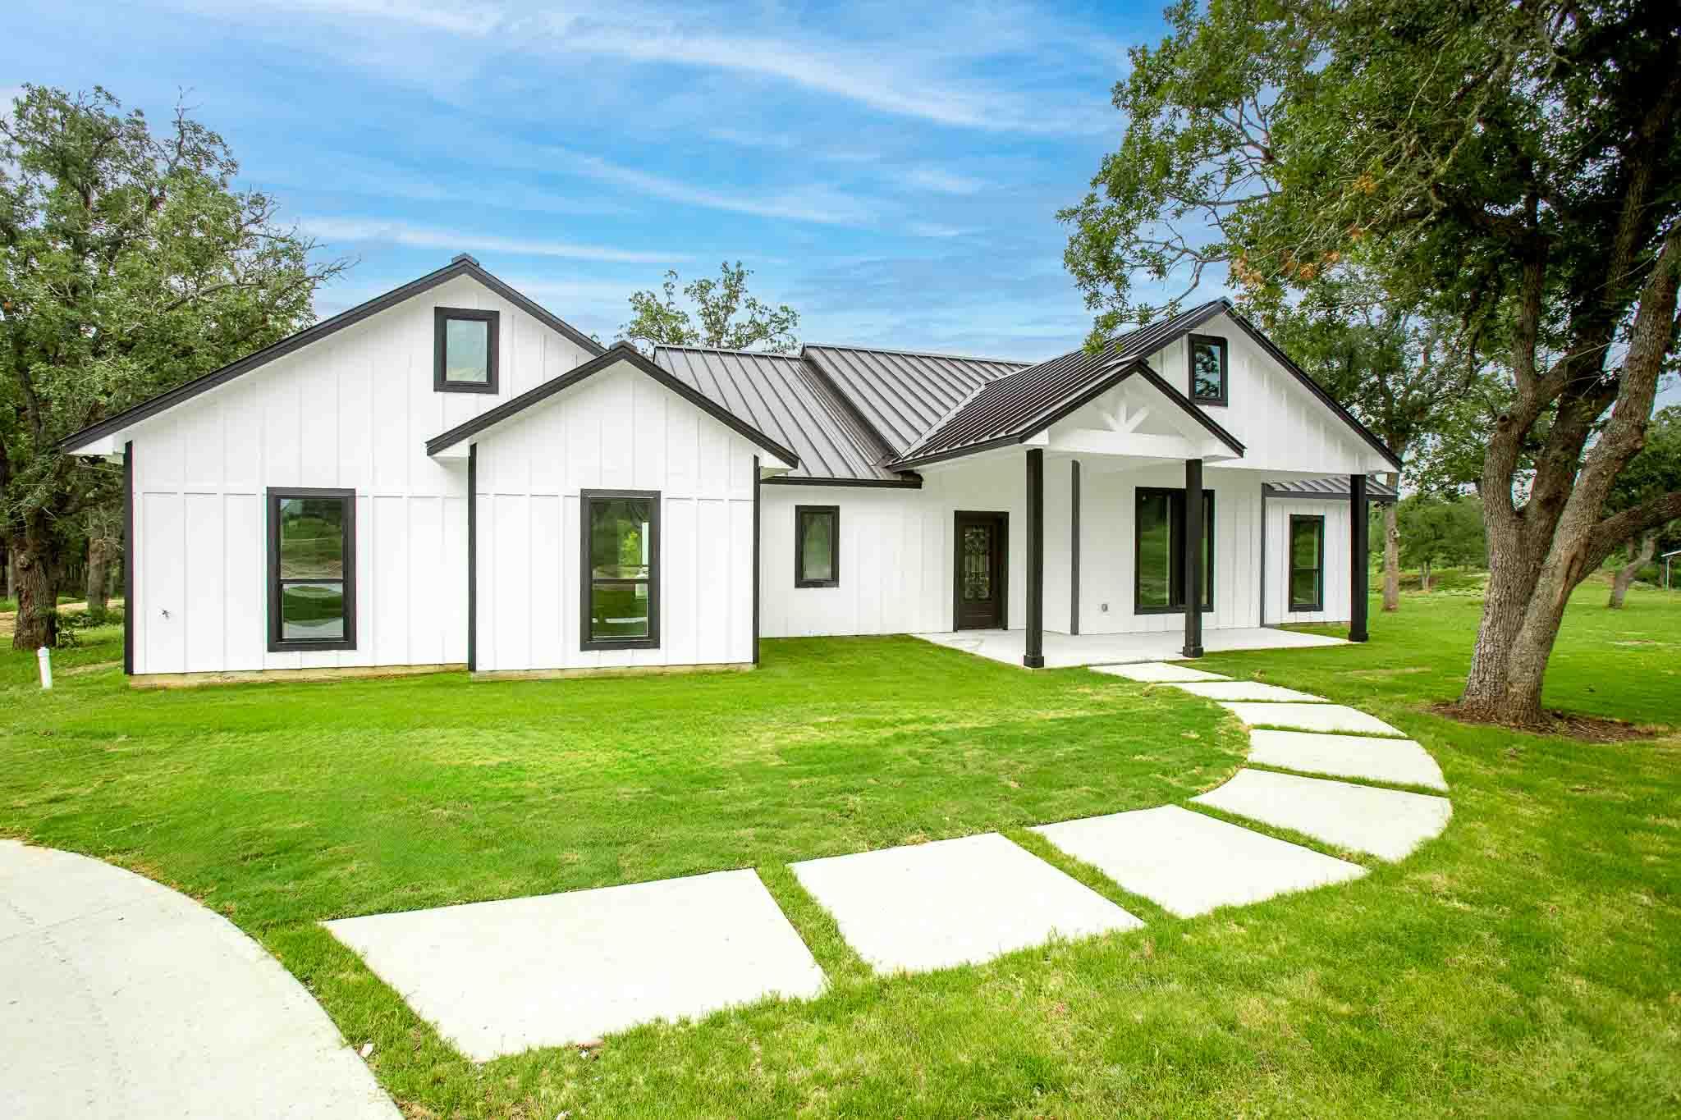
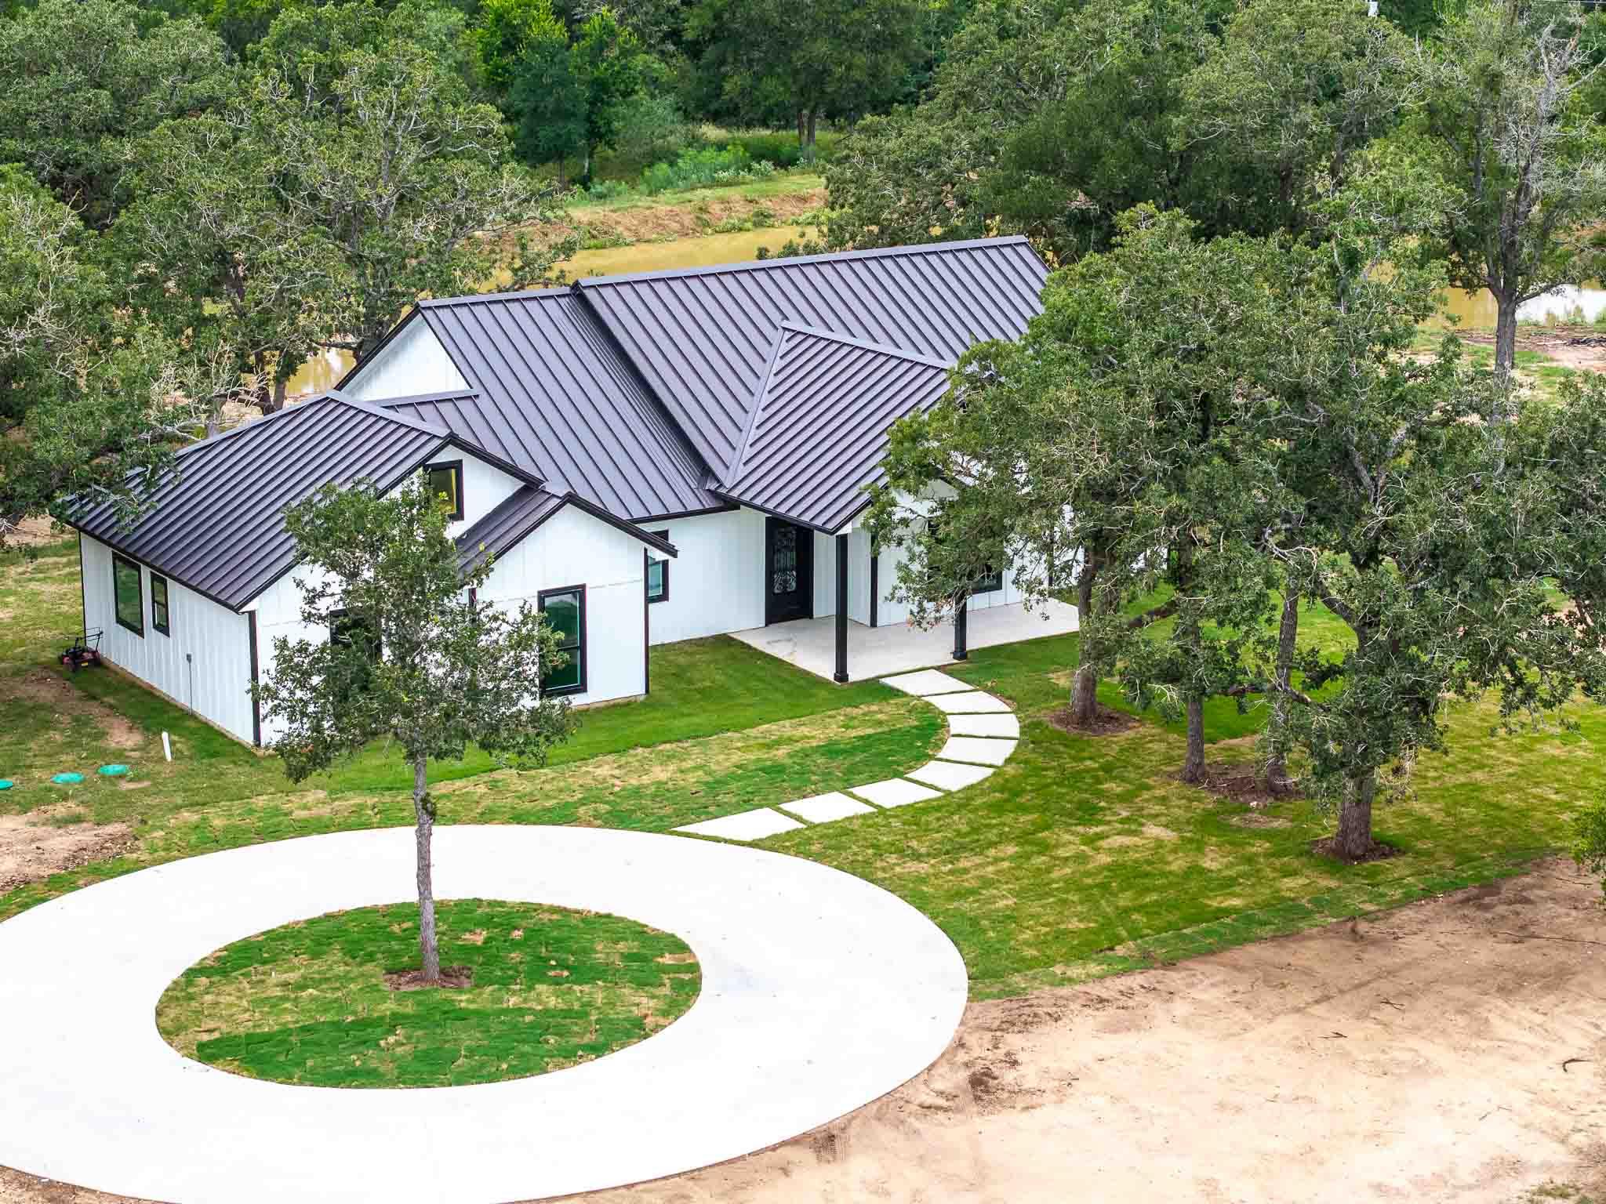
White farmhouse with a dark metal roof and curved walkway across a green lawn.
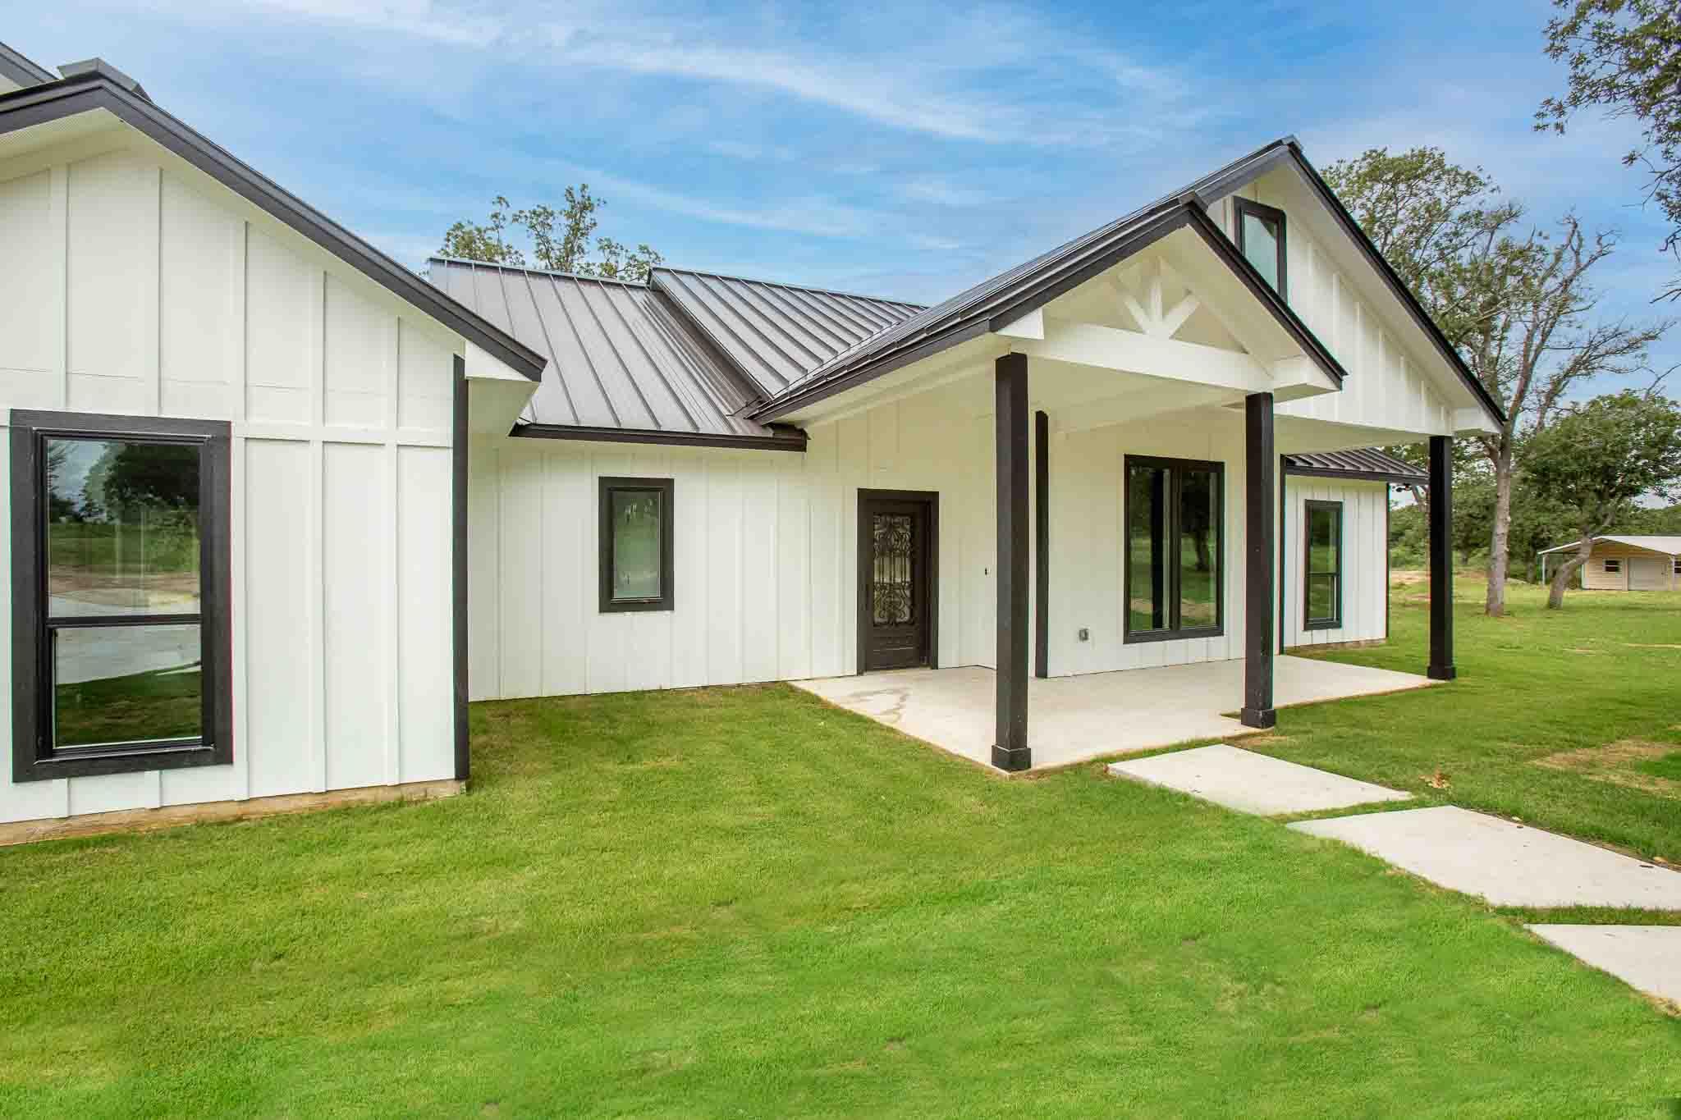
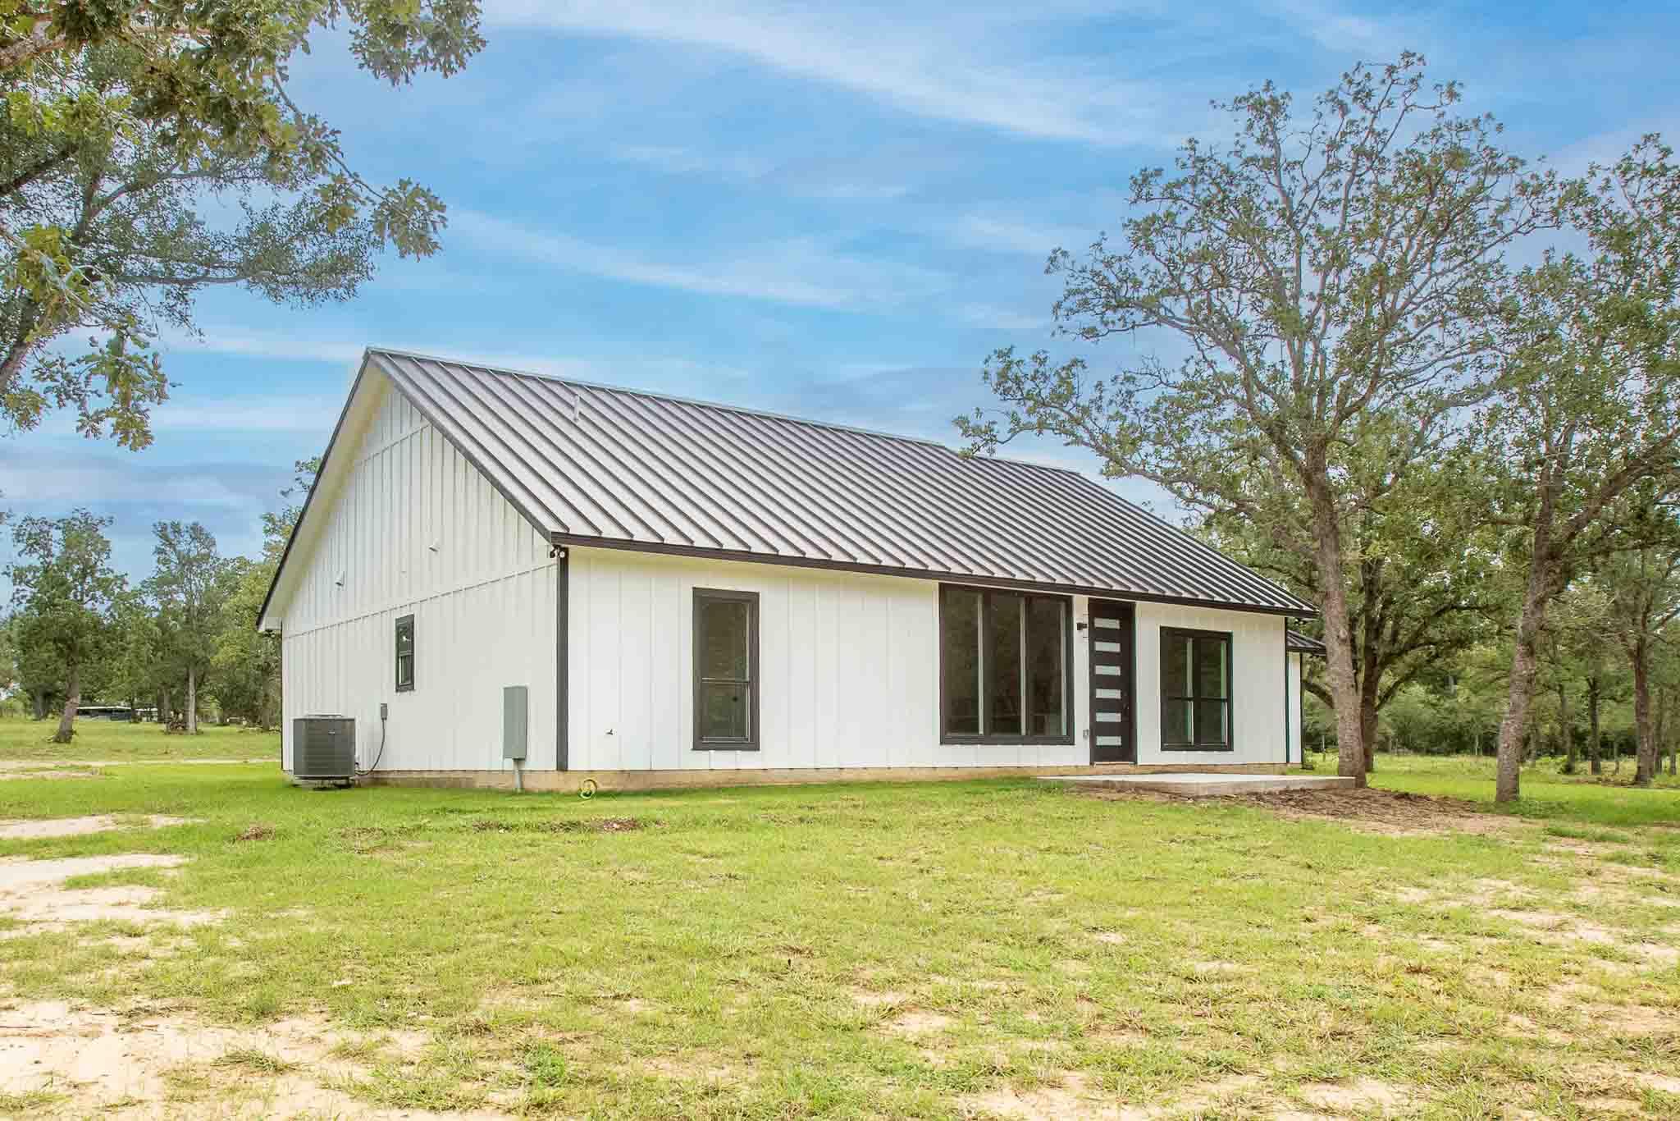
White modern home with dark trim, a covered porch, metal roof, and walkway across a broad lawn.
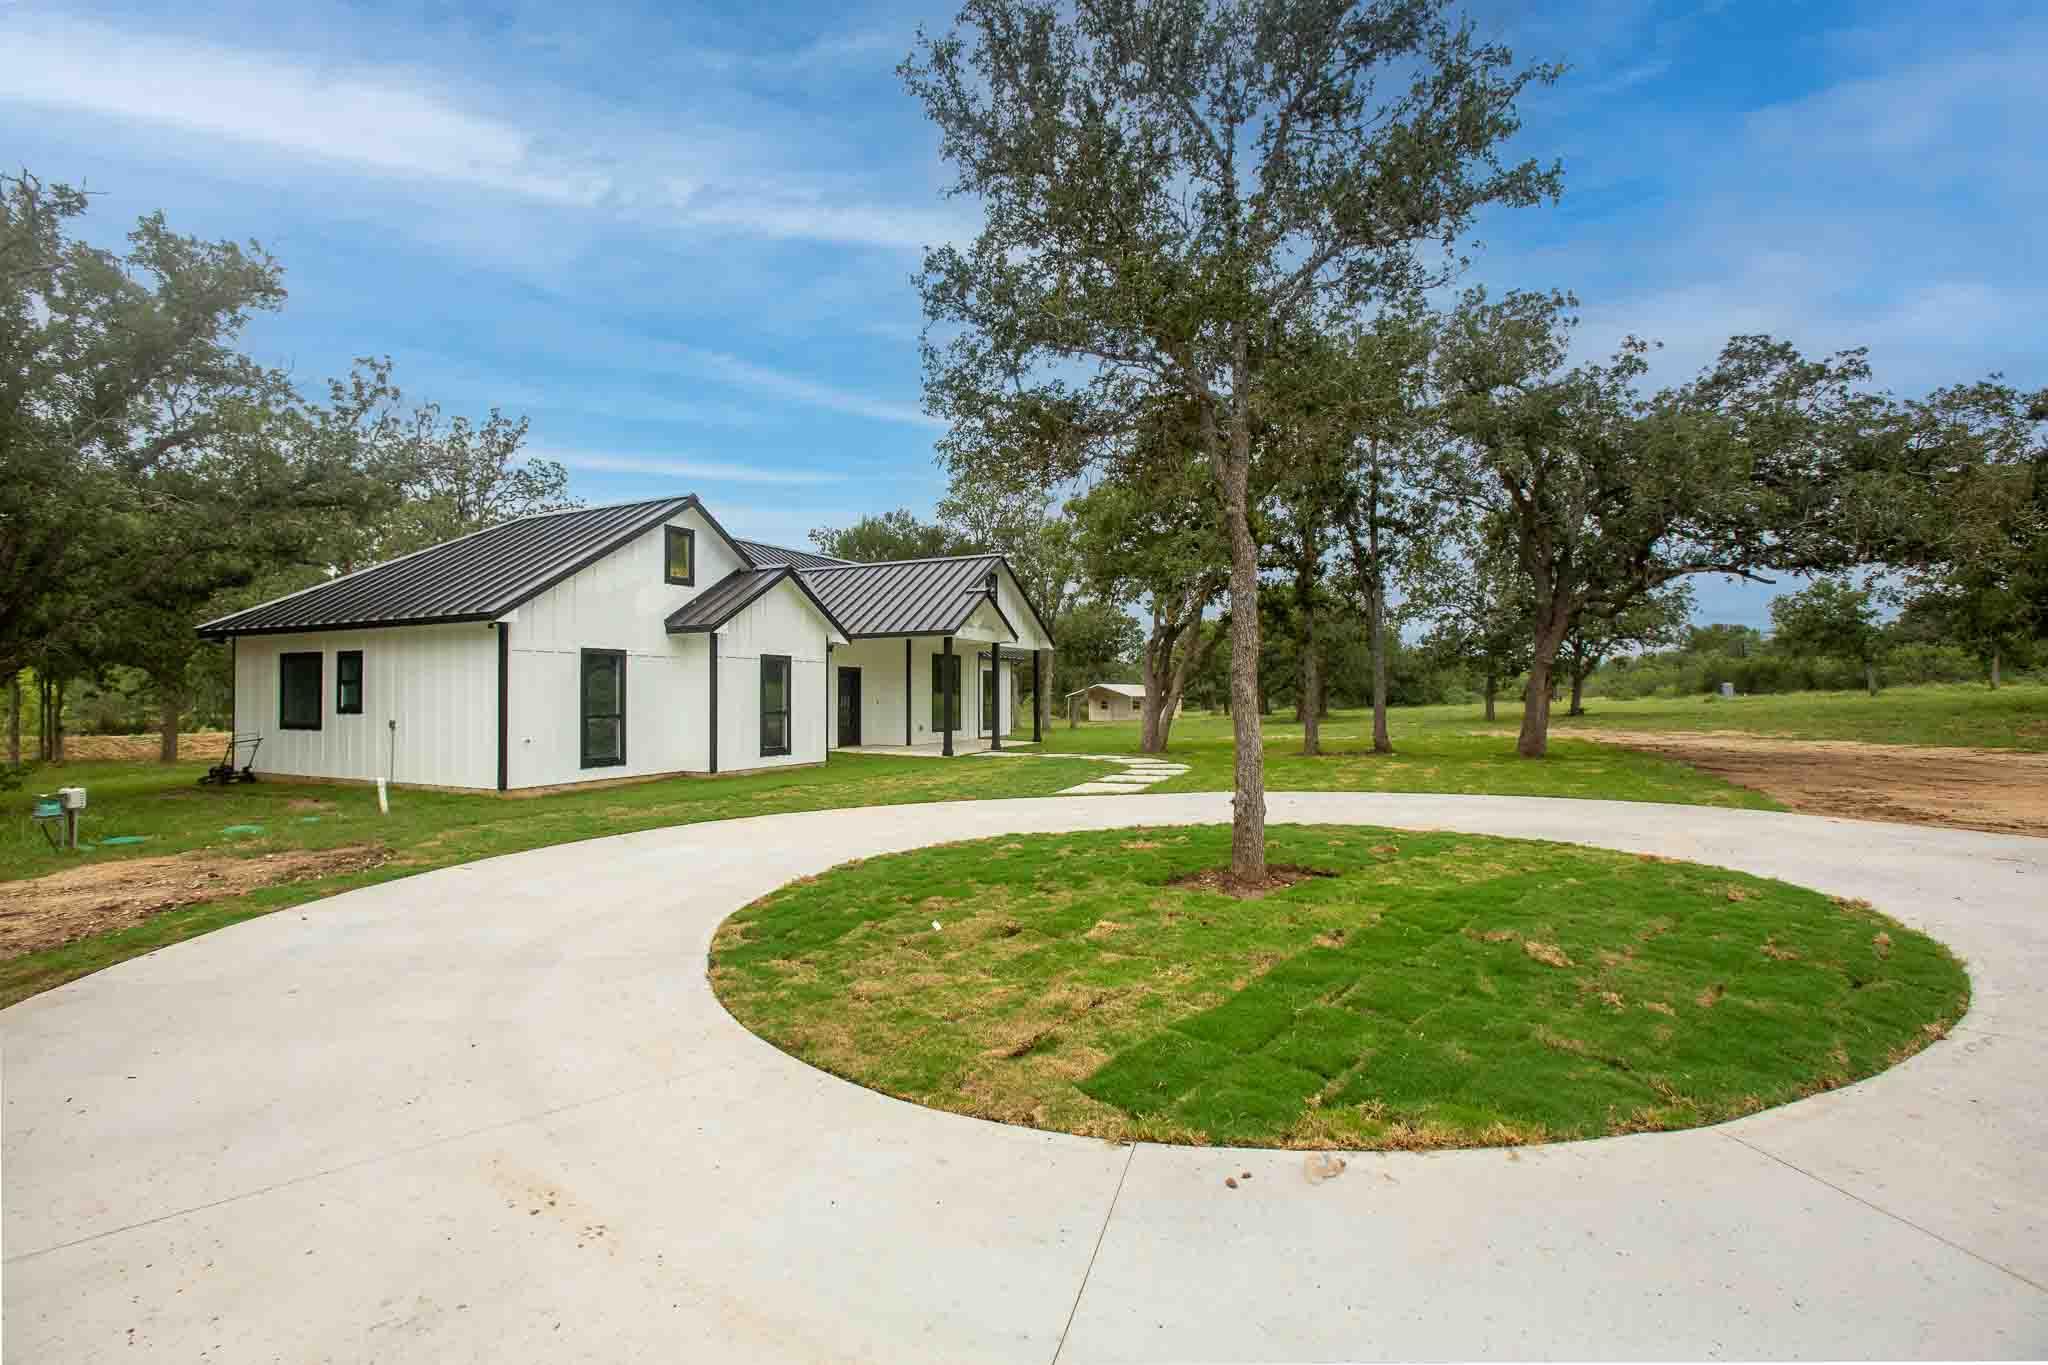
White home with a dark metal roof, covered porch, and circular driveway beneath mature trees.
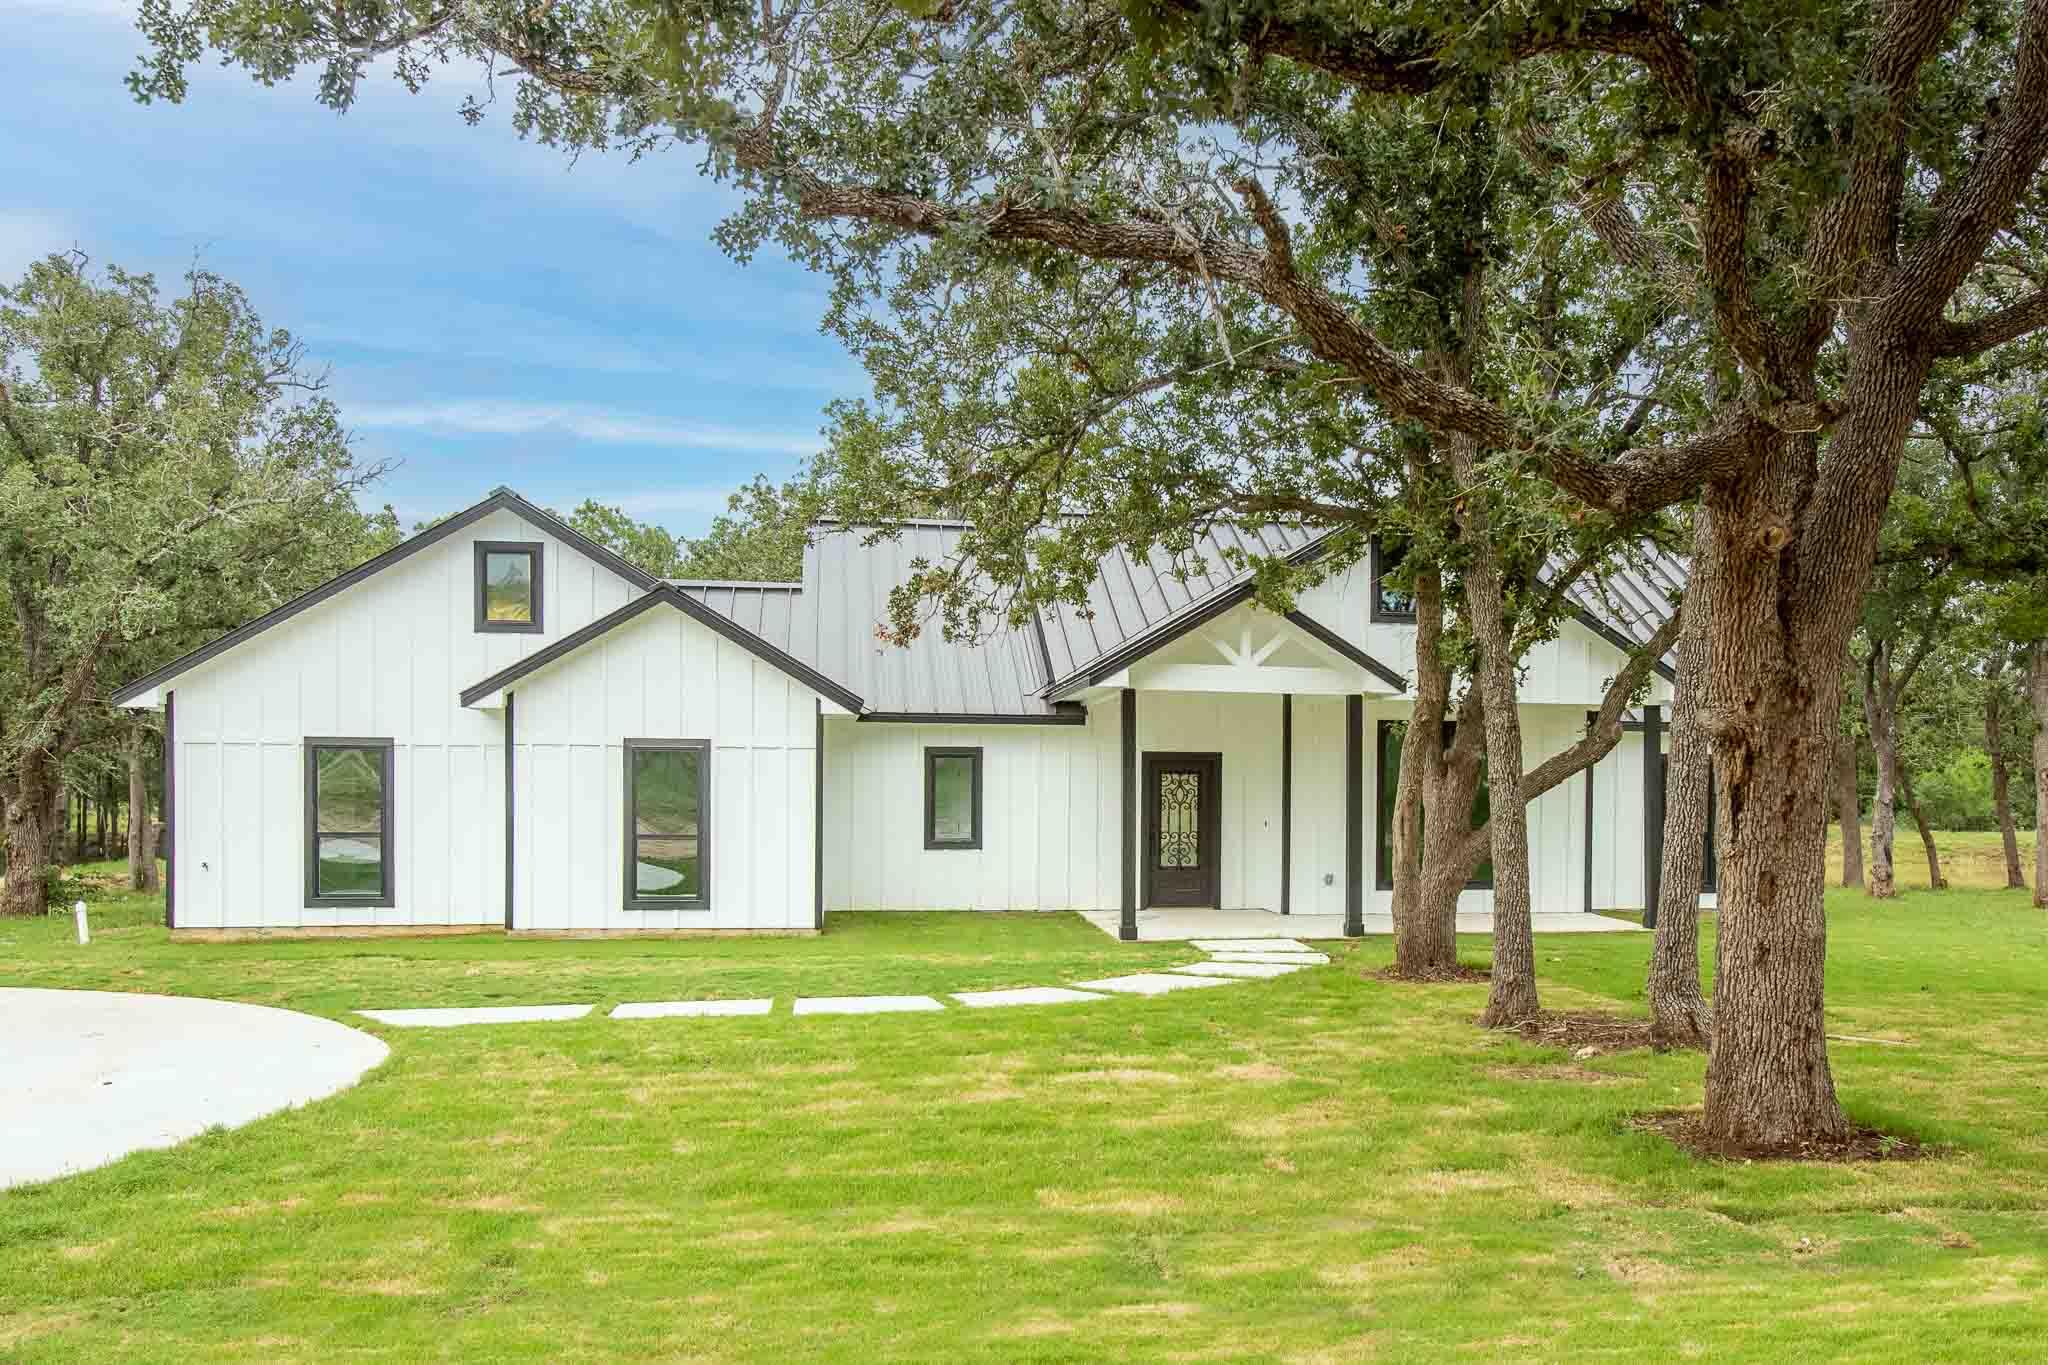
White modern farmhouse with a metal roof and covered porch beneath mature oak trees.
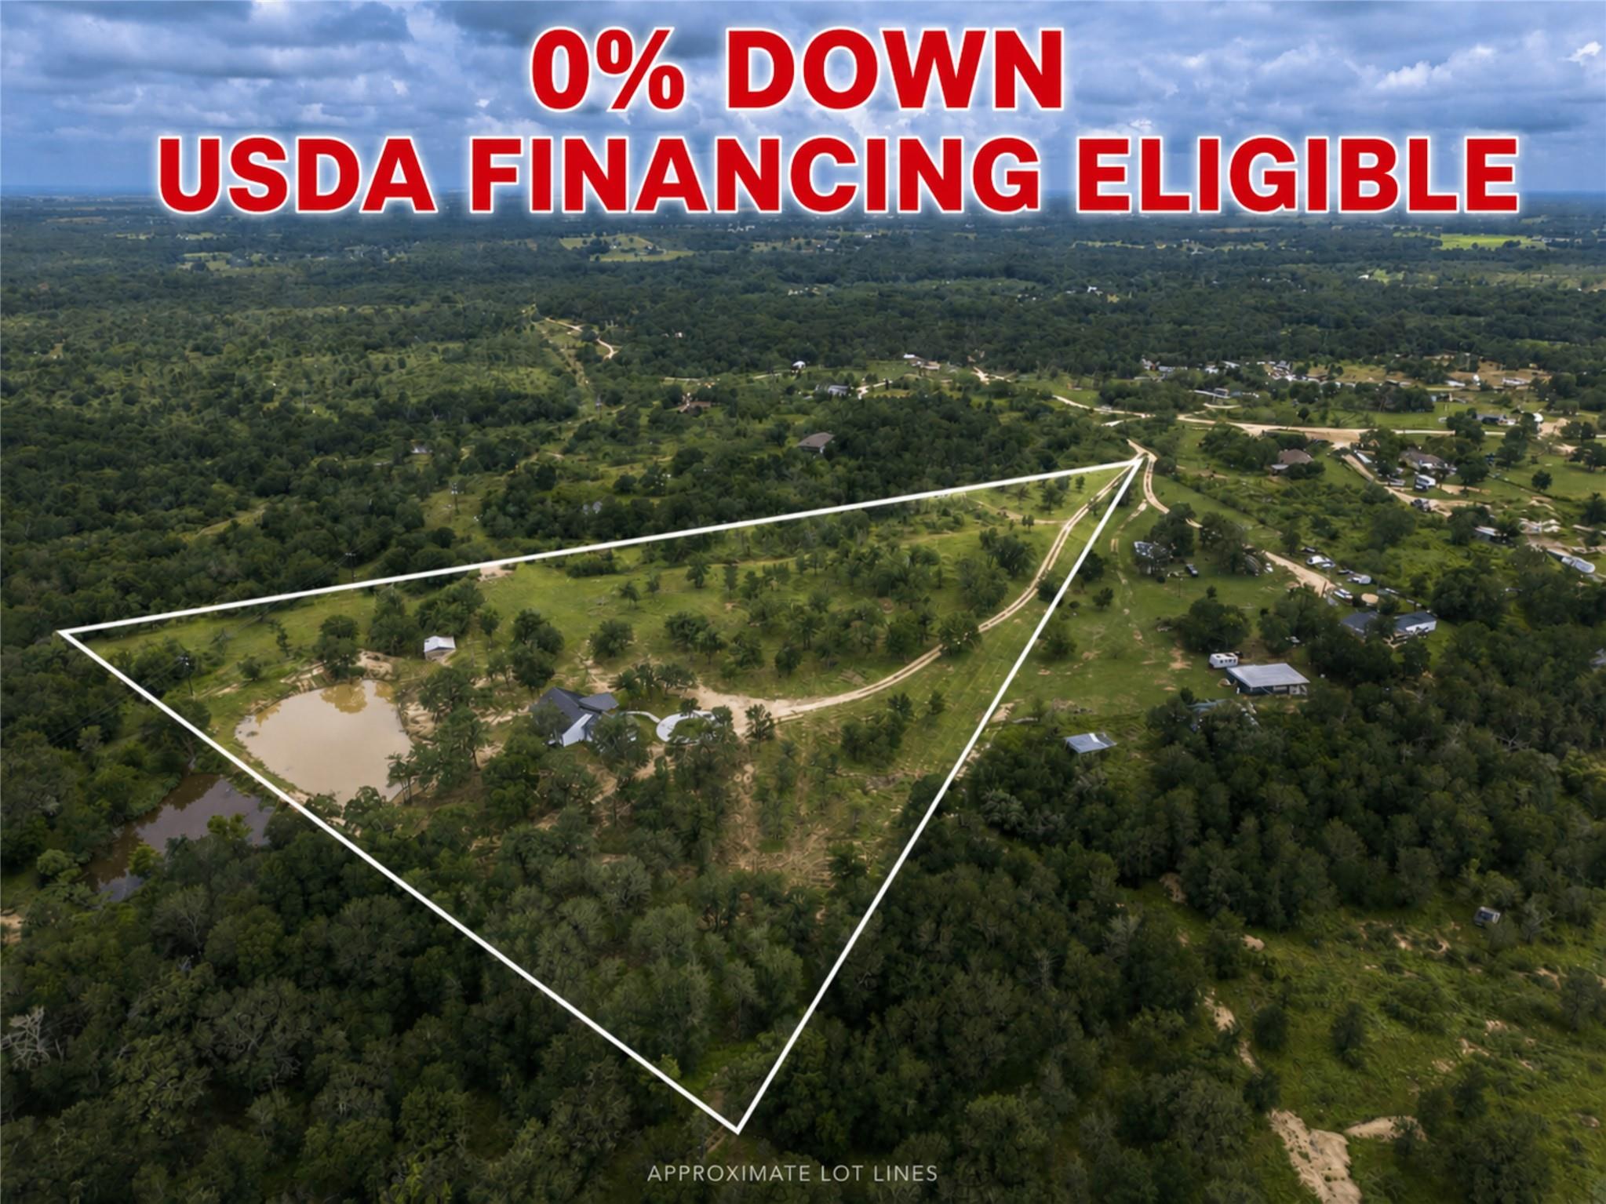
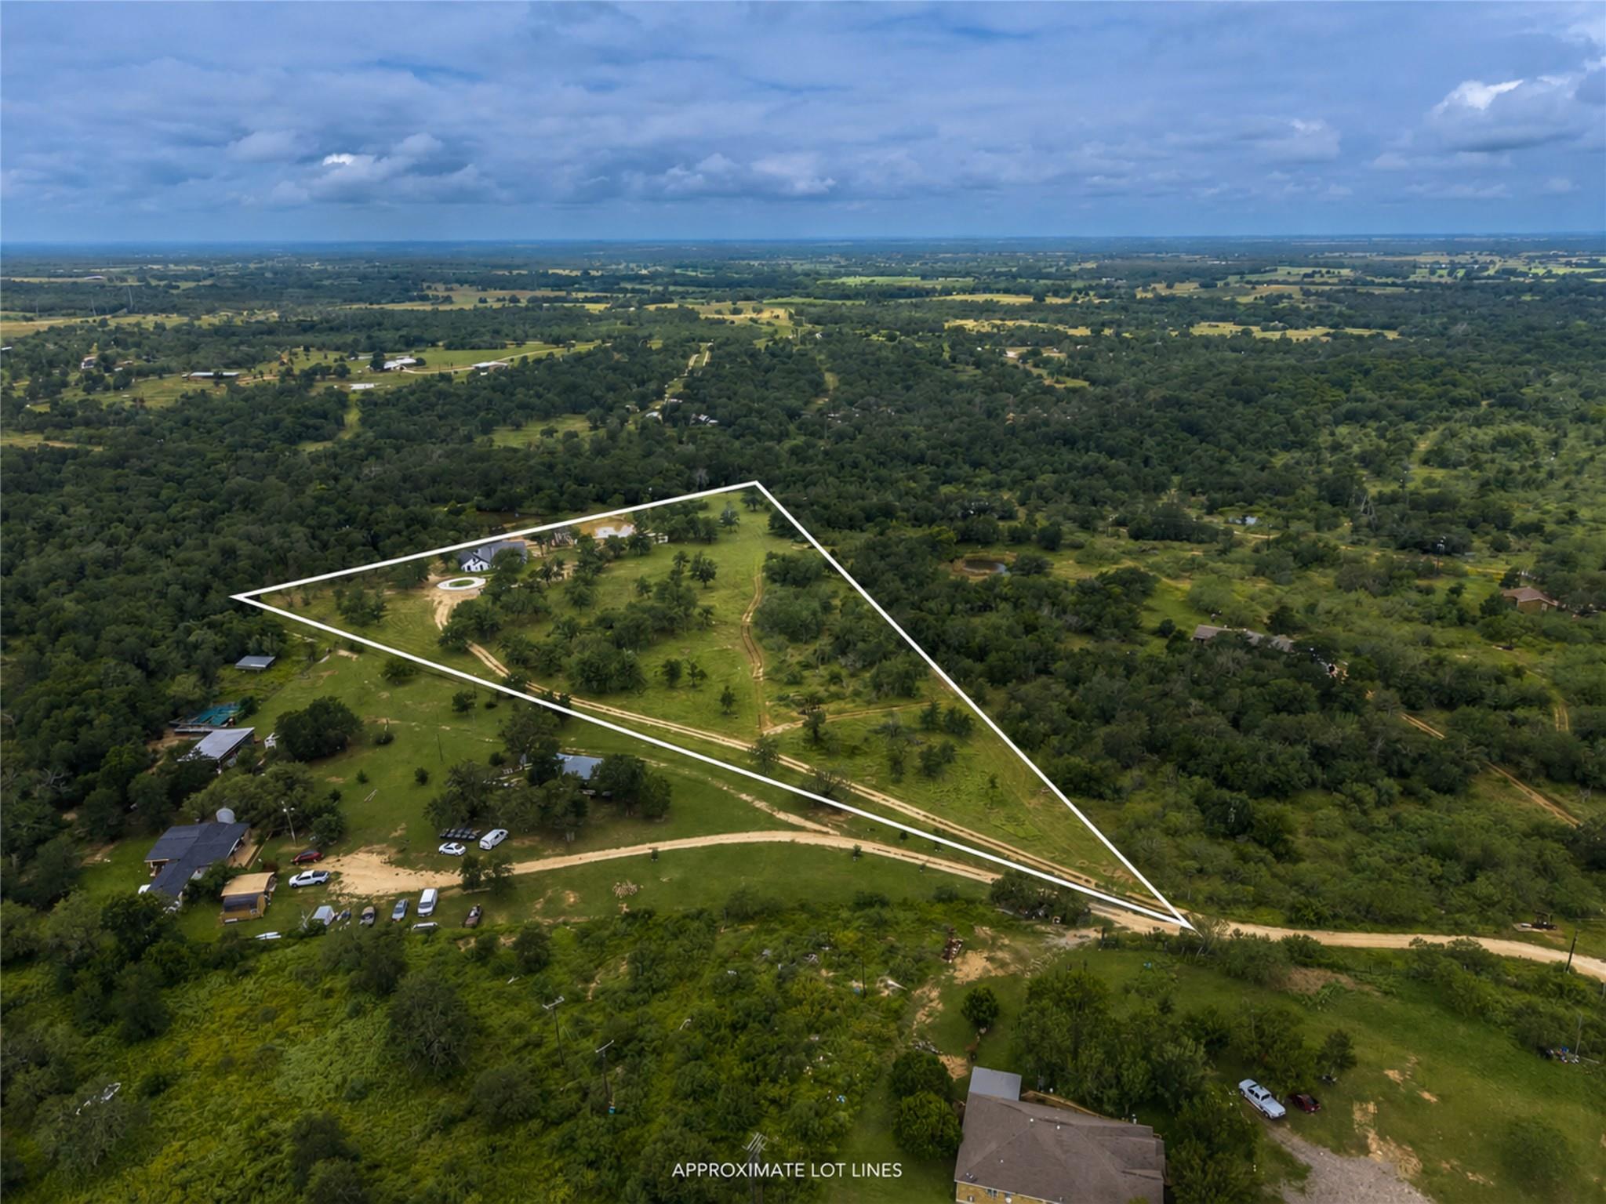
Aerial view of a wooded property outlined with approximate lot lines, including a pond, driveway, and scattered buildings.
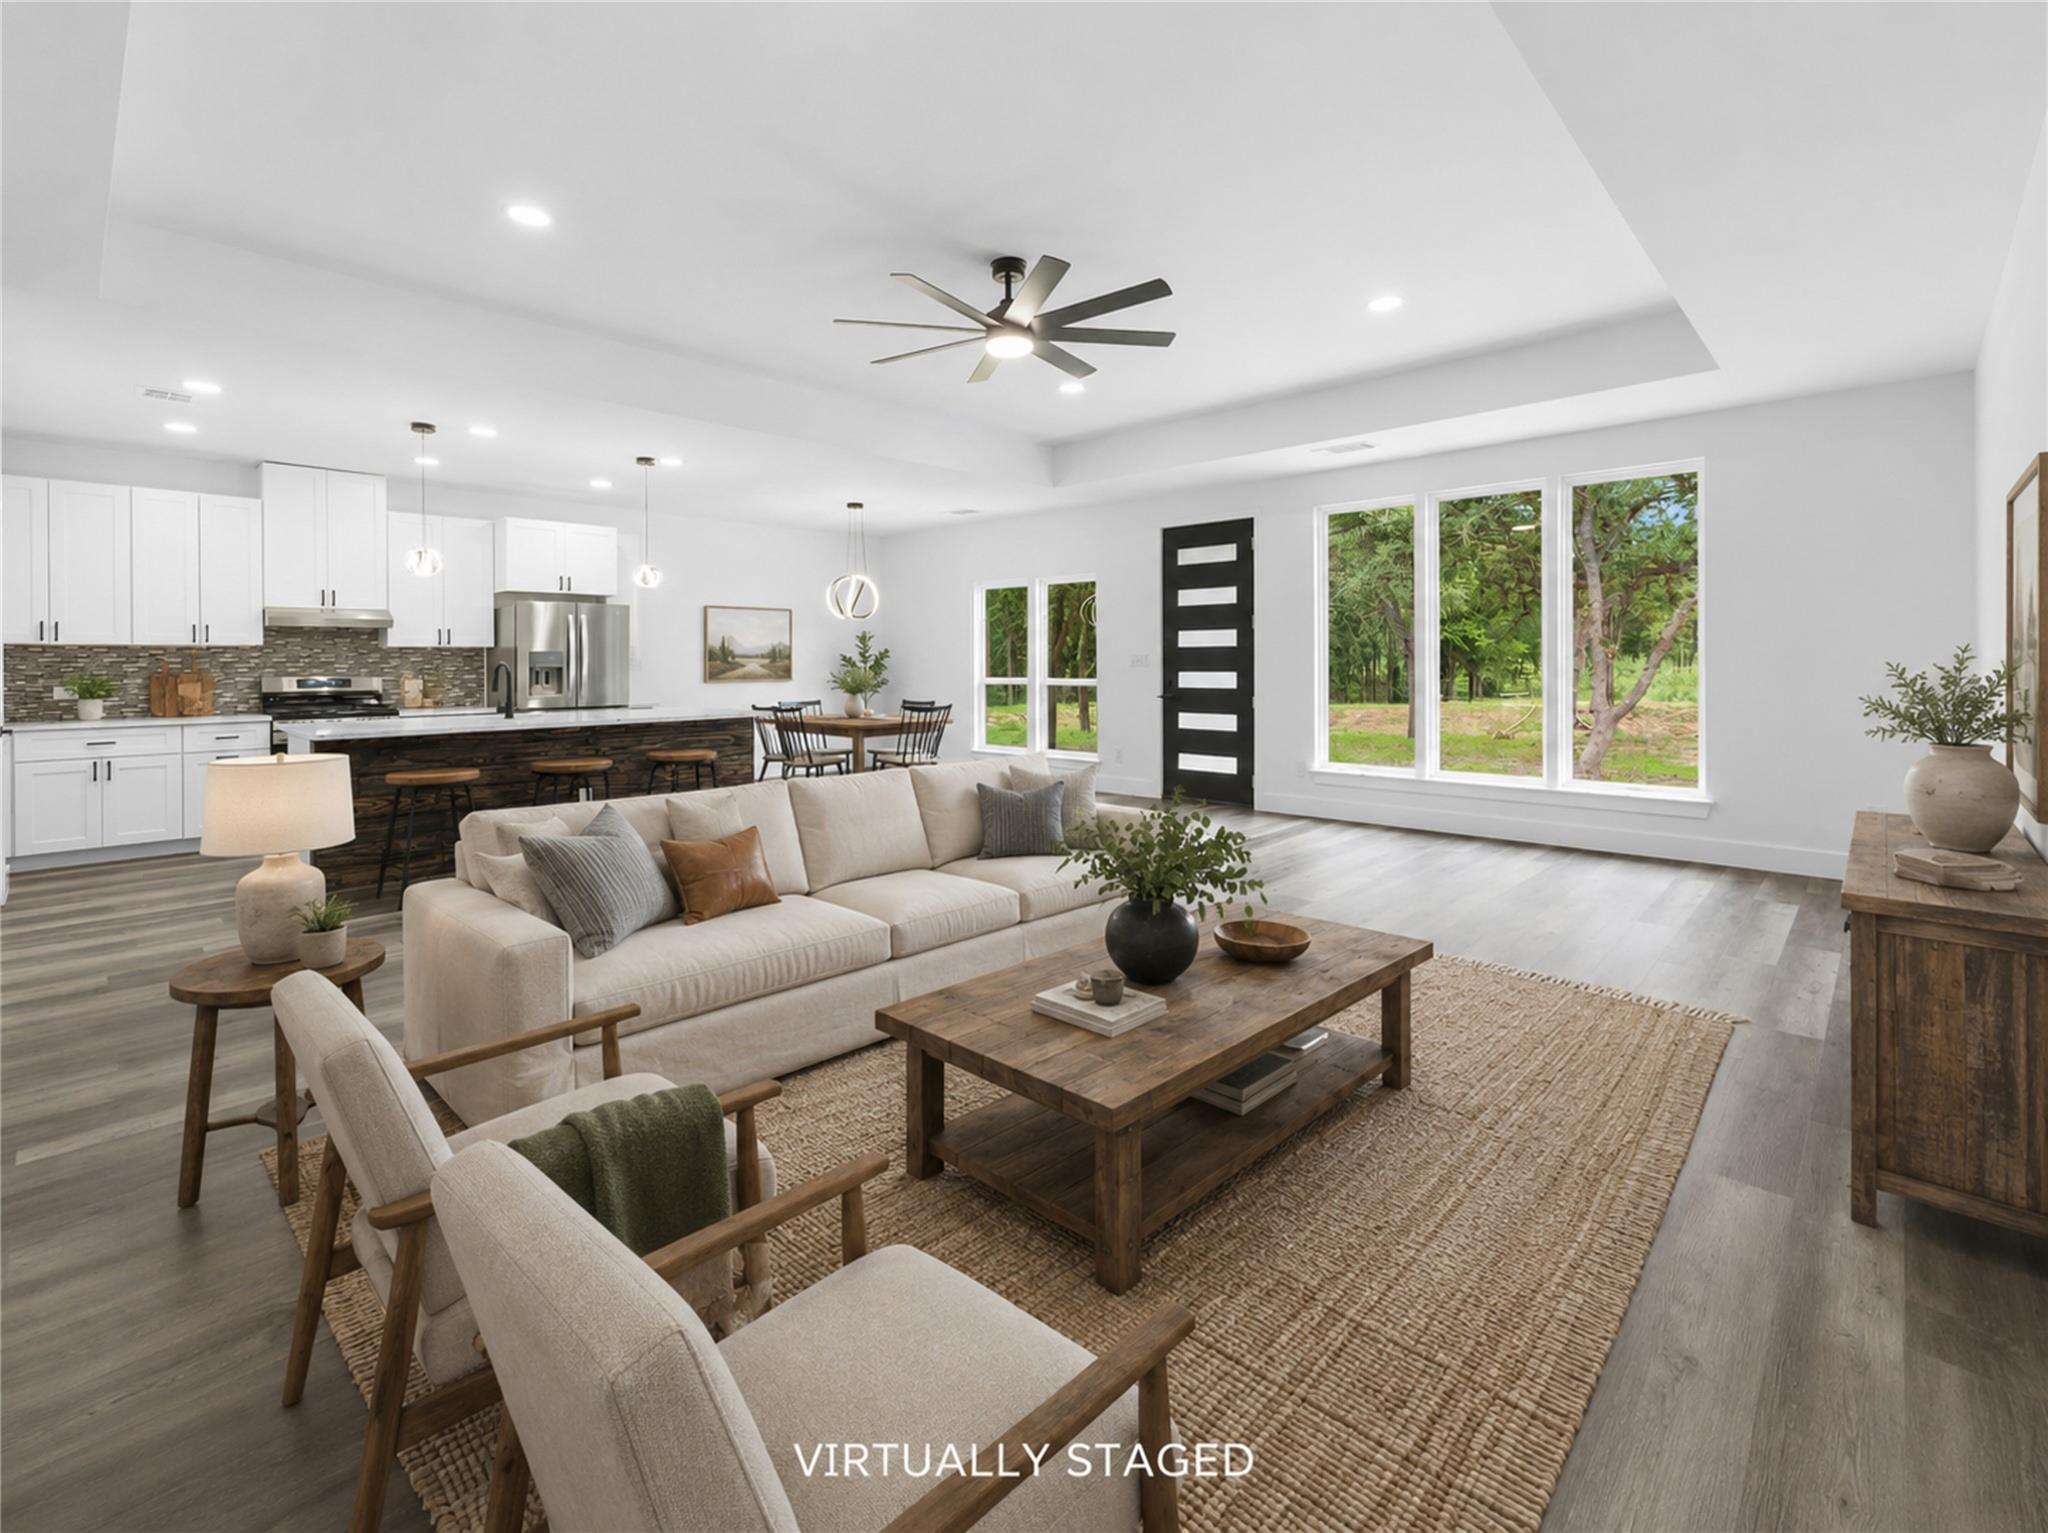
Virtually staged open-plan living room and kitchen with a beige sofa and large windows overlooking trees.
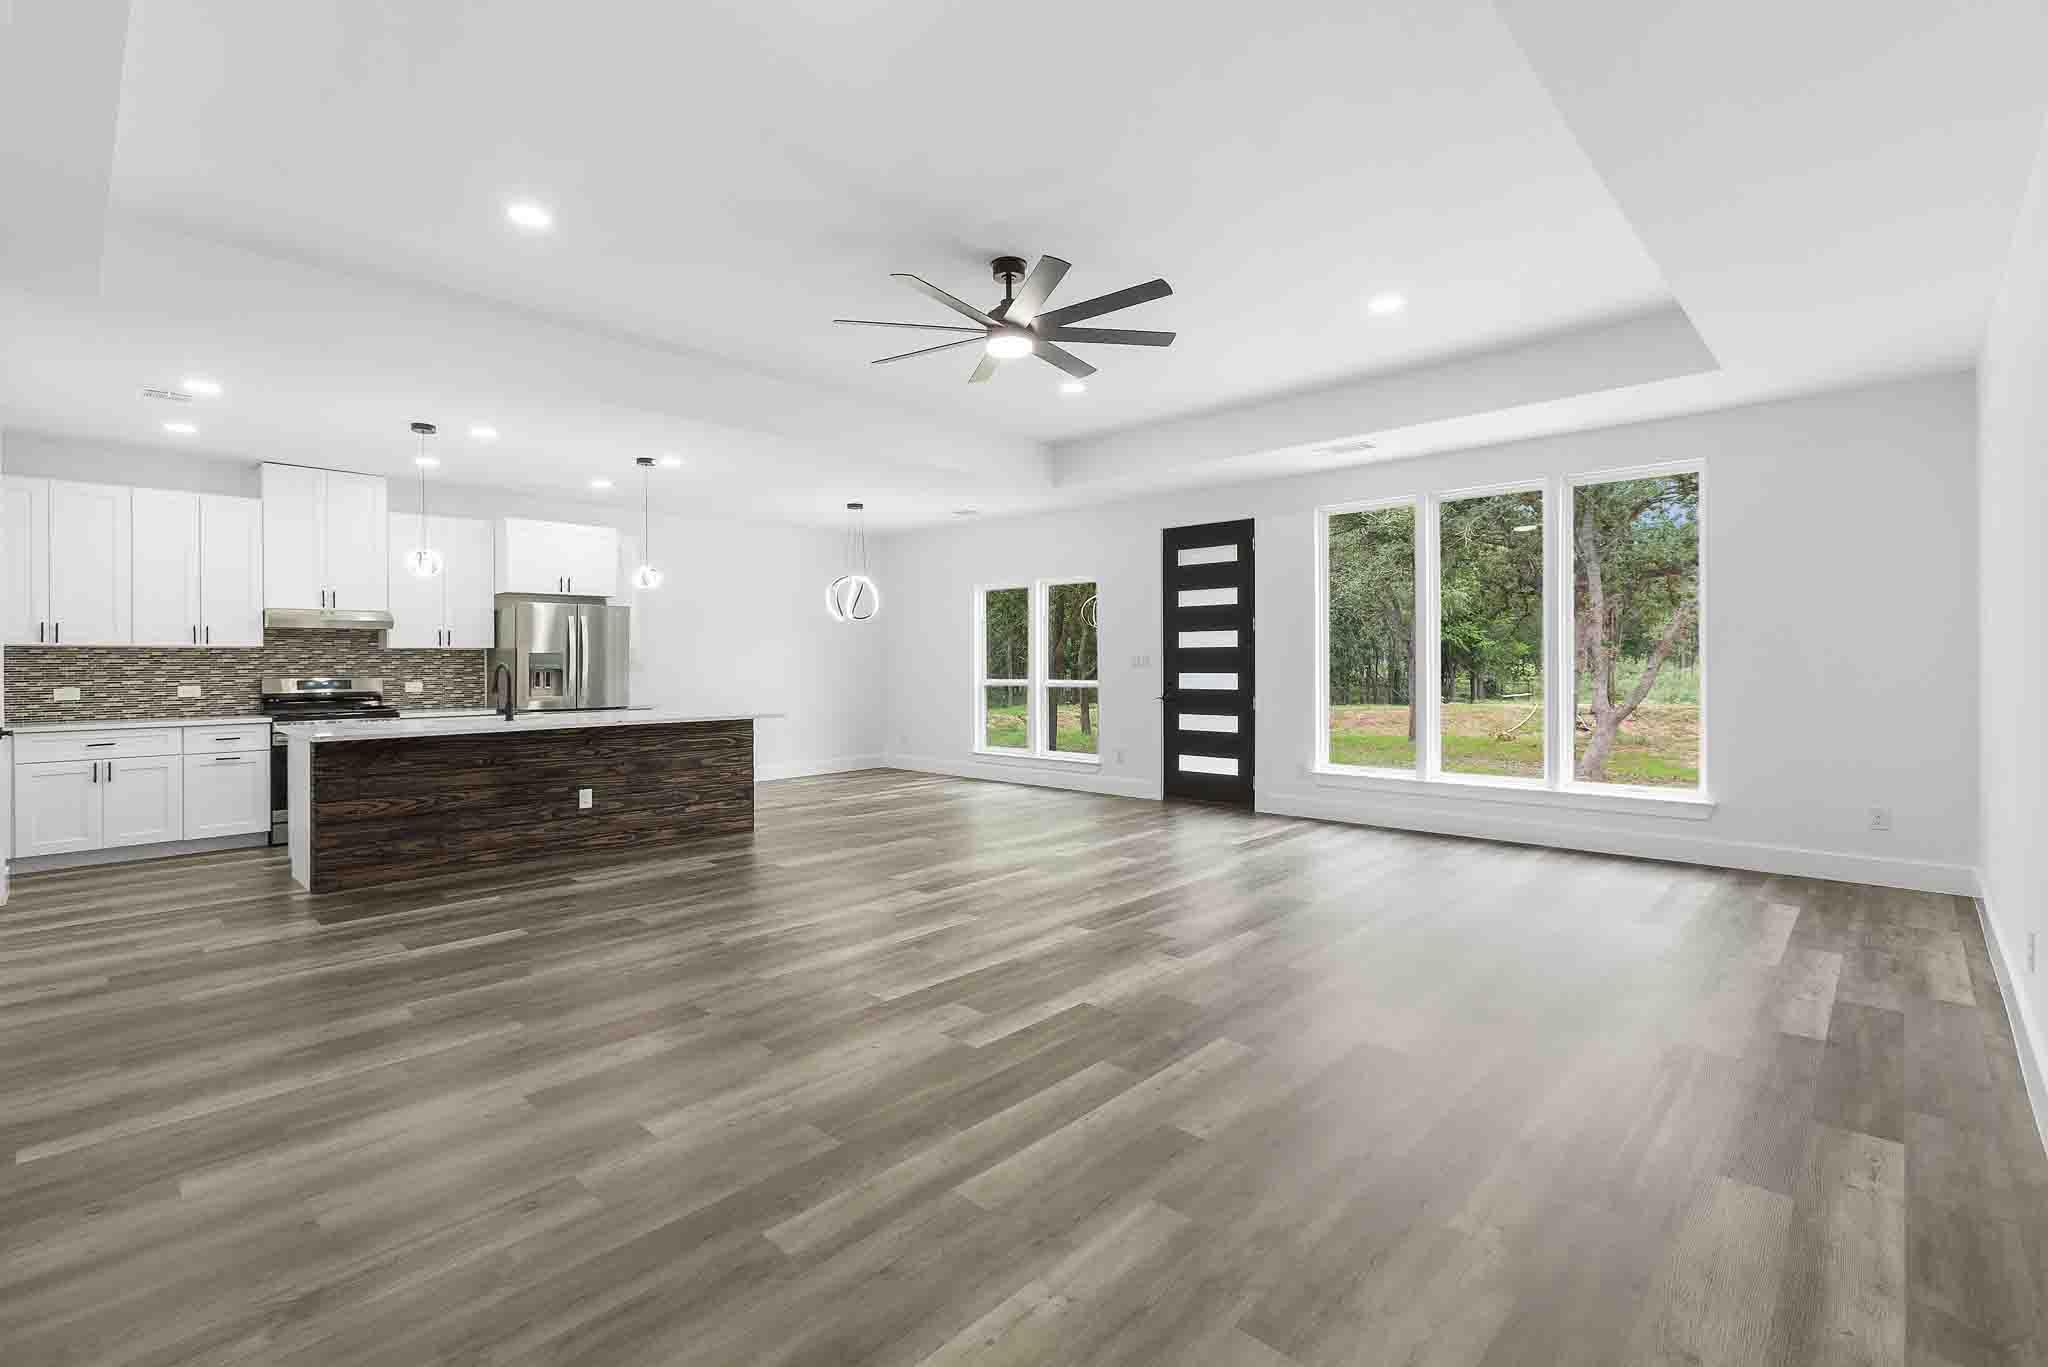
Vacant kitchen and living area with a dark island, white cabinetry, and large windows overlooking trees.
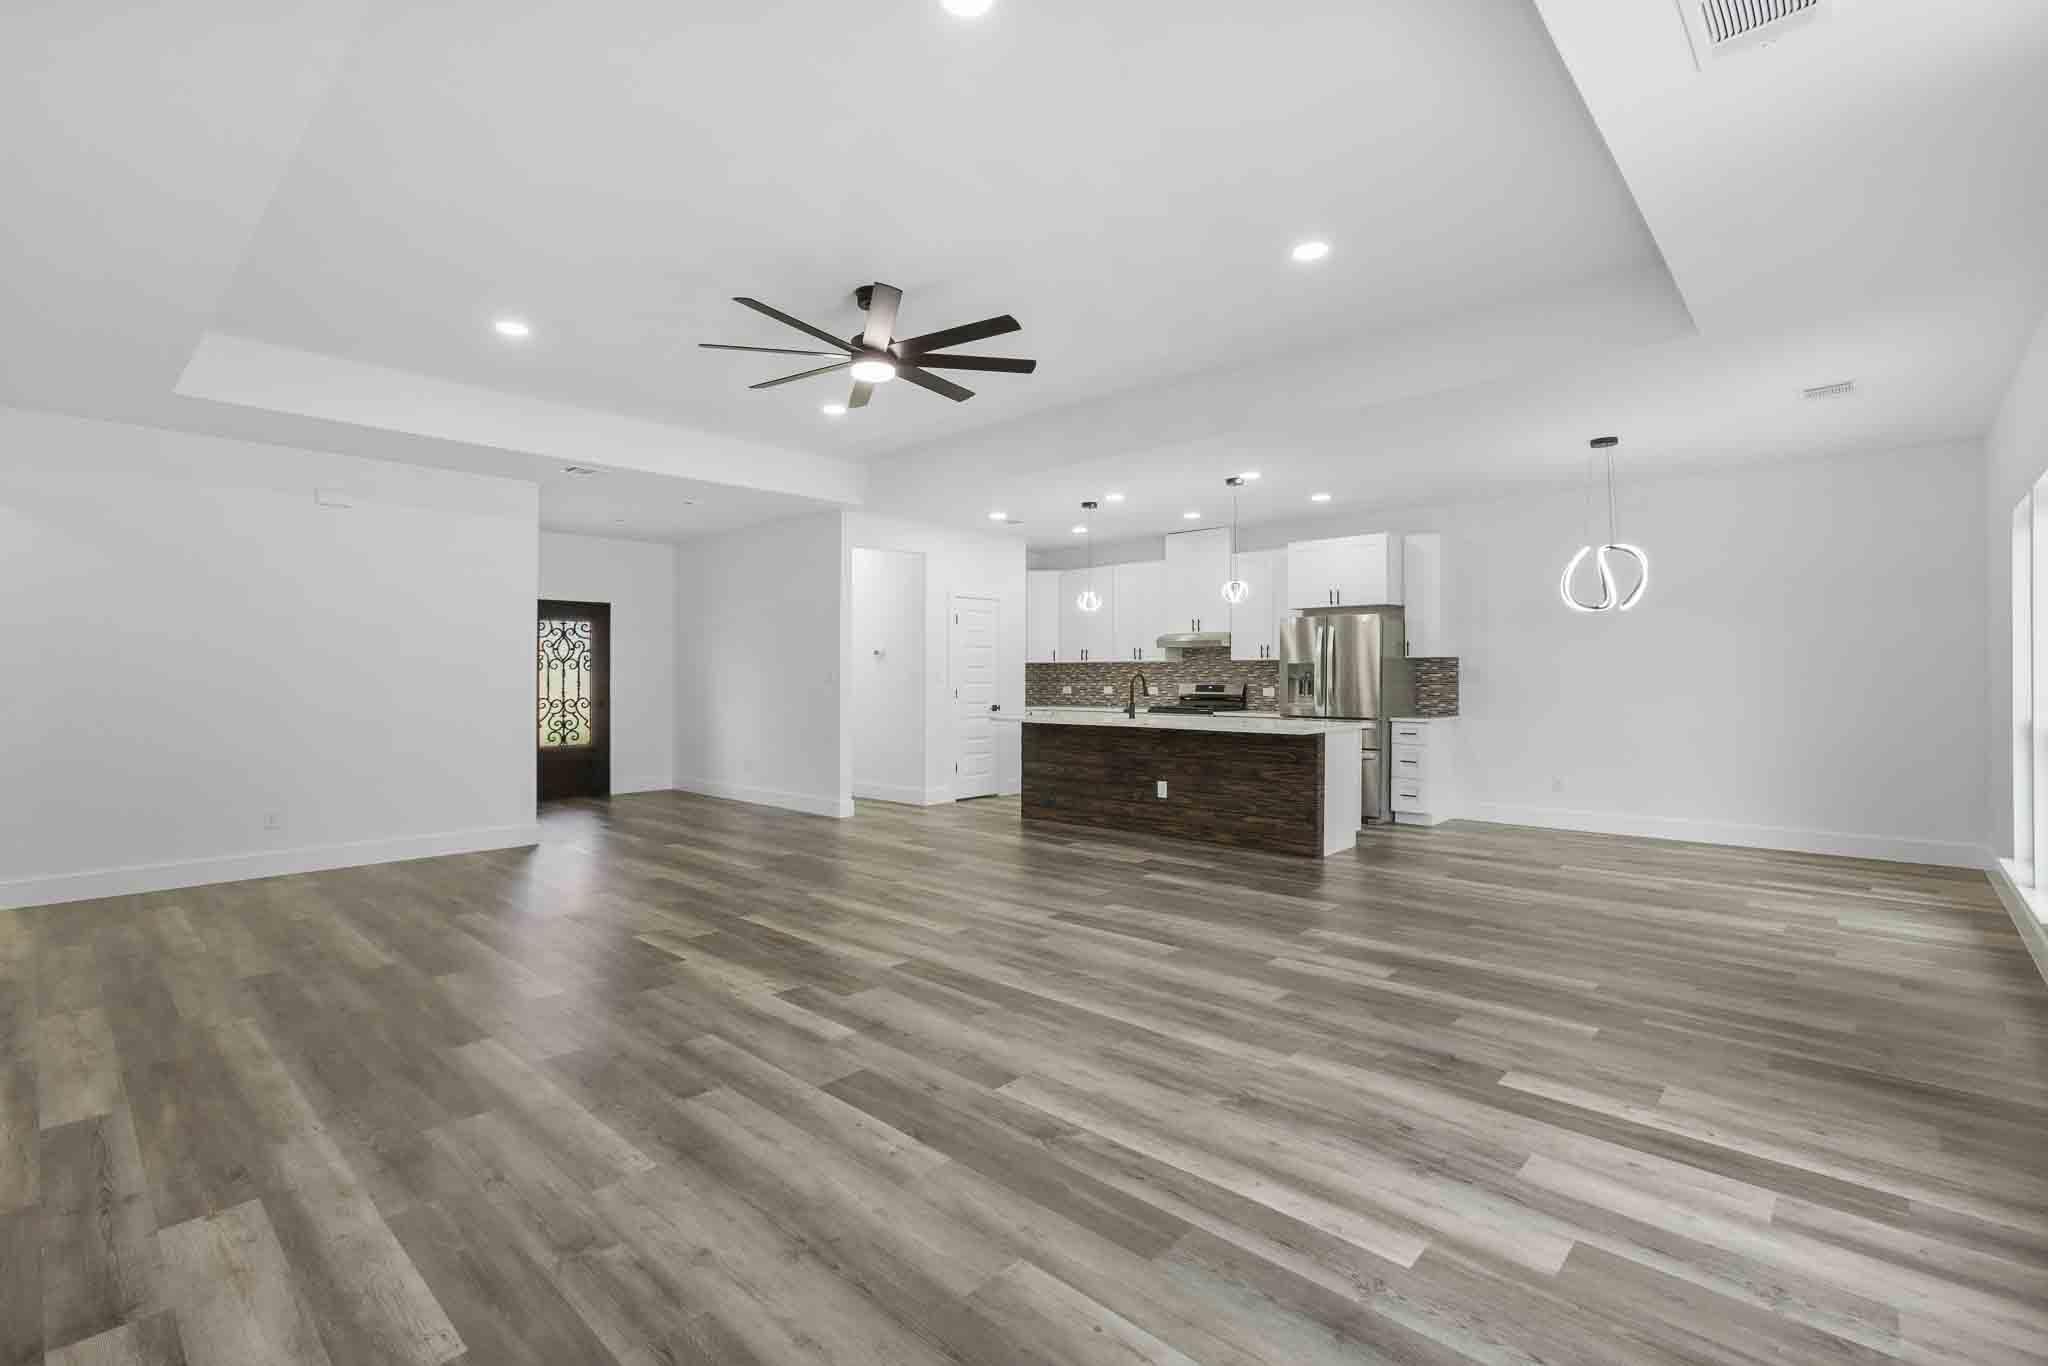
Open-plan living area and kitchen with gray flooring, white cabinets, and a dark island.
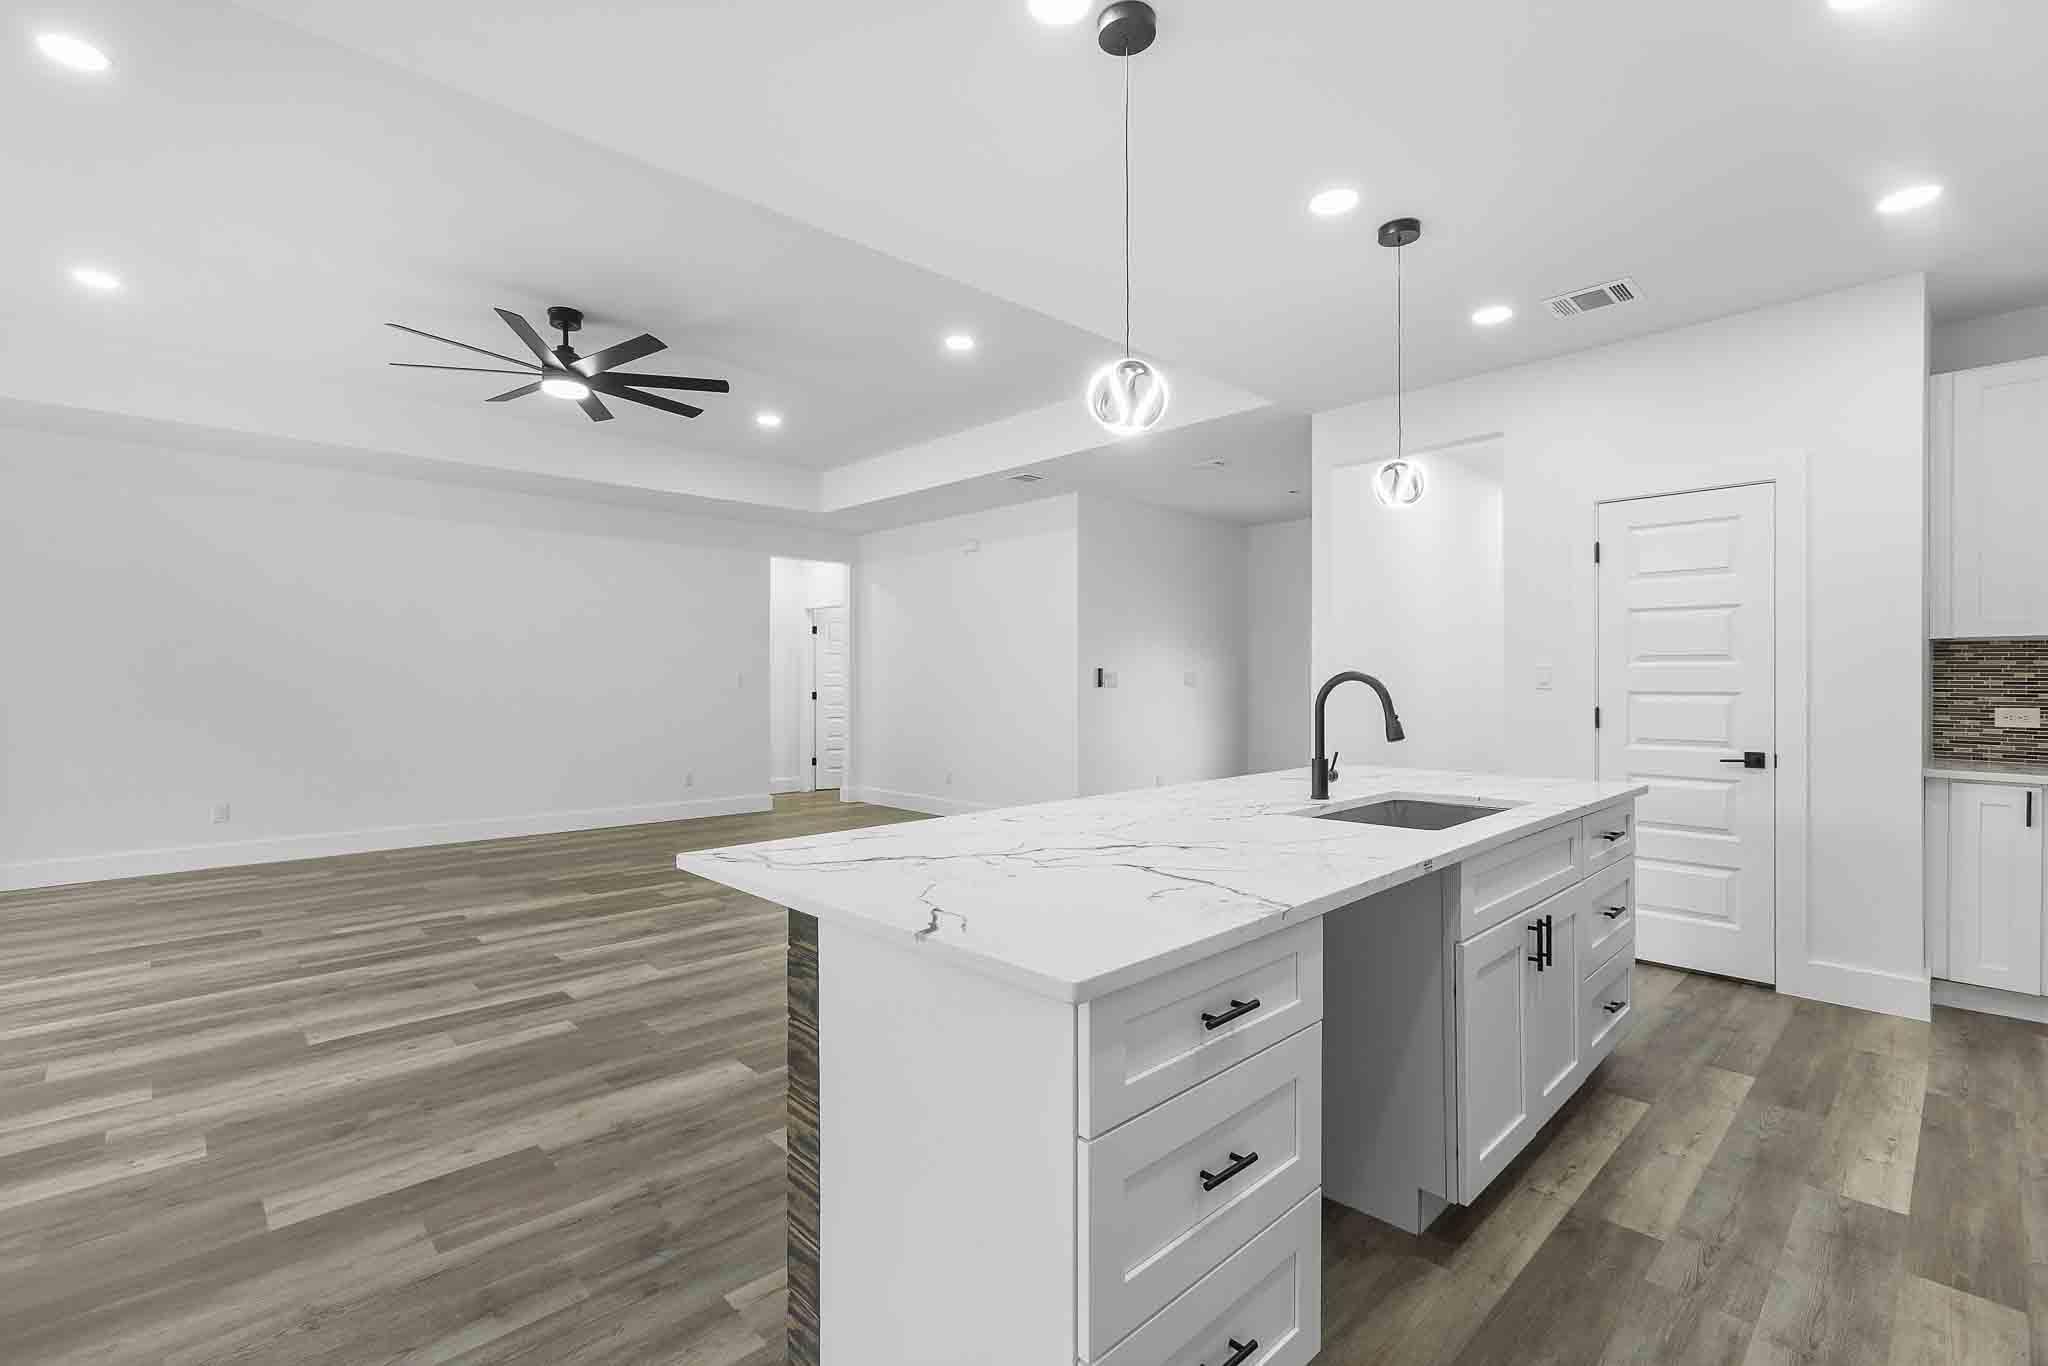
Open-plan kitchen with a large white-veined island and dark faucet beside an unfurnished living area.
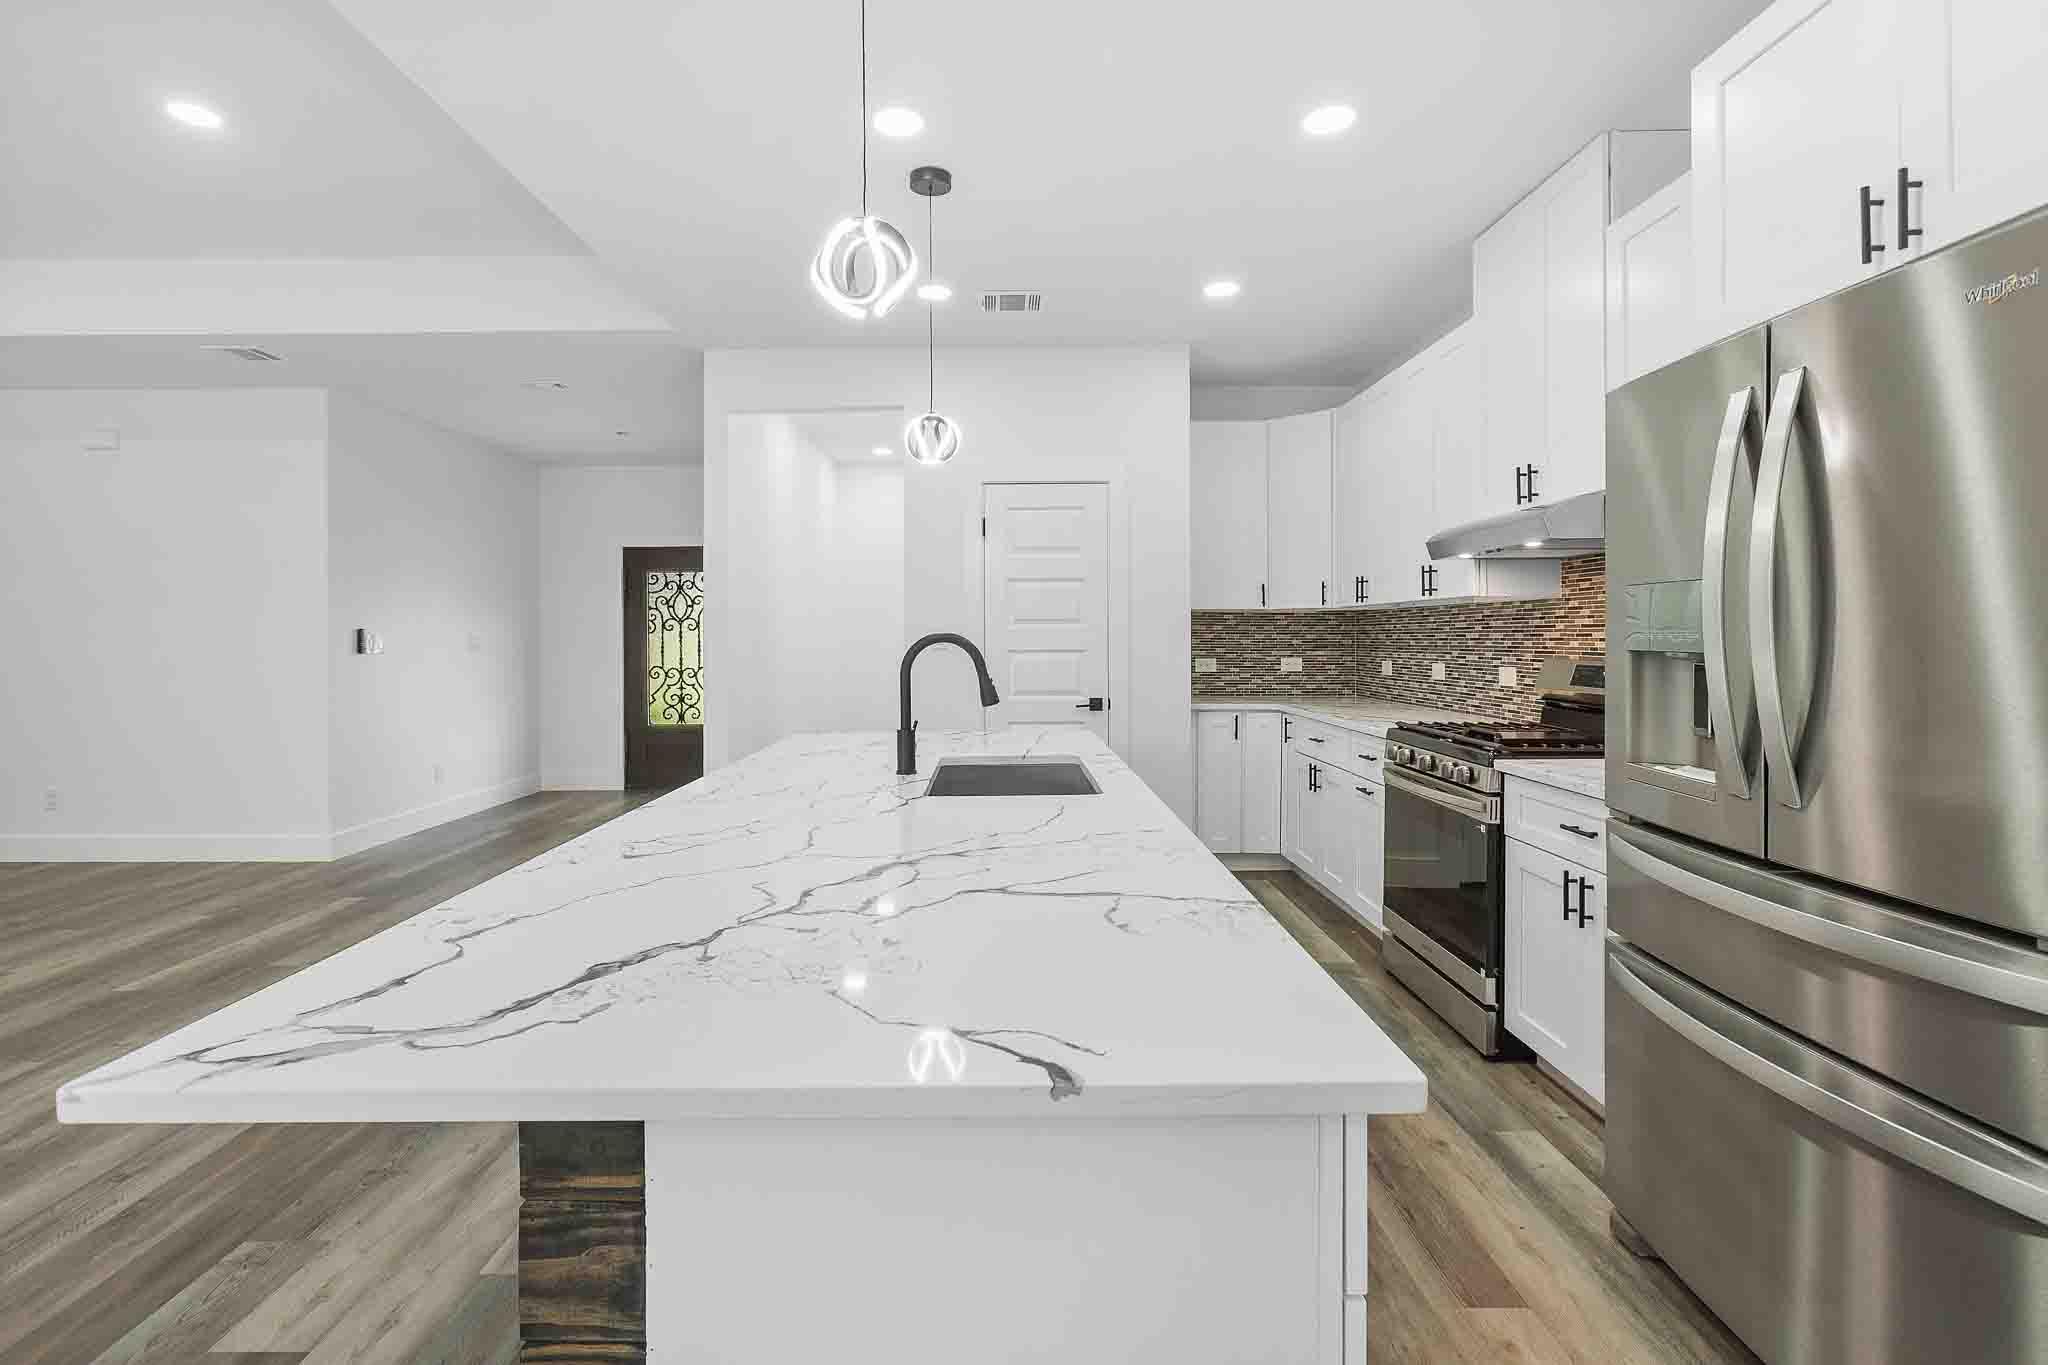
Modern kitchen with a veined stone island, white cabinets, stainless appliances, and mosaic tile backsplash.
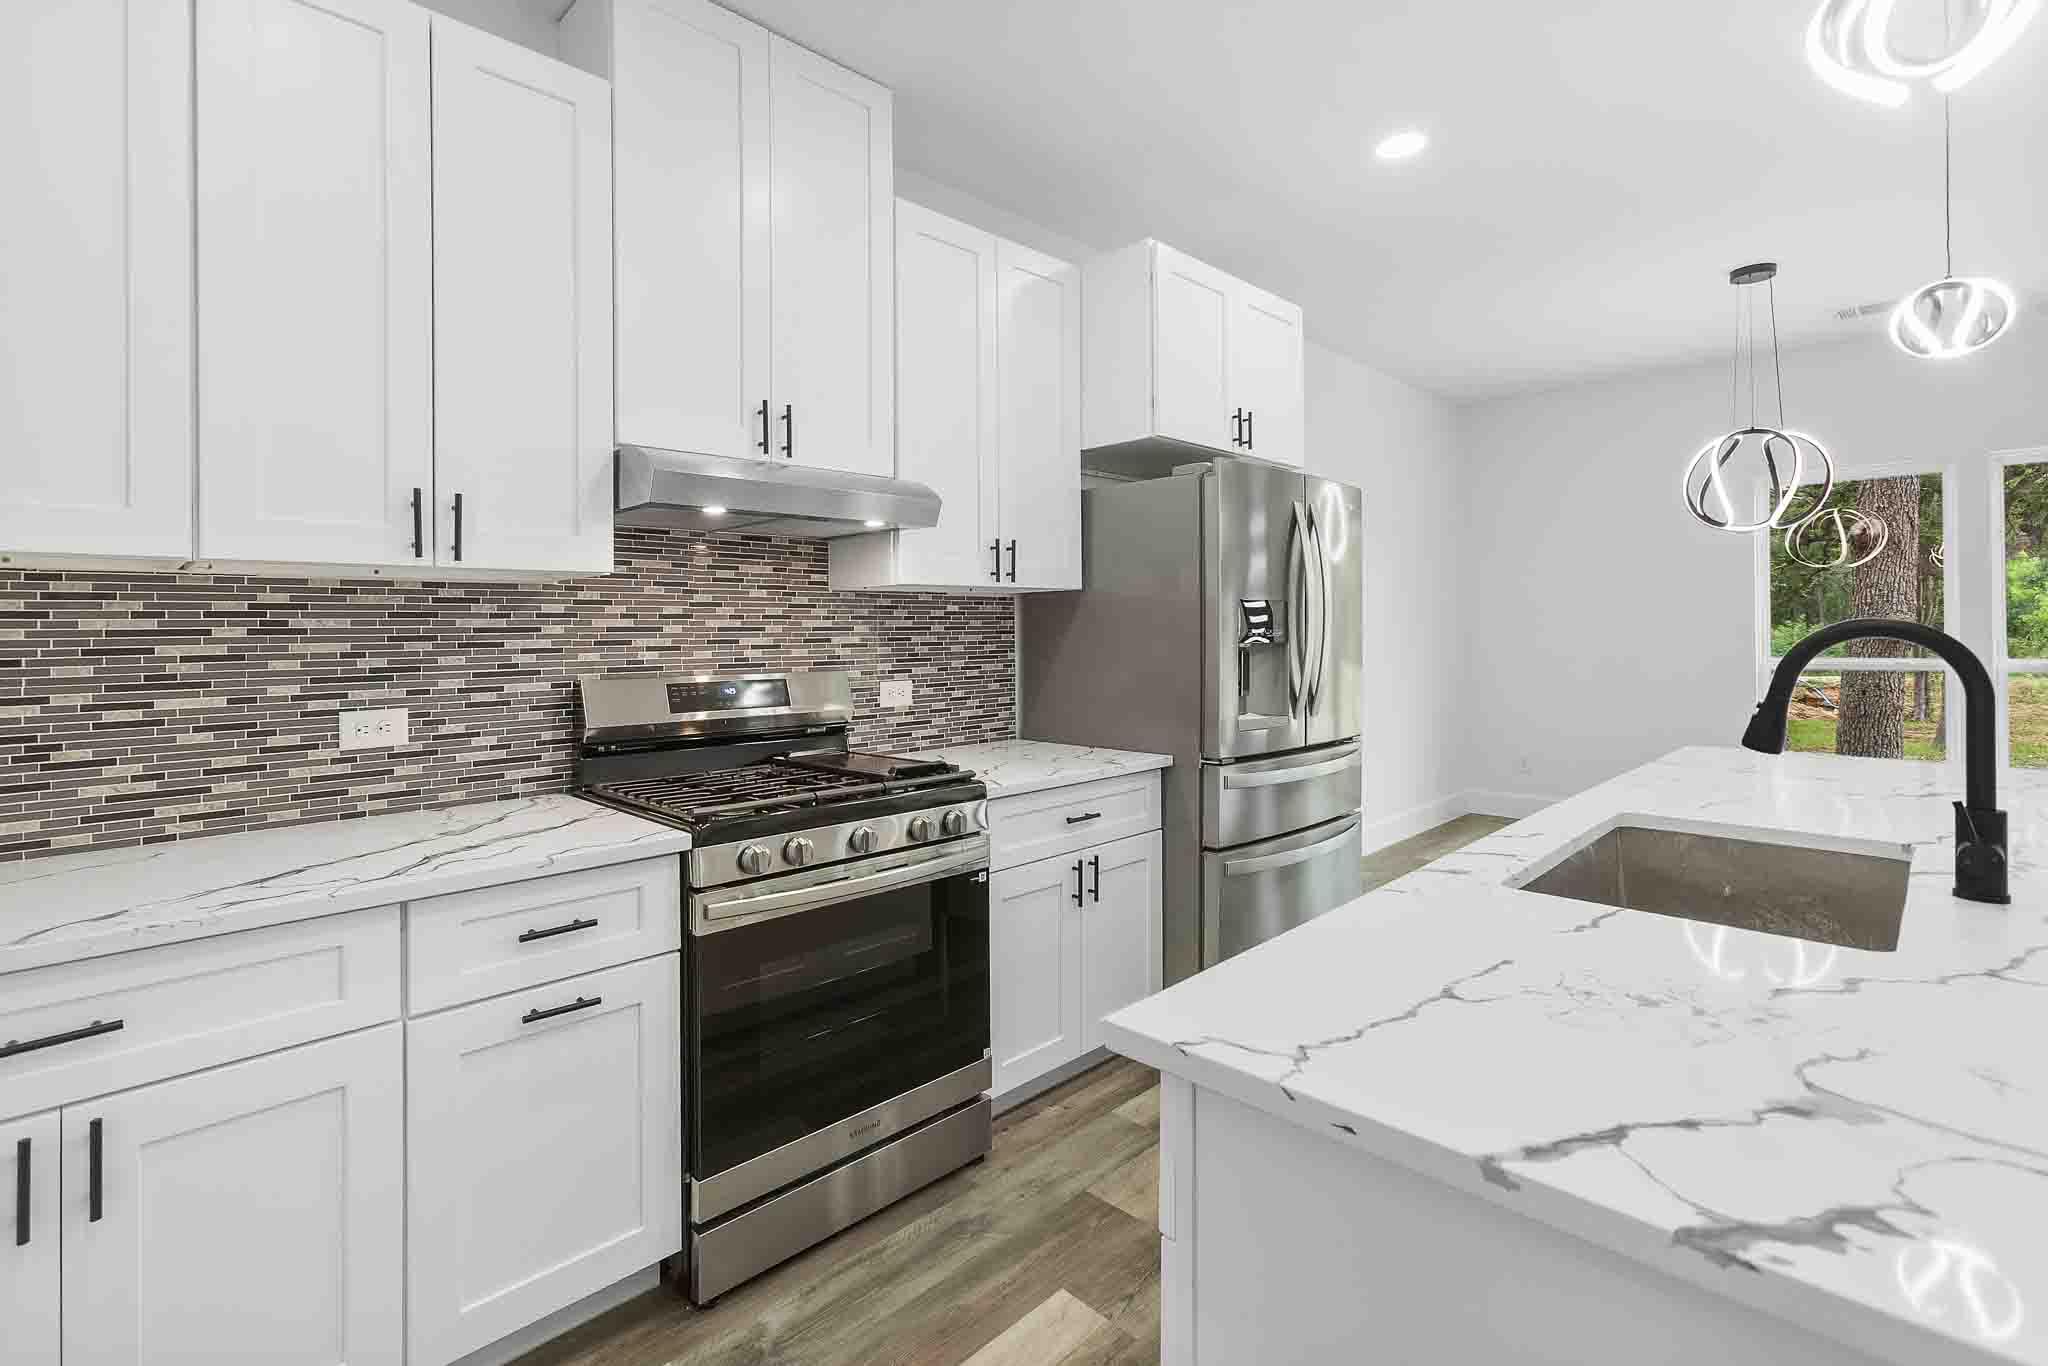
Modern kitchen with white cabinets, stainless appliances, dark tile backsplash, and a large marble-look island.
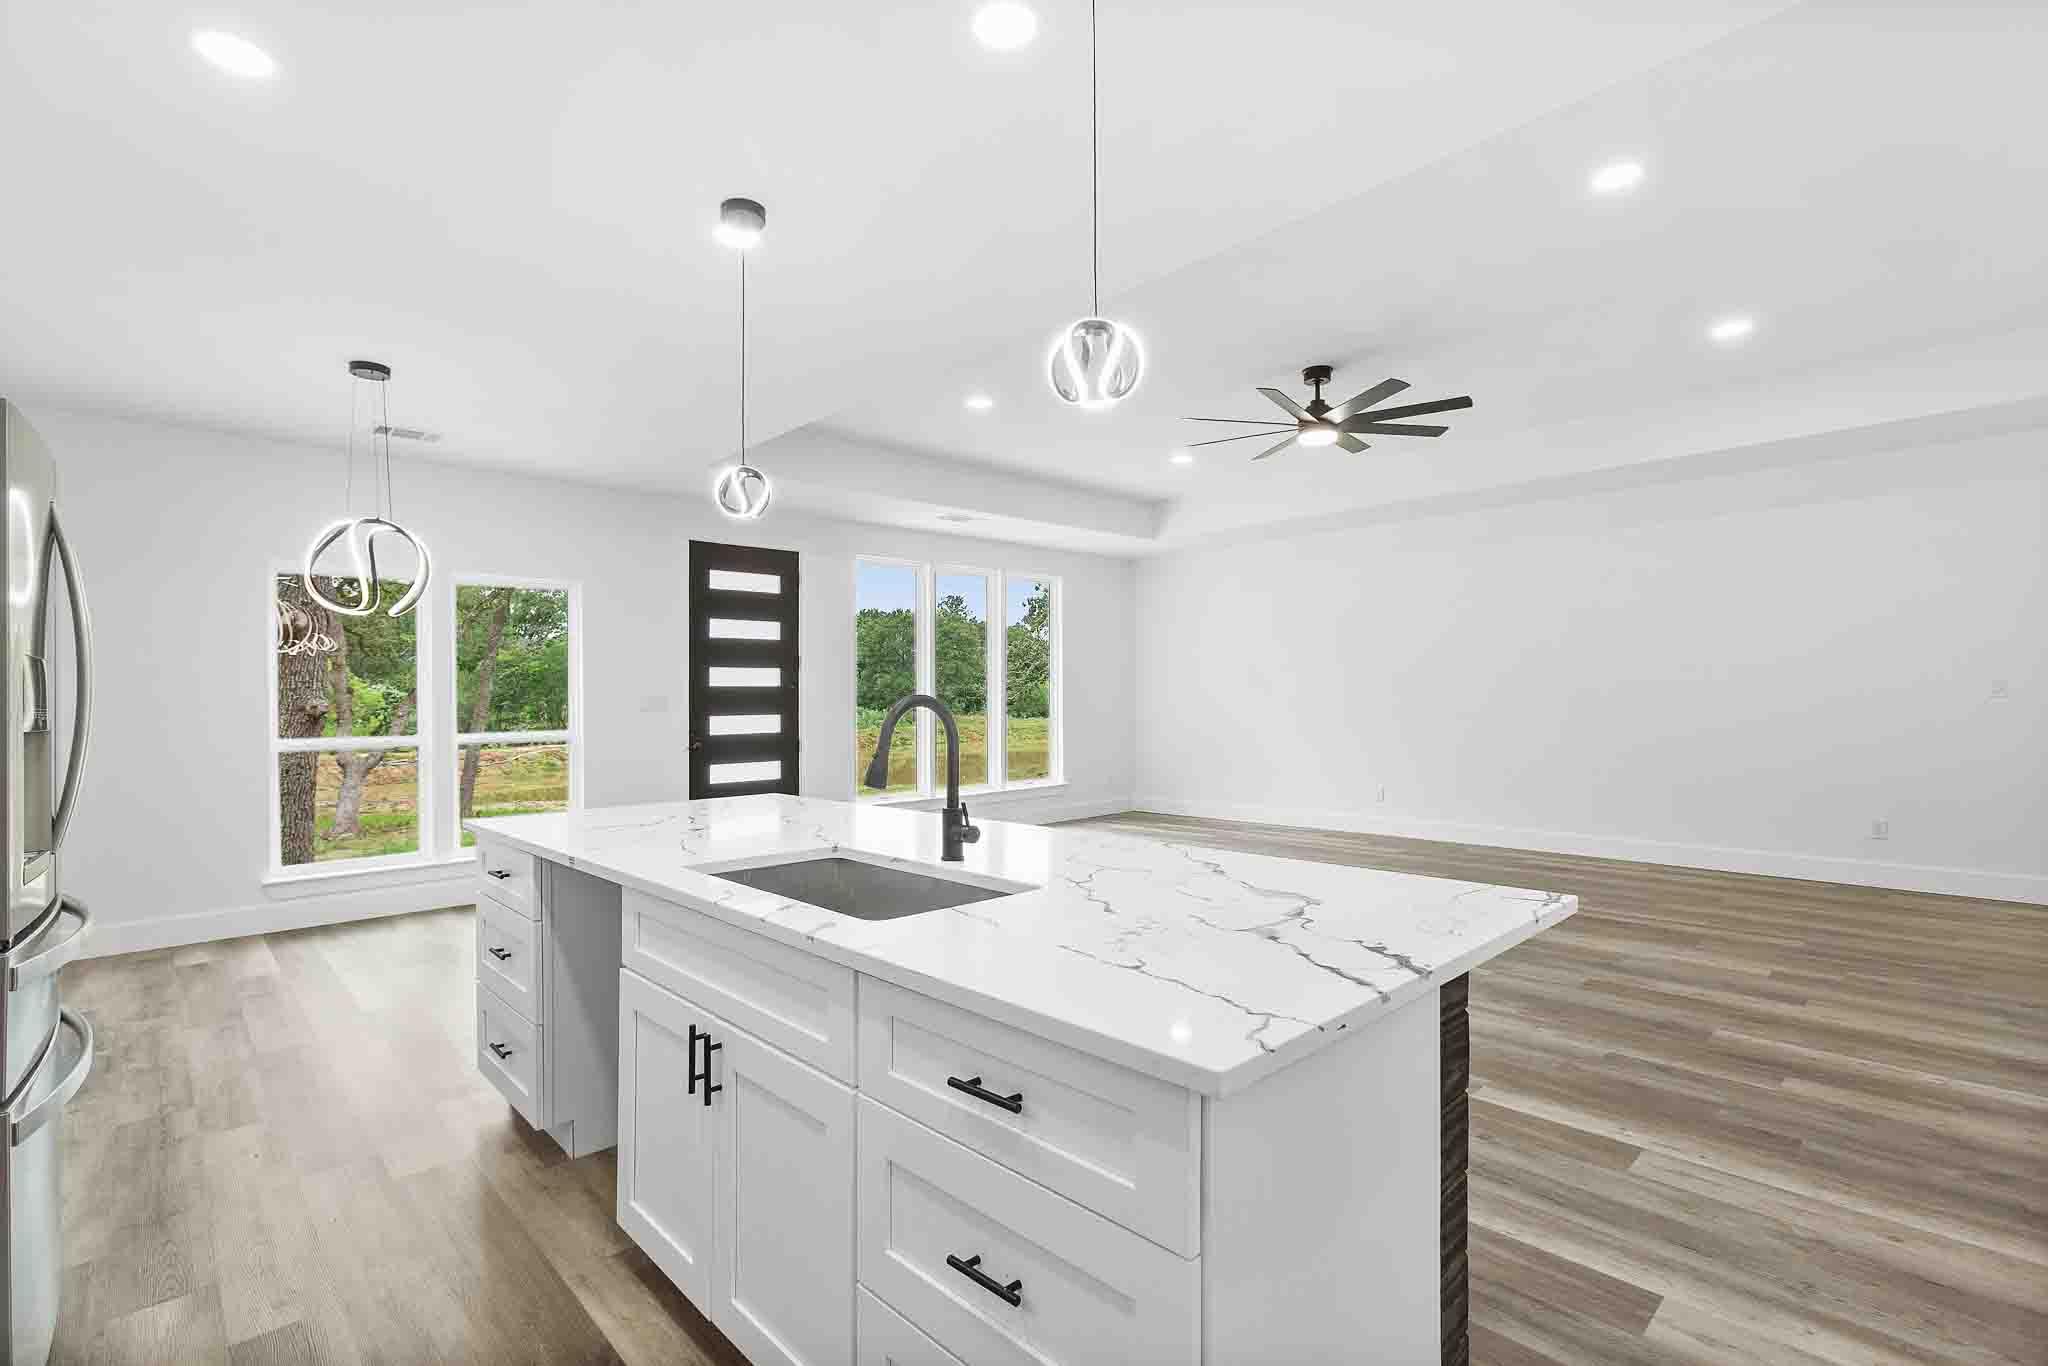
Bright kitchen with a large veined-stone island, black faucet, pendant lights, and windows overlooking trees.
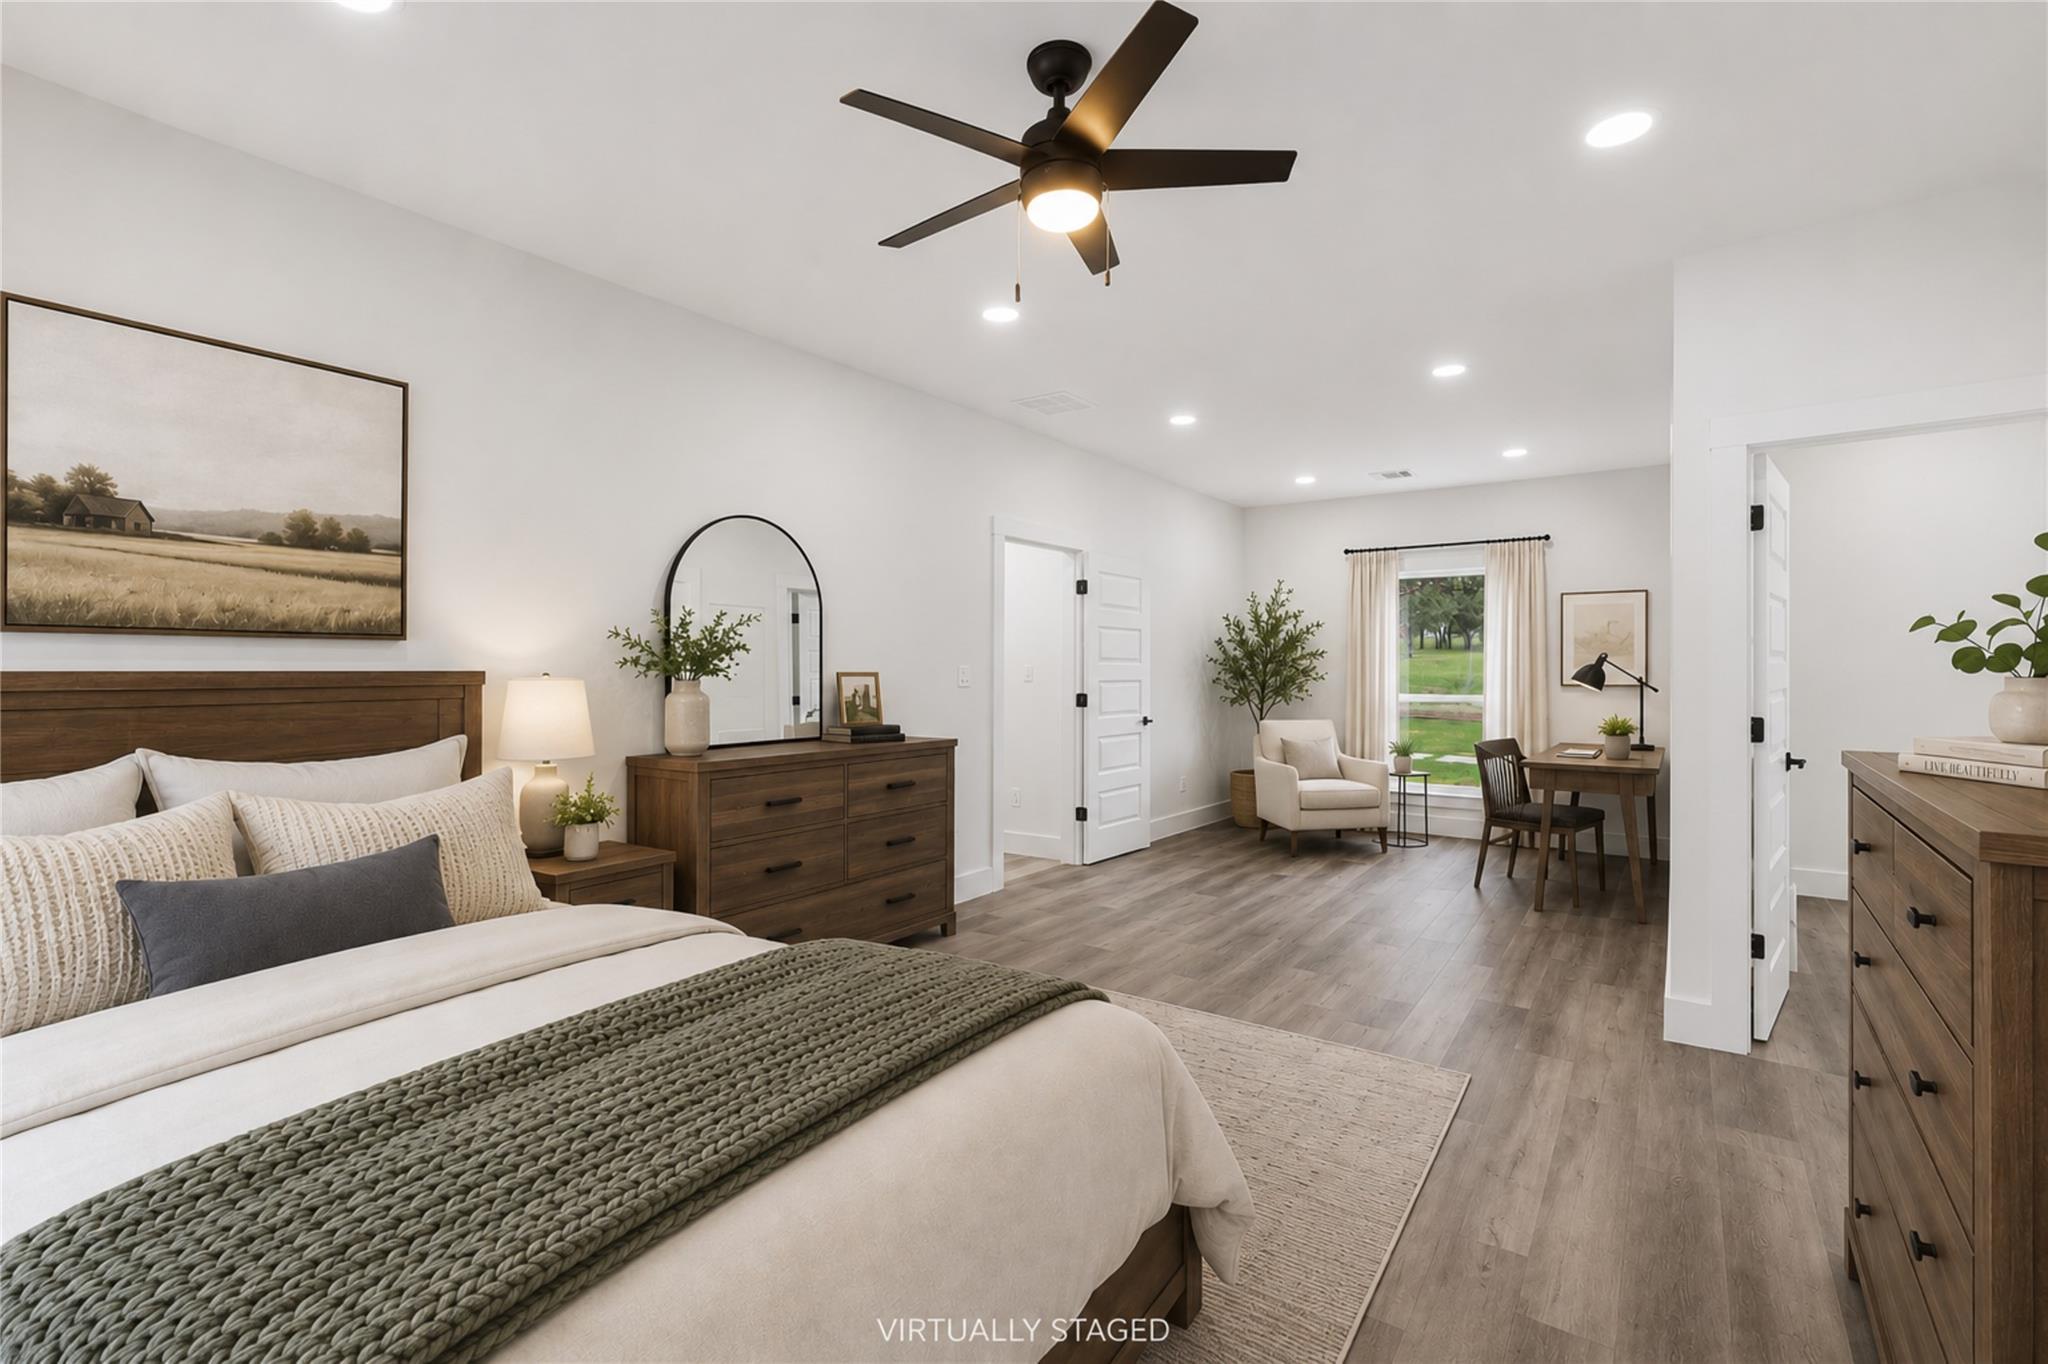
Virtually staged bedroom with a large bed and a desk beside a window.
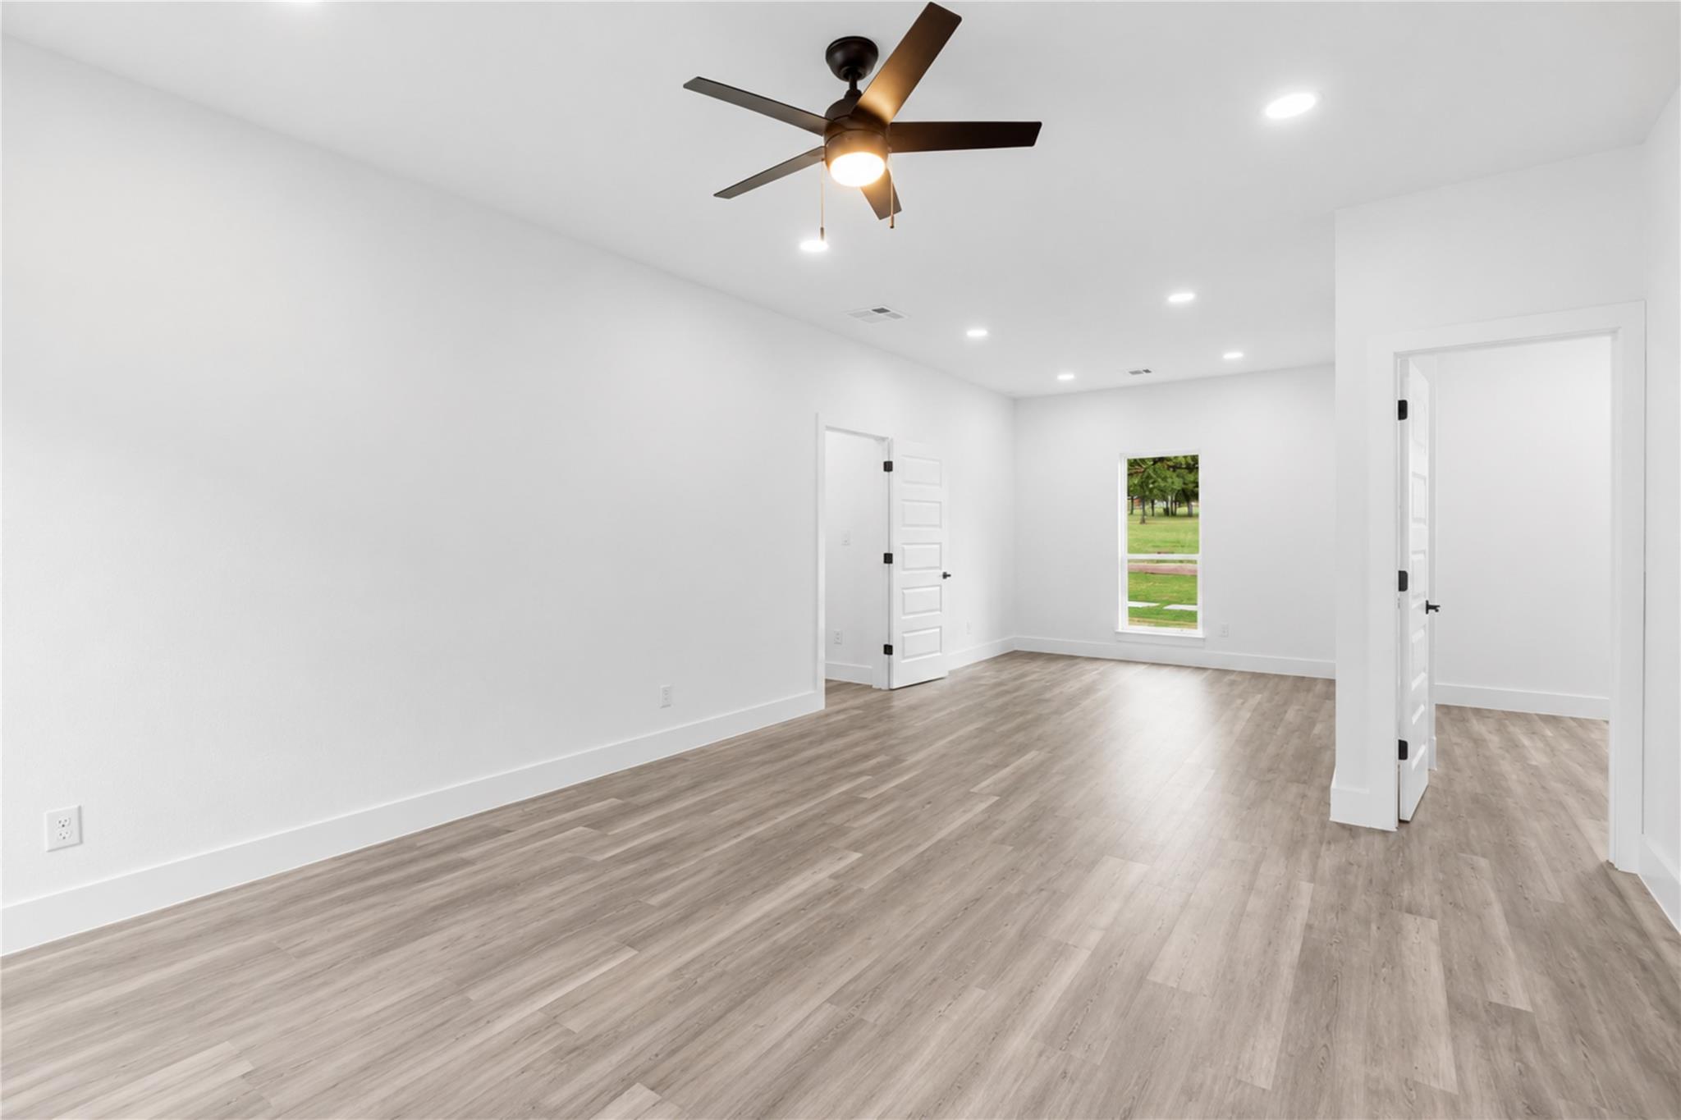
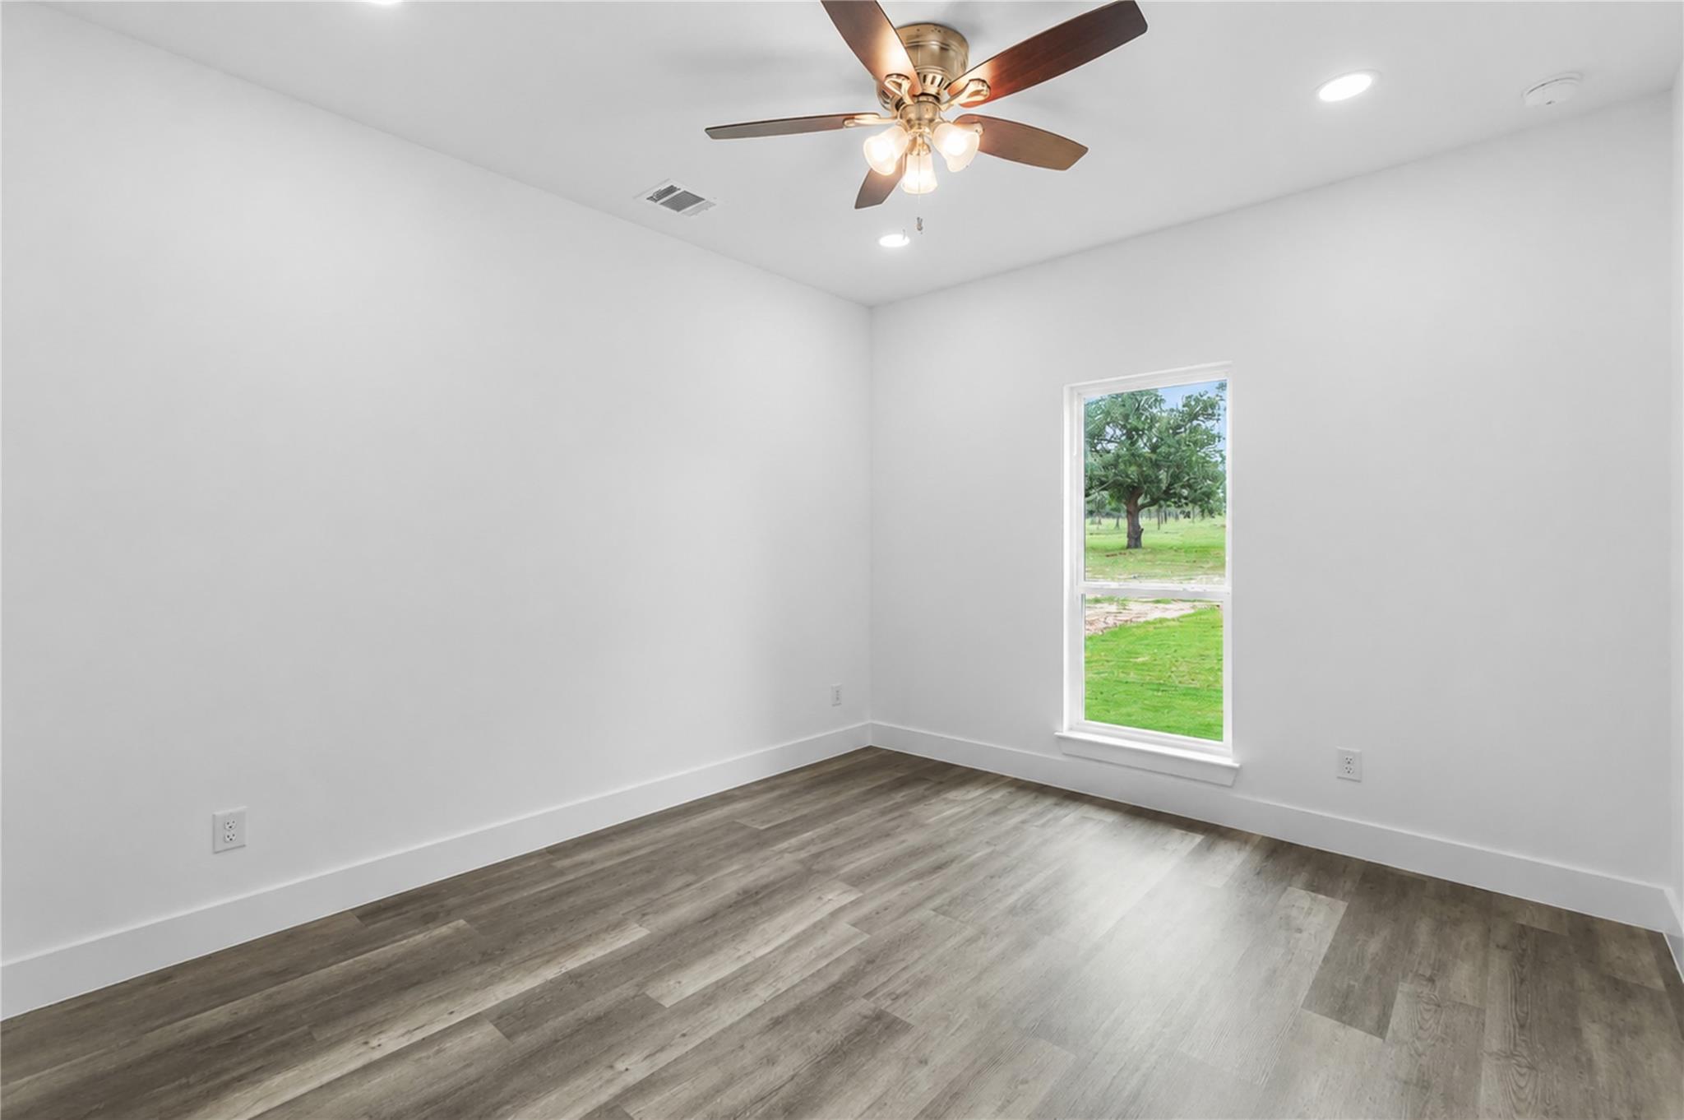
Vacant room with light wood-look floors, a dark ceiling fan, and a narrow window overlooking the lawn.
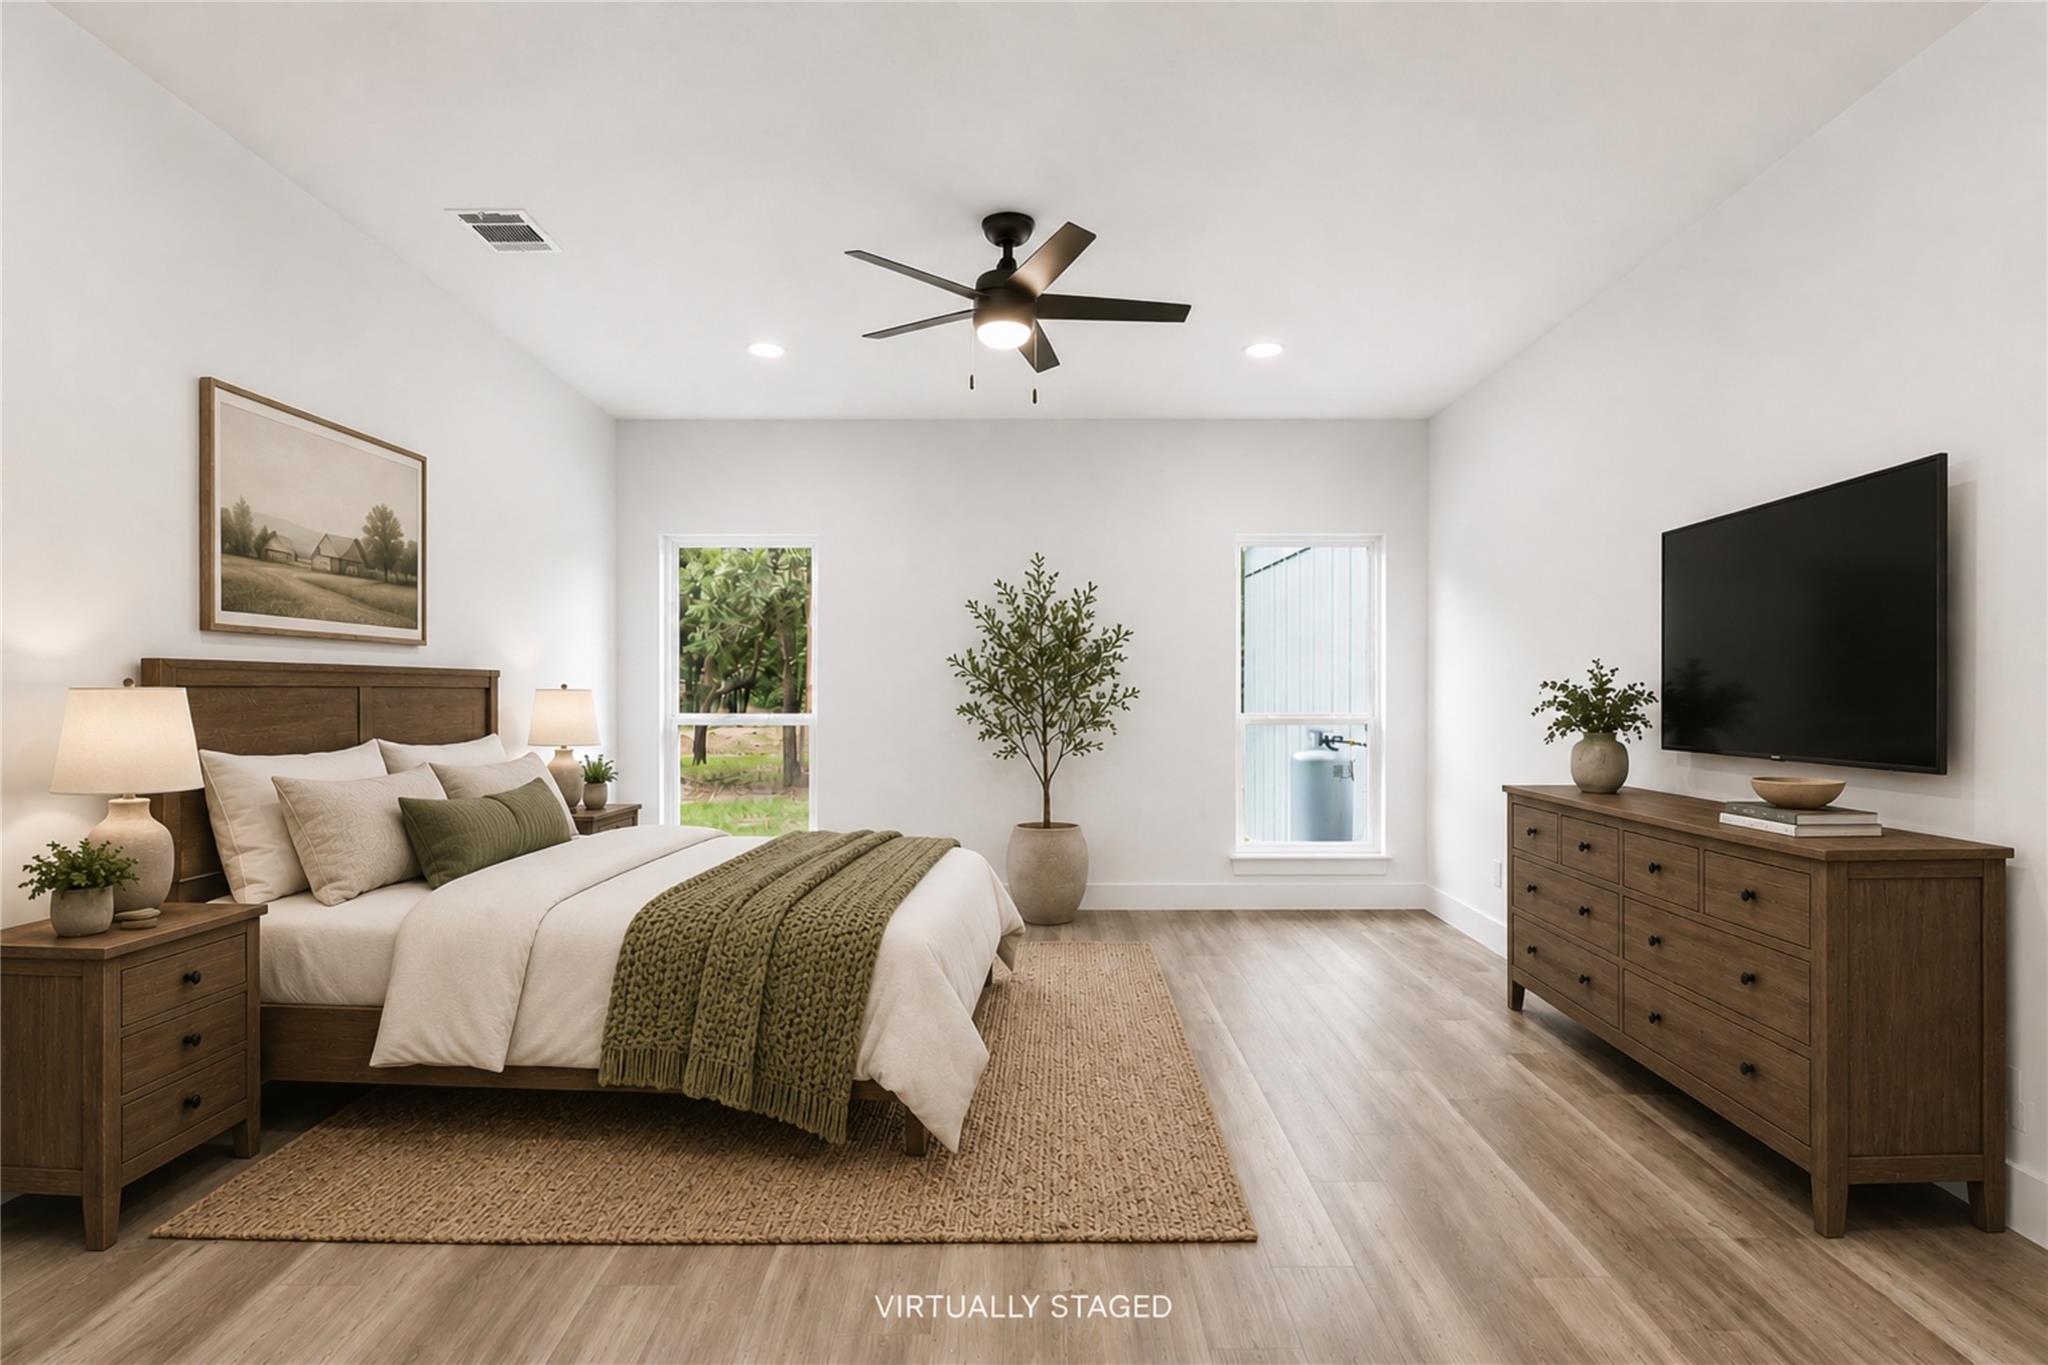
Virtually staged bedroom with a wood bed, neutral bedding, and a wall-mounted television.
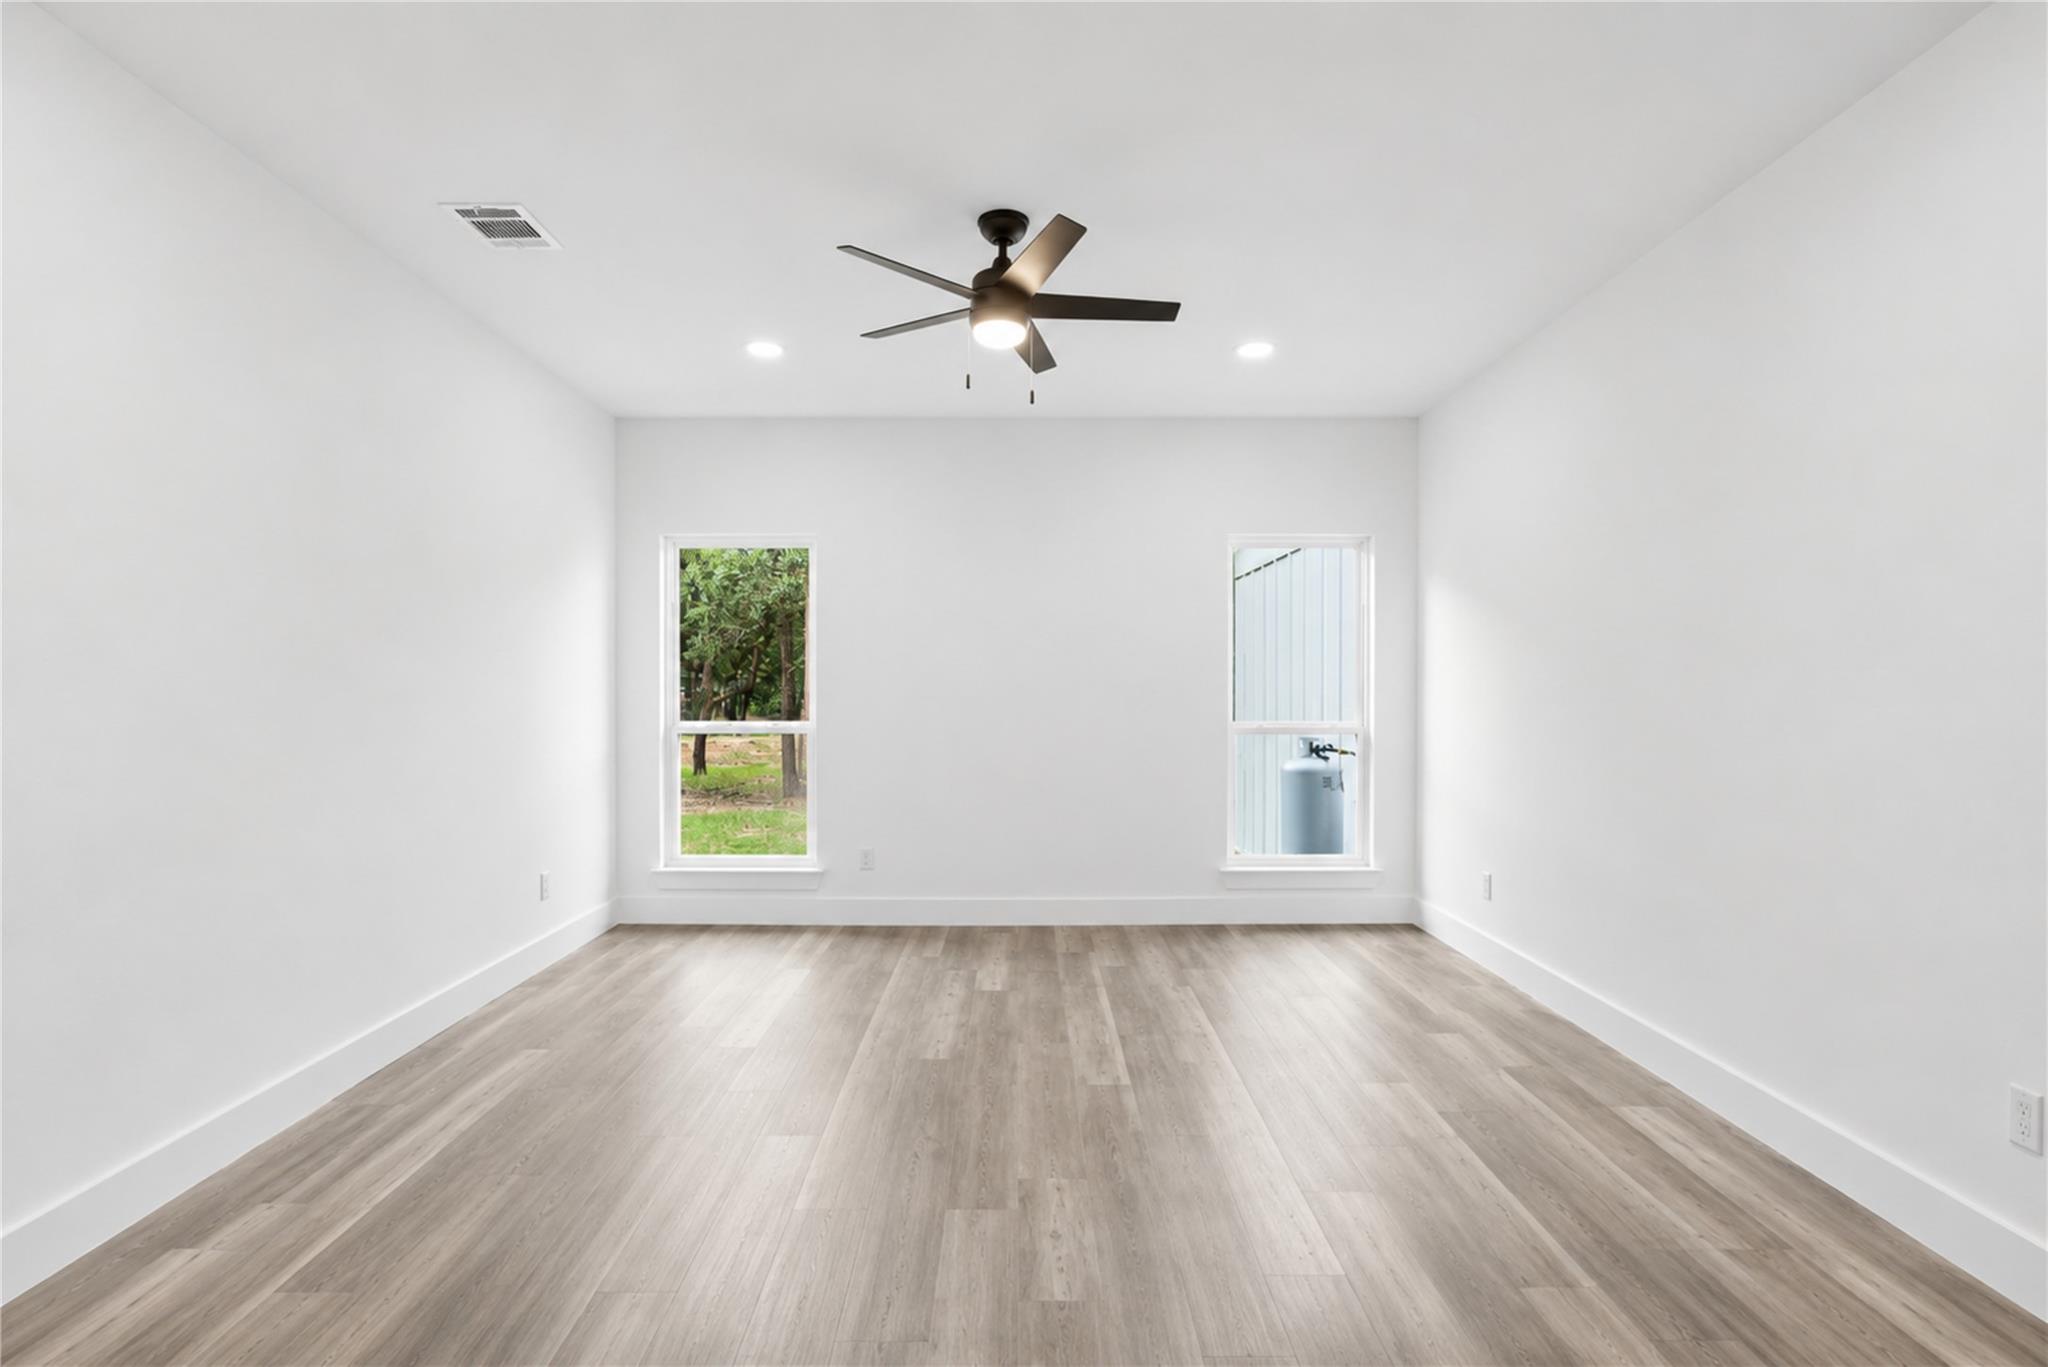
Vacant room with light wood-look floors, two windows, and a ceiling fan with light.
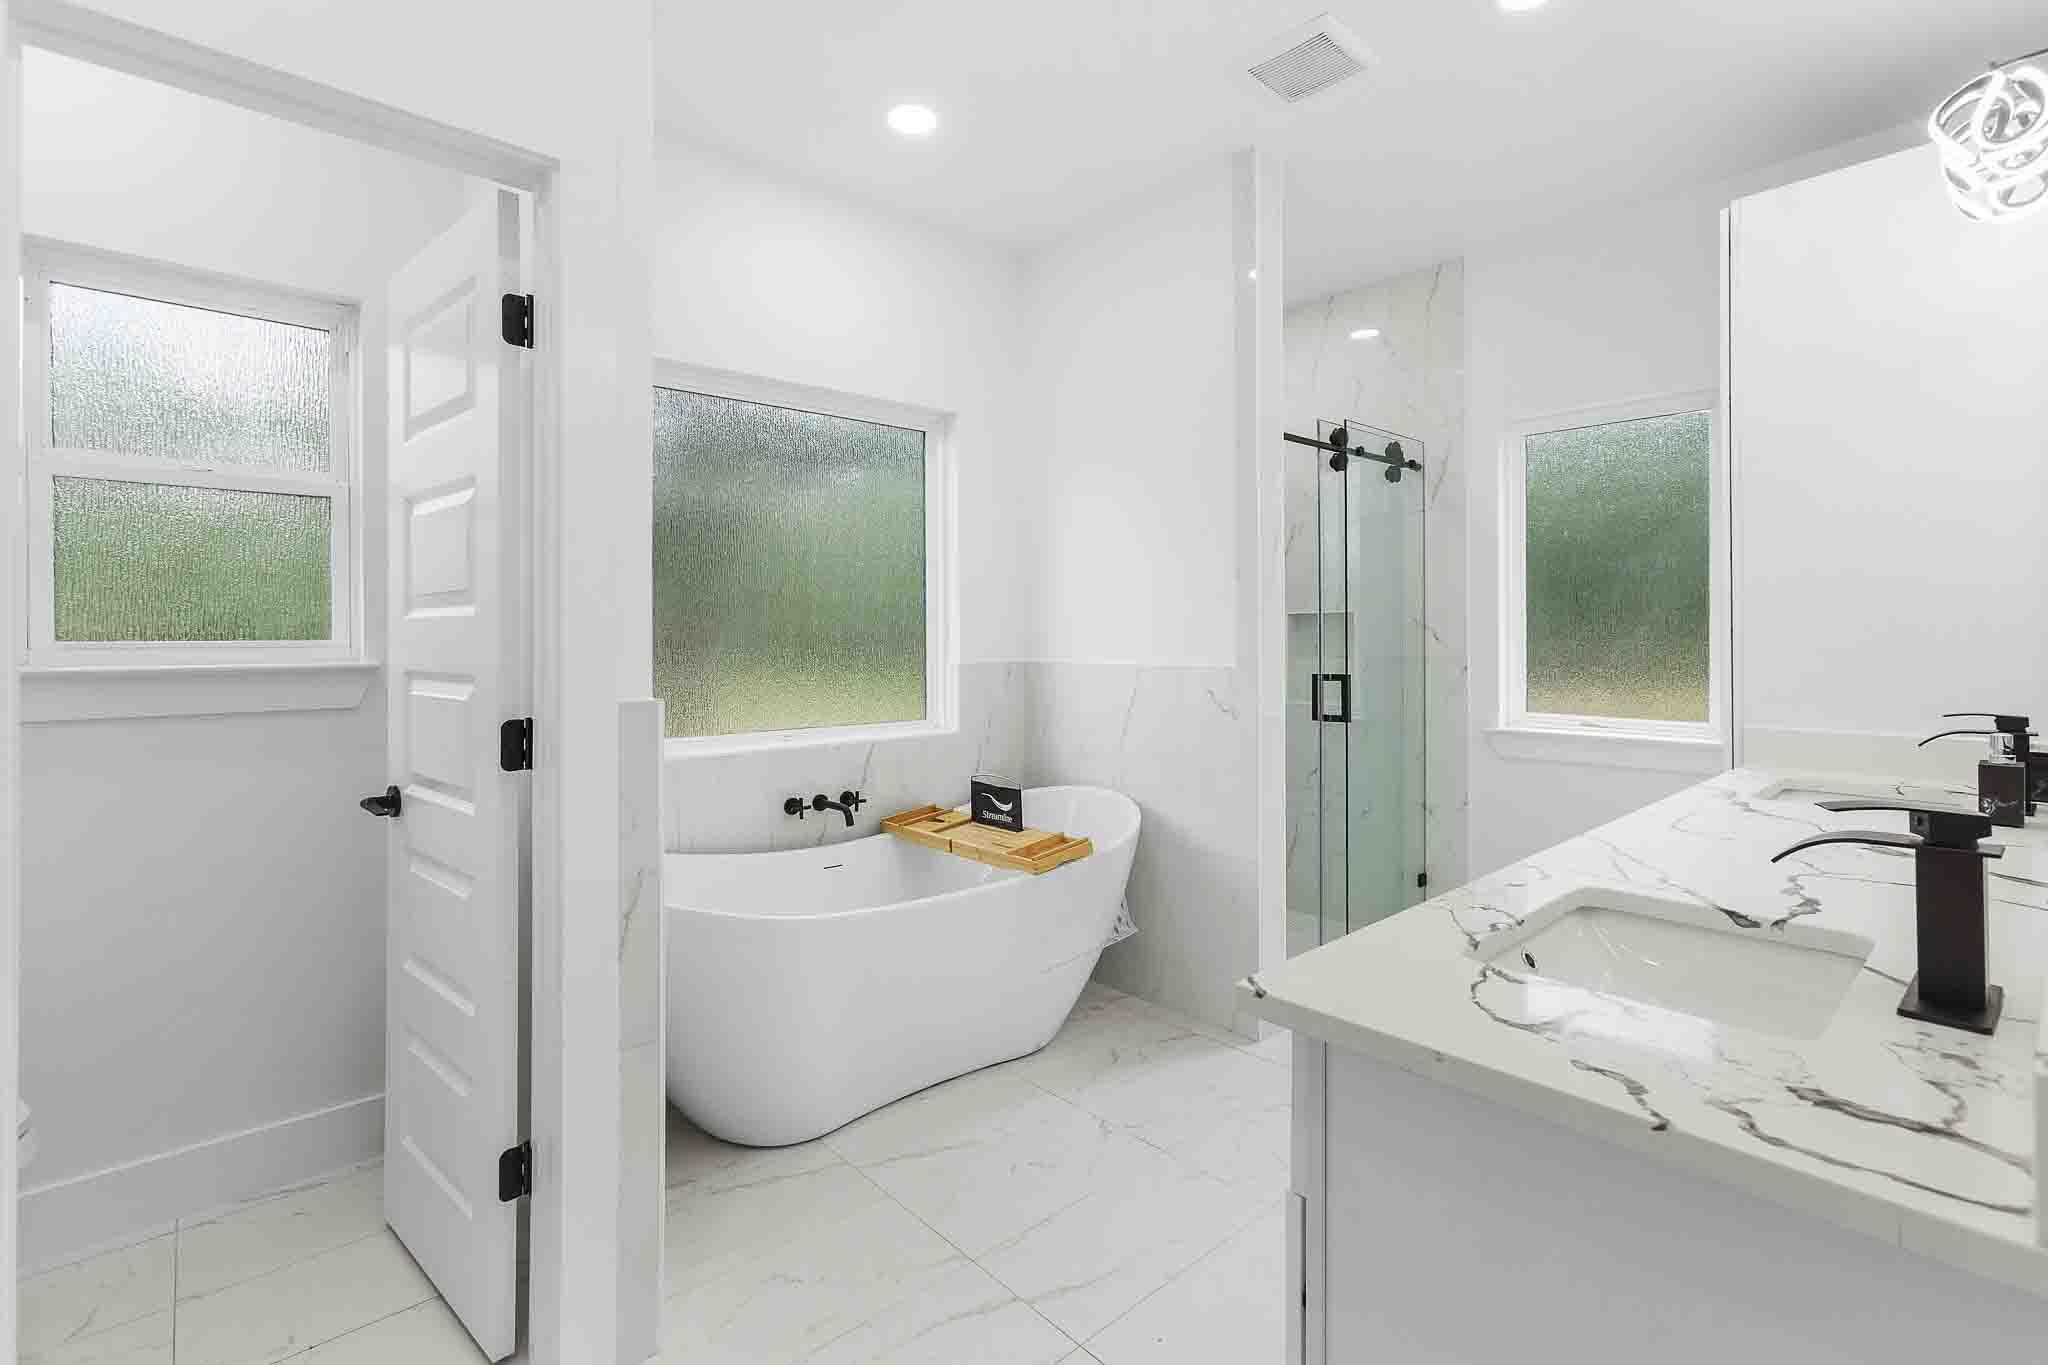
Bright bathroom with a freestanding tub, glass shower, and marble double vanity.
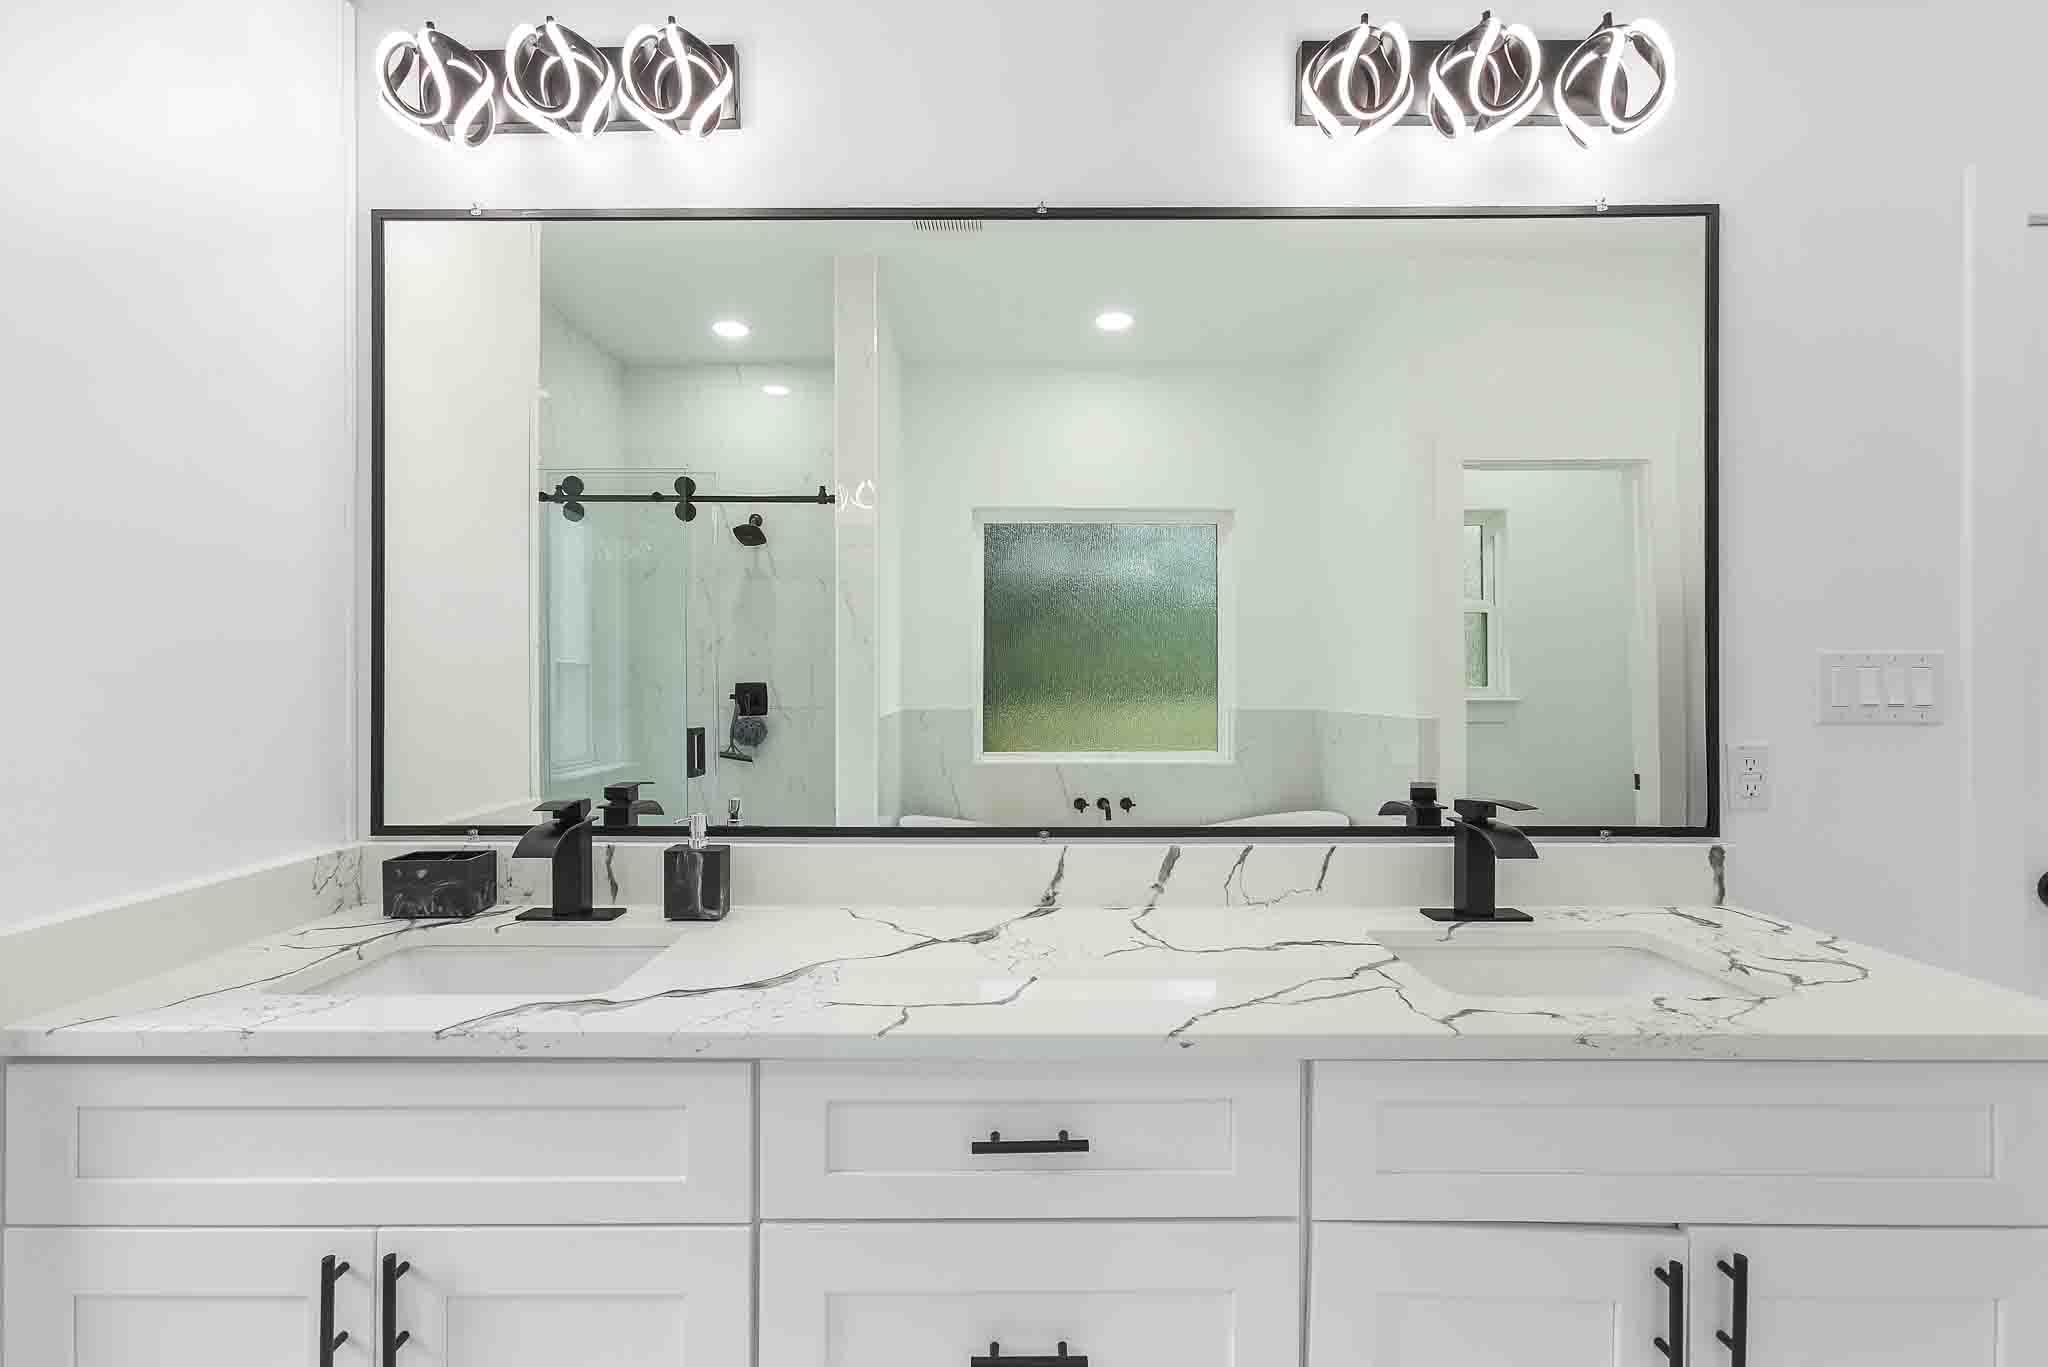
Modern double-sink bathroom vanity with a wide mirror, marble-veined counter, and black faucets.
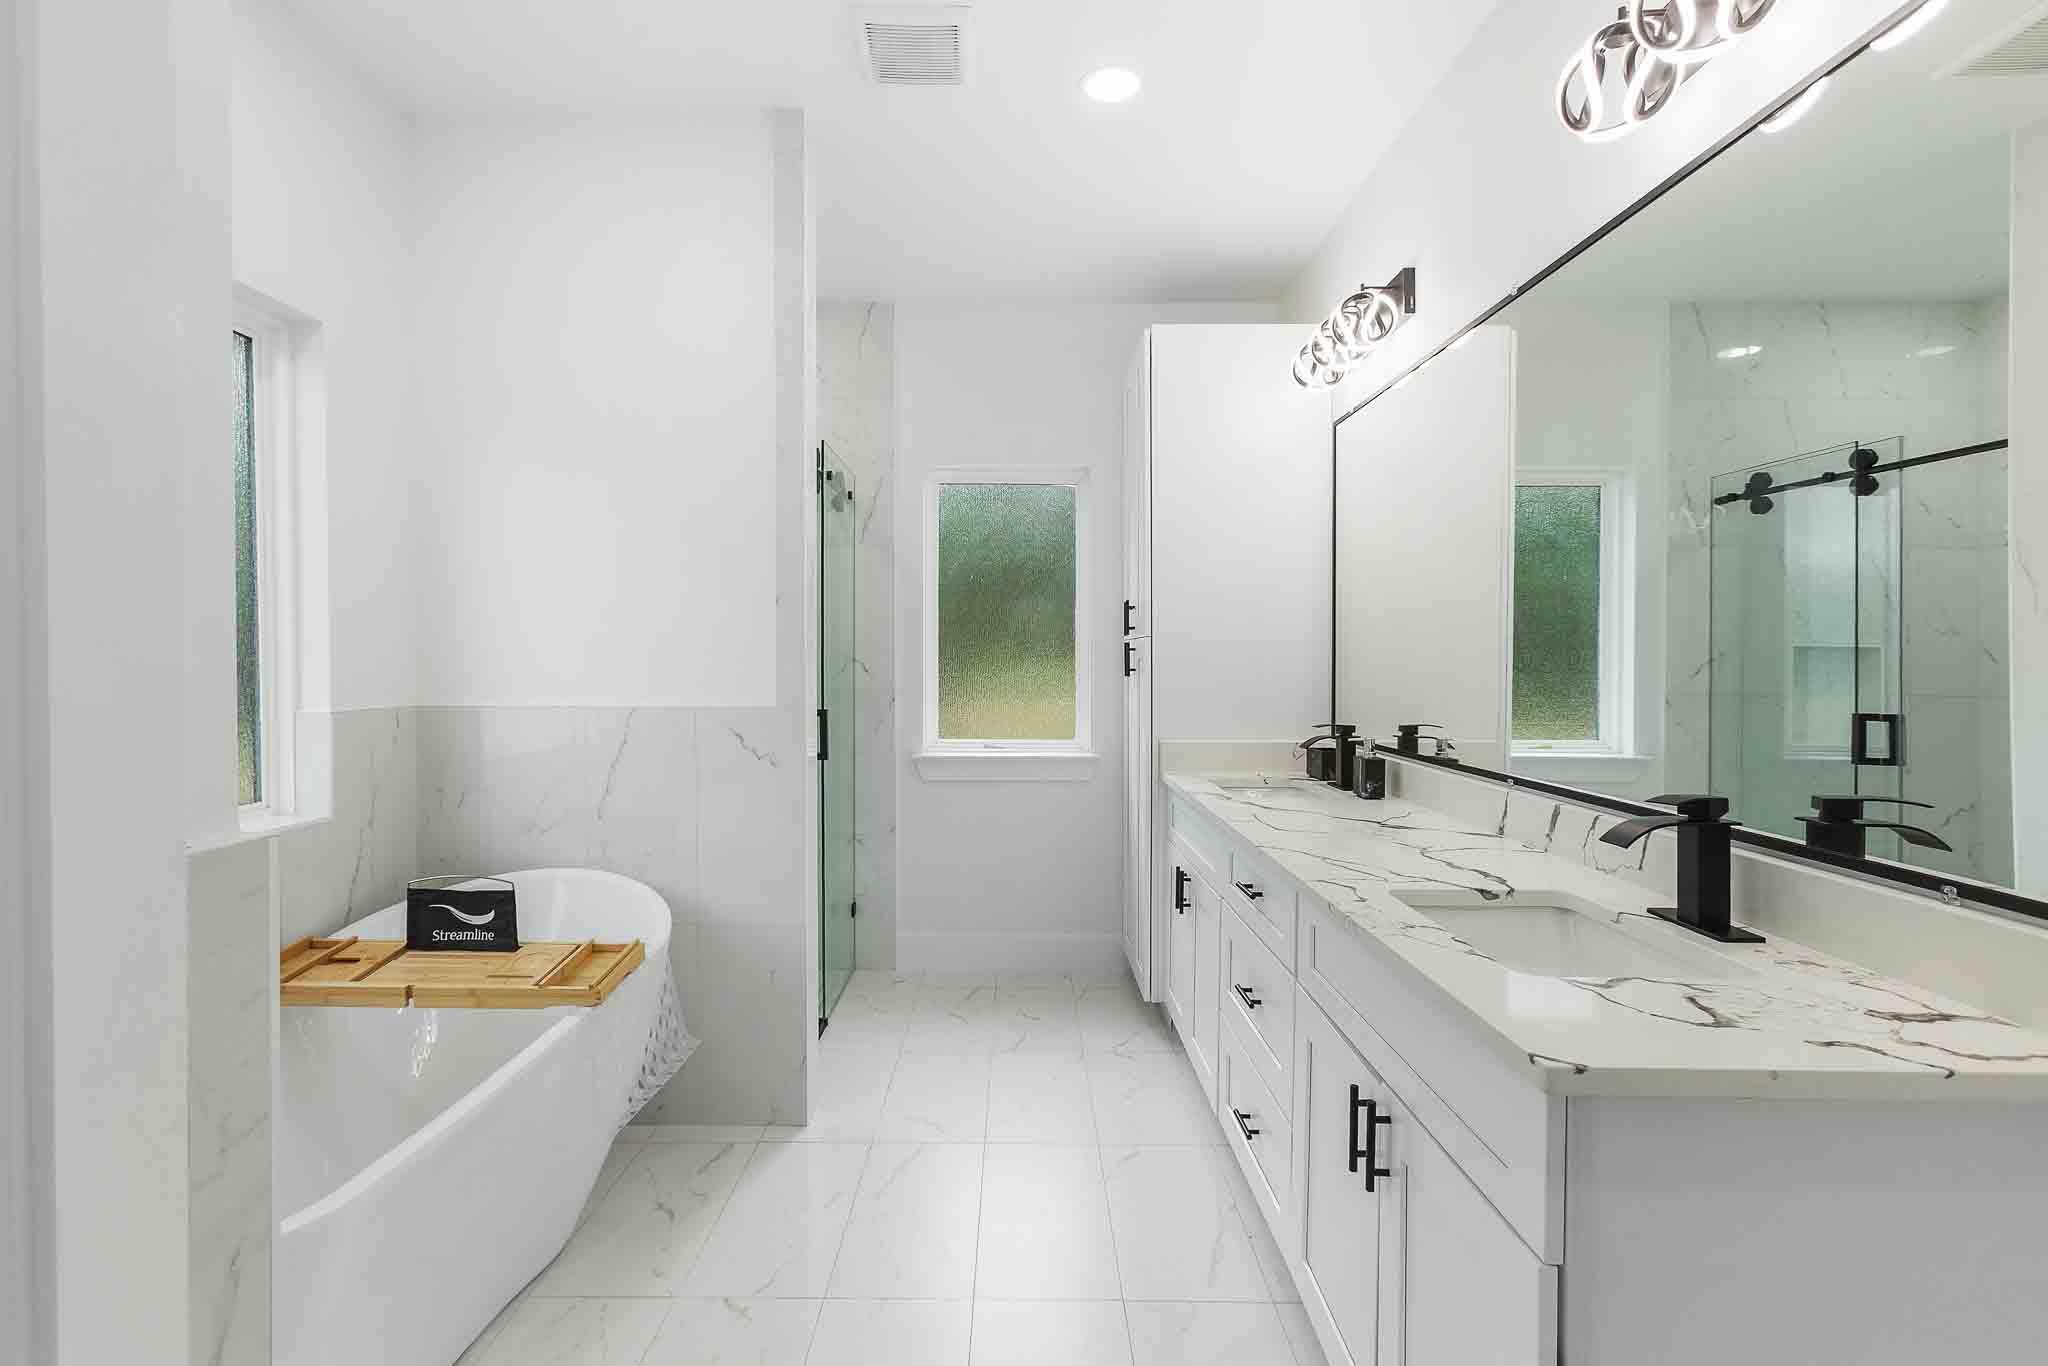
Modern bathroom with a freestanding tub, glass shower, and long double vanity with black fixtures.
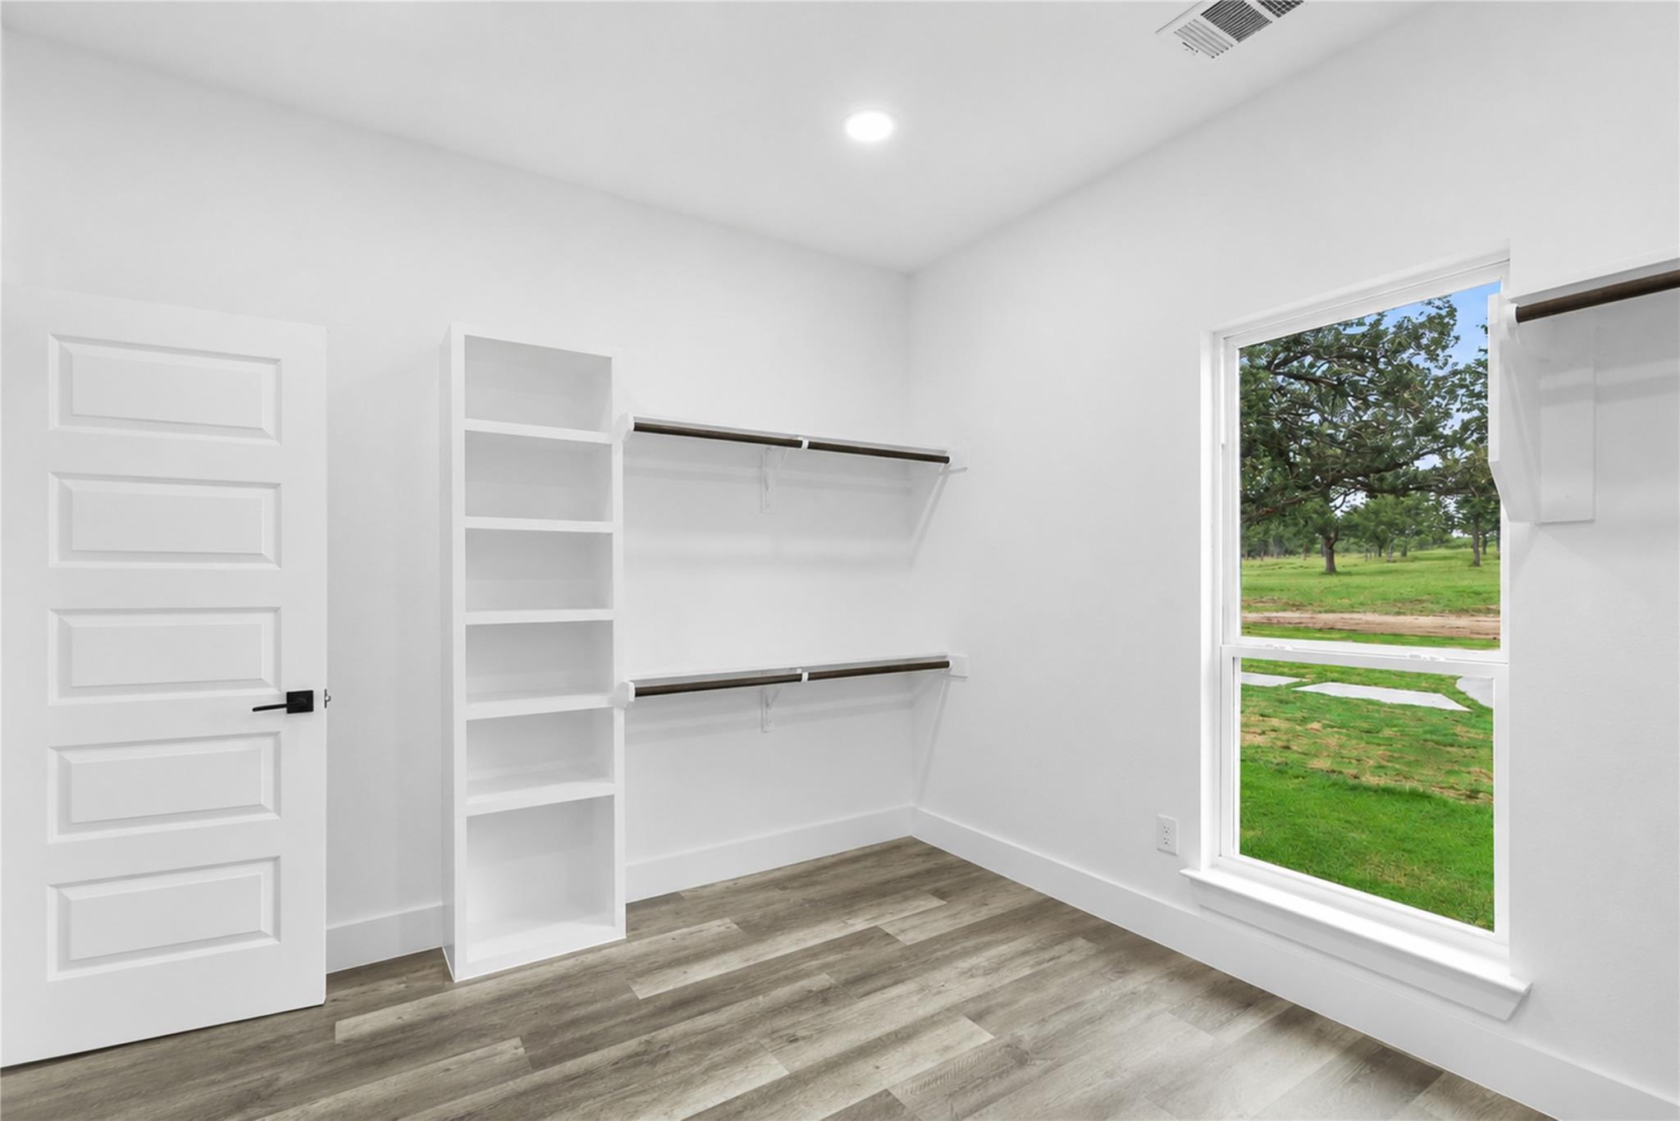
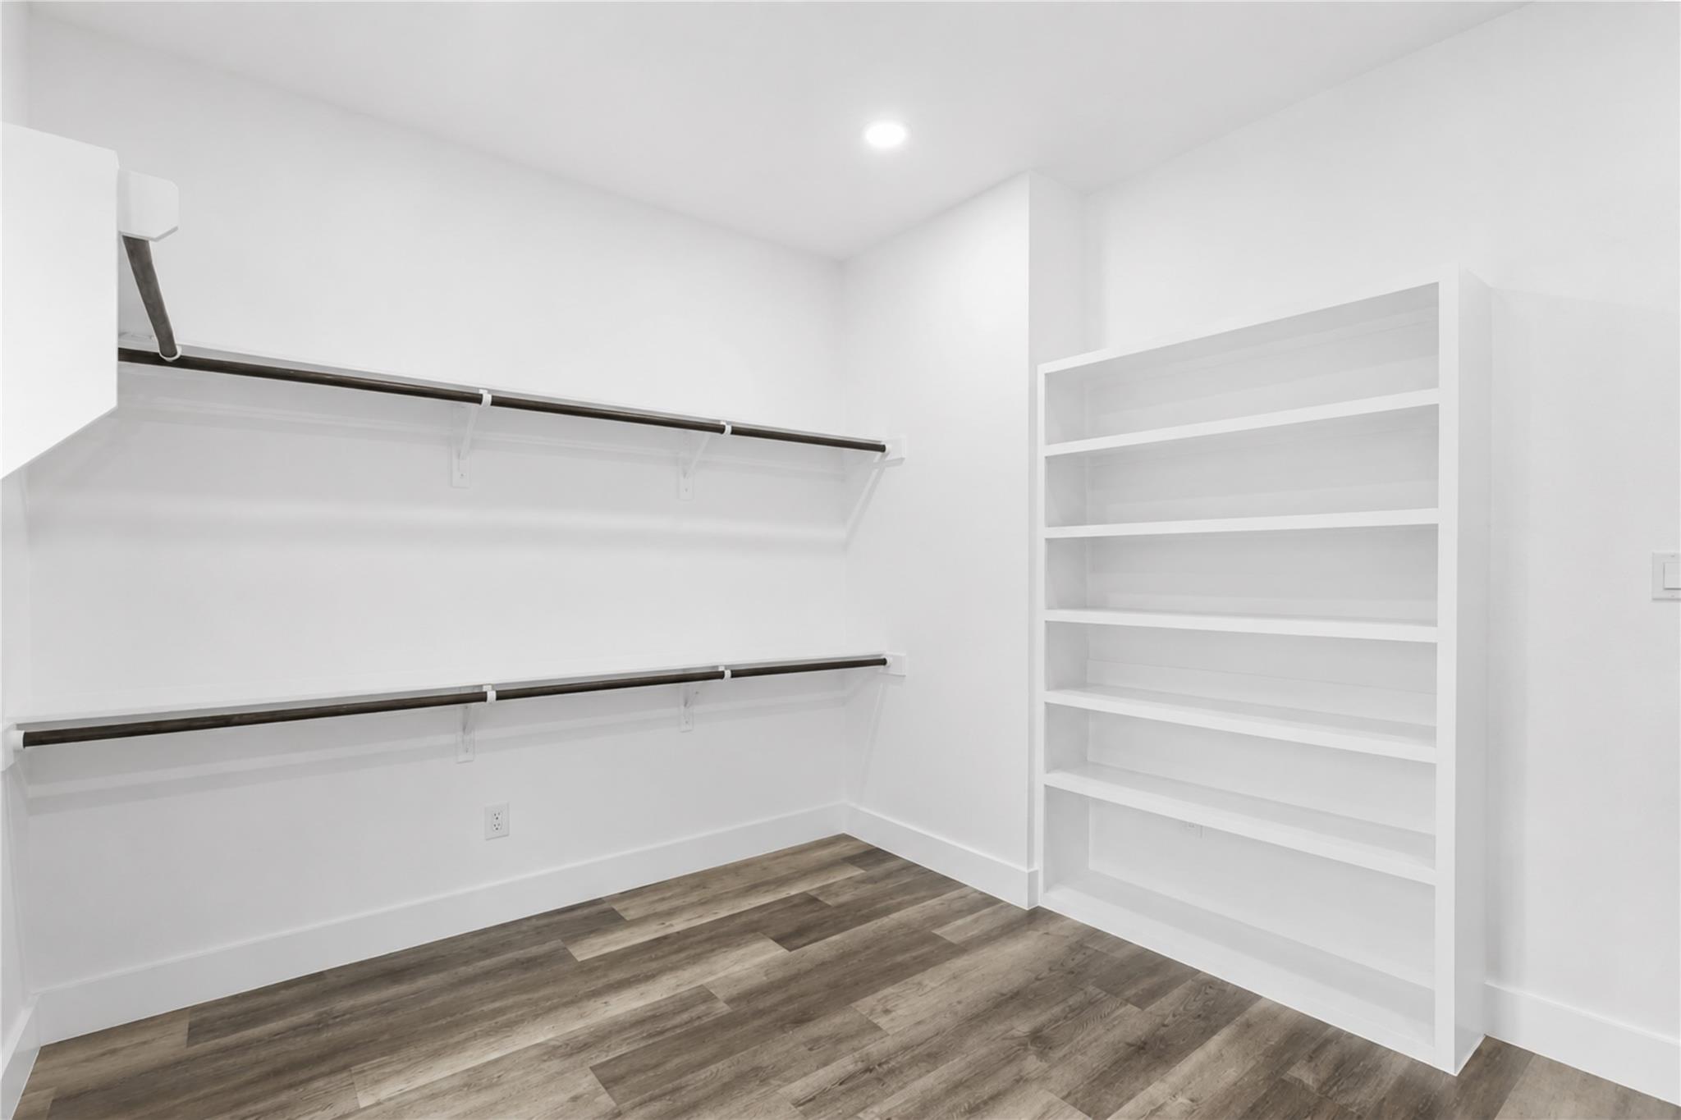
Empty walk-in closet with built-in shelves and hanging rods beside a large window overlooking trees.
Walk-in closet with built-in shelves, two clothing rods, and wood-look flooring.
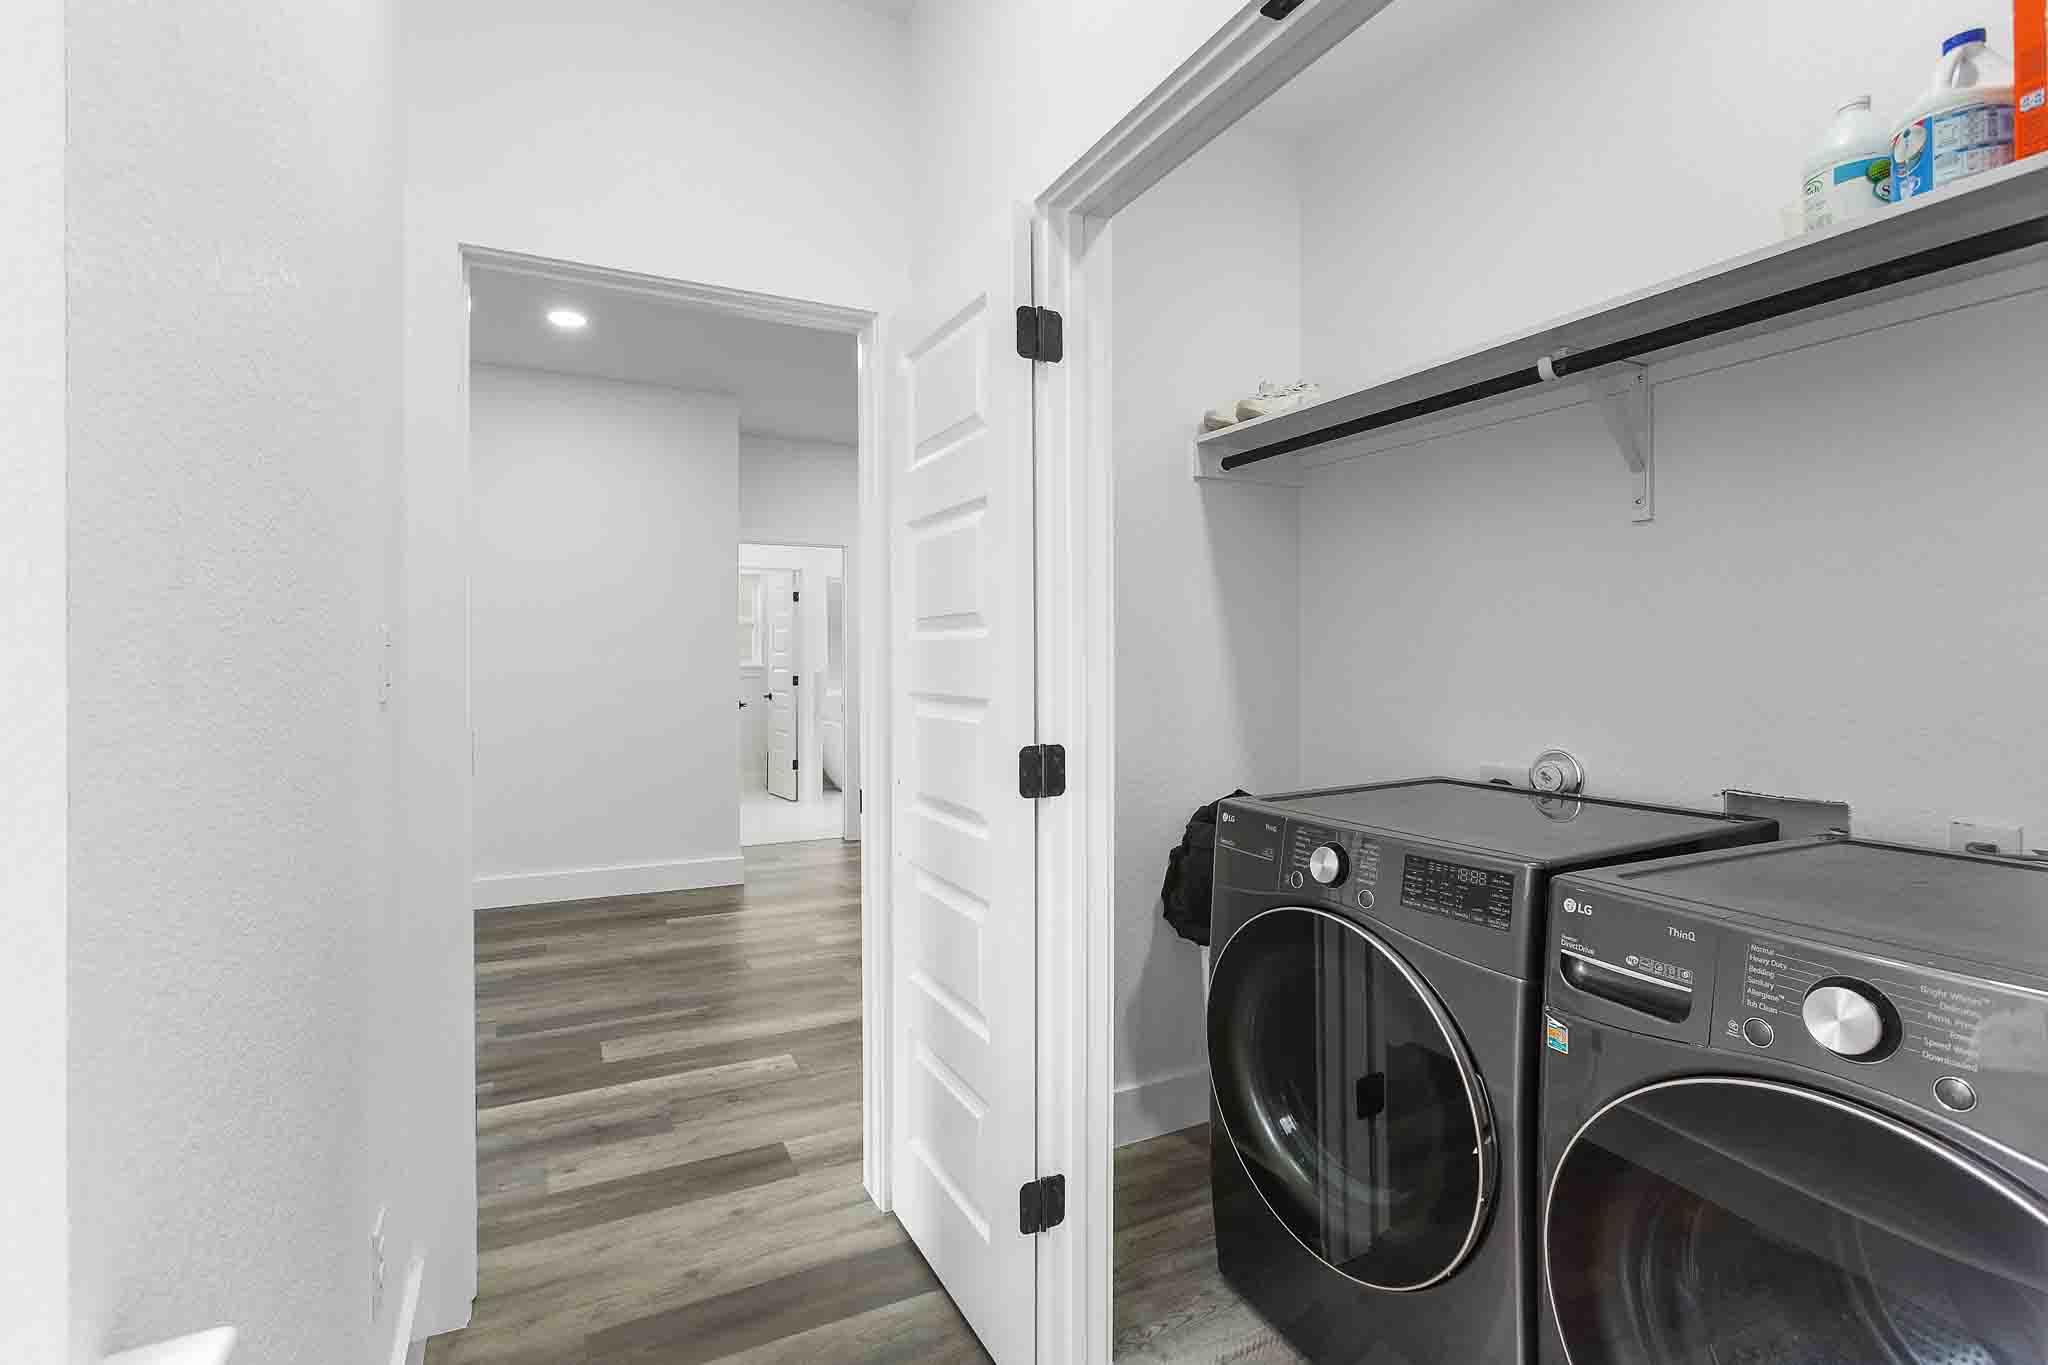
Laundry room with front-loading washer and dryer, overhead shelf, and doorway to a wood-look hallway.
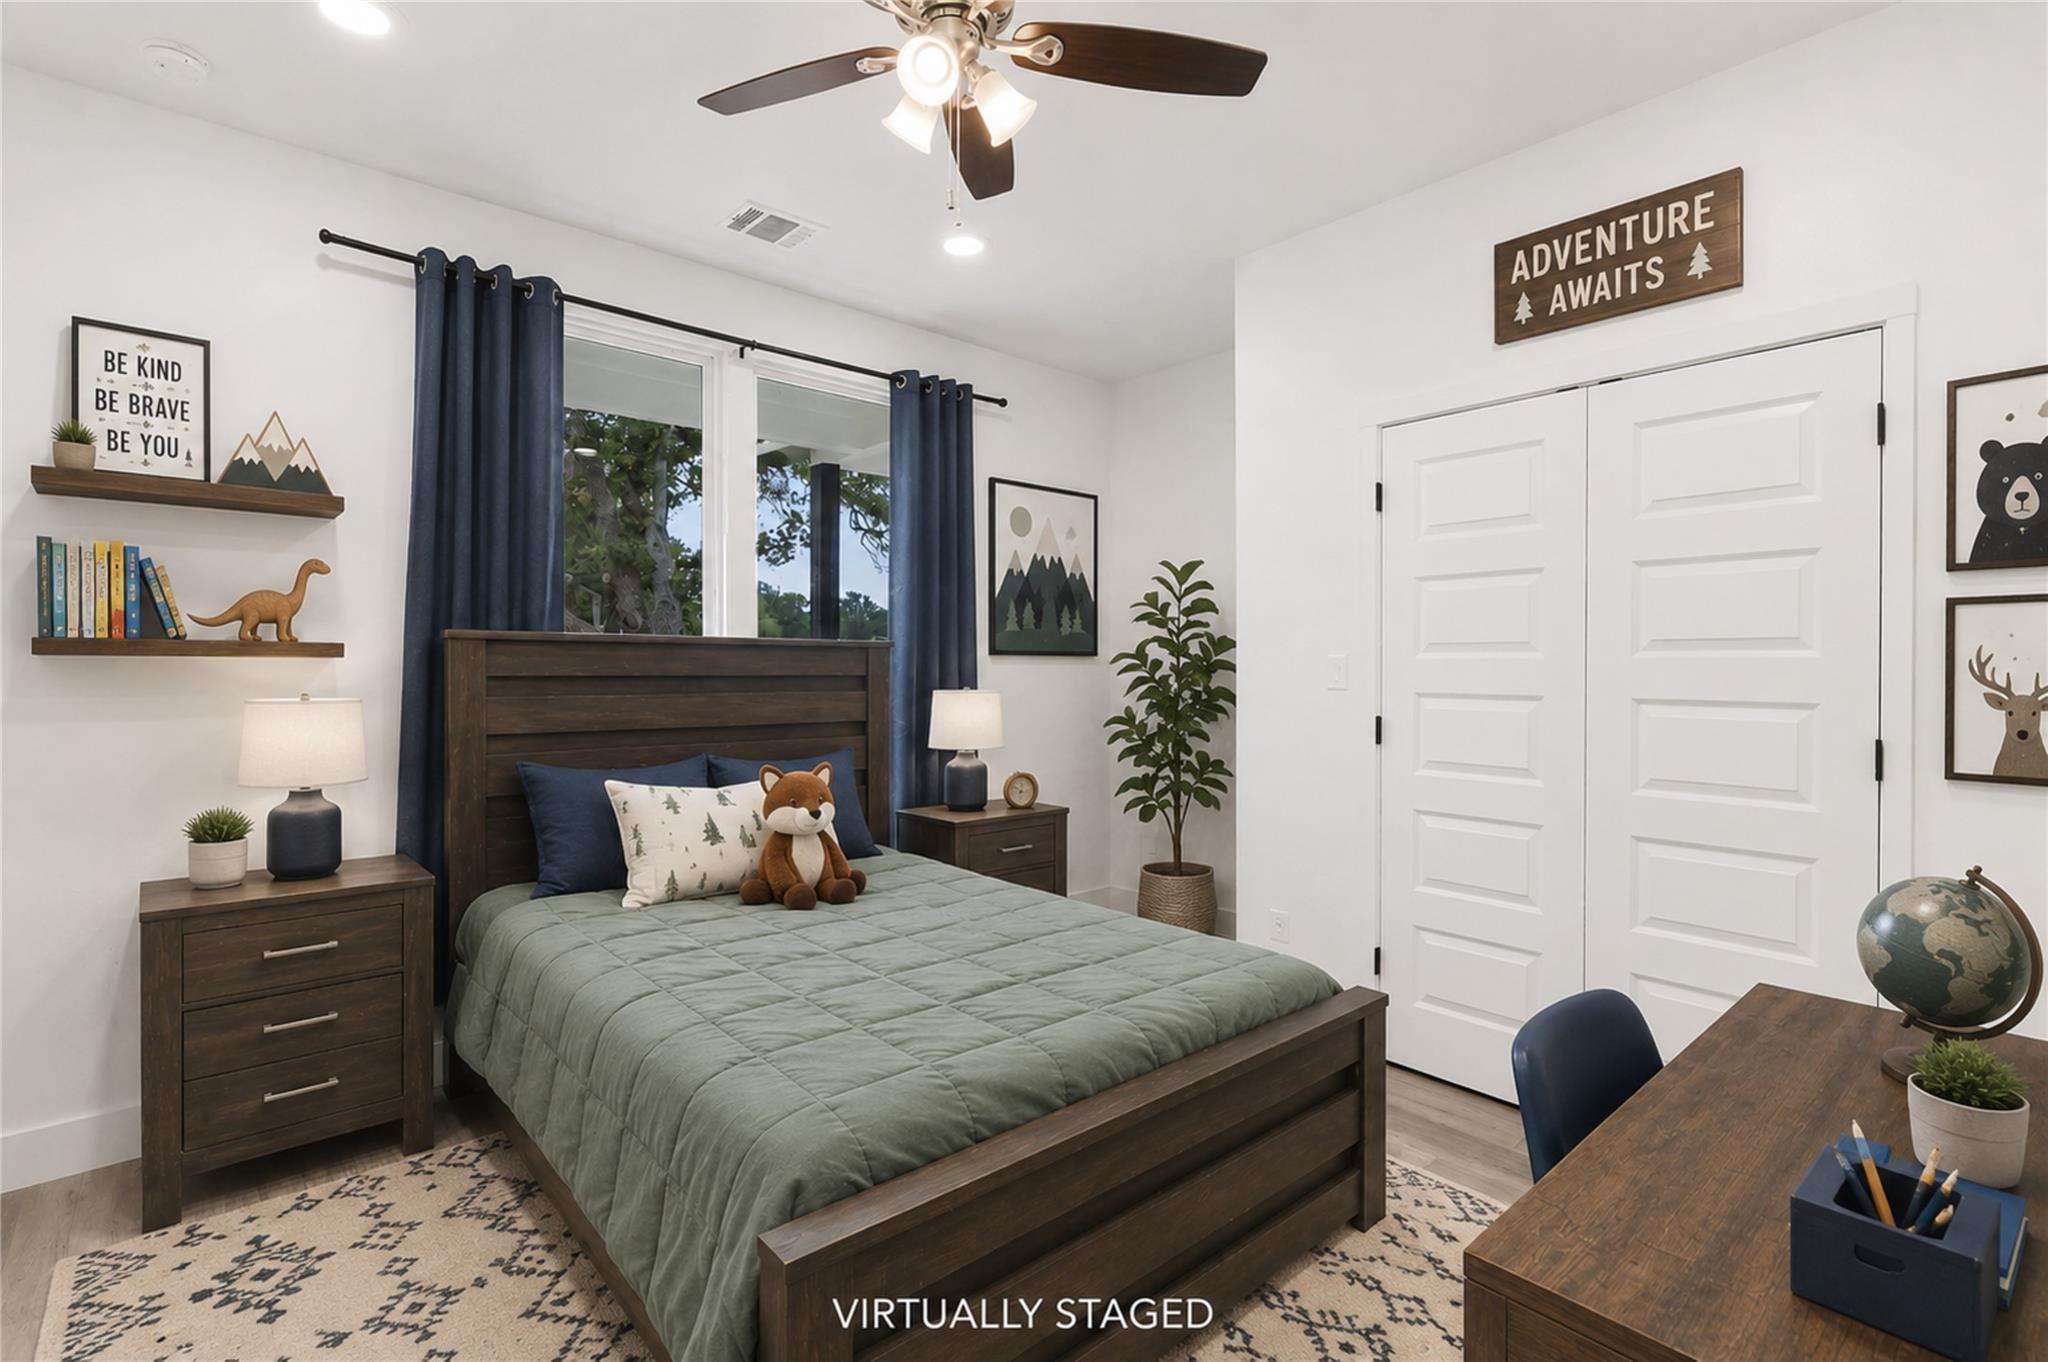
Bedroom with a dark wood bed, sage green quilt, navy curtains, and woodland-themed decor.
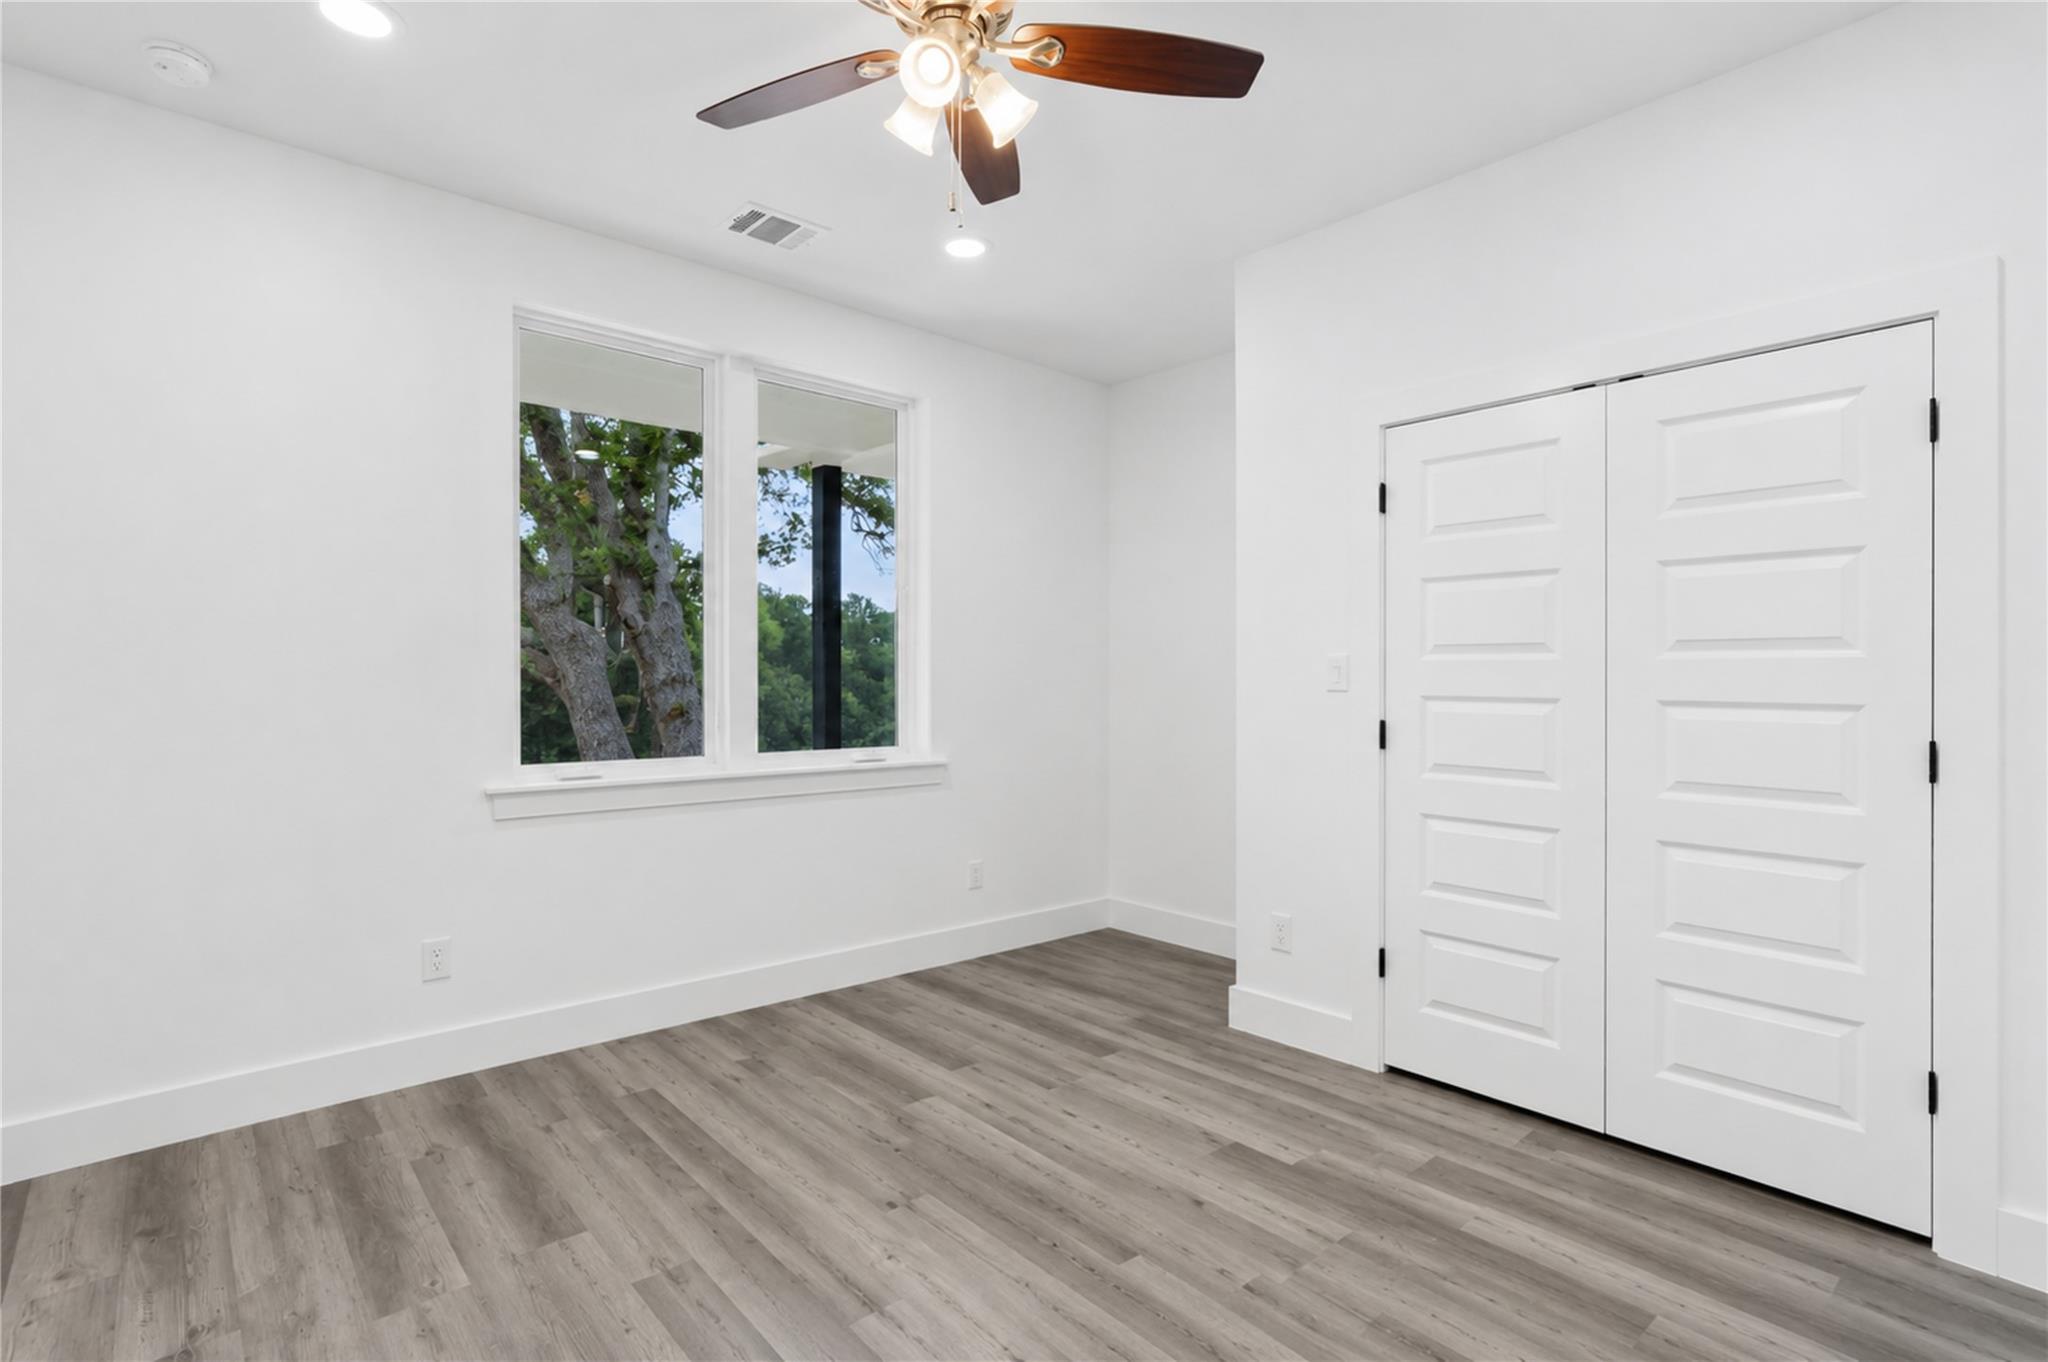
Empty room with gray wood-look flooring, a ceiling fan, tree-facing windows, and double closet doors.
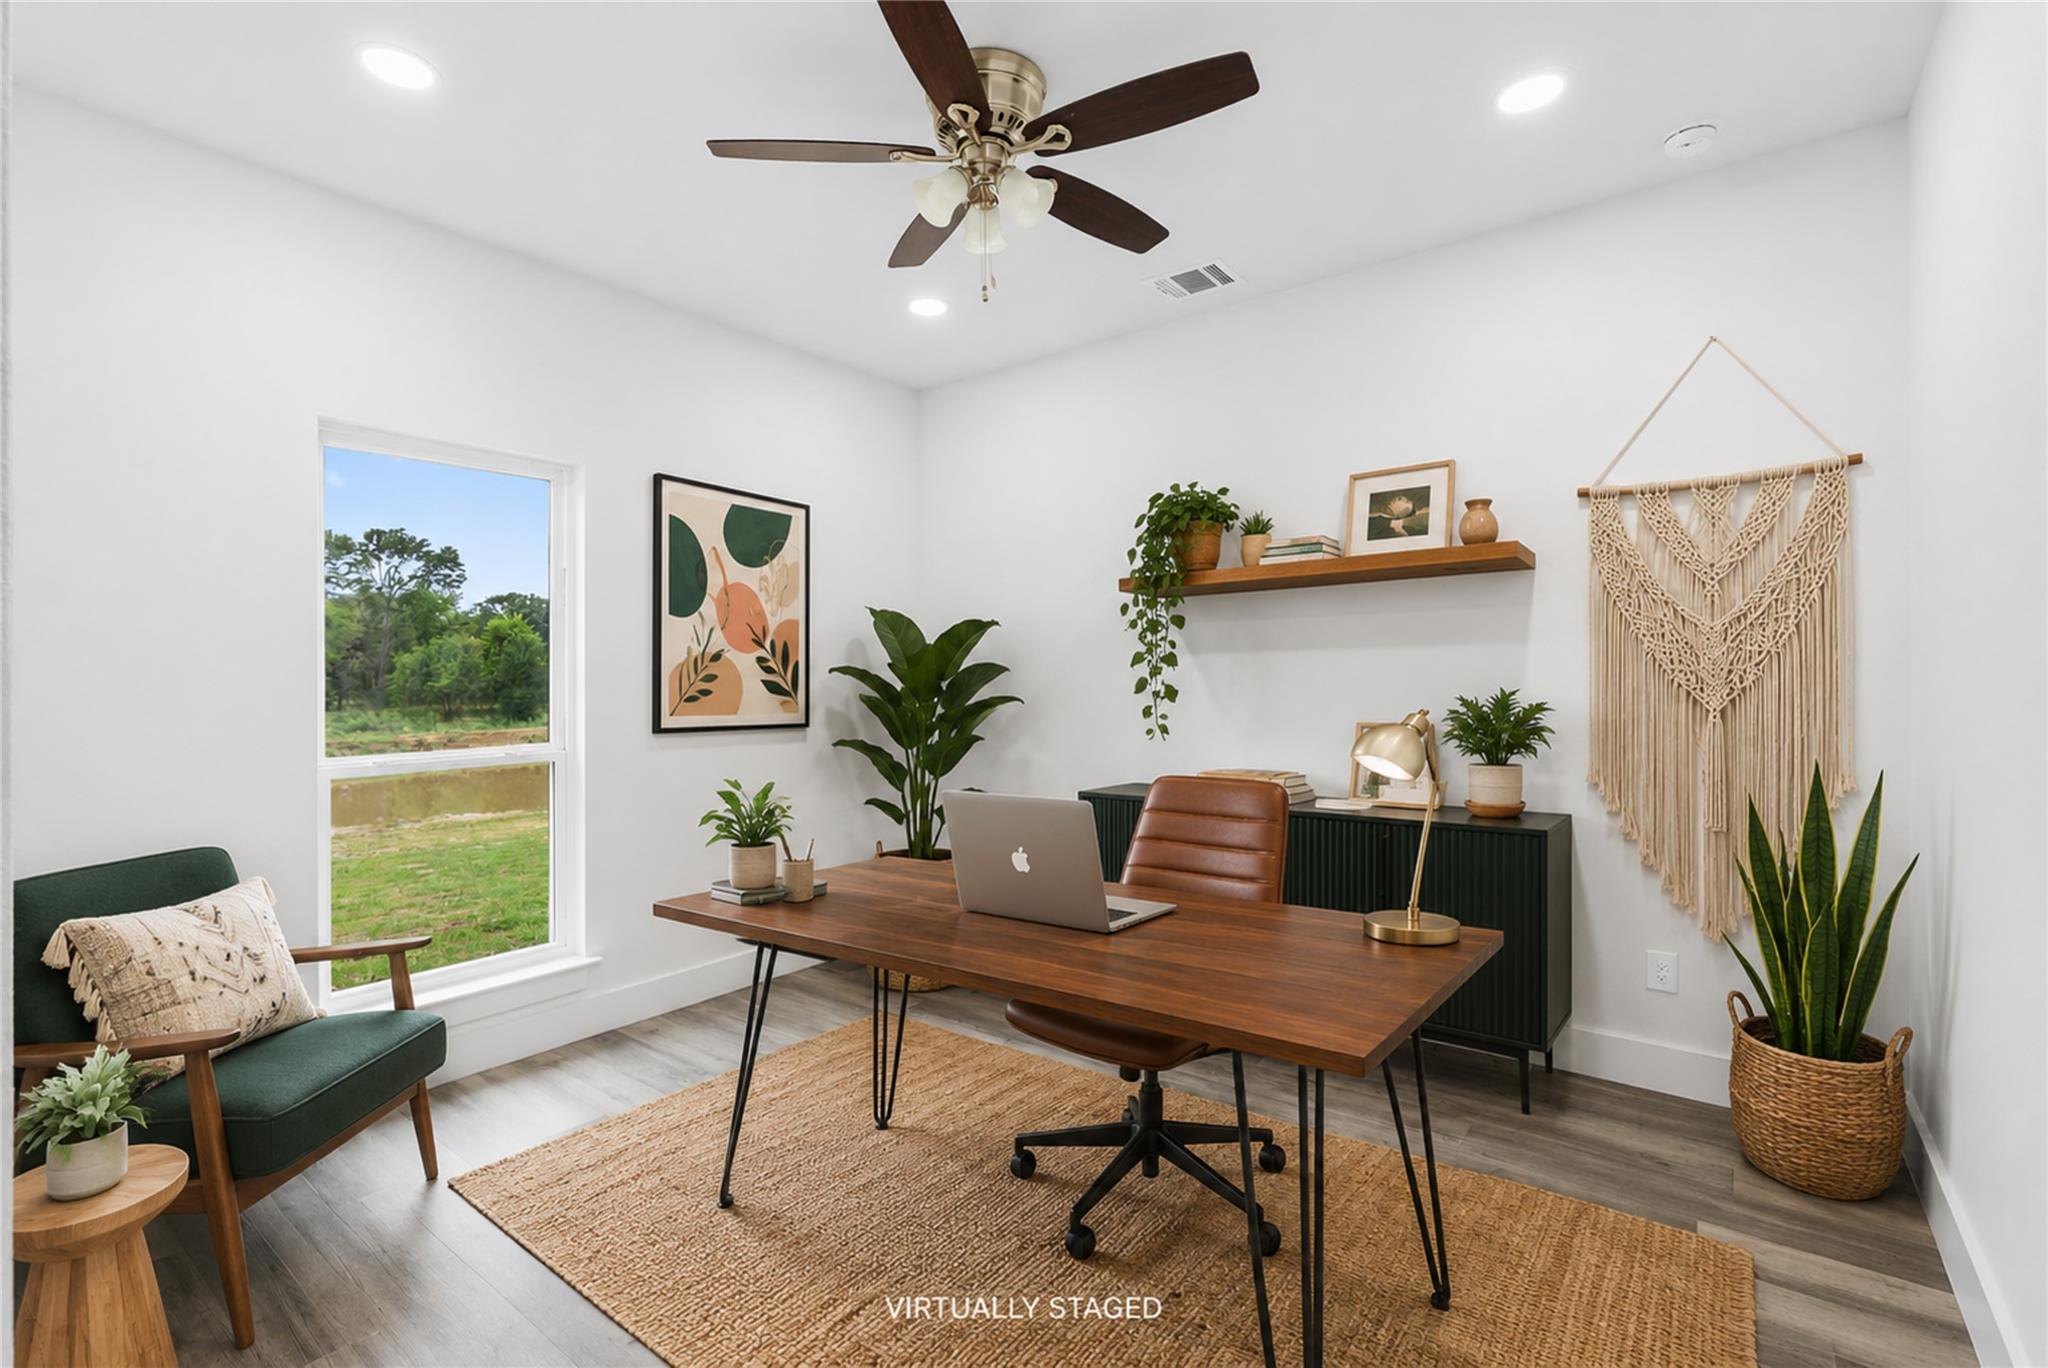
Virtually staged home office with a wood desk, leather chair, plants, and a window overlooking trees.
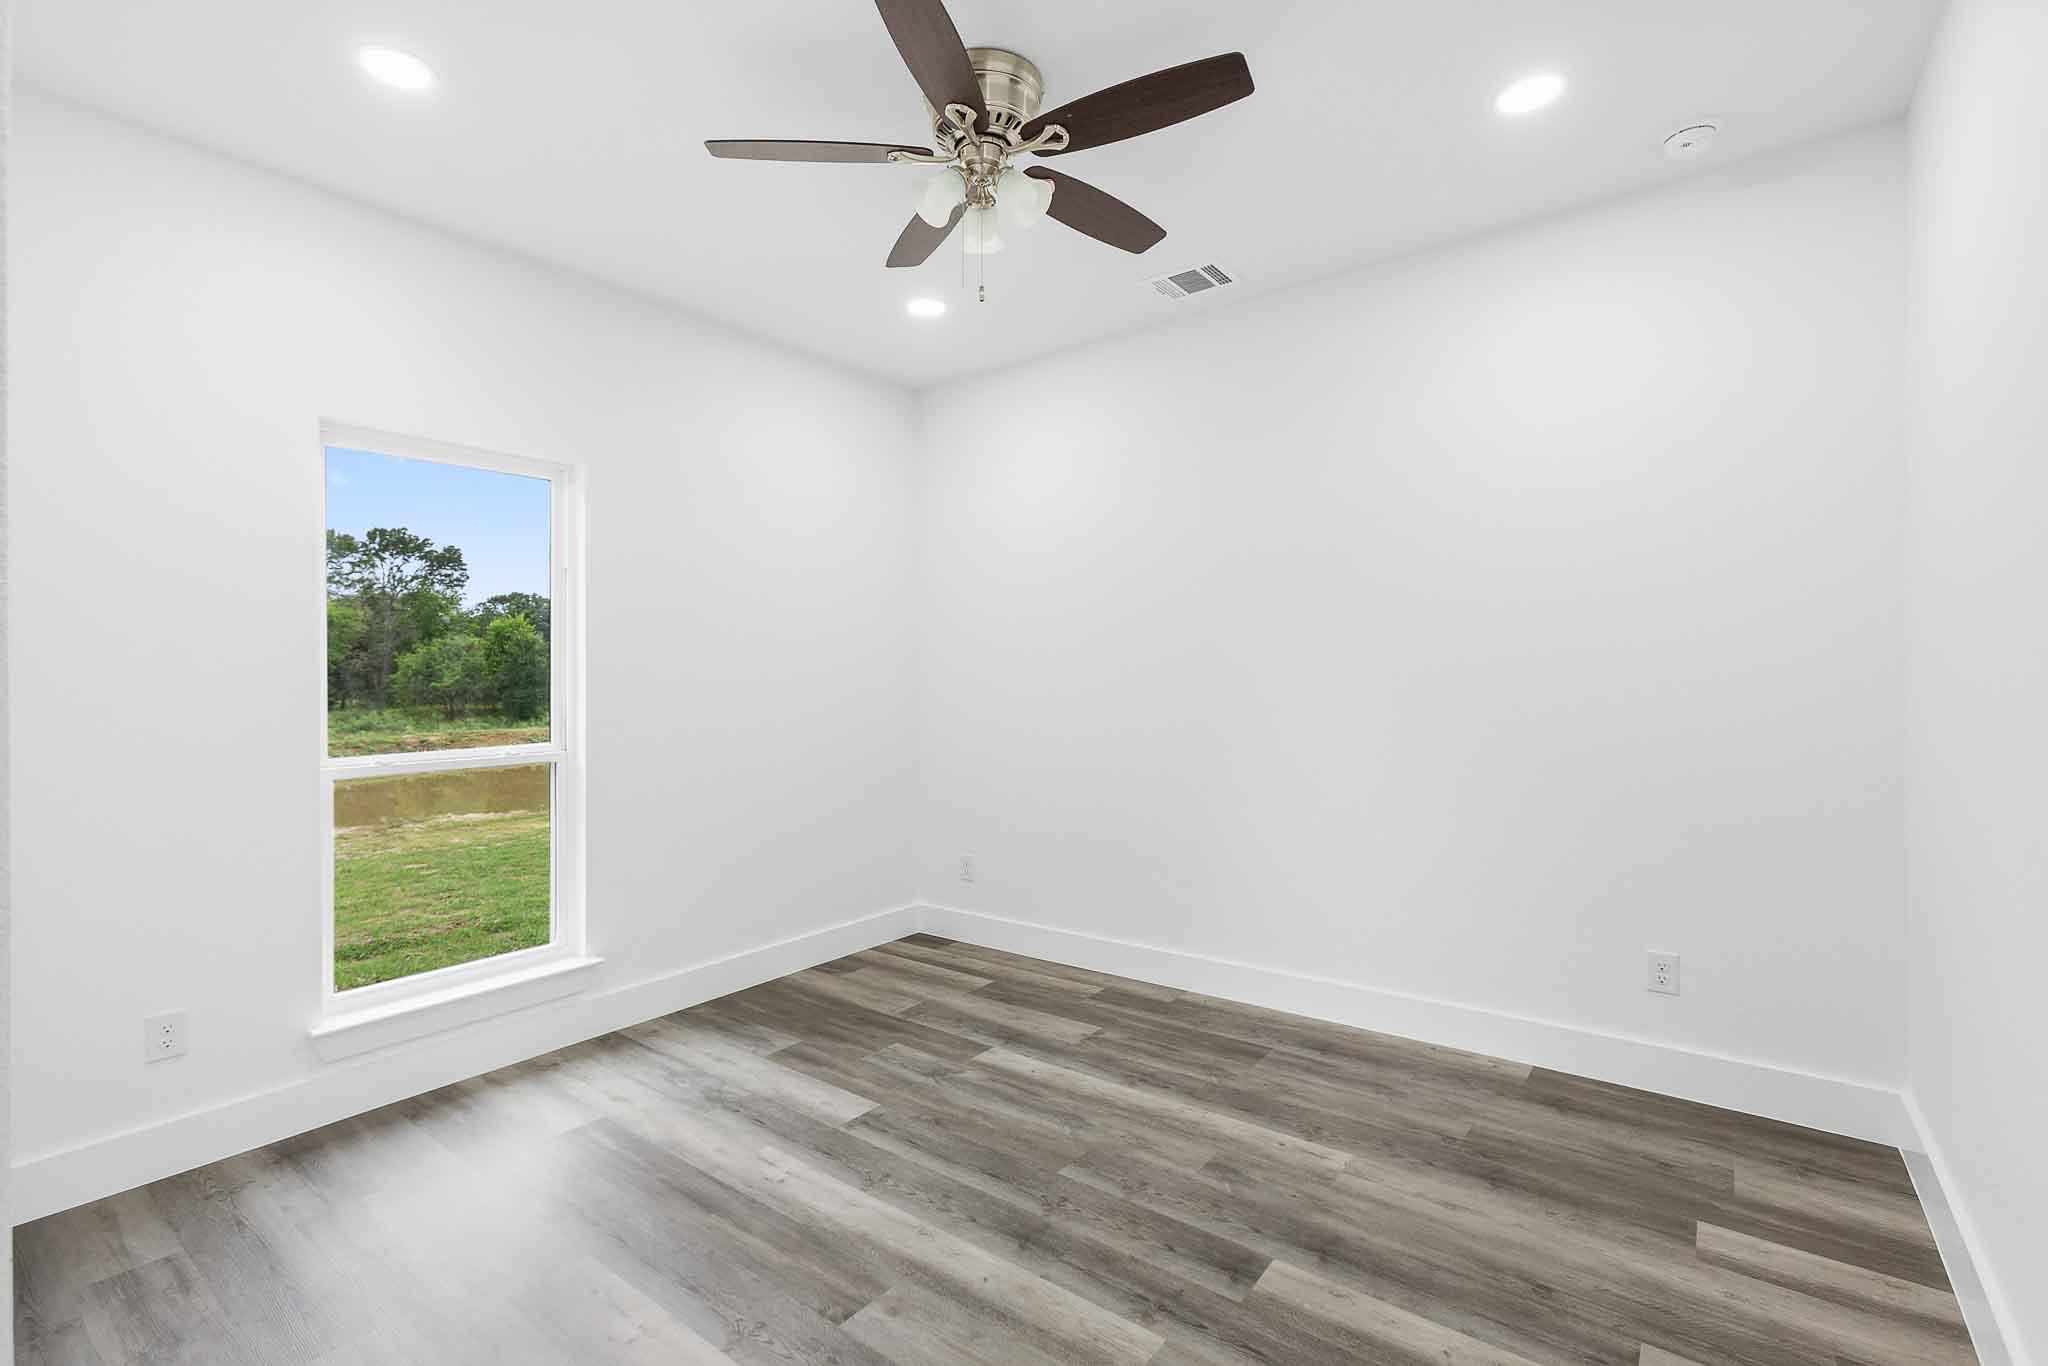
Empty room with gray plank flooring, a ceiling fan, and a window overlooking a green yard.
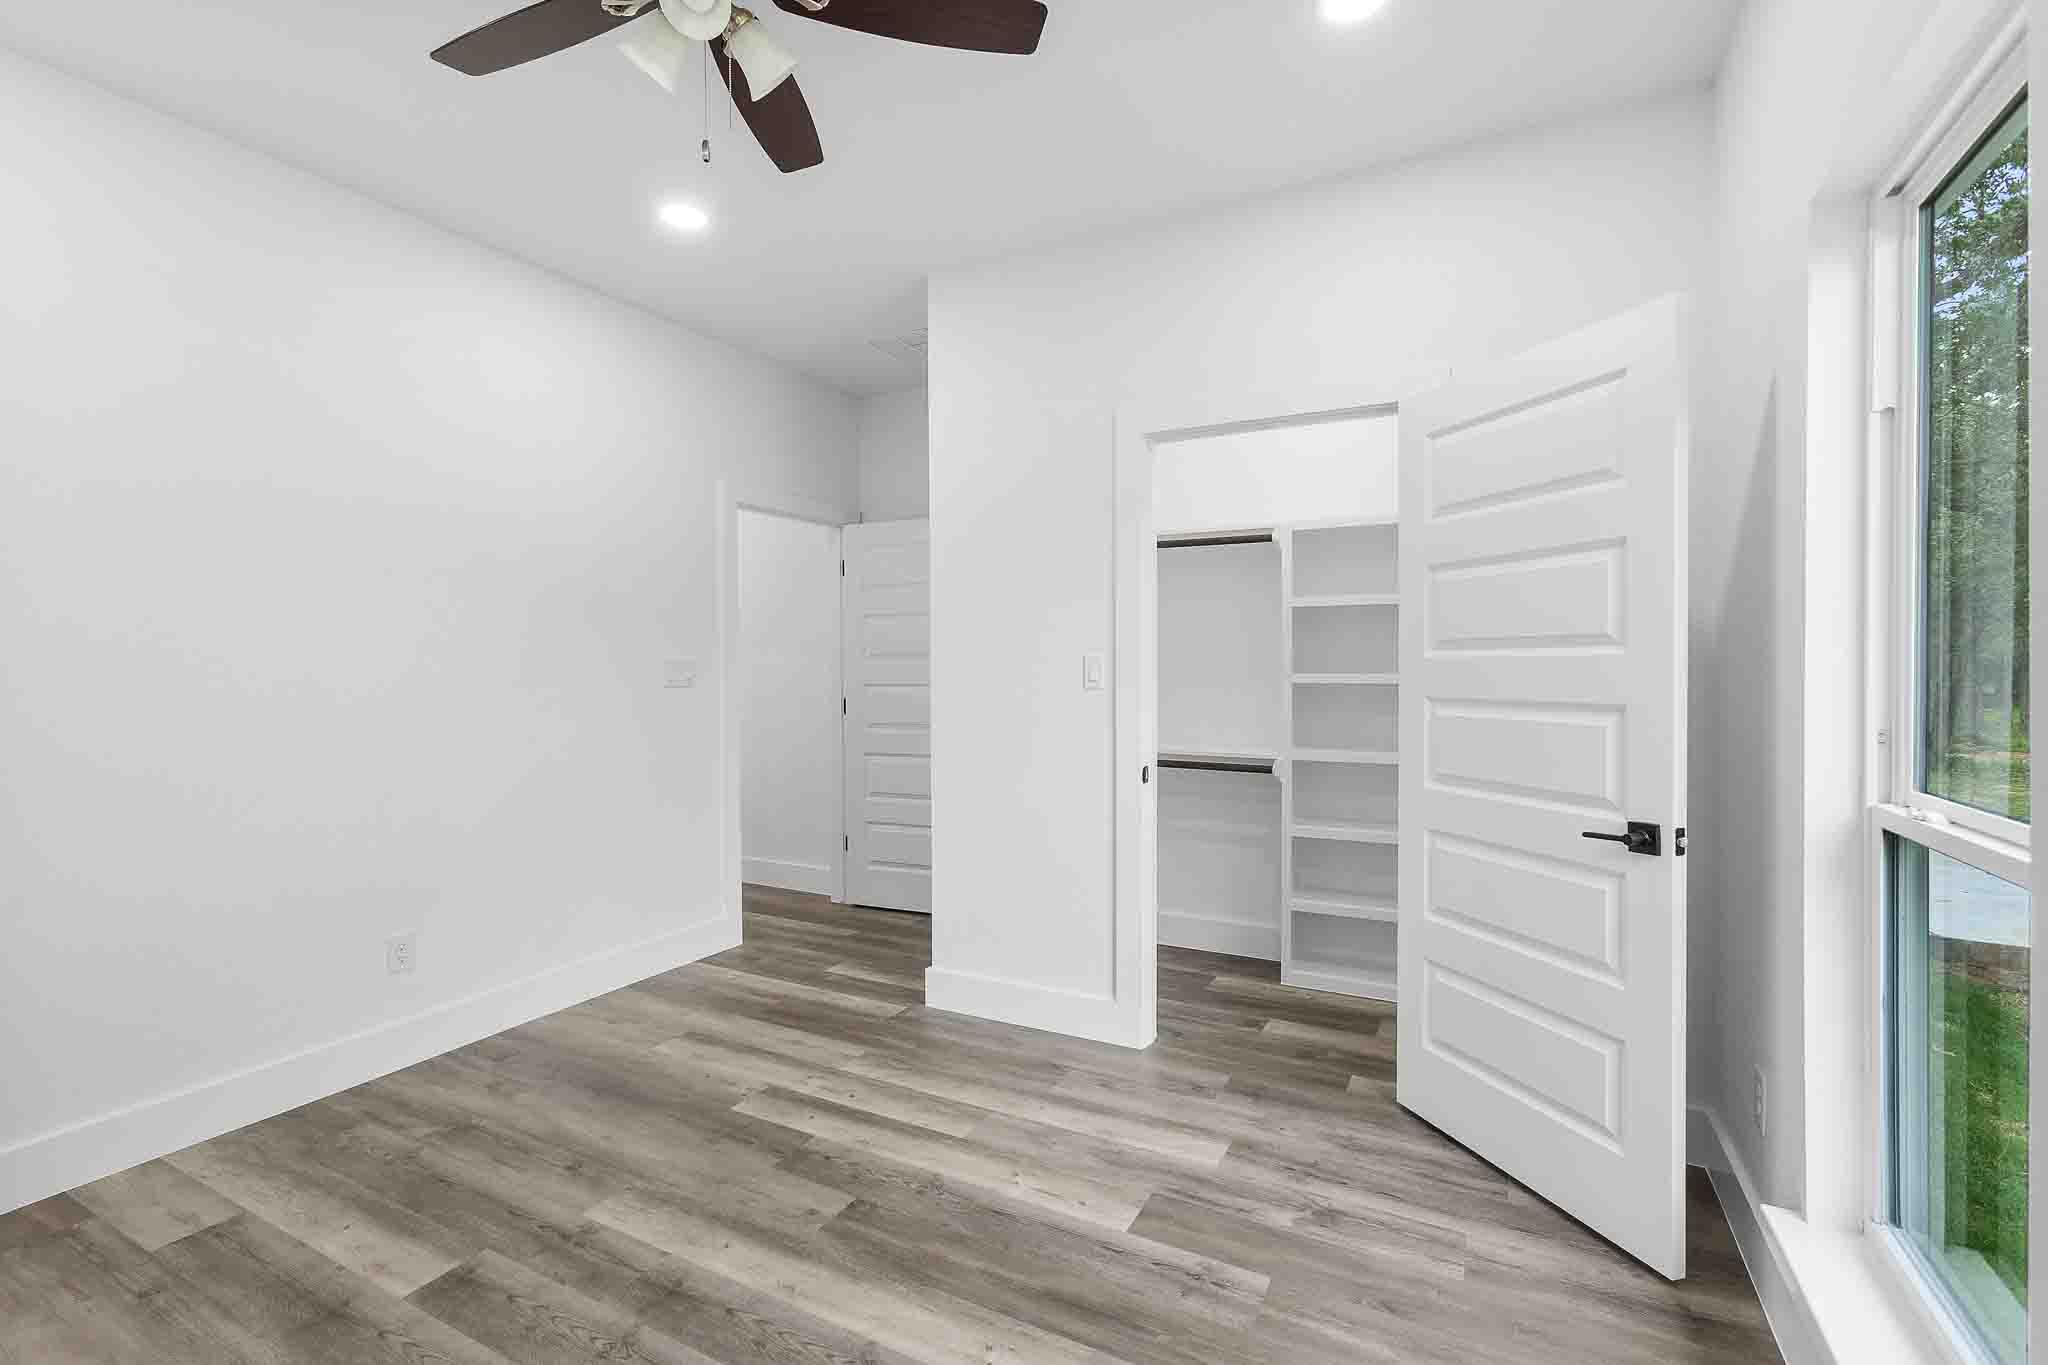
Empty room with gray wood-look flooring, ceiling fan, large window, and open closet doors with shelves.
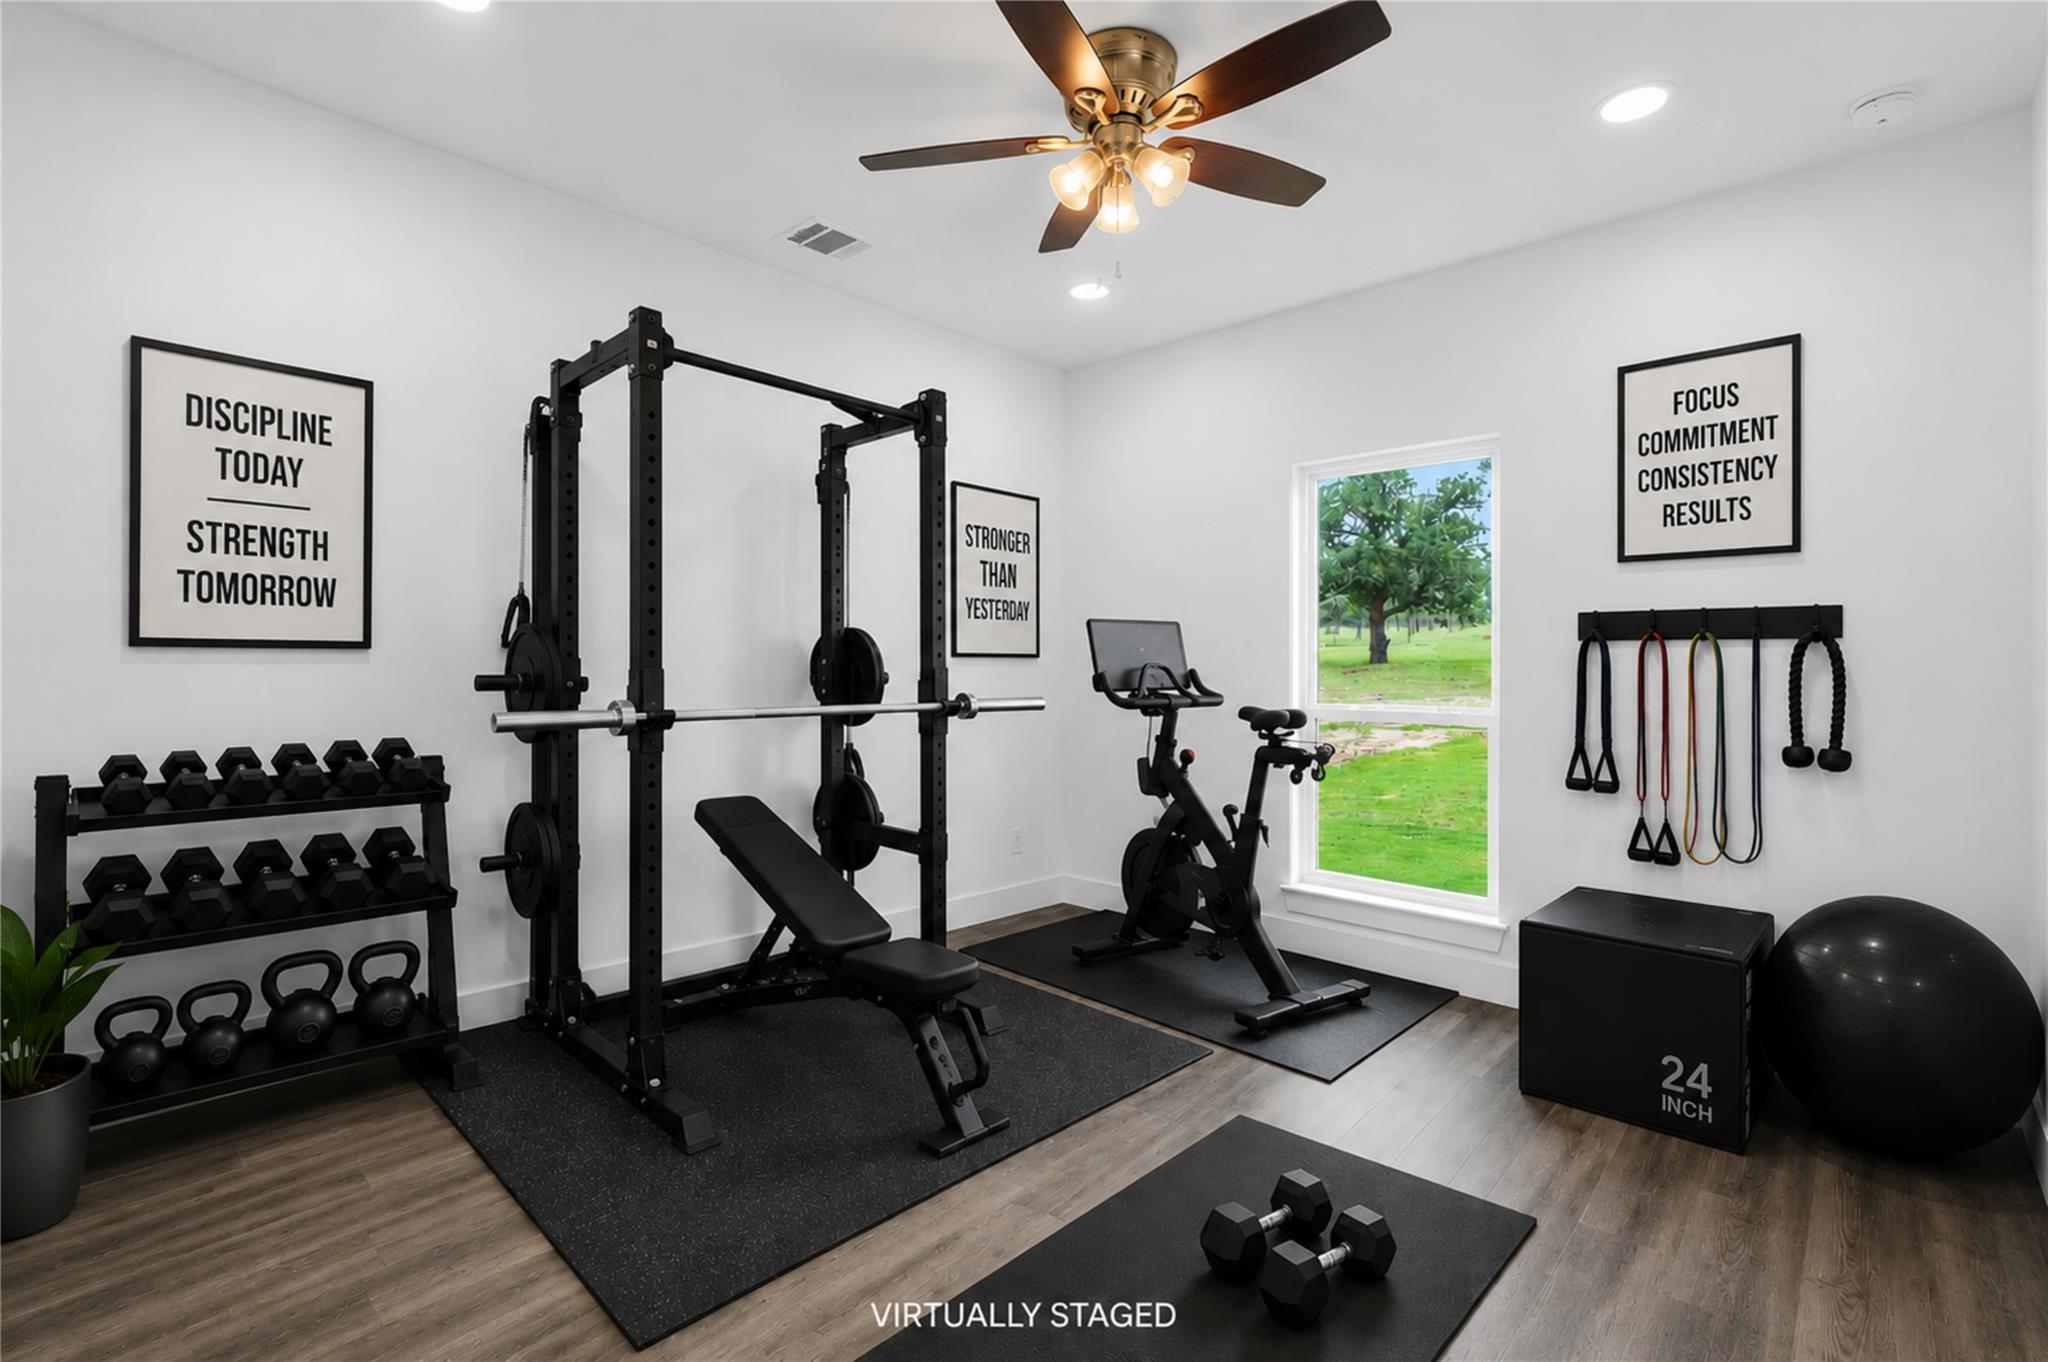
Virtually staged home gym with a squat rack, weights, stationary bike, and a window overlooking a green lawn.
Empty room with gray-brown flooring, a ceiling fan, and a tall window overlooking a leafy tree.
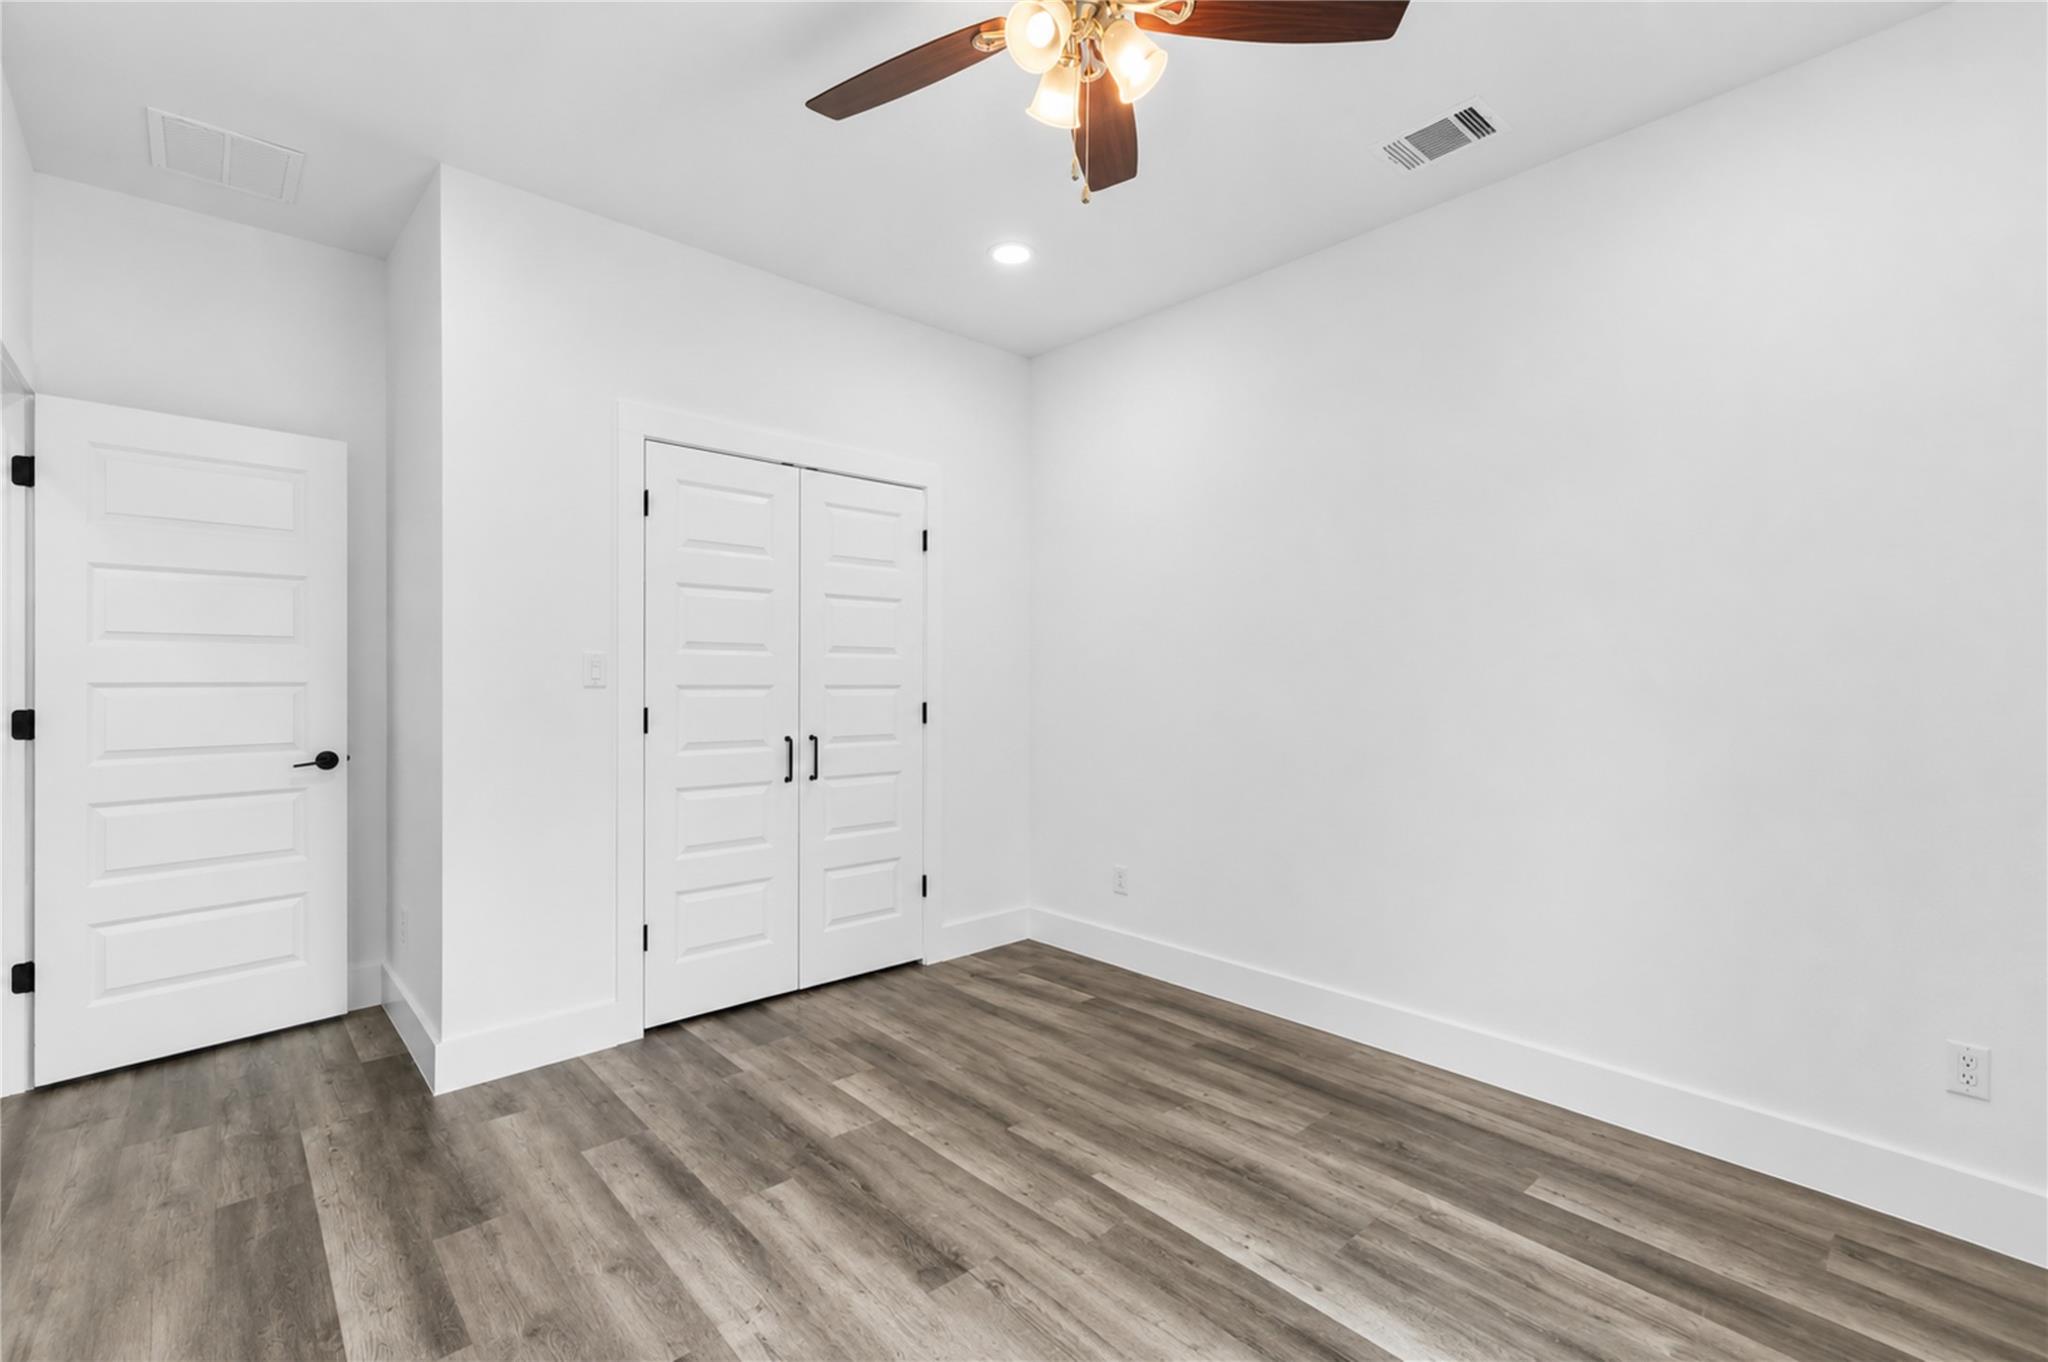
Vacant bedroom with gray wood-look flooring, paneled closet doors, and a ceiling fan.
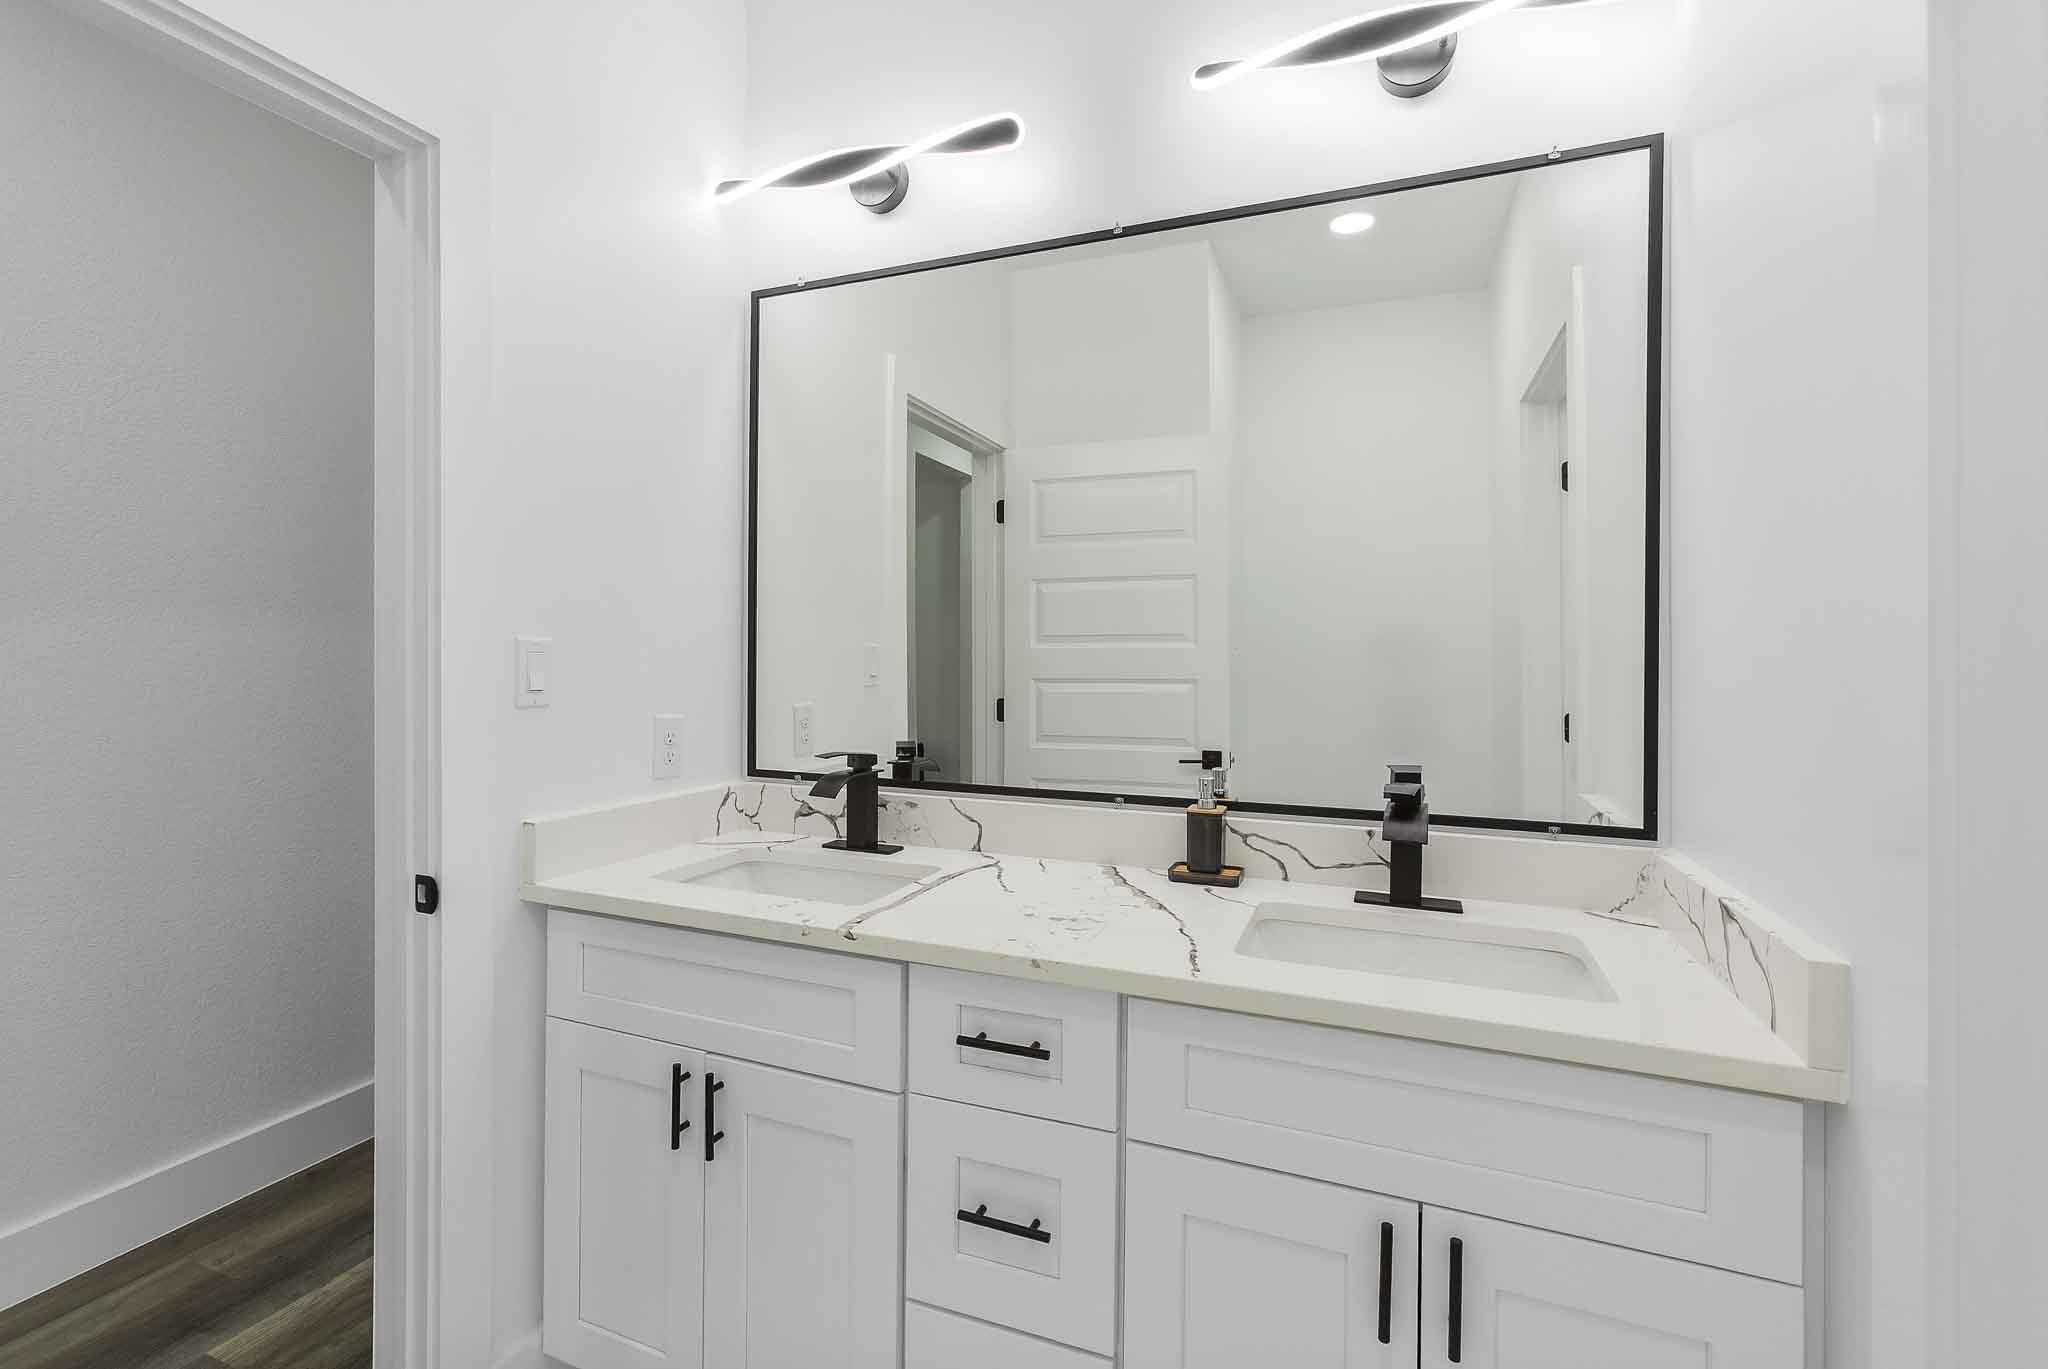
Double-sink bathroom vanity with a veined white countertop, black faucets, and a large mirror.
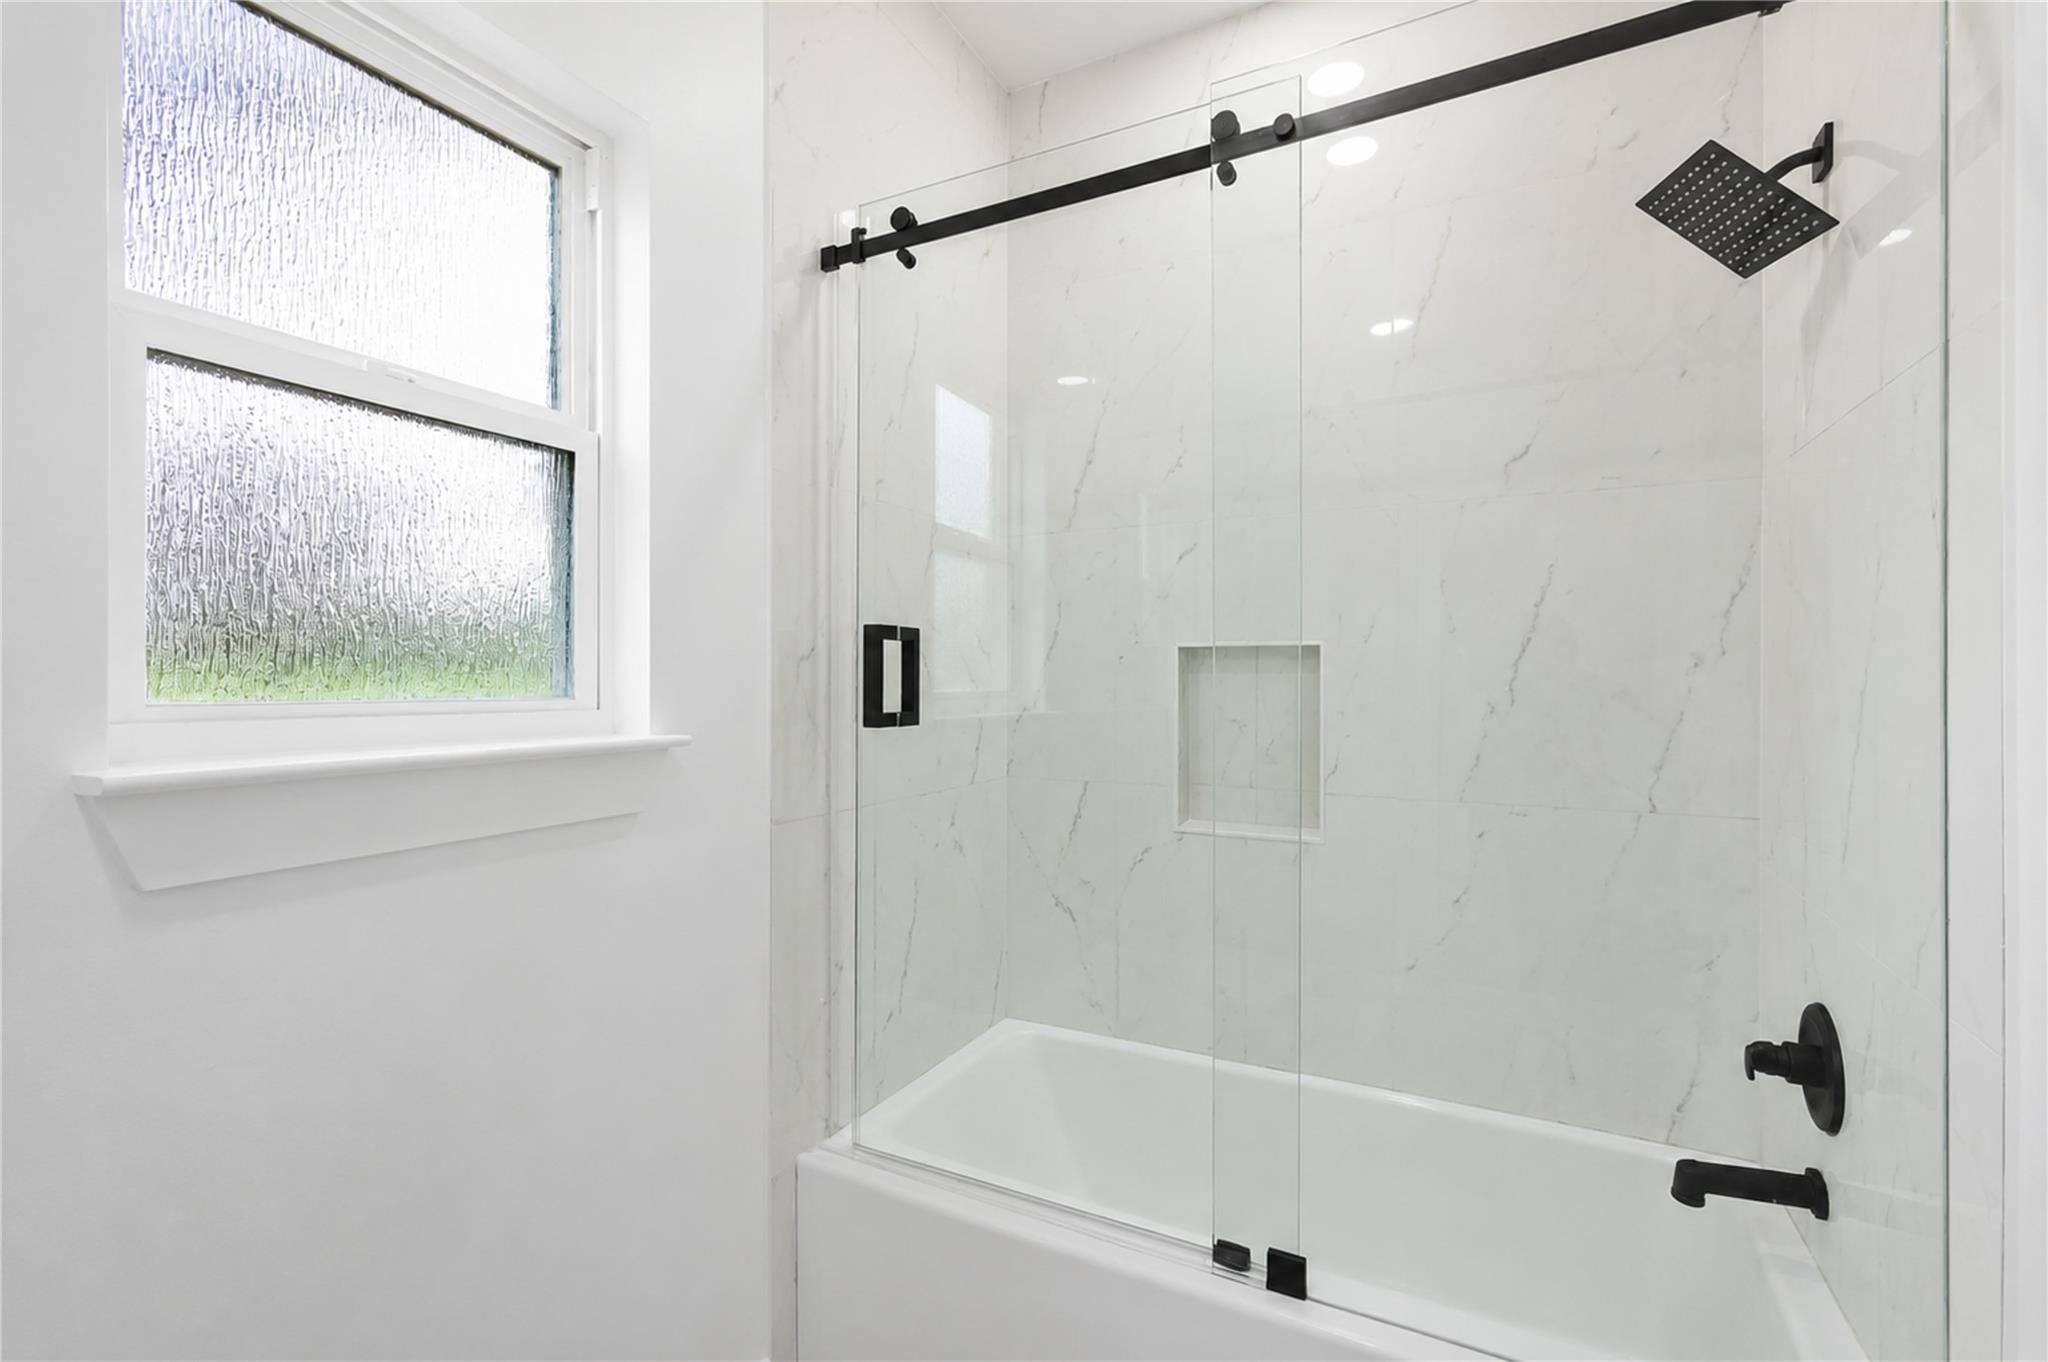
Bathroom tub and glass shower enclosure with marble-look tile, black fixtures, and a textured window.
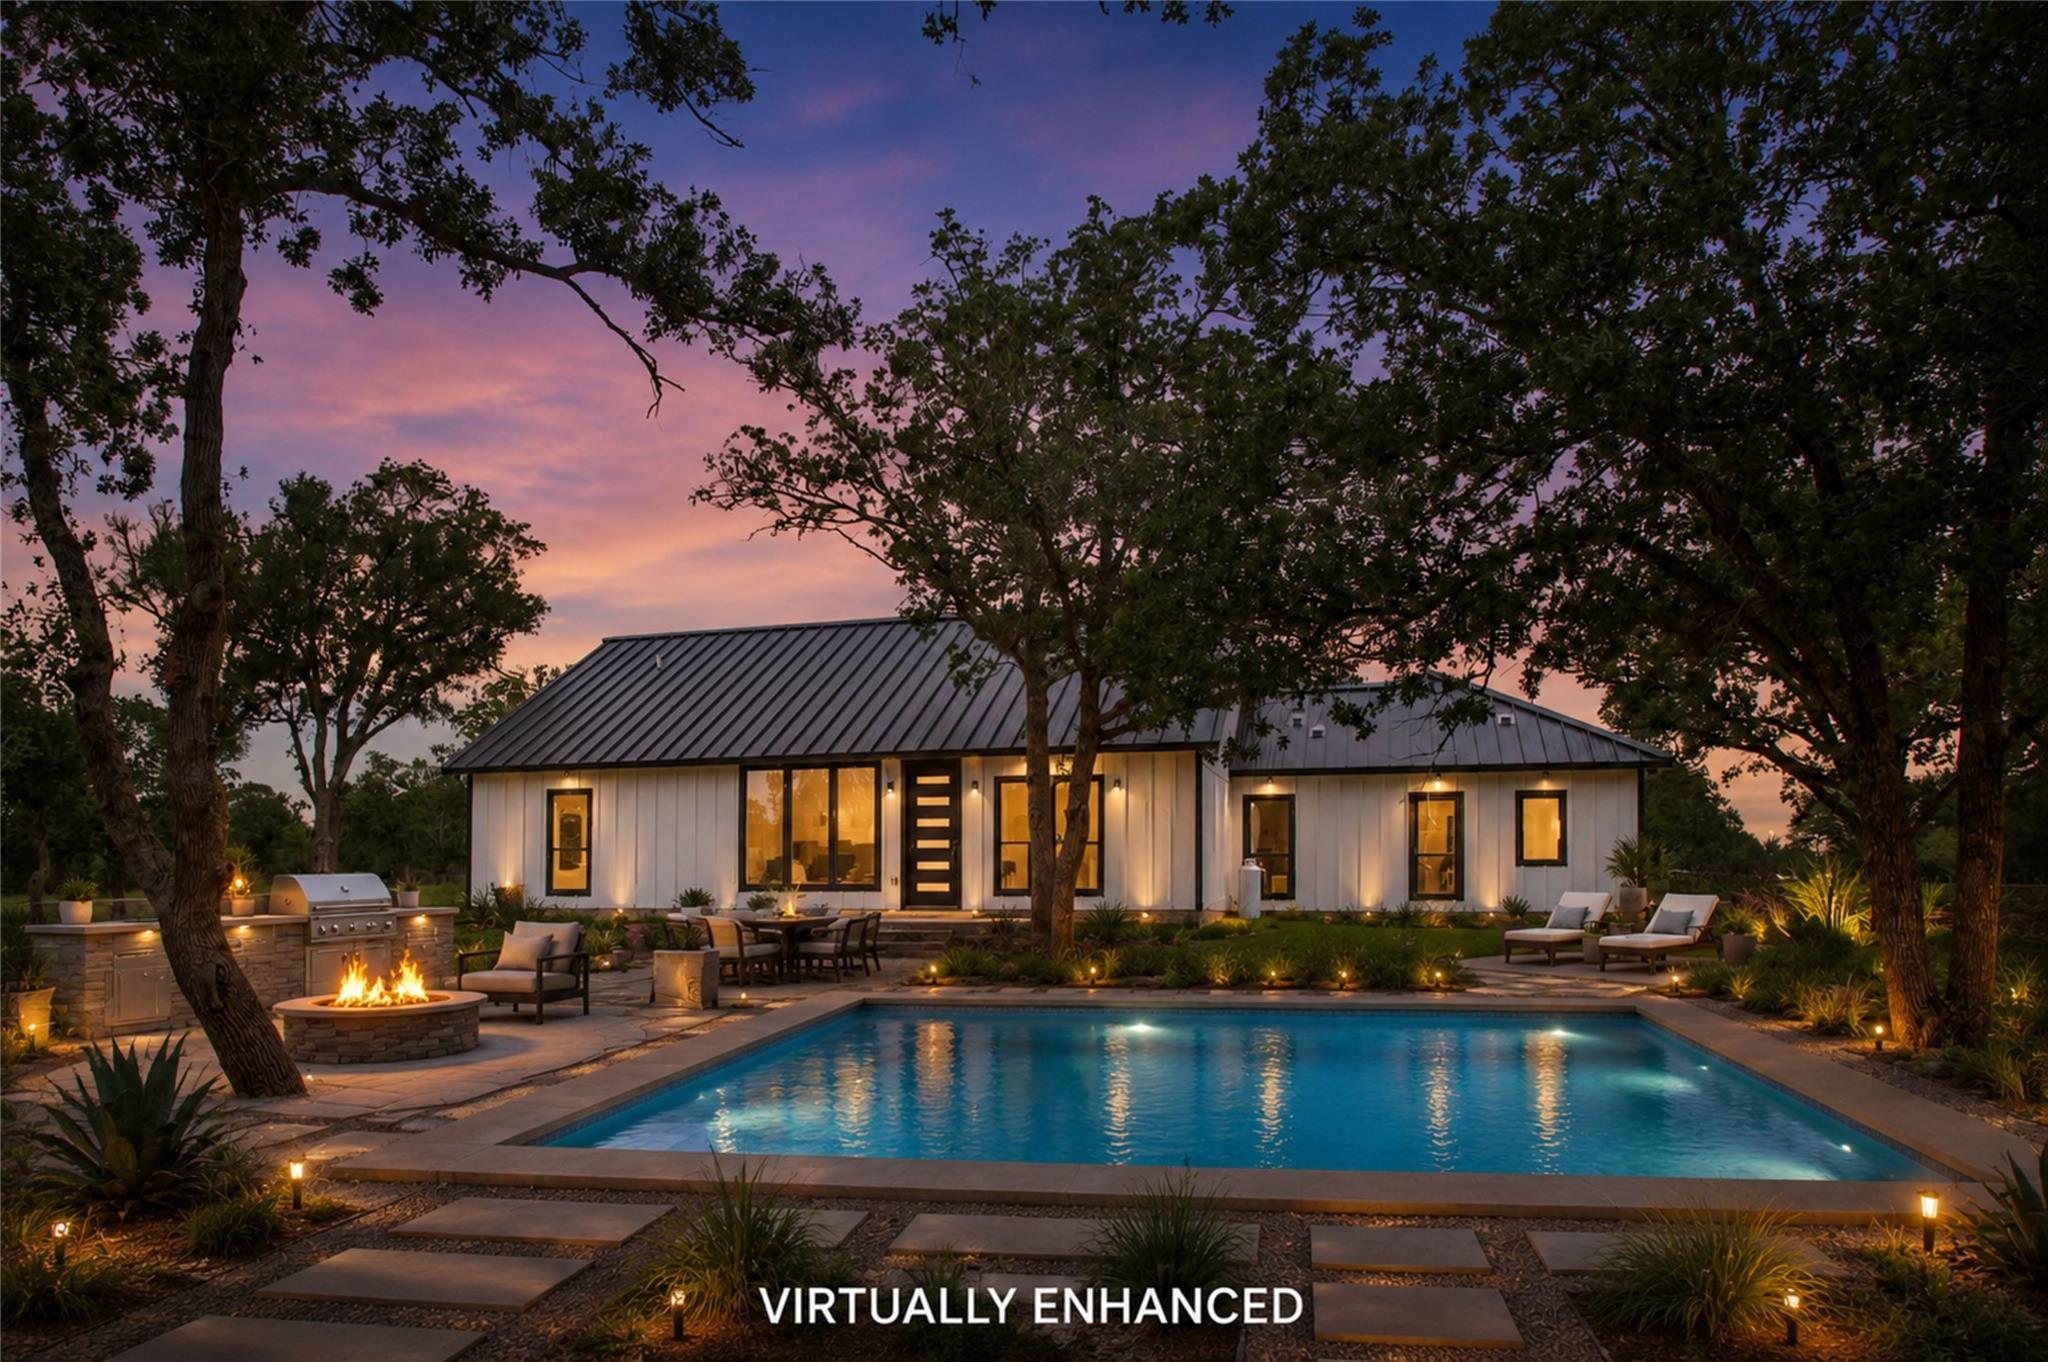
Modern single-story home behind a lit swimming pool, with a patio fire pit and outdoor kitchen at dusk.
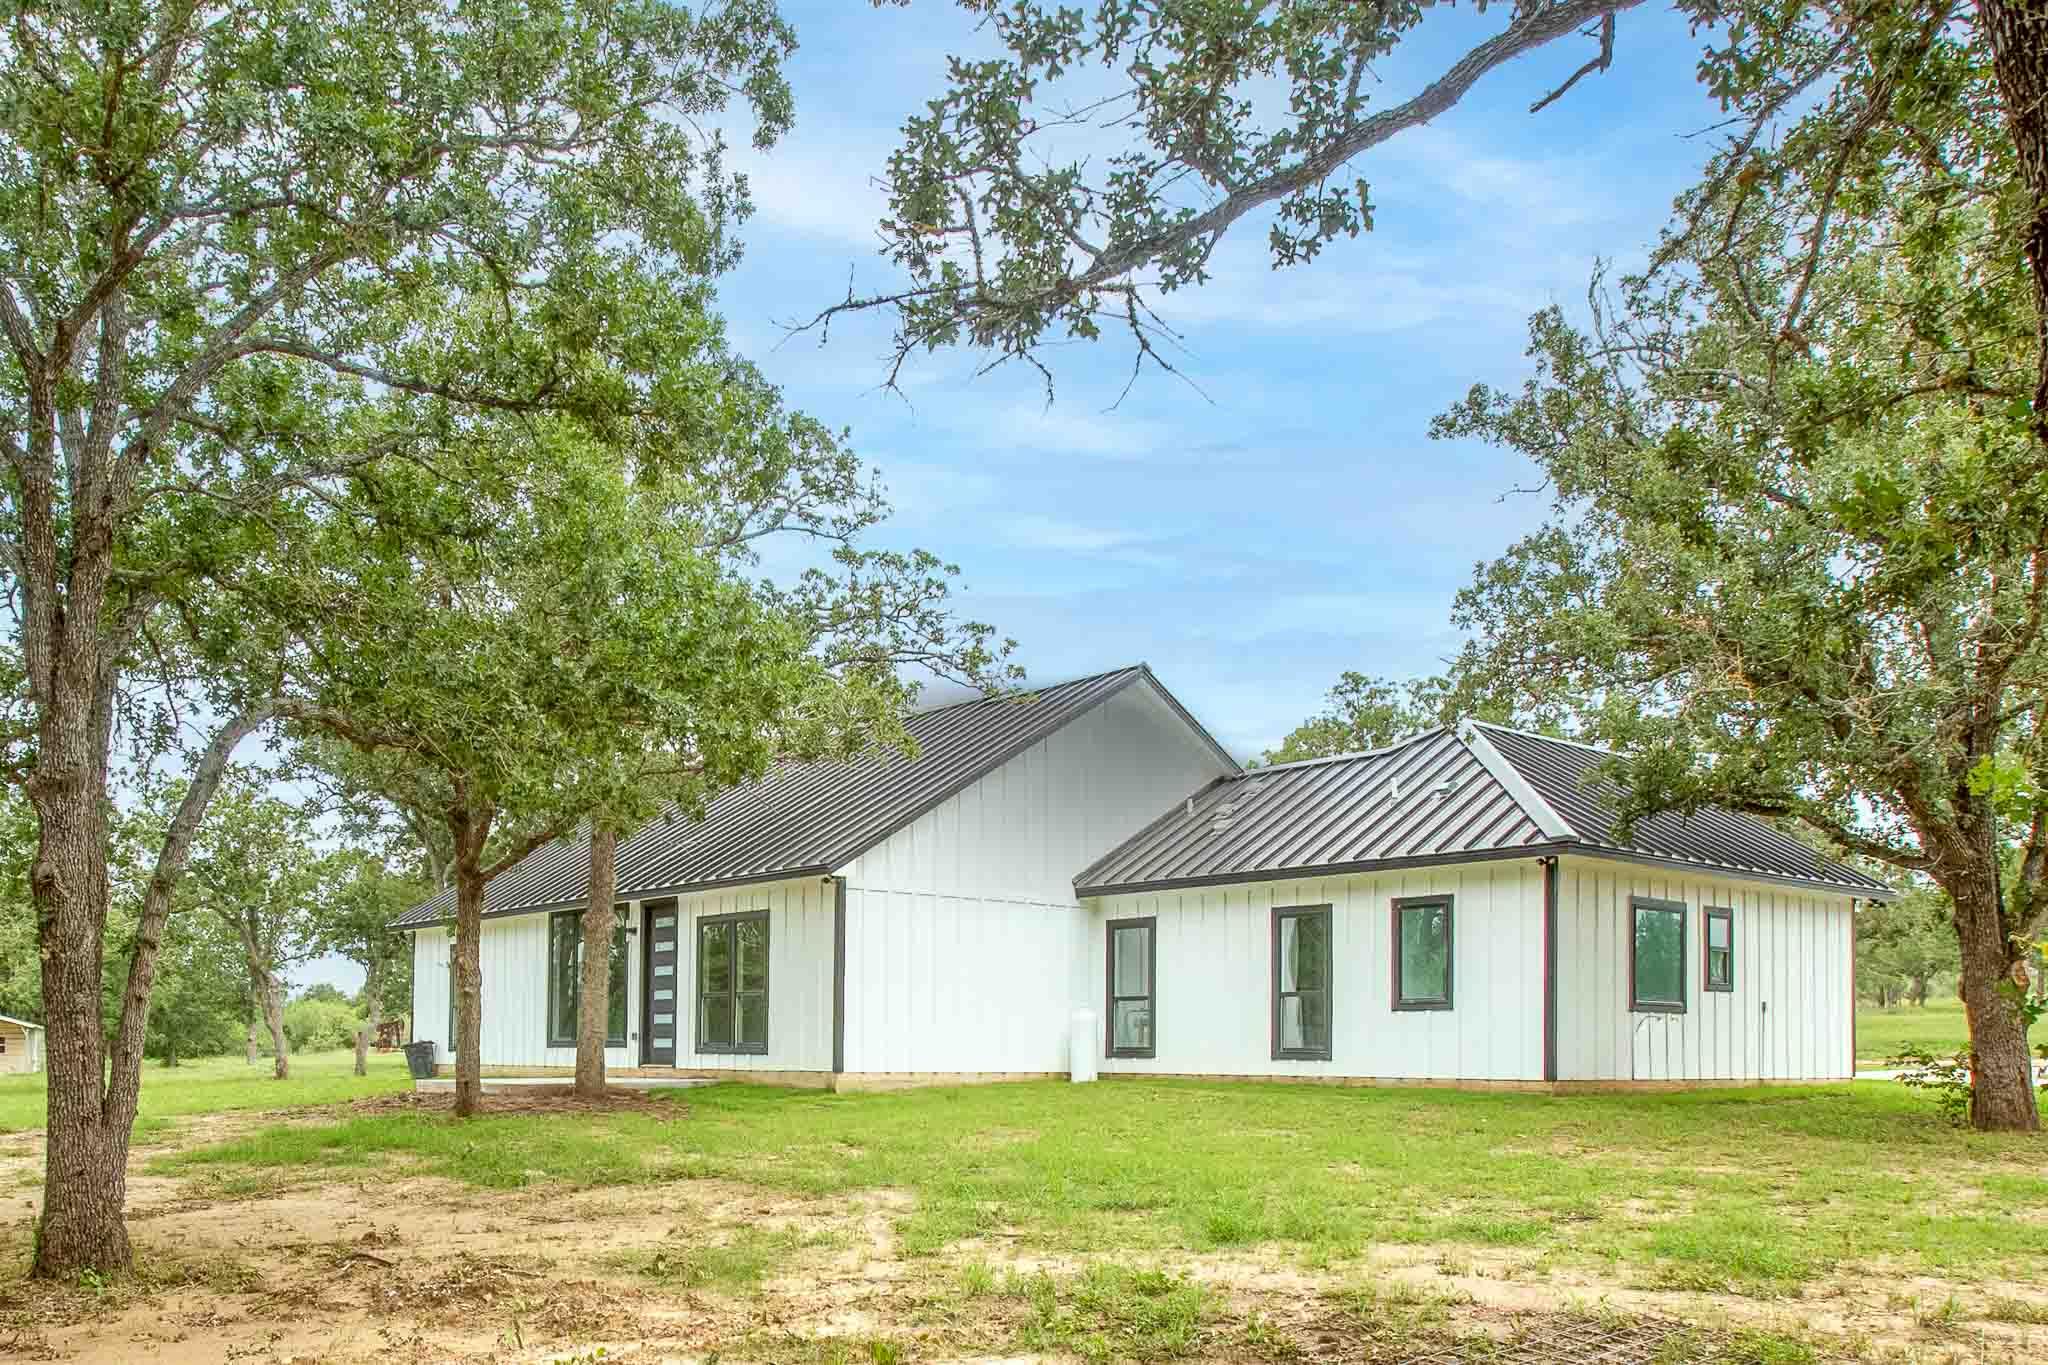
White single-story home with a dark metal roof, framed by mature trees on a grassy lot.
White single-story home with a metal gable roof, dark front door, and mature trees on a grassy lot.
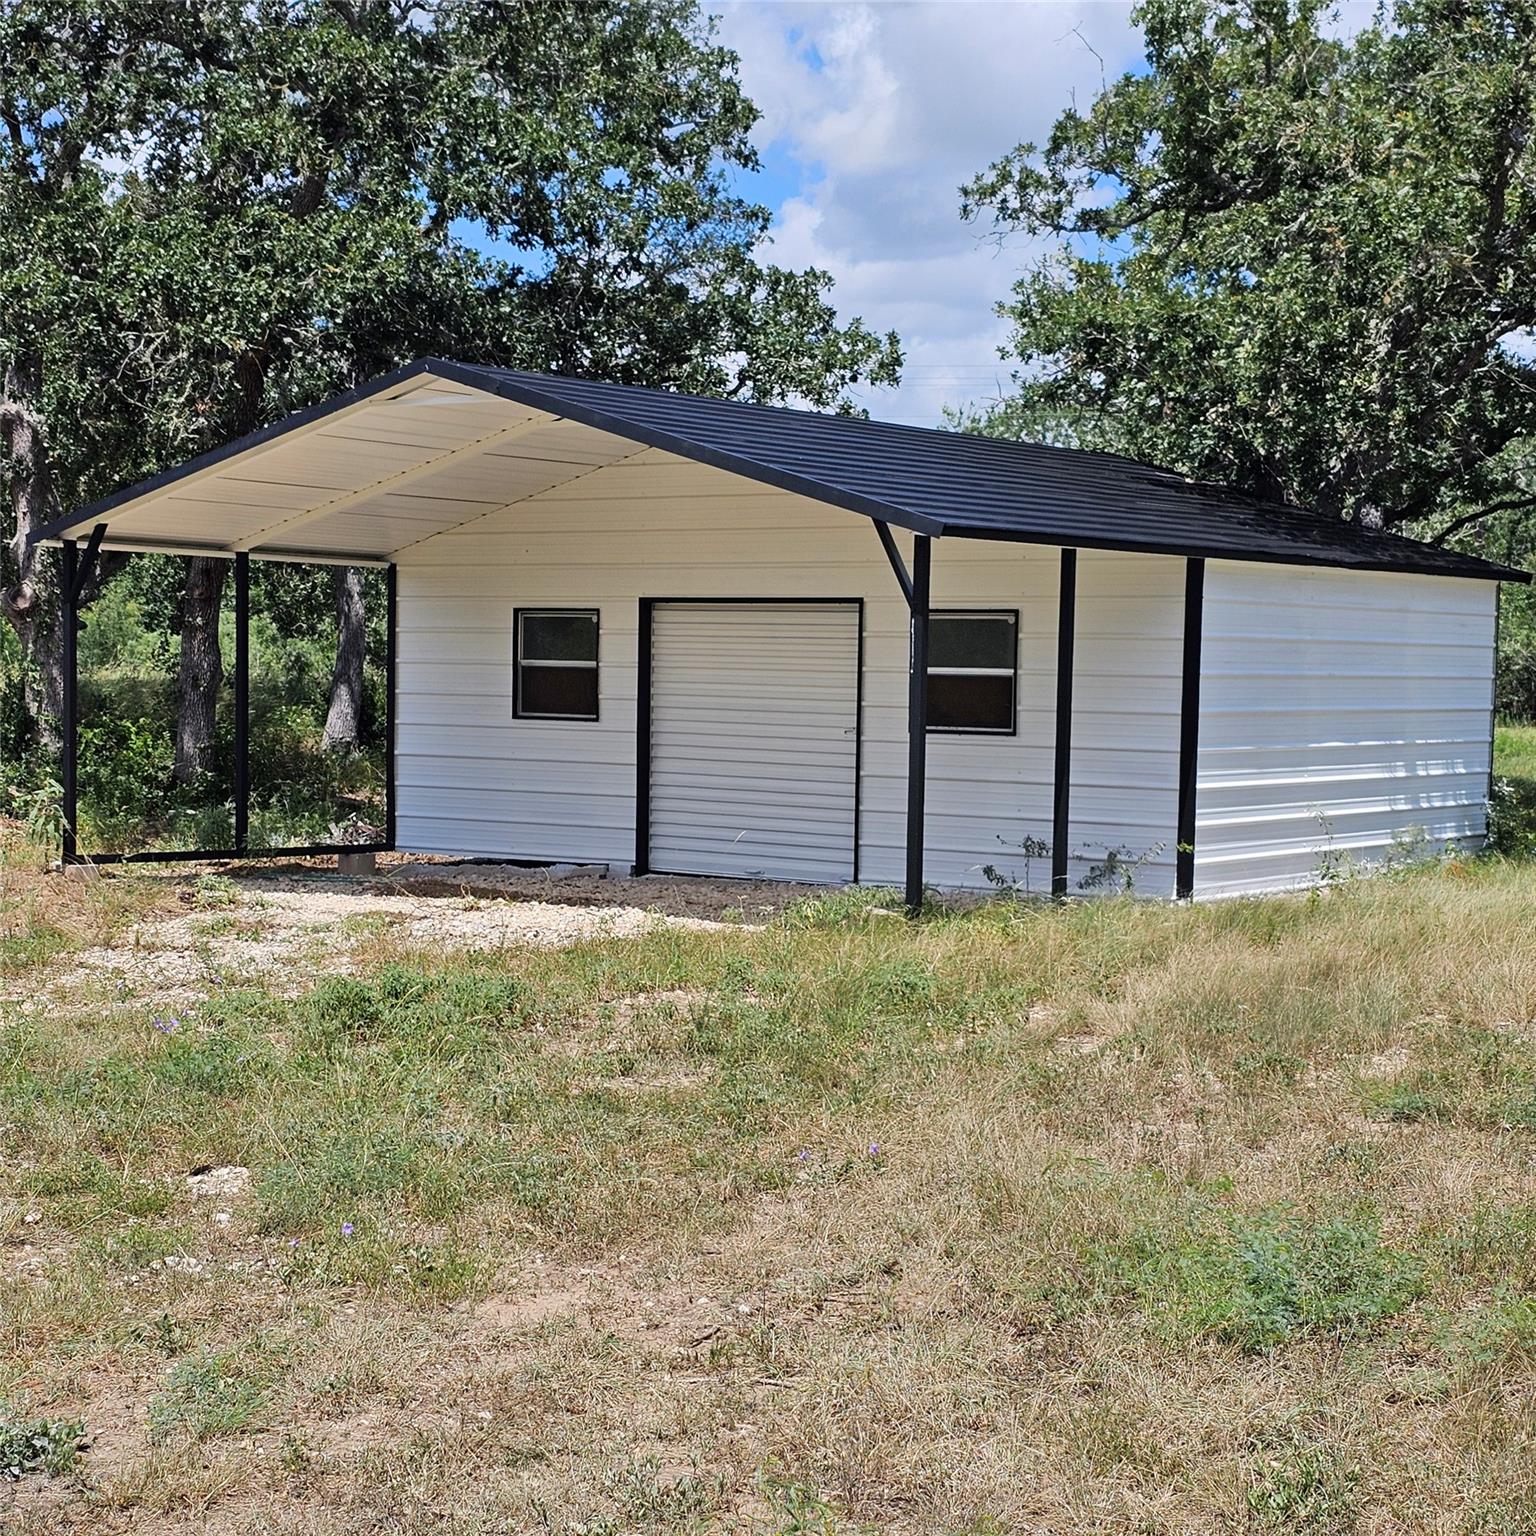
White metal outbuilding with a dark roof, roll-up door, and open-sided carport among trees.
White farmhouse with a dark metal roof, circular driveway, curved walkway, and mature trees.
Aerial view of a wooded rural property with approximate lot lines outlined in white.
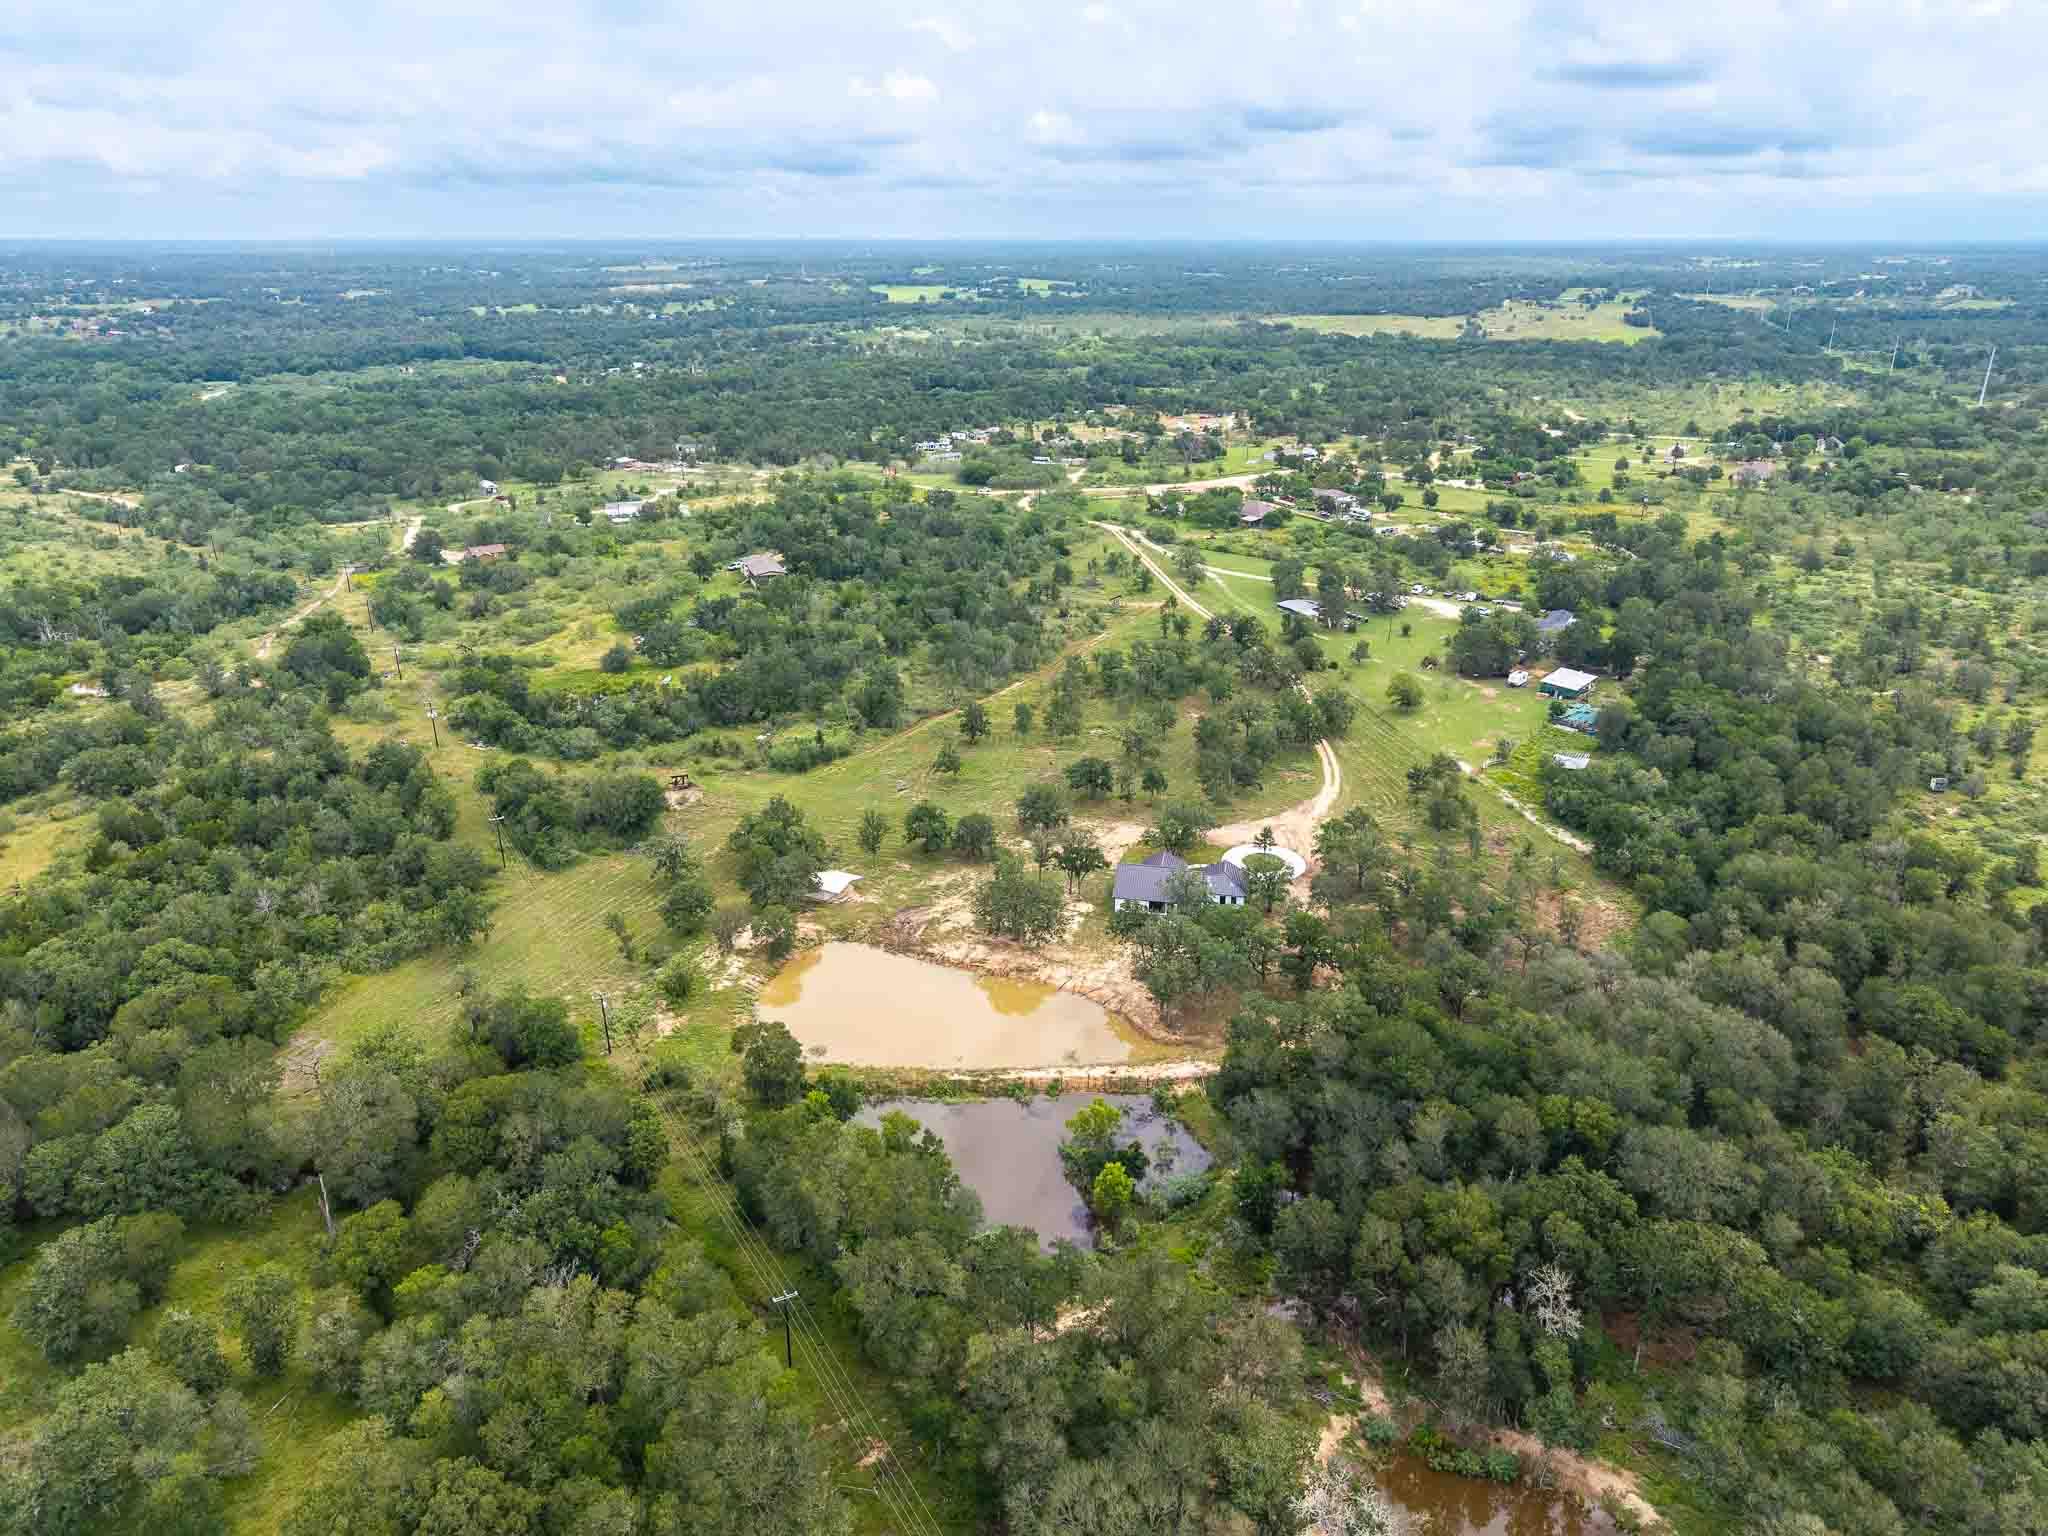
Aerial view of wooded rural acreage with scattered buildings, open clearings, and ponds.
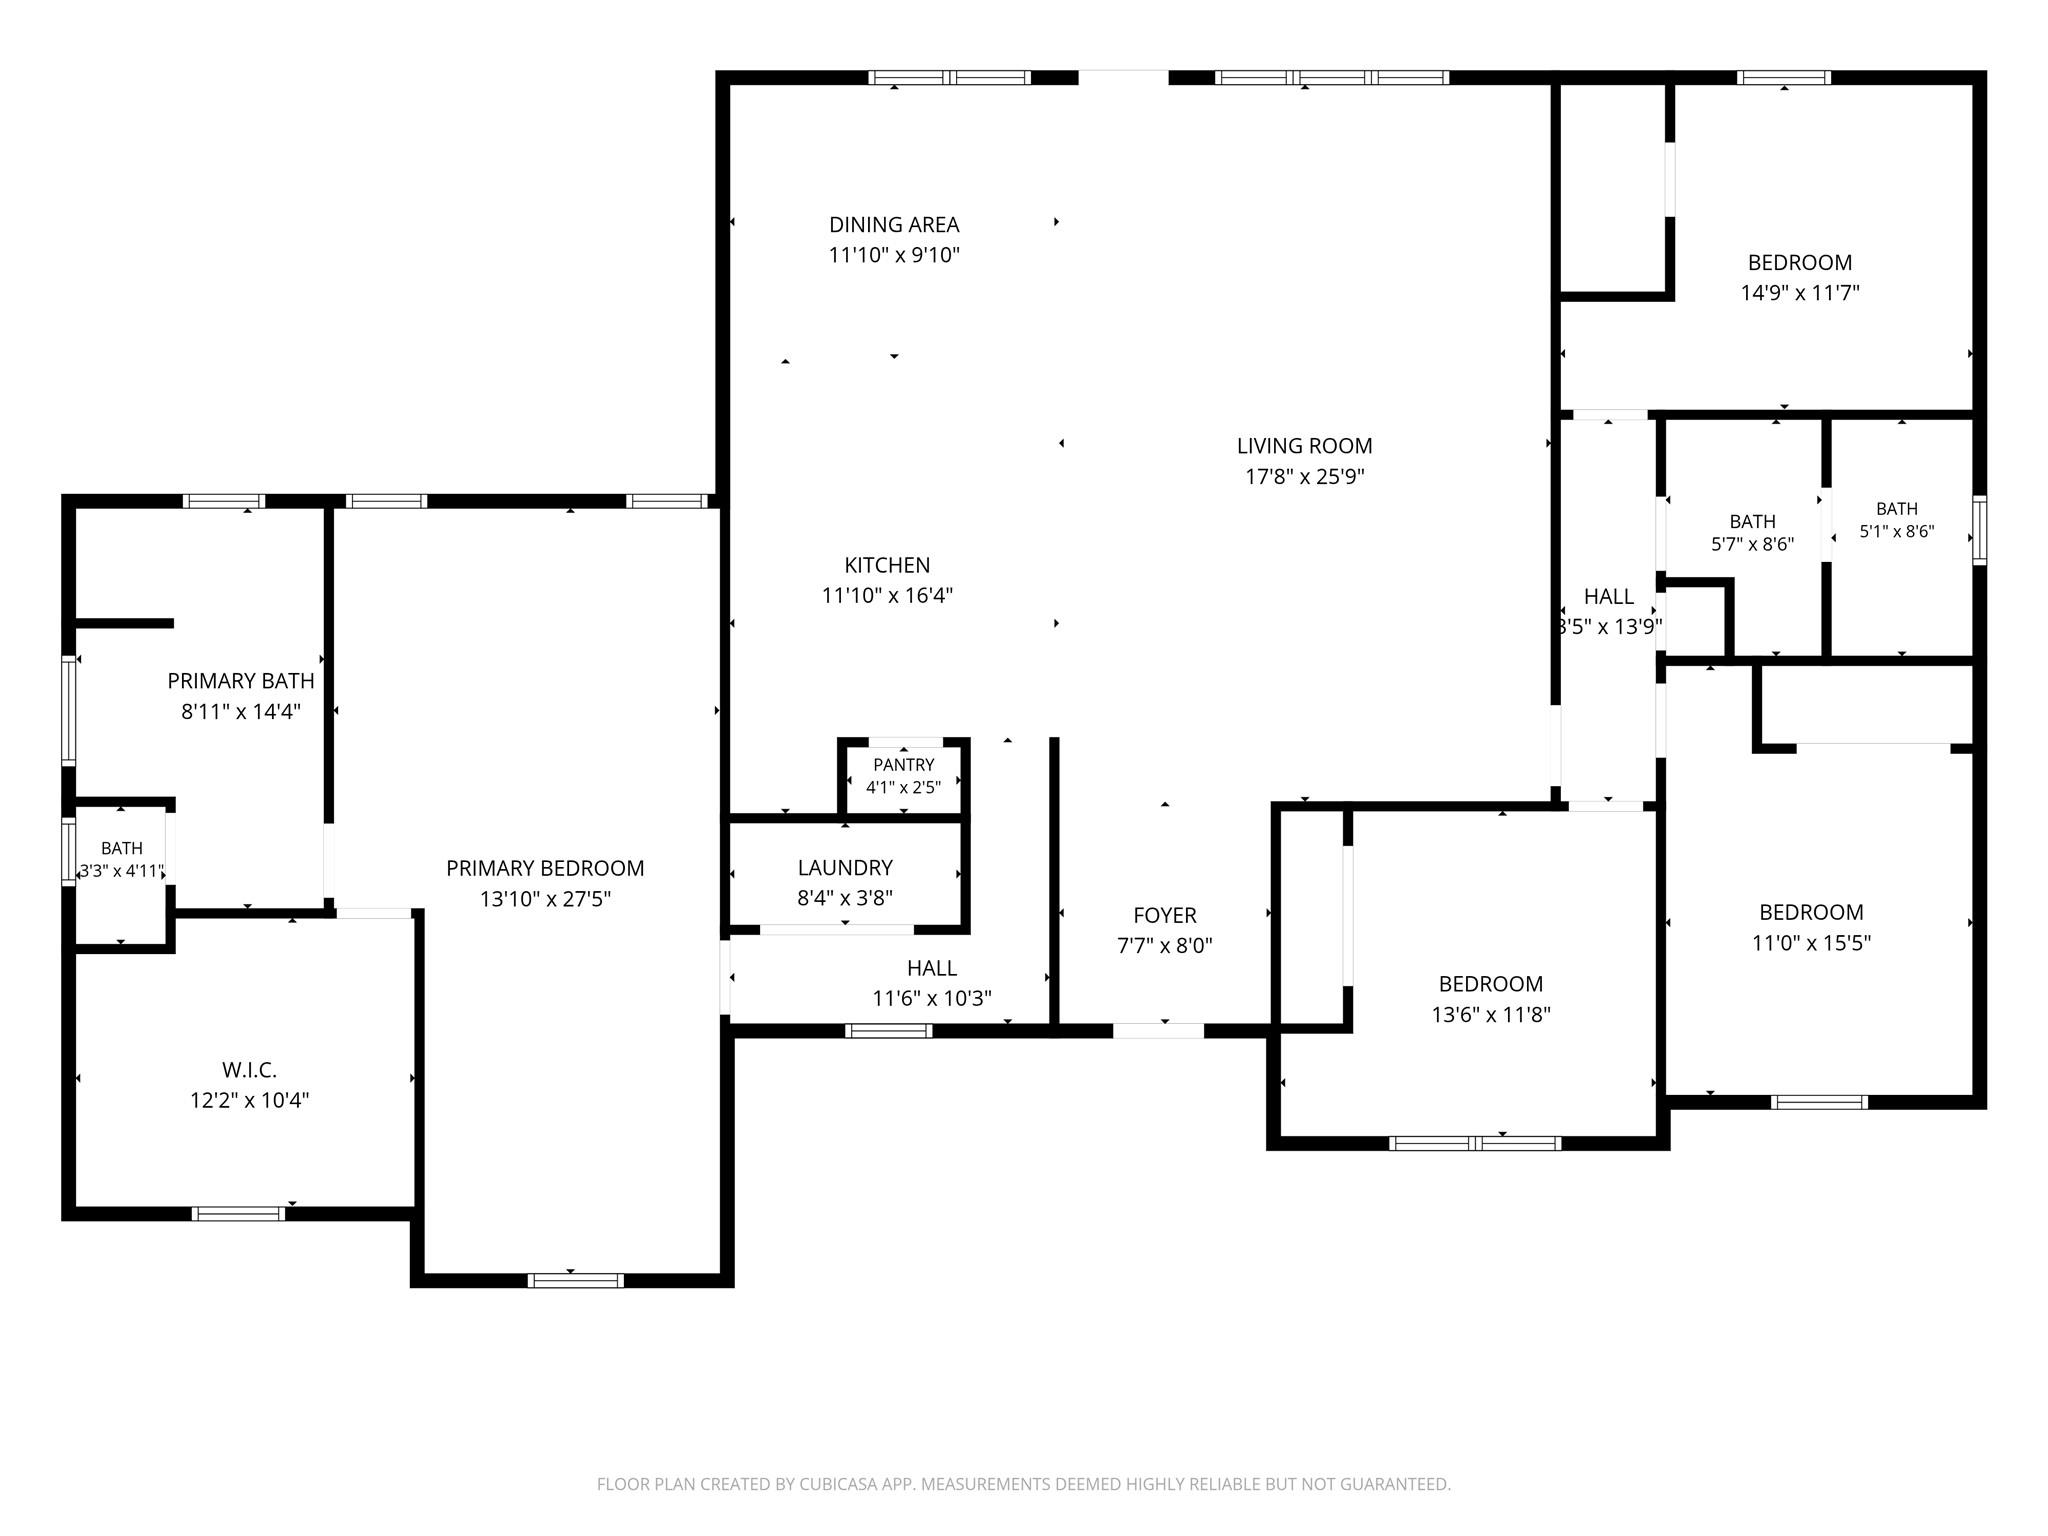
Home floor plan with a large open living, kitchen and dining area and four bedrooms.
SEE ALL PHOTOS
White farmhouse with a dark metal roof and curved walkway across a green lawn.
White modern home with dark trim, a covered porch, metal roof, and walkway across a broad lawn.
White home with a dark metal roof, covered porch, and circular driveway beneath mature trees.
White modern farmhouse with a metal roof and covered porch beneath mature oak trees.
Aerial view of a wooded property outlined with approximate lot lines, including a pond, driveway, and scattered buildings.
Virtually staged open-plan living room and kitchen with a beige sofa and large windows overlooking trees.
Vacant kitchen and living area with a dark island, white cabinetry, and large windows overlooking trees.
Open-plan living area and kitchen with gray flooring, white cabinets, and a dark island.
Open-plan kitchen with a large white-veined island and dark faucet beside an unfurnished living area.
Modern kitchen with a veined stone island, white cabinets, stainless appliances, and mosaic tile backsplash.
Modern kitchen with white cabinets, stainless appliances, dark tile backsplash, and a large marble-look island.
Bright kitchen with a large veined-stone island, black faucet, pendant lights, and windows overlooking trees.
Virtually staged bedroom with a large bed and a desk beside a window.
Vacant room with light wood-look floors, a dark ceiling fan, and a narrow window overlooking the lawn.
Virtually staged bedroom with a wood bed, neutral bedding, and a wall-mounted television.
Vacant room with light wood-look floors, two windows, and a ceiling fan with light.
Bright bathroom with a freestanding tub, glass shower, and marble double vanity.
Modern double-sink bathroom vanity with a wide mirror, marble-veined counter, and black faucets.
Modern bathroom with a freestanding tub, glass shower, and long double vanity with black fixtures.
Empty walk-in closet with built-in shelves and hanging rods beside a large window overlooking trees.
Walk-in closet with built-in shelves, two clothing rods, and wood-look flooring.
Laundry room with front-loading washer and dryer, overhead shelf, and doorway to a wood-look hallway.
Bedroom with a dark wood bed, sage green quilt, navy curtains, and woodland-themed decor.
Empty room with gray wood-look flooring, a ceiling fan, tree-facing windows, and double closet doors.
Virtually staged home office with a wood desk, leather chair, plants, and a window overlooking trees.
Empty room with gray plank flooring, a ceiling fan, and a window overlooking a green yard.
Empty room with gray wood-look flooring, ceiling fan, large window, and open closet doors with shelves.
Virtually staged home gym with a squat rack, weights, stationary bike, and a window overlooking a green lawn.
Empty room with gray-brown flooring, a ceiling fan, and a tall window overlooking a leafy tree.
Vacant bedroom with gray wood-look flooring, paneled closet doors, and a ceiling fan.
Double-sink bathroom vanity with a veined white countertop, black faucets, and a large mirror.
Bathroom tub and glass shower enclosure with marble-look tile, black fixtures, and a textured window.
Modern single-story home behind a lit swimming pool, with a patio fire pit and outdoor kitchen at dusk.
White single-story home with a dark metal roof, framed by mature trees on a grassy lot.
White single-story home with a metal gable roof, dark front door, and mature trees on a grassy lot.
White metal outbuilding with a dark roof, roll-up door, and open-sided carport among trees.
White farmhouse with a dark metal roof, circular driveway, curved walkway, and mature trees.
Aerial view of a wooded rural property with approximate lot lines outlined in white.
Aerial view of wooded rural acreage with scattered buildings, open clearings, and ponds.
Home floor plan with a large open living, kitchen and dining area and four bedrooms.
Courtesy of Coldwell Banker Realty, Melissa Guth Listing Contact: (512) 233-4868 
For Sale

337 Smitty LN

337 Smitty LN, Lockhart, TX 78644

$699,000
If your dream life includes more sky, more quiet, and your own private pond within walking distance - welcome home! 337 Smitty Lane sits on 10.44 acres in Central Texas, giving you the freedom to live, build, and create the way you want.

Inside the brand-new ranch-style home, you'll find 2,487 square feet of bright, open living space. The kitchen is a true chef's dream, offering generous workspace and thoughtful layout. The primary bedroom is oversized with additional space perfect for a sitting area or study, creating a private retreat within the retreat. The primary bathroom elevates the experience even further with a gorgeous soaking tub, a separate walk-in shower, and a clean, modern design that feels spa-level. Big windows, great natural light, and a walk-in closet that might become your favorite room complete the picture. Everything feels fresh, clean, and move-in ready.

The land is where the possibilities really open up. This is true "do what you want" property - wide-open acreage, a private pond, and no HOA to limit your plans. Garden beds, chickens, horses, a workshop, dirt bikes, hammocks, weekend projects - it all fits here. There's a storage building with a carport in place - ready to become your workshop or your project zone.

It feels like your own little world out here - but you're far from cut off. About 8 miles to Lockhart and HWY 183, 11 miles to SH-130, around 25 miles to Austin-Bergstrom Airport, and roughly 30 miles to Downtown Austin, Tesla, Kyle, Buda, and San Marcos - close enough for convenience, far enough for quiet.

Here's the reality - properties like this don't sit around. You've got land, a brand-new home, a pond, no HOA, and a location that keeps you connected. Add in Texas sunsets and trips into Lockhart for legendary BBQ, and it just hits different. That combination is rare, and buyers are paying attention. If you've been thinking about making a move, this is your moment. Come see it today!

4
beds

2
baths

2,487 Sq.Ft. LIVING AREA

10.44 Acres lot

Features & Amenities

Interior

  • total bedrooms4
  • Total bathrooms2
  • full bathrooms2
  • Flooring Vinyl
  • APPLIANCES Dishwasher, Disposal, Free-Standing Gas Oven, Refrigerator, Stainless Steel Appliance(s)
  • other interior Features Ceiling Fan(s), High Ceilings, Tray Ceiling(s), Quartz Counters, Double Vanity, Electric Dryer Hookup, High Speed Internet, Kitchen Island, Open Floorplan, Pantry, Primary Bedroom on Main, Recessed Lighting, Soaking Tub, Storage, Walk-In Closet(s), Washer Hookup

Area & Lot

  • Status For Sale
  • Living Area2,487 Sq.Ft.
  • Lot Area10.44 Acres
  • MLS® ID9442439
  • TypeResidential
  • YEAR BUILT2026
  • Water FrontagePond
  • View DescriptionPond, Rural, Trees/Woods
  • Elementary SchoolBluebonnet (Lockhart ISD)
  • Middle SchoolLockhart
  • High SchoolLockhart
  • School DistrictLockhart ISD

Exterior

  • STORIES1
  • water SourceWell
  • utilitiesElectricity Connected, Internet-Cable, Propane, Sewer Connected, Water Connected
  • PoolNone
  • roofMetal
  • lot featuresAgricultural, Cleared, Level, Native Plants, Open Lot, Private Maintained Road, Trees-Large (Over 40 Ft), Many Trees
  • parkingDetached Carport, Gravel, Parking Pad, Paved
  • HEAT TYPECentral
  • AIR CONDITIONINGCeiling Fan(s), Central Air
  • sewerSeptic Tank
  • SubstructureSlab
  • Disability FeaturesNone
  • other exterior FeaturesNone

Financial

  • Sales Price$699,000
  • Real Estate Tax $8,459/yr
View Virtual Tour
White modern home with dark trim, a covered porch, metal roof, and walkway across a broad lawn.

Schedule a Showing

I would love to show you this beautiful property. Please select your preferred date and time below. I will be in touch shortly to confirm your appointment.

Schedule a Showing

I would love to show you this beautiful property. Please select your preferred date and time below. I will be in touch shortly to confirm your appointment.

Thank you for your interest in 337 Smitty LN, Lockhart, TX 78644. We are reviewing your request and will be in touch shortly!

Mortgage Calculator

Estimate your monthly mortgage payment, including the principal and interest, property taxes, and HOA. Adjust the values to generate a more accurate rate.

All estimates are provided for informational purposes only. Actual amounts may vary.
$0,000 Your Payment 20 15 65
$0,000 Your Payment

I Don’t Sell. I Serve.

Every client receives personal guidance, clear strategy, and attentive service shaped around their goals and the opportunity in front of them.

Follow Me on Instagram