Leave a Message

Thank you for your message. I will be in touch with you shortly.

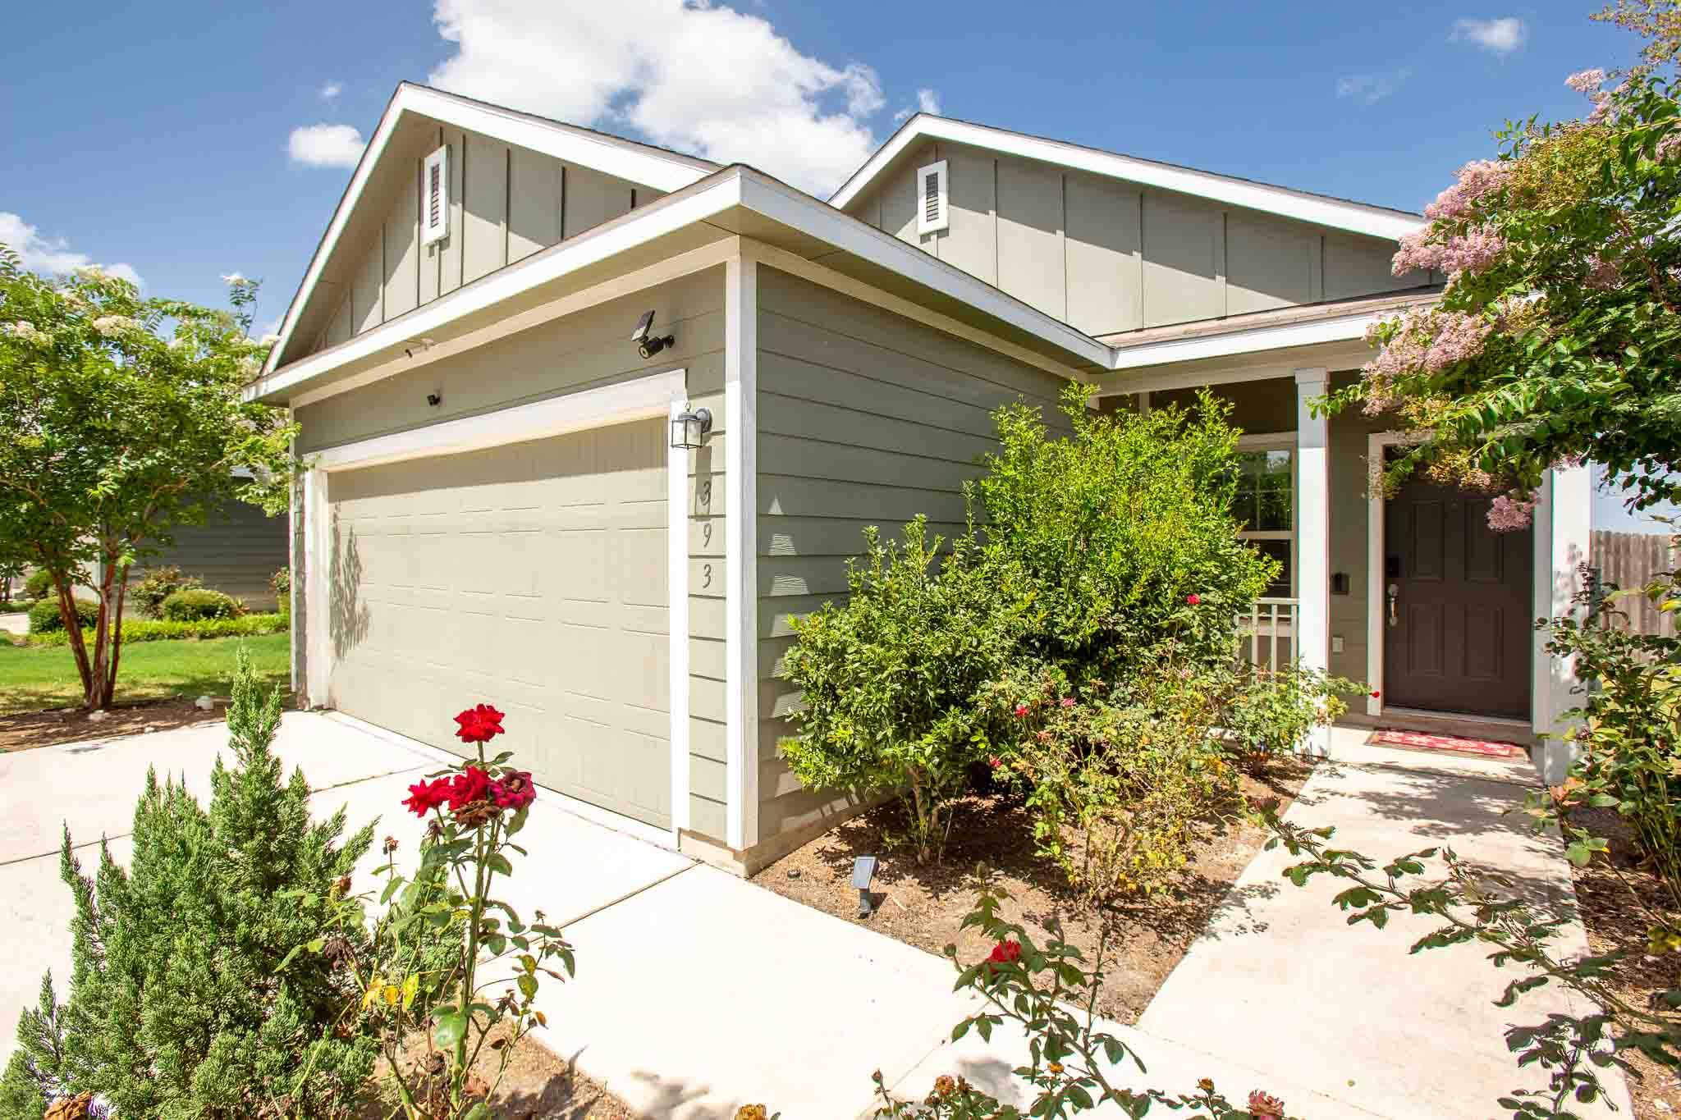
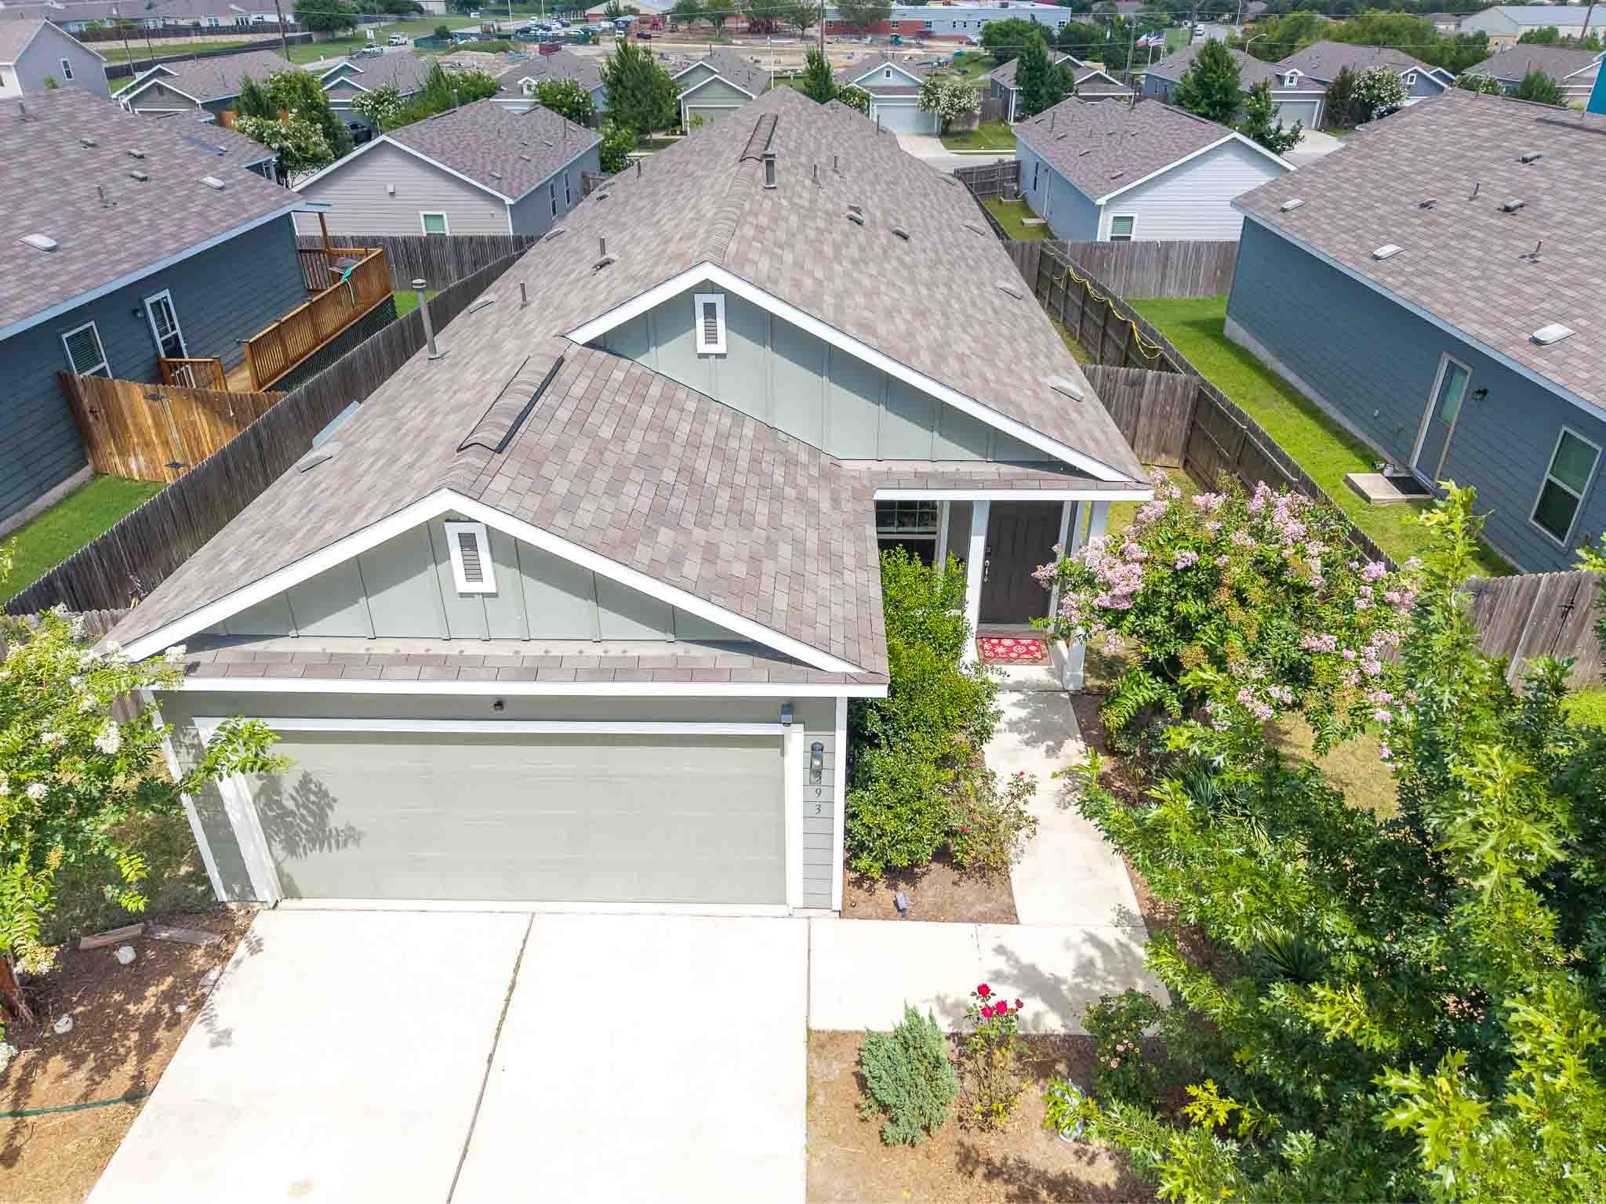
Two-story gray-green home with a double garage, covered entry, and flowering front garden.
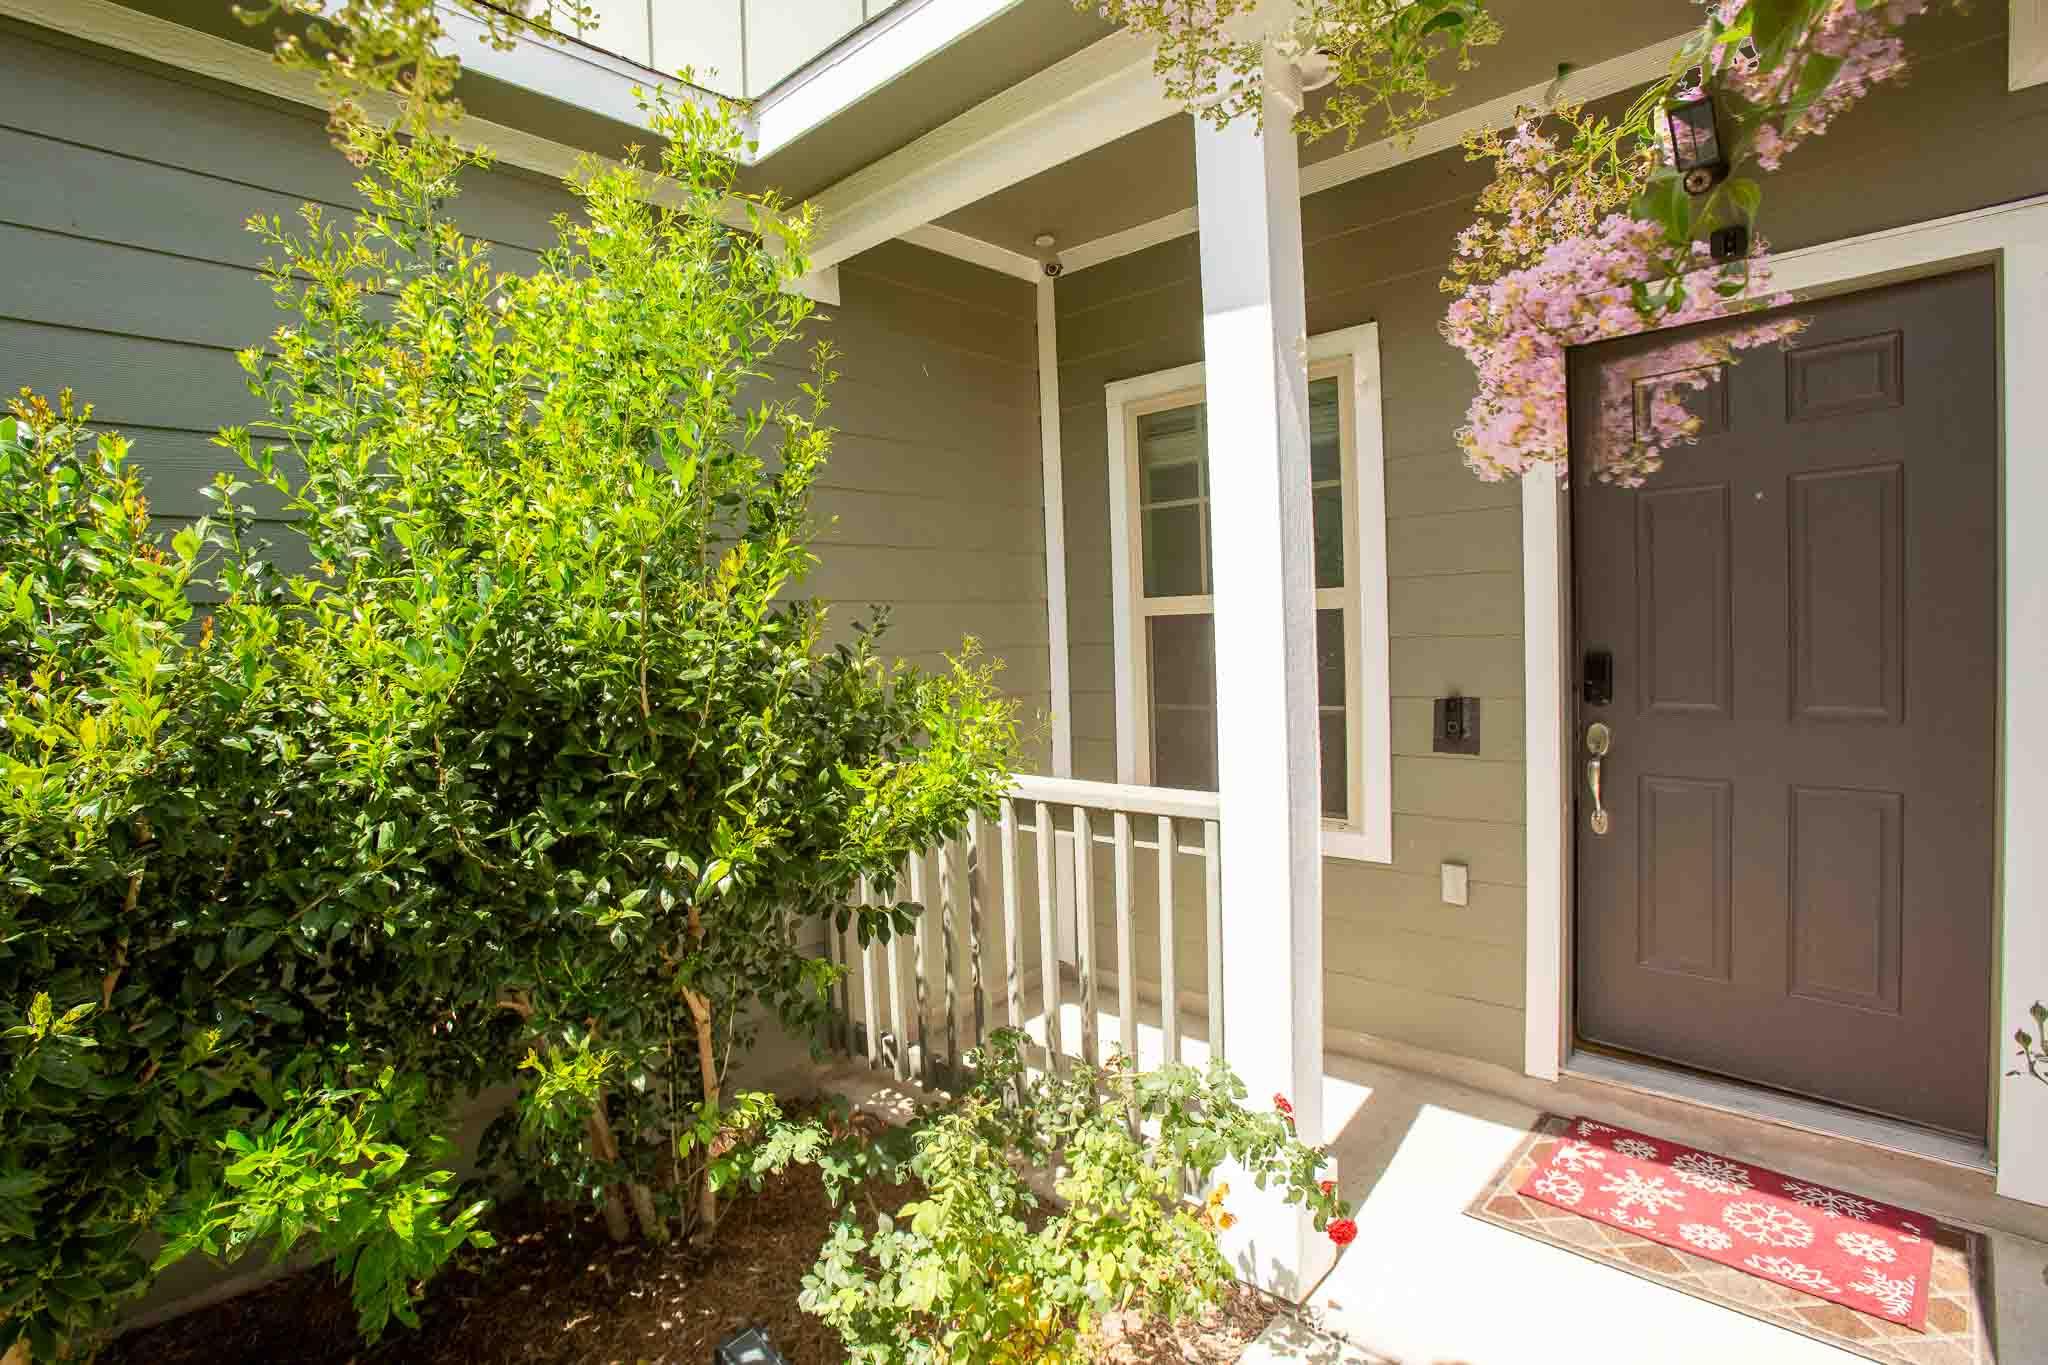
Home’s covered front porch with a dark paneled door, white railing, and flowering vines.
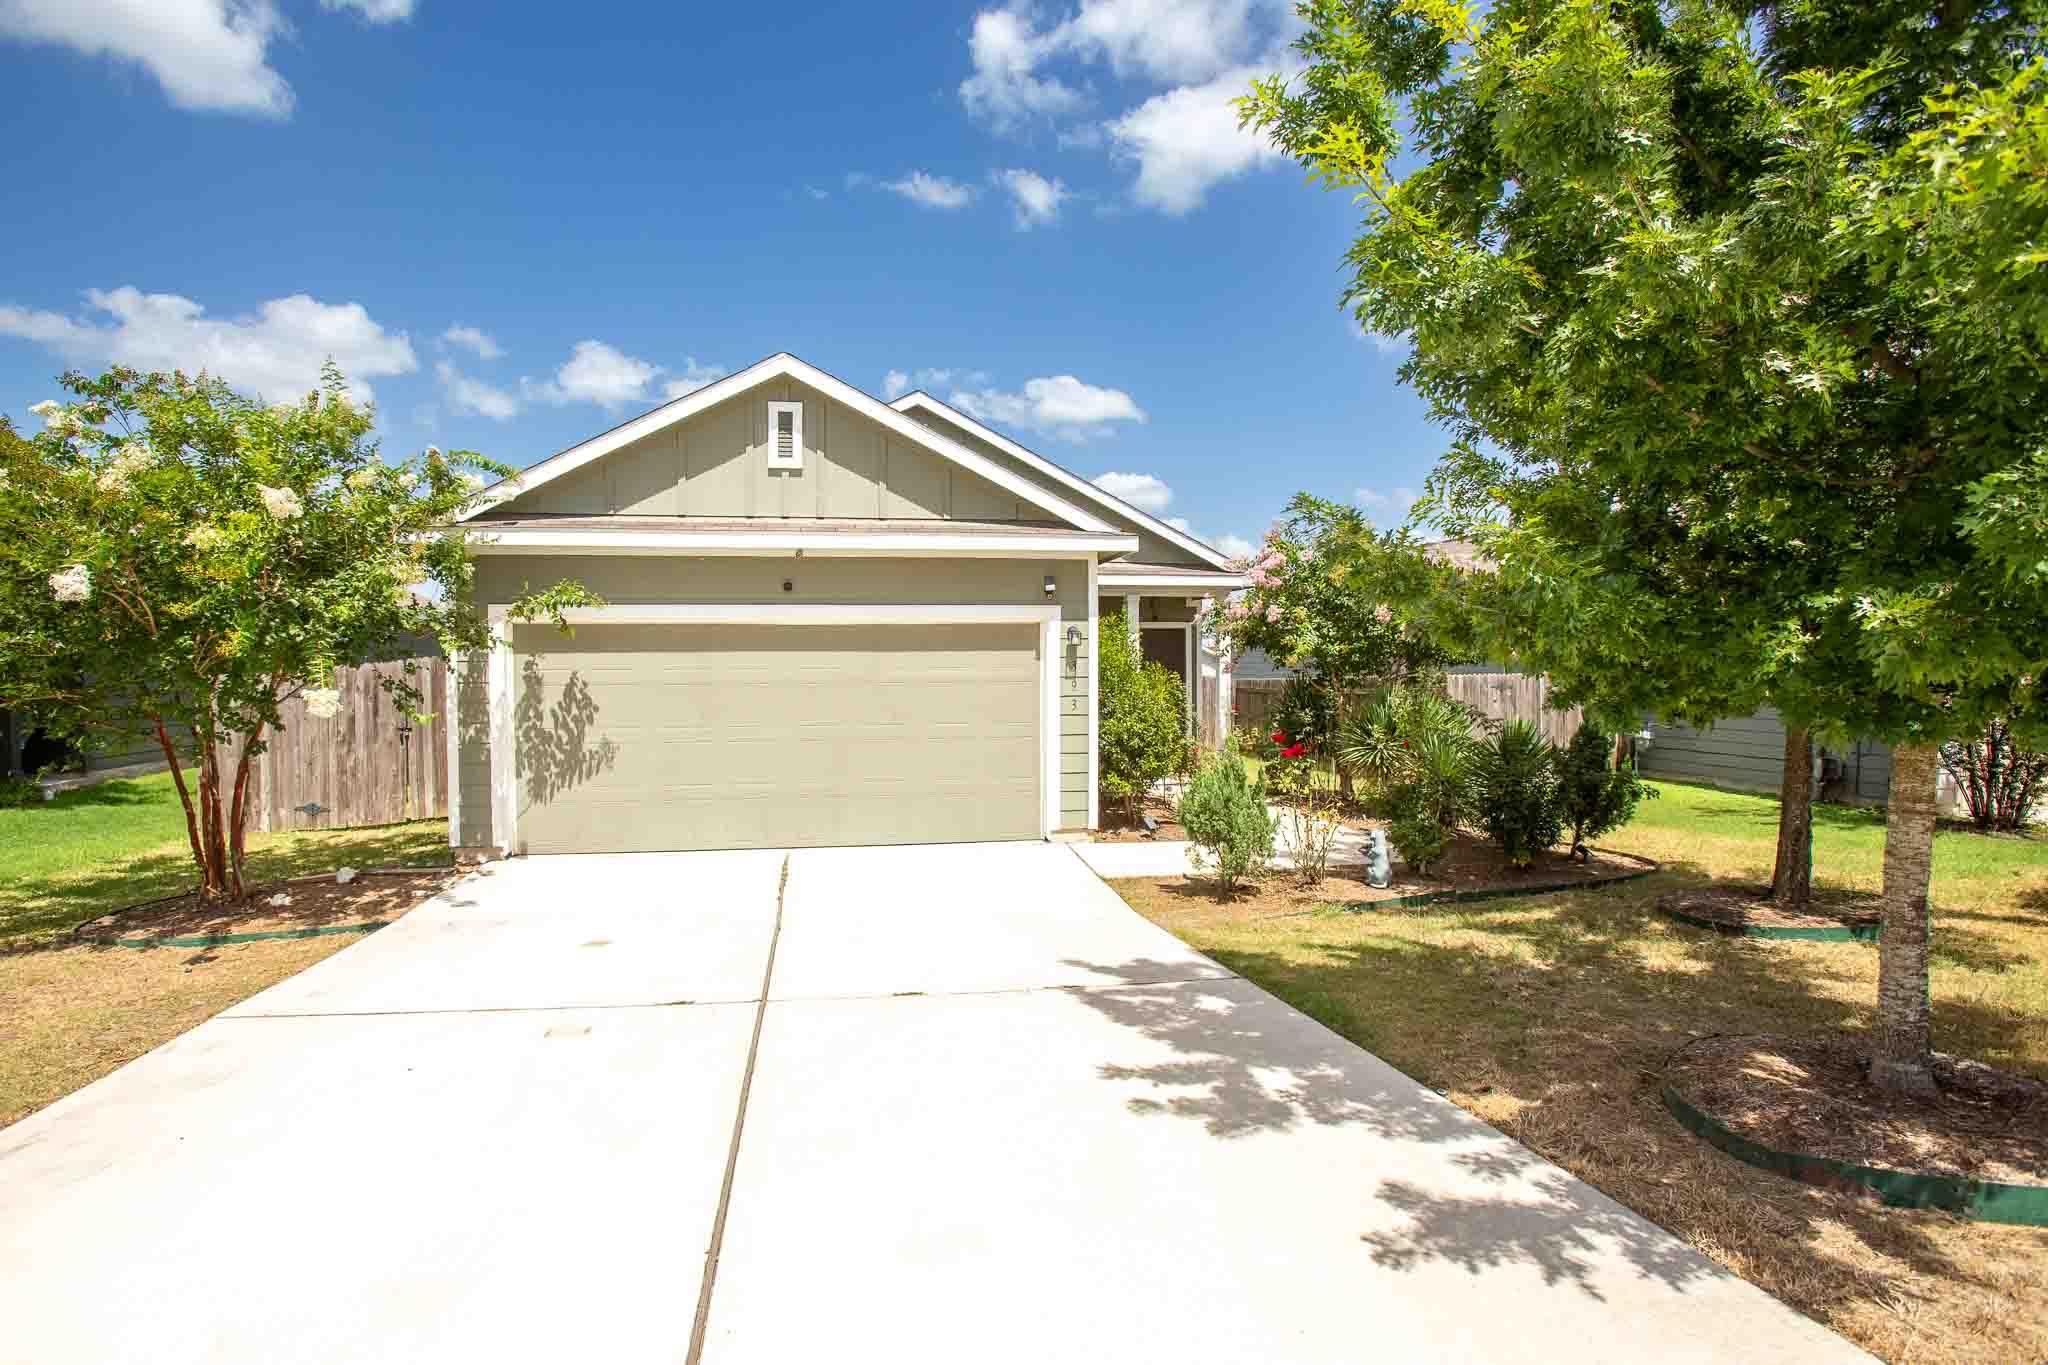
Home with a two-car garage and broad driveway, framed by mature trees and landscaped shrubs.
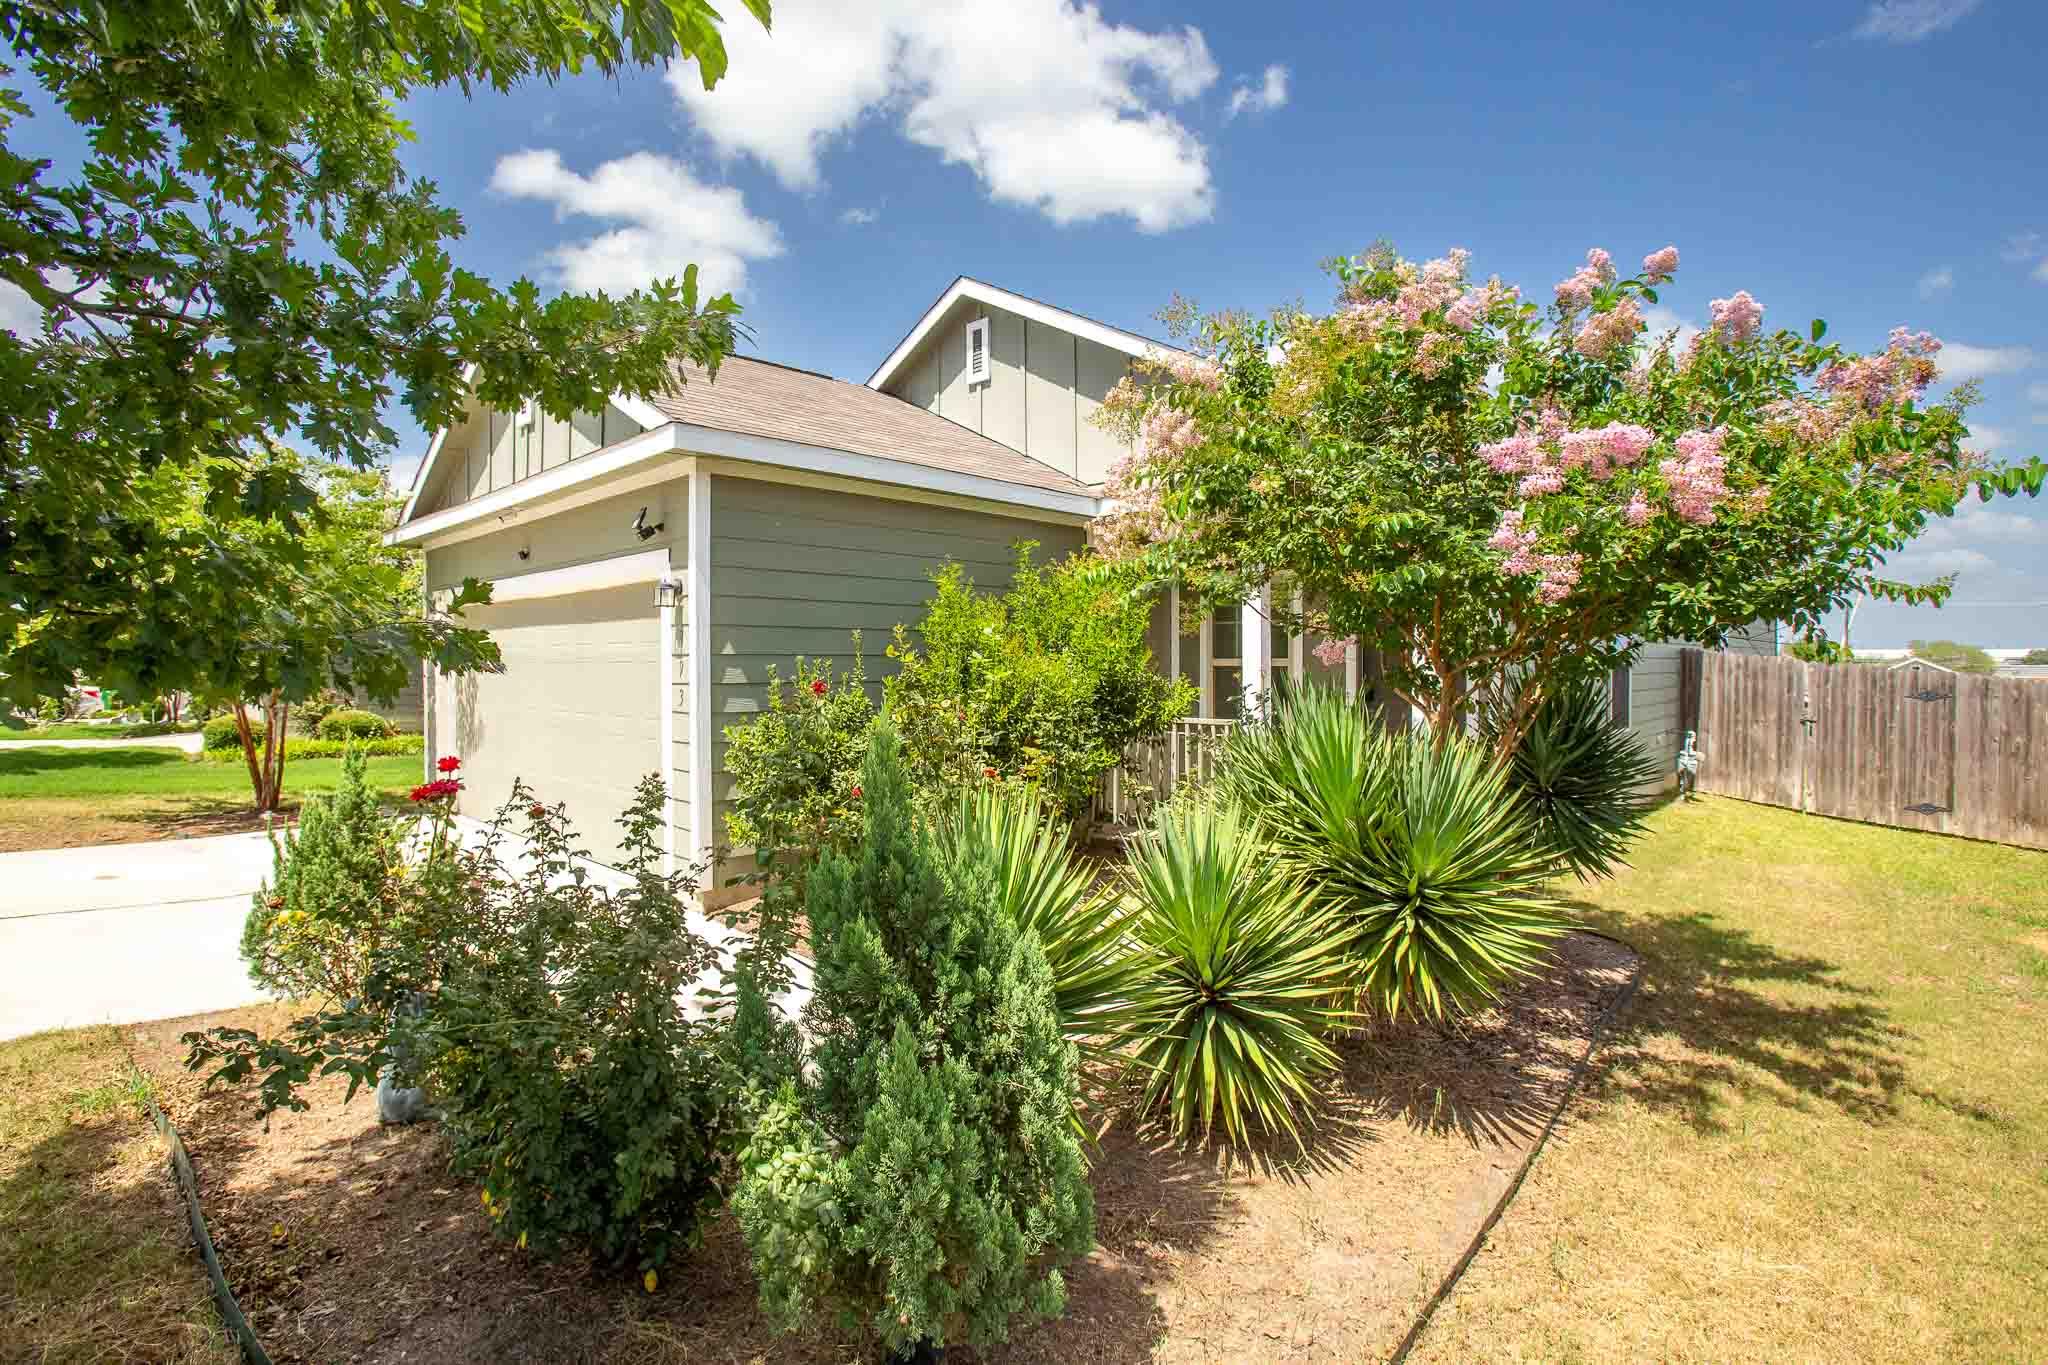
Two-story gray house with a pale garage, lush shrubs, yucca plants, and pink flowering trees.
Aerial front view of a gray home with a two-car garage and flowering landscaping.
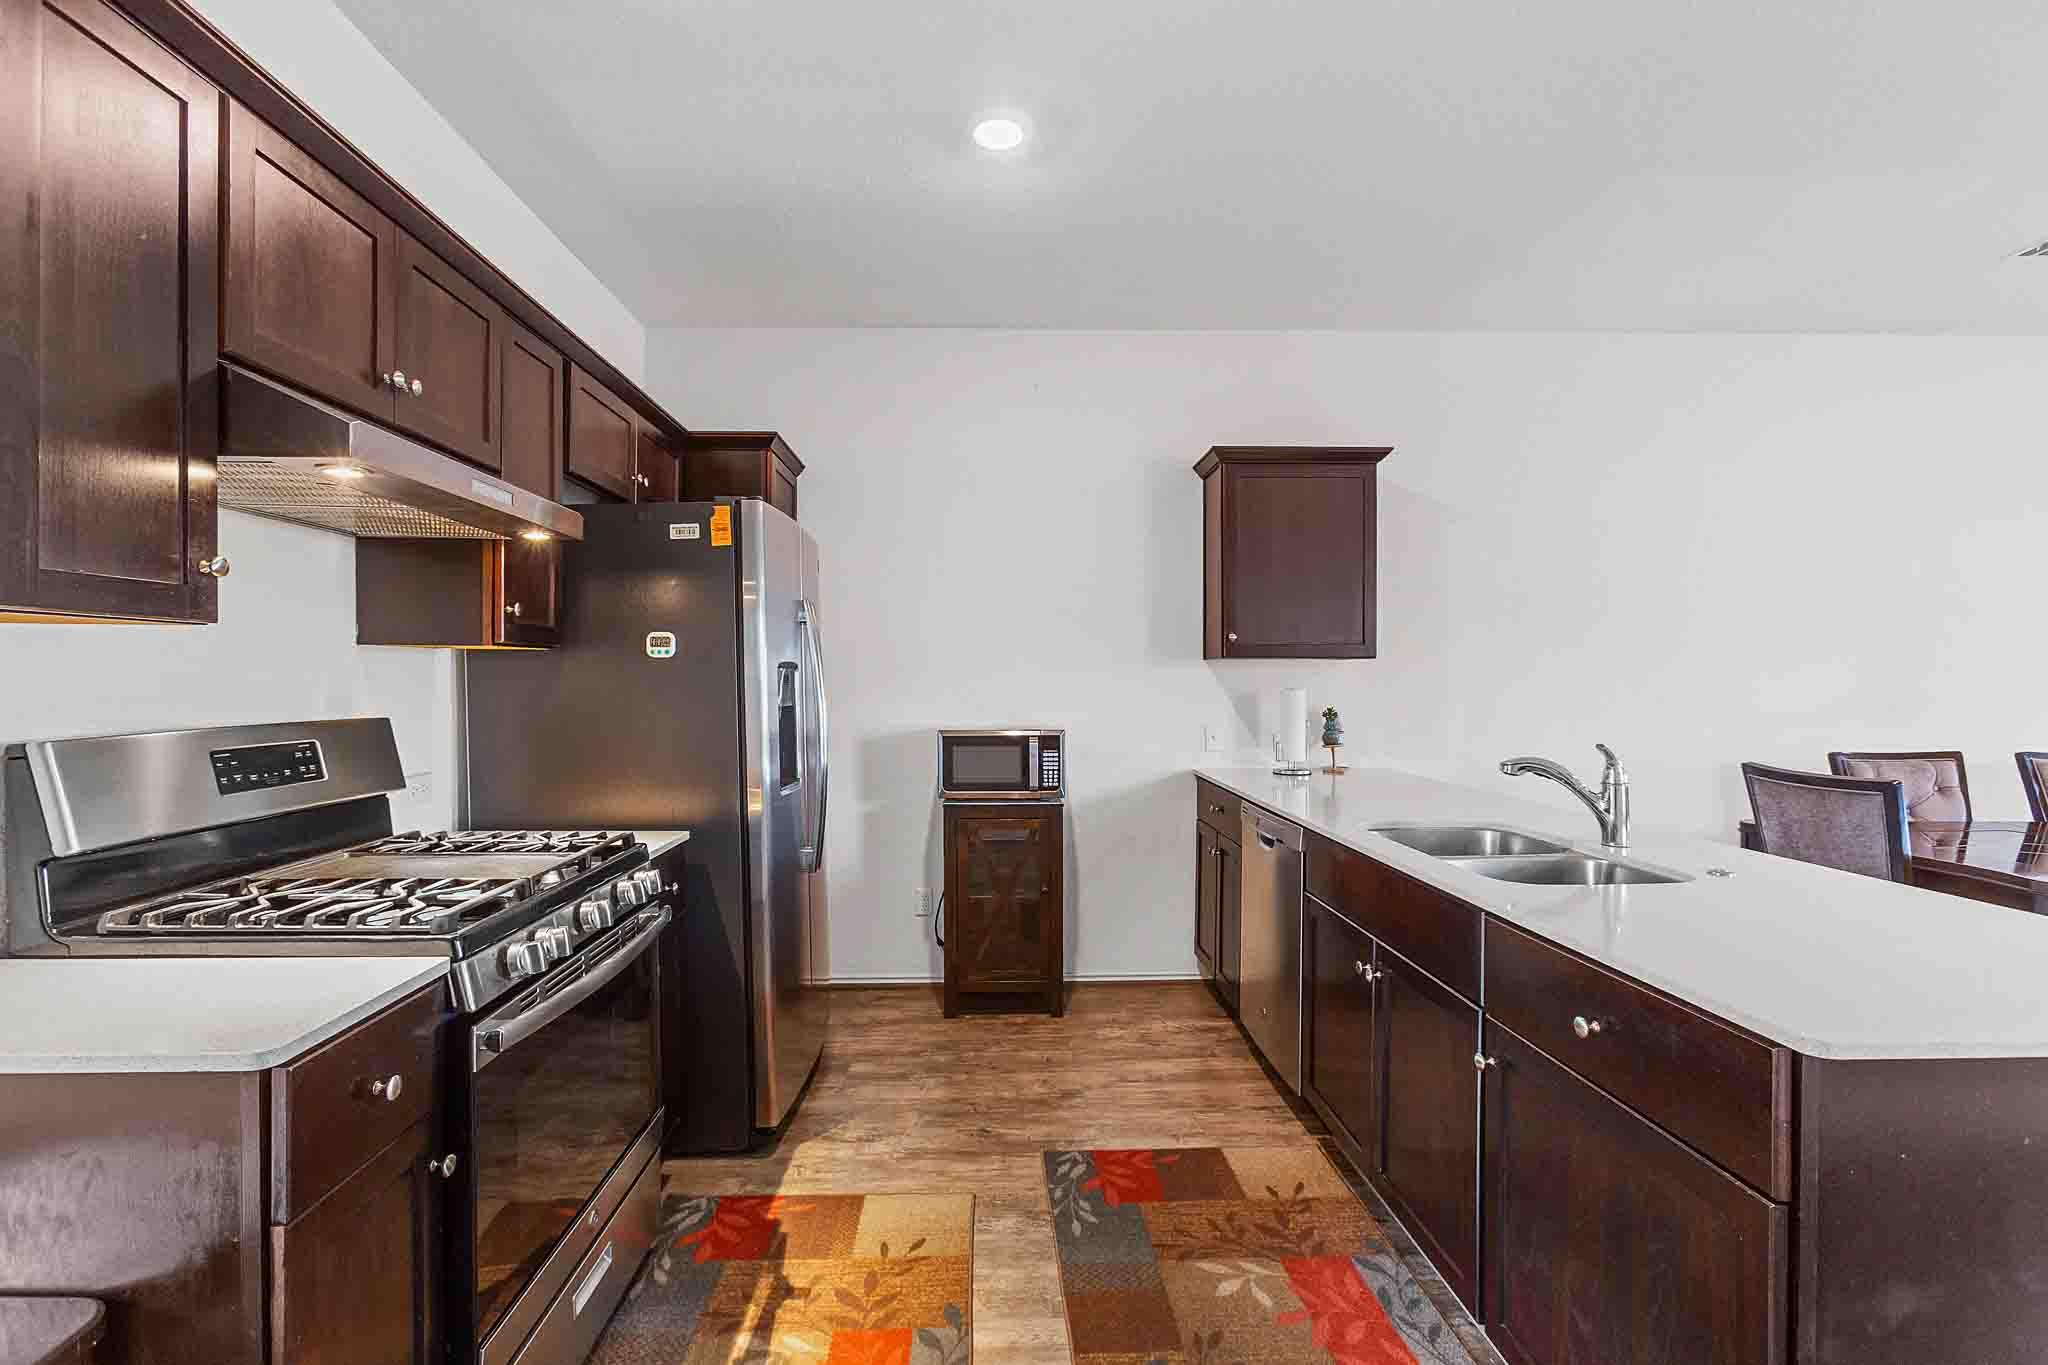
Kitchen with dark wood cabinets, stainless steel gas range and refrigerator, and a long white counter with double sink.
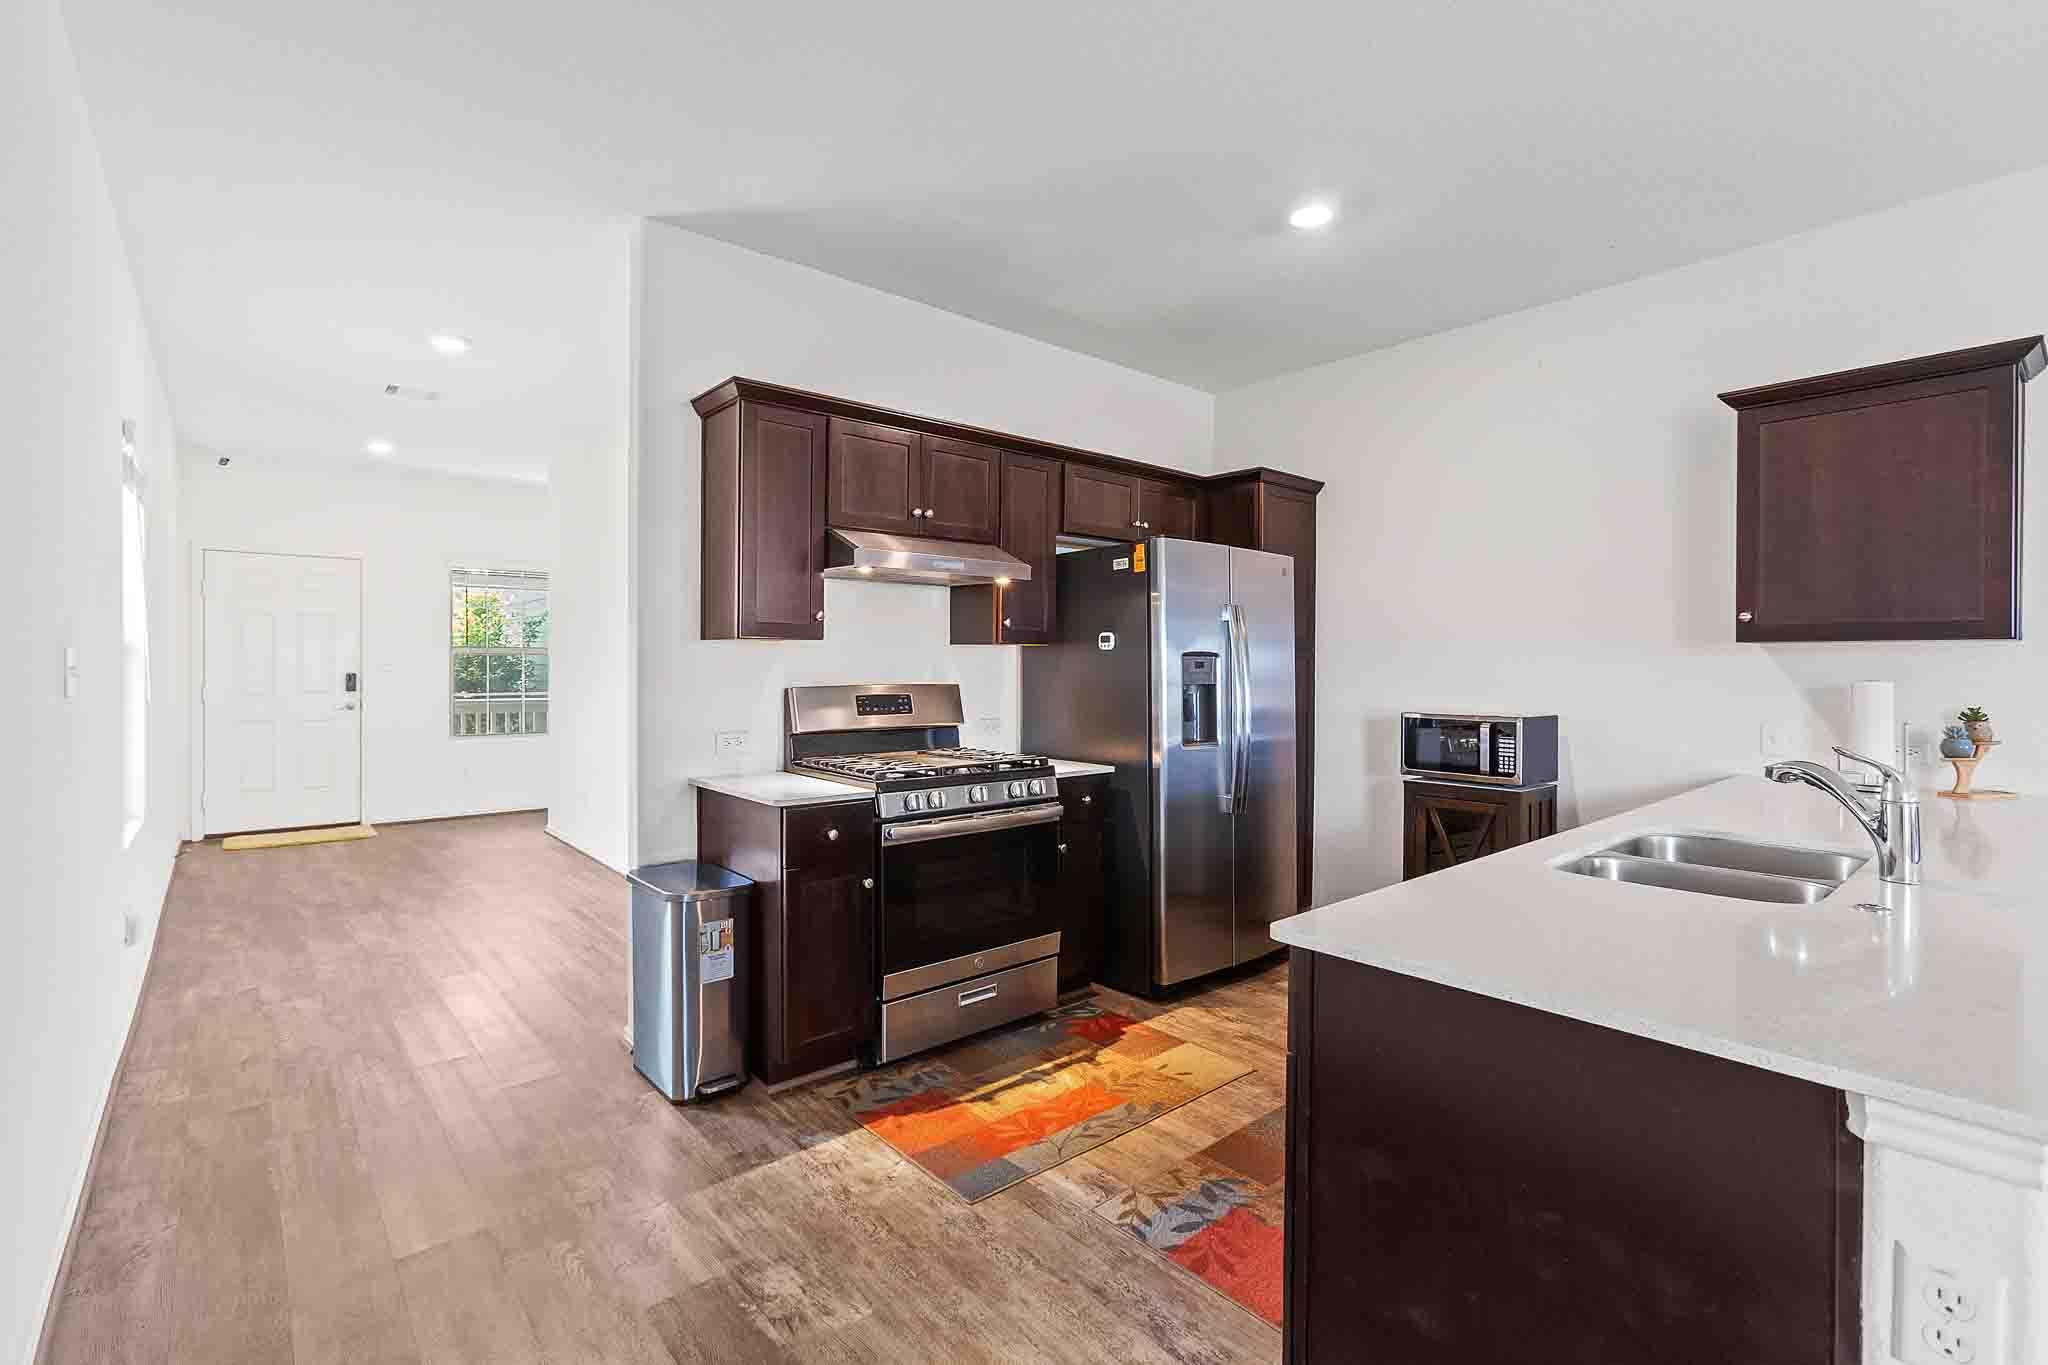
Kitchen with dark wood cabinets, stainless appliances, and a white peninsula with a double sink.
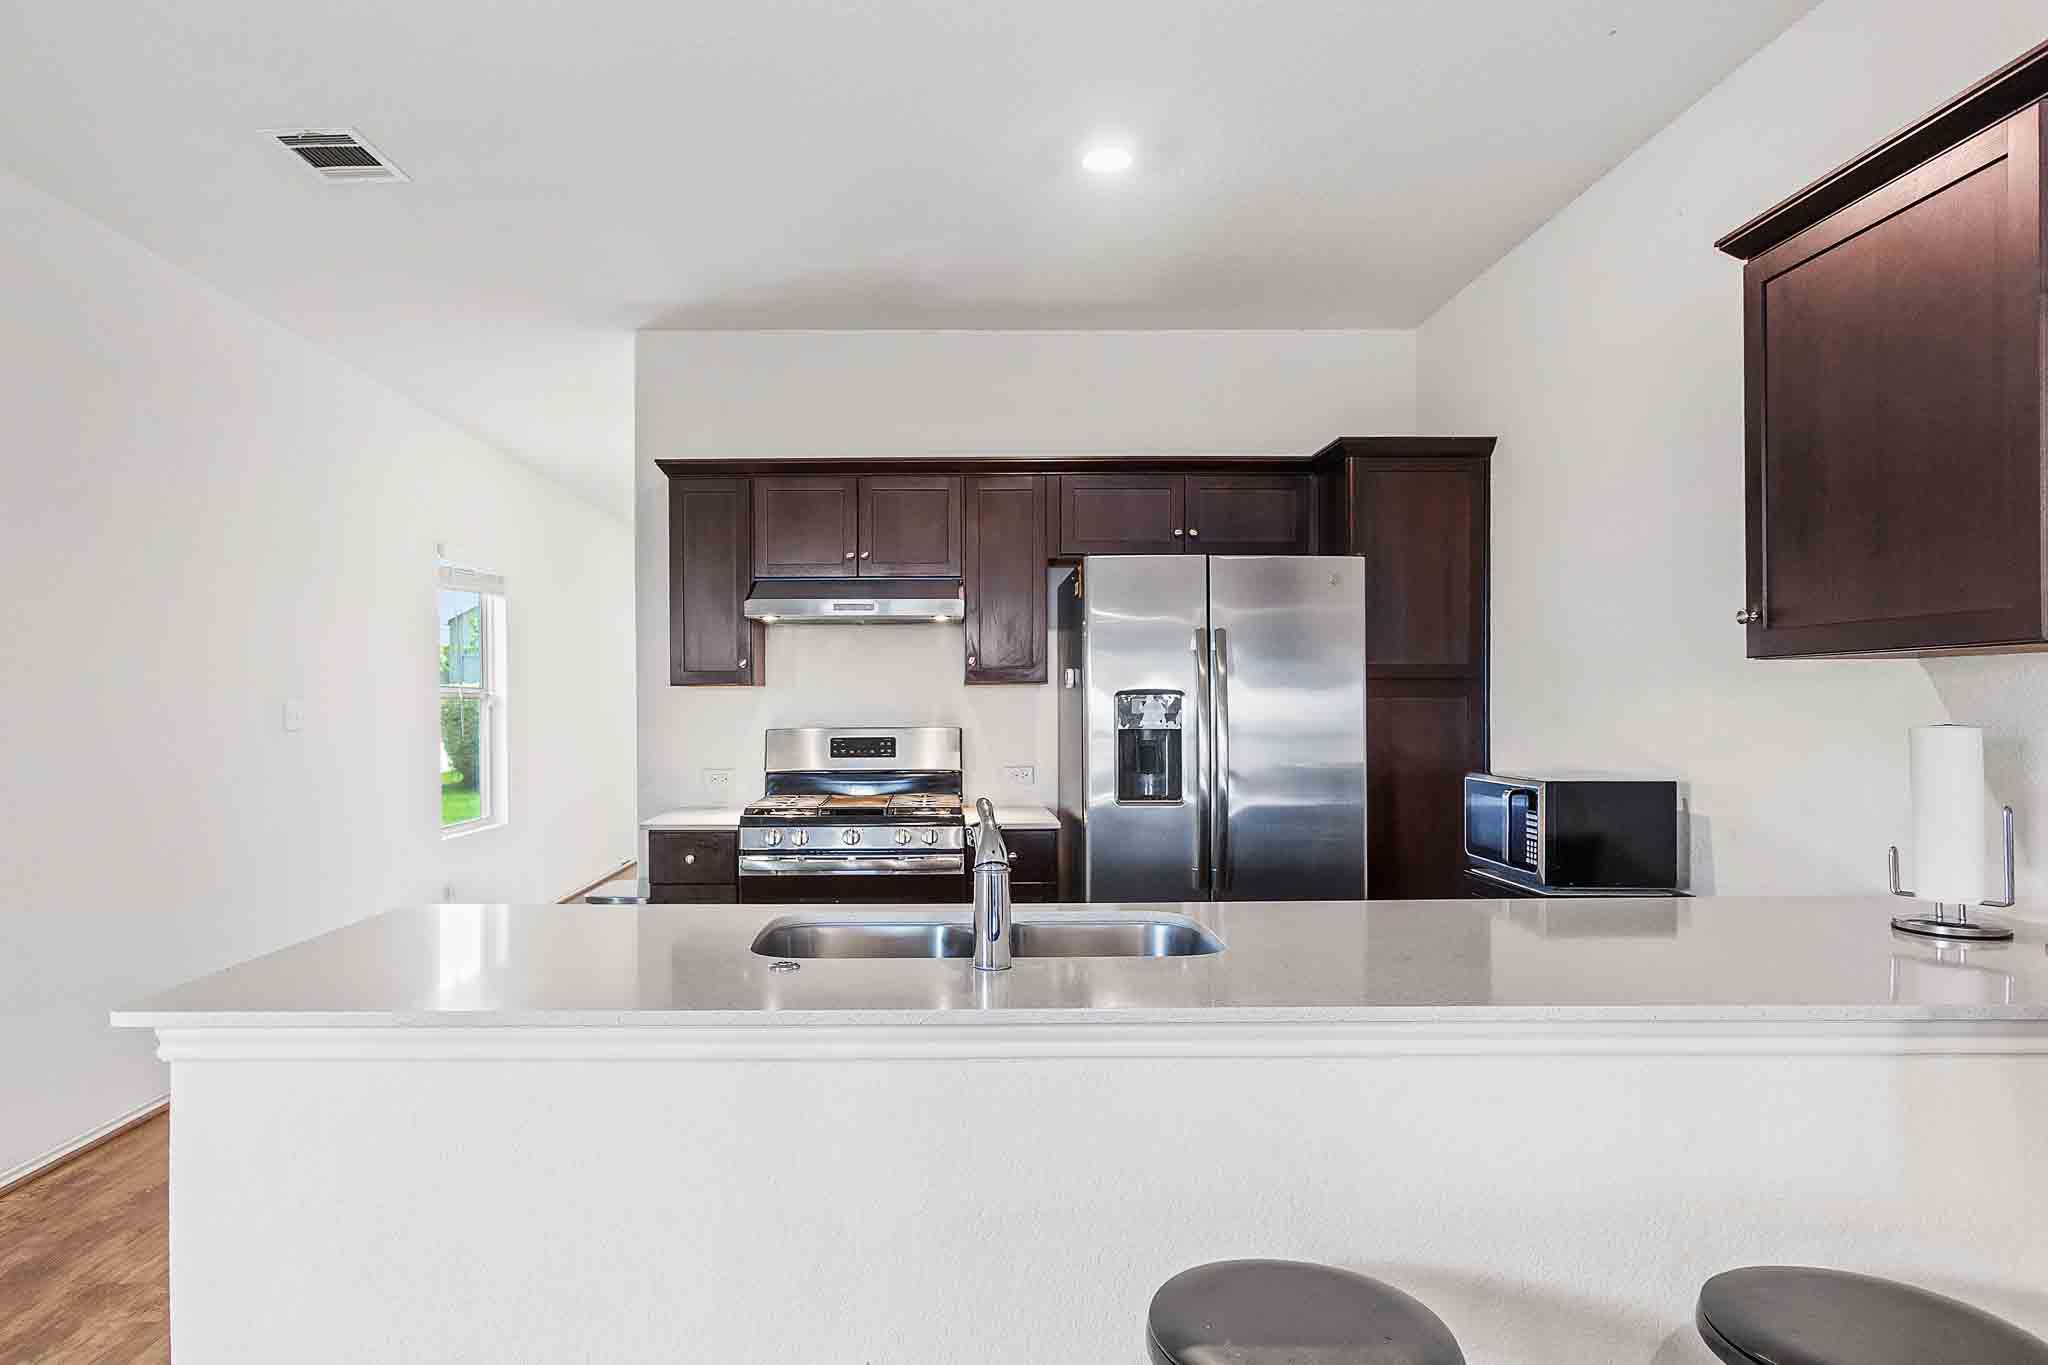
Kitchen with dark wood cabinets, stainless steel appliances, and a white island with sink and breakfast bar.
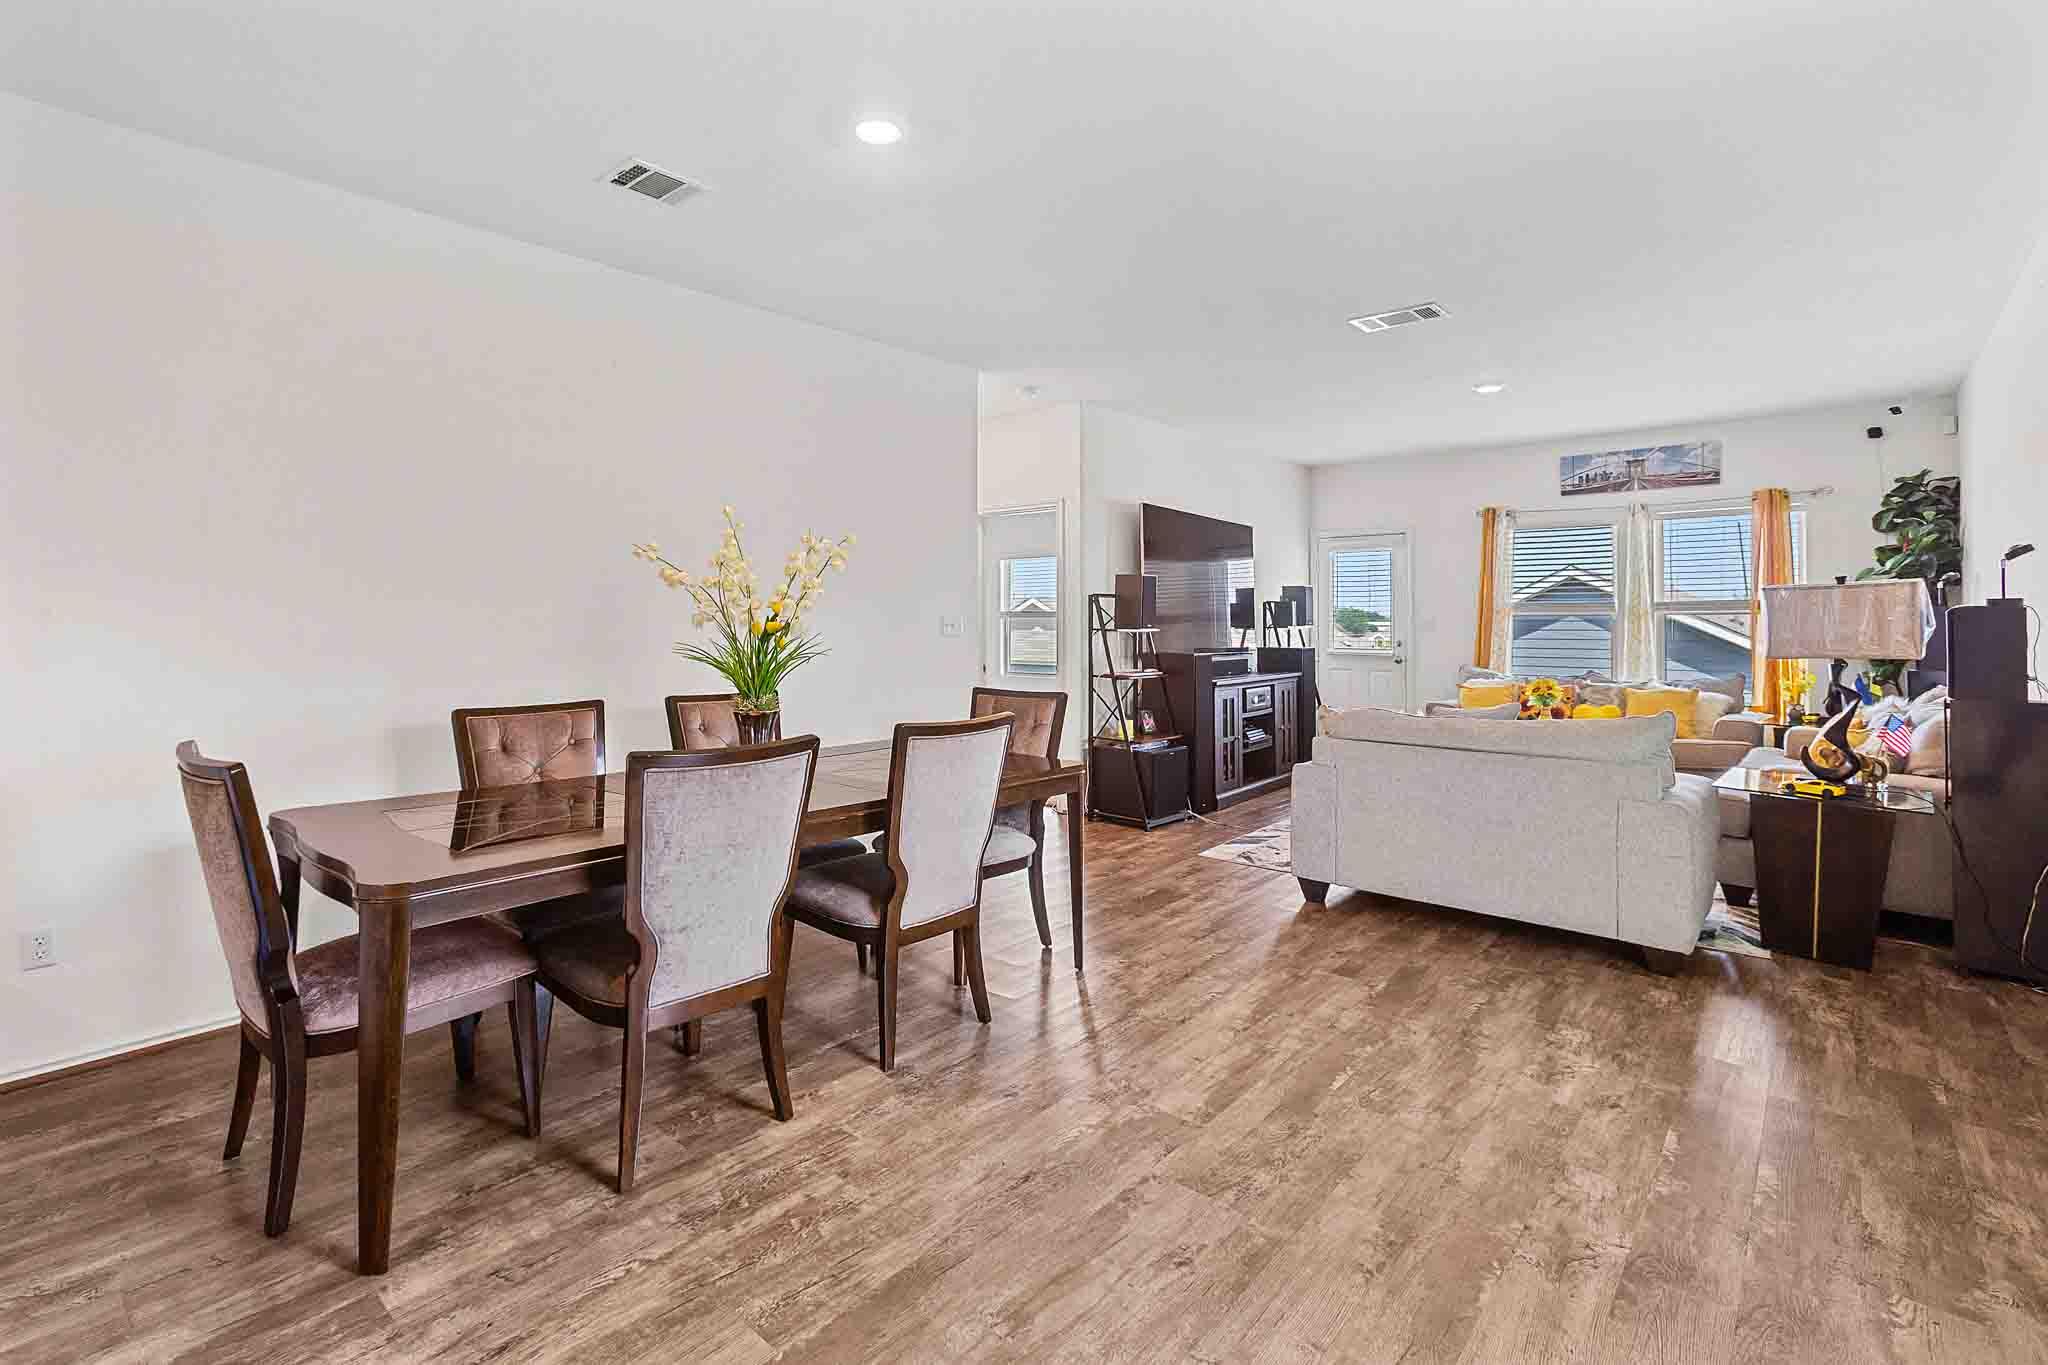
Open-plan living and dining room with wood-look floors, a dark dining set, and a light sofa by large windows.
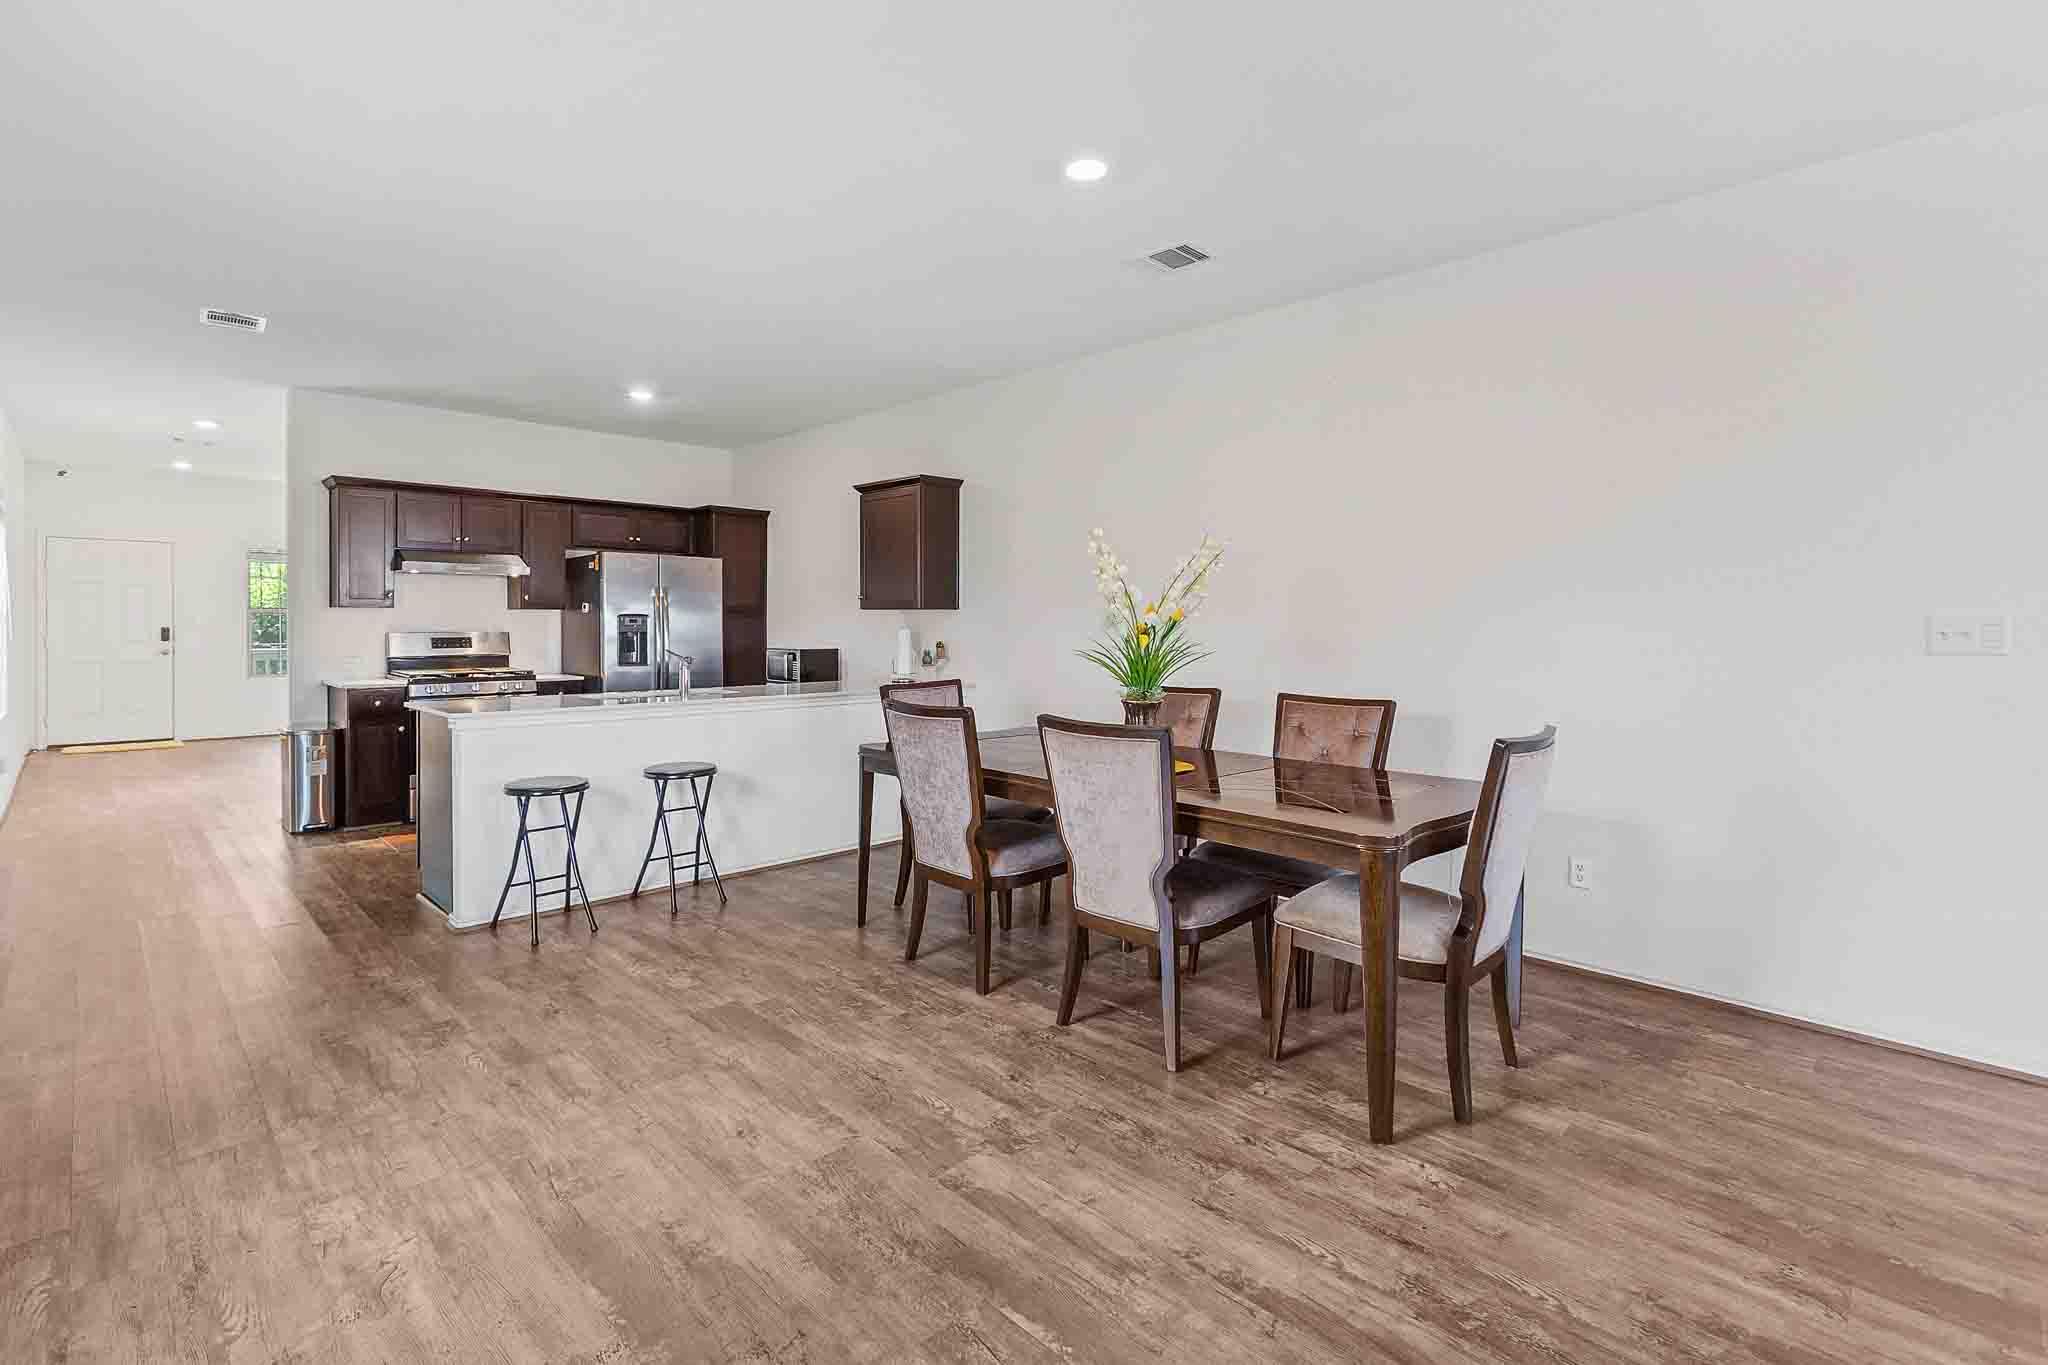
Open kitchen and dining area with a white island, dark cabinets, and a furnished dining table.
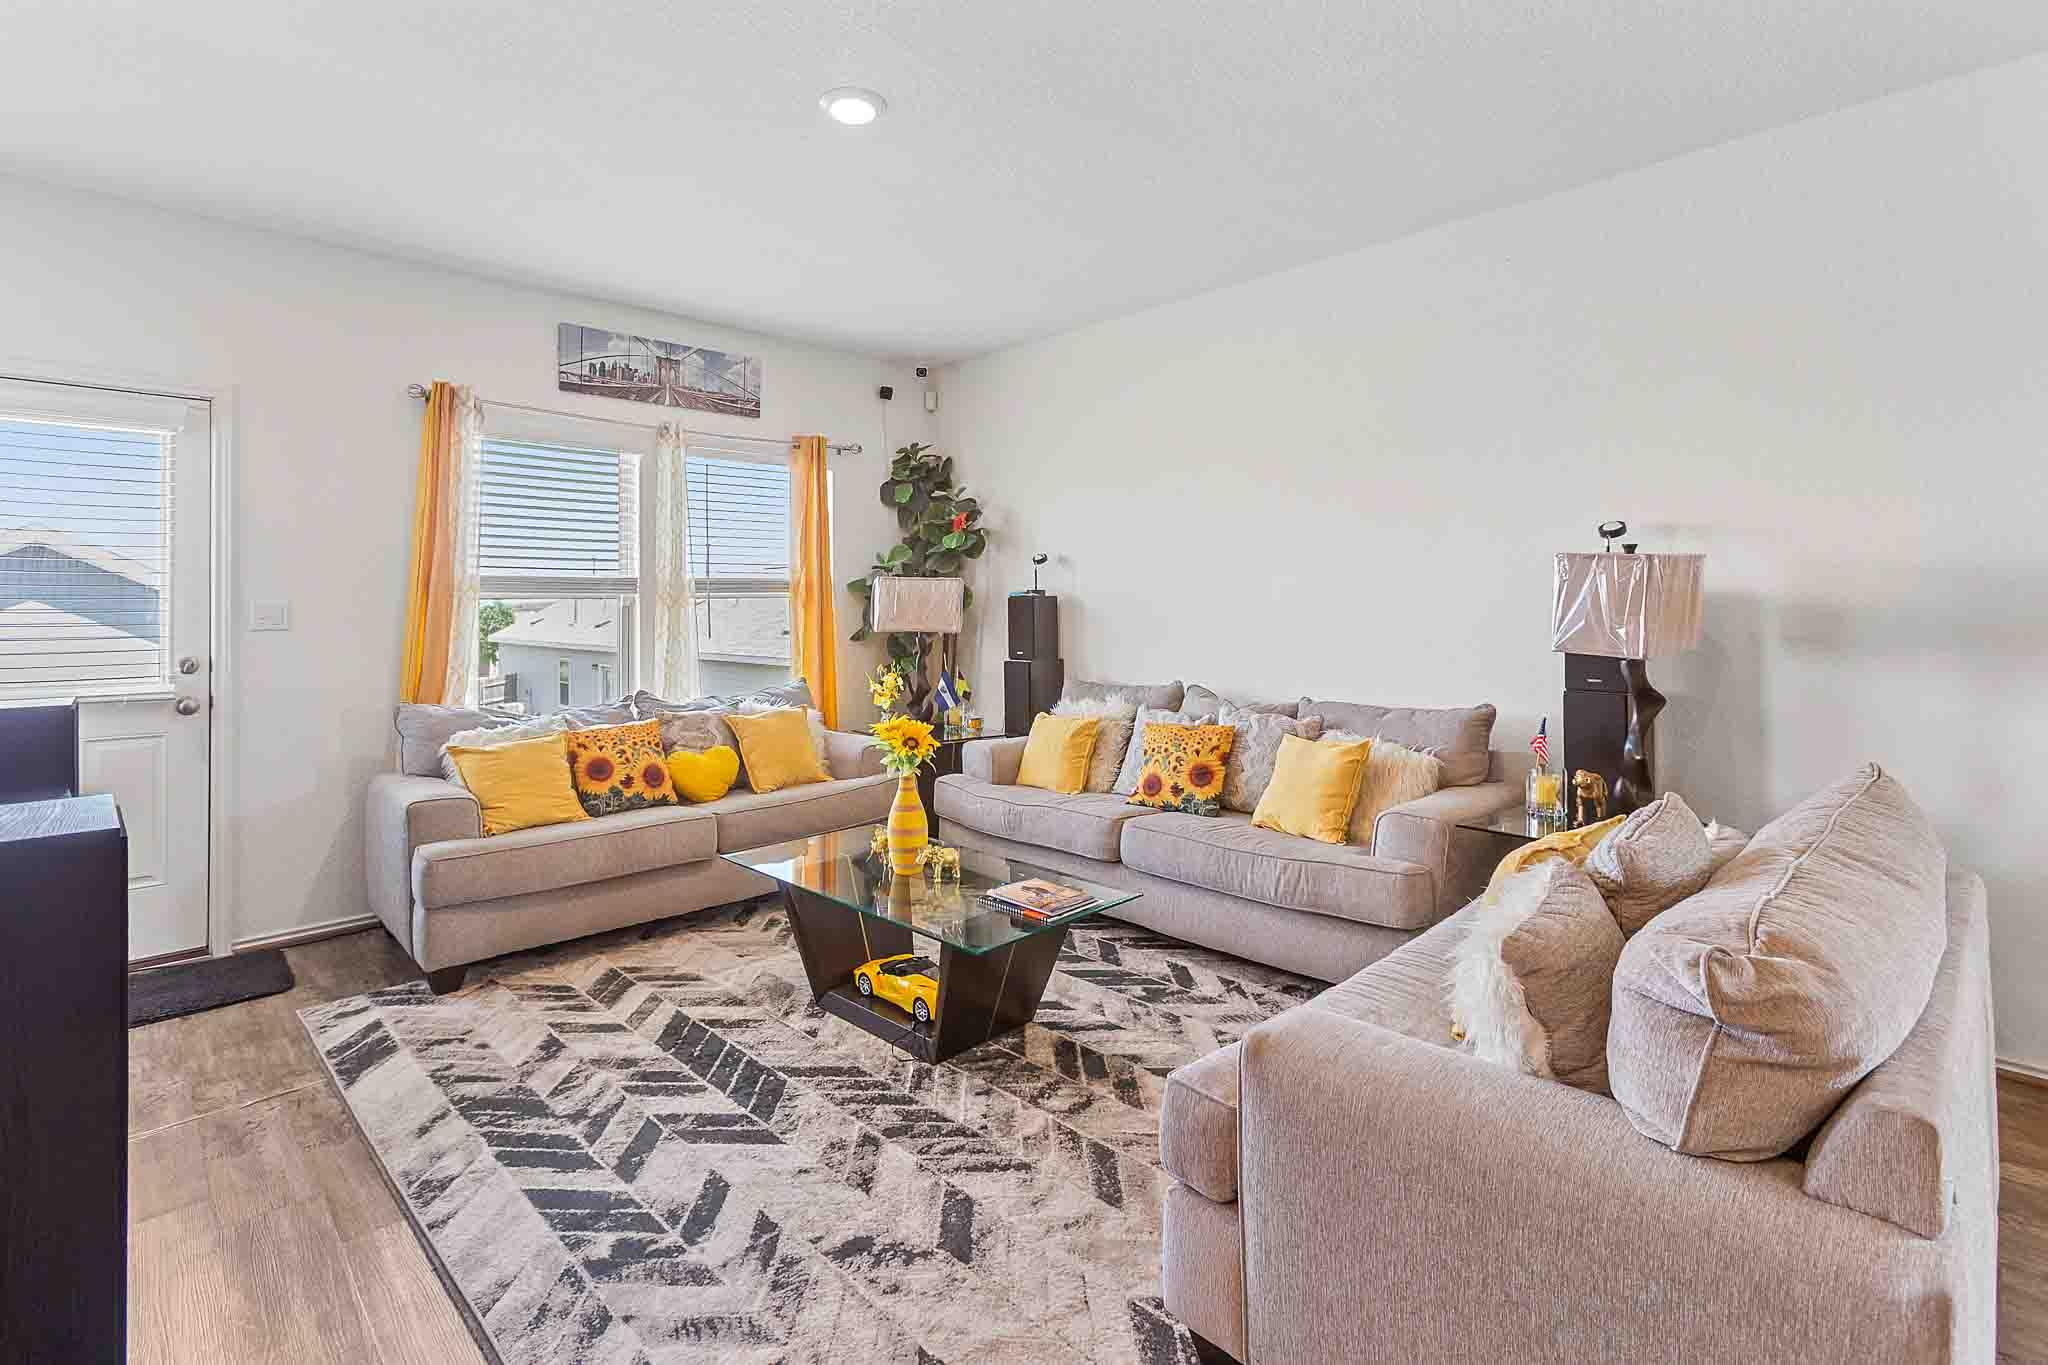
Furnished living room with gray sofas, sunflower cushions, and a glass coffee table.
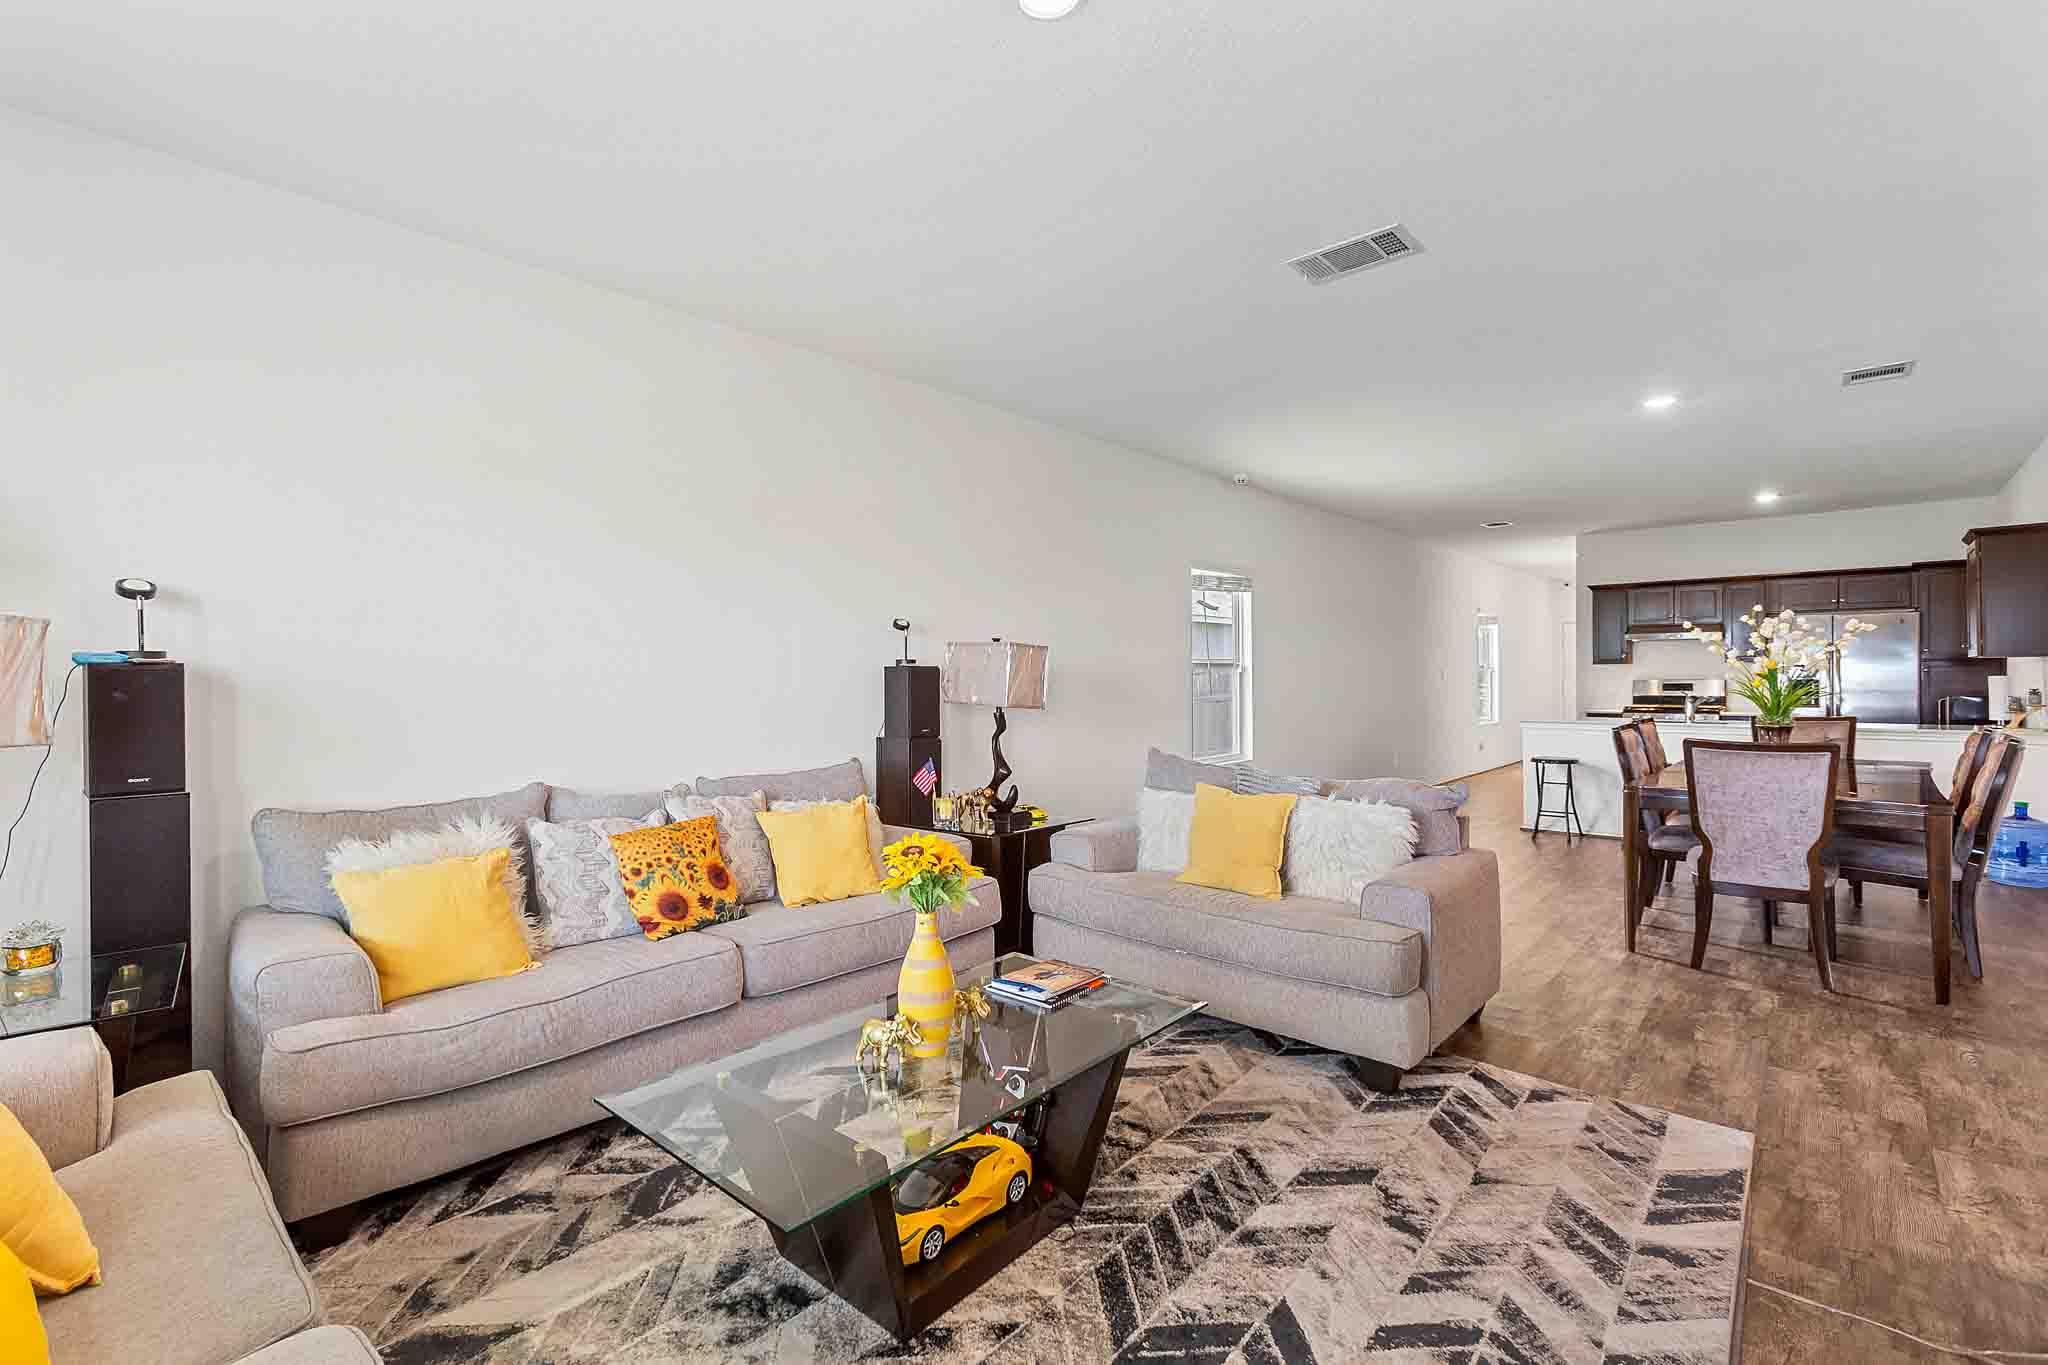
Open-plan living room with gray sofas and yellow accents flowing into a dining area and kitchen.
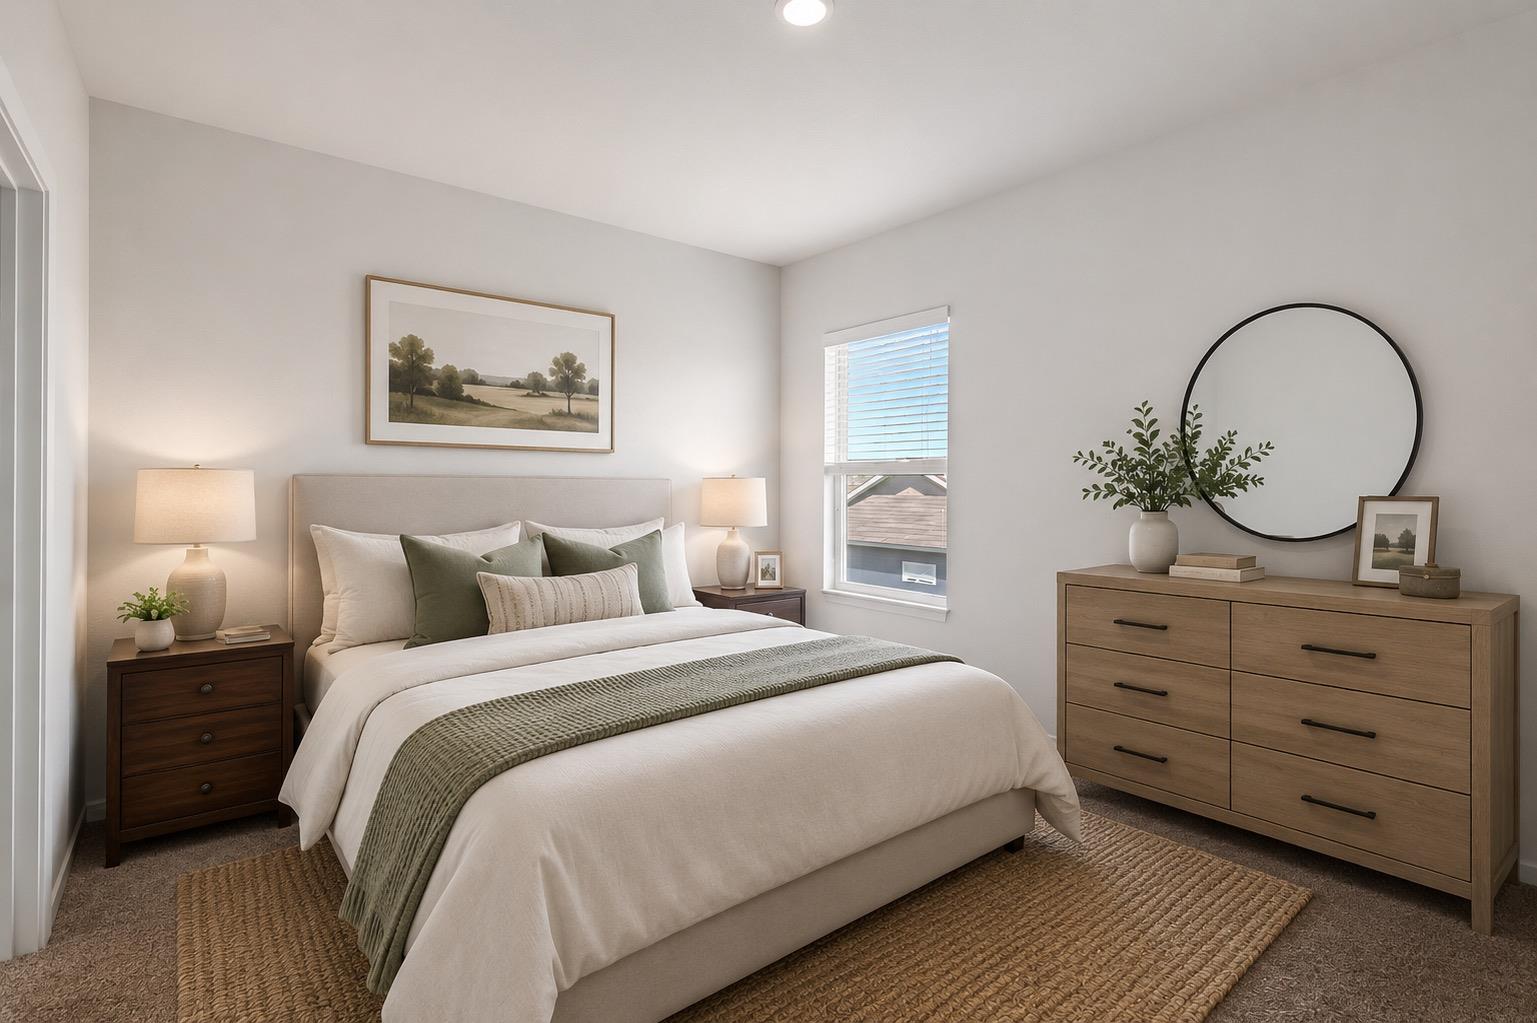
Staged bedroom with a white bed, sage-green accents, and a wood dresser beneath a round mirror.
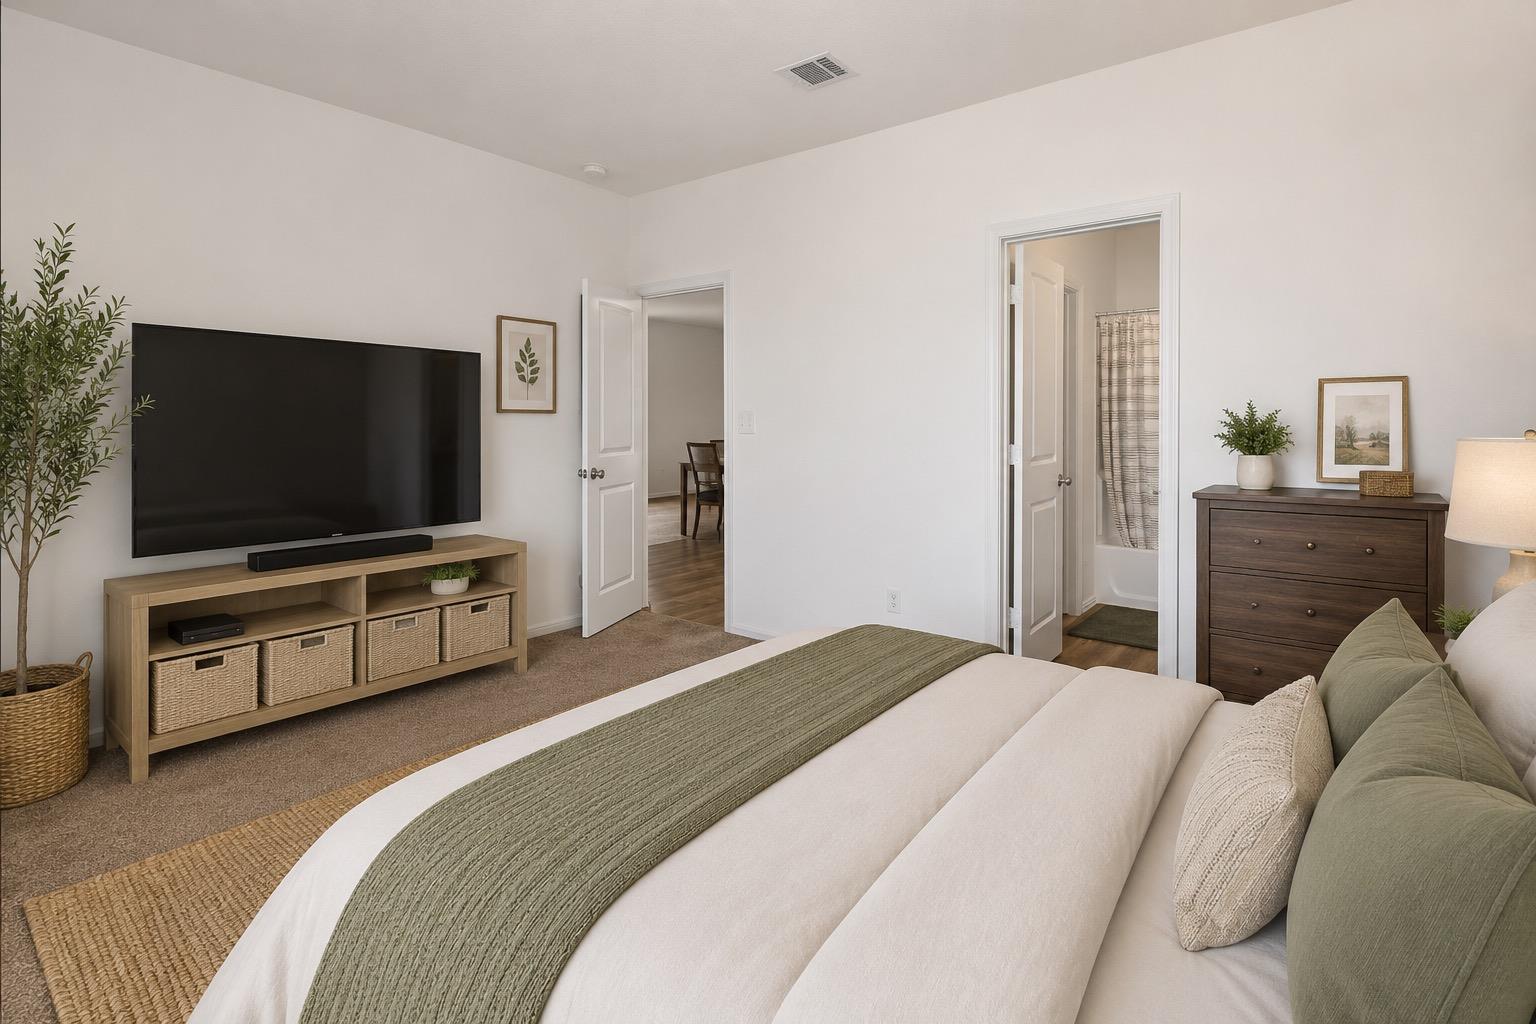
Staged bedroom with a sage green bed runner, wall-mounted TV, and doorway to the bathroom.
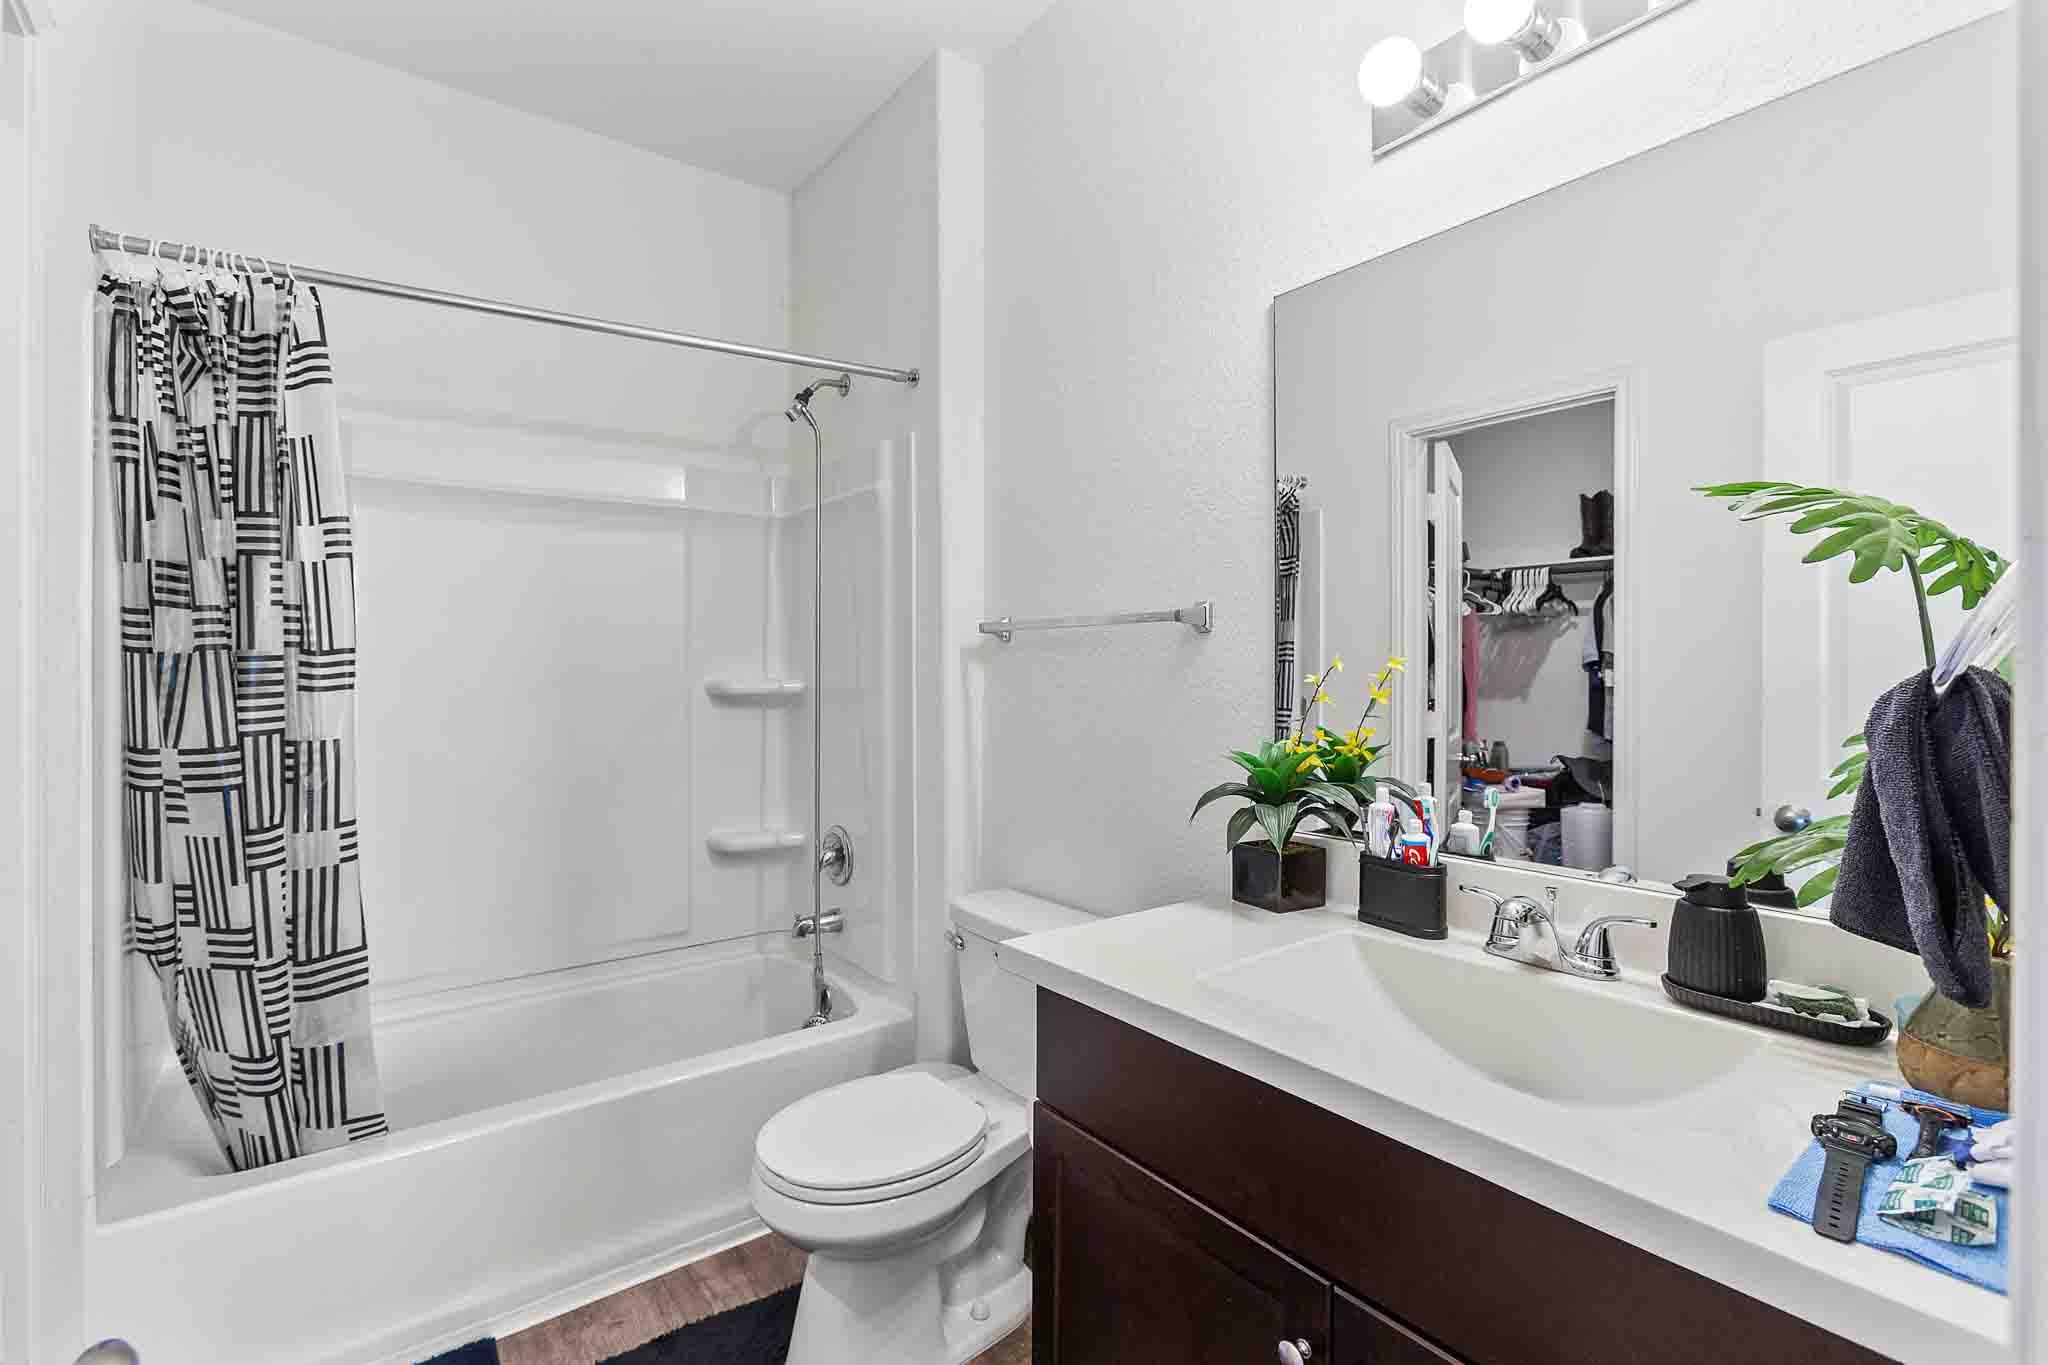
Bathroom with a geometric shower curtain, white tub, and dark wood vanity.
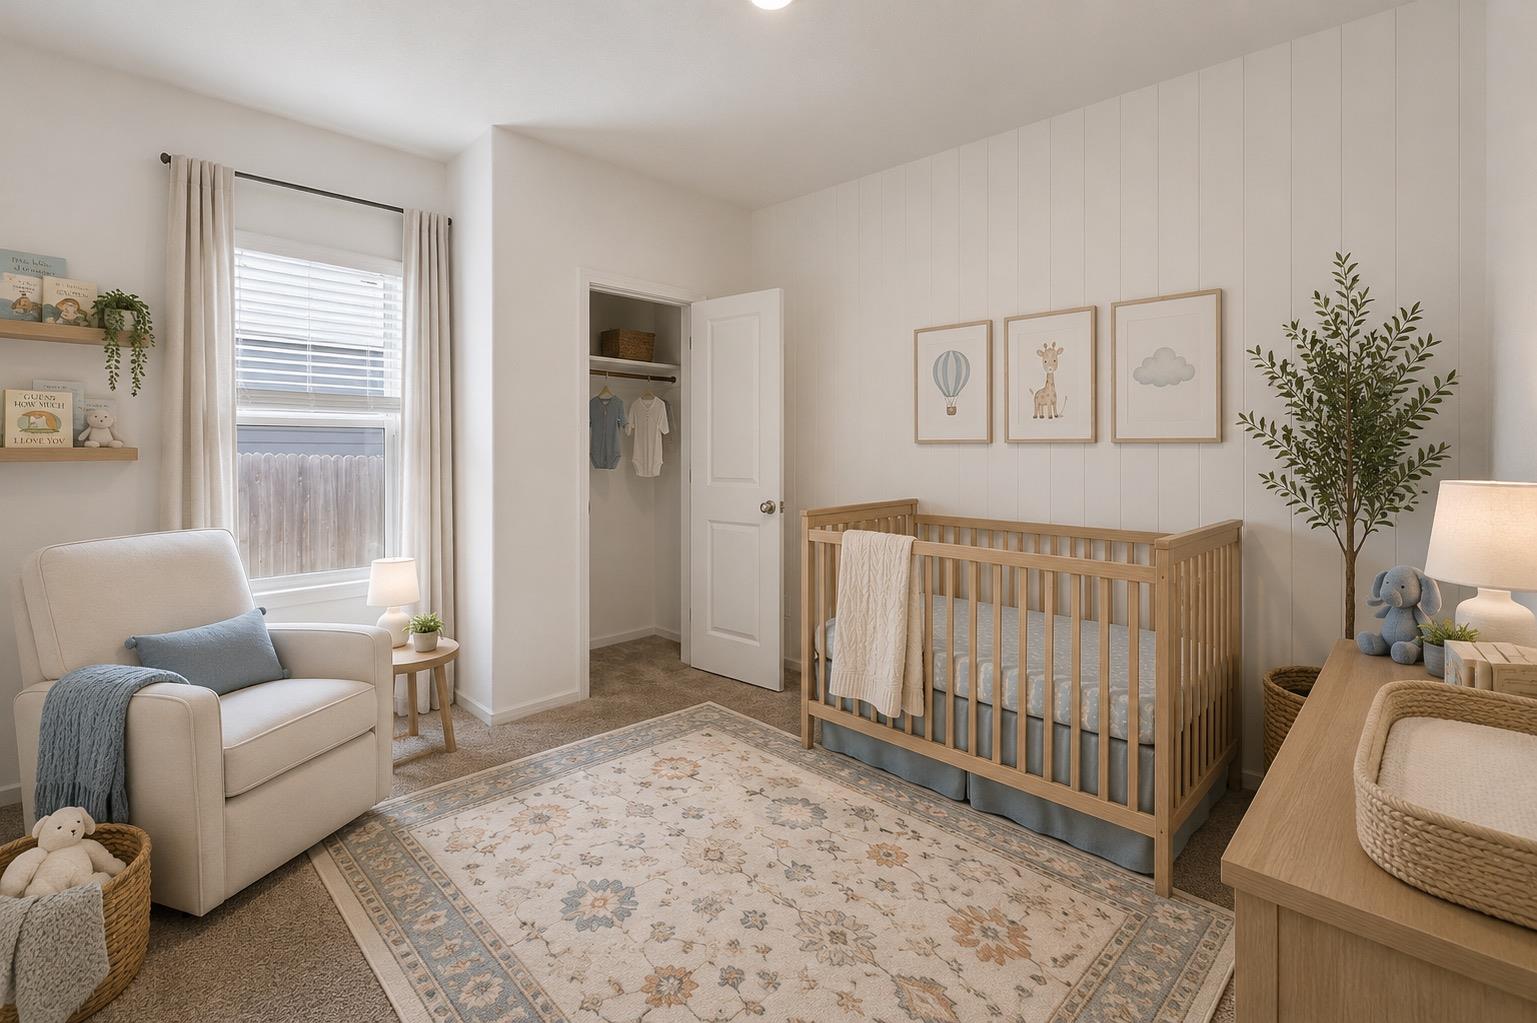
Nursery with a wooden crib, cream rocking chair, white paneled wall, and patterned rug.
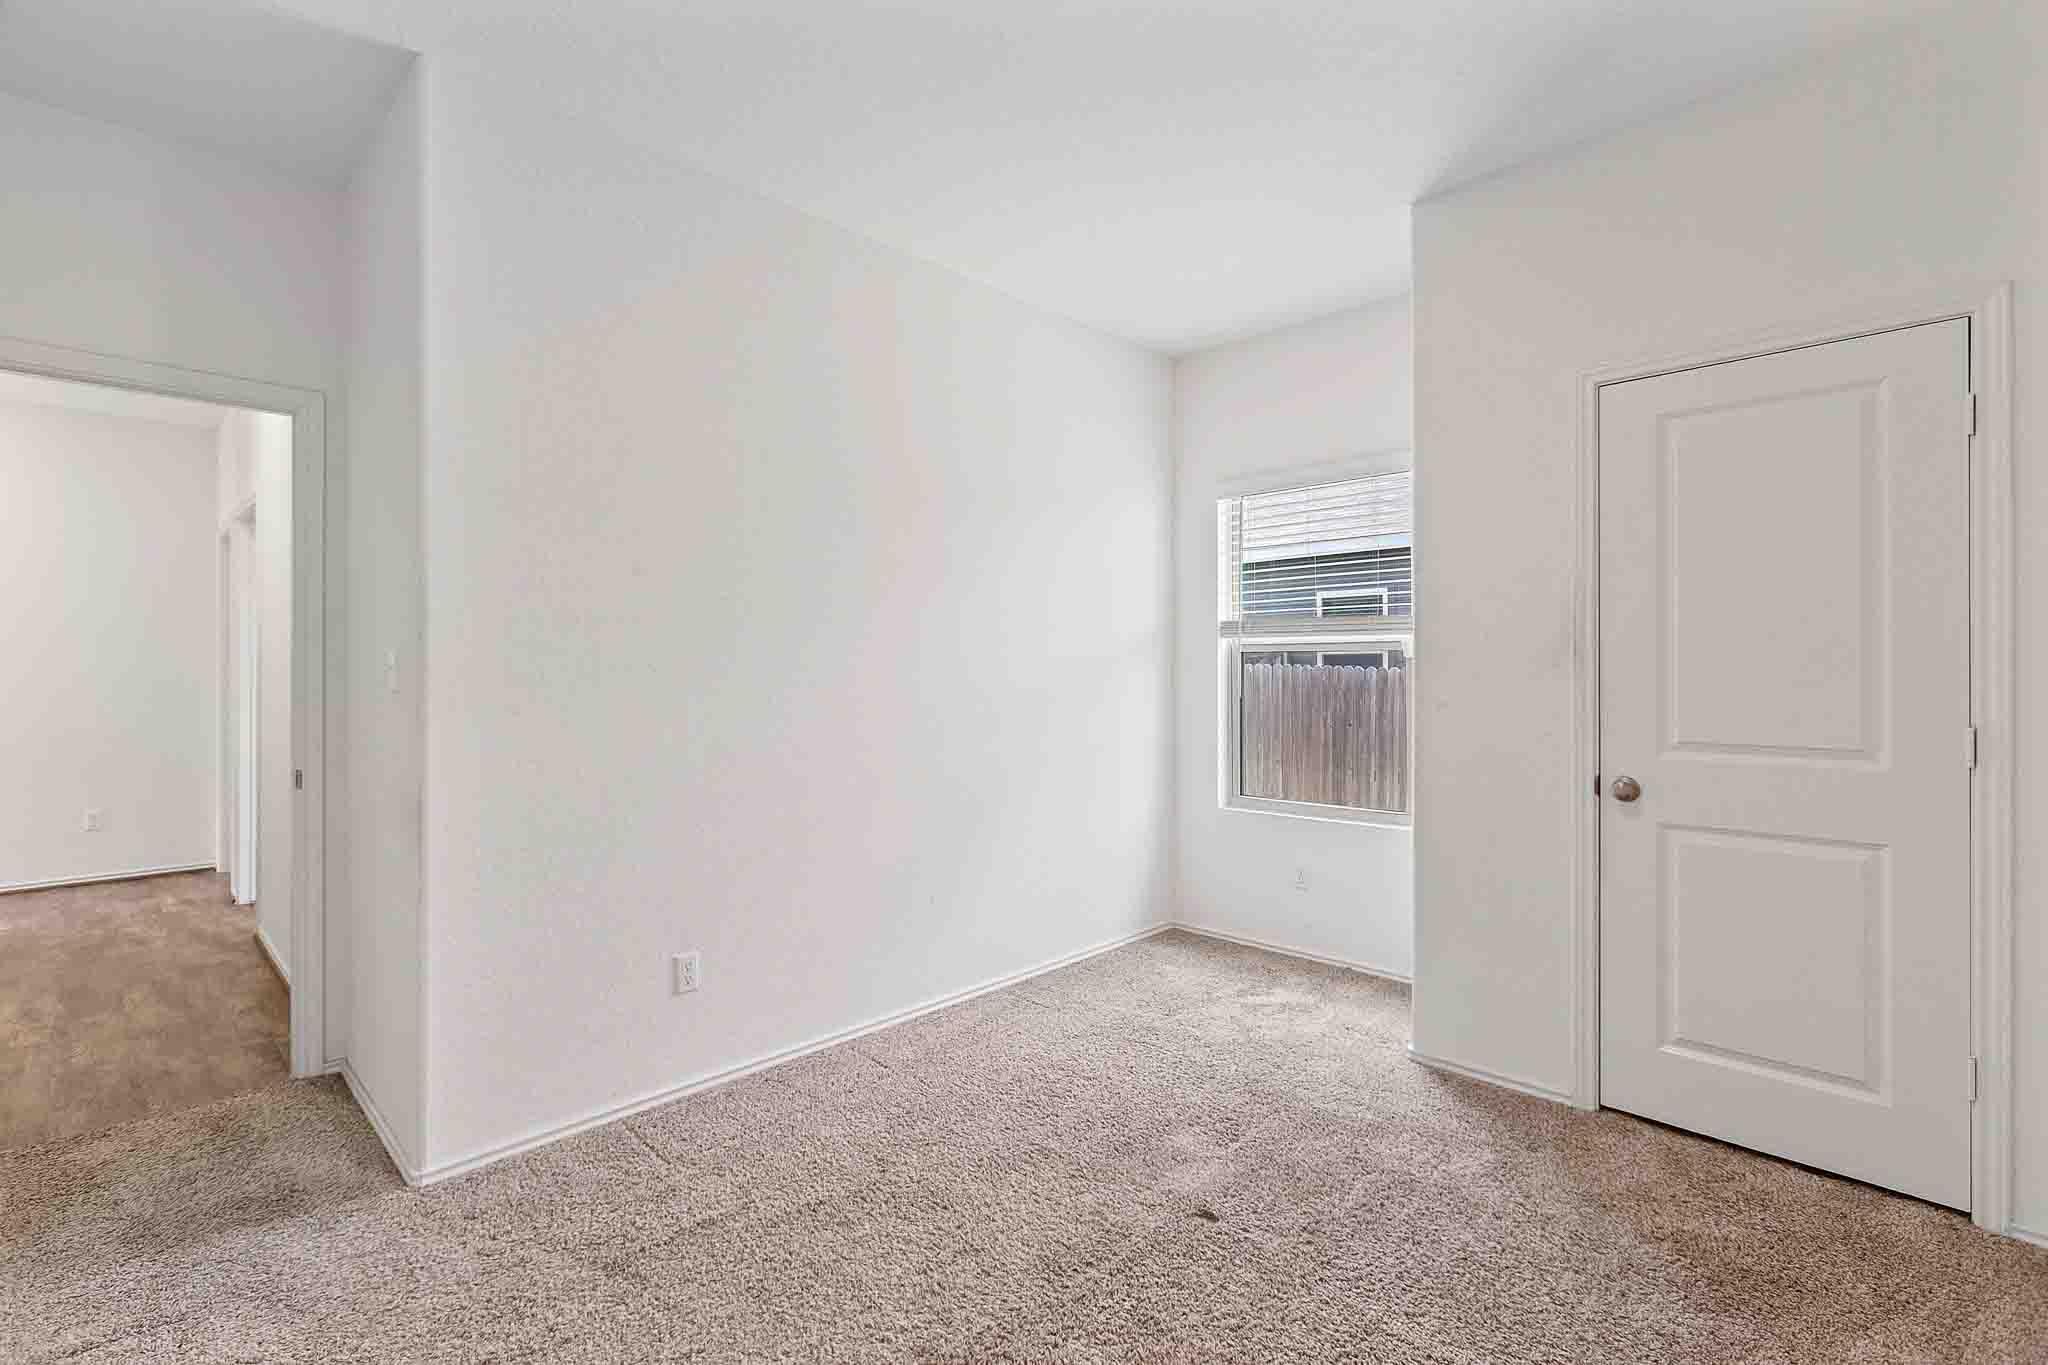
Empty carpeted room with a window, paneled door, and open doorway.
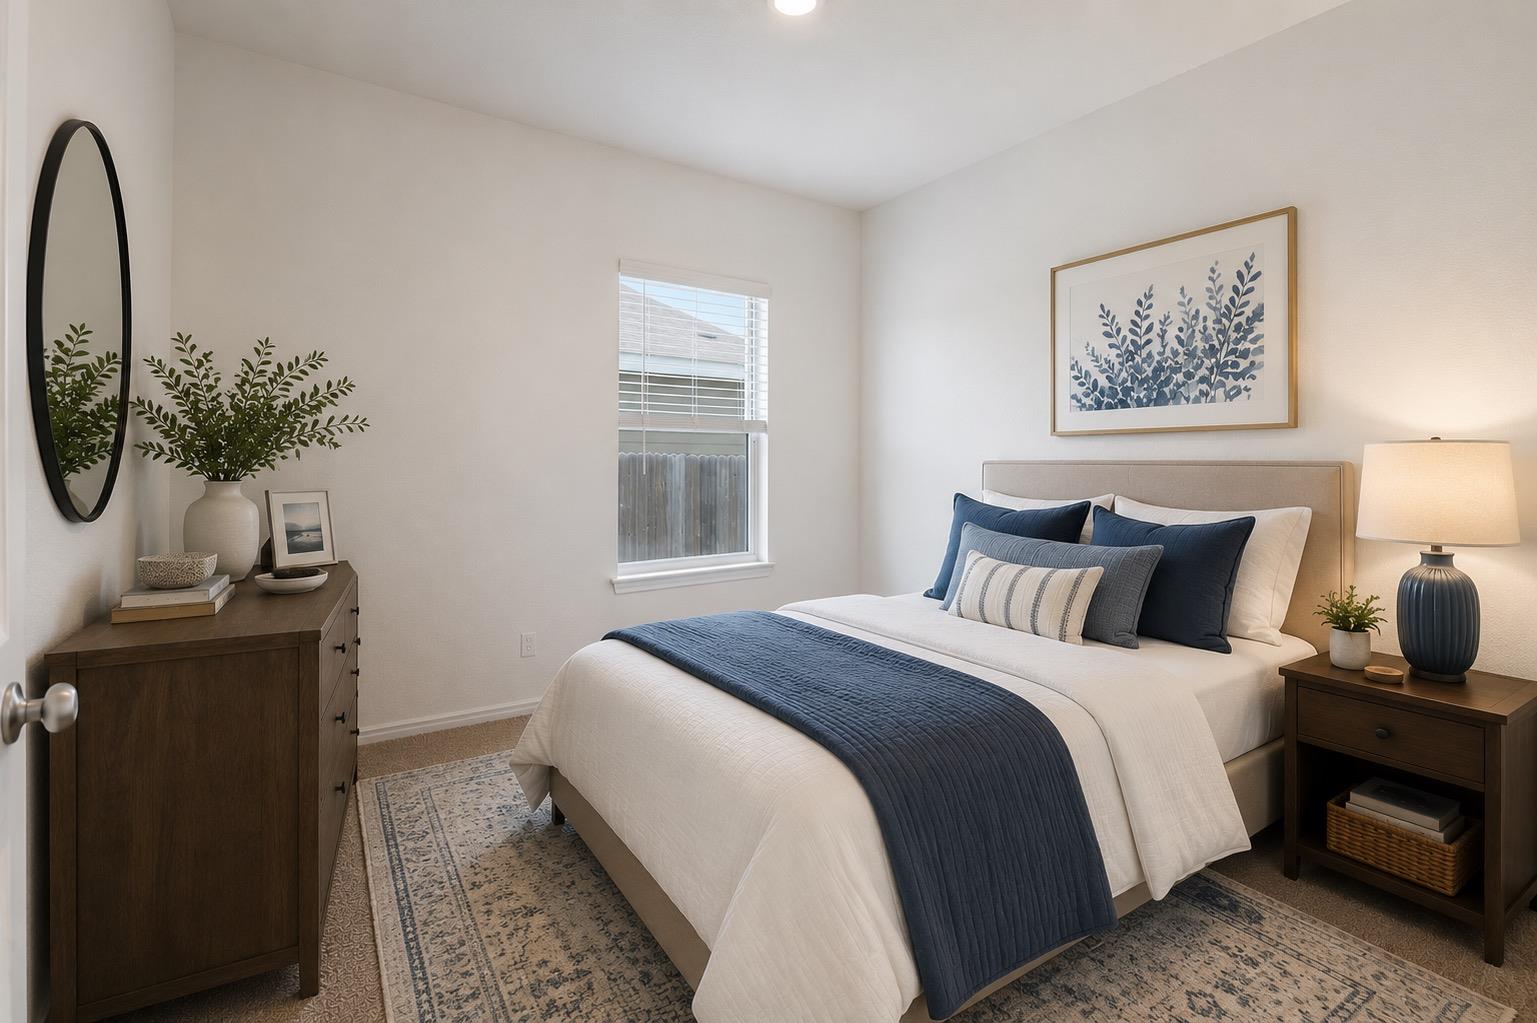
Bedroom with a white bed, navy-blue accents, dark wood furniture, and botanical artwork above the headboard.
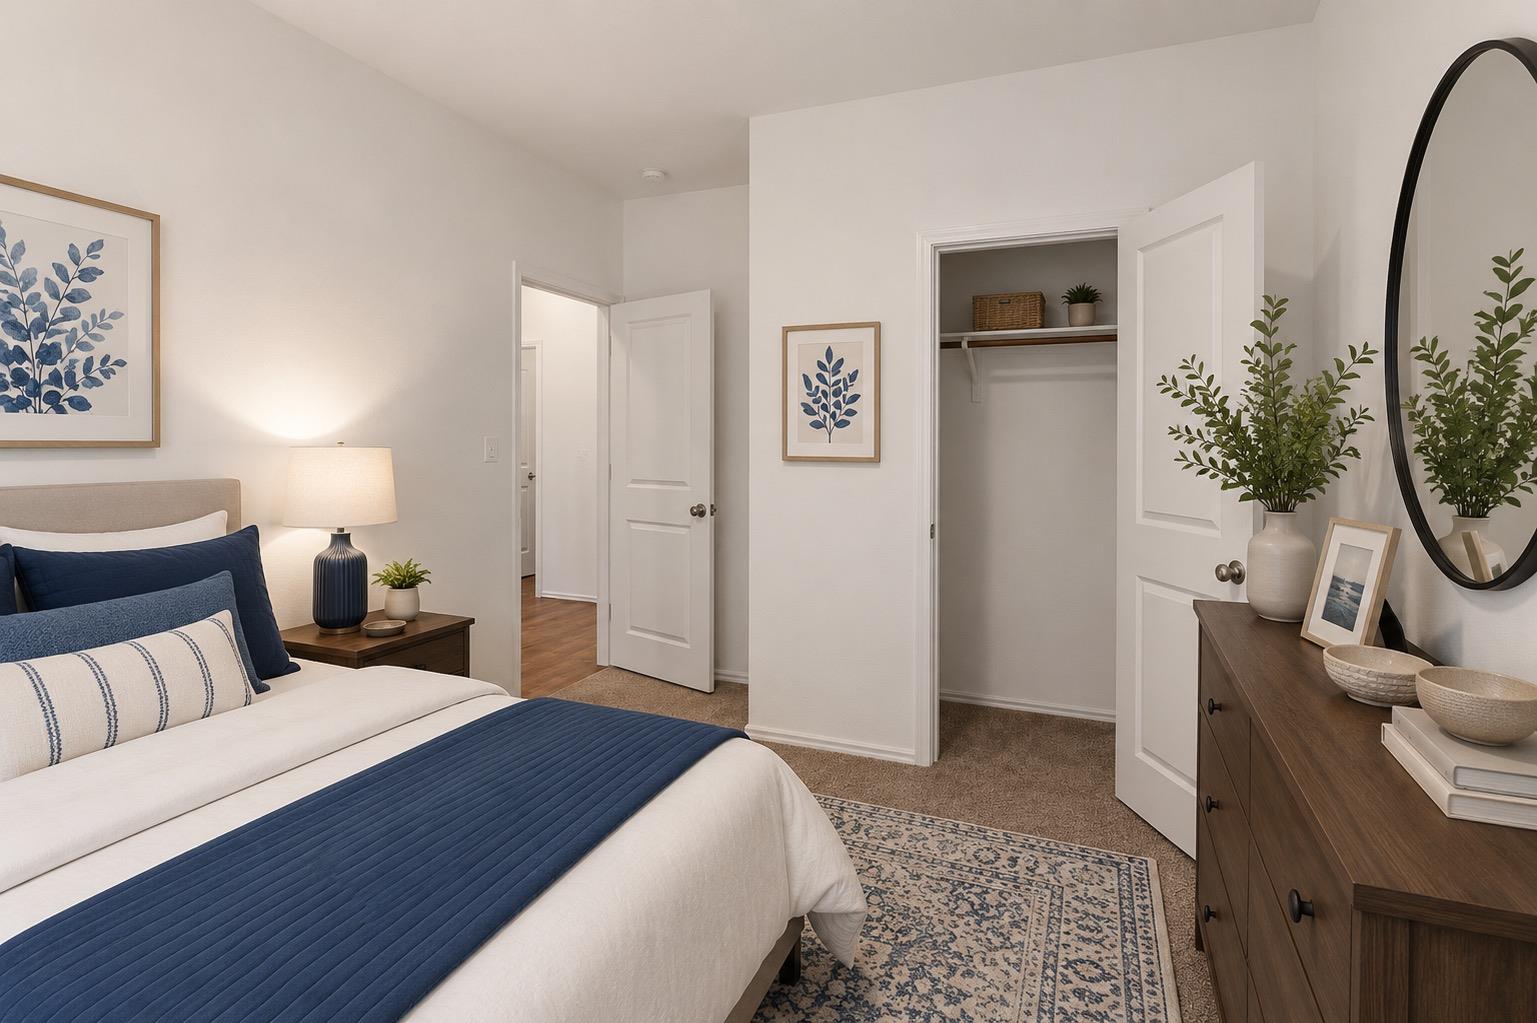
Staged bedroom with navy bedding, a patterned rug, and an open closet.
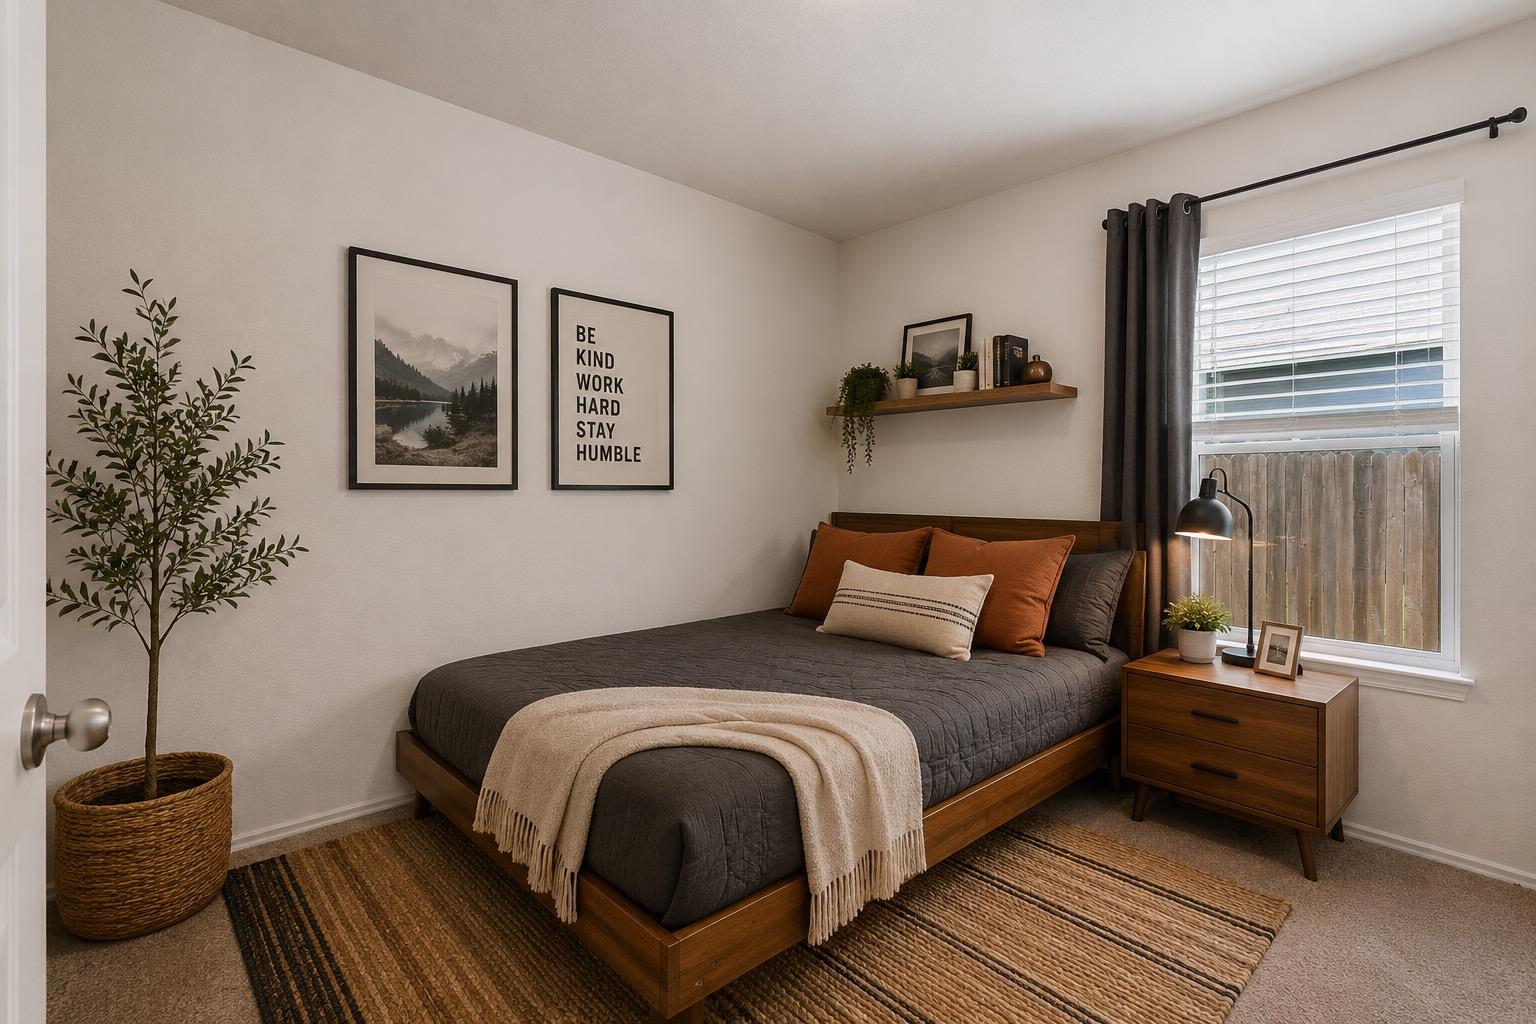
Staged bedroom with a dark bed, rust-colored pillows, woven rugs, and a window overlooking a fenced yard.
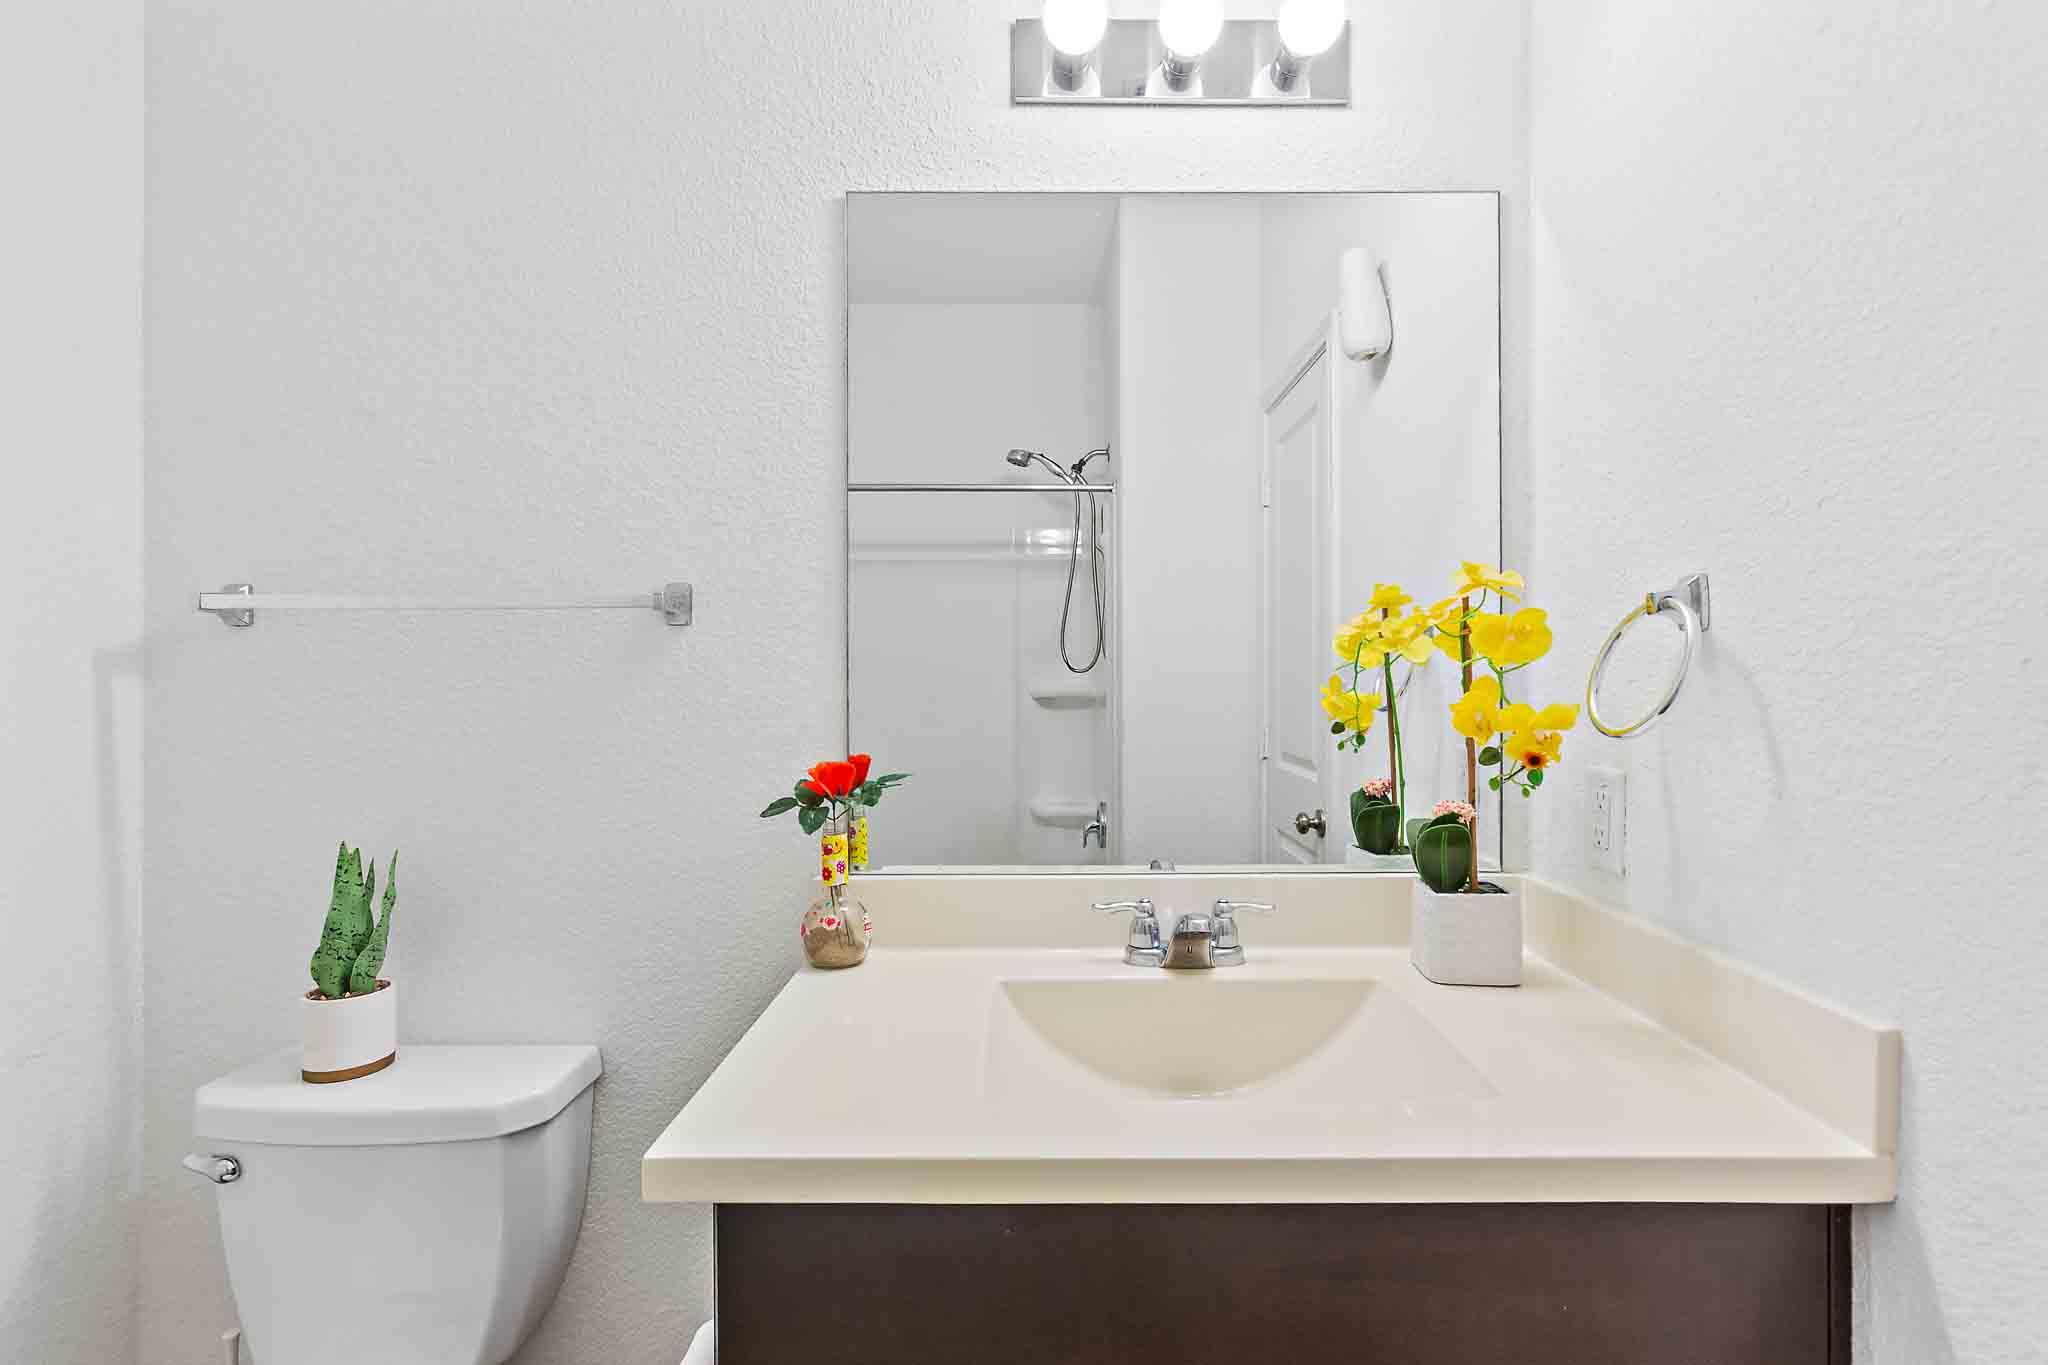
Bathroom vanity with a large mirror, cream sink countertop, and shower reflected behind it.
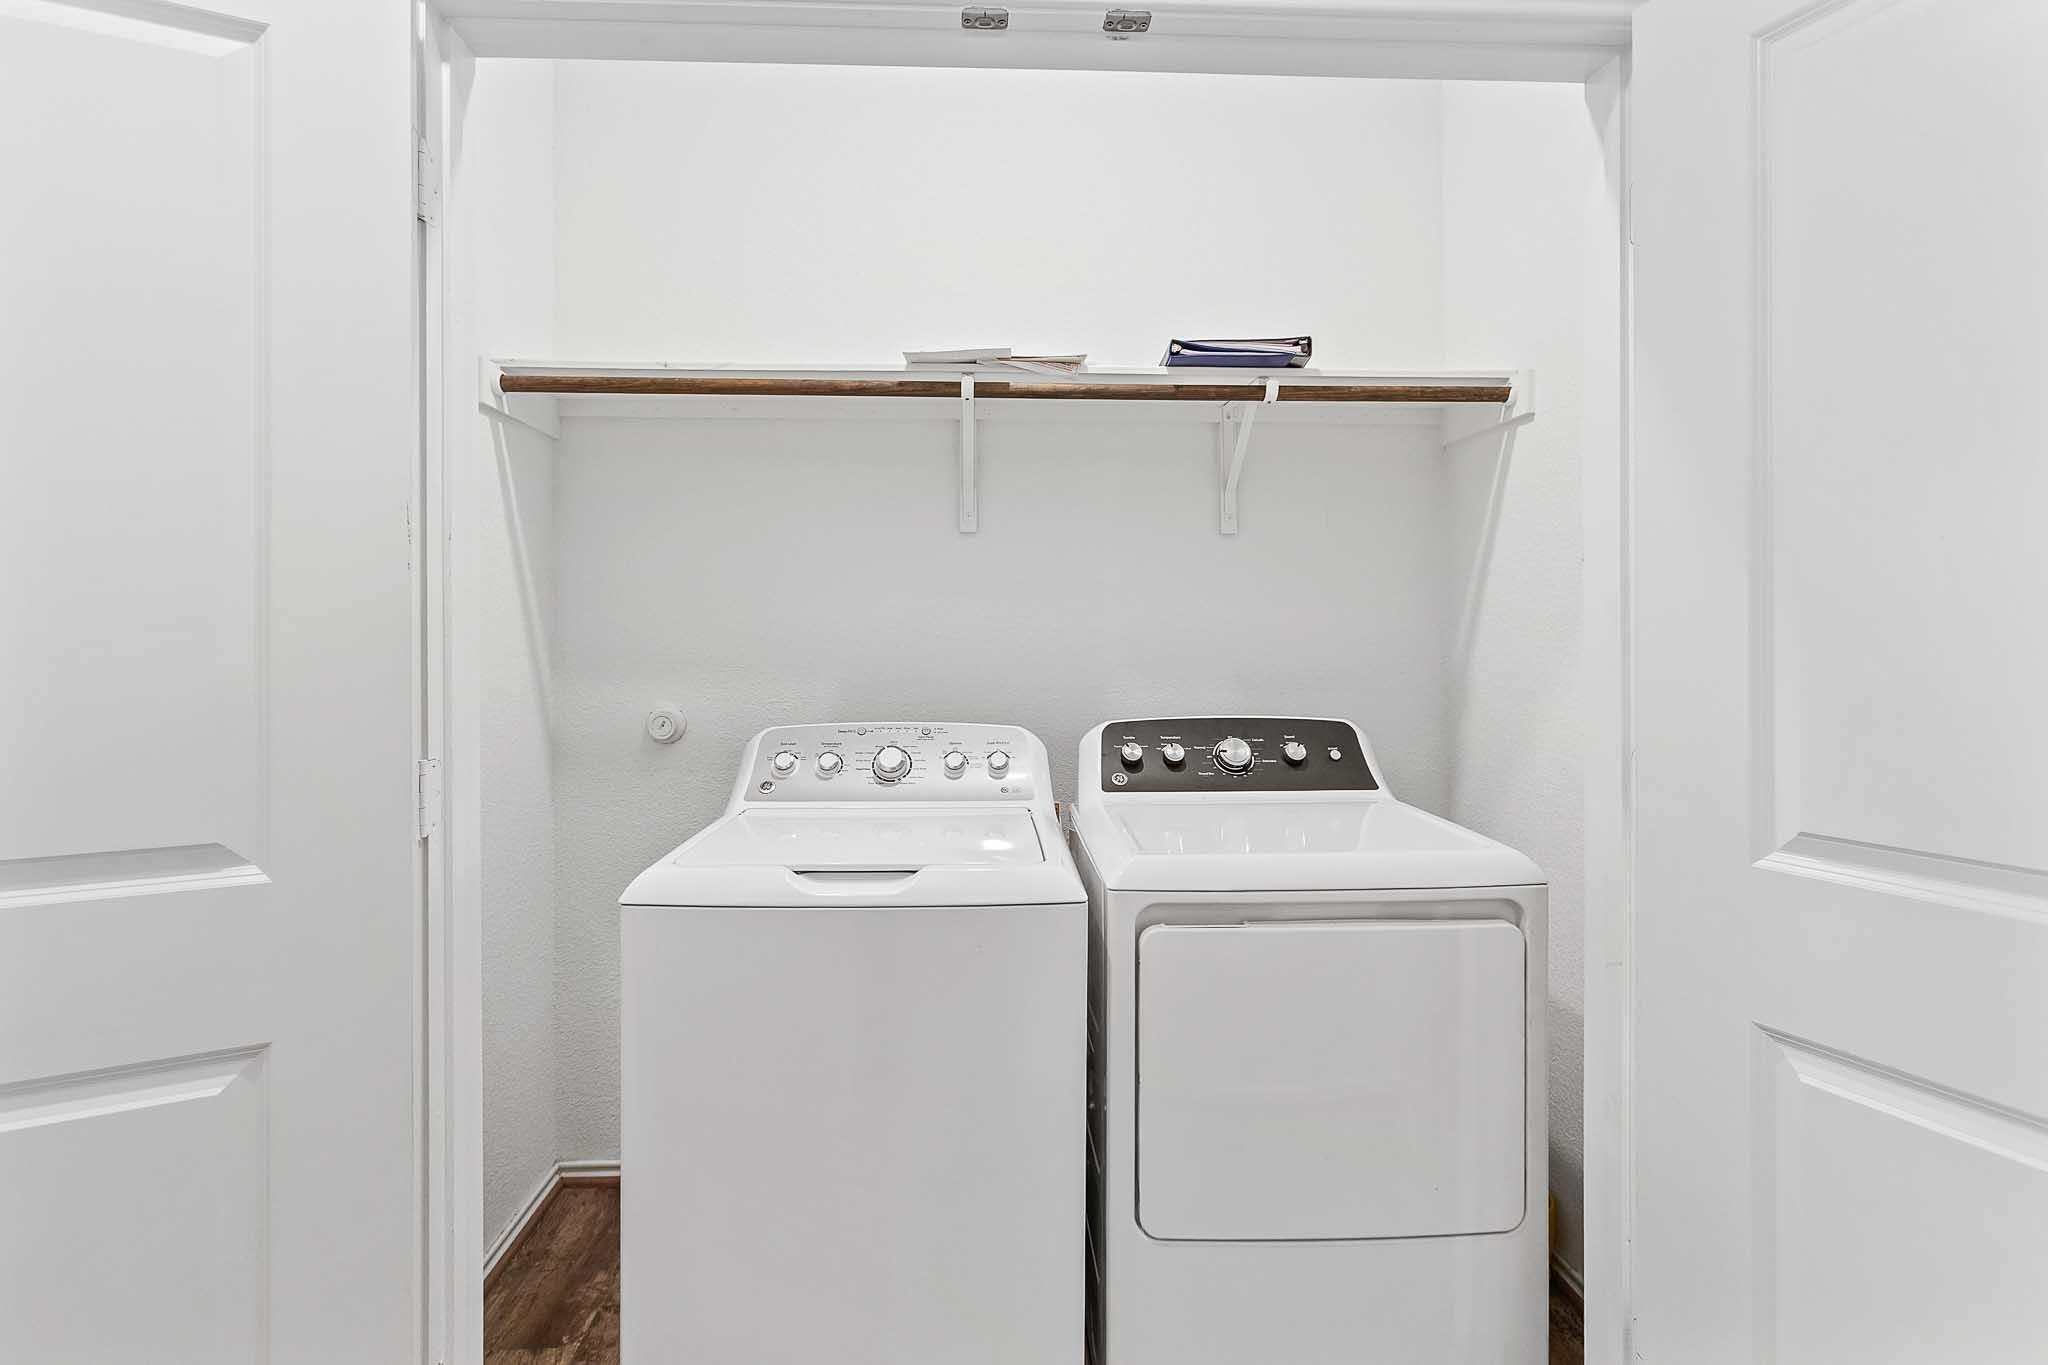
Laundry closet with a white washer and dryer beneath a long shelf.
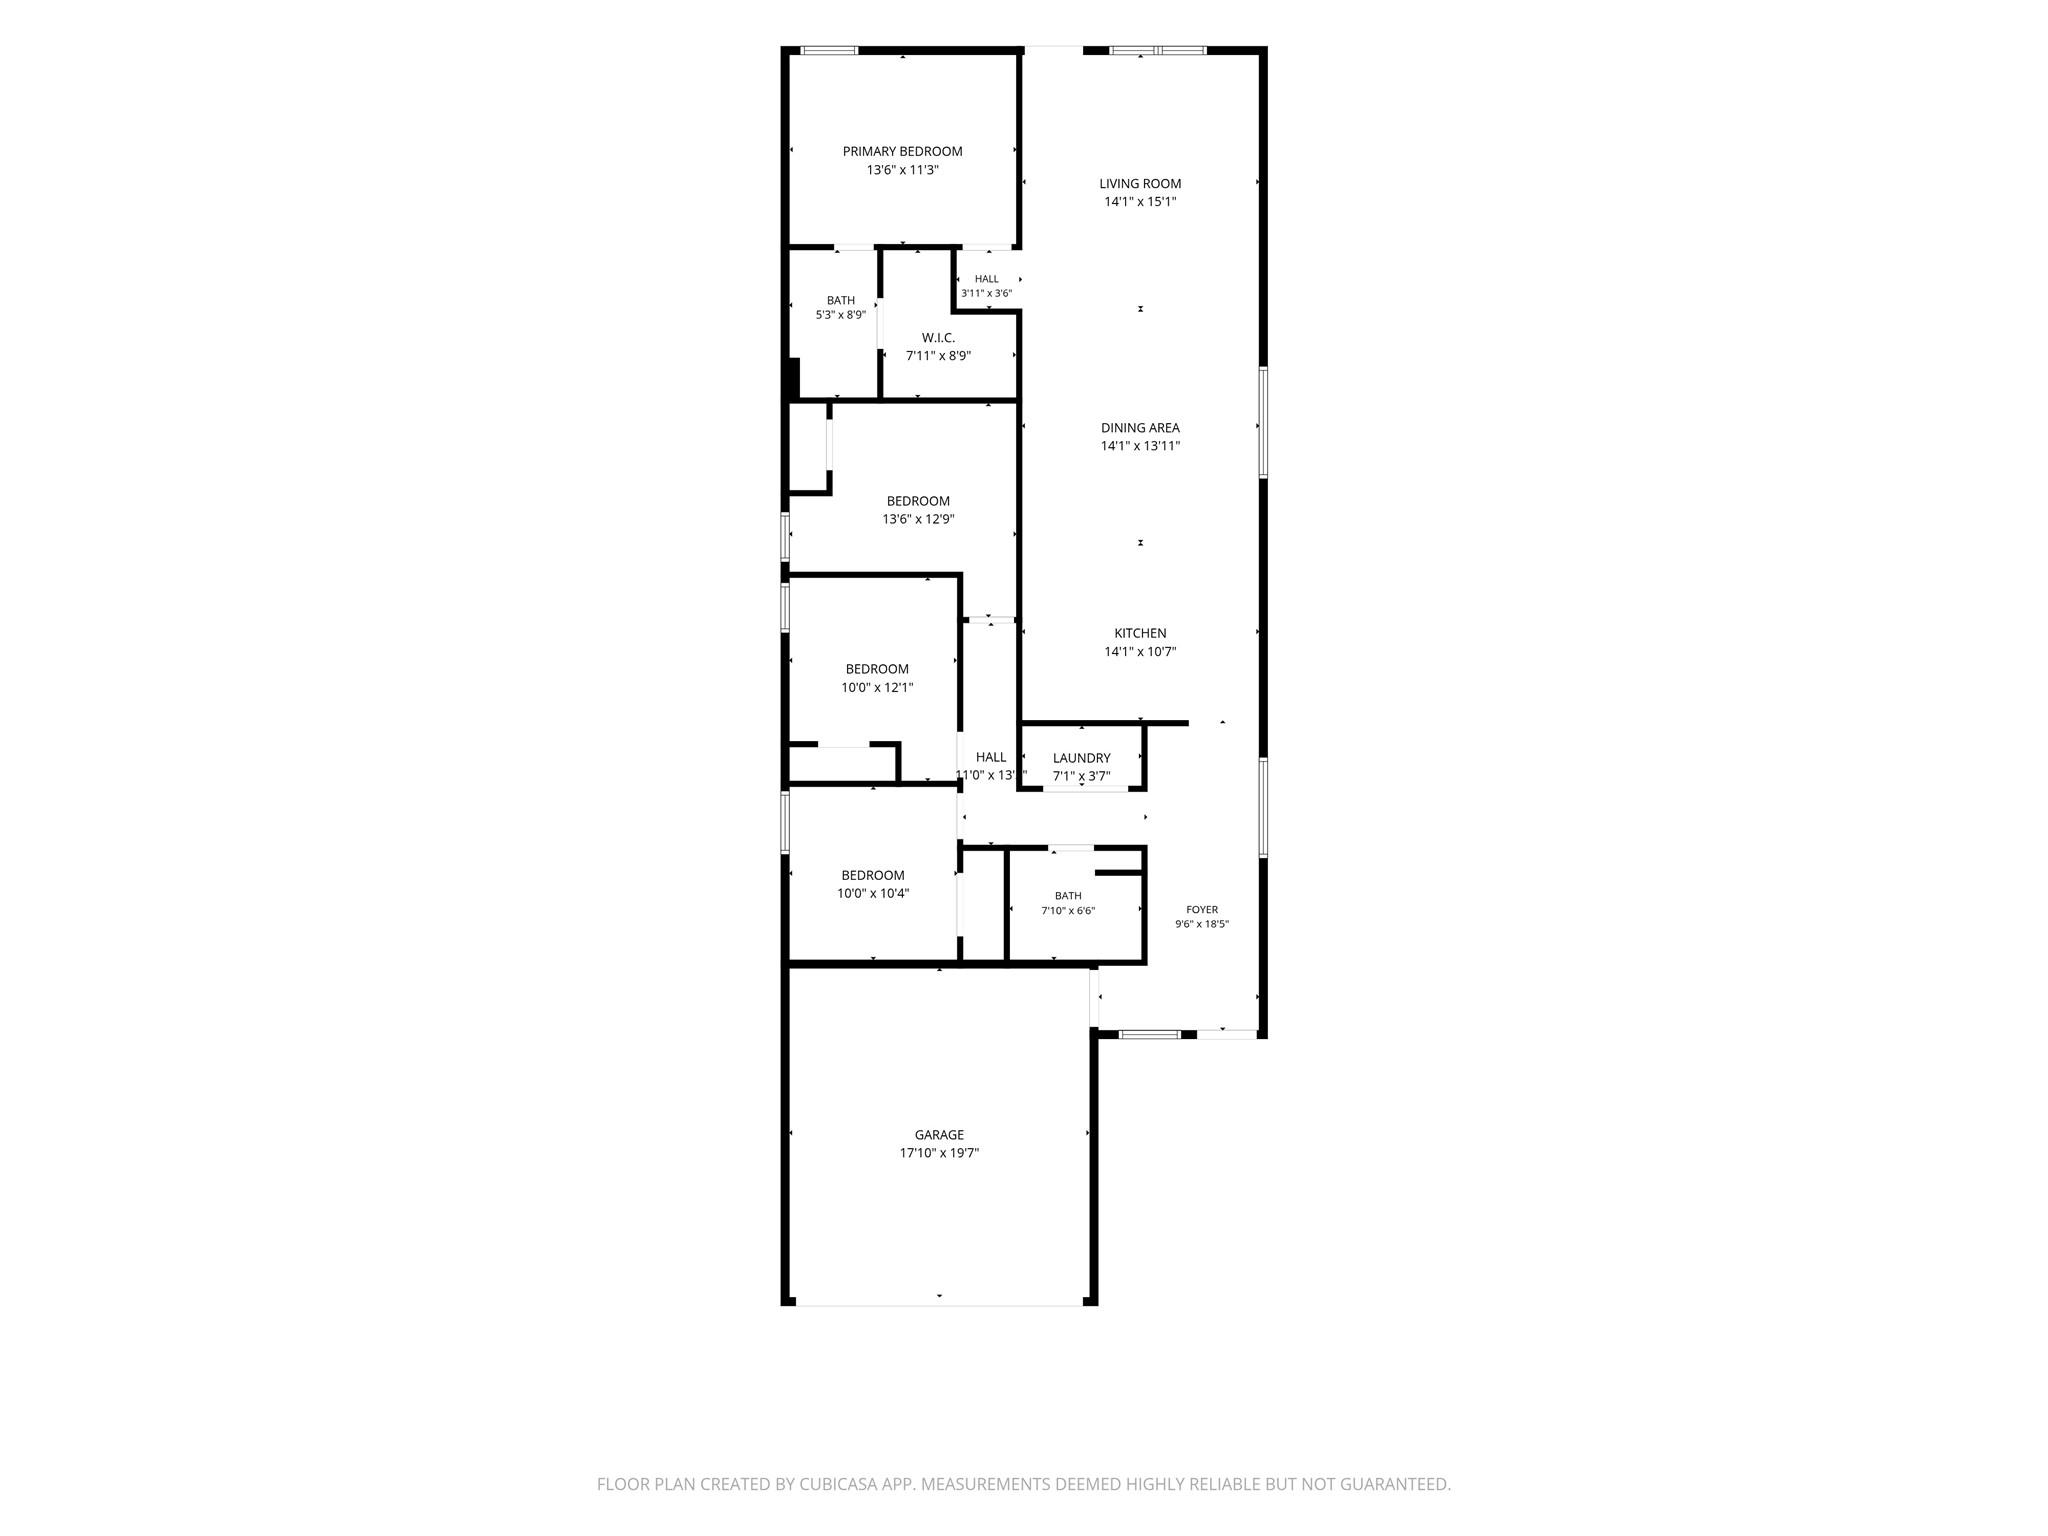
Four-bedroom home floor plan with two bathrooms, open living and dining areas, and an attached garage.
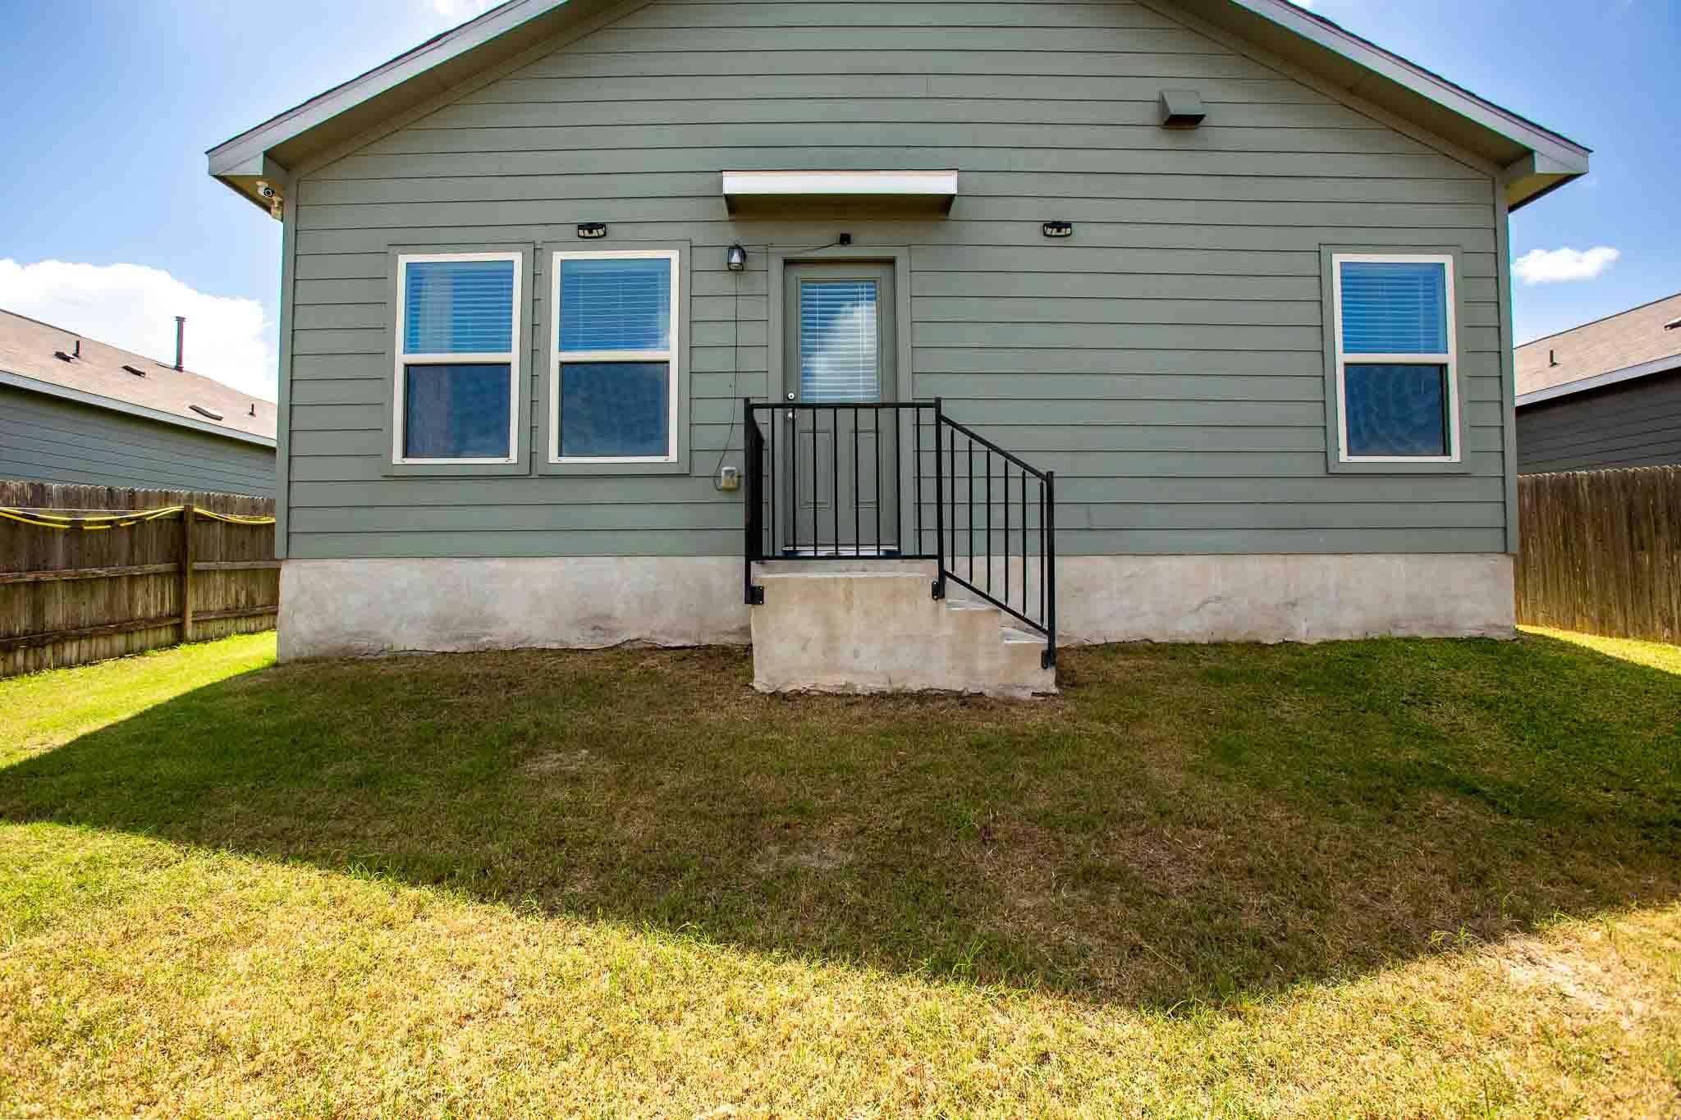
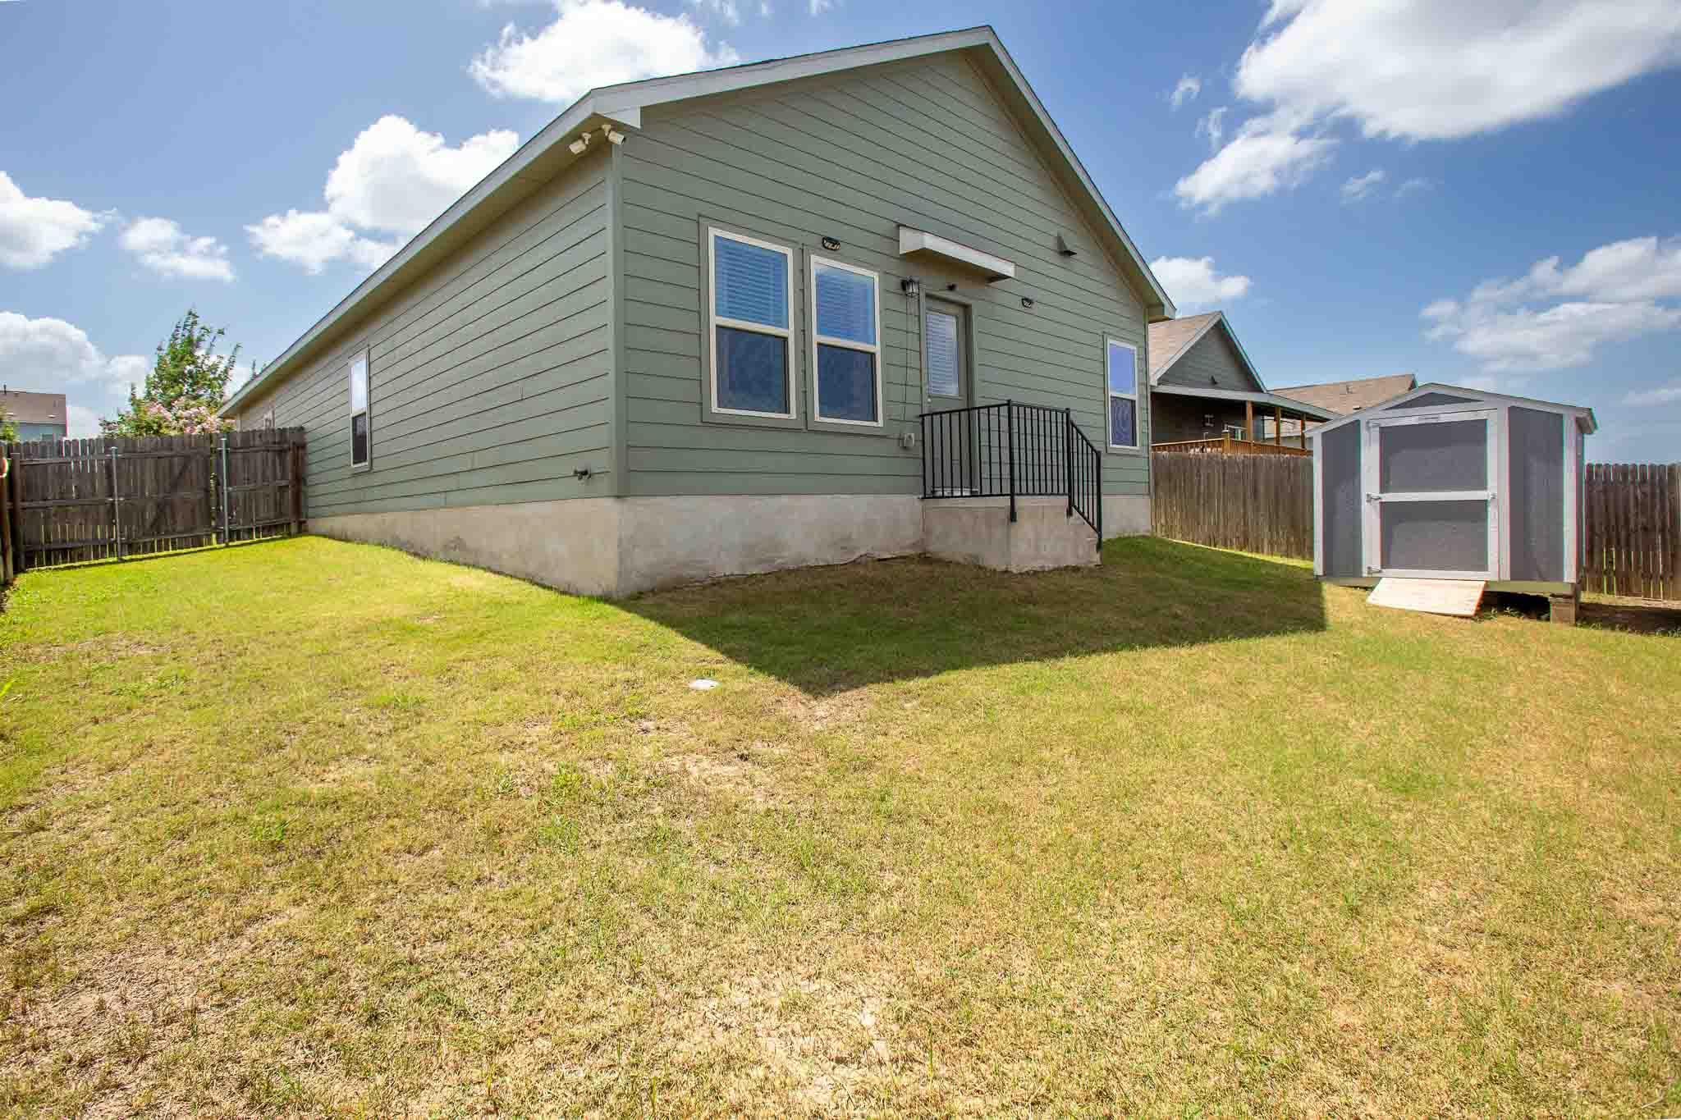
Rear of a gray-green house with raised back steps, black railings, and a fenced grassy yard.
Rear of a gray-green house with a fenced grassy yard and a small storage shed.
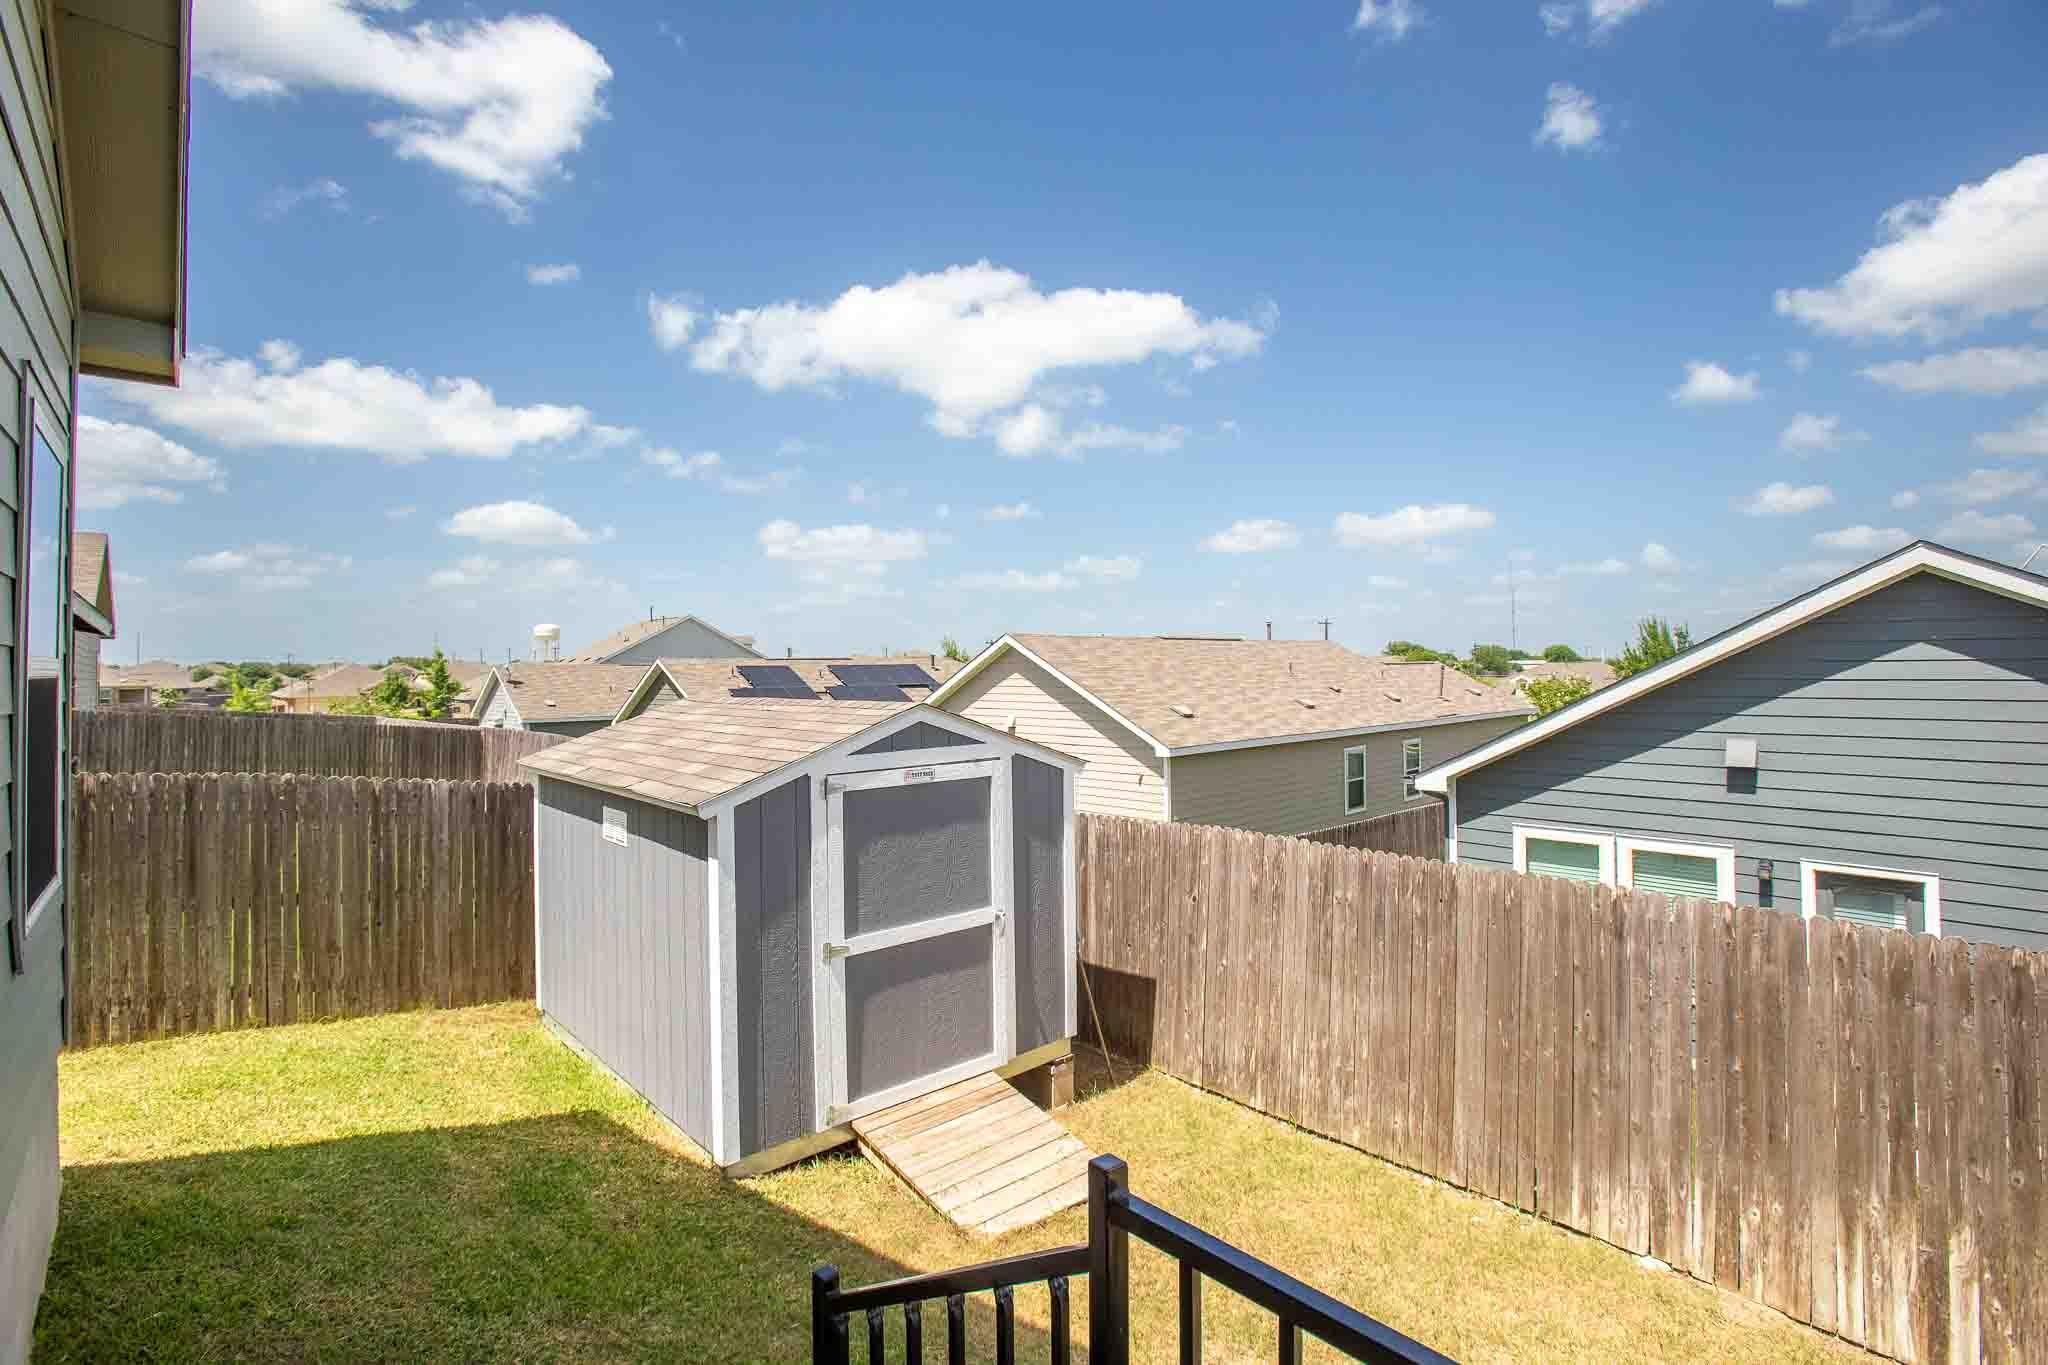
Fenced backyard with a gray storage shed and grassy lawn.
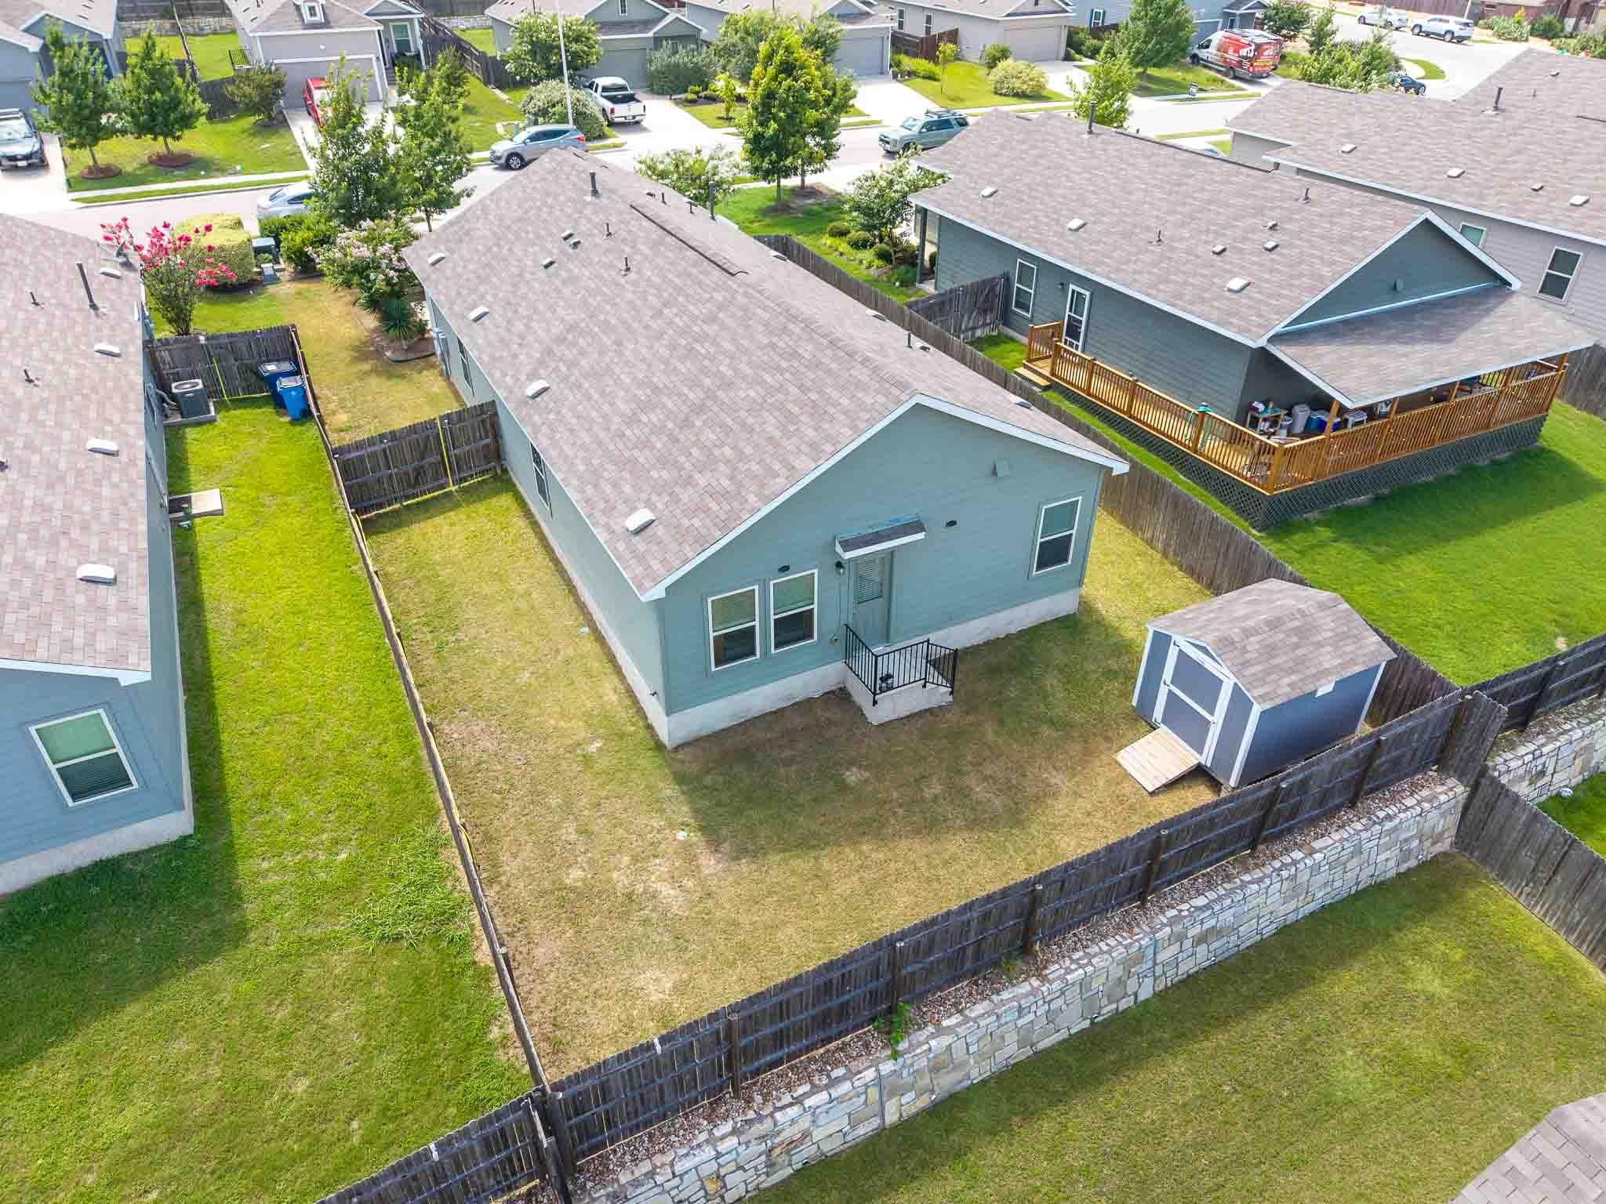
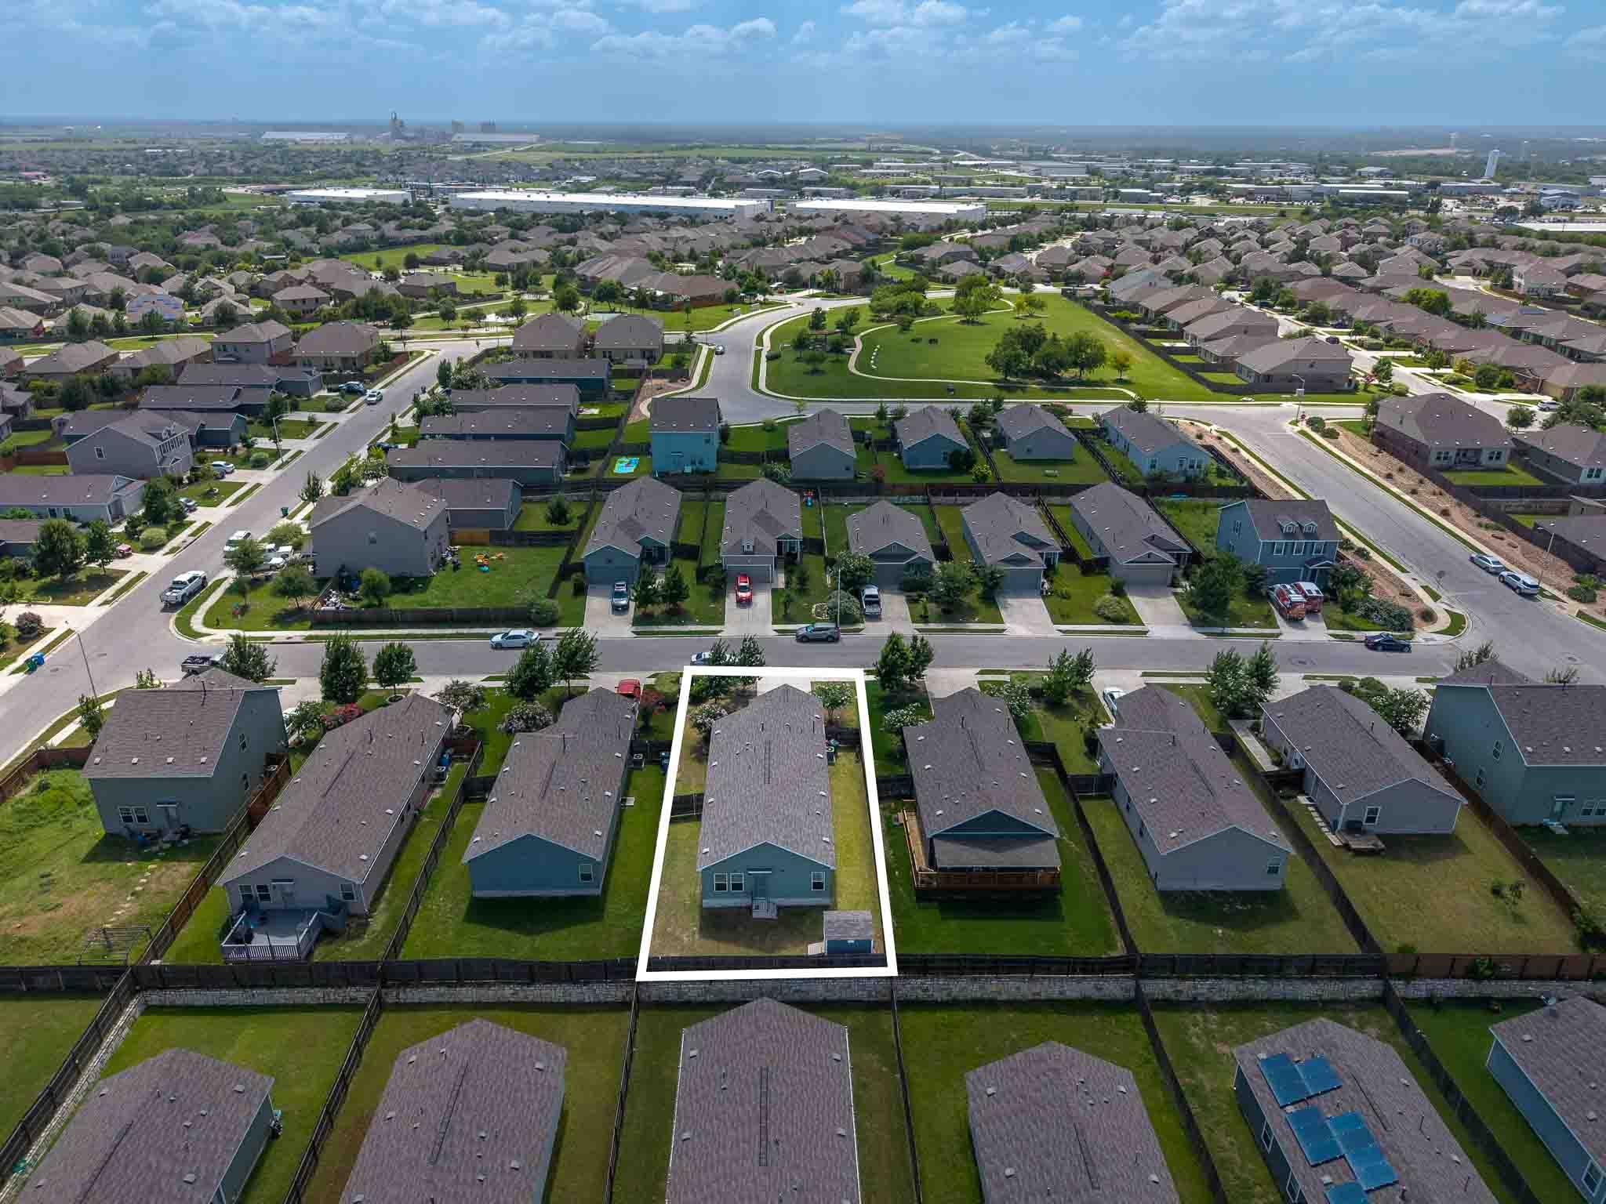
Aerial view of a blue-gray home’s fenced backyard, with a small shed and stone retaining wall.
Aerial view of homes with fenced backyards, green lawns, trees, and parked cars.
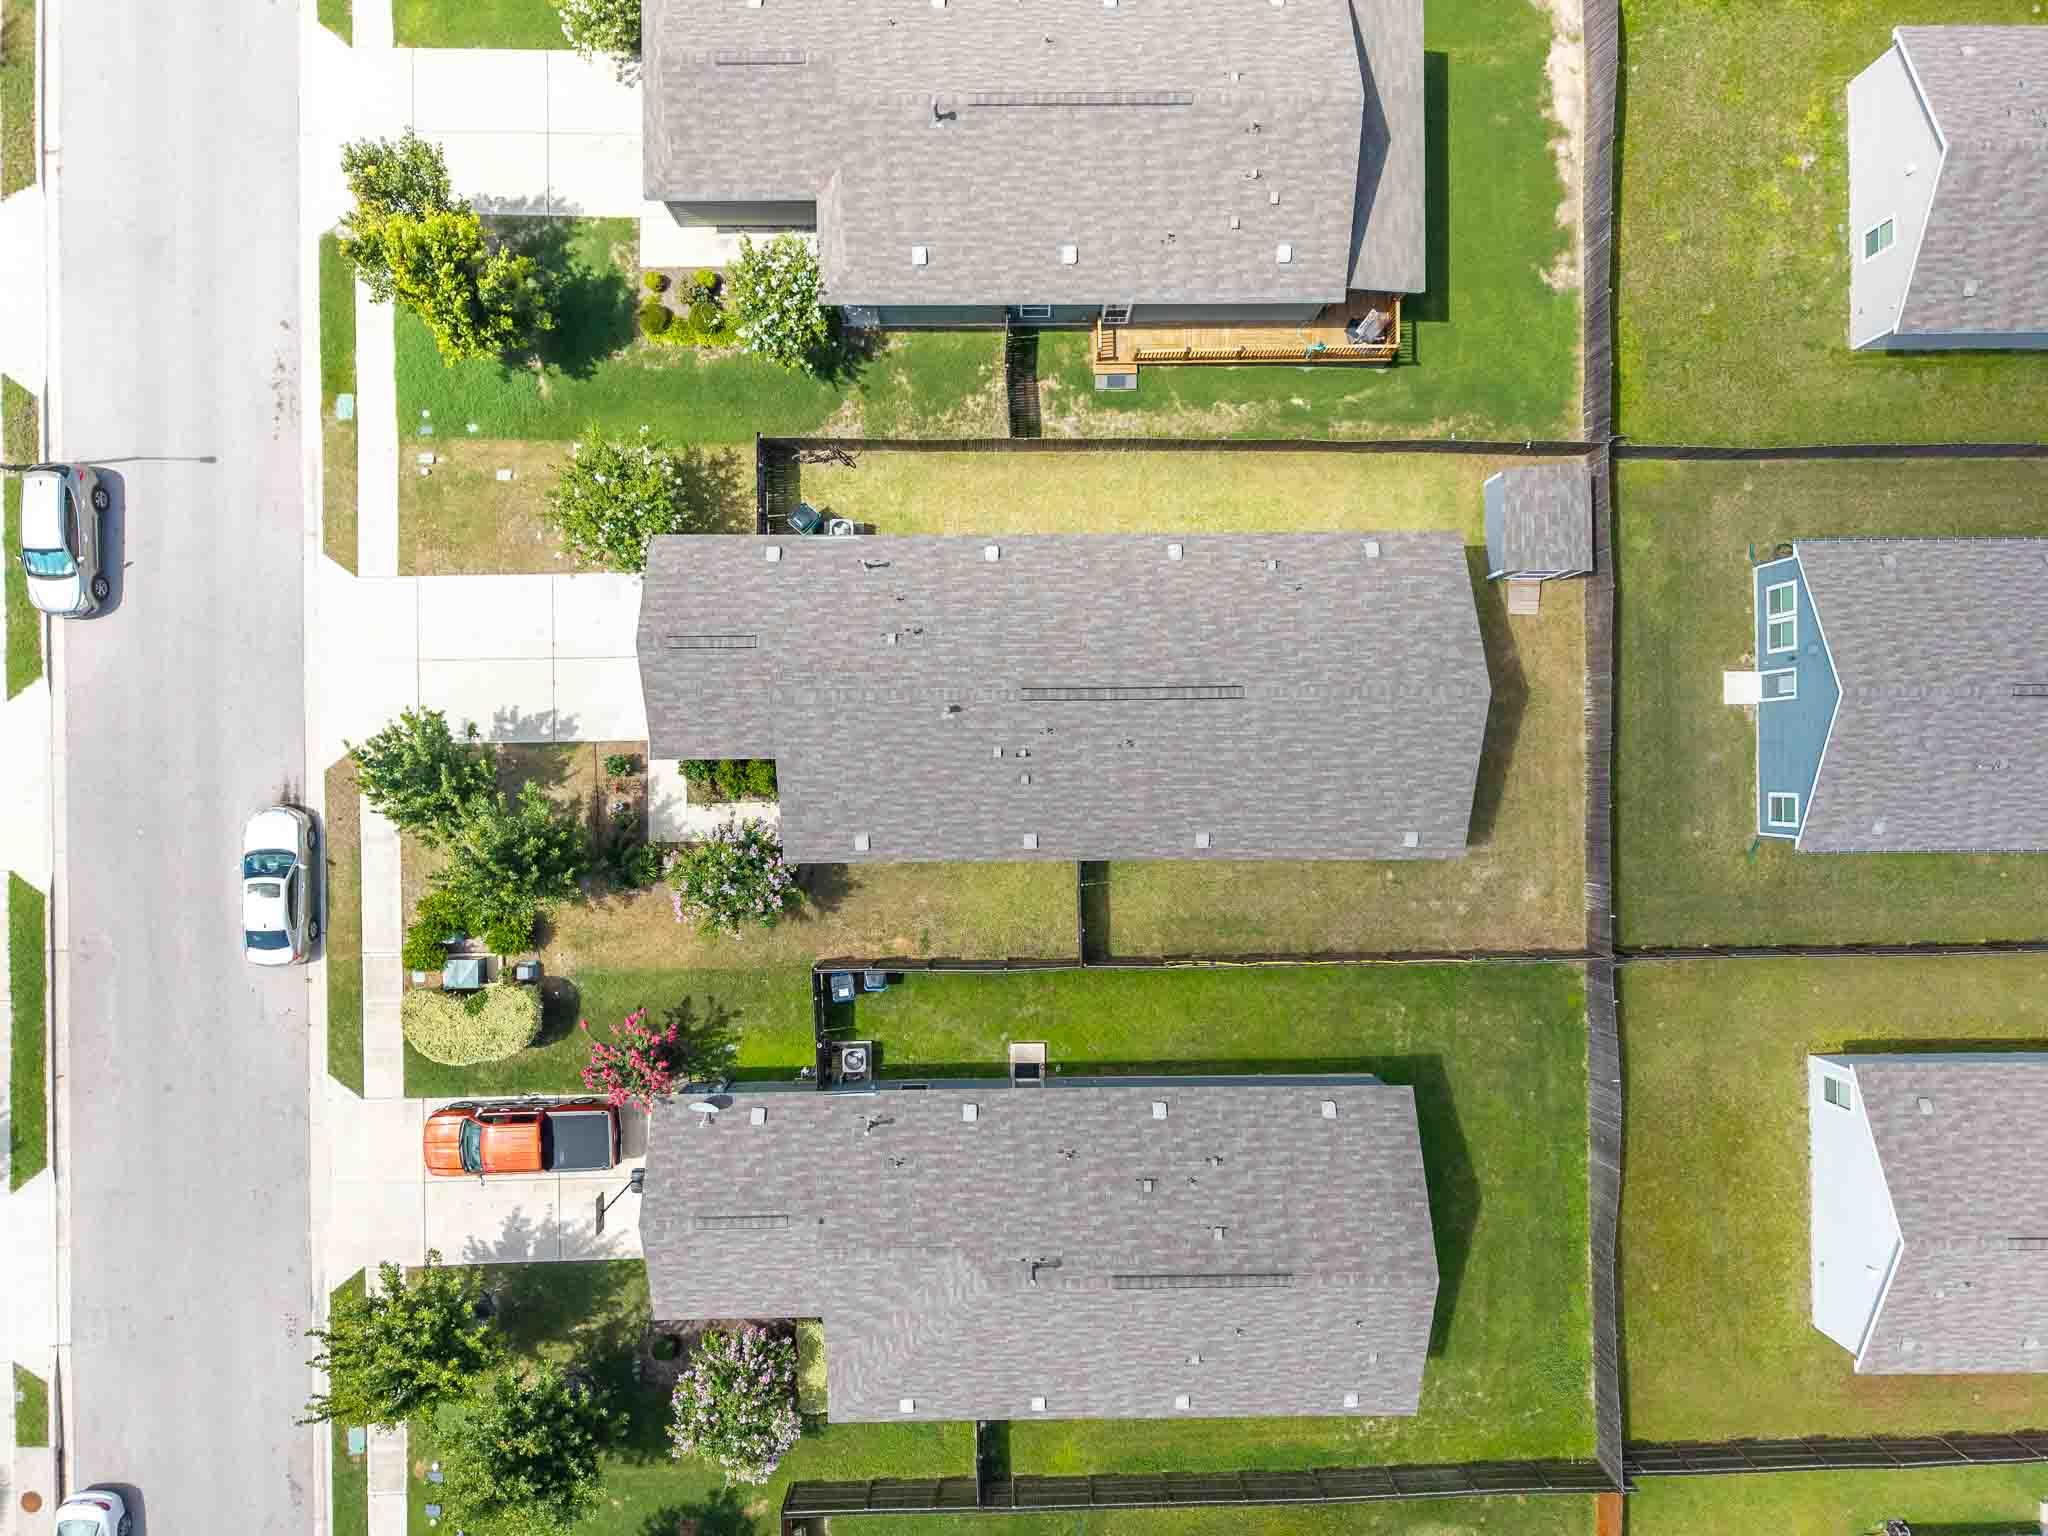
Aerial view of the outlined home on a fenced lot in a suburban neighborhood.
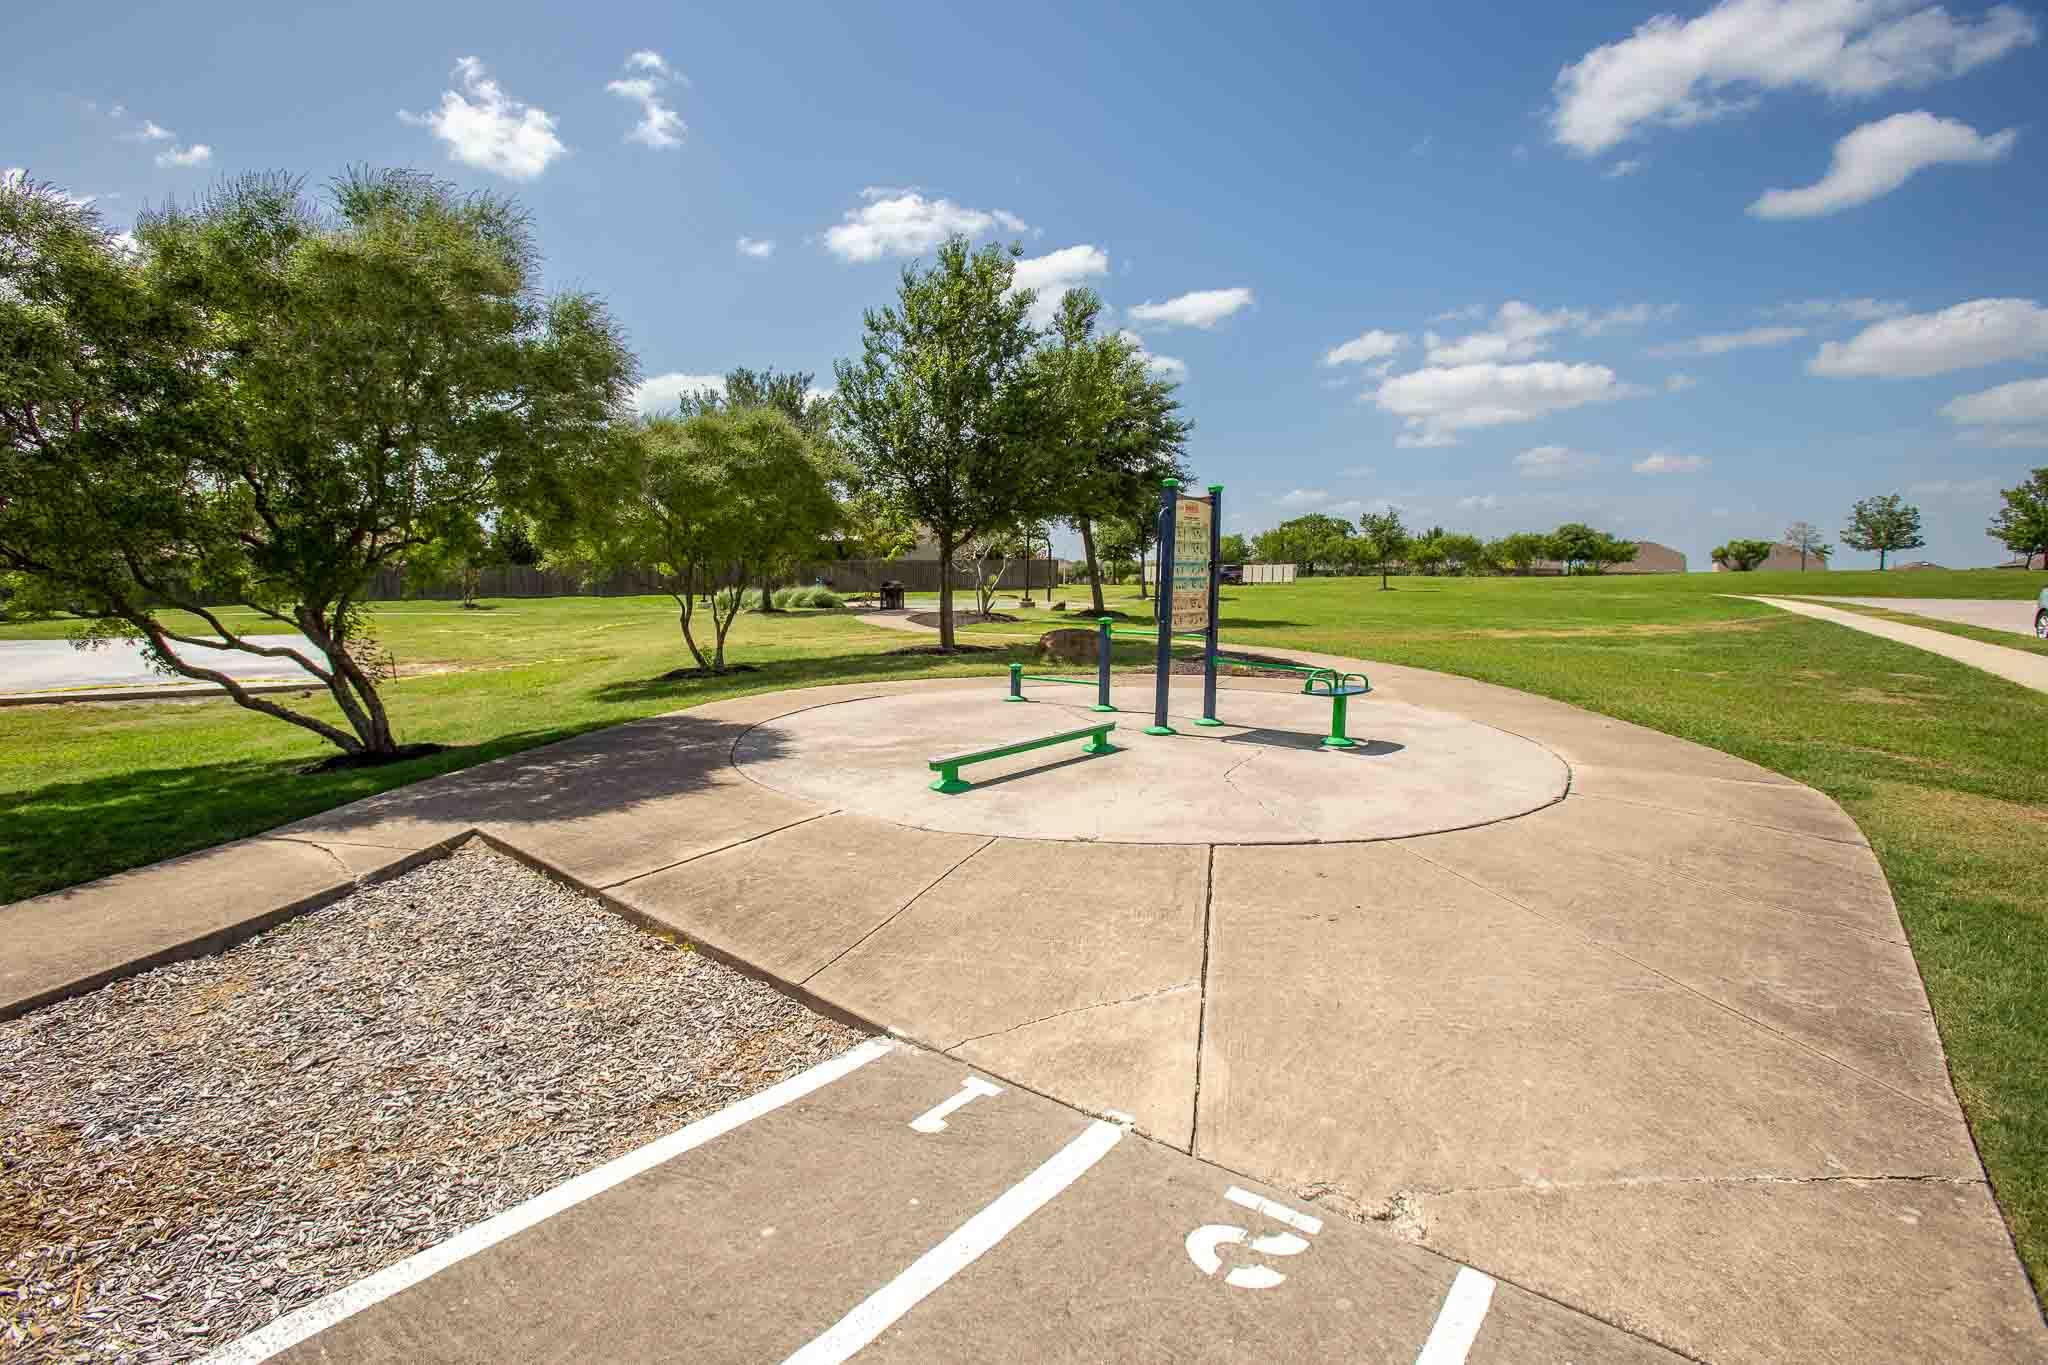
Neighborhood park fitness station with green exercise equipment on a concrete pad beneath mature trees.
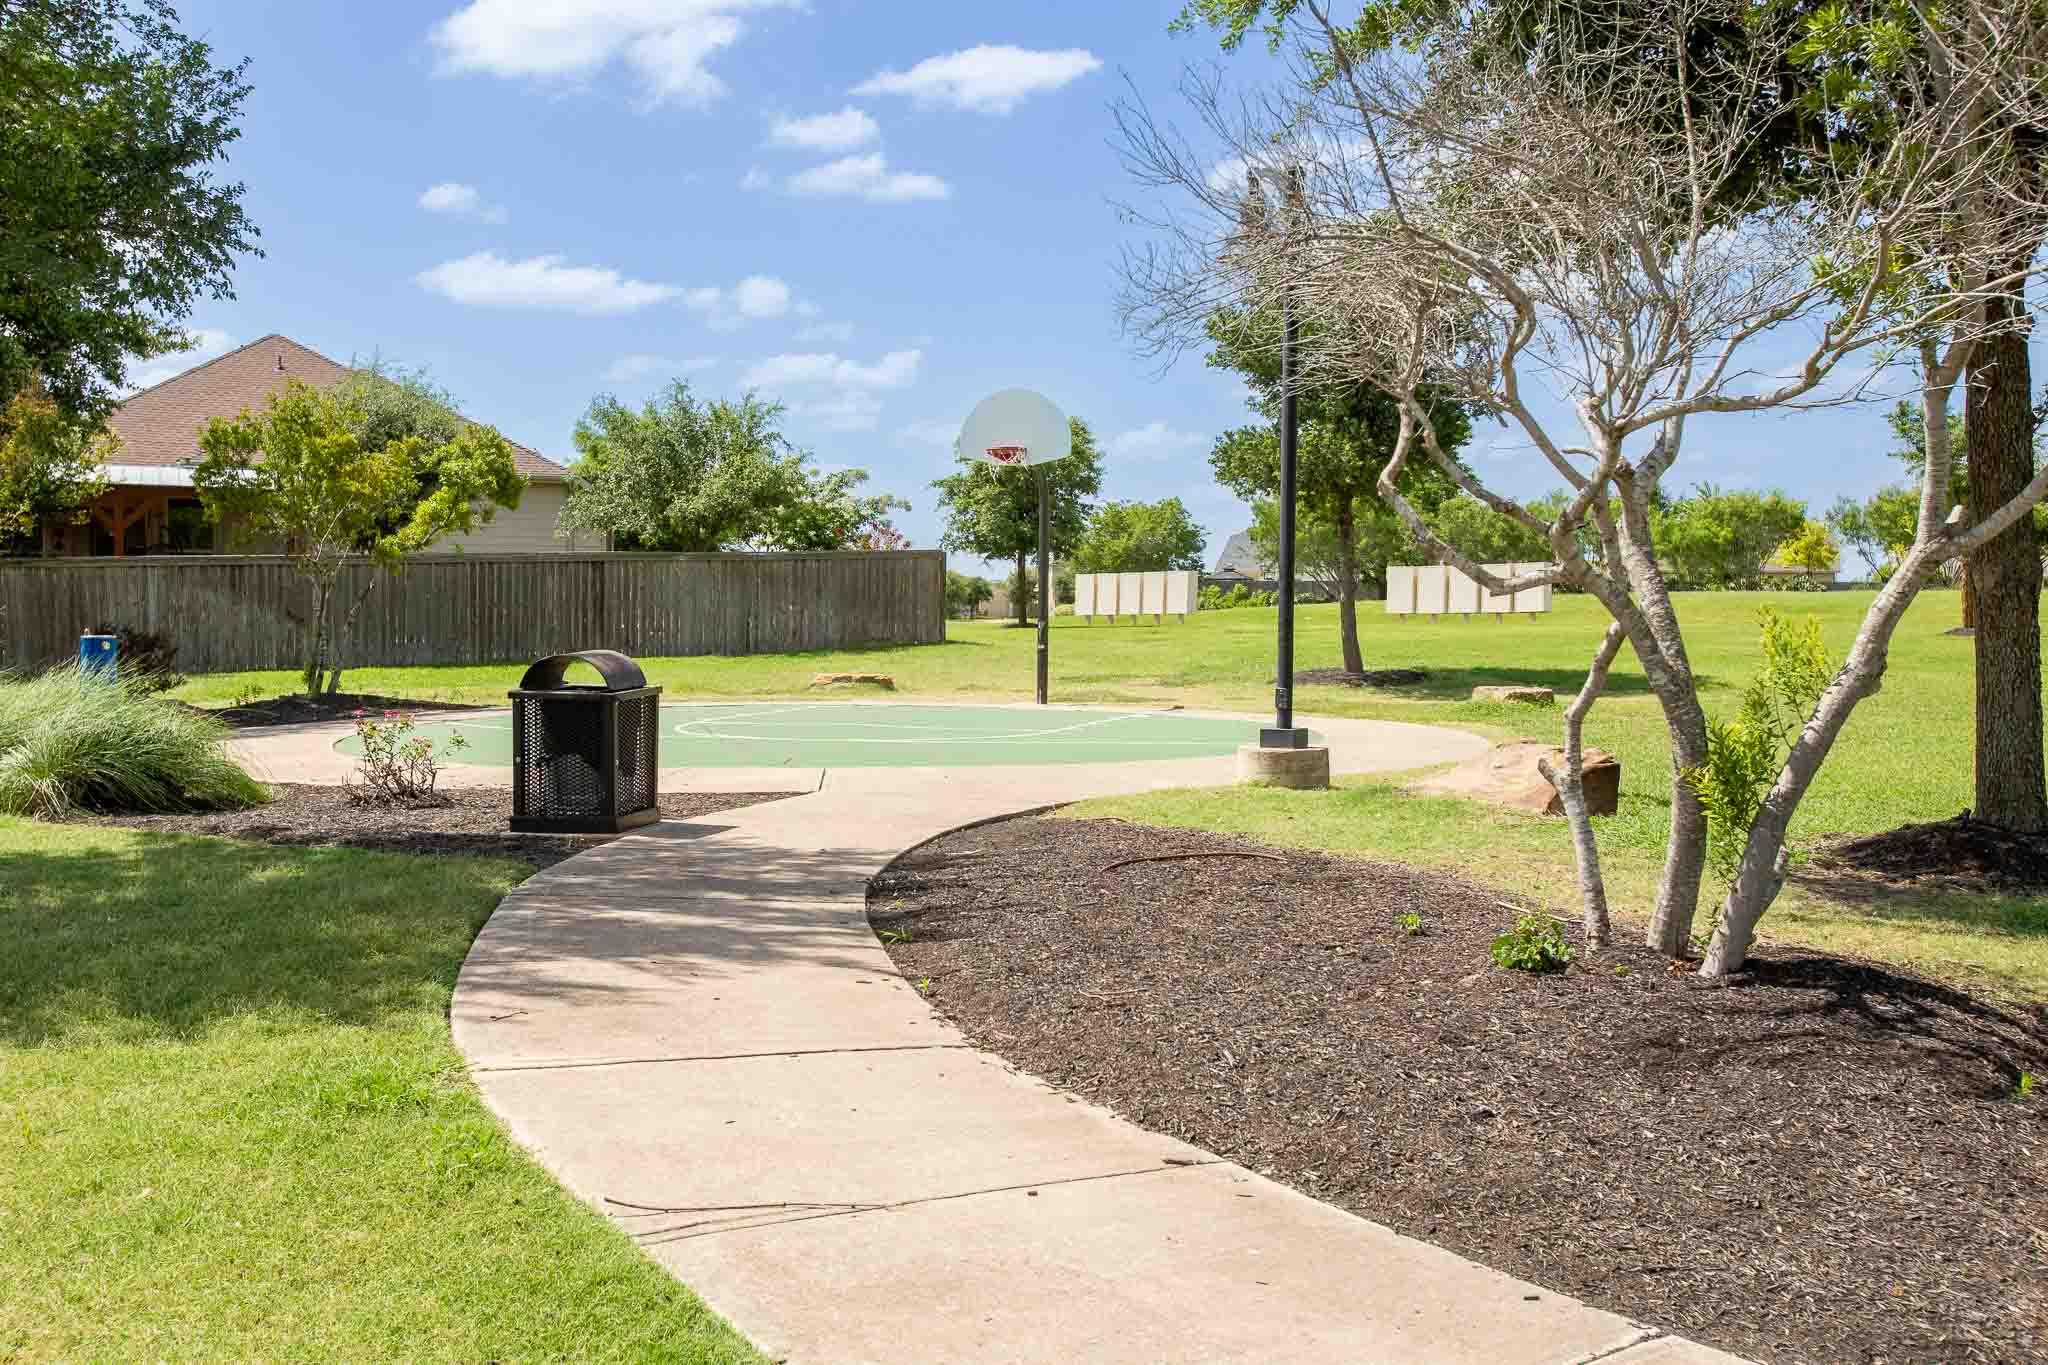
Community basketball court beside a curved walkway, lawn, and mature trees.
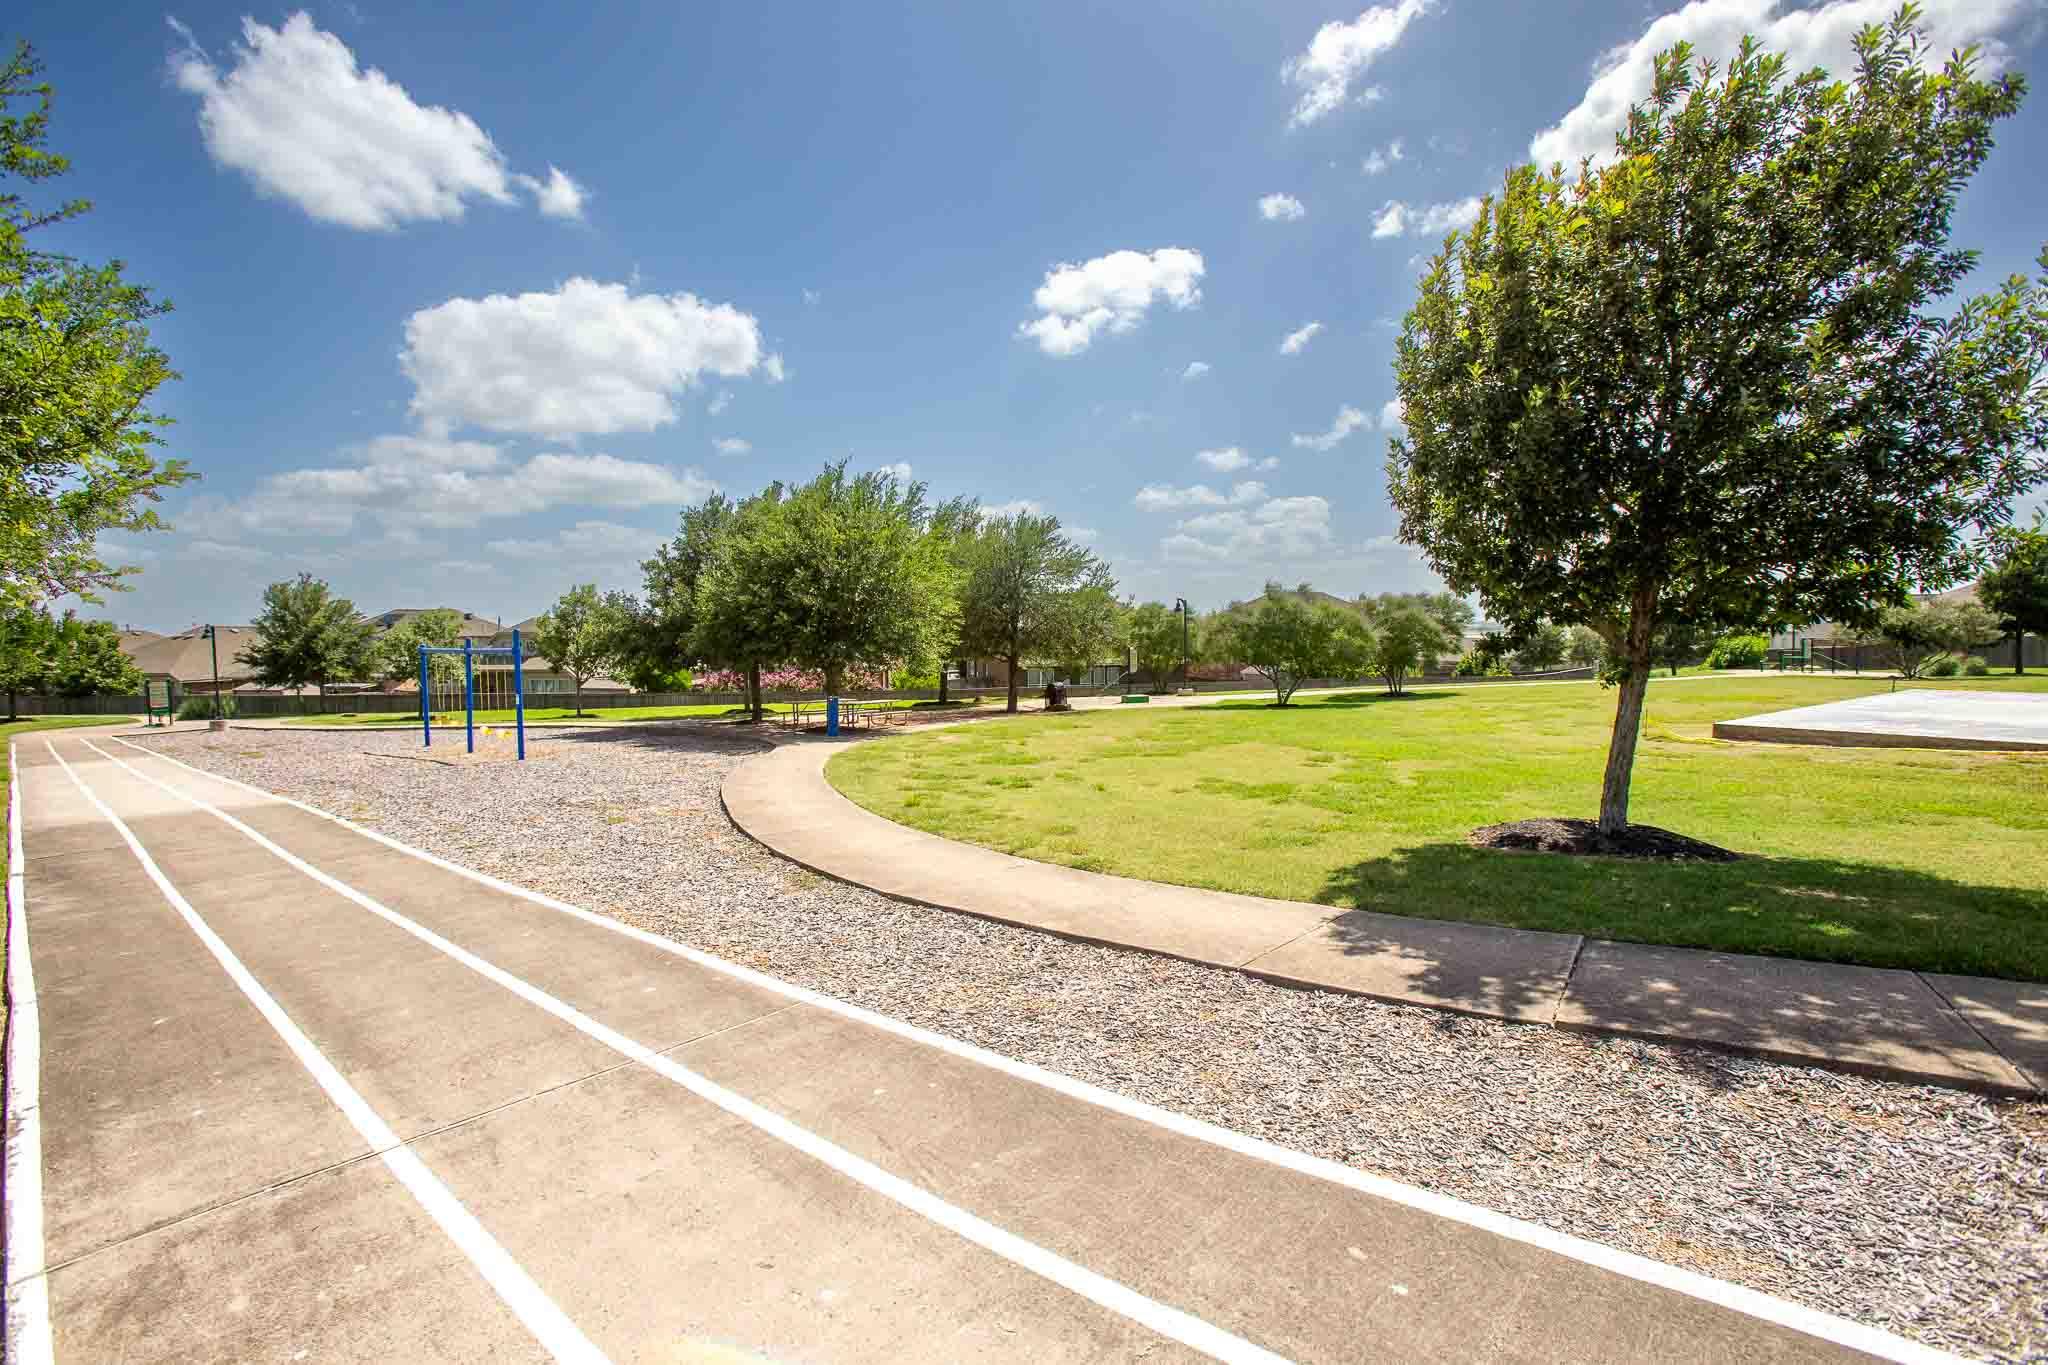
Neighborhood park with a marked track, playground swing set, curving sidewalk, and open lawn.
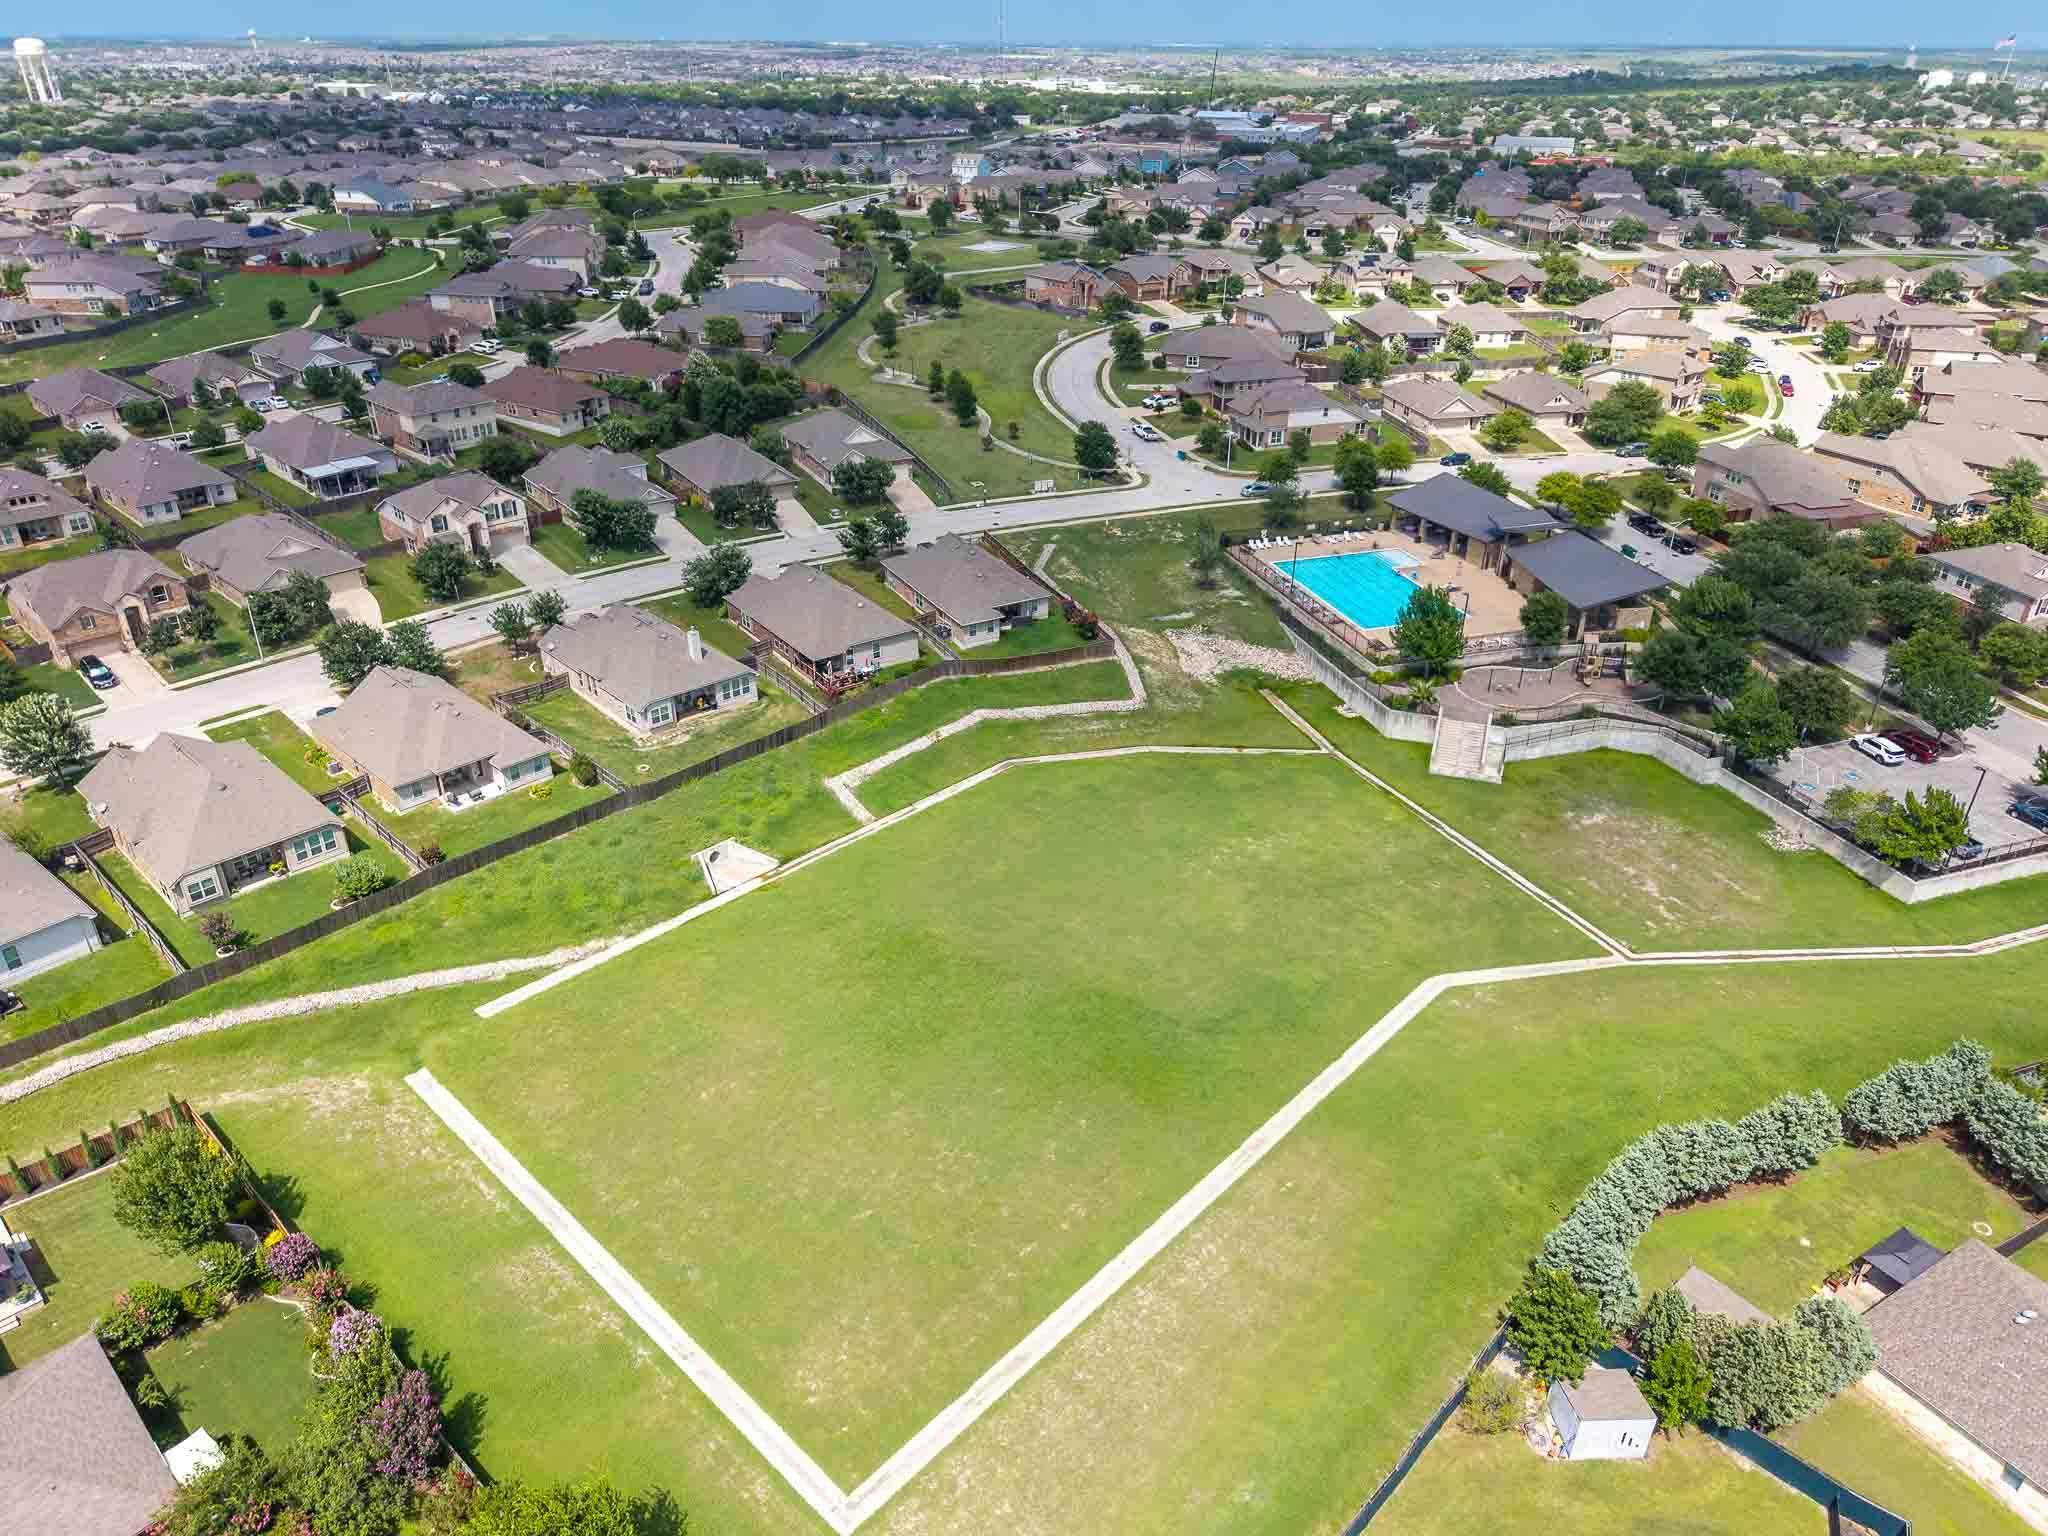
Aerial view of neighborhood green space and community pool
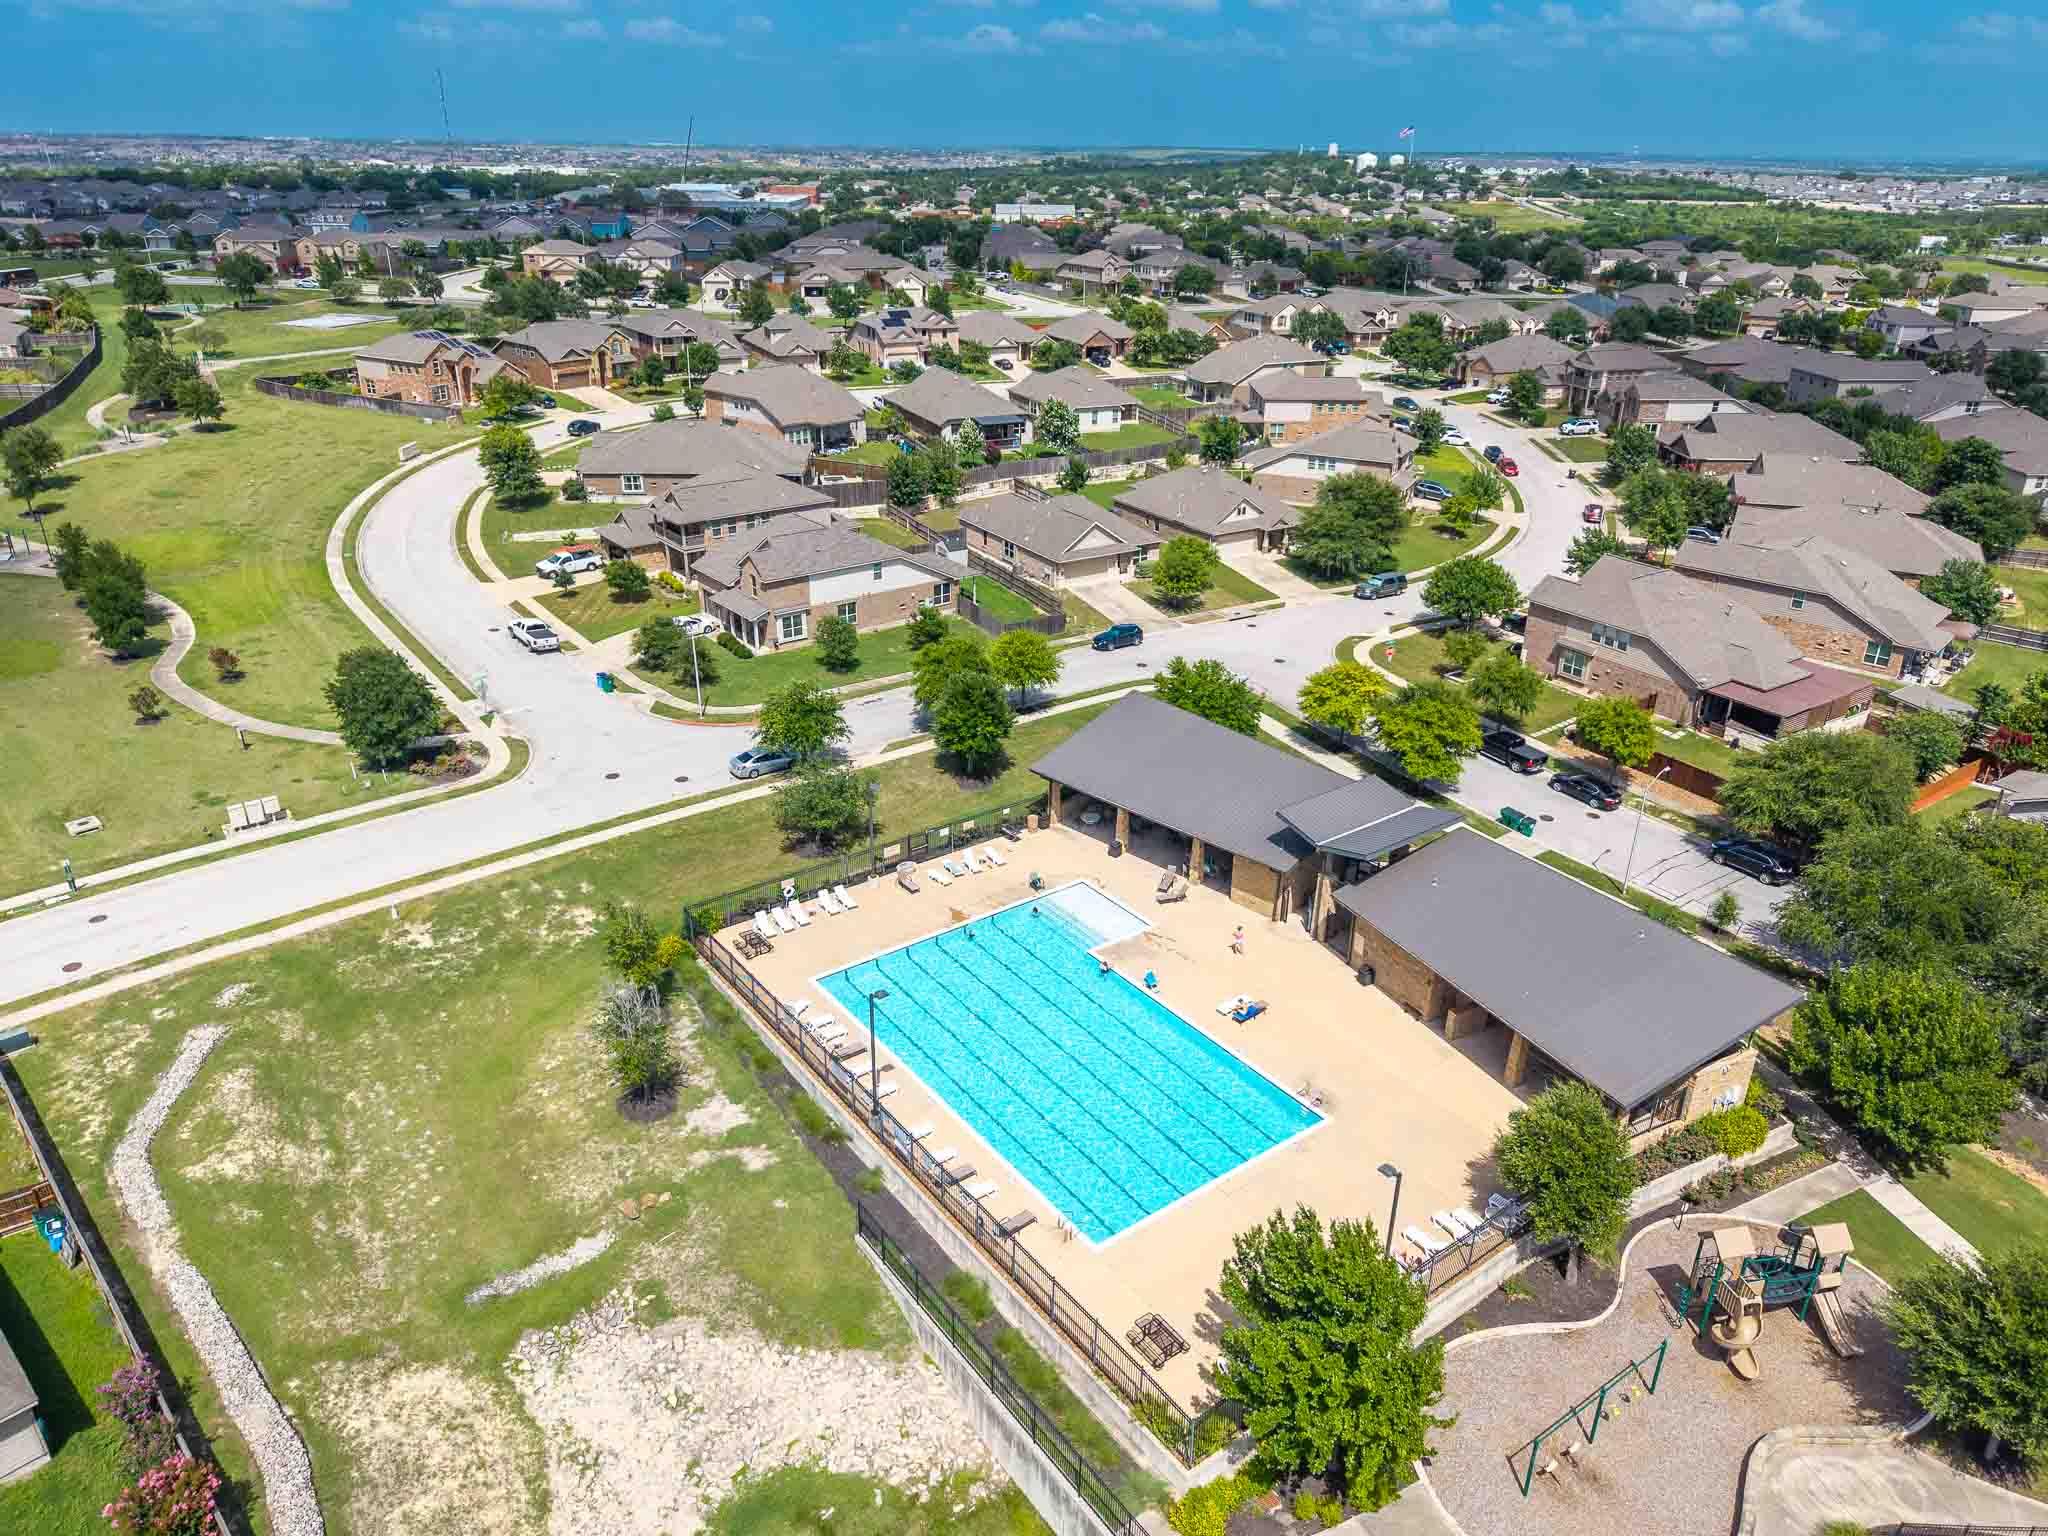
Aerial view of a neighborhood community pool, clubhouse, and playground among homes.
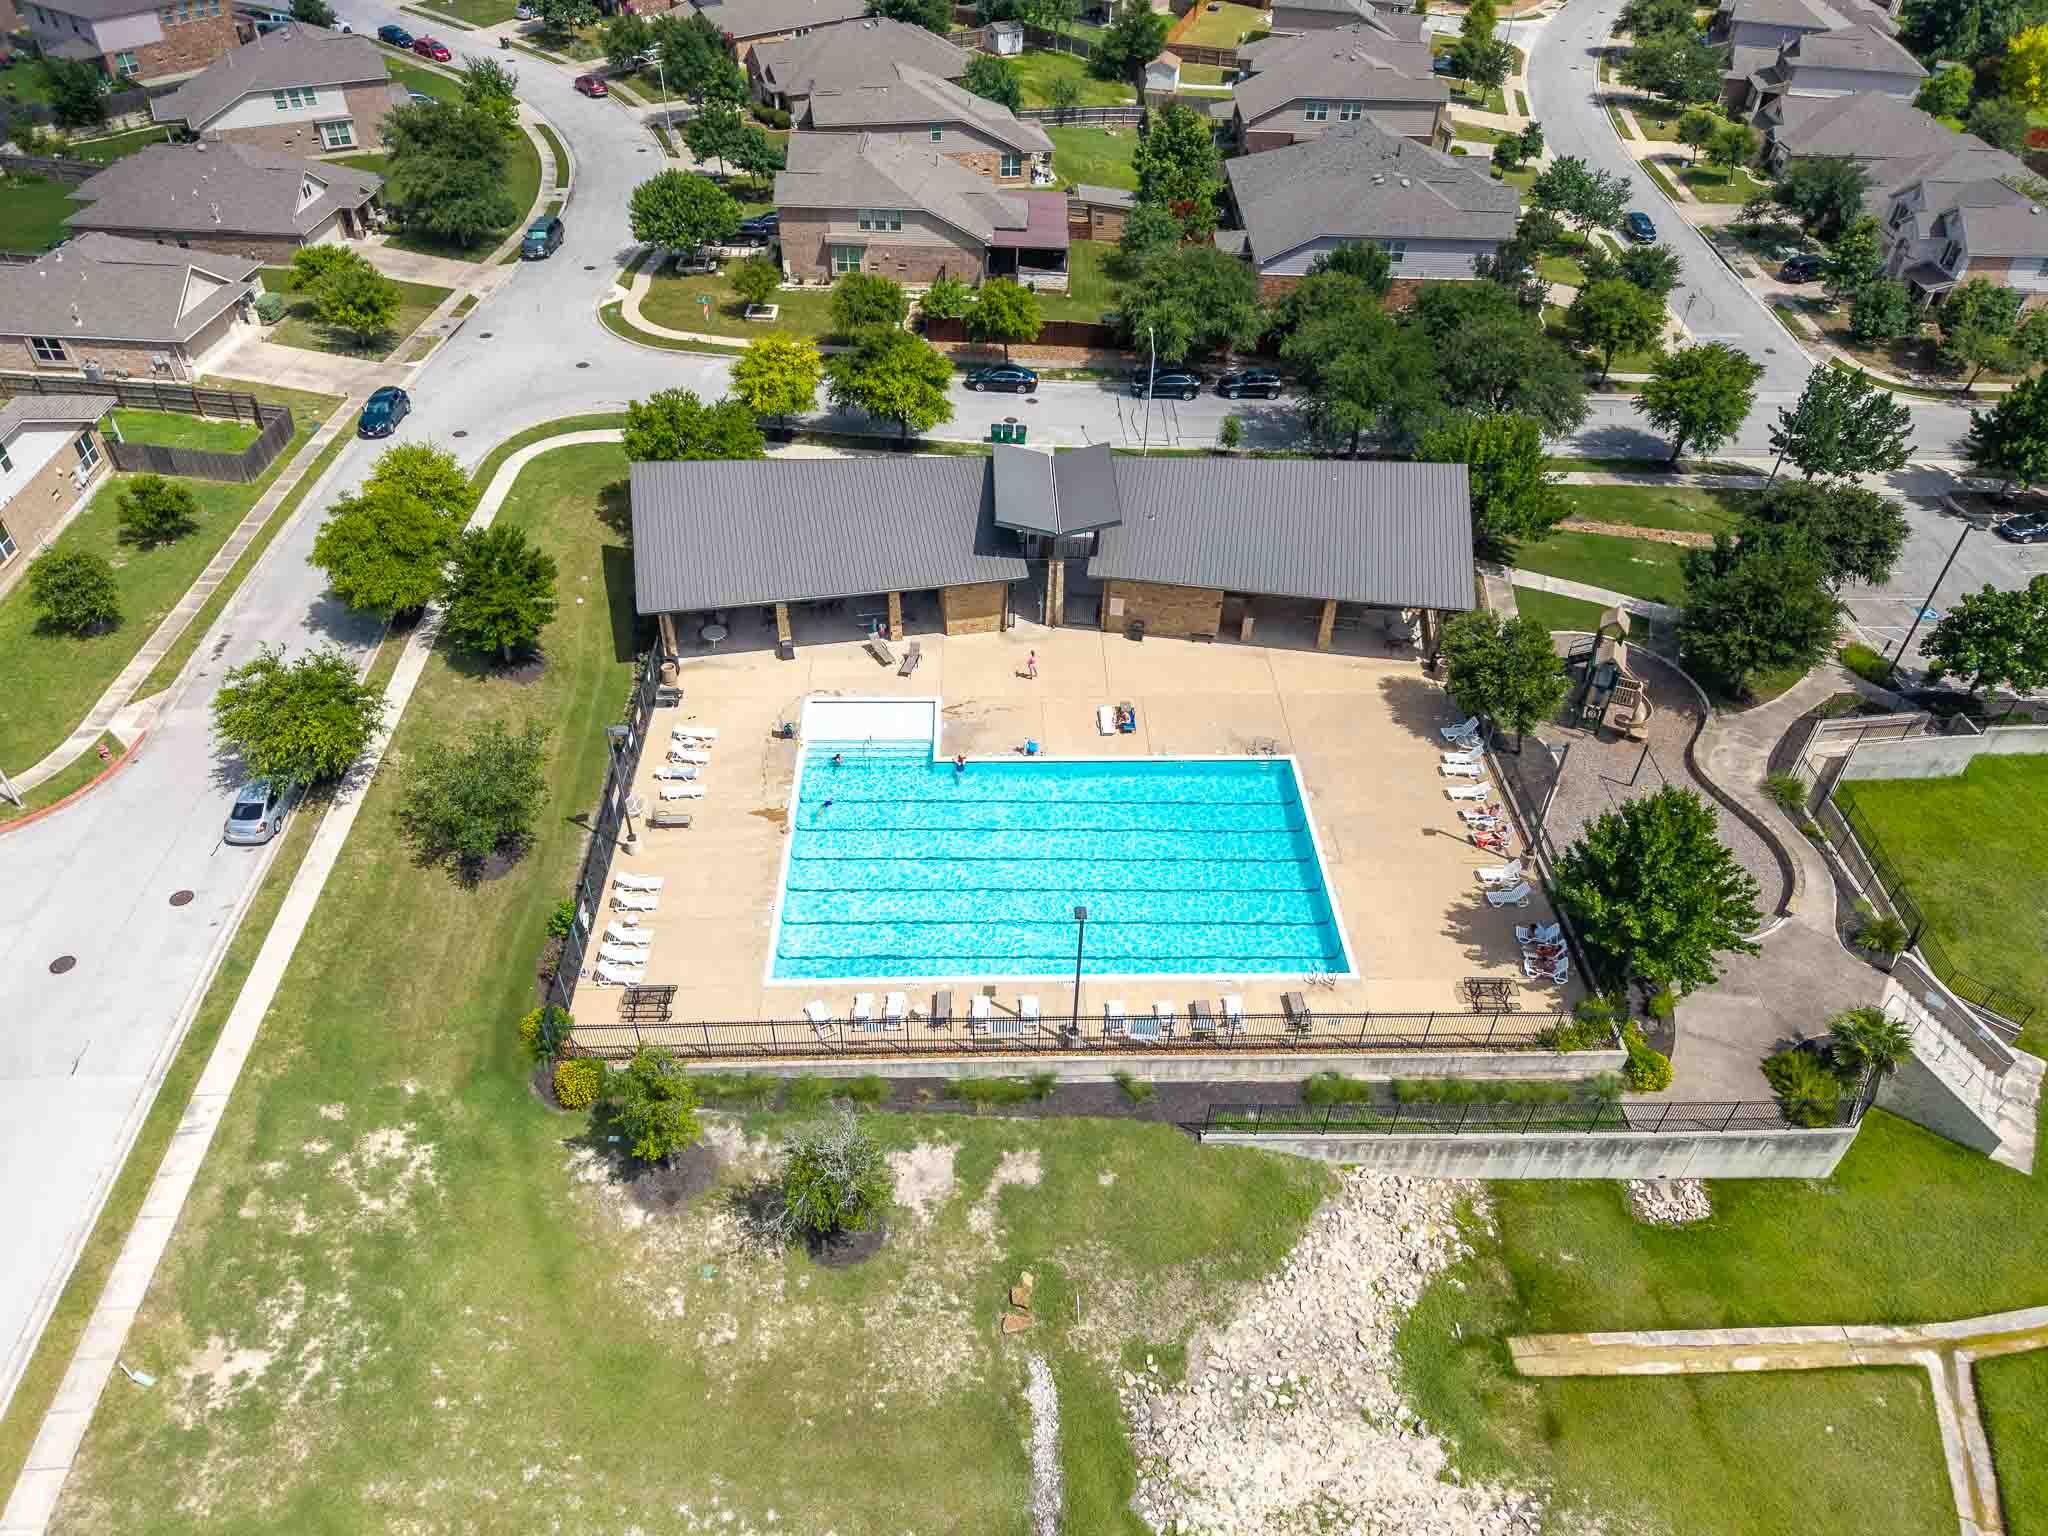
Community swimming pool with a broad deck, covered pavilion, and nearby playground
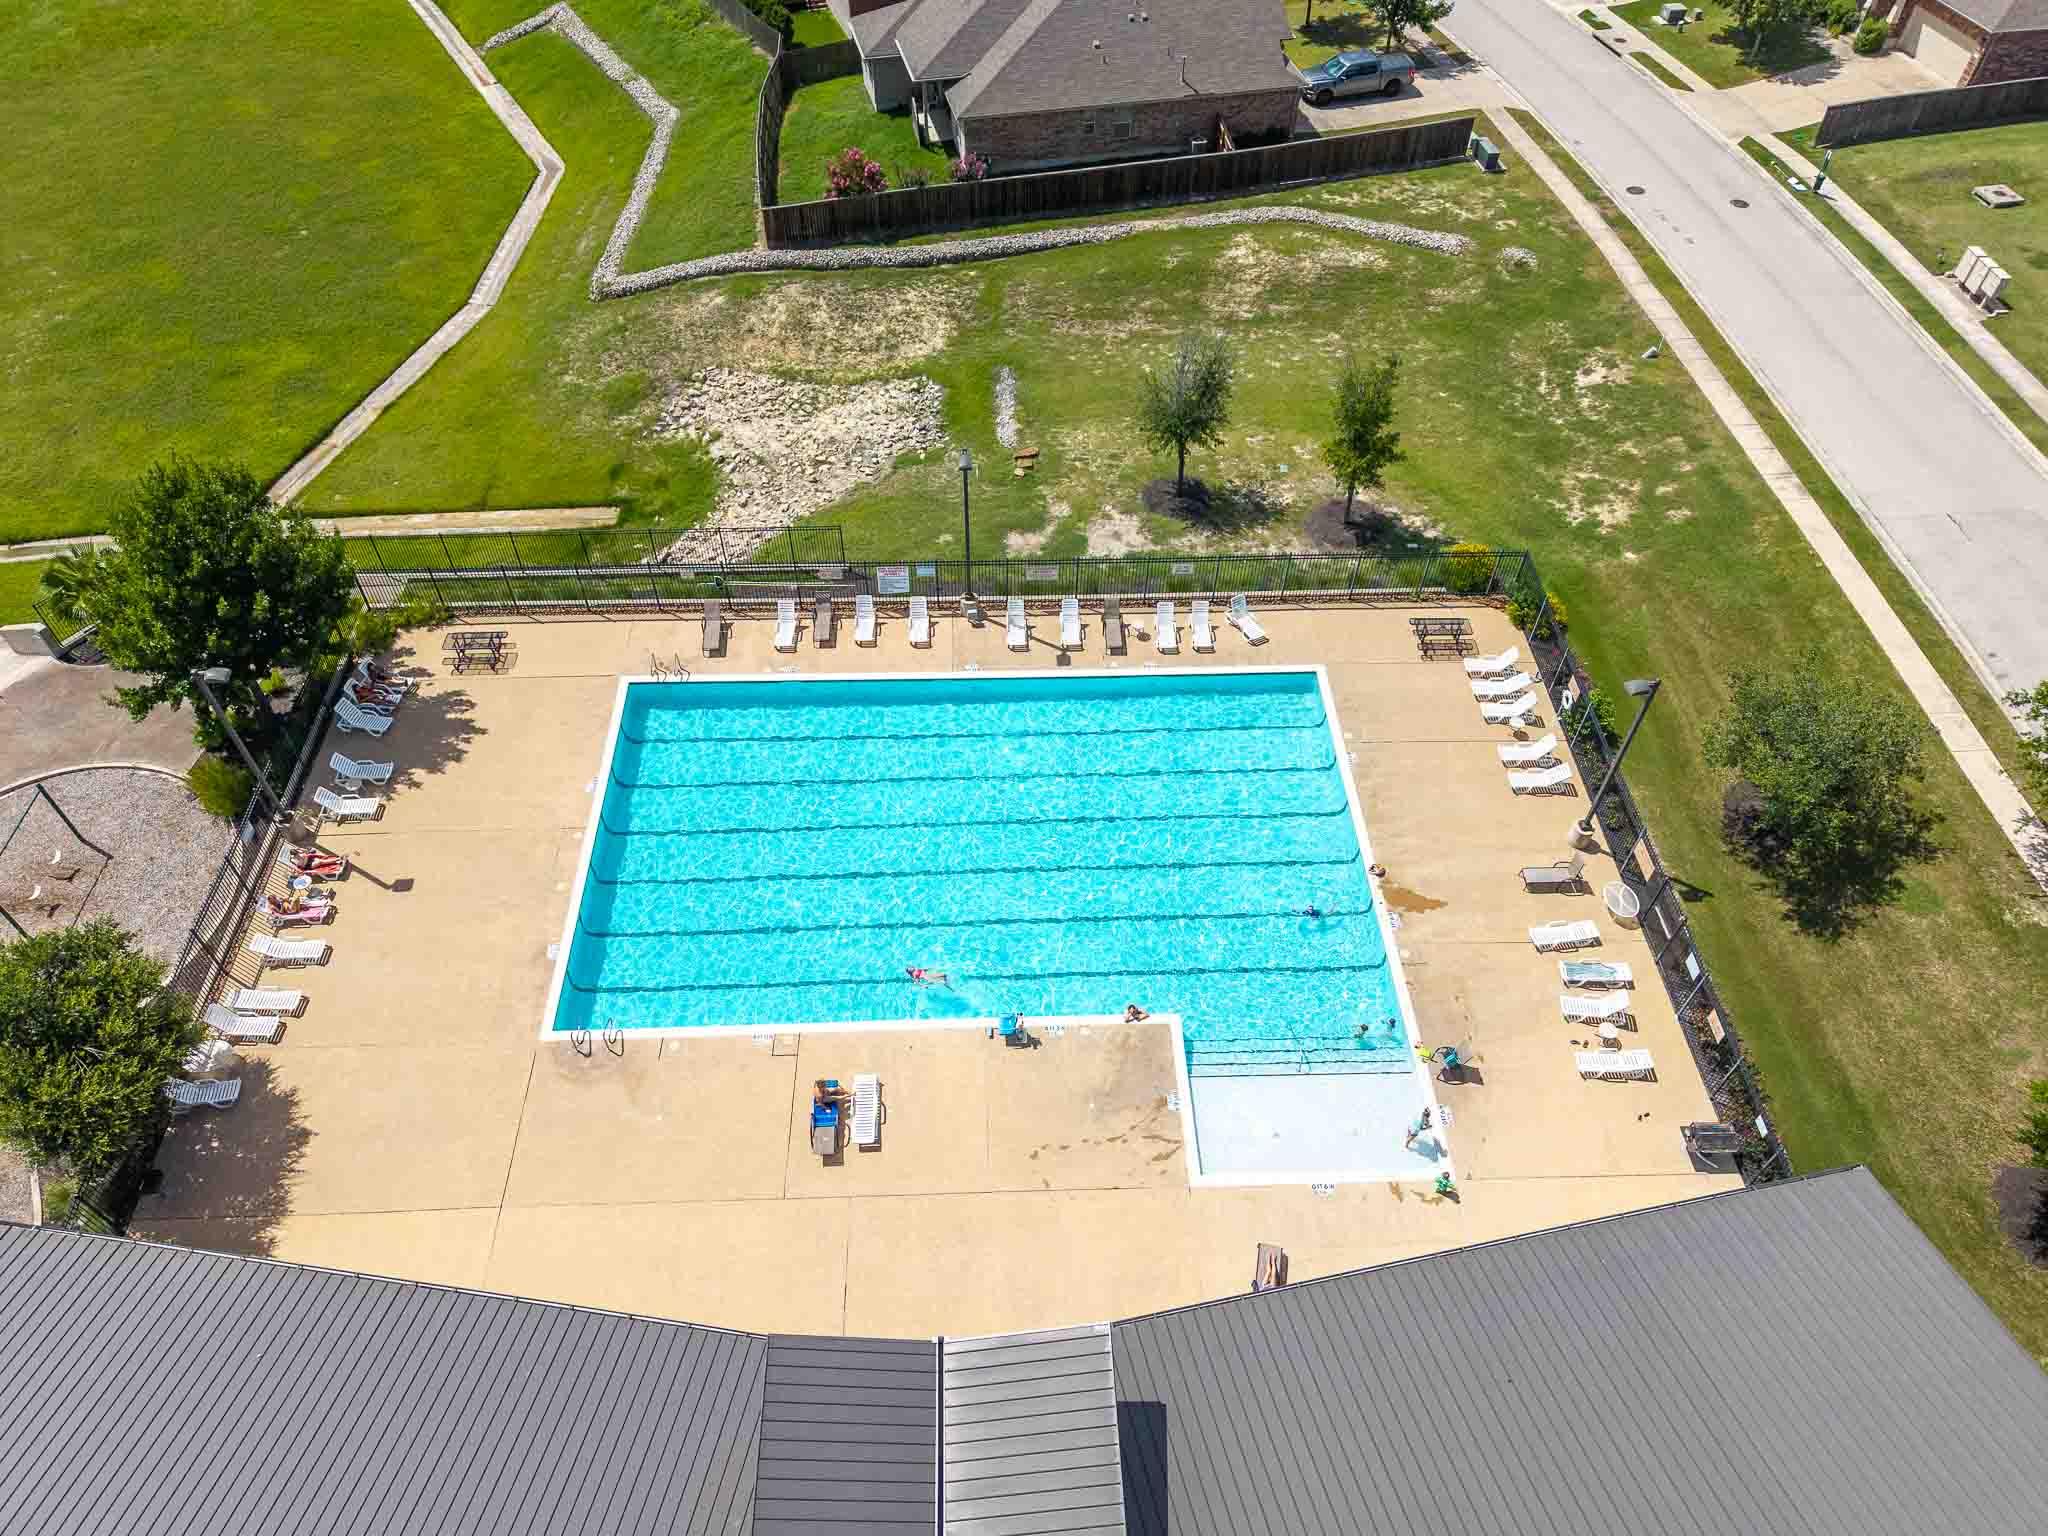
Neighborhood pool with lap lanes, a shallow entry area, and lounge chairs on the deck.
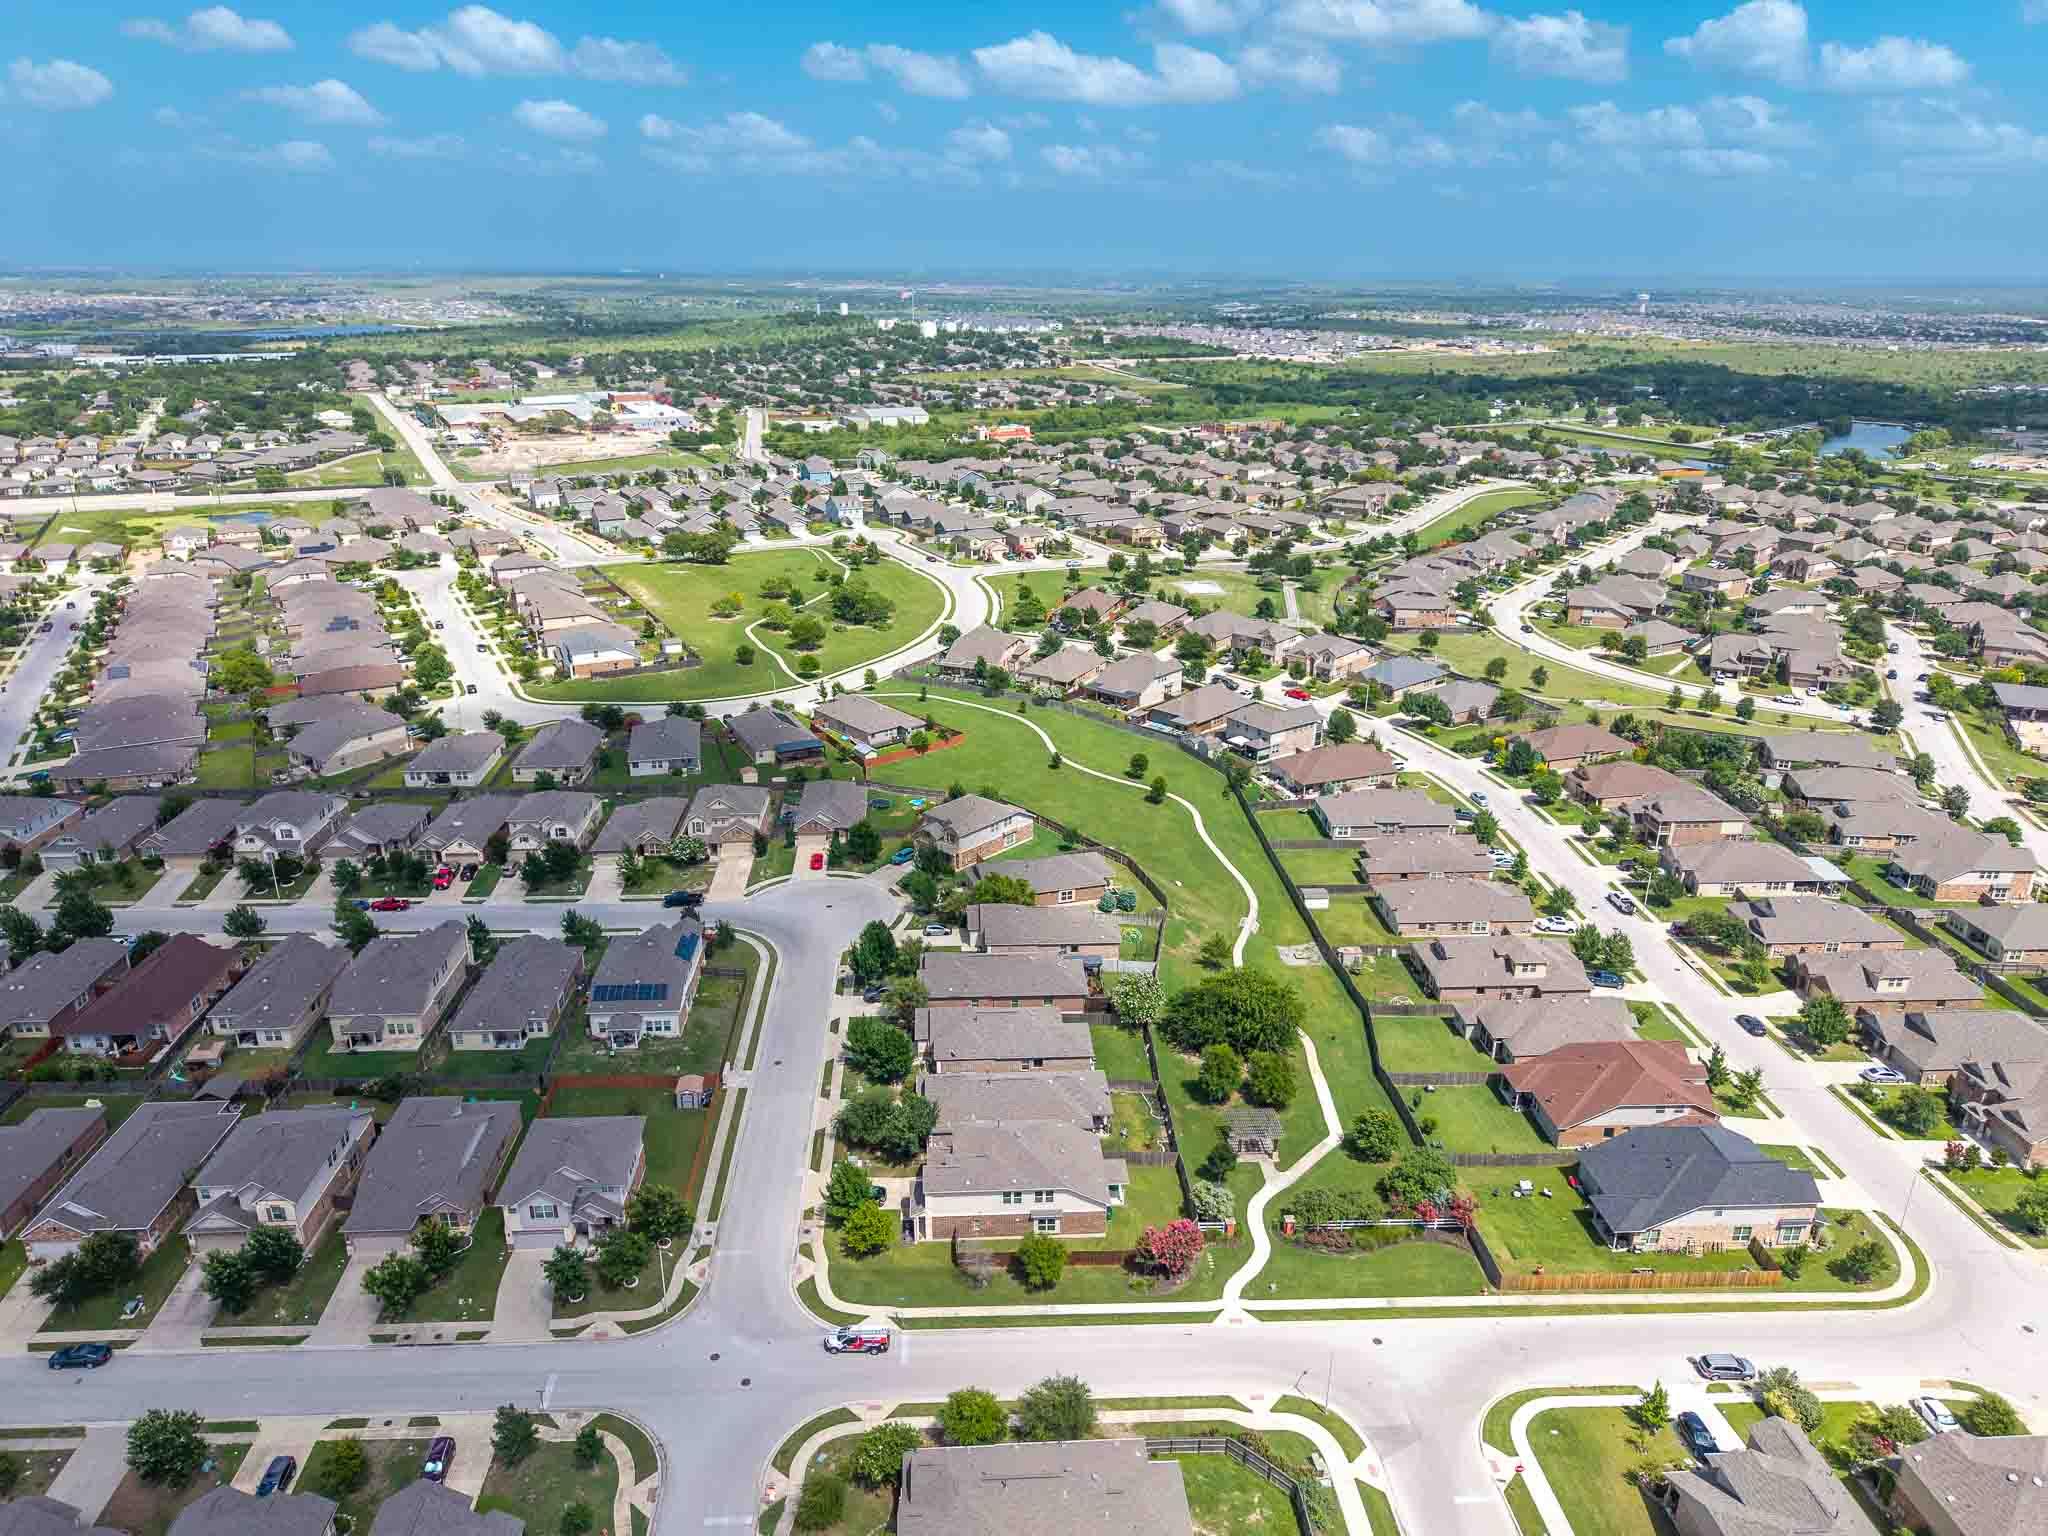
Aerial view of a suburban neighborhood with a winding greenbelt and walking paths.
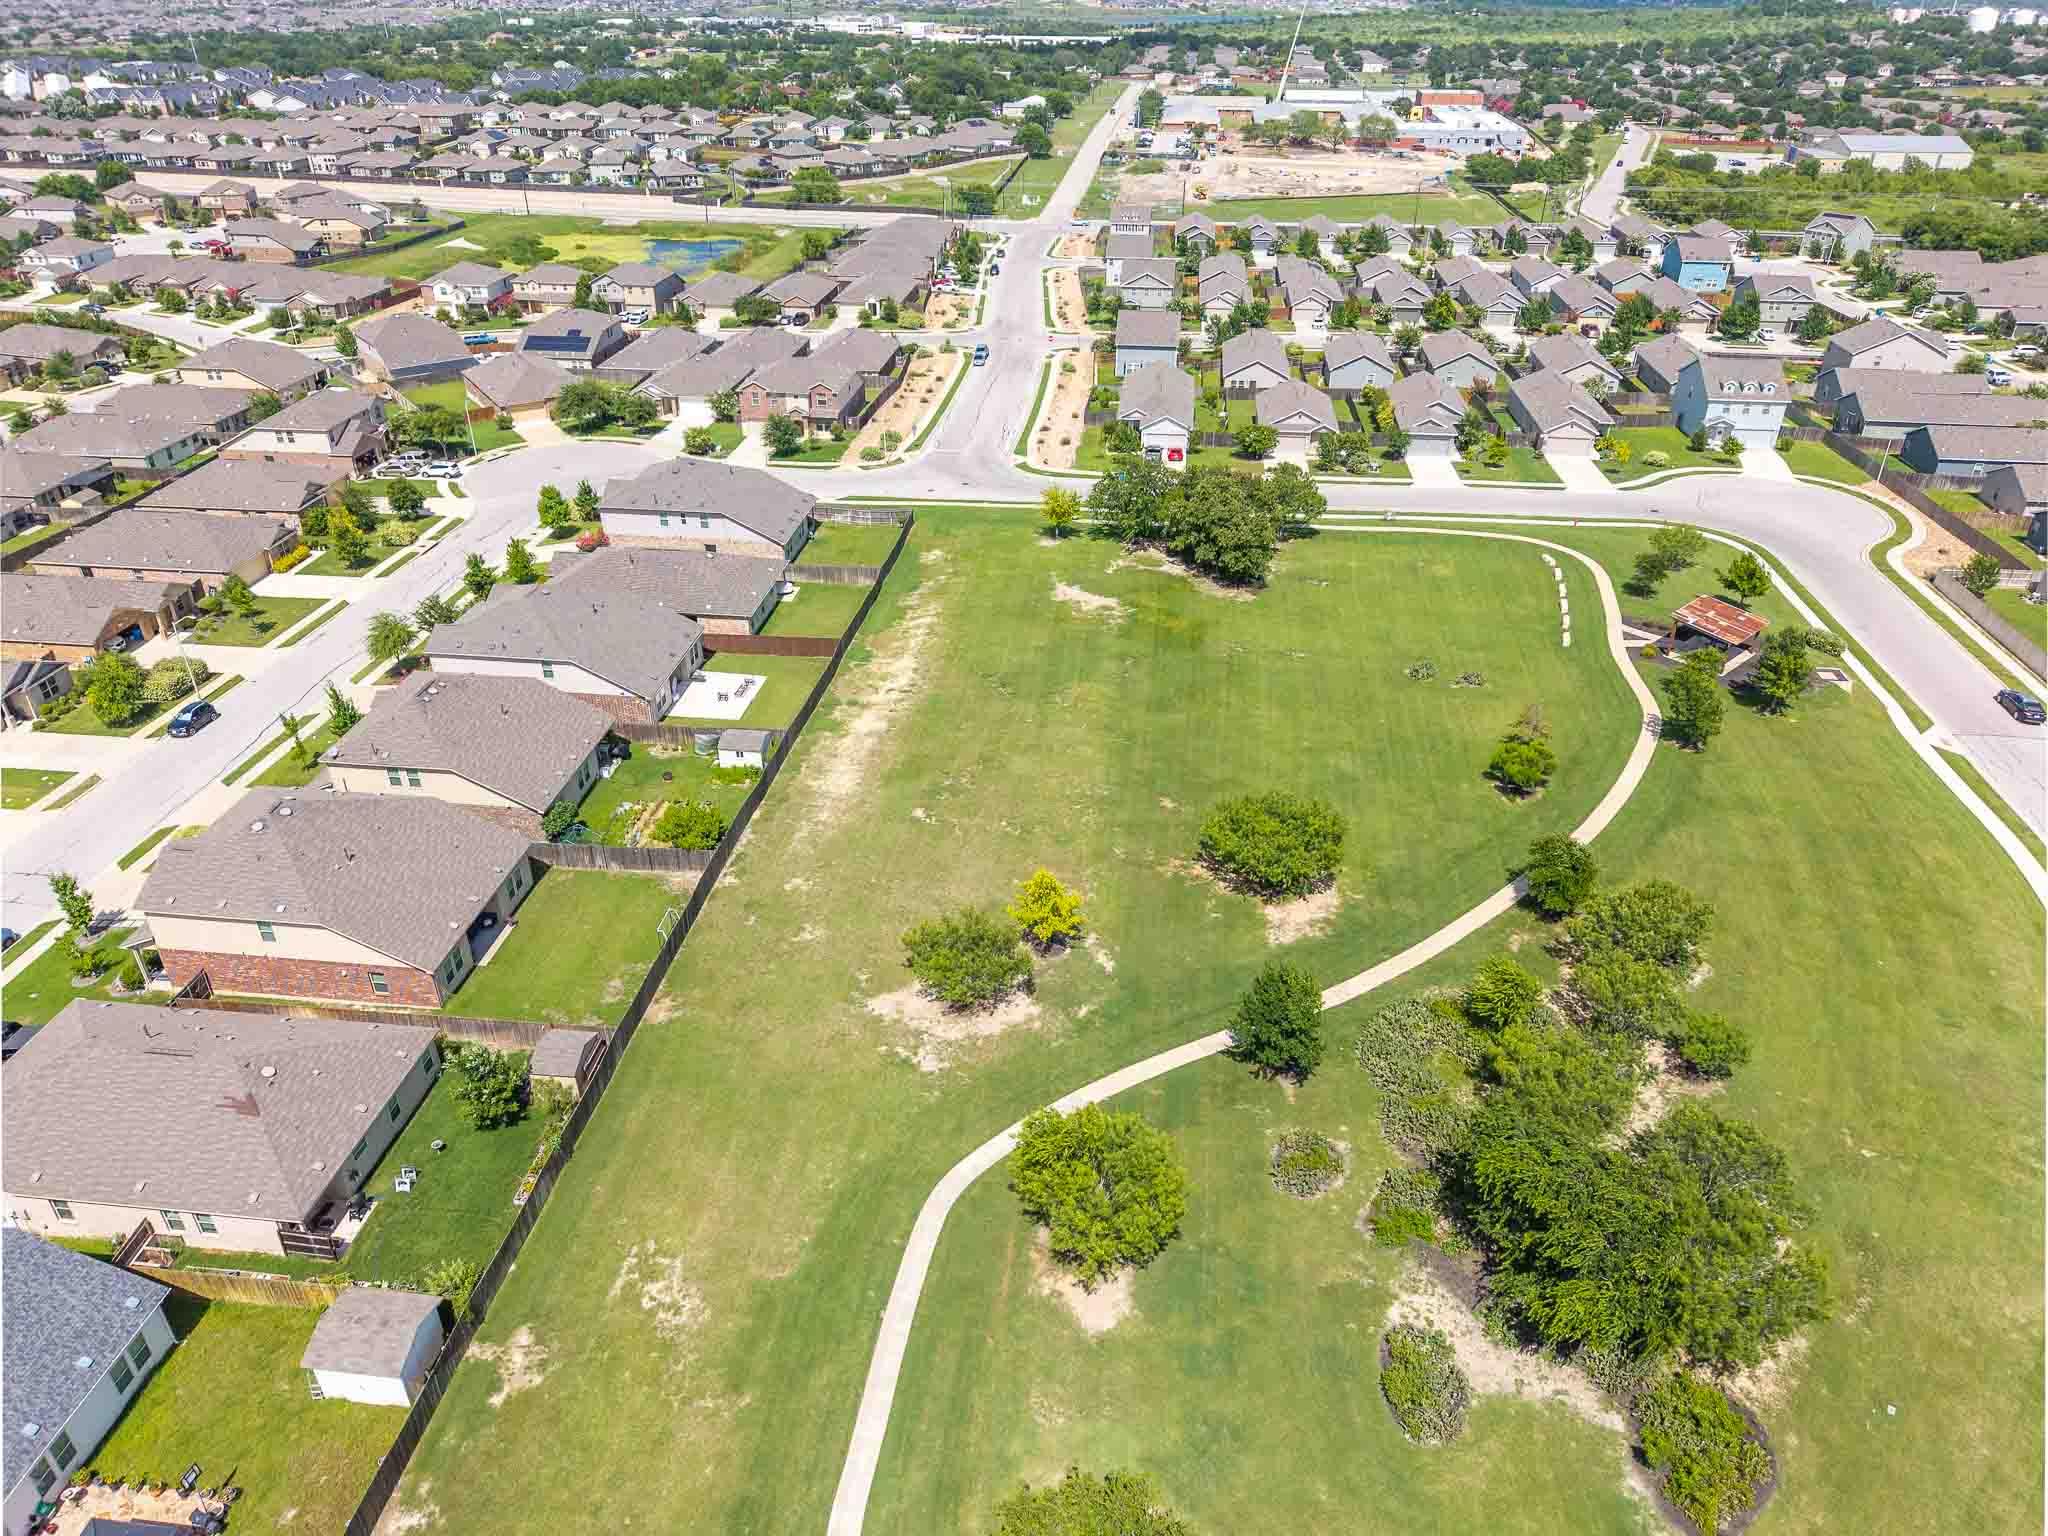
Aerial view of homes beside a grassy park with winding paths and scattered trees.
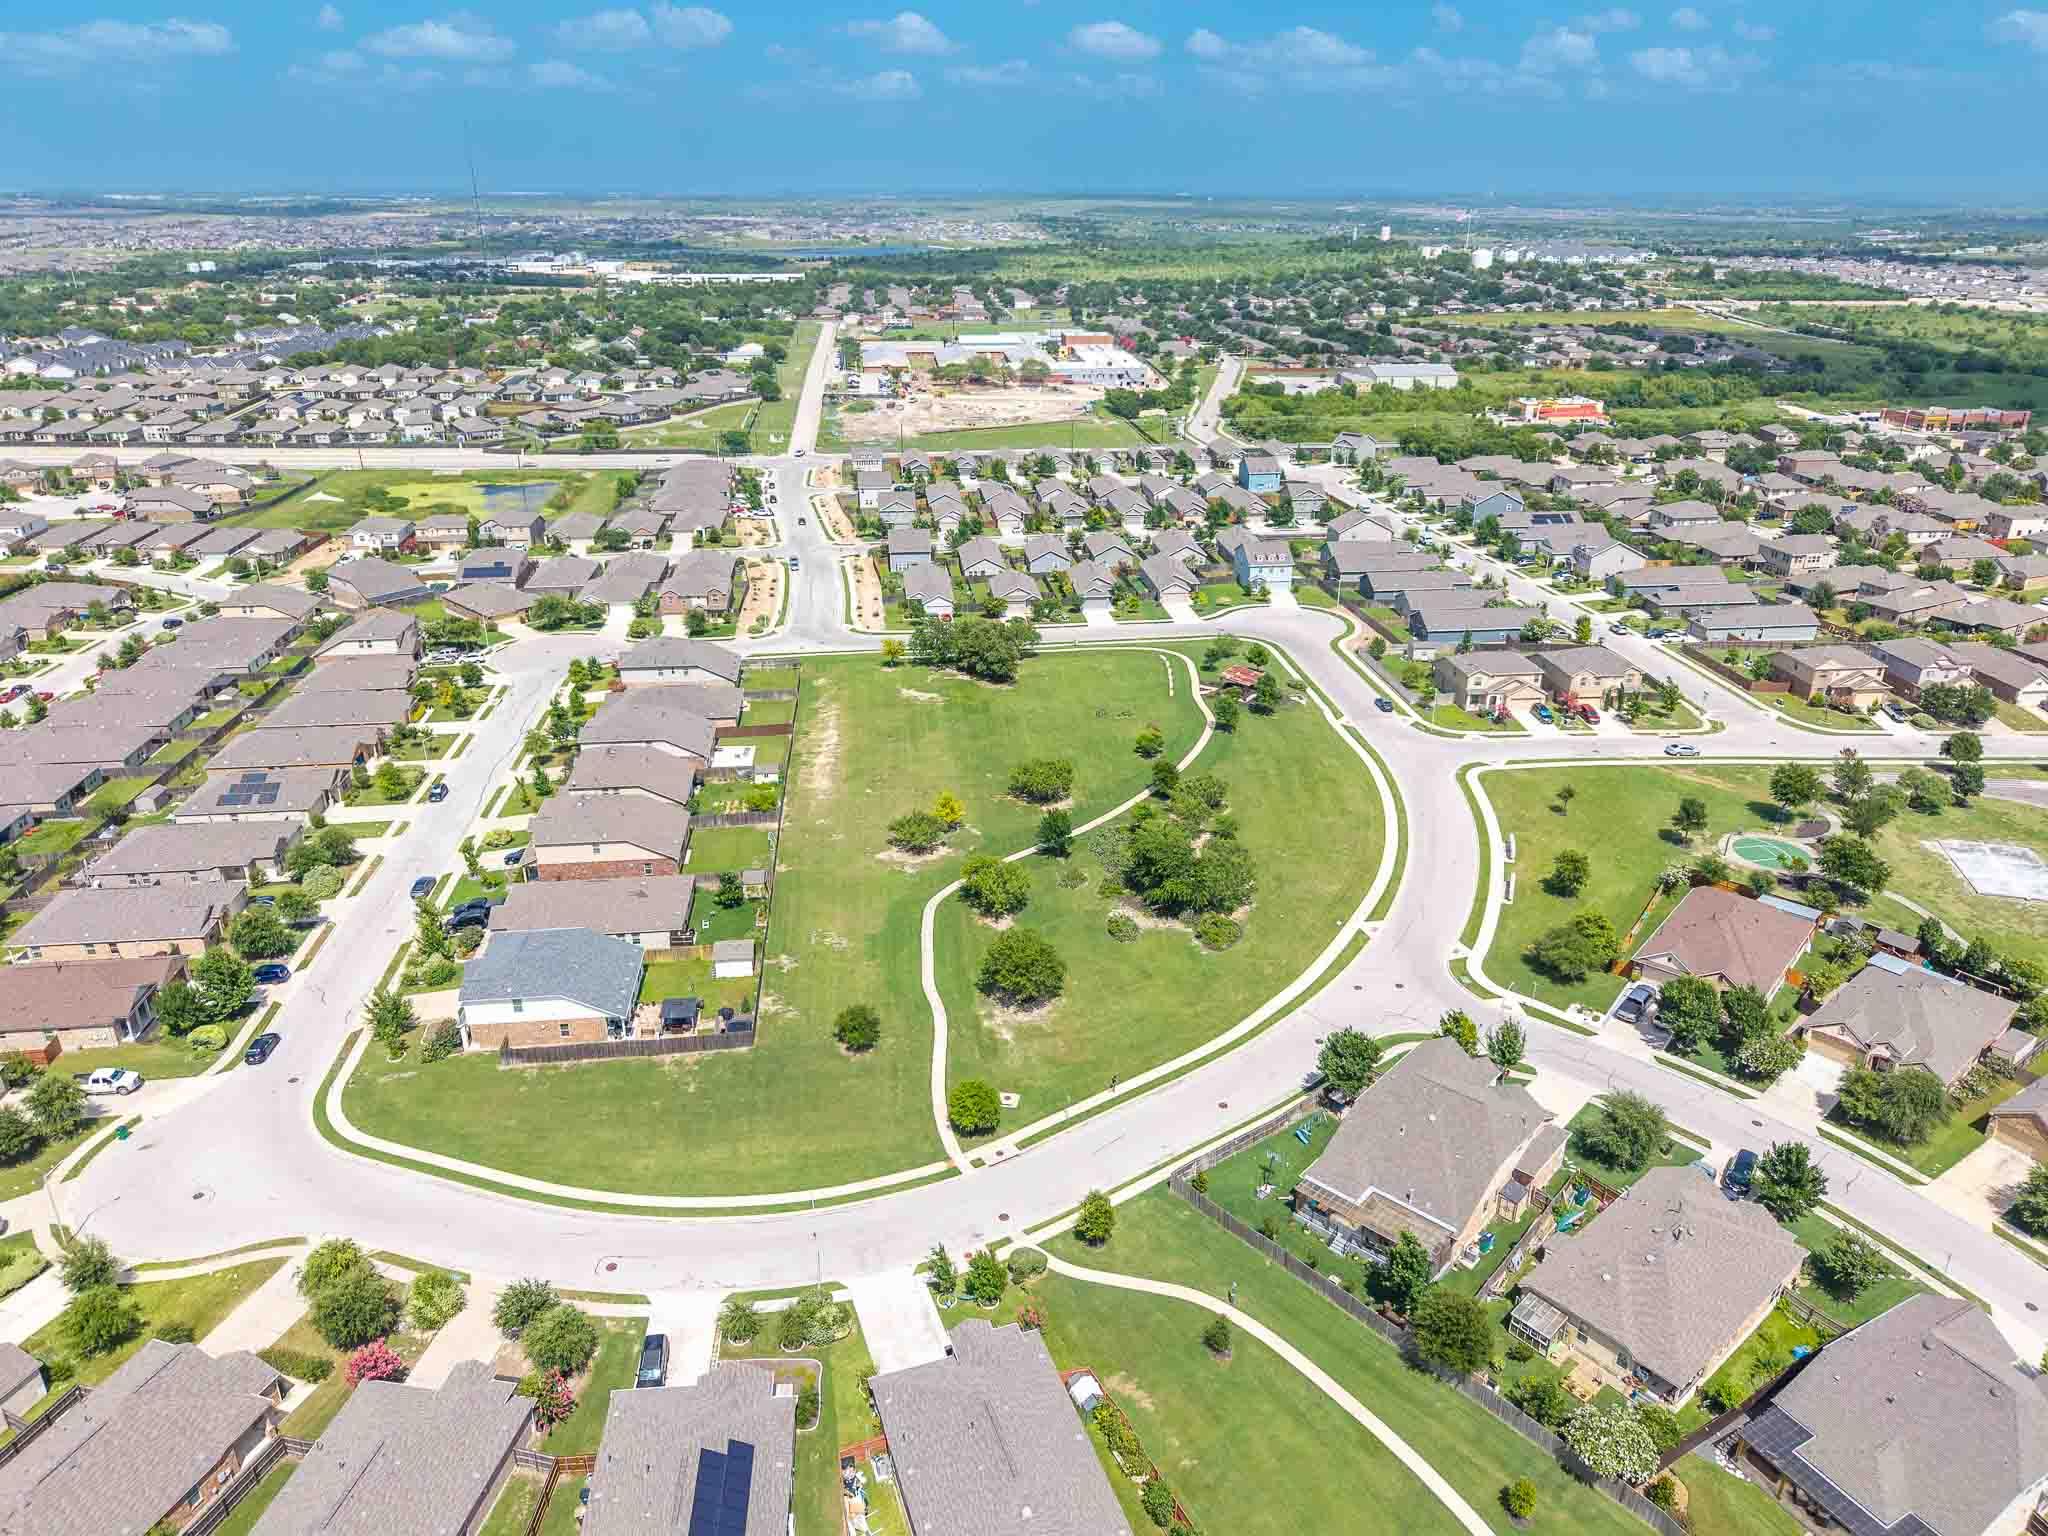
Aerial view of homes surrounding a large green neighborhood park with winding sidewalks and a playground.
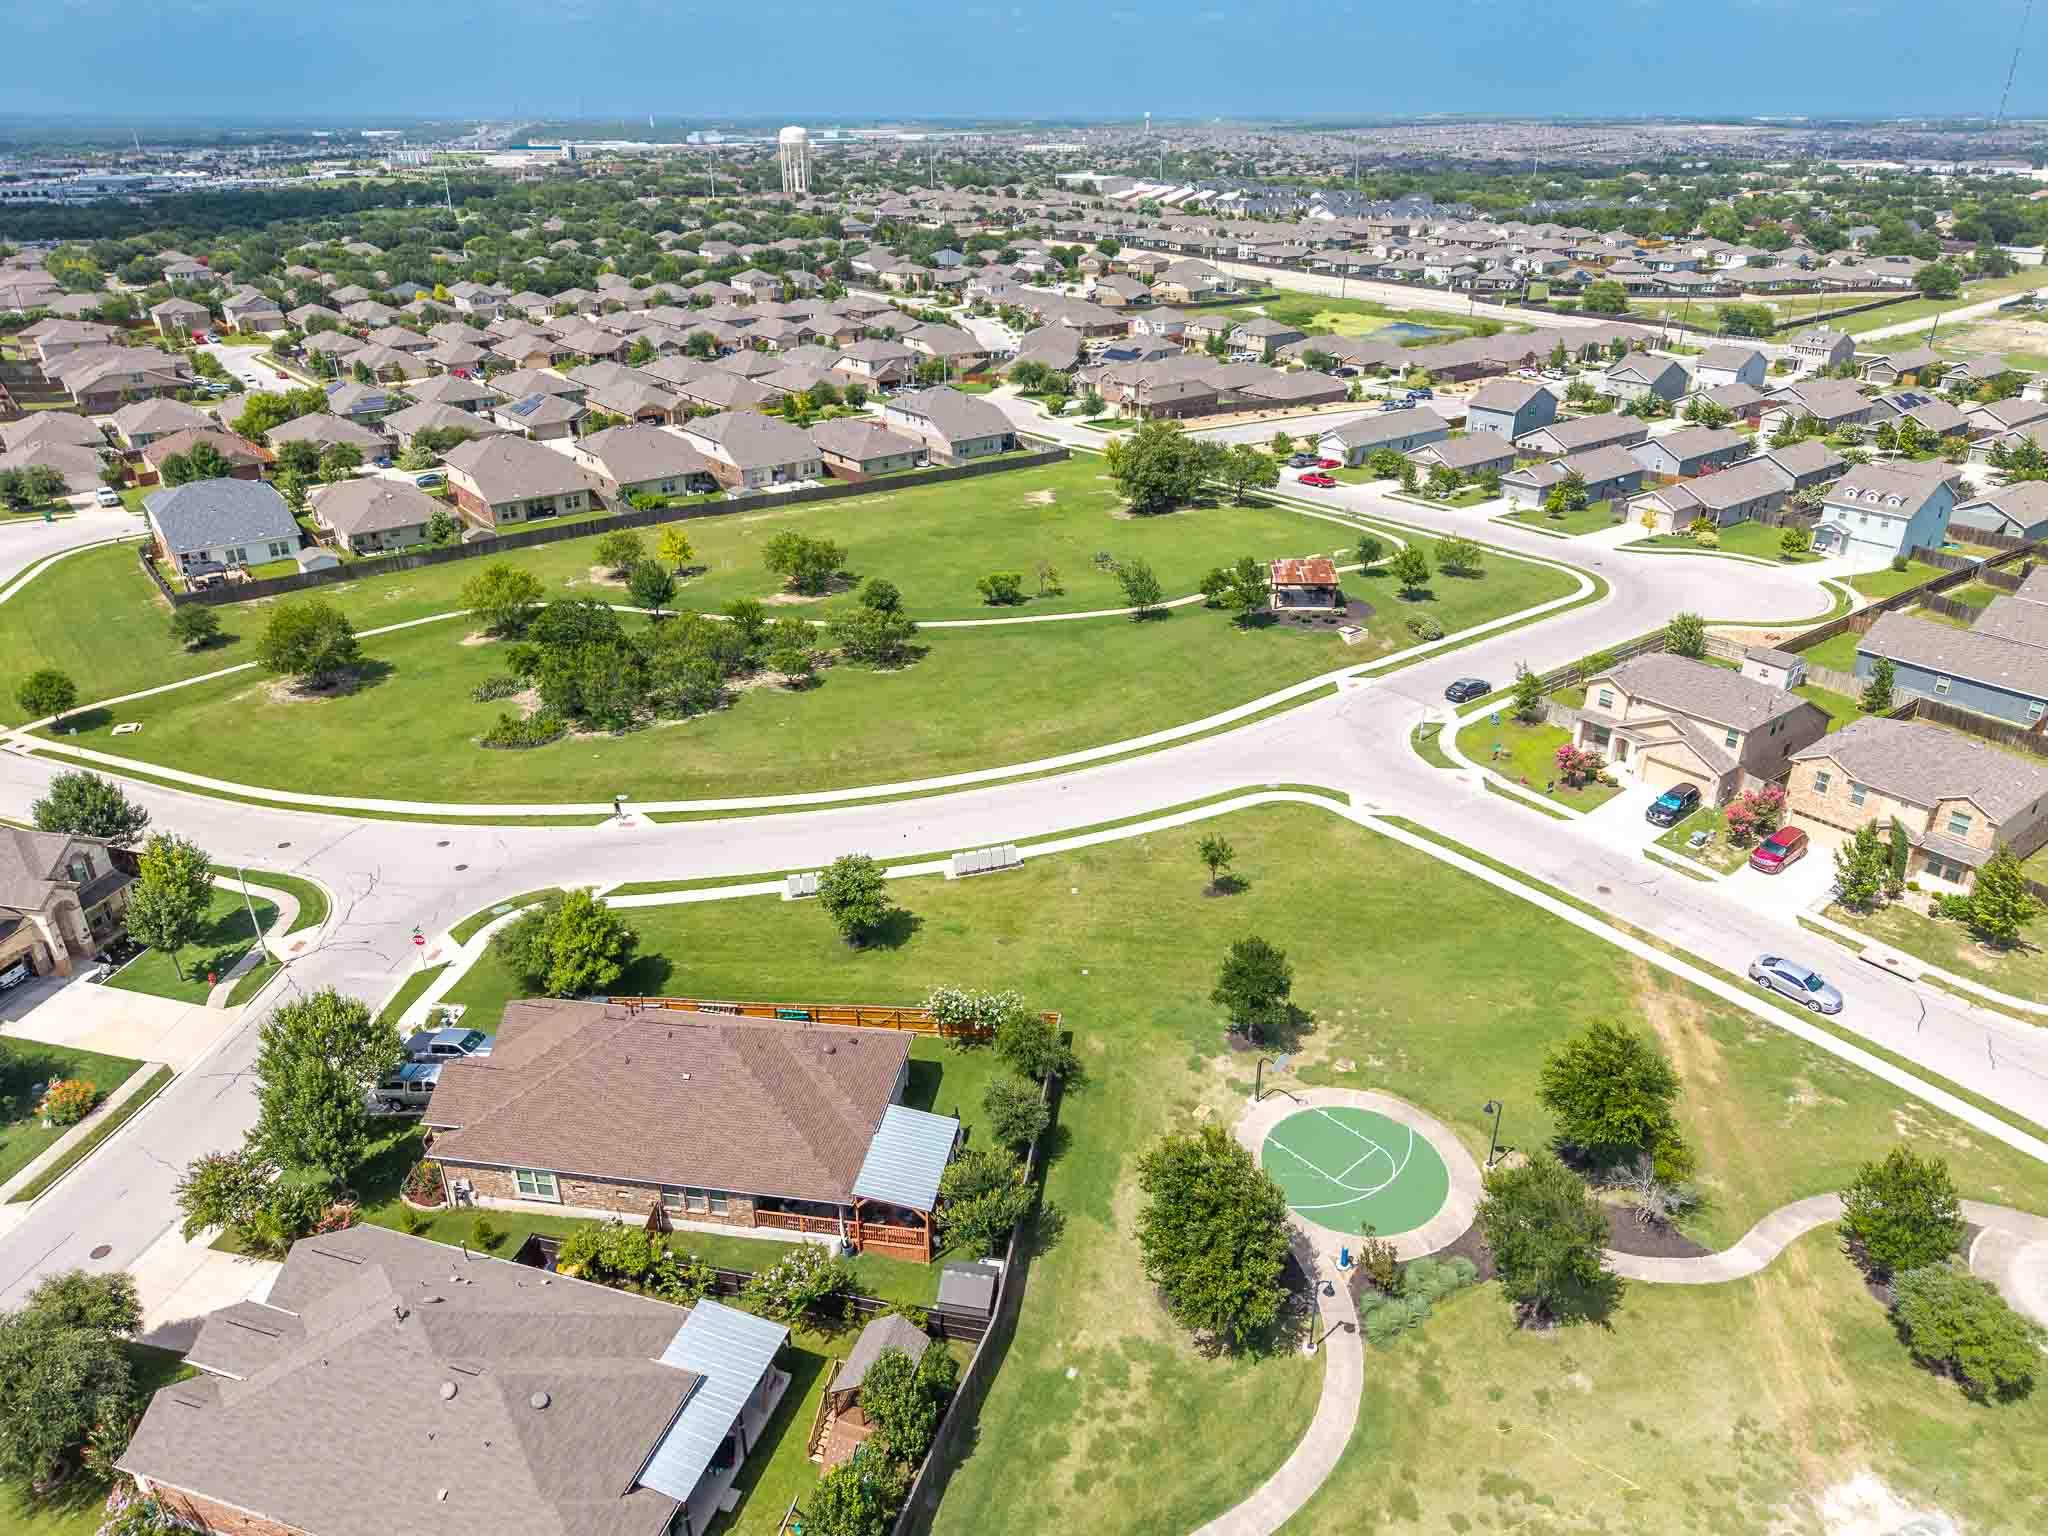
Aerial view of a neighborhood park with winding paths and a small basketball court.
SEE ALL PHOTOS
Two-story gray-green home with a double garage, covered entry, and flowering front garden.
Home’s covered front porch with a dark paneled door, white railing, and flowering vines.
Home with a two-car garage and broad driveway, framed by mature trees and landscaped shrubs.
Two-story gray house with a pale garage, lush shrubs, yucca plants, and pink flowering trees.
Aerial front view of a gray home with a two-car garage and flowering landscaping.
Kitchen with dark wood cabinets, stainless steel gas range and refrigerator, and a long white counter with double sink.
Kitchen with dark wood cabinets, stainless appliances, and a white peninsula with a double sink.
Kitchen with dark wood cabinets, stainless steel appliances, and a white island with sink and breakfast bar.
Open-plan living and dining room with wood-look floors, a dark dining set, and a light sofa by large windows.
Open kitchen and dining area with a white island, dark cabinets, and a furnished dining table.
Furnished living room with gray sofas, sunflower cushions, and a glass coffee table.
Open-plan living room with gray sofas and yellow accents flowing into a dining area and kitchen.
Staged bedroom with a white bed, sage-green accents, and a wood dresser beneath a round mirror.
Staged bedroom with a sage green bed runner, wall-mounted TV, and doorway to the bathroom.
Bathroom with a geometric shower curtain, white tub, and dark wood vanity.
Nursery with a wooden crib, cream rocking chair, white paneled wall, and patterned rug.
Empty carpeted room with a window, paneled door, and open doorway.
Bedroom with a white bed, navy-blue accents, dark wood furniture, and botanical artwork above the headboard.
Staged bedroom with navy bedding, a patterned rug, and an open closet.
Staged bedroom with a dark bed, rust-colored pillows, woven rugs, and a window overlooking a fenced yard.
Bathroom vanity with a large mirror, cream sink countertop, and shower reflected behind it.
Laundry closet with a white washer and dryer beneath a long shelf.
Four-bedroom home floor plan with two bathrooms, open living and dining areas, and an attached garage.
Rear of a gray-green house with raised back steps, black railings, and a fenced grassy yard.
Rear of a gray-green house with a fenced grassy yard and a small storage shed.
Fenced backyard with a gray storage shed and grassy lawn.
Aerial view of a blue-gray home’s fenced backyard, with a small shed and stone retaining wall.
Aerial view of homes with fenced backyards, green lawns, trees, and parked cars.
Aerial view of the outlined home on a fenced lot in a suburban neighborhood.
Neighborhood park fitness station with green exercise equipment on a concrete pad beneath mature trees.
Community basketball court beside a curved walkway, lawn, and mature trees.
Neighborhood park with a marked track, playground swing set, curving sidewalk, and open lawn.
Aerial view of neighborhood green space and community pool
Aerial view of a neighborhood community pool, clubhouse, and playground among homes.
Community swimming pool with a broad deck, covered pavilion, and nearby playground
Neighborhood pool with lap lanes, a shallow entry area, and lounge chairs on the deck.
Aerial view of a suburban neighborhood with a winding greenbelt and walking paths.
Aerial view of homes beside a grassy park with winding paths and scattered trees.
Aerial view of homes surrounding a large green neighborhood park with winding sidewalks and a playground.
Aerial view of a neighborhood park with winding paths and a small basketball court.
Courtesy of Coldwell Banker Realty, Elizabeth Ross Listing Contact: (512) 233-4868 
For Sale

393 Moon Stone TRL

393 Moon Stone TRL, Buda, TX 78610

$275,000
Welcome home to this well-maintained, single-story home in the desirable Stonefield community of Buda! Built in 2019, this 4-bedroom, 2-bath home offers 1,625 square feet of comfortable, functional living space with a thoughtfully designed layout that makes everyday living easy.

Inside, you'll find four bedrooms, two full bathrooms, and an inviting living space open to dining and kitchen with plenty of room to relax, gather, and make yourself at home. The single-story layout offers an easy flow throughout, while the backyard provides space to unwind, play, garden, or entertain. A storage shed in the backyard will also convey with the property, offering additional space for tools, lawn equipment, and more.

Living in Stonefield means enjoying wonderful neighborhood amenities, including a community pool, dog park, playgrounds, sports courts, walking trails, and more. Conveniently located in Buda with easy access to shopping, dining, schools, and major roadways, this home offers a great combination of comfort, community, and convenience.

Come see what makes this well-cared-for Stonefield home such a special place to call your own!

4
beds

2
baths

1,627 Sq.Ft. LIVING AREA

6,359.76 Sq.Ft. lot

Elizabeth Ross

Elizabeth Ross

Features & Amenities

Interior

  • total bedrooms4
  • Total bathrooms2
  • full bathrooms2
  • Flooring Carpet, Vinyl
  • APPLIANCES Cooktop, Dishwasher, Disposal, Dryer, Exhaust Fan, Gas Cooktop, Oven, Range, Free-Standing Range, Refrigerator, Washer
  • other interior Features Ceiling Fan(s), Granite Counters, Electric Dryer Hookup, Pantry, Primary Bedroom on Main, Smart Thermostat, Walk-In Closet(s), Washer Hookup

Area & Lot

  • Status For Sale
  • Living Area1,627 Sq.Ft.
  • Lot Area6,359.76 Sq.Ft.
  • MLS® ID2161813
  • TypeResidential
  • YEAR BUILT2019
  • NeighborhoodBuda
  • Water FrontageNone
  • View DescriptionNeighborhood
  • Elementary SchoolTom Green
  • Middle SchoolMcCormick
  • High SchoolJack C Hays
  • School DistrictHaysCONSISD

Exterior

  • STORIES1
  • Garage Space2.0
  • water SourcePublic
  • utilitiesElectricity Connected, Internet-Fiber, Other, Natural Gas Connected, Sewer Connected, Water Connected
  • PoolNone
  • roofComposition
  • lot featuresBack Yard, Curbs, Front Yard, Interior Lot, Landscaped, Level, Sprinkler - Automatic, Sprinkler - Back Yard, Sprinklers In Front
  • parkingAttached, Garage Door Opener, Garage Faces Front
  • HEAT TYPECentral
  • AIR CONDITIONINGCentral Air
  • sewerPublic Sewer
  • SubstructureSlab
  • Disability FeaturesNone
  • other exterior FeaturesExterior Steps, Private Yard

Financial

  • Sales Price$275,000
  • Real Estate Tax $7,721/yr
  • HOA $60/mo
Home’s covered front porch with a dark paneled door, white railing, and flowering vines.

Schedule a Showing

I would love to show you this beautiful property. Please select your preferred date and time below. I will be in touch shortly to confirm your appointment.

Schedule a Showing

I would love to show you this beautiful property. Please select your preferred date and time below. I will be in touch shortly to confirm your appointment.

Thank you for your interest in 393 Moon Stone TRL, Buda, TX 78610. We are reviewing your request and will be in touch shortly!

Mortgage Calculator

Estimate your monthly mortgage payment, including the principal and interest, property taxes, and HOA. Adjust the values to generate a more accurate rate.

All estimates are provided for informational purposes only. Actual amounts may vary.
$0,000 Your Payment 20 15 65
$0,000 Your Payment

Buda

Explore

I Don’t Sell. I Serve.

Every client receives personal guidance, clear strategy, and attentive service shaped around their goals and the opportunity in front of them.

Follow Me on Instagram