Leave a Message

Thank you for your message. I will be in touch with you shortly.

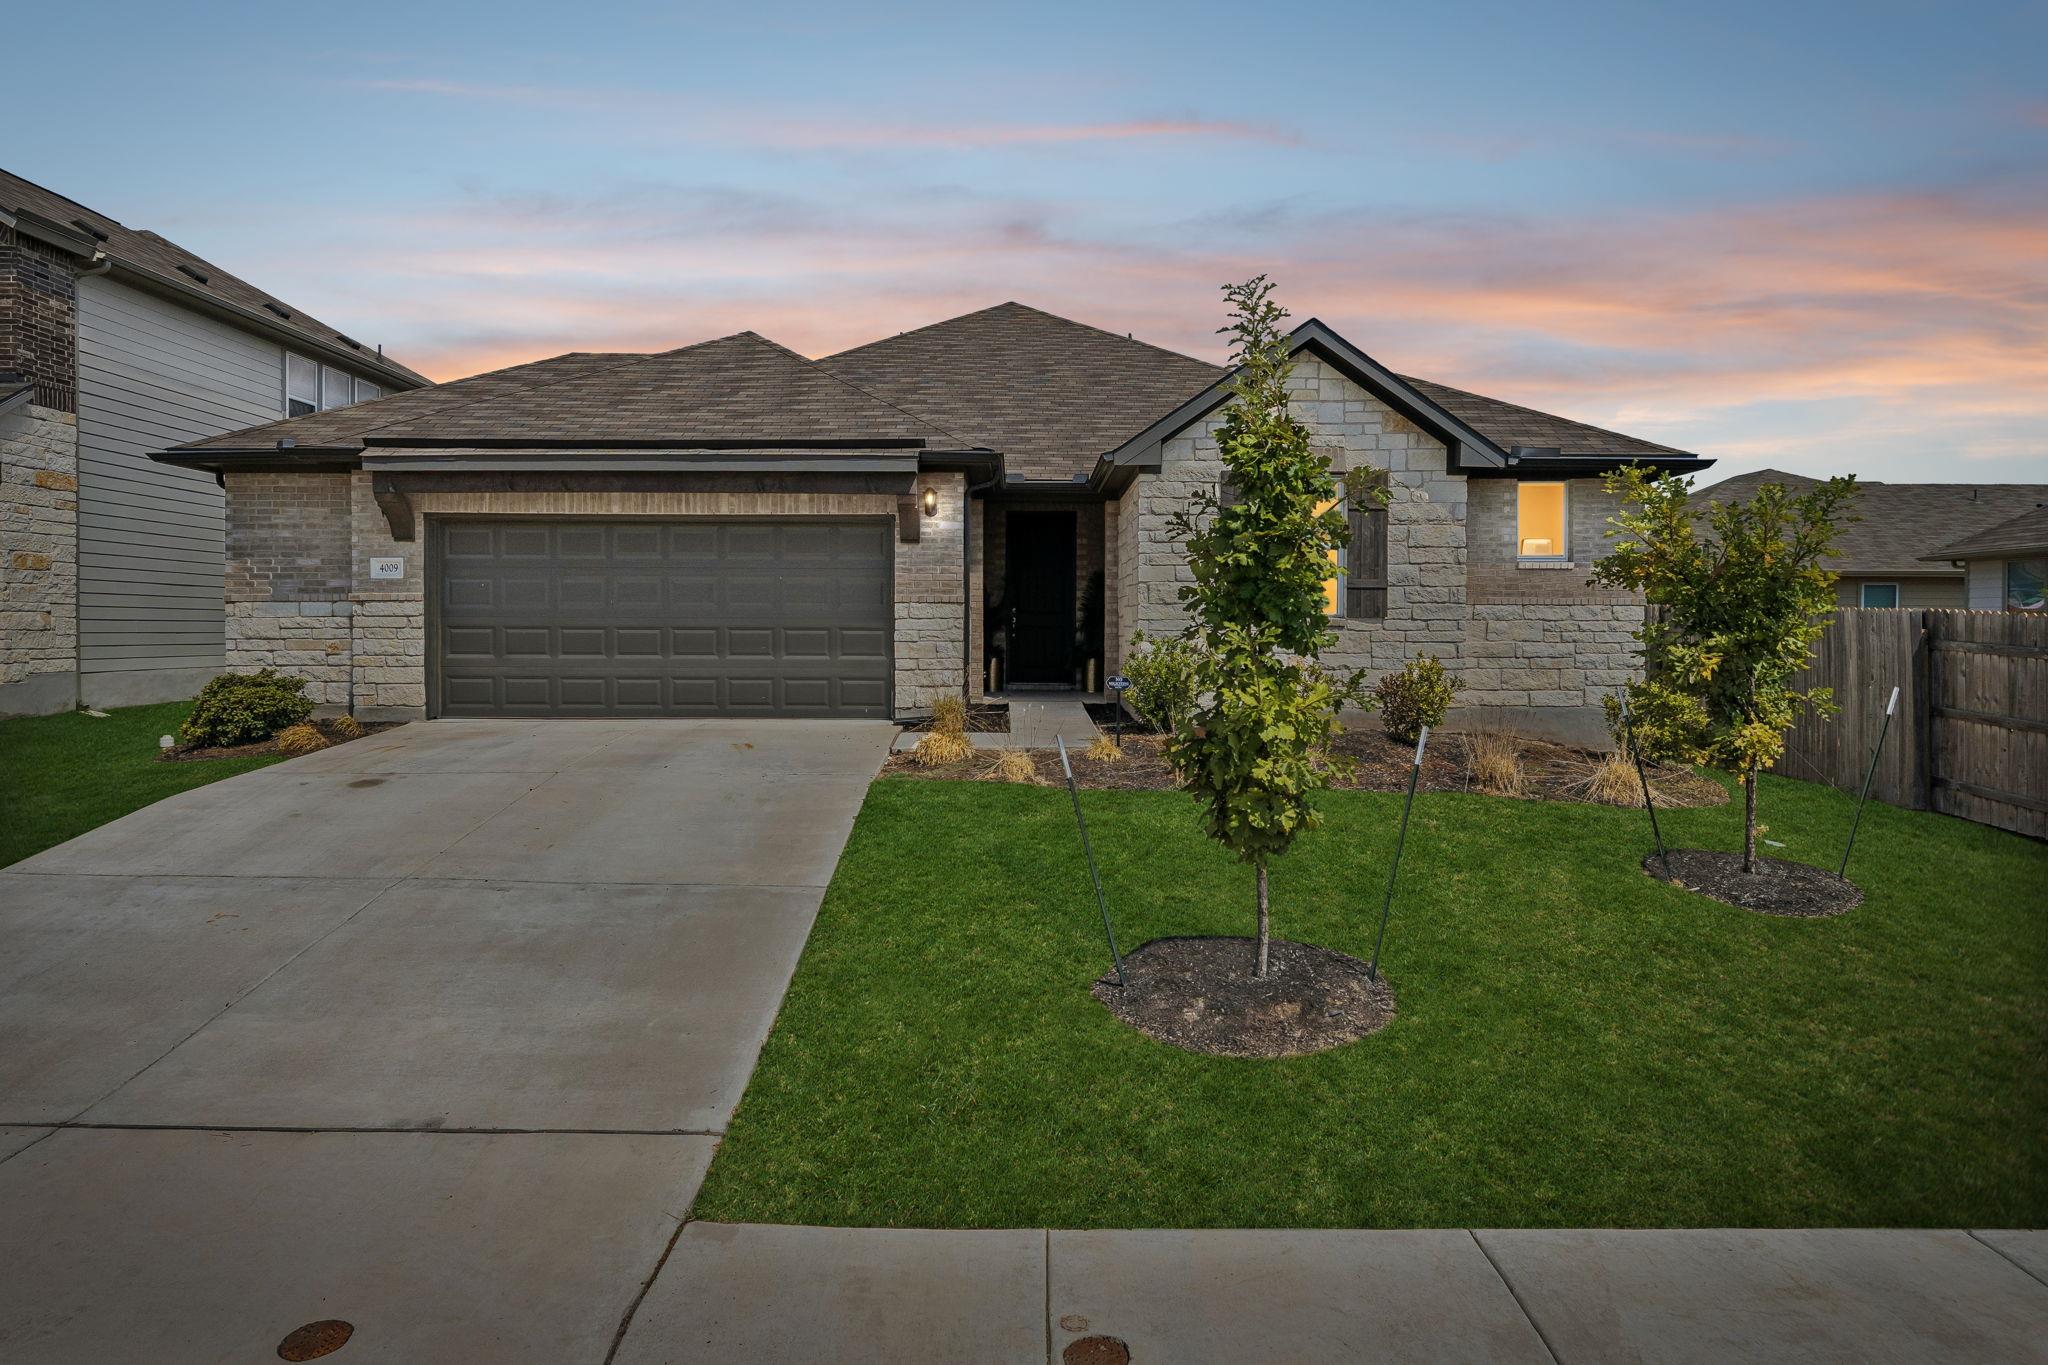
Stone-and-brick home with a two-car garage, landscaped lawn, and glowing windows at dusk.
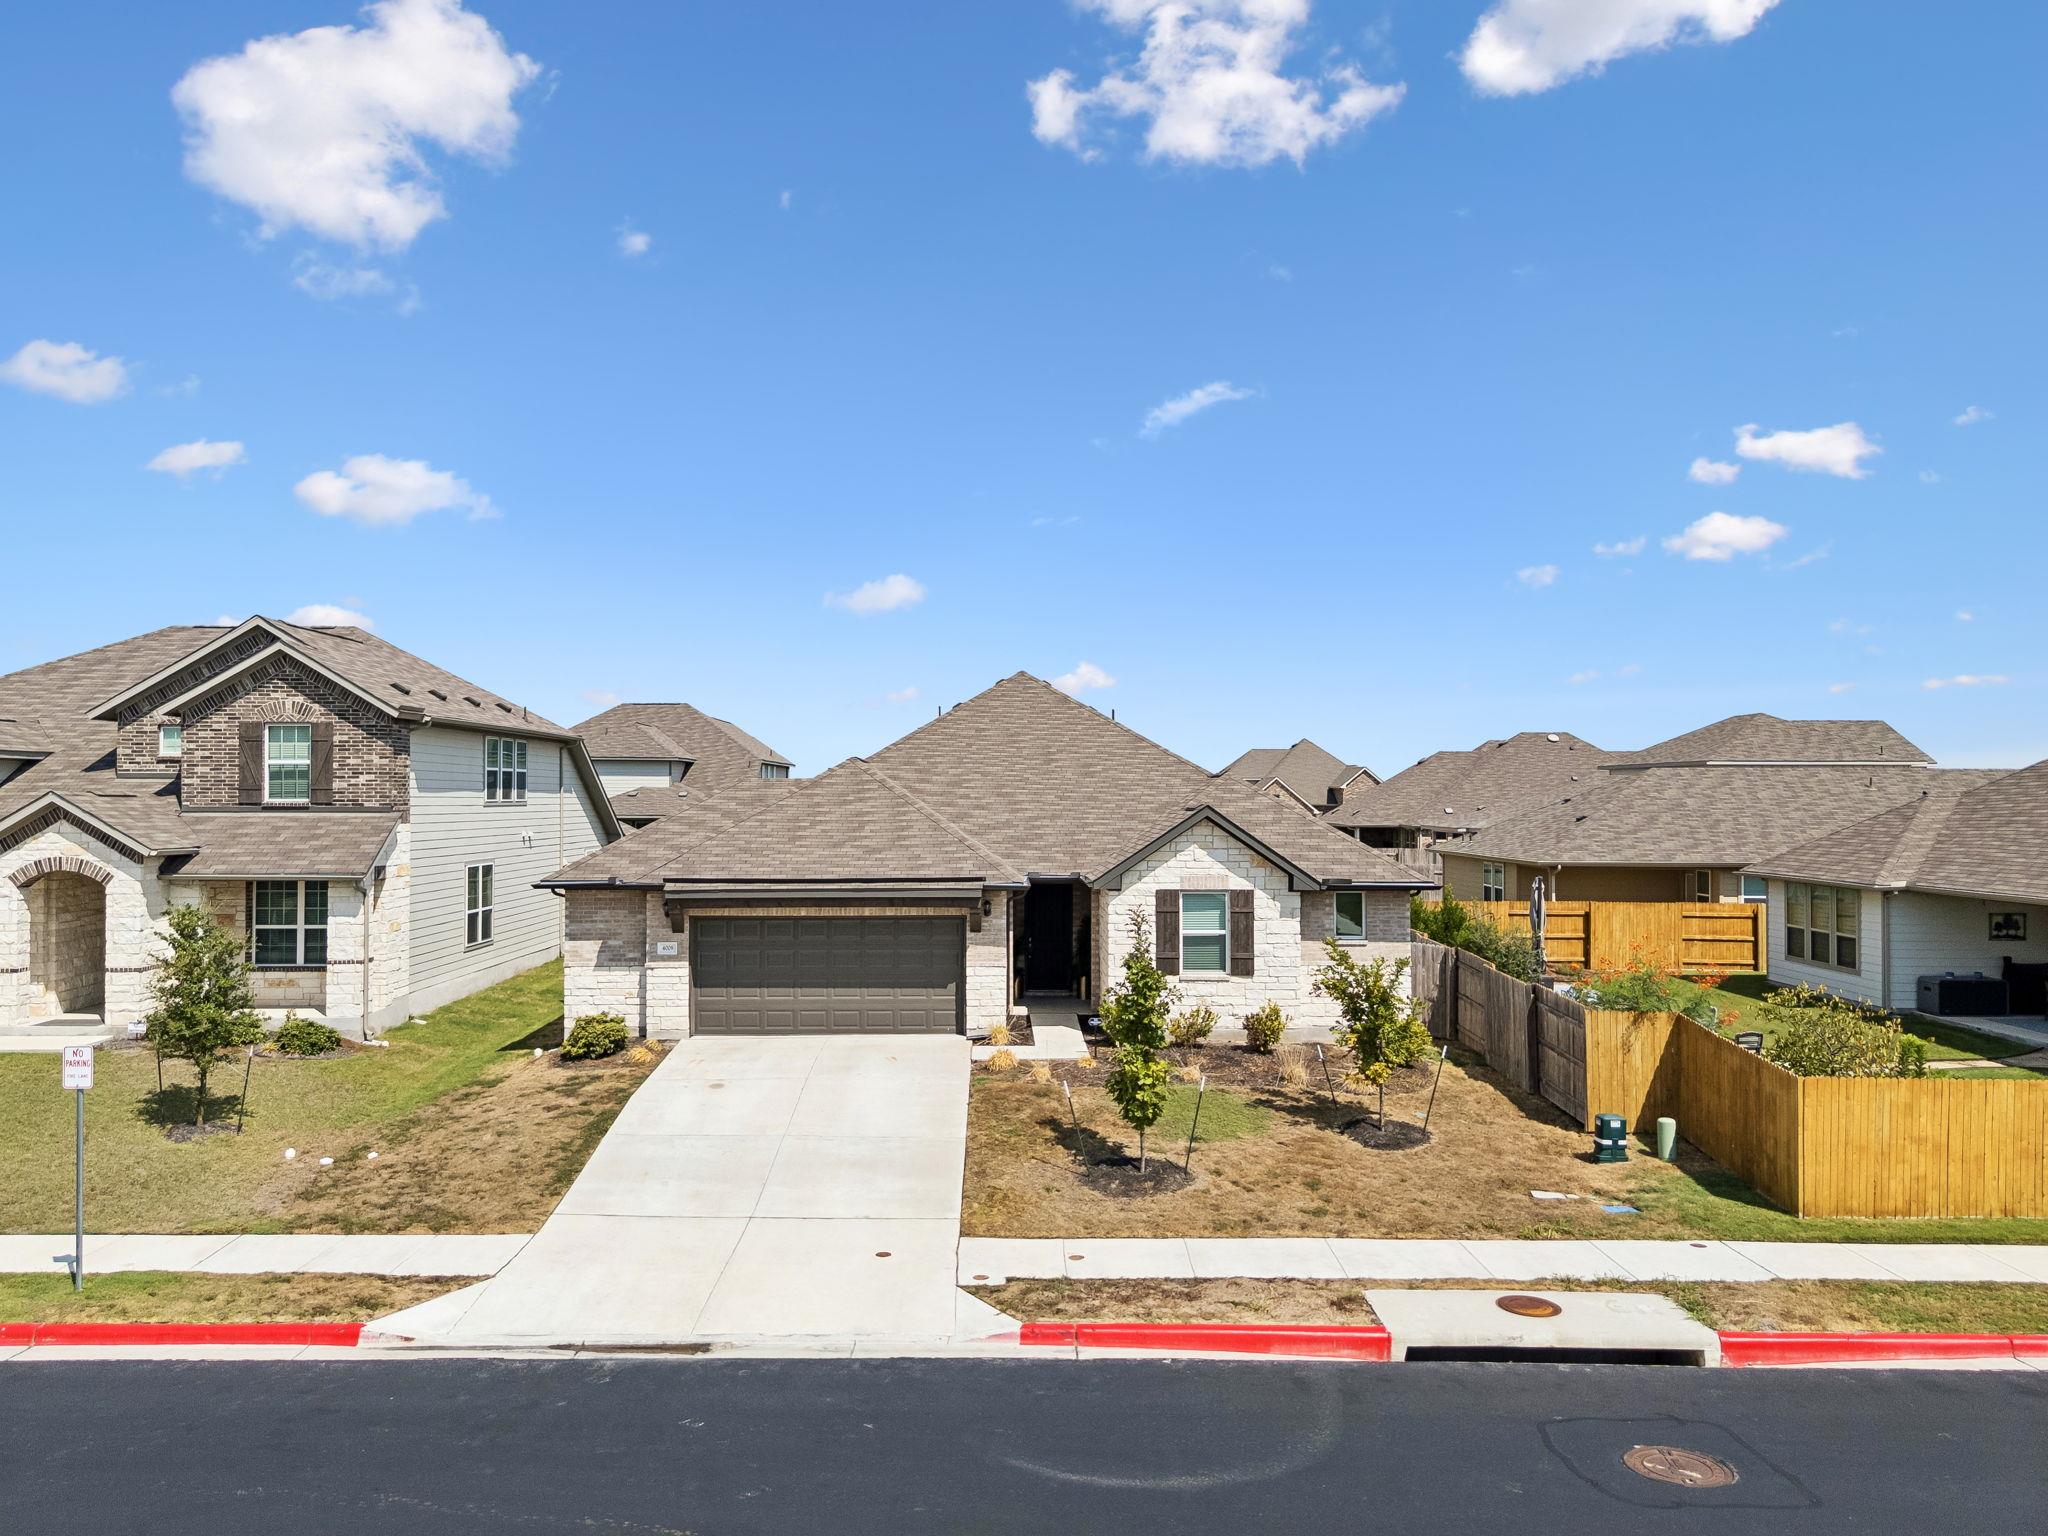
Single-story brick and stone house with a double garage, wide driveway, and fenced side yard.
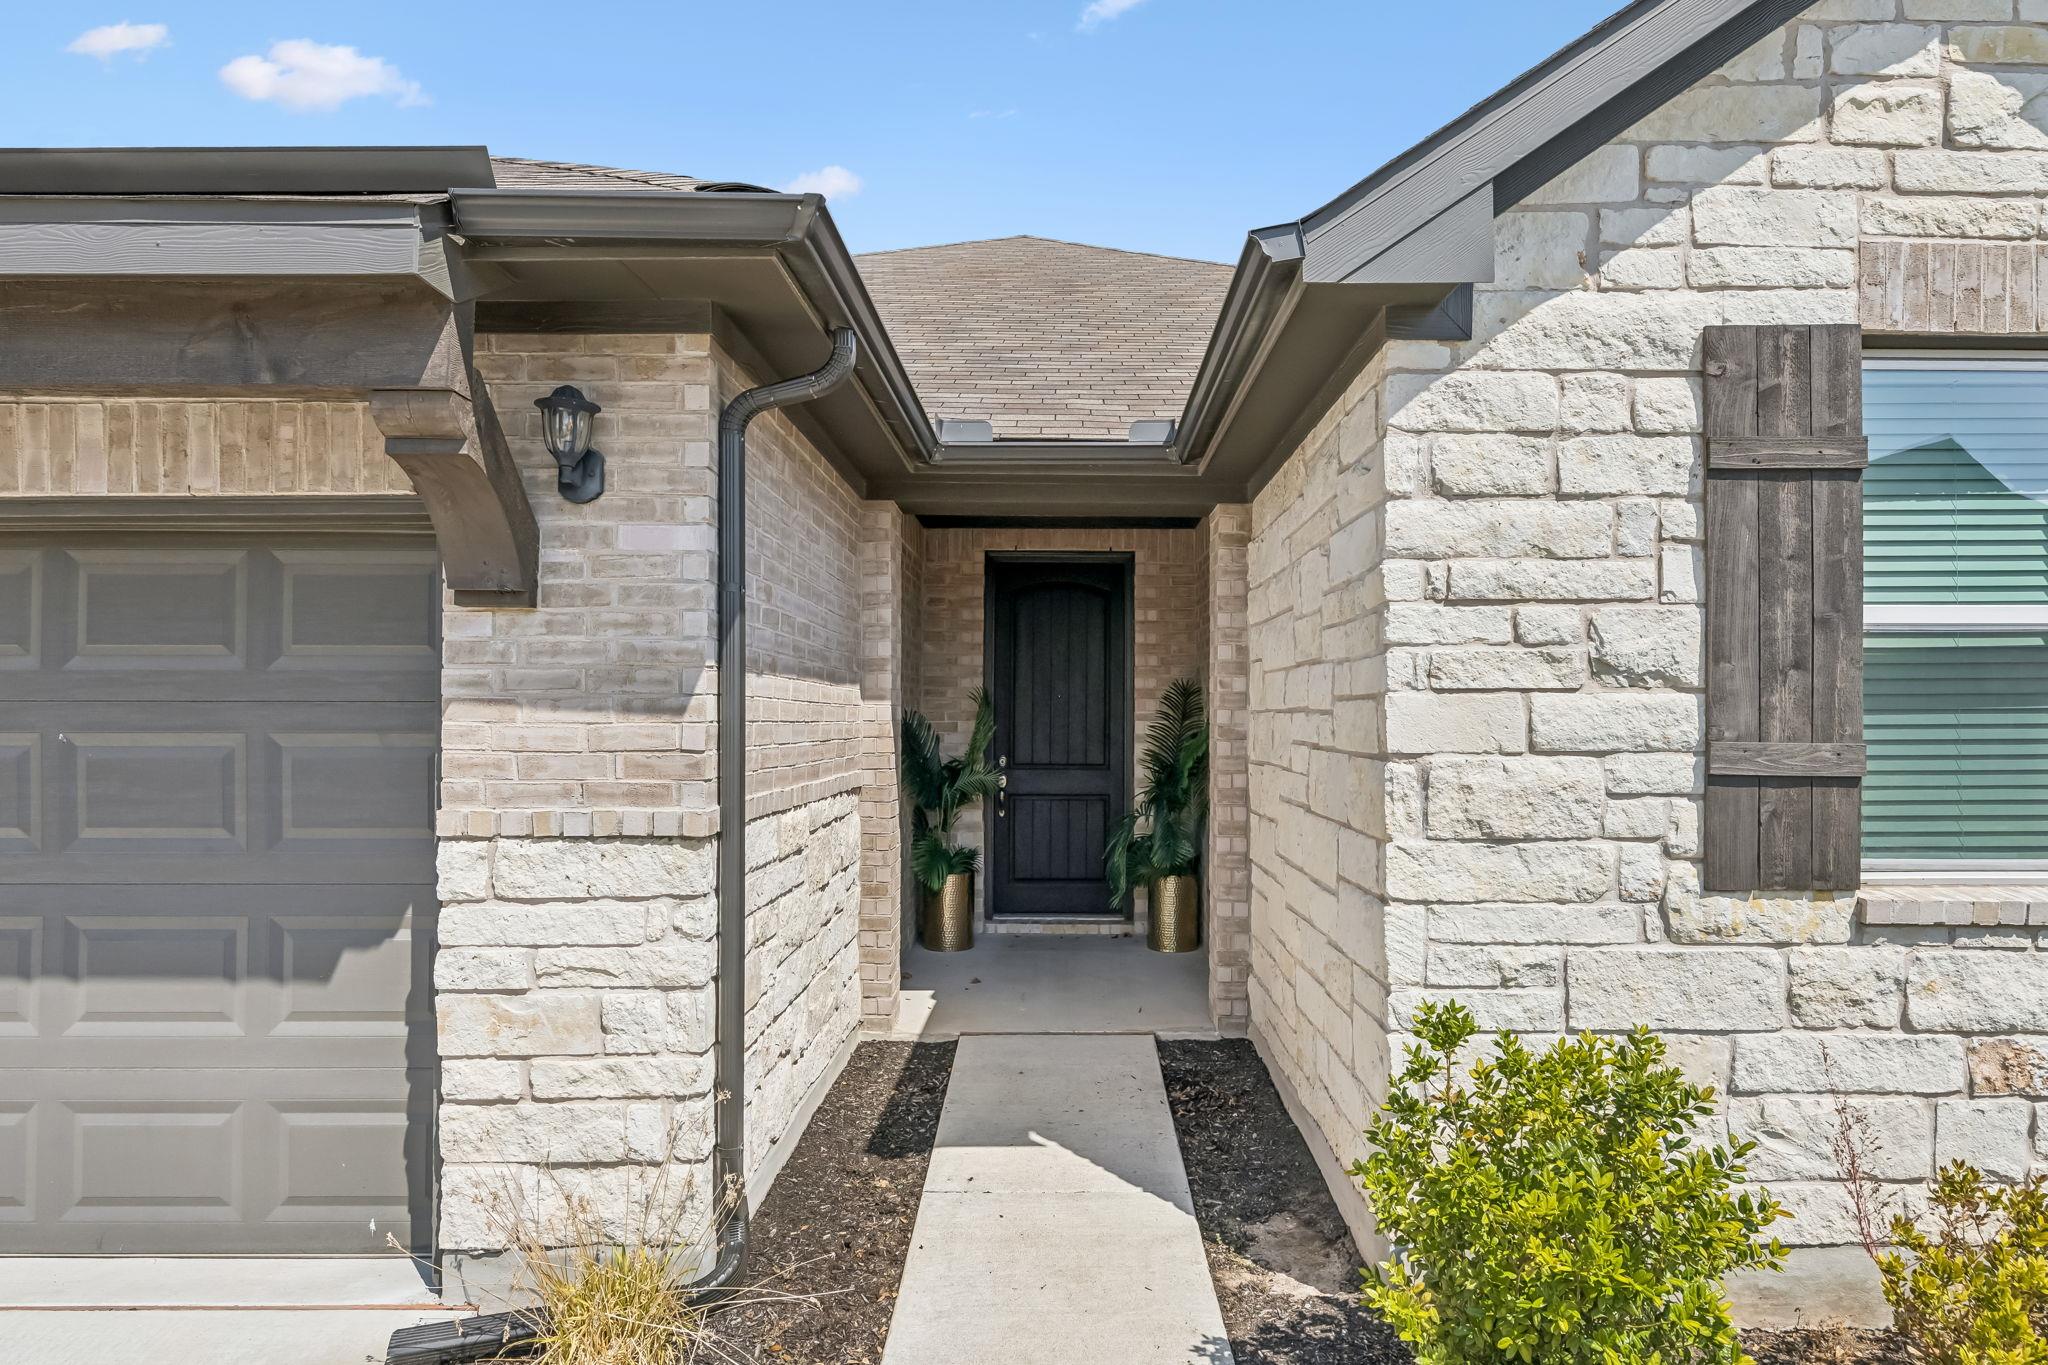
Stone-and-brick house entry with a recessed dark door, potted plants, and an attached garage.
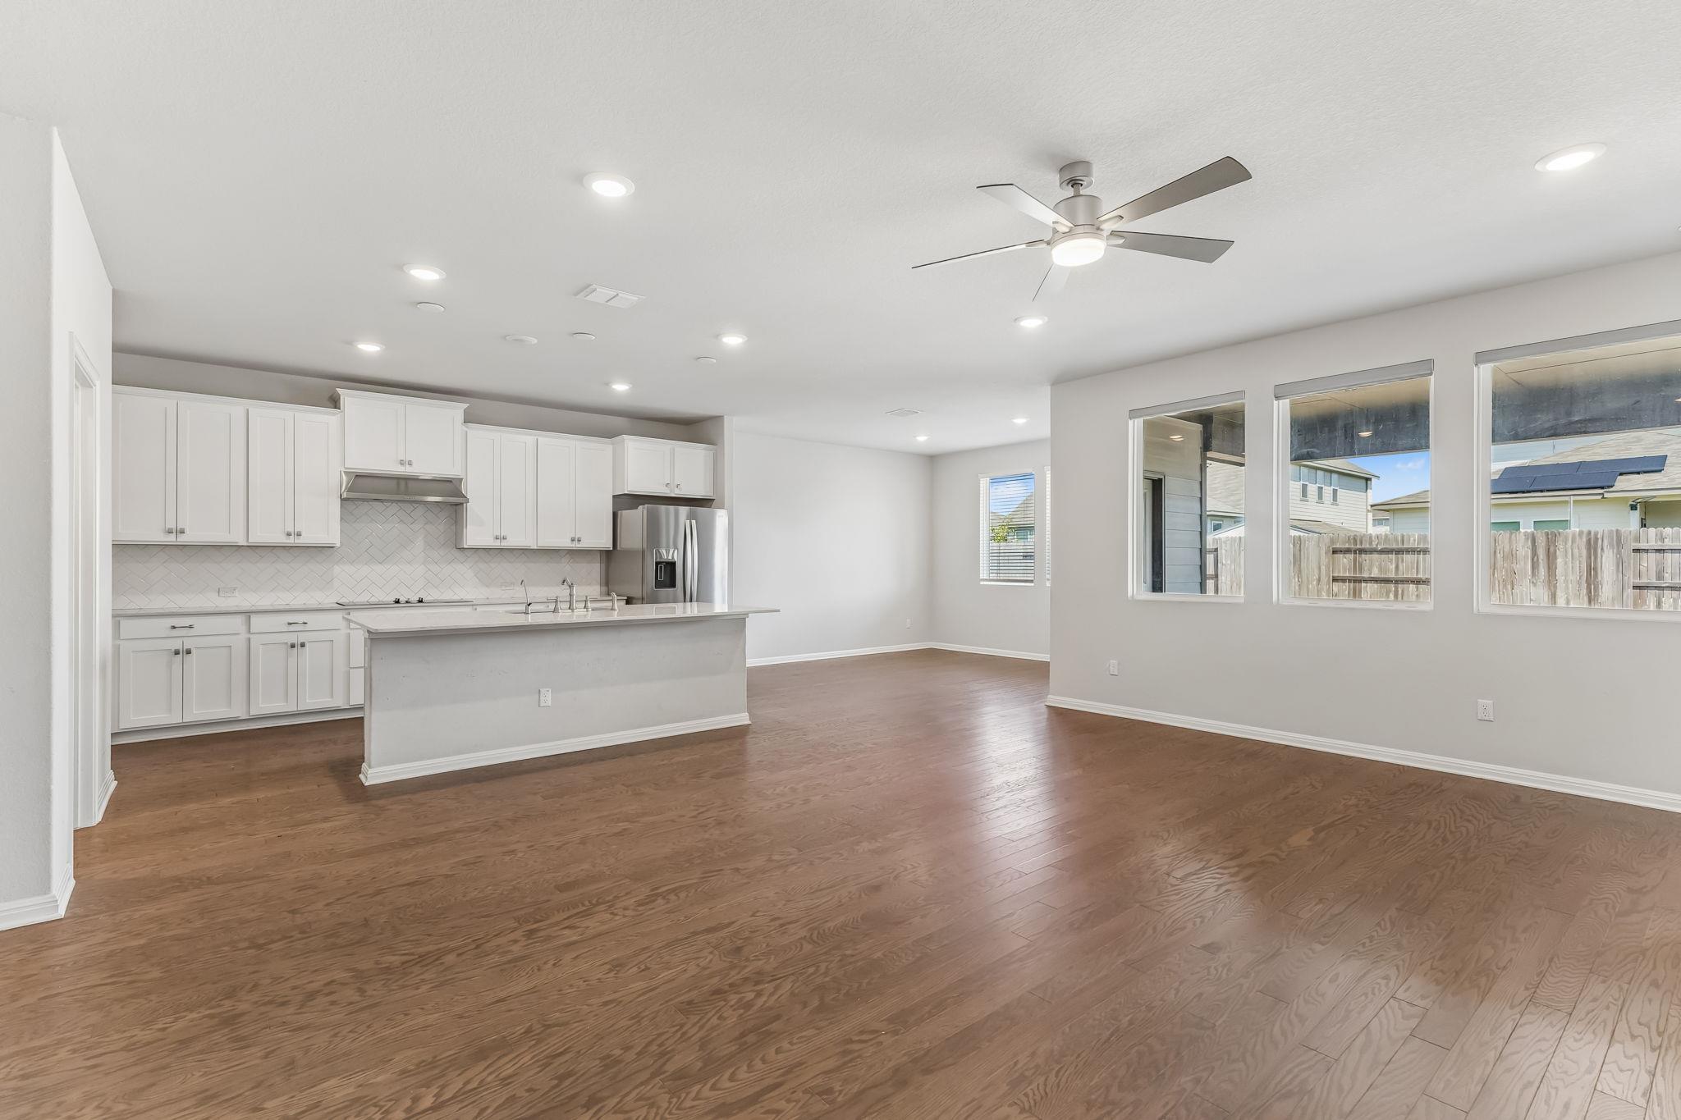
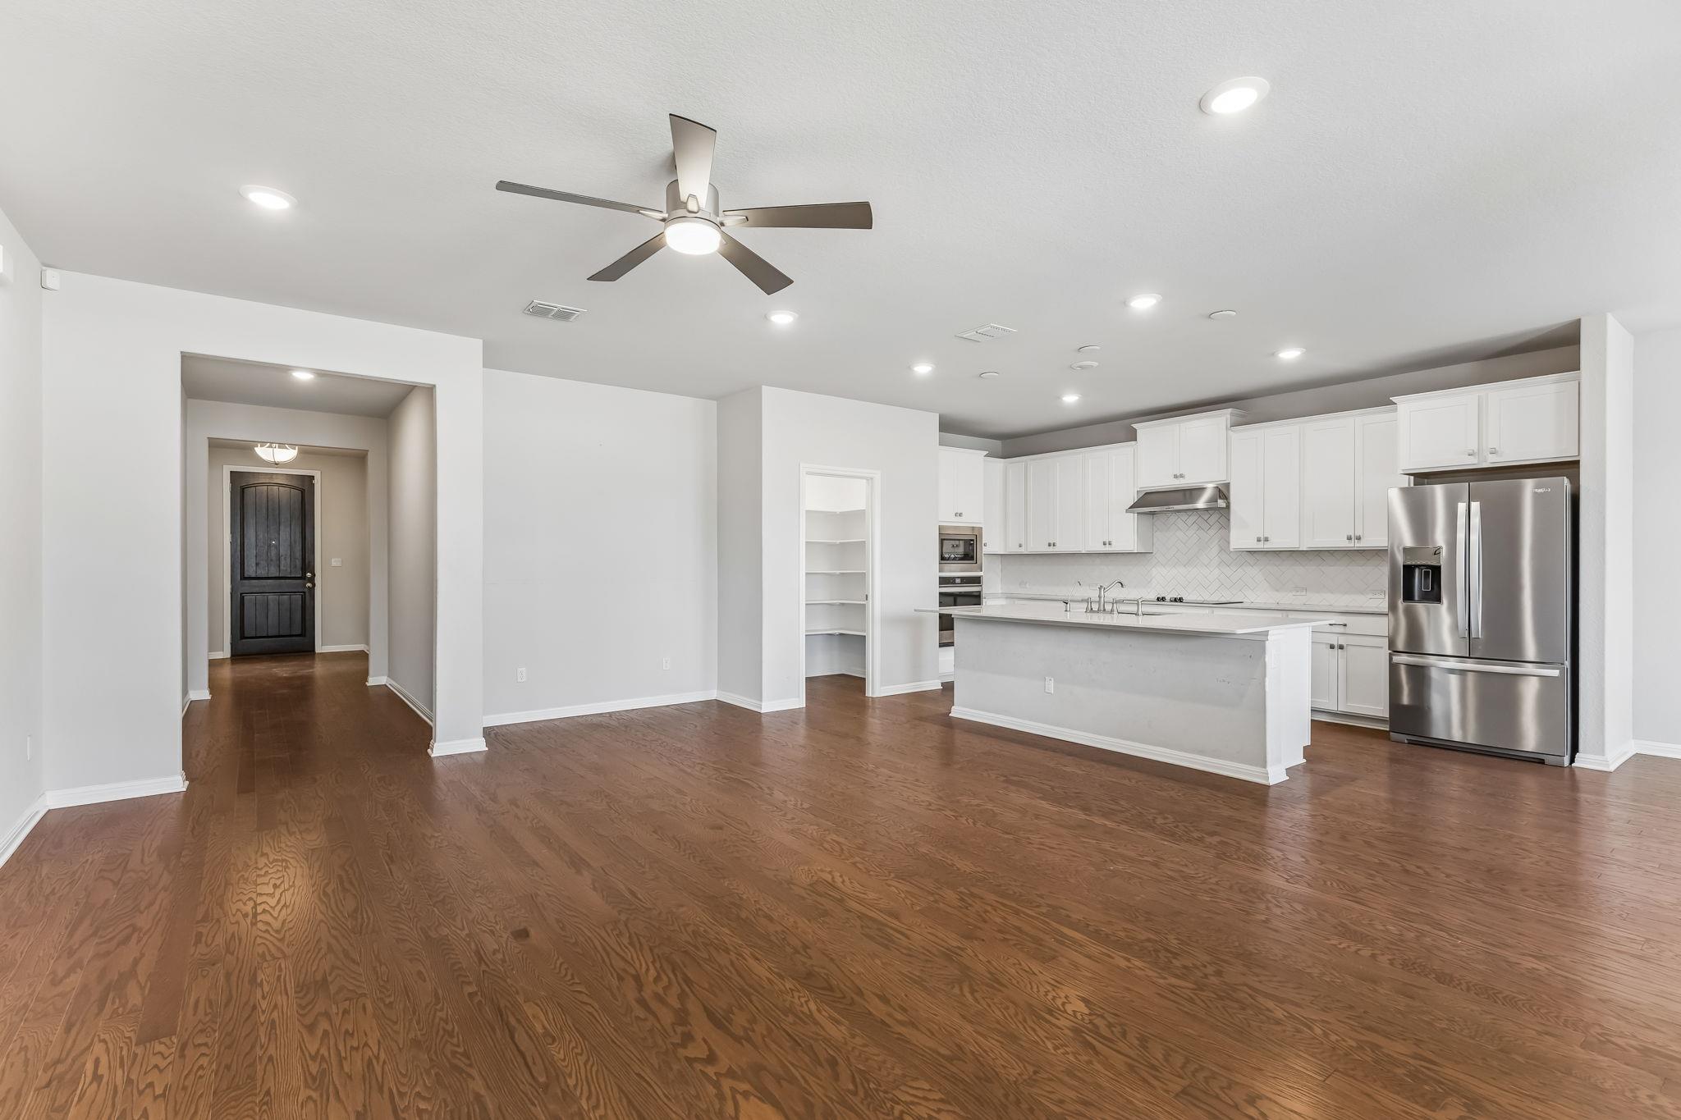
Open-plan kitchen and living area with a white island, stainless steel refrigerator, and wood floors.
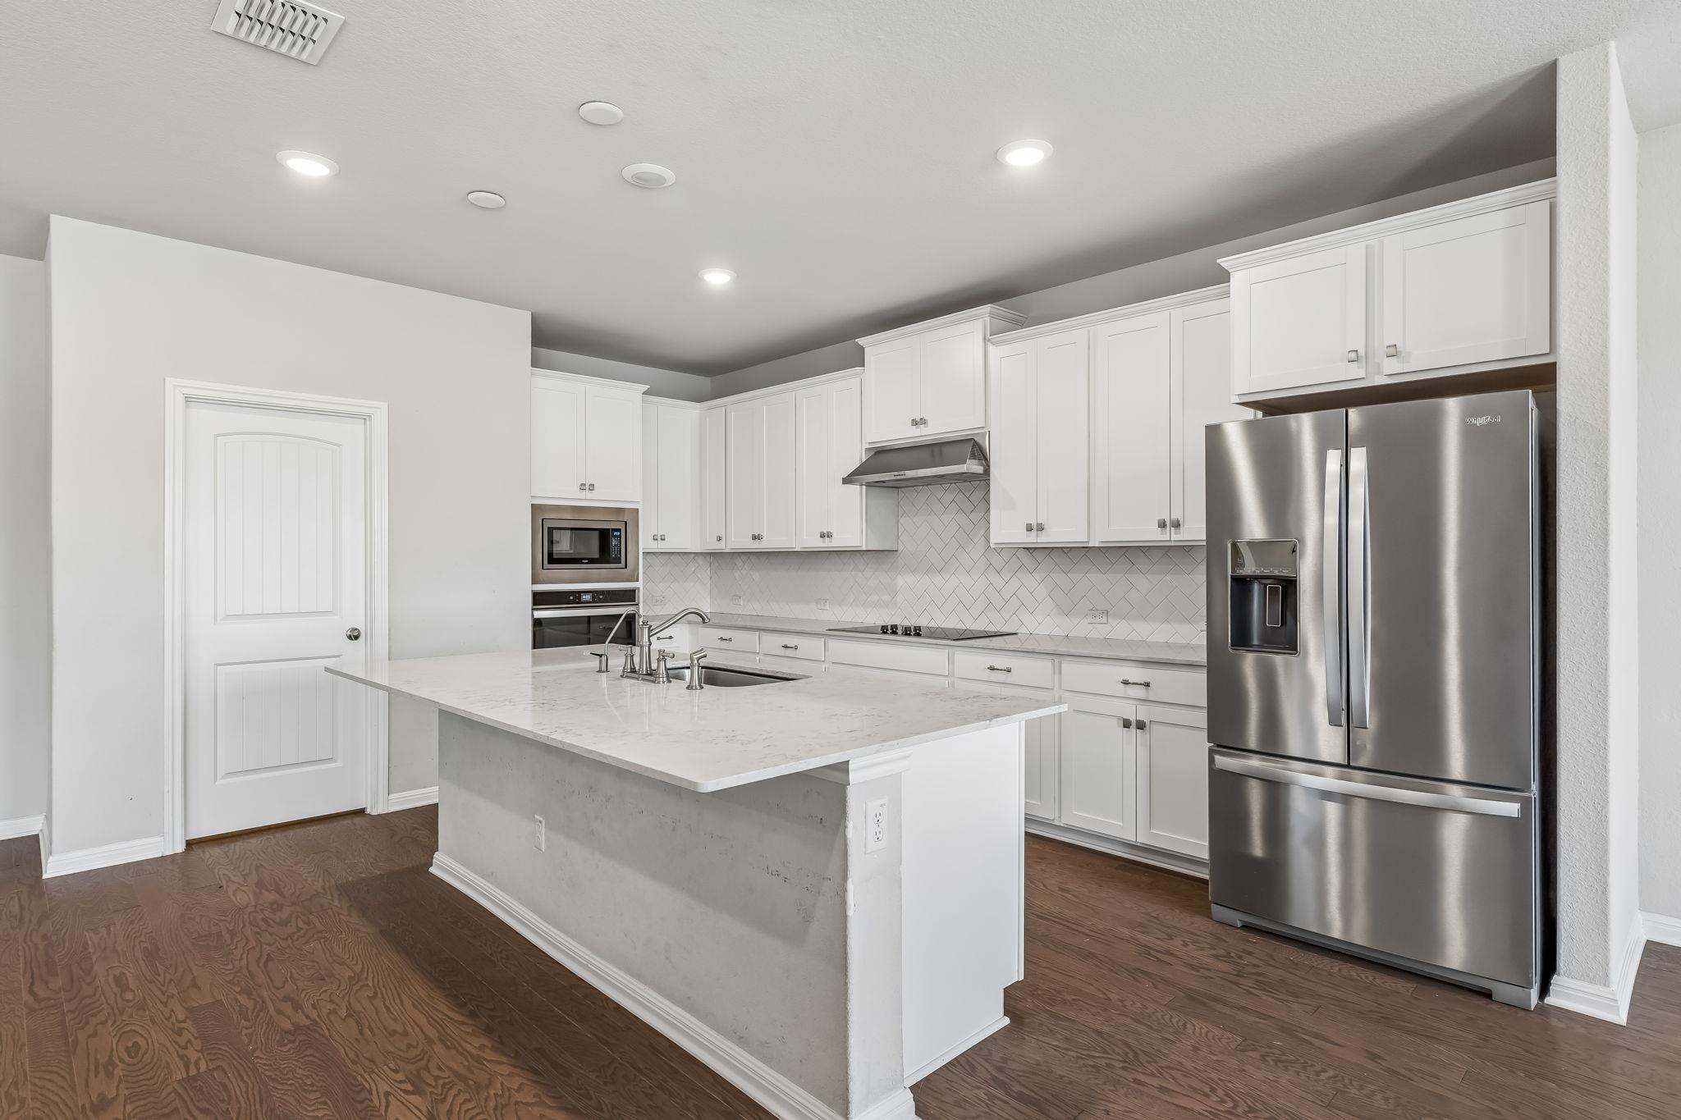
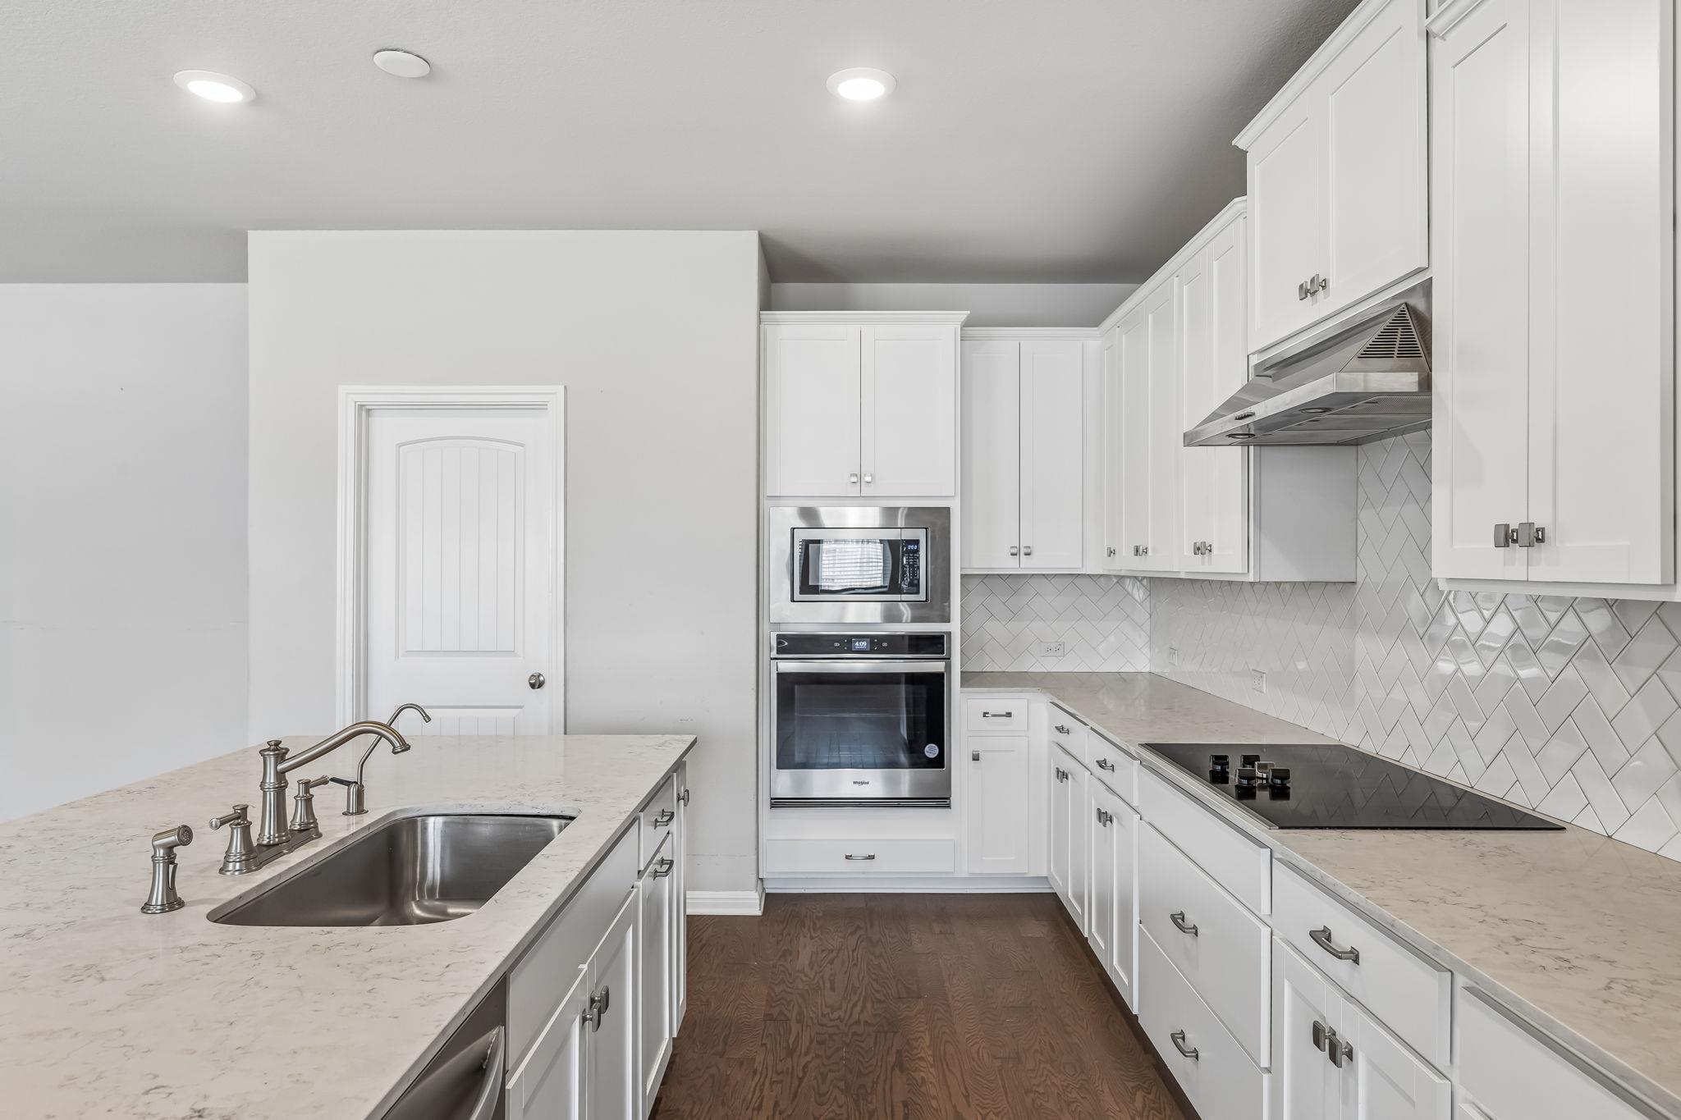
Open kitchen with white cabinets, stainless steel appliances, island, and dark hardwood floors.
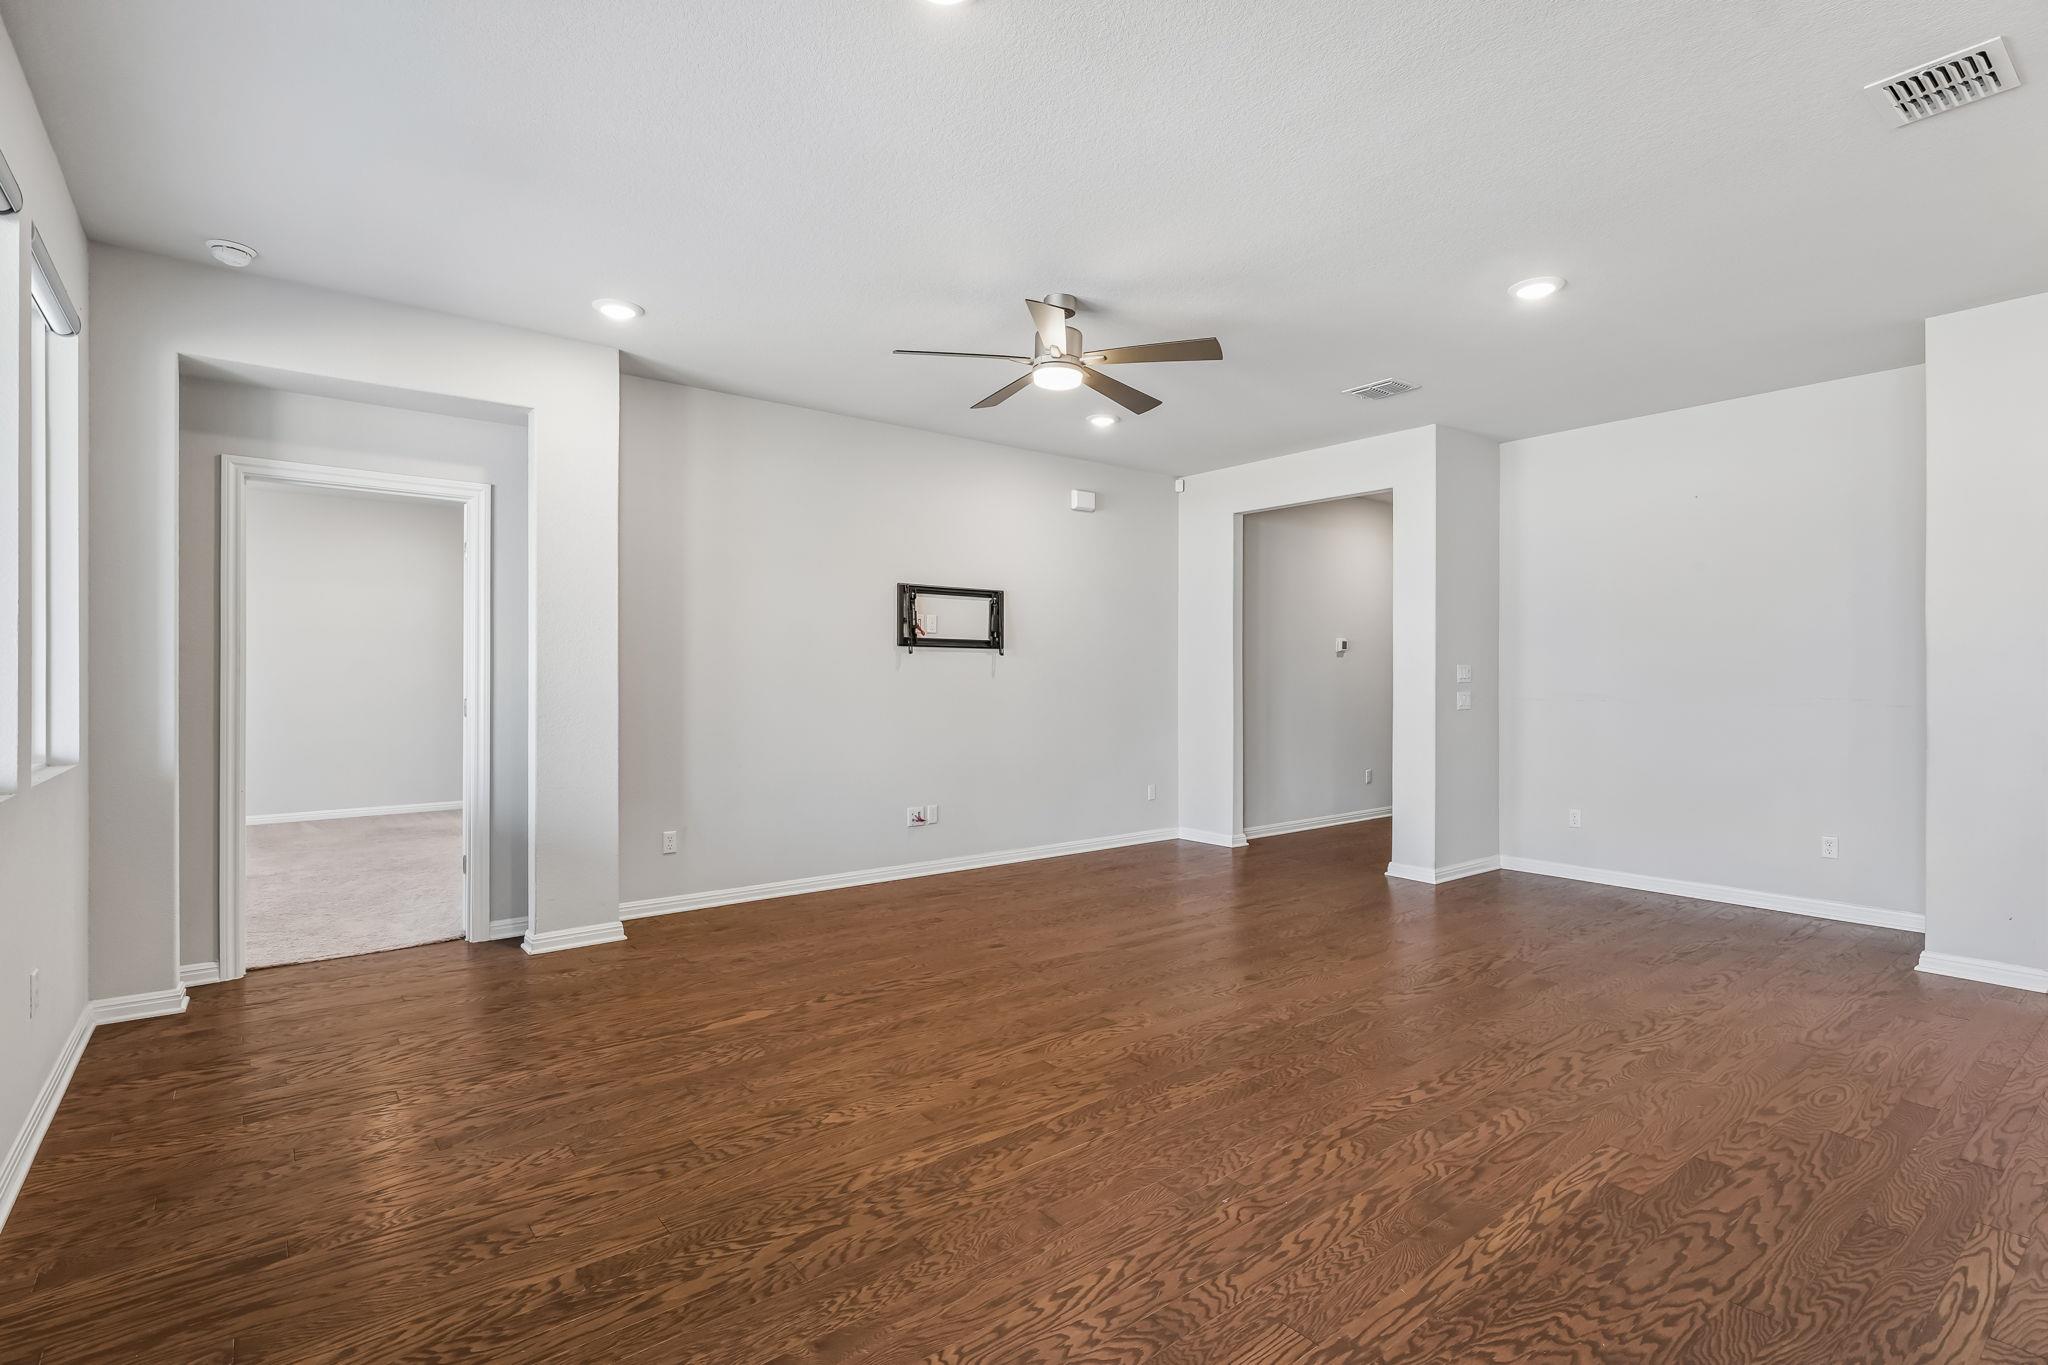
Vacant living area with hardwood floors, a ceiling fan, and doorways to adjoining rooms.
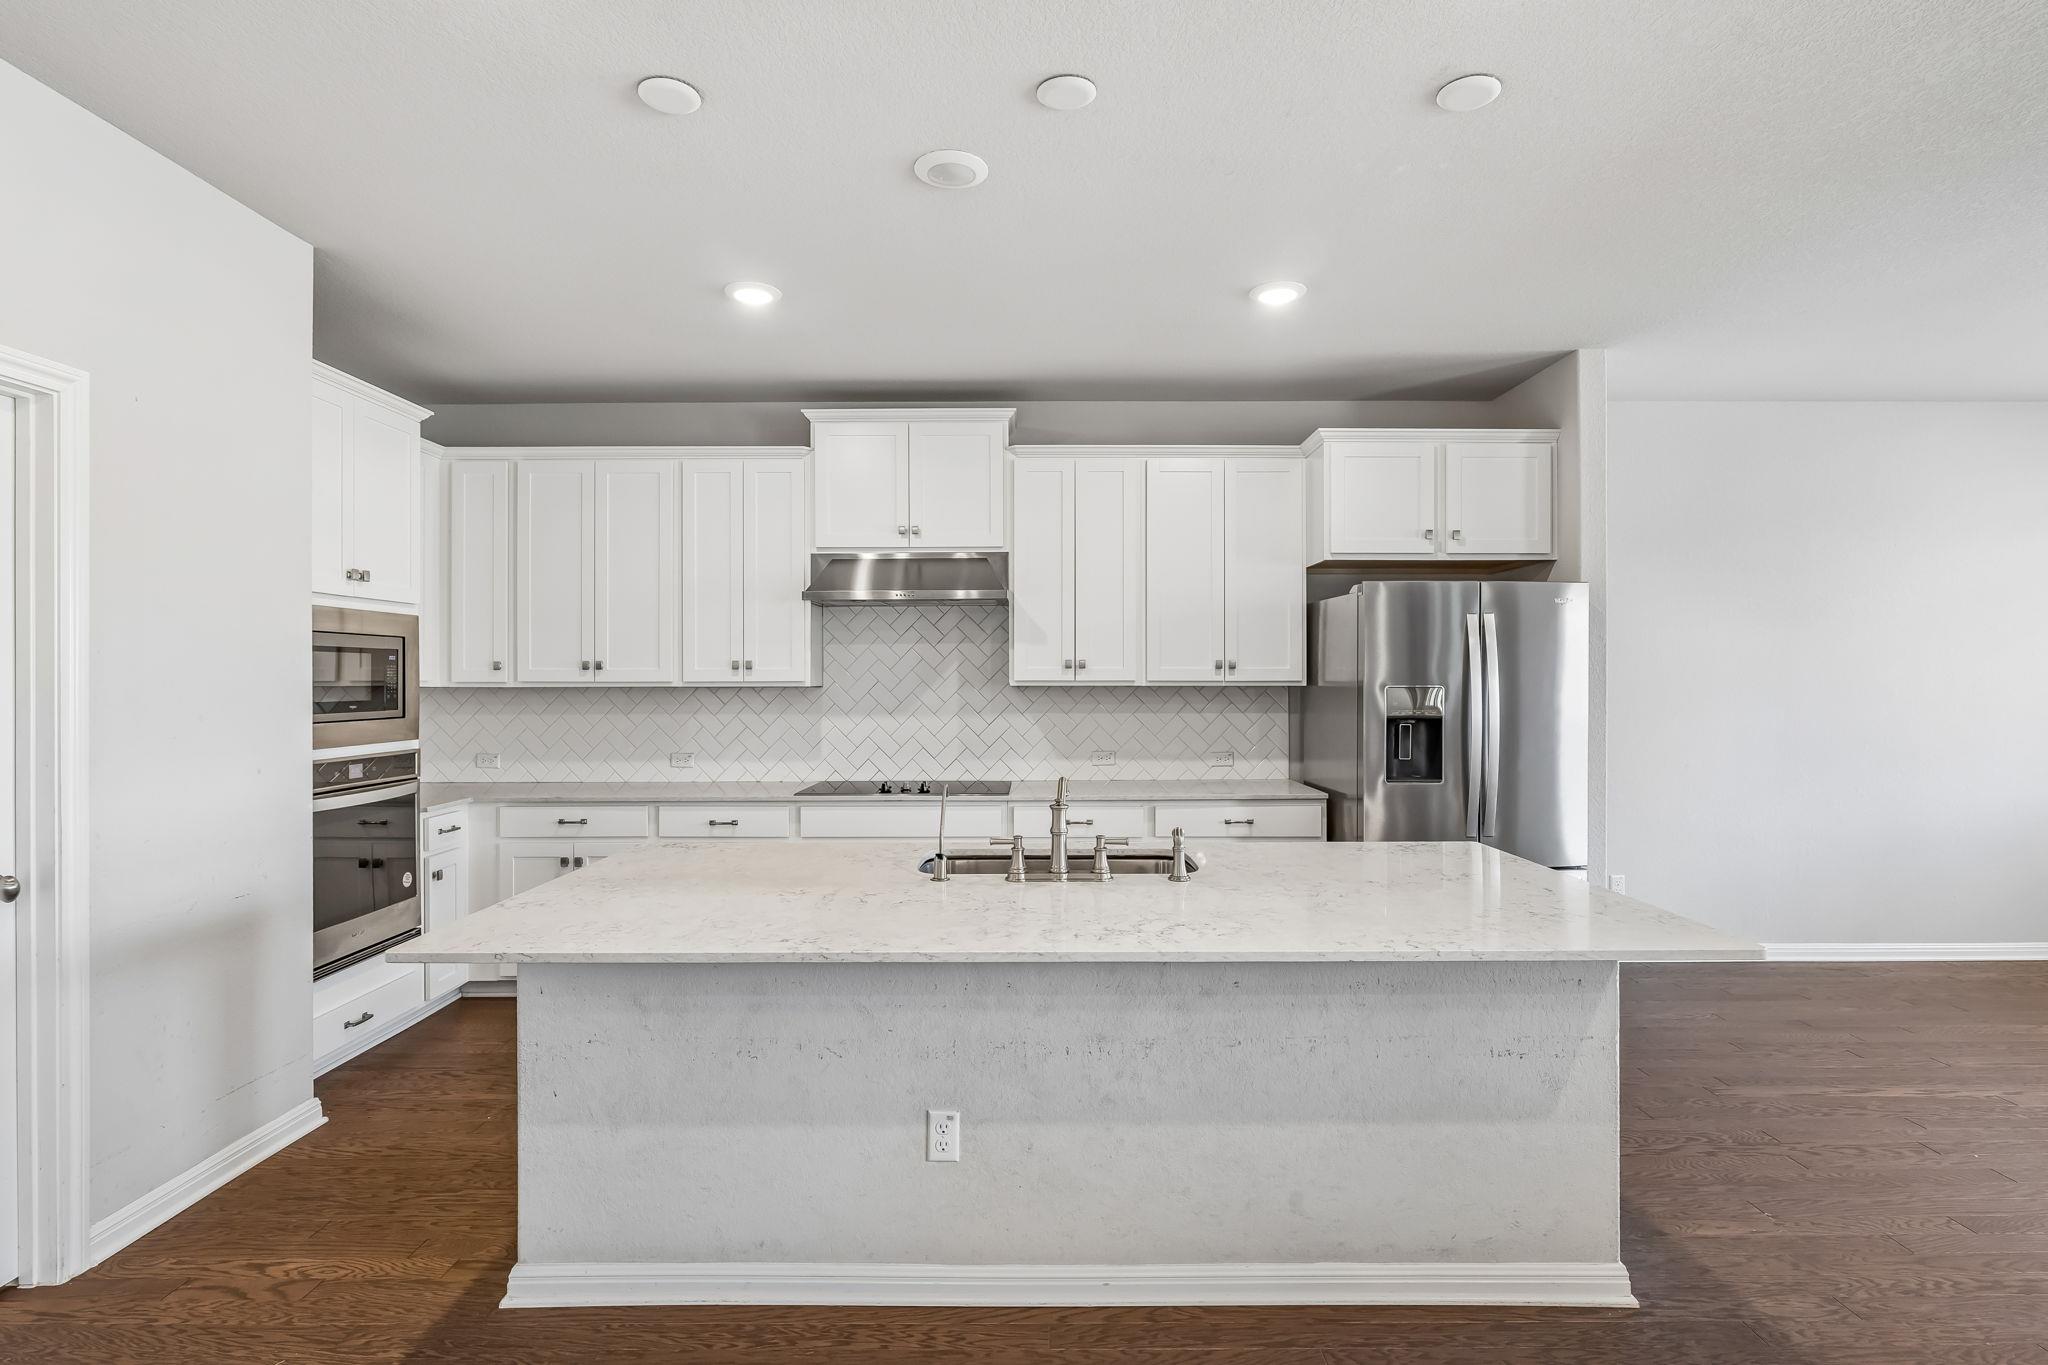
Kitchen with white cabinets, herringbone backsplash, stainless appliances, and a large stone island.
Kitchen with a large white island, stainless steel refrigerator, and herringbone tile backsplash.
White kitchen with a large island, stainless steel appliances, herringbone backsplash, and dark wood floors.
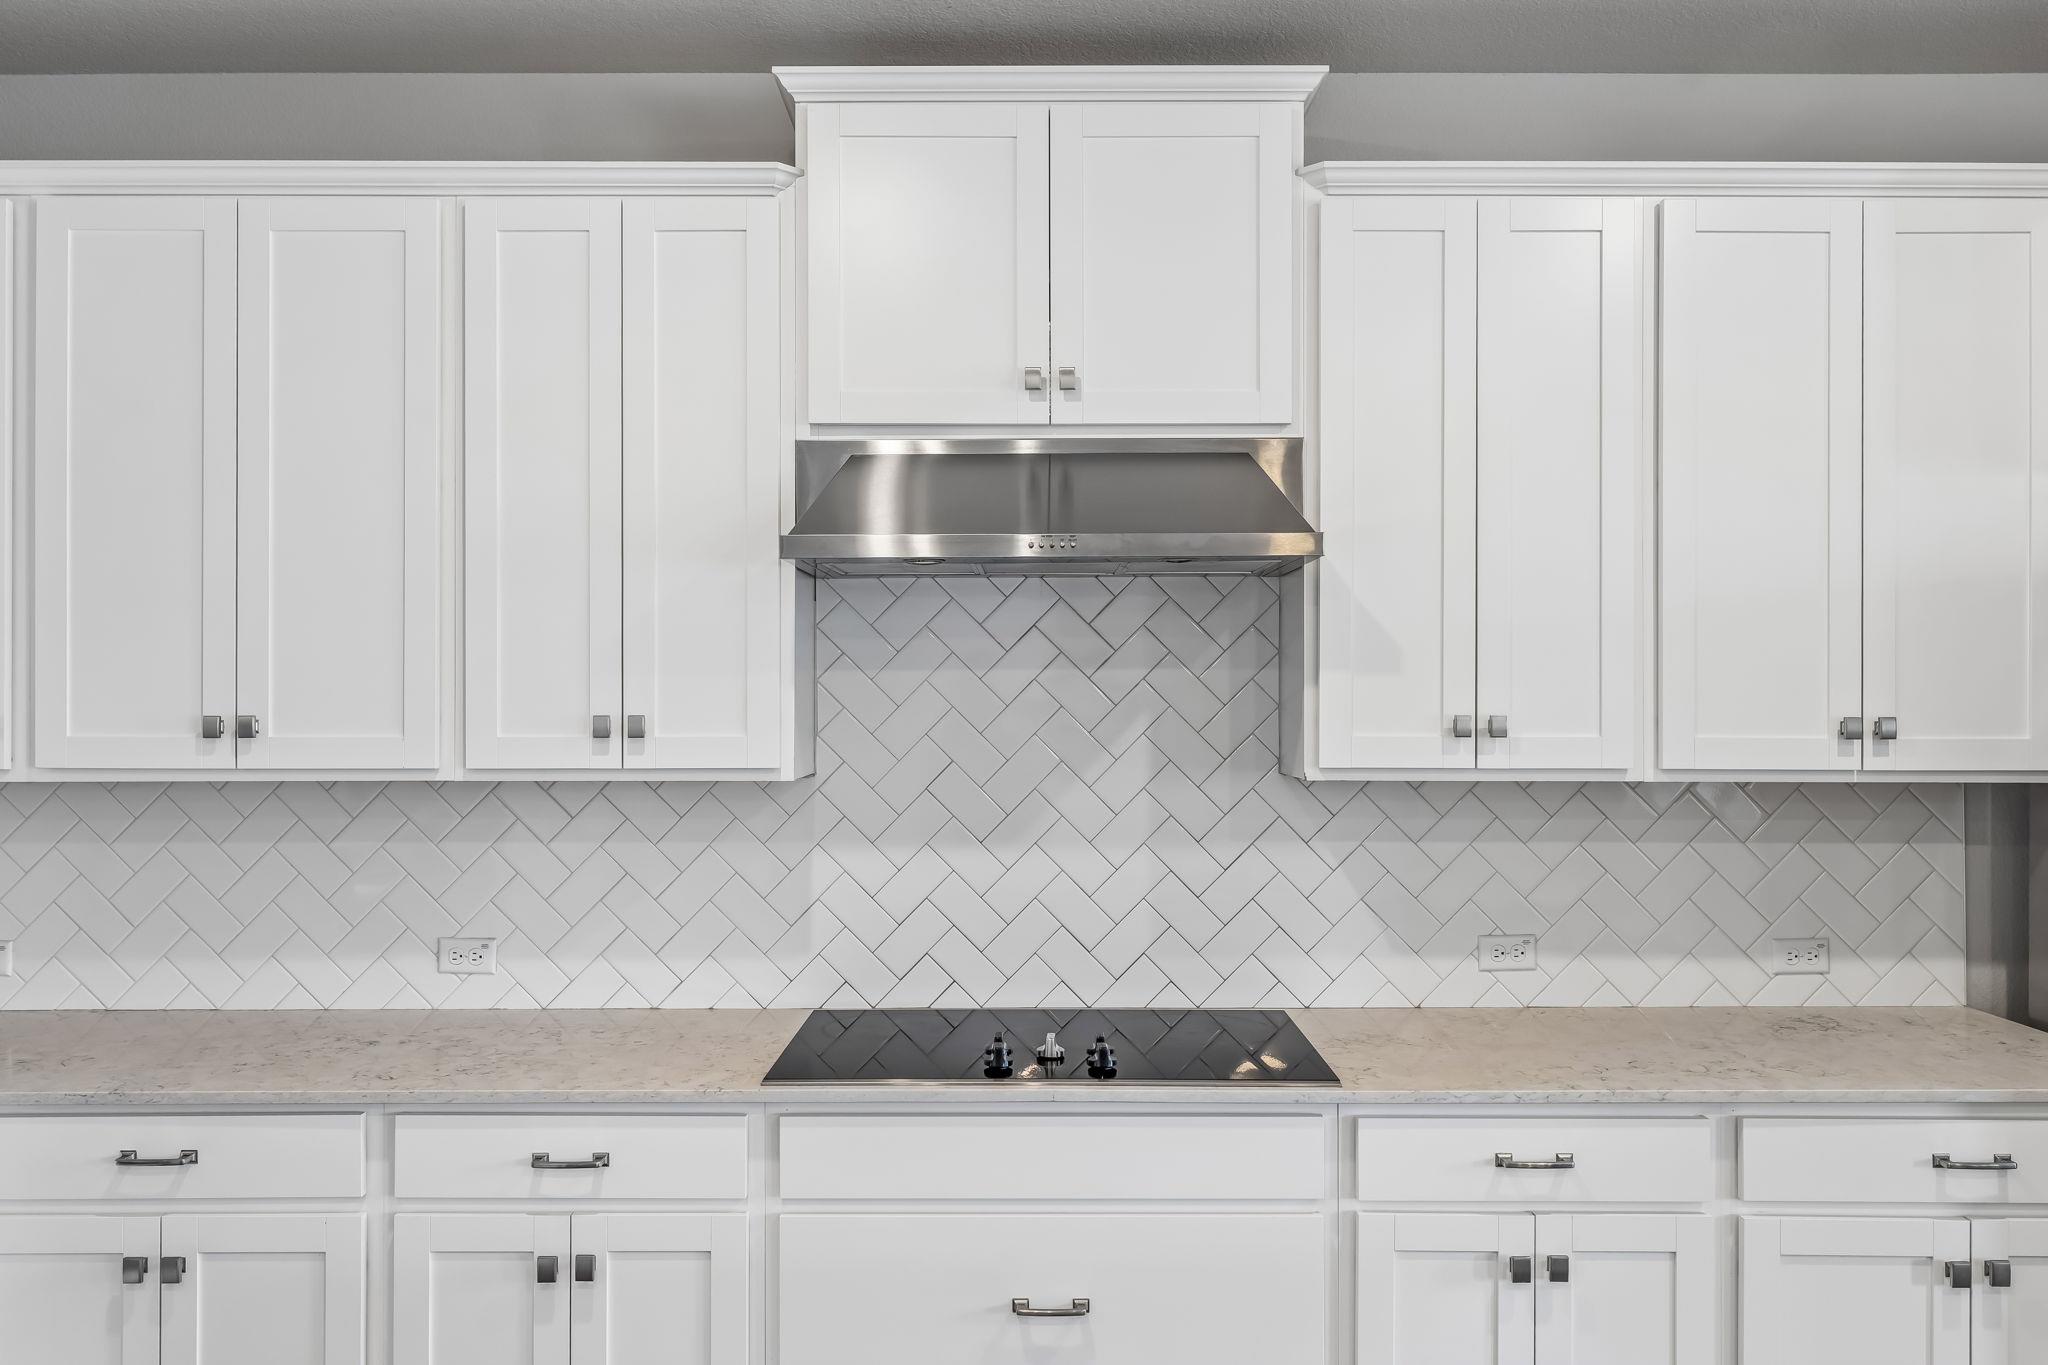
Kitchen with white shaker cabinets, herringbone tile backsplash, stainless steel range hood, and black cooktop.
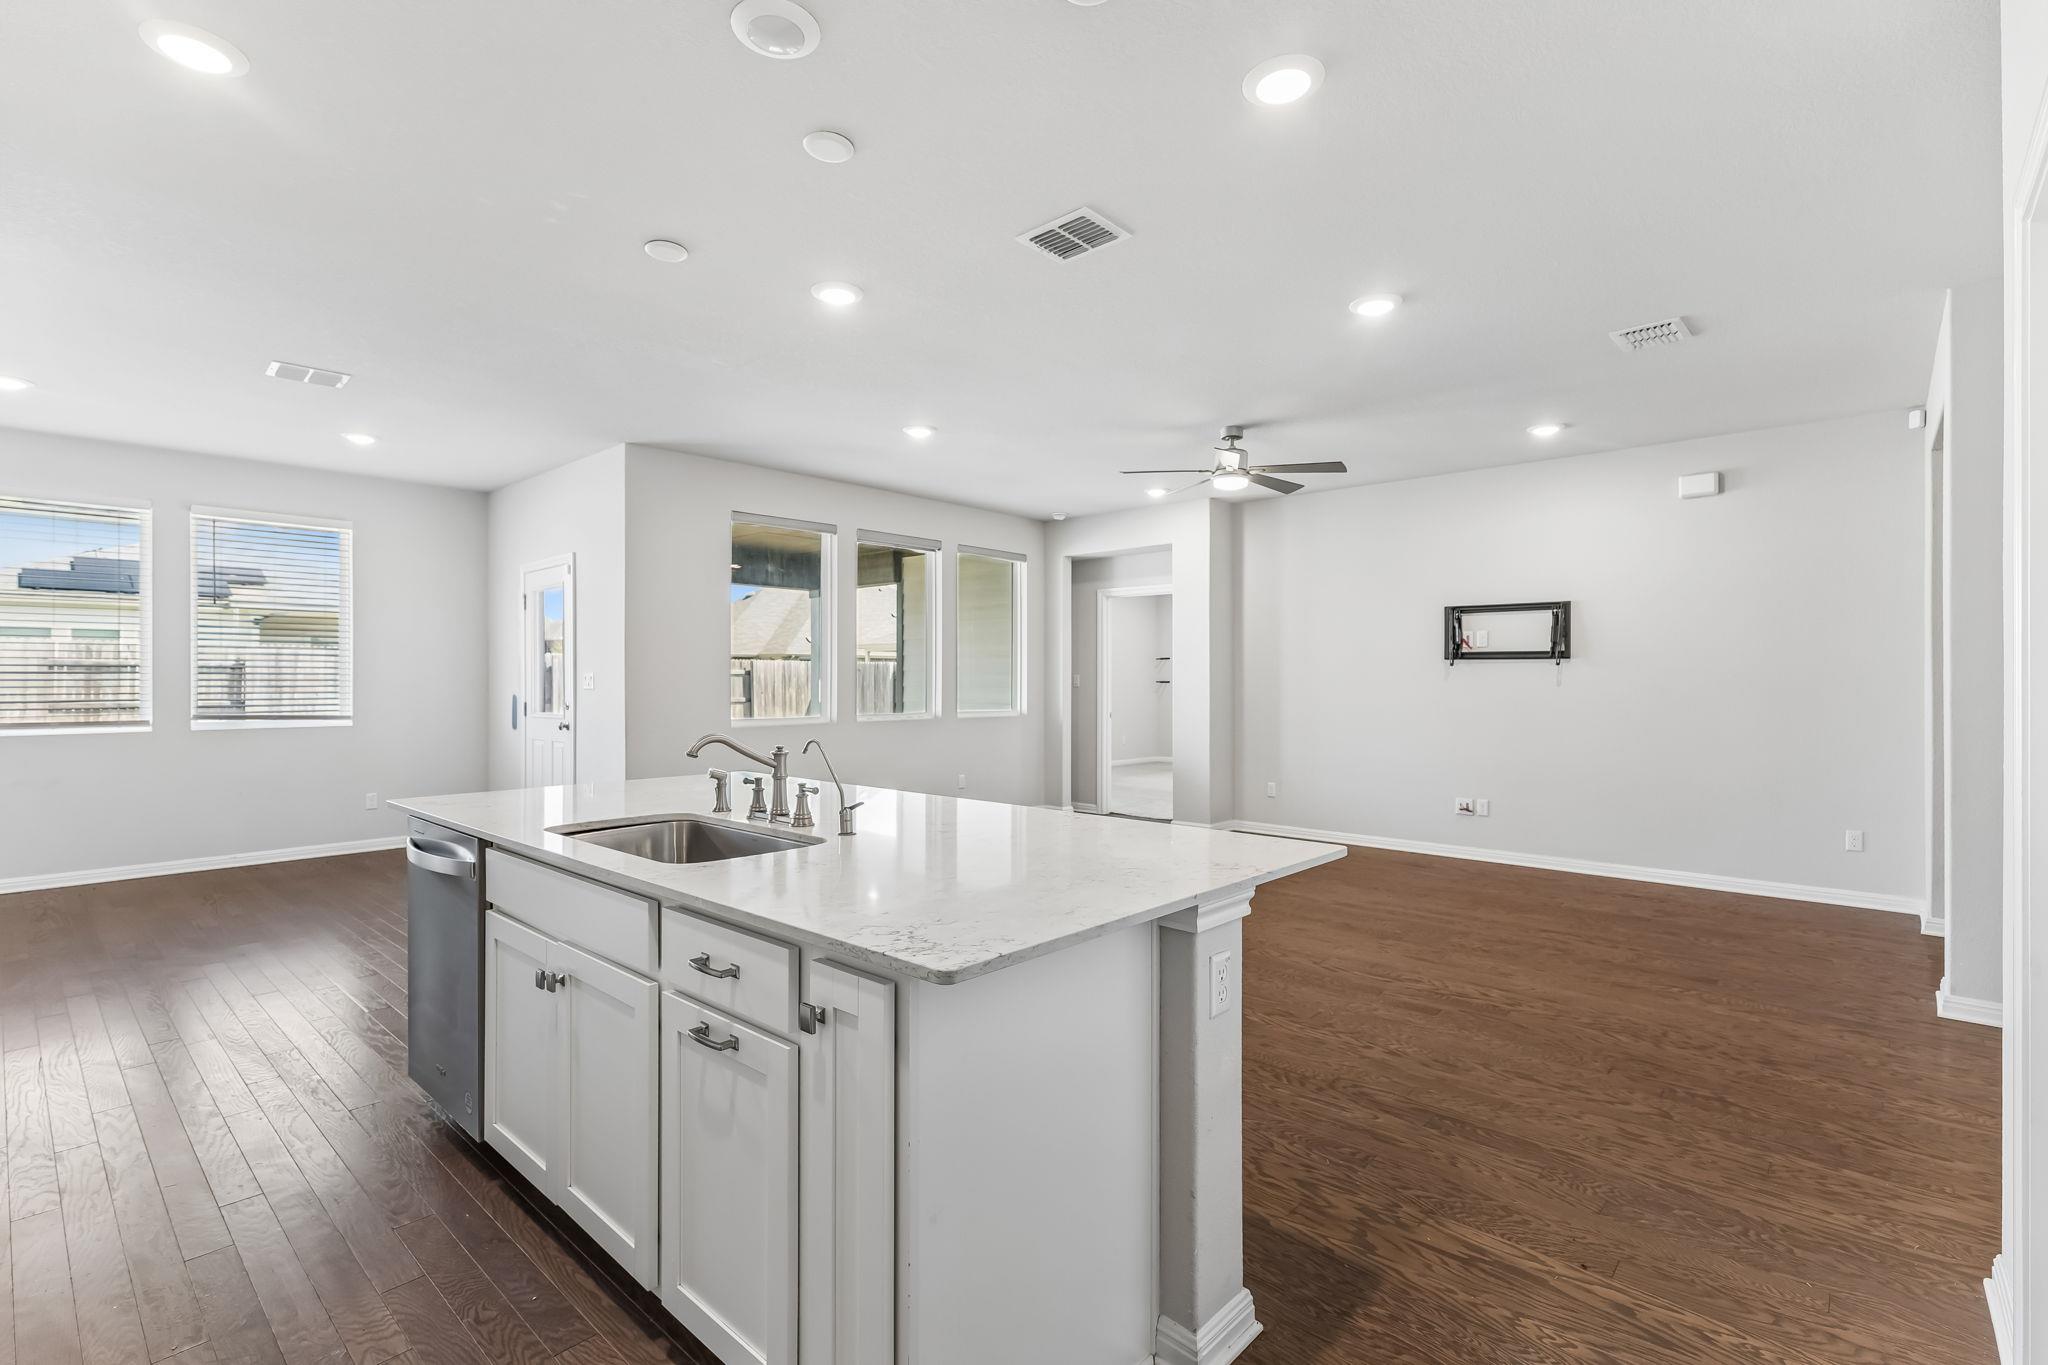
Vacant open-plan kitchen with a large white island, sink, and dark wood floors.
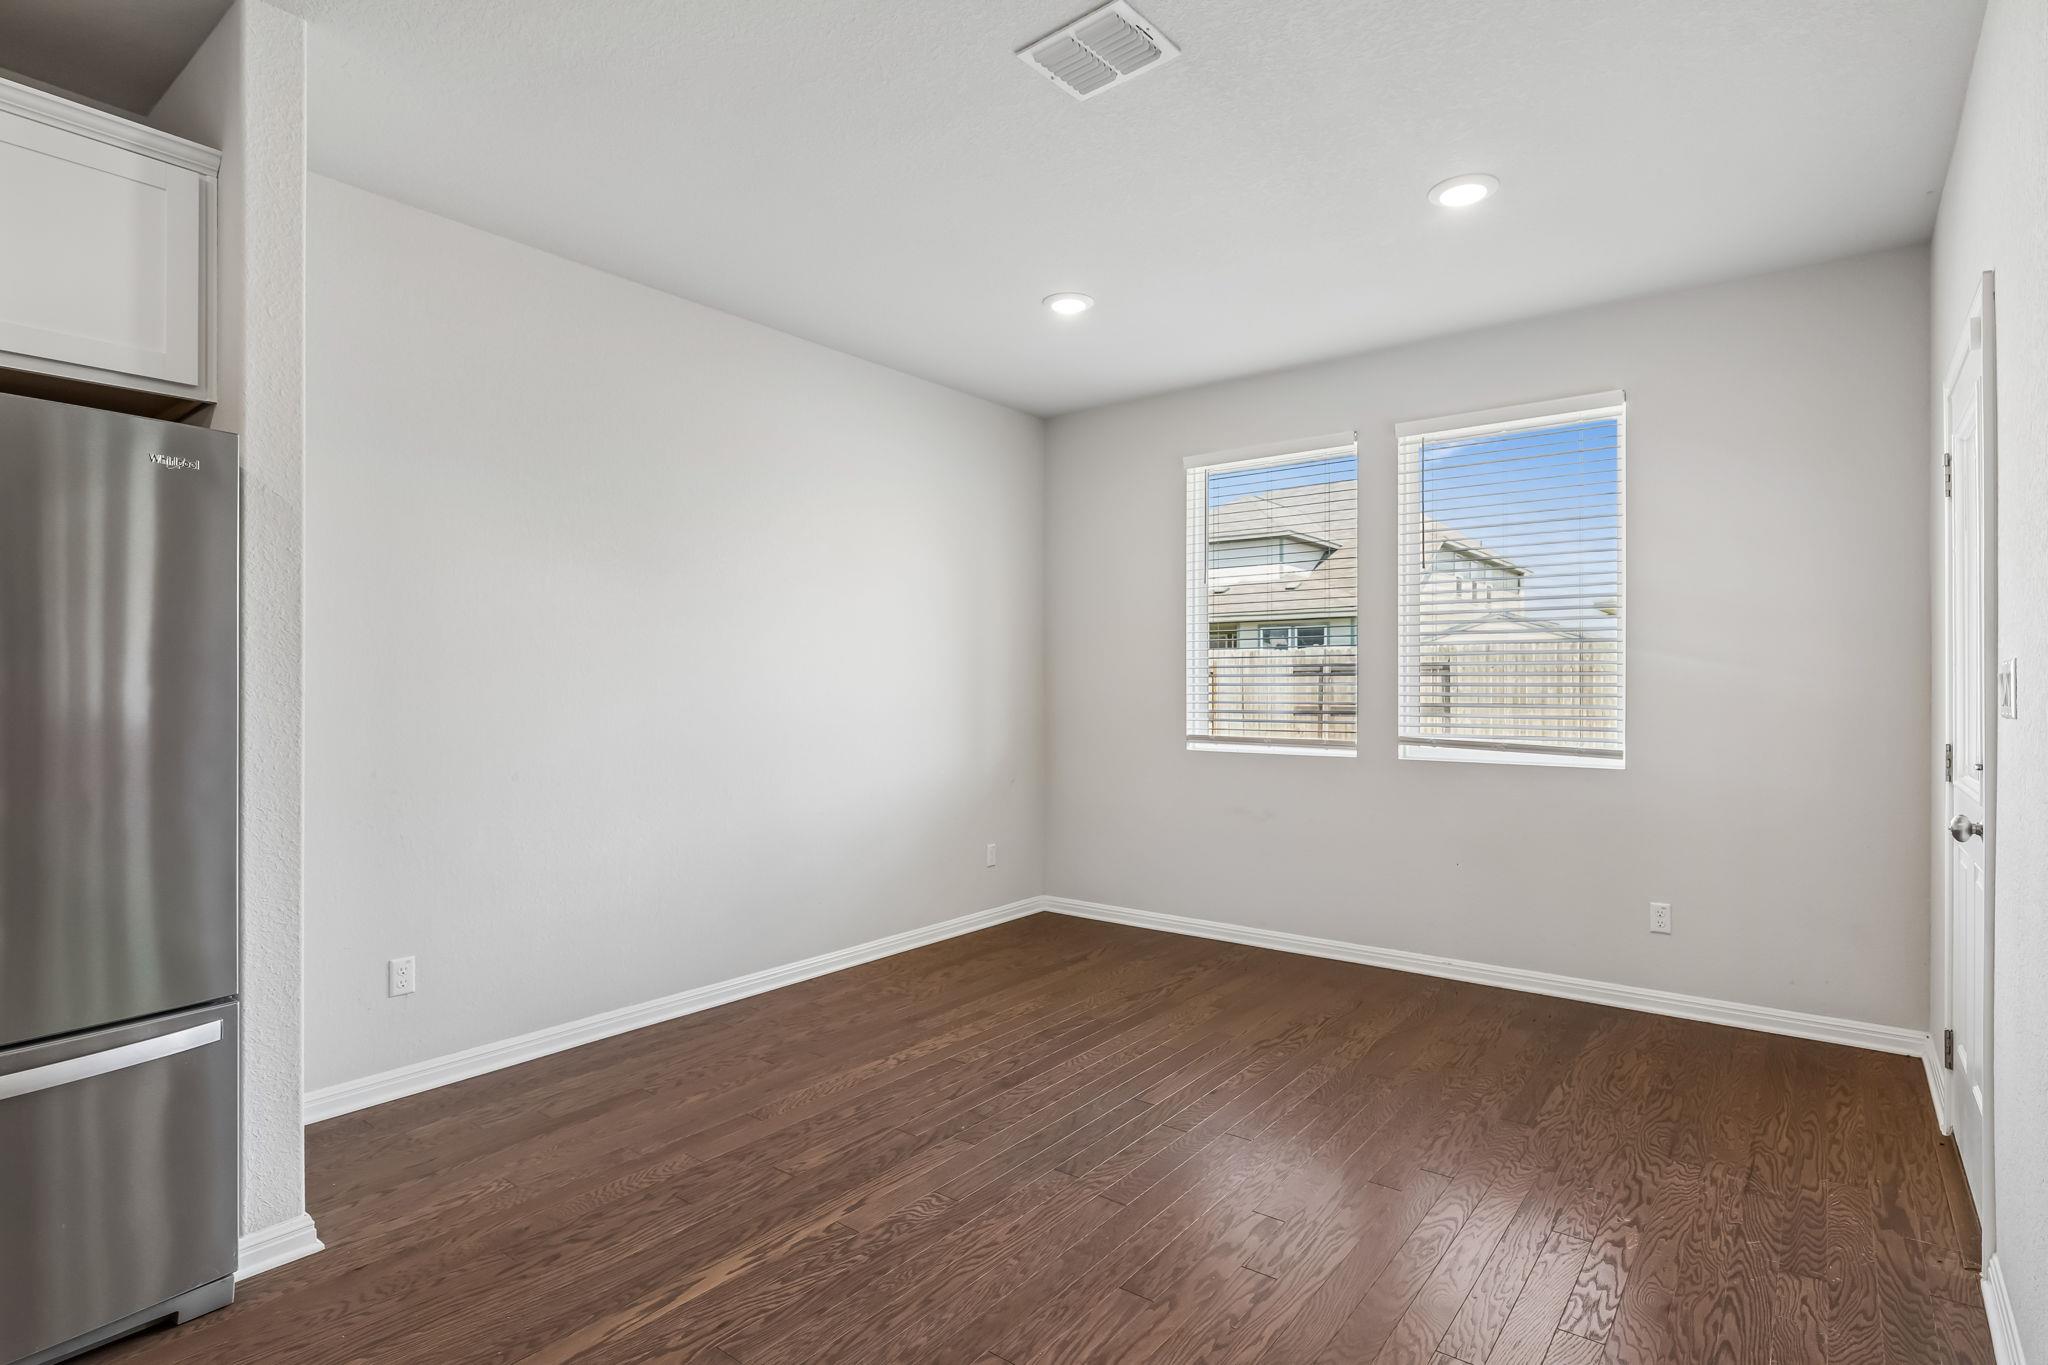
Empty dining area with dark wood floors, two windows, and a stainless steel refrigerator.
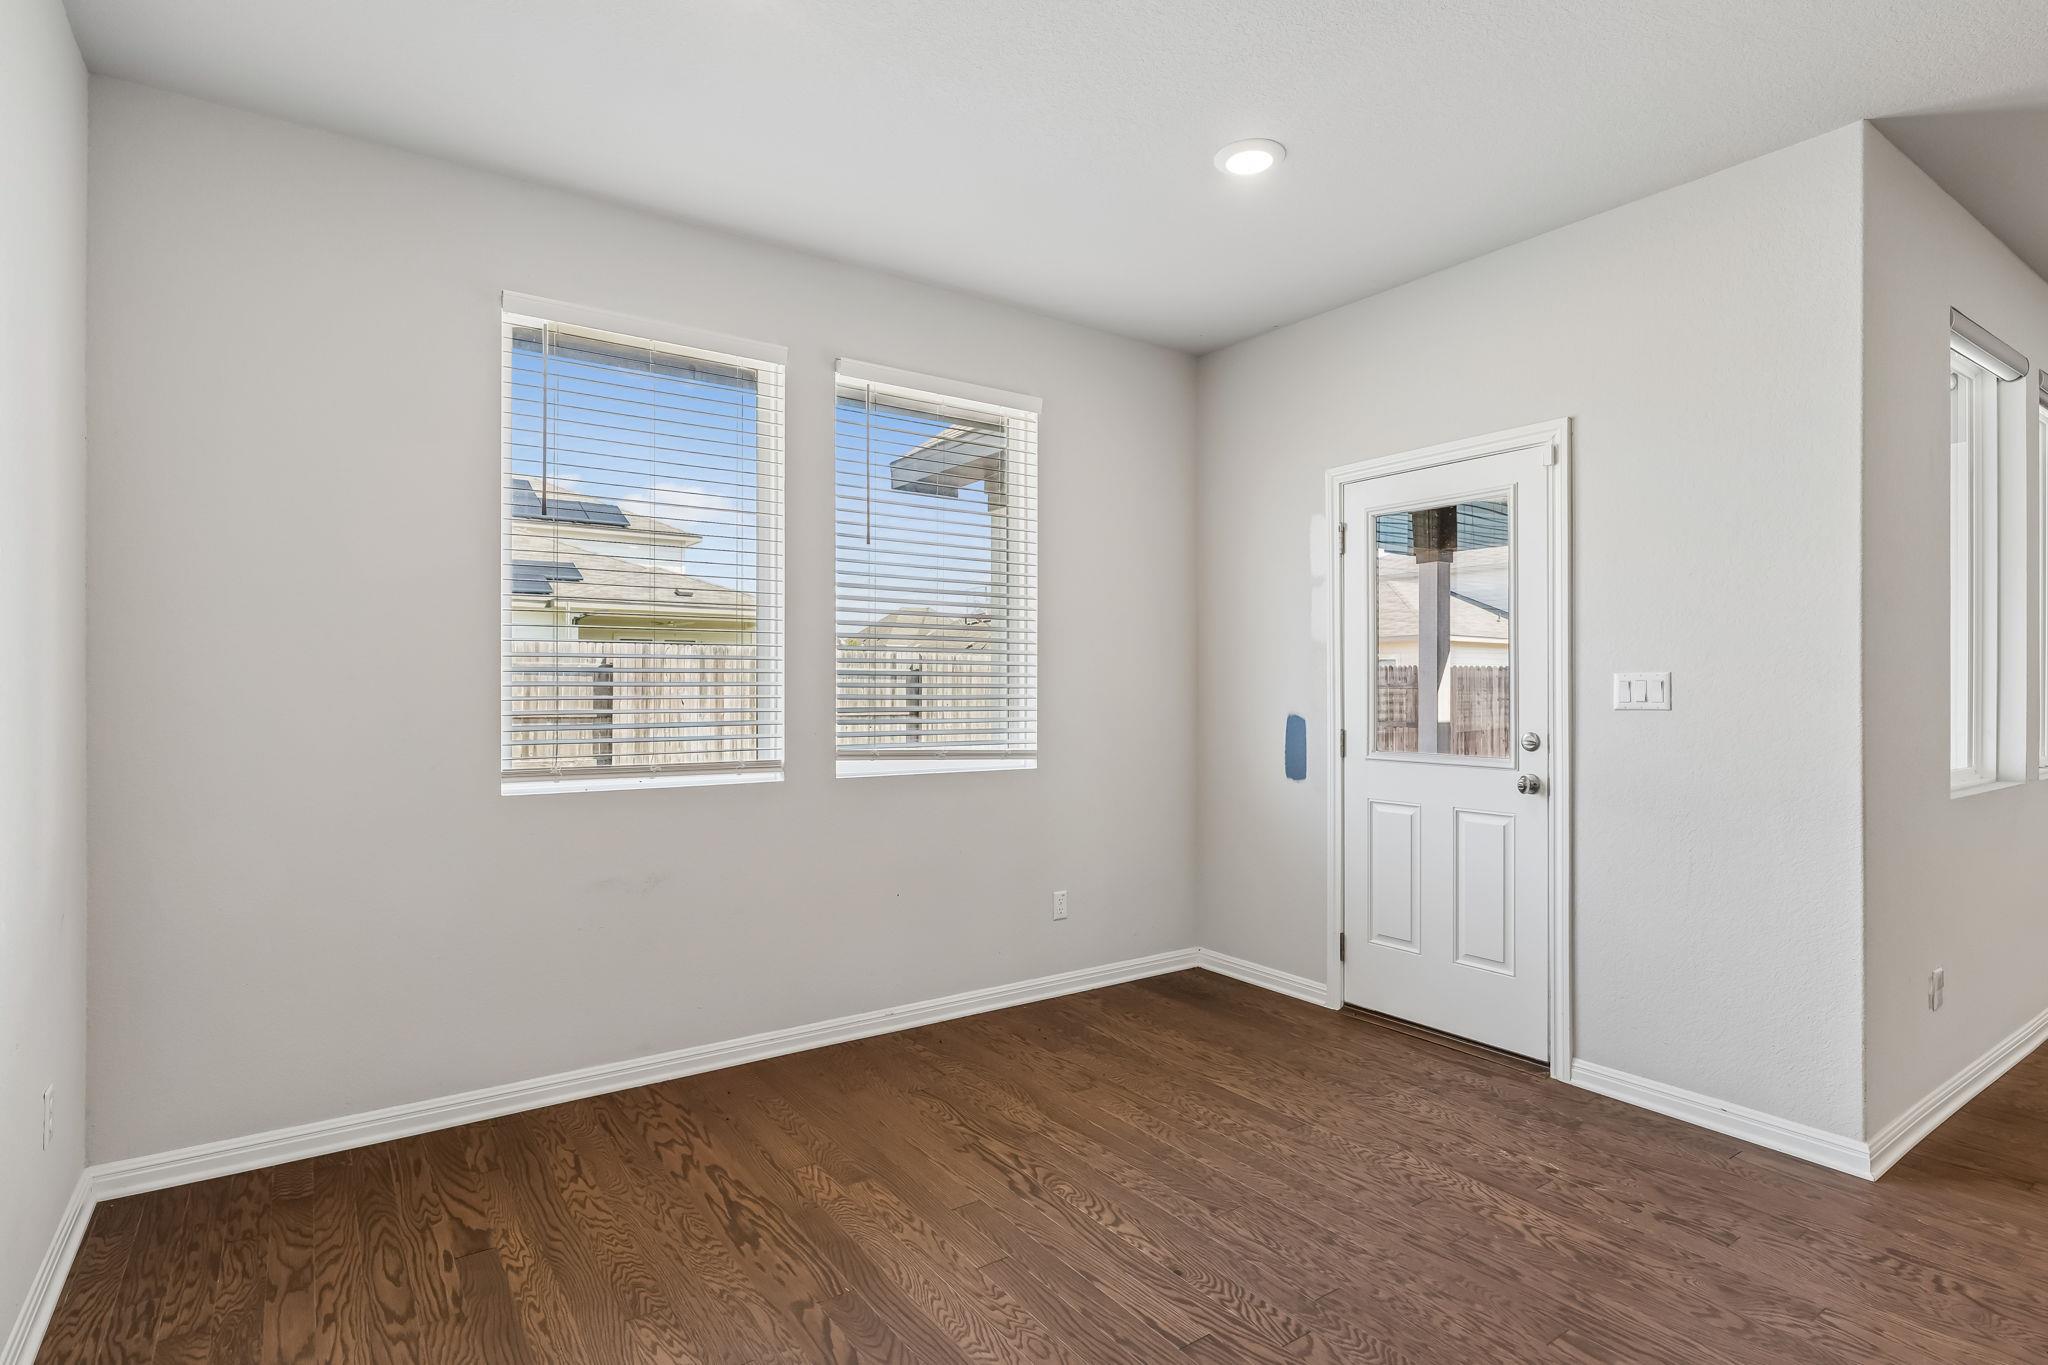
Empty room with wood flooring, two blinded windows, and a white glass-panel exterior door.
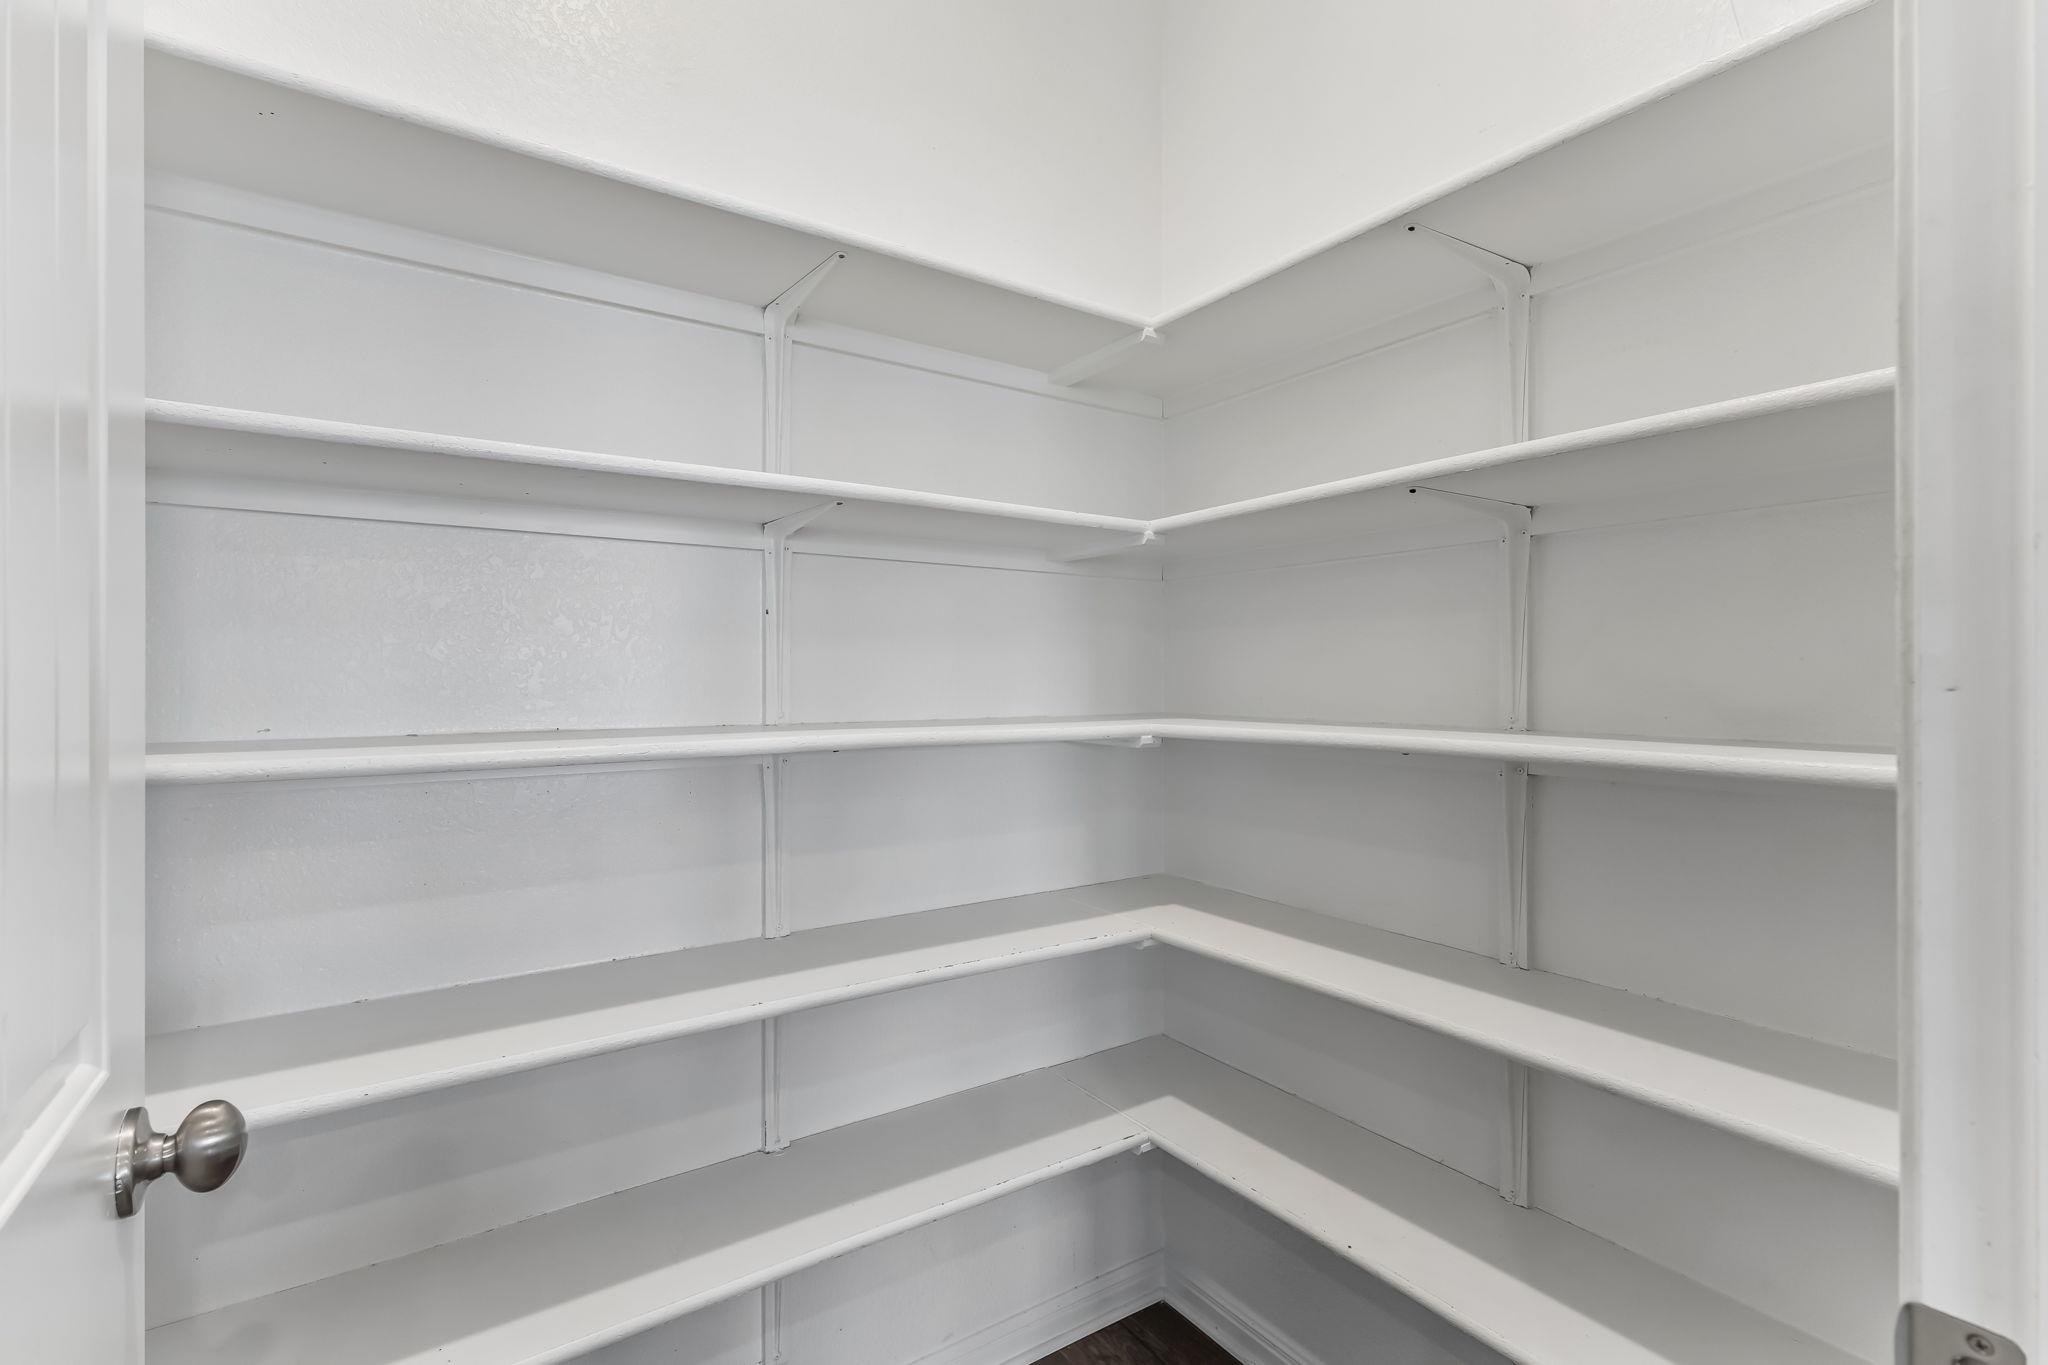
Walk-in pantry with empty white wraparound shelving and dark wood flooring.
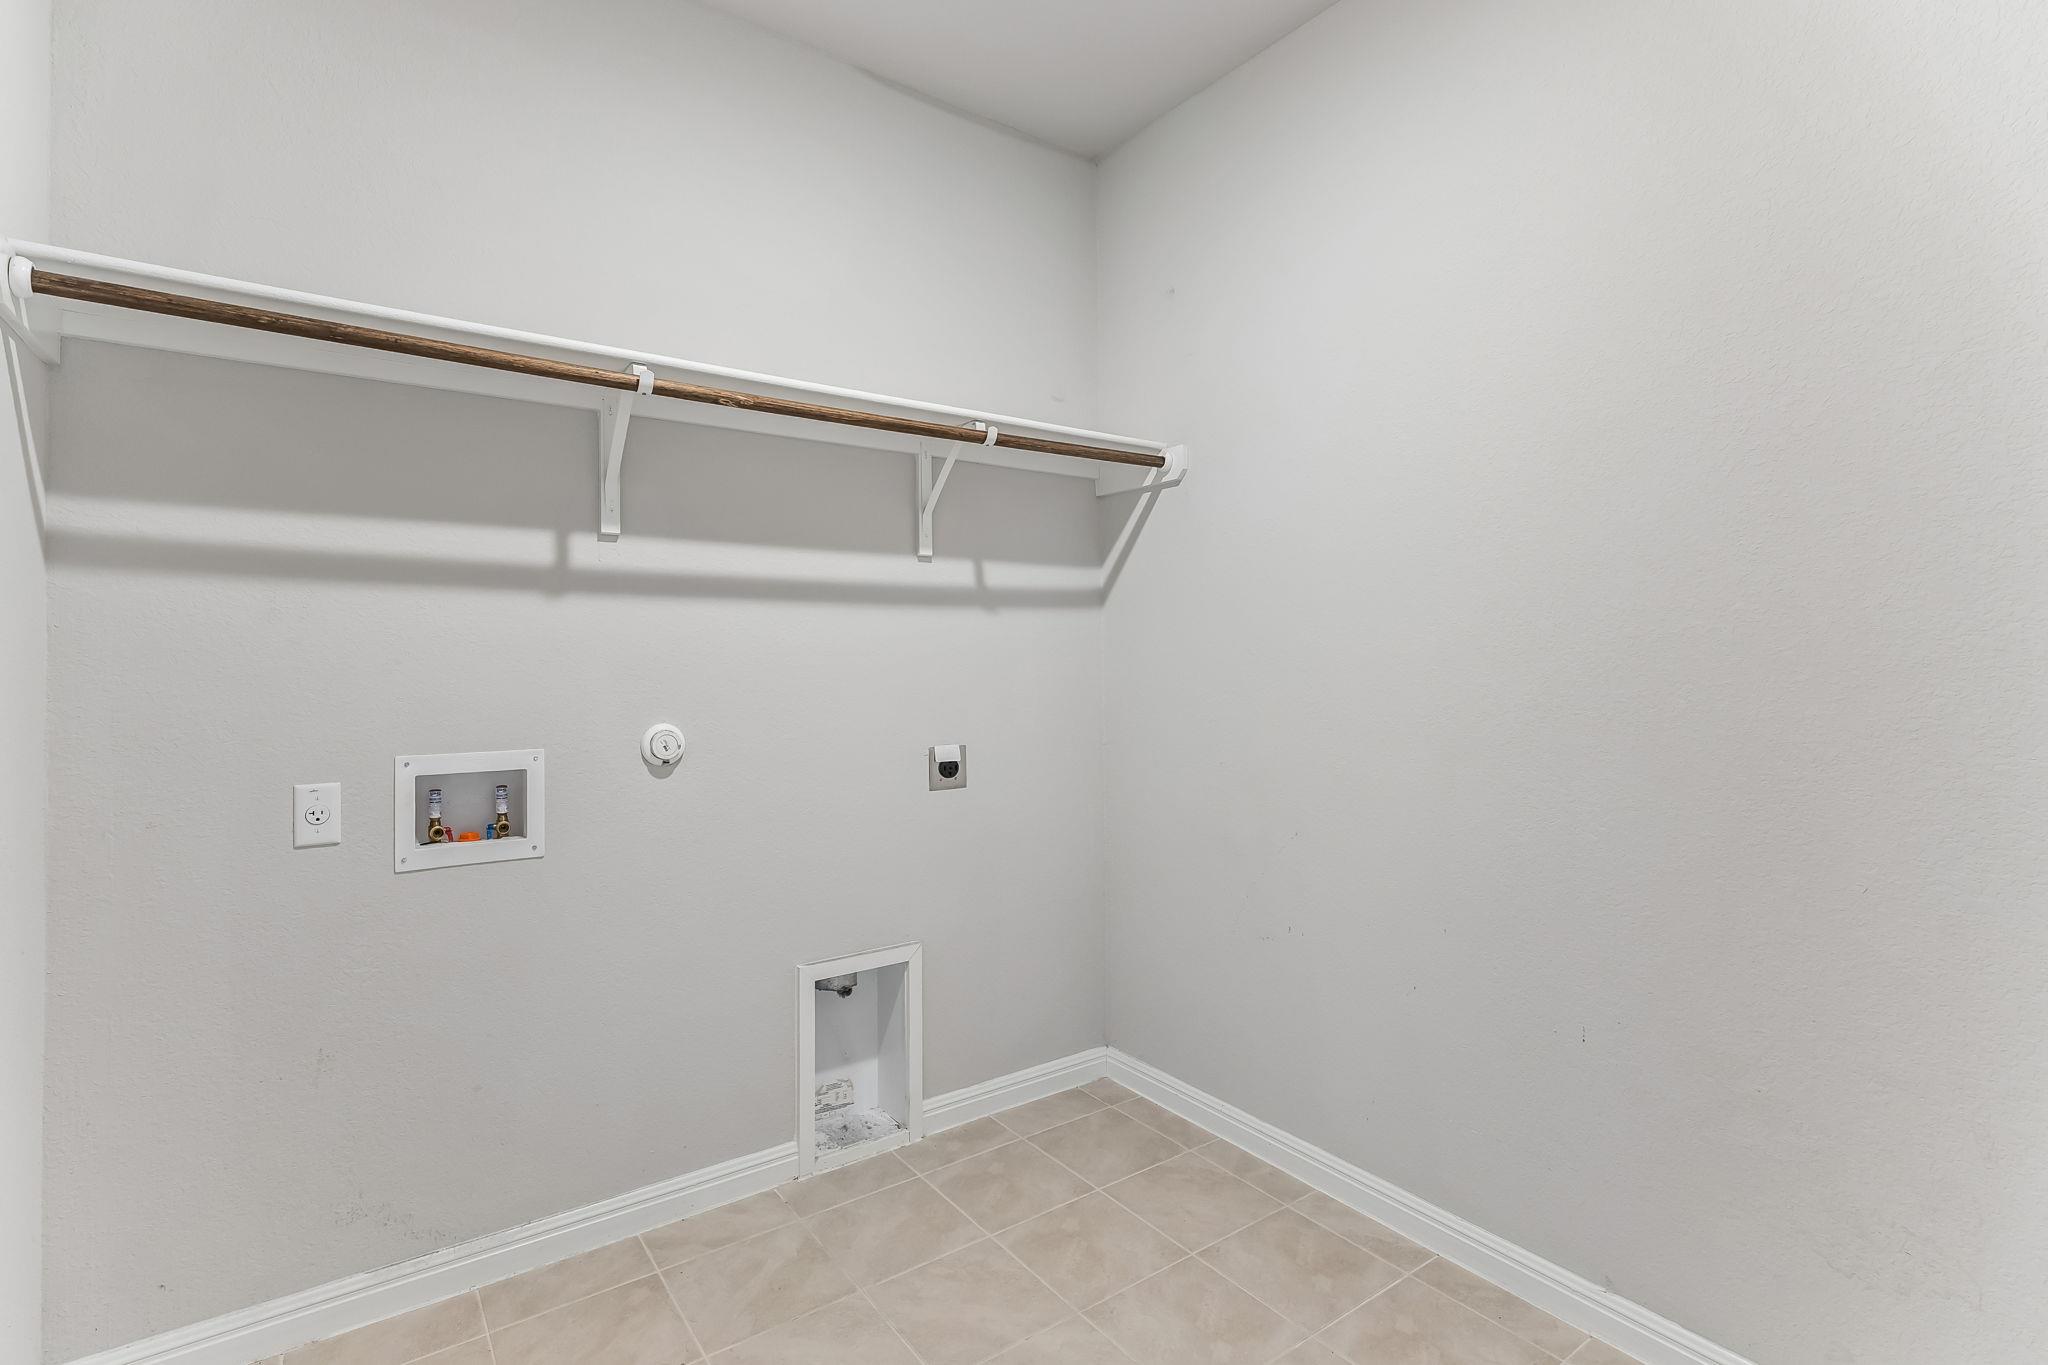
Empty laundry room with washer hookups, a wooden hanging rod, and beige tile flooring.
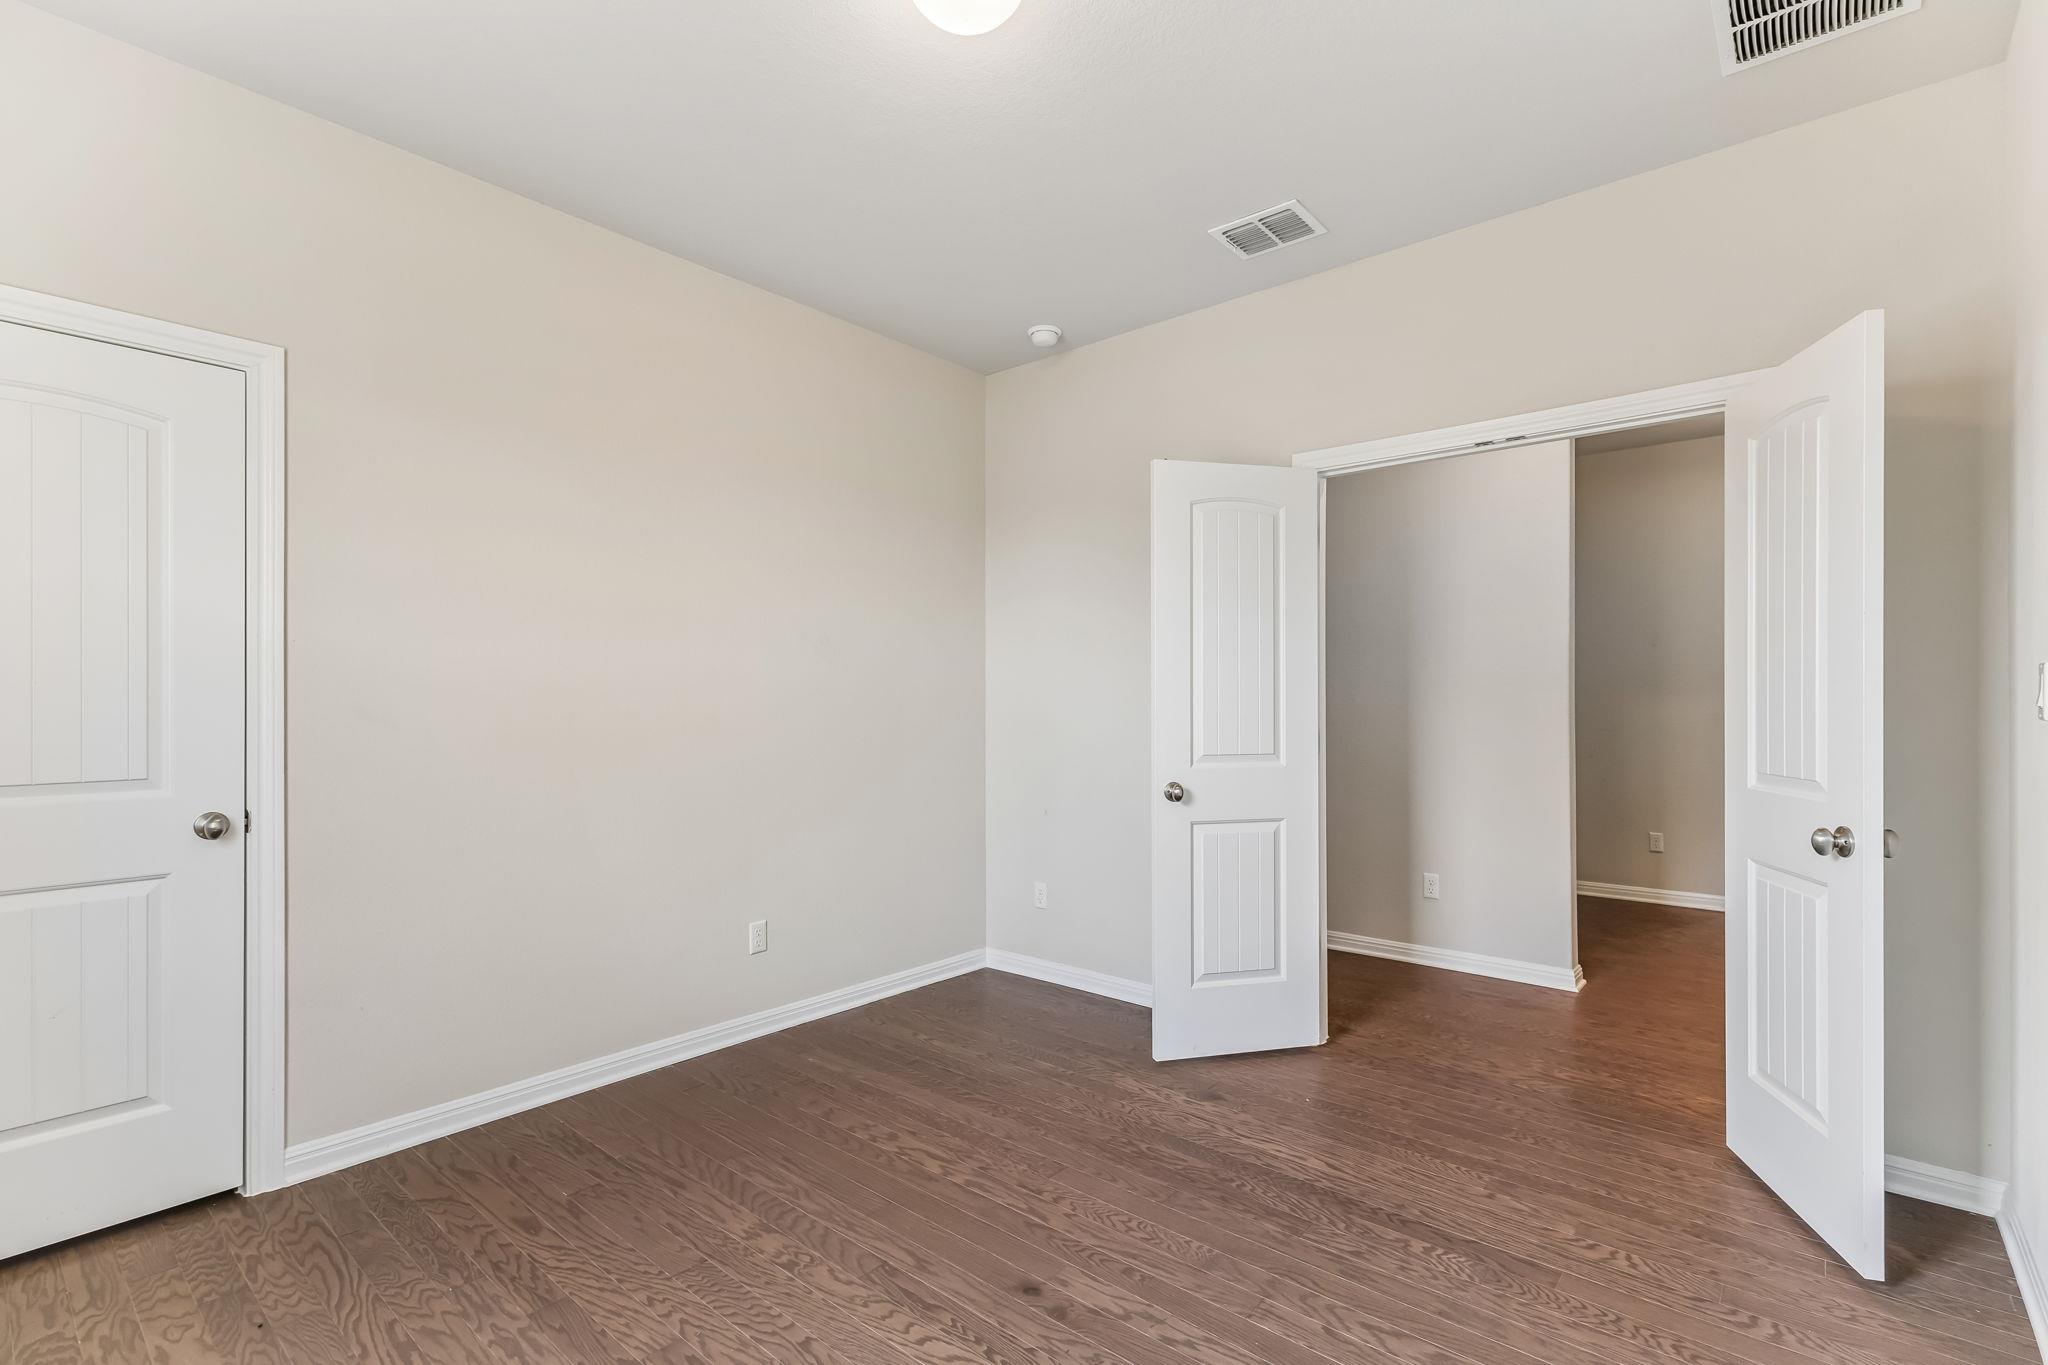
Empty bedroom with wood flooring and open double closet doors.
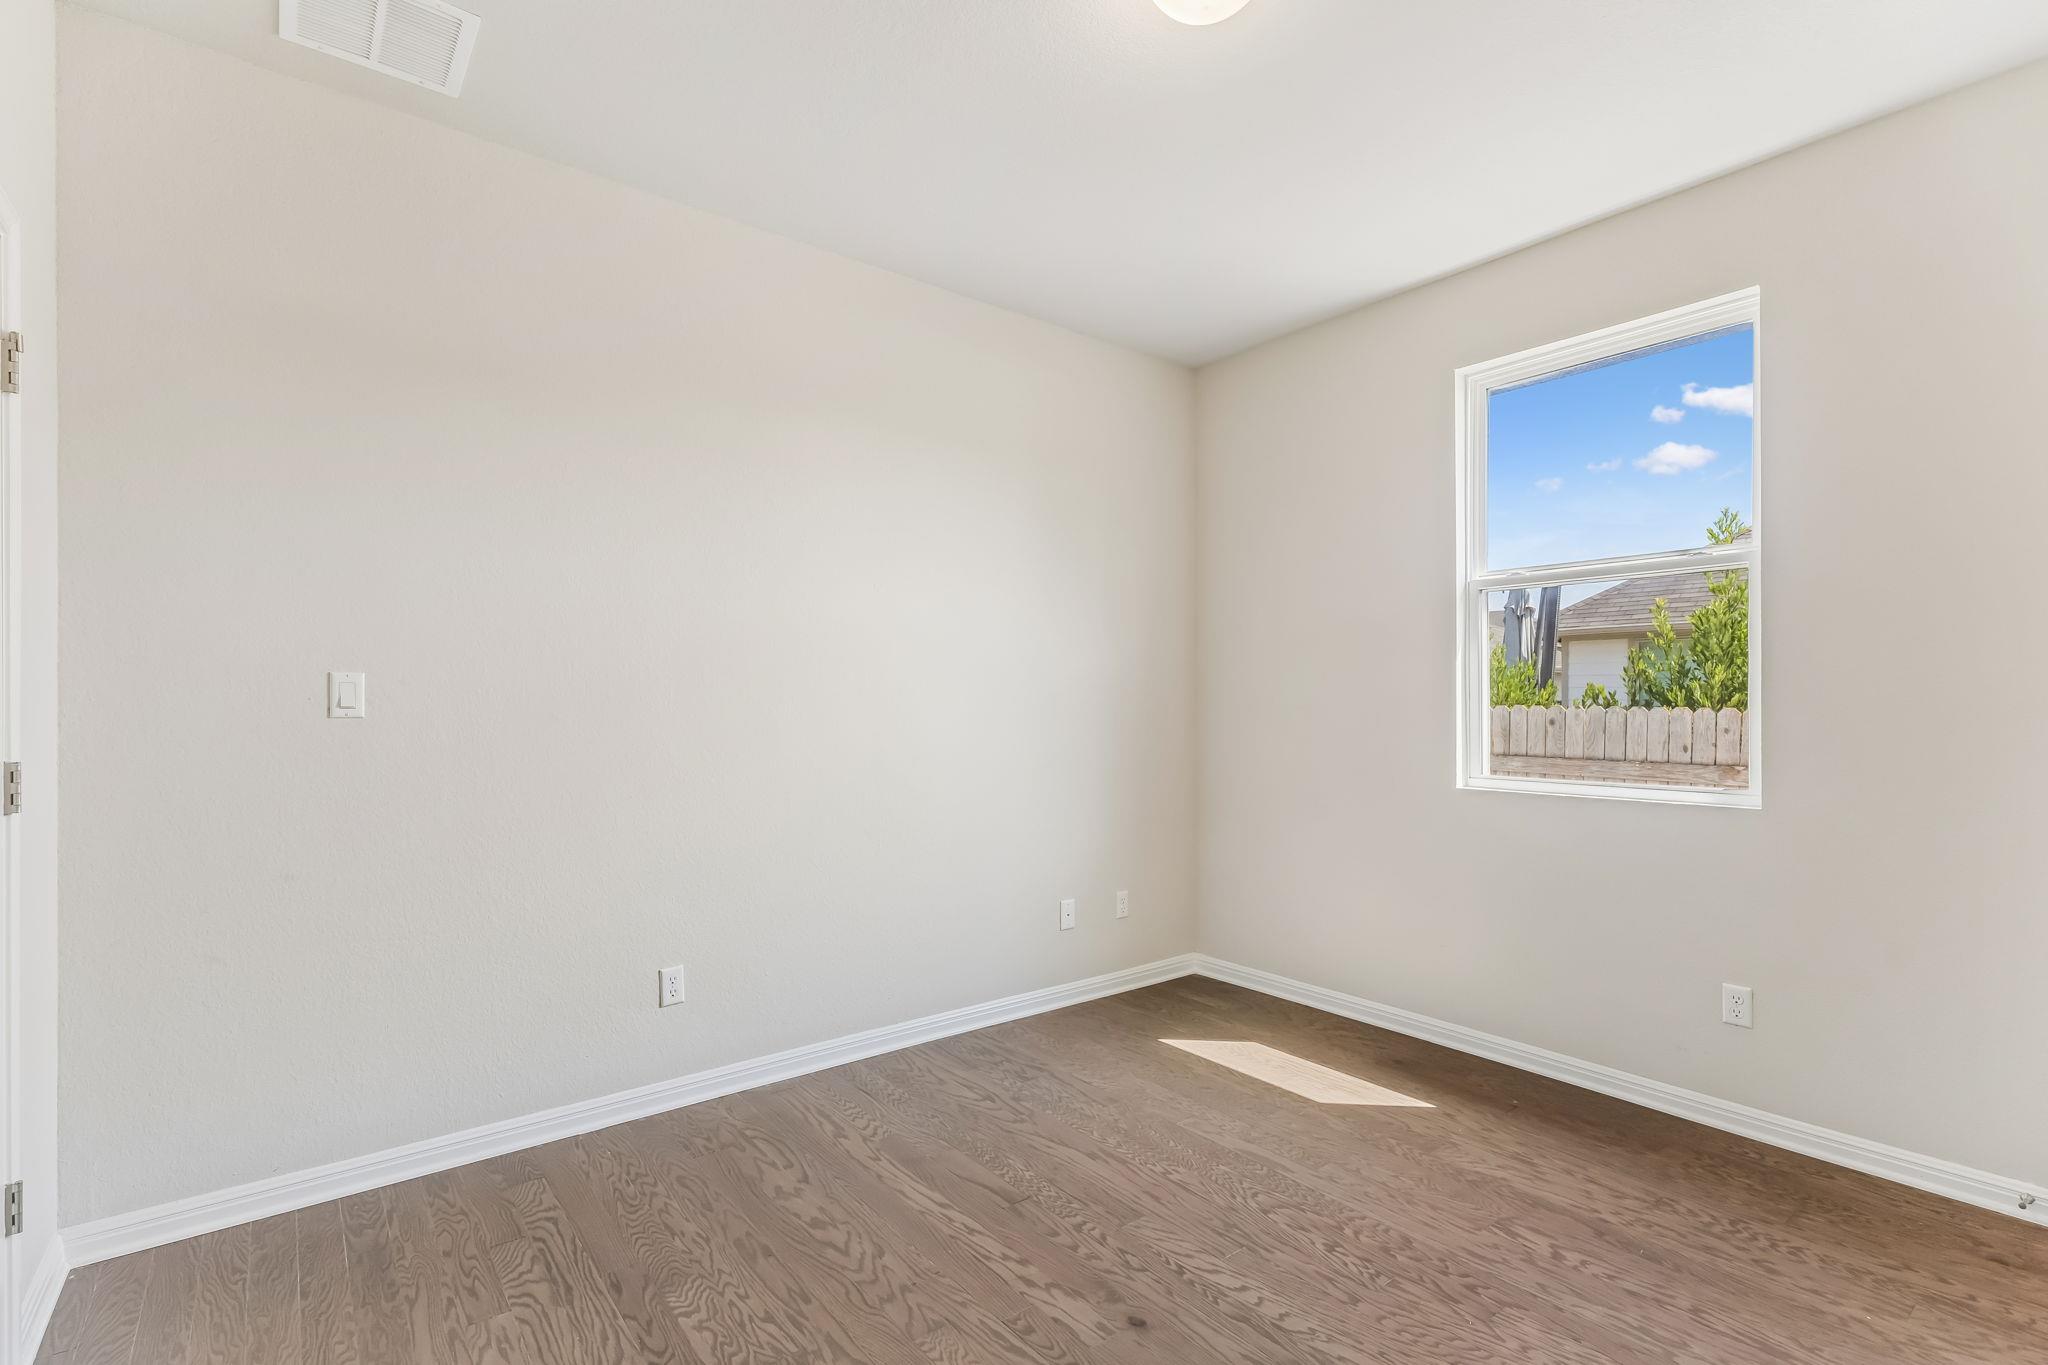
Vacant bedroom with wood flooring and a window overlooking a fenced yard.
Empty bedroom with beige carpet, a ceiling fan, and two windows with blinds.
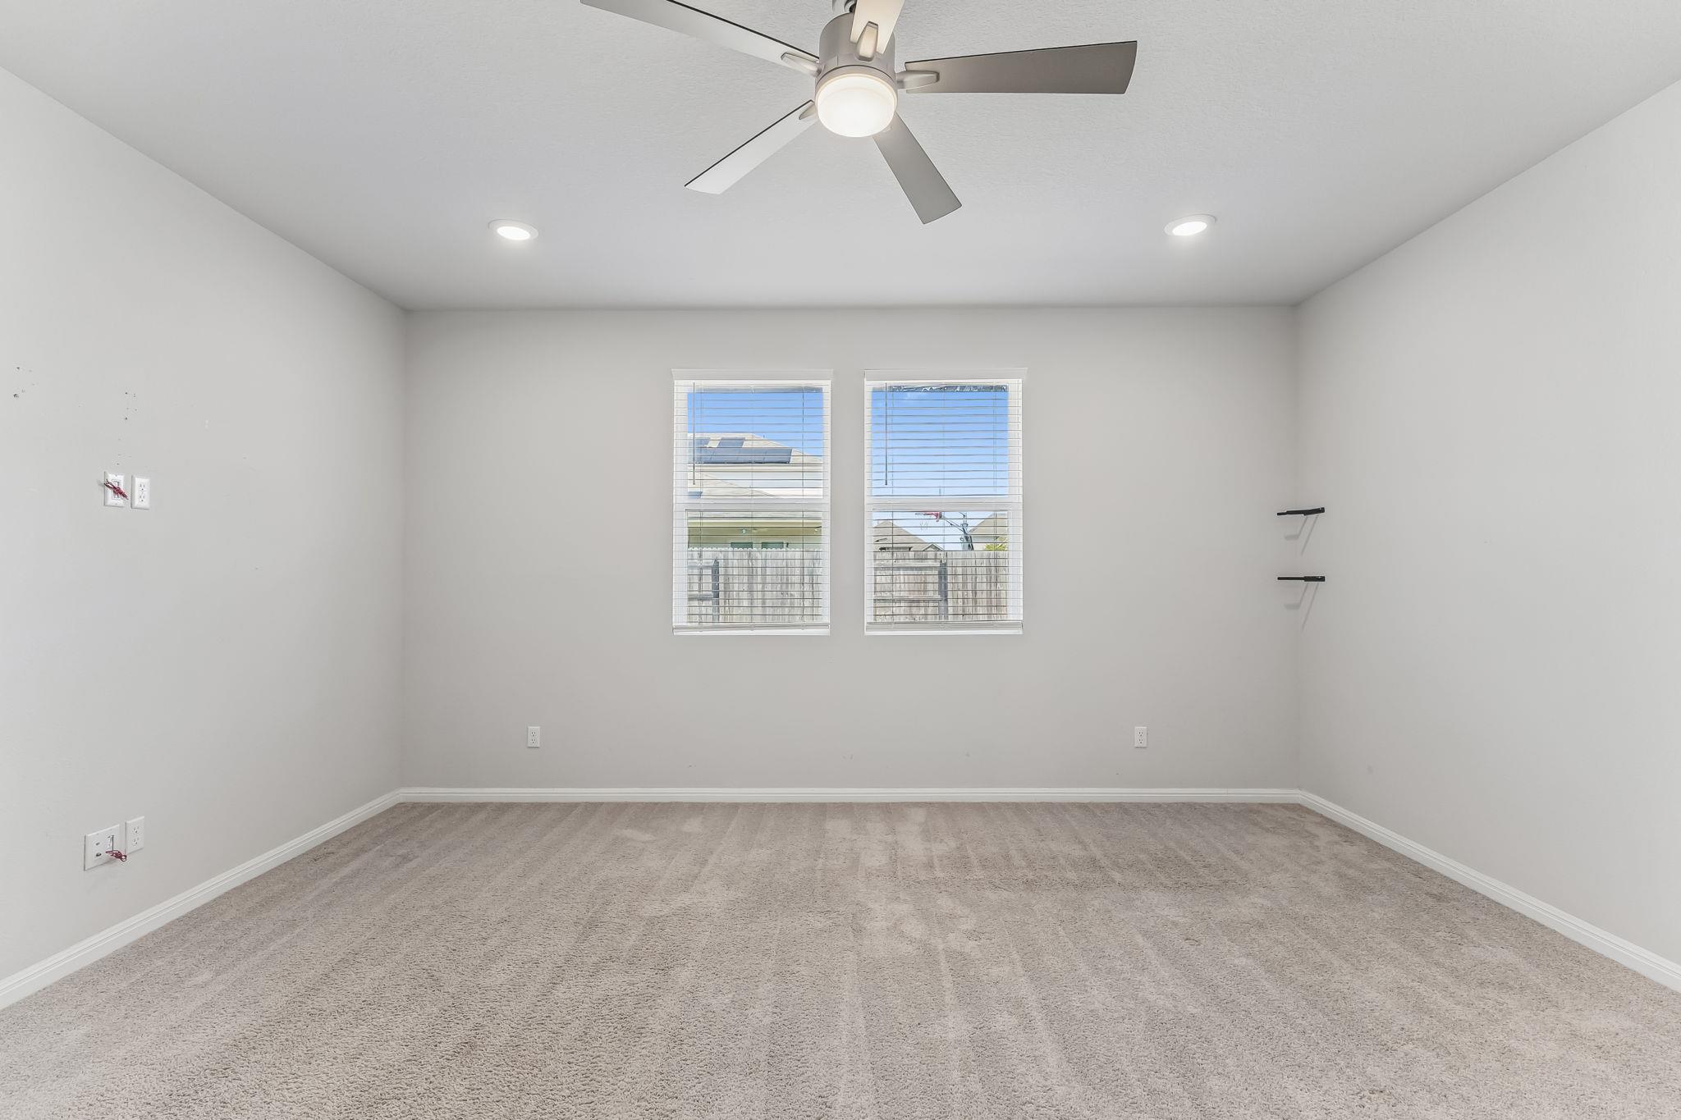
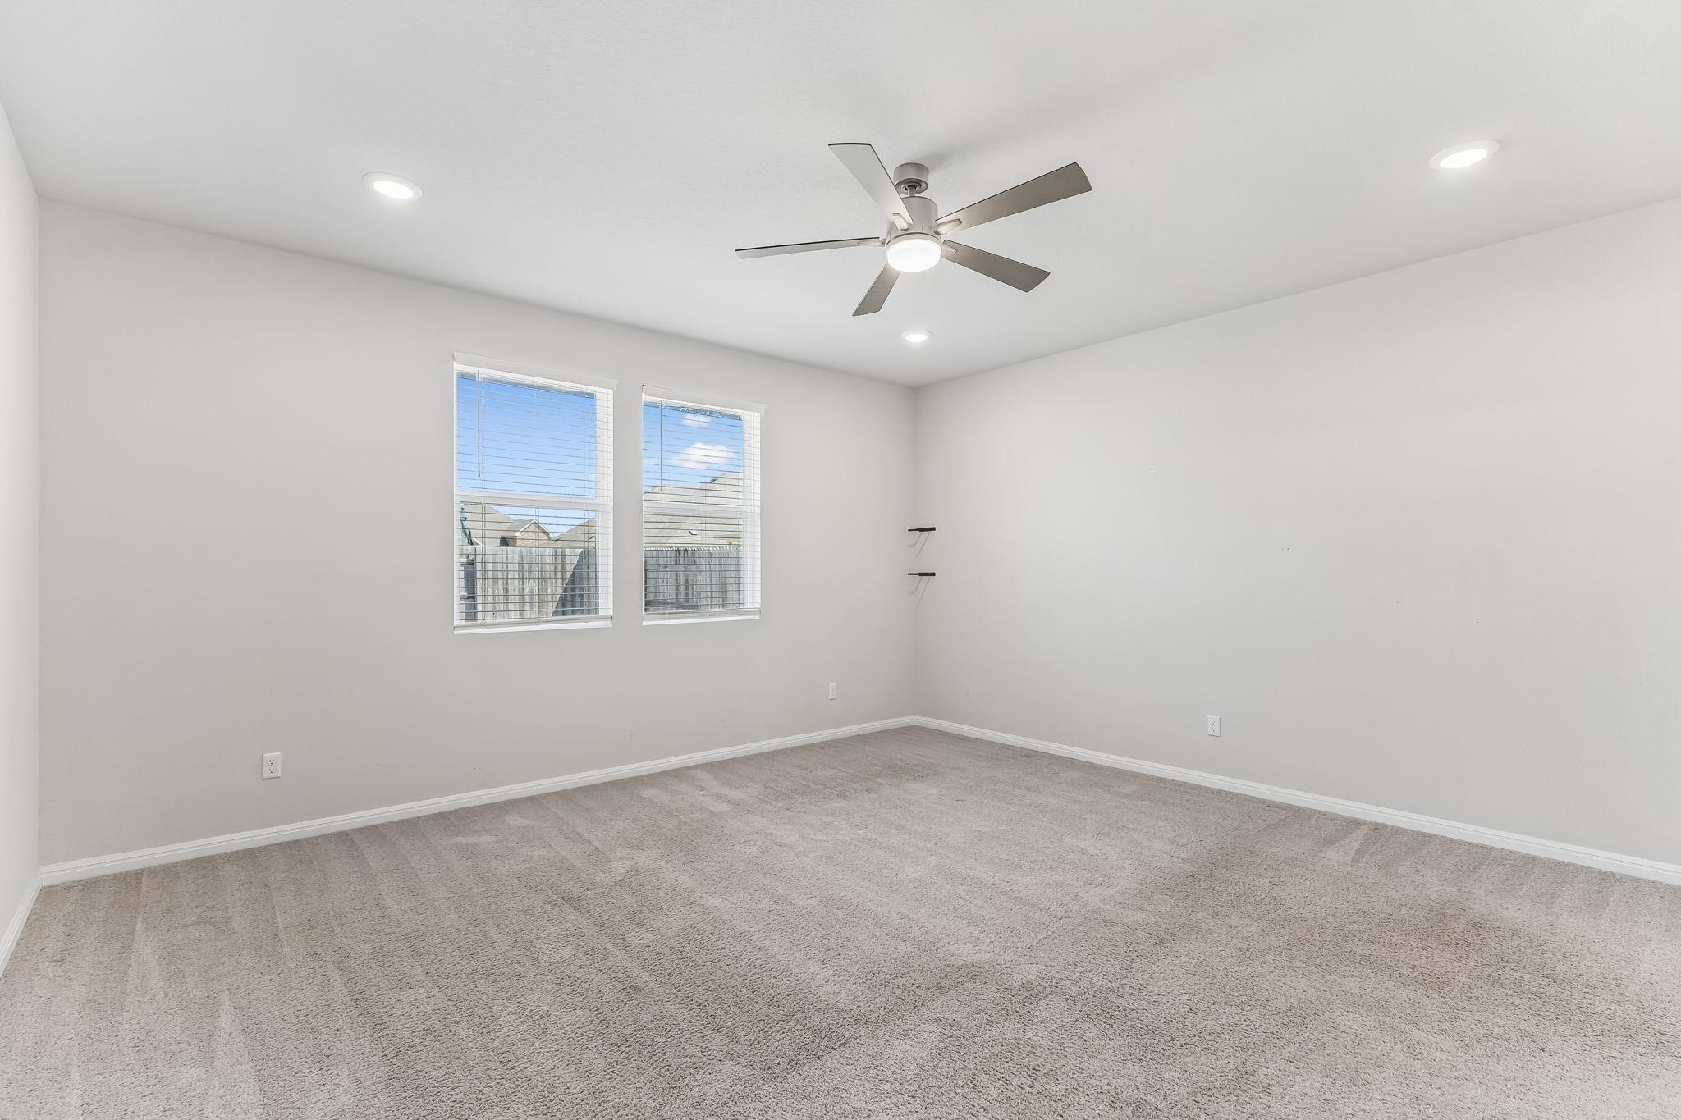
Empty carpeted bedroom with two windows, a ceiling fan, and small wall shelves.
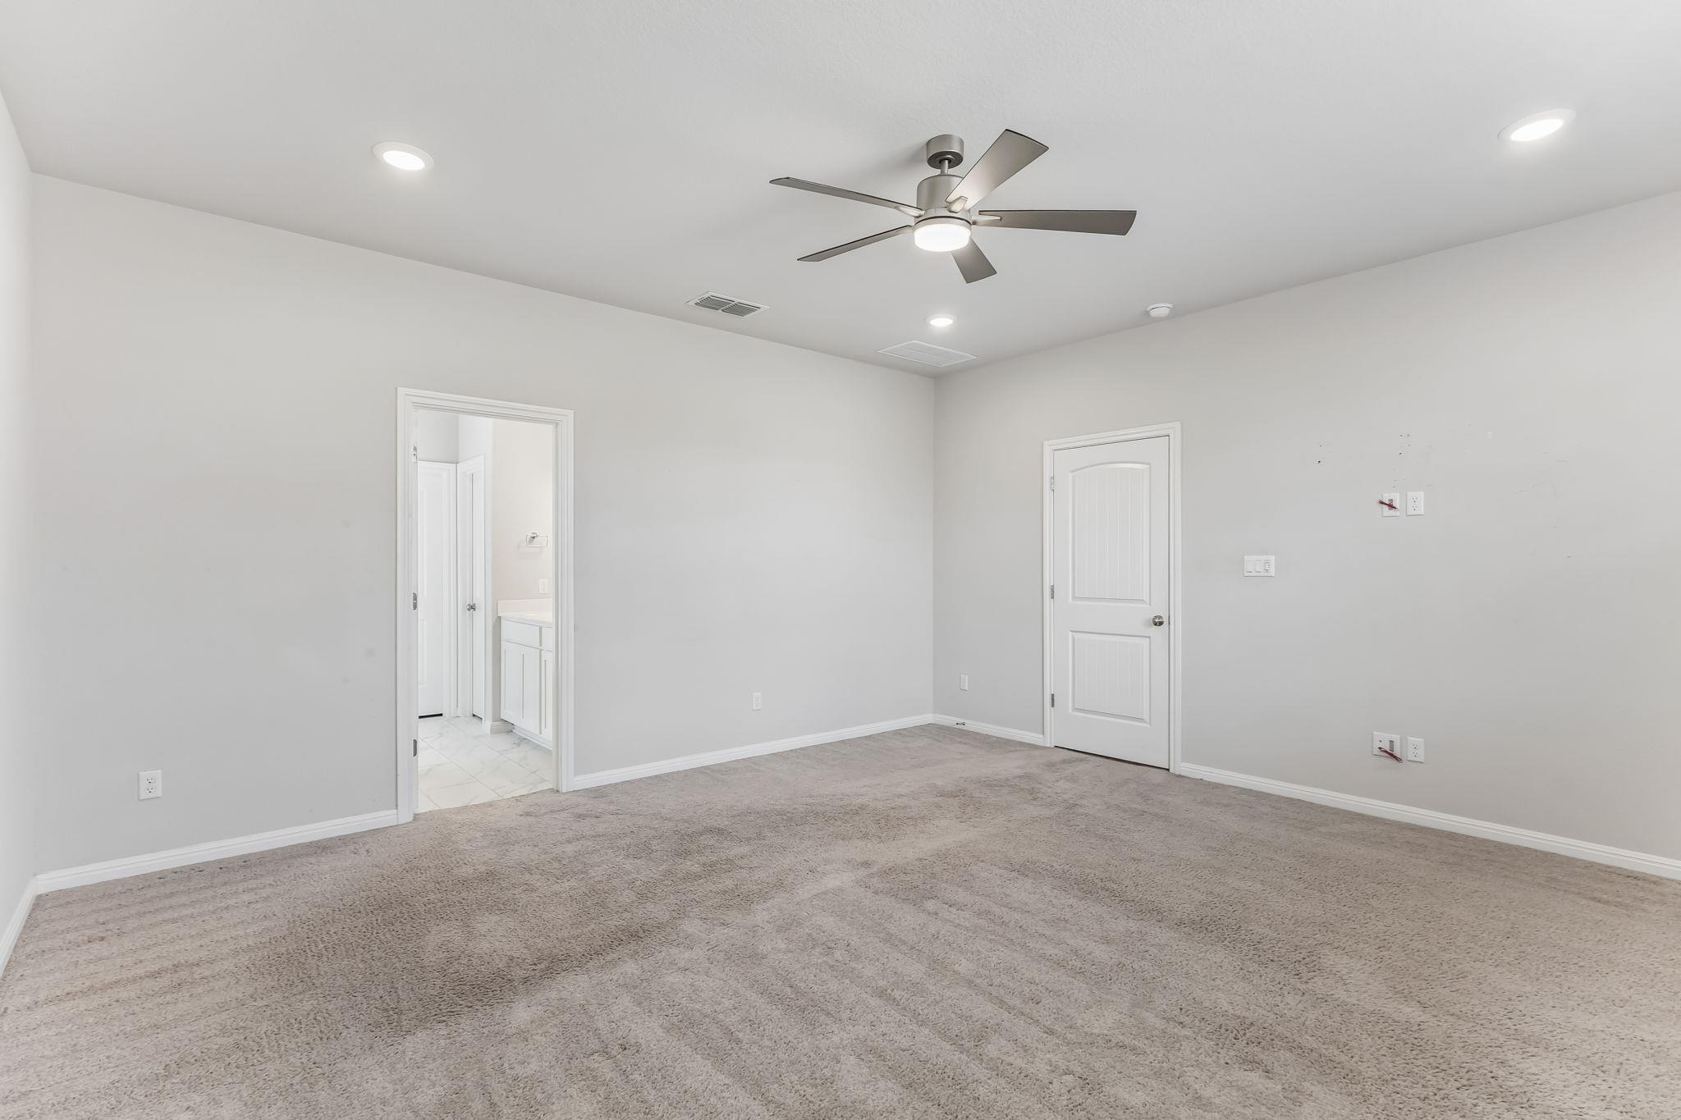
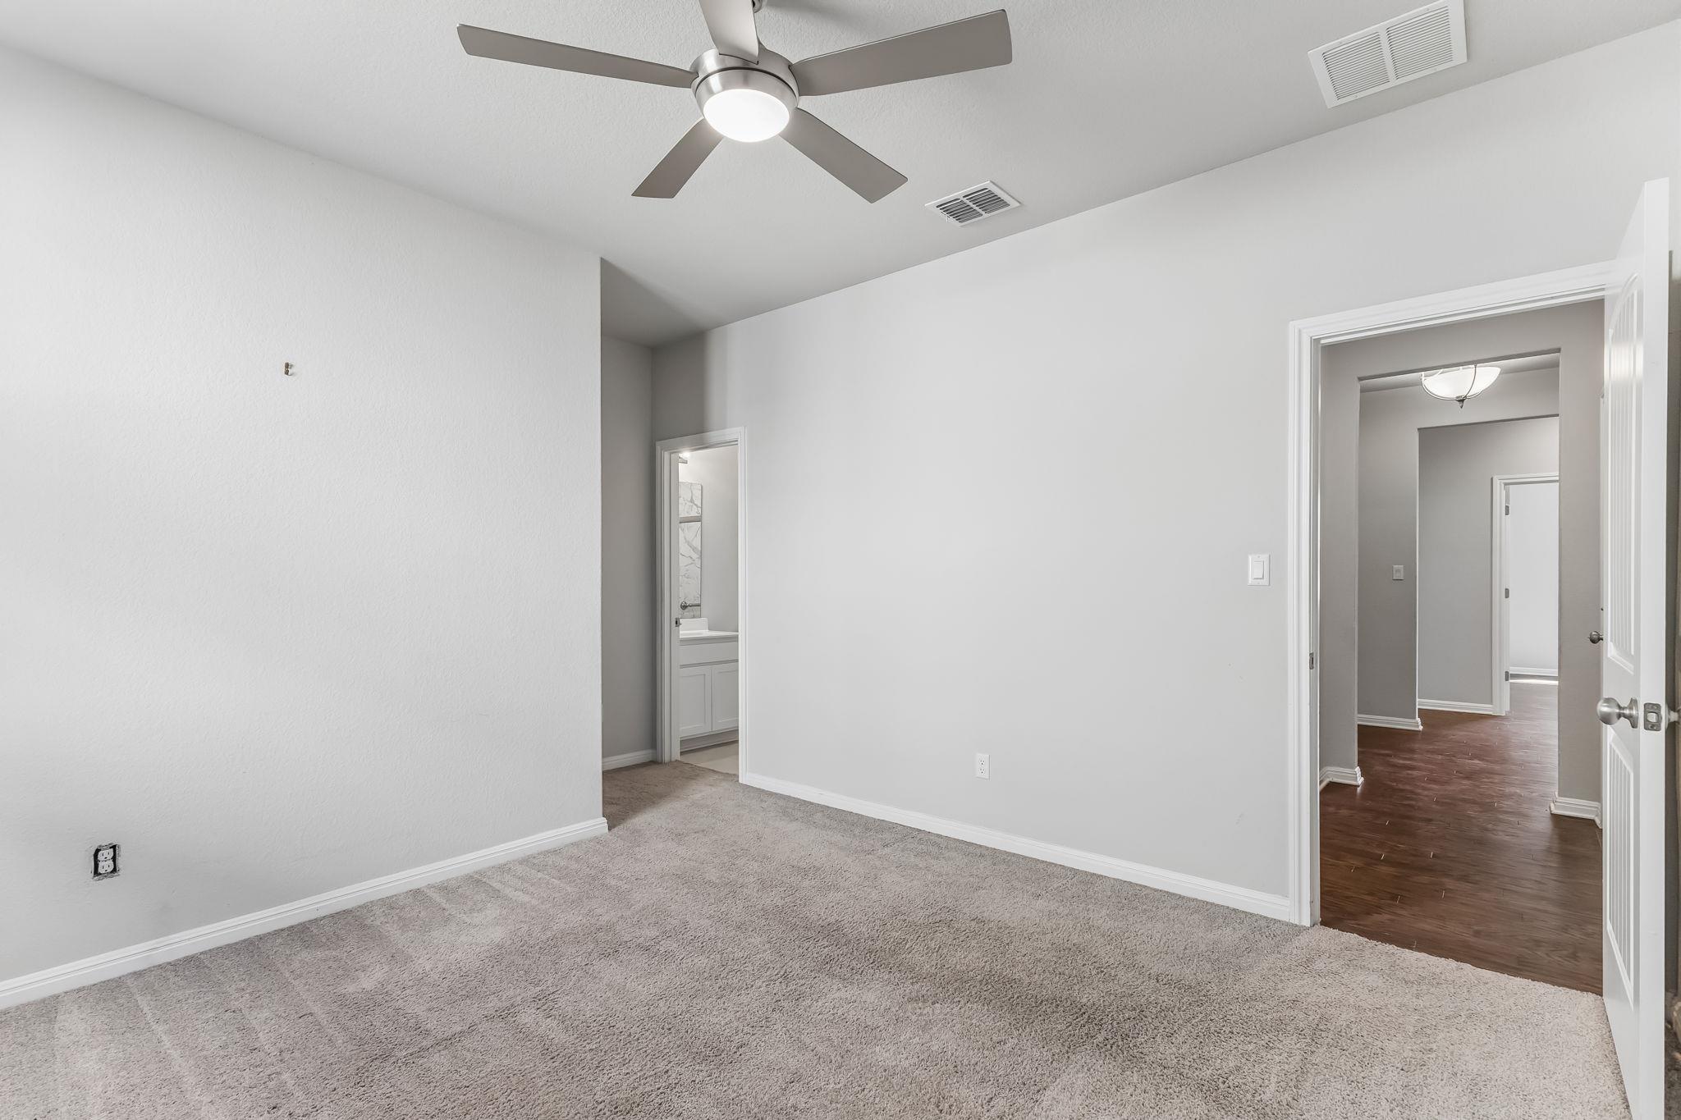
Vacant bedroom with gray carpet, ceiling fan, and an open doorway to a bathroom.
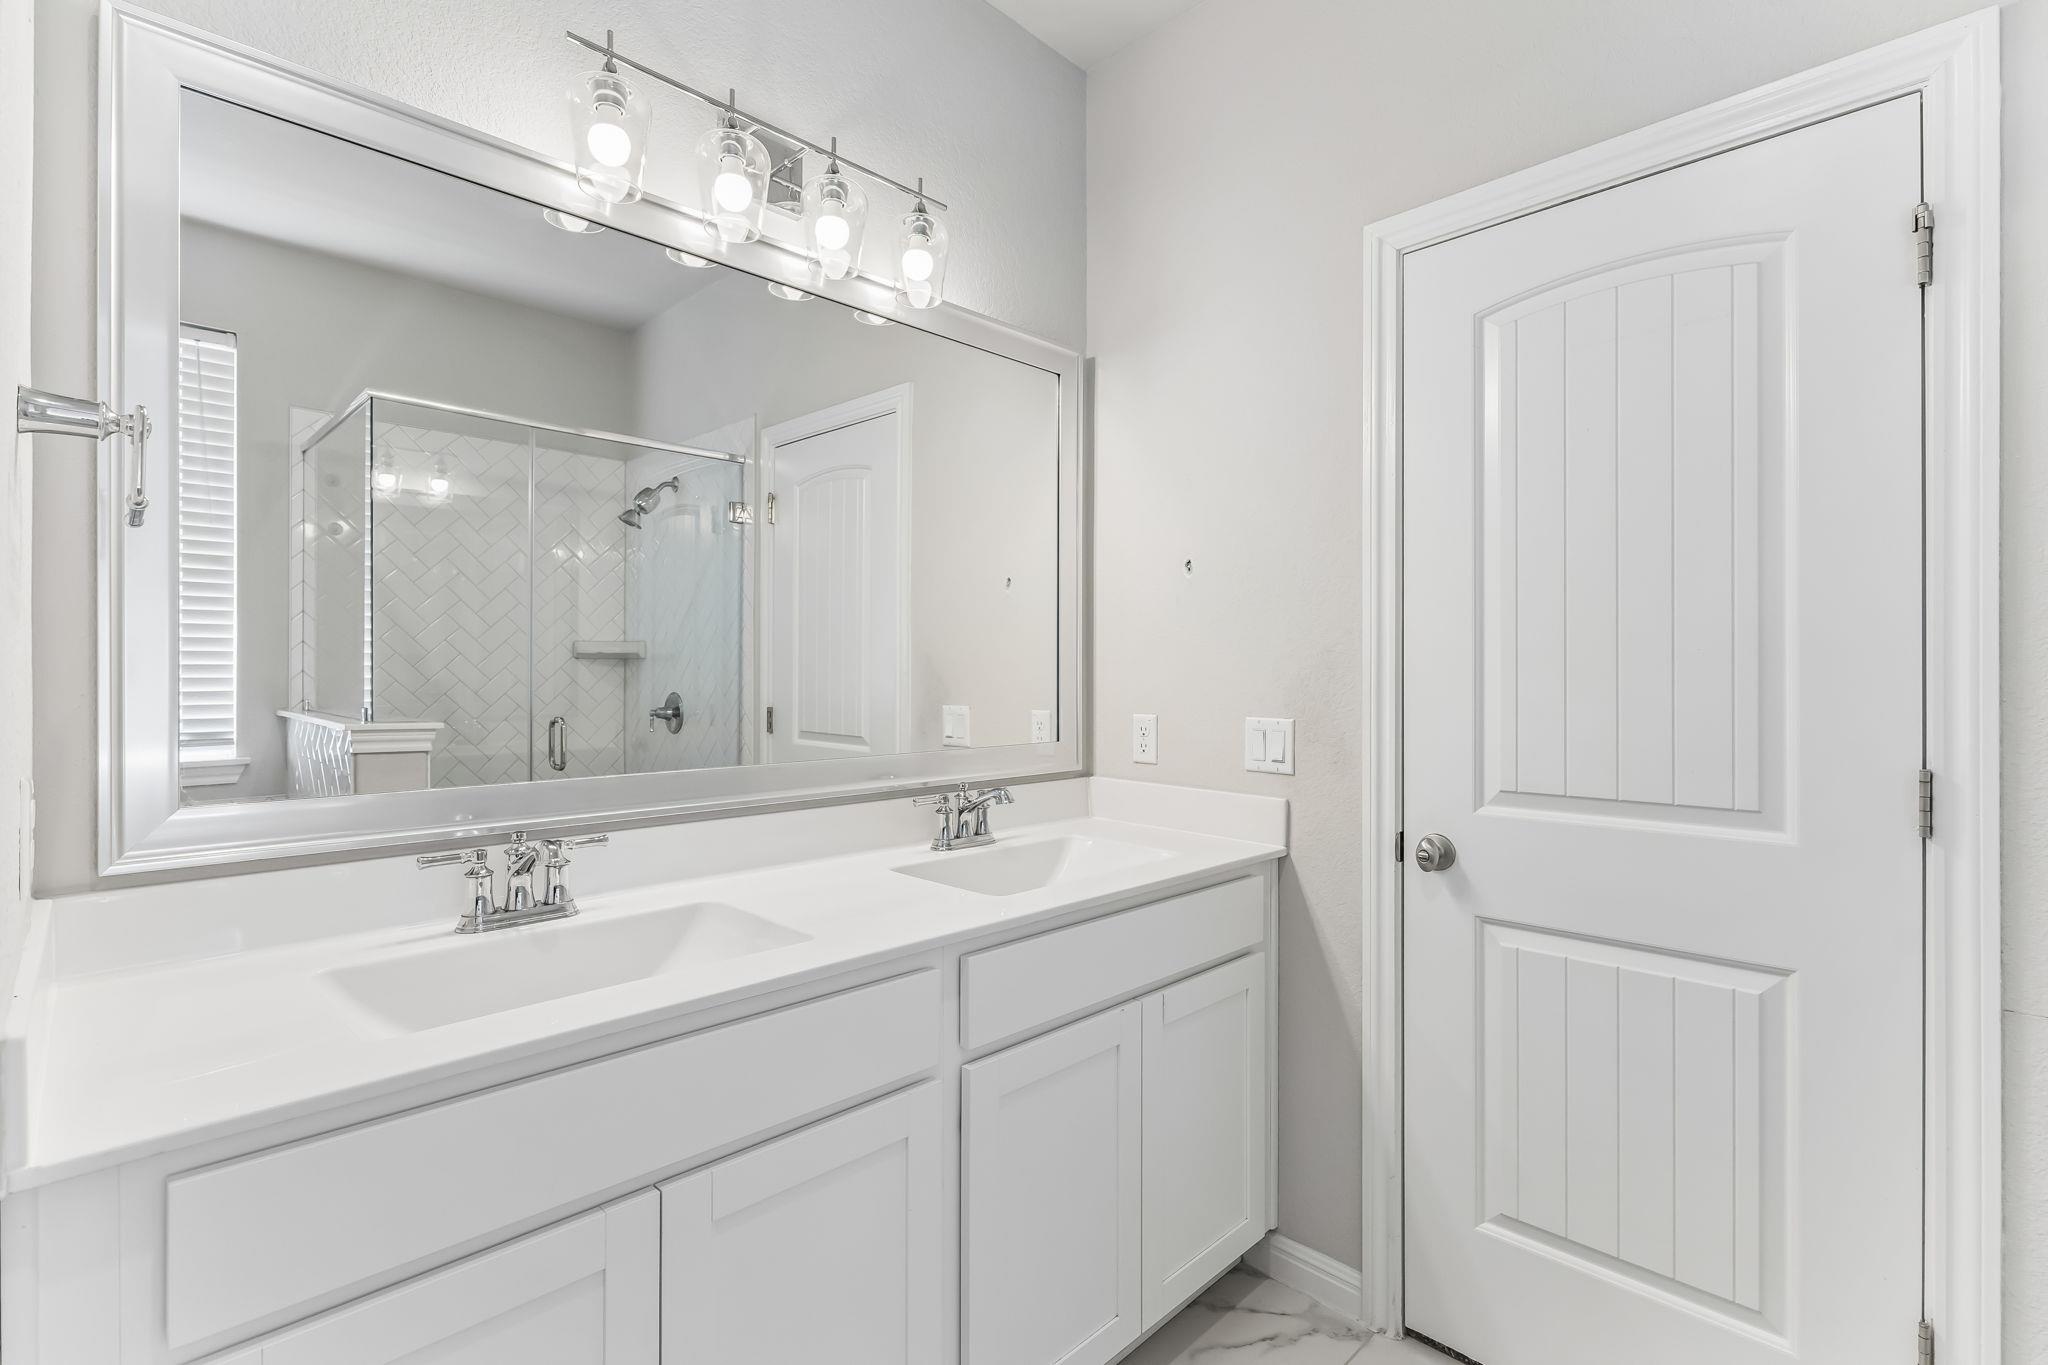
Bathroom with a double-sink vanity, large mirror, and glass shower with patterned tile.
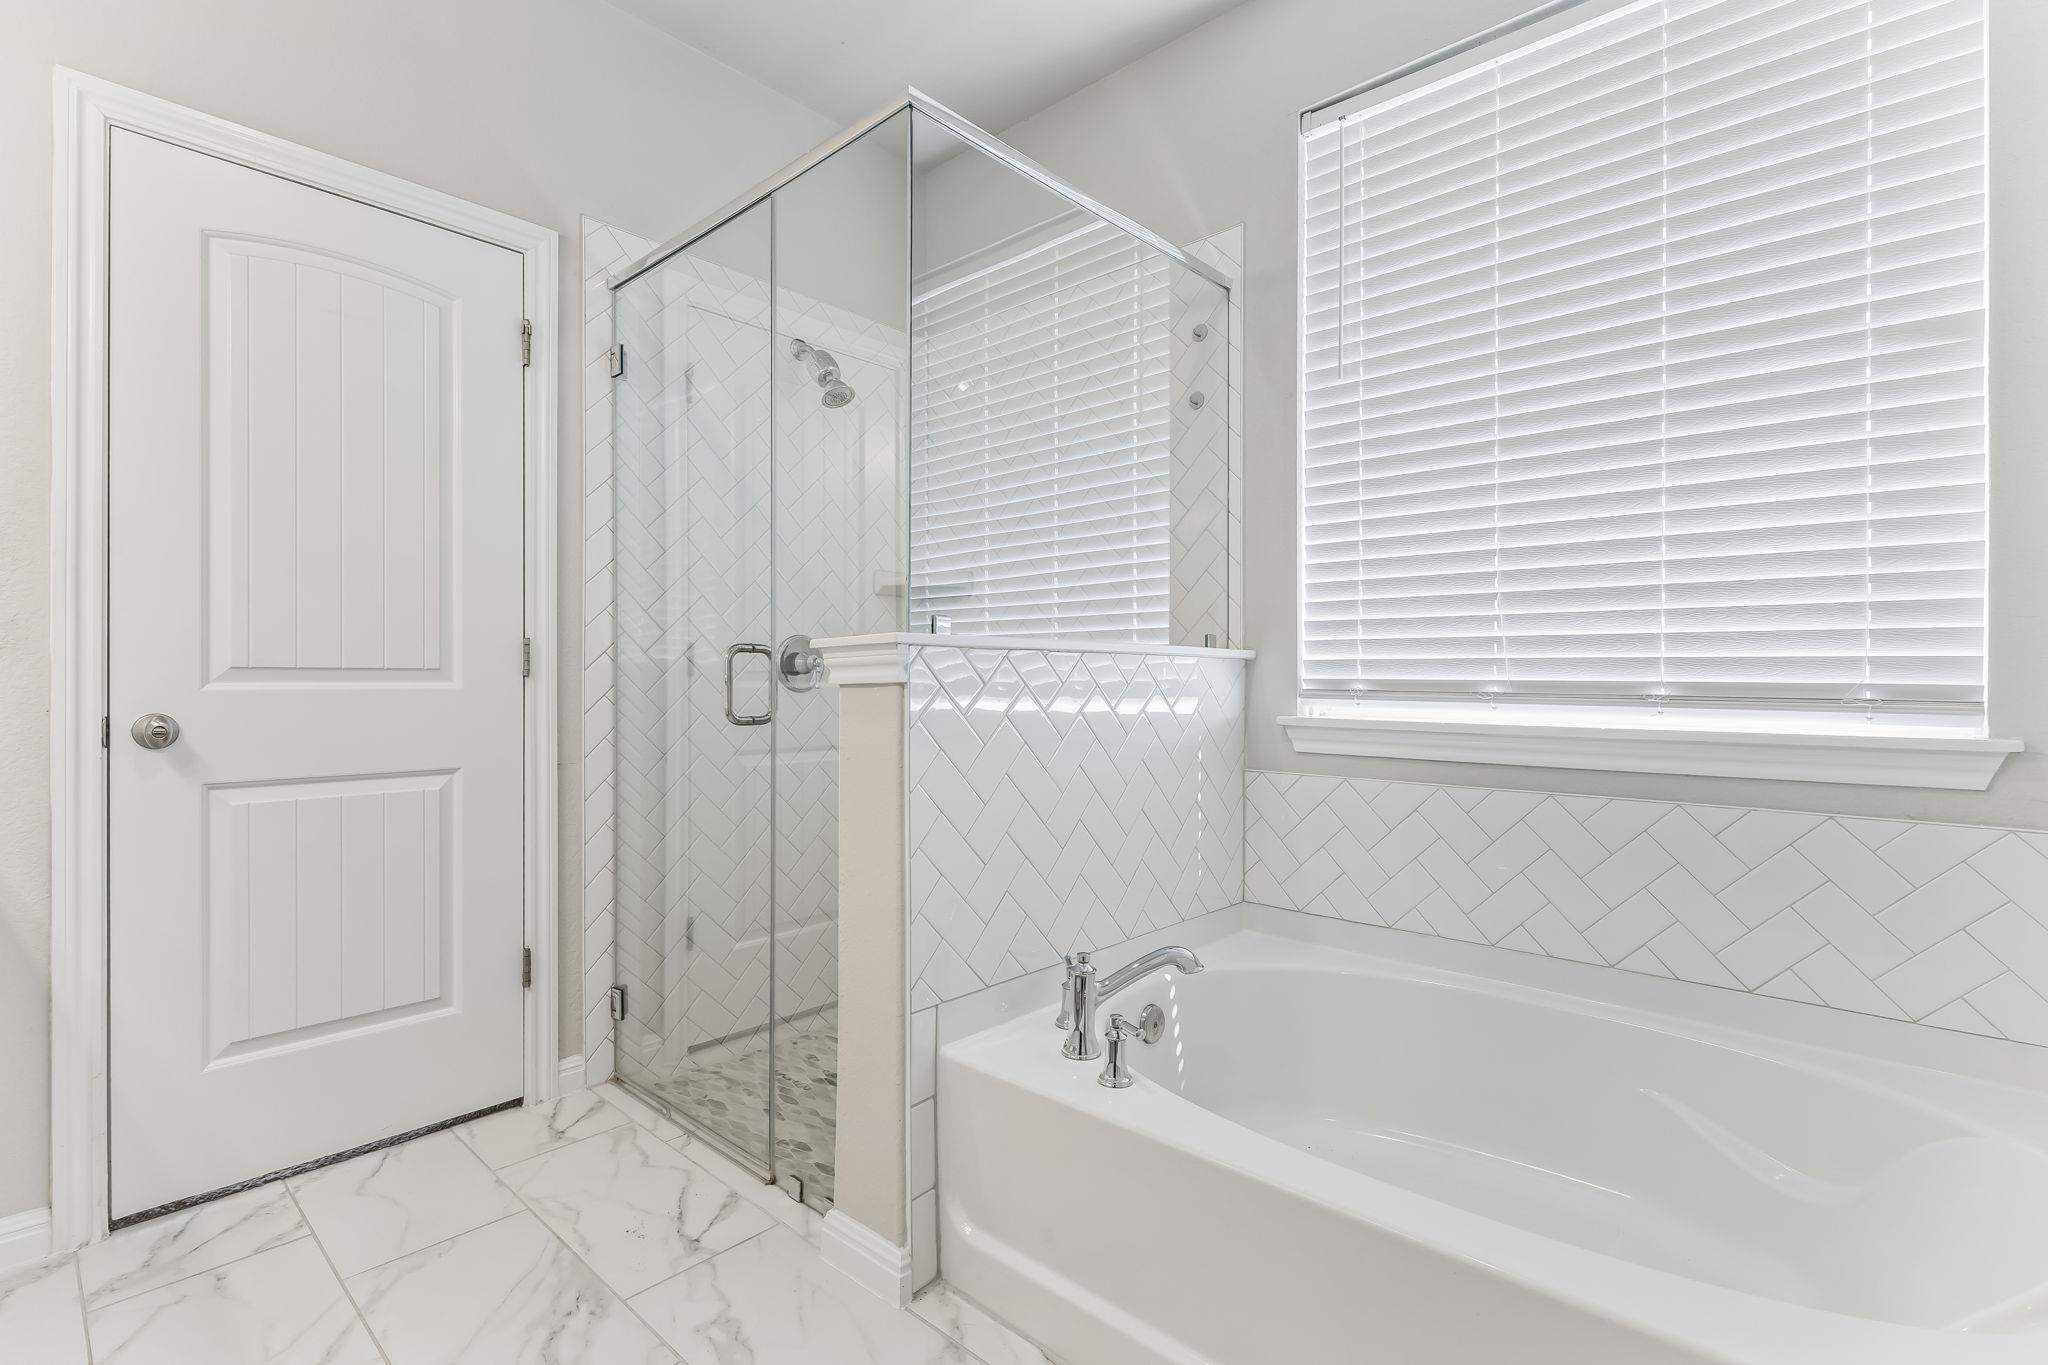
Bathroom with a soaking tub and glass shower, finished in white tile with a large window.
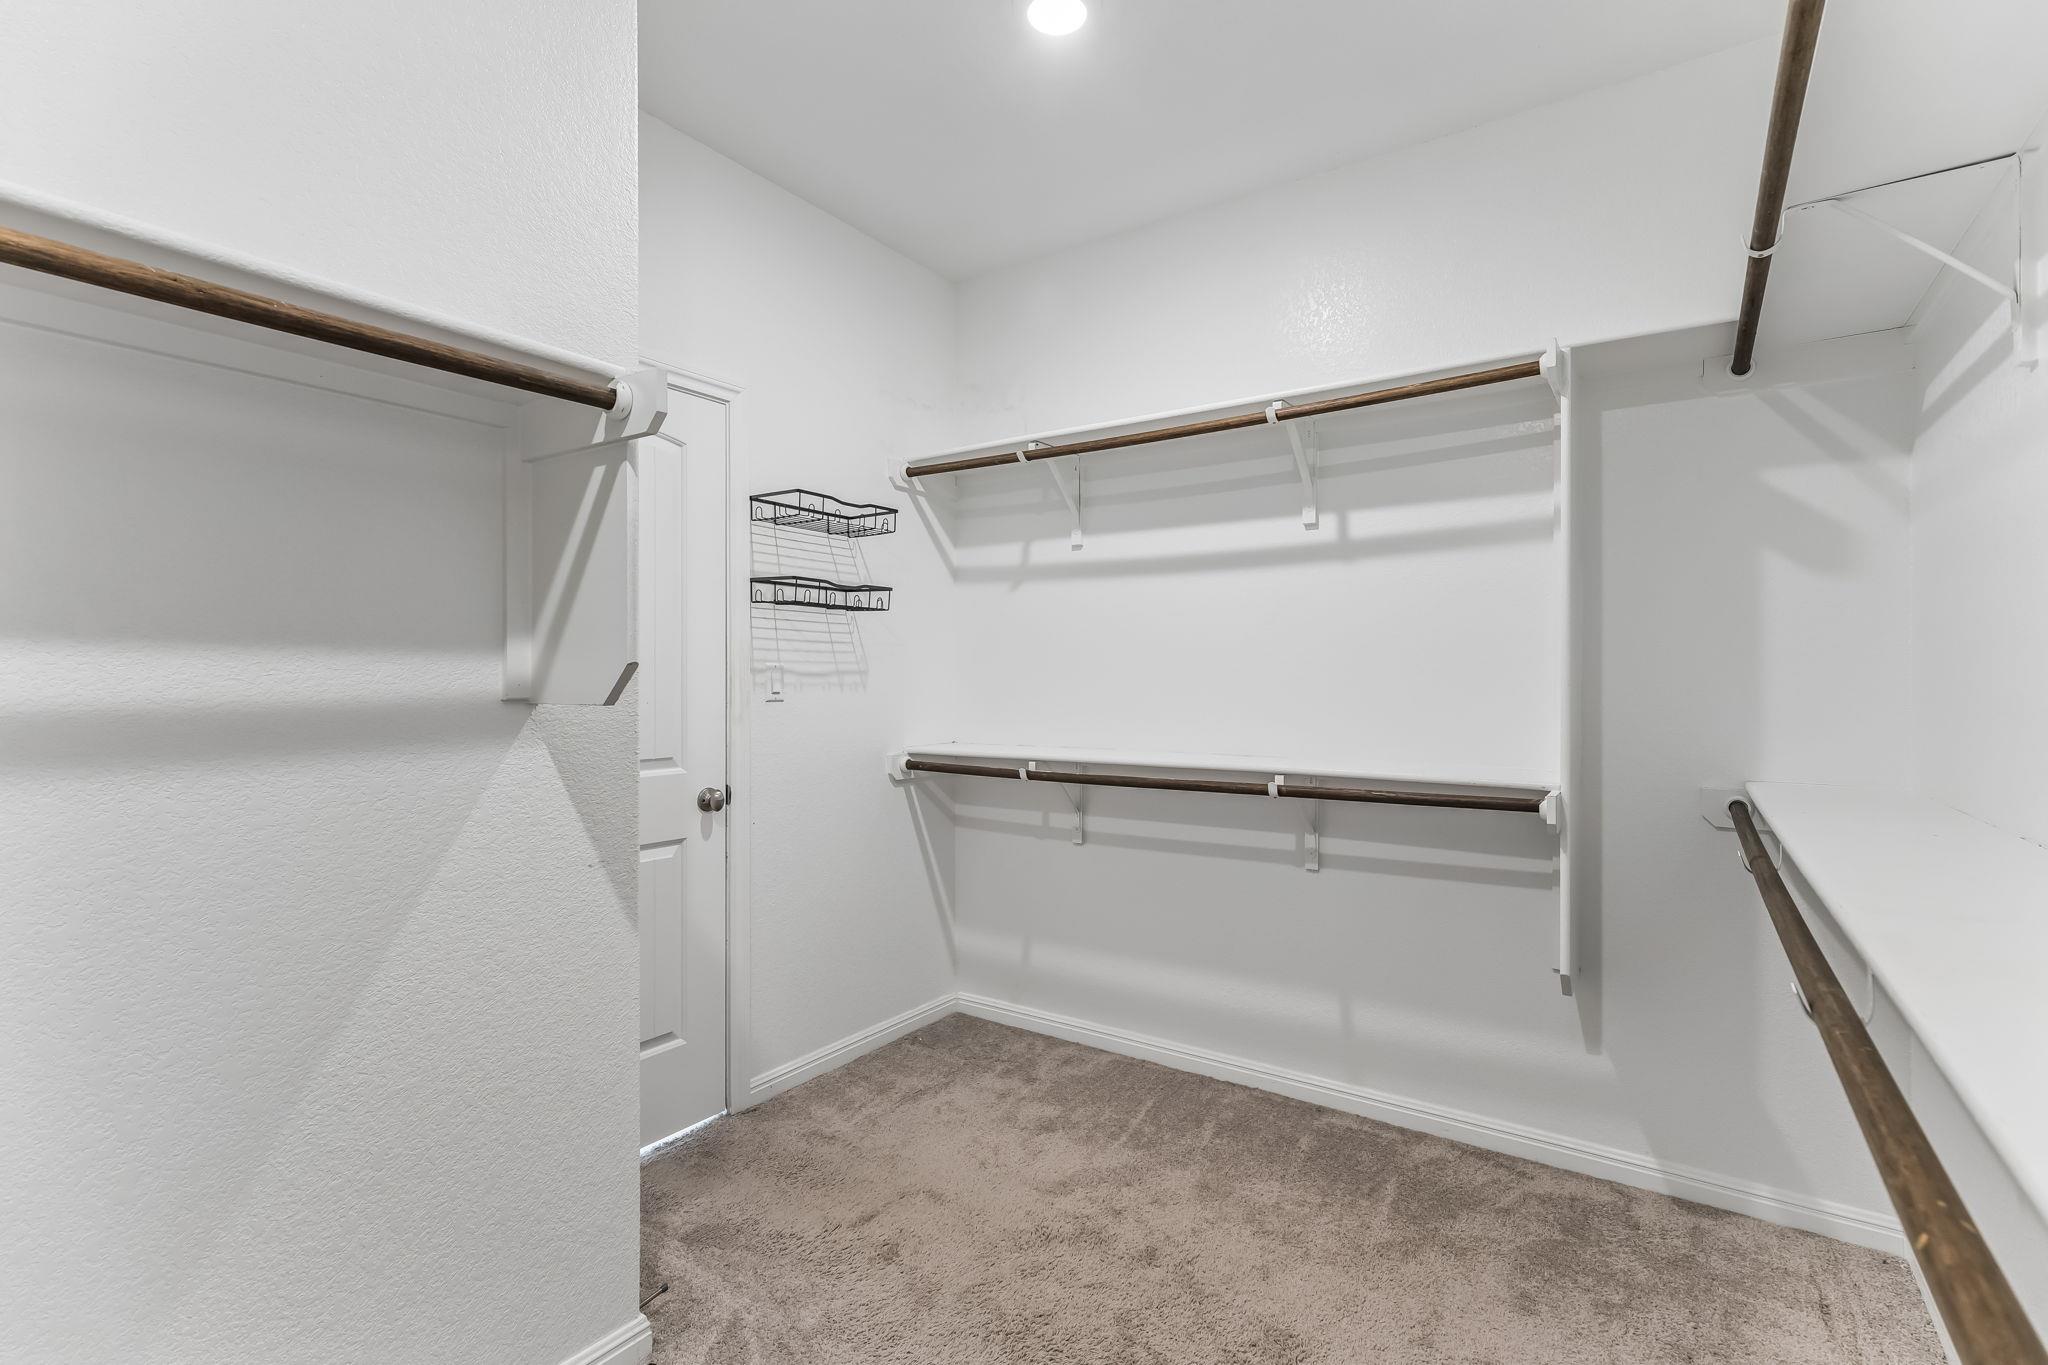
Walk-in closet with multiple wooden hanging rods, wire racks, and carpeted flooring.
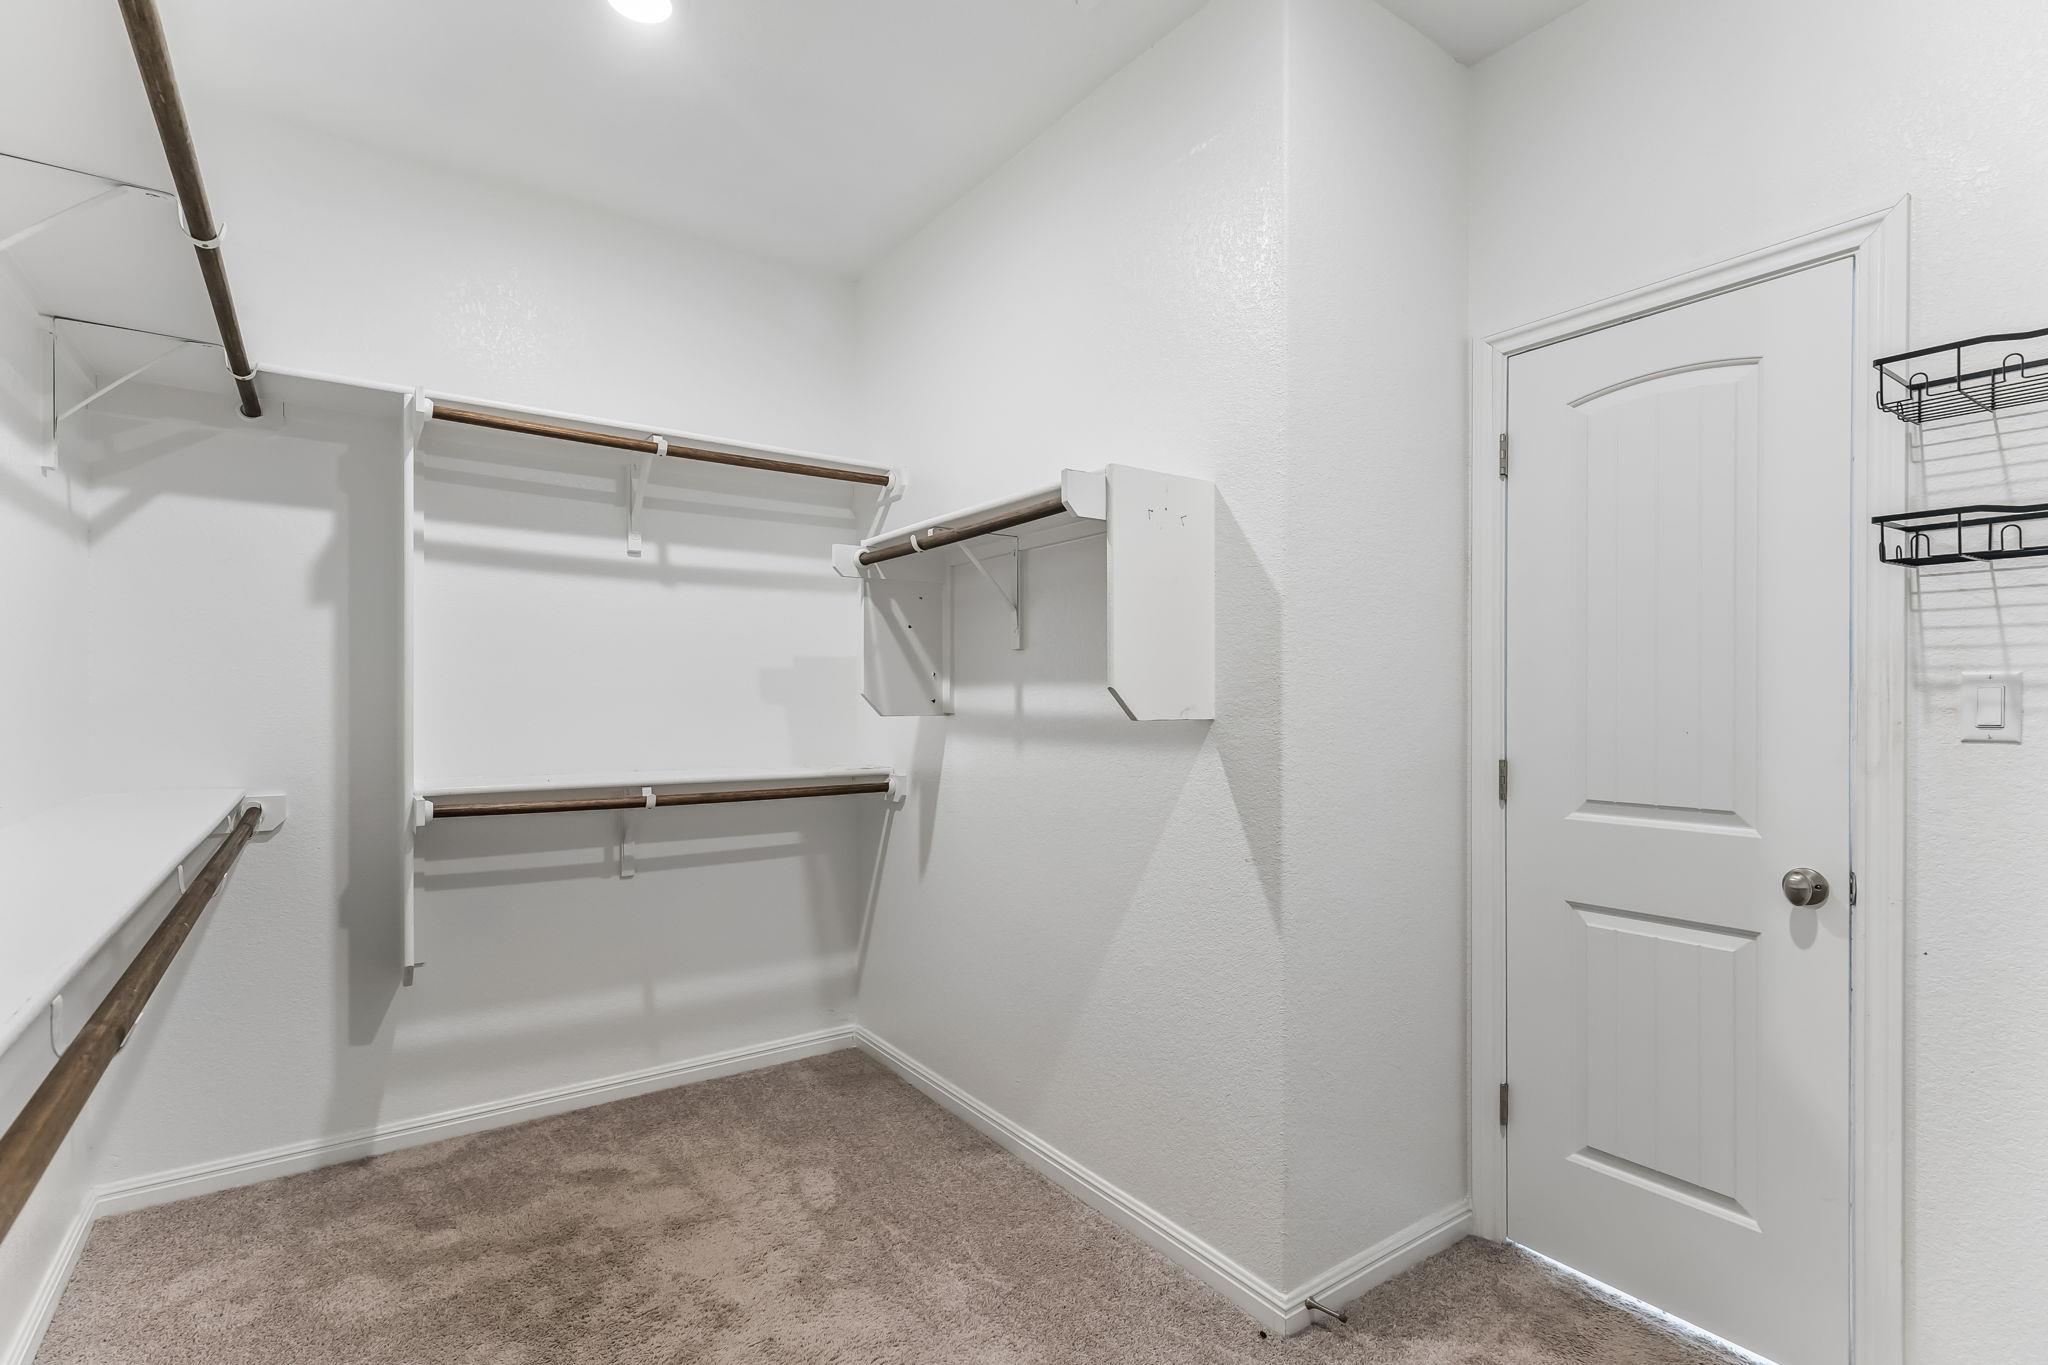
Walk-in closet with multiple hanging rods, a wall shelf, and beige carpet.
Empty carpeted bedroom with a ceiling fan and doorways to a hall and bathroom.
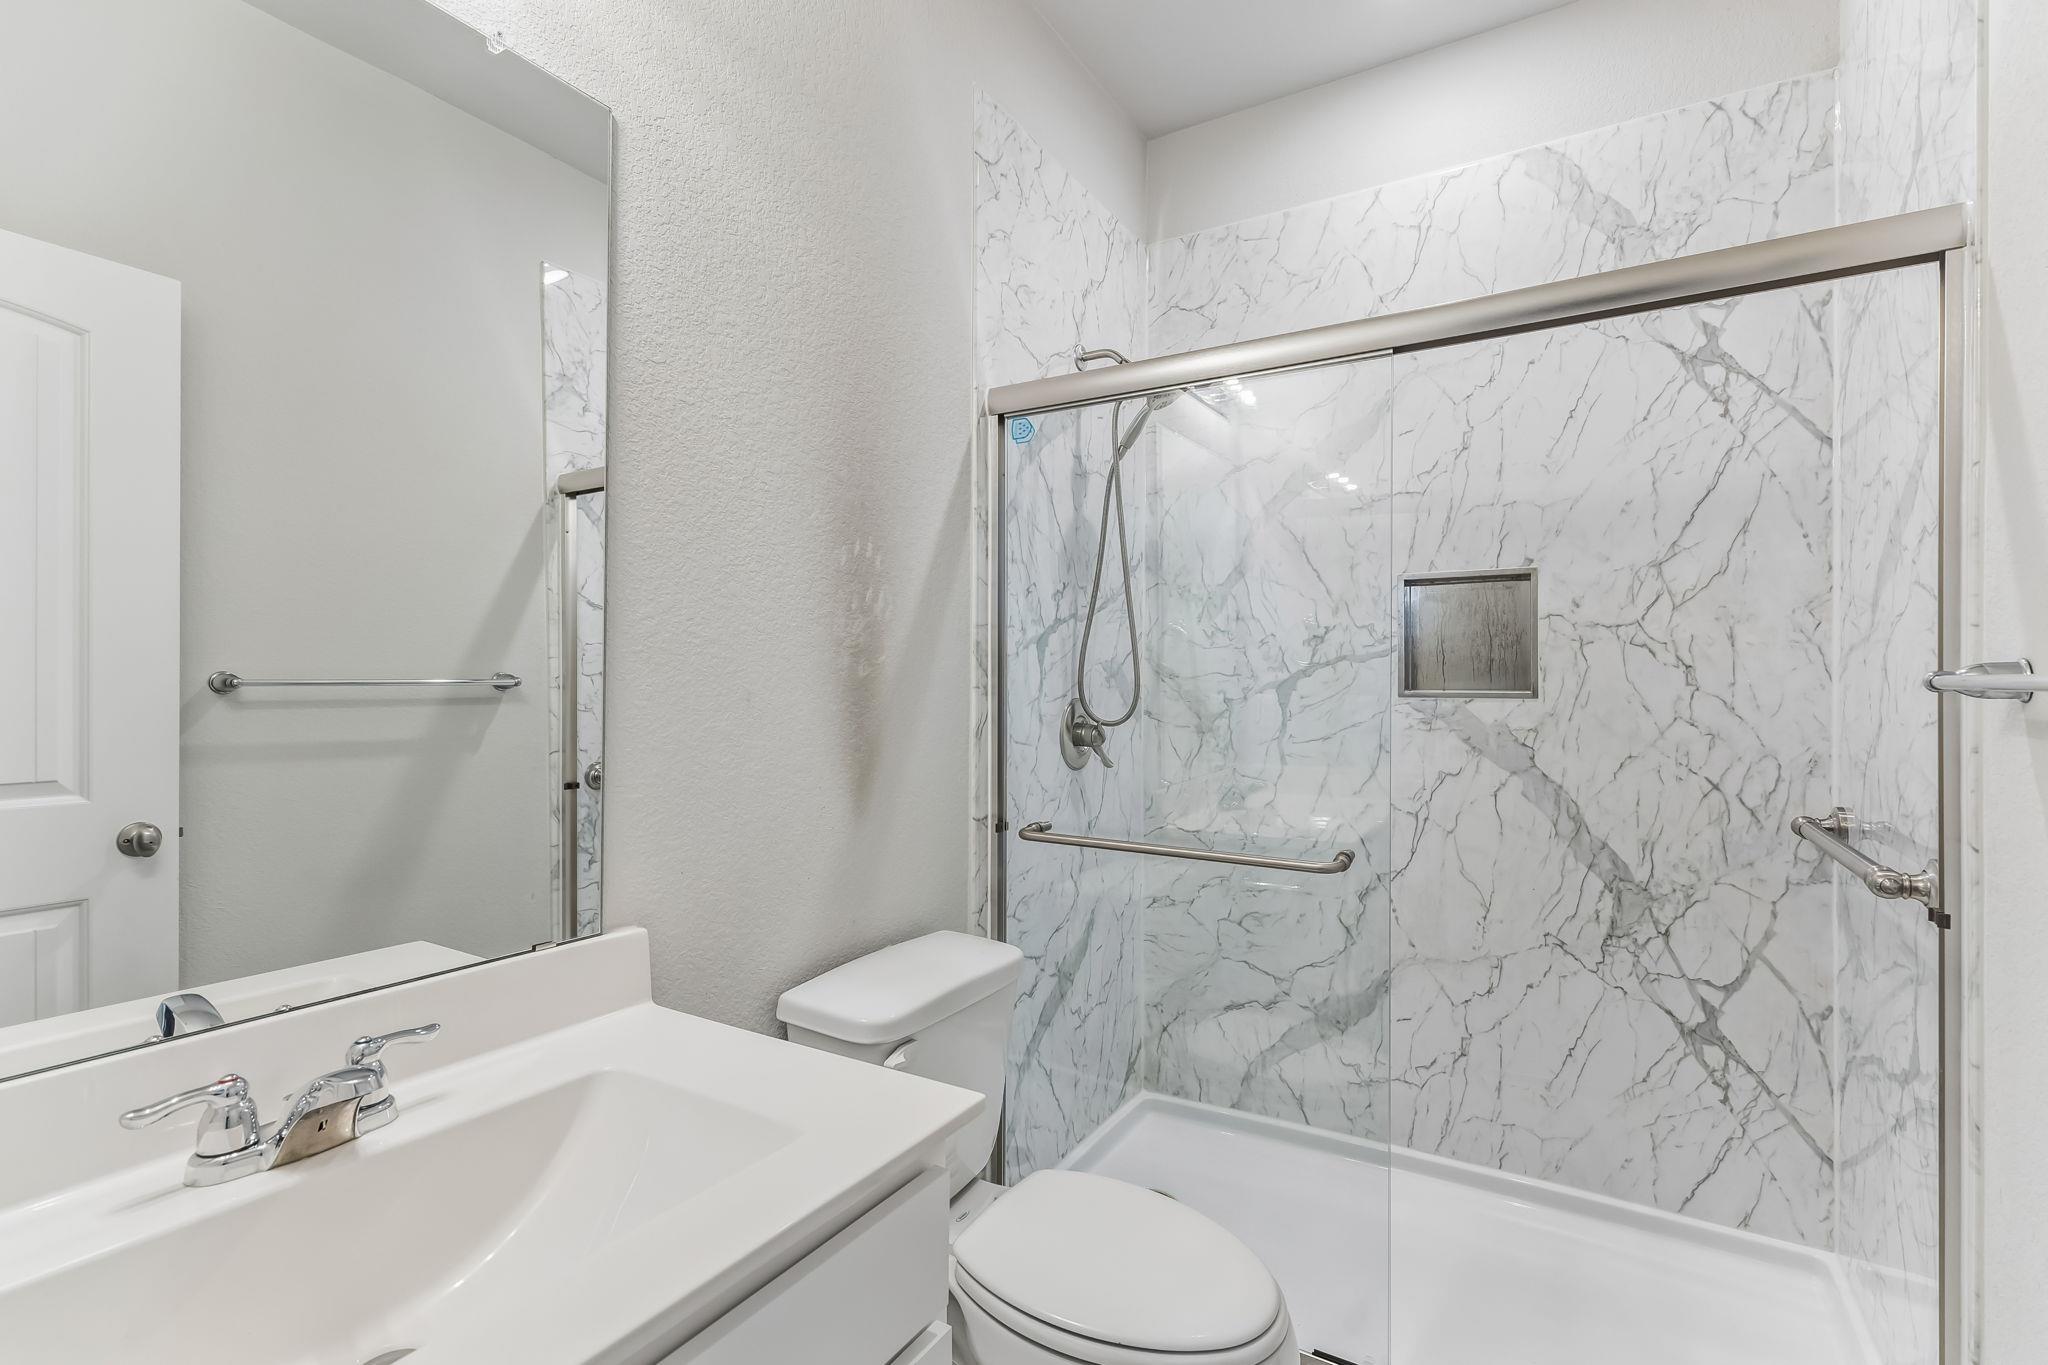
Bathroom with a glass-enclosed marble-look tub-shower, built-in niche, and grab bars.
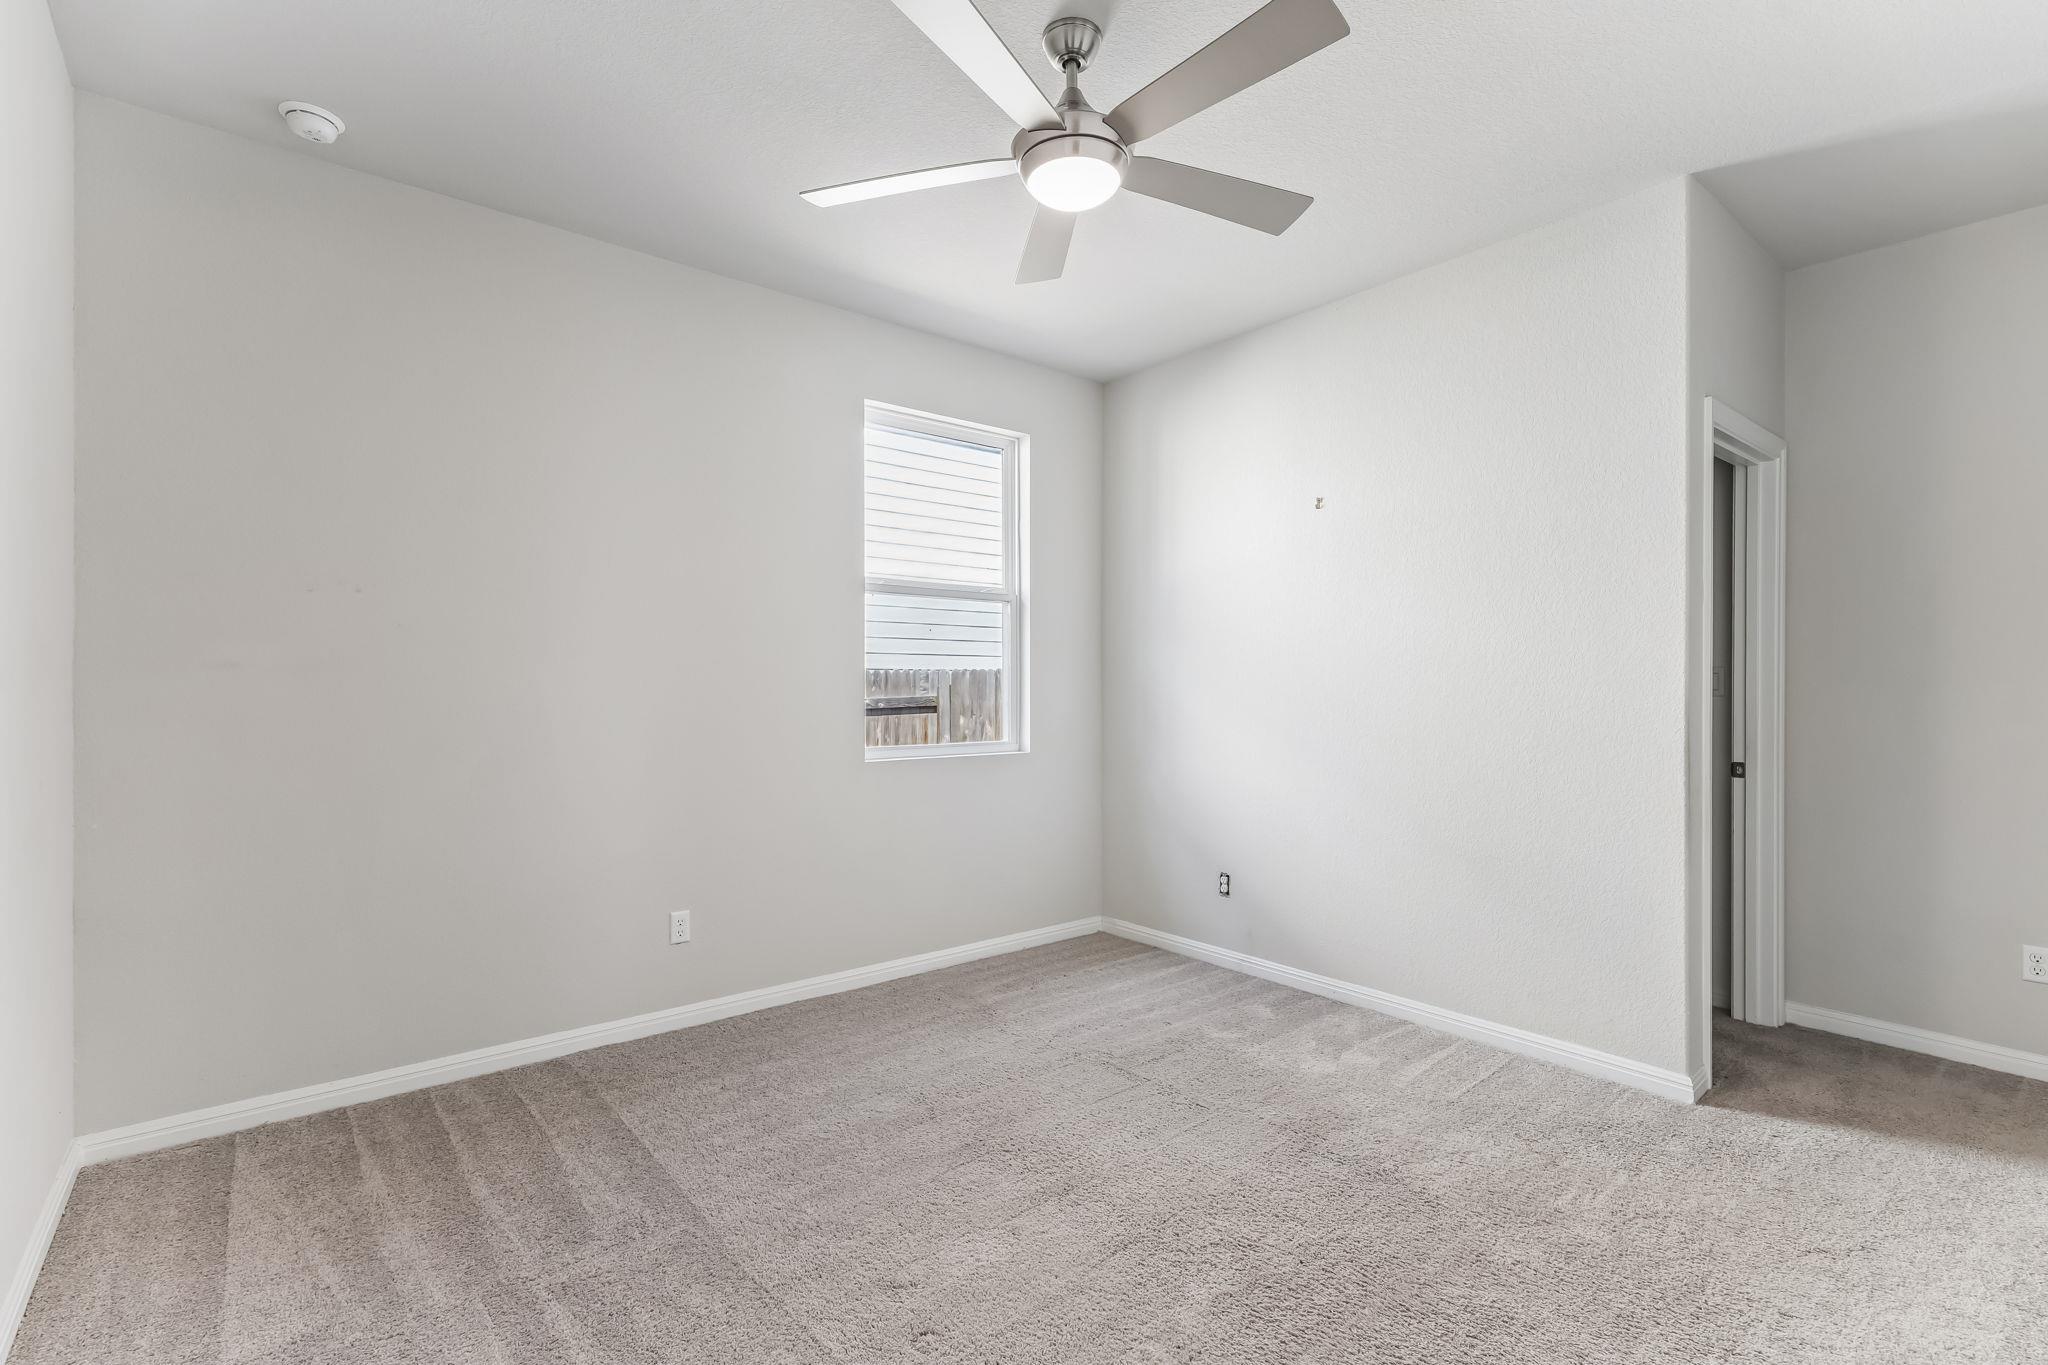
Empty bedroom with gray carpet, a ceiling fan, and a window overlooking a fence.
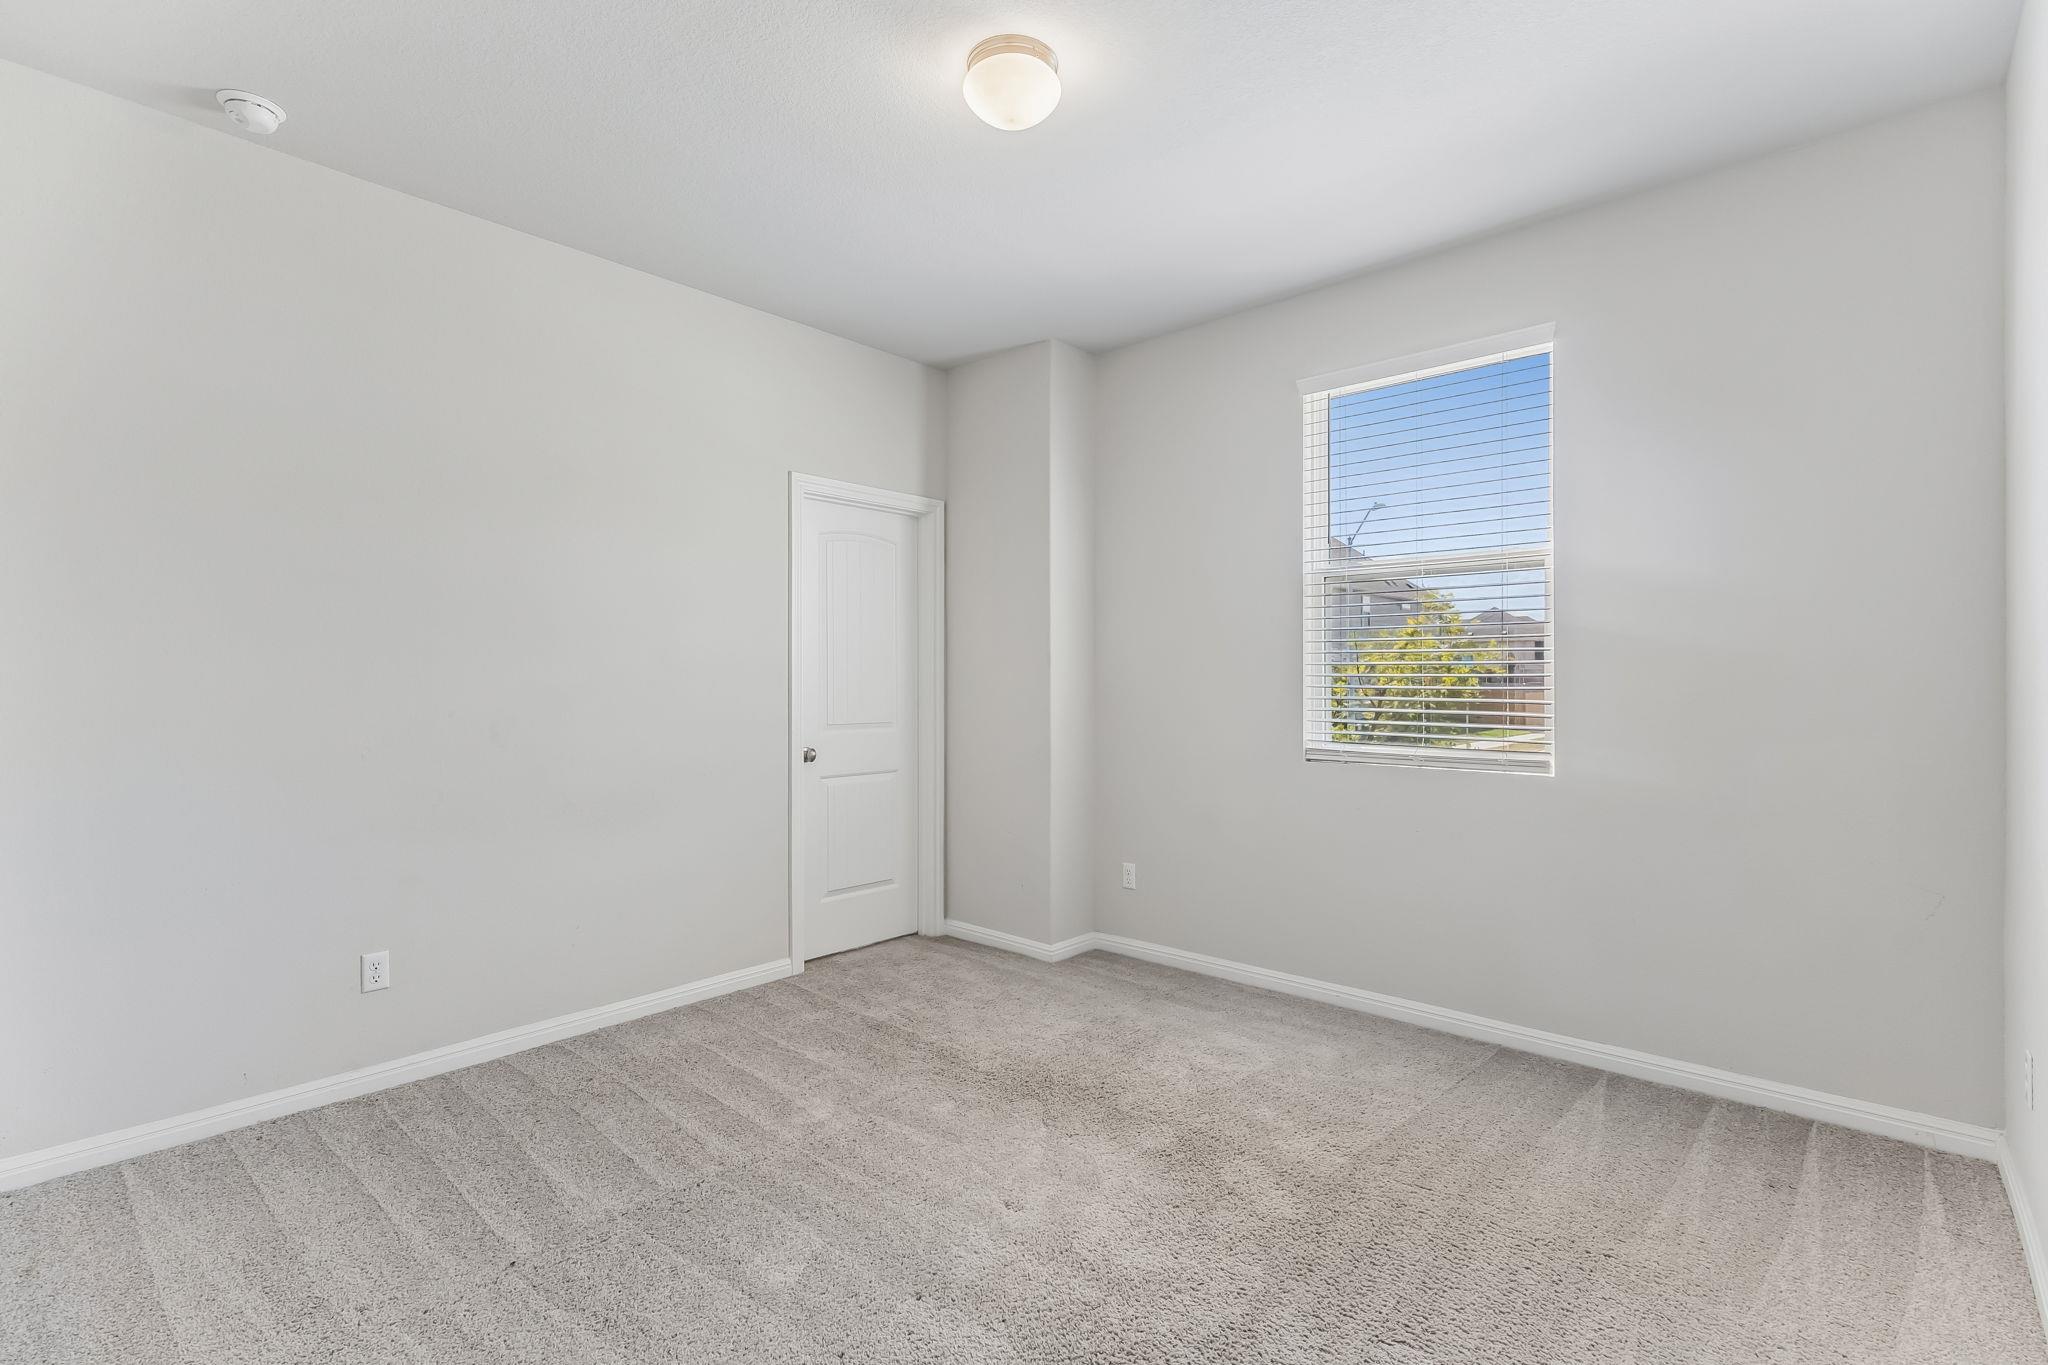
Empty bedroom with beige carpeting, a white door, and a window with blinds.
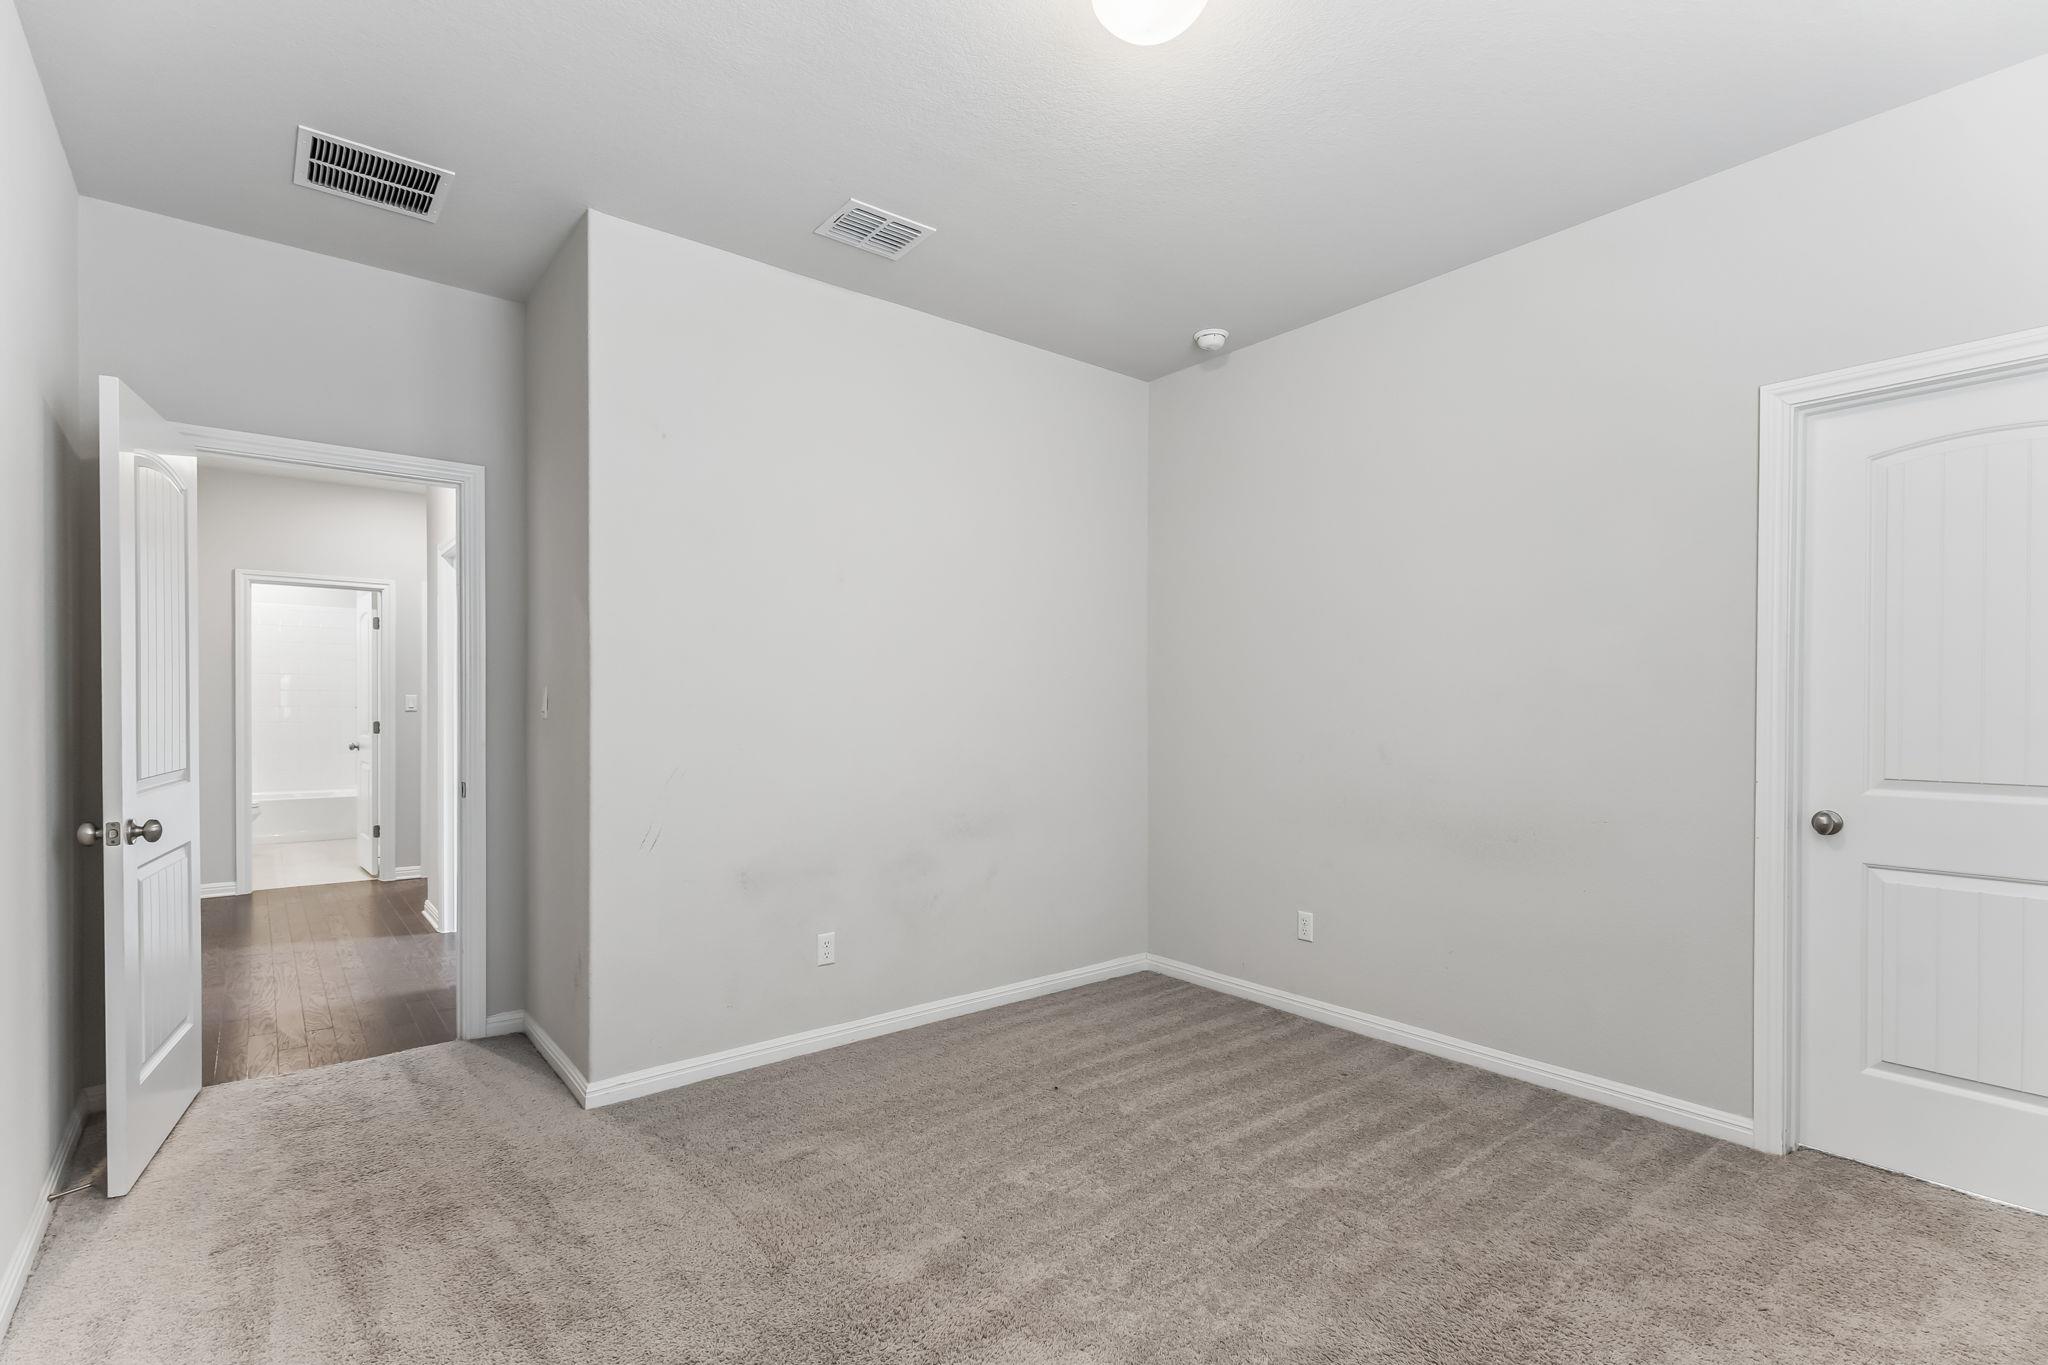
Empty carpeted room with gray walls and a bathroom visible through the open doorway.
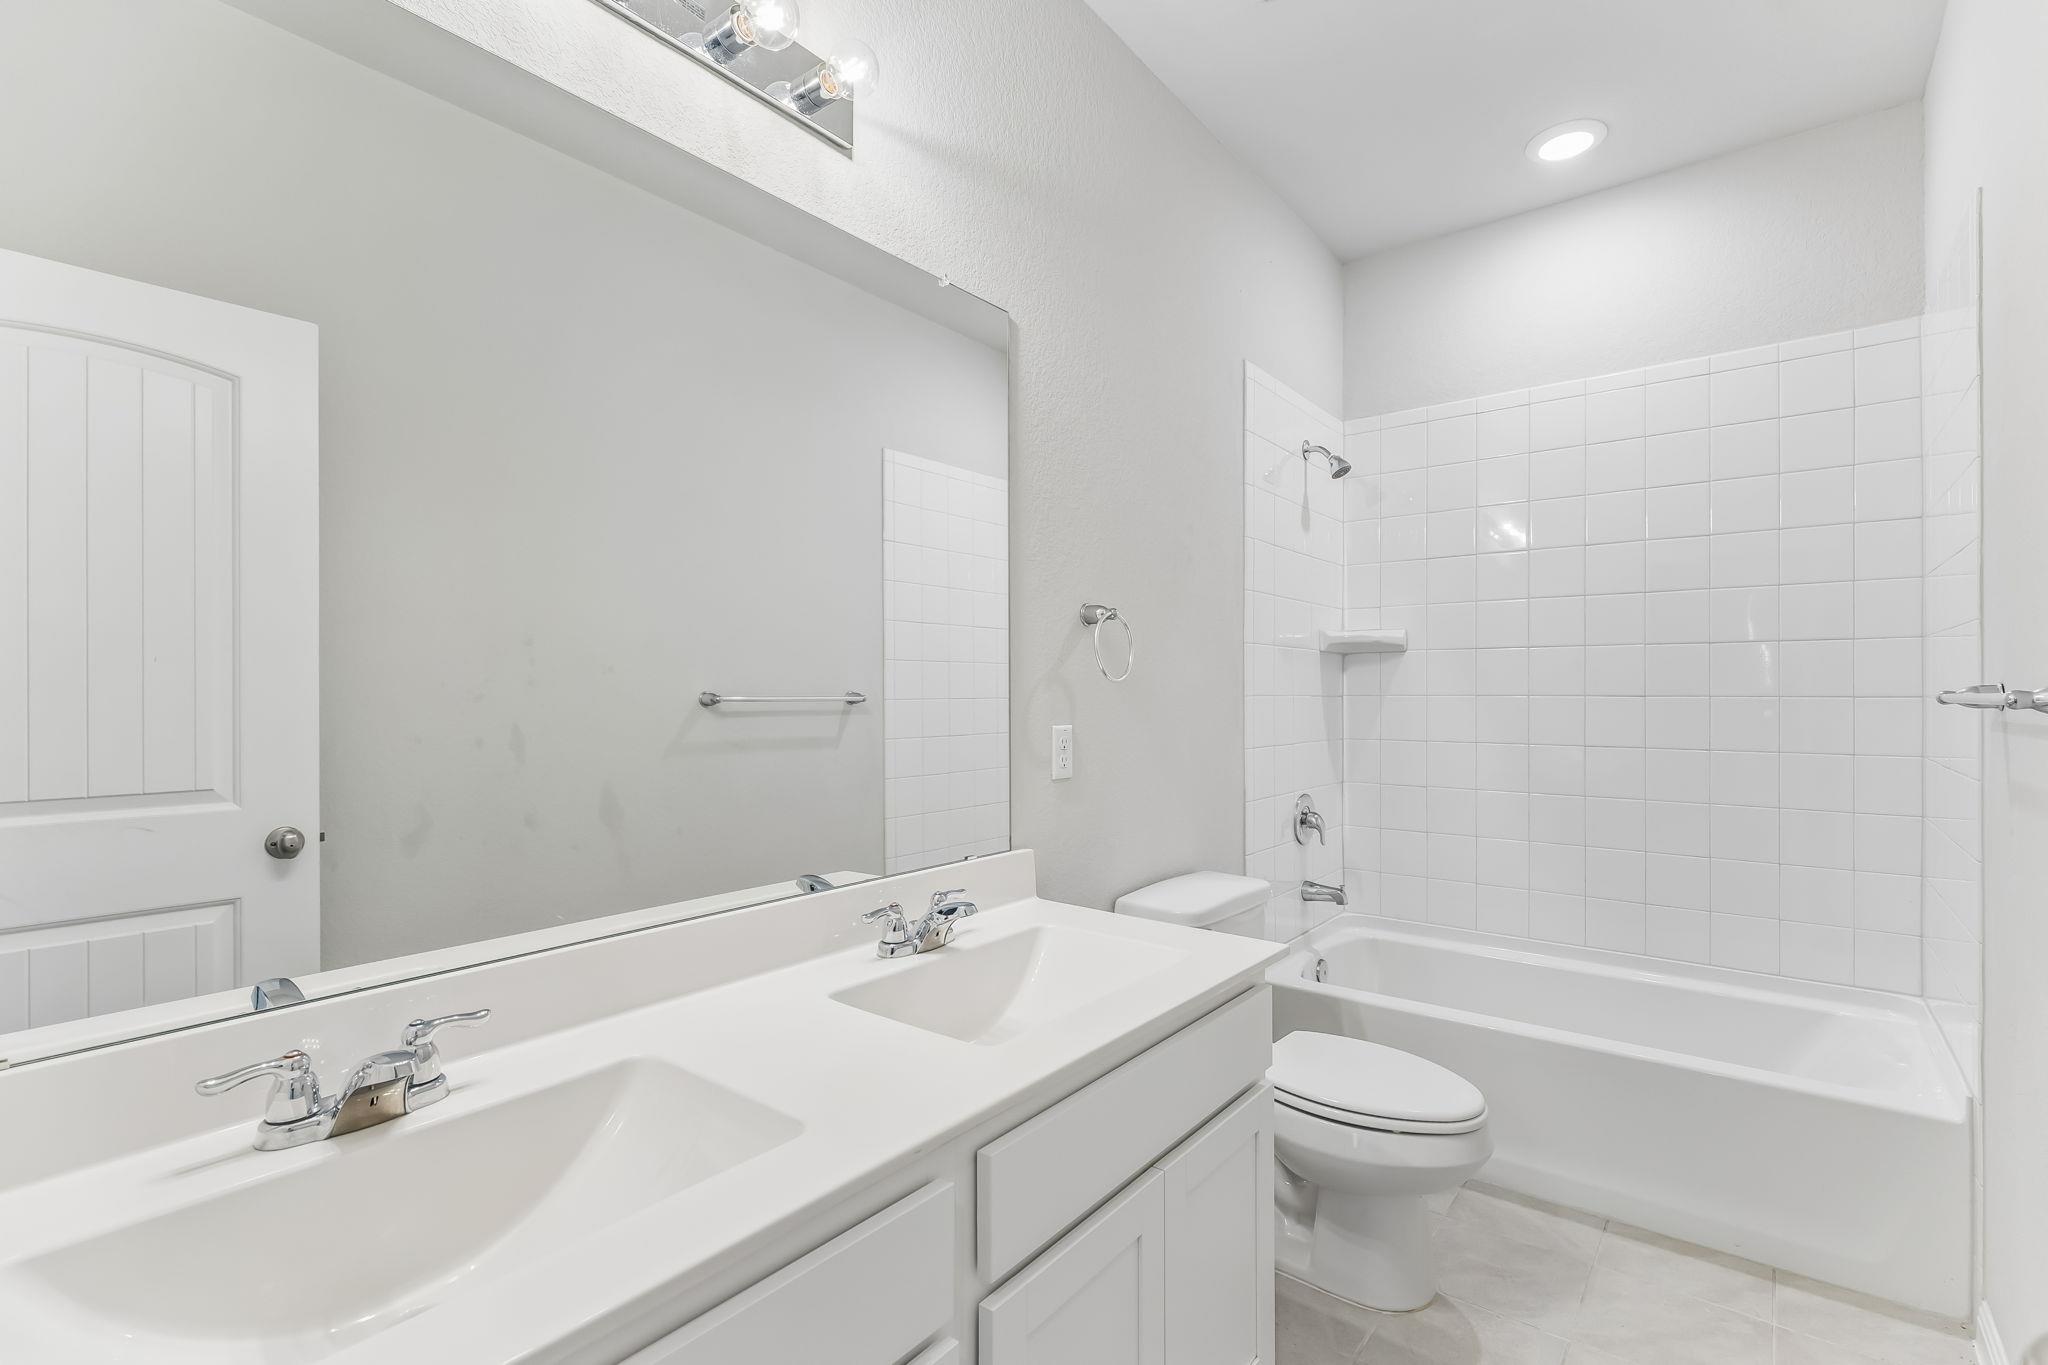
Bathroom with a double-sink vanity, large mirror, and white-tiled tub surround.
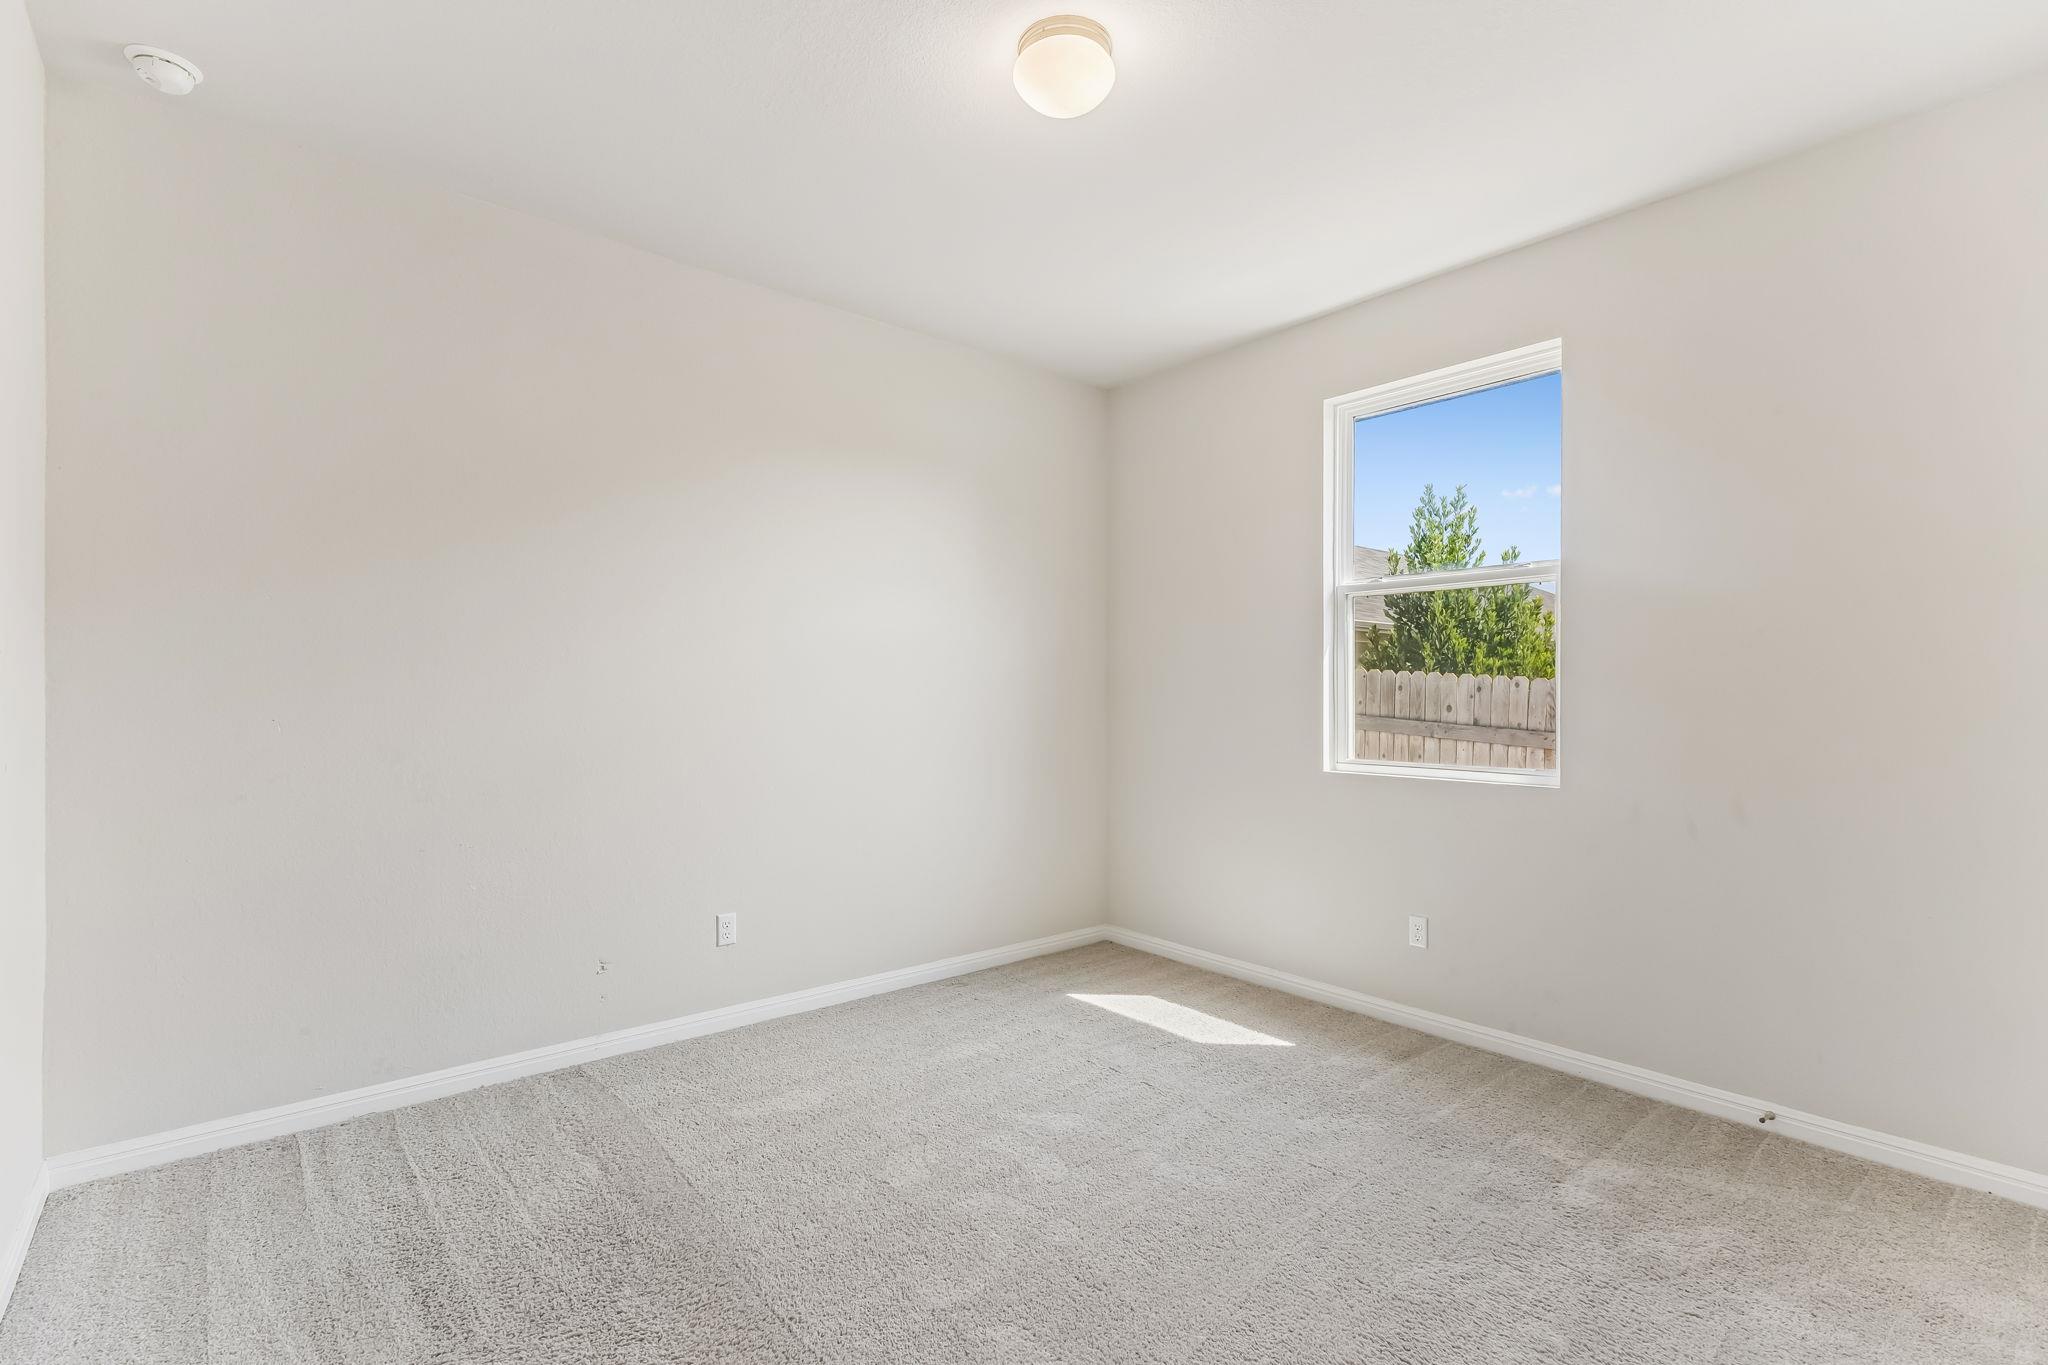
Empty carpeted room with a single window overlooking a wooden fence and greenery.
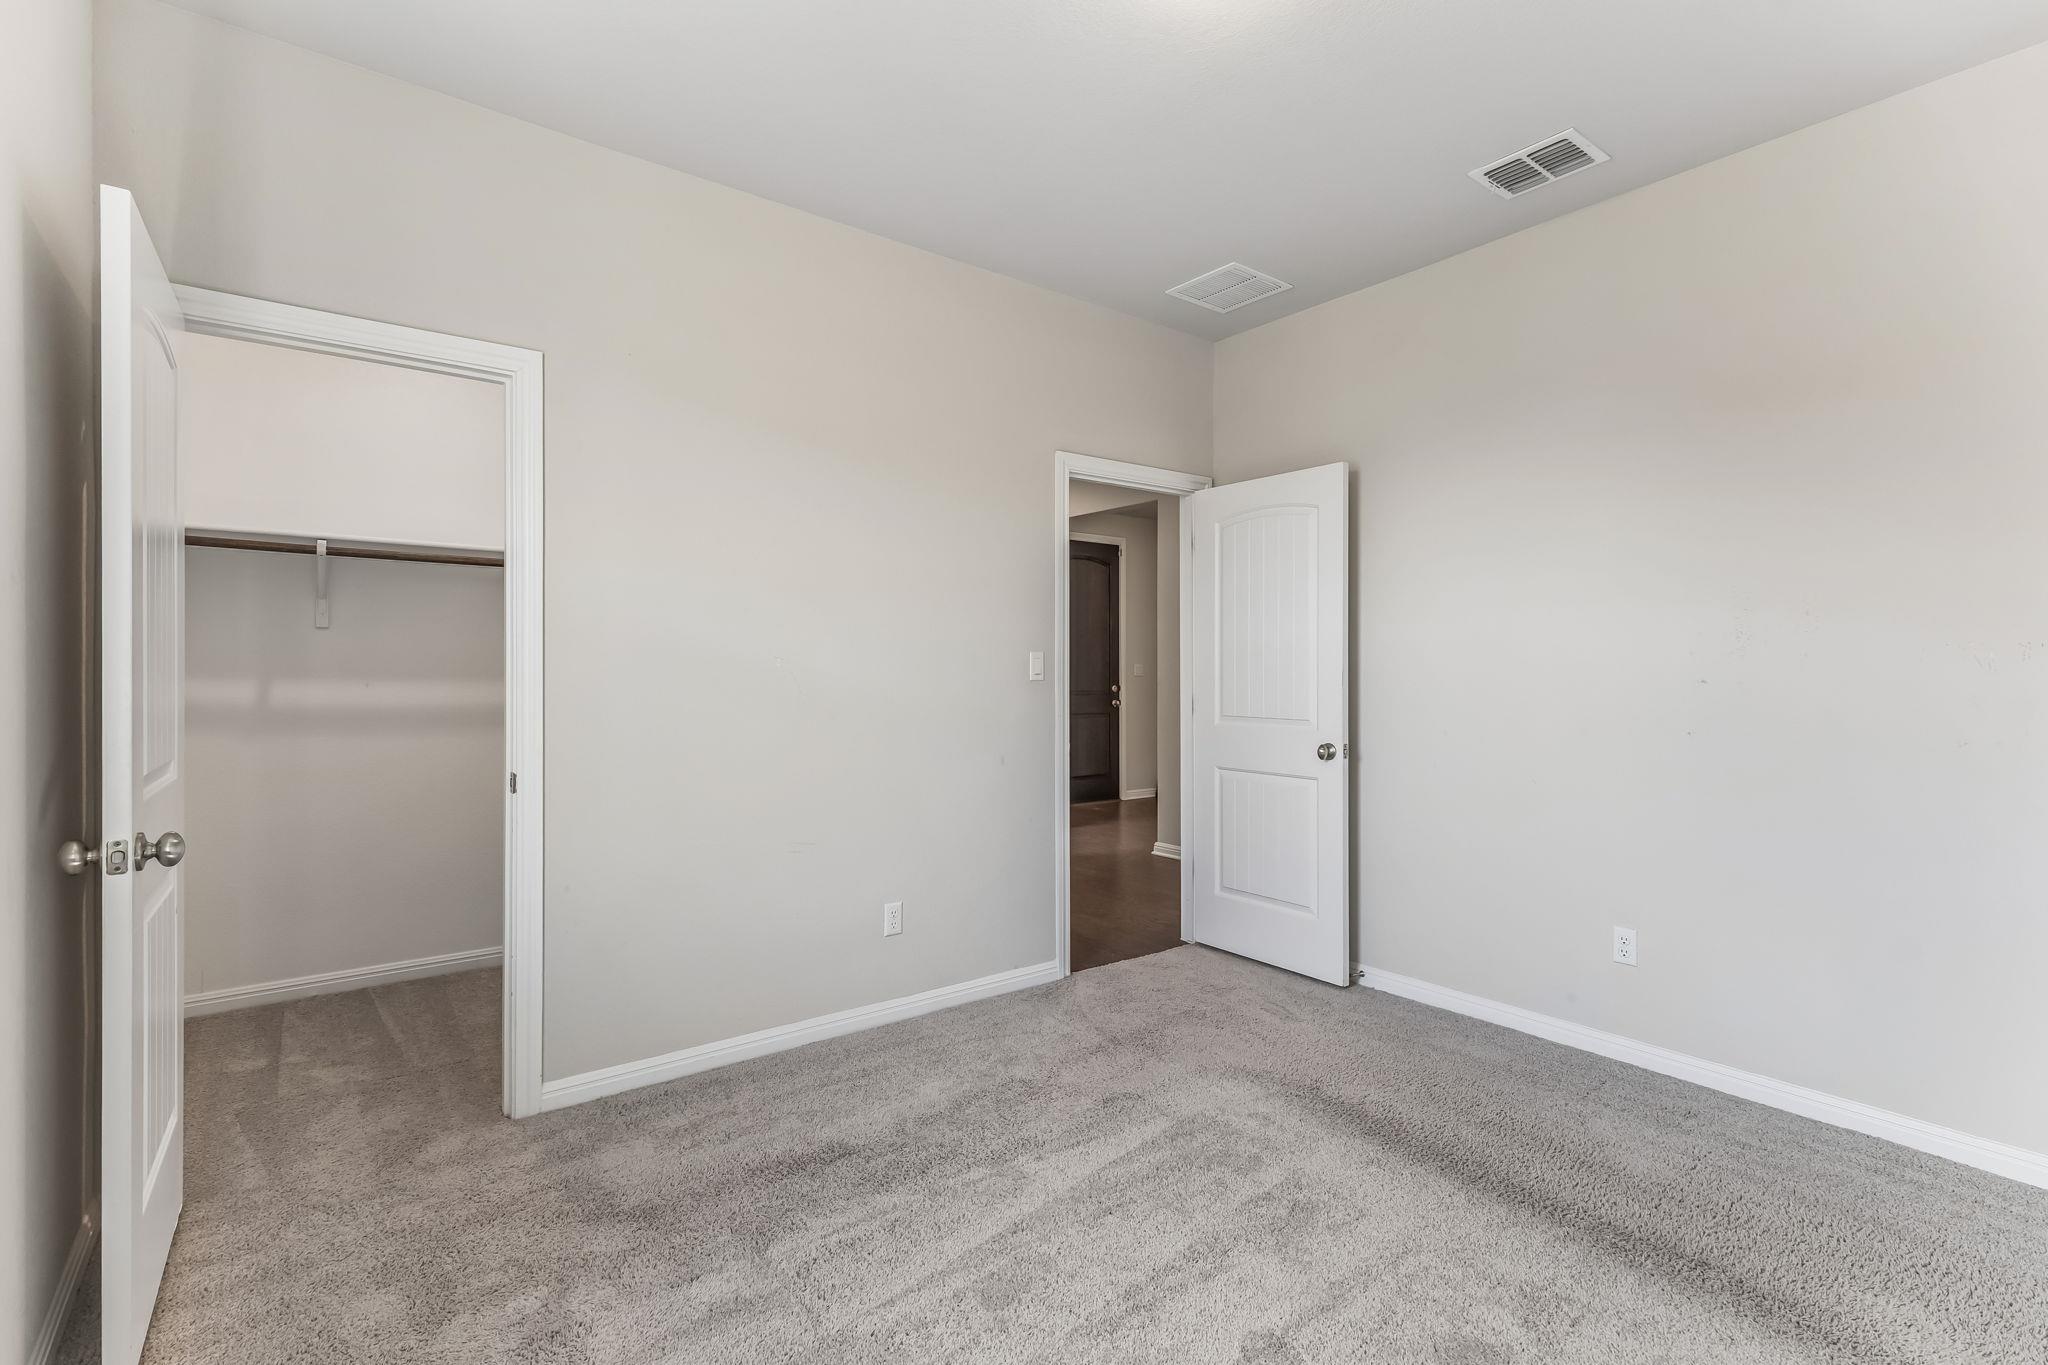
Empty bedroom with gray carpet and an open closet.
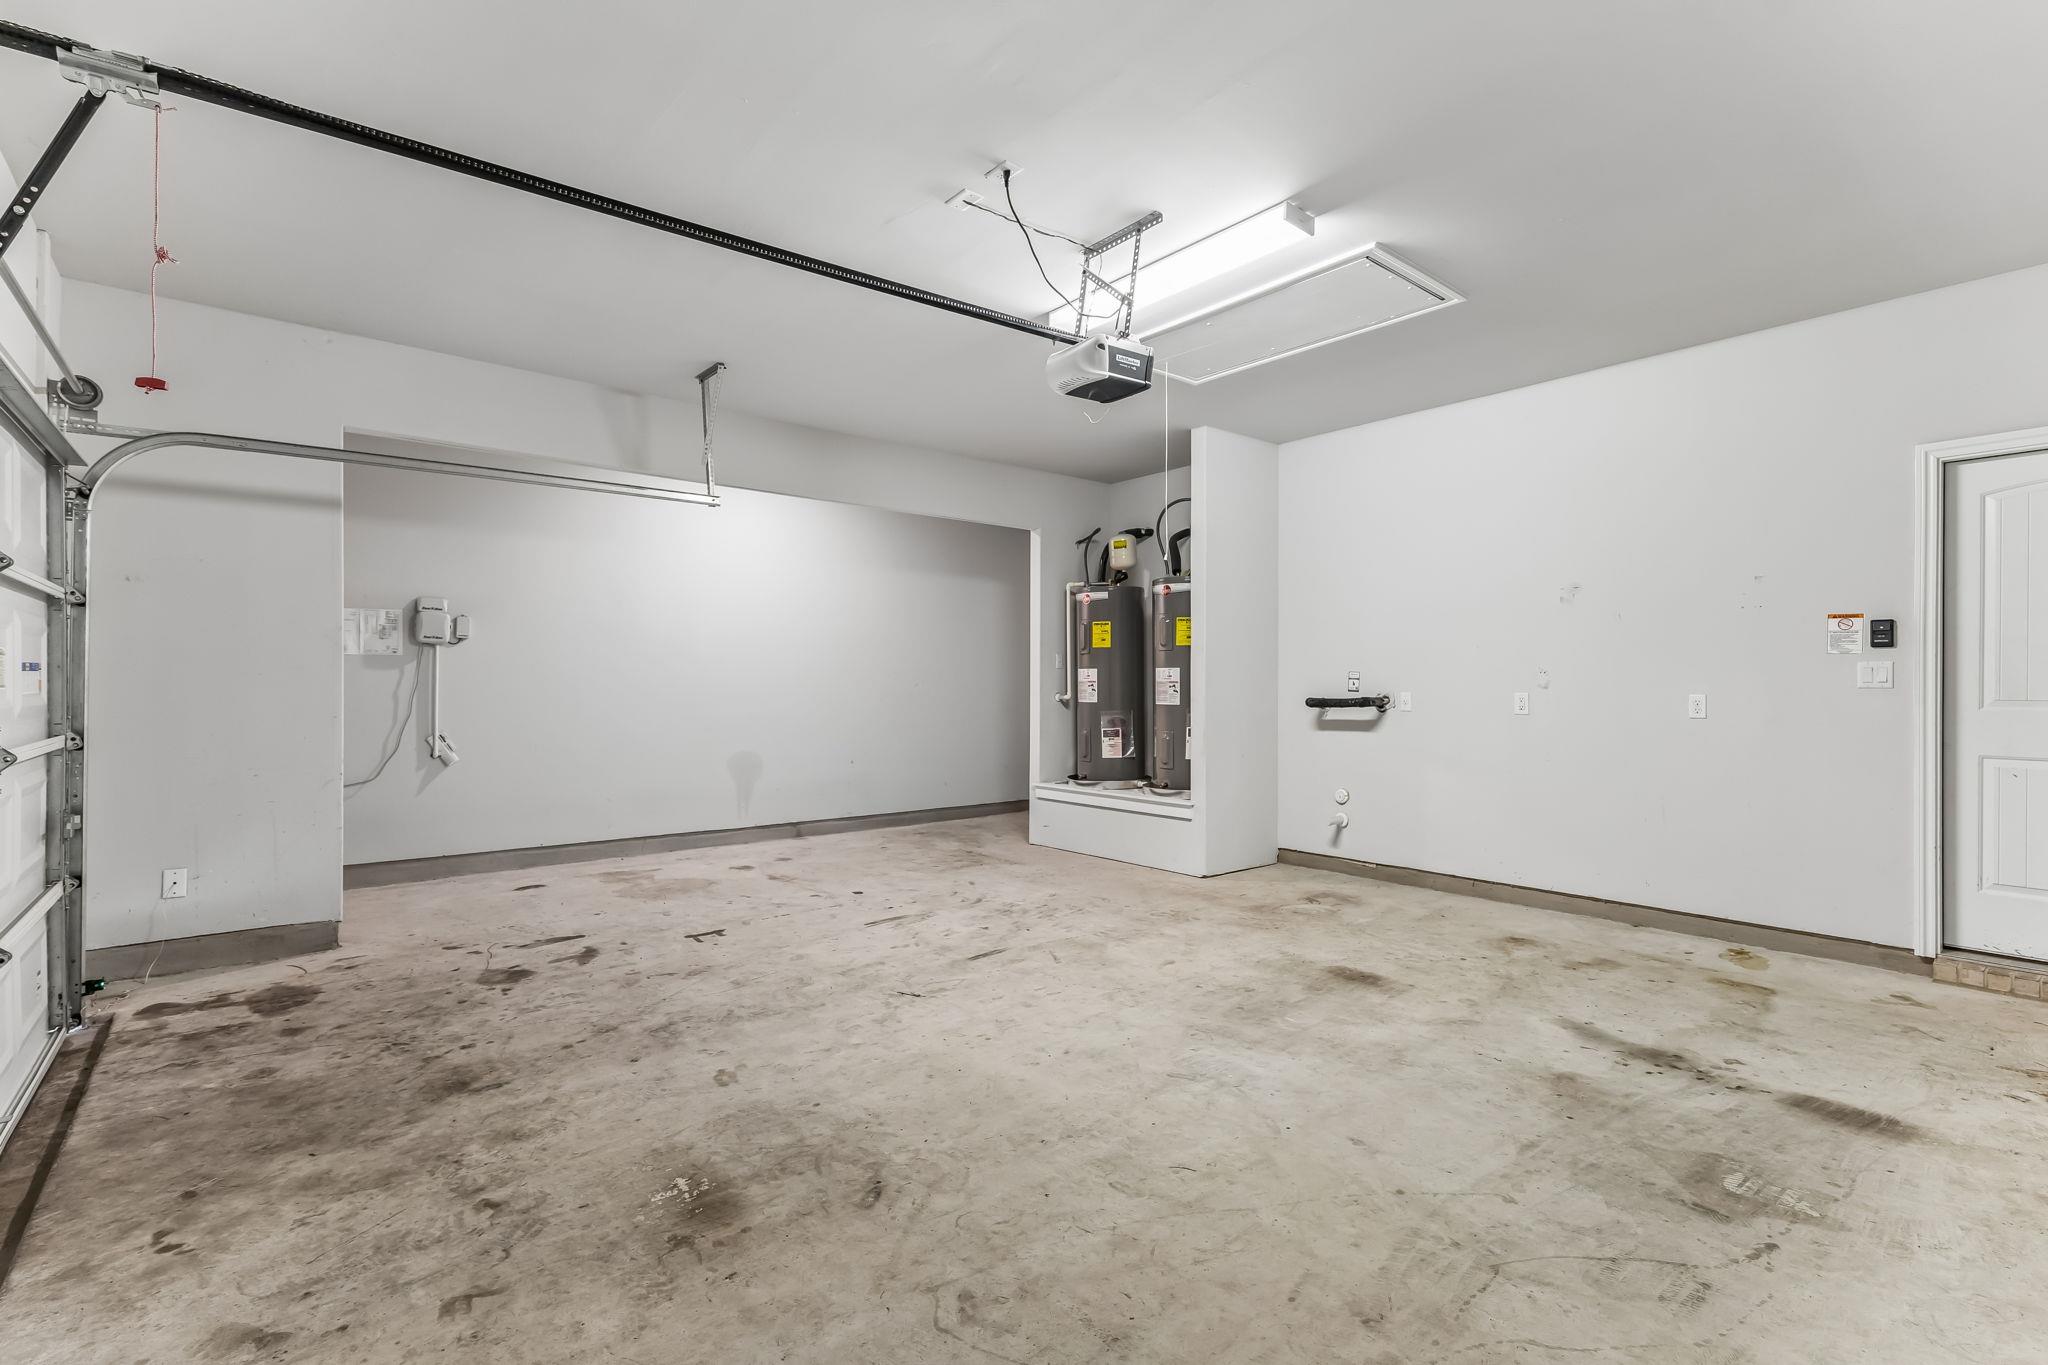
Empty garage with stained concrete flooring and two water heaters.
Rear of a single-story house with a covered patio and fenced, dry-grass backyard.
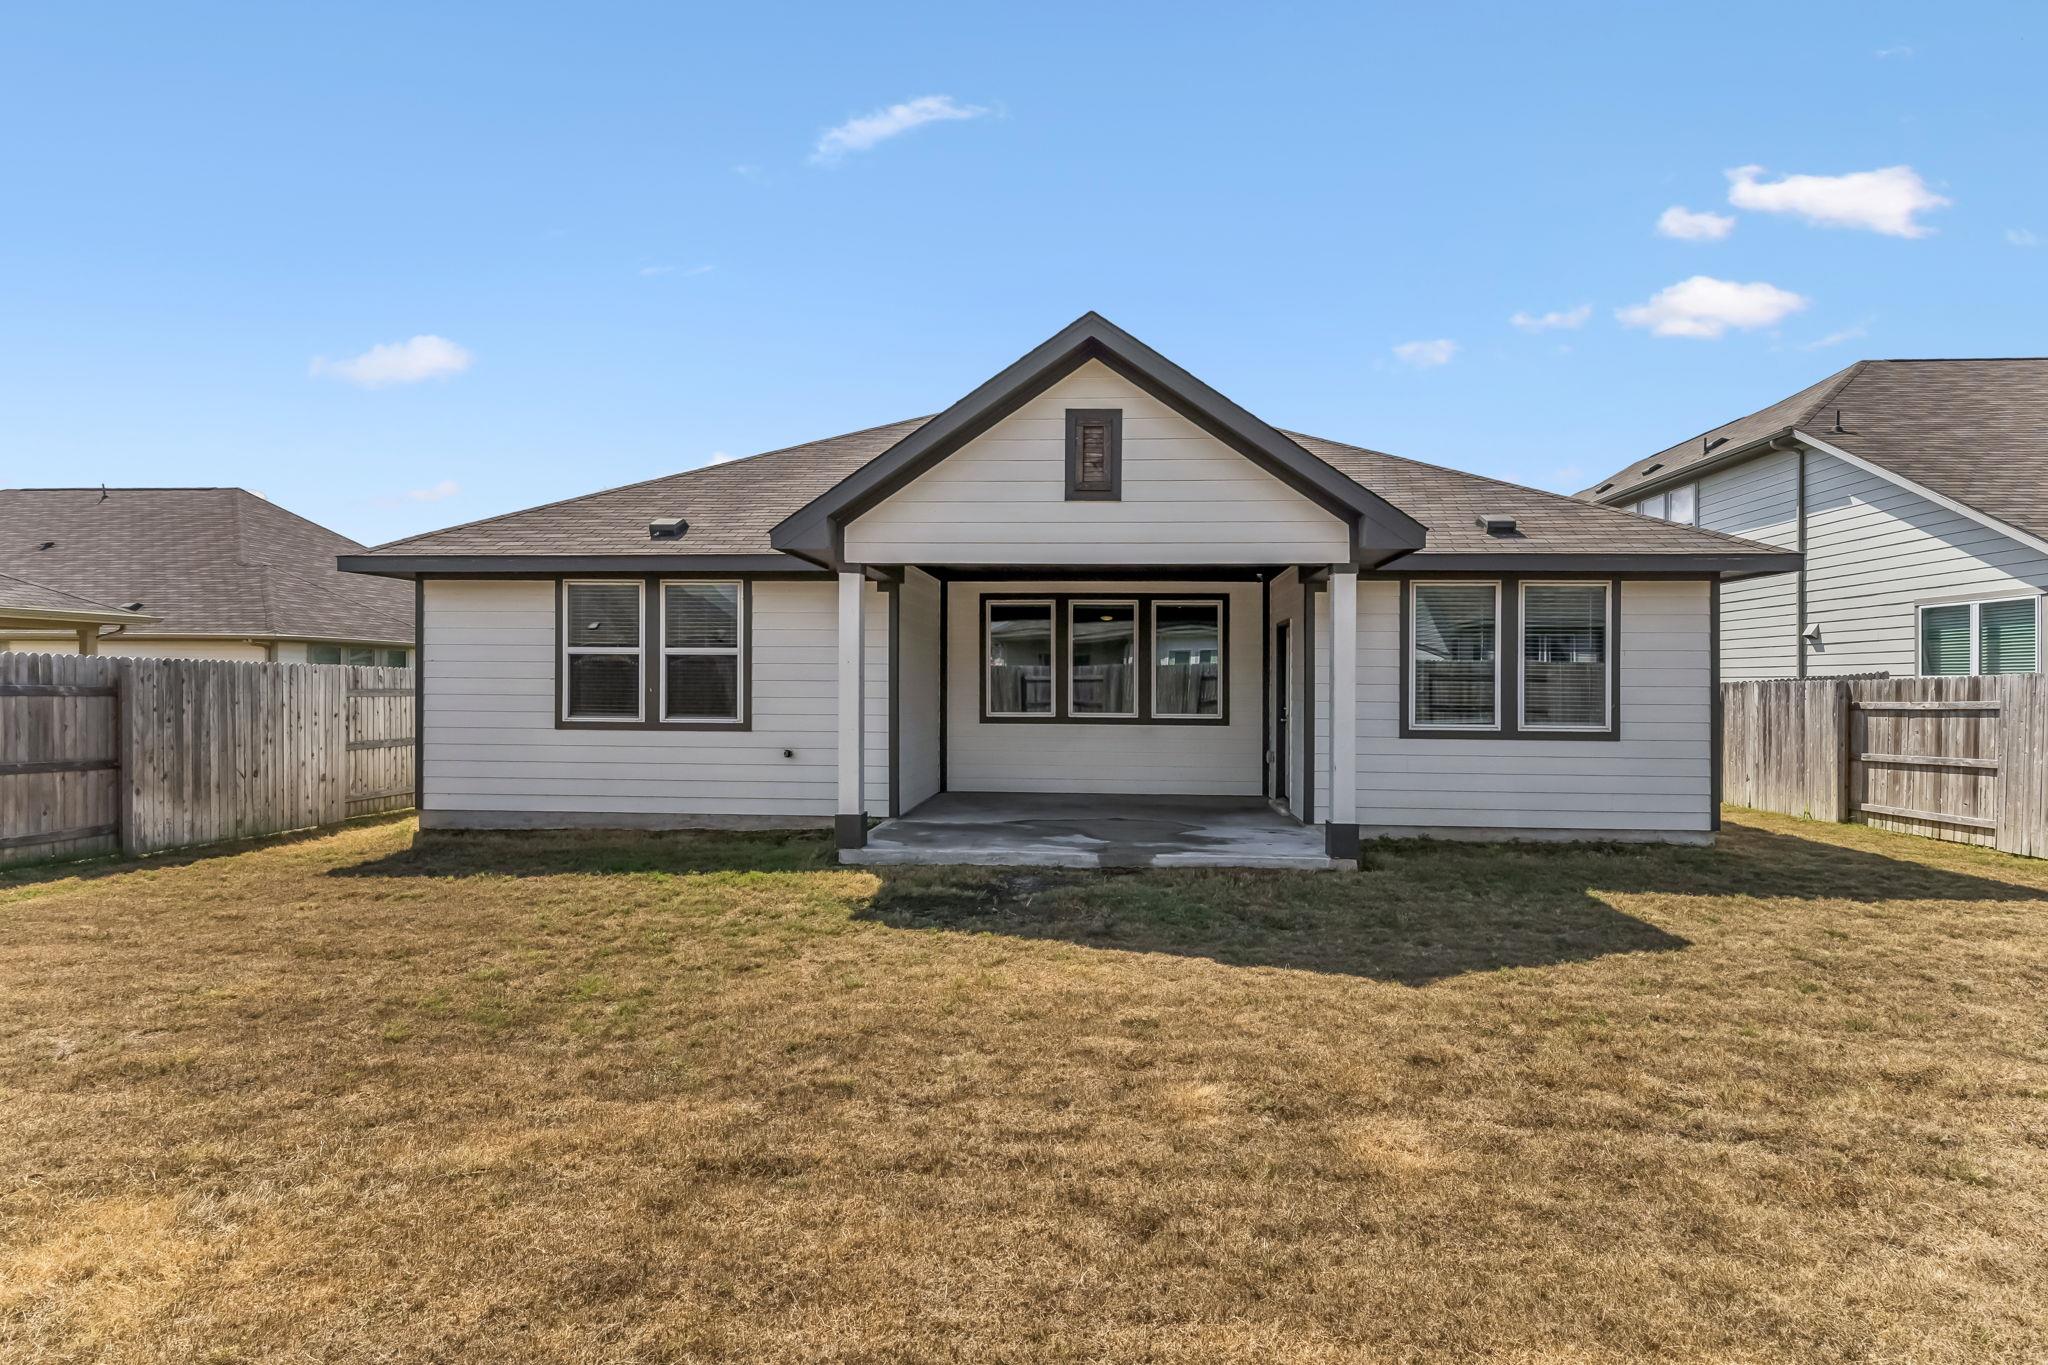
Gray single-story house with a covered rear patio and fenced yard.
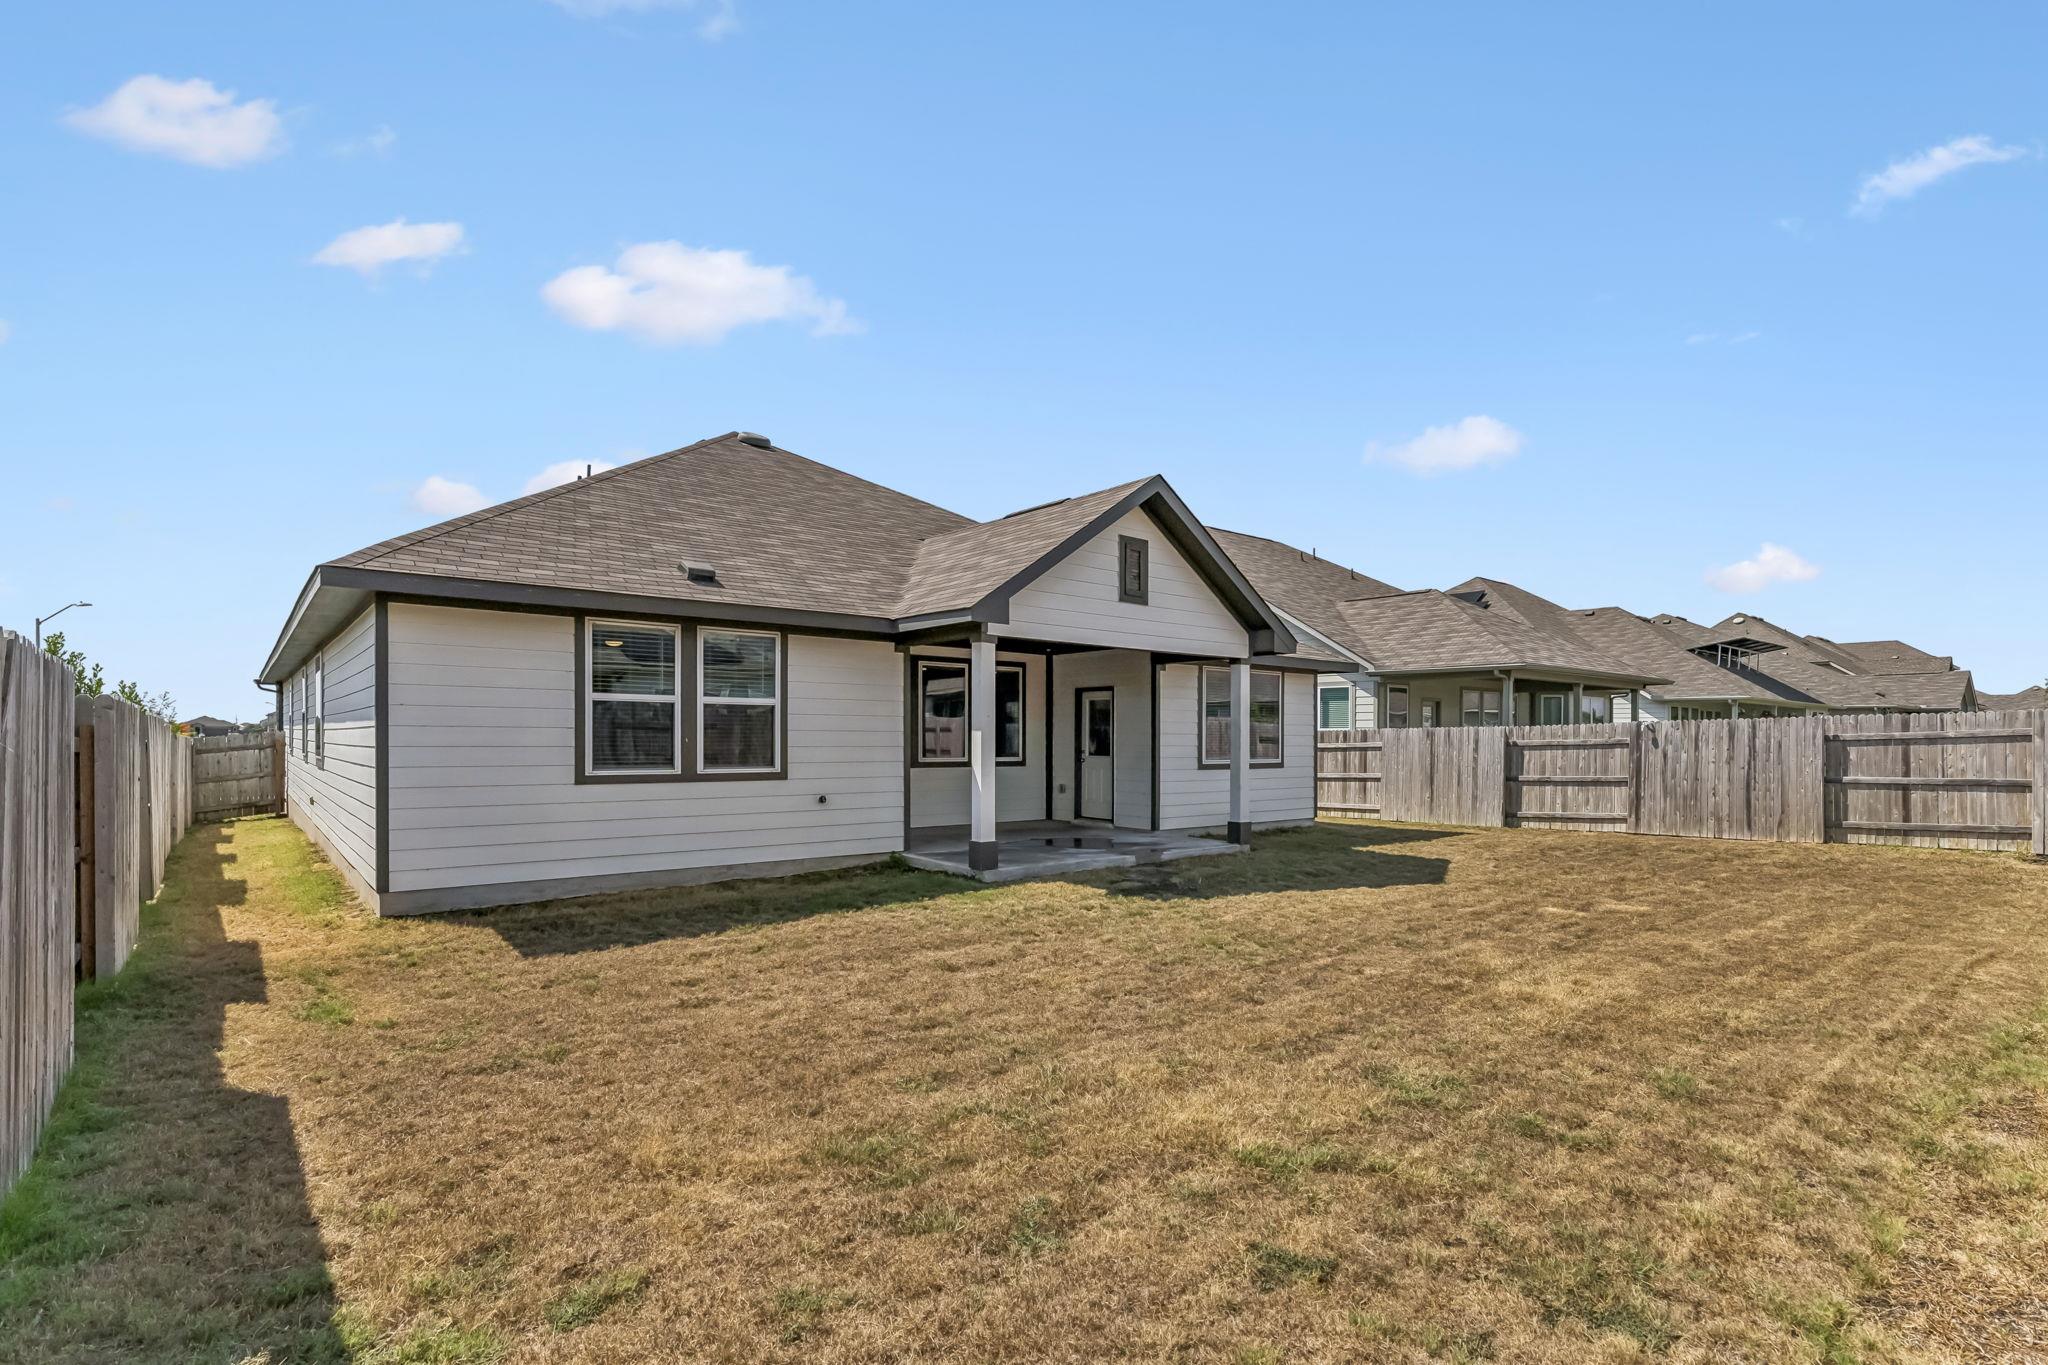
Gray single-story home with a covered rear patio and fenced backyard.
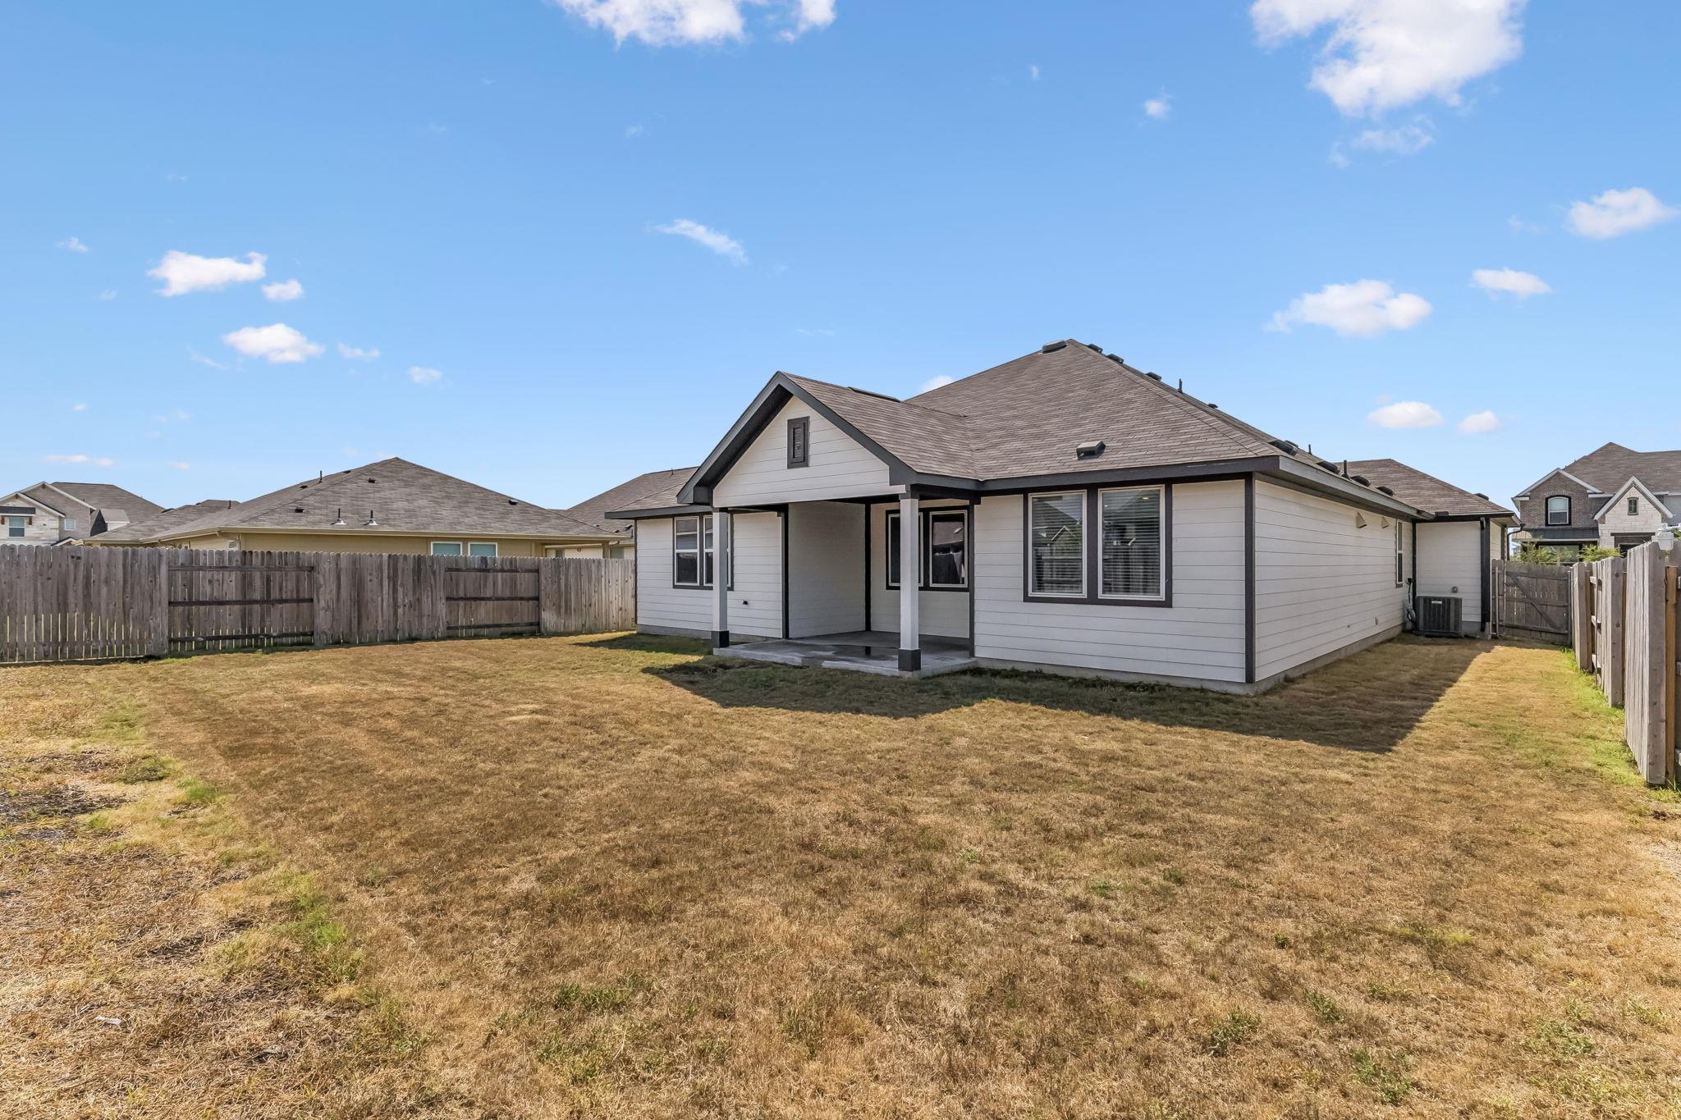
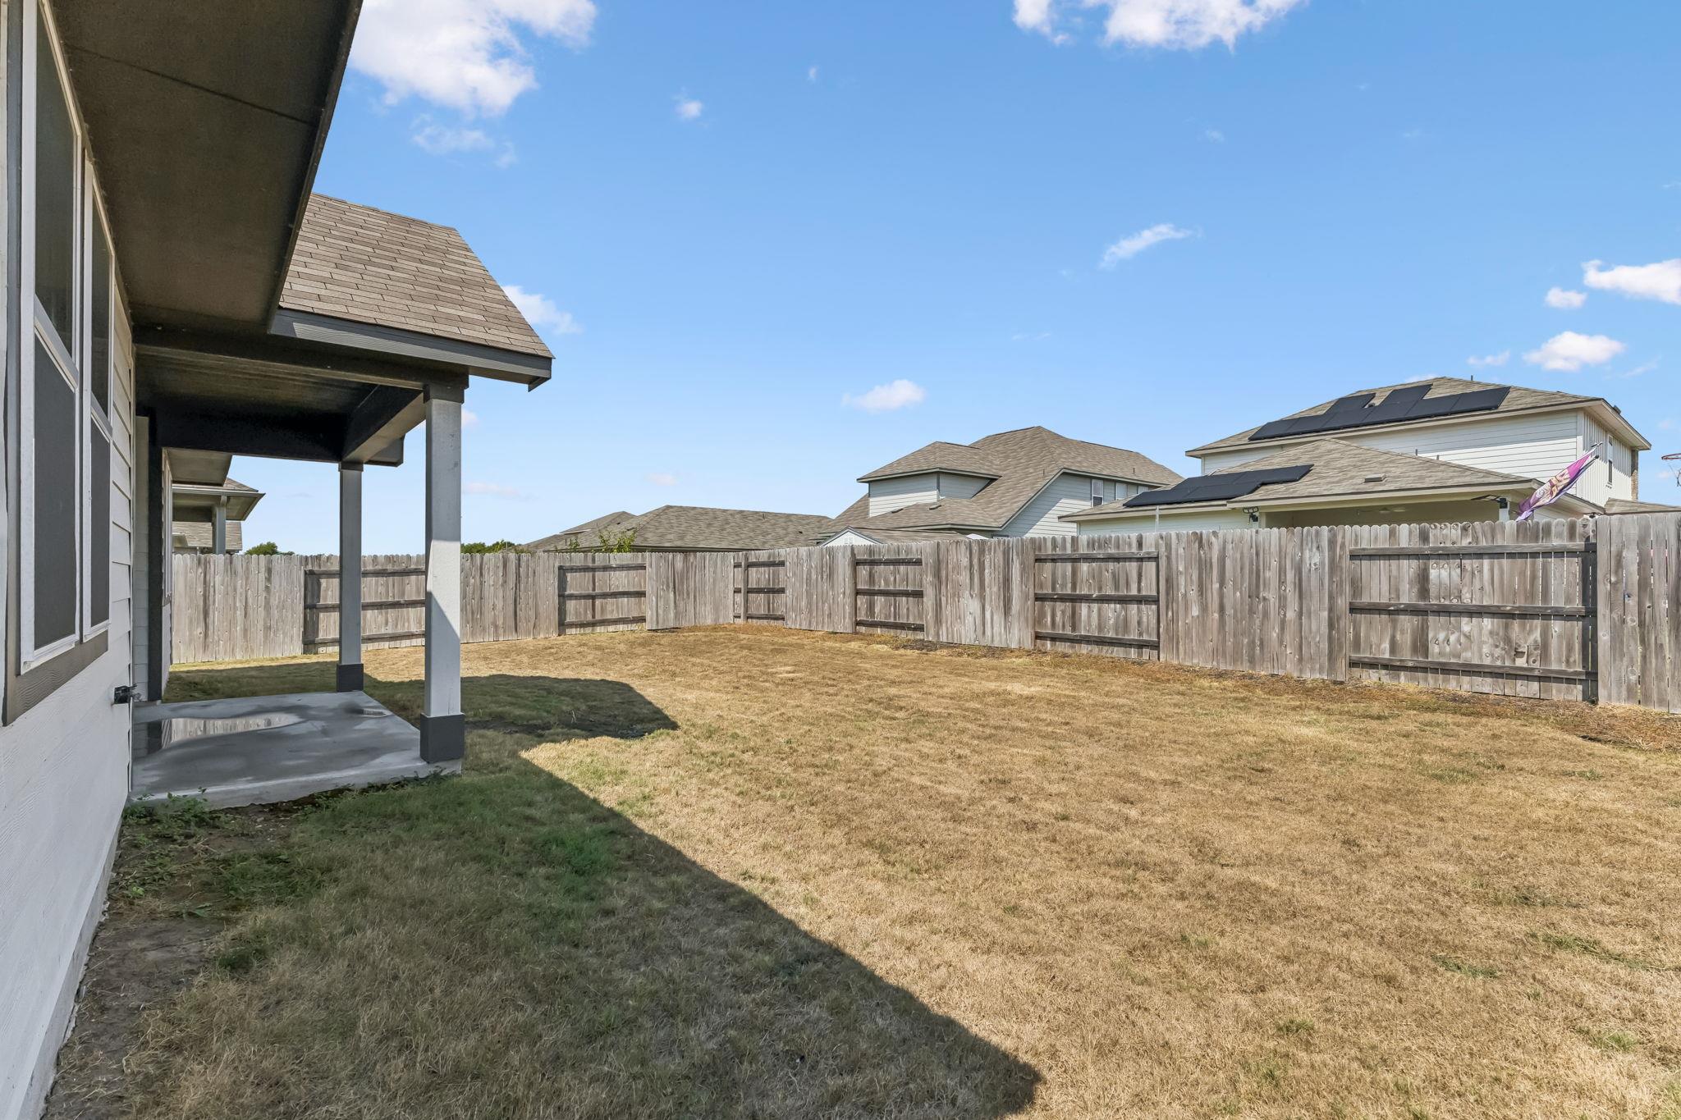
Fenced backyard with a dry lawn and covered patio beside the house.
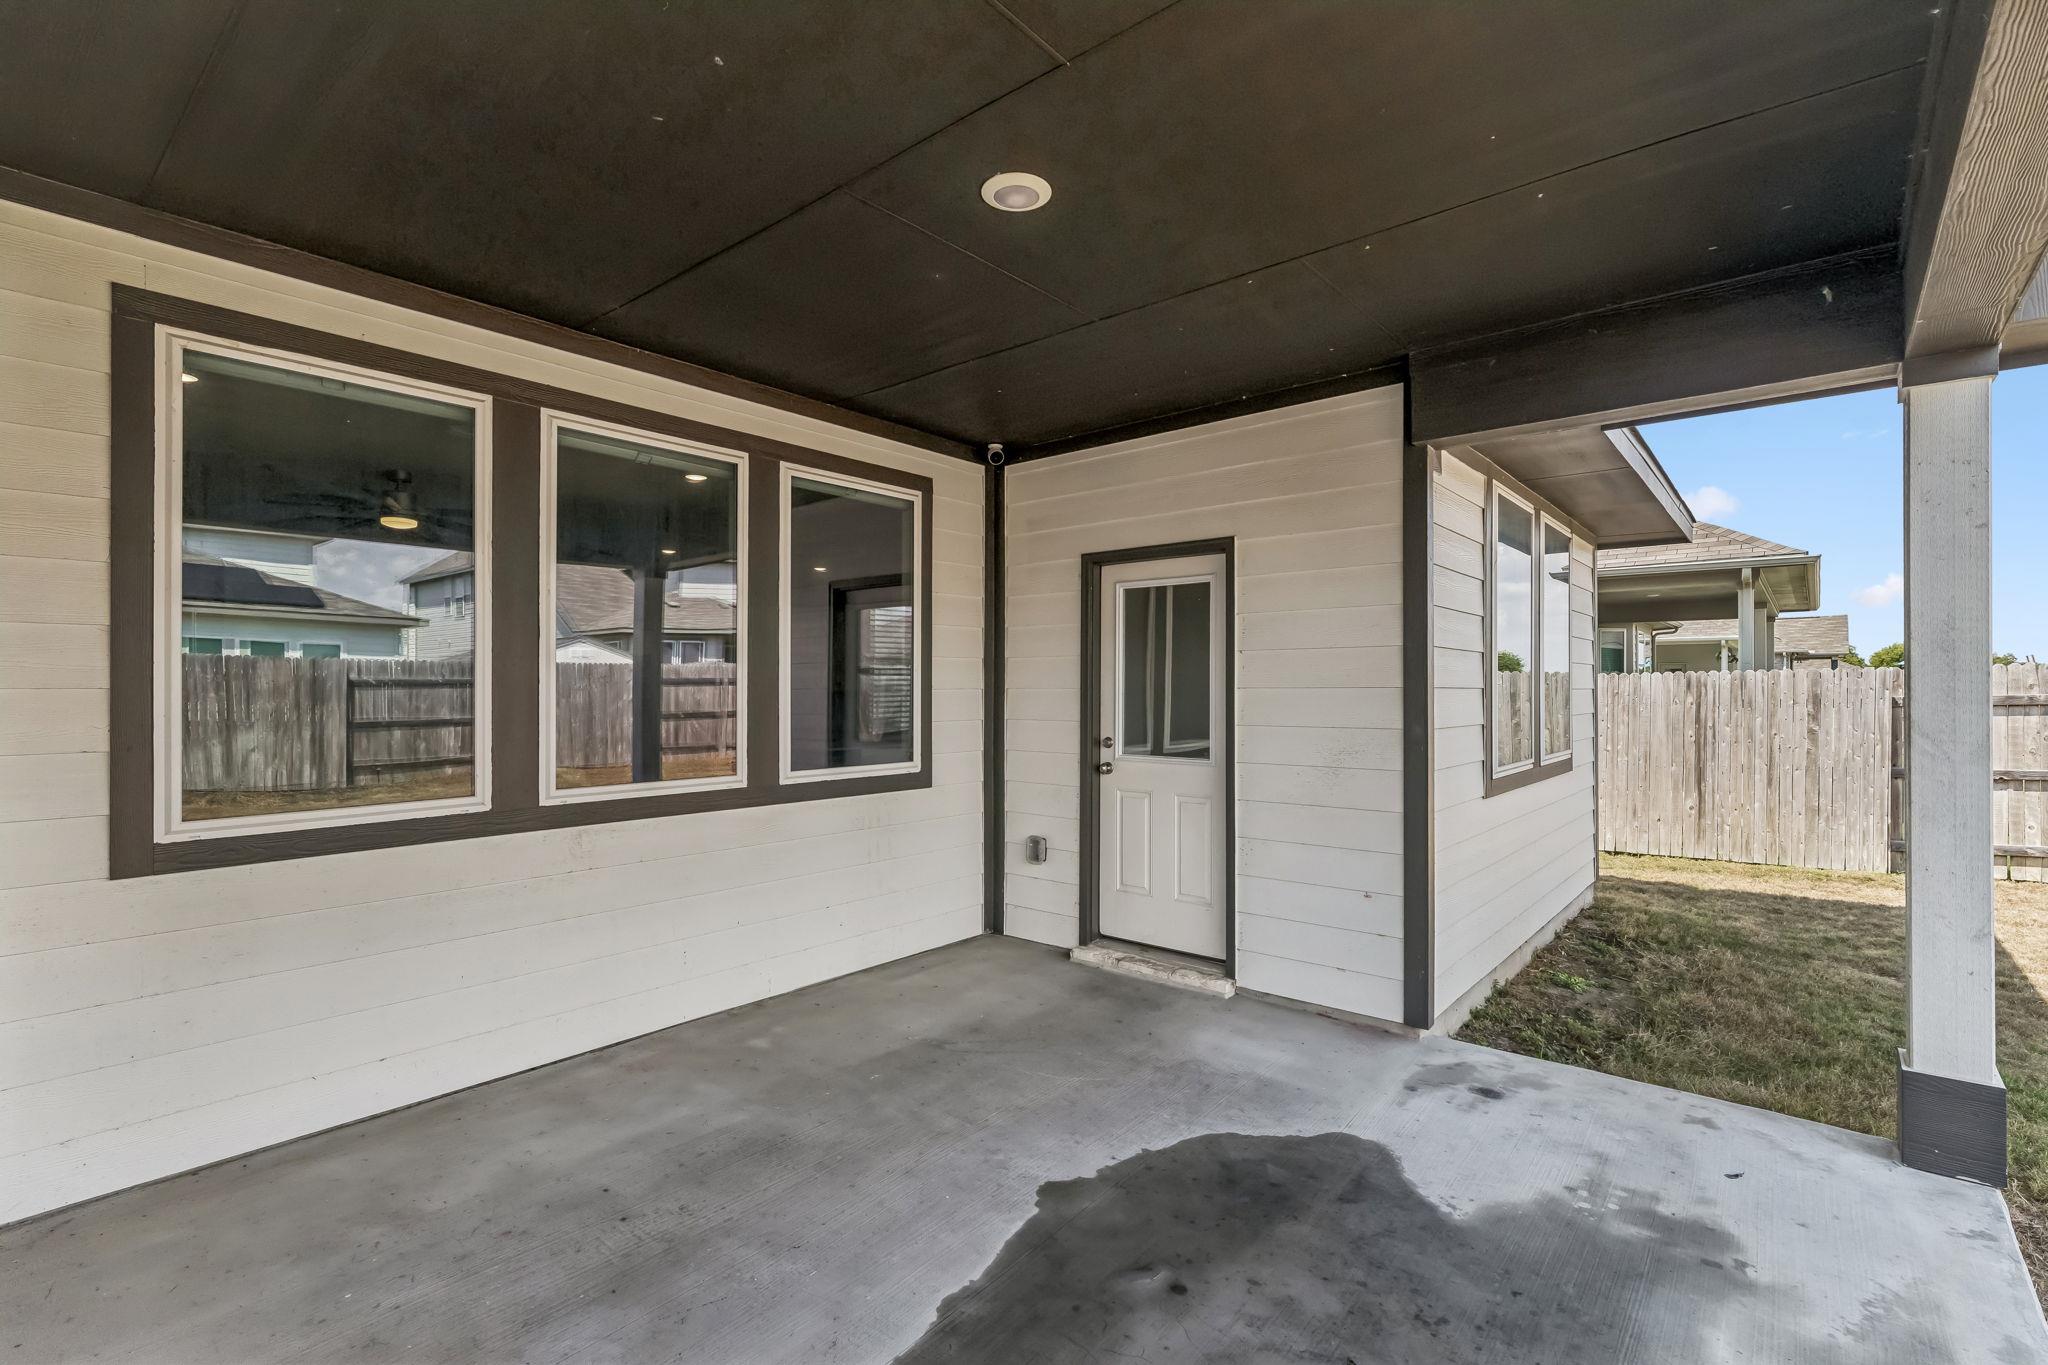
Covered rear patio with a concrete slab, dark ceiling, and fenced yard beyond.
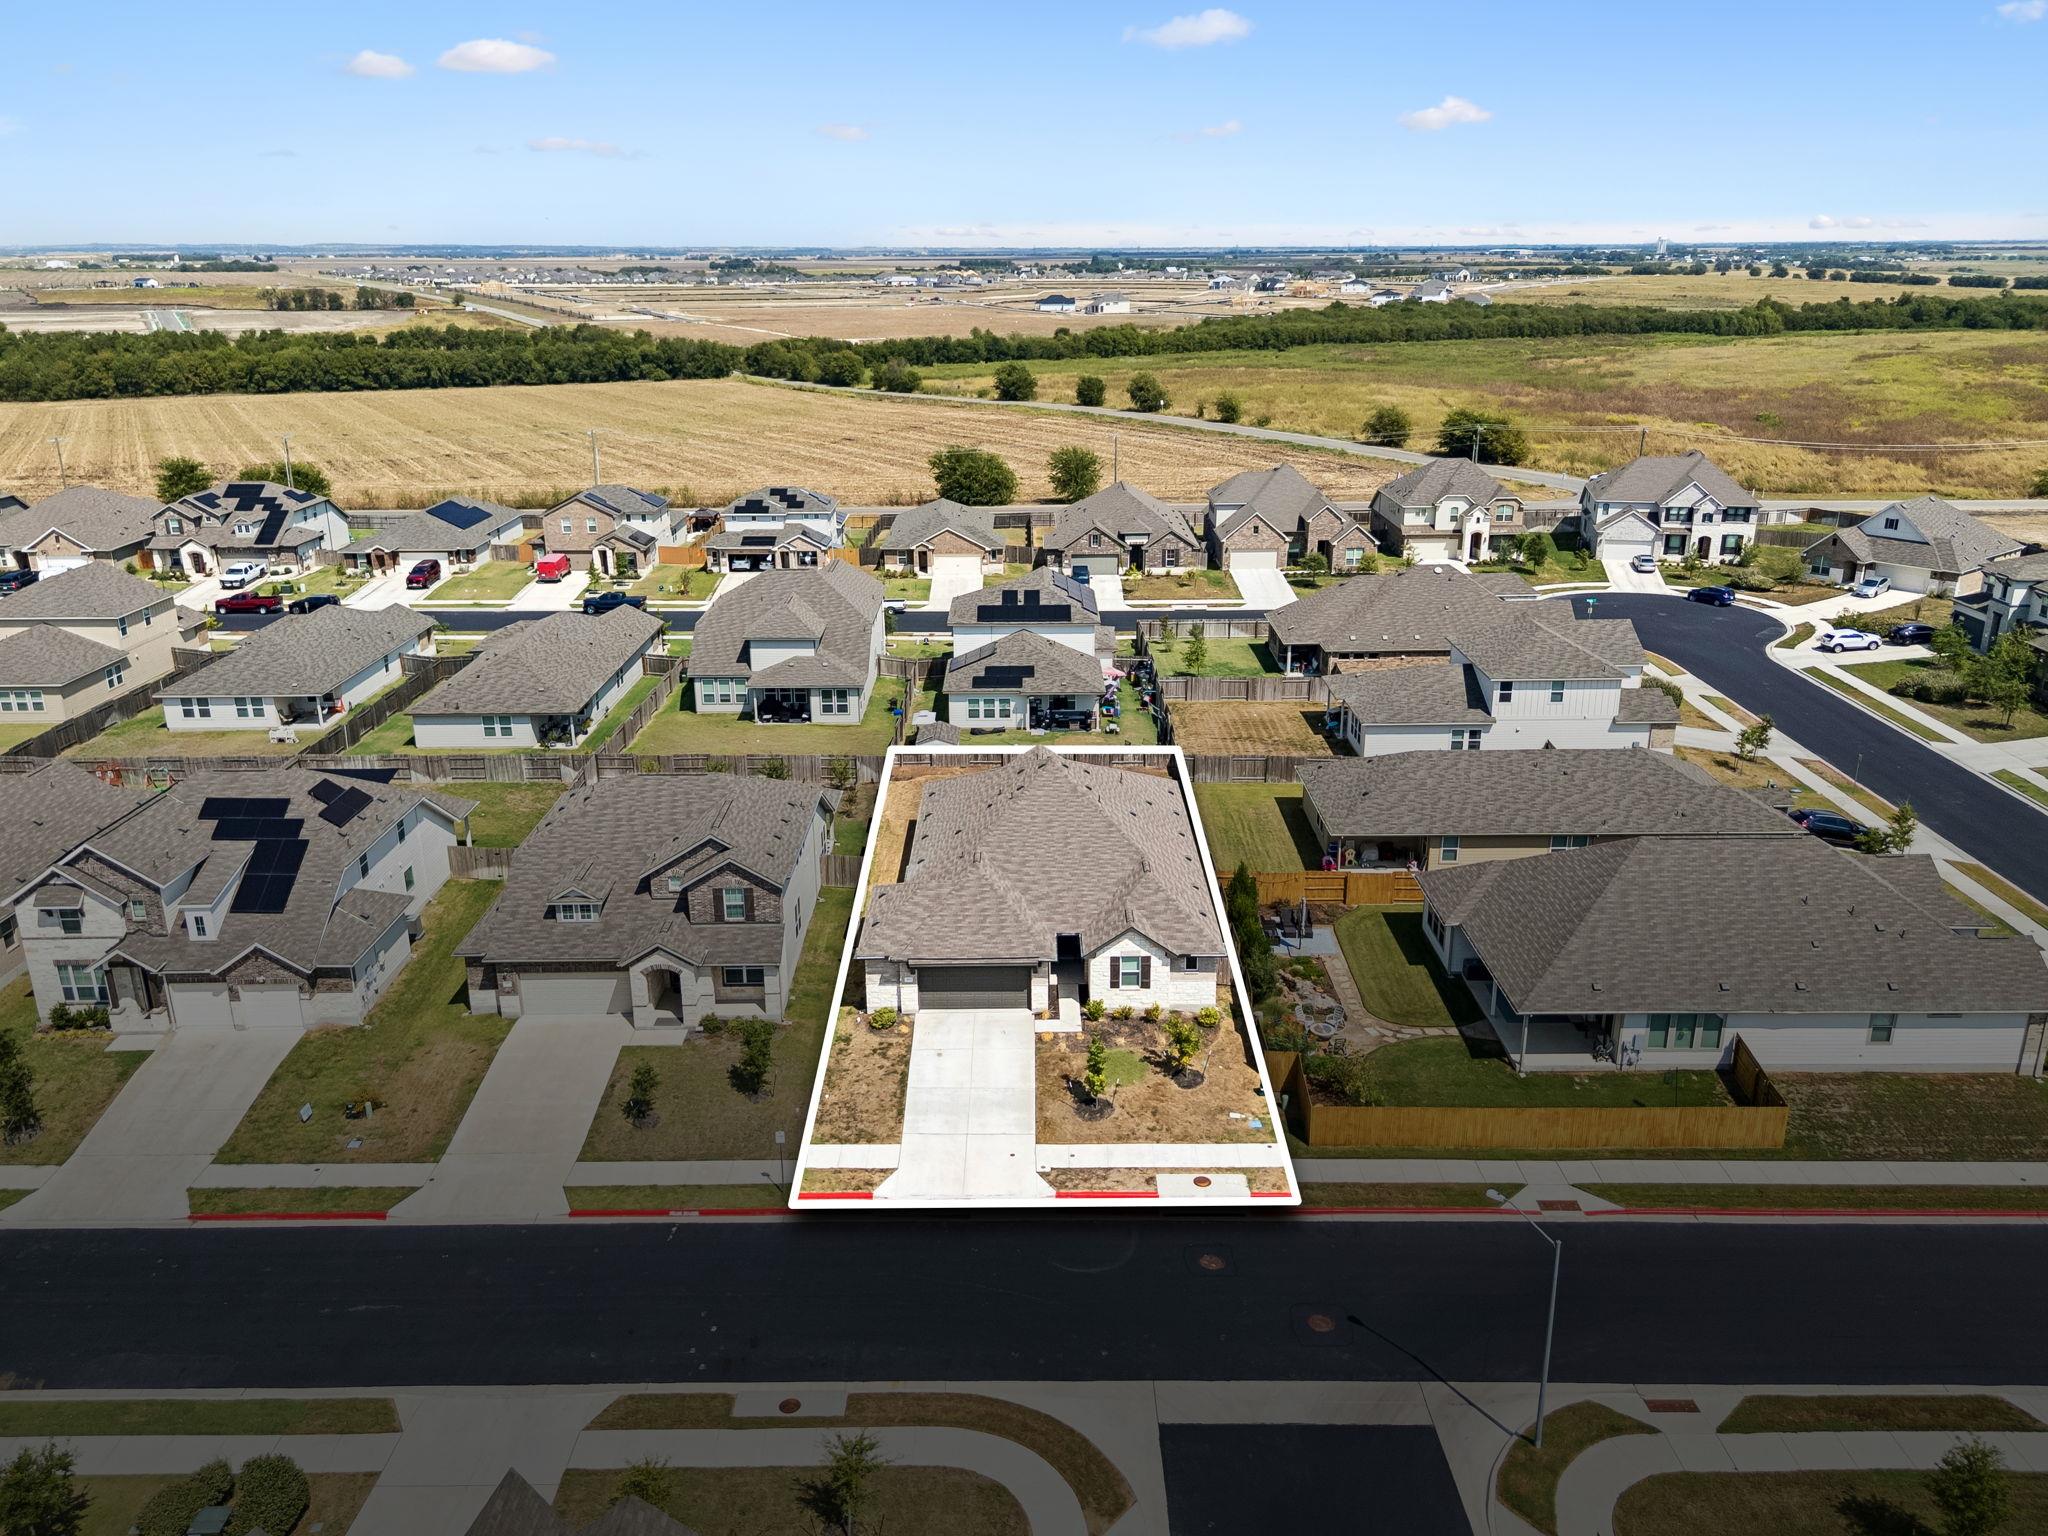
Aerial view of a detached house outlined in white, with its driveway and surrounding neighborhood visible.
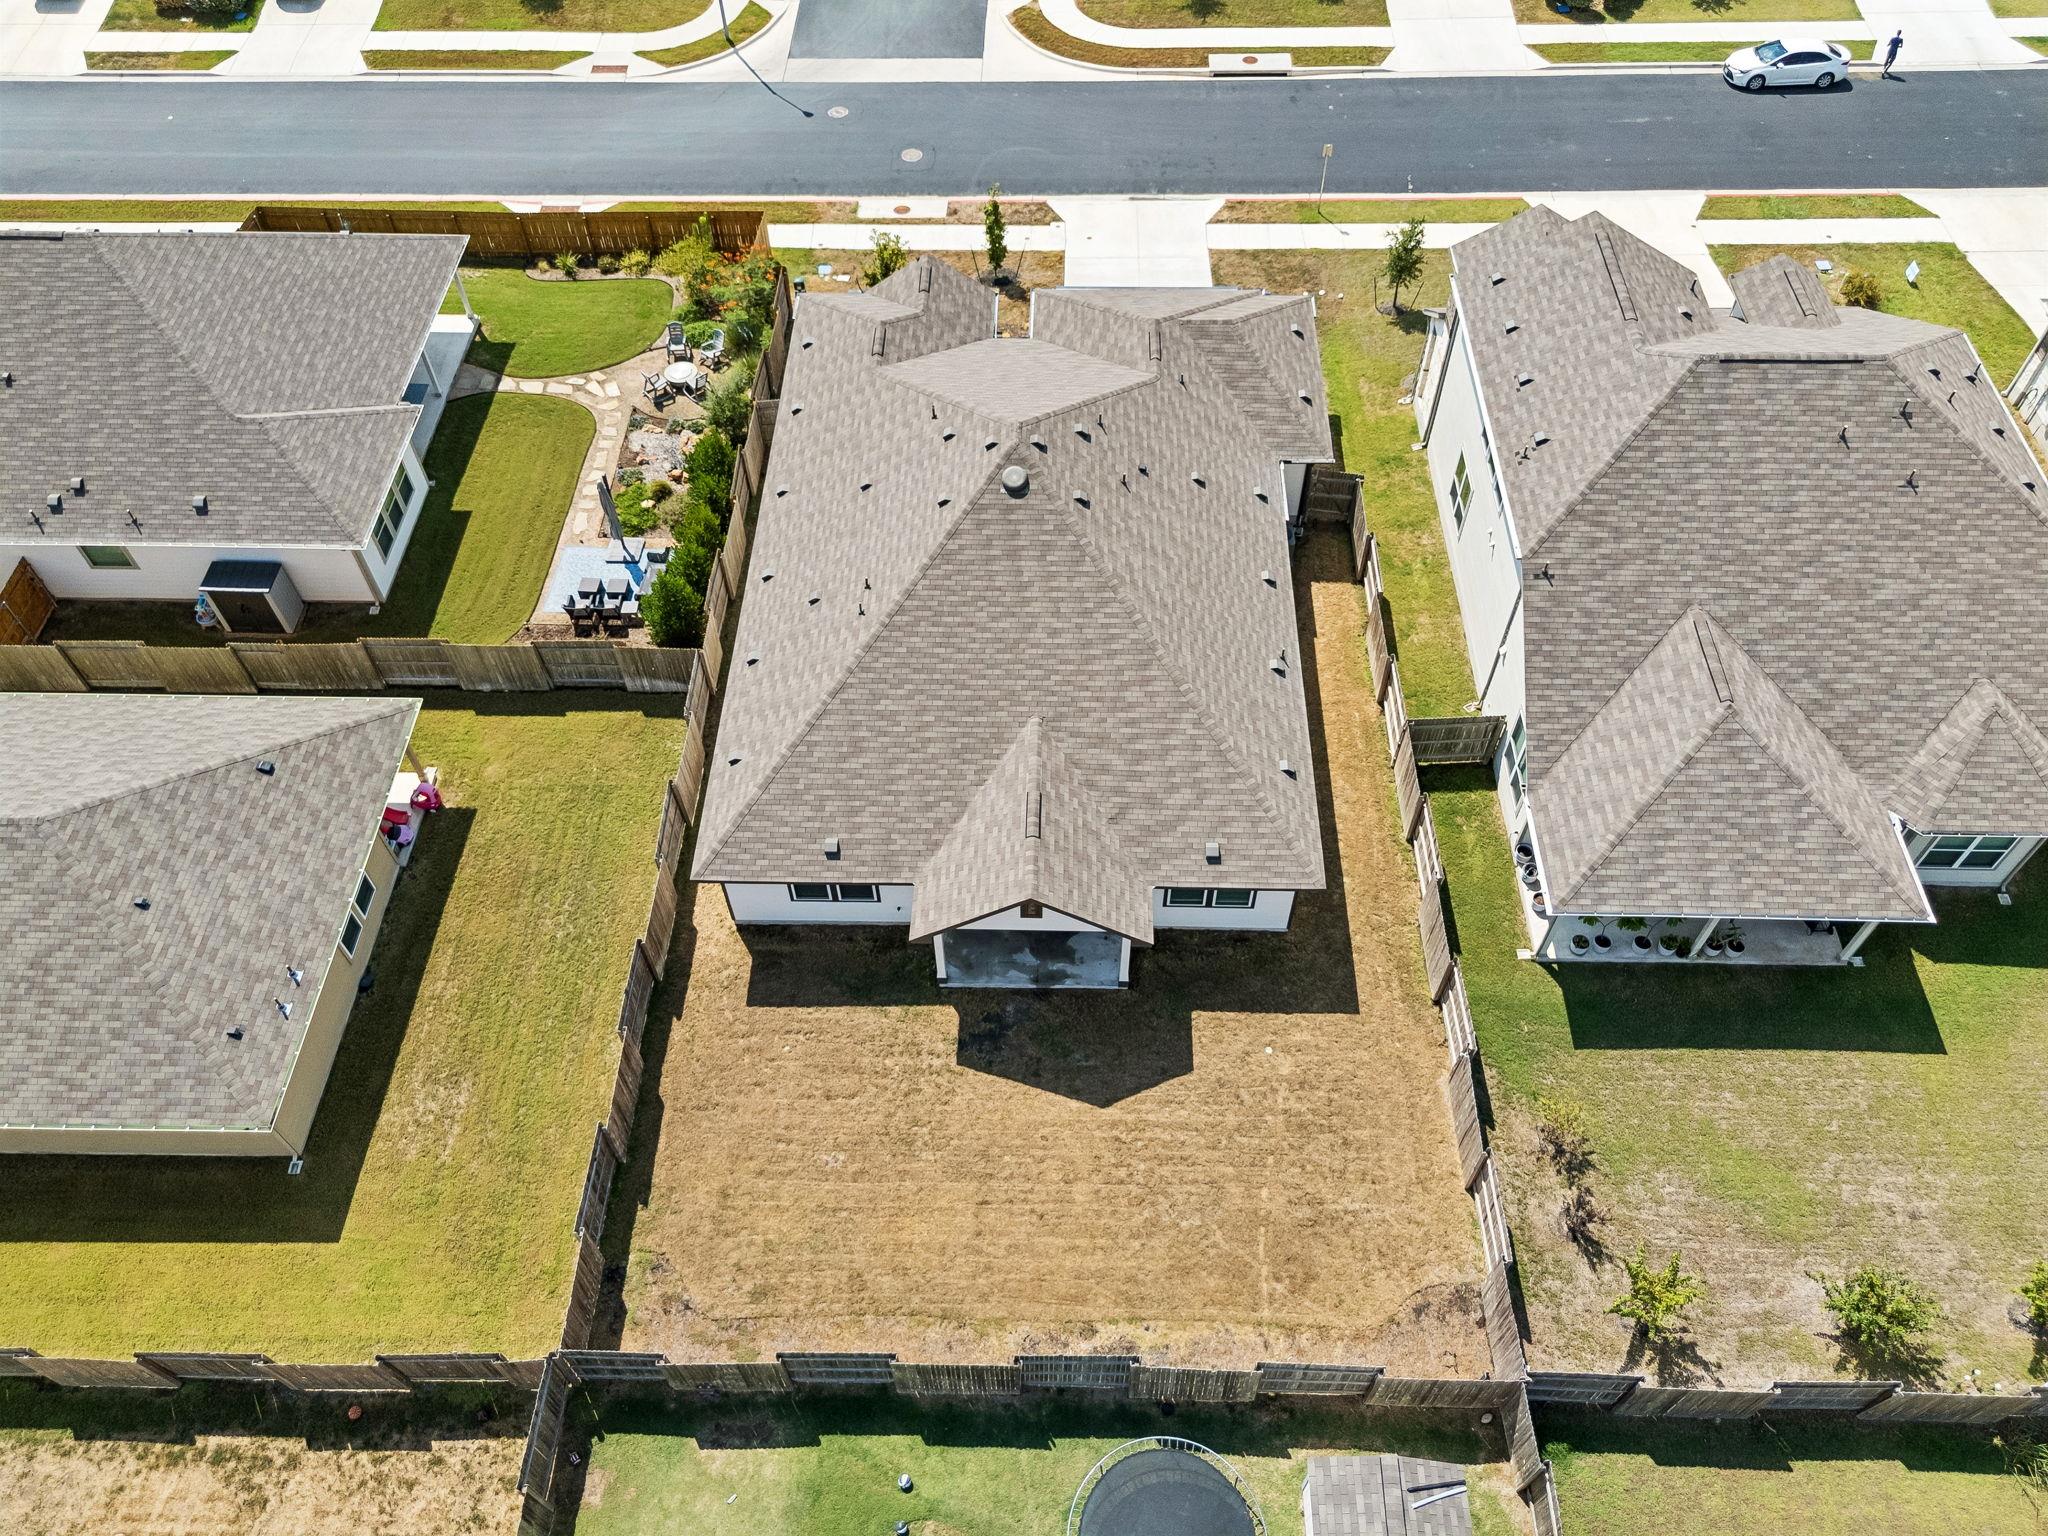
Aerial view of the home and its fenced backyard, with neighboring houses and a residential street.
SEE ALL PHOTOS
Stone-and-brick home with a two-car garage, landscaped lawn, and glowing windows at dusk.
Single-story brick and stone house with a double garage, wide driveway, and fenced side yard.
Stone-and-brick house entry with a recessed dark door, potted plants, and an attached garage.
Open-plan kitchen and living area with a white island, stainless steel refrigerator, and wood floors.
Open kitchen with white cabinets, stainless steel appliances, island, and dark hardwood floors.
Vacant living area with hardwood floors, a ceiling fan, and doorways to adjoining rooms.
Kitchen with white cabinets, herringbone backsplash, stainless appliances, and a large stone island.
Kitchen with a large white island, stainless steel refrigerator, and herringbone tile backsplash.
White kitchen with a large island, stainless steel appliances, herringbone backsplash, and dark wood floors.
Kitchen with white shaker cabinets, herringbone tile backsplash, stainless steel range hood, and black cooktop.
Vacant open-plan kitchen with a large white island, sink, and dark wood floors.
Empty dining area with dark wood floors, two windows, and a stainless steel refrigerator.
Empty room with wood flooring, two blinded windows, and a white glass-panel exterior door.
Walk-in pantry with empty white wraparound shelving and dark wood flooring.
Empty laundry room with washer hookups, a wooden hanging rod, and beige tile flooring.
Empty bedroom with wood flooring and open double closet doors.
Vacant bedroom with wood flooring and a window overlooking a fenced yard.
Empty bedroom with beige carpet, a ceiling fan, and two windows with blinds.
Empty carpeted bedroom with two windows, a ceiling fan, and small wall shelves.
Vacant bedroom with gray carpet, ceiling fan, and an open doorway to a bathroom.
Bathroom with a double-sink vanity, large mirror, and glass shower with patterned tile.
Bathroom with a soaking tub and glass shower, finished in white tile with a large window.
Walk-in closet with multiple wooden hanging rods, wire racks, and carpeted flooring.
Walk-in closet with multiple hanging rods, a wall shelf, and beige carpet.
Empty carpeted bedroom with a ceiling fan and doorways to a hall and bathroom.
Bathroom with a glass-enclosed marble-look tub-shower, built-in niche, and grab bars.
Empty bedroom with gray carpet, a ceiling fan, and a window overlooking a fence.
Empty bedroom with beige carpeting, a white door, and a window with blinds.
Empty carpeted room with gray walls and a bathroom visible through the open doorway.
Bathroom with a double-sink vanity, large mirror, and white-tiled tub surround.
Empty carpeted room with a single window overlooking a wooden fence and greenery.
Empty bedroom with gray carpet and an open closet.
Empty garage with stained concrete flooring and two water heaters.
Rear of a single-story house with a covered patio and fenced, dry-grass backyard.
Gray single-story house with a covered rear patio and fenced yard.
Gray single-story home with a covered rear patio and fenced backyard.
Fenced backyard with a dry lawn and covered patio beside the house.
Covered rear patio with a concrete slab, dark ceiling, and fenced yard beyond.
Aerial view of a detached house outlined in white, with its driveway and surrounding neighborhood visible.
Aerial view of the home and its fenced backyard, with neighboring houses and a residential street.
Courtesy of Coldwell Banker Realty, Kapila Zielinski Listing Contact: (512) 233-4868 
For Sale

4009 Milano River RD

4009 Milano River RD, Hutto, TX 78634

$399,000
Beautiful Ashton Woods Harris plan offering approximately 2,473 sq ft with 4 bedrooms, 3 baths, and a spacious private study with a closet, offering excellent flexibility for a home office or additional workspace. The open-concept layout features wood flooring throughout the main living areas and a gourmet kitchen with a large center island, granite countertops, breakfast bar, and abundant cabinetry. The private primary suite includes a garden tub, walk-in shower, dual vanity, and generous walk-in closet. A separate mother-in-law suite with its own bath provides added flexibility for guests or multi-generational living. Enjoy the covered patio, oversized homesite, and 2.5-car garage with extra storage, all tucked away on a quiet street.

4
beds

3
baths

2,473 Sq.Ft. LIVING AREA

7,840.8 Sq.Ft. lot

Features & Amenities

Interior

  • total bedrooms4
  • Total bathrooms3
  • full bathrooms3
  • Flooring Carpet, Wood
  • APPLIANCES Built-In Oven(s), Dishwasher, Disposal, Electric Cooktop, ENERGY STAR Qualified Appliances, Exhaust Fan, Microwave, Electric Water Heater
  • other interior Features Granite Counters, Double Vanity, Entrance Foyer, French Doors, Kitchen Island, No Interior Steps, Open Floorplan, Pantry, Primary Bedroom on Main, Recessed Lighting, Walk-In Closet(s)

Area & Lot

  • Status For Sale
  • Living Area2,473 Sq.Ft.
  • Lot Area7,840.8 Sq.Ft.
  • MLS® ID5038070
  • TypeResidential
  • YEAR BUILT2023
  • Water FrontageNone
  • View DescriptionNone
  • Elementary SchoolHutto
  • Middle SchoolHutto
  • High SchoolHutto
  • School DistrictHutto ISD

Exterior

  • STORIES1
  • Garage Space2.5
  • water SourcePublic
  • utilitiesElectricity Available, Phone Available, Sewer Available, Underground Utilities, Water Available
  • PoolNone
  • roofComposition, Shingle
  • lot featuresCul-De-Sac, Interior Lot, Sprinkler - Automatic, Sprinkler - Back Yard, Sprinklers In Front
  • parkingAttached, Garage, Garage Door Opener, Garage Faces Front, Golf Cart Garage
  • HEAT TYPEHeat Pump
  • AIR CONDITIONINGCentral Air, ENERGY STAR Qualified Equipment
  • sewerPublic Sewer
  • SubstructureSlab
  • Disability FeaturesNone
  • other exterior FeaturesPest Tubes in Walls

Financial

  • Sales Price$399,000
  • Real Estate Tax $9,156/yr
  • HOA $335/yr
Single-story brick and stone house with a double garage, wide driveway, and fenced side yard.

Schedule a Showing

I would love to show you this beautiful property. Please select your preferred date and time below. I will be in touch shortly to confirm your appointment.

Schedule a Showing

I would love to show you this beautiful property. Please select your preferred date and time below. I will be in touch shortly to confirm your appointment.

Thank you for your interest in 4009 Milano River RD, Hutto, TX 78634. We are reviewing your request and will be in touch shortly!

Mortgage Calculator

Estimate your monthly mortgage payment, including the principal and interest, property taxes, and HOA. Adjust the values to generate a more accurate rate.

All estimates are provided for informational purposes only. Actual amounts may vary.
$0,000 Your Payment 20 15 65
$0,000 Your Payment

I Don’t Sell. I Serve.

Every client receives personal guidance, clear strategy, and attentive service shaped around their goals and the opportunity in front of them.

Follow Me on Instagram