
Leave a Message

Thank you for your message. I will be in touch with you shortly.

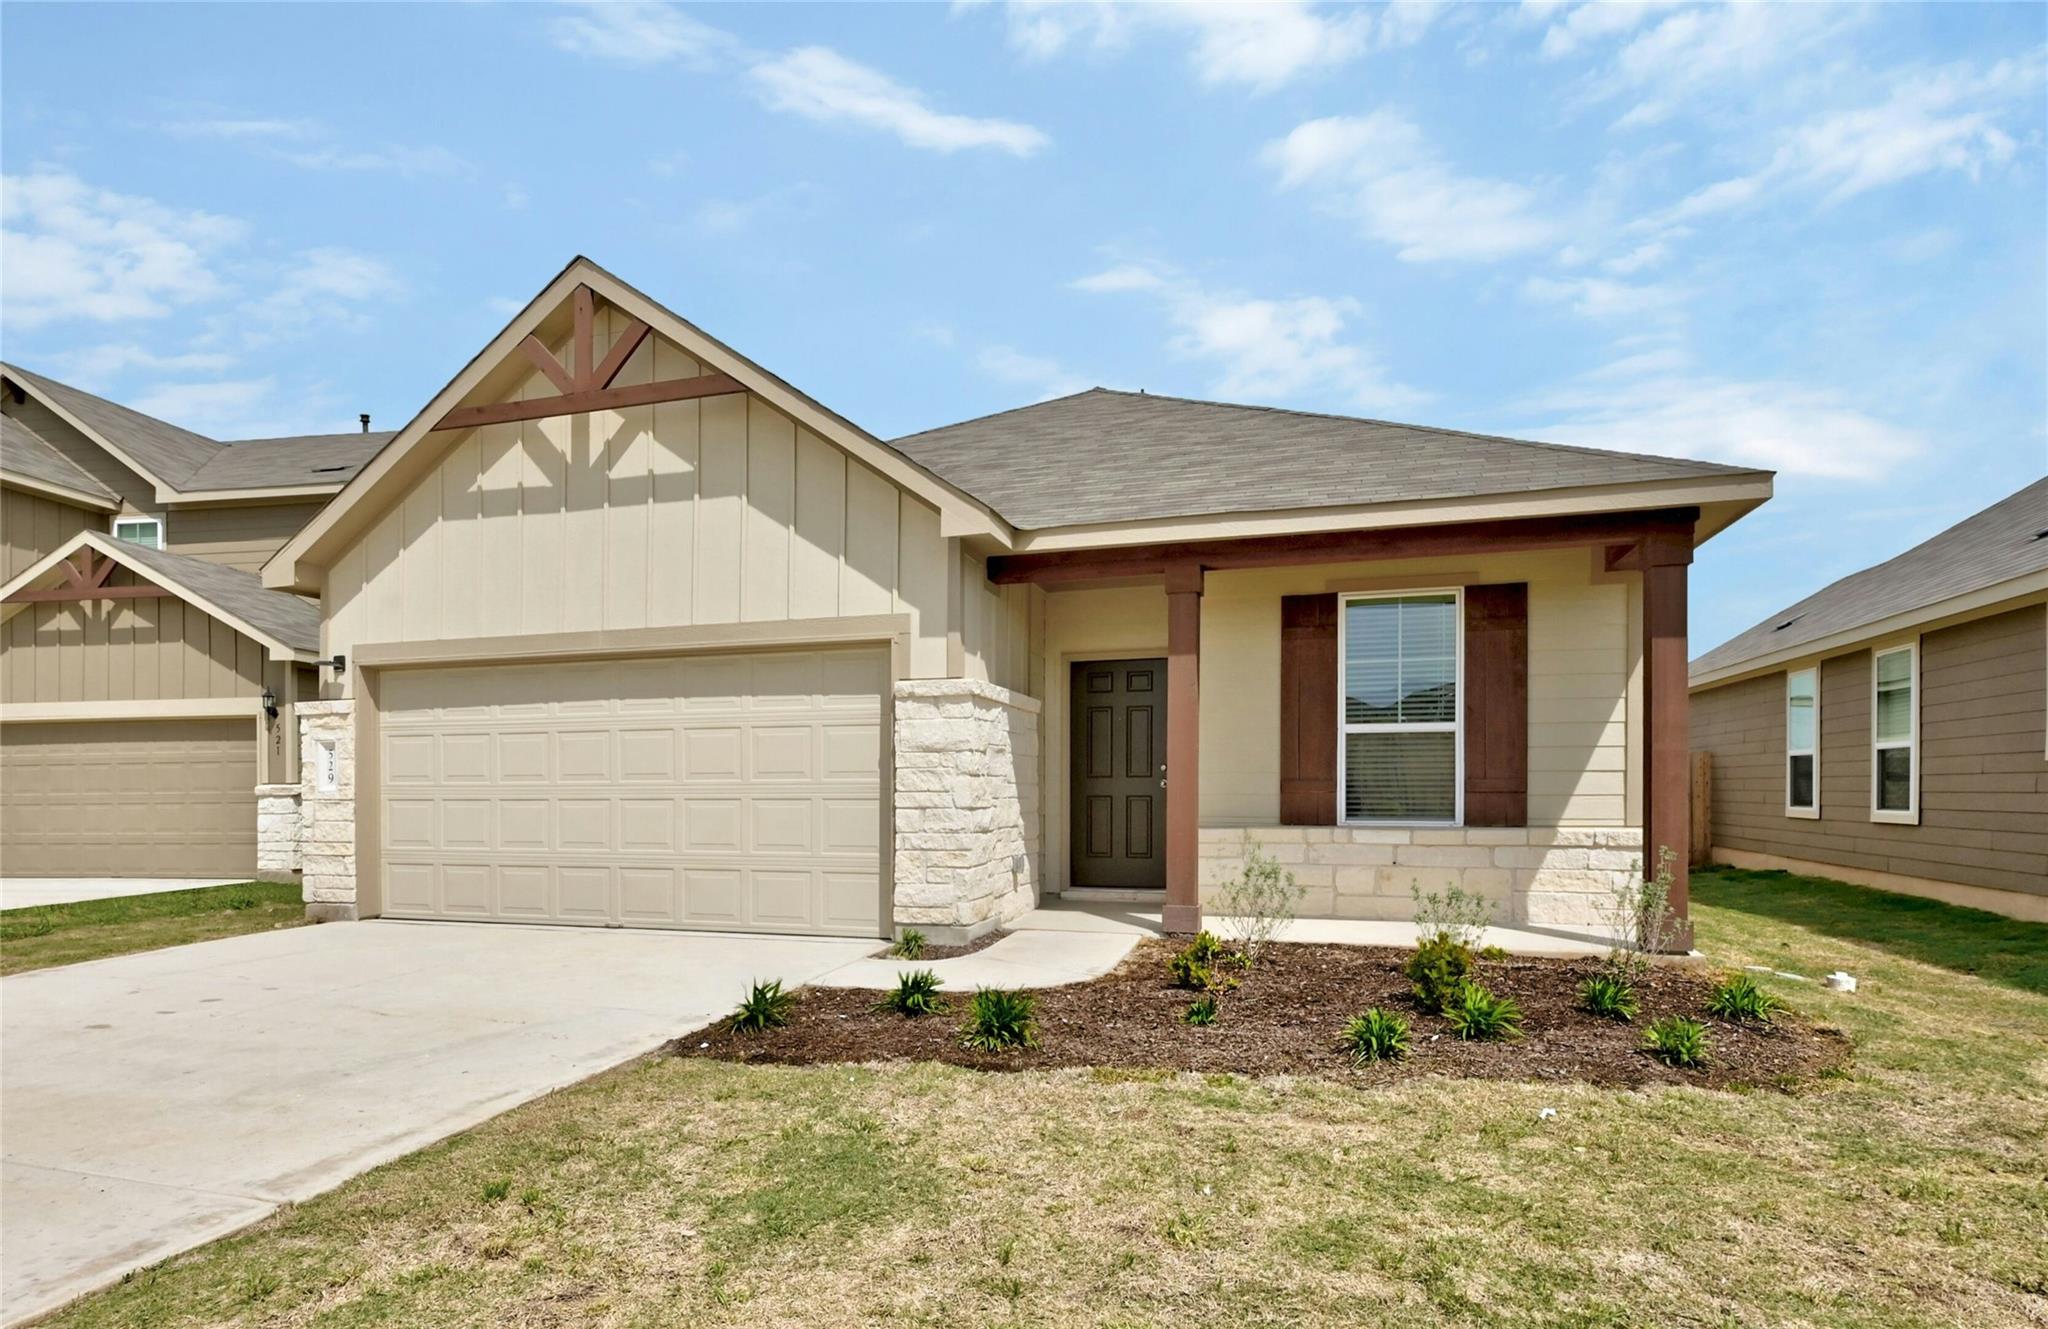
Single-story beige house with a two-car garage, stone accents, and a covered porch.
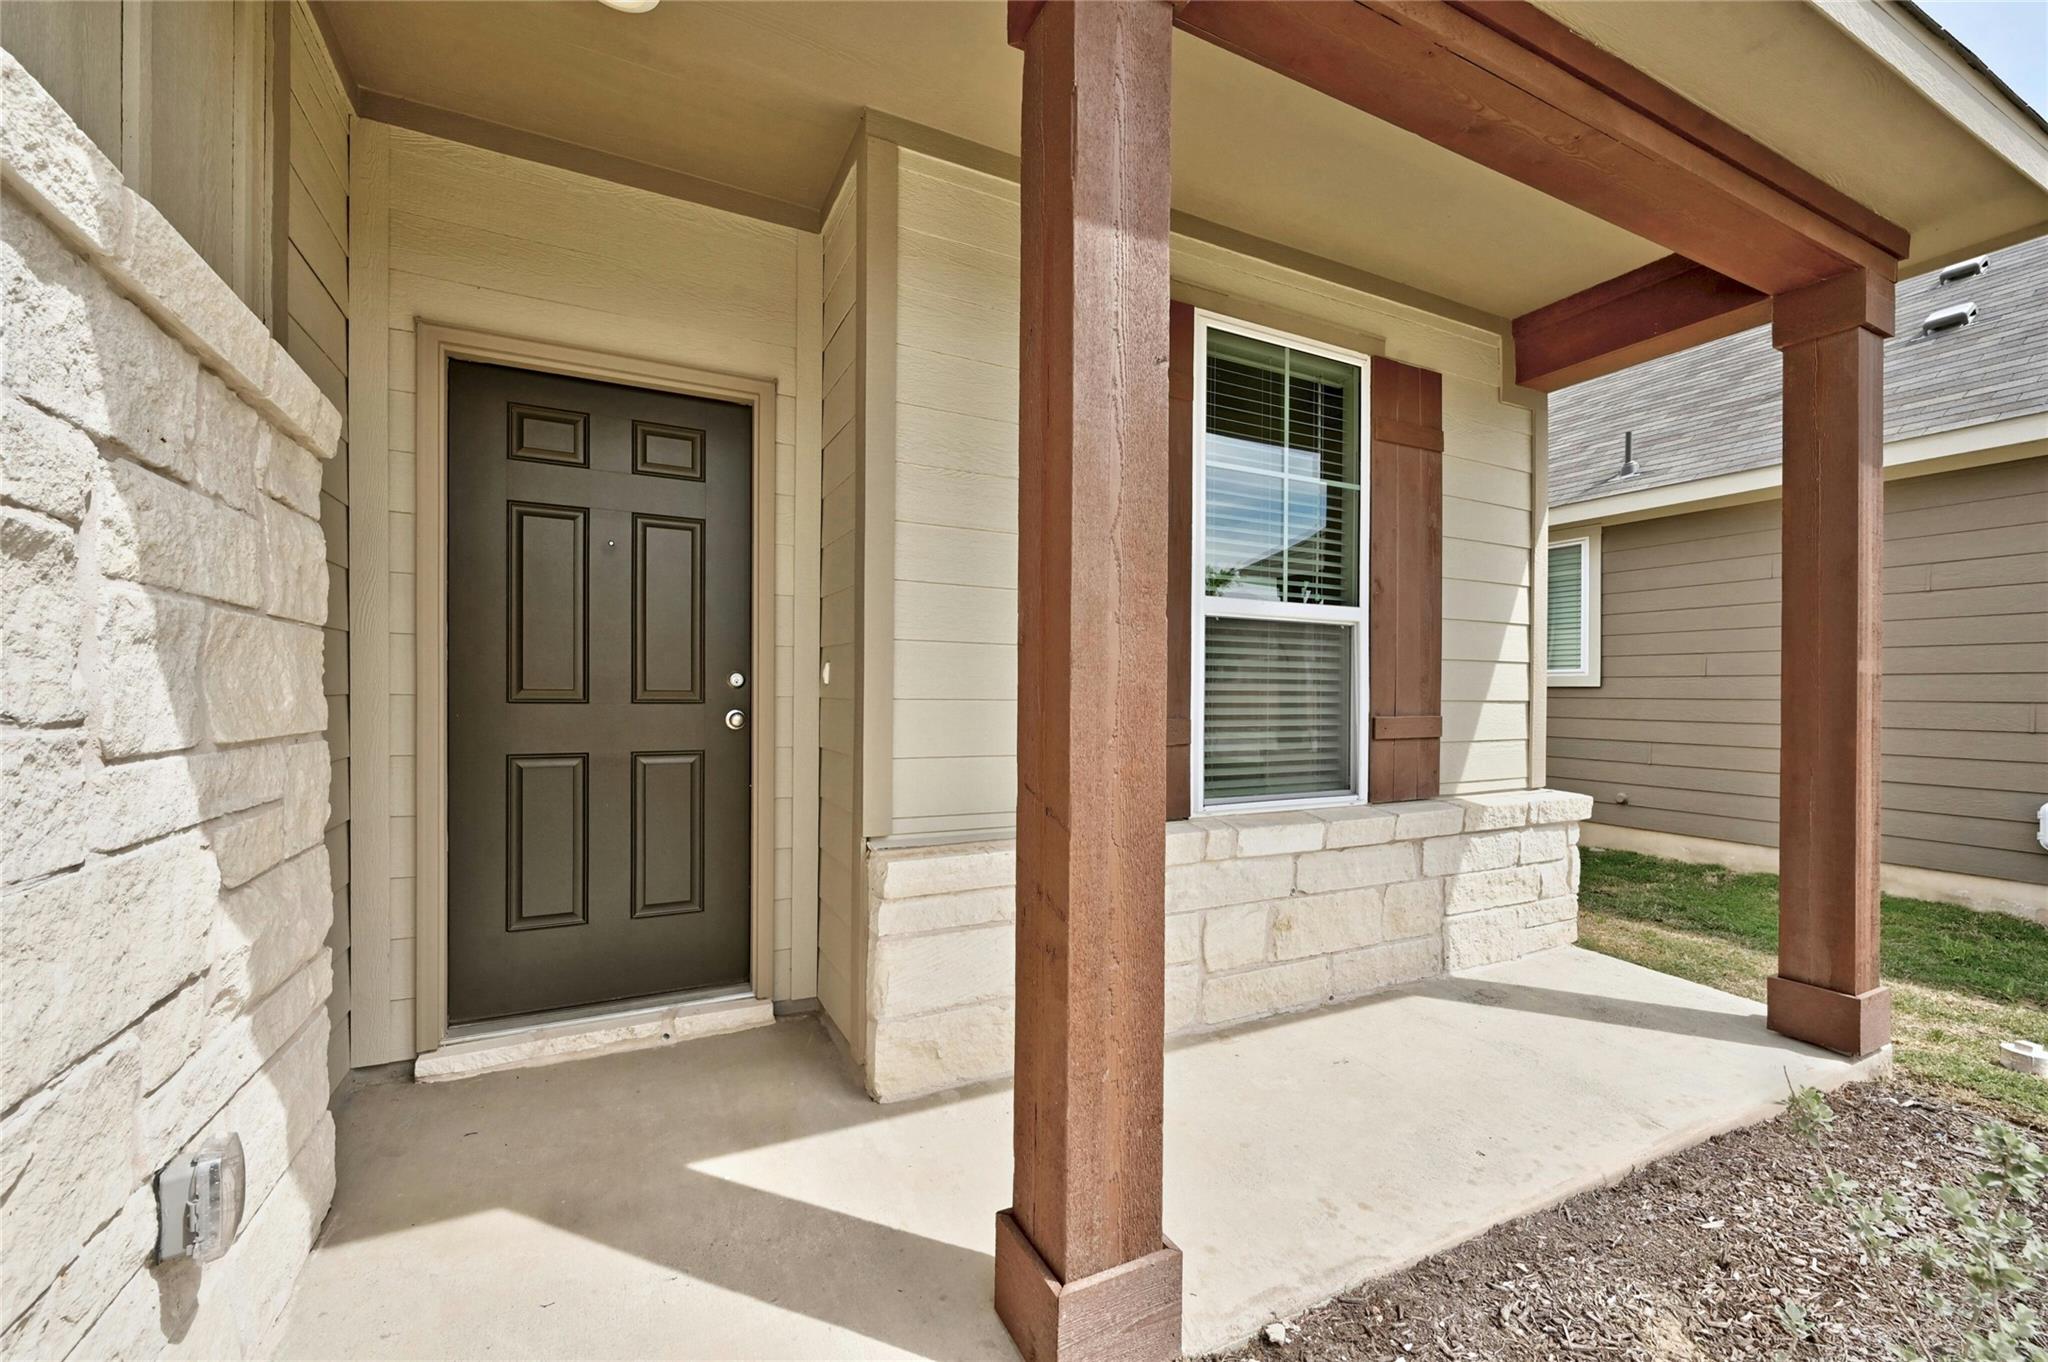
Covered front porch with a dark paneled door, brown-shuttered window, pale stonework, and timber posts.
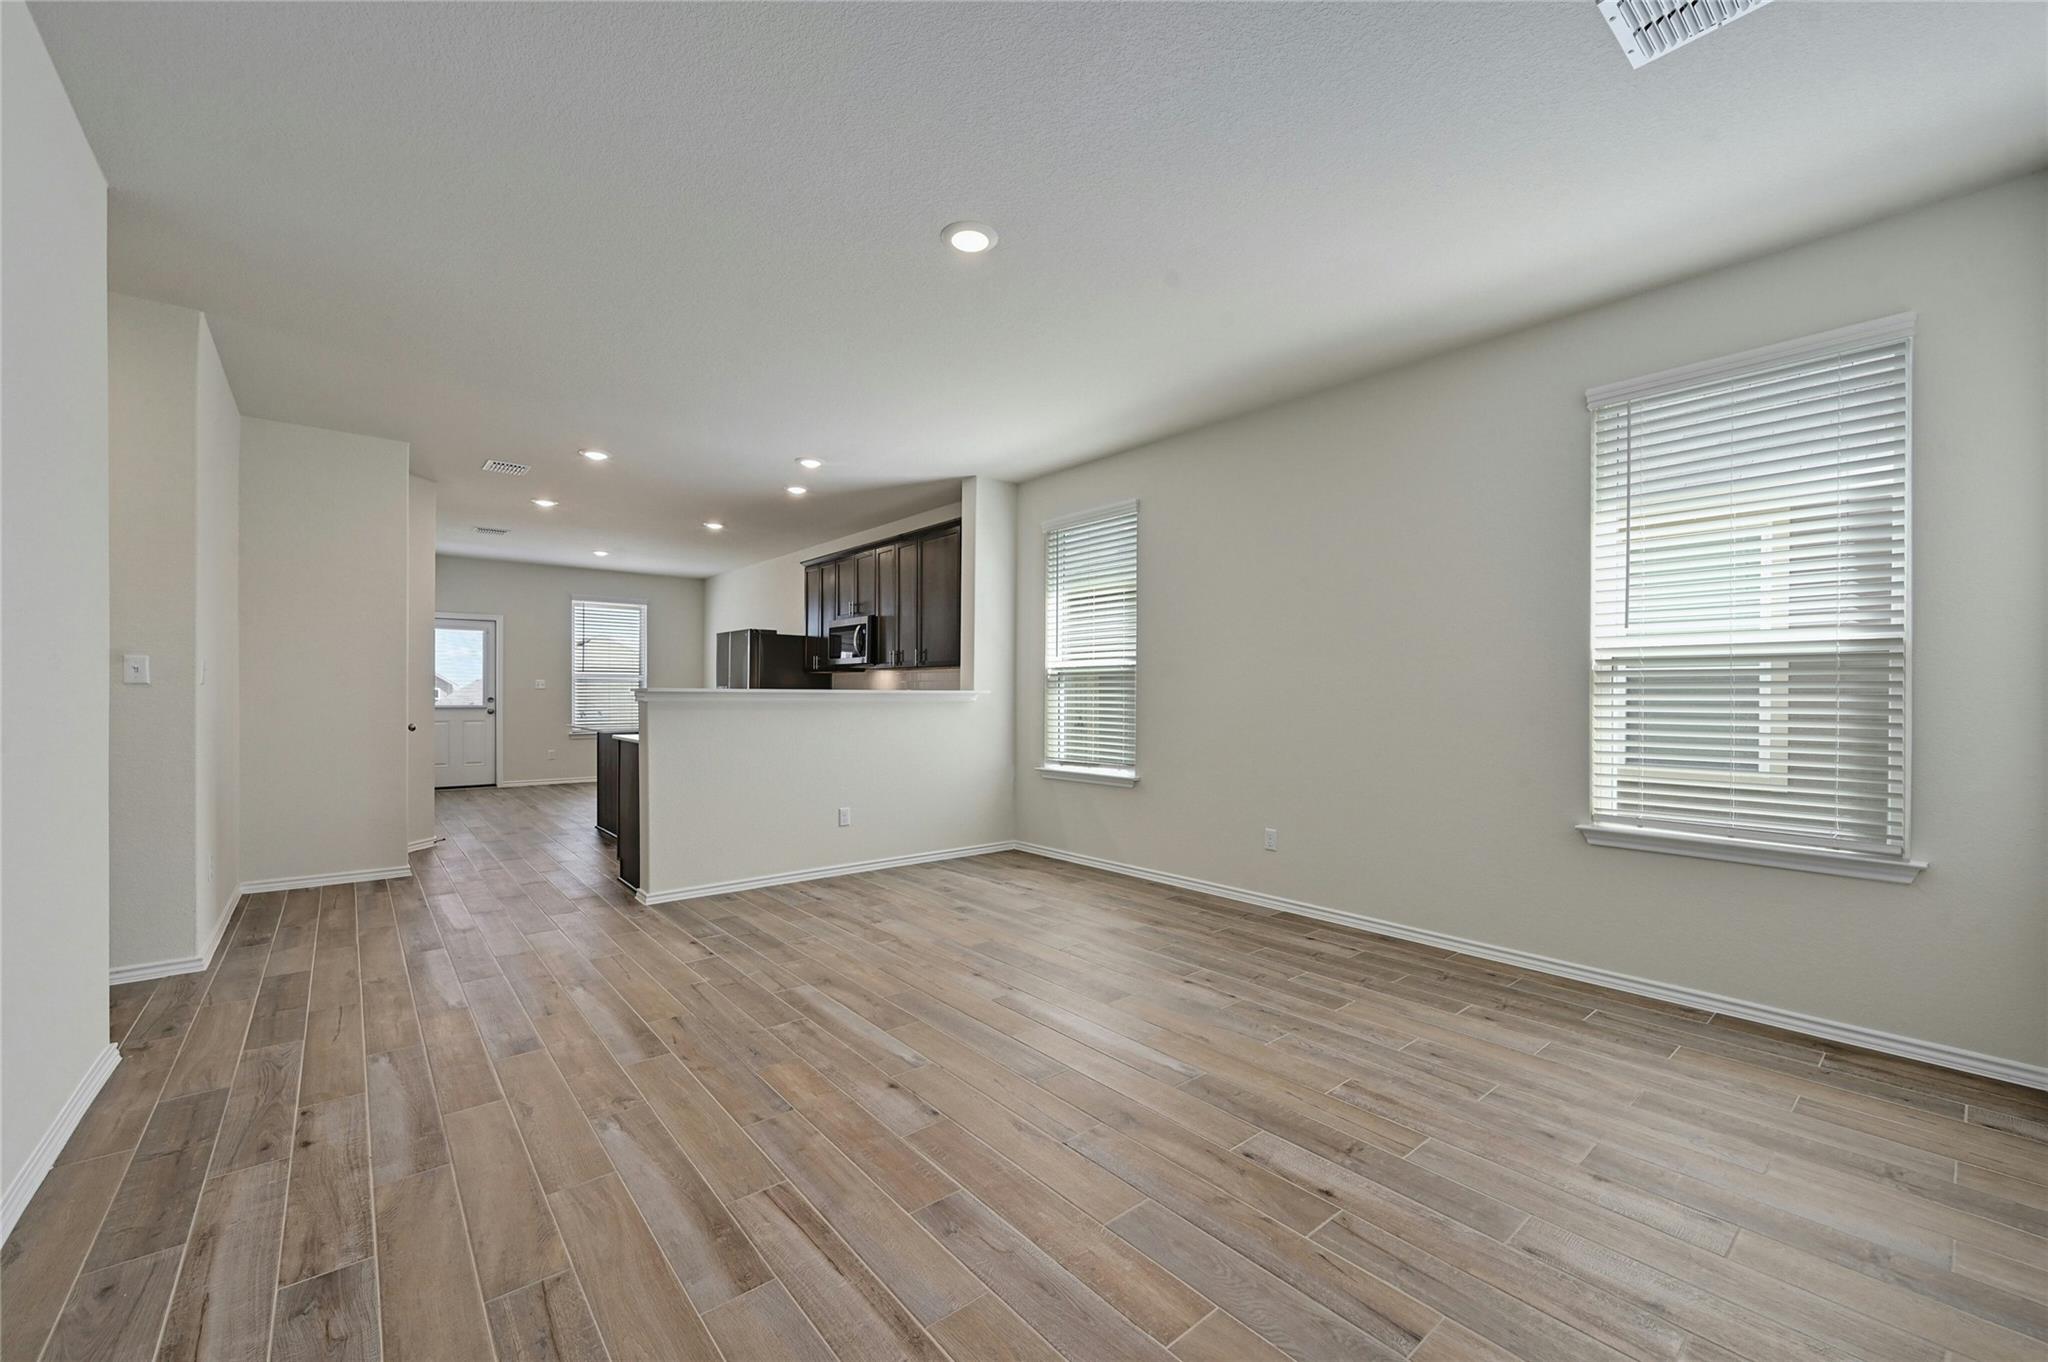
Empty living room with wood-look tile flooring, windows with blinds, and an open kitchen.
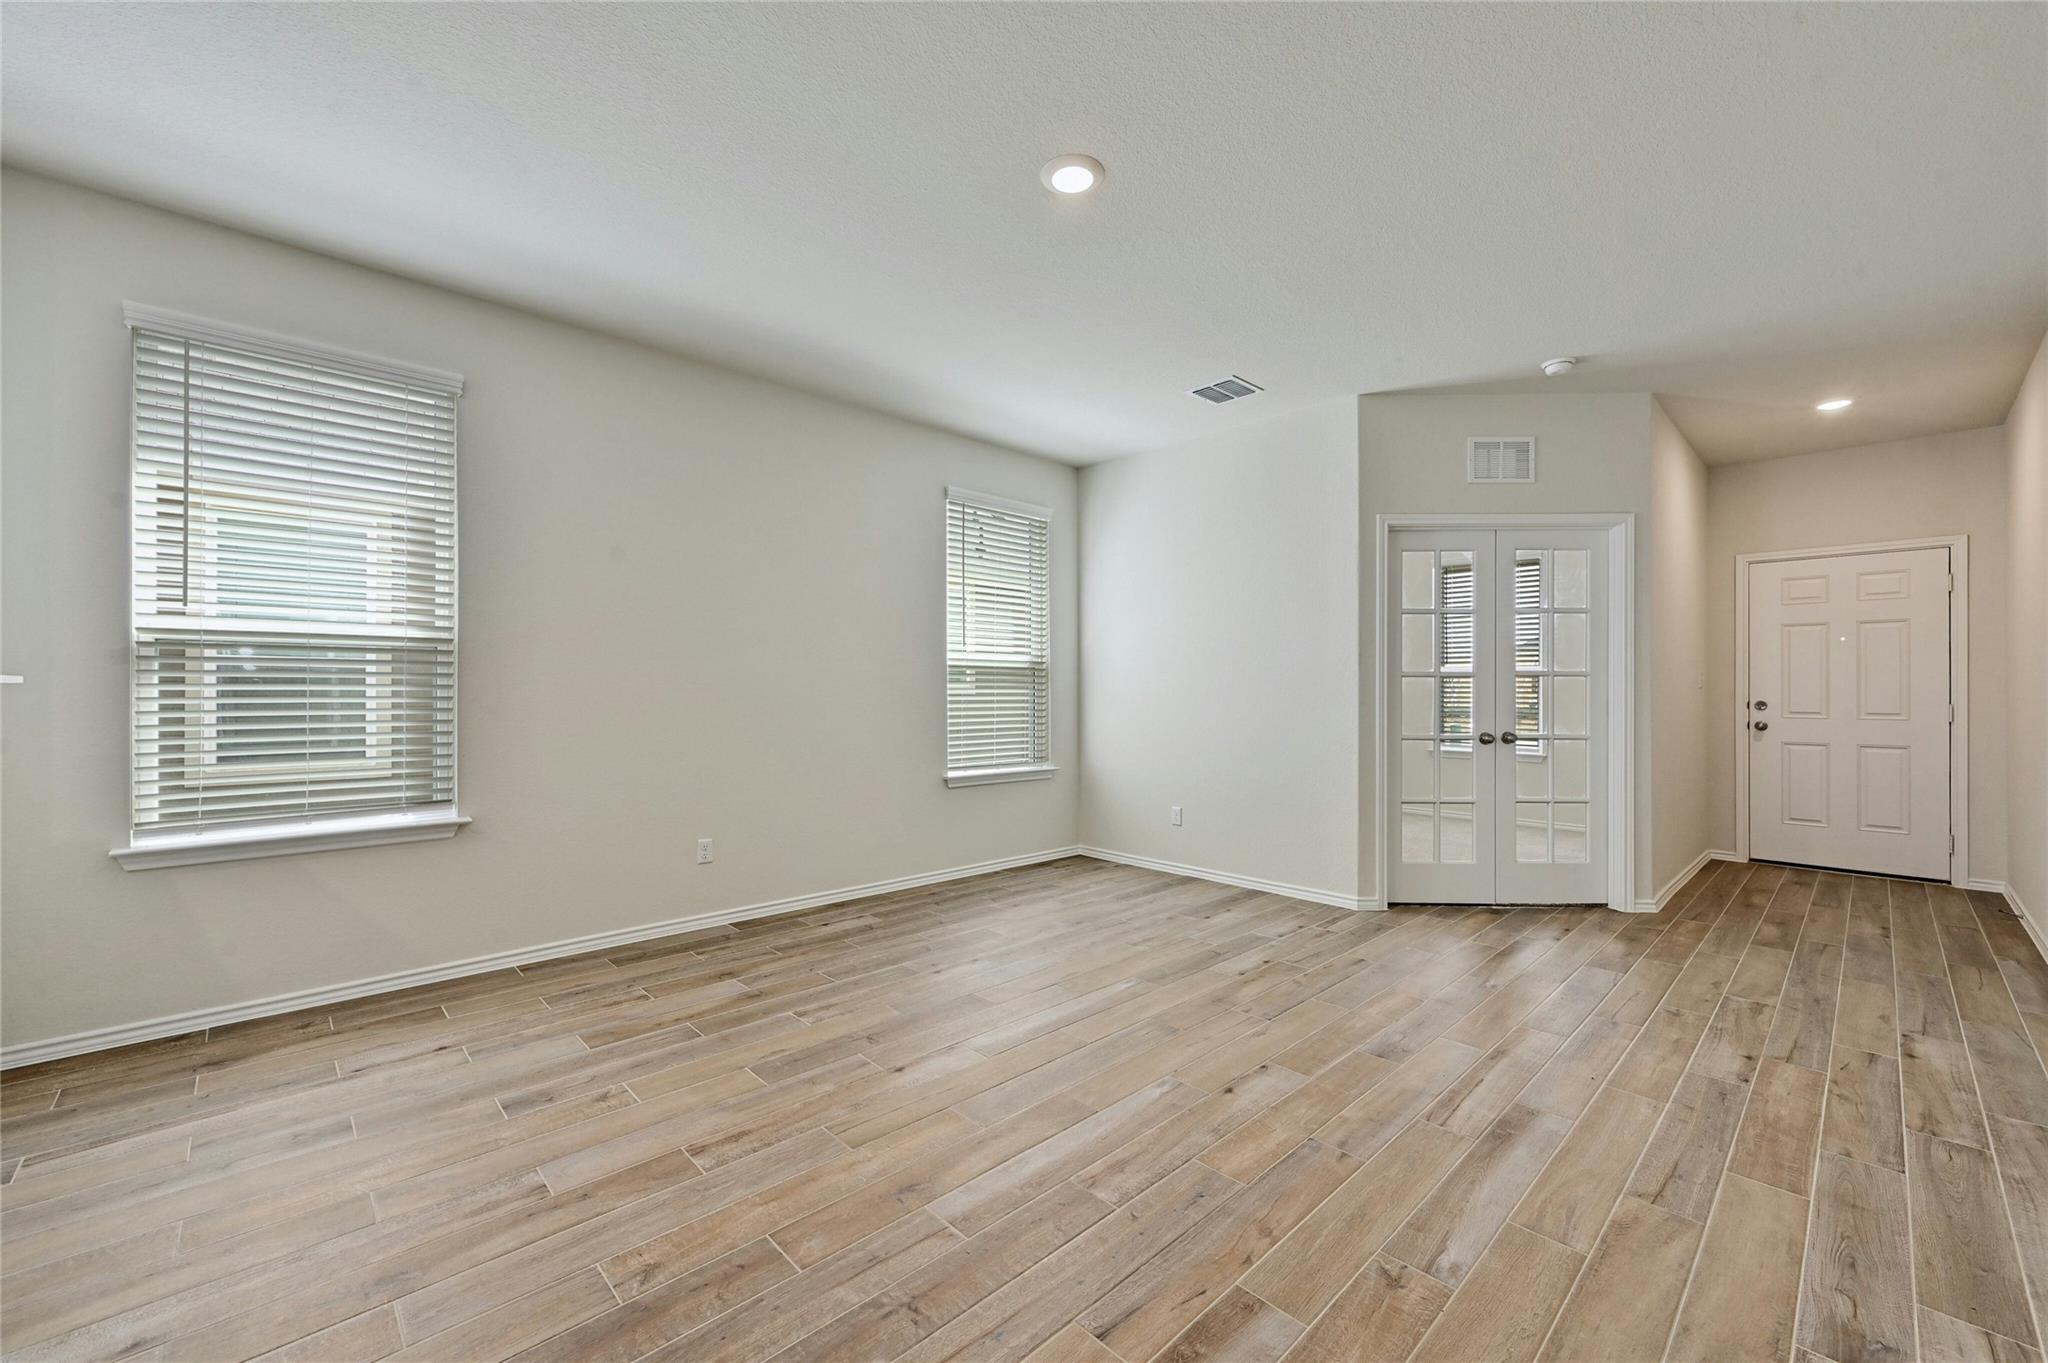
Empty living area with wood-look tile floors, window blinds, and glass-paneled double doors.
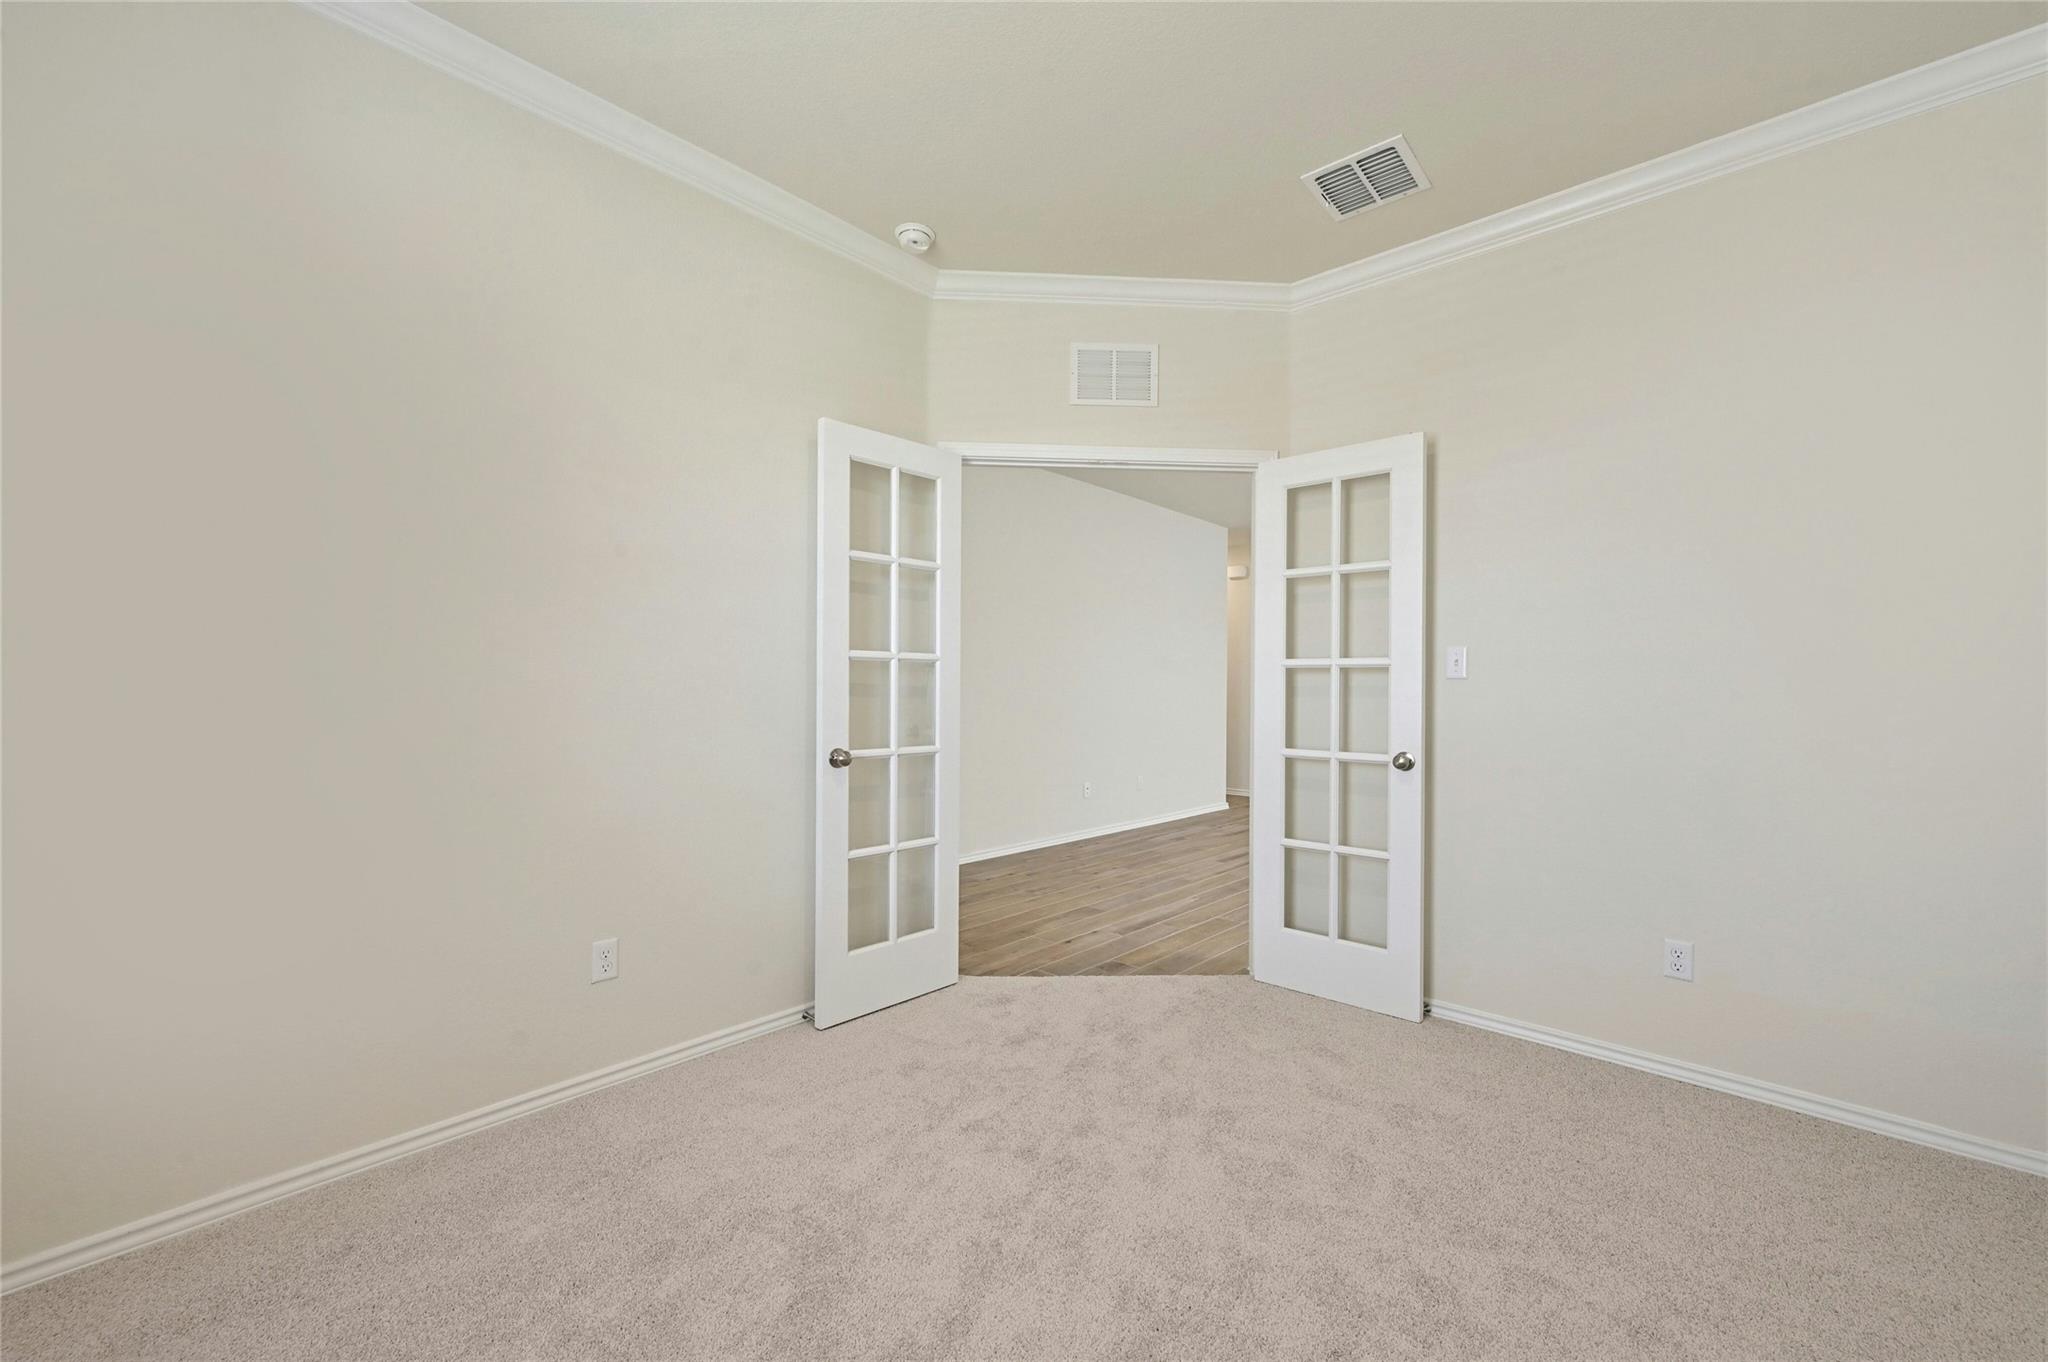
Empty carpeted room with open white French doors leading to a wood-floored room.
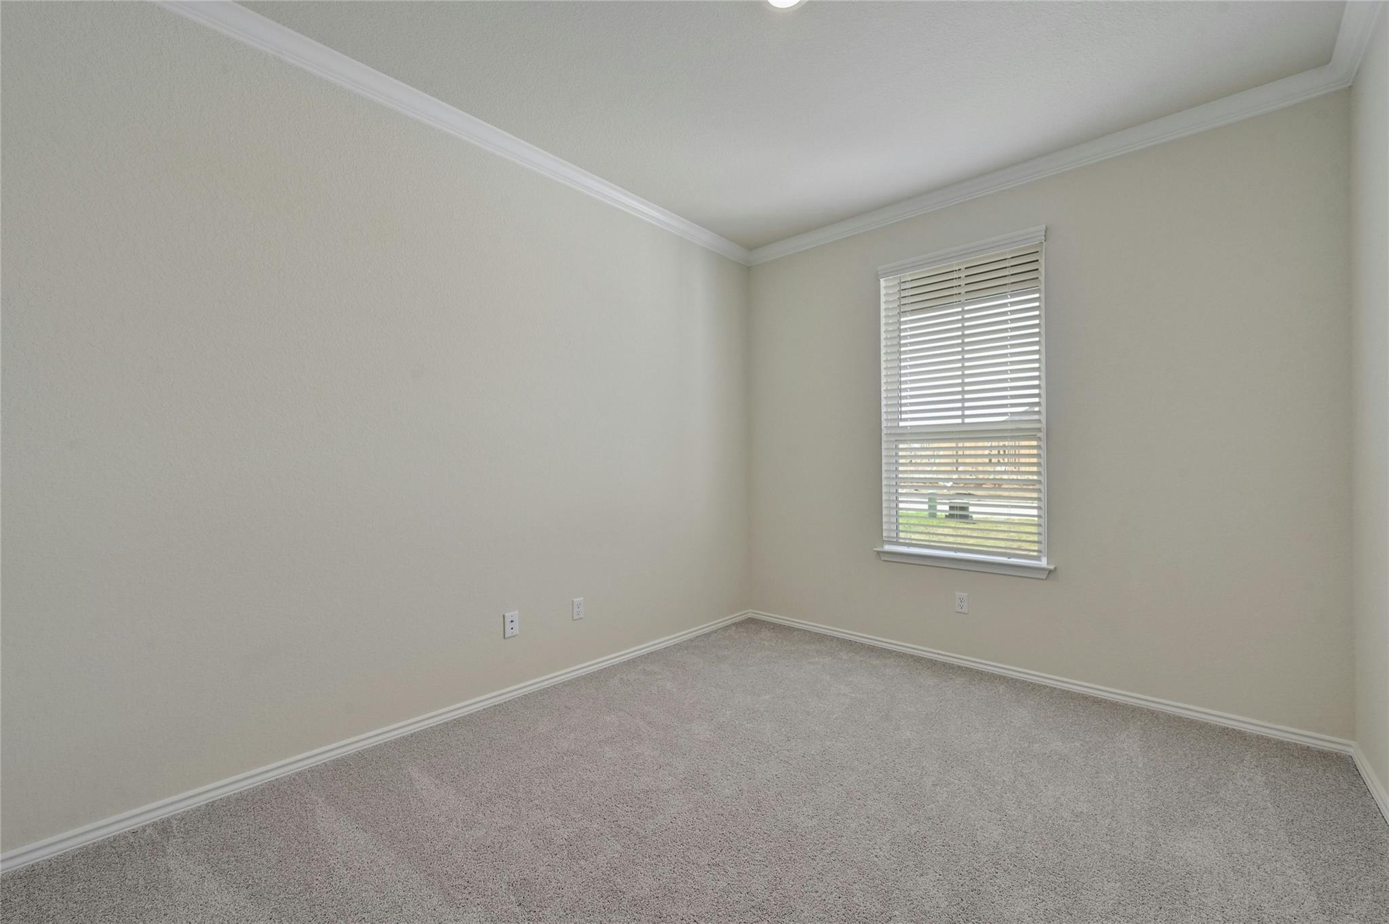
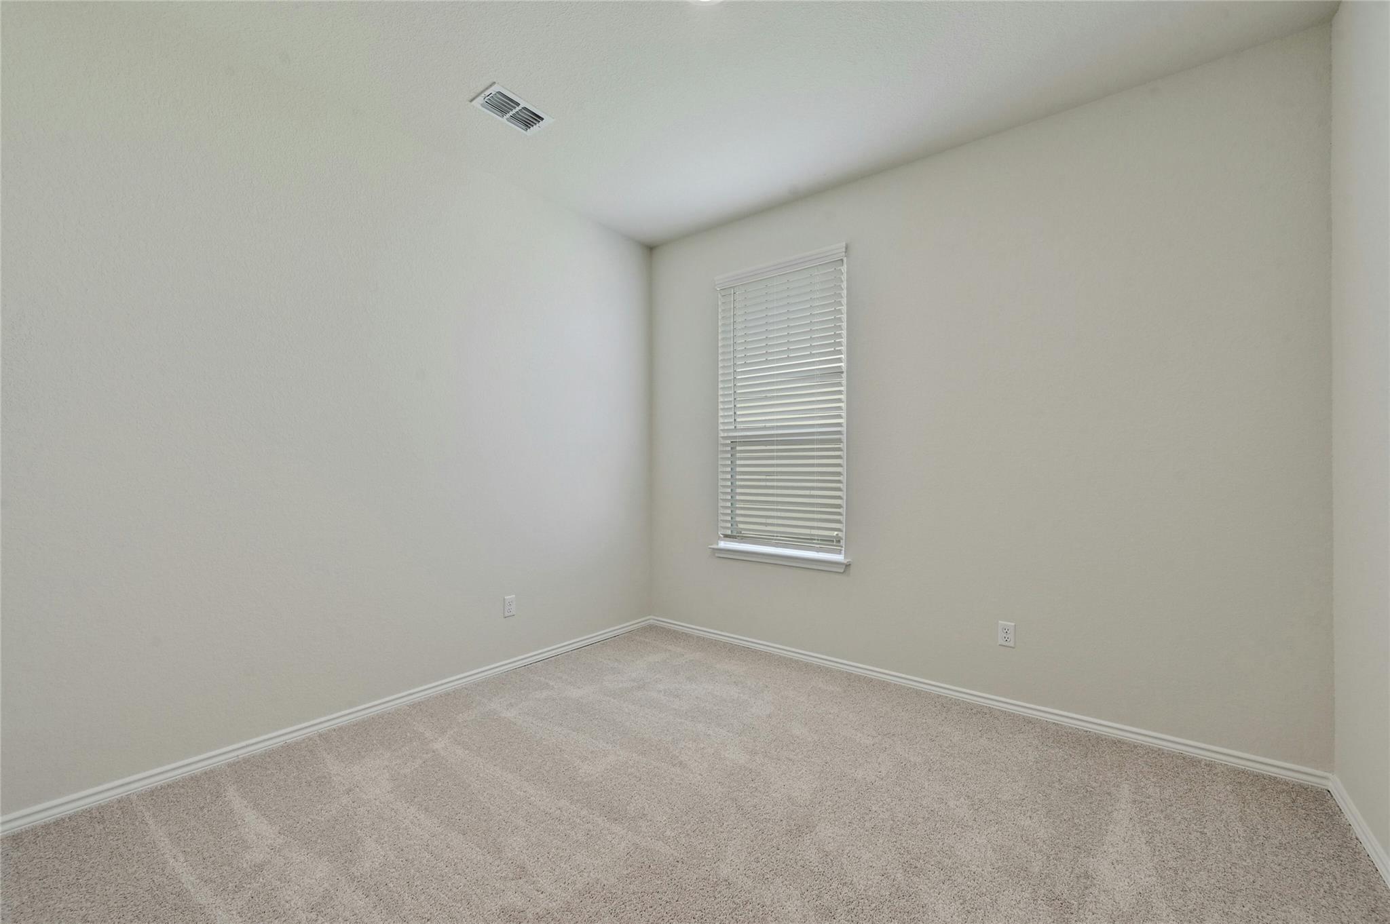
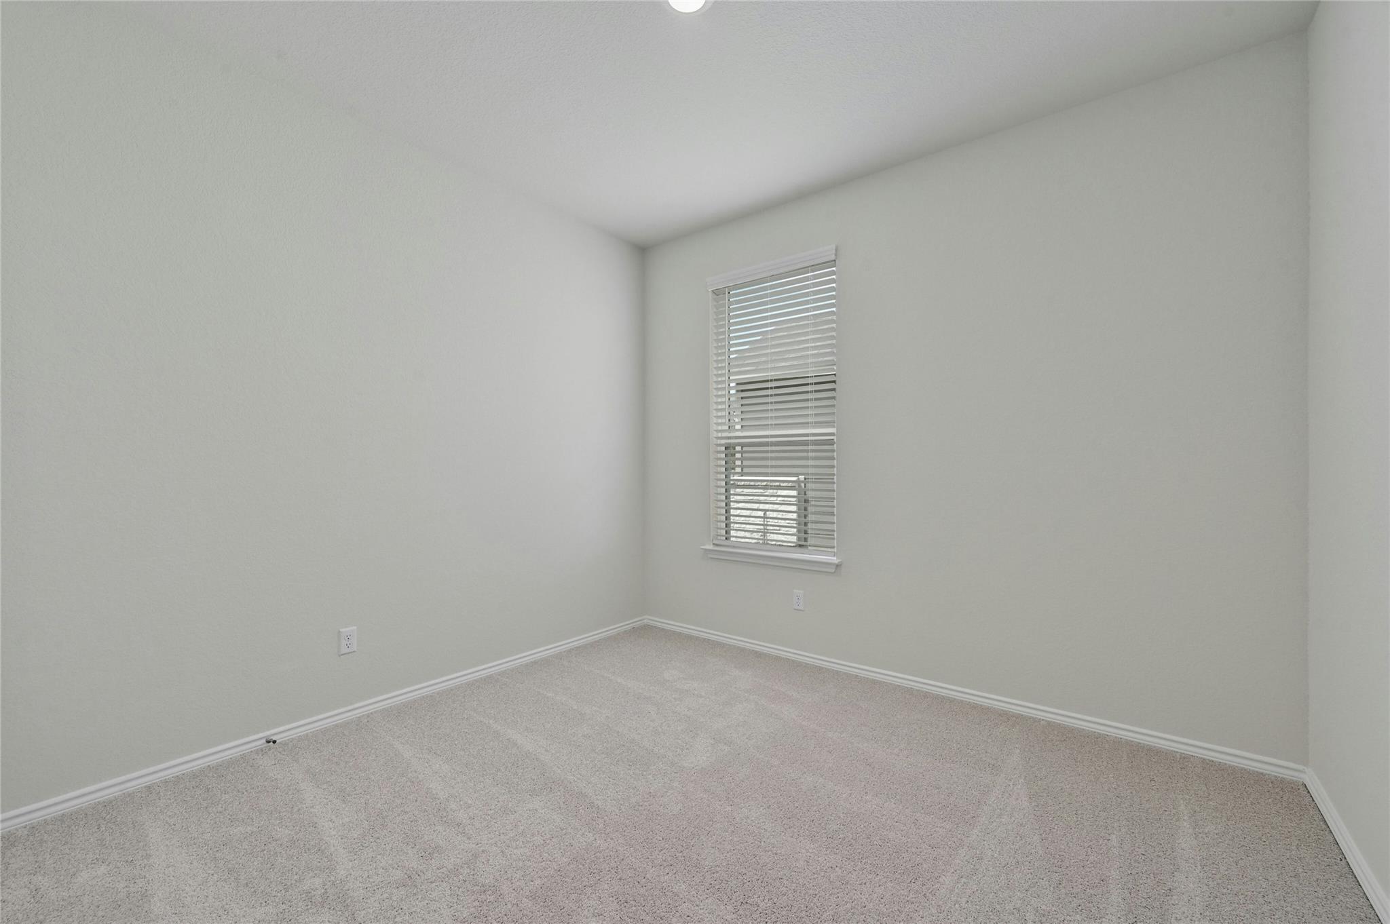
Empty bedroom with gray carpet and a window with white blinds.
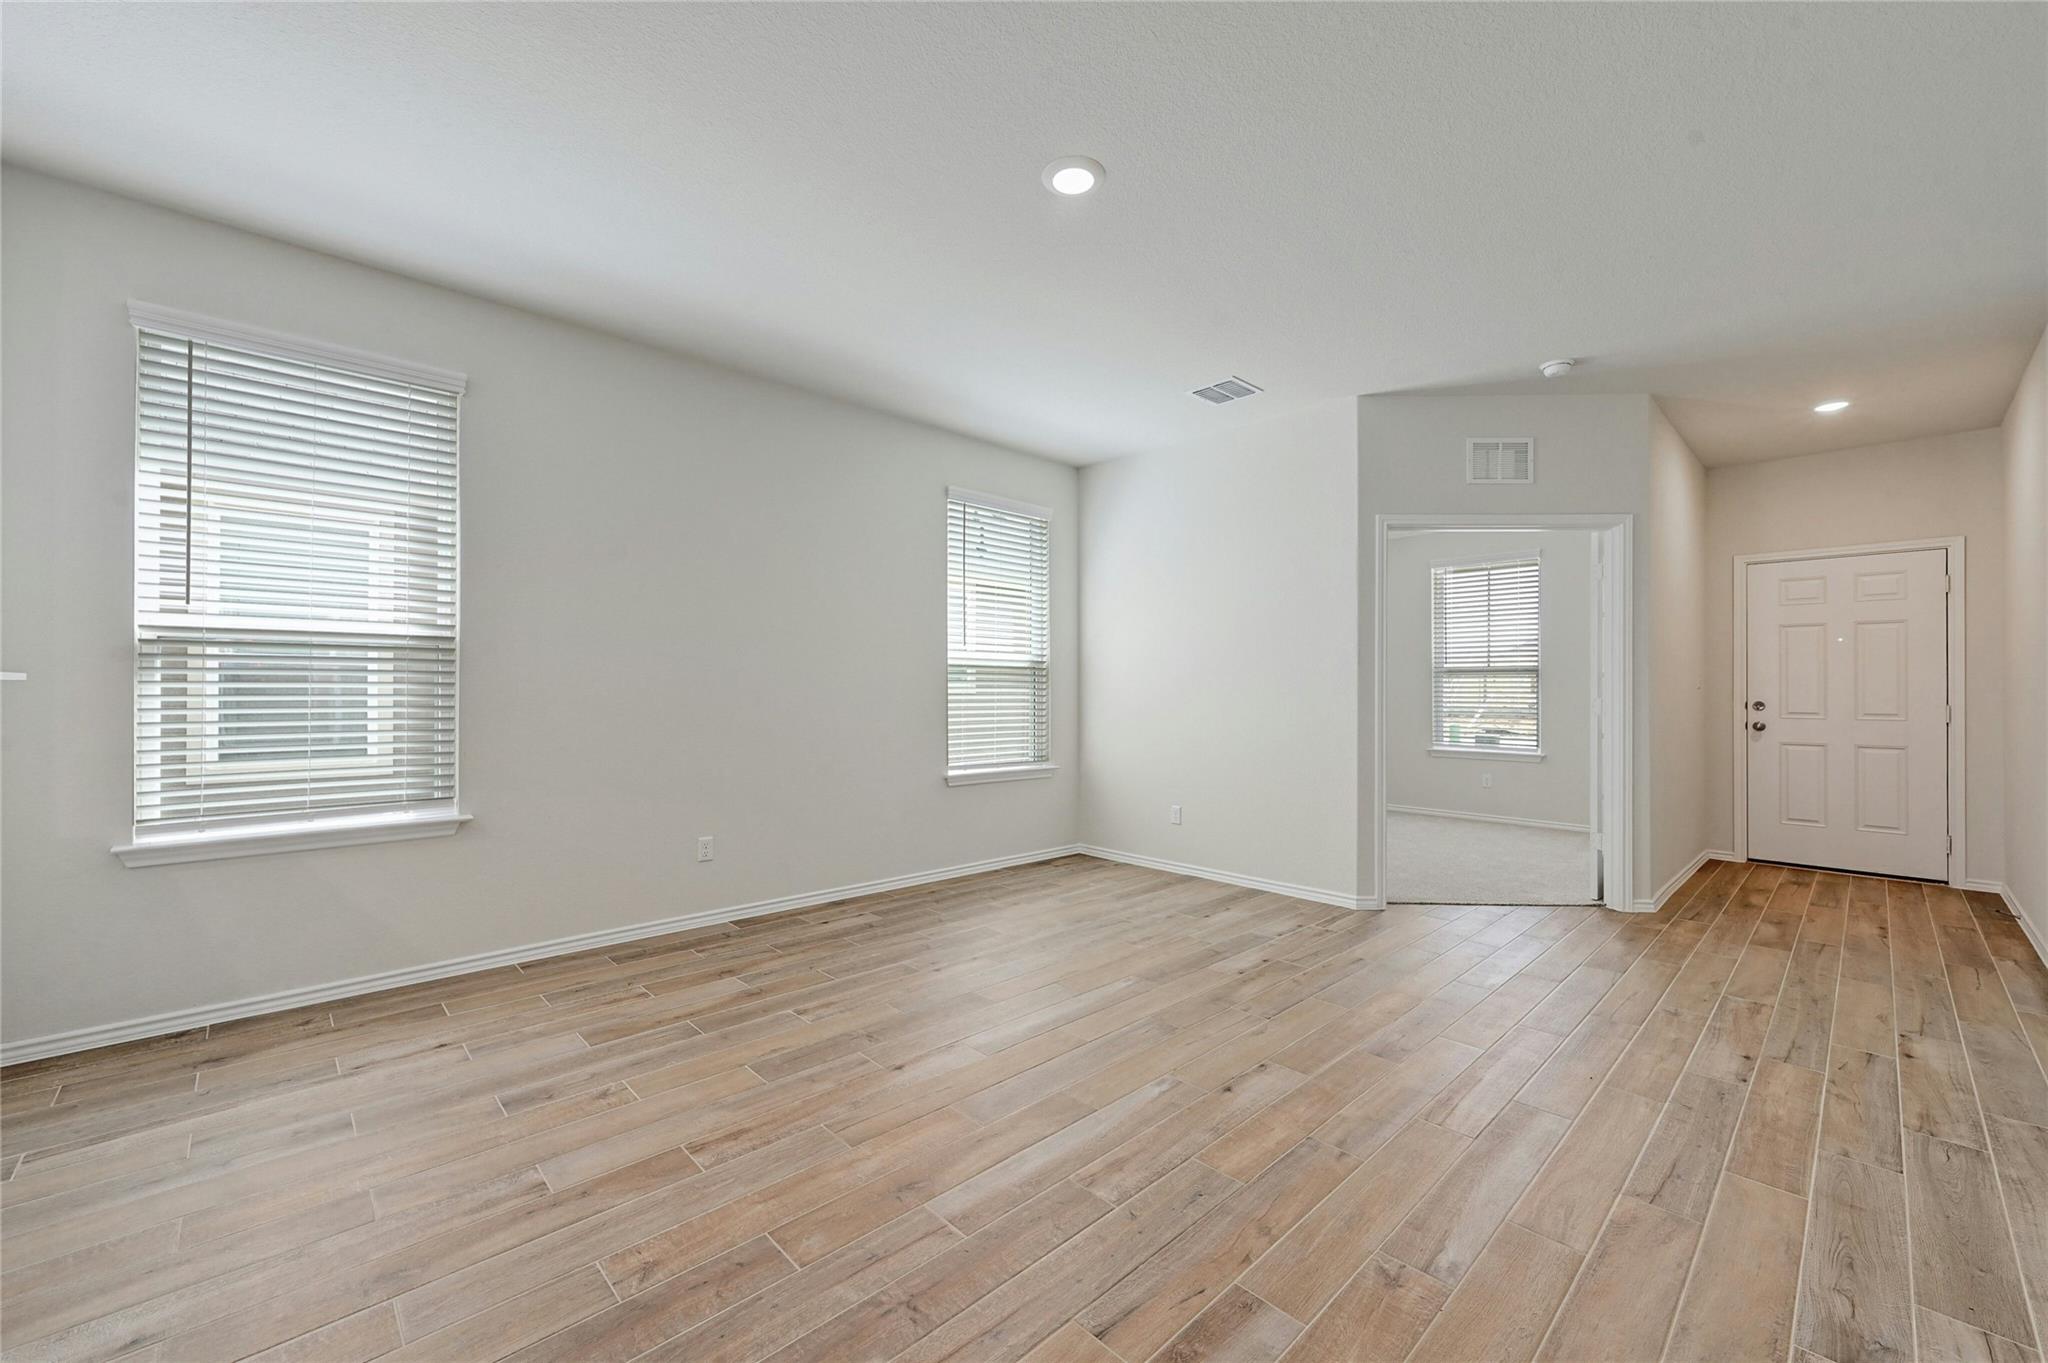
Empty living room with wood-look tile floors, two windows, and an entry door.
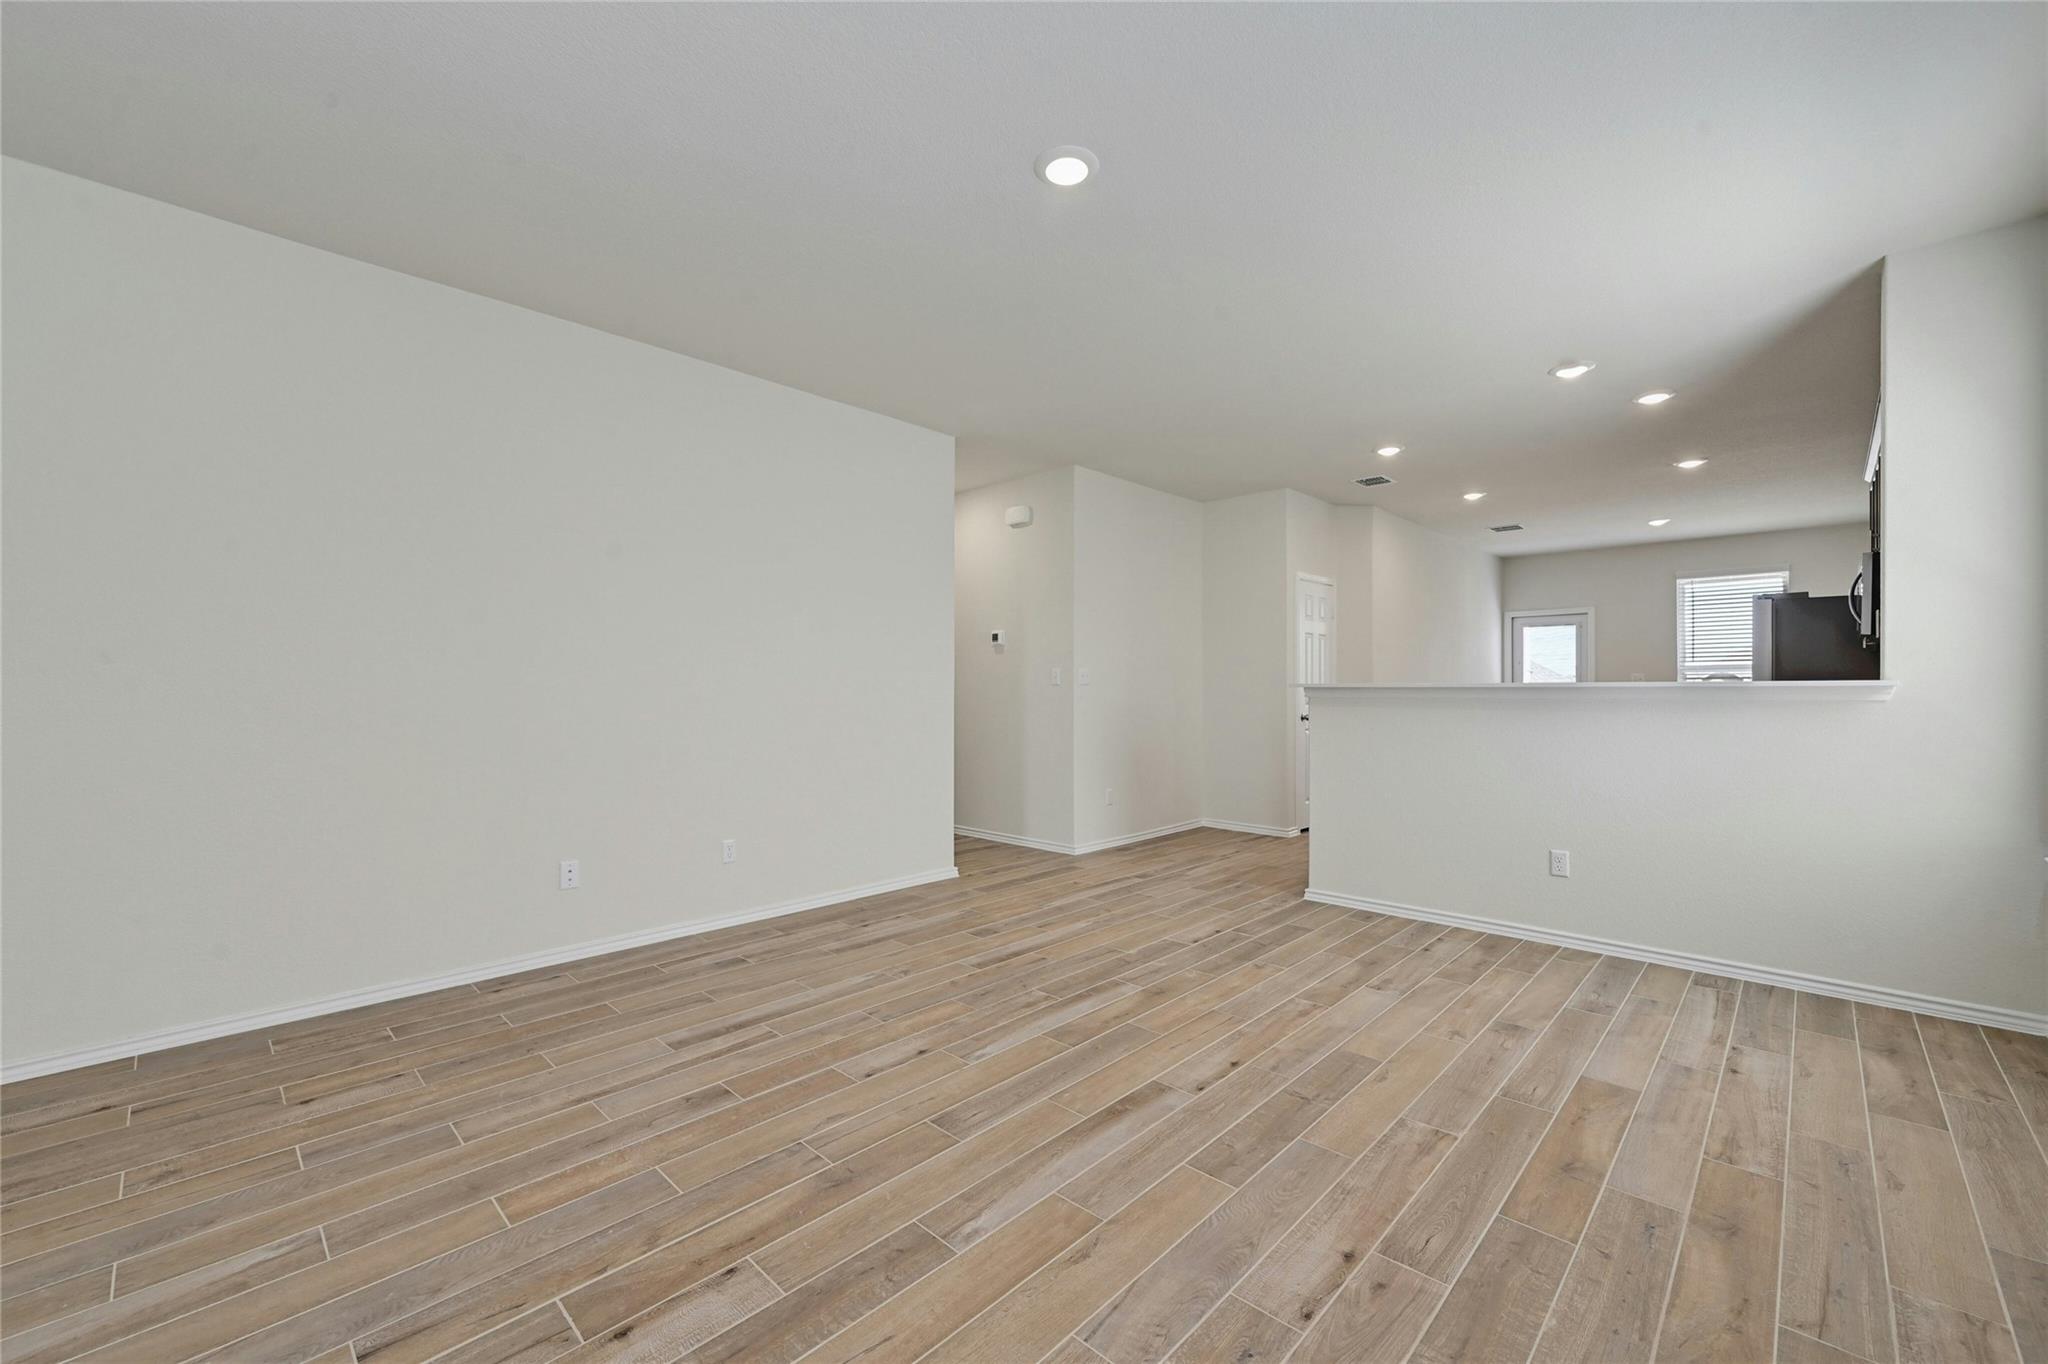
Empty living area with wood-look tile floors and a breakfast bar opening to the kitchen.
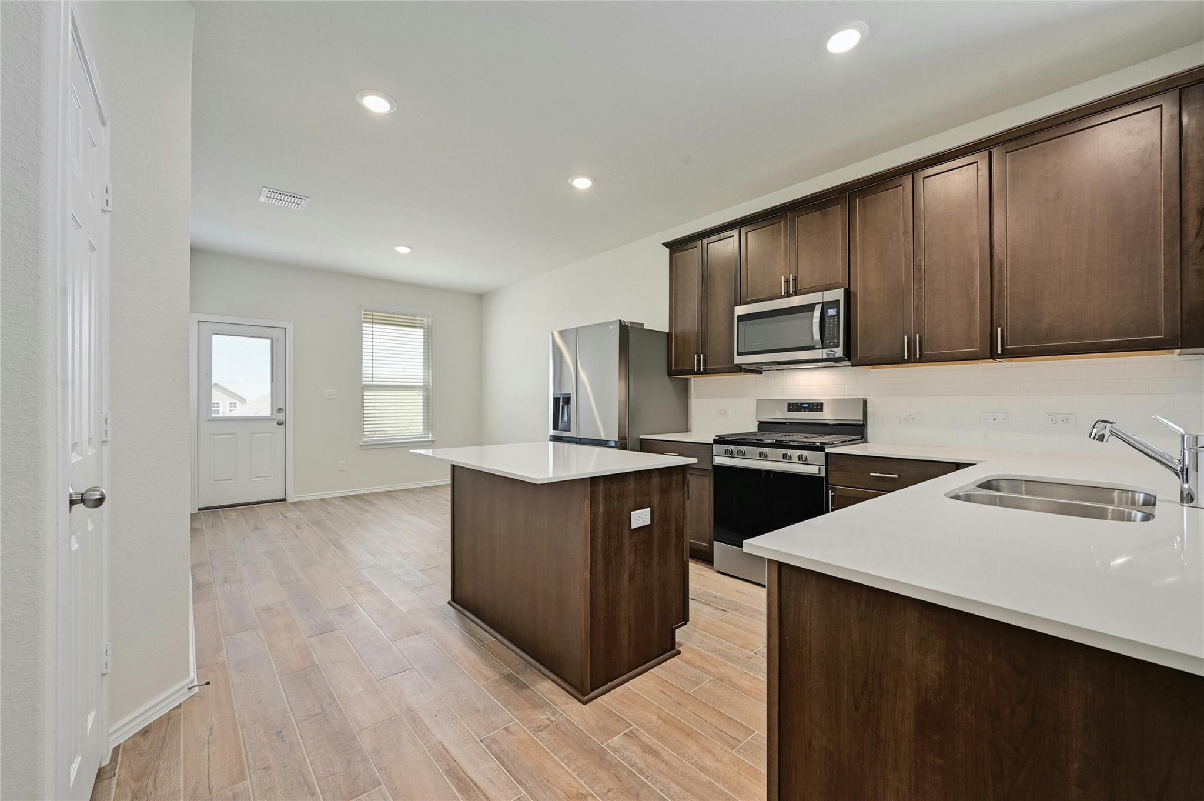
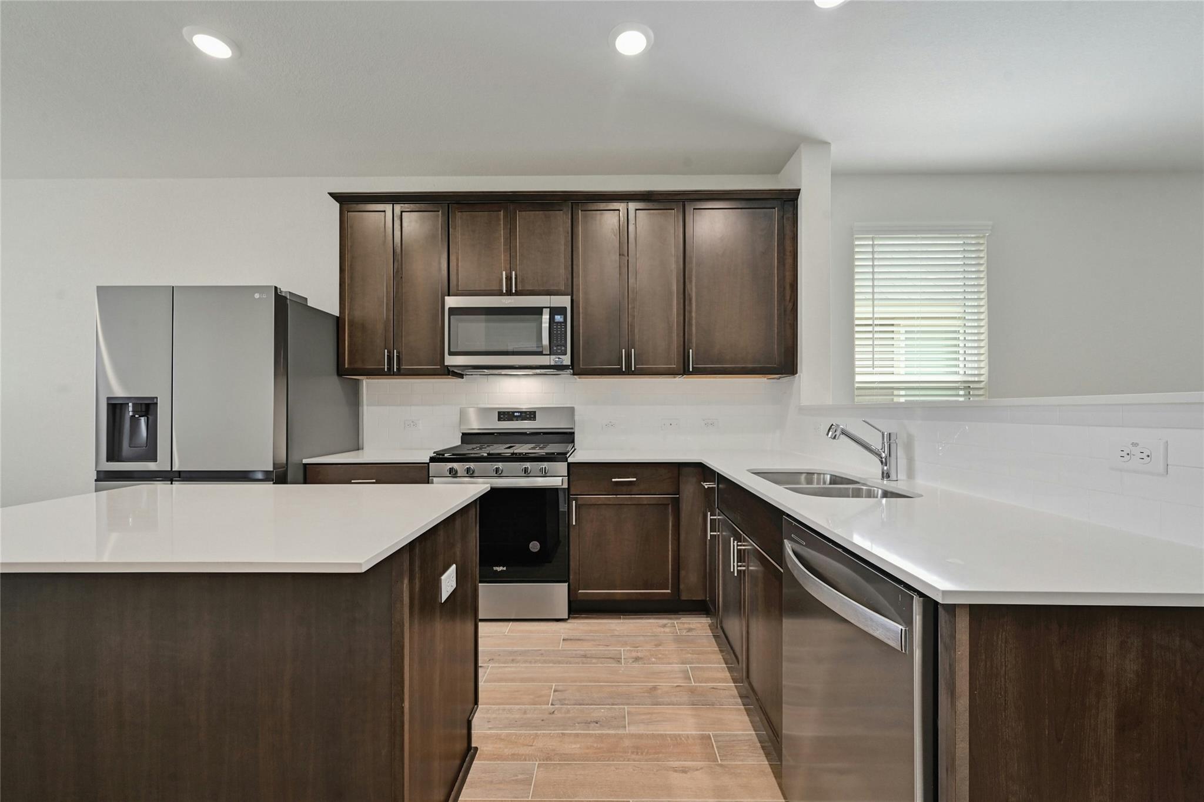
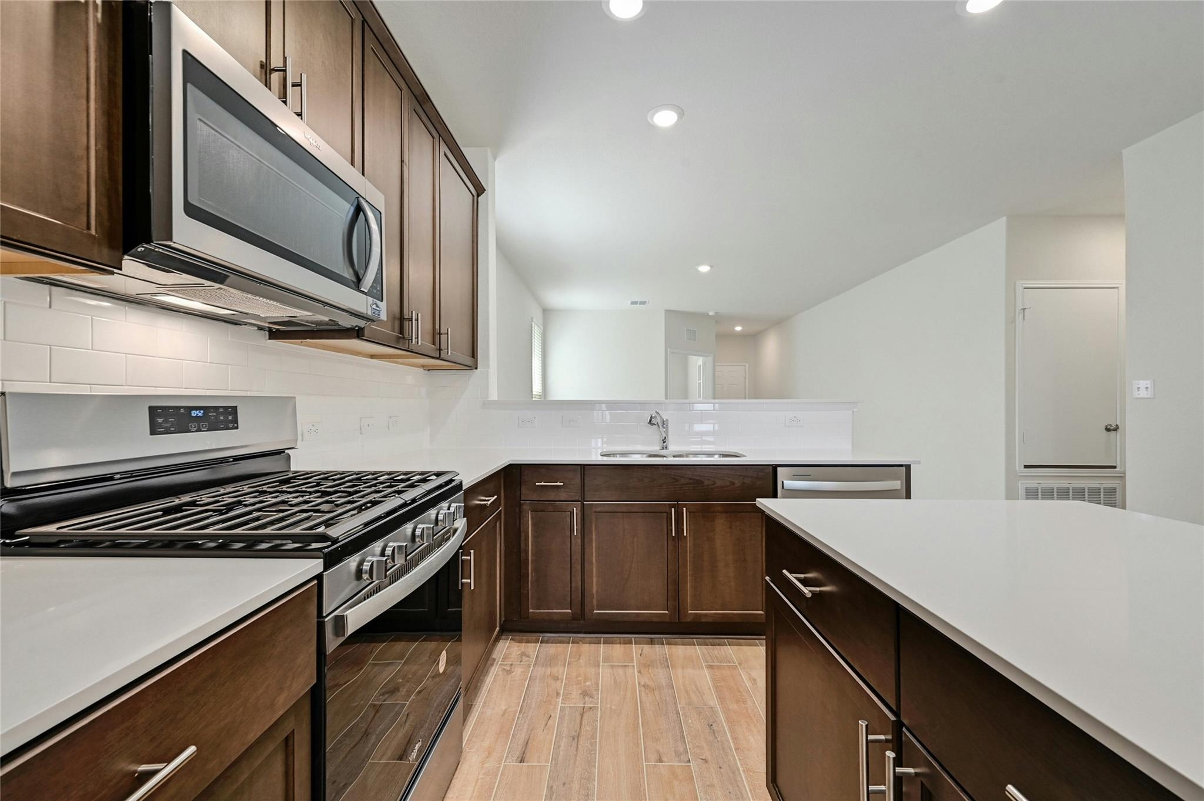
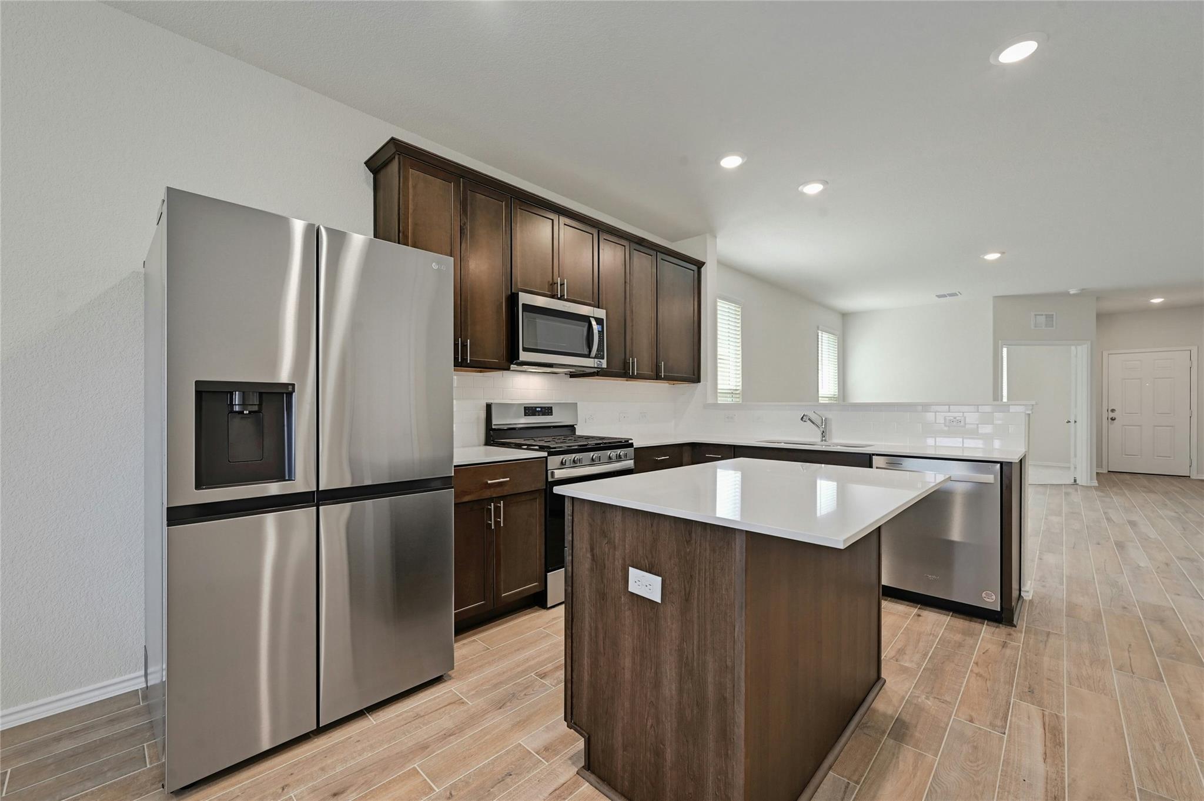
Kitchen with dark wood cabinets, stainless appliances, a central island, and pale wood-look tile floors.
Kitchen with dark wood cabinets, white countertops, a large island, and stainless steel appliances.
Modern kitchen with dark wood cabinets, white counters, stainless steel appliances, and a large island.
Kitchen with a large island, dark wood cabinets, and stainless steel appliances.
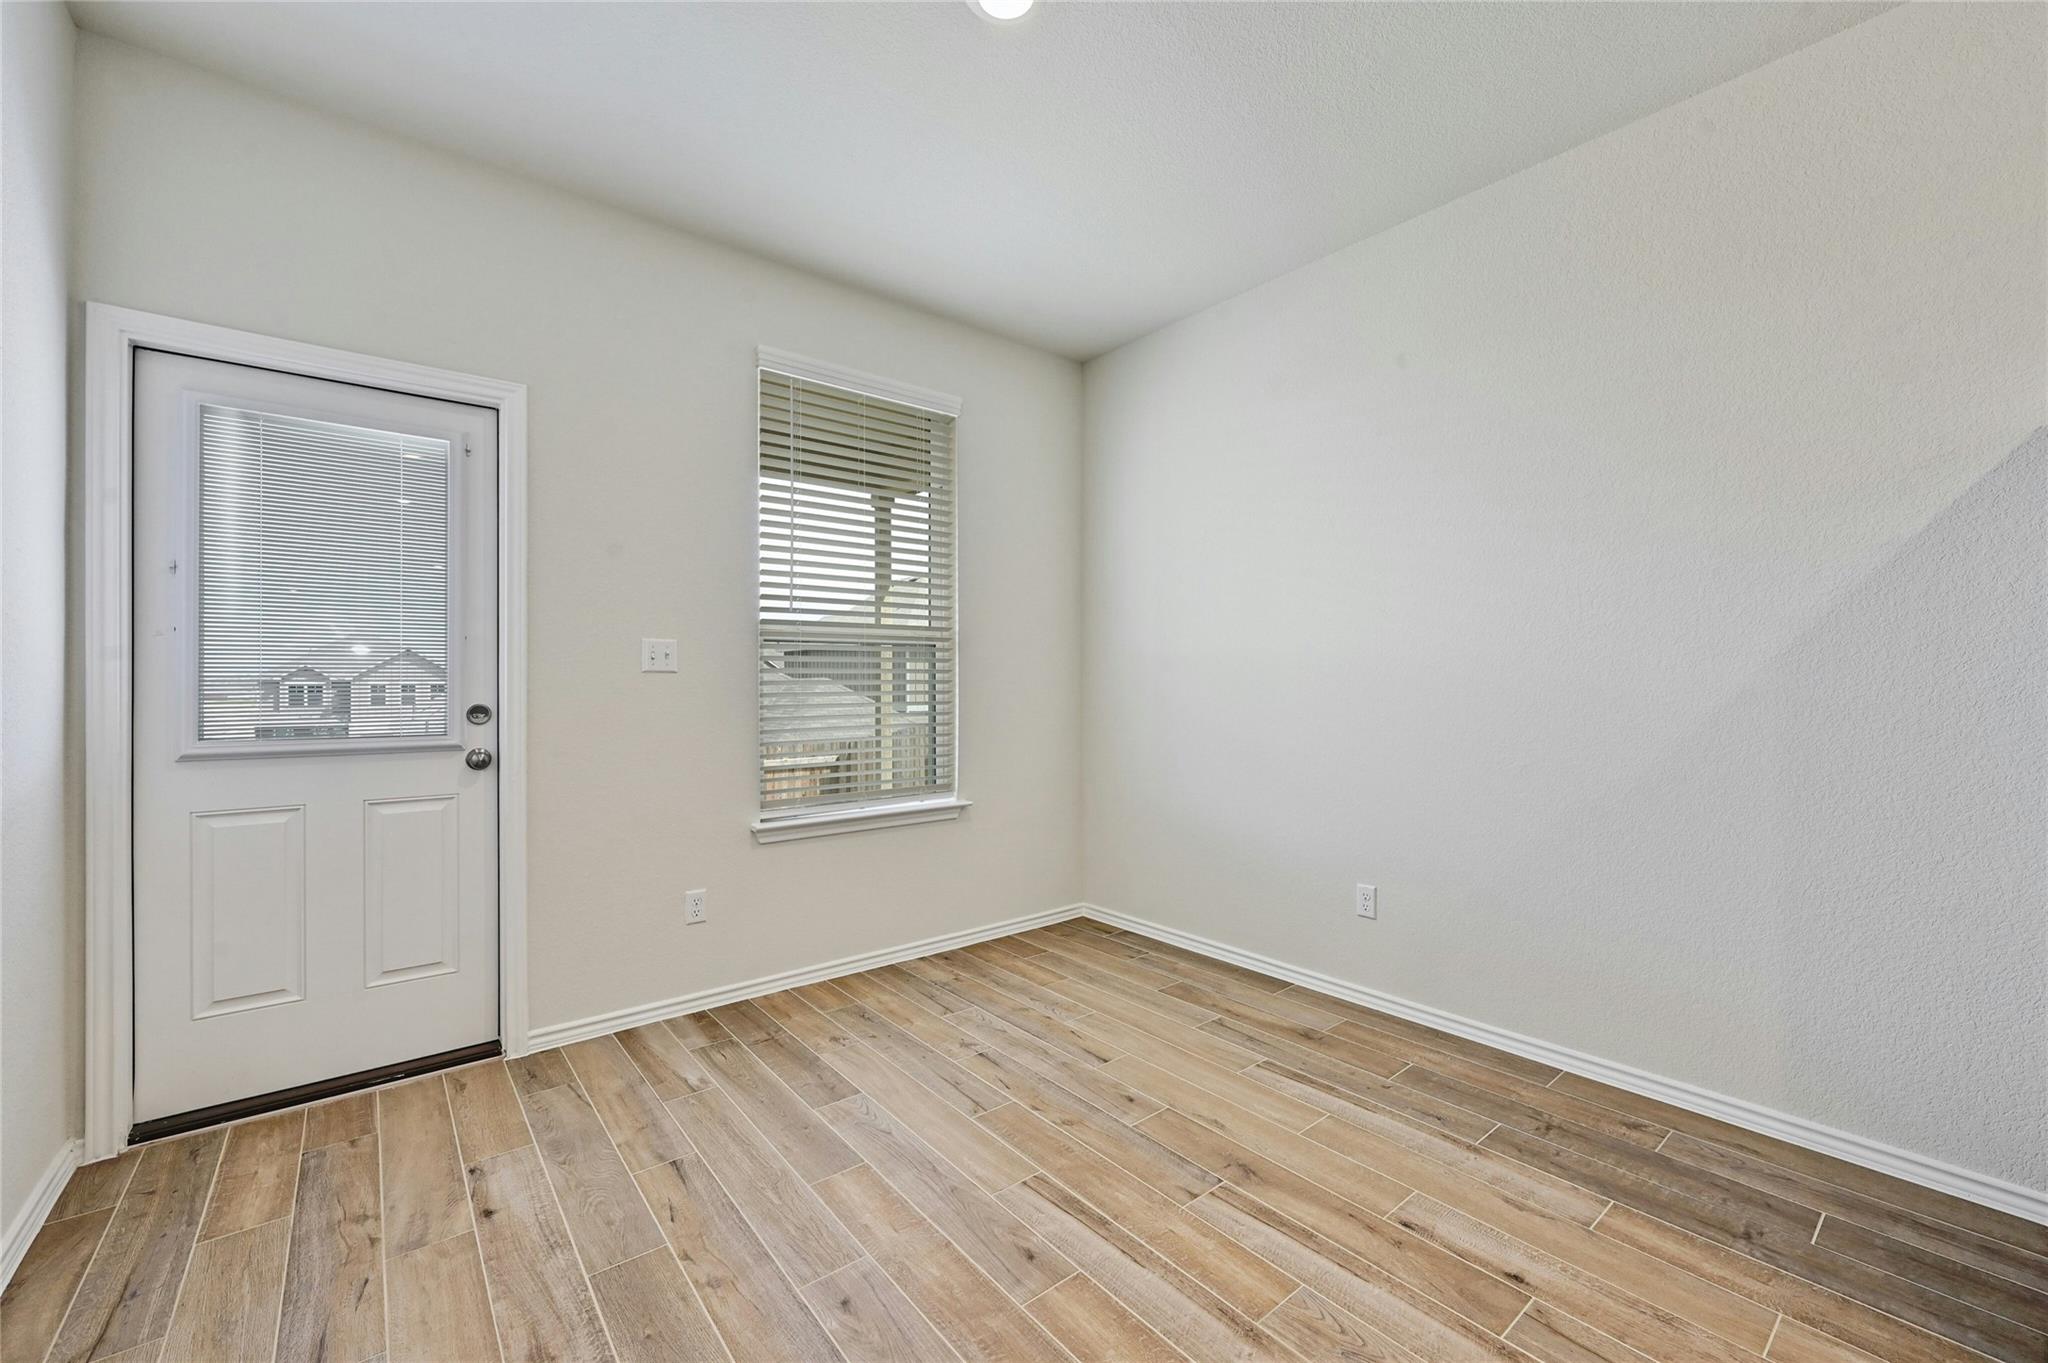
Empty entryway with a white exterior door, window blinds, and wood-look tile flooring.
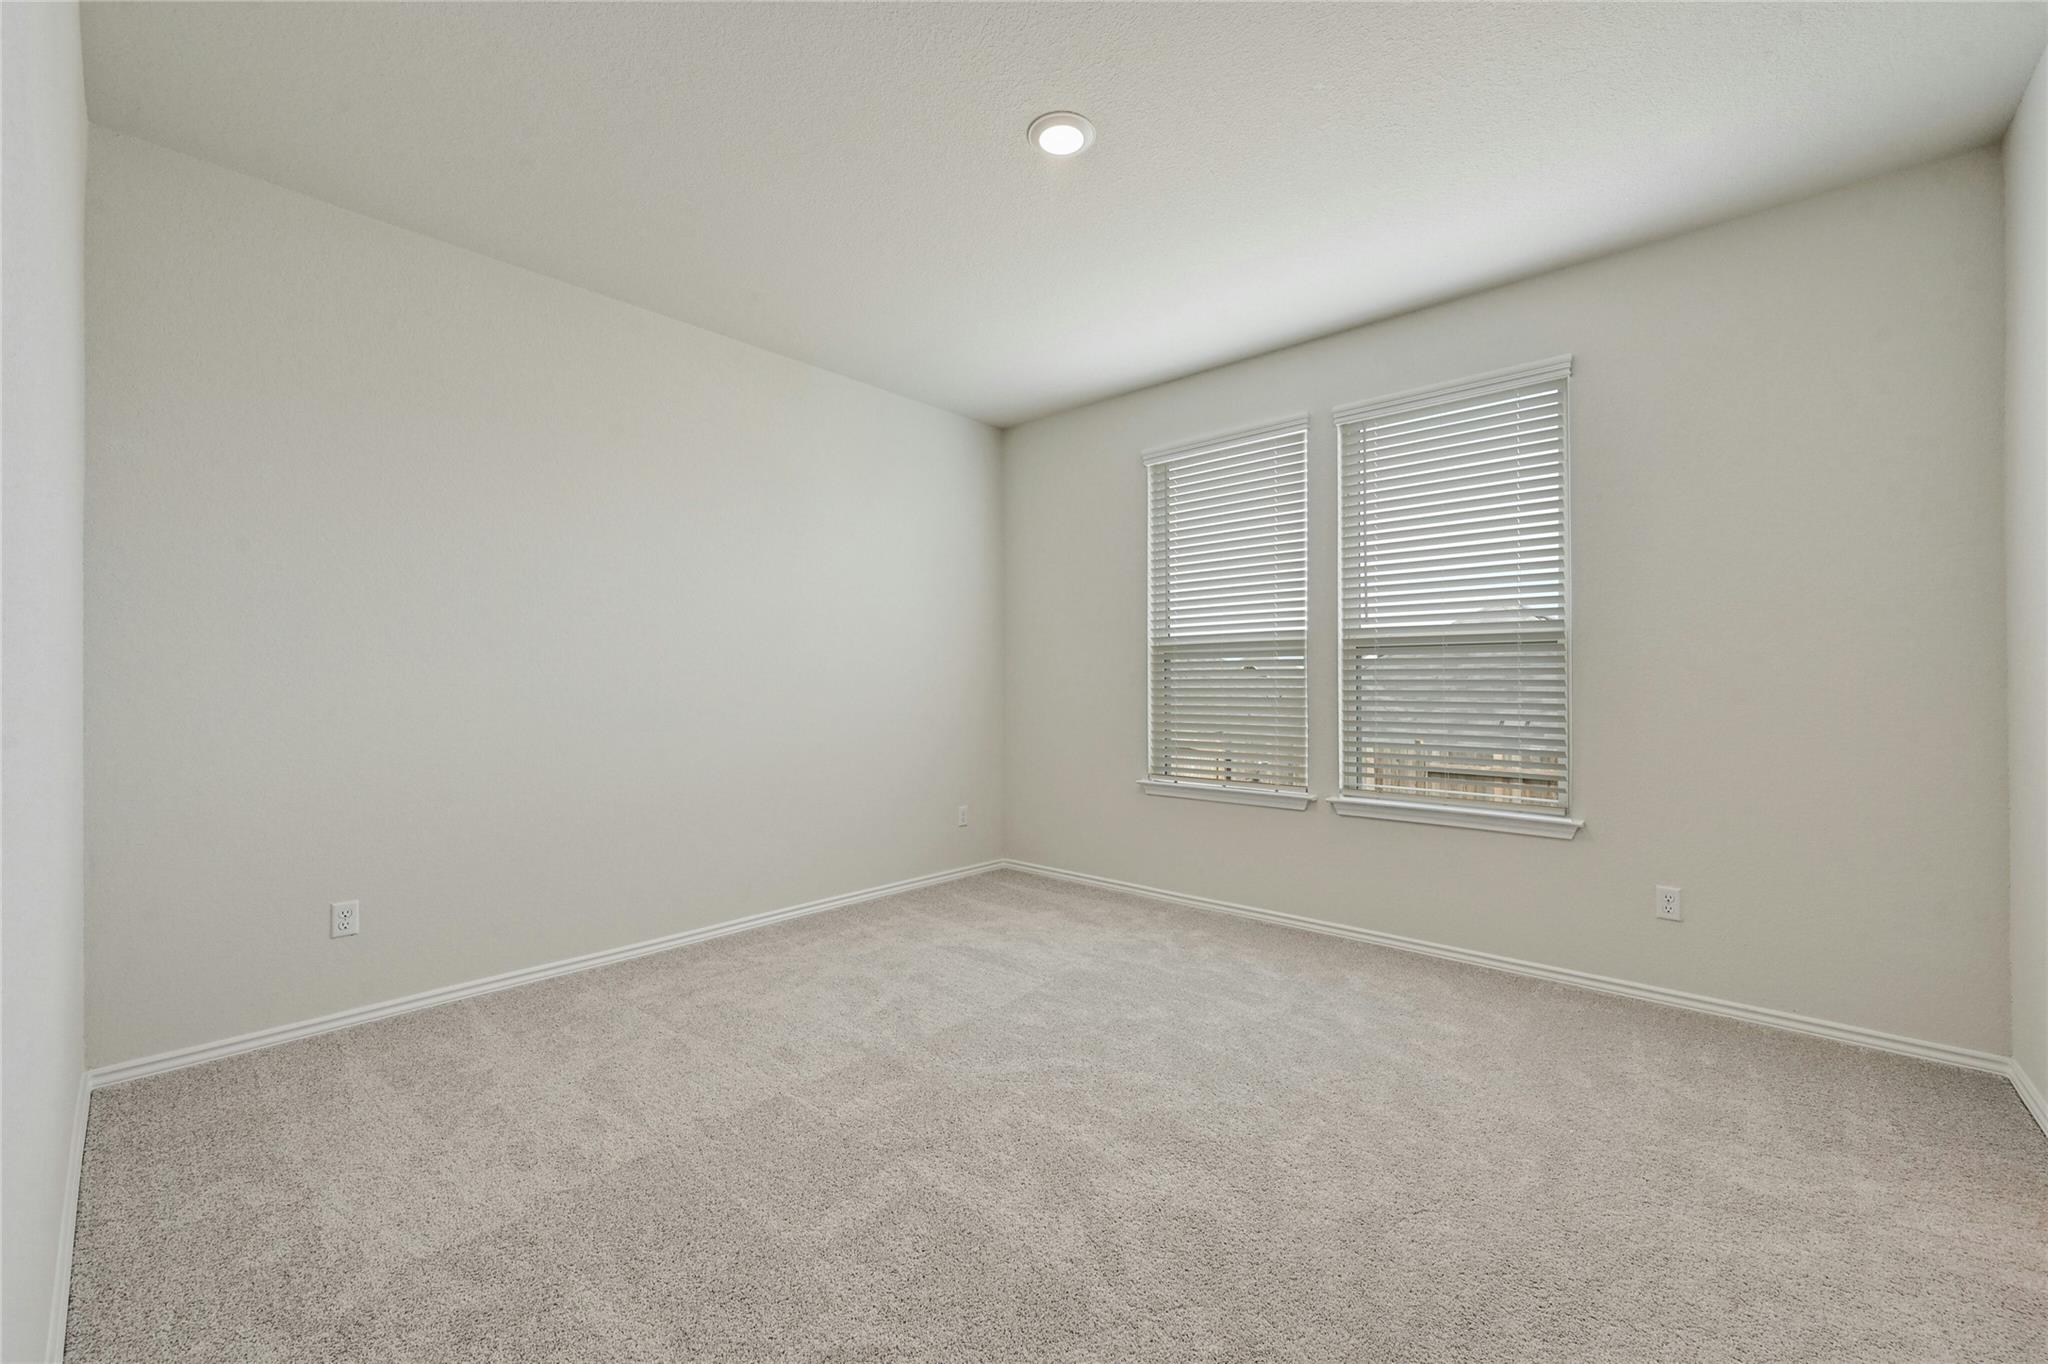
Empty bedroom with beige carpet and two windows fitted with white blinds.
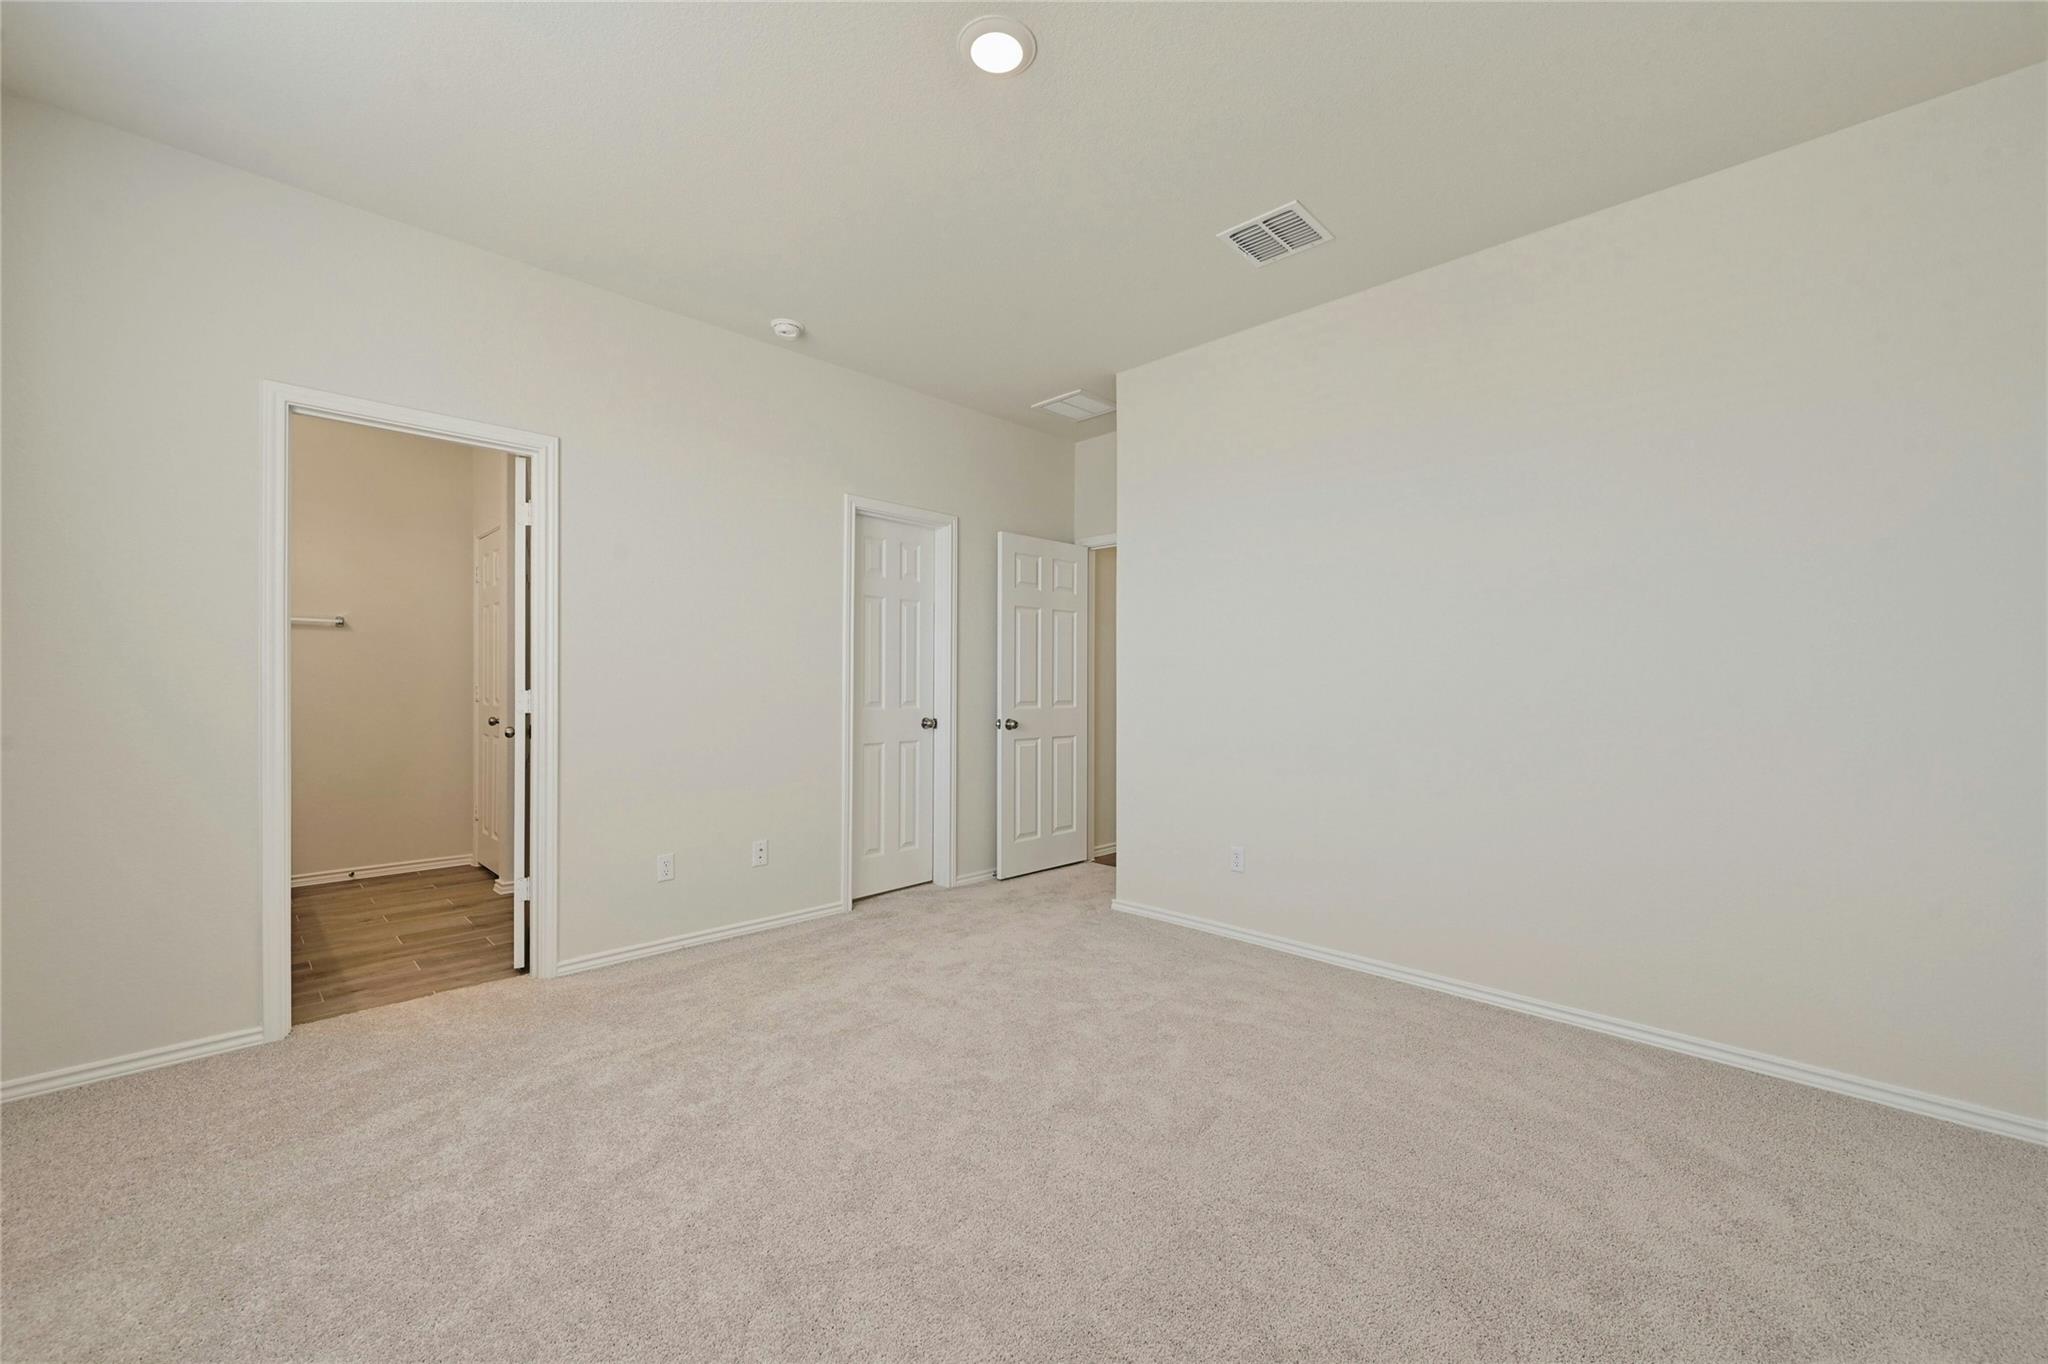
Empty carpeted bedroom with pale walls and several white doors.
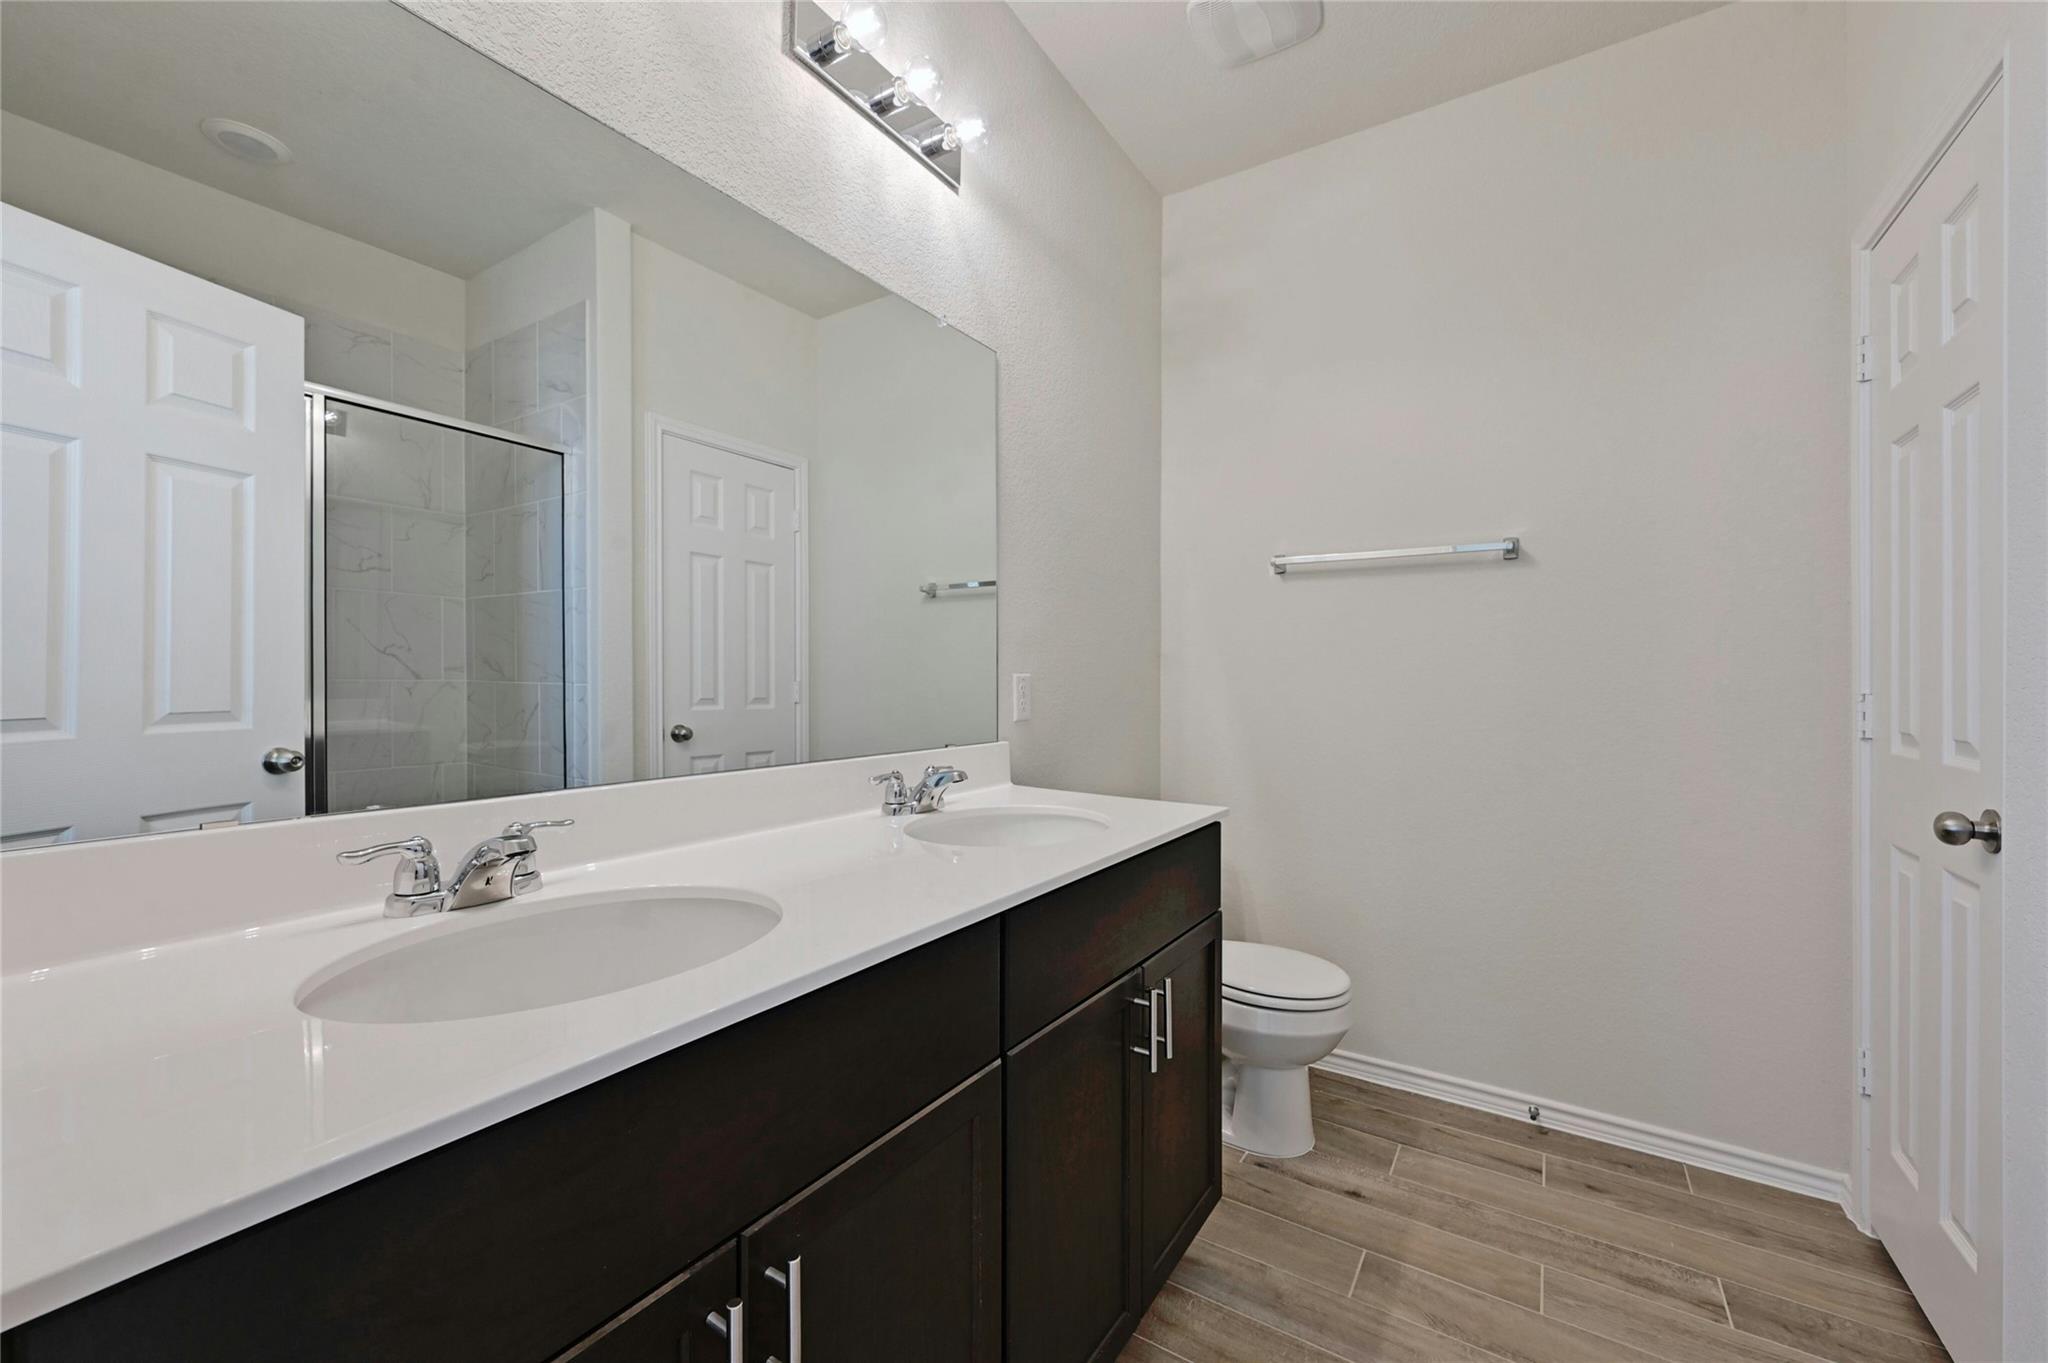
Bathroom with a dark double vanity, large mirror, and glass-enclosed tiled shower.
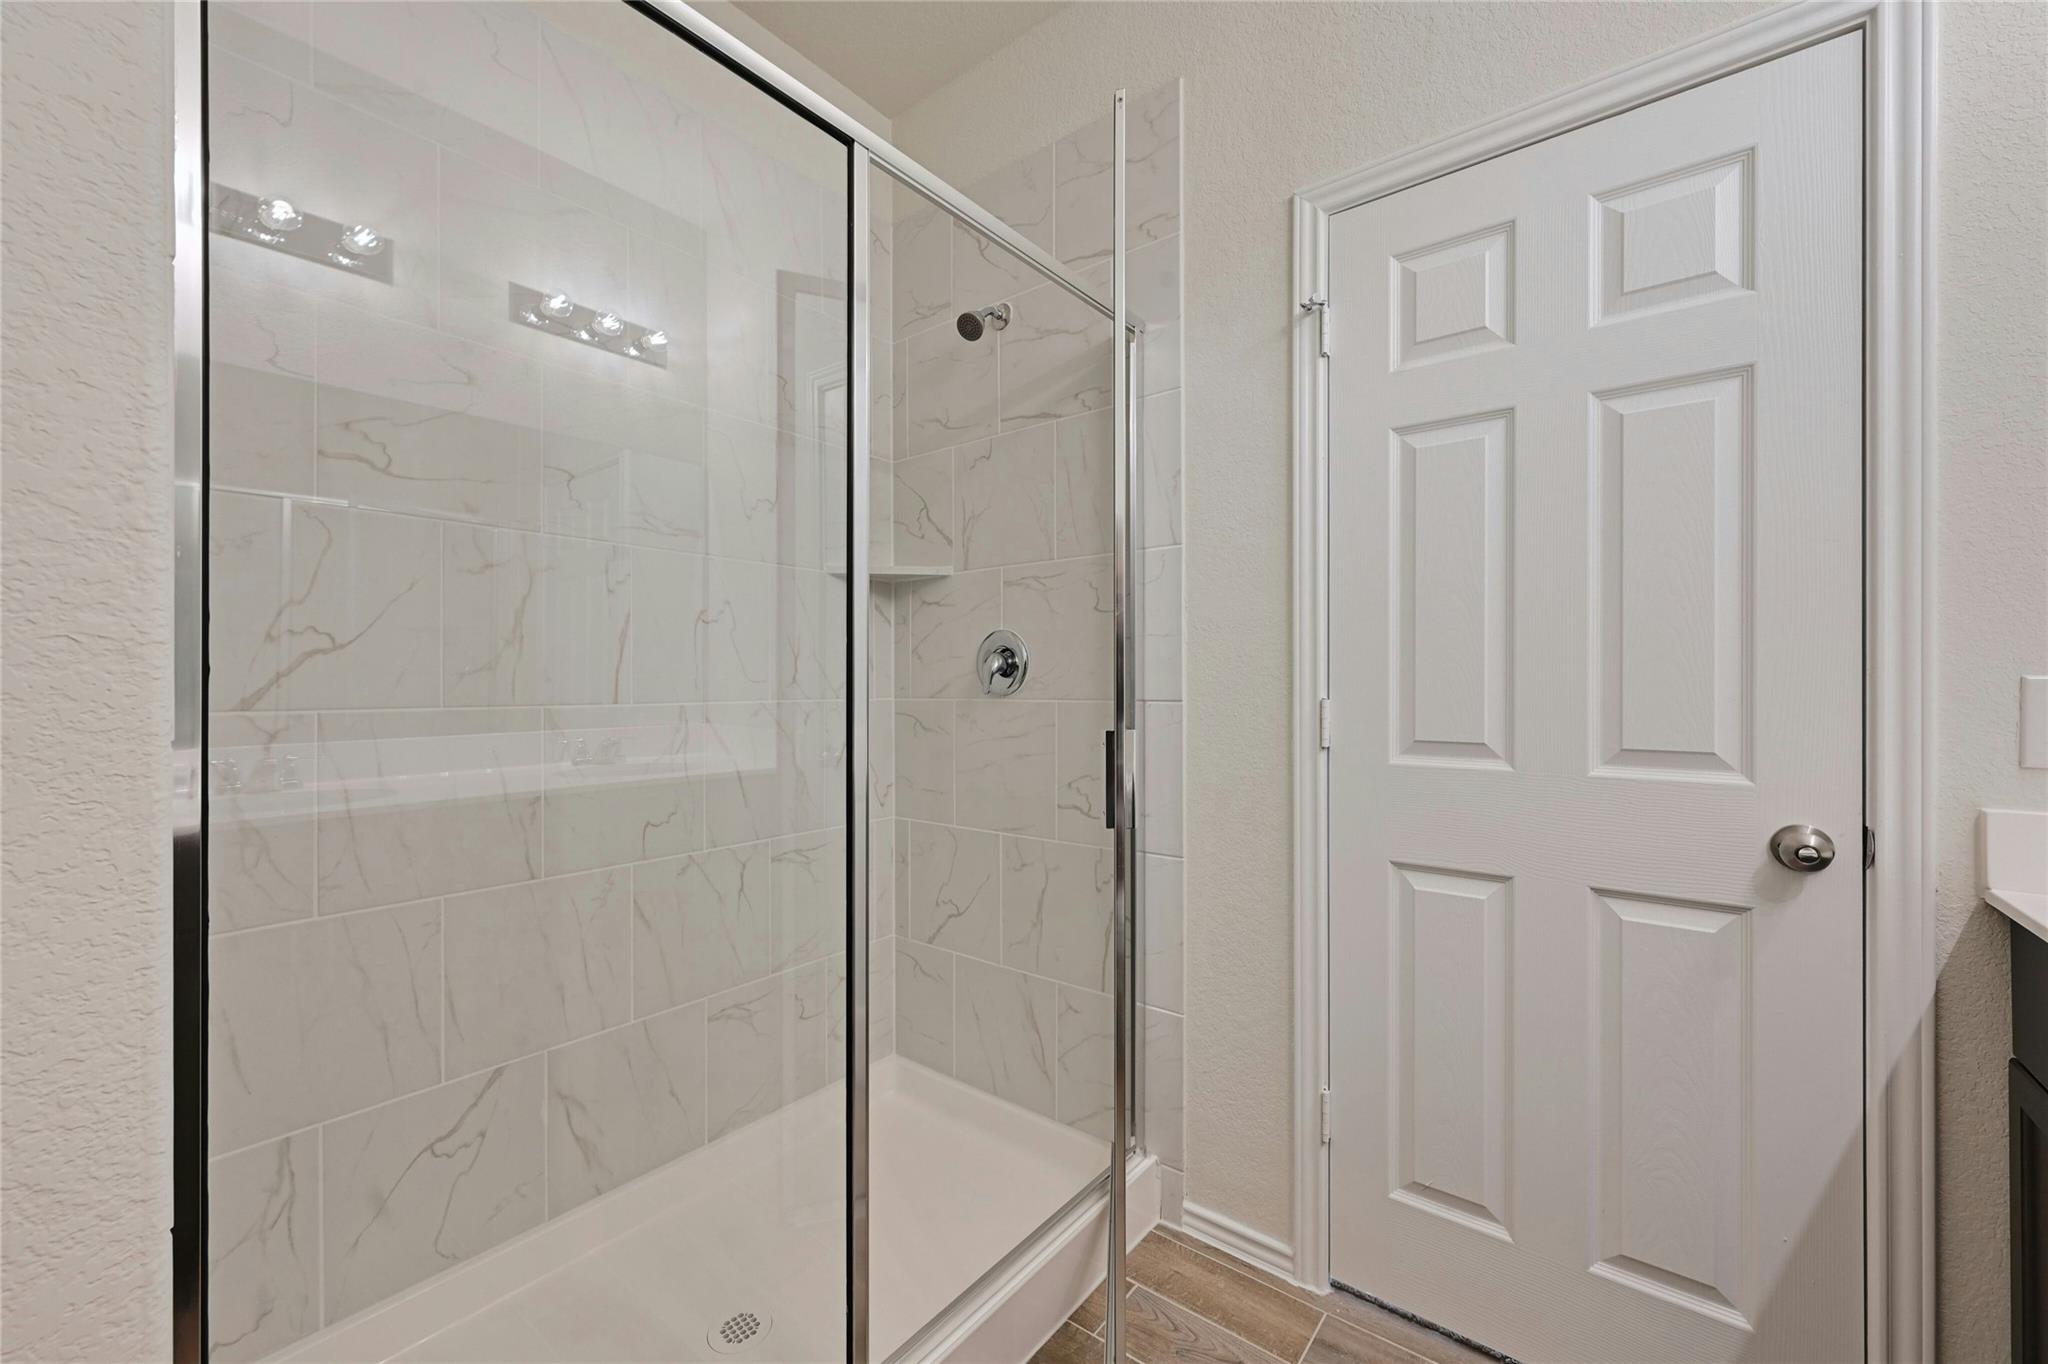
Glass-enclosed tub and shower with marble-look tile and chrome fixtures.
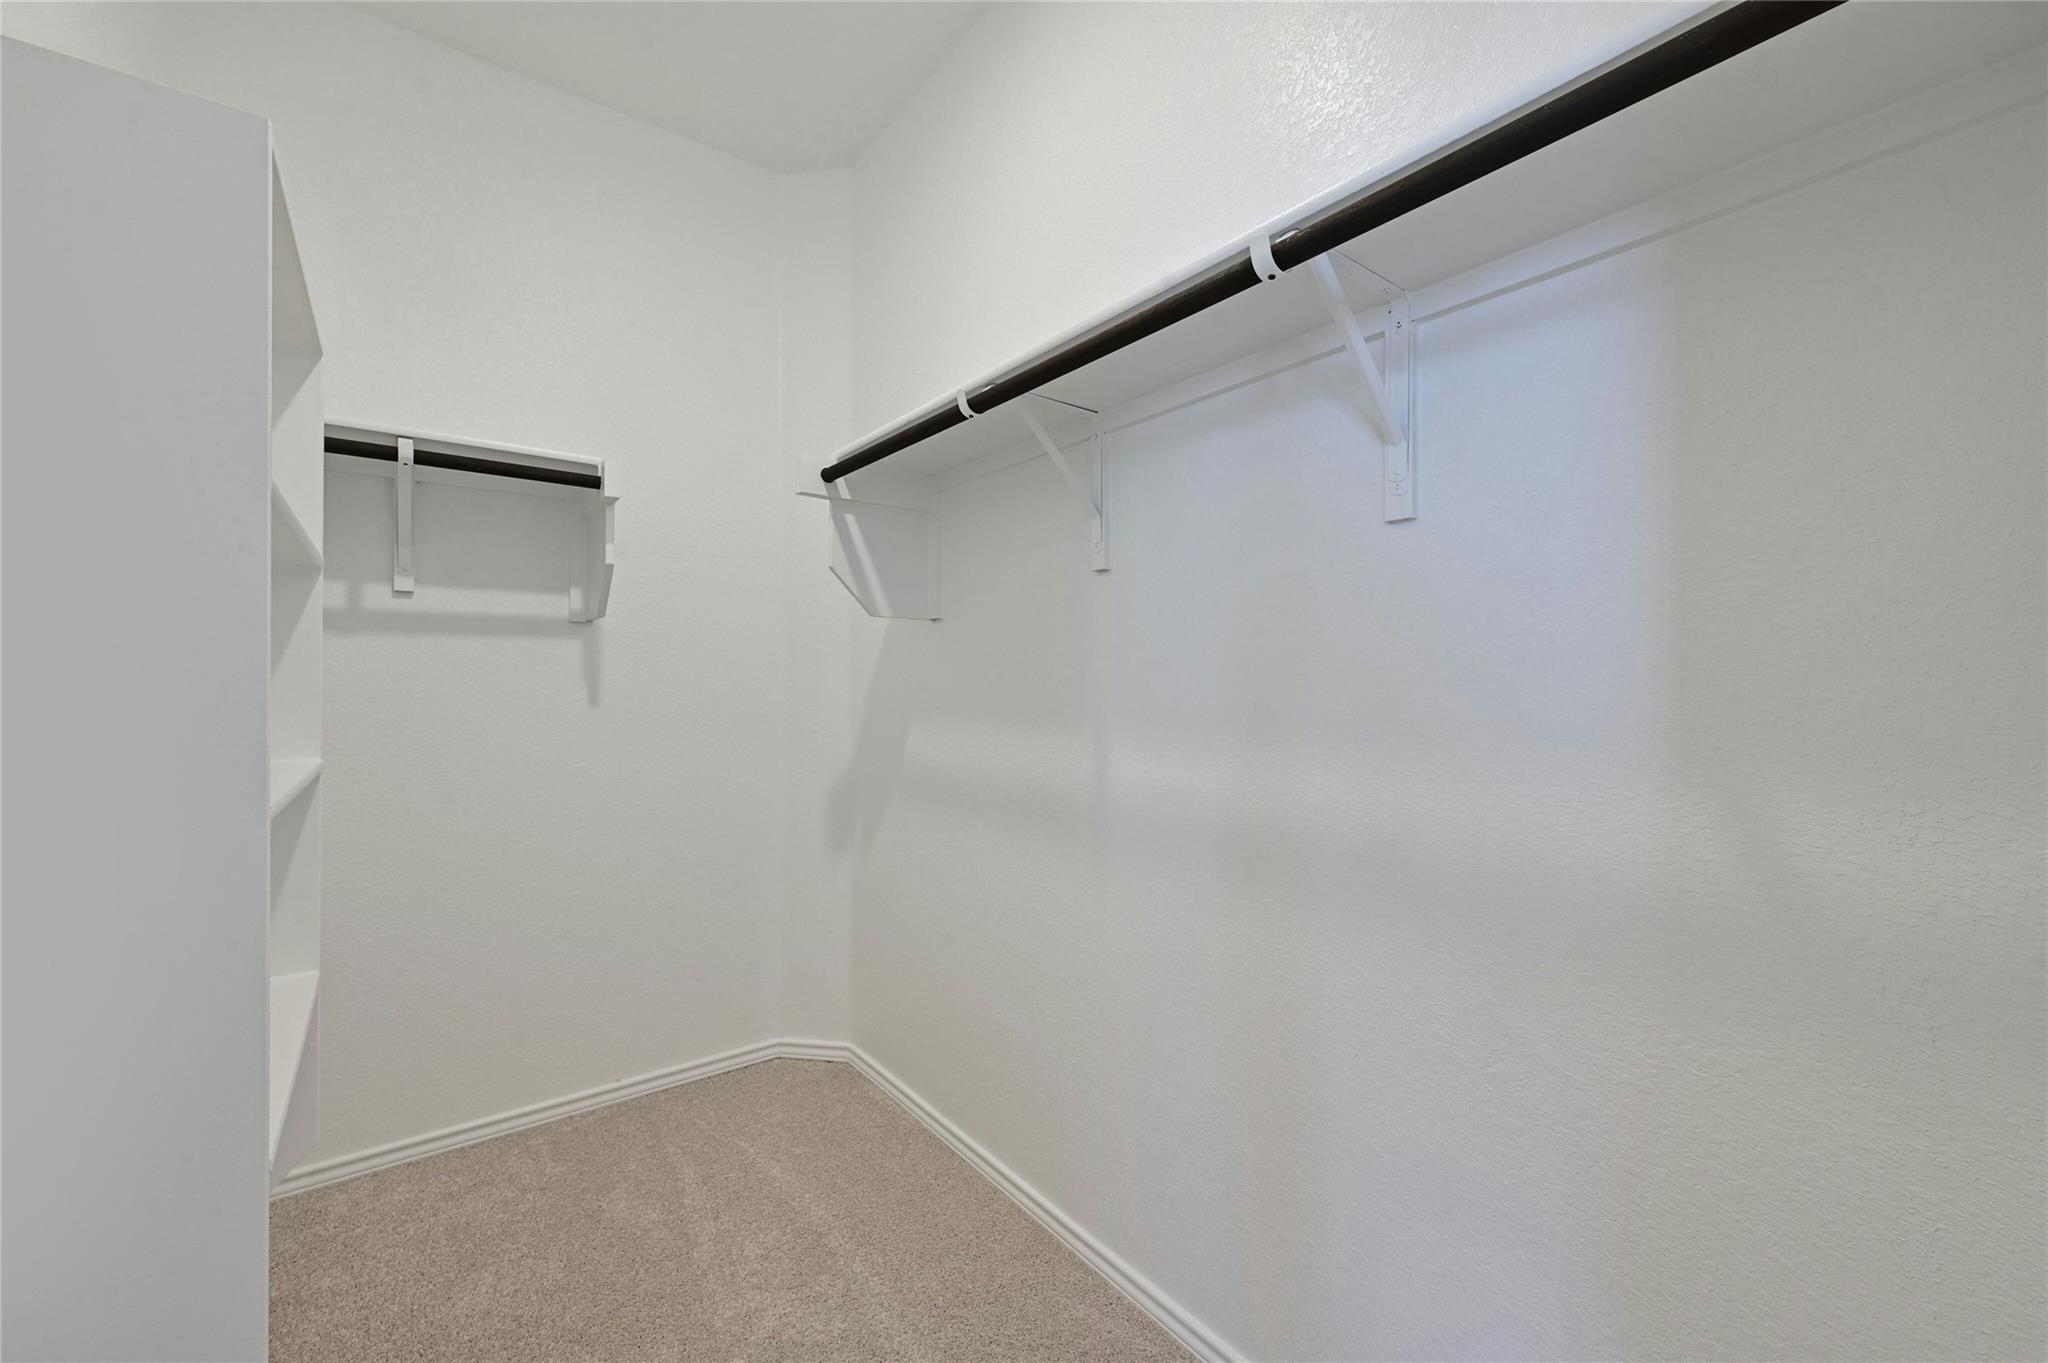
Empty walk-in closet with built-in shelves, hanging rods, and beige carpet.
Empty carpeted room with neutral walls and a window with closed blinds.
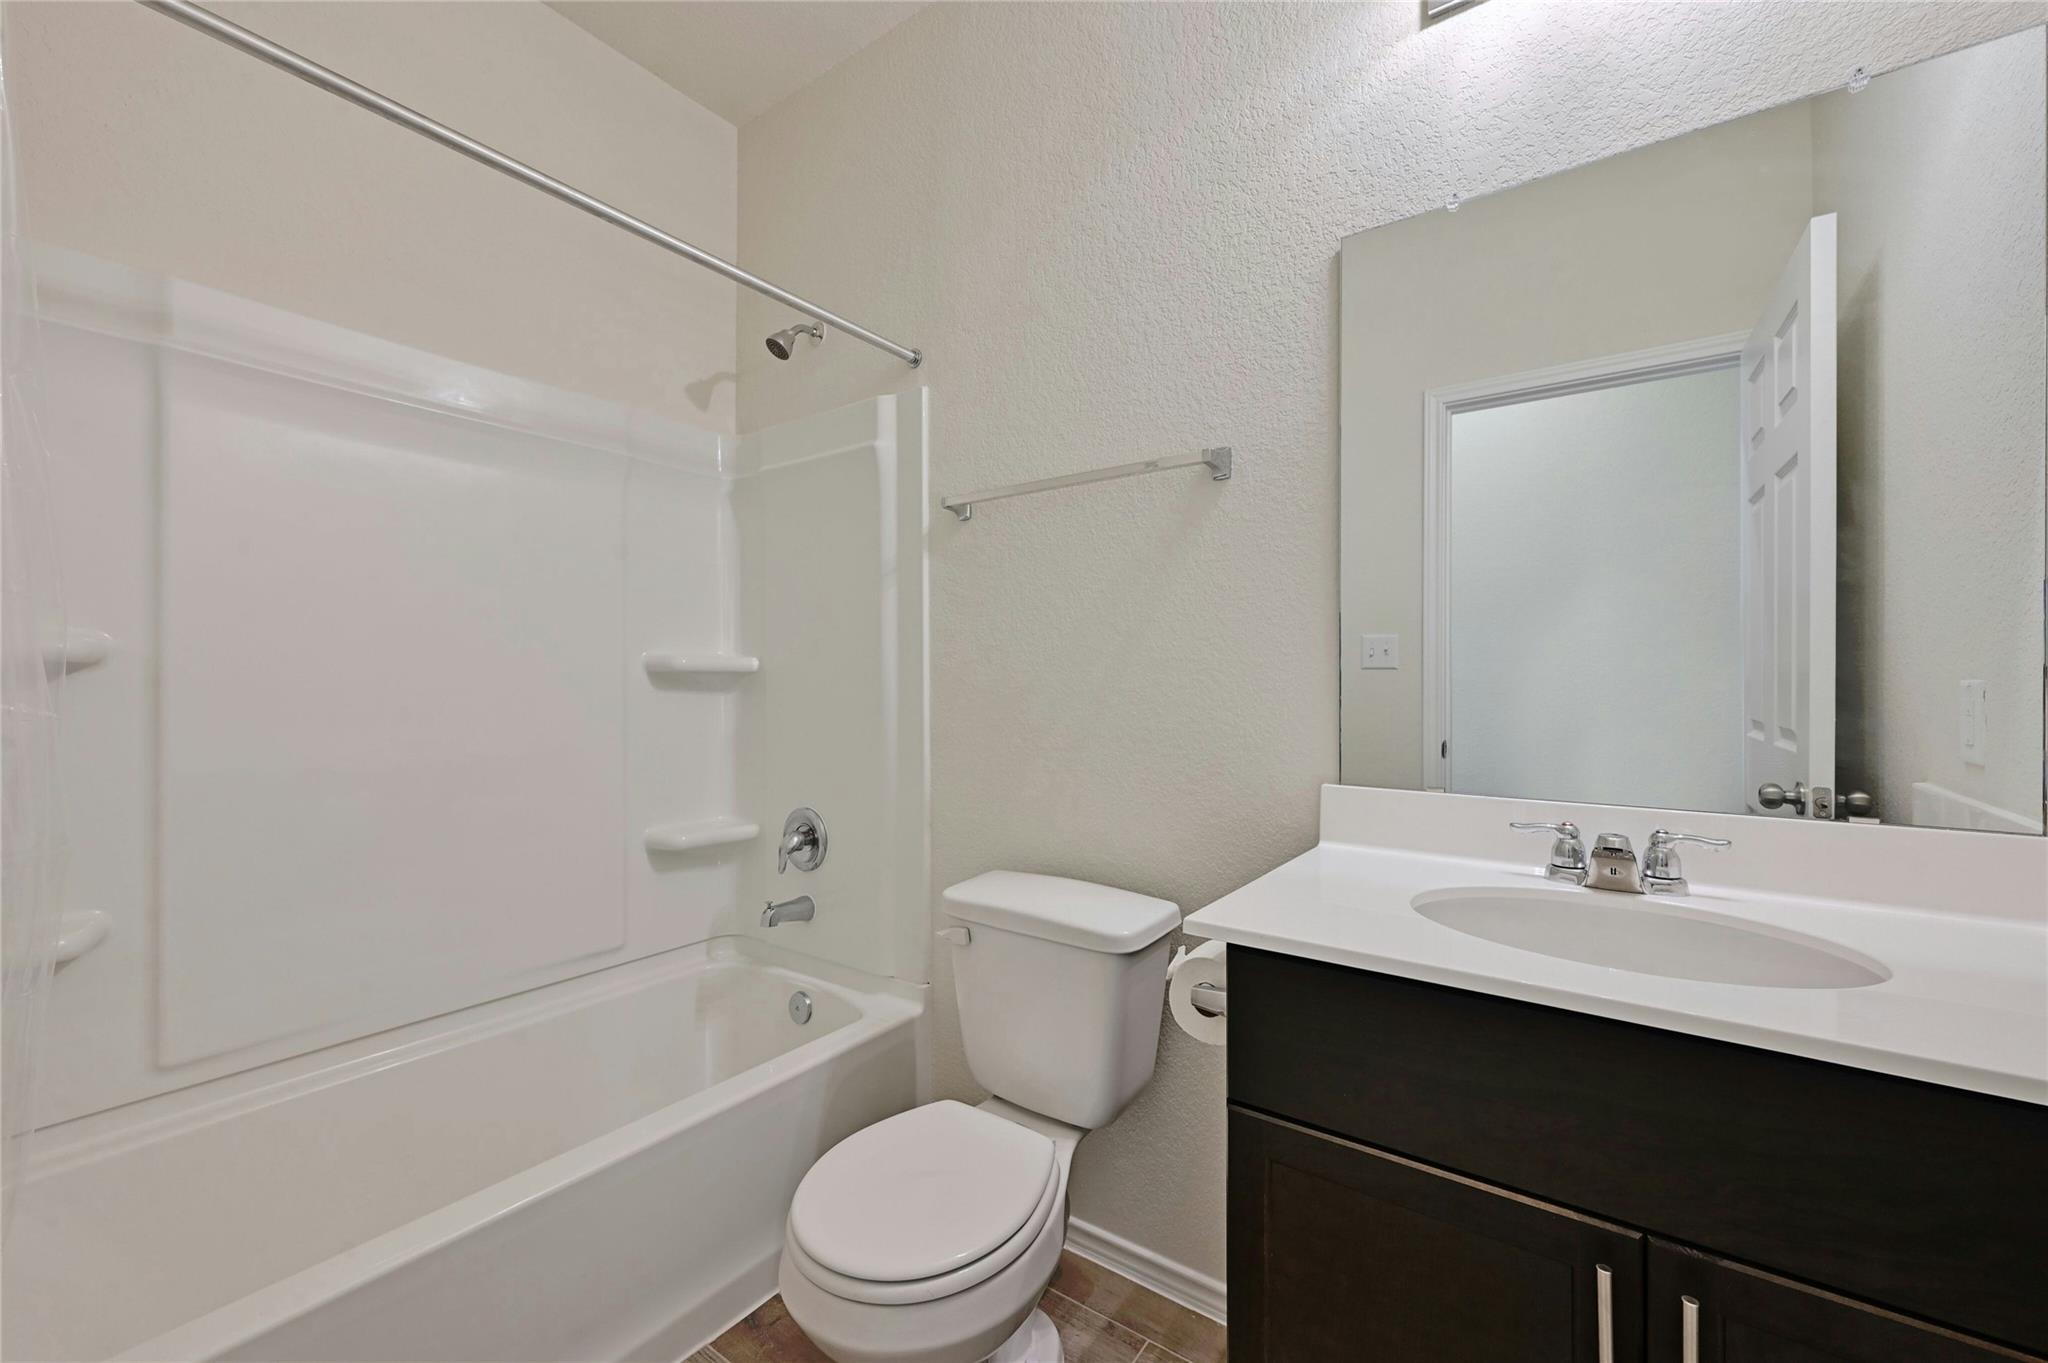
Bathroom with a white tub and shower, toilet, and dark wood vanity.
Empty carpeted room with pale walls and a window with white blinds.
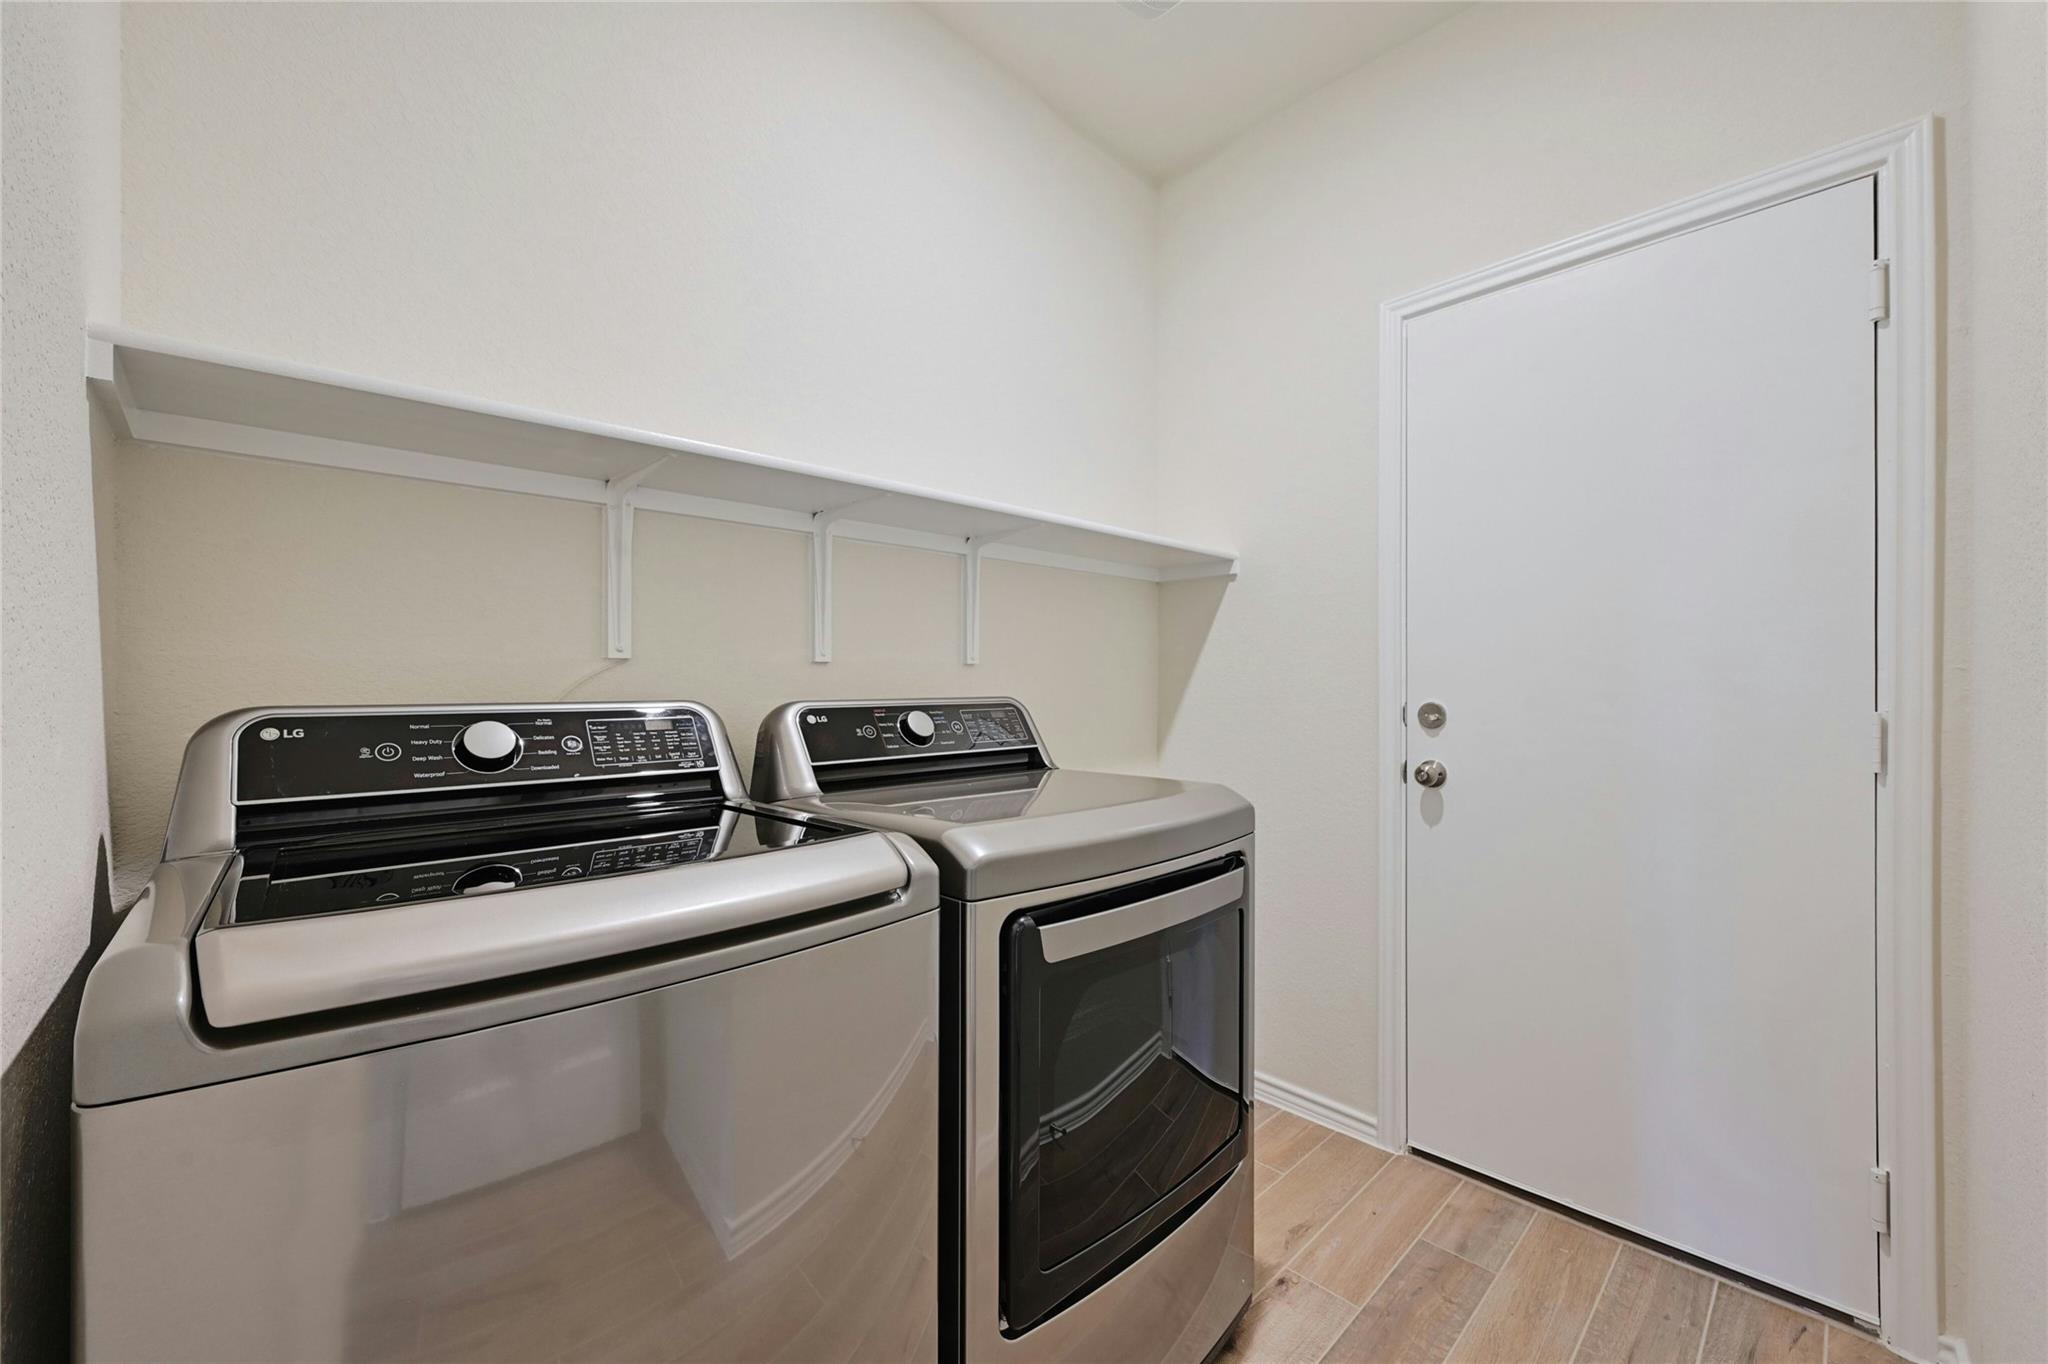
Laundry room with washer and dryer beneath a long white shelf, beside a white door.
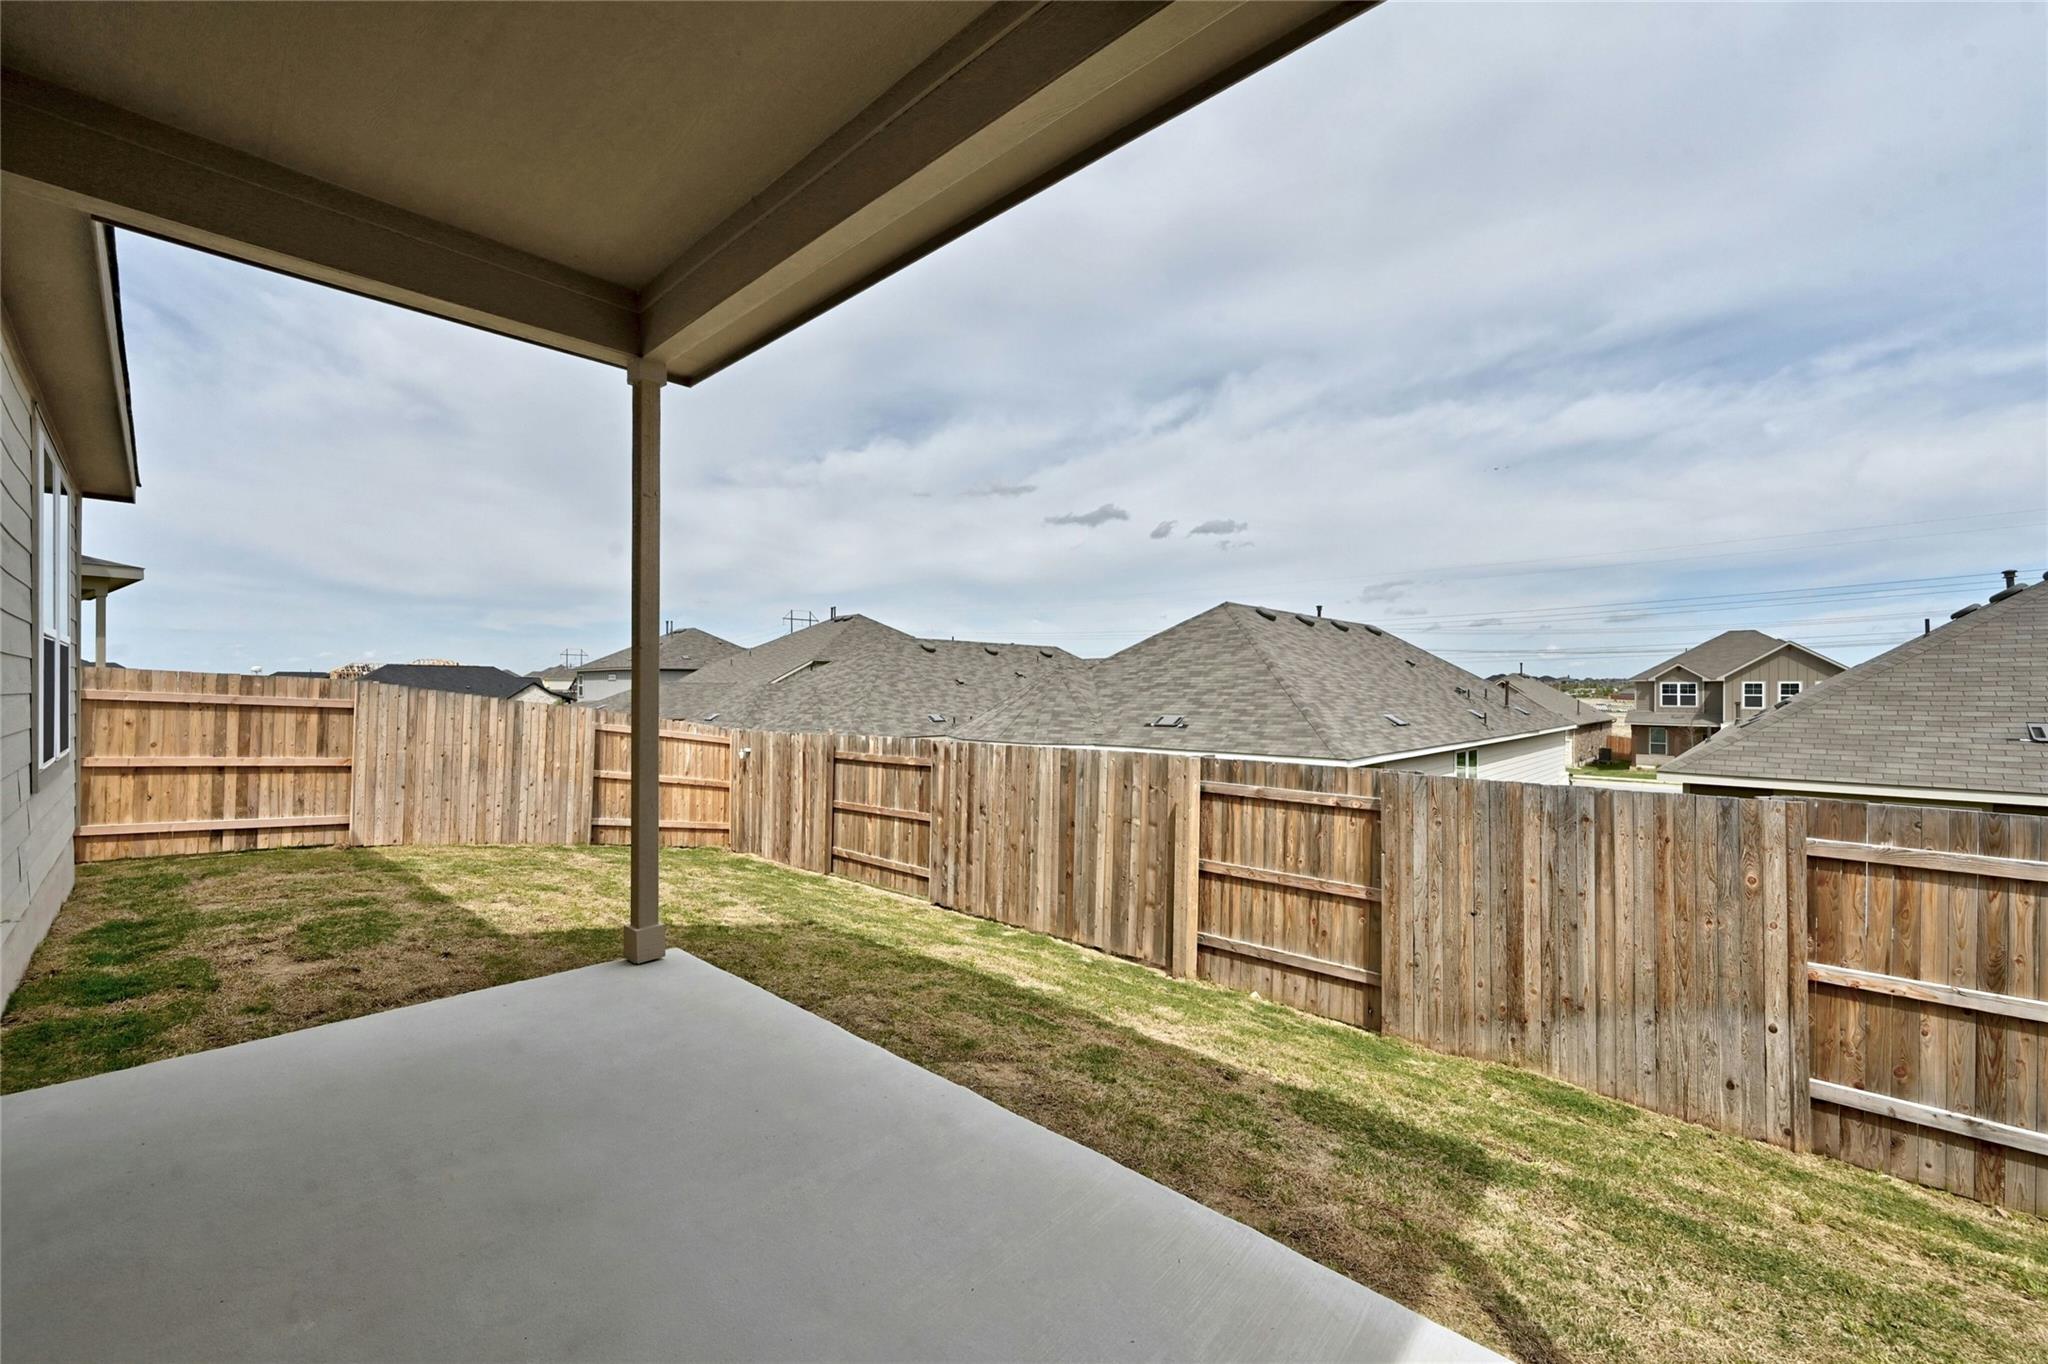
Covered patio overlooking a fenced backyard with patchy grass and neighboring homes.
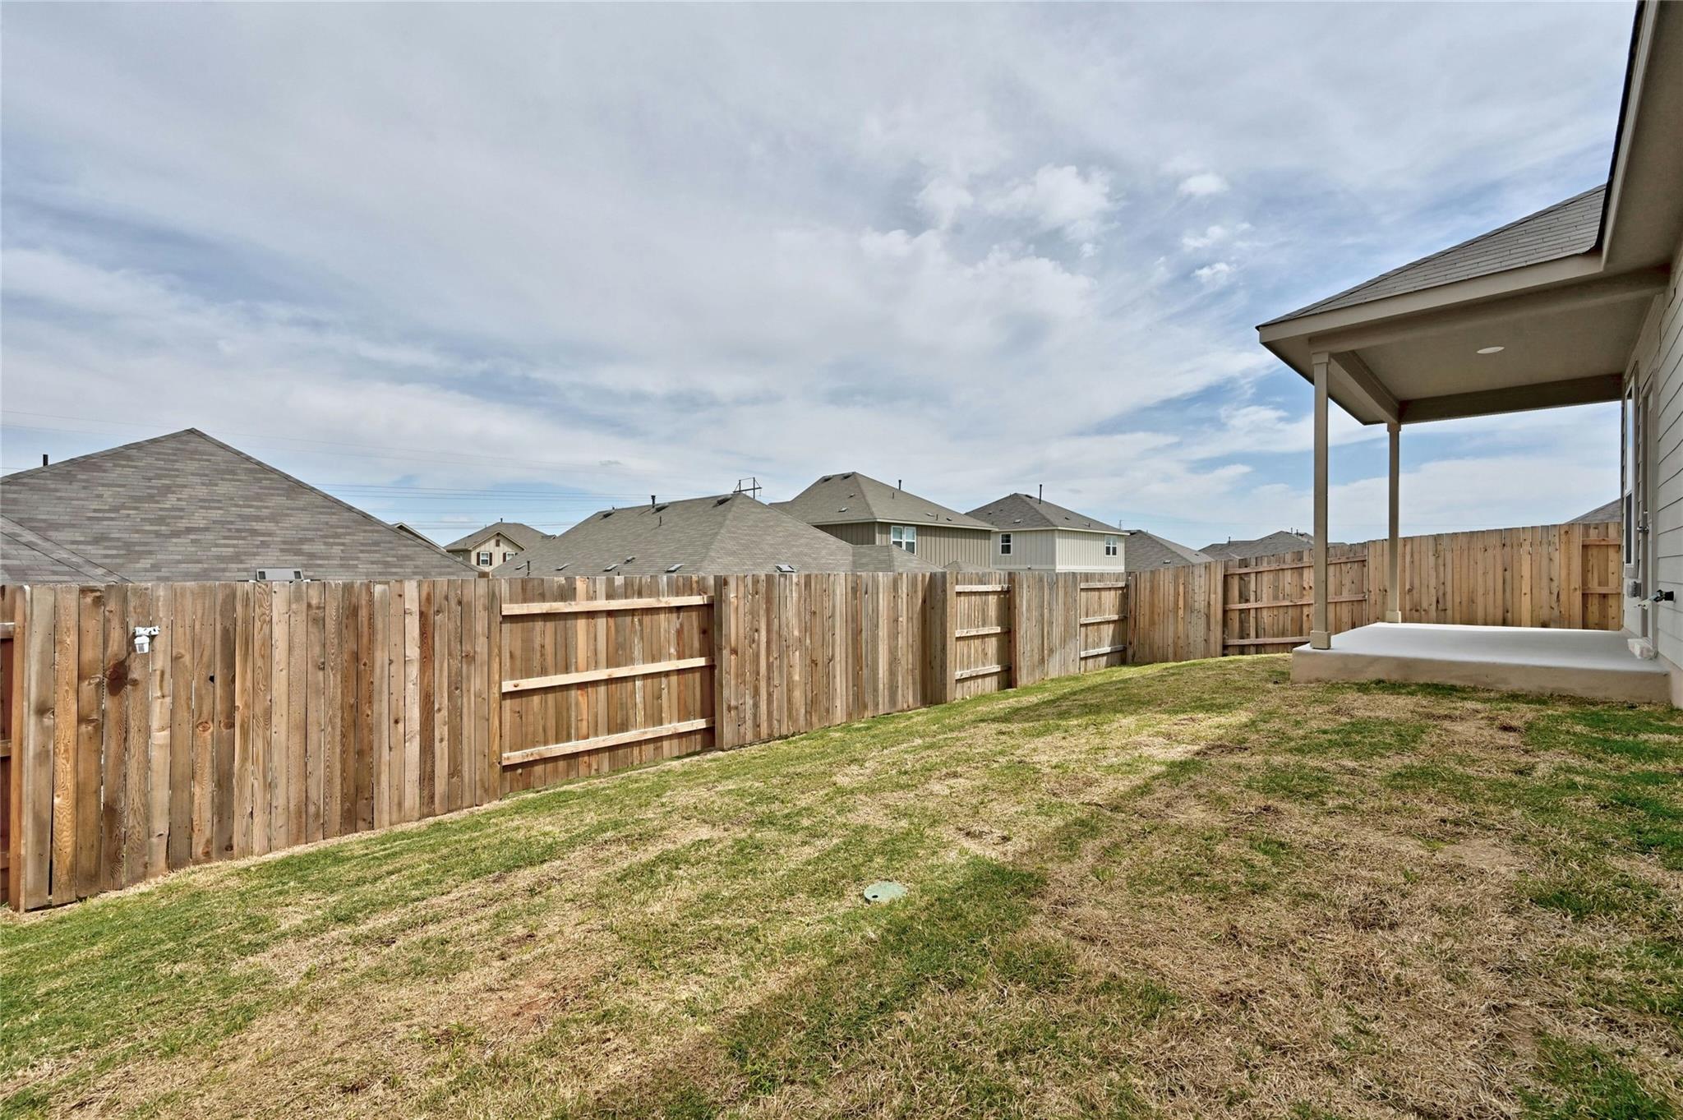
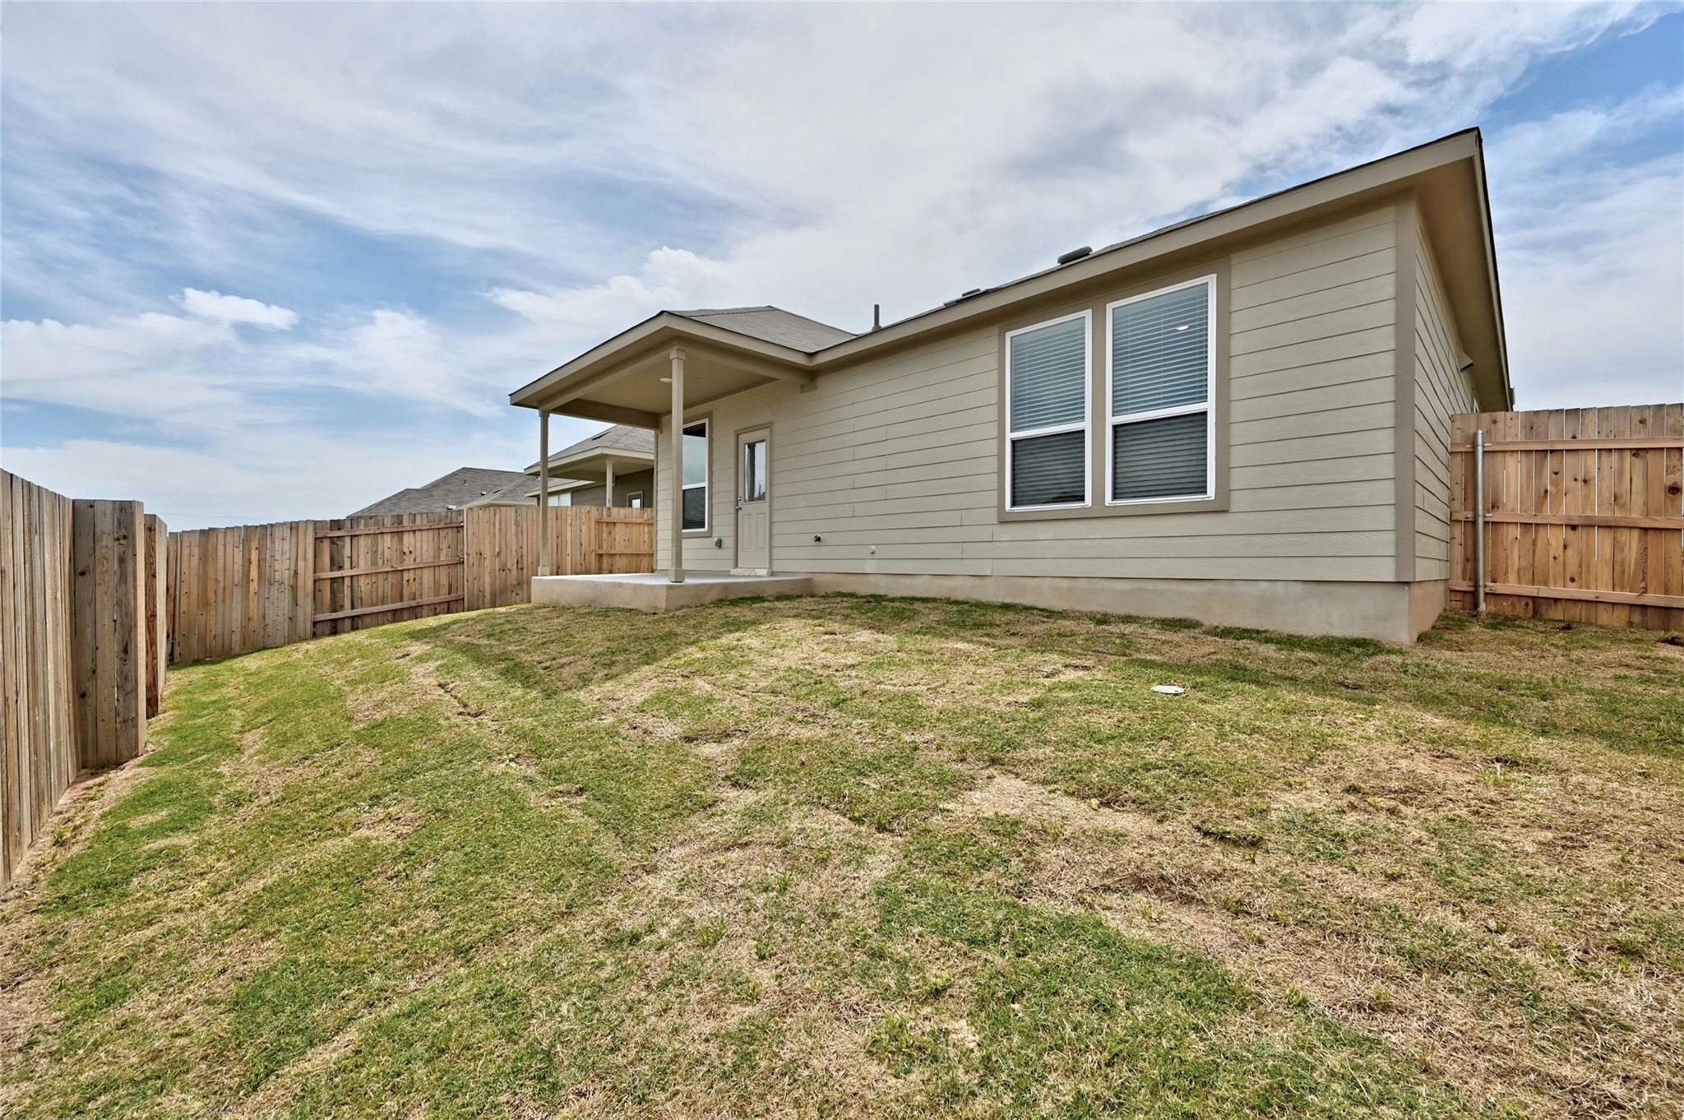
Backyard with a covered patio, patchy lawn, and tall wooden privacy fence.
Home’s beige rear exterior and covered patio overlooking a fenced backyard with a patchy lawn.
Sunfield community entrance sign with stone base and sunset sky.
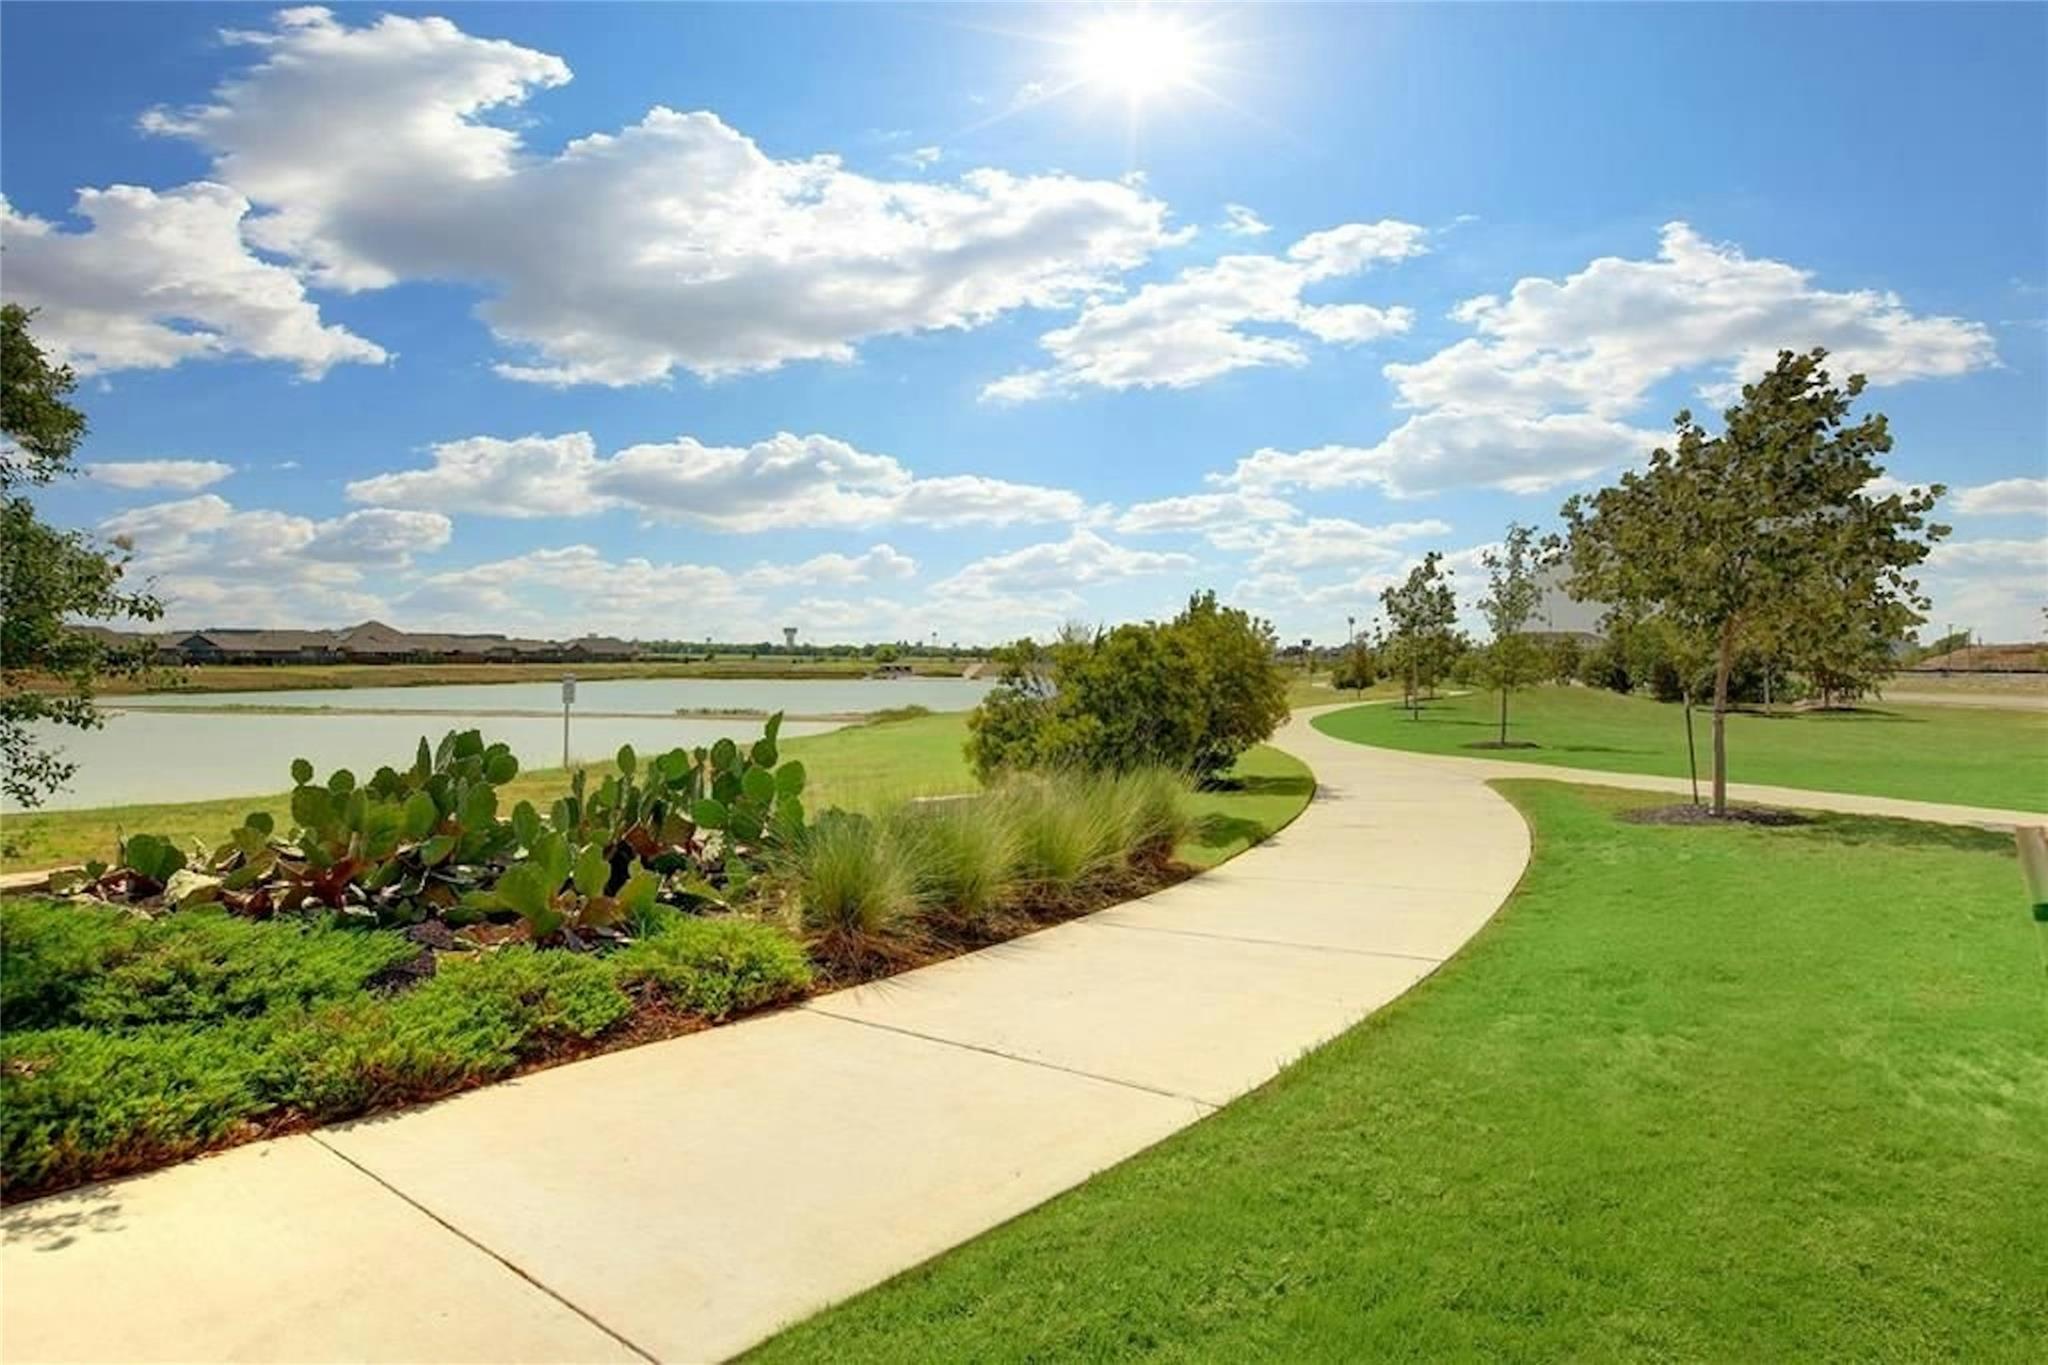
Neighborhood park with a curving walking path beside a pond and landscaped lawn.
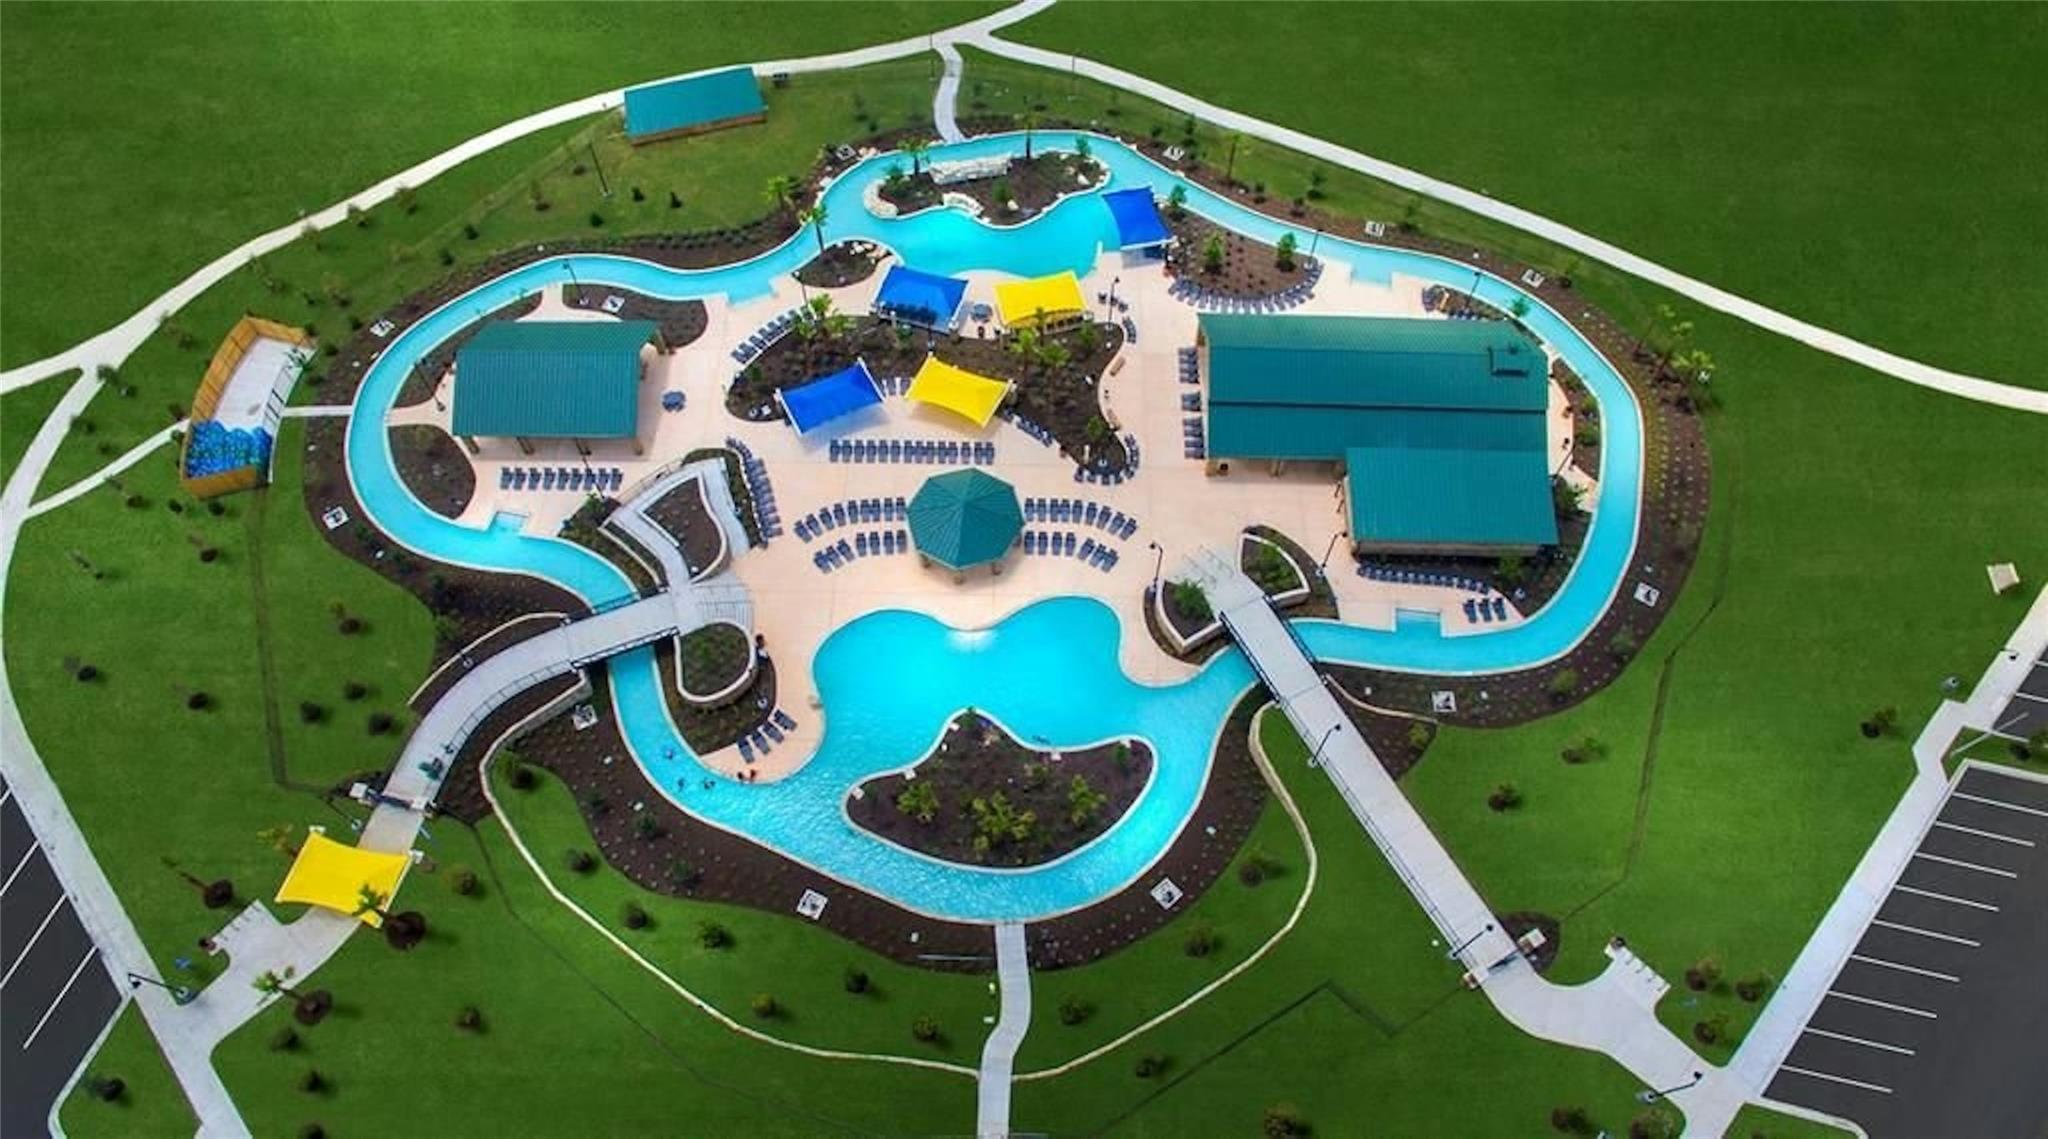
Aerial view of a community pool with a winding lazy river and shaded pavilions.
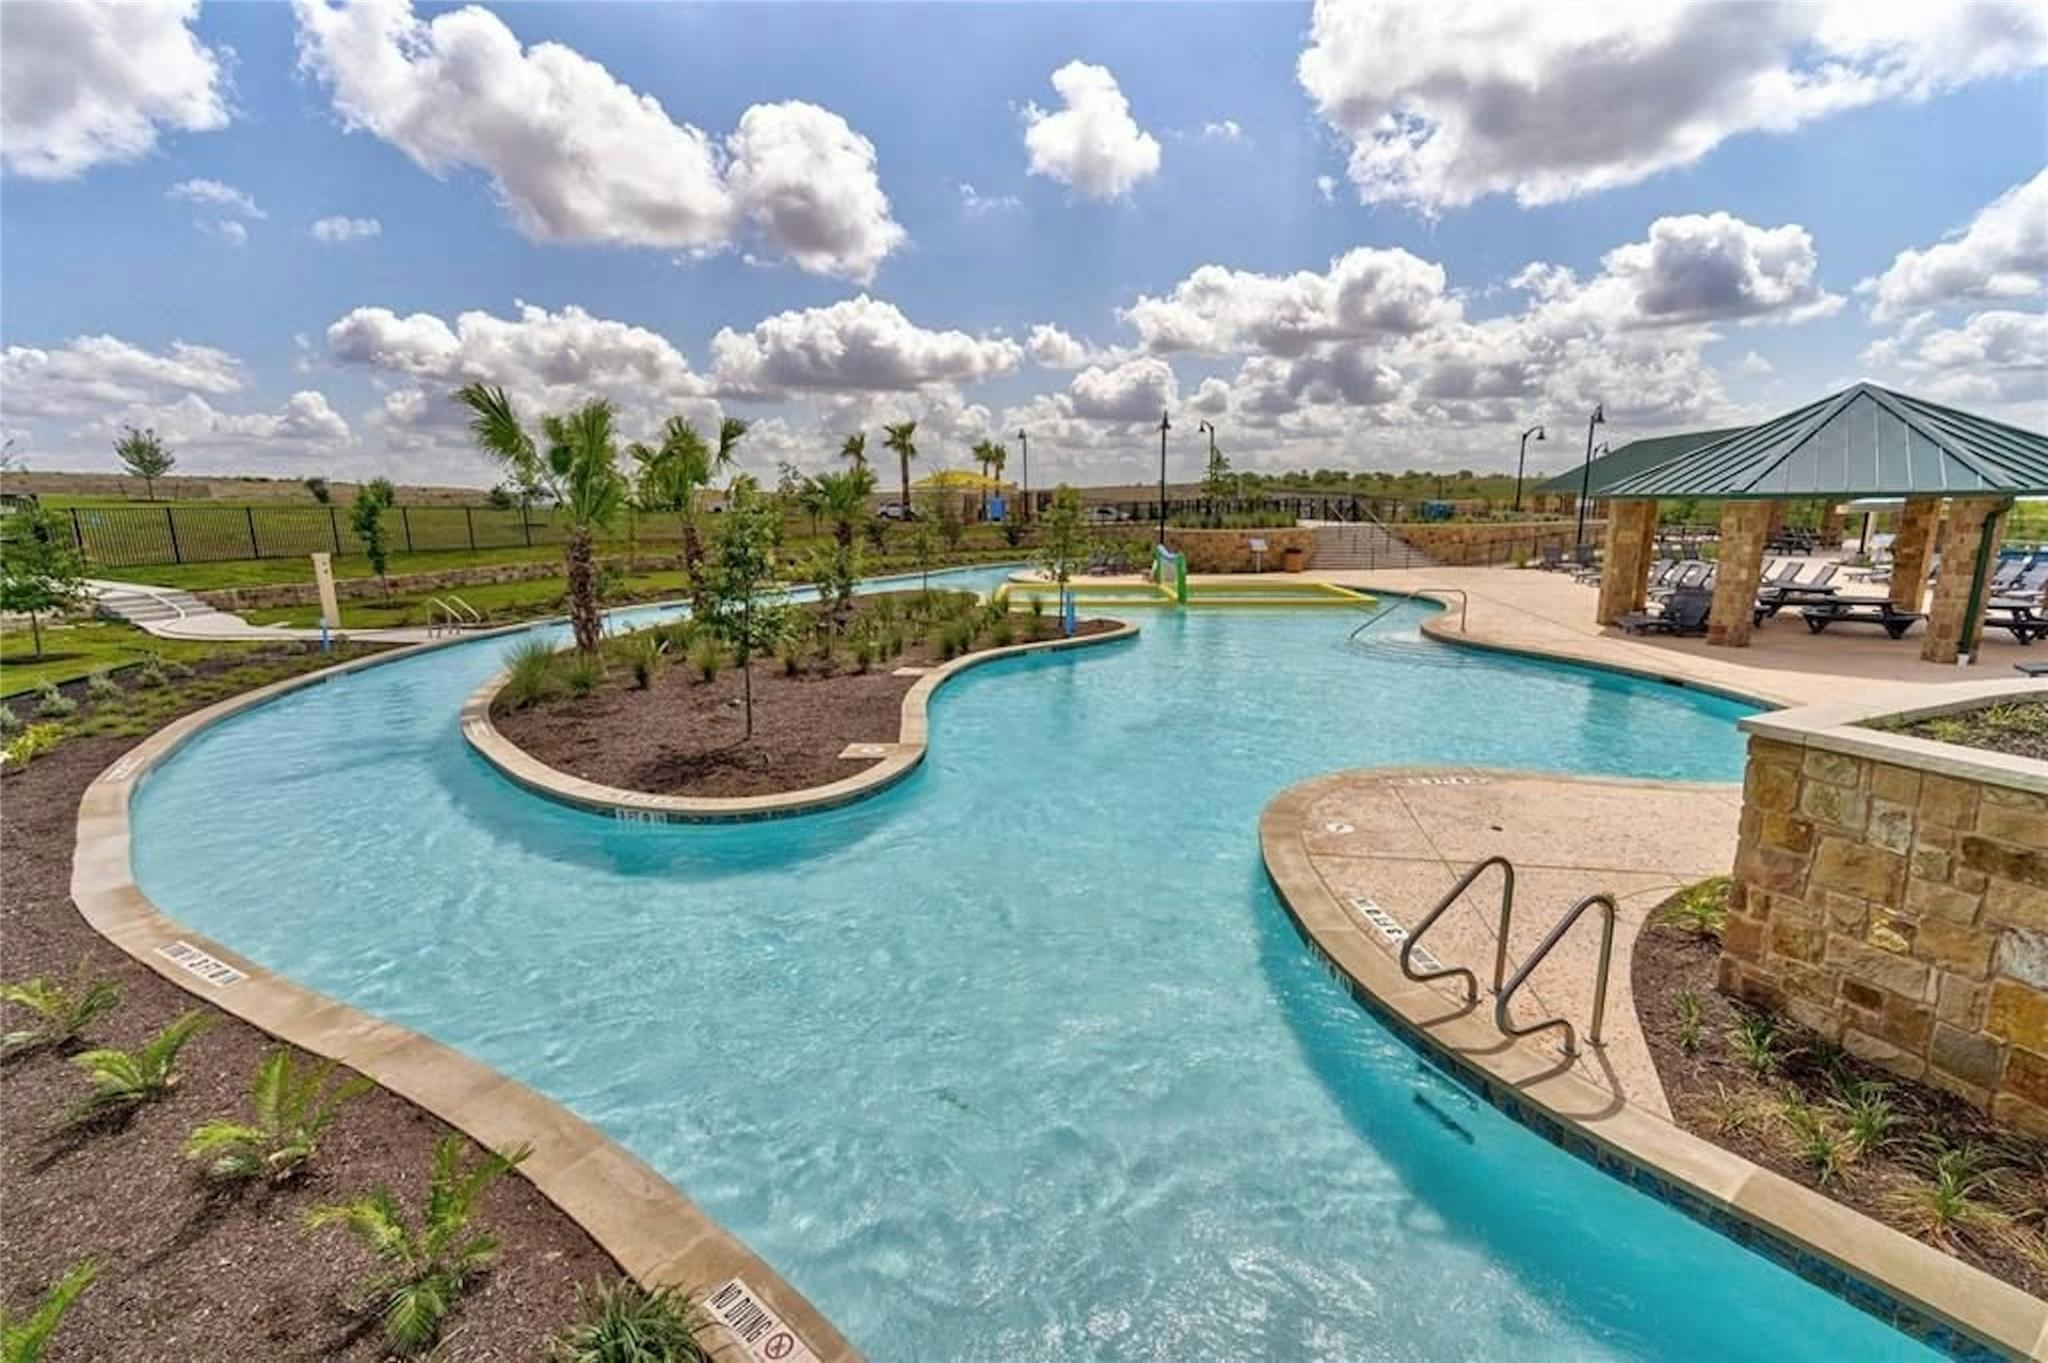
Community pool winding around a landscaped island, with a shaded pavilion and lounge chairs.
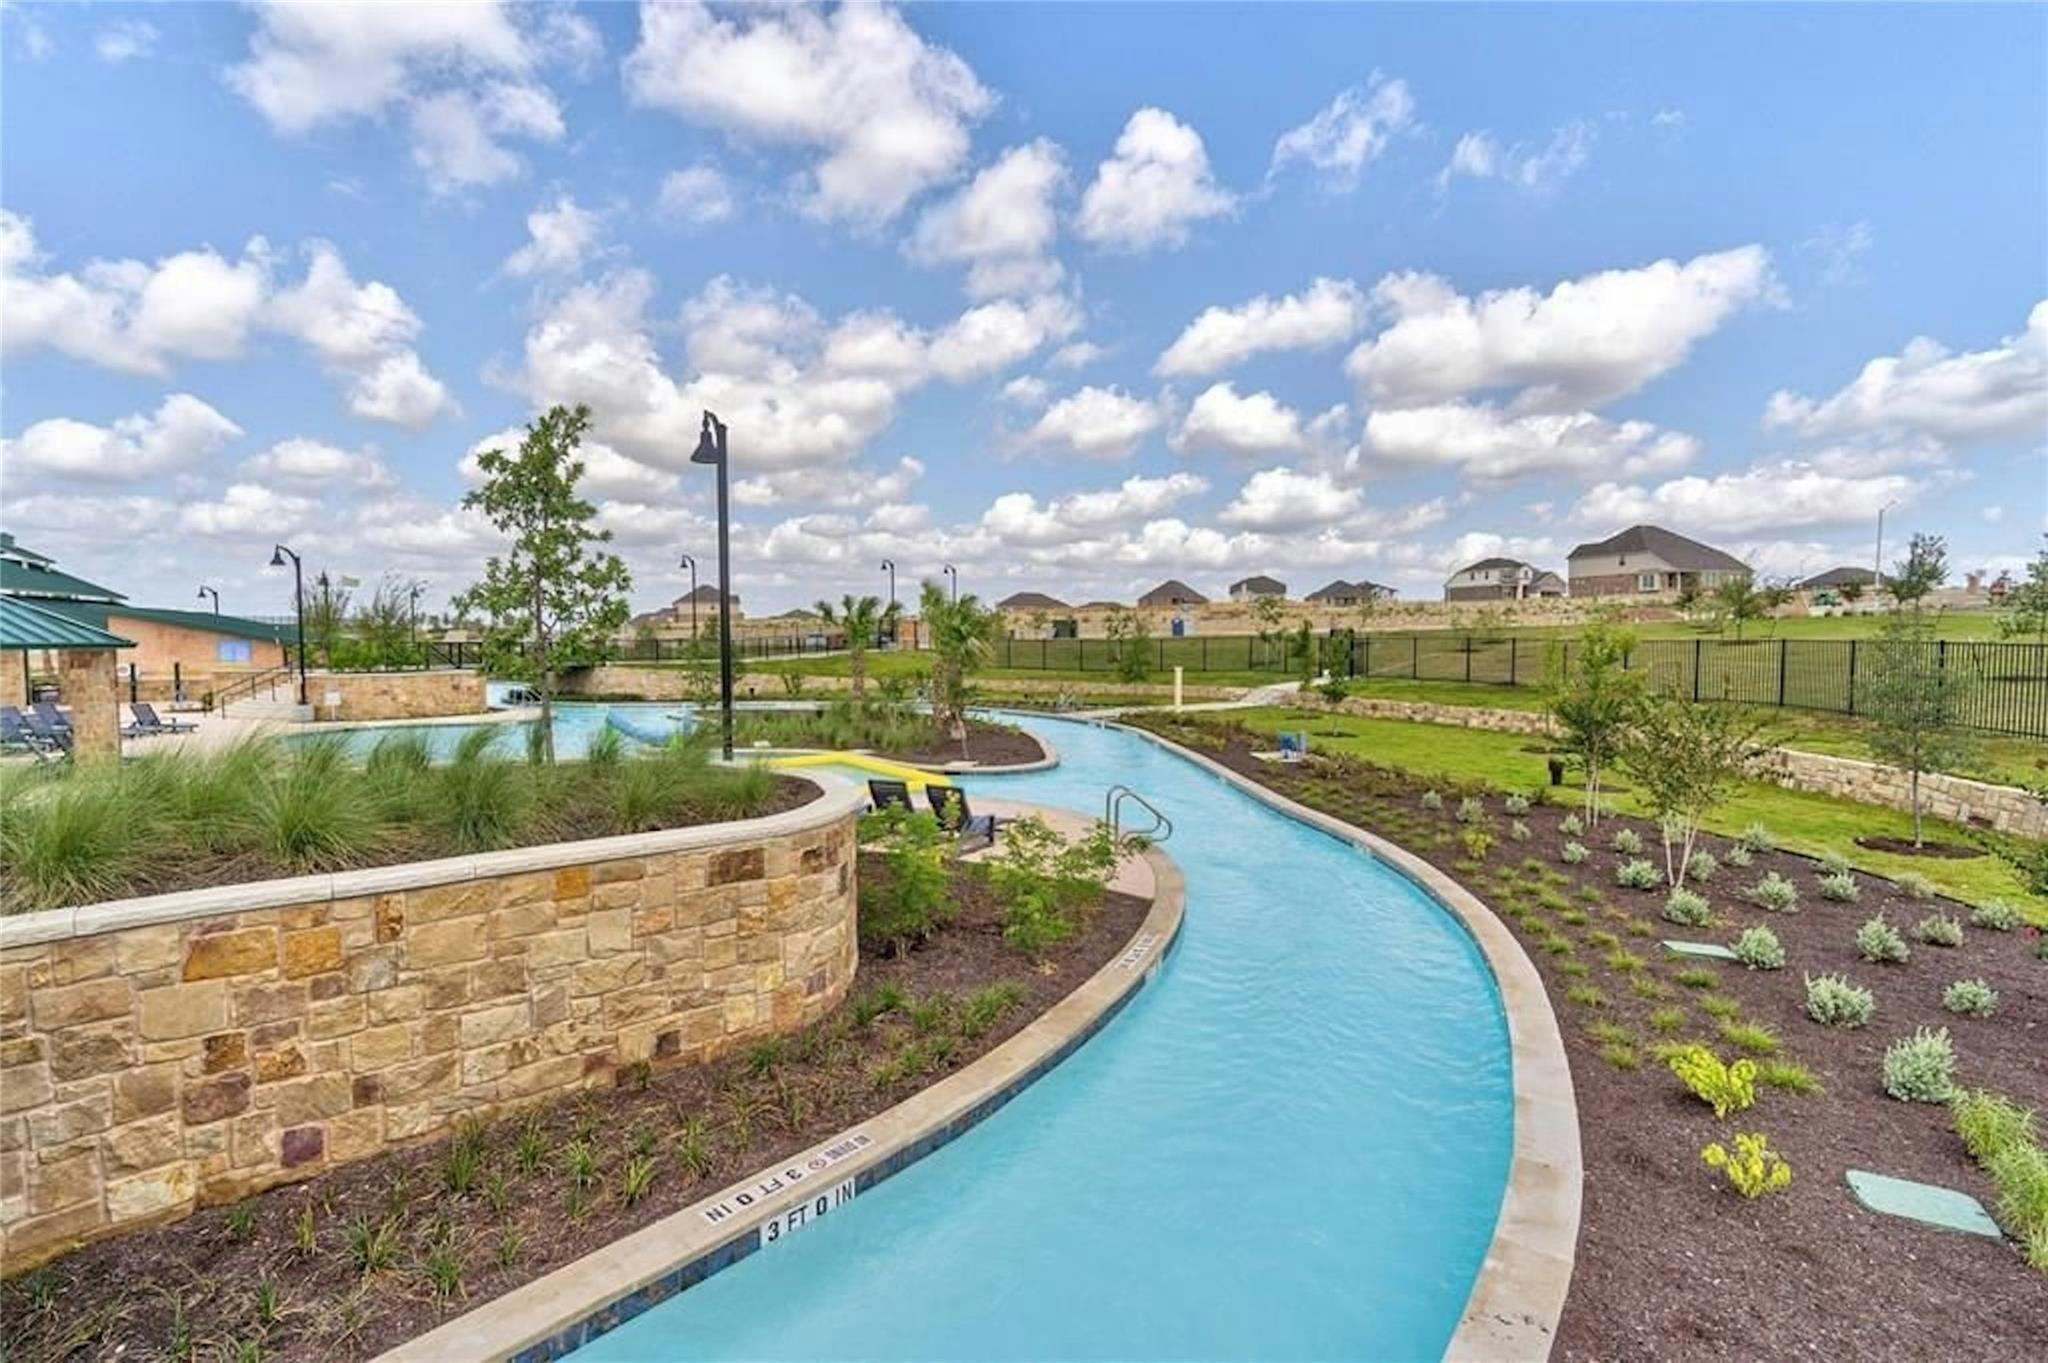
Community pool with a winding blue water channel, stone walls, and landscaped grounds.
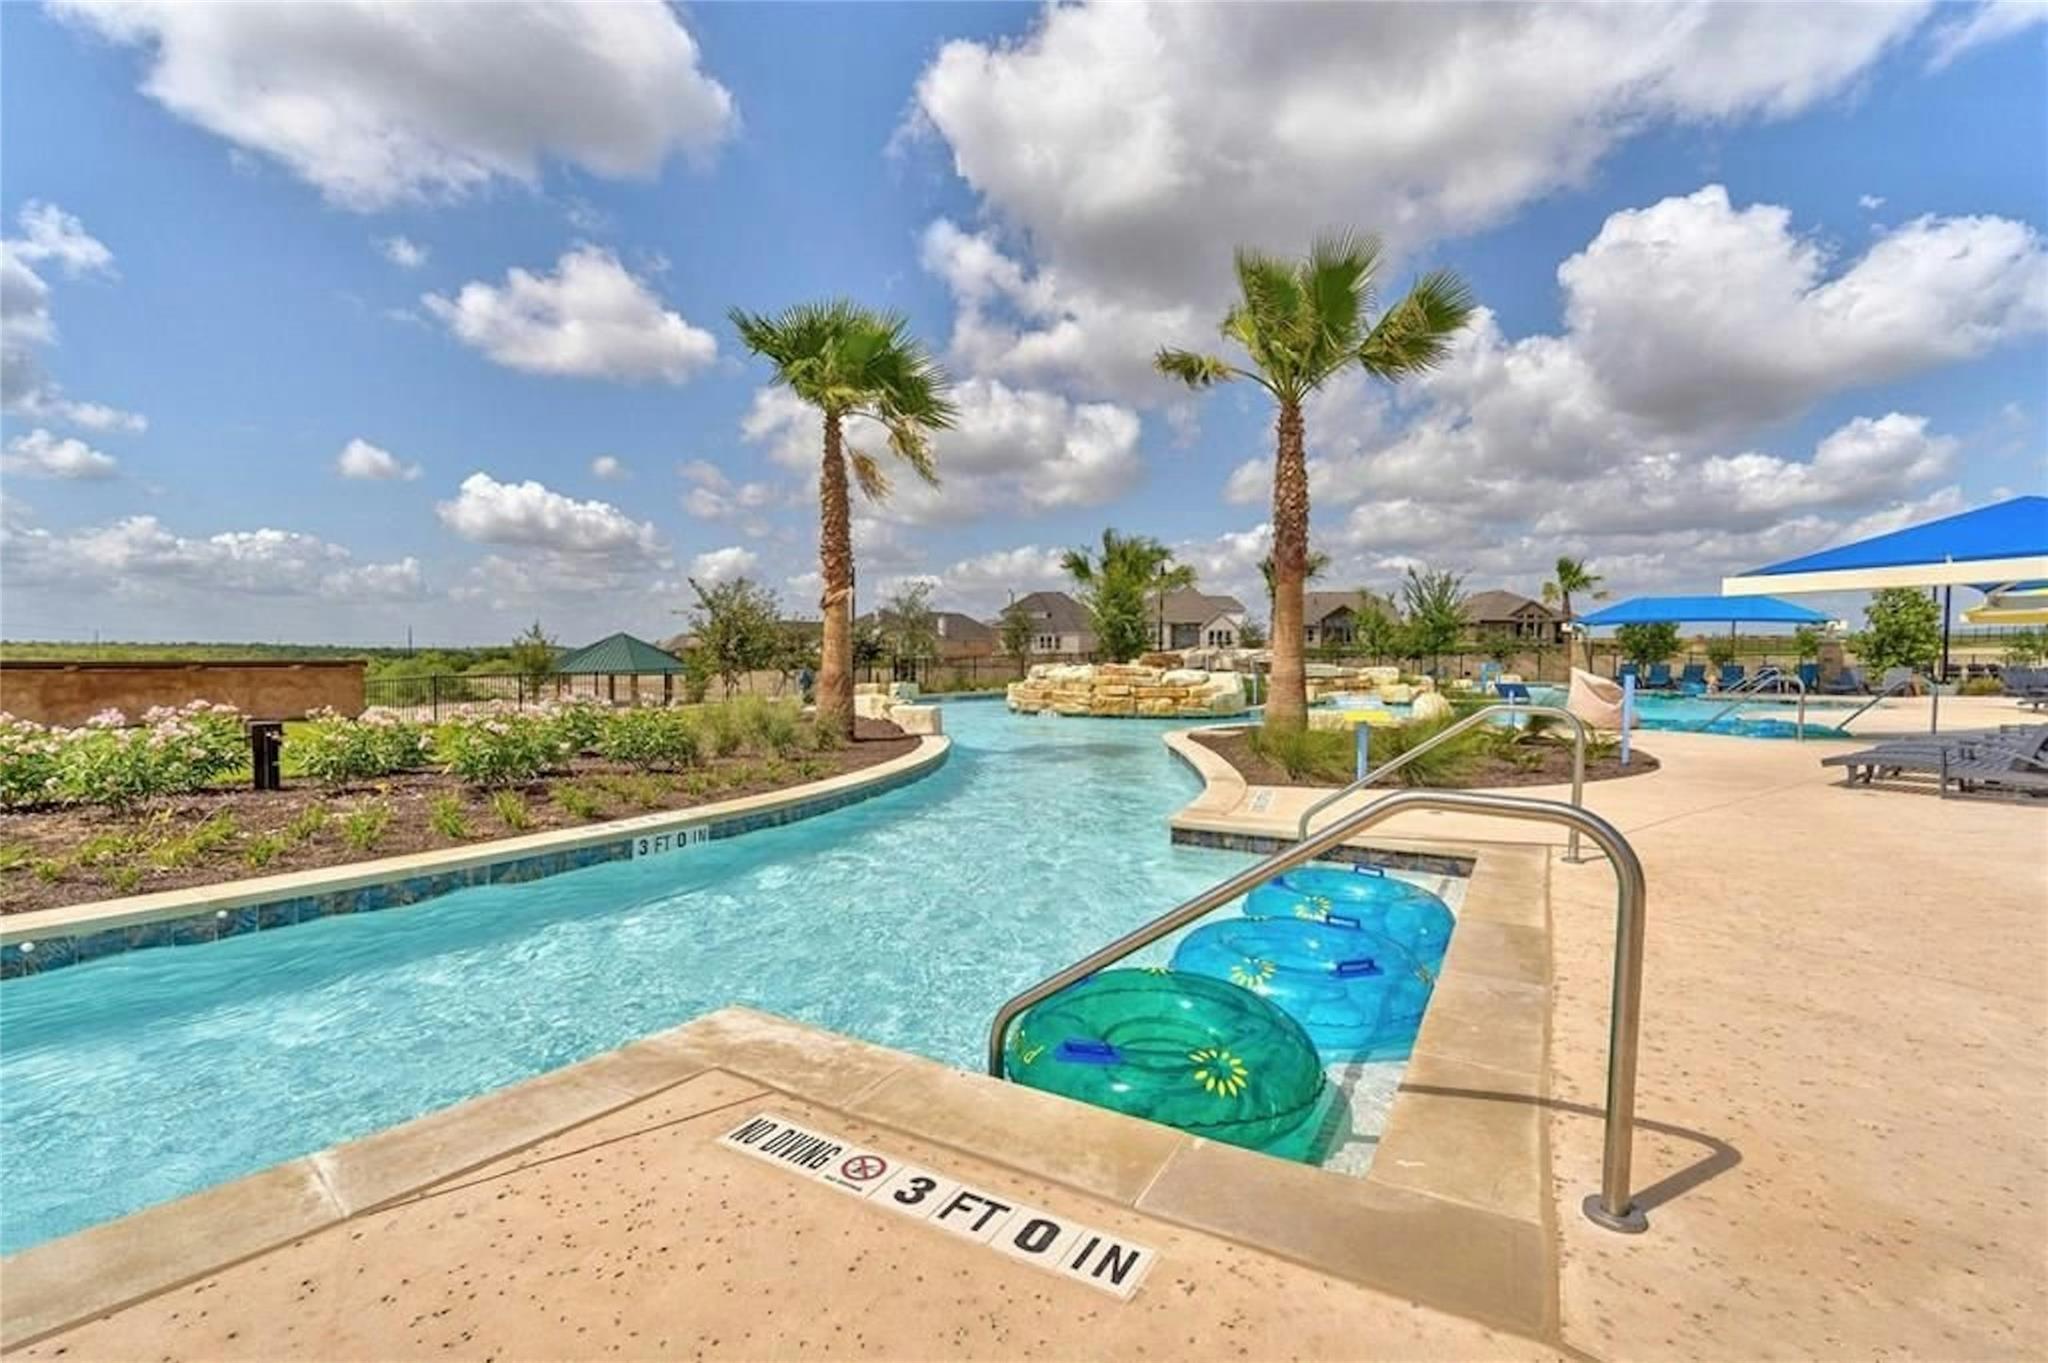
Outdoor community pool with a winding shallow section, palm trees, and blue shade canopies.
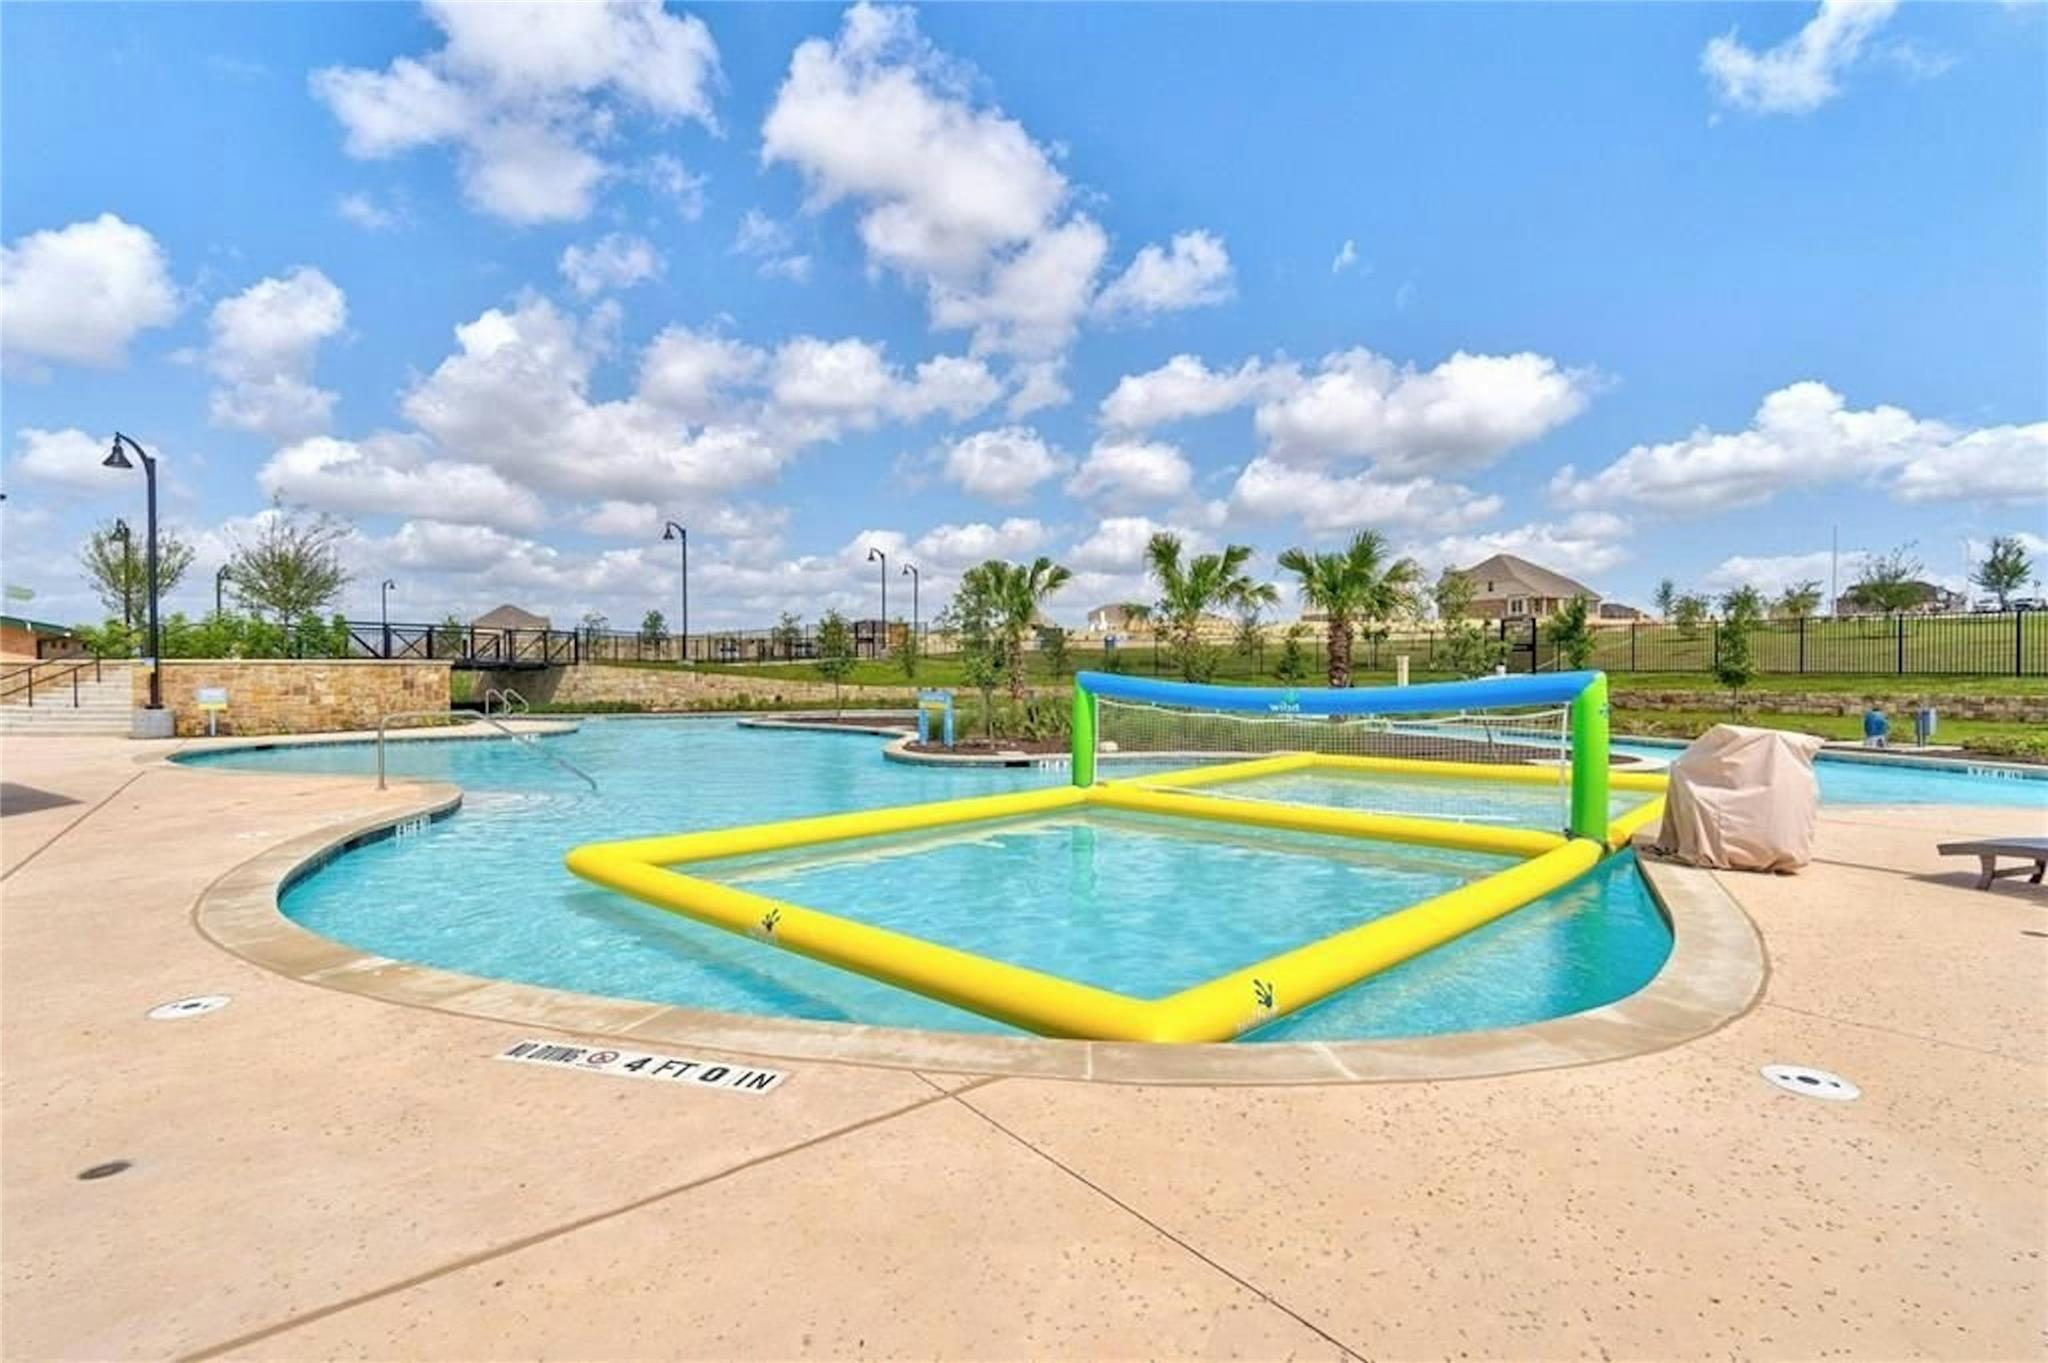
Community pool with a shallow play area enclosed by a bright yellow floating barrier and volleyball net.
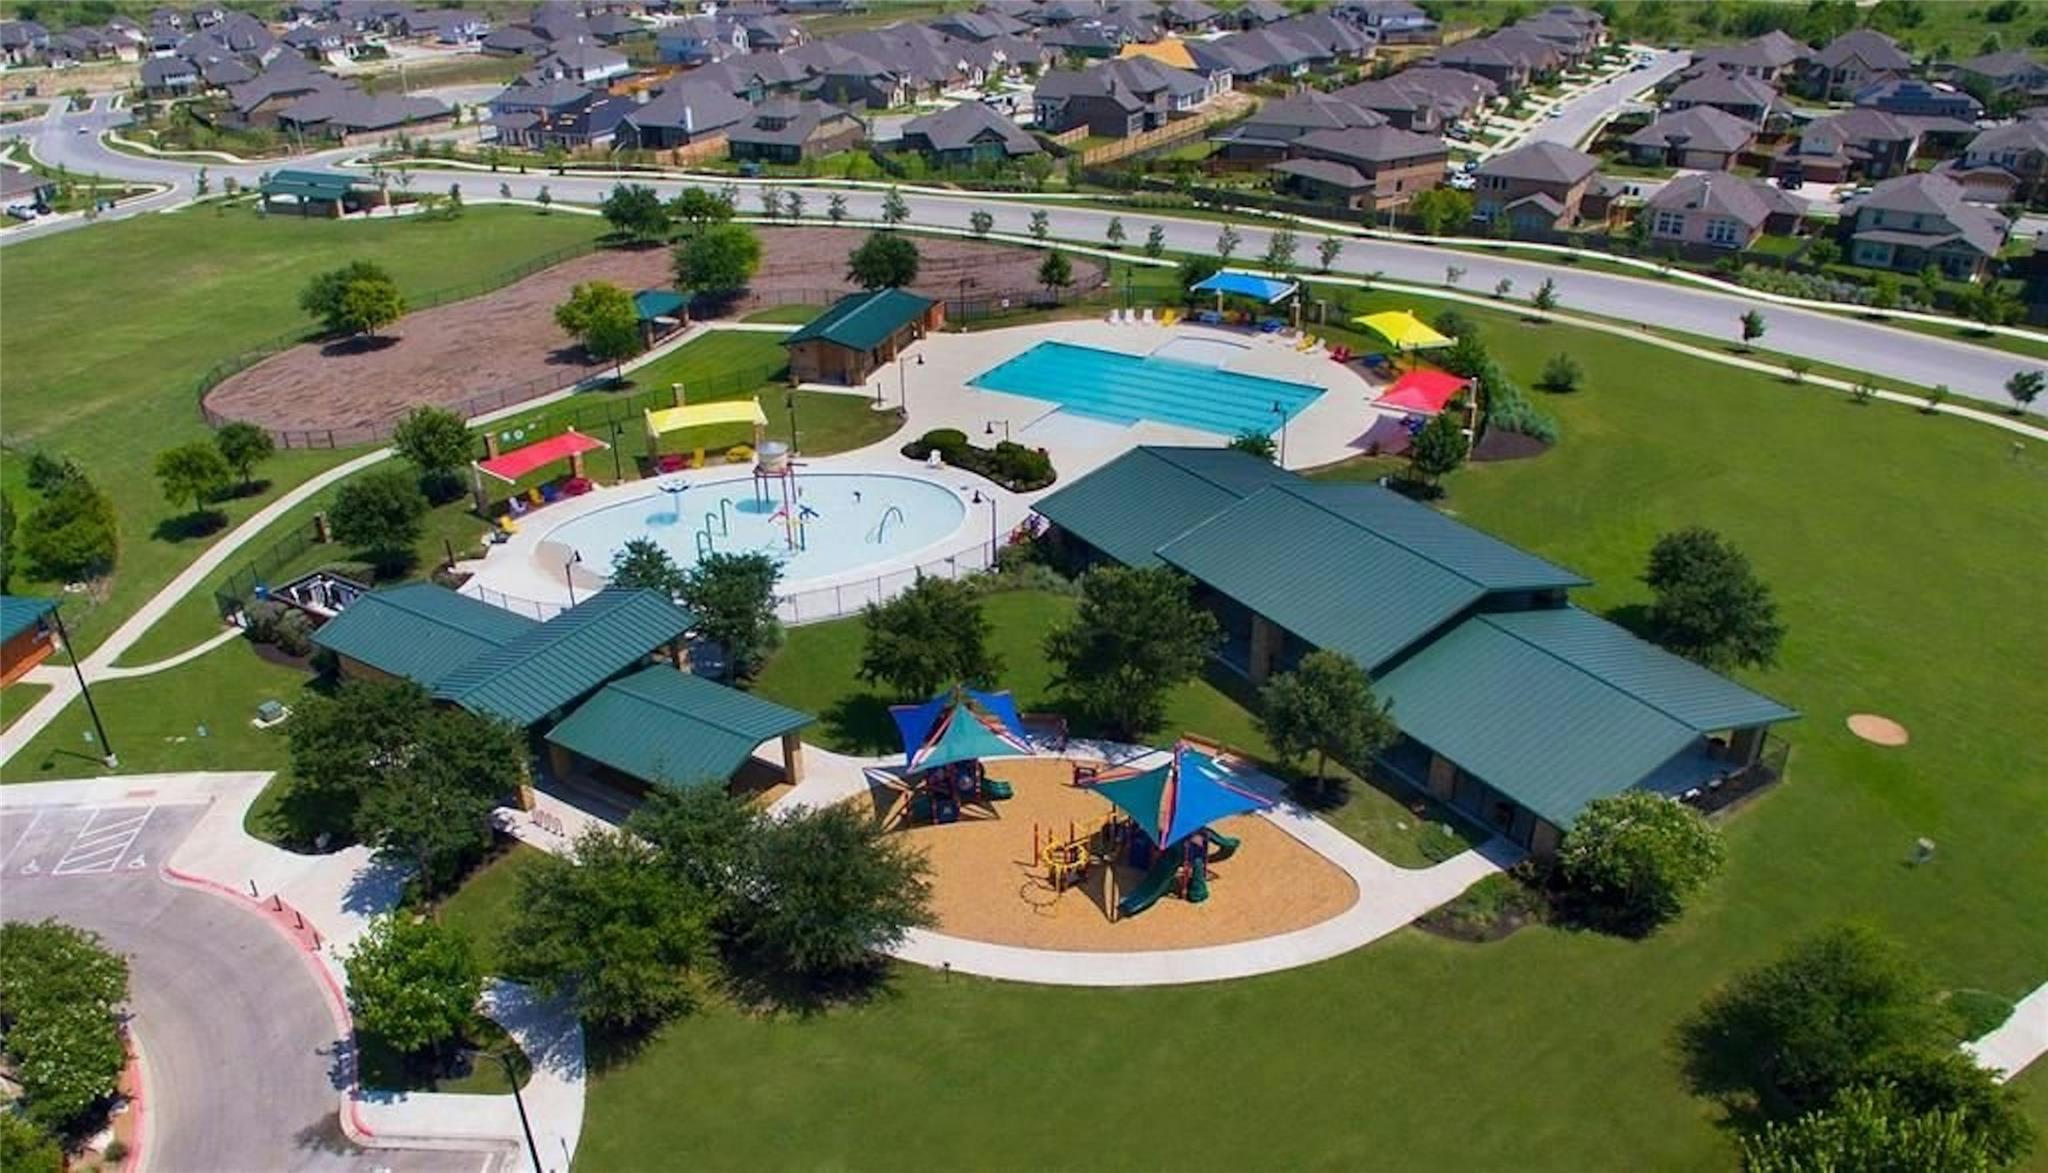
Aerial view of a community pool, splash pad, and colorful playground surrounded by green lawns.
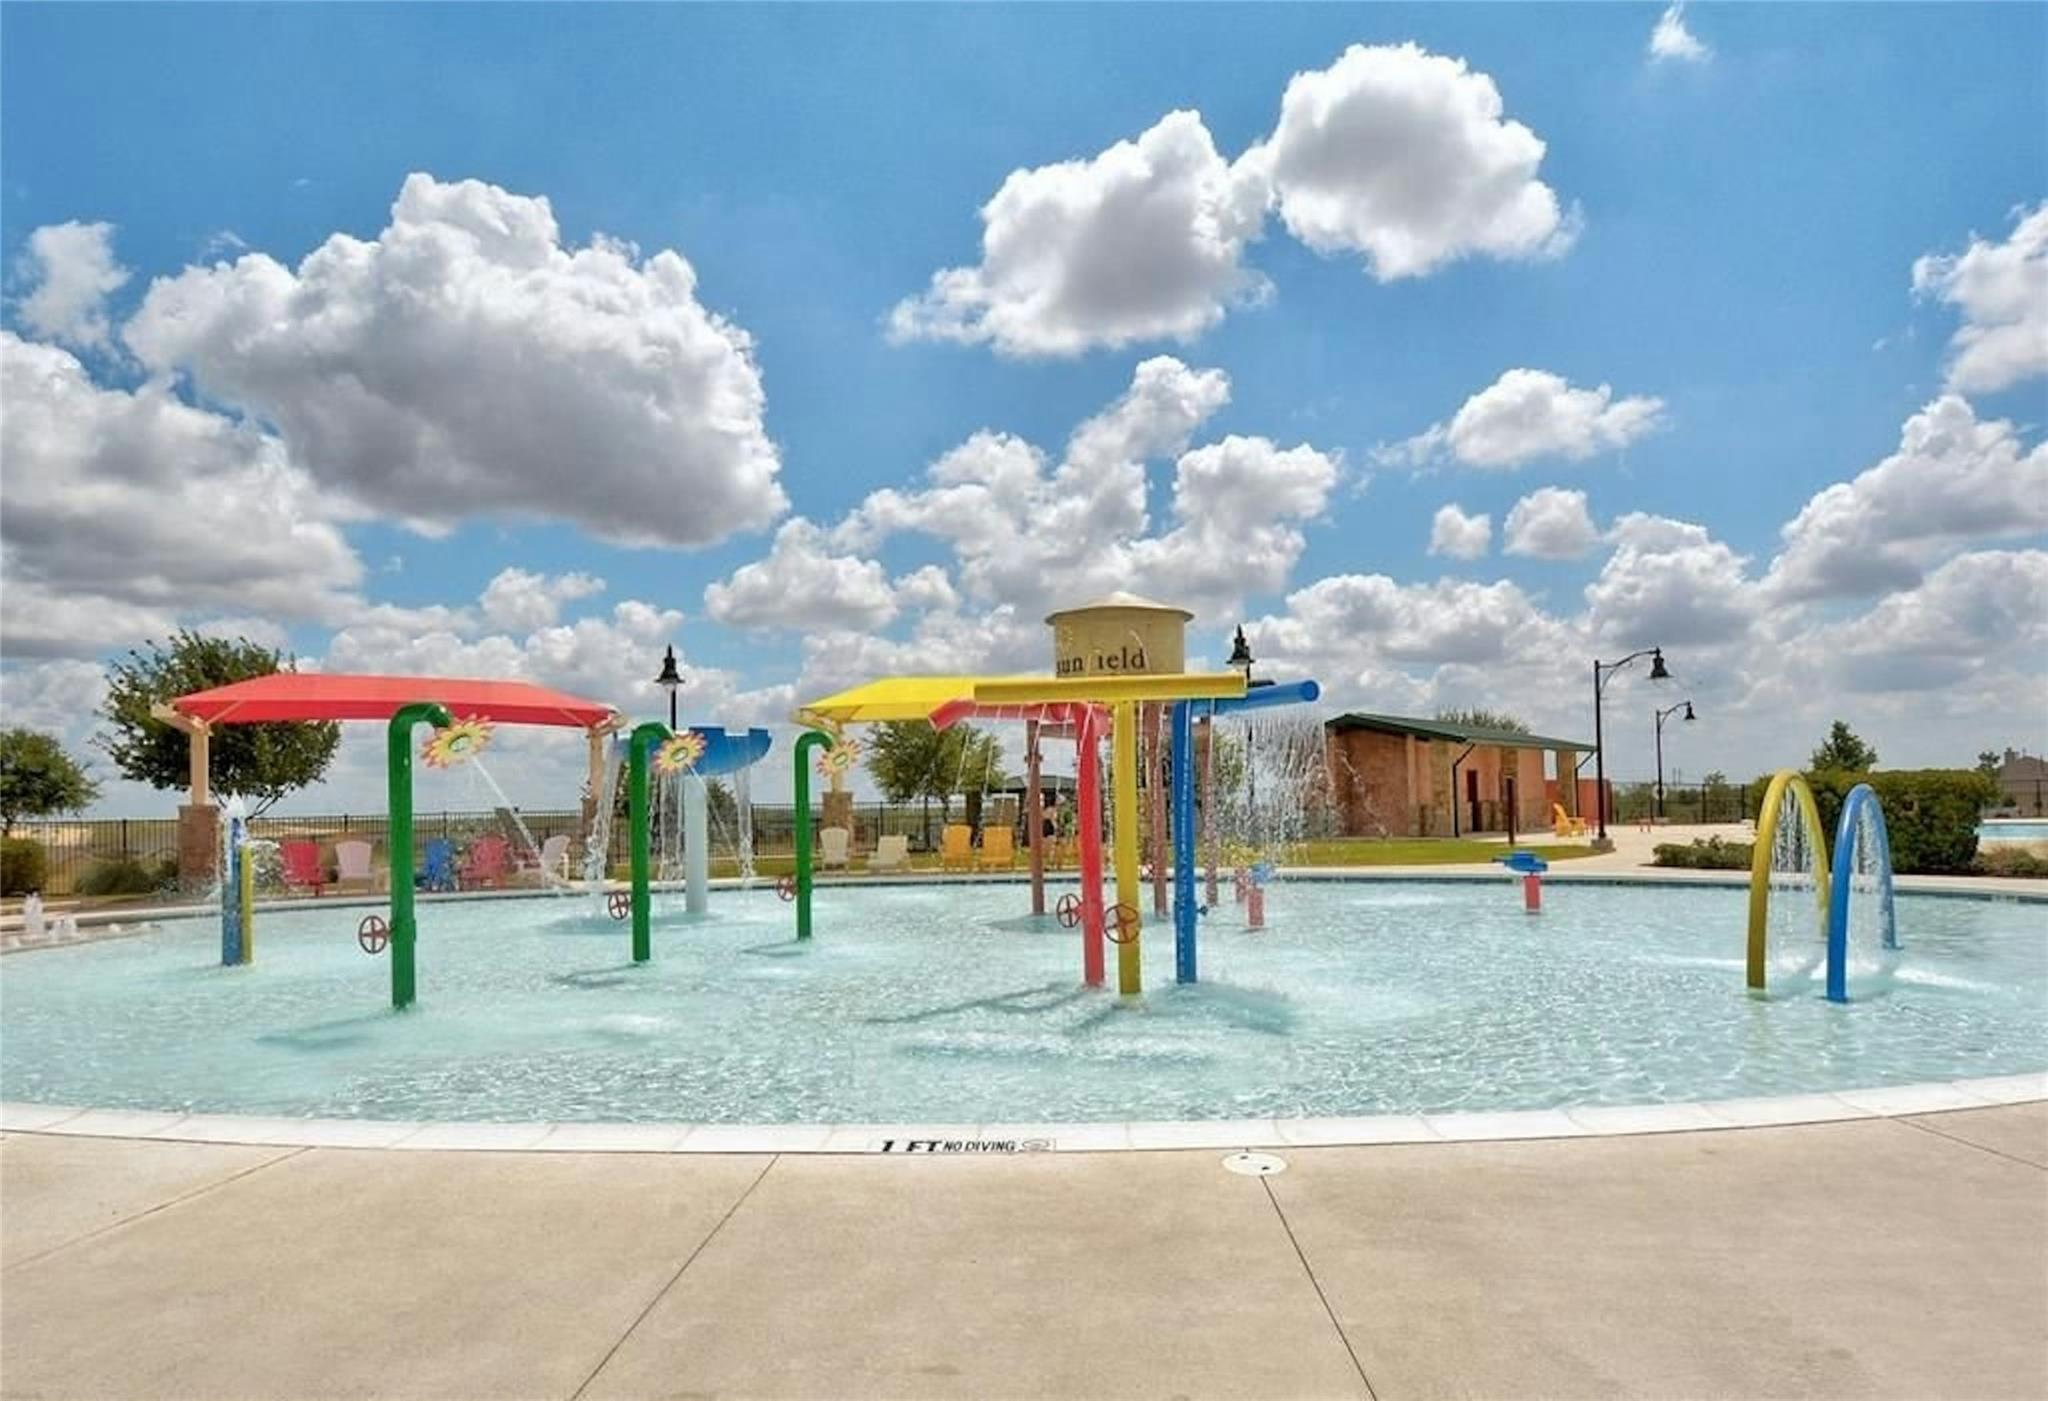
Community pool with colorful splash-pad structures and fountains.
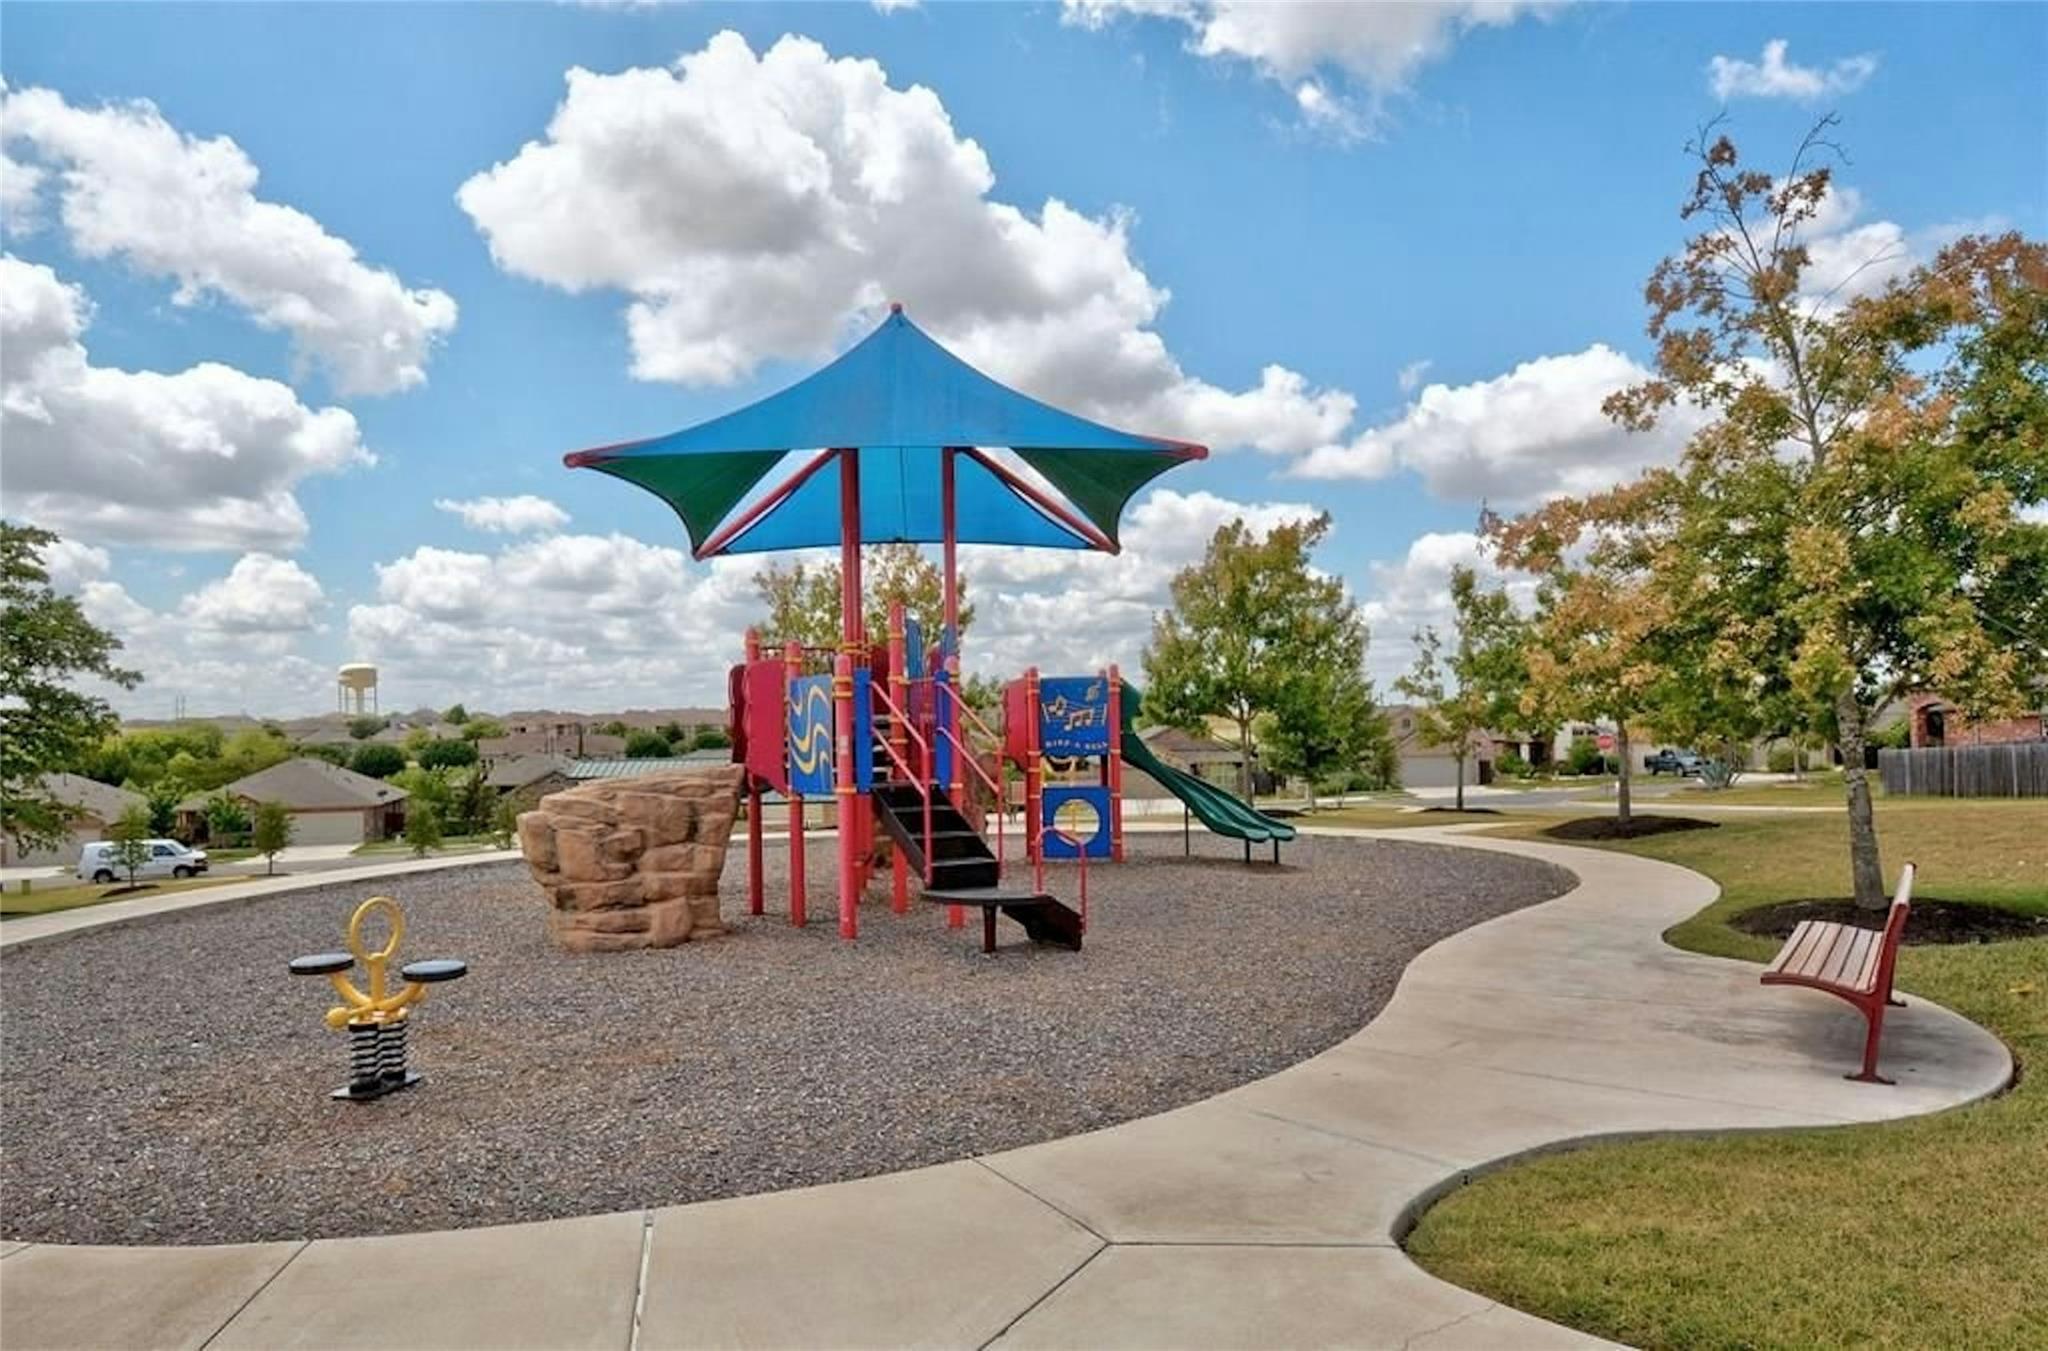
Neighborhood playground with a colorful climbing structure, blue shade canopy, green slides, and curved walking path.
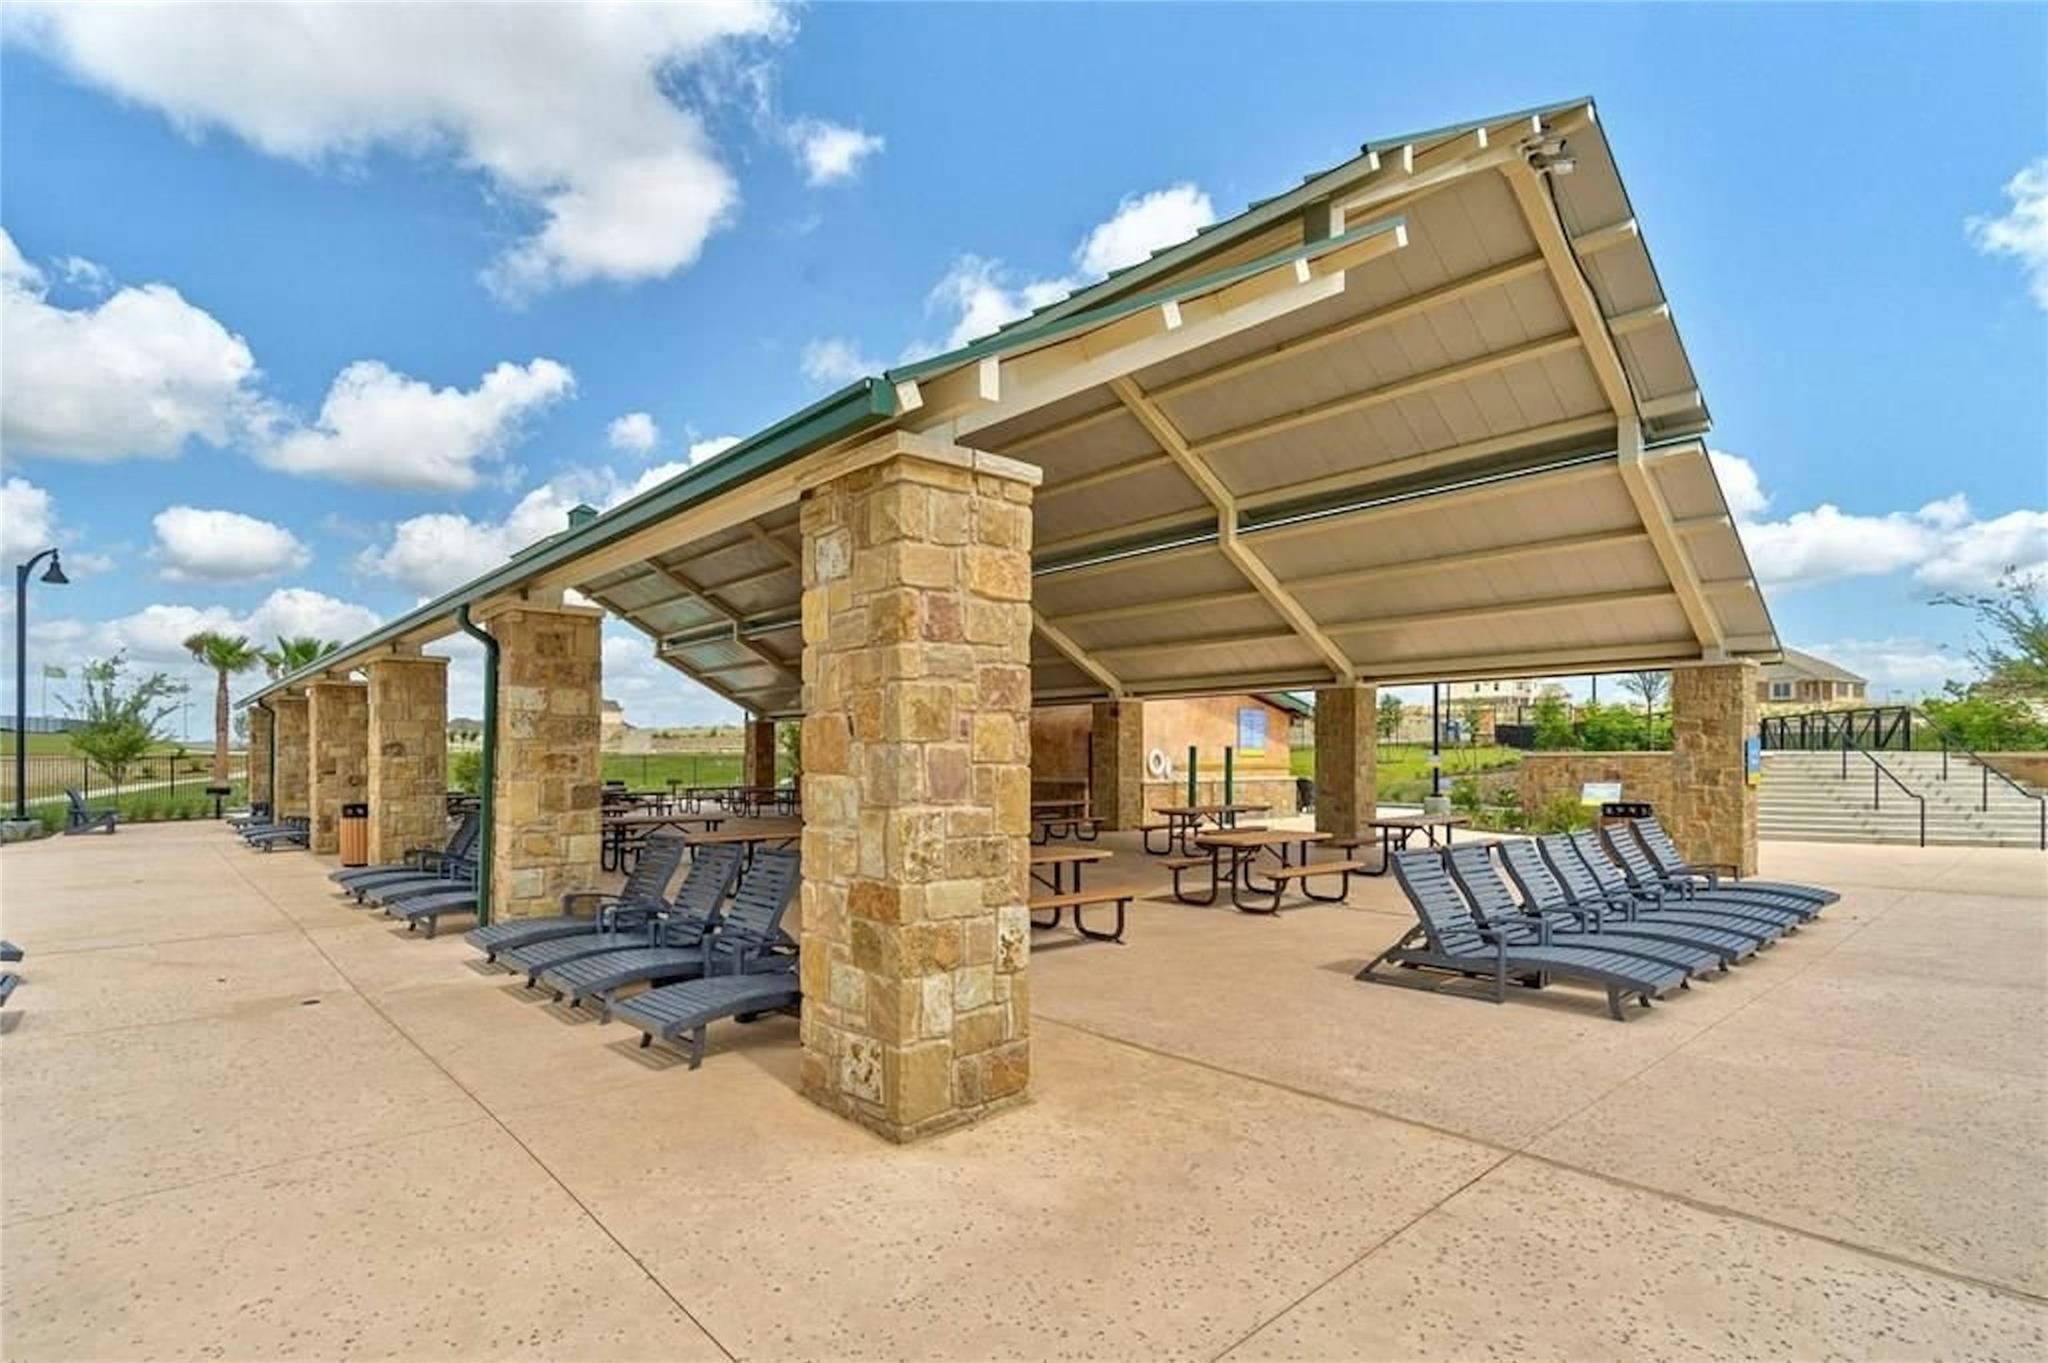
Outdoor pavilion with stone columns, picnic tables, and lounge chairs on a paved patio.
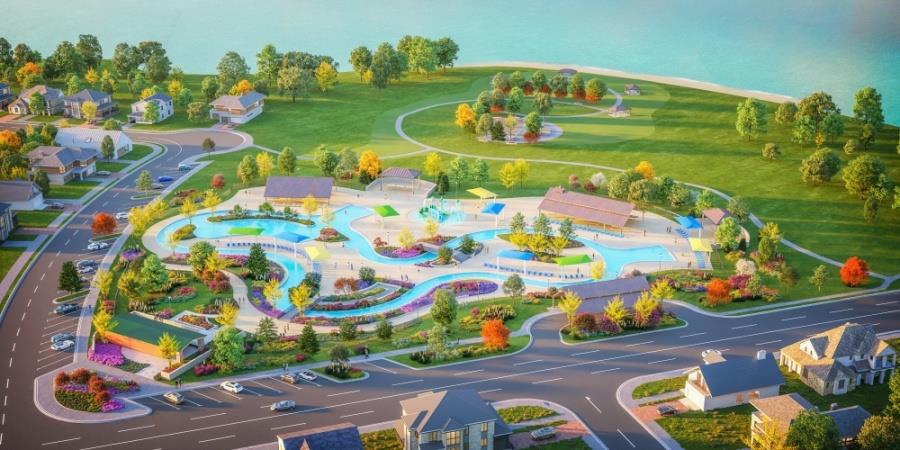
Aerial rendering of a landscaped community pool complex with winding pools and nearby homes.
SEE ALL PHOTOS
Single-story beige house with a two-car garage, stone accents, and a covered porch.
Covered front porch with a dark paneled door, brown-shuttered window, pale stonework, and timber posts.
Empty living room with wood-look tile flooring, windows with blinds, and an open kitchen.
Empty living area with wood-look tile floors, window blinds, and glass-paneled double doors.
Empty carpeted room with open white French doors leading to a wood-floored room.
Empty bedroom with gray carpet and a window with white blinds.
Empty living room with wood-look tile floors, two windows, and an entry door.
Empty living area with wood-look tile floors and a breakfast bar opening to the kitchen.
Kitchen with dark wood cabinets, stainless appliances, a central island, and pale wood-look tile floors.
Kitchen with dark wood cabinets, white countertops, a large island, and stainless steel appliances.
Modern kitchen with dark wood cabinets, white counters, stainless steel appliances, and a large island.
Kitchen with a large island, dark wood cabinets, and stainless steel appliances.
Empty entryway with a white exterior door, window blinds, and wood-look tile flooring.
Empty bedroom with beige carpet and two windows fitted with white blinds.
Empty carpeted bedroom with pale walls and several white doors.
Bathroom with a dark double vanity, large mirror, and glass-enclosed tiled shower.
Glass-enclosed tub and shower with marble-look tile and chrome fixtures.
Empty walk-in closet with built-in shelves, hanging rods, and beige carpet.
Empty carpeted room with neutral walls and a window with closed blinds.
Bathroom with a white tub and shower, toilet, and dark wood vanity.
Empty carpeted room with pale walls and a window with white blinds.
Laundry room with washer and dryer beneath a long white shelf, beside a white door.
Covered patio overlooking a fenced backyard with patchy grass and neighboring homes.
Backyard with a covered patio, patchy lawn, and tall wooden privacy fence.
Home’s beige rear exterior and covered patio overlooking a fenced backyard with a patchy lawn.
Sunfield community entrance sign with stone base and sunset sky.
Neighborhood park with a curving walking path beside a pond and landscaped lawn.
Aerial view of a community pool with a winding lazy river and shaded pavilions.
Community pool winding around a landscaped island, with a shaded pavilion and lounge chairs.
Community pool with a winding blue water channel, stone walls, and landscaped grounds.
Outdoor community pool with a winding shallow section, palm trees, and blue shade canopies.
Community pool with a shallow play area enclosed by a bright yellow floating barrier and volleyball net.
Aerial view of a community pool, splash pad, and colorful playground surrounded by green lawns.
Community pool with colorful splash-pad structures and fountains.
Neighborhood playground with a colorful climbing structure, blue shade canopy, green slides, and curved walking path.
Outdoor pavilion with stone columns, picnic tables, and lounge chairs on a paved patio.
Aerial rendering of a landscaped community pool complex with winding pools and nearby homes.
Courtesy of Coldwell Banker Realty, Ruby Segura Listing Contact: (512) 233-4868 
Pending

529 Tree Nut LOOP

529 Tree Nut LOOP, Buda, TX 78610

$2,100/month
2024 construction single-story 3-bedroom 2-bathroom home nestled in the heart of Buda. Just minutes away from Downtown Buda and Kyle, and a short drive from the vibrant city of Austin, presenting an ideal location. This one-story plan features an open concept floor plan, flex space with French door entry is perfect for your home office, eat in kitchen, large owner's suite with private bath, plus front and back covered porches. You will love the stylish and practical kitchen complete with 42" birch cabinets with satin nickel hardware, eat in island, quartz countertops, gas stove, and LG stainless steel side by side refrigerator, washer and dryer. Wood plank porcelain tile is in all areas except in 3 bedrooms. The community amenities are sure to impress, boasting a lazy river, pools, splash pad, playgrounds, walking and biking trails, and catch-and-release fishing ponds. A bonus is the elementary school located within the community. Ready for quick end if April move in. This home is located near Sunfield's $11 million third amenity center due to open soon, Live in a community with built-in fun and lifestyle programming. SUNFIELD HAS IT ALL. WELCOME HOME!

3
beds

2
baths

1,507 Sq.Ft. LIVING AREA

5,401.44 Sq.Ft. lot

Features & Amenities

Interior

  • total bedrooms3
  • Total bathrooms2
  • full bathrooms2
  • Flooring Carpet, Tile
  • Fireplace None
  • APPLIANCES Dishwasher, Disposal, Dryer, Exhaust Fan, Gas Range, Ice Maker, Microwave, Free-Standing Gas Range, Refrigerator, Self Cleaning Oven, Stainless Steel Appliance(s), Vented Exhaust Fan, Washer, Gas Water Heater
  • other interior Features Granite Counters, Double Vanity, Electric Dryer Hookup, French Doors, Kitchen Island, No Interior Steps, Open Floorplan, Pantry, Primary Bedroom on Main, Recessed Lighting, Smart Thermostat, Walk-In Closet(s), Washer Hookup

Area & Lot

  • Status Pending
  • Living Area1,507 Sq.Ft.
  • Lot Area5,401.44 Sq.Ft.
  • MLS® ID3555630
  • TypeResidential
  • YEAR BUILT2024
  • NeighborhoodBuda
  • Water FrontageNone
  • View DescriptionNone
  • Elementary SchoolSunfield
  • Middle SchoolMcCormick
  • High SchoolJack C Hays
  • School DistrictHays CISD

Exterior

  • STORIES1
  • Garage Space2.0
  • water SourceMunicipal Utility District (MUD)
  • utilitiesCable Available, Electricity Available, Natural Gas Connected, Phone Available, Sewer Connected, Underground Utilities, Water Connected
  • PoolNone
  • roofComposition, Shingle
  • lot featuresCul-De-Sac, Curbs, Interior Lot, Landscaped, Level, Sprinkler - Automatic, Sprinkler - Back Yard, Sprinklers In Front, Sprinkler - In-ground, Sprinkler - Rain Sensor, Trees-Small (Under 20 Ft)
  • parkingAttached, Garage, Garage Door Opener, Garage Faces Front
  • HEAT TYPECentral, Natural Gas
  • AIR CONDITIONINGCentral Air, Electric
  • sewerMunicipal Utility District (MUD)
  • SubstructureSlab
  • Disability FeaturesNone
  • other exterior FeaturesNone

Financial

  • Lease Price$2,100/mo
  • Lease Term 12 MONTHS
Covered front porch with a dark paneled door, brown-shuttered window, pale stonework, and timber posts.

Schedule a Showing

I would love to show you this beautiful property. Please select your preferred date and time below. I will be in touch shortly to confirm your appointment.

Schedule a Showing

I would love to show you this beautiful property. Please select your preferred date and time below. I will be in touch shortly to confirm your appointment.

Thank you for your interest in 529 Tree Nut LOOP, Buda, TX 78610. We are reviewing your request and will be in touch shortly!

Mortgage Calculator

Estimate your monthly mortgage payment, including the principal and interest, property taxes, and HOA. Adjust the values to generate a more accurate rate.

All estimates are provided for informational purposes only. Actual amounts may vary.
$0,000 Your Payment 20 15 65
$0,000 Your Payment

Buda

Explore

I Don’t Sell. I Serve.

Every client receives personal guidance, clear strategy, and attentive service shaped around their goals and the opportunity in front of them.

Follow Me on Instagram