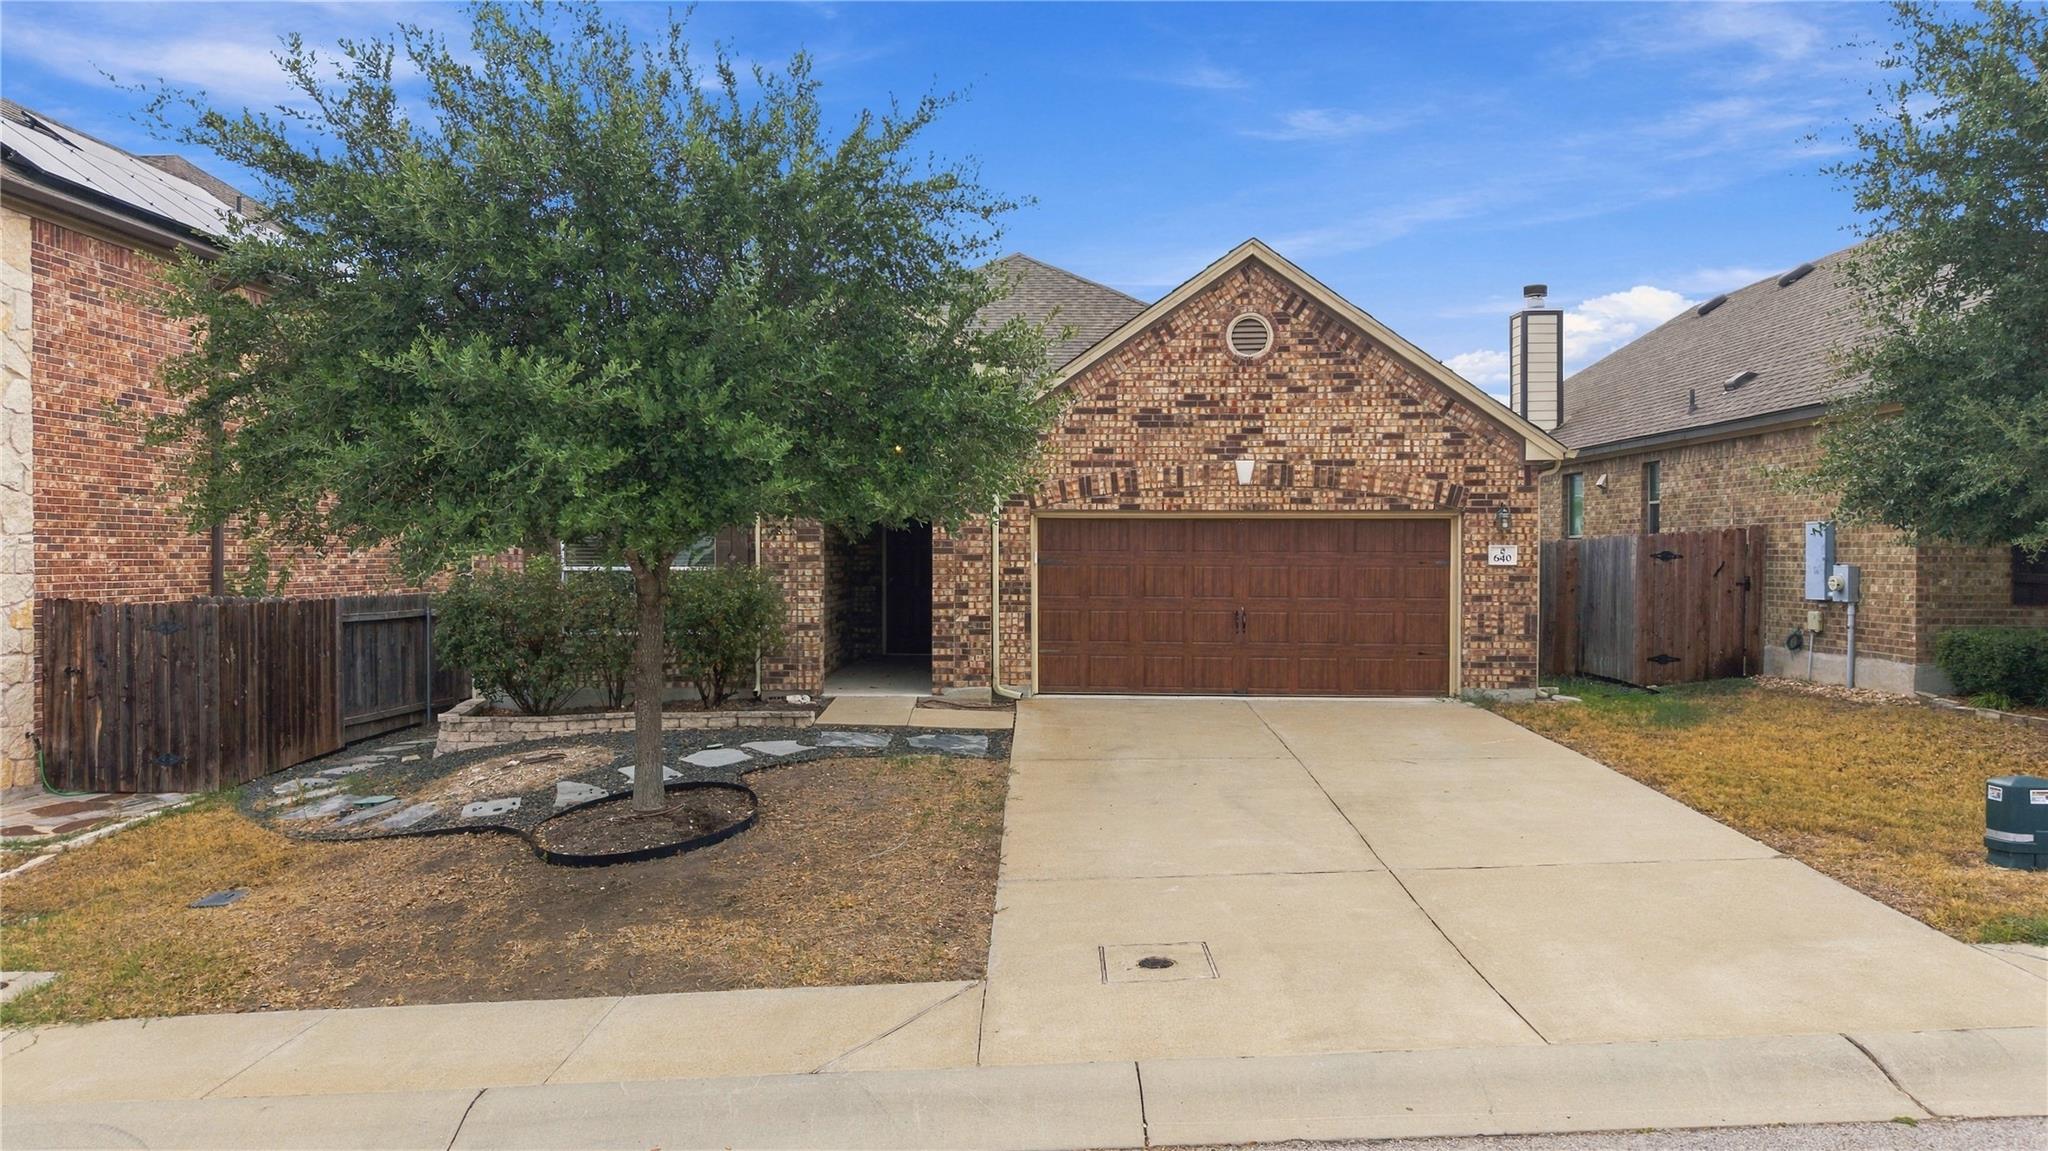
Brick house with a two-car garage, broad driveway, mature trees, and fenced front yard.
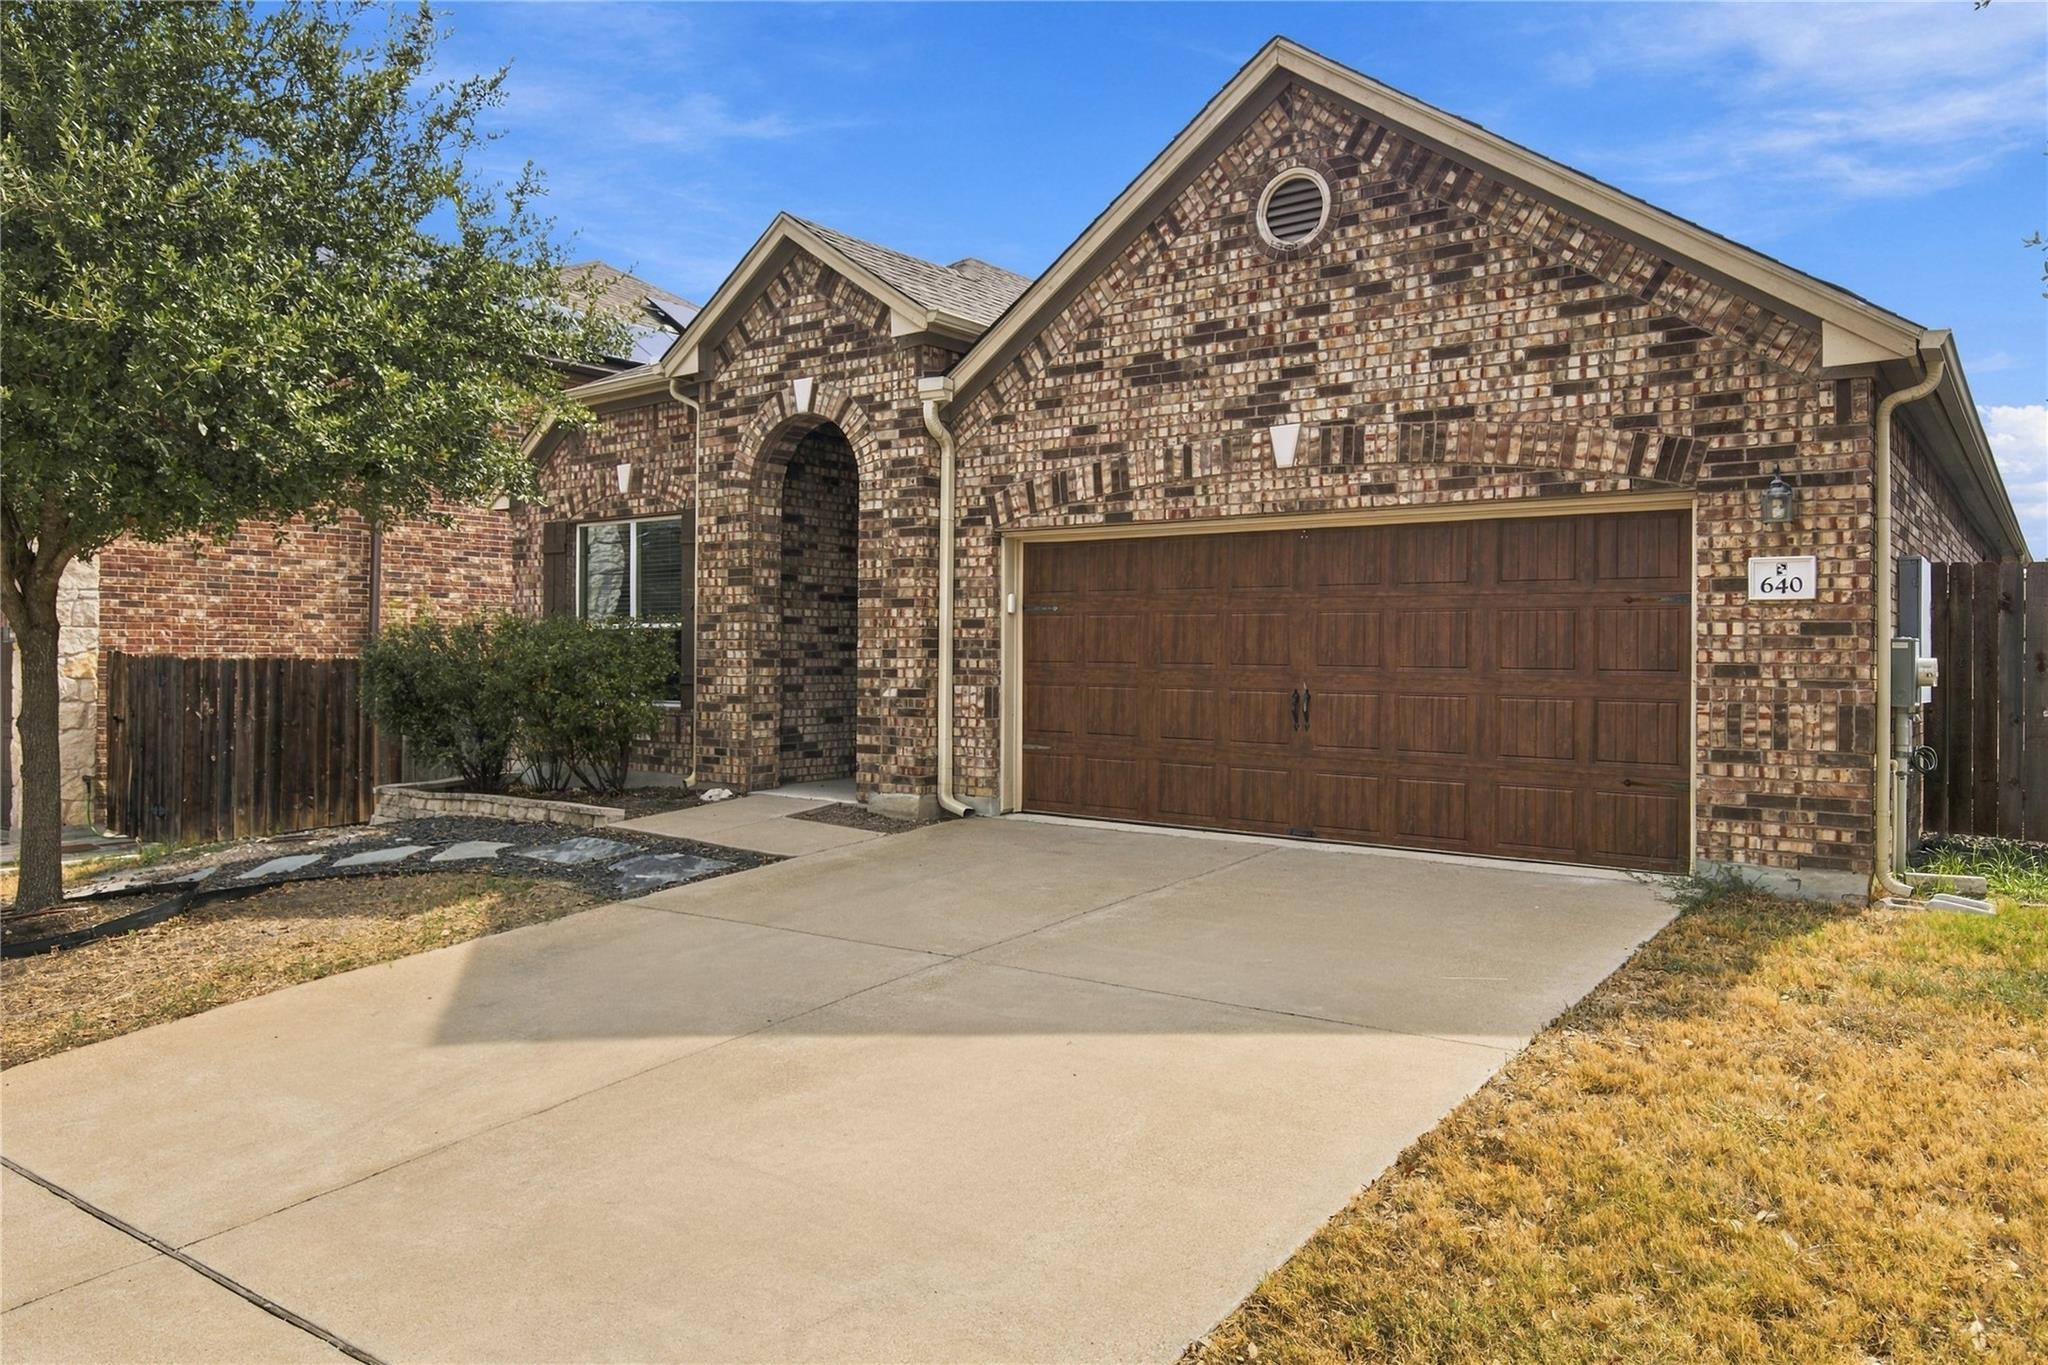
Brick home with a wooden double garage door, arched entry, and wide concrete driveway.
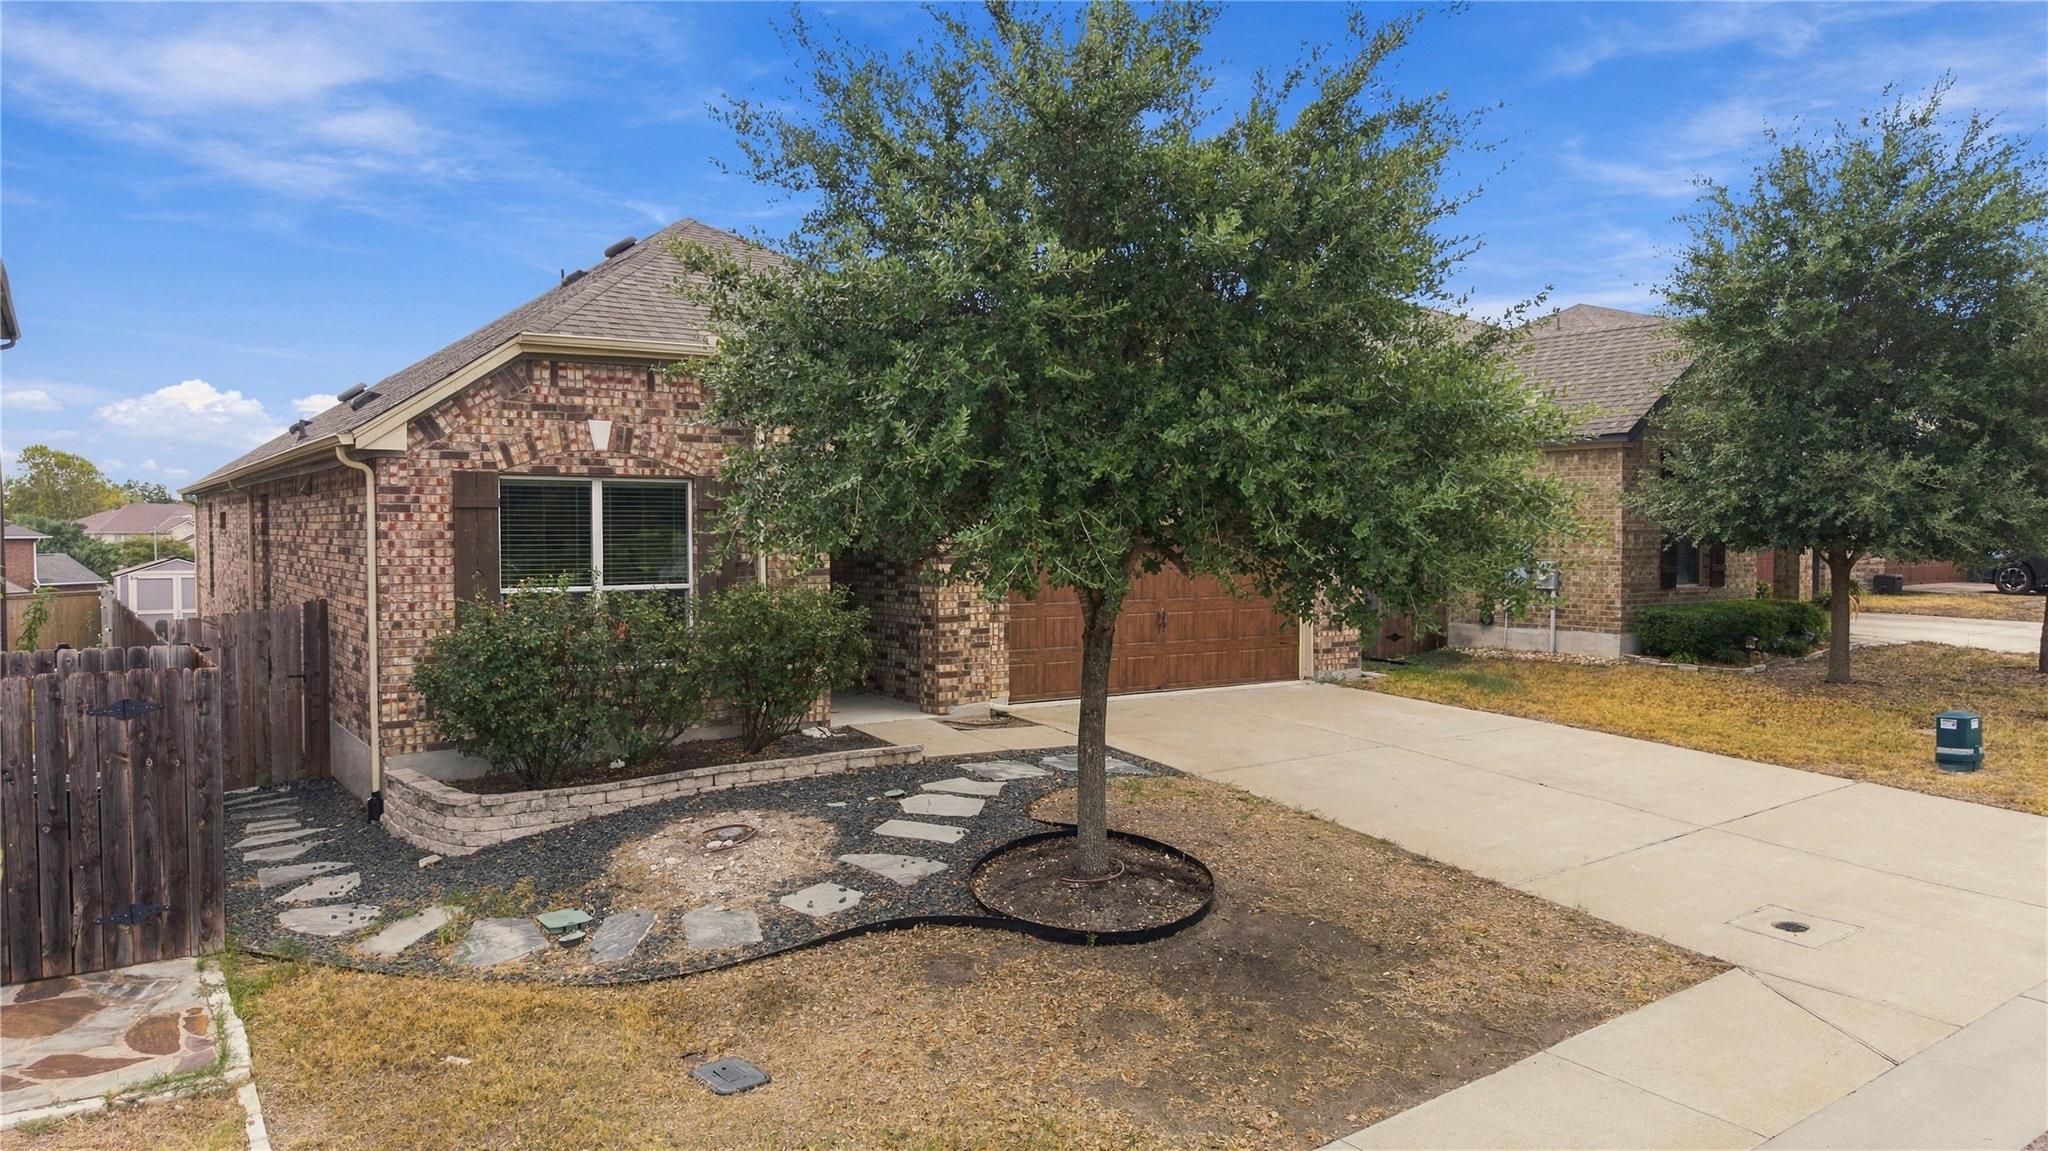
Brick home with a two-car garage, shaded by a large tree beside its driveway.
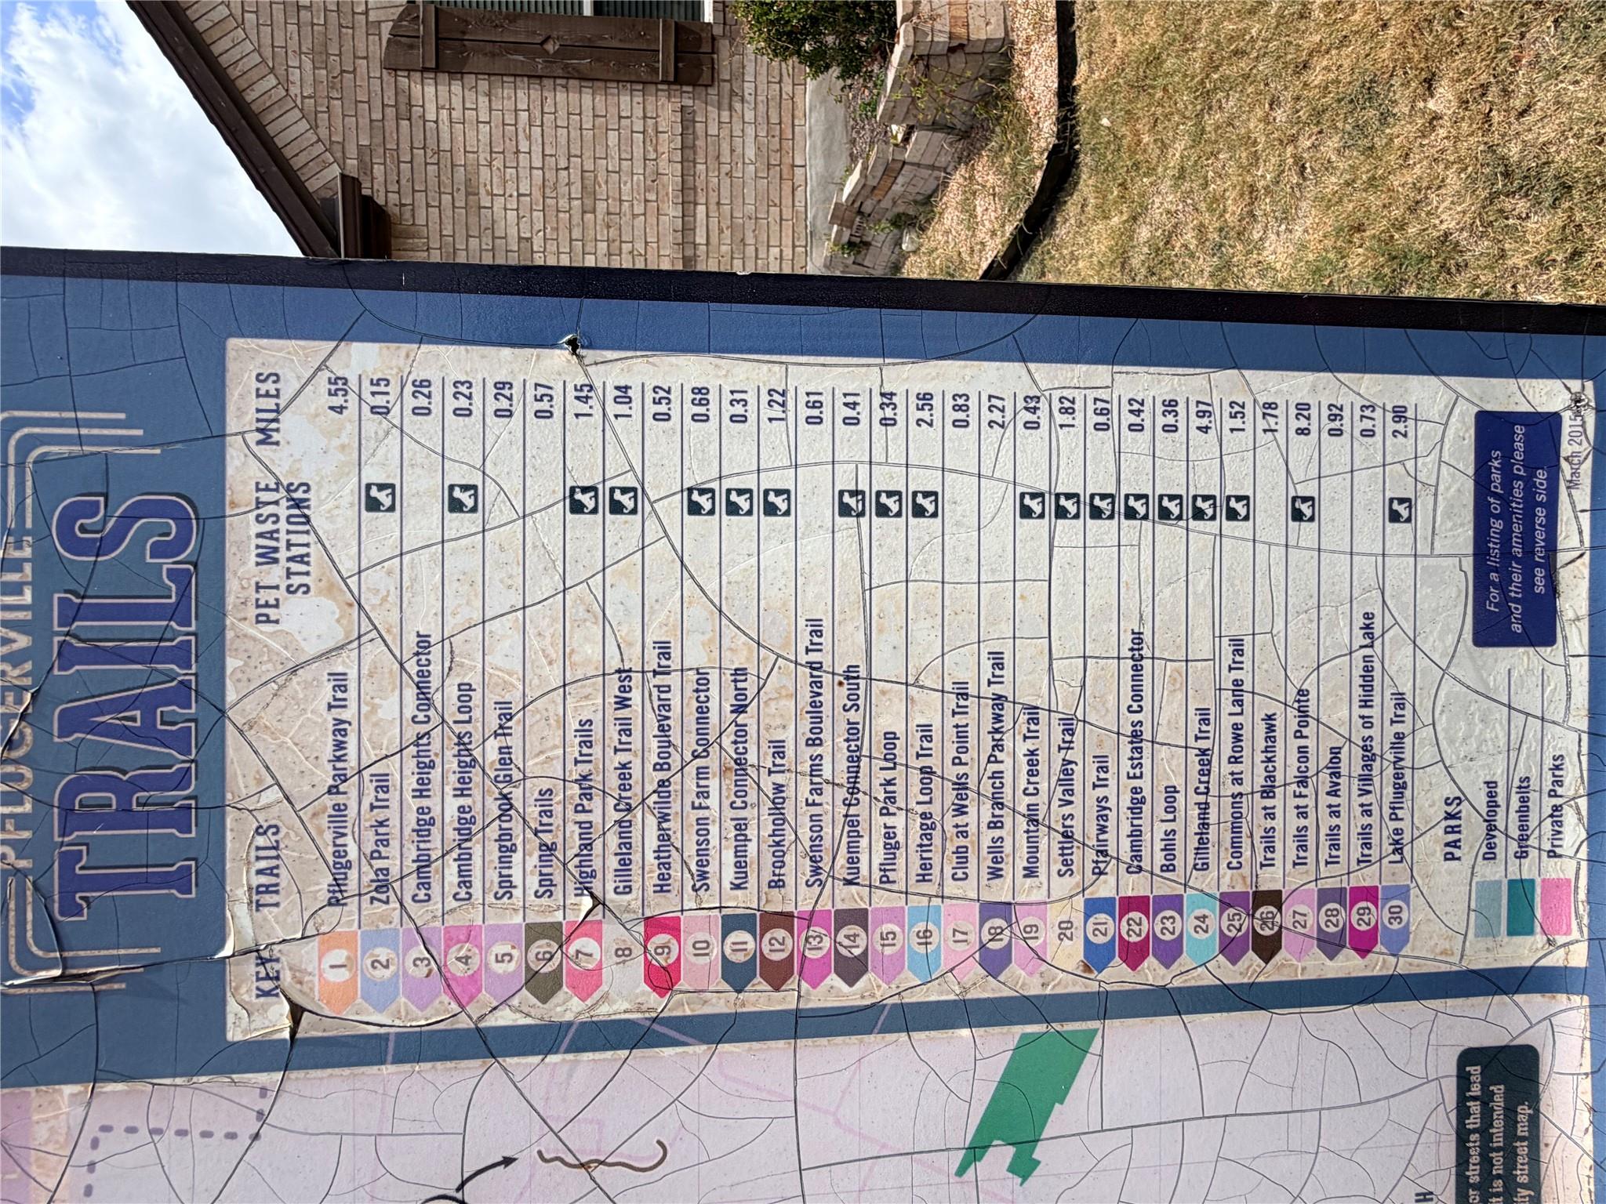
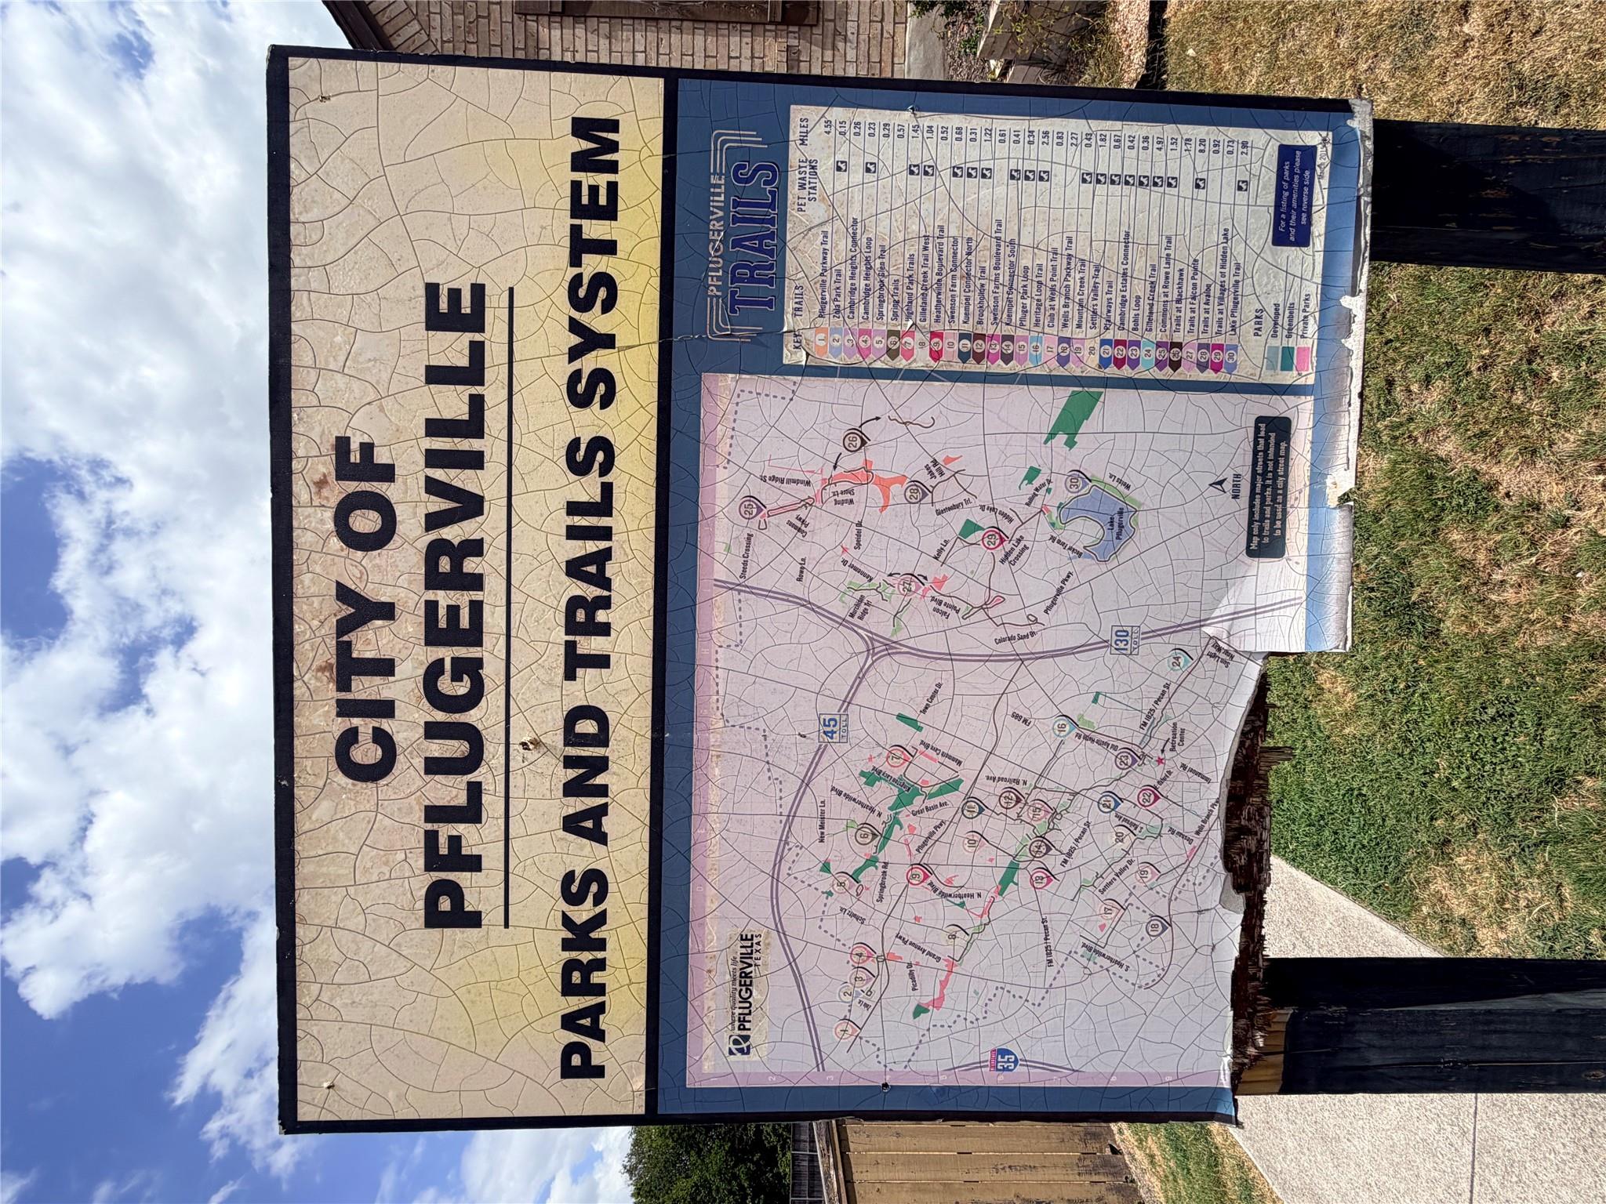
Pflugerville trails map sign listing local trails and their distances.
Pflugerville parks and trails system sign with a city trail map.
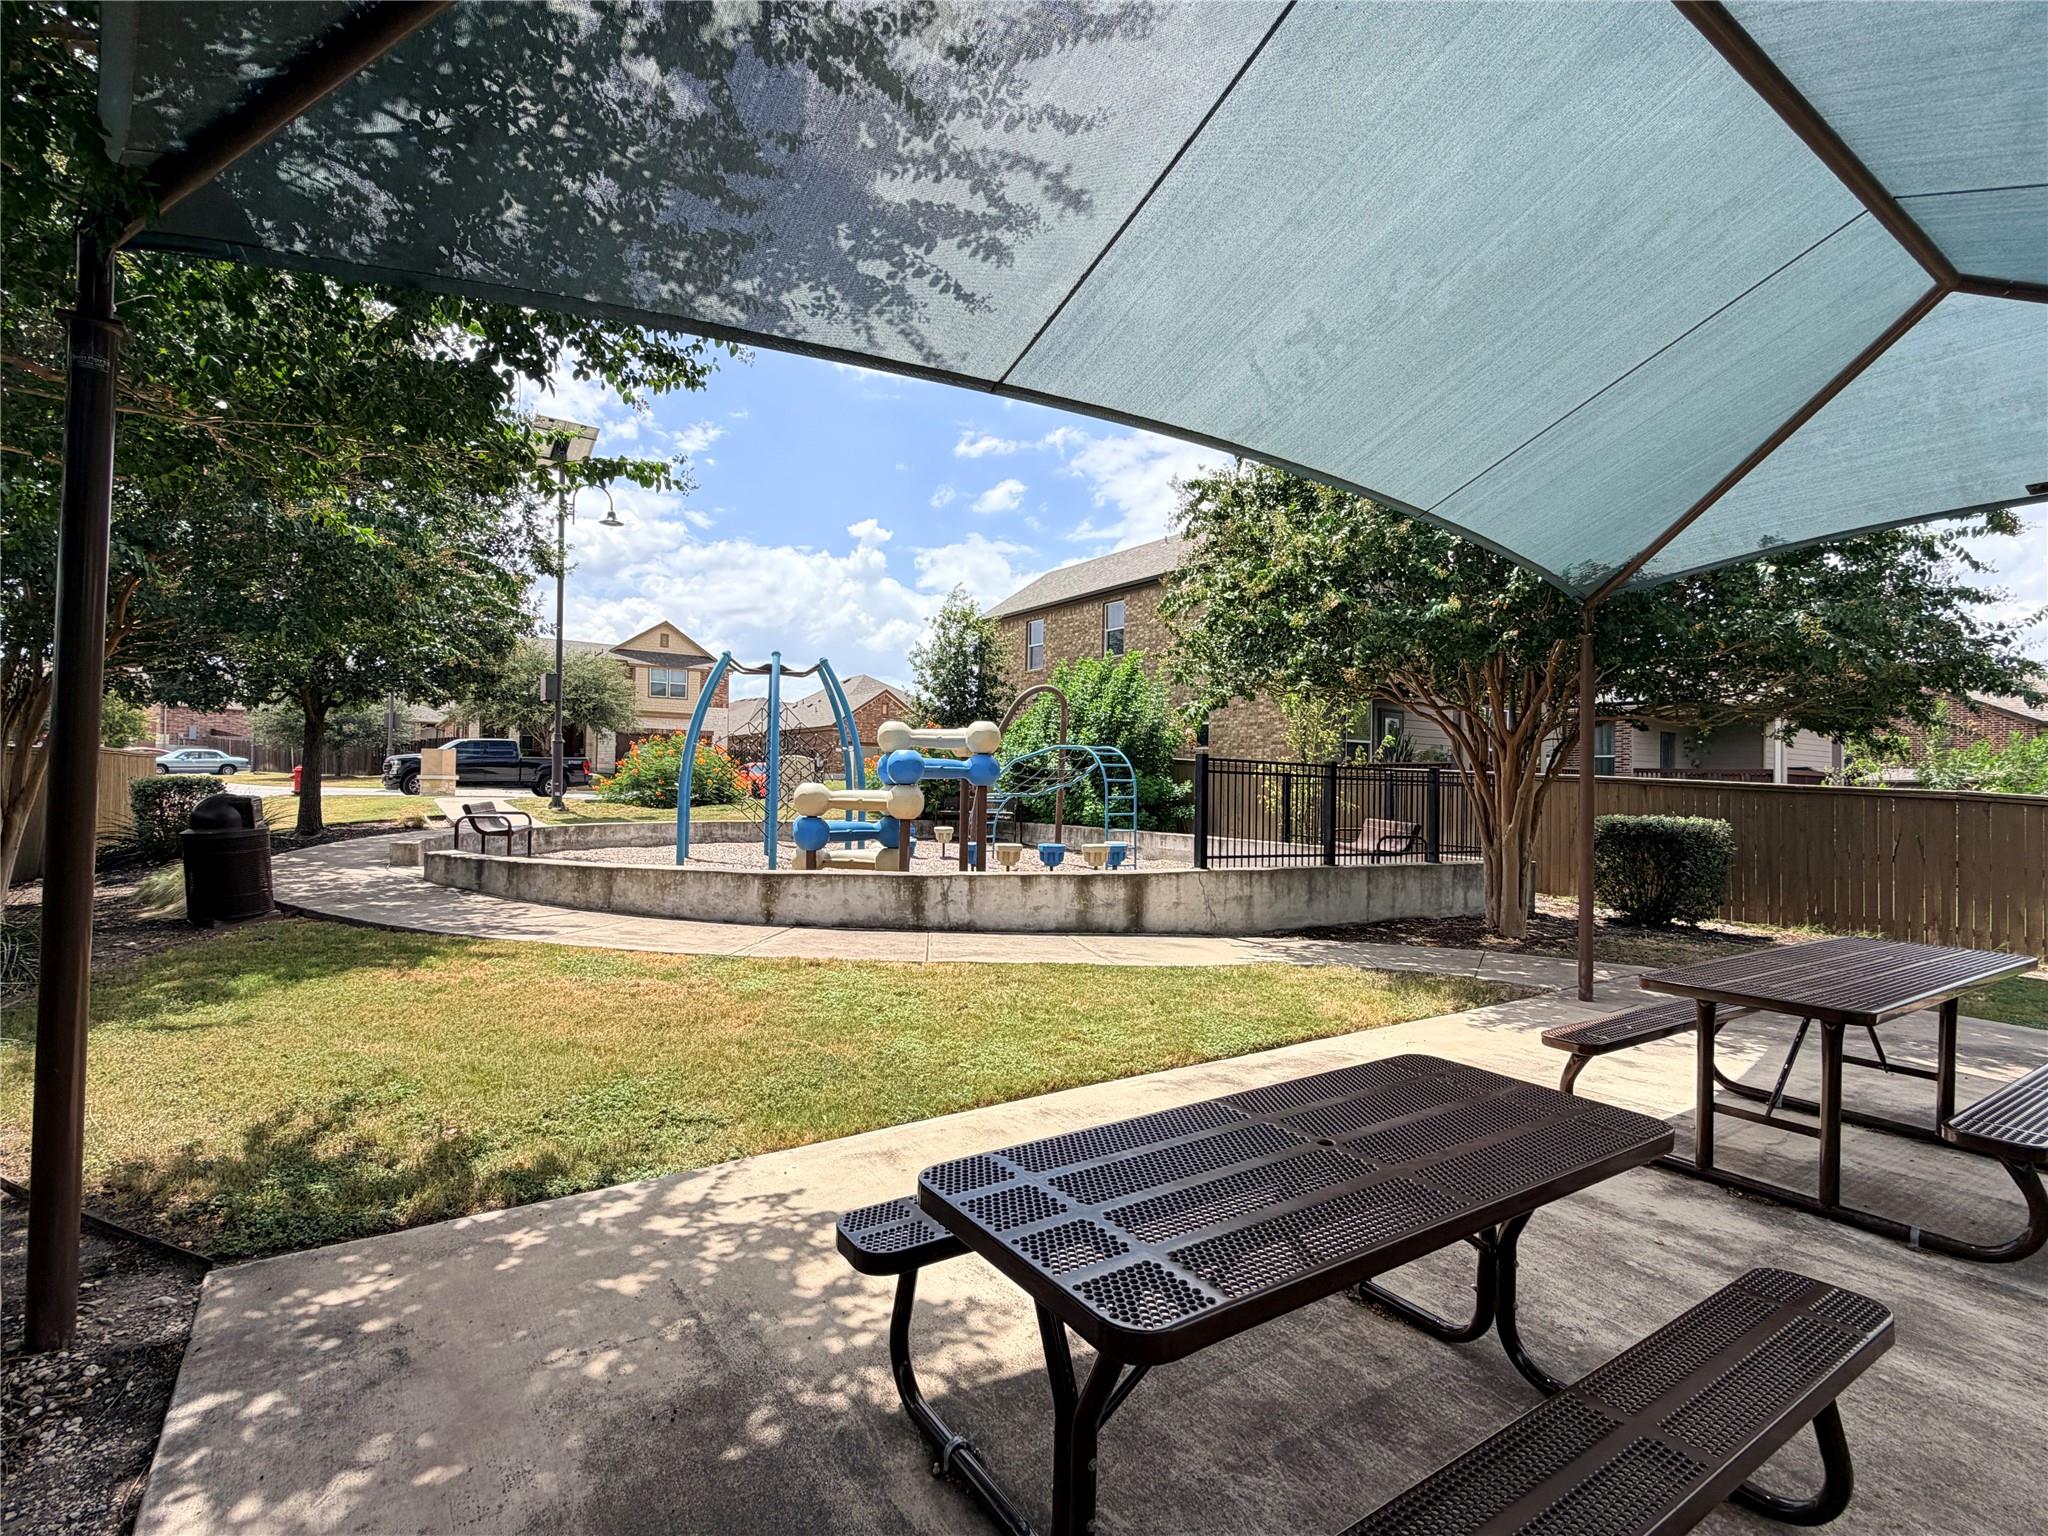
Shaded community playground with colorful climbing equipment, picnic tables, and surrounding trees.
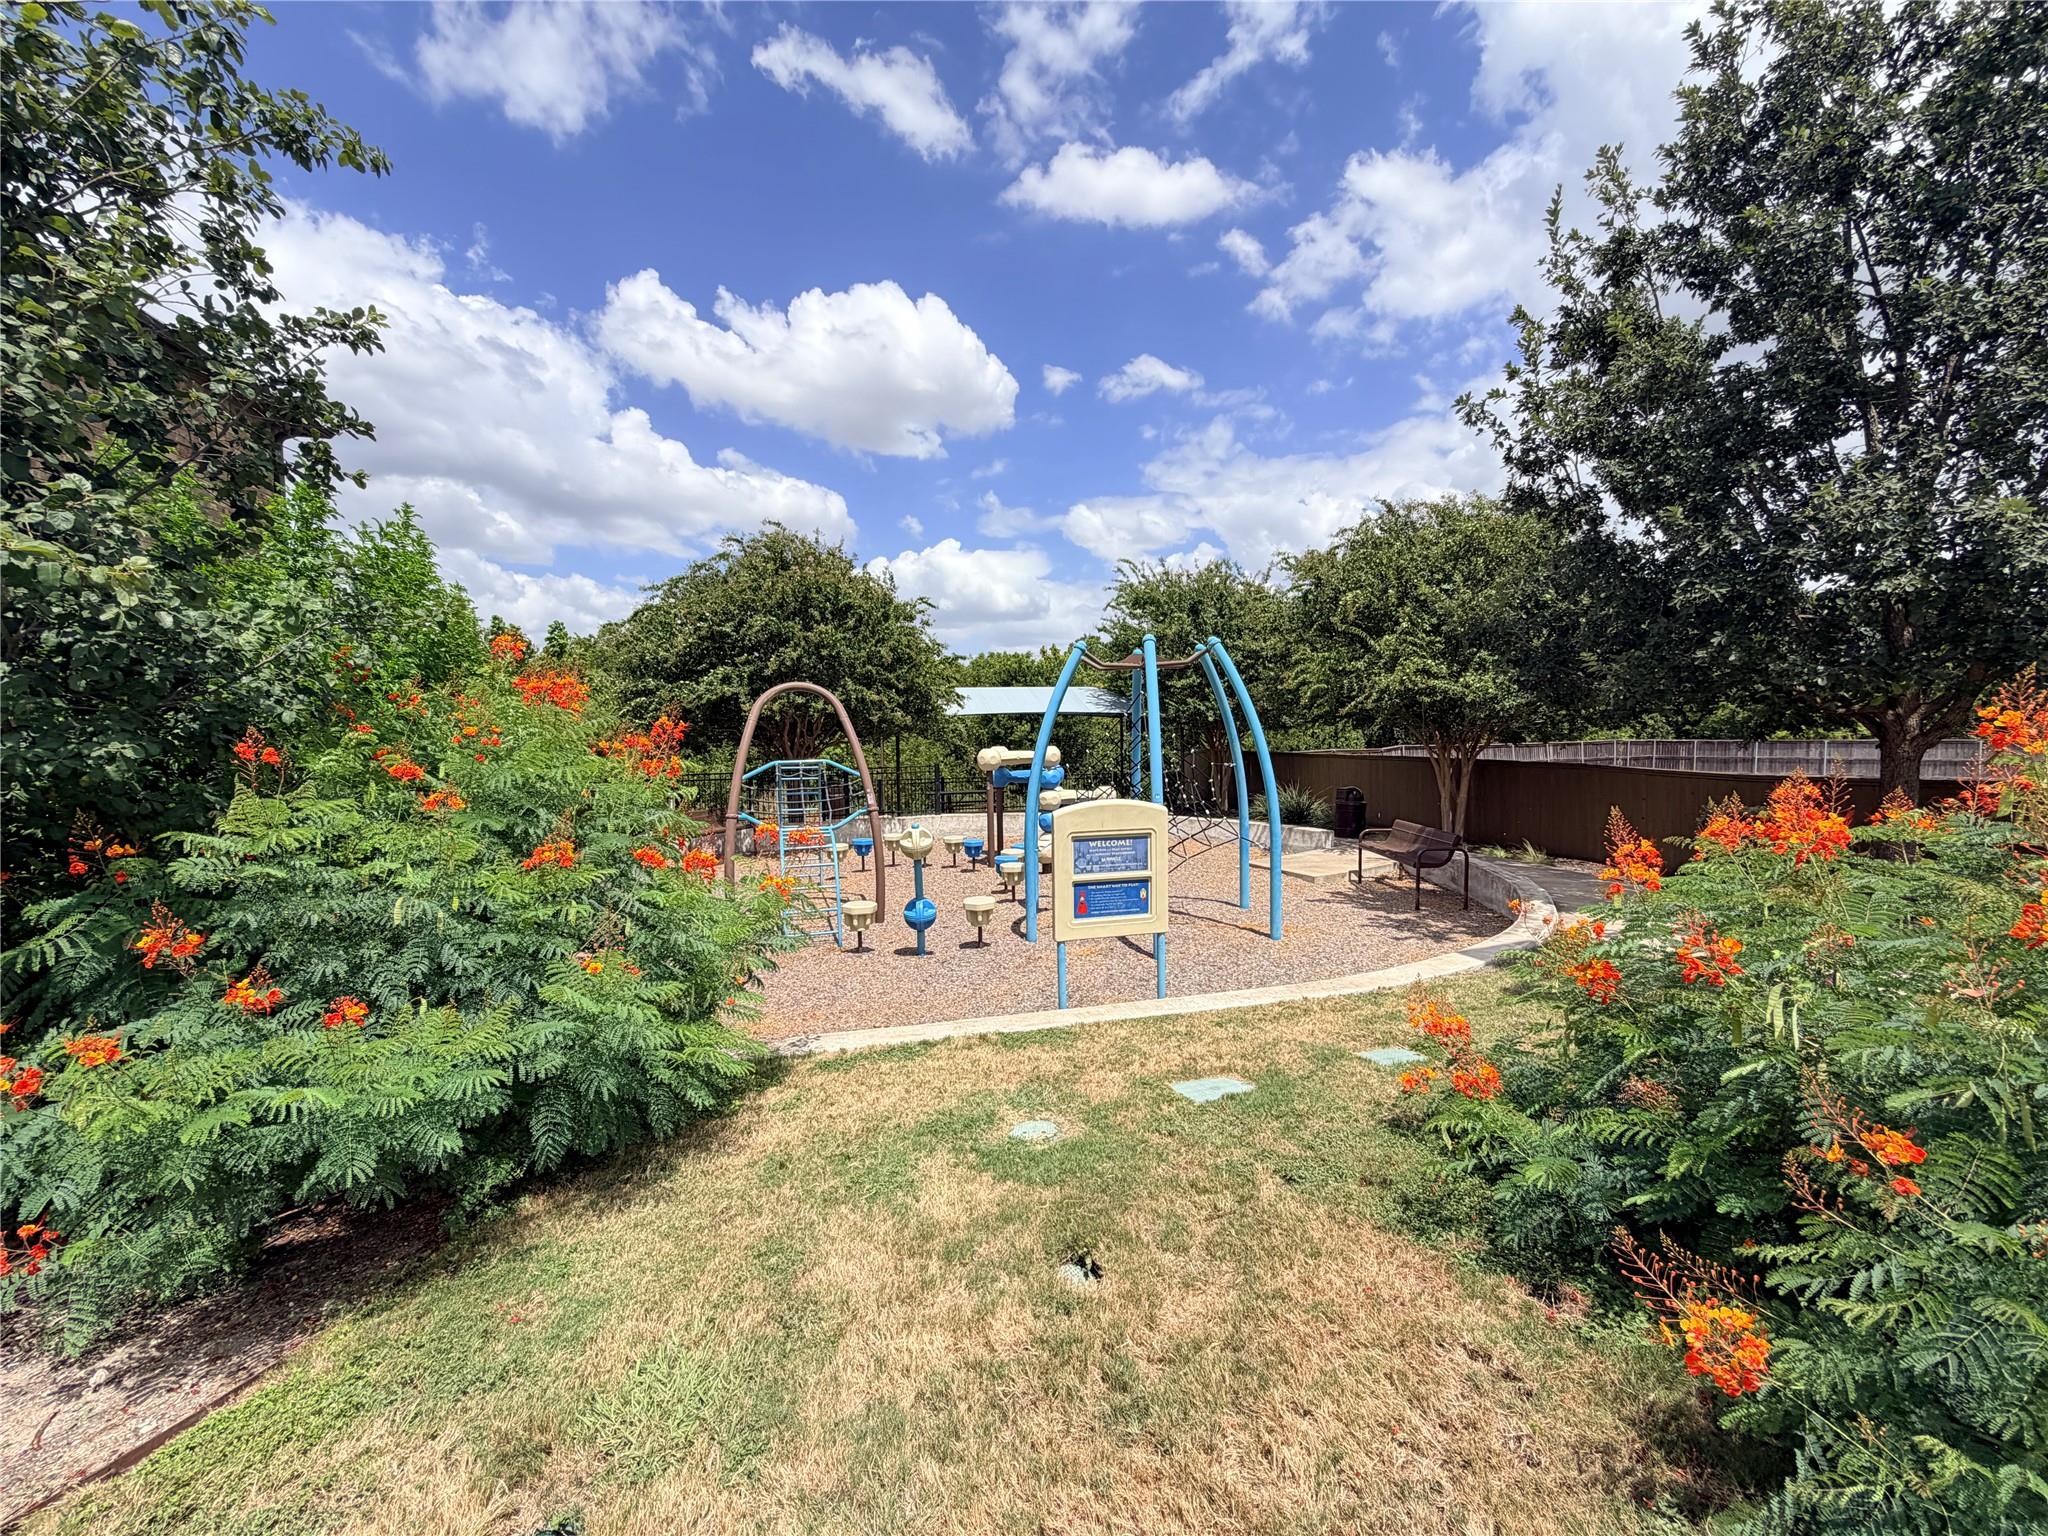
Community playground with climbing equipment, benches, and flowering shrubs beneath a bright blue sky.
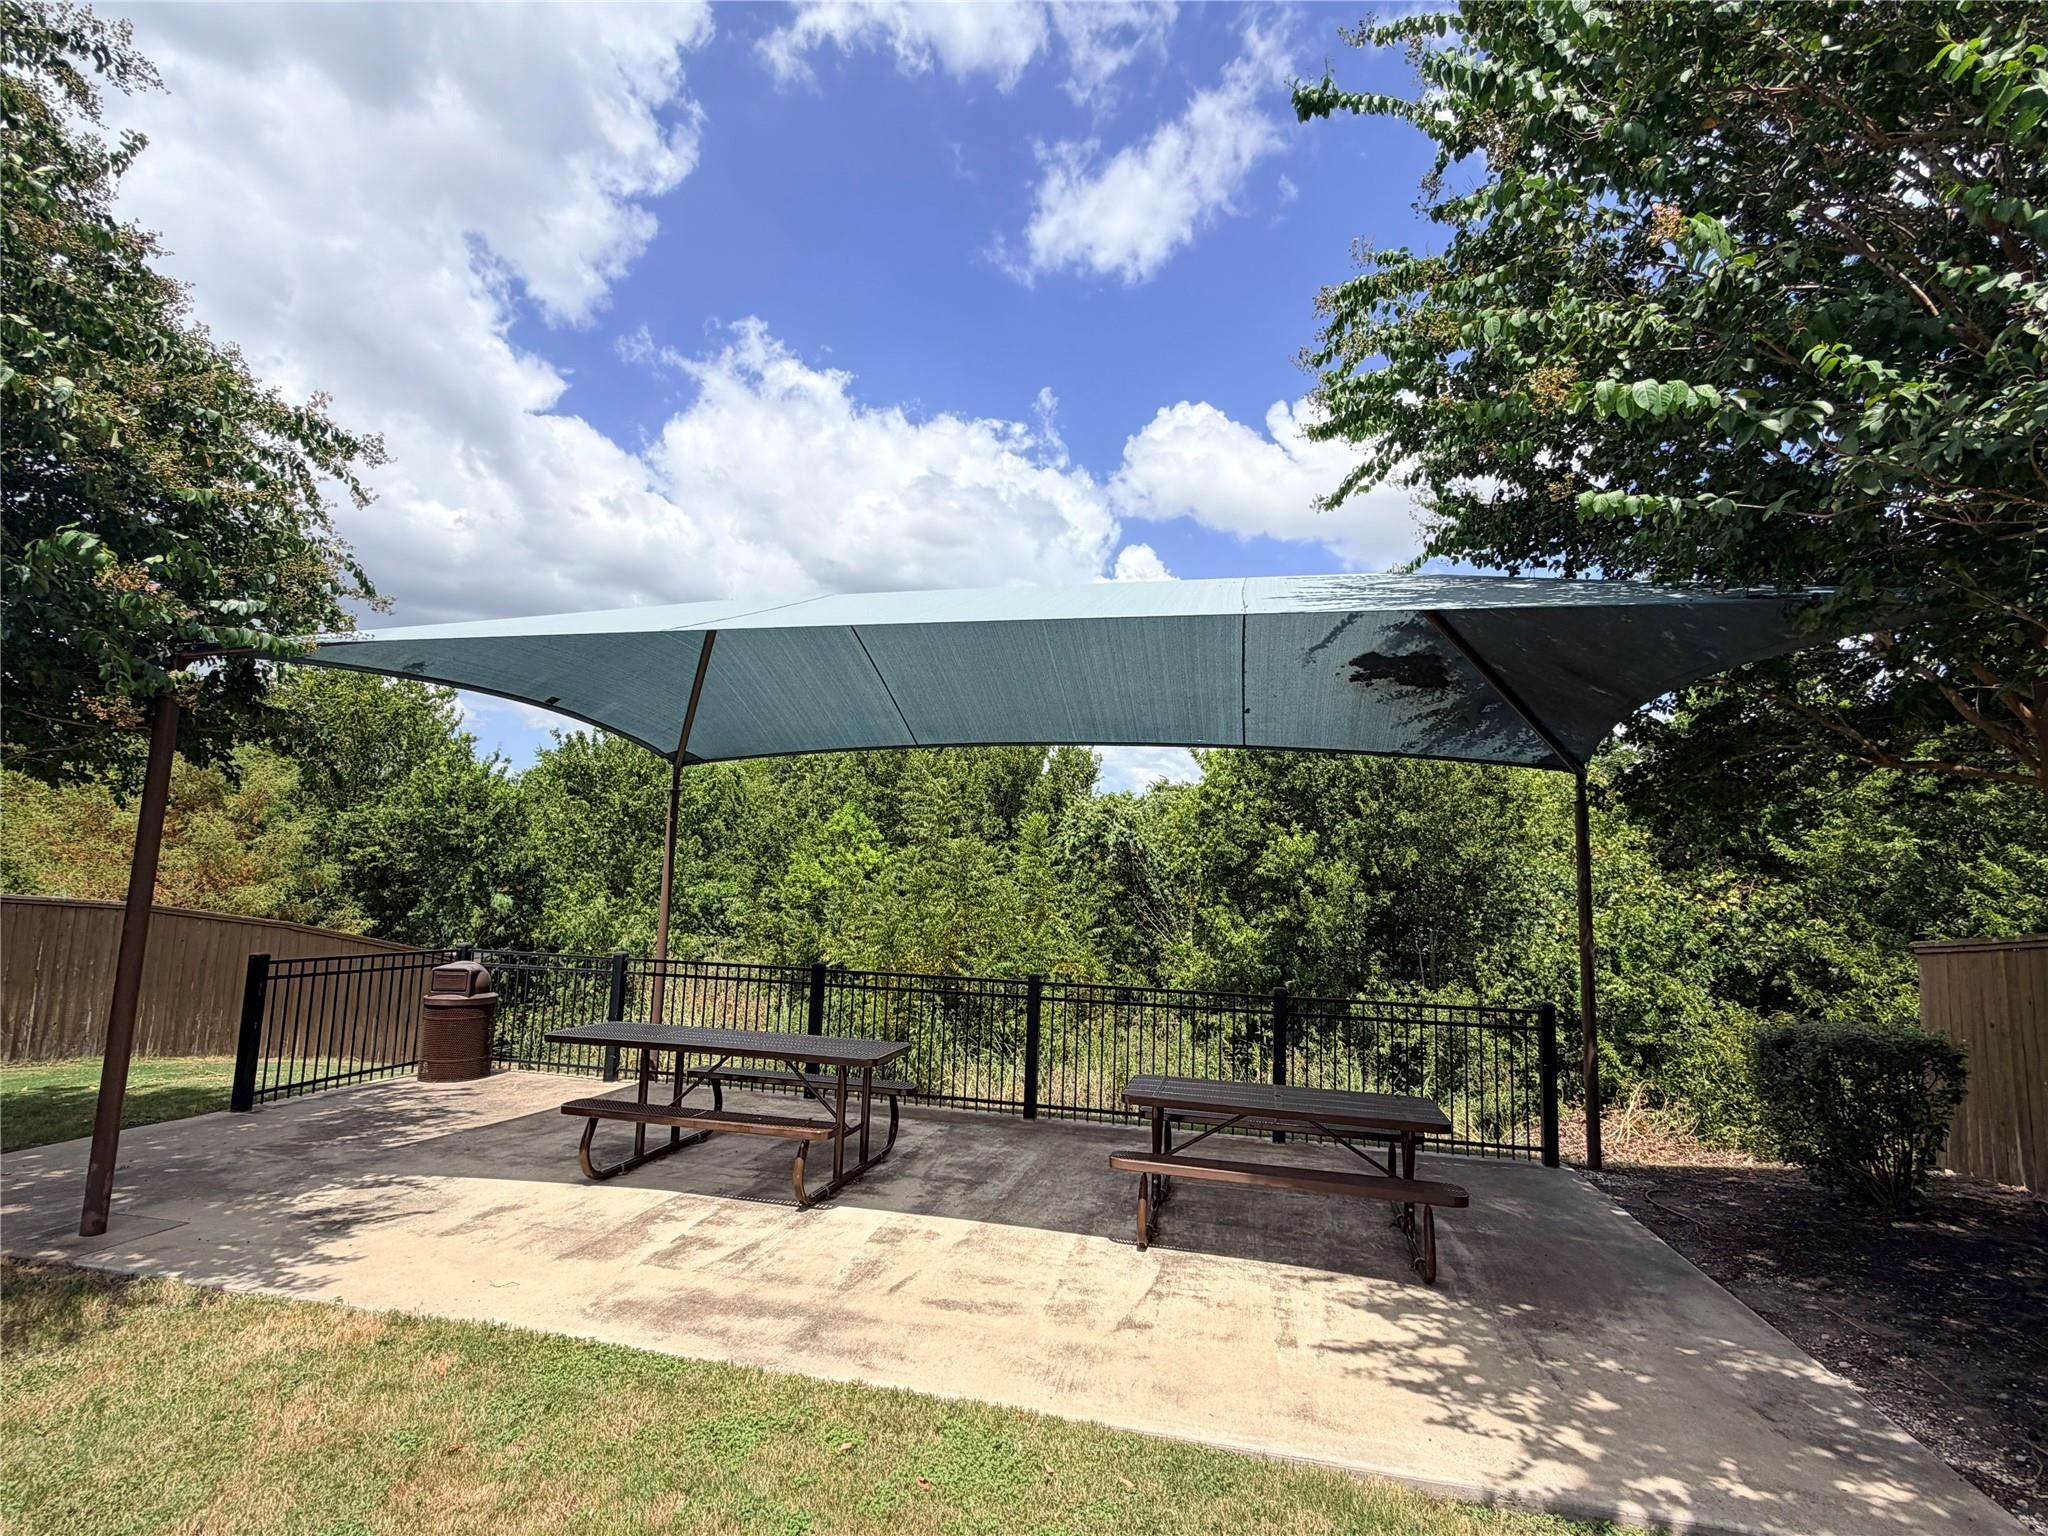
Fenced concrete patio with picnic tables beneath a large shade canopy, surrounded by trees.
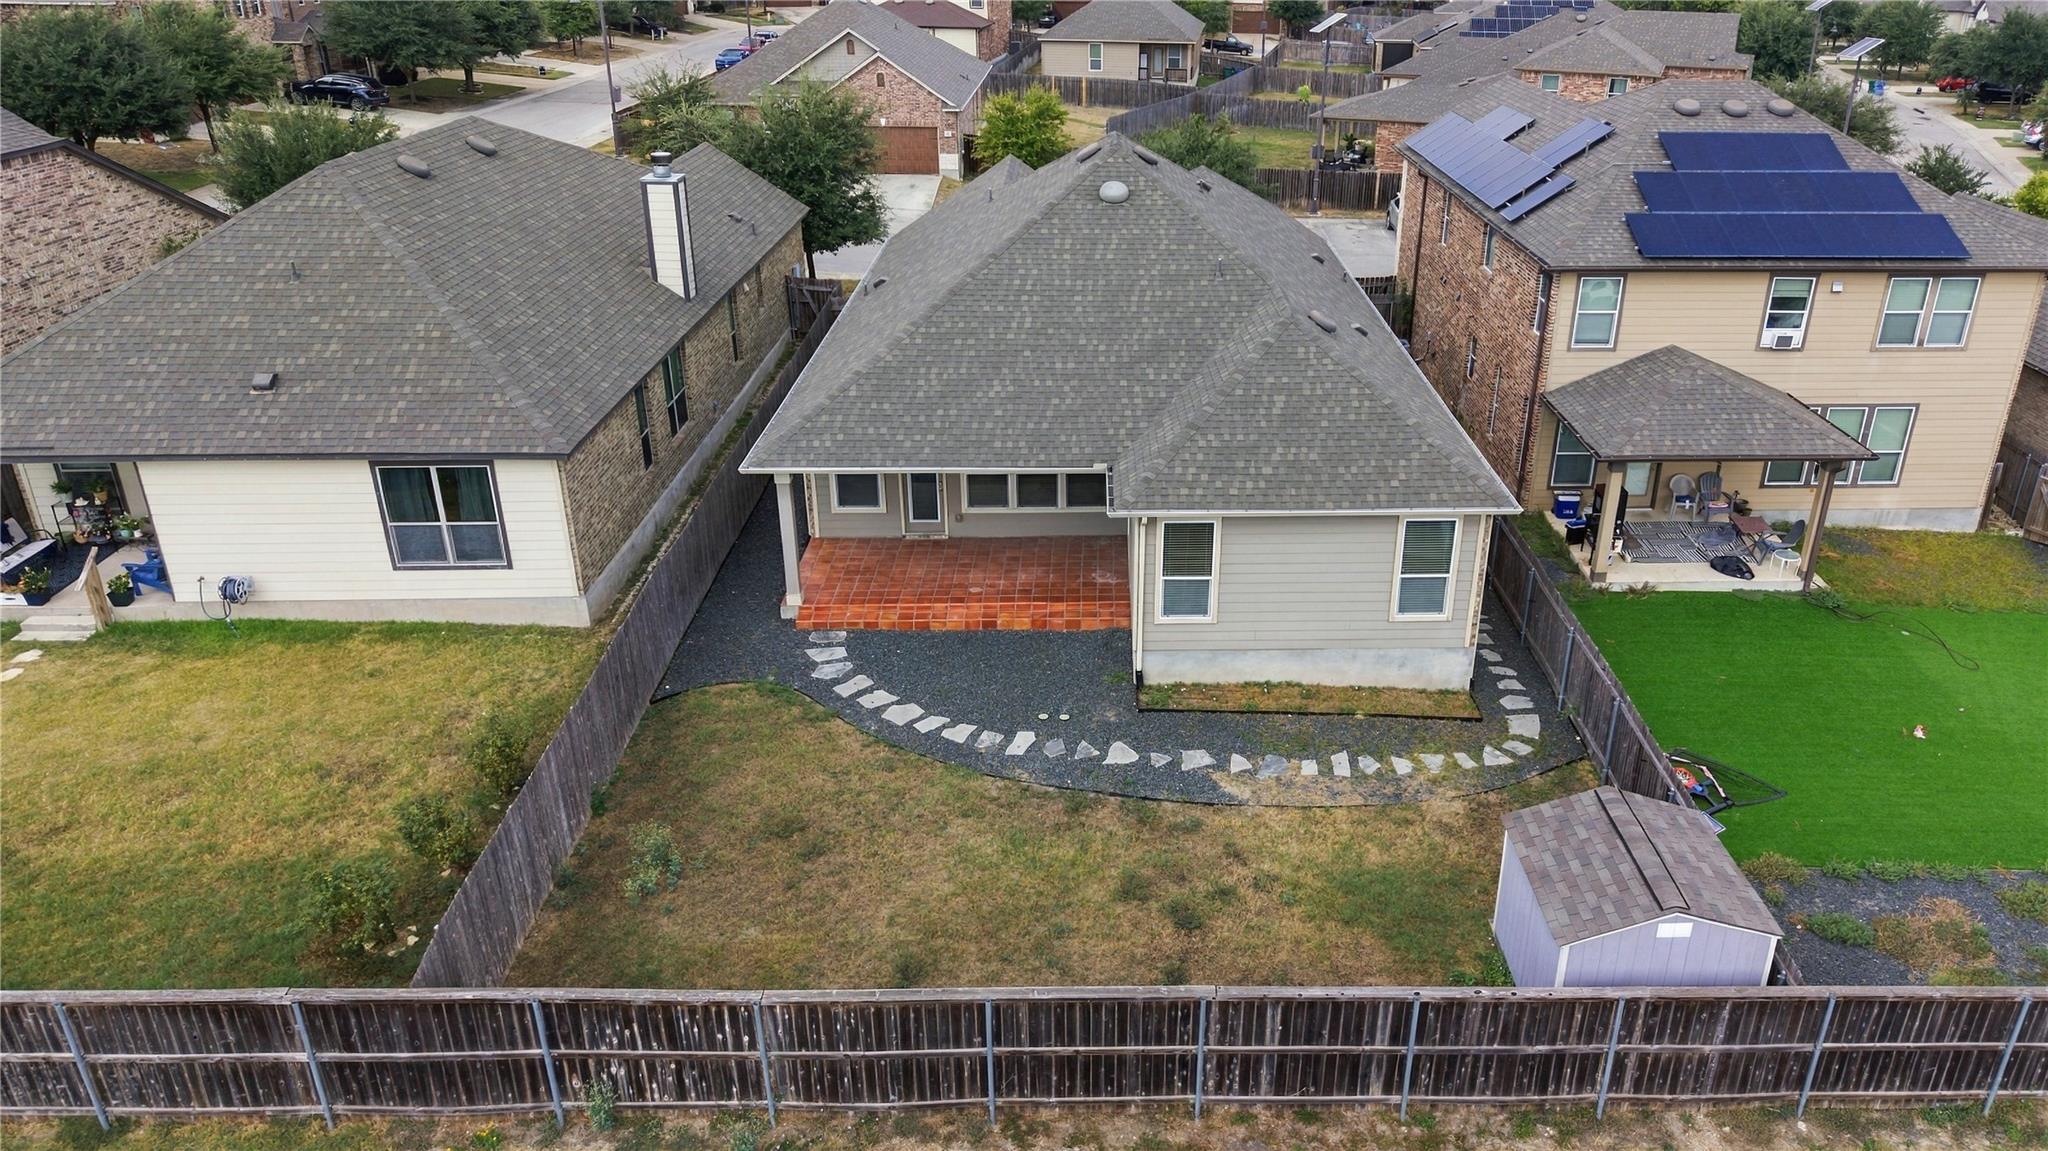
Aerial view of a home's backyard, with a tiled patio, curved stepping-stone path, and storage shed.
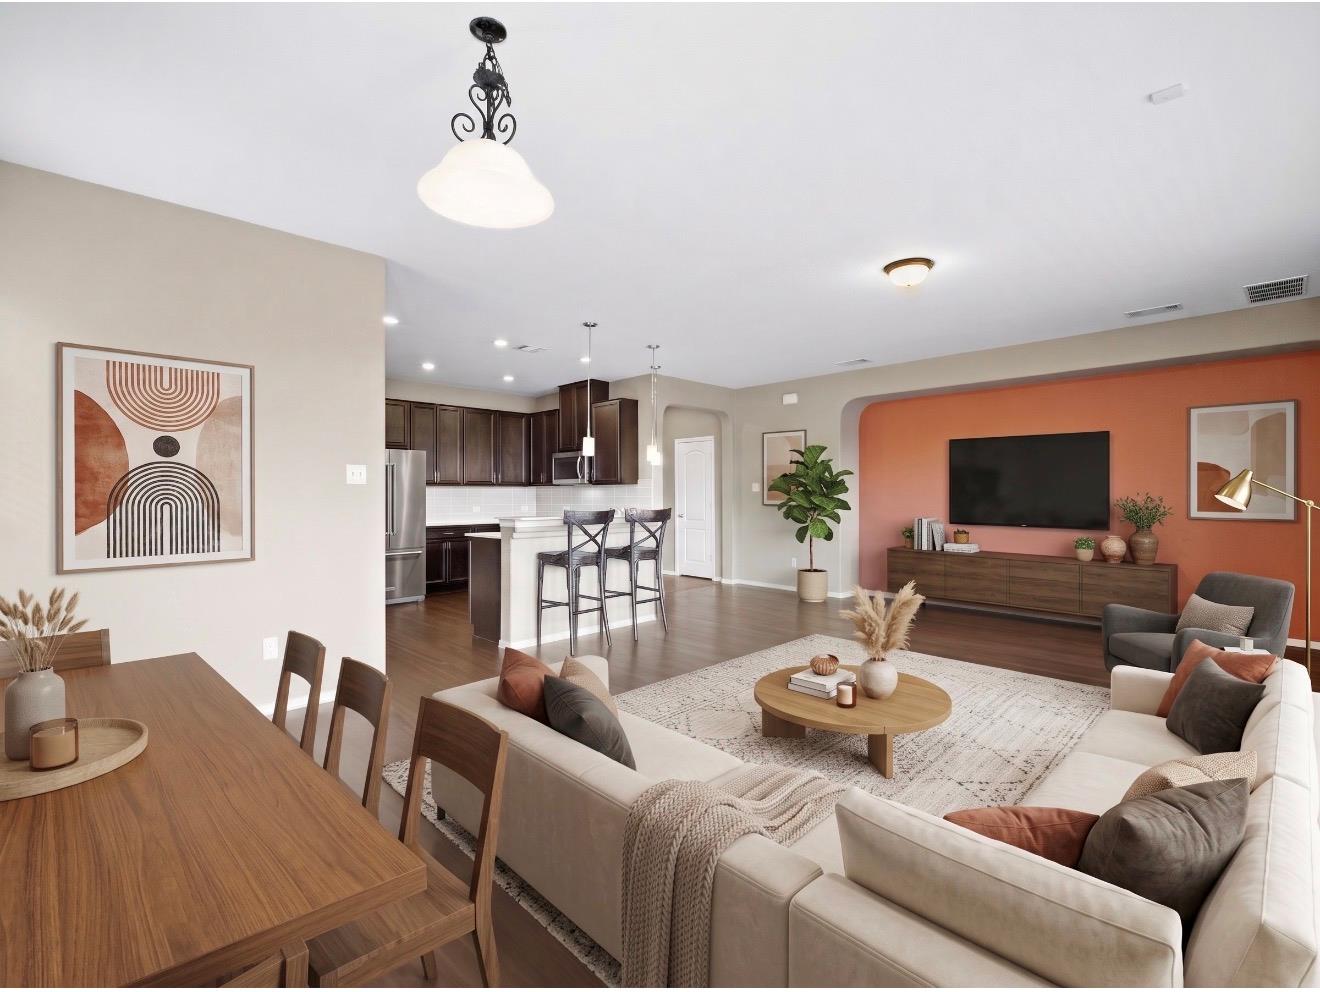
Open-plan living and dining area with a kitchen island and terracotta TV accent wall.
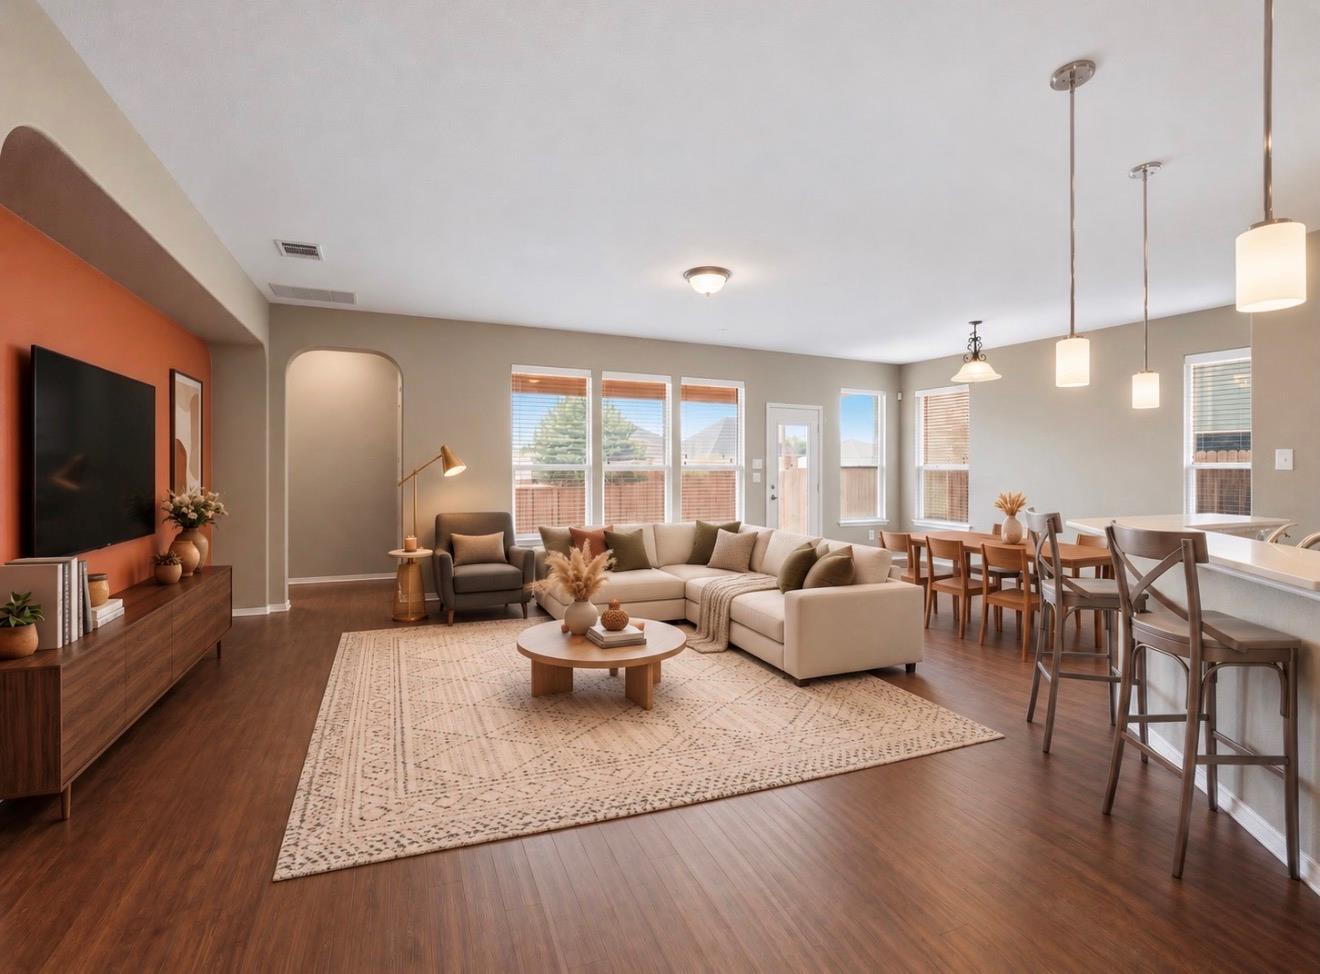
Open-plan living room and dining area with a cream sectional, dining table, and kitchen island.
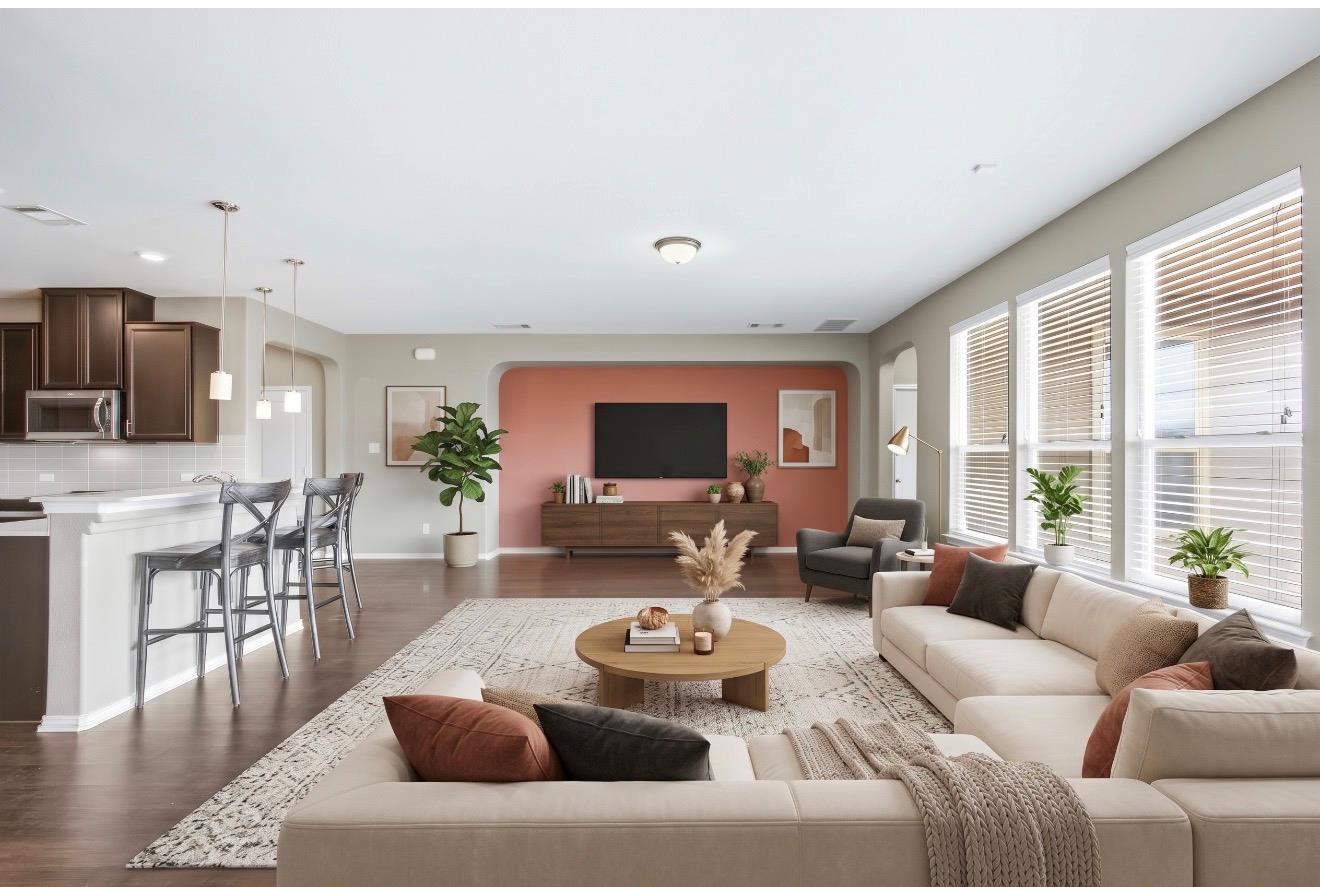
Staged living room with a coral TV wall, large windows, and an open kitchen.
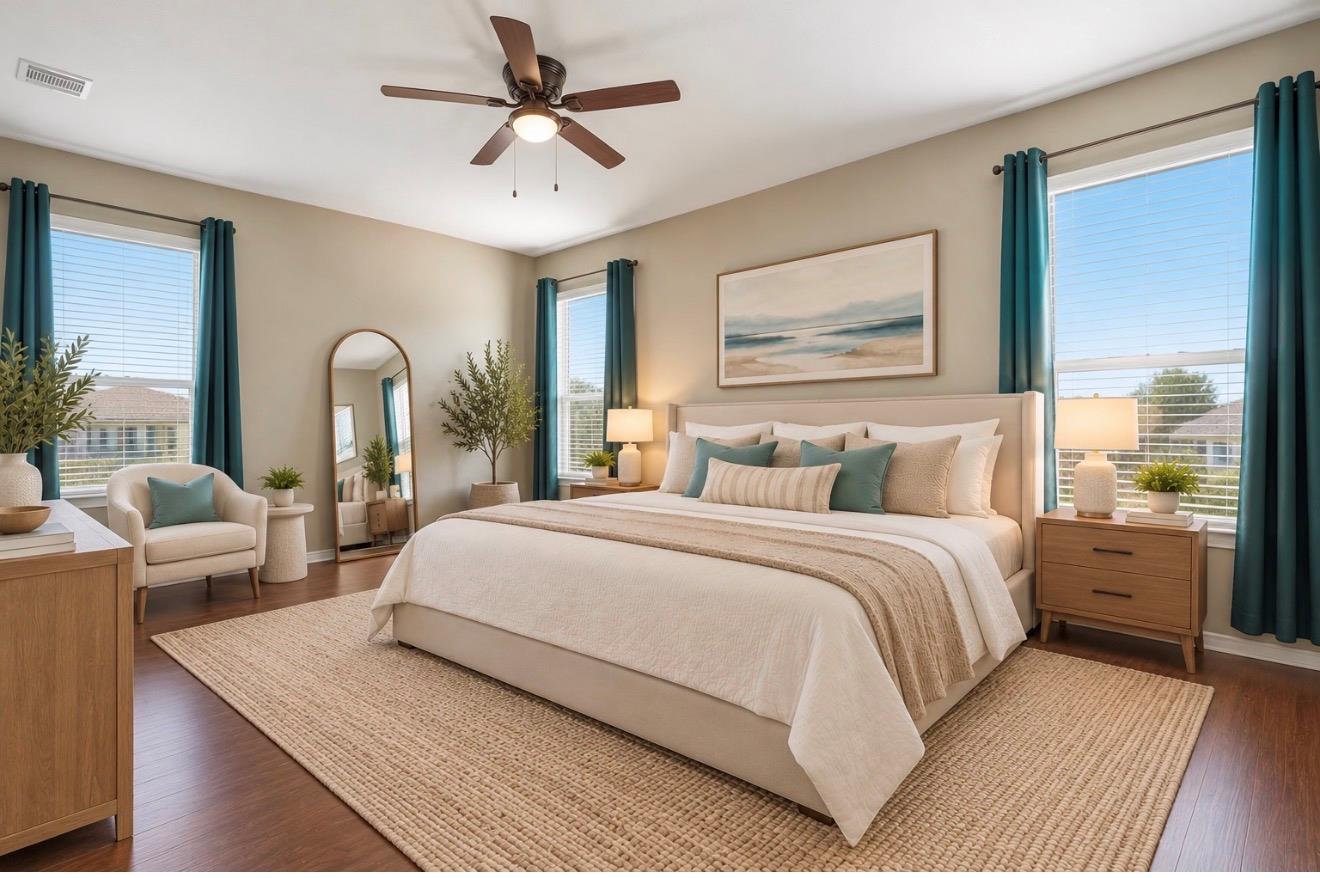
Bedroom with a cream upholstered bed, teal curtains, and large windows.
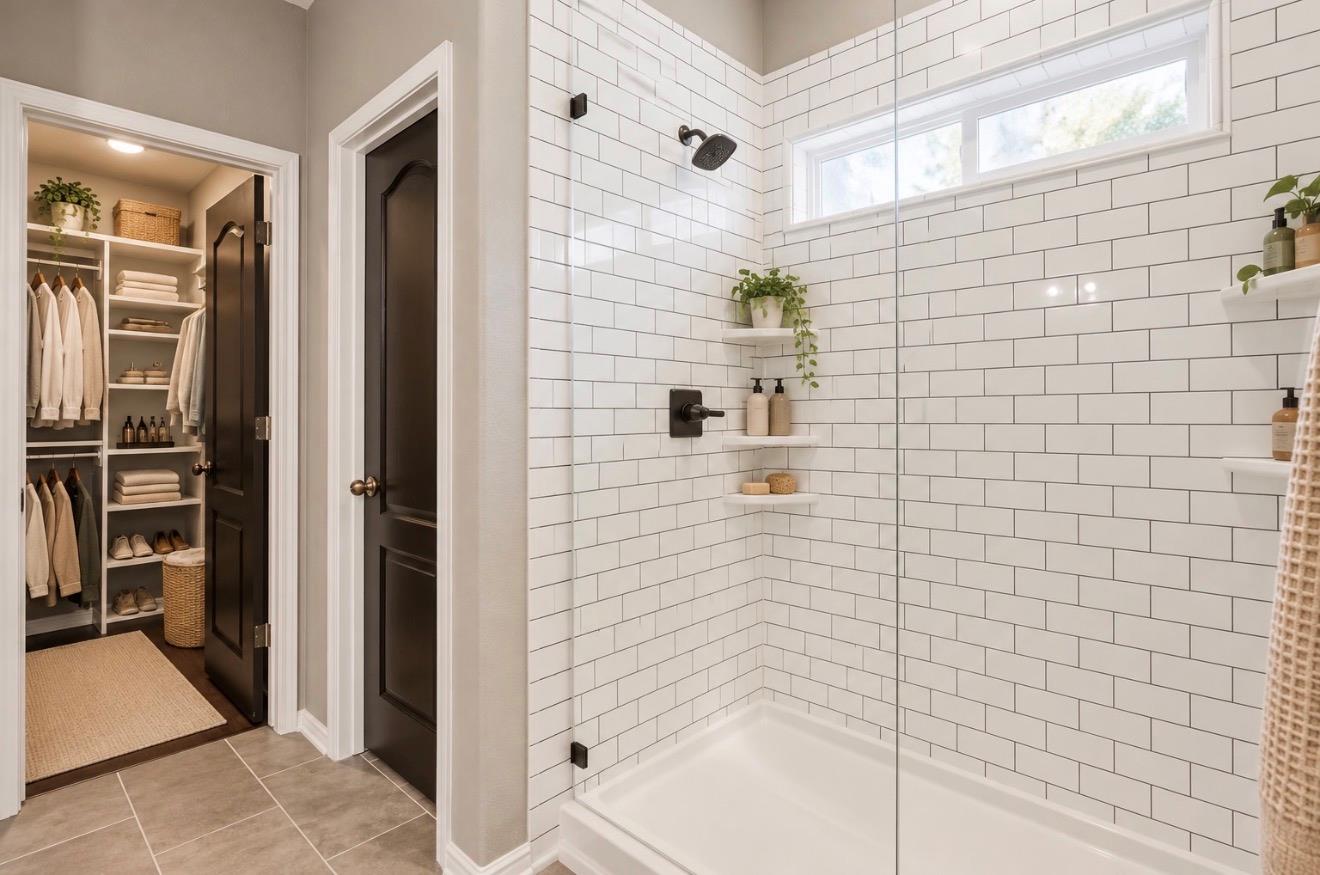
Bathroom with a white subway-tile shower and an organized walk-in closet.
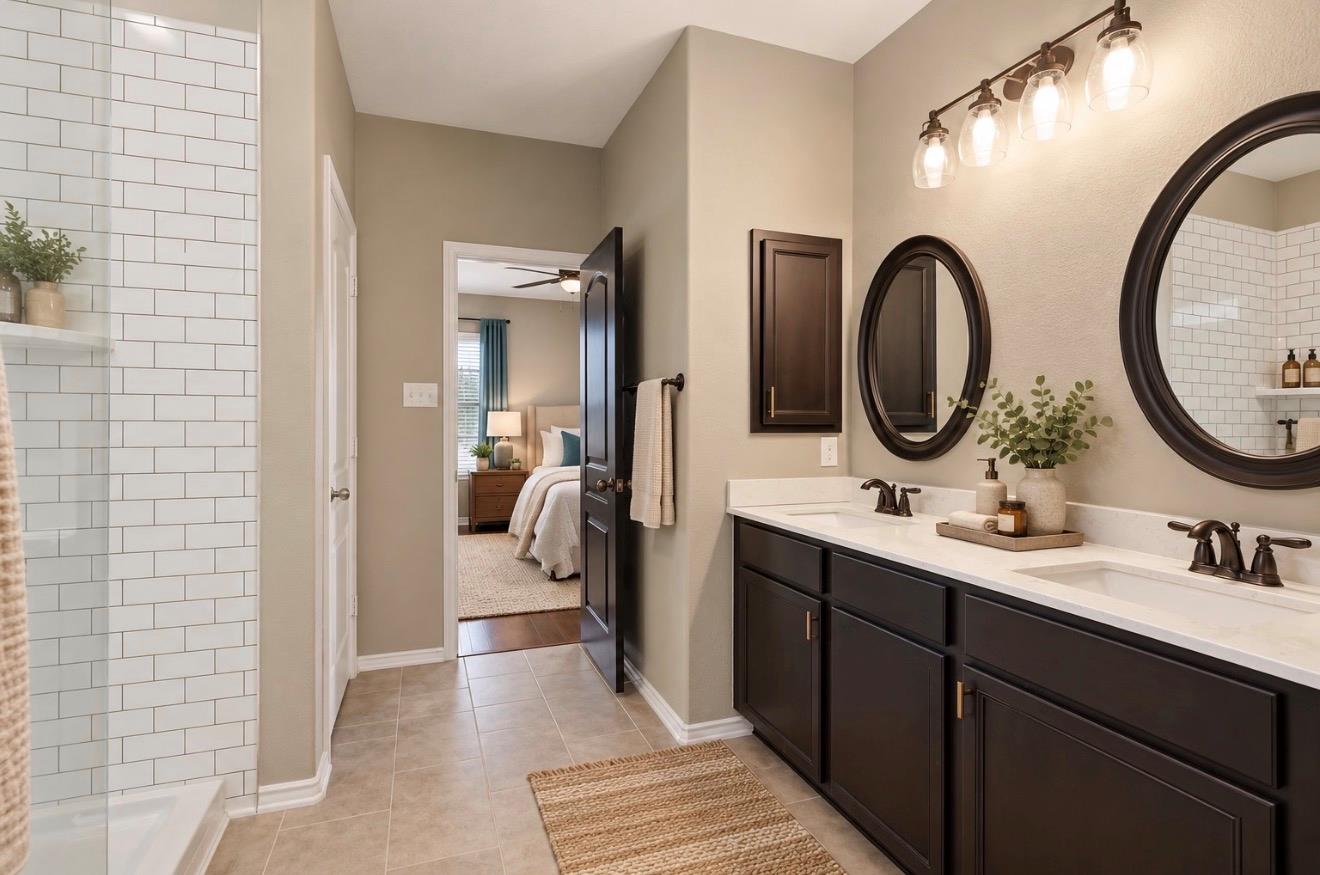
Bathroom with a glass-enclosed subway-tile shower, dark double vanity, and walk-in closet beyond.
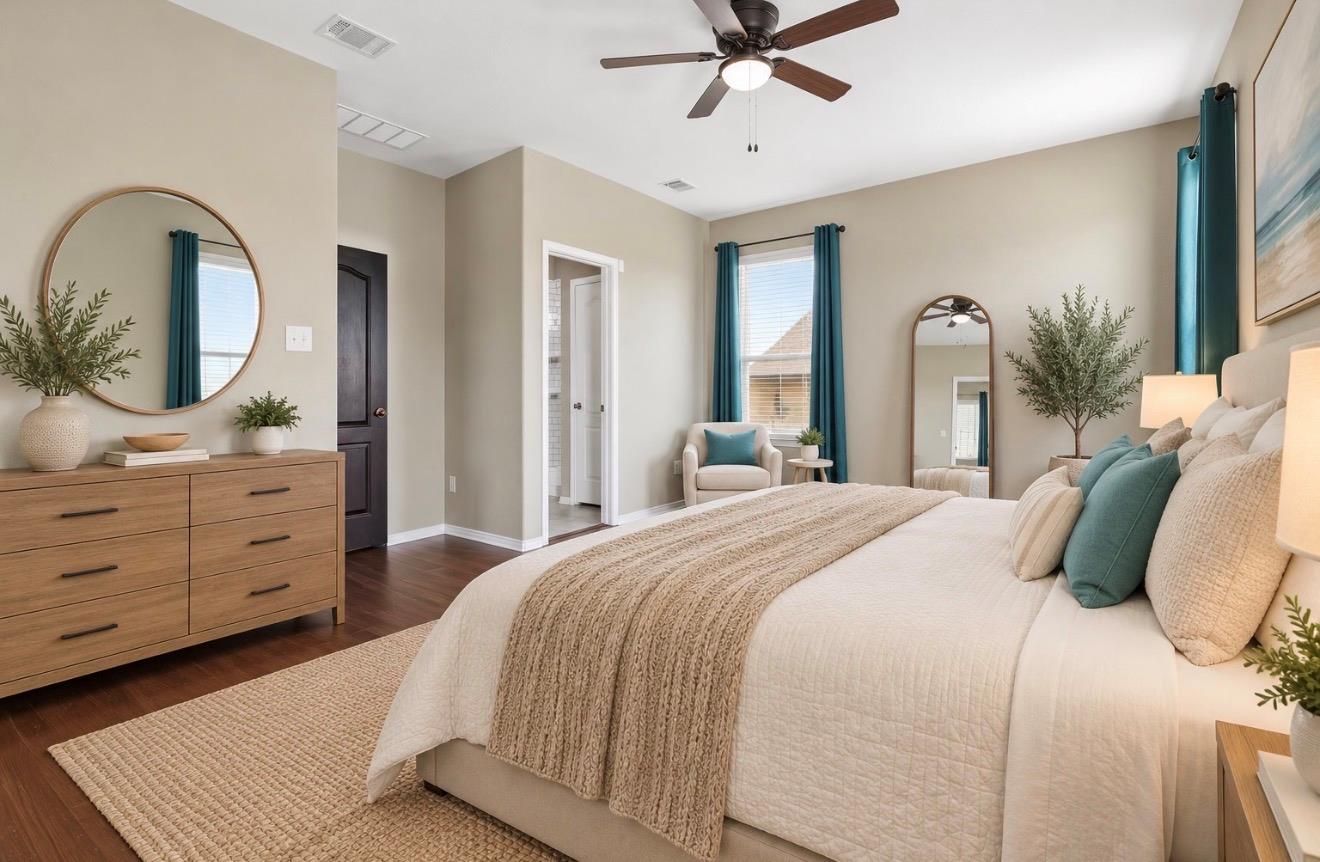
Staged bedroom with a large bed, teal curtains, and a wood dresser.
Bathroom with a double-sink vanity, dark cabinets, and a white subway-tile shower.
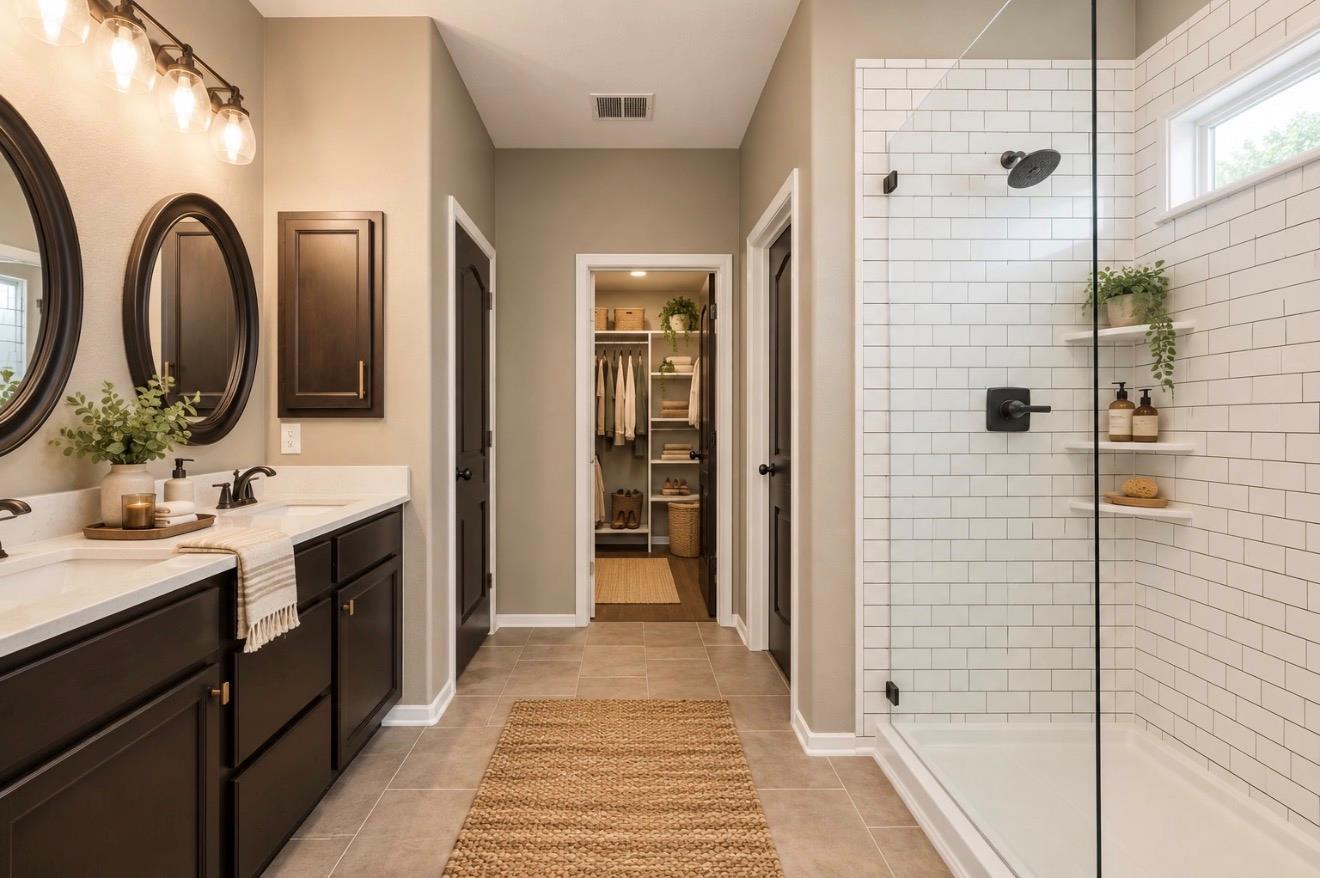
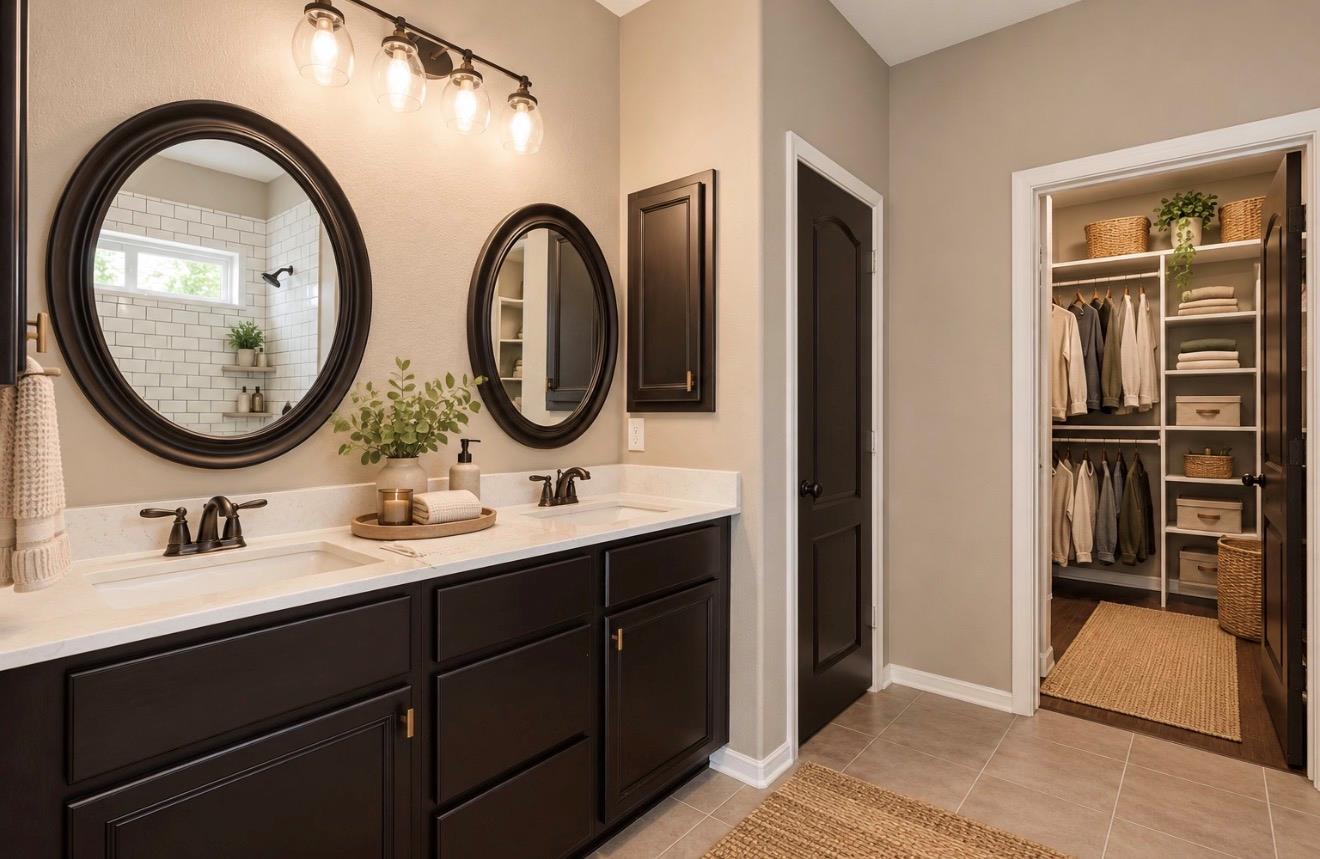
Bathroom with a double vanity, dark cabinets, oval mirrors, and an open walk-in closet.
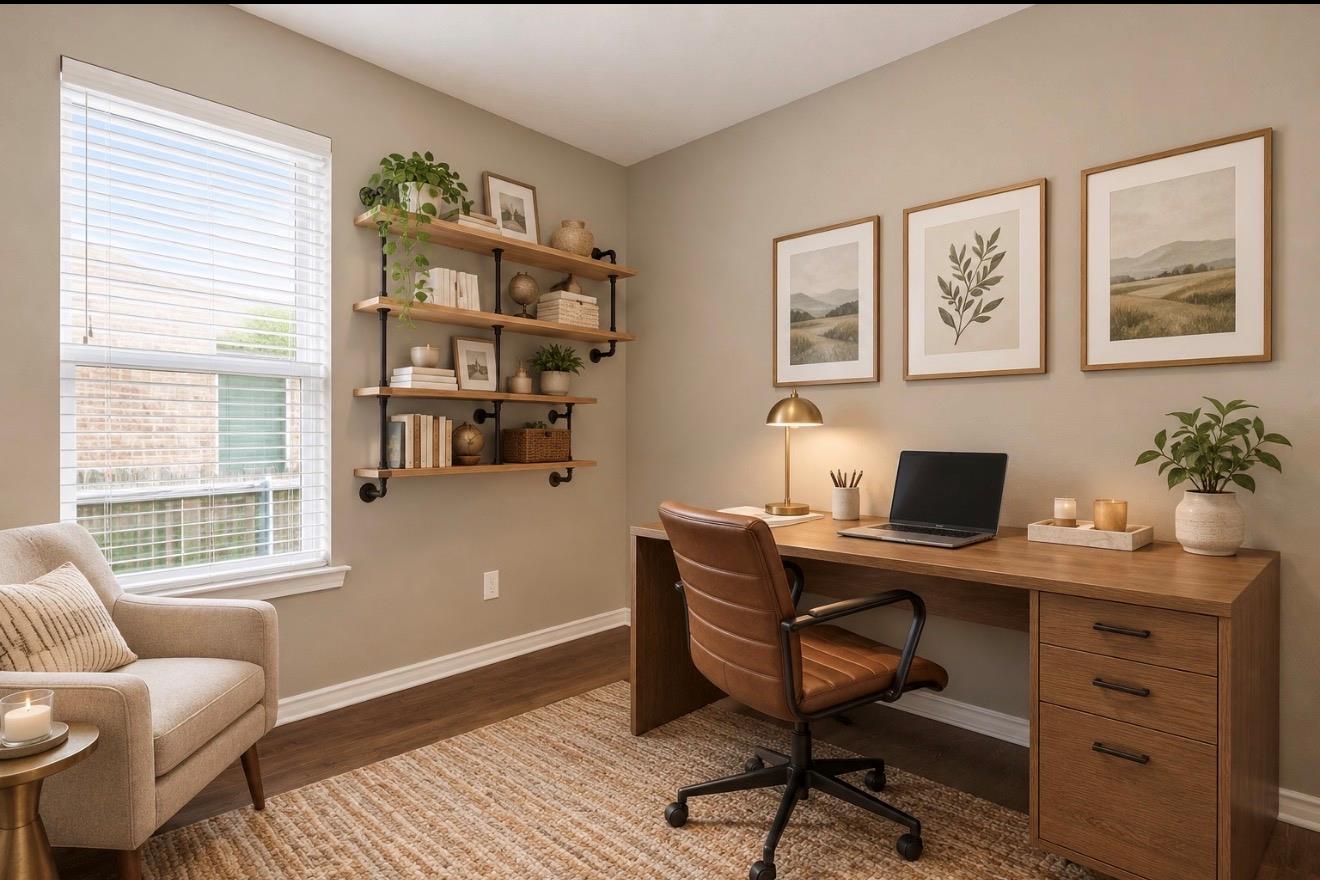
Home office with a wooden desk, leather chair, built-in shelving, and a large window.
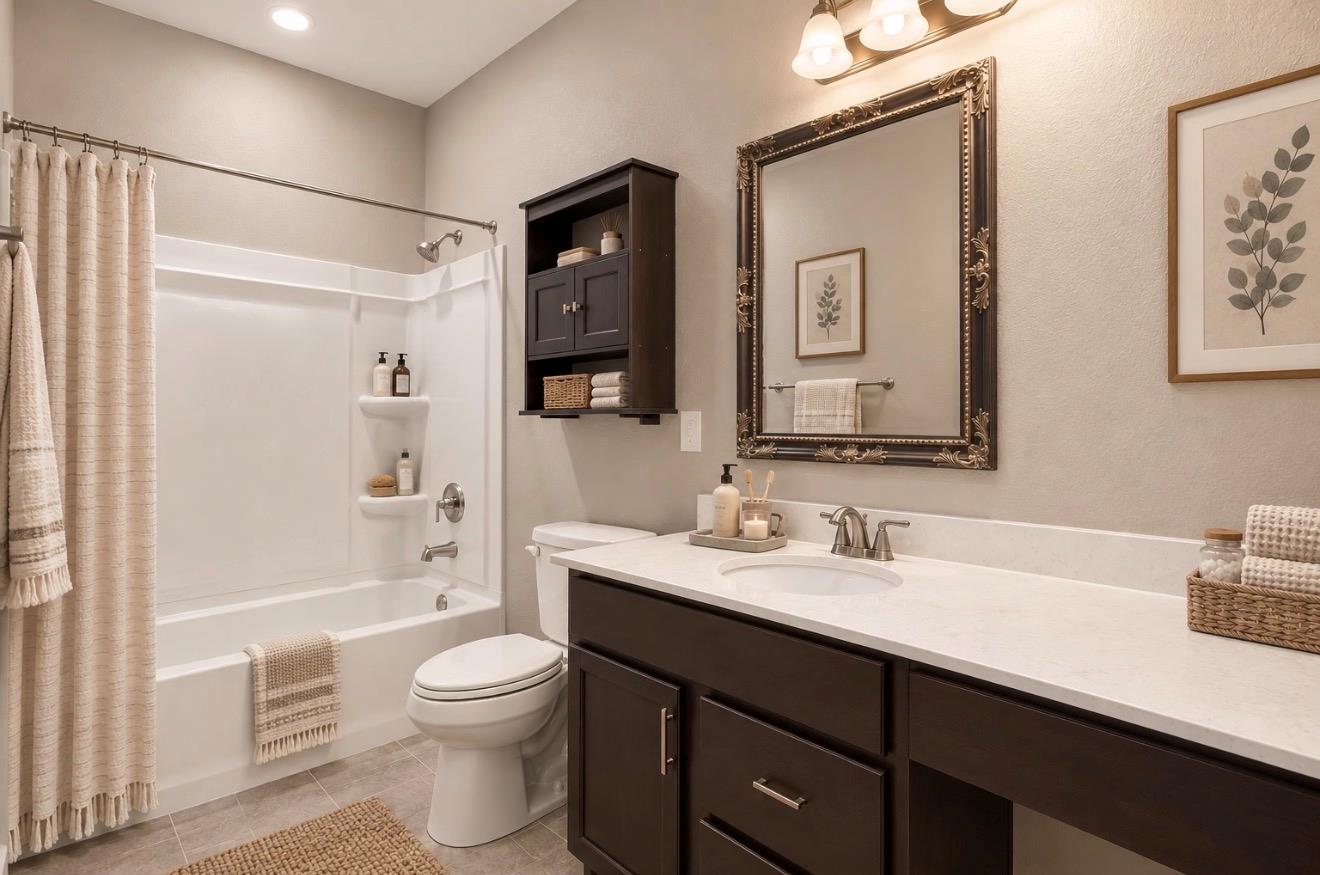
Bathroom with a dark wood vanity, white countertop, and tub-shower combination.
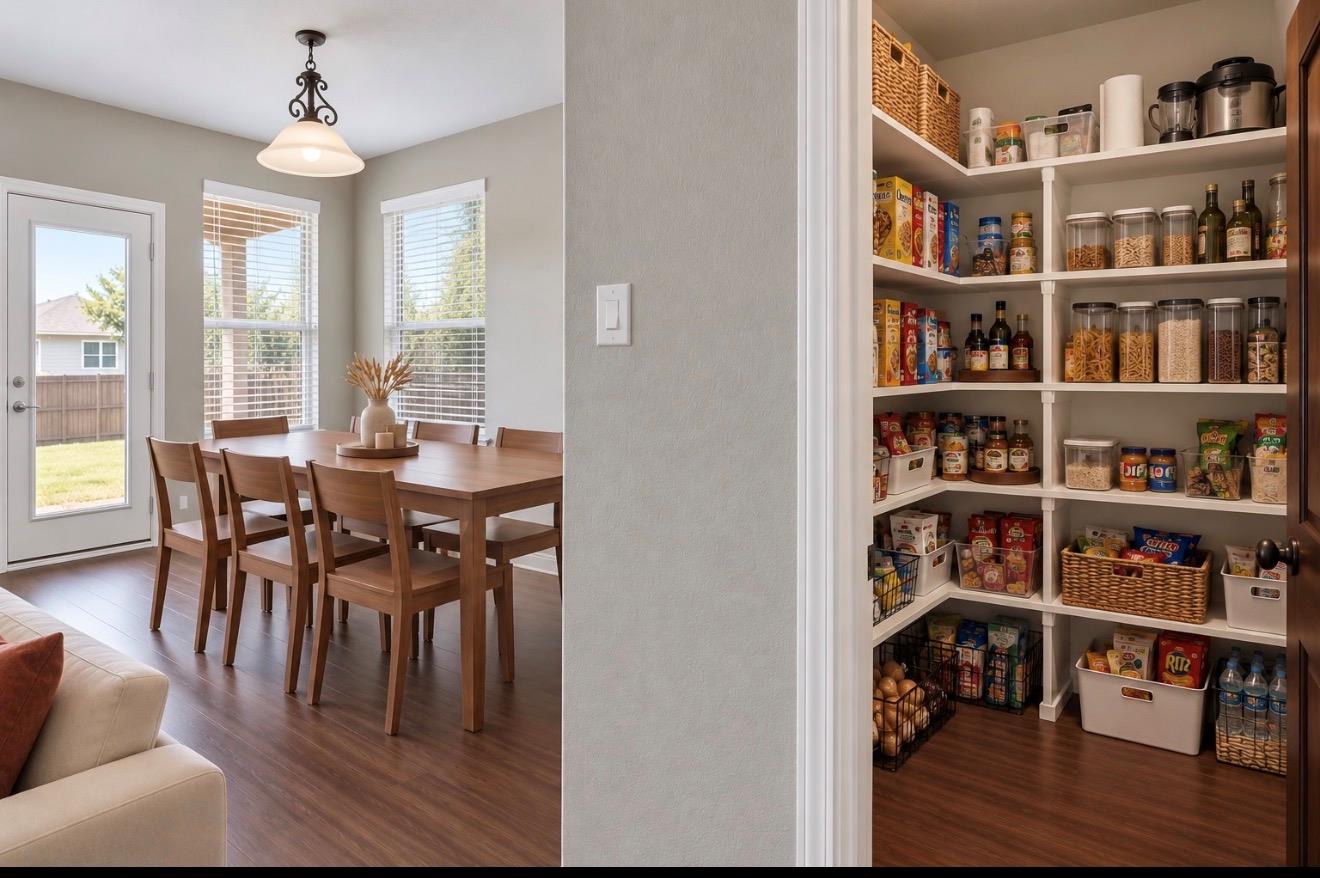
Dining area with a wooden table beside a spacious, fully stocked walk-in pantry.
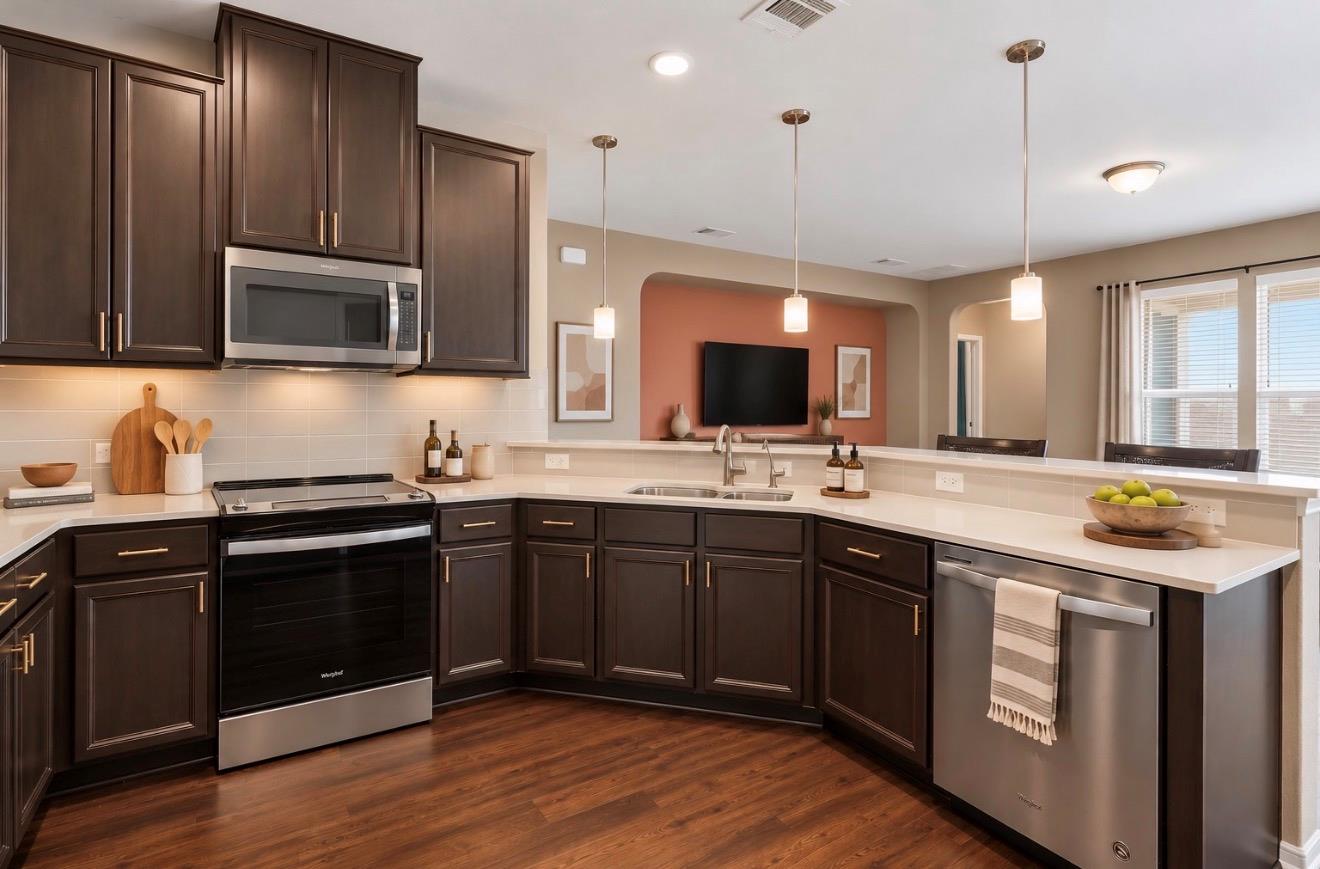
Kitchen with dark wood cabinets, white counters, stainless appliances, and a pass-through to the living area.
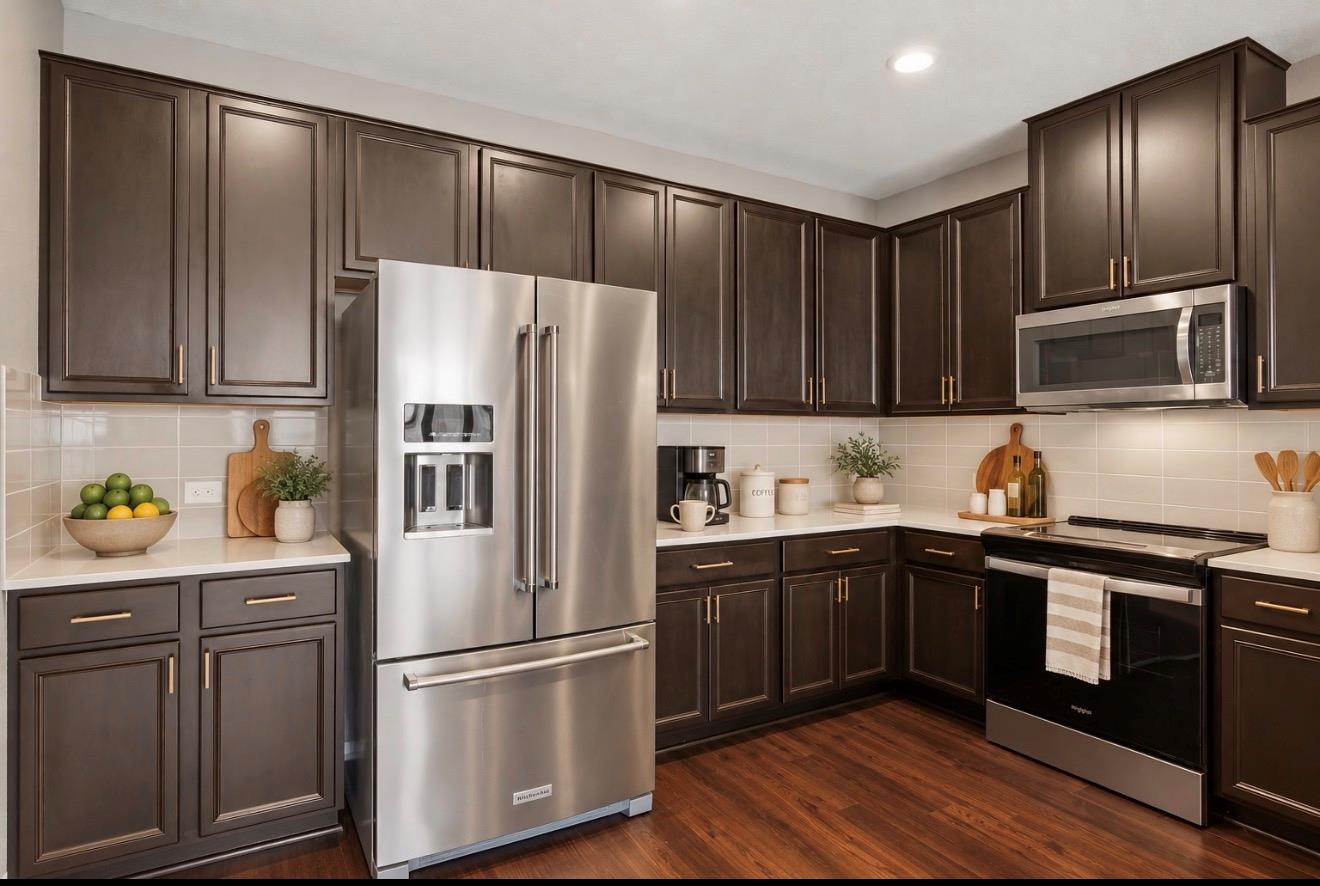
Kitchen with dark wood cabinets, stainless steel appliances, and hardwood flooring.
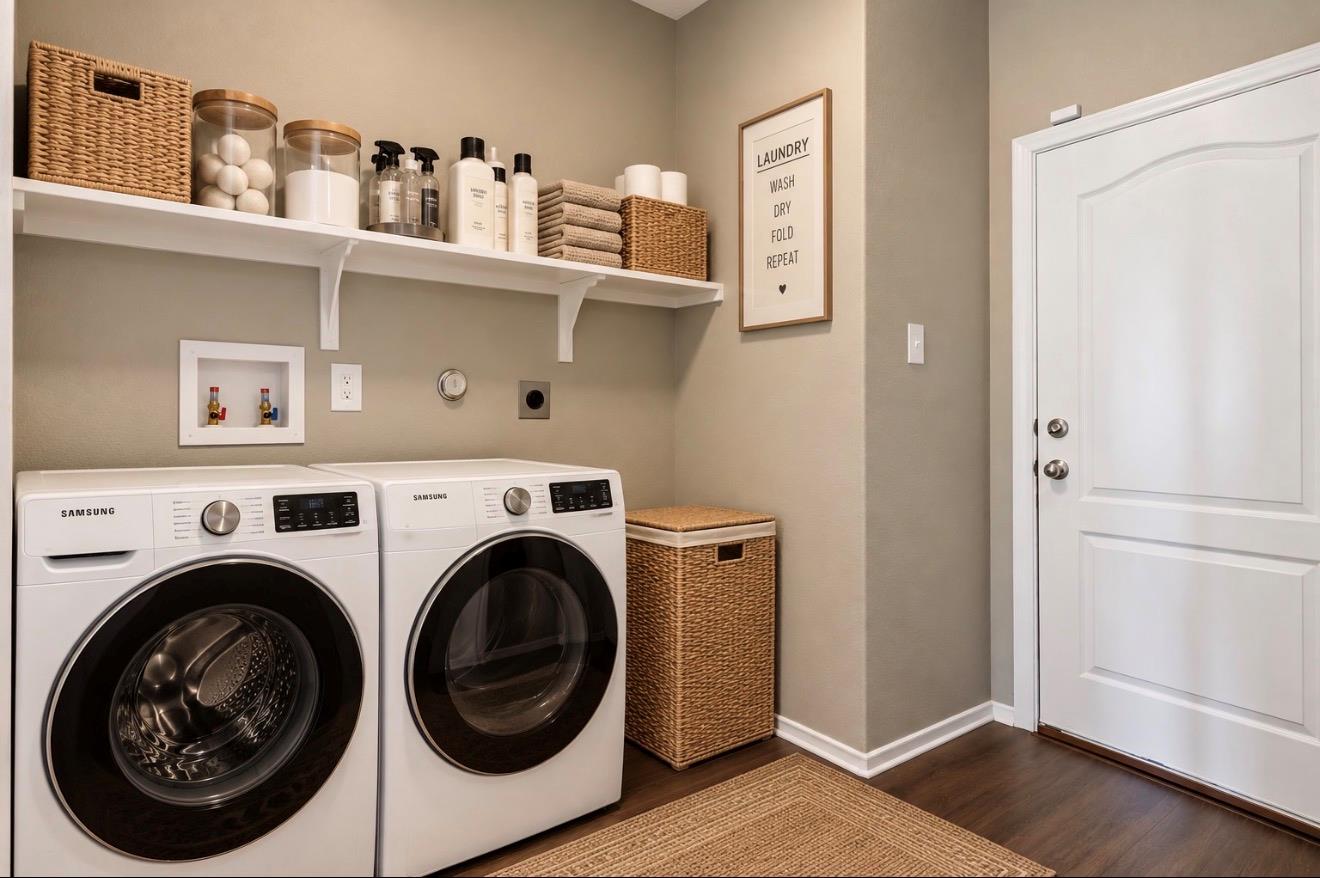
Laundry room with front-loading washer and dryer, wicker storage baskets, and a wall shelf.
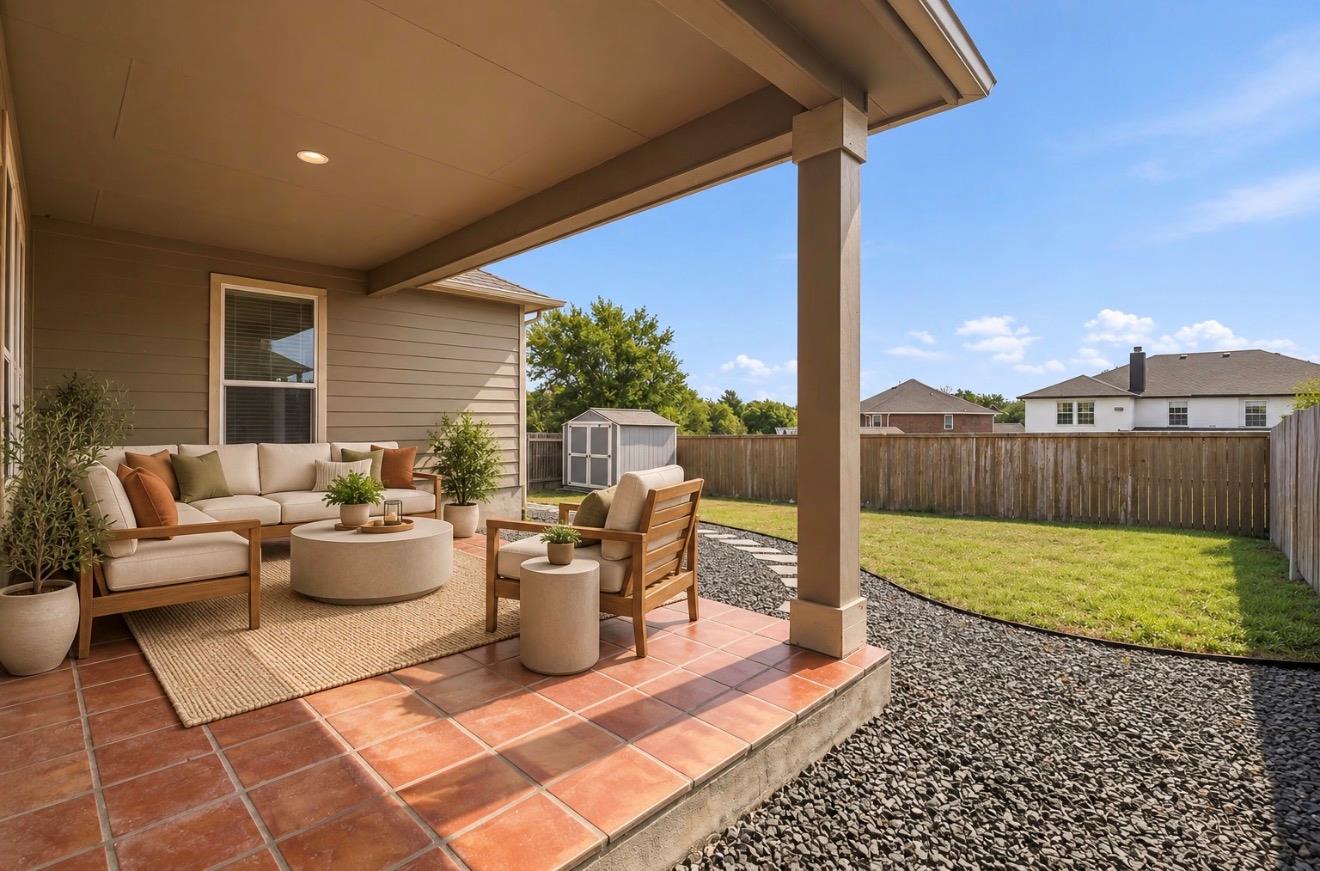
Covered patio with cushioned seating overlooking a fenced backyard.
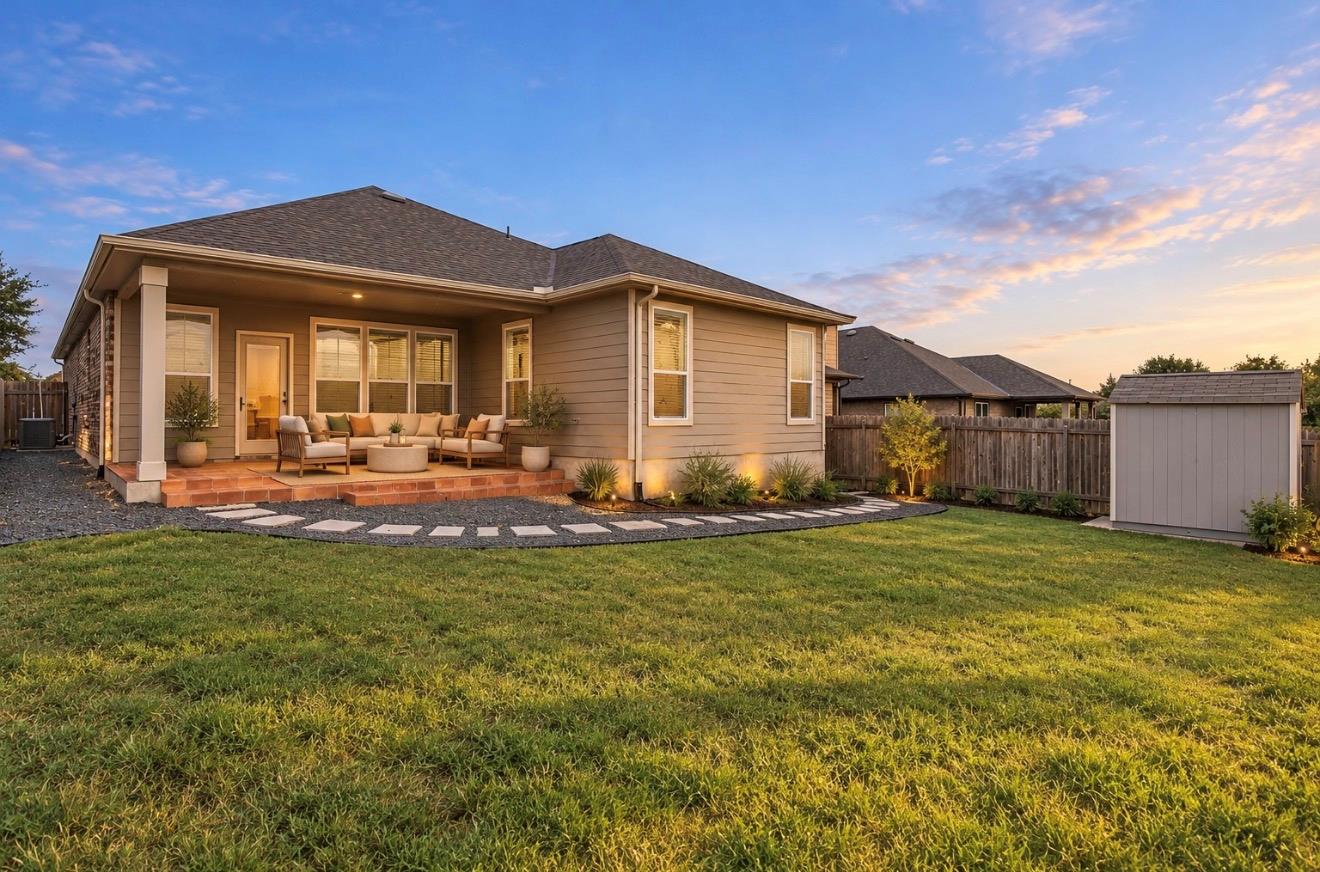
Rear exterior with a covered patio, outdoor seating, broad lawn, and detached shed at sunset.
SEE ALL PHOTOS
Brick house with a two-car garage, broad driveway, mature trees, and fenced front yard.
Brick home with a wooden double garage door, arched entry, and wide concrete driveway.
Brick home with a two-car garage, shaded by a large tree beside its driveway.
Pflugerville trails map sign listing local trails and their distances.
Pflugerville parks and trails system sign with a city trail map.
Shaded community playground with colorful climbing equipment, picnic tables, and surrounding trees.
Community playground with climbing equipment, benches, and flowering shrubs beneath a bright blue sky.
Fenced concrete patio with picnic tables beneath a large shade canopy, surrounded by trees.
Aerial view of a home's backyard, with a tiled patio, curved stepping-stone path, and storage shed.
Open-plan living and dining area with a kitchen island and terracotta TV accent wall.
Open-plan living room and dining area with a cream sectional, dining table, and kitchen island.
Staged living room with a coral TV wall, large windows, and an open kitchen.
Bedroom with a cream upholstered bed, teal curtains, and large windows.
Bathroom with a white subway-tile shower and an organized walk-in closet.
Bathroom with a glass-enclosed subway-tile shower, dark double vanity, and walk-in closet beyond.
Staged bedroom with a large bed, teal curtains, and a wood dresser.
Bathroom with a double-sink vanity, dark cabinets, and a white subway-tile shower.
Bathroom with a double vanity, dark cabinets, oval mirrors, and an open walk-in closet.
Home office with a wooden desk, leather chair, built-in shelving, and a large window.
Bathroom with a dark wood vanity, white countertop, and tub-shower combination.
Dining area with a wooden table beside a spacious, fully stocked walk-in pantry.
Kitchen with dark wood cabinets, white counters, stainless appliances, and a pass-through to the living area.
Kitchen with dark wood cabinets, stainless steel appliances, and hardwood flooring.
Laundry room with front-loading washer and dryer, wicker storage baskets, and a wall shelf.
Covered patio with cushioned seating overlooking a fenced backyard.
Rear exterior with a covered patio, outdoor seating, broad lawn, and detached shed at sunset.
Courtesy of Coldwell Banker Realty, James Hernandez Listing Contact: (512) 233-4868 
For Sale

640 Landon Samuel LOOP

640 Landon Samuel LOOP, Pflugerville, TX 78660

$329,000
Spacious 3-bedroom, 2-bathroom home offered by CB Realty, located in the Edgewater Condominium Regime within the desirable Swenson Farms subdivision.

The primary bedroom features a large walk-in closet, while the primary bathroom offers a double vanity and spacious walk-in shower. The home boasts a generous living room with an open floor plan that seamlessly connects to the dining area, breakfast bar, and kitchen--creating an inviting space for entertaining family and guests.

Enjoy your morning coffee or relax on the covered back patio, beautifully finished with authentic Mexican Saltillo tile flooring. The attached garage features epoxy flooring and an insulated garage door for added comfort and durability.

Conveniently located near area schools, shopping, movie theaters, and grocery stores, this home offers both comfort and convenience in a great location. Ready for Immediate Move In.

3
beds

2
baths

1,753 Sq.Ft. LIVING AREA

0.27 Acres lot

Features & Amenities

Interior

  • total bedrooms3
  • Total bathrooms2
  • full bathrooms2
  • Flooring Laminate
  • APPLIANCES See Remarks, Dishwasher, Disposal, Electric Range, Exhaust Fan, Refrigerator, Water Purifier, Water Purifier Owned
  • other interior Features See Remarks, 2 Primary Baths, Breakfast Bar, Ceiling Fan(s), High Ceilings, Granite Counters, Quartz Counters, Double Vanity, Electric Dryer Hookup, Pantry, Primary Bedroom on Main, Recessed Lighting, Smart Thermostat, Walk-In Closet(s), Washer Hookup

Area & Lot

  • Status For Sale
  • Living Area1,753 Sq.Ft.
  • Lot Area0.27 Acres
  • MLS® ID6529788
  • TypeCondo
  • YEAR BUILT2016
  • NeighborhoodAustin
  • Water FrontageNone
  • View DescriptionNone
  • Elementary SchoolTimmerman
  • Middle SchoolPark Crest
  • High SchoolPflugerville
  • School DistrictPflugerville ISD

Exterior

  • STORIES1
  • Garage Space2.0
  • water SourceSee Remarks, Public
  • utilitiesSee Remarks, Cable Available, Electricity Connected, Internet-Cable, Phone Available, Sewer Connected, Water Connected
  • PoolSee Remarks
  • roofShingle
  • lot featuresBack Yard, City Lot, Curbs, Few Trees, Front Yard
  • parkingSee Remarks, Attached, Guest
  • HEAT TYPECentral
  • AIR CONDITIONINGOther, Ceiling Fan(s), Central Air
  • sewerPublic Sewer
  • SubstructureSlab
  • Disability FeaturesSee Remarks
  • other exterior FeaturesSee Remarks, Private Yard

Financial

  • Sales Price$329,000
  • Real Estate Tax $8,099/yr
  • HOA $97/mo
Brick home with a wooden double garage door, arched entry, and wide concrete driveway.

Schedule a Showing

I would love to show you this beautiful property. Please select your preferred date and time below. I will be in touch shortly to confirm your appointment.

Schedule a Showing

I would love to show you this beautiful property. Please select your preferred date and time below. I will be in touch shortly to confirm your appointment.

Thank you for your interest in 640 Landon Samuel LOOP, Pflugerville, TX 78660. We are reviewing your request and will be in touch shortly!

Mortgage Calculator

Estimate your monthly mortgage payment, including the principal and interest, property taxes, and HOA. Adjust the values to generate a more accurate rate.

All estimates are provided for informational purposes only. Actual amounts may vary.
$0,000 Your Payment 20 15 65
$0,000 Your Payment

Austin

Explore

I Don’t Sell. I Serve.

Every client receives personal guidance, clear strategy, and attentive service shaped around their goals and the opportunity in front of them.

Follow Me on Instagram