Leave a Message

Thank you for your message. I will be in touch with you shortly.

7225 Ranchito DR
7225 Ranchito DR
7225 Ranchito DR
7225 Ranchito DR
7225 Ranchito DR
7225 Ranchito DR
7225 Ranchito DR
7225 Ranchito DR
7225 Ranchito DR
7225 Ranchito DR
7225 Ranchito DR
7225 Ranchito DR
7225 Ranchito DR
7225 Ranchito DR
7225 Ranchito DR
7225 Ranchito DR
7225 Ranchito DR
7225 Ranchito DR
7225 Ranchito DR
7225 Ranchito DR
7225 Ranchito DR
7225 Ranchito DR
7225 Ranchito DR
7225 Ranchito DR
7225 Ranchito DR
7225 Ranchito DR
7225 Ranchito DR
7225 Ranchito DR
7225 Ranchito DR
7225 Ranchito DR
7225 Ranchito DR
7225 Ranchito DR
7225 Ranchito DR
7225 Ranchito DR
7225 Ranchito DR
7225 Ranchito DR
7225 Ranchito DR
7225 Ranchito DR
7225 Ranchito DR
7225 Ranchito DR
SEE ALL PHOTOS
7225 Ranchito DR
7225 Ranchito DR
7225 Ranchito DR
7225 Ranchito DR
7225 Ranchito DR
7225 Ranchito DR
7225 Ranchito DR
7225 Ranchito DR
7225 Ranchito DR
7225 Ranchito DR
7225 Ranchito DR
7225 Ranchito DR
7225 Ranchito DR
7225 Ranchito DR
7225 Ranchito DR
7225 Ranchito DR
7225 Ranchito DR
7225 Ranchito DR
7225 Ranchito DR
7225 Ranchito DR
7225 Ranchito DR
7225 Ranchito DR
7225 Ranchito DR
7225 Ranchito DR
7225 Ranchito DR
7225 Ranchito DR
7225 Ranchito DR
7225 Ranchito DR
7225 Ranchito DR
7225 Ranchito DR
7225 Ranchito DR
7225 Ranchito DR
7225 Ranchito DR
7225 Ranchito DR
7225 Ranchito DR
7225 Ranchito DR
7225 Ranchito DR
7225 Ranchito DR
7225 Ranchito DR
7225 Ranchito DR
Courtesy of Coldwell Banker Realty, Katie Hart Listing Contact: (512) 233-4868 
For Sale

7225 Ranchito DR

7225 Ranchito DR, Austin, TX 78744

$395,000
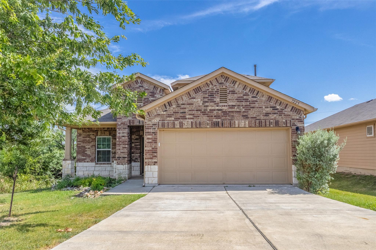
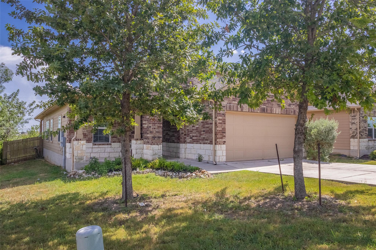
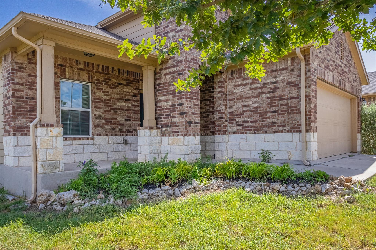
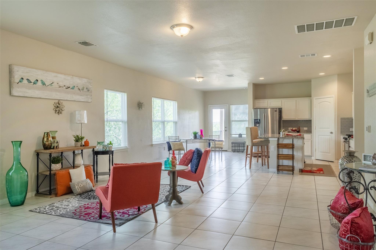
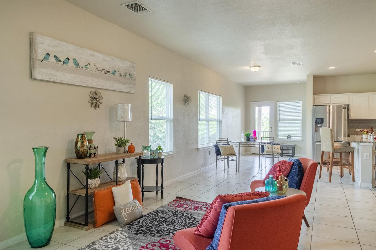
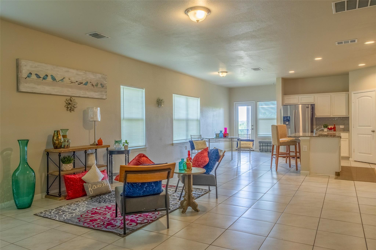
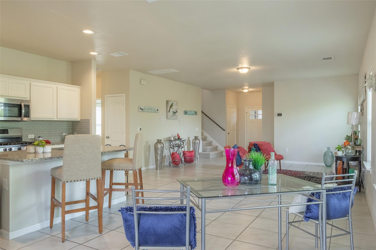
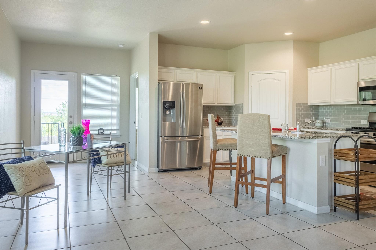
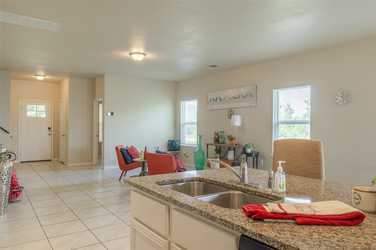
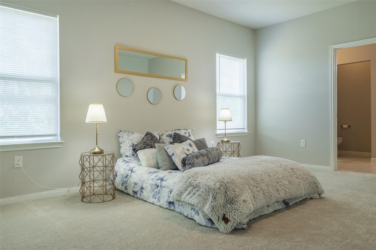
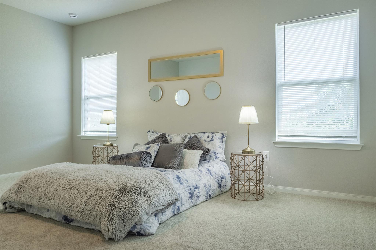
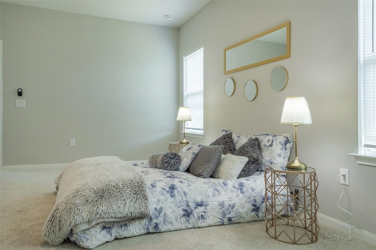
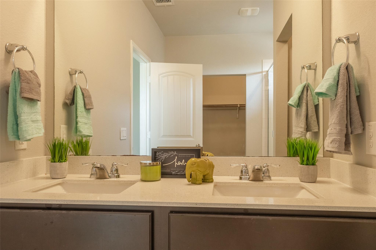
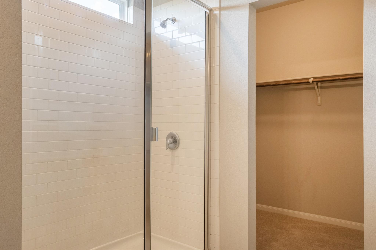
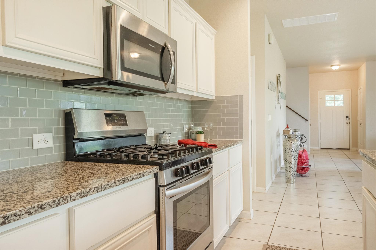
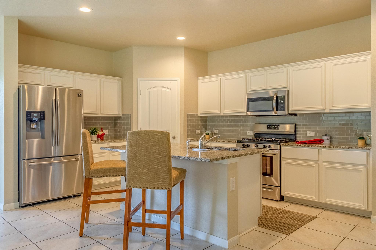
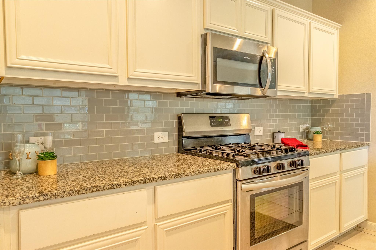
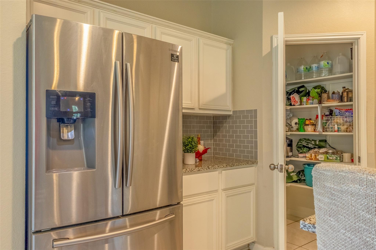
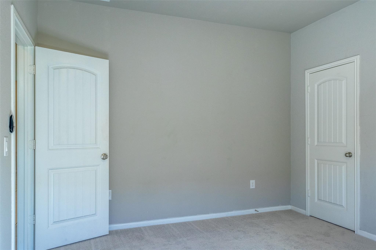
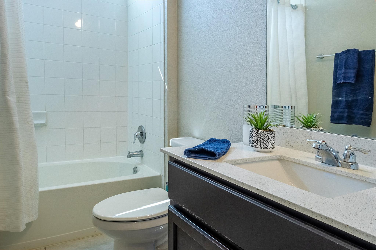
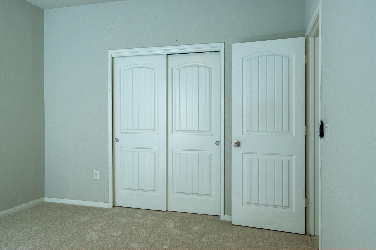
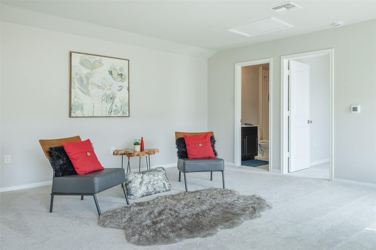
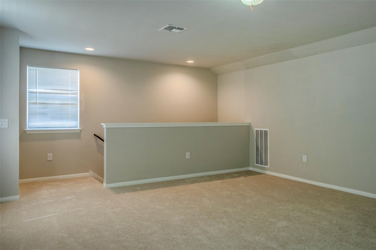
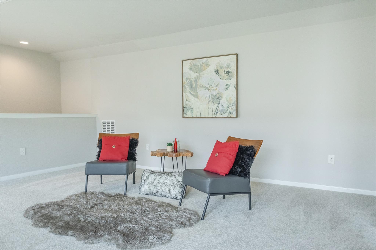
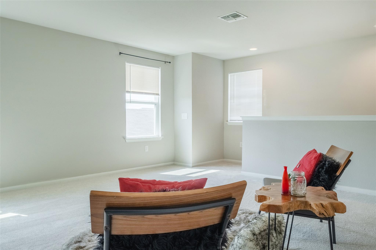
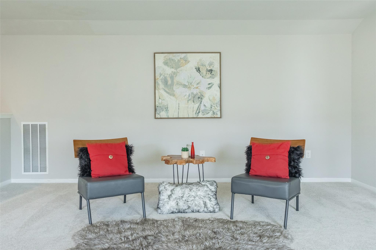
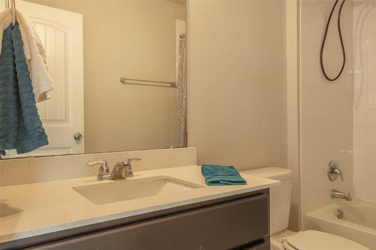
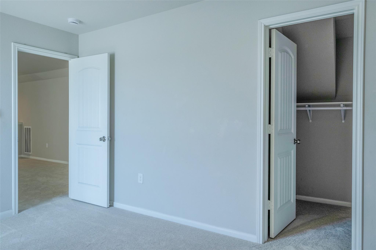
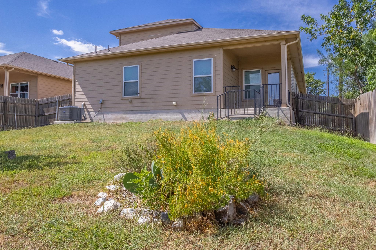
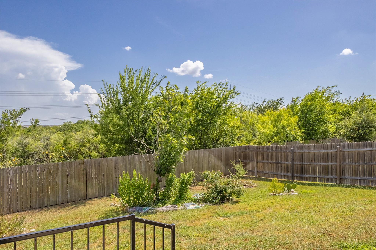
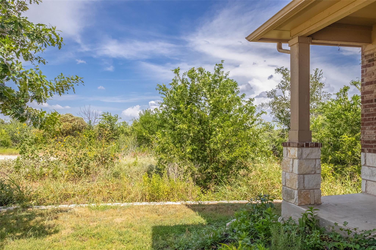
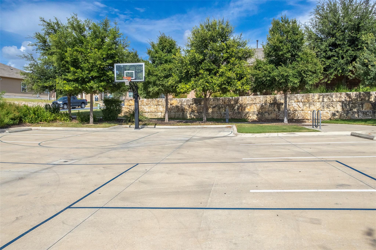
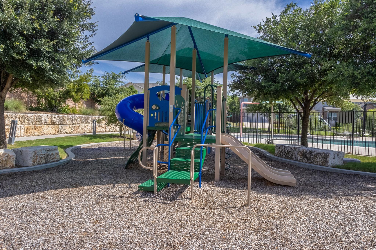
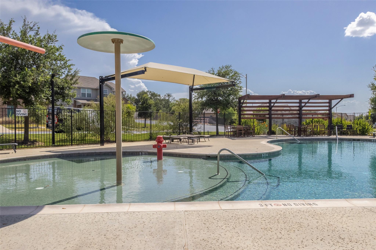
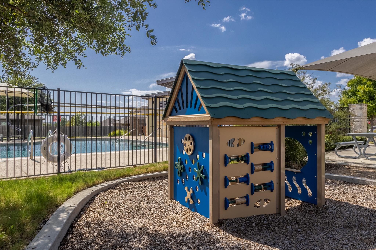
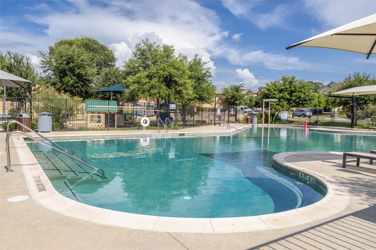
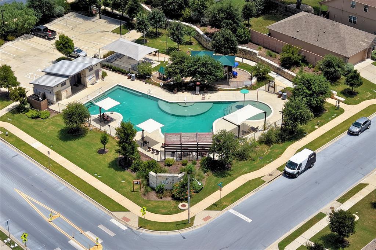
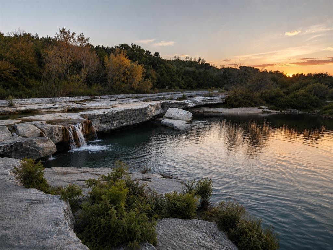
3 Full Bathrooms, 4 Bedrooms, Master Down!! Location, Location, Location. This Mckinney Falls Community Close to Mckinney Falls State Park, is just a short Easy Commute to Downtown! Just minutes from Austin-Bergstrom International Airport. This is just like a new home, ready to move in. Bright Open Floor plan Seamlessly connects the spacious Kitchen, Dining and Generous Living area.. Kitchen Features Granite Countertops, Stainless Steel Appliances and Large Center Island. The first floor includes the primary suite with ensuite bath with Extra Large Walk in Shower two additional bedrooms and a second full bathroom. Upstairs, the versatile Layout Includes a Fourth Bedroom with its own Full Bathroom along with a generous bonus room that easily serve as a game room, media room Home Office, or Guest Retreat Large. This Home was designed to offer Spacious Living with Natural Lighting throughout. Fresh Paint and Carpet. This is the Last Home on the Block, no side neighbor on Cul de Sac side. No rear Neighbors! The covered patio overlooks mature trees and open Green Space, creating a Private Large Backyard Setting. Residents enjoy resort style community amenities, including a pool and Playground. This is a must to see, It is Charming!

4
beds

3
baths

2,313 Sq.Ft. LIVING AREA

7,405.2 Sq.Ft. lot

Features & Amenities

Interior

  • total bedrooms4
  • Total bathrooms3
  • full bathrooms3
  • Flooring Carpet, Tile
  • APPLIANCES Dishwasher, Microwave, Free-Standing Electric Oven, Range, RNGHD, Refrigerator, Stainless Steel Appliance(s)
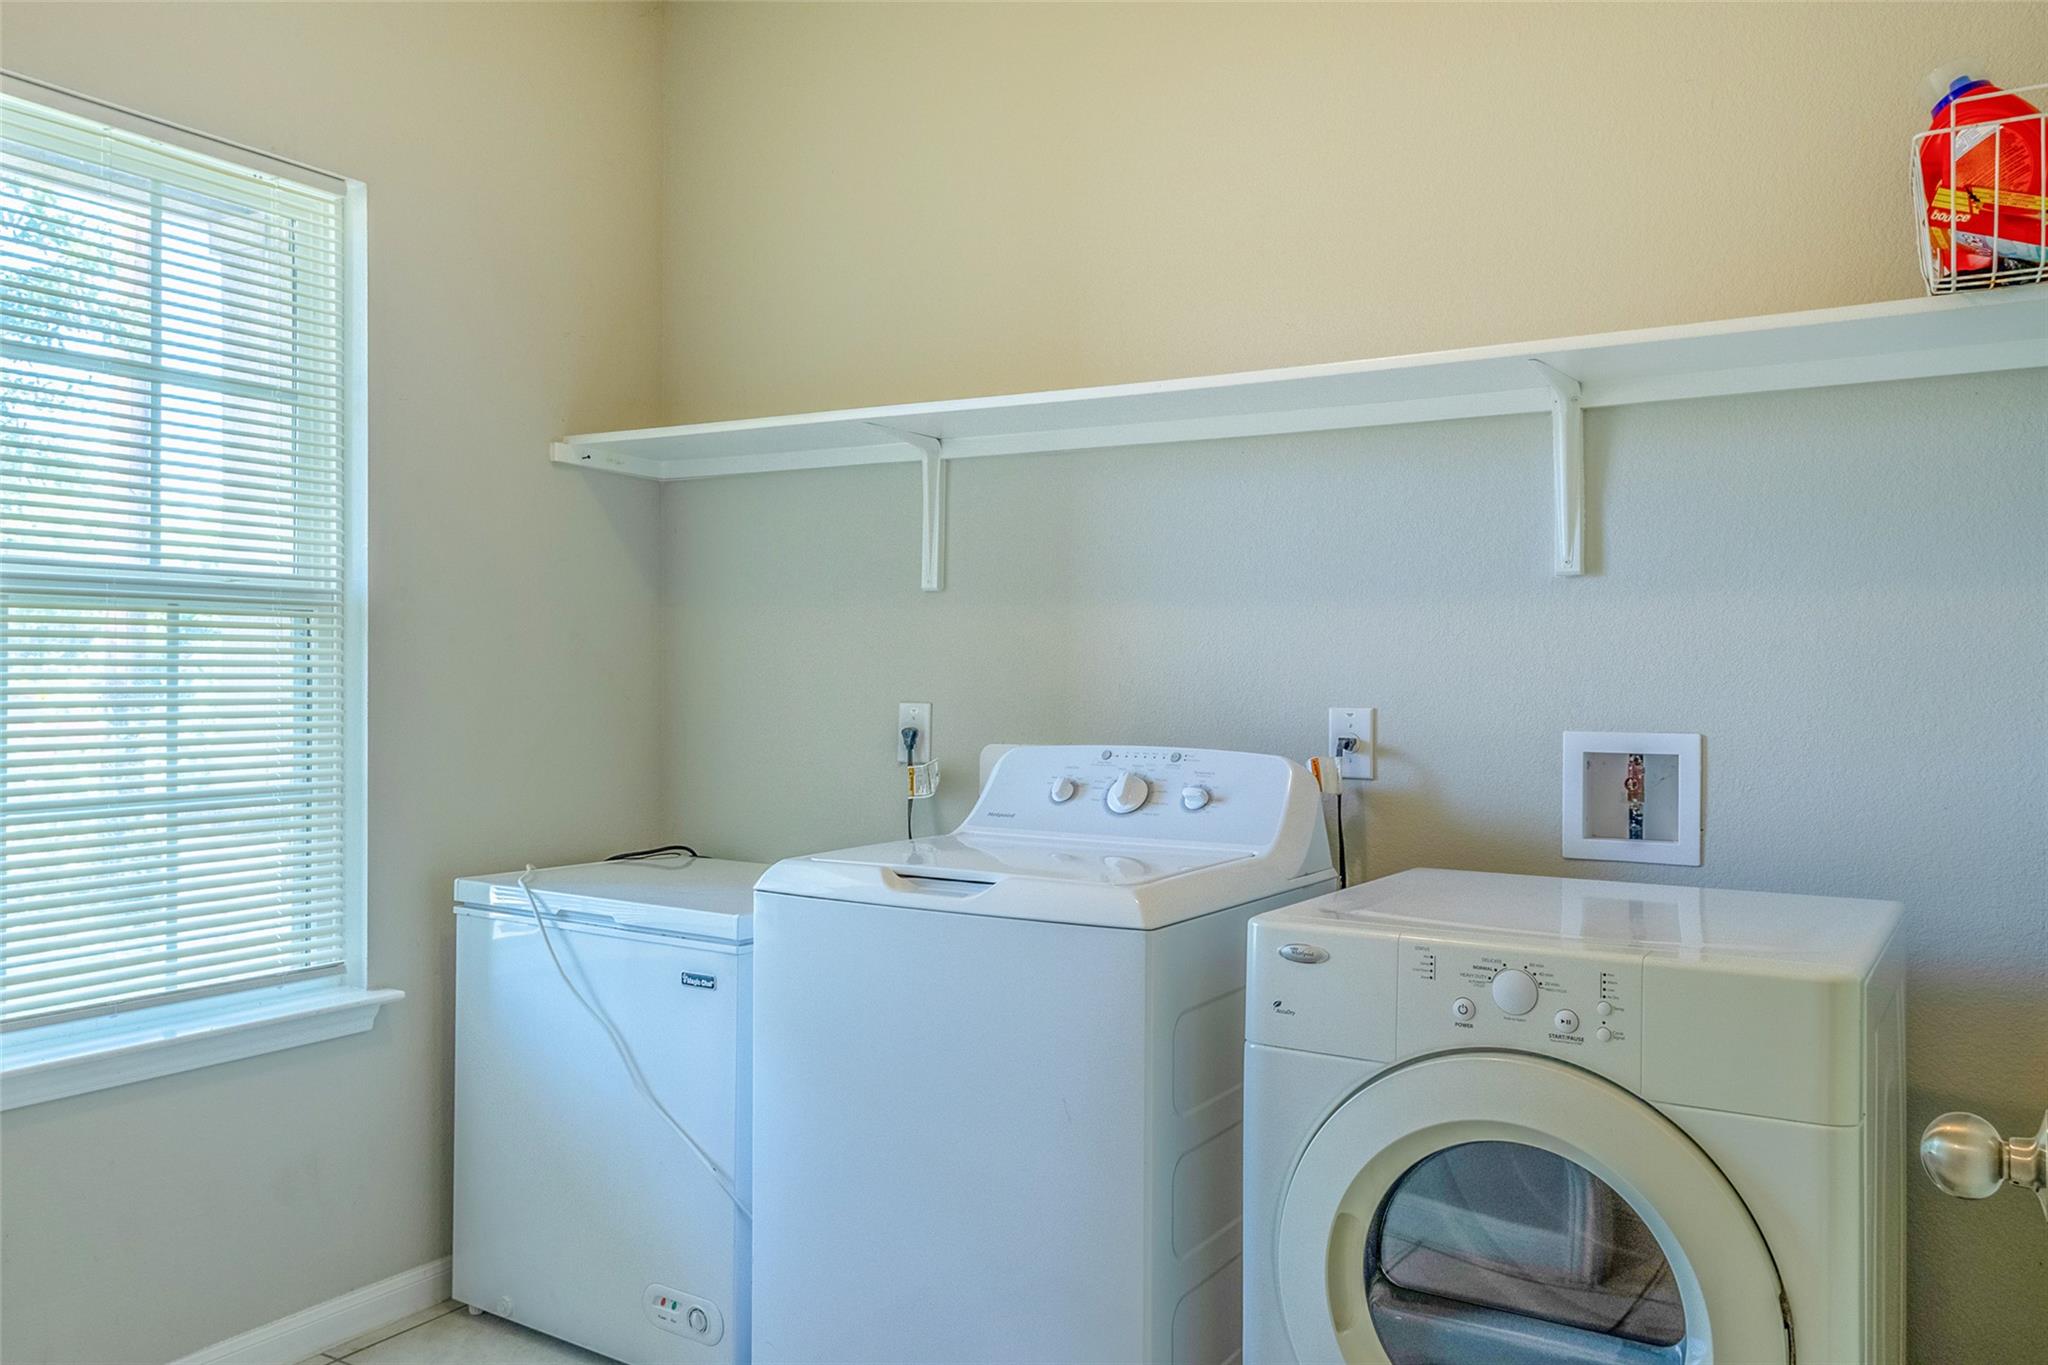
  • other interior Features Granite Counters, Electric Dryer Hookup, Entrance Foyer, Kitchen Island, Pantry, Recessed Lighting, Walk-In Closet(s), Washer Hookup

Area & Lot

  • Status For Sale
  • Living Area2,313 Sq.Ft.
  • Lot Area7,405.2 Sq.Ft.
  • MLS® ID9548555
  • TypeResidential
  • YEAR BUILT2019
  • NeighborhoodAustin
  • Water FrontageNone
  • View DescriptionNone
  • Elementary SchoolHillcrest
  • Middle SchoolOjeda
  • High SchoolDel Valle
  • School DistrictDel Valle ISD

Exterior

  • STORIES2
  • Garage Space2.0
  • water SourcePublic
  • utilitiesElectricity Connected, Sewer Connected, Water Connected
  • PoolNone
  • roofComposition
  • lot featuresCul-De-Sac, Sprinkler - Back Yard, Sprinklers In Front
  • parkingGarage
  • HEAT TYPEElectric
  • AIR CONDITIONINGCentral Air
  • sewerPublic Sewer
  • SubstructureSlab
  • Disability FeaturesFully Accessible
  • other exterior FeaturesBasketball Court, Playground, Private Yard

Financial

  • Sales Price$395,000
  • Real Estate Tax $8,024/yr
  • HOA $59/mo
View Virtual Tour
image

Schedule a Showing

I would love to show you this beautiful property. Please select your preferred date and time below. I will be in touch shortly to confirm your appointment.

Schedule a Showing

I would love to show you this beautiful property. Please select your preferred date and time below. I will be in touch shortly to confirm your appointment.

Thank you for your interest in 7225 Ranchito DR, Austin, TX 78744. We are reviewing your request and will be in touch shortly!

Mortgage Calculator

Estimate your monthly mortgage payment, including the principal and interest, property taxes, and HOA. Adjust the values to generate a more accurate rate.

All estimates are provided for informational purposes only. Actual amounts may vary.
$0,000 Your Payment 20 15 65
$0,000 Your Payment

Austin

Explore

I Don’t Sell. I Serve.

Every client receives personal guidance, clear strategy, and attentive service shaped around their goals and the opportunity in front of them.

Follow Me on Instagram