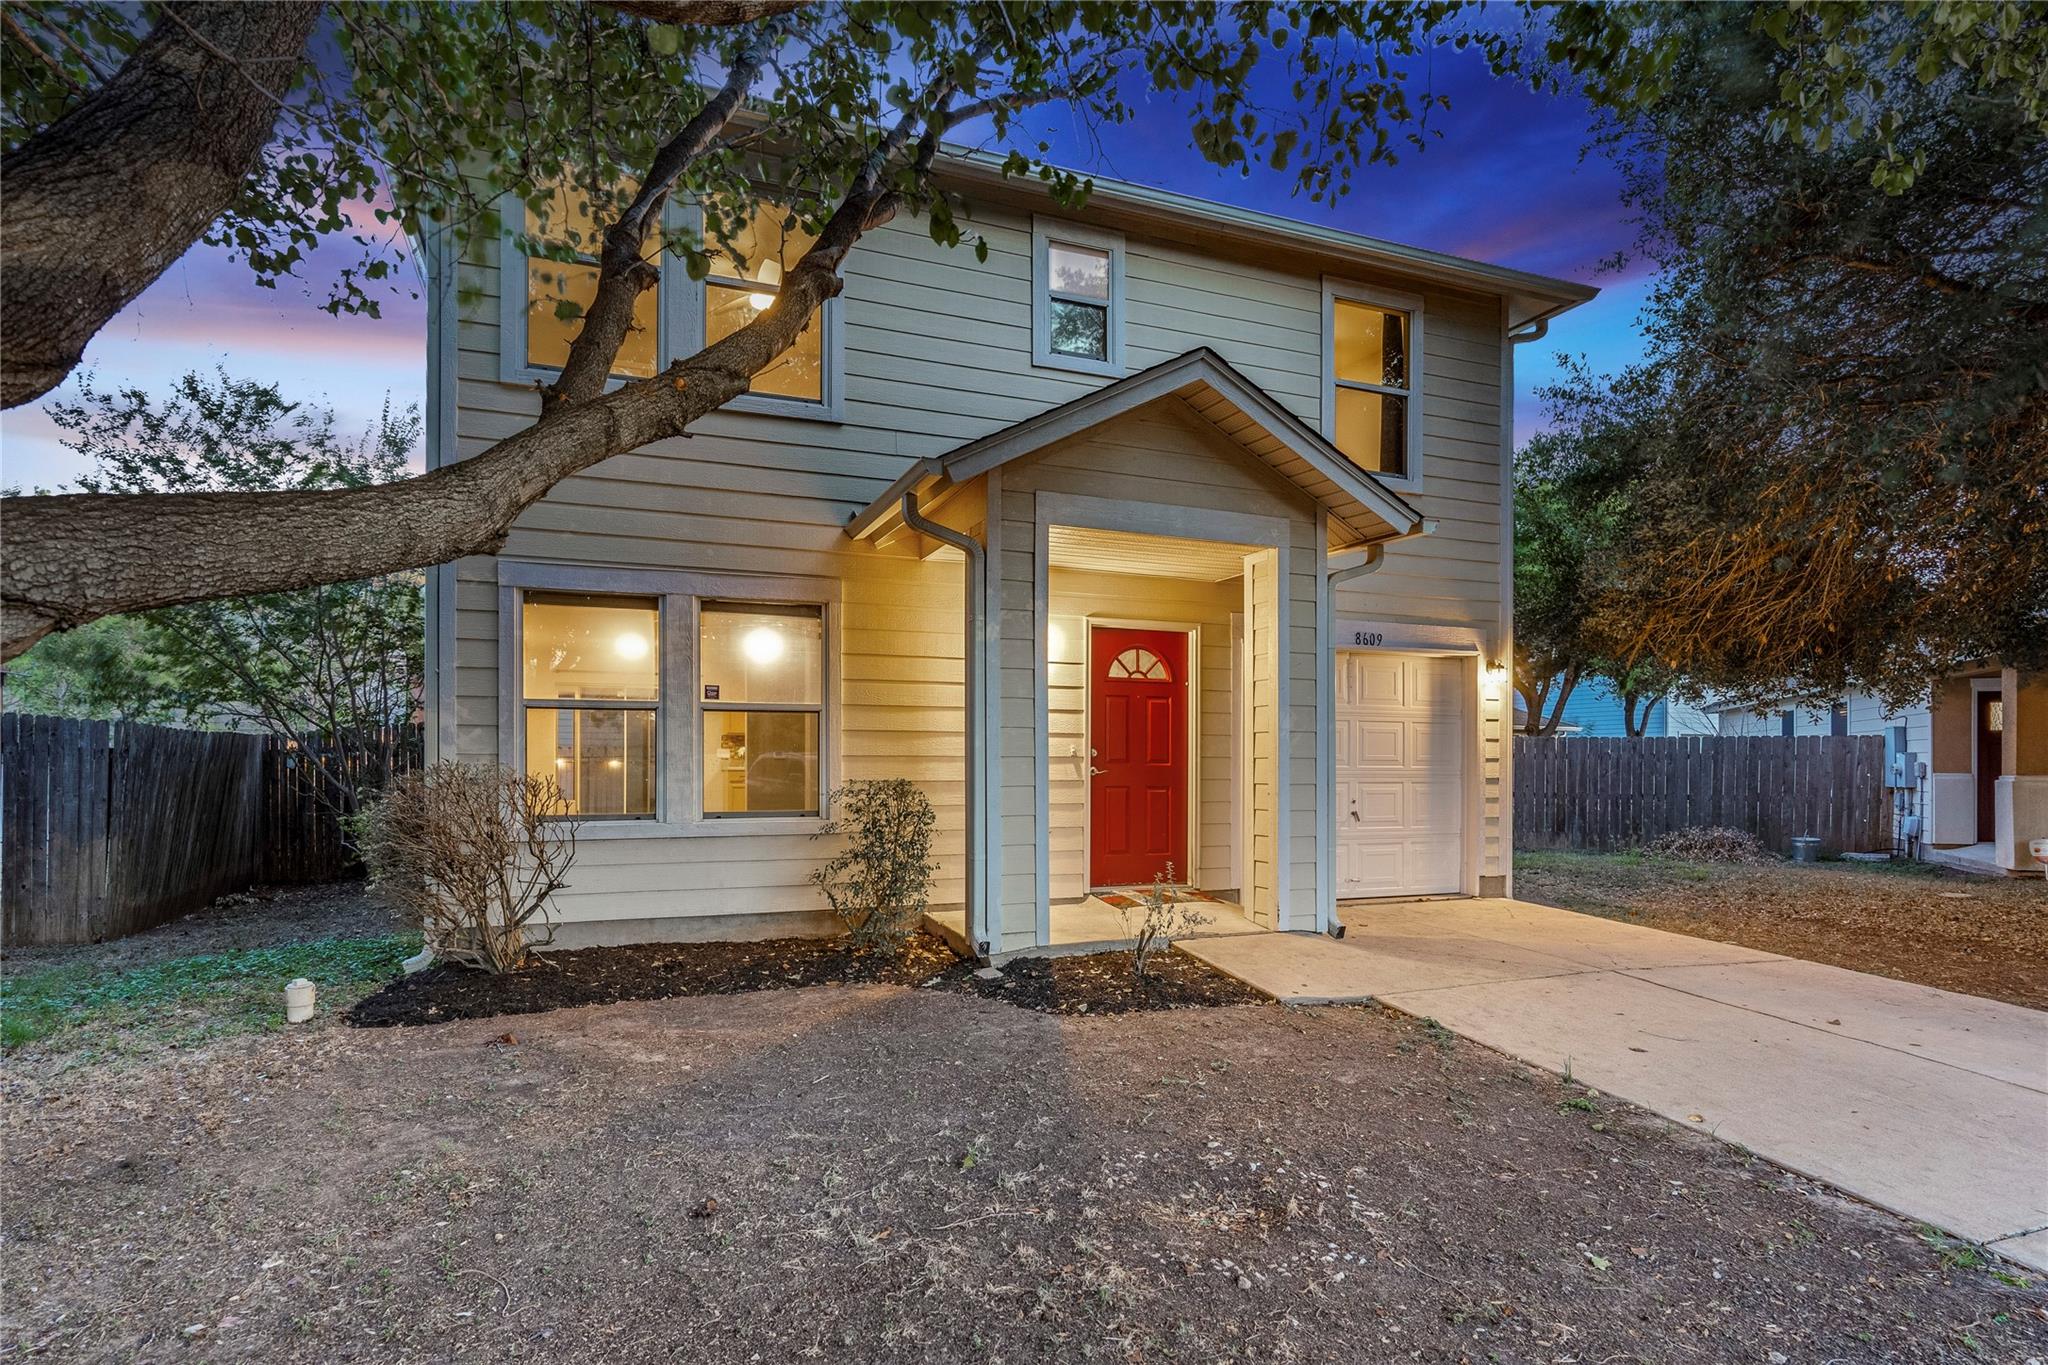
Two-story home with a red front door and attached garage at dusk.
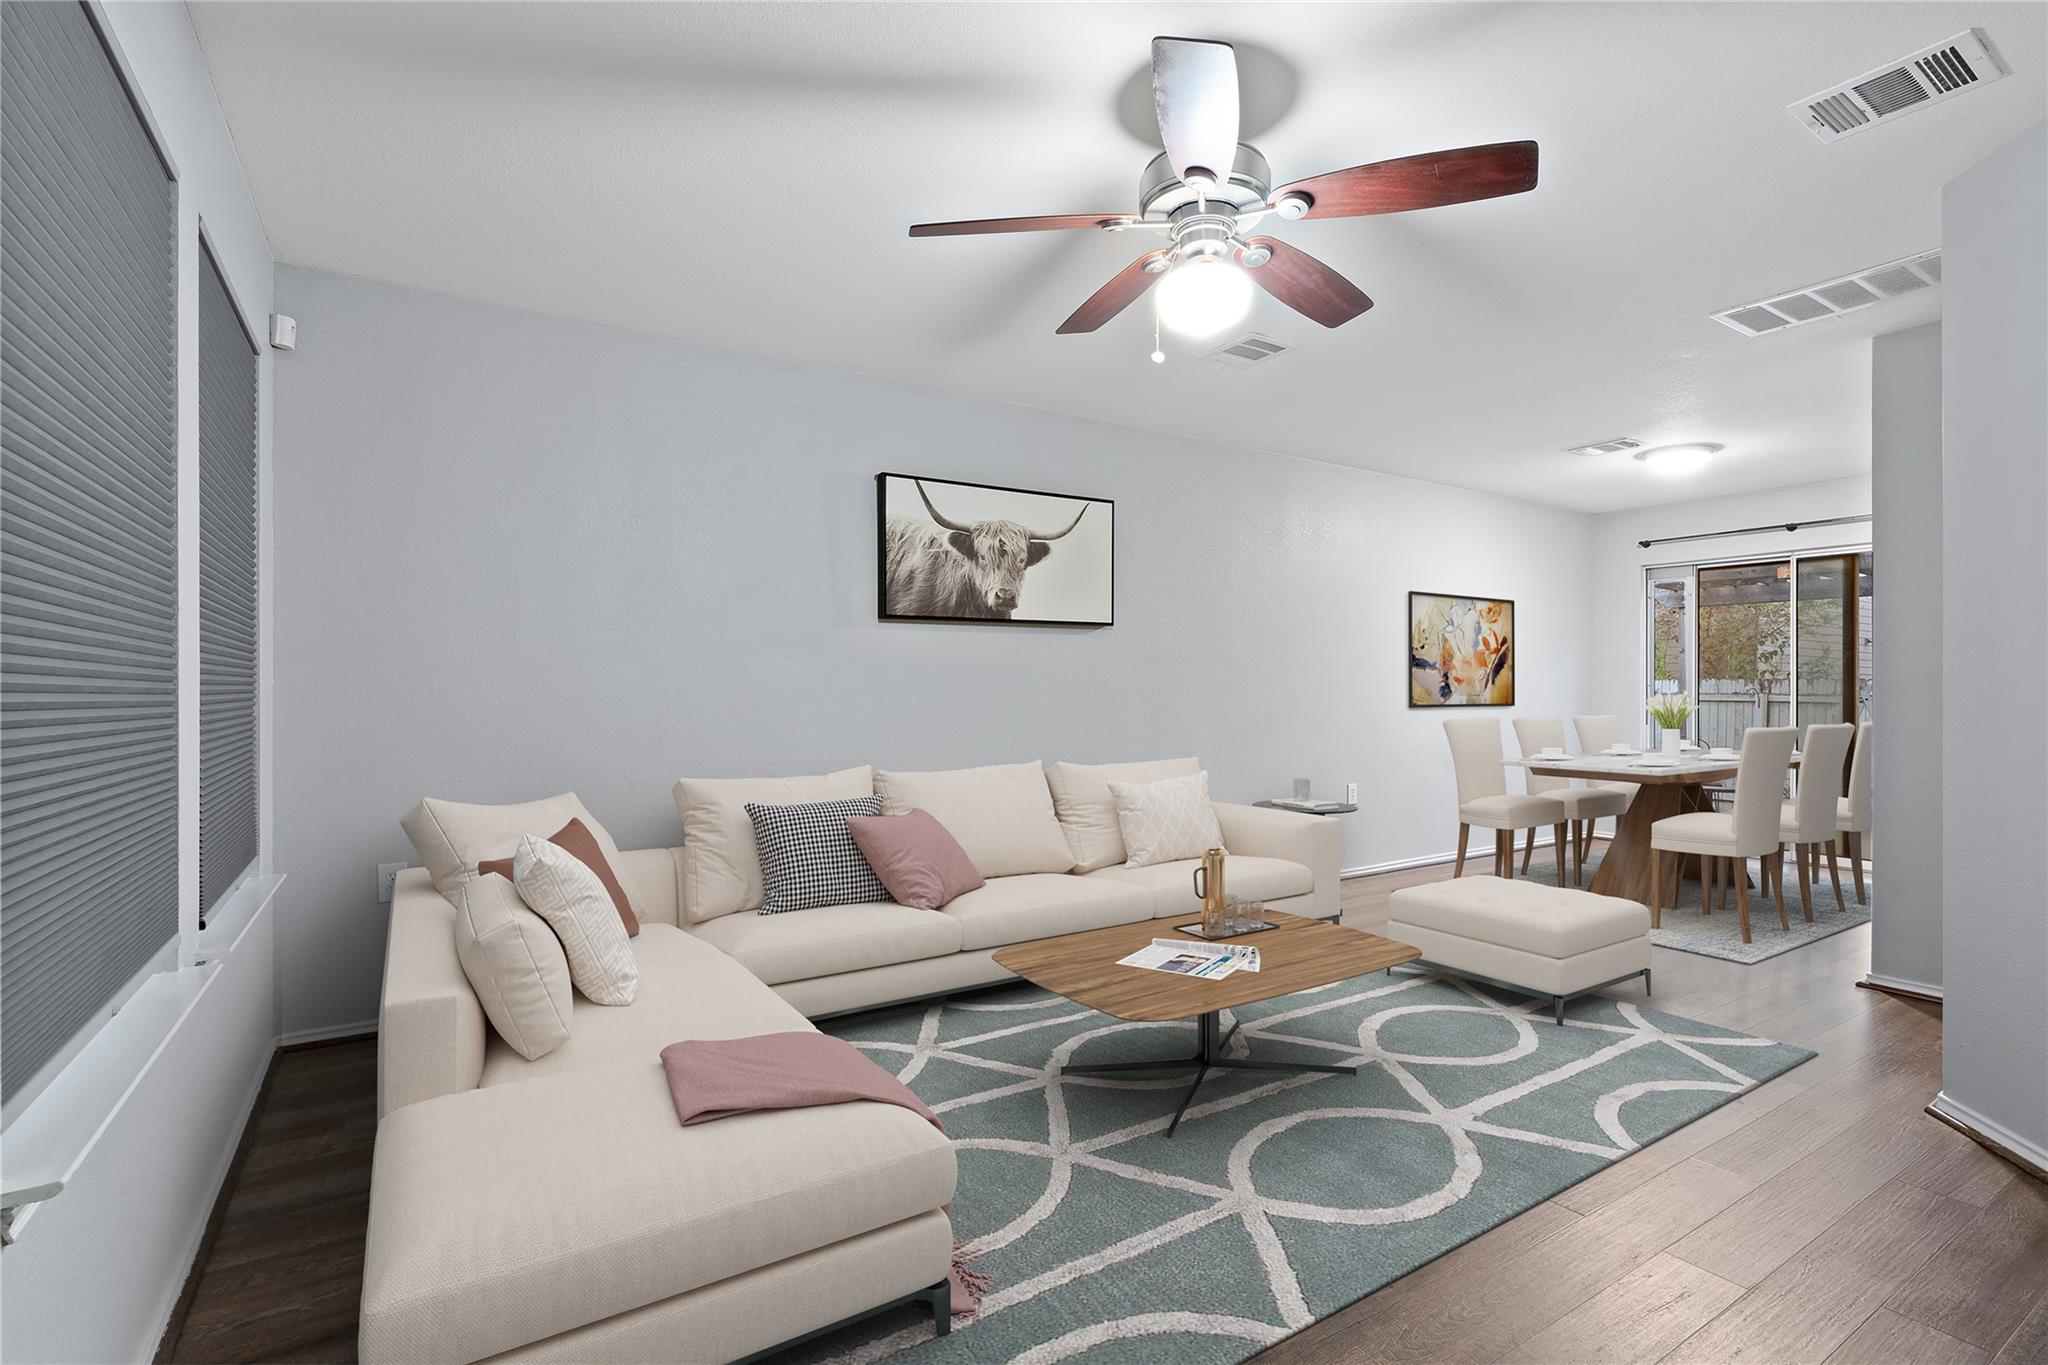
Living room with a cream sectional and patterned rug, opening into a dining area by sliding glass doors.
Kitchen with light wood cabinets, mosaic tile backsplash, and stainless steel appliances.
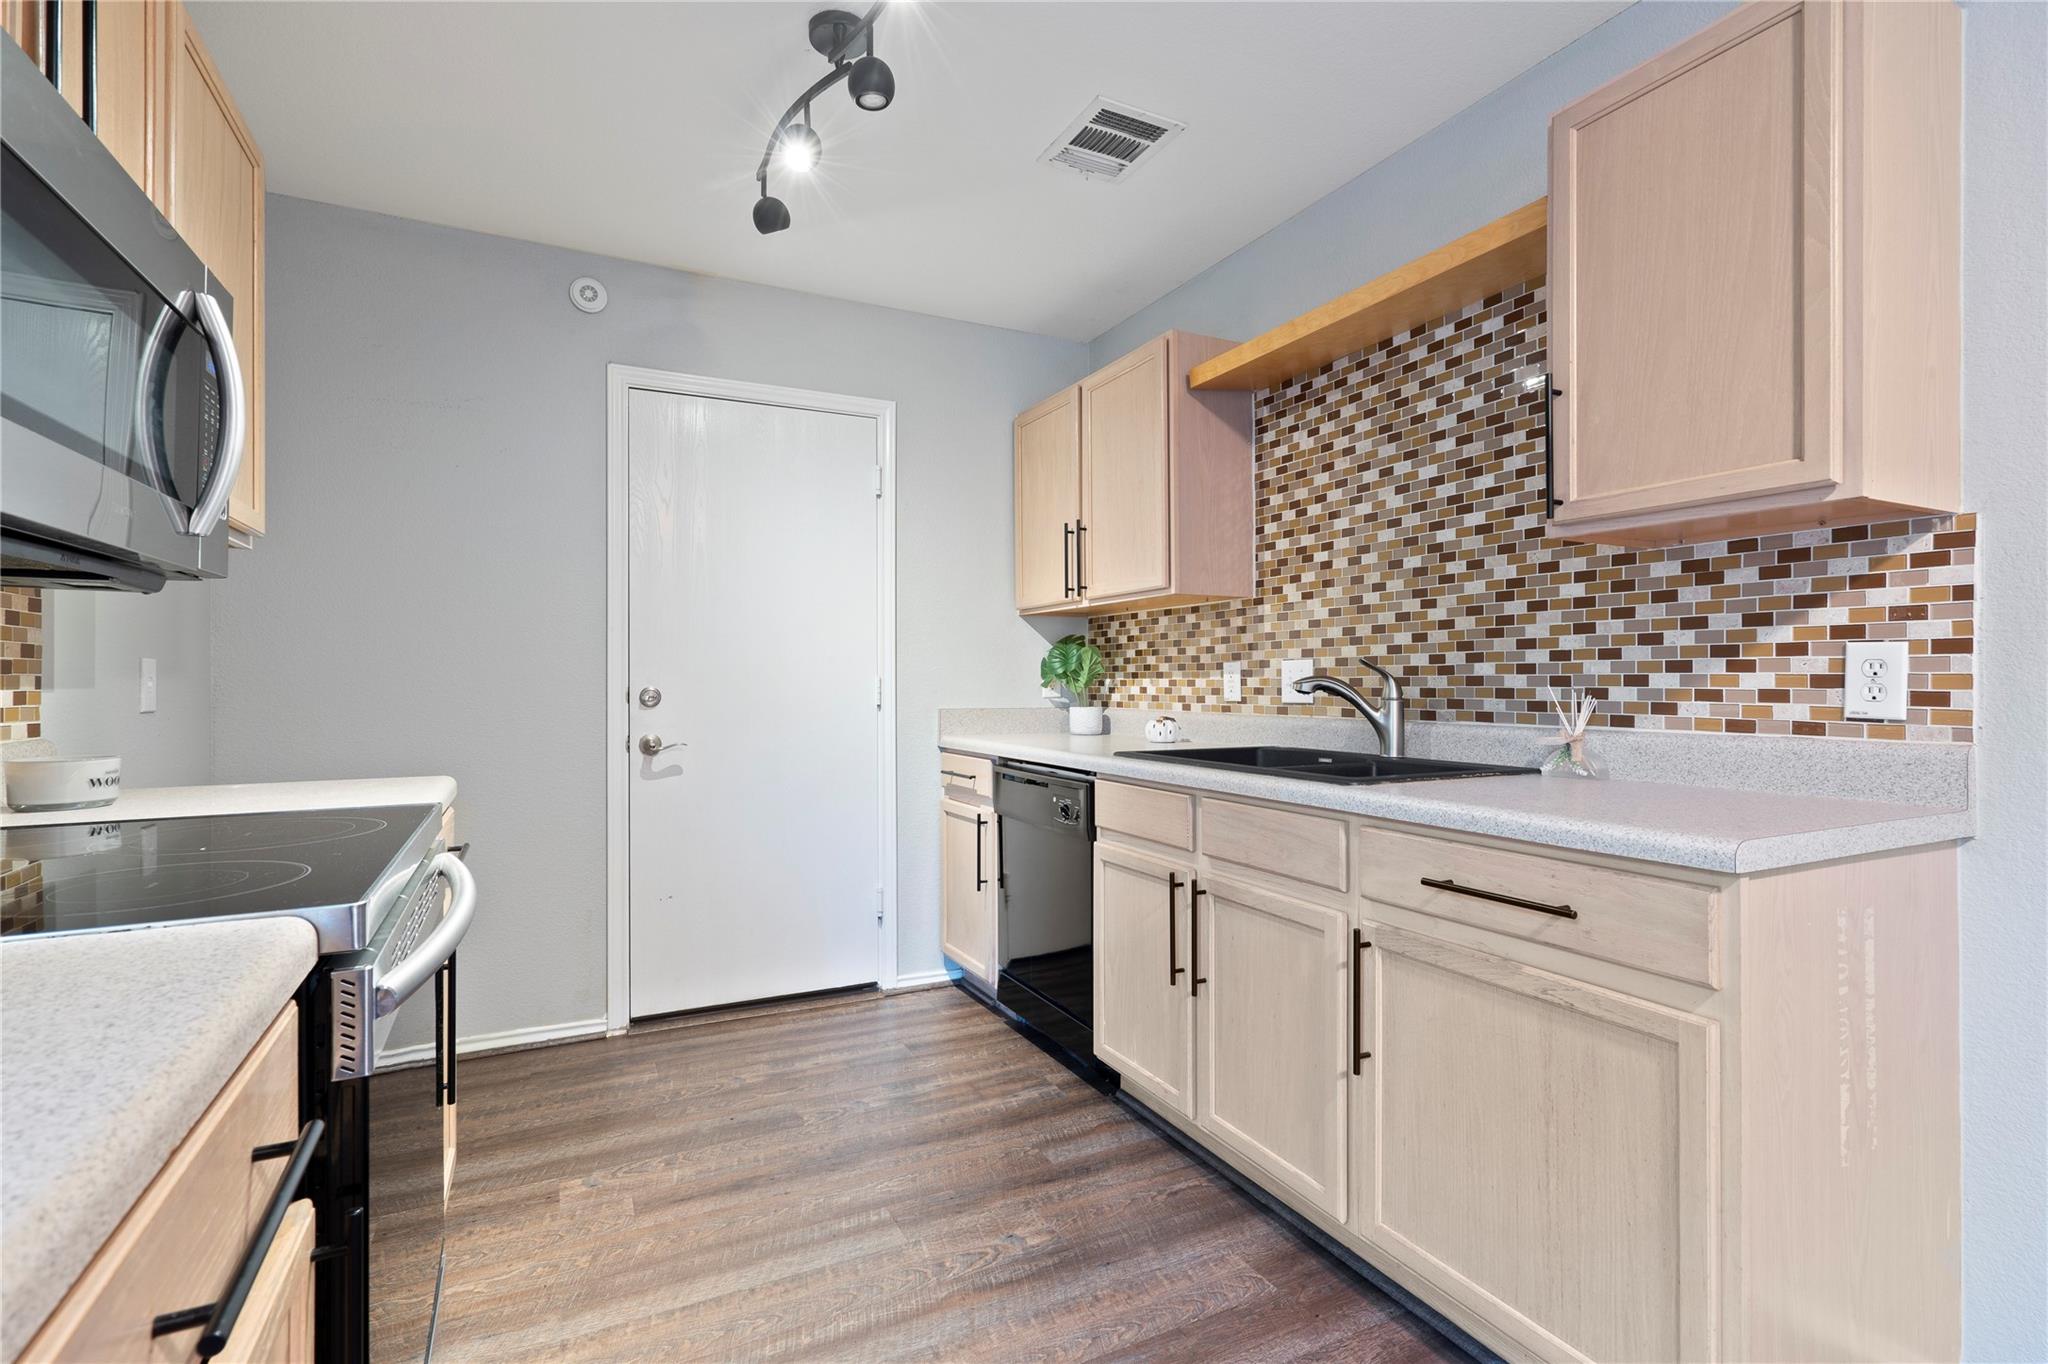
Kitchen with pale wood cabinets, a multicolored tile backsplash, and stainless steel appliances.
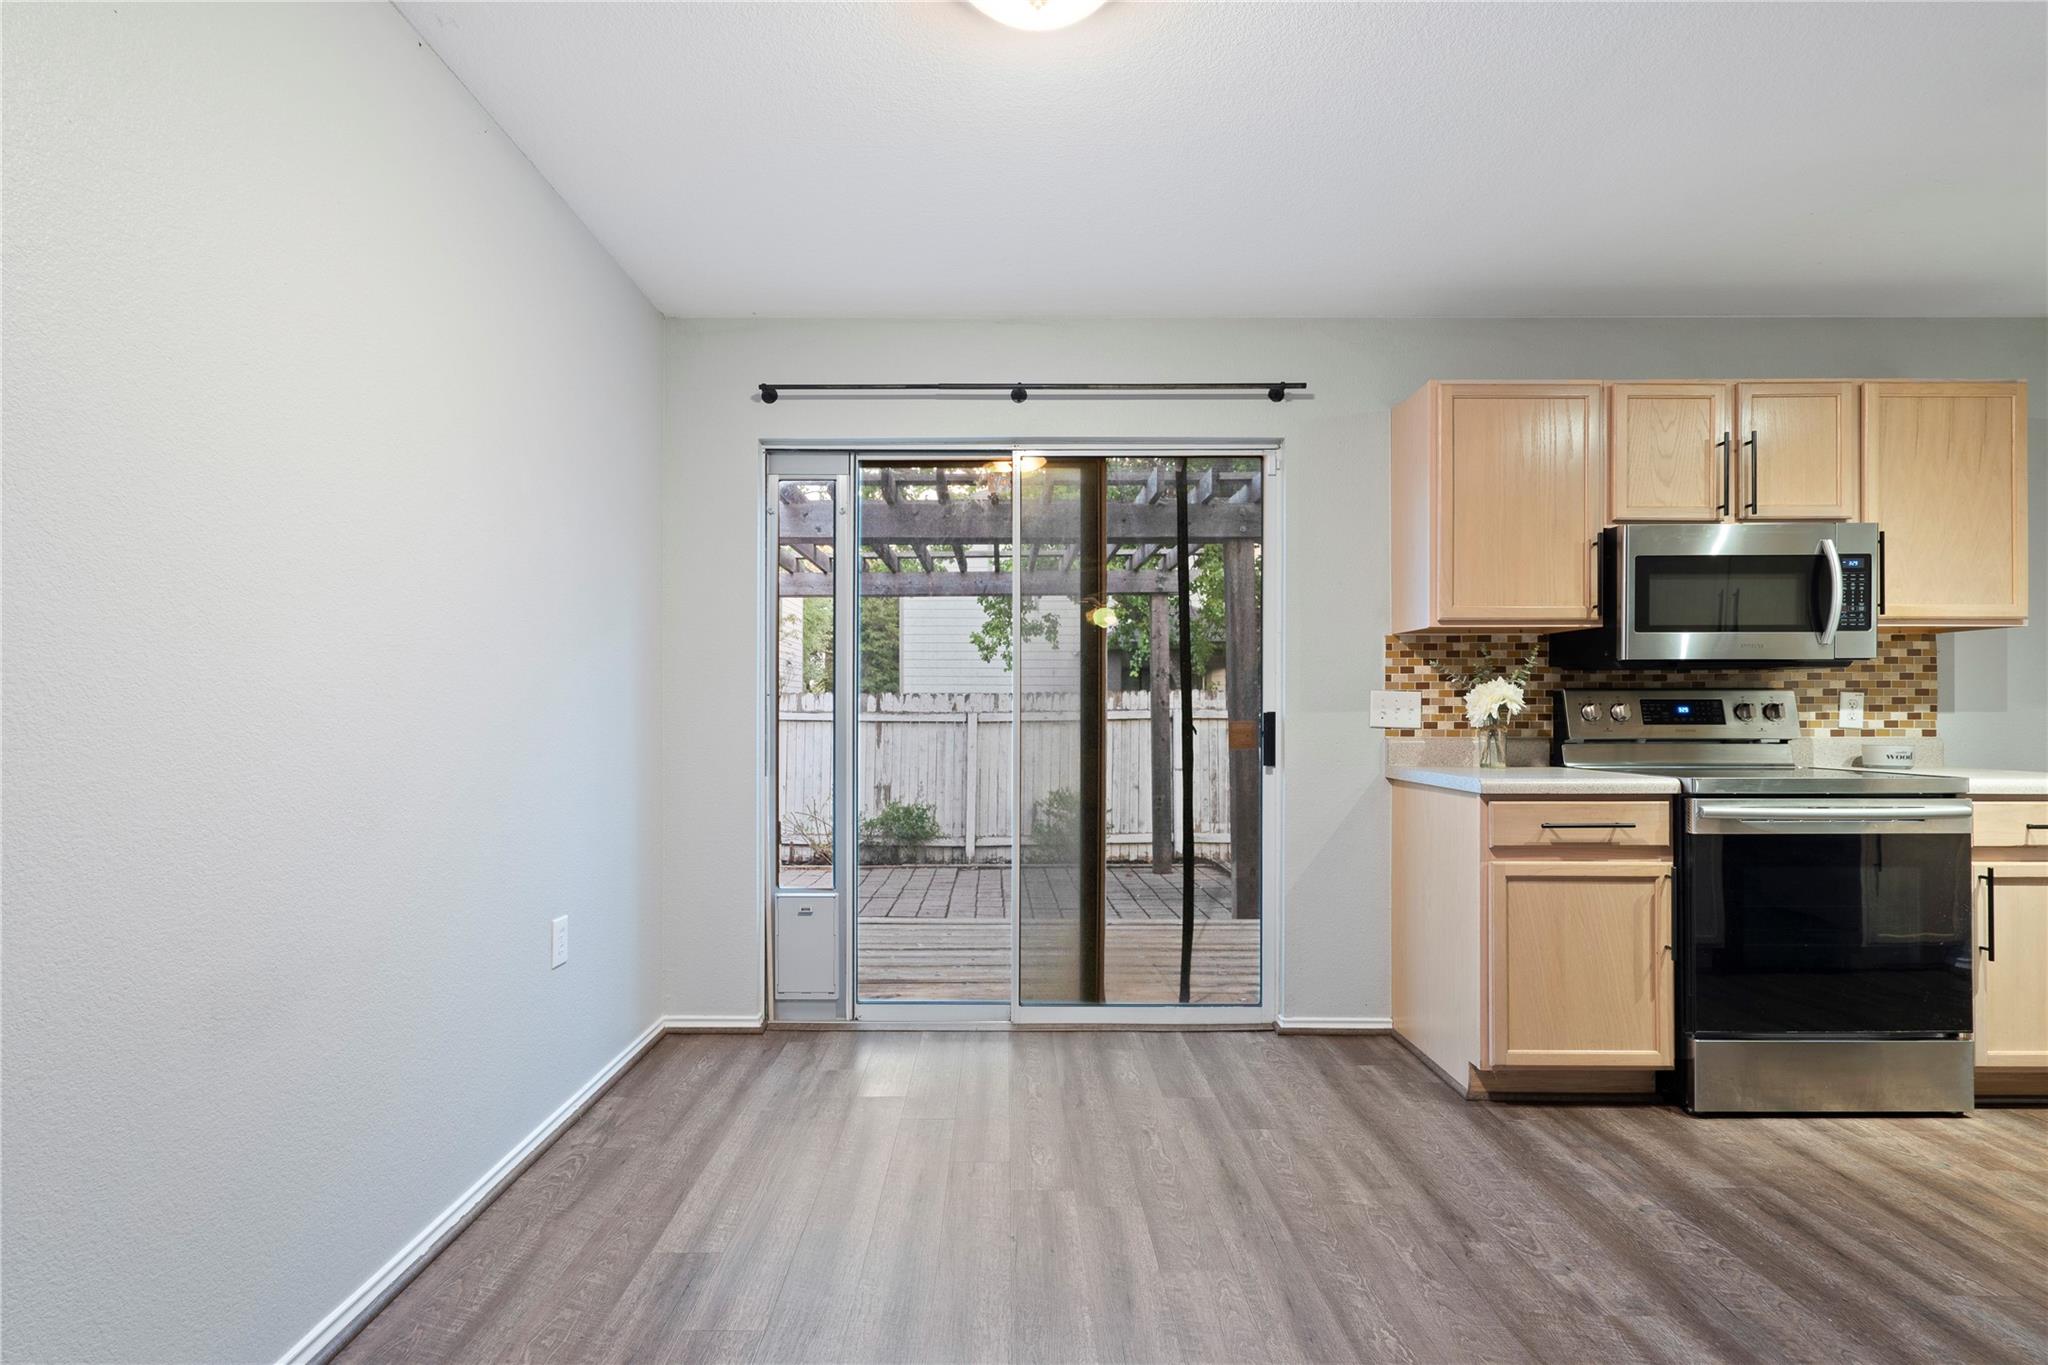
Kitchen with light wood cabinets and stainless steel appliances beside a sliding glass door to a covered patio.
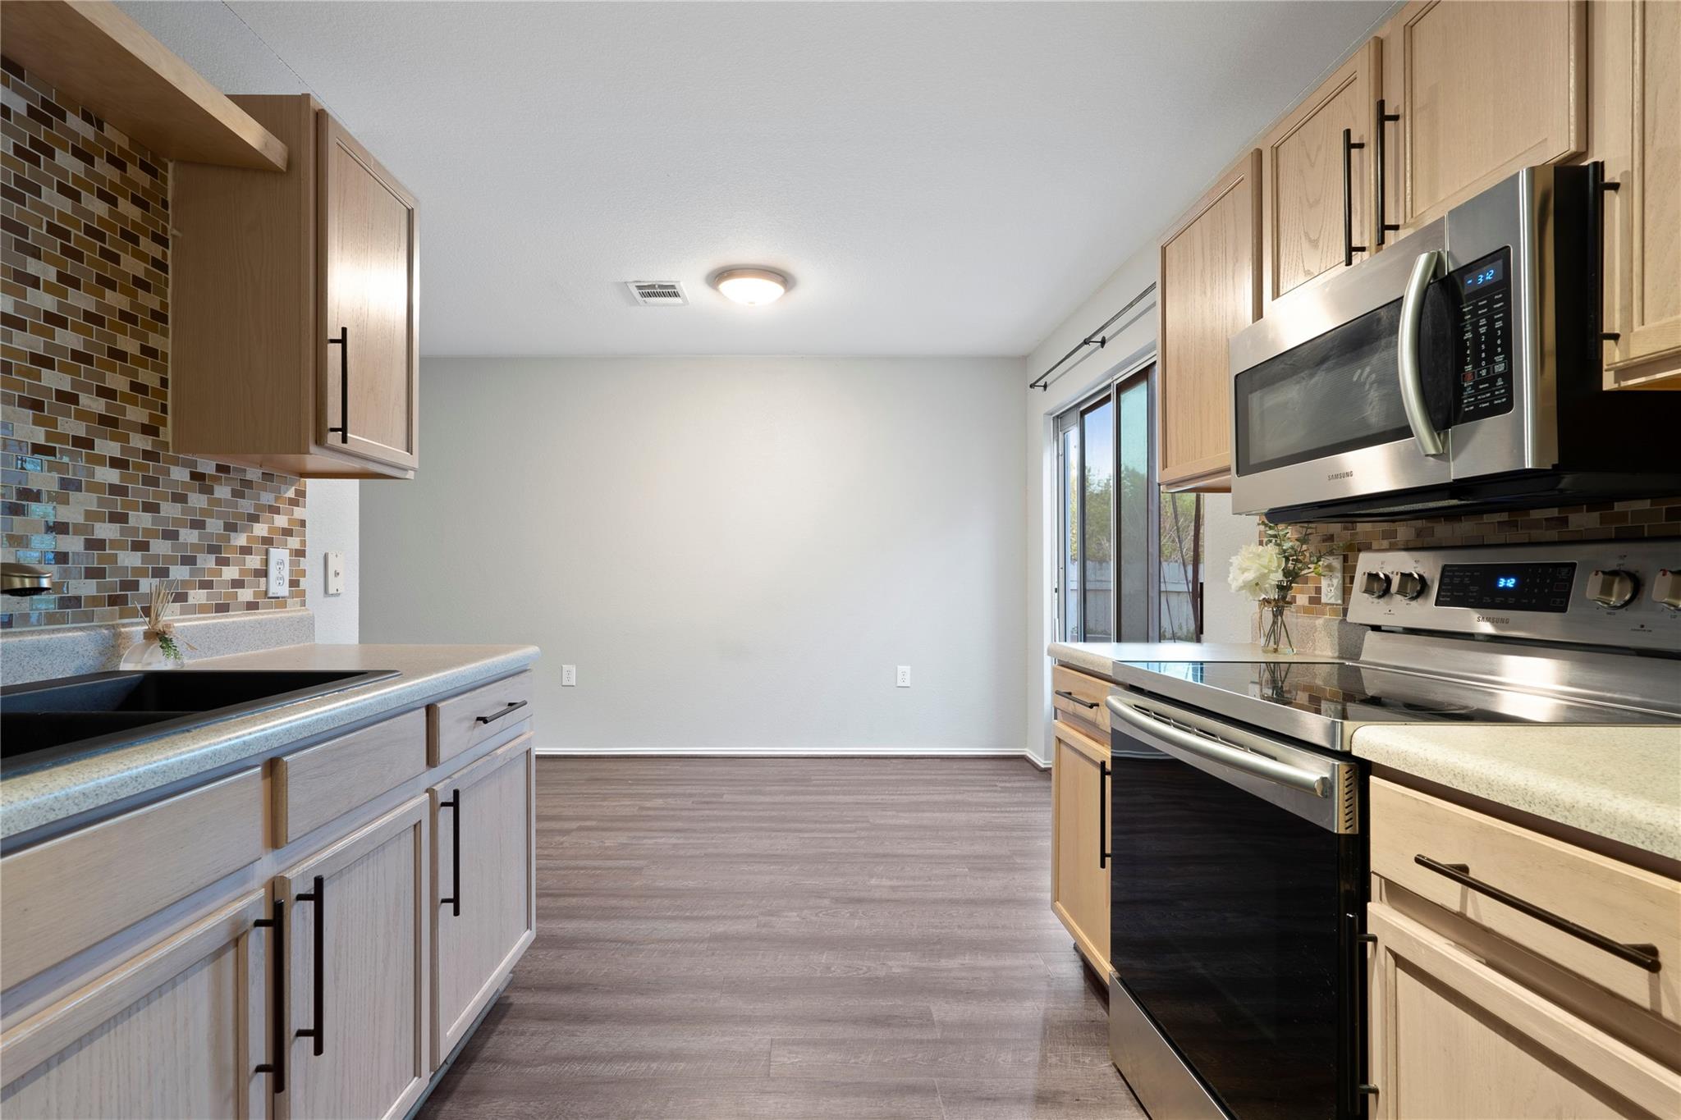
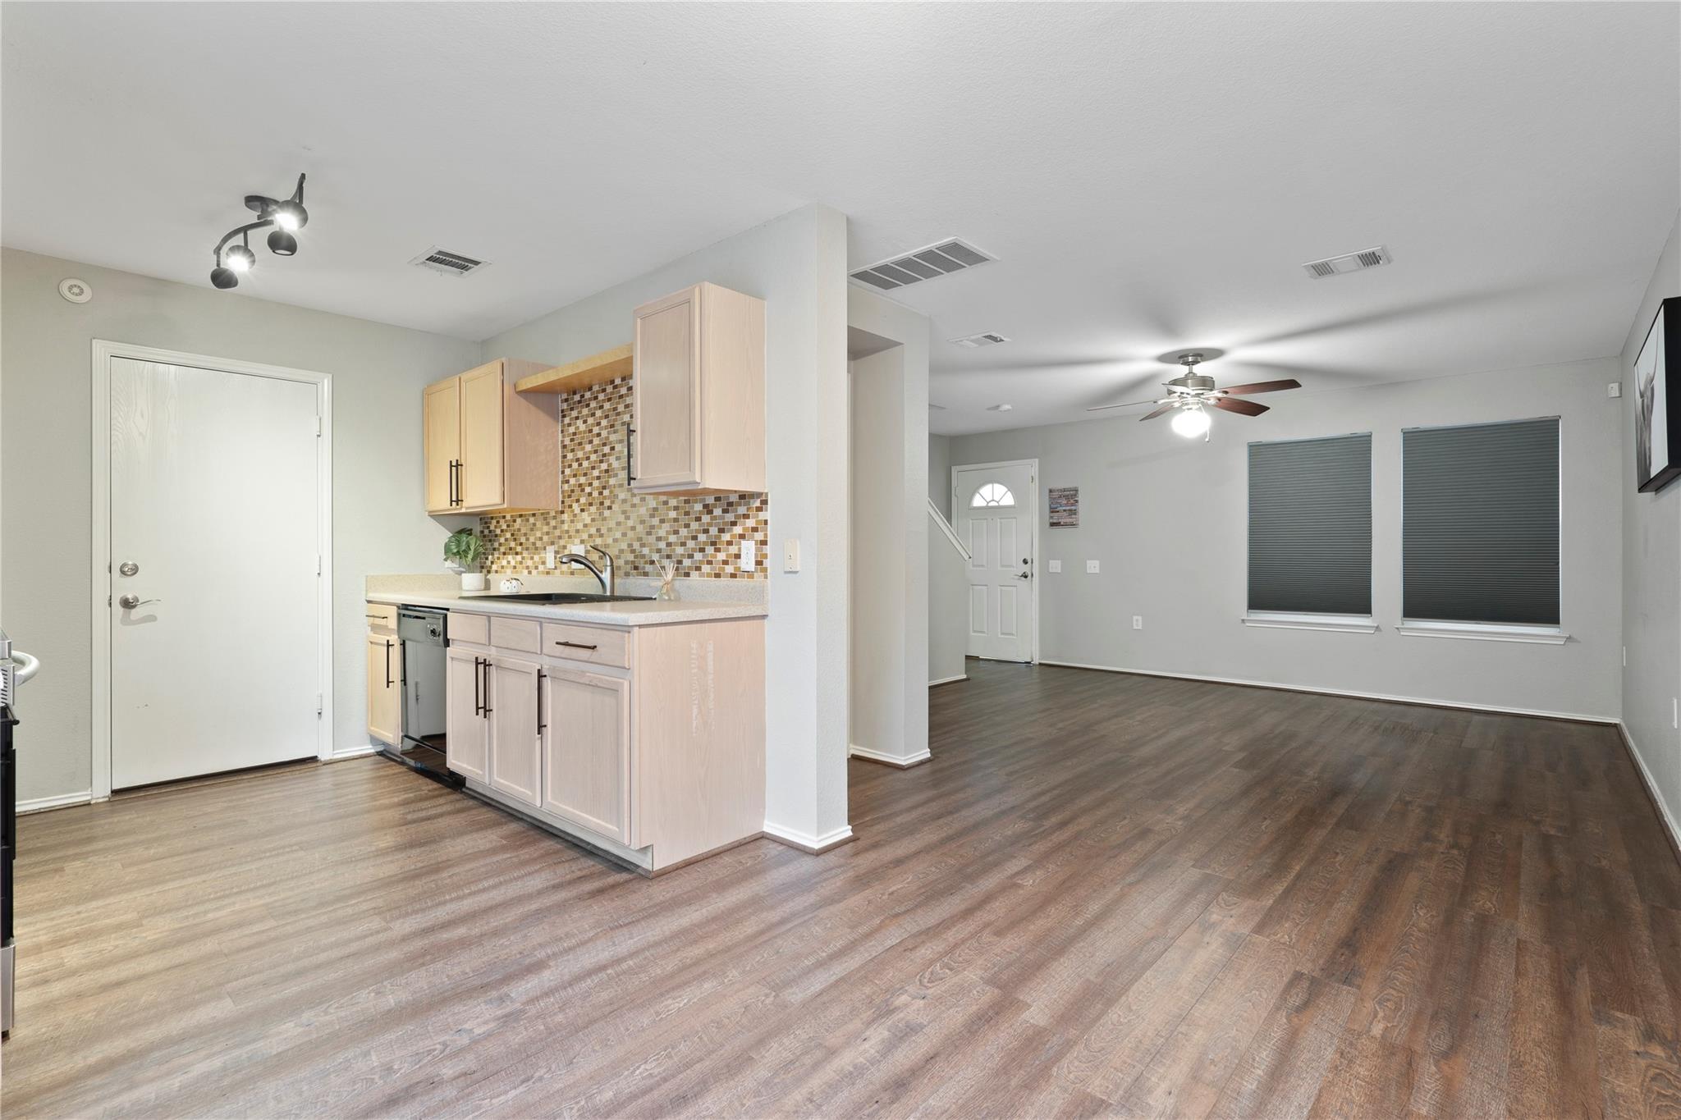
Open kitchen and living area with light wood cabinets, mosaic backsplash, and dark plank flooring.
8609 Claude CT
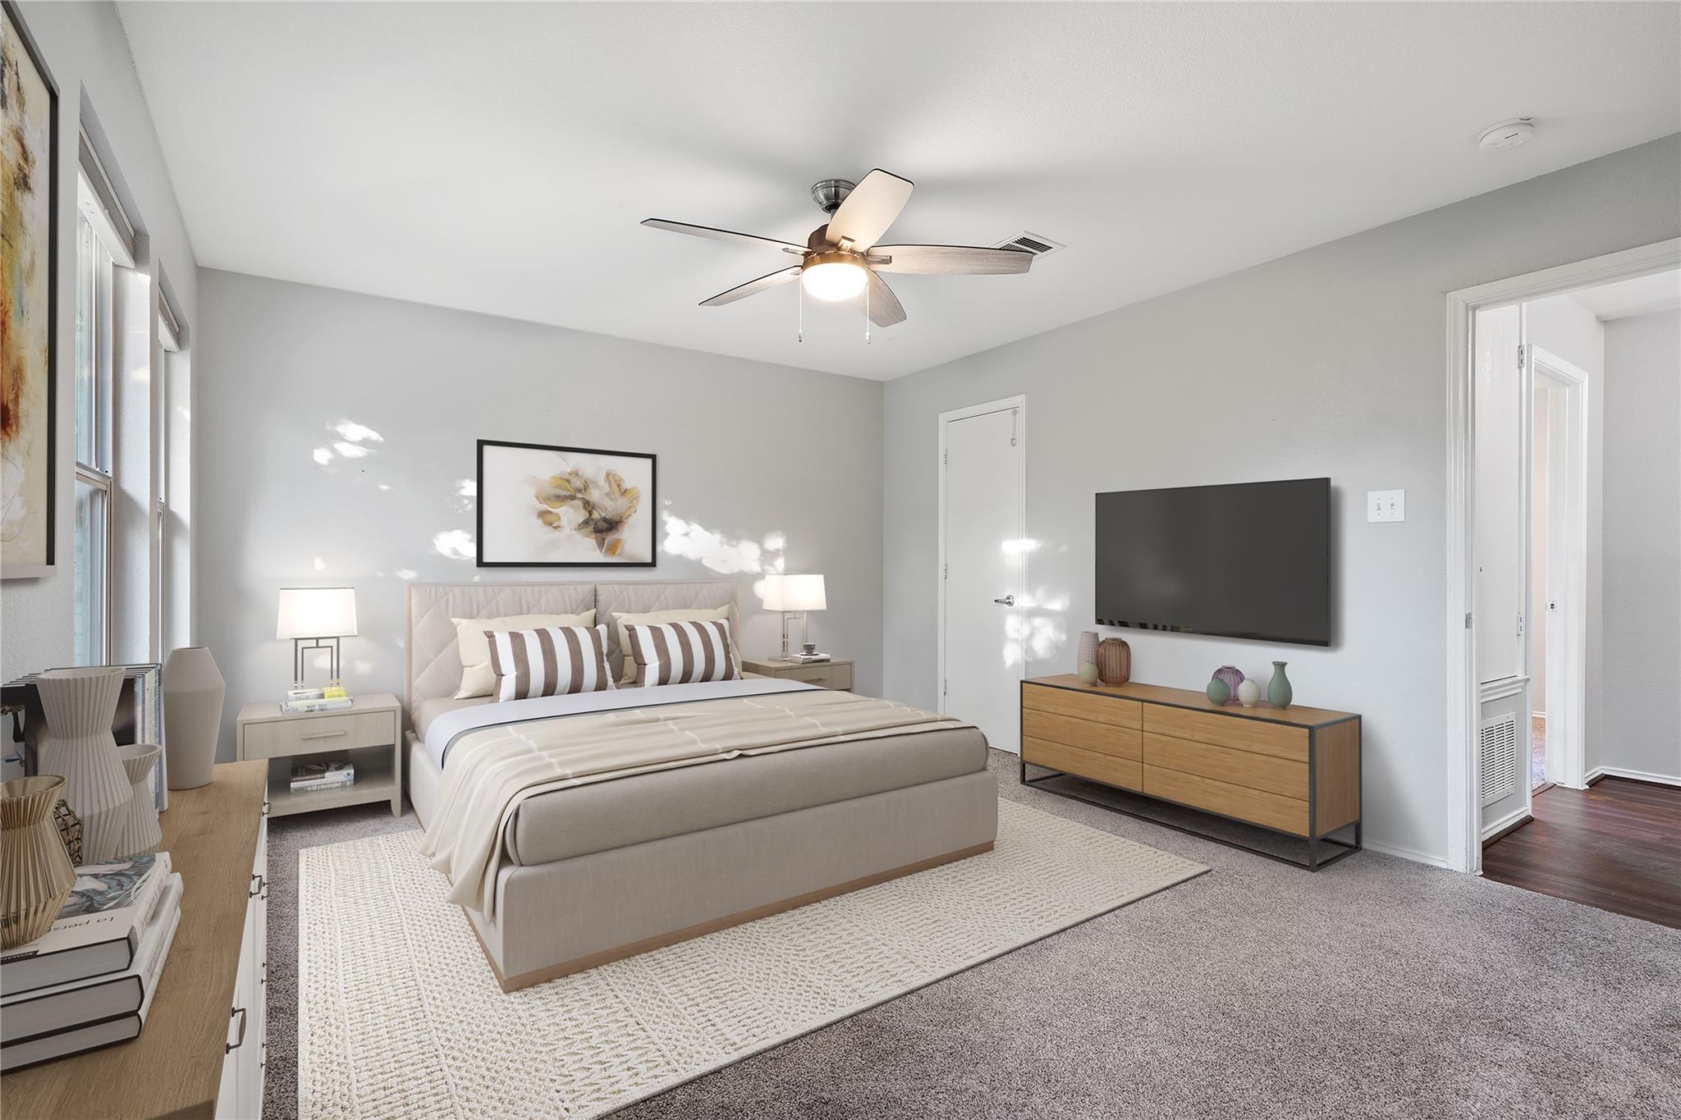
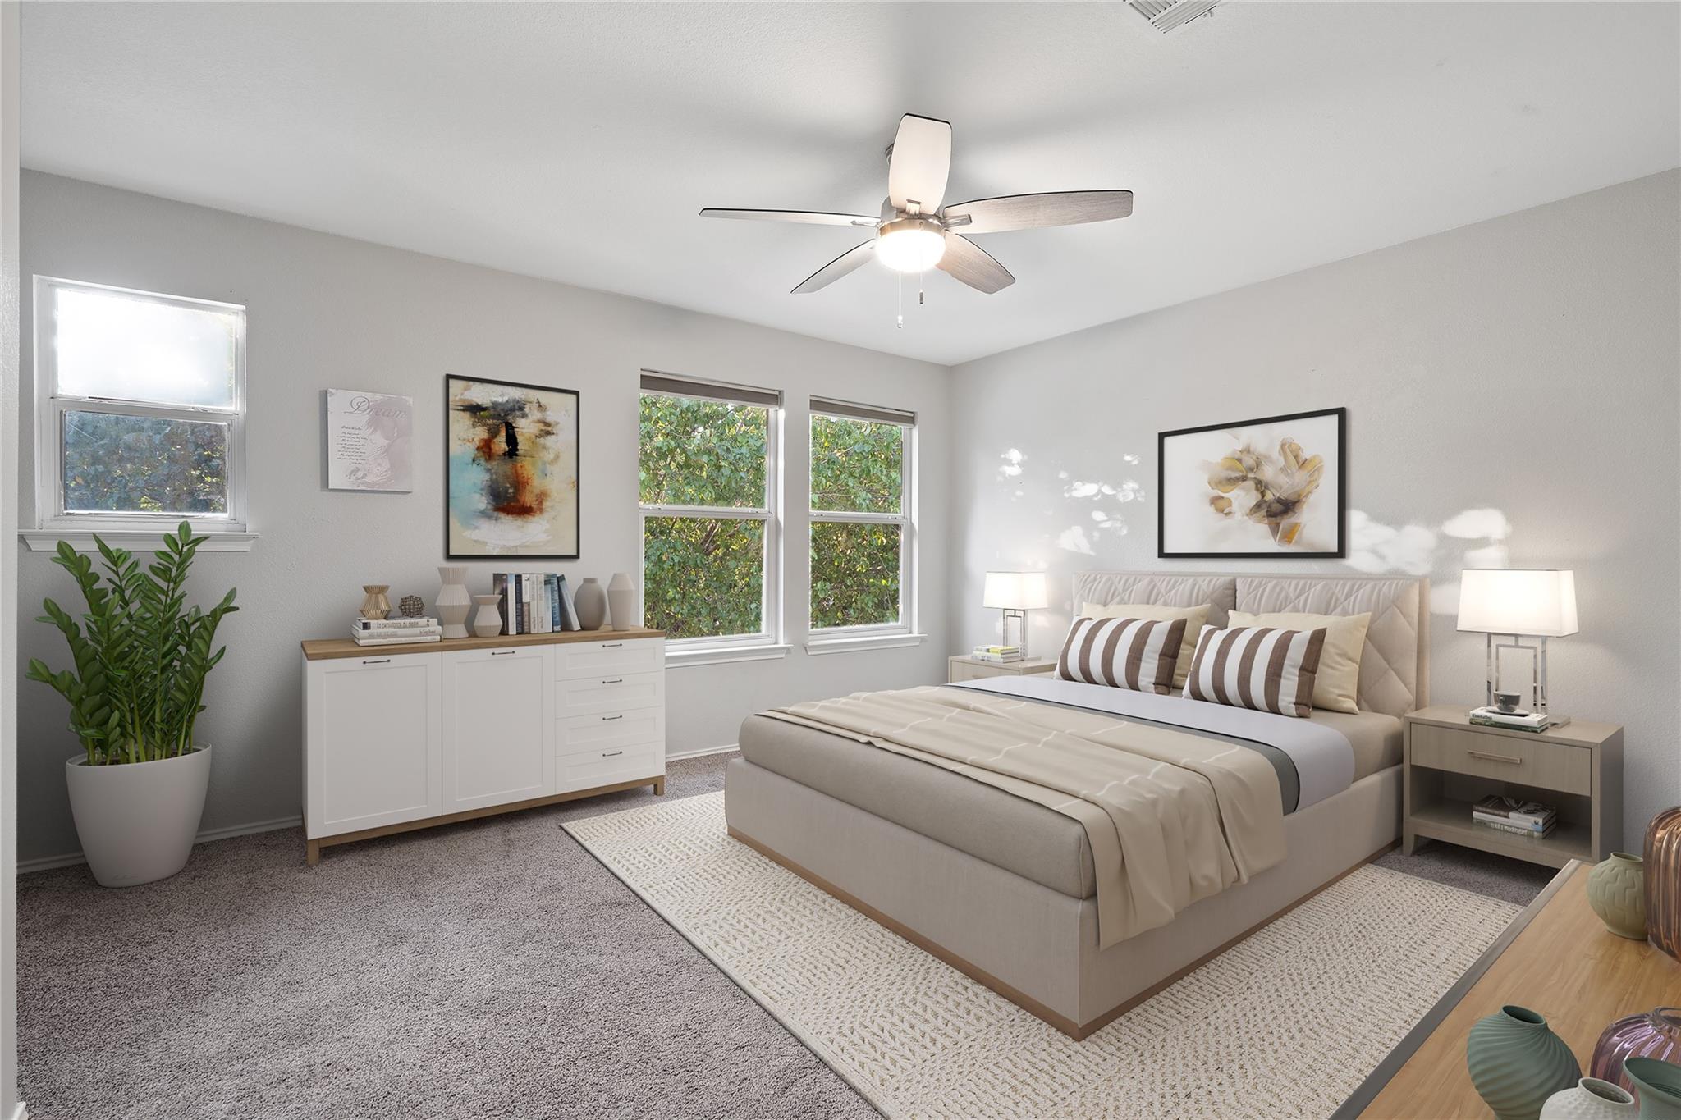
Staged bedroom with a tufted bed, ceiling fan, bedside lamps, and leafy views through three windows.
8609 Claude CT
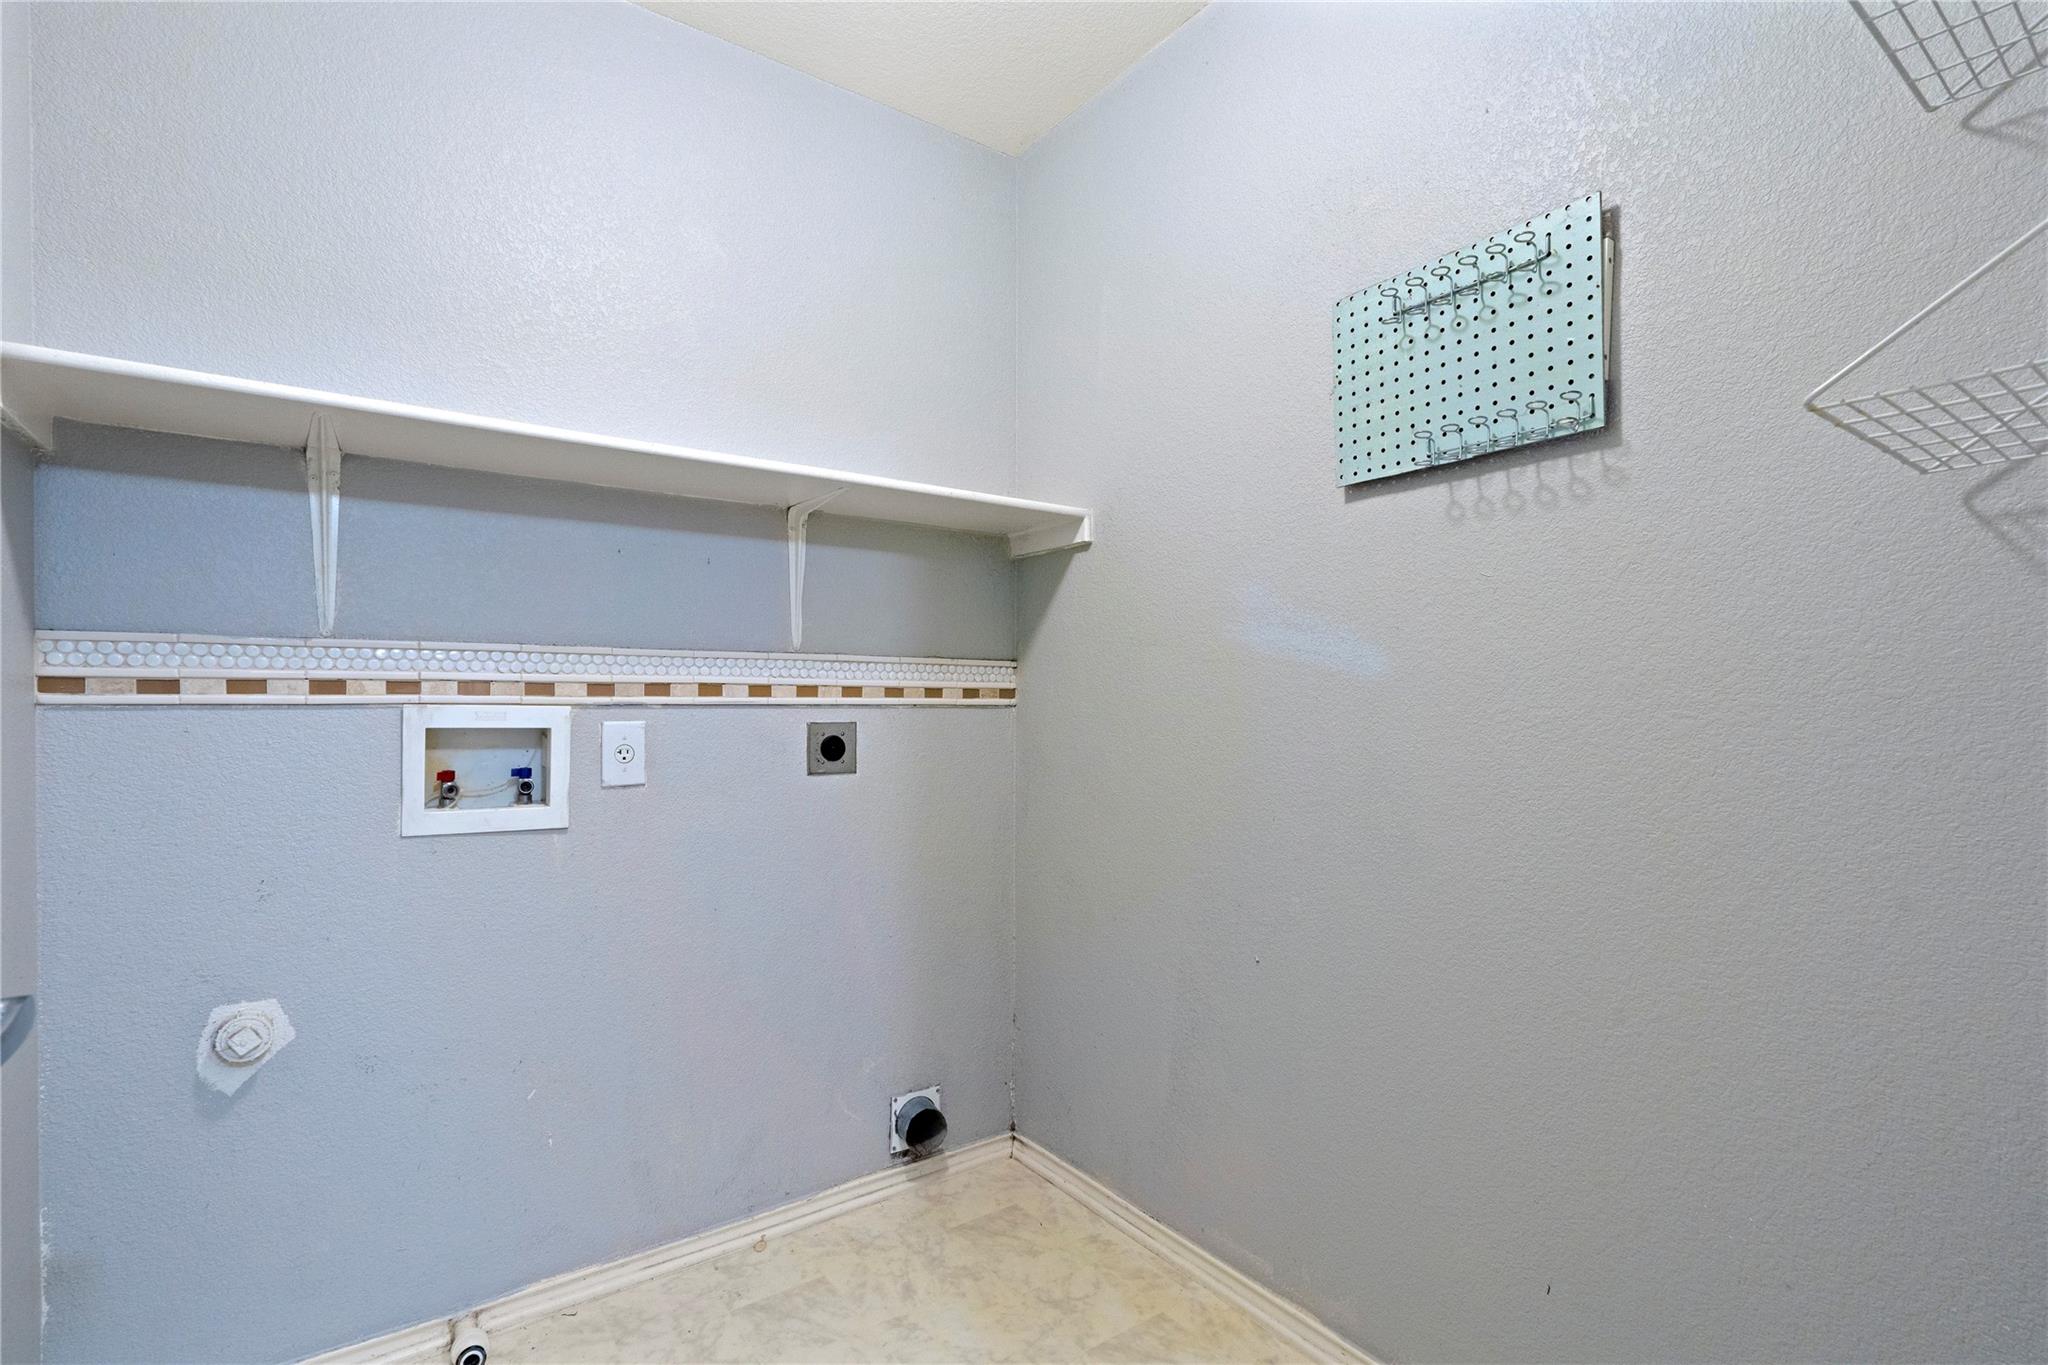
Laundry room with washer hookups, a wall shelf, and storage hooks.
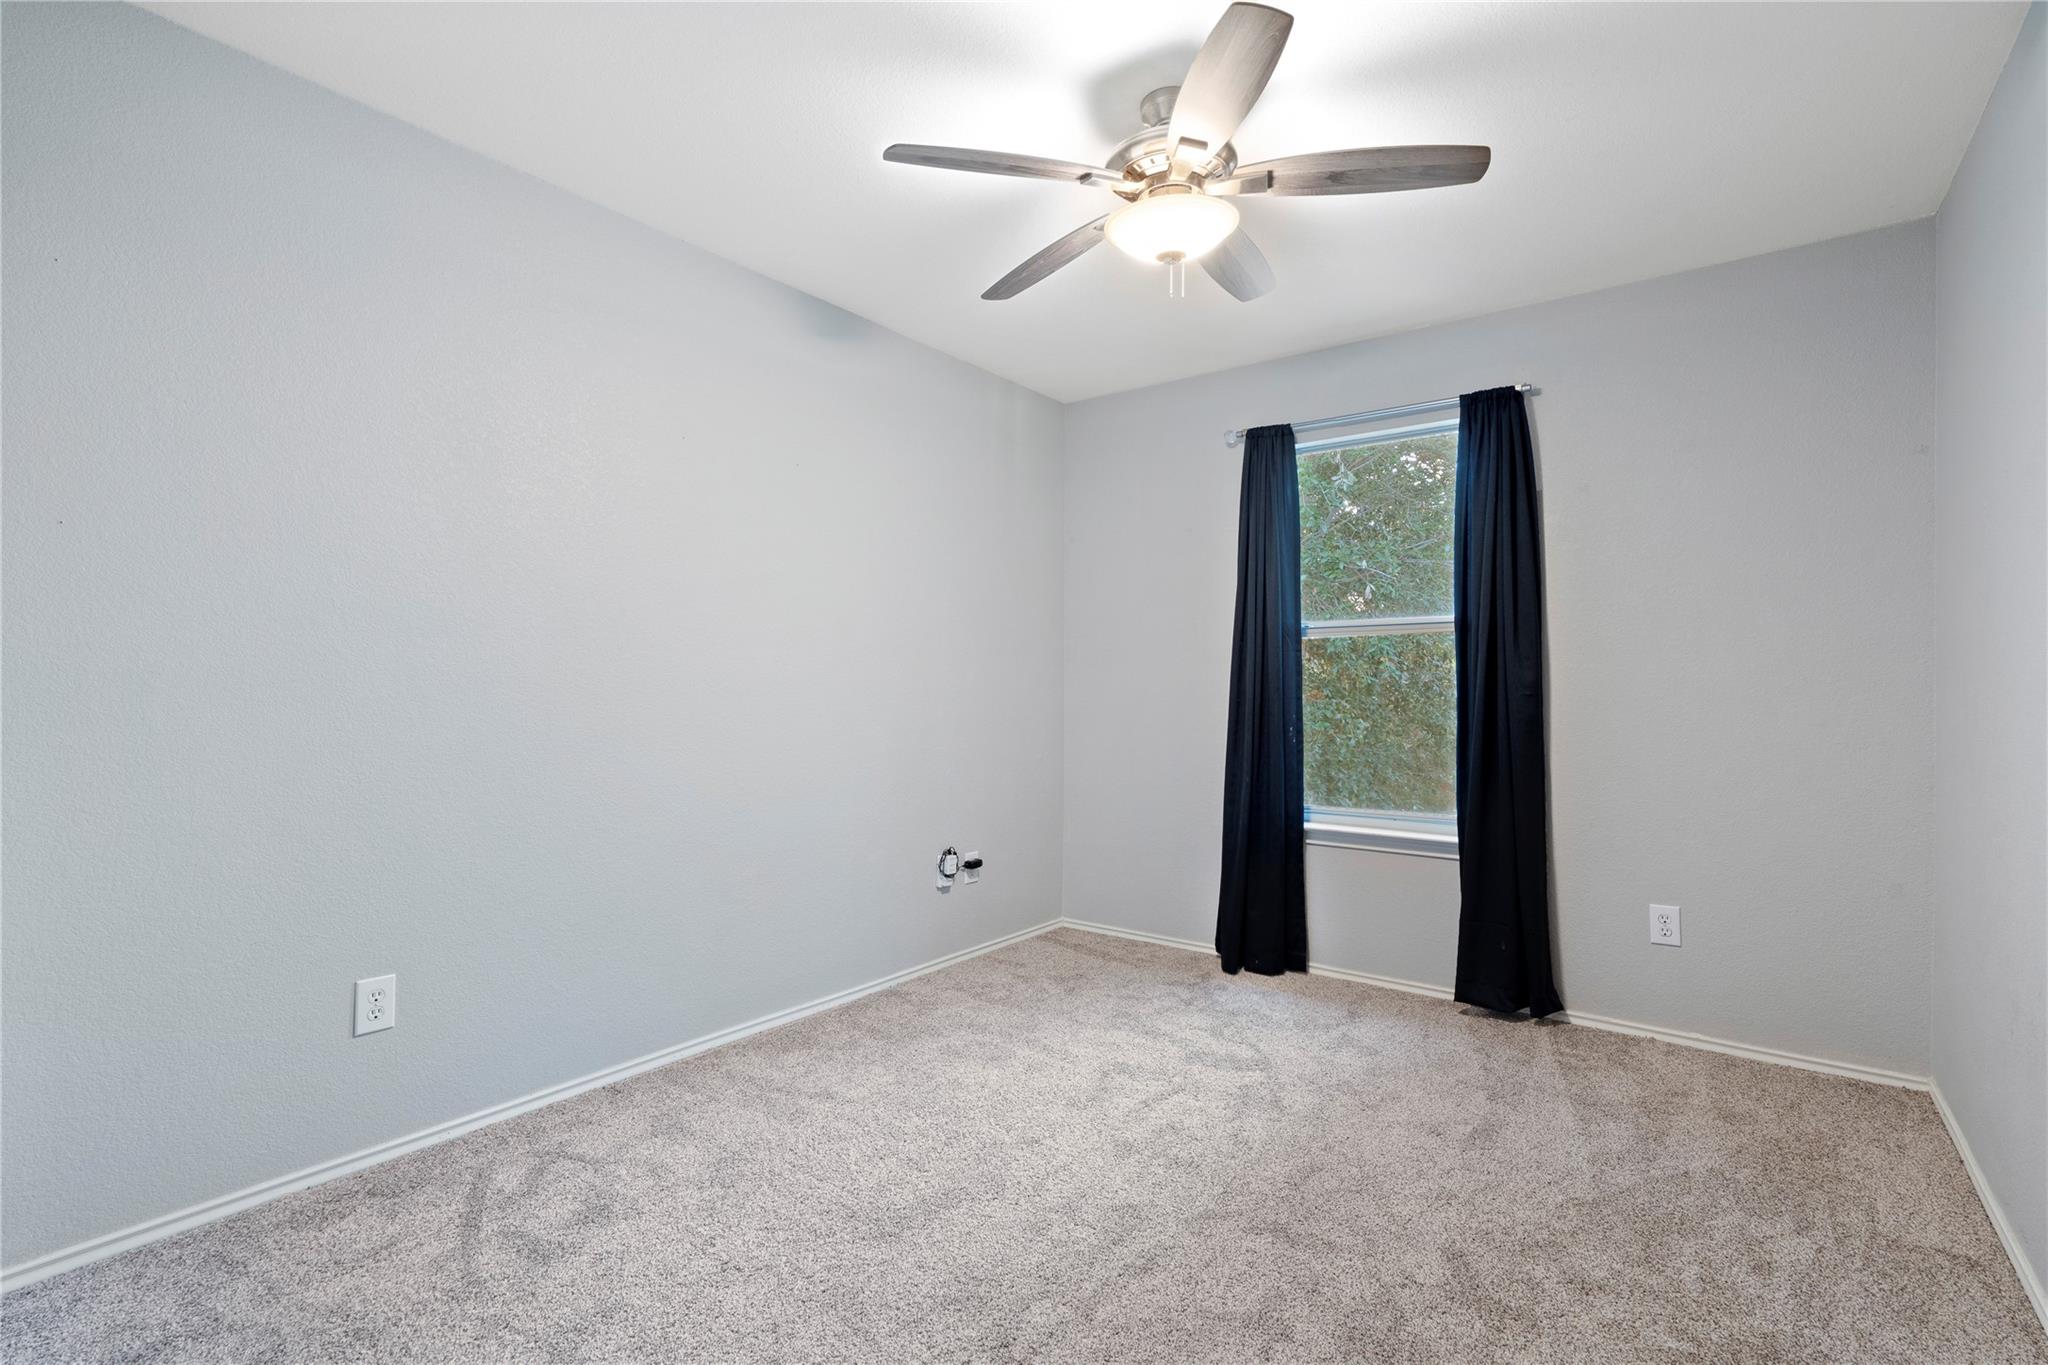
Empty carpeted bedroom with a ceiling fan and a window framed by dark curtains.
8609 Claude CT
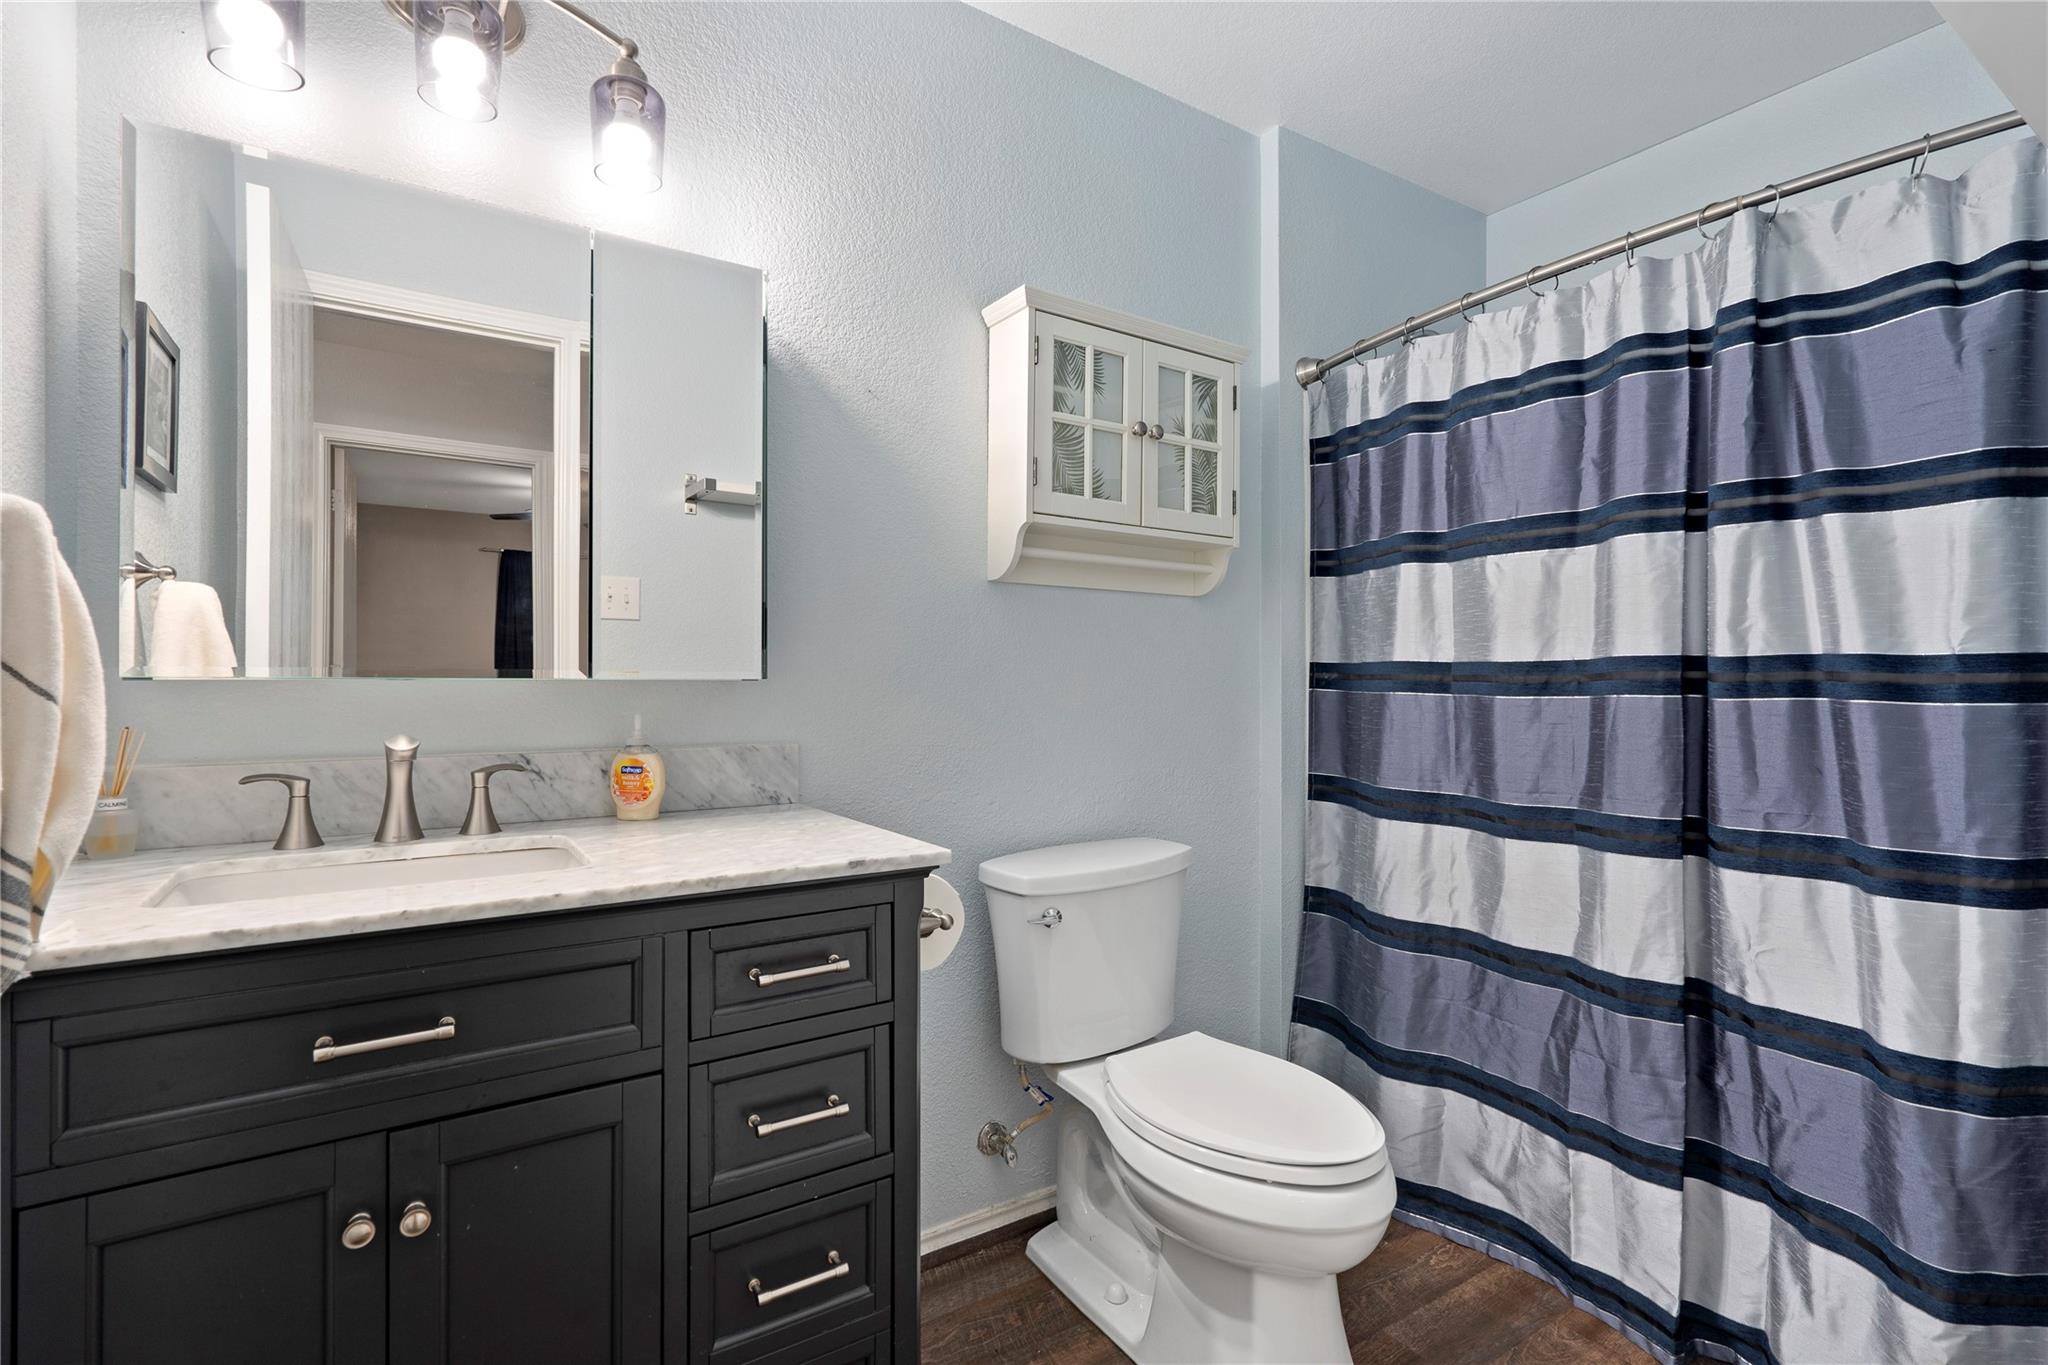
Bathroom with black vanity, marble countertop, white toilet, and striped shower curtain.
8609 Claude CT
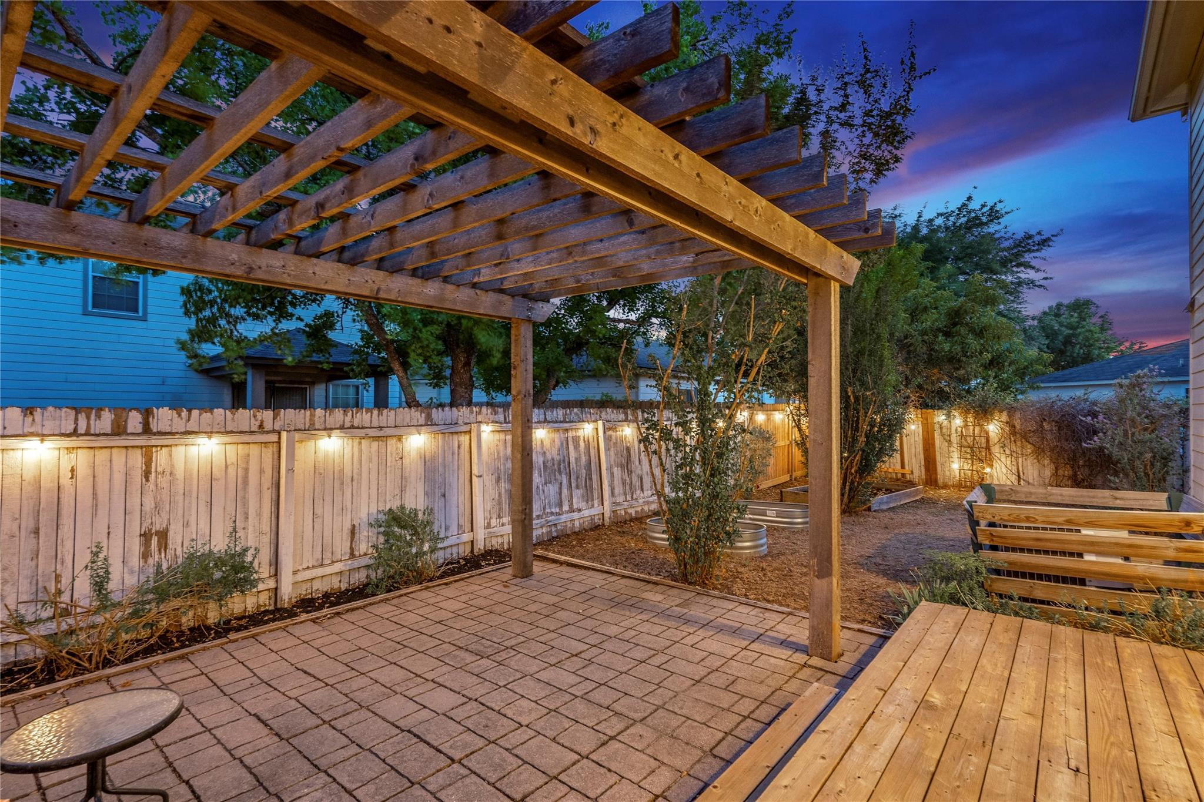
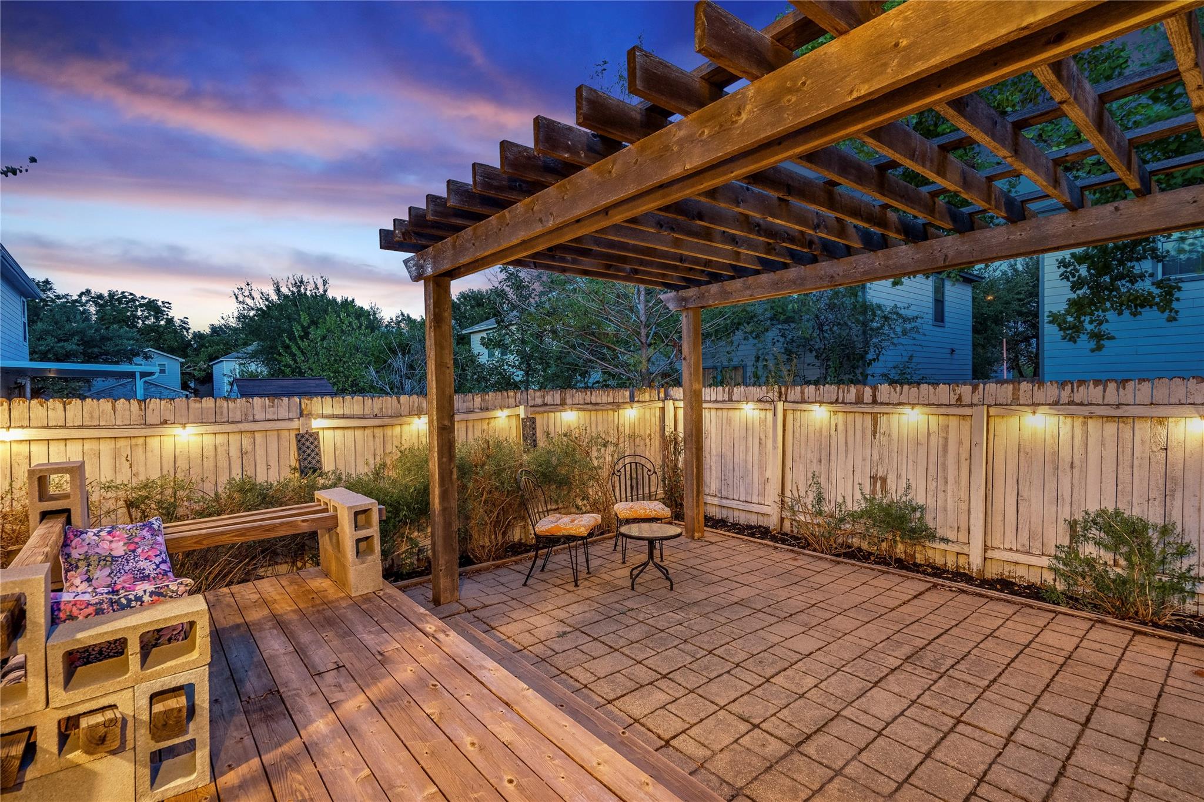
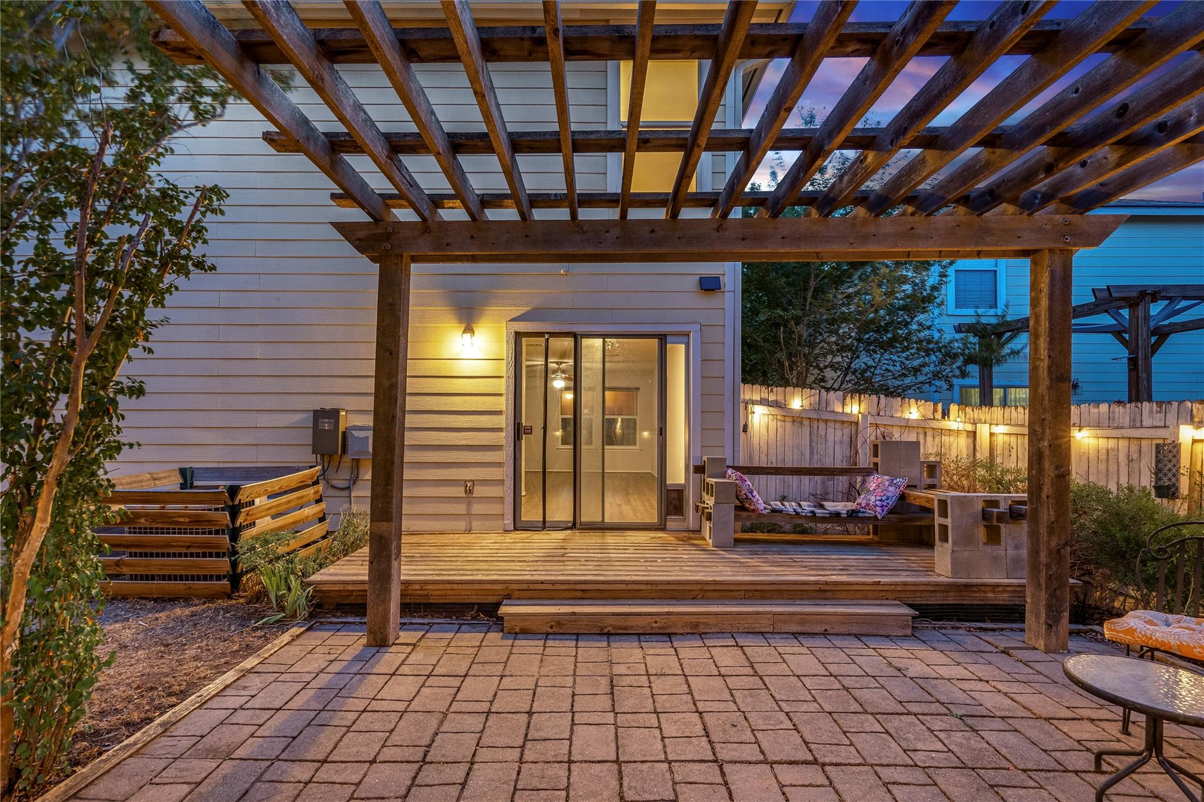
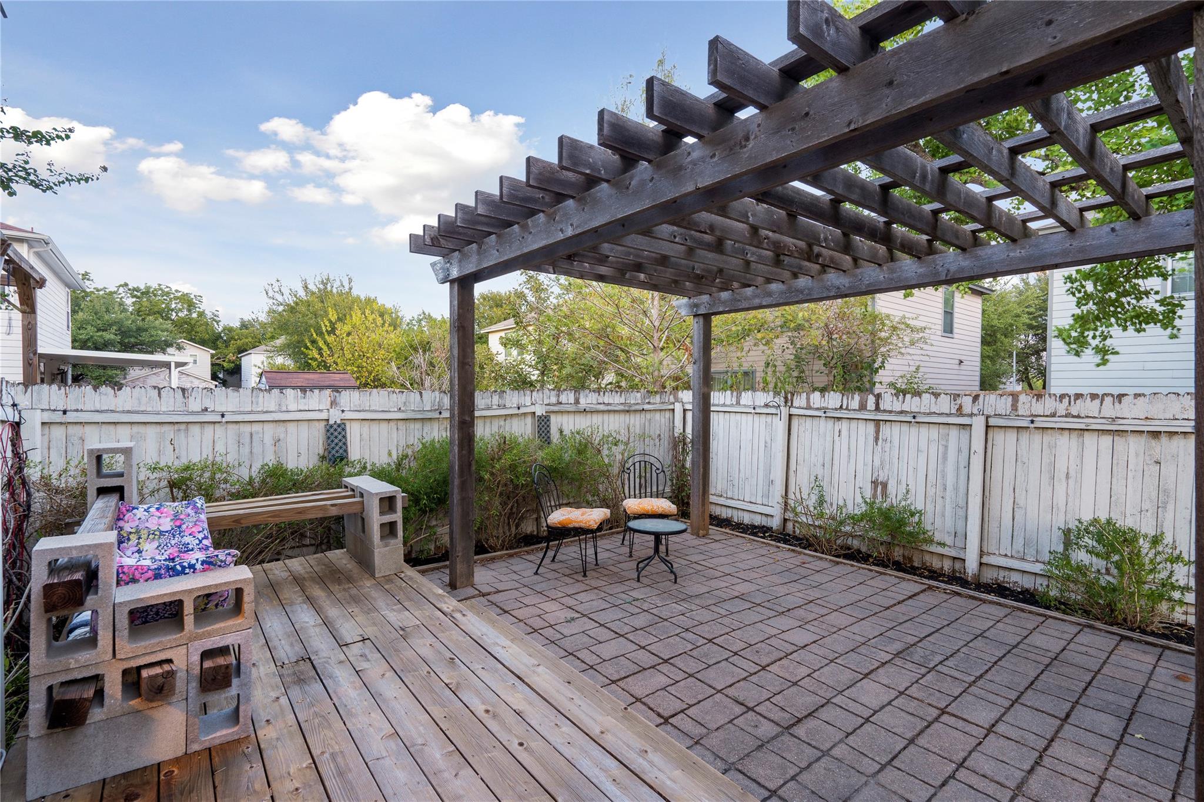
Backyard patio beneath a timber pergola, with pavers, a deck, and illuminated fencing at dusk.
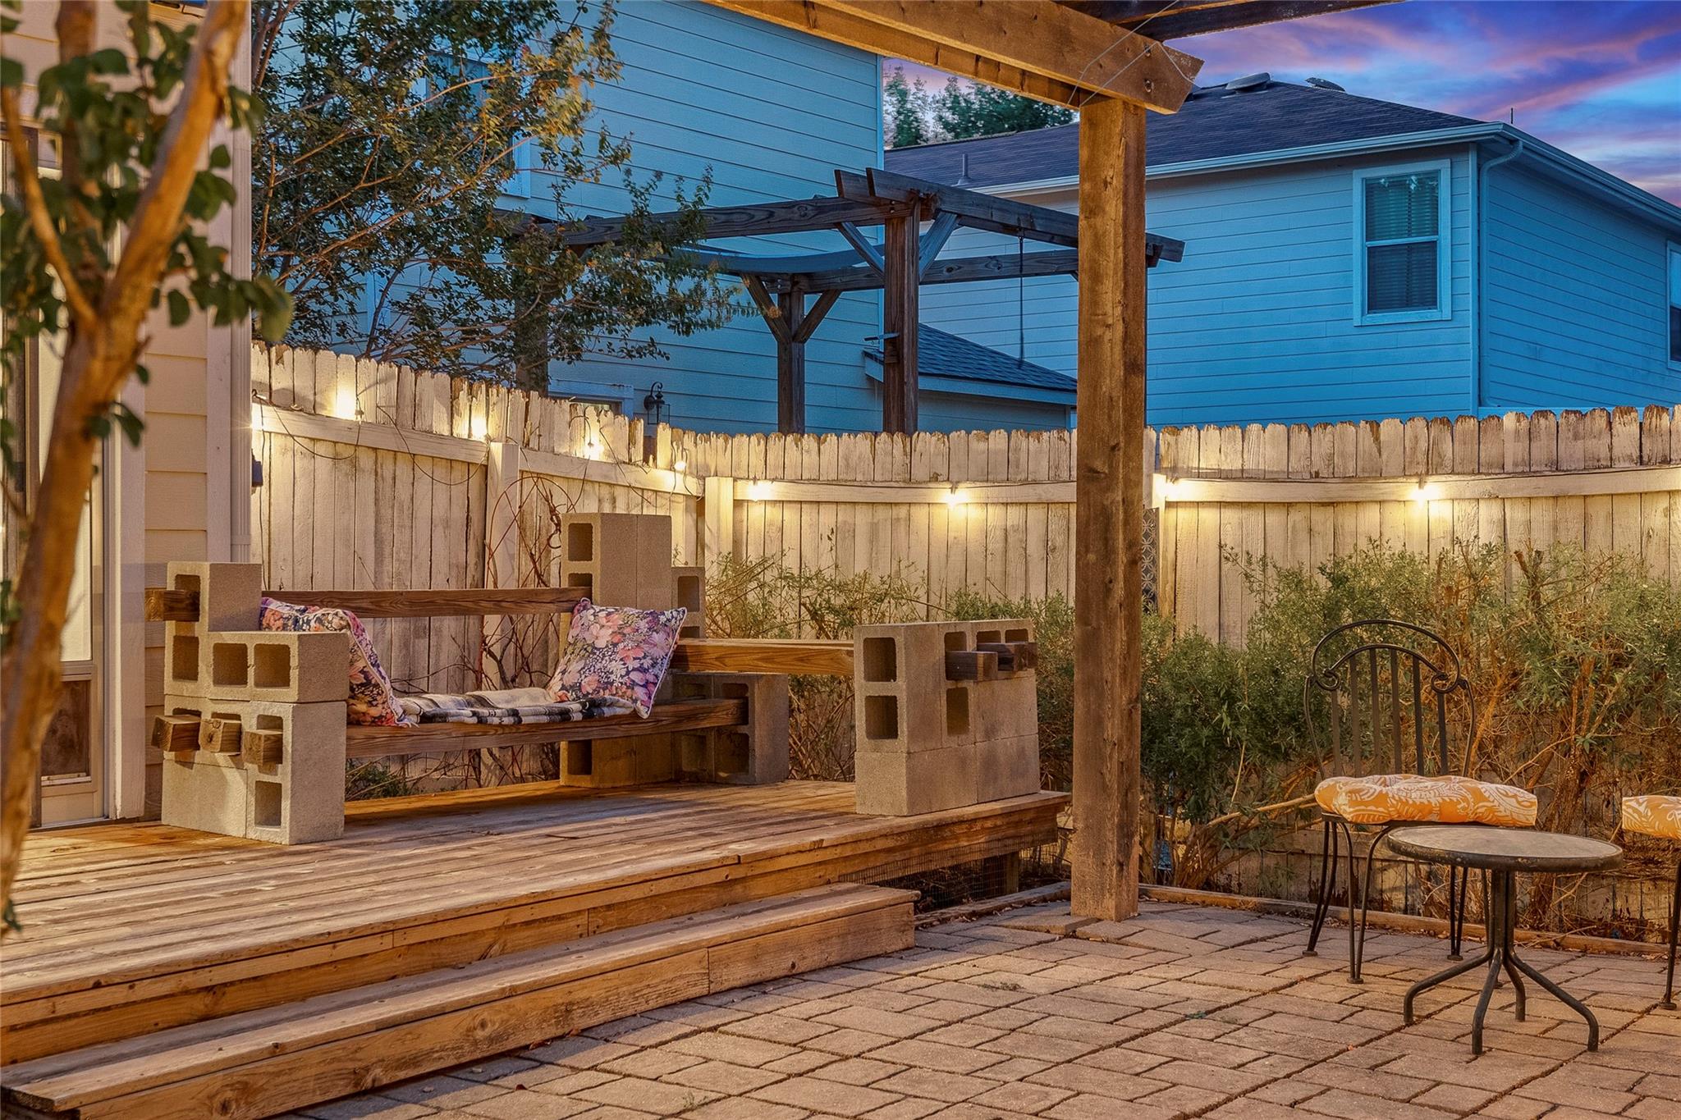
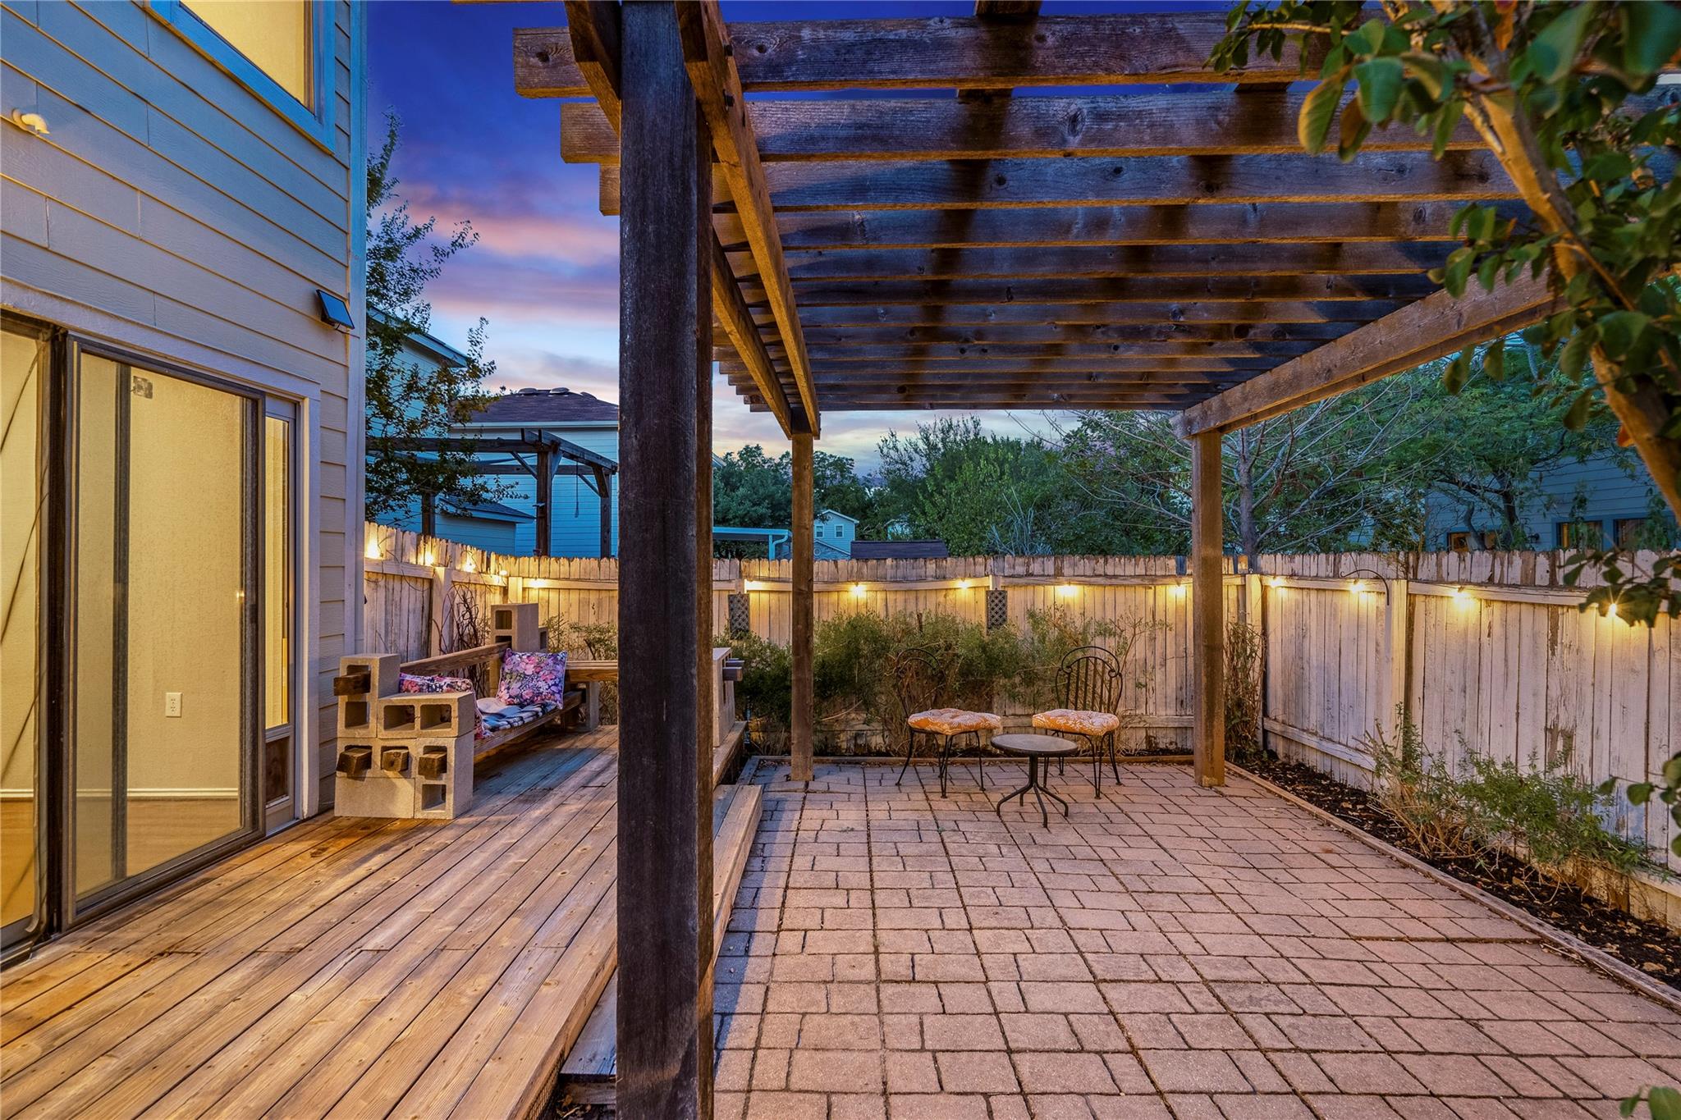
Back patio with a timber pergola, raised deck, and outdoor seating at dusk.
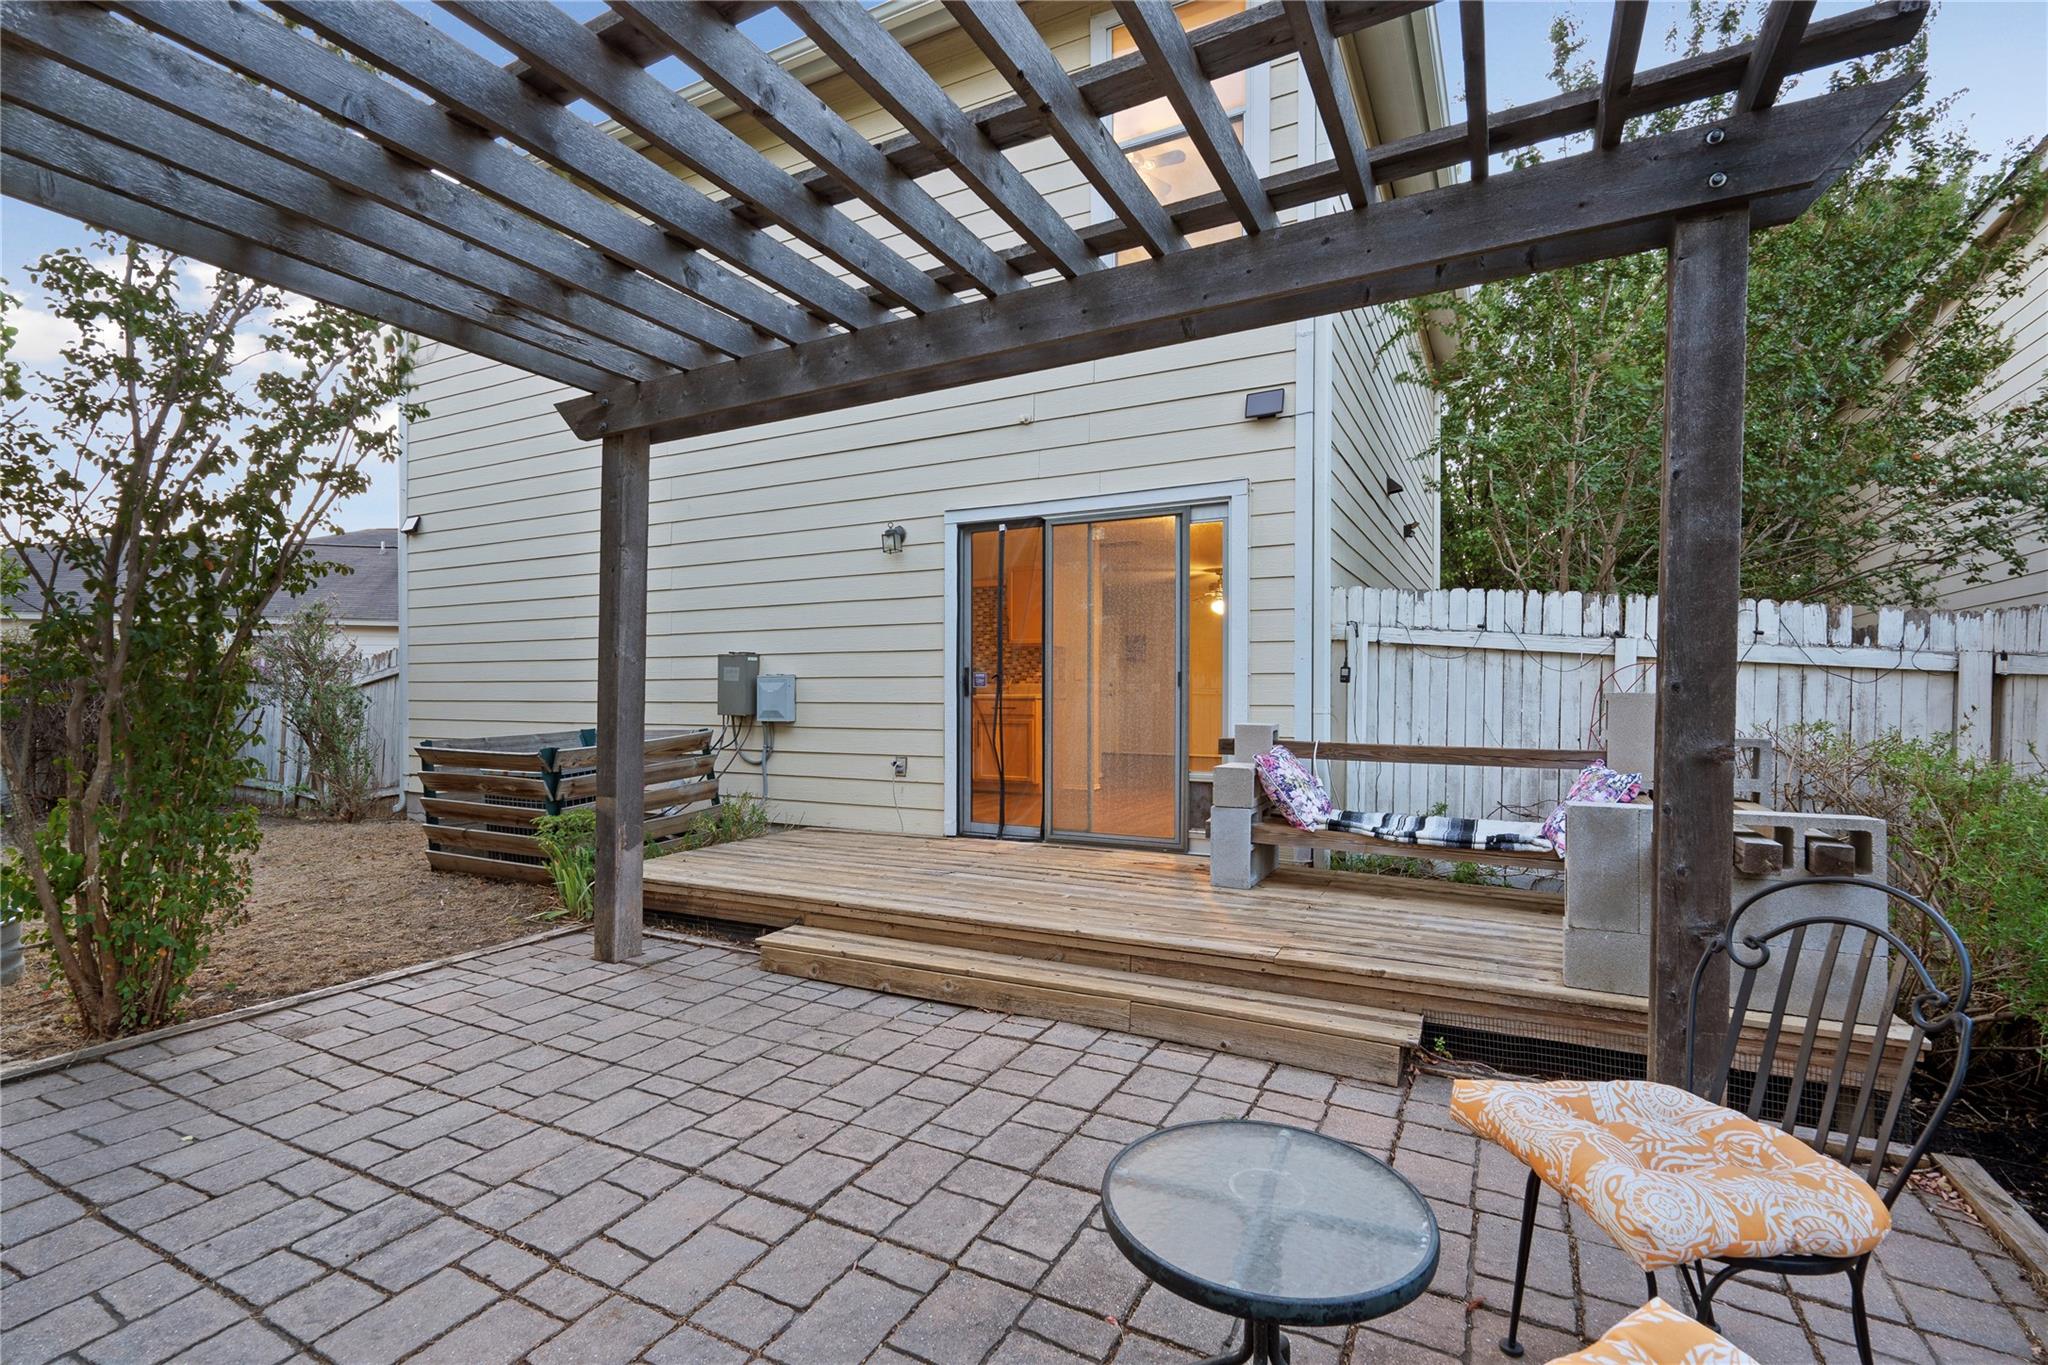
Backyard patio with a timber pergola, brick pavers, and seating at dusk.
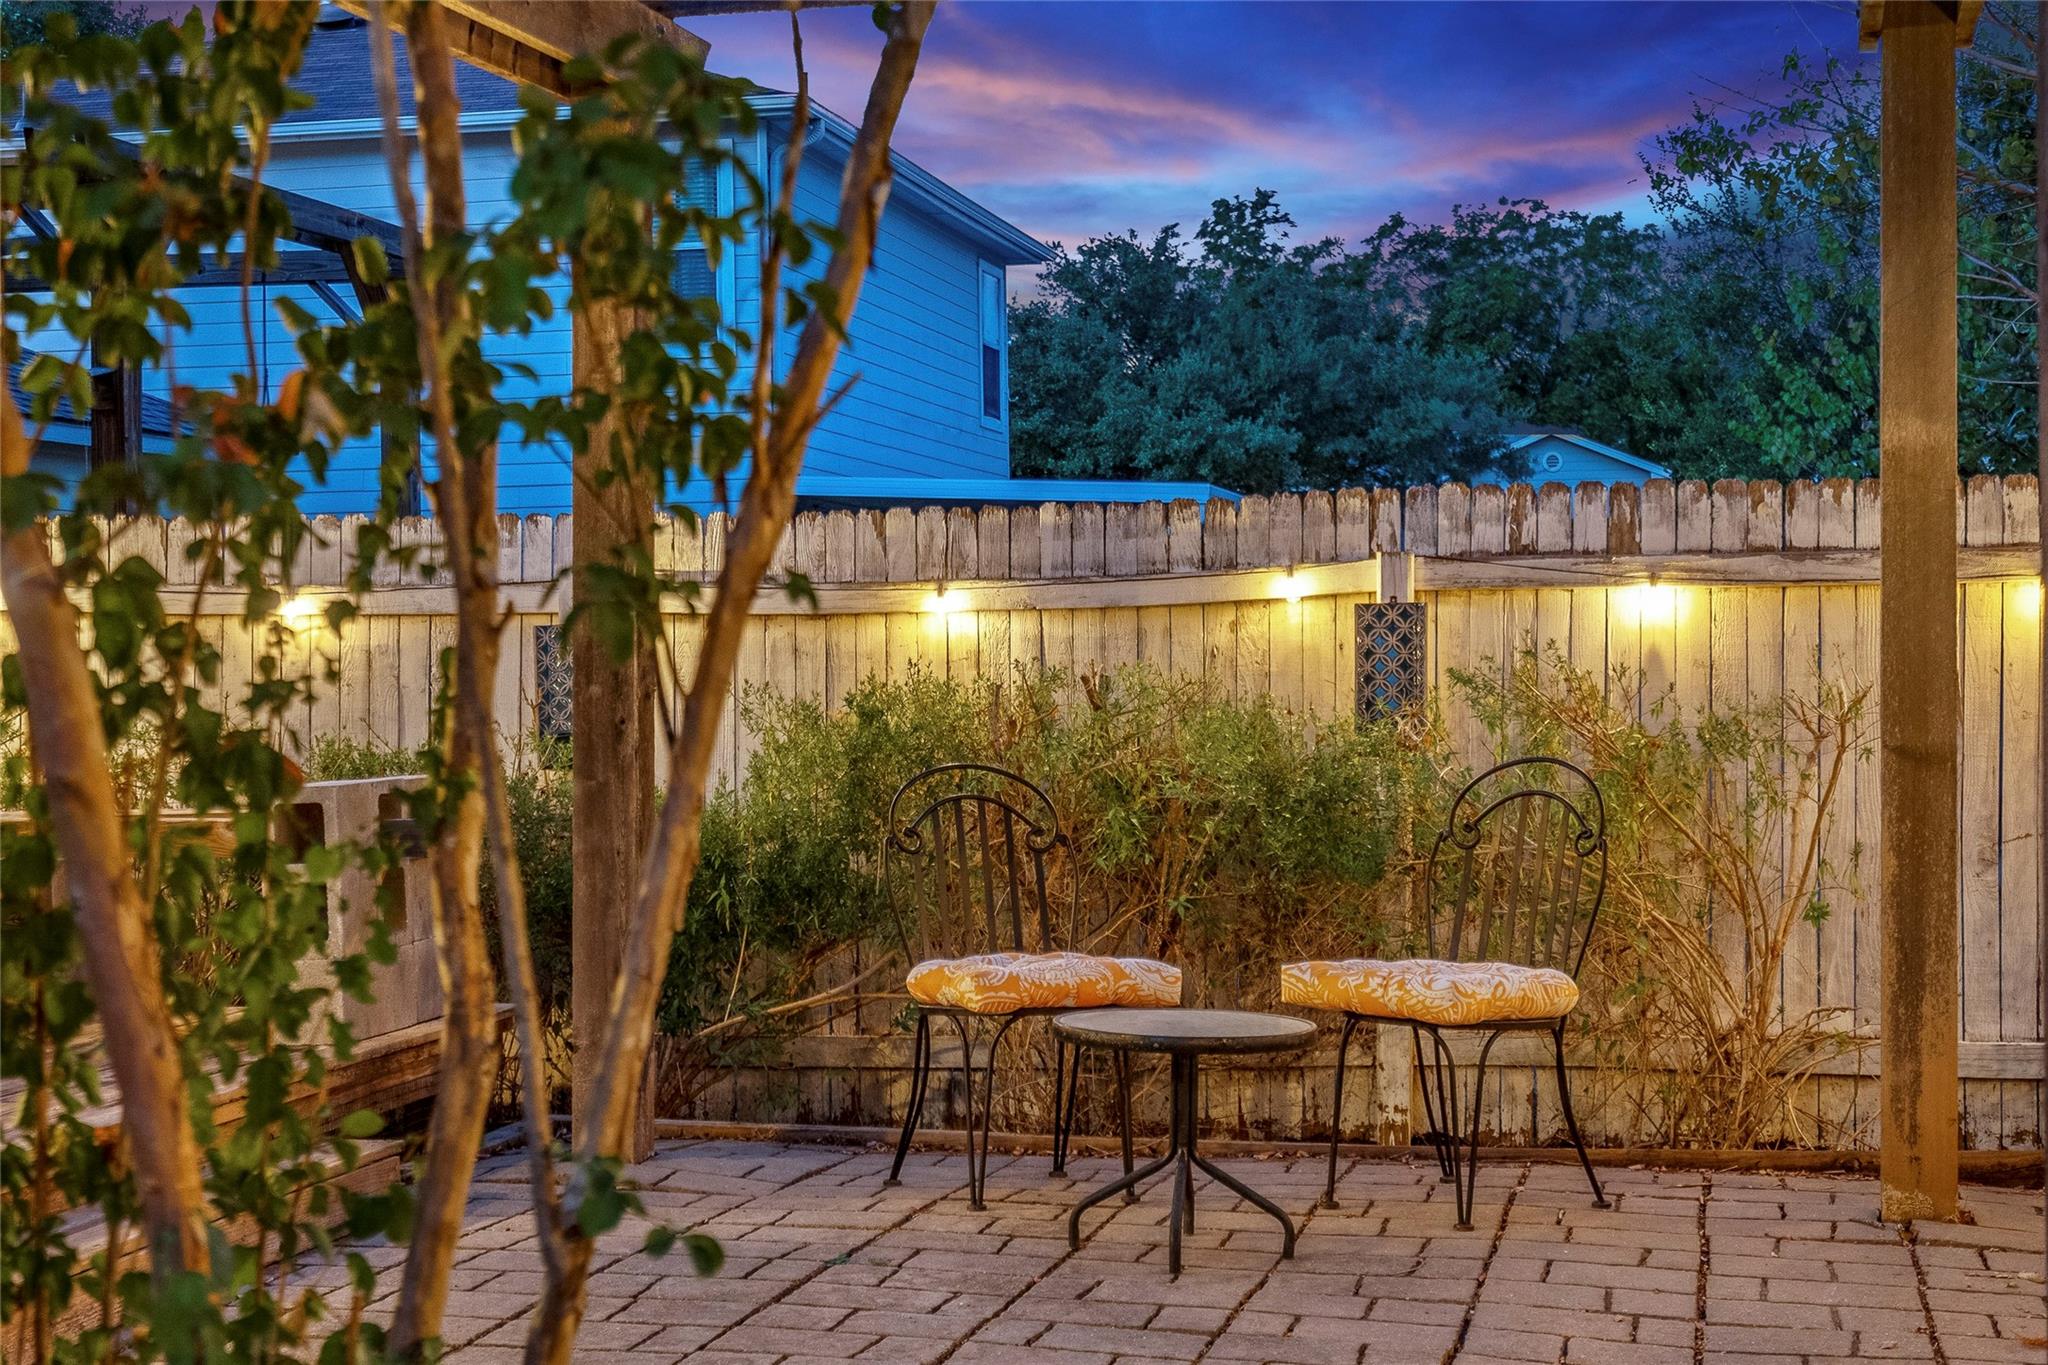
Back patio seating with cushioned metal chairs, pavers, and a warmly lit privacy fence at dusk.
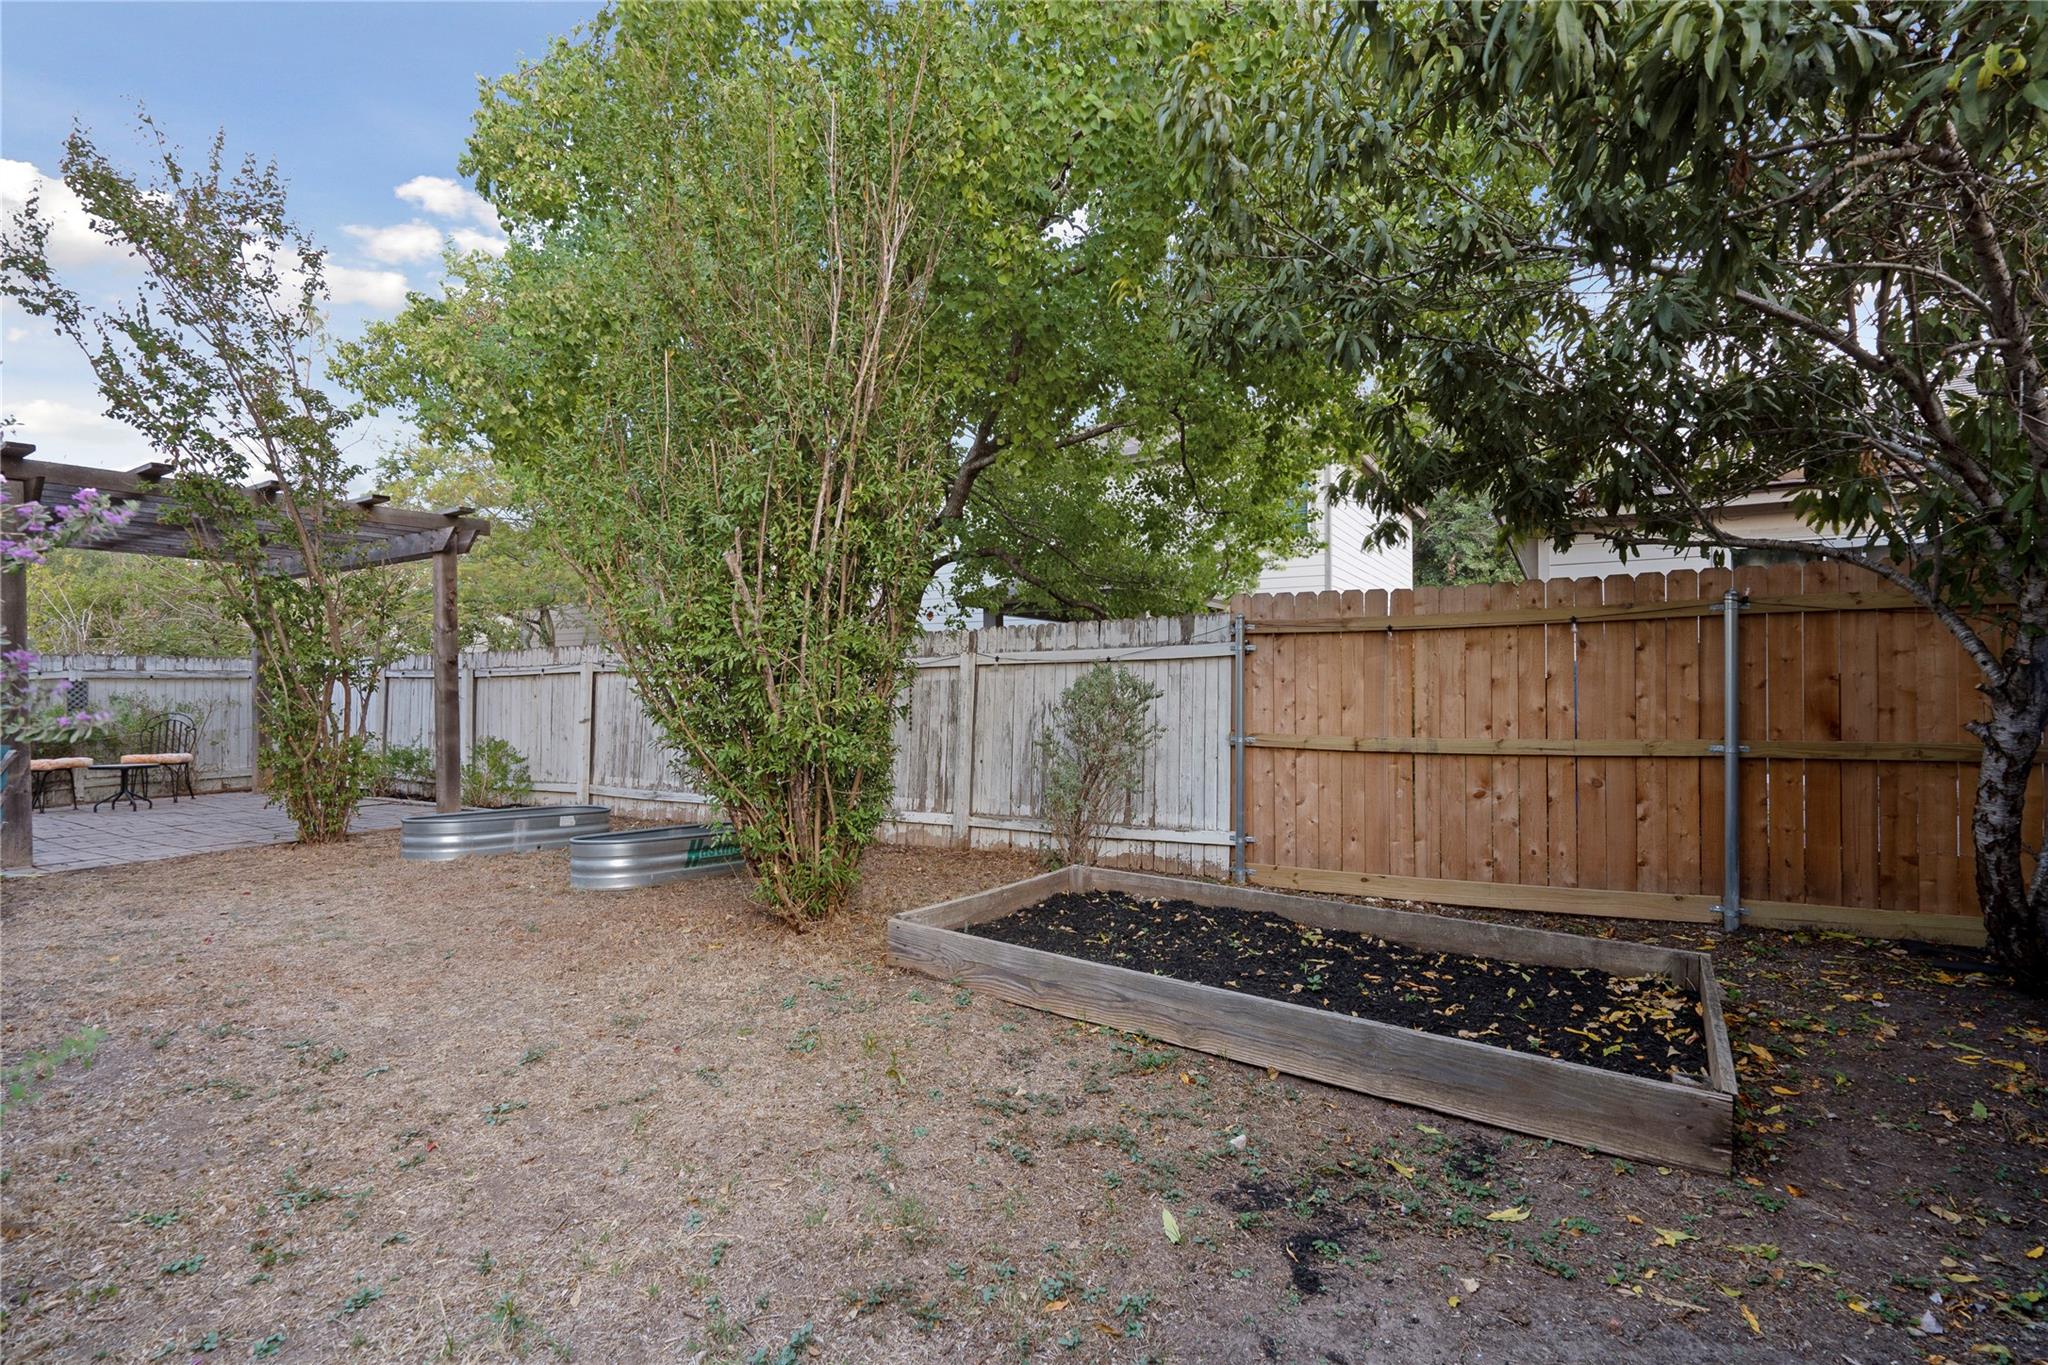
Backyard with a raised garden bed, mature trees, and a warmly lit patio at dusk.
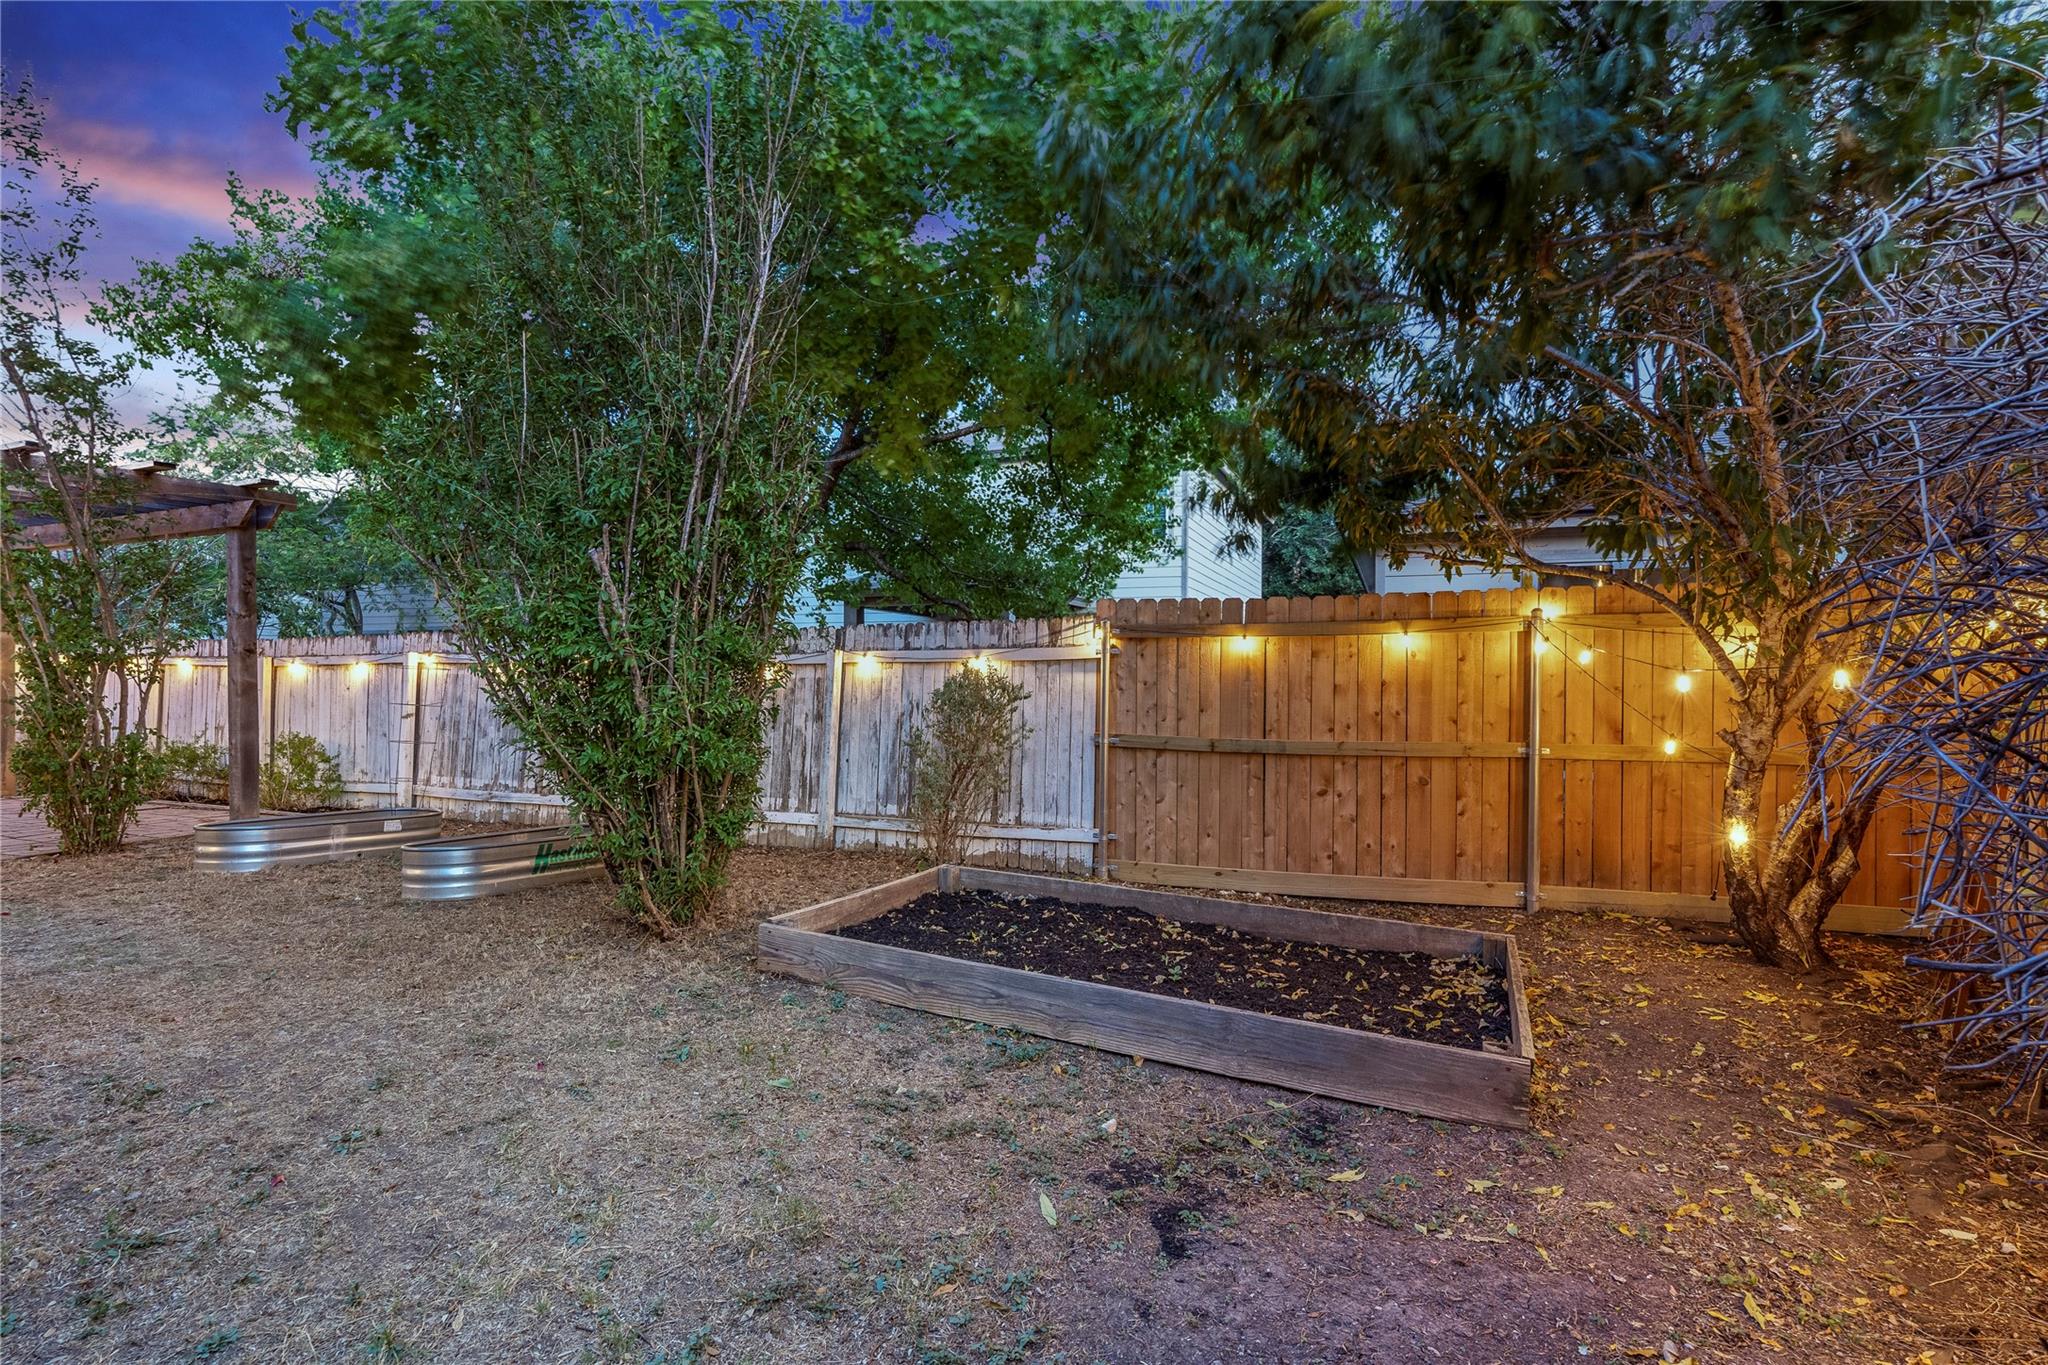
Backyard garden with raised beds, mature trees, and string lights along the fence at dusk.
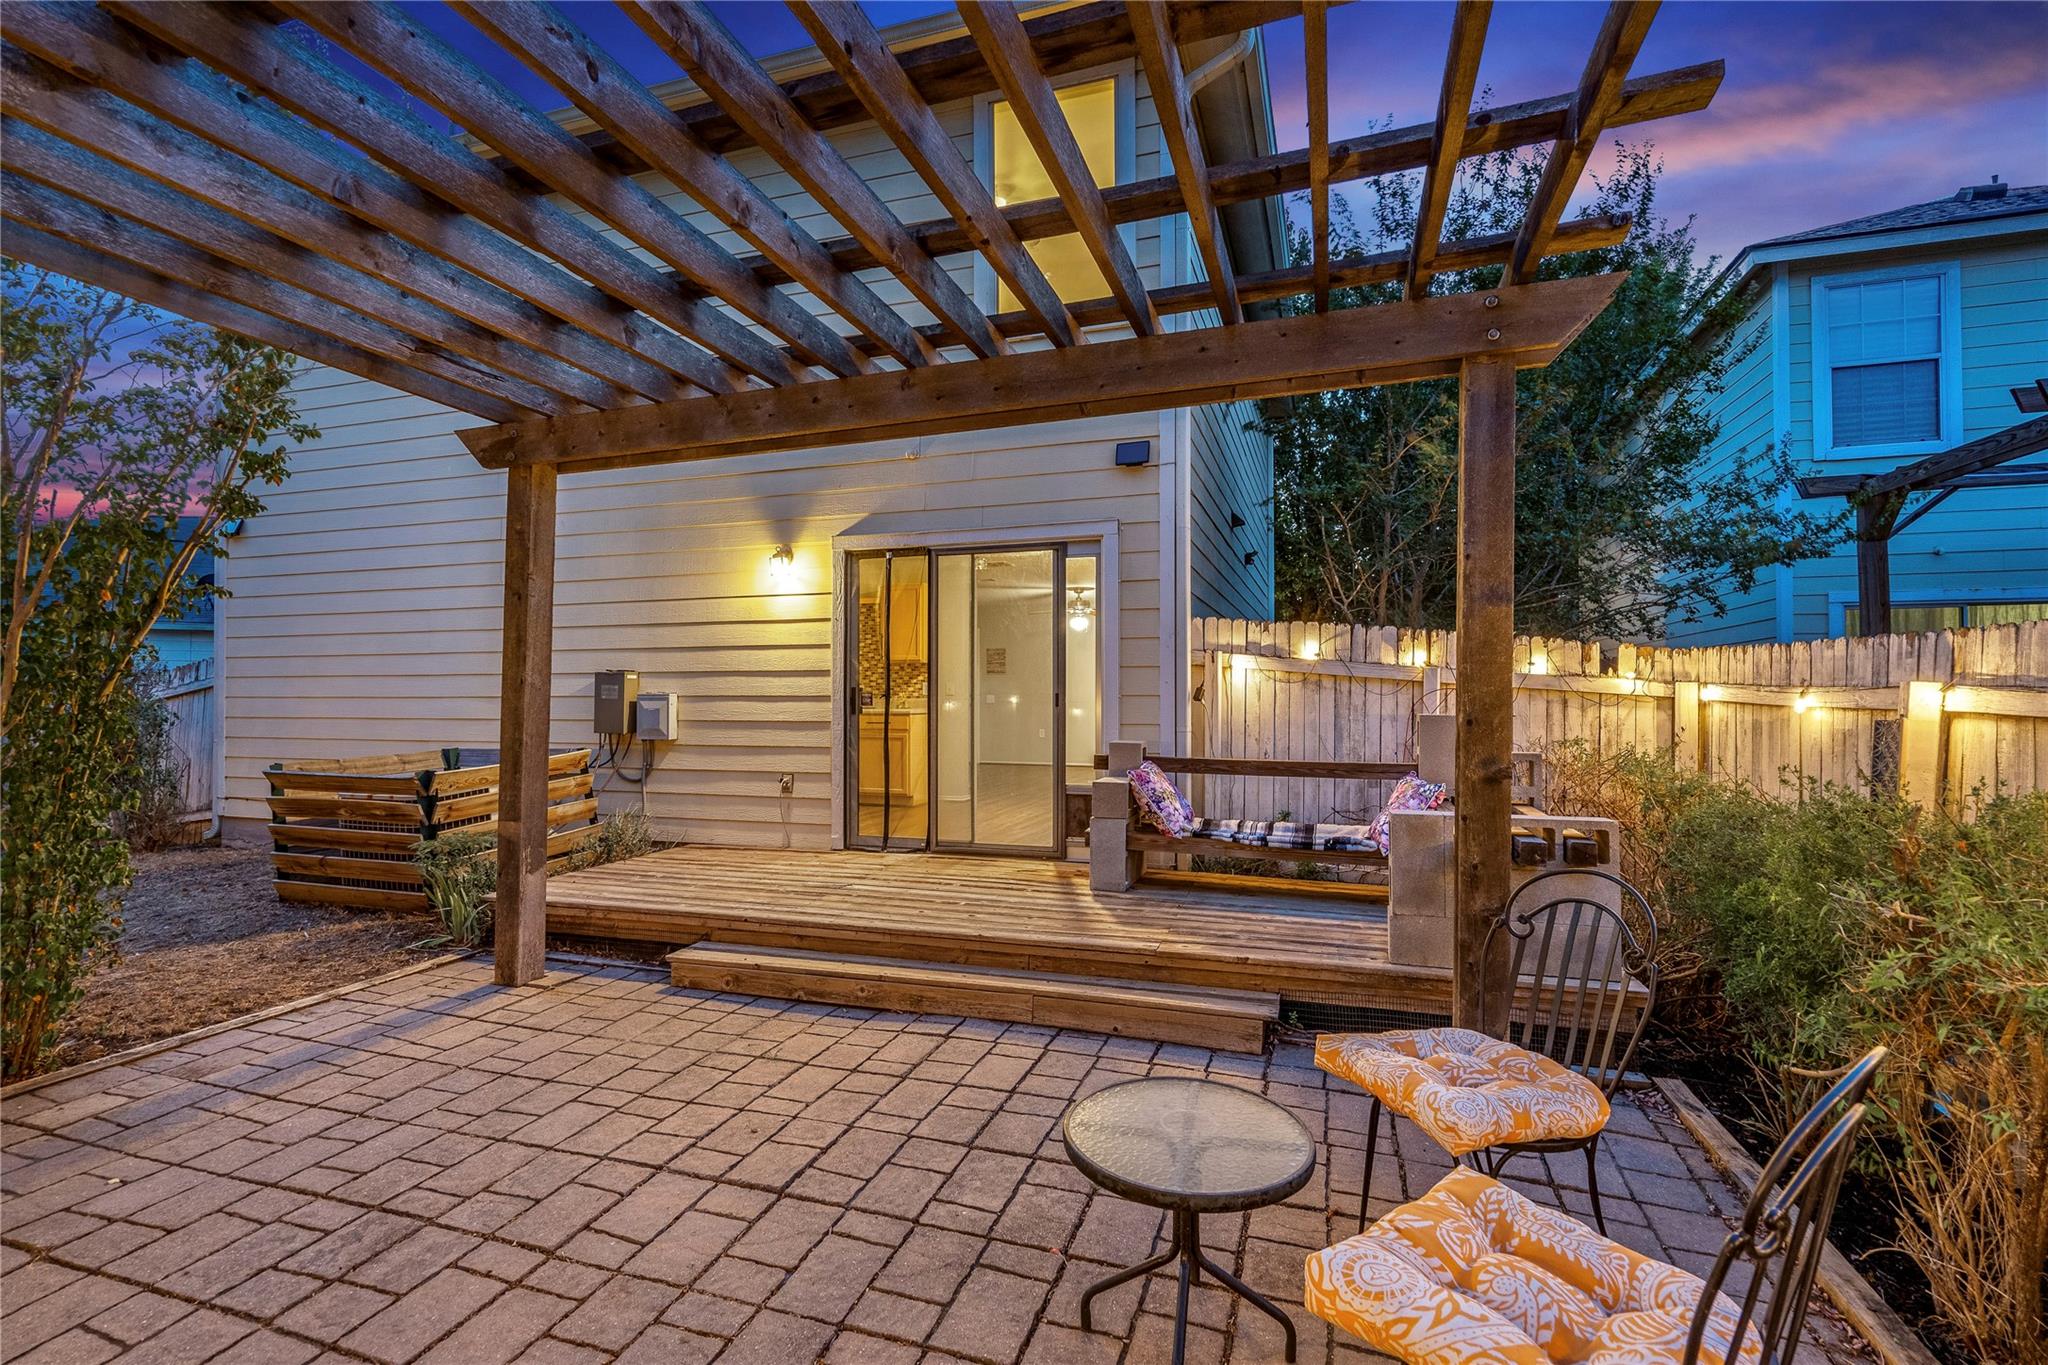
Back patio with a timber pergola, paved seating area, and illuminated sliding doors at dusk.
Private backyard patio with a timber pergola, deck, and outdoor seating at dusk.
Backyard patio with a timber pergola, paver seating area, and raised deck beside sliding doors.
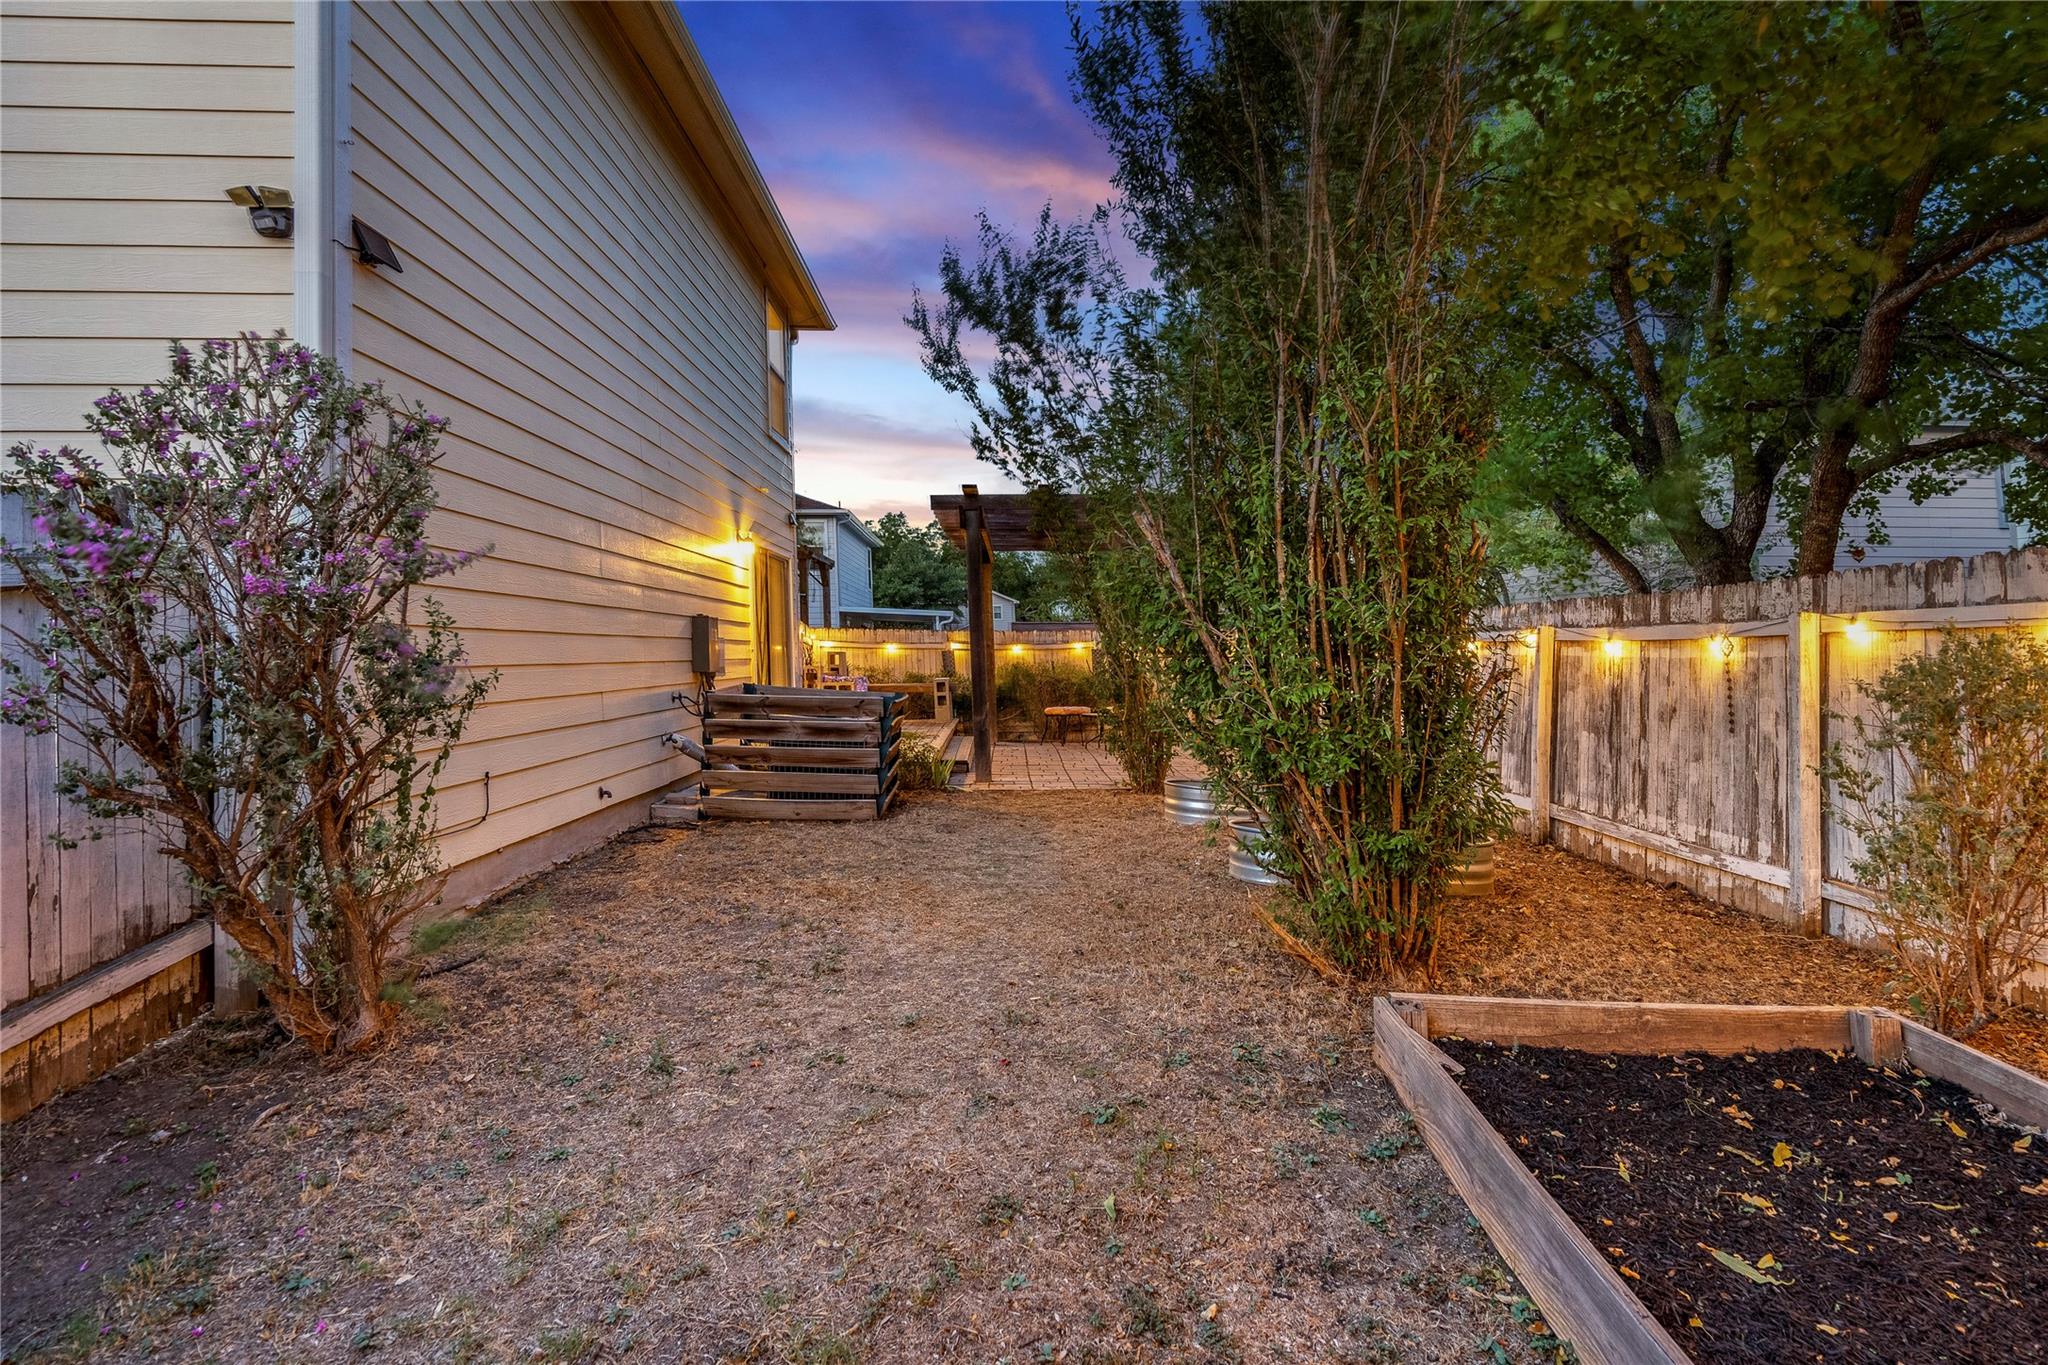
Fenced backyard with raised garden beds, mature trees, and a pergola-covered patio.
Fenced backyard patio with a dark wood pergola, pavers, and a small seating area.
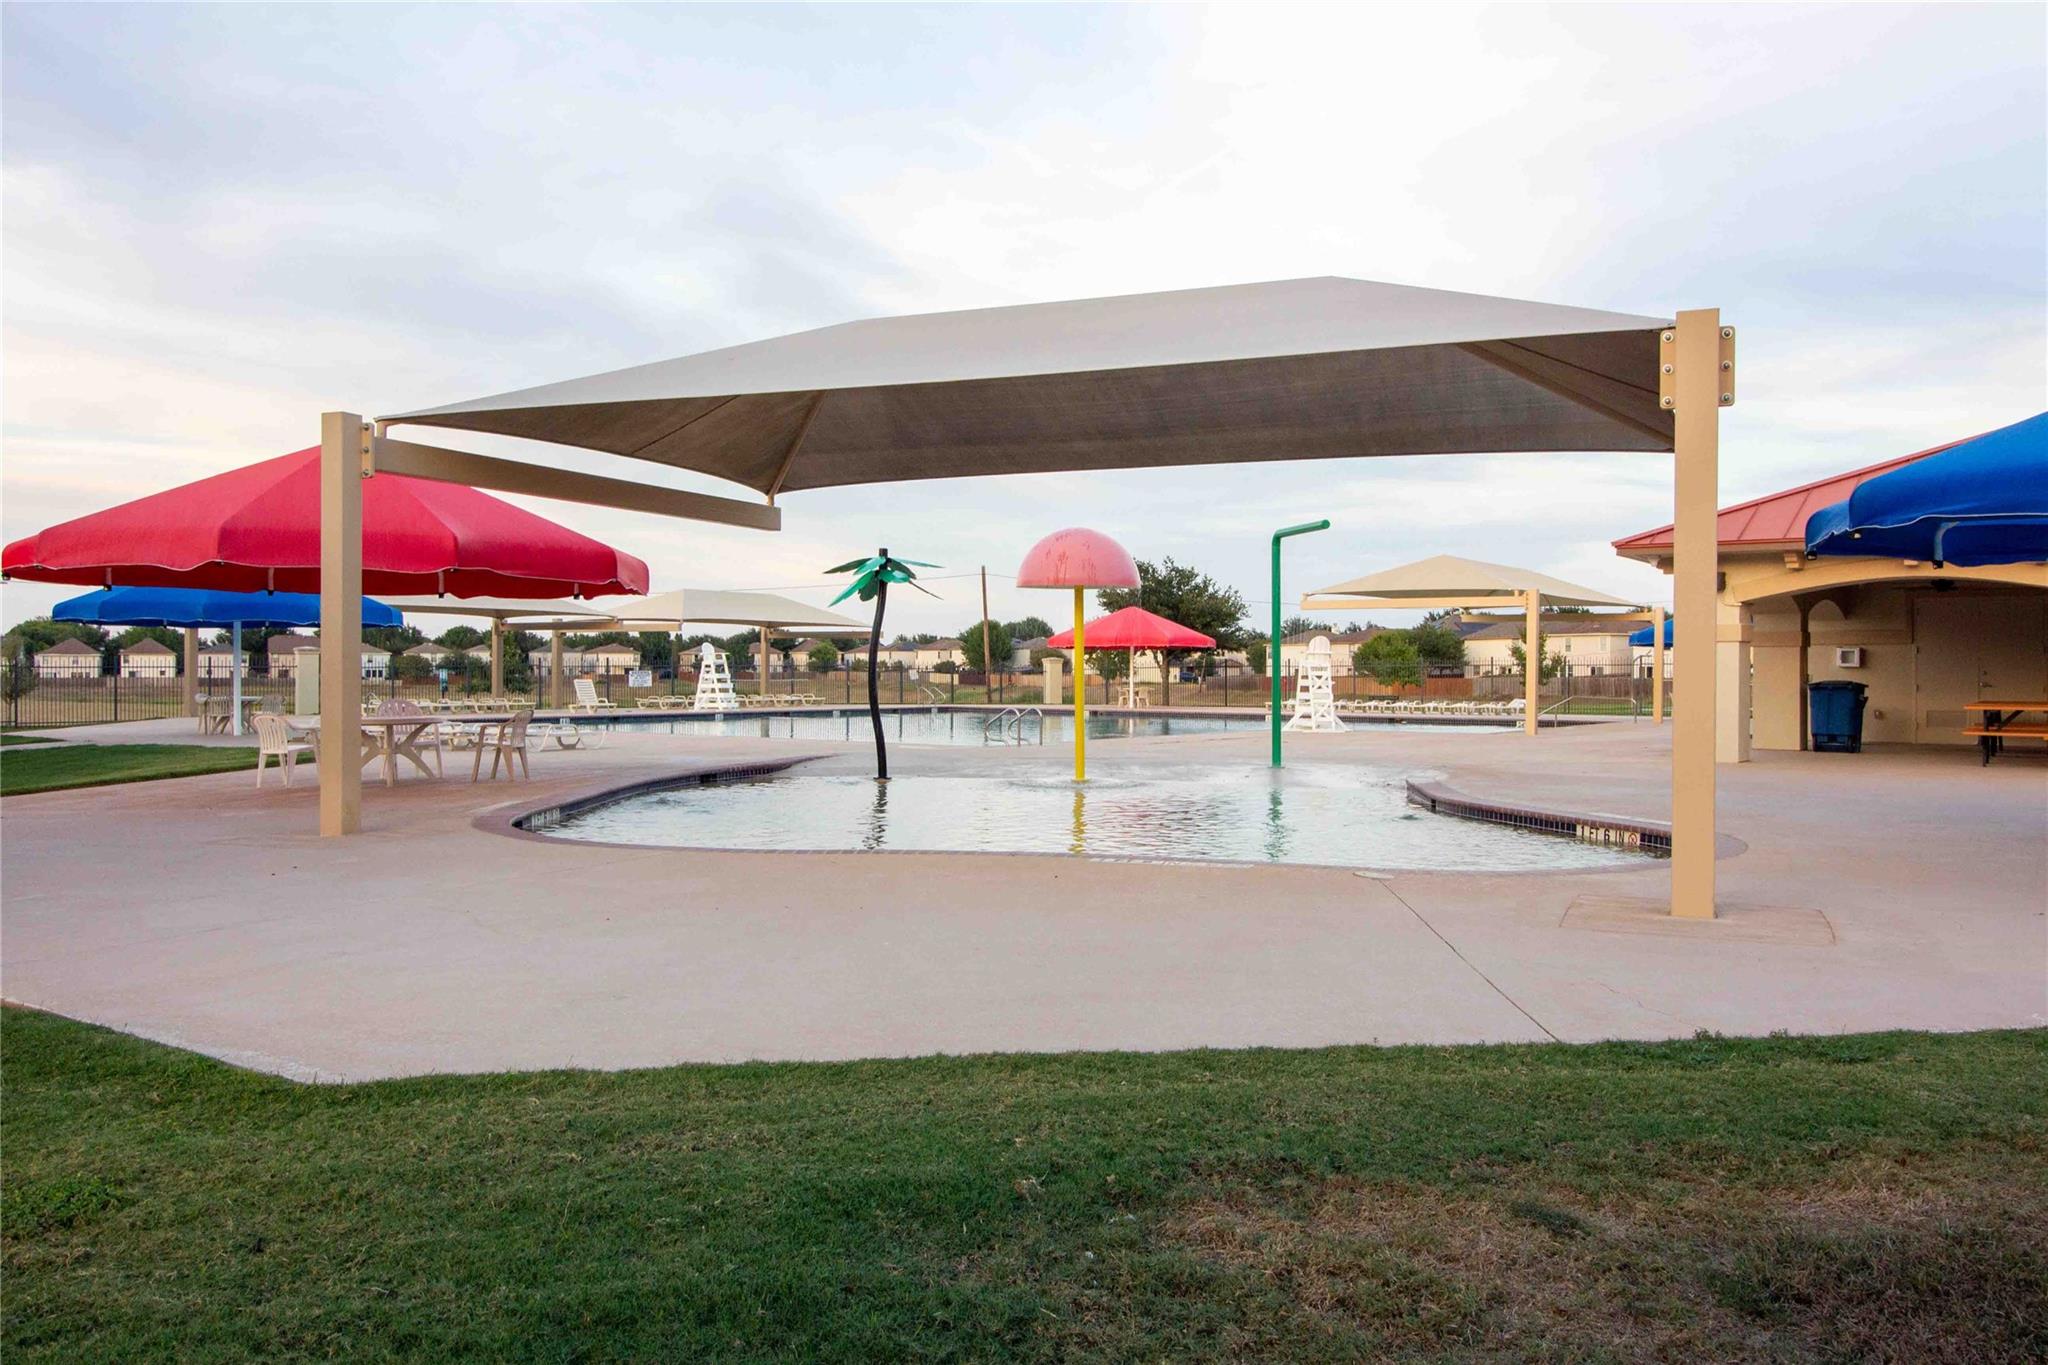
Community pool with colorful shade umbrellas, splash features, and a covered seating area.
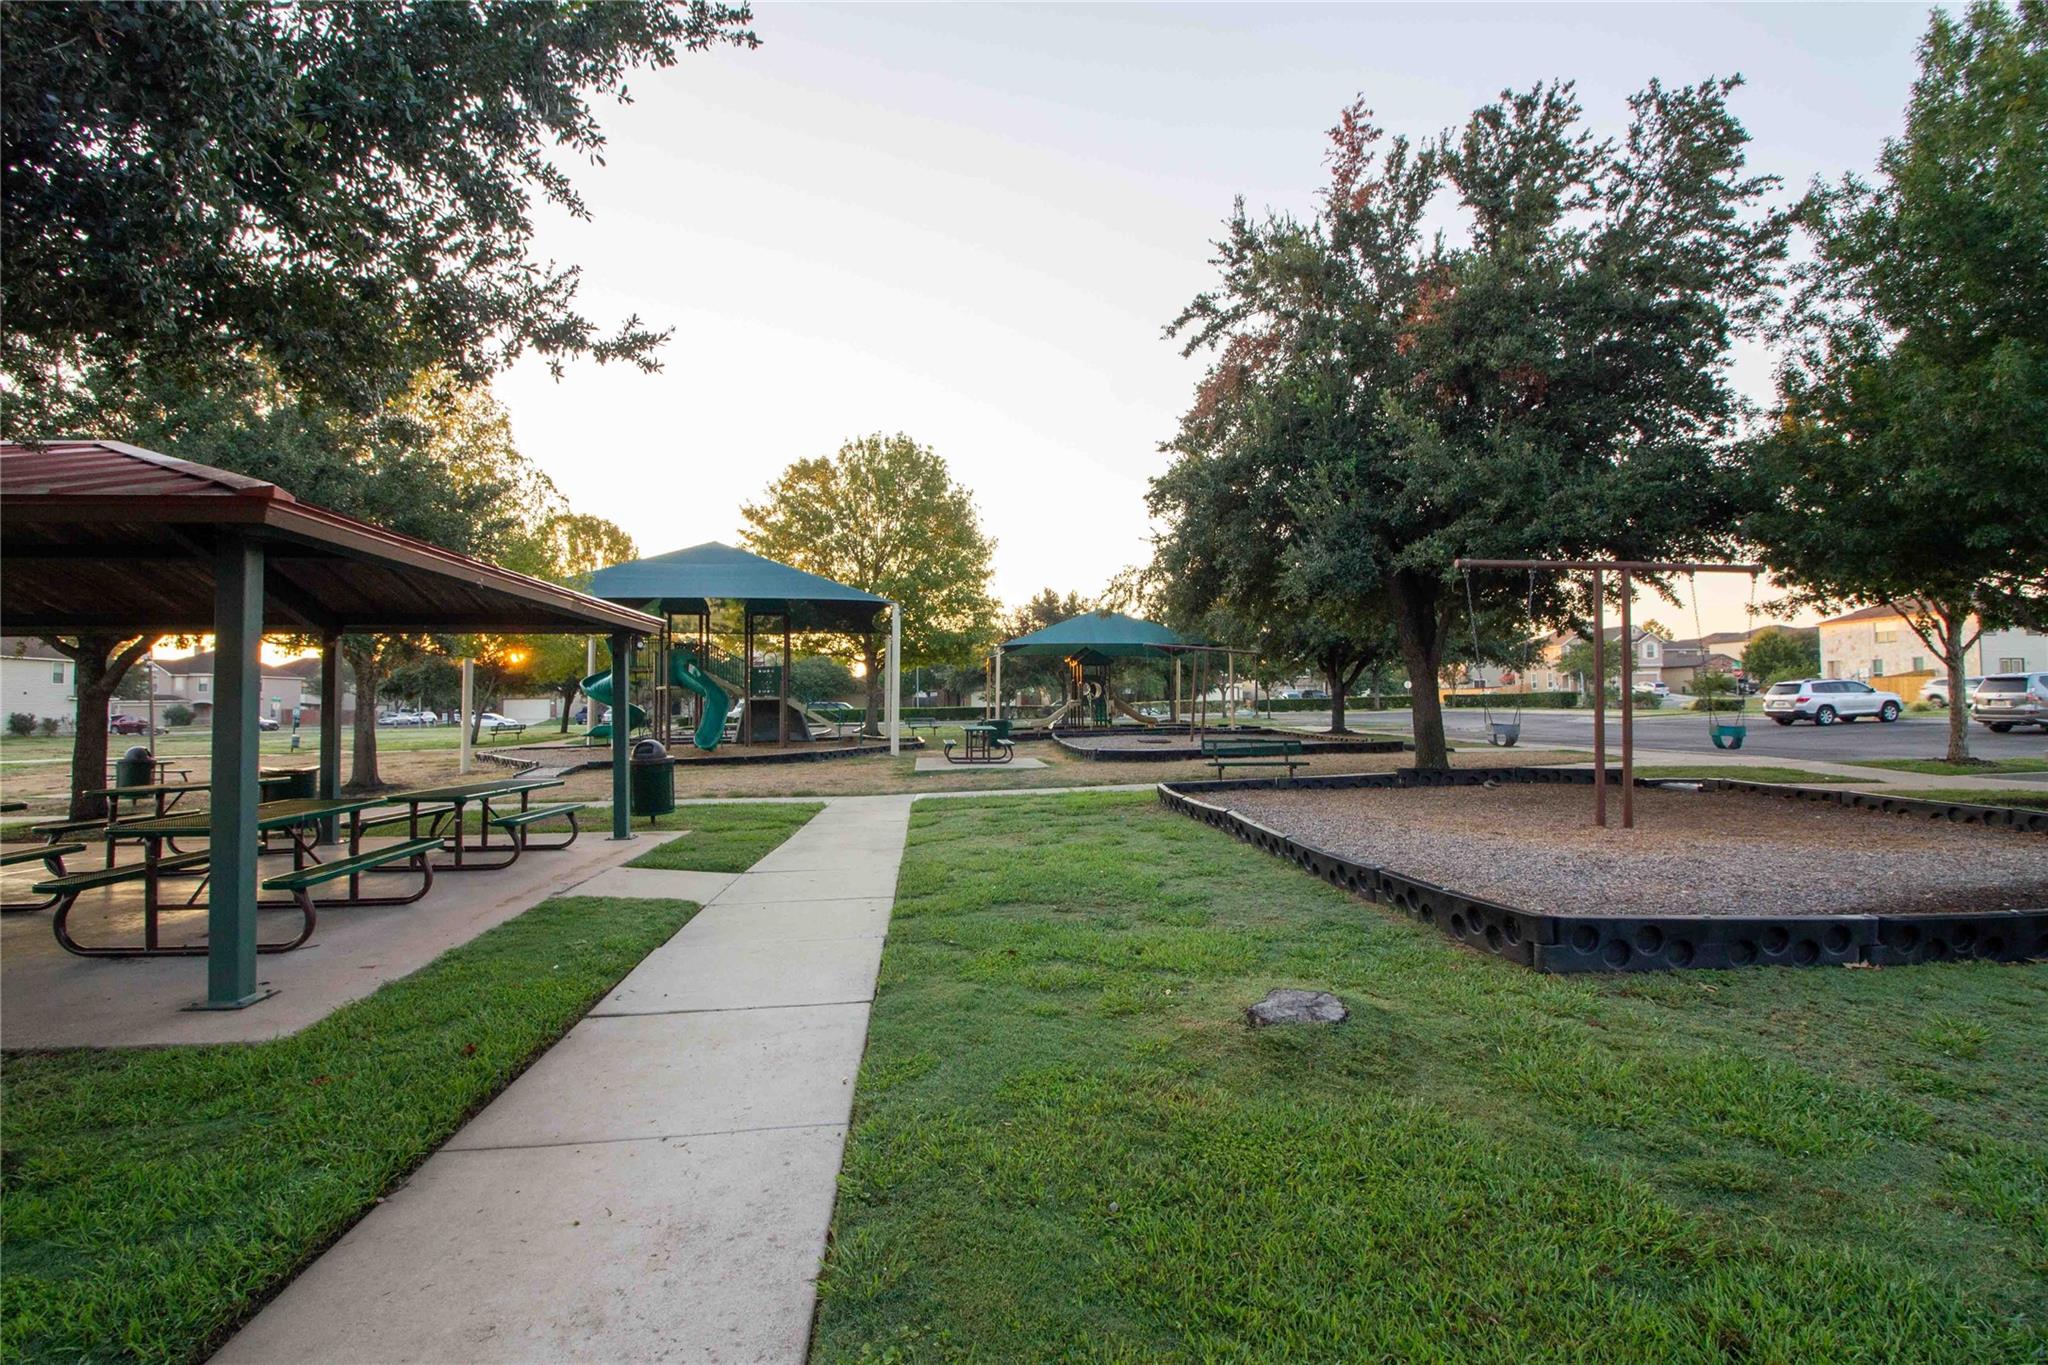
Neighborhood park with covered picnic tables, playground equipment, swings, and a paved walkway.
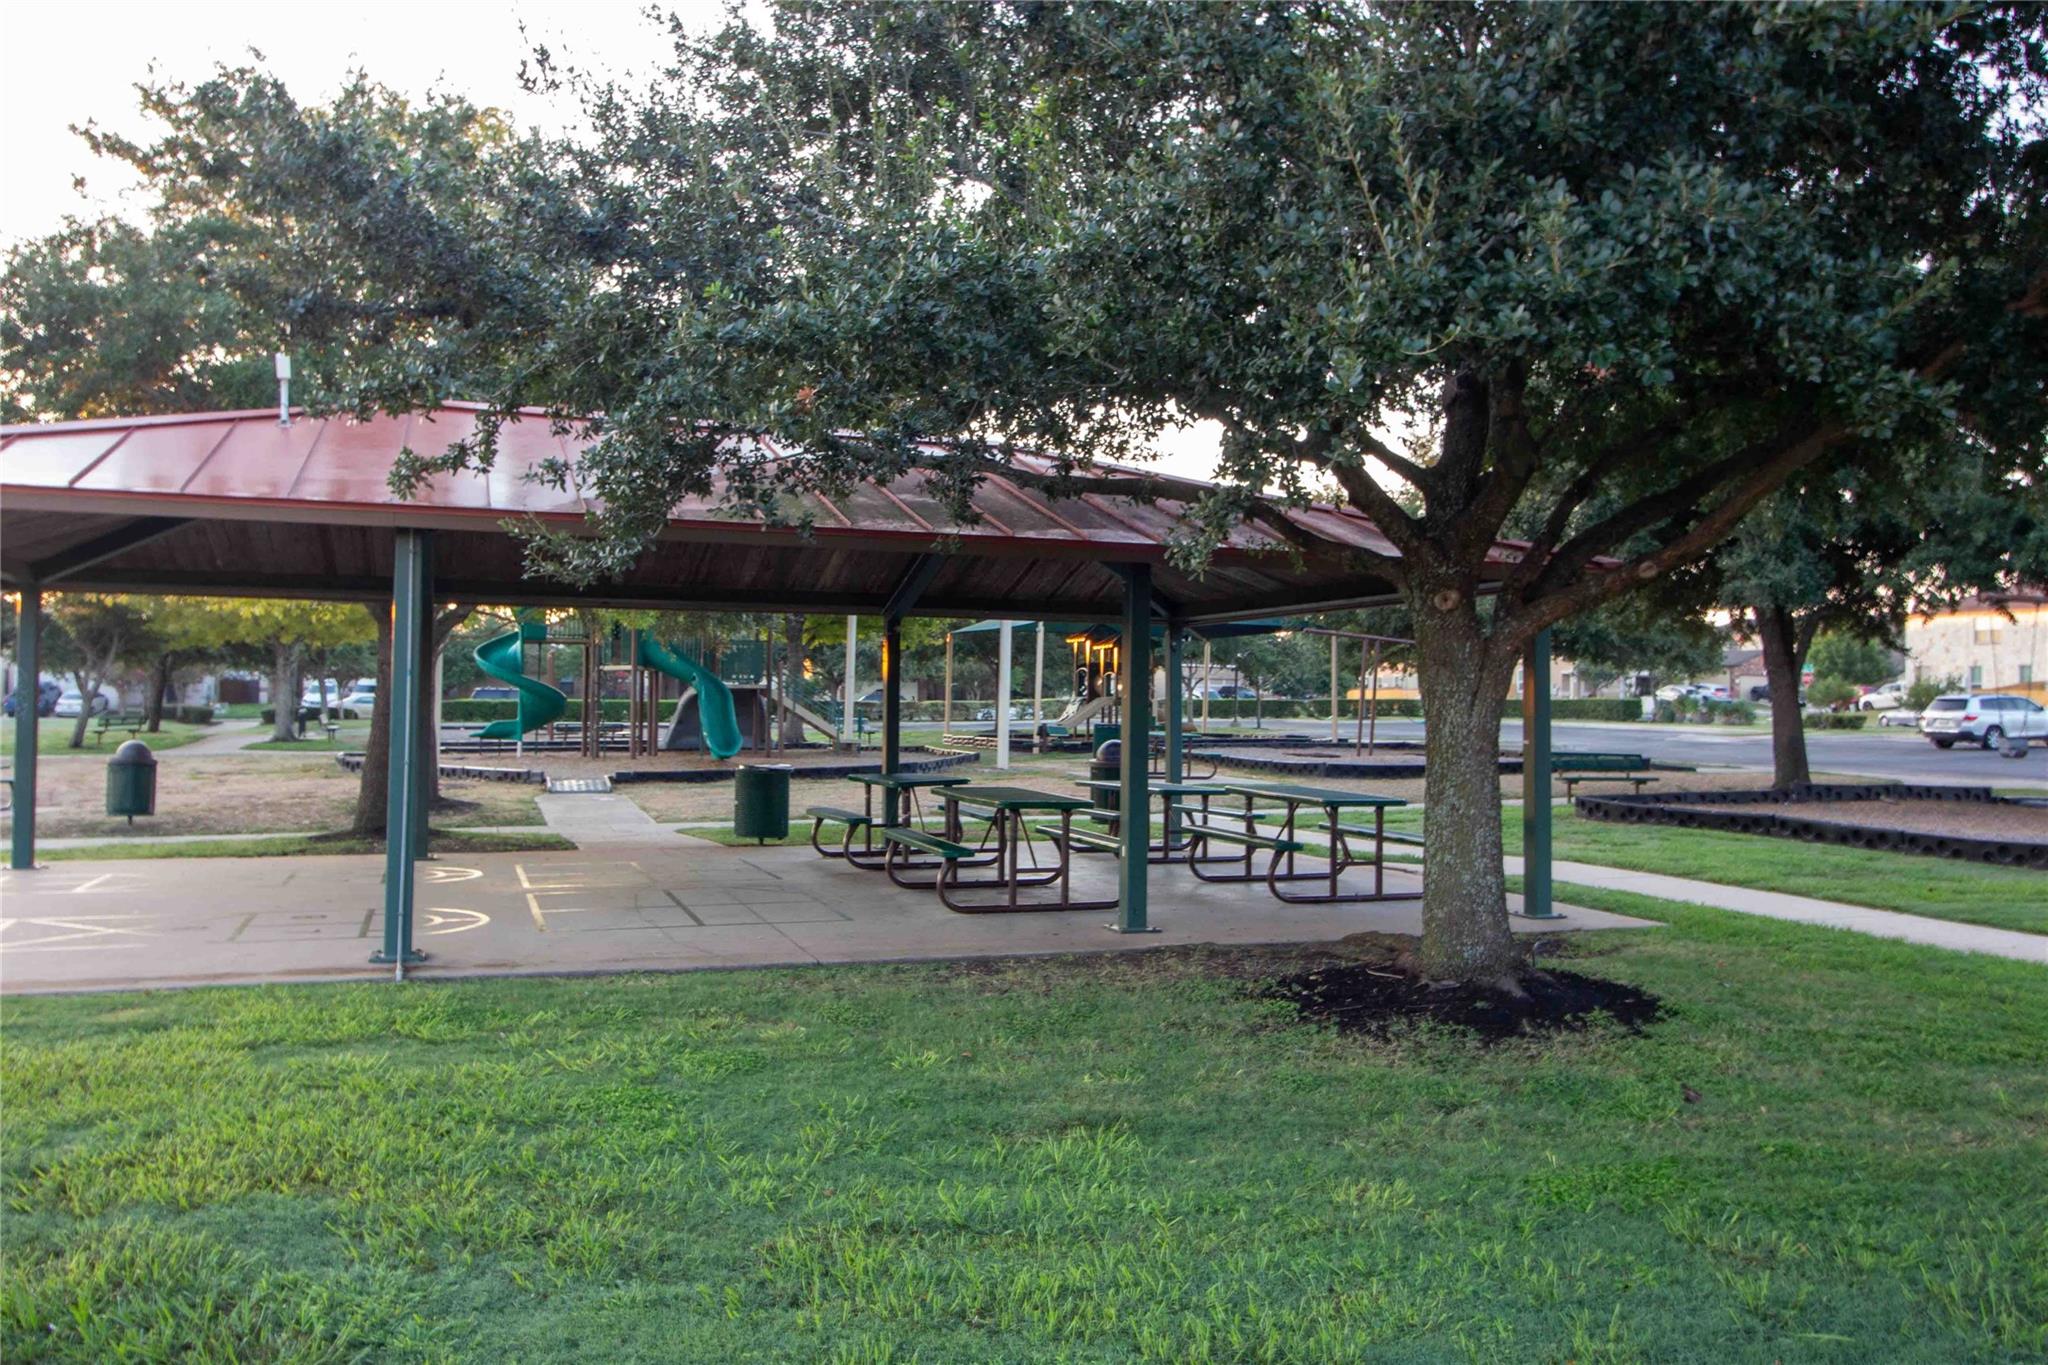
Neighborhood park with a covered picnic area, playground, and mature trees.
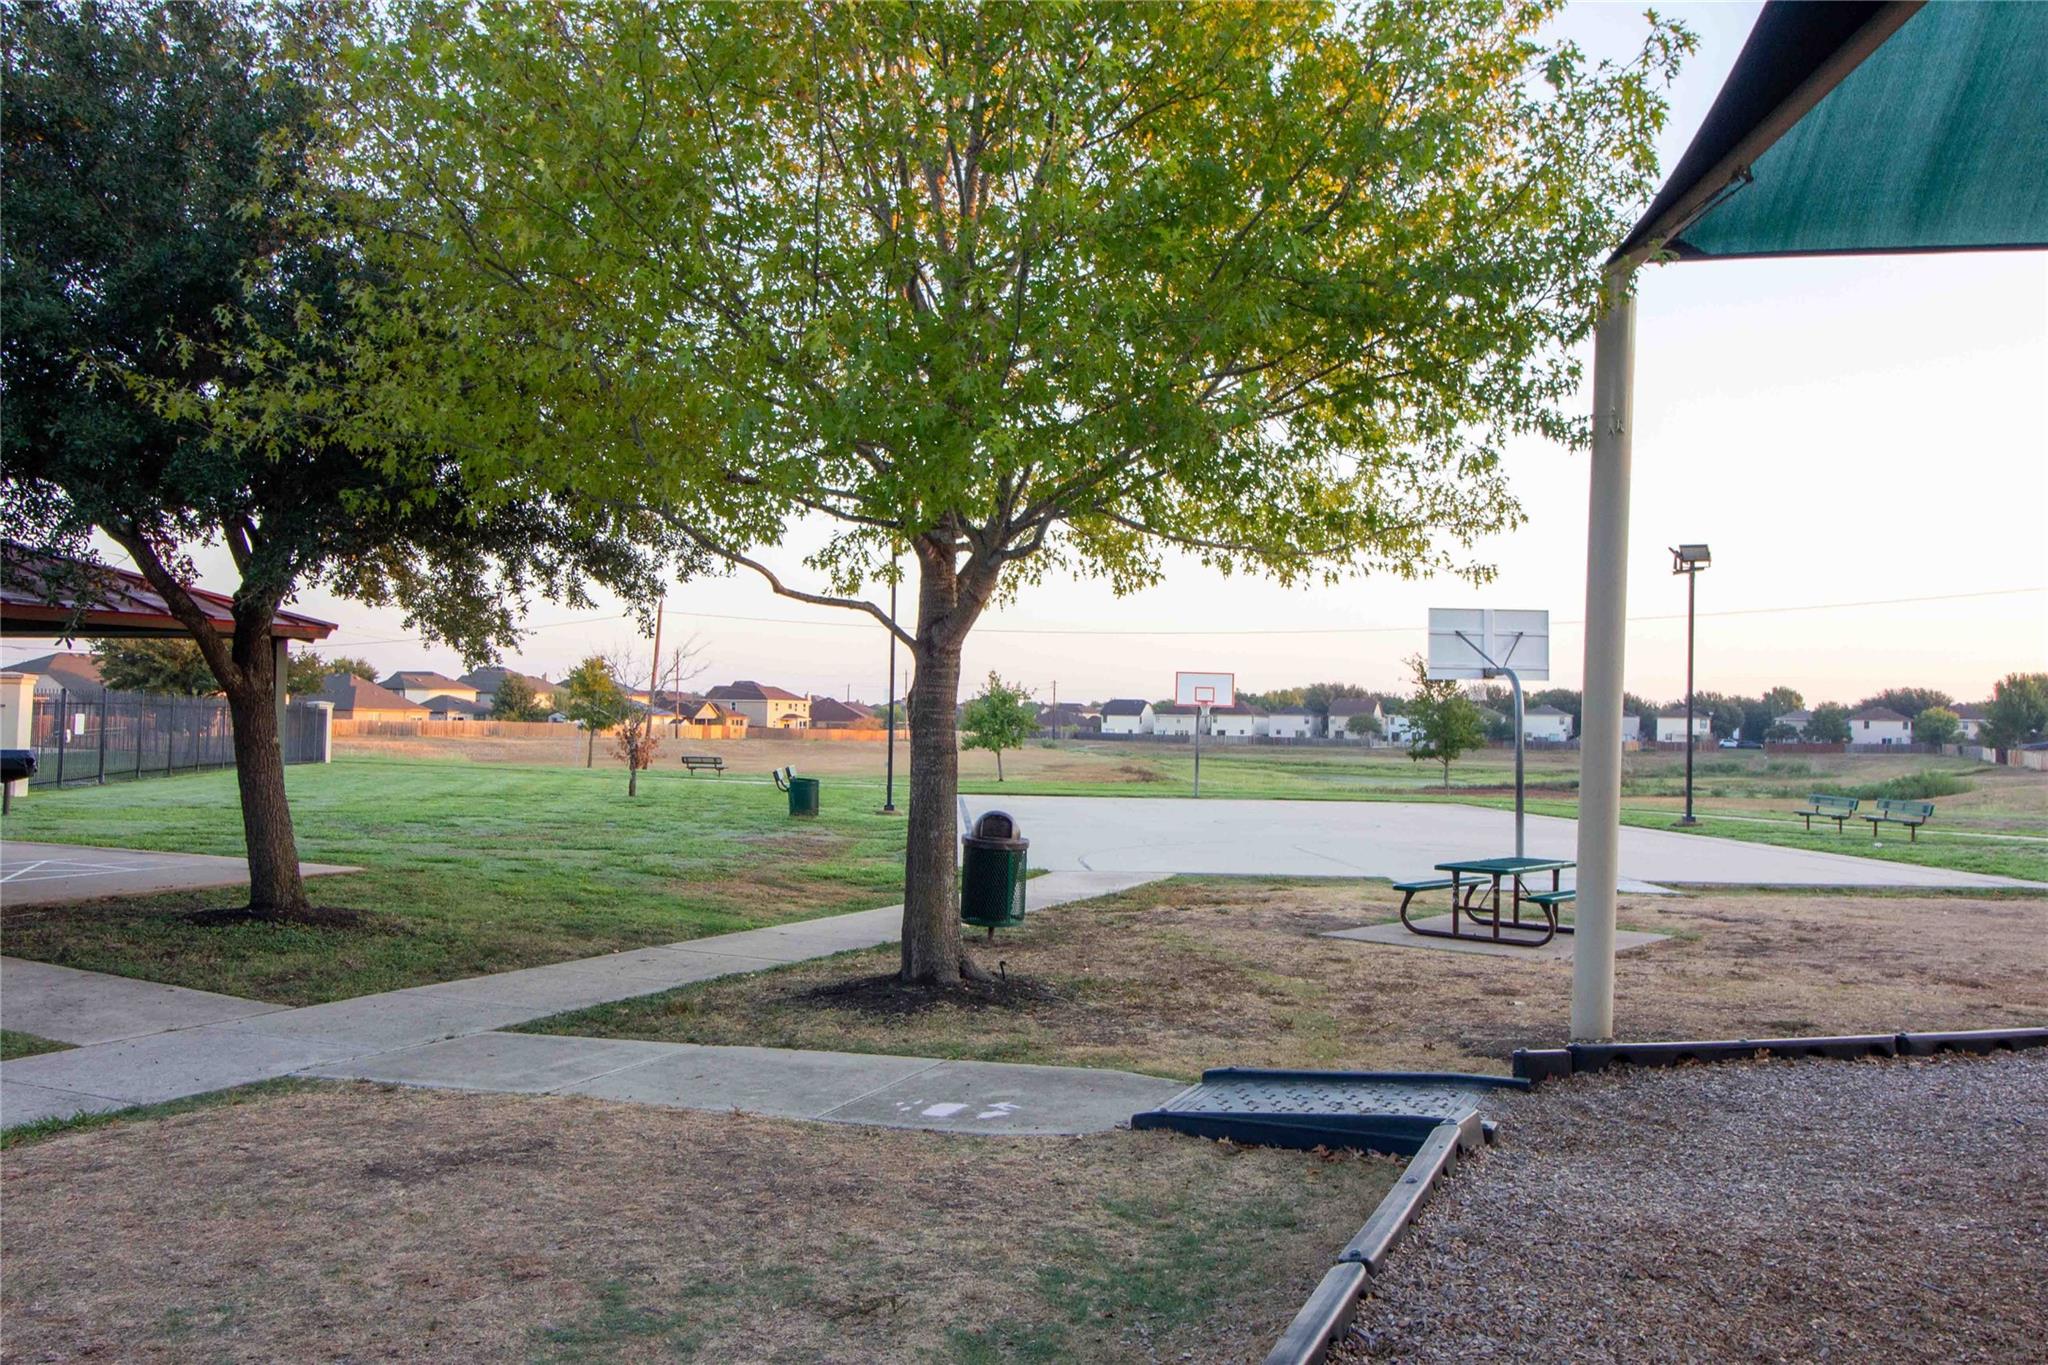
Neighborhood park with basketball courts, picnic table, and mature shade trees.
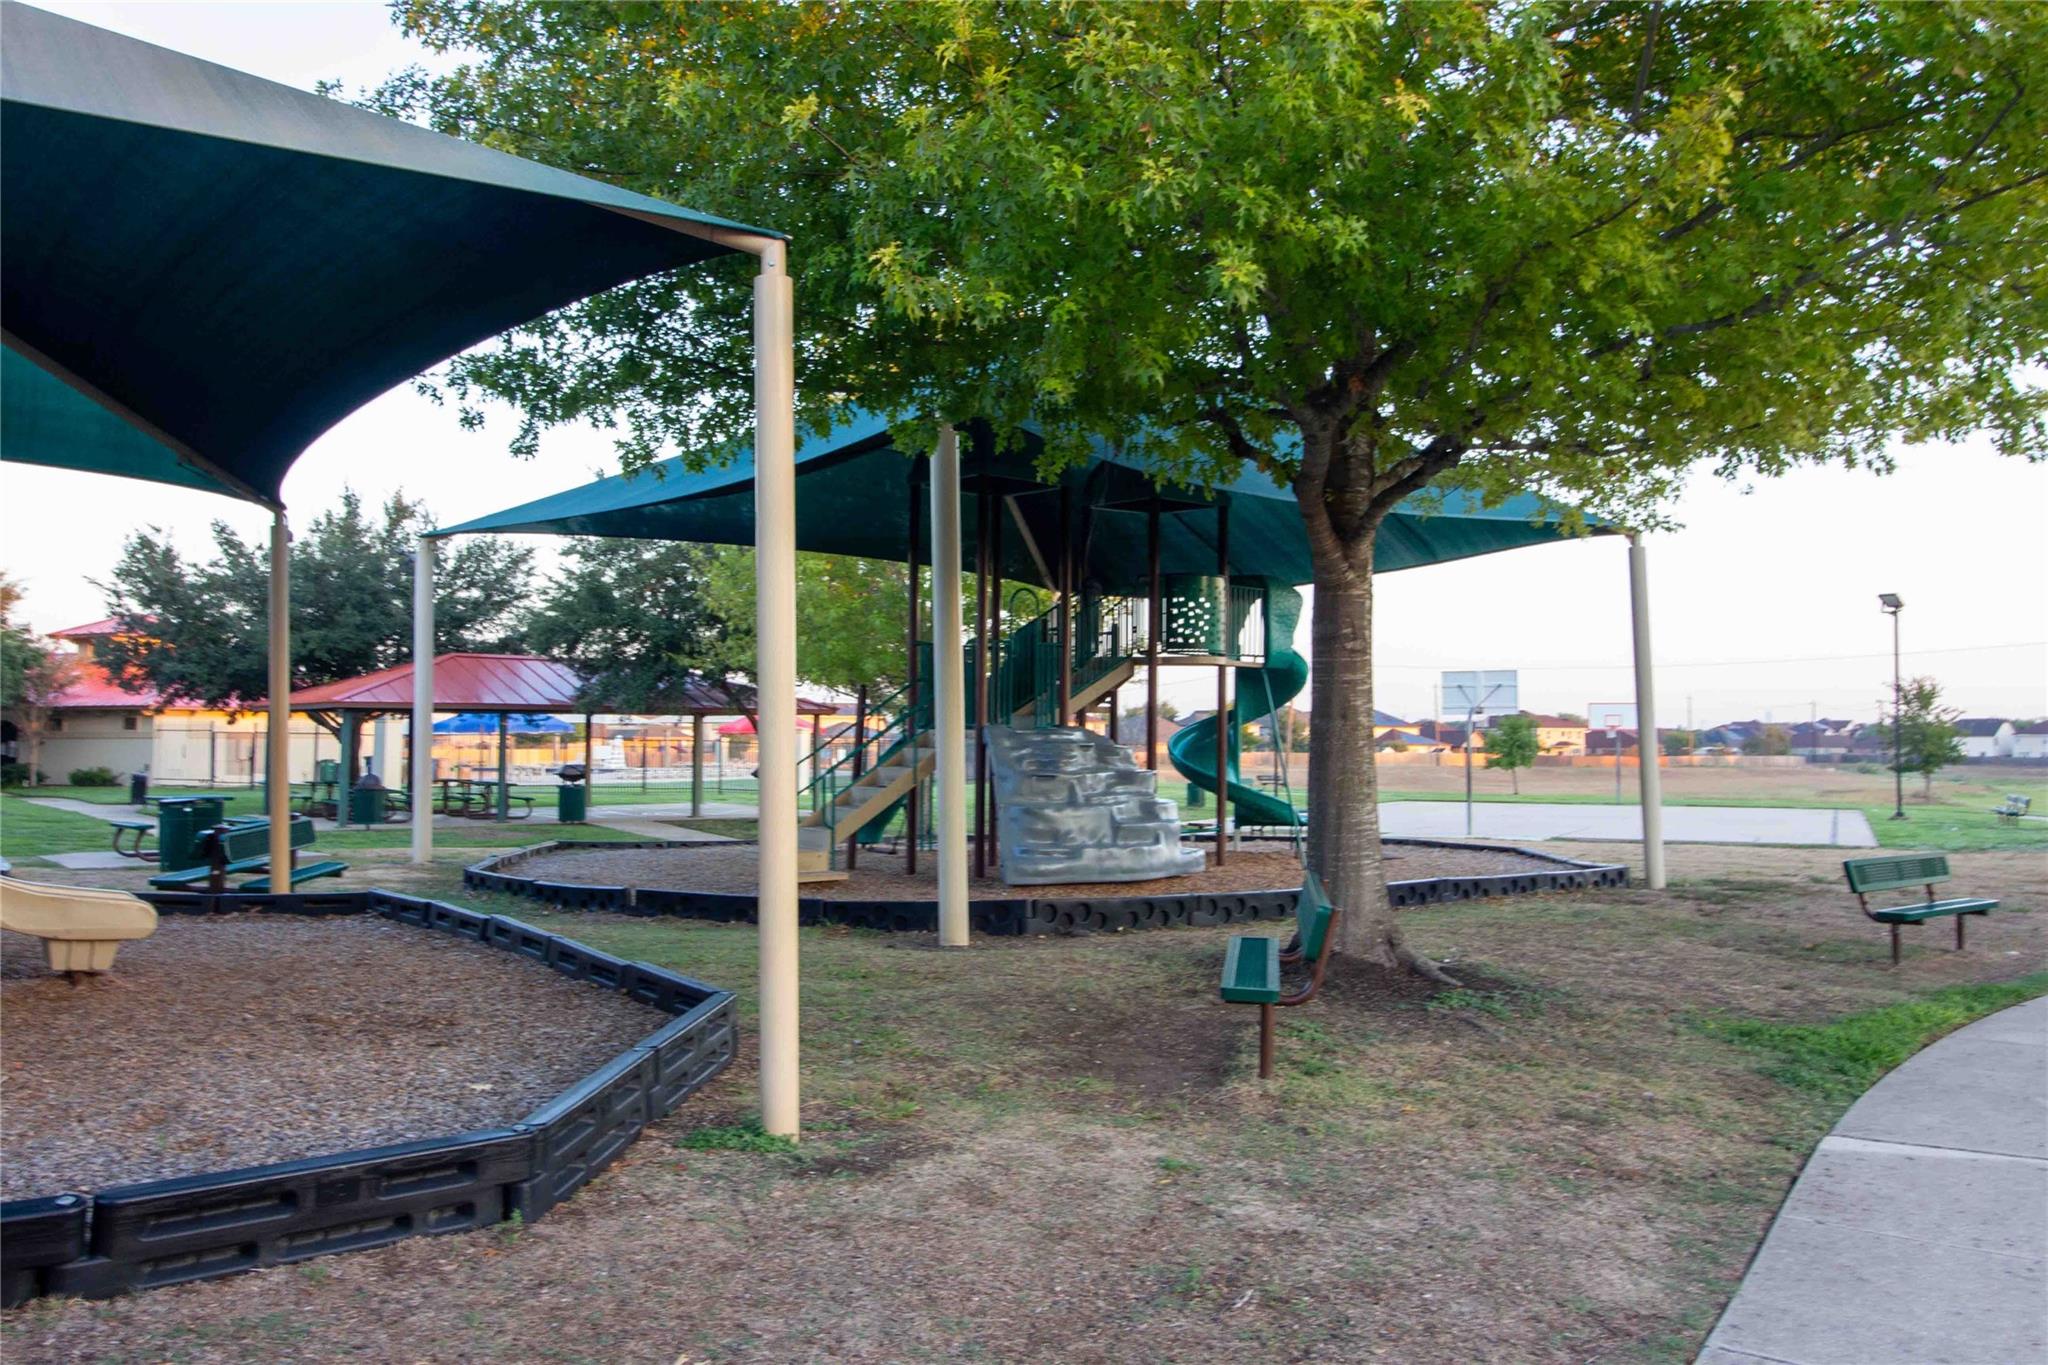
Neighborhood playground with shaded play structures, picnic tables, and a basketball court.
SEE ALL PHOTOS
Two-story home with a red front door and attached garage at dusk.
Living room with a cream sectional and patterned rug, opening into a dining area by sliding glass doors.
Kitchen with light wood cabinets, mosaic tile backsplash, and stainless steel appliances.
Kitchen with pale wood cabinets, a multicolored tile backsplash, and stainless steel appliances.
Kitchen with light wood cabinets and stainless steel appliances beside a sliding glass door to a covered patio.
Open kitchen and living area with light wood cabinets, mosaic backsplash, and dark plank flooring.
8609 Claude CT
Staged bedroom with a tufted bed, ceiling fan, bedside lamps, and leafy views through three windows.
8609 Claude CT
Laundry room with washer hookups, a wall shelf, and storage hooks.
Empty carpeted bedroom with a ceiling fan and a window framed by dark curtains.
8609 Claude CT
Bathroom with black vanity, marble countertop, white toilet, and striped shower curtain.
8609 Claude CT
Backyard patio beneath a timber pergola, with pavers, a deck, and illuminated fencing at dusk.
Back patio with a timber pergola, raised deck, and outdoor seating at dusk.
Backyard patio with a timber pergola, brick pavers, and seating at dusk.
Back patio seating with cushioned metal chairs, pavers, and a warmly lit privacy fence at dusk.
Backyard with a raised garden bed, mature trees, and a warmly lit patio at dusk.
Backyard garden with raised beds, mature trees, and string lights along the fence at dusk.
Back patio with a timber pergola, paved seating area, and illuminated sliding doors at dusk.
Private backyard patio with a timber pergola, deck, and outdoor seating at dusk.
Backyard patio with a timber pergola, paver seating area, and raised deck beside sliding doors.
Fenced backyard with raised garden beds, mature trees, and a pergola-covered patio.
Fenced backyard patio with a dark wood pergola, pavers, and a small seating area.
Community pool with colorful shade umbrellas, splash features, and a covered seating area.
Neighborhood park with covered picnic tables, playground equipment, swings, and a paved walkway.
Neighborhood park with a covered picnic area, playground, and mature trees.
Neighborhood park with basketball courts, picnic table, and mature shade trees.
Neighborhood playground with shaded play structures, picnic tables, and a basketball court.
Courtesy of Coldwell Banker Realty, Kapila Zielinski Listing Contact: (512) 233-4868 
For Sale

8609 Claude CT

8609 Claude CT, Austin, TX 78747

$249,000
This well-maintained three-bedroom, one-and-a-half-bath home offers comfort, convenience, and a great location on a quiet cul-de-sac. Enjoy peaceful suburban living just minutes from downtown restaurants, shops, and entertainment. The private backyard features fruit and flowering trees, an extended patio, and a pergola, creating a great space for outdoor dining, relaxing, or entertaining. The community also offers a pool, playground, basketball court, and walking trails. Move-in ready and lovingly cared for, this home is ready for its next owner. Schedule your private tour today.

3
beds

2
baths

1,242 Sq.Ft. LIVING AREA

3,659.04 Sq.Ft. lot

Features & Amenities

Interior

  • total bedrooms3
  • Total bathrooms2
  • full bathroom1
  • half bathroom1
  • Flooring Carpet, Vinyl
  • Fireplace None
  • APPLIANCES Dishwasher, Disposal, Microwave, Free-Standing Range, Stainless Steel Appliance(s)
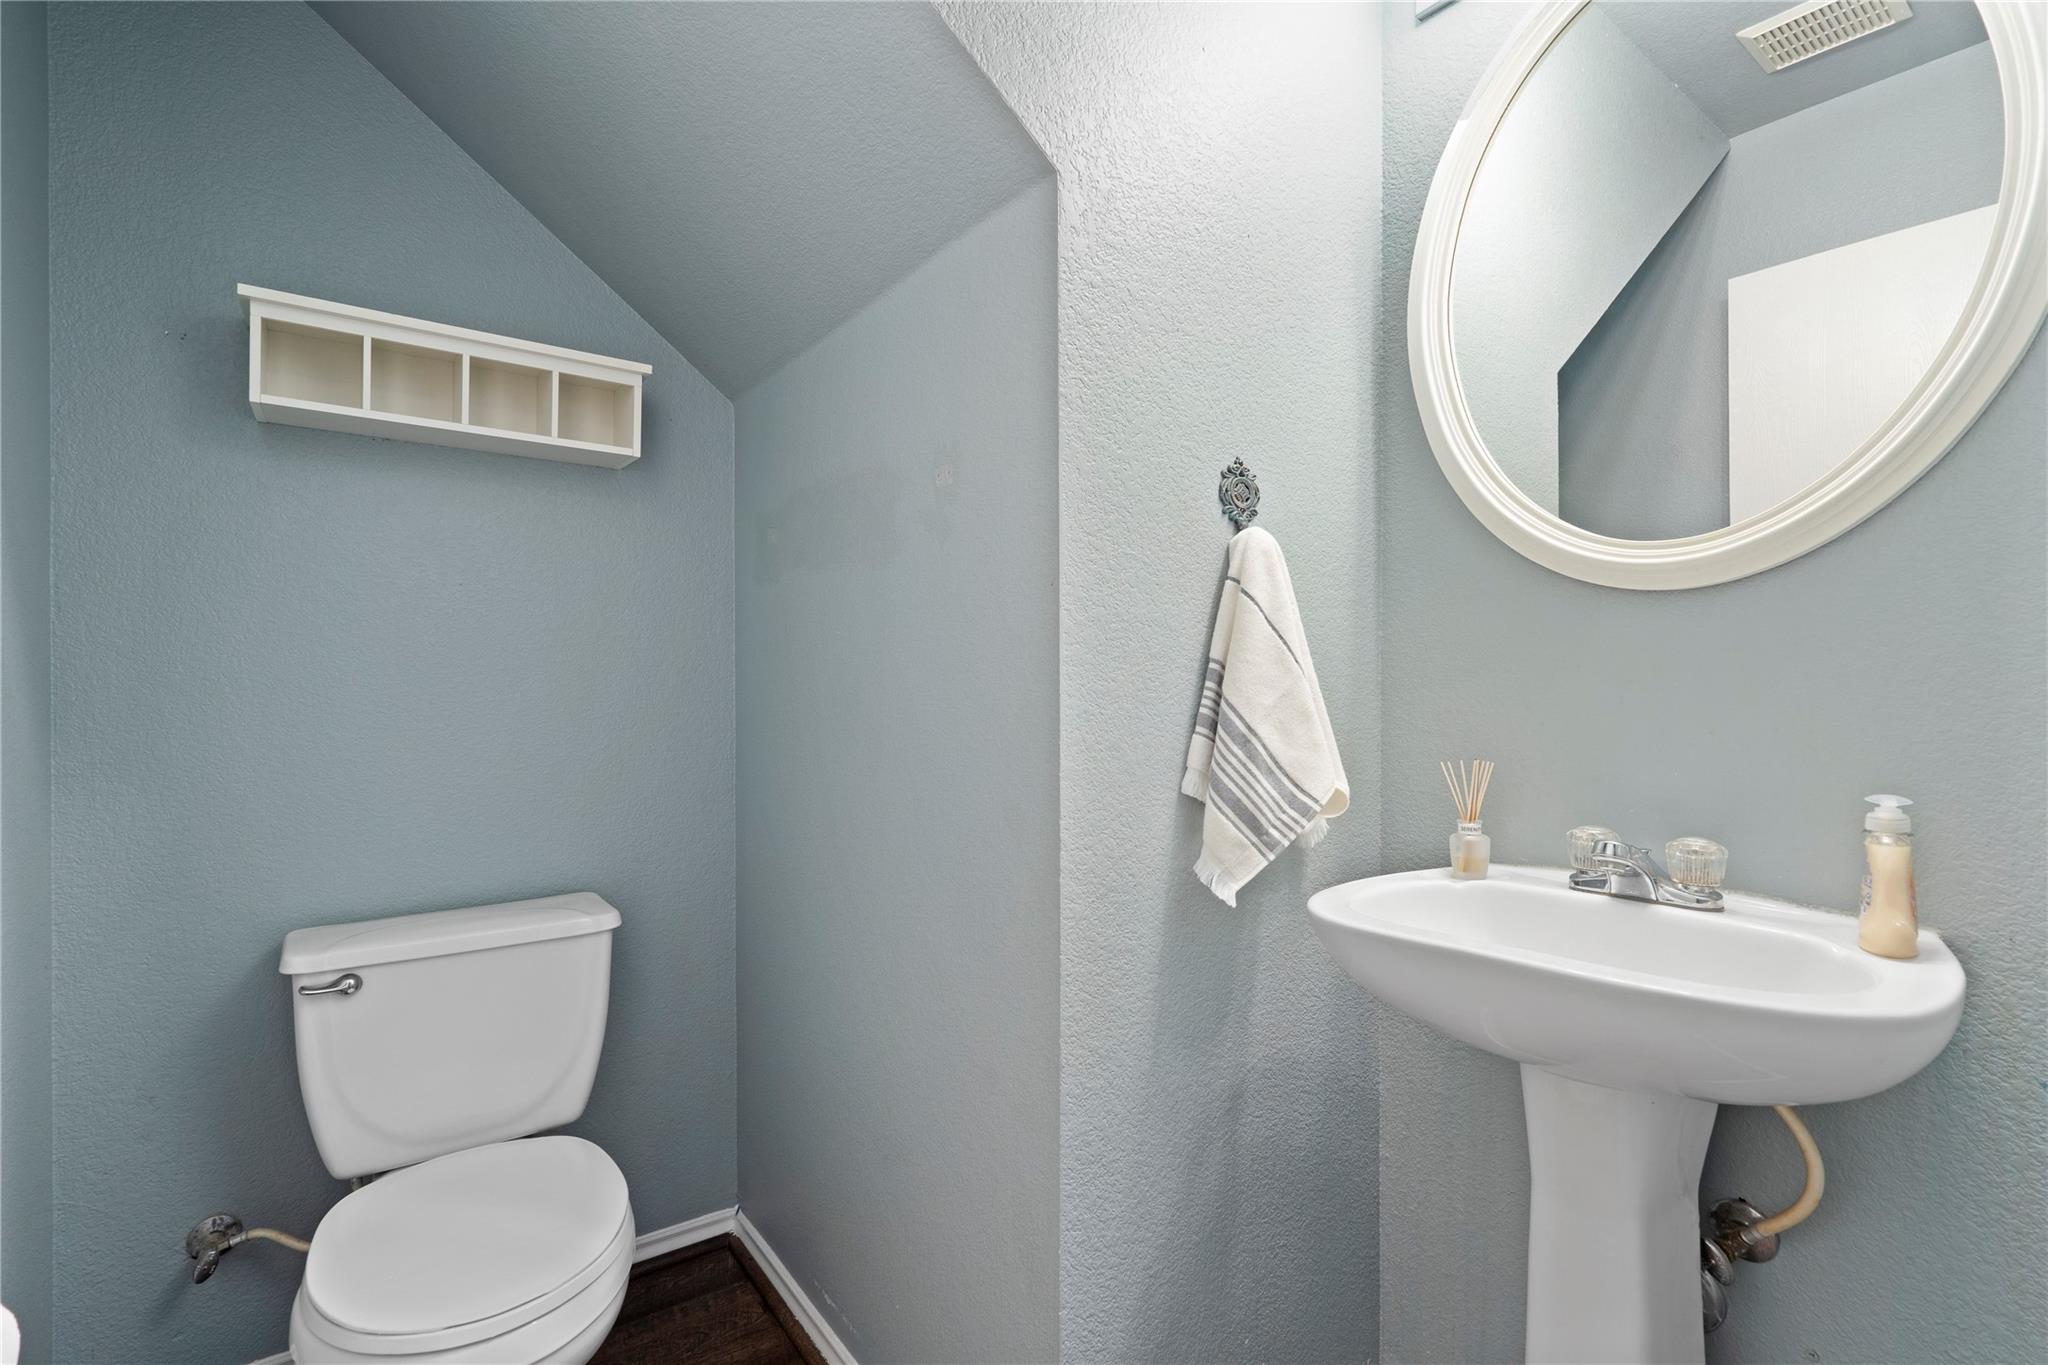
  • other interior Features Ceiling Fan(s), Electric Dryer Hookup, Walk-In Closet(s), Washer Hookup

Area & Lot

  • Status For Sale
  • Living Area1,242 Sq.Ft.
  • Lot Area3,659.04 Sq.Ft.
  • MLS® ID9093290
  • TypeResidential
  • YEAR BUILT2002
  • NeighborhoodAustin
  • Water FrontageNone
  • View DescriptionNone
  • Elementary SchoolBlazier
  • Middle SchoolParedes
  • High SchoolAkins
  • School DistrictAustin ISD

Exterior

  • STORIES2
  • Garage Space1.0
  • water SourcePublic
  • utilitiesElectricity Available, Internet-Fiber
  • PoolNone
  • roofComposition
  • lot featuresCul-De-Sac, Landscaped
  • parkingDriveway, Garage, Garage Door Opener
  • HEAT TYPECentral
  • AIR CONDITIONINGCentral Air
  • sewerPublic Sewer
  • SubstructureSlab
  • Disability FeaturesNone
  • other exterior FeaturesGarden, Gutters Full, Private Yard

Financial

  • Sales Price$249,000
  • Real Estate Tax $4,960/yr
  • HOA $300/yr
Living room with a cream sectional and patterned rug, opening into a dining area by sliding glass doors.

Schedule a Showing

I would love to show you this beautiful property. Please select your preferred date and time below. I will be in touch shortly to confirm your appointment.

Schedule a Showing

I would love to show you this beautiful property. Please select your preferred date and time below. I will be in touch shortly to confirm your appointment.

Thank you for your interest in 8609 Claude CT, Austin, TX 78747. We are reviewing your request and will be in touch shortly!

Mortgage Calculator

Estimate your monthly mortgage payment, including the principal and interest, property taxes, and HOA. Adjust the values to generate a more accurate rate.

All estimates are provided for informational purposes only. Actual amounts may vary.
$0,000 Your Payment 20 15 65
$0,000 Your Payment

Austin

Explore

I Don’t Sell. I Serve.

Every client receives personal guidance, clear strategy, and attentive service shaped around their goals and the opportunity in front of them.

Follow Me on Instagram