Leave a Message

Thank you for your message. I will be in touch with you shortly.

9203 Comburg DR
9203 Comburg DR
9203 Comburg DR
9203 Comburg DR
9203 Comburg DR
9203 Comburg DR
9203 Comburg DR
9203 Comburg DR
9203 Comburg DR
9203 Comburg DR
9203 Comburg DR
9203 Comburg DR
9203 Comburg DR
9203 Comburg DR
9203 Comburg DR
9203 Comburg DR
9203 Comburg DR
9203 Comburg DR
9203 Comburg DR
9203 Comburg DR
9203 Comburg DR
9203 Comburg DR
9203 Comburg DR
9203 Comburg DR
9203 Comburg DR
9203 Comburg DR
9203 Comburg DR
9203 Comburg DR
9203 Comburg DR
9203 Comburg DR
9203 Comburg DR
SEE ALL PHOTOS
9203 Comburg DR
9203 Comburg DR
9203 Comburg DR
9203 Comburg DR
9203 Comburg DR
9203 Comburg DR
9203 Comburg DR
9203 Comburg DR
9203 Comburg DR
9203 Comburg DR
9203 Comburg DR
9203 Comburg DR
9203 Comburg DR
9203 Comburg DR
9203 Comburg DR
9203 Comburg DR
9203 Comburg DR
9203 Comburg DR
9203 Comburg DR
9203 Comburg DR
9203 Comburg DR
9203 Comburg DR
9203 Comburg DR
9203 Comburg DR
9203 Comburg DR
9203 Comburg DR
9203 Comburg DR
9203 Comburg DR
9203 Comburg DR
9203 Comburg DR
9203 Comburg DR
Courtesy of Coldwell Banker Realty, Lori Huey Listing Contact: (512) 233-4868 
For Sale

9203 Comburg DR

9203 Comburg DR, Austin, TX 78748

$825,000
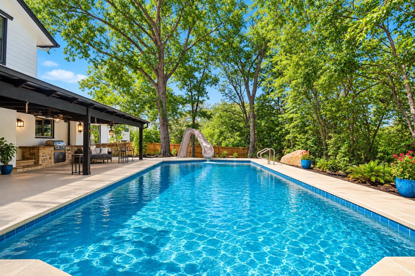
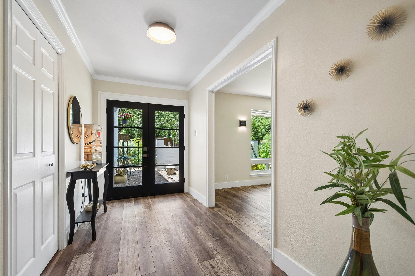
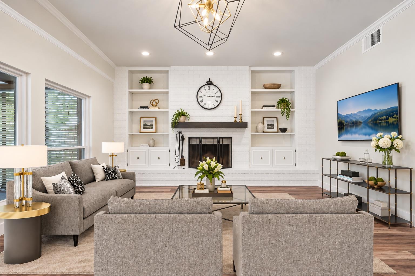
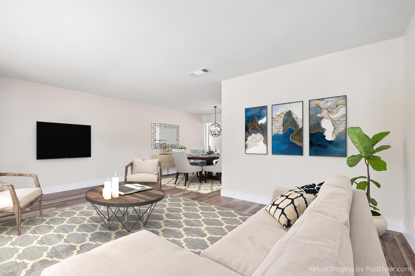
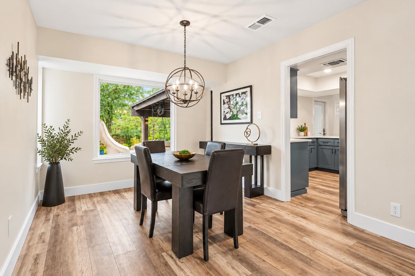
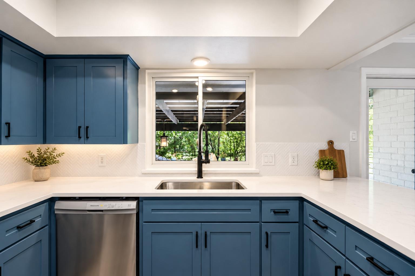
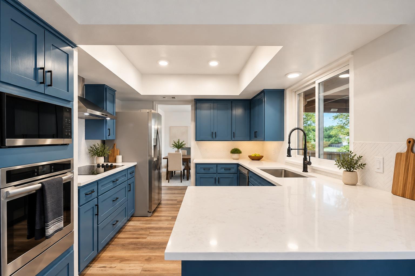
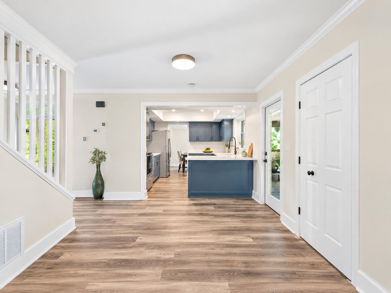
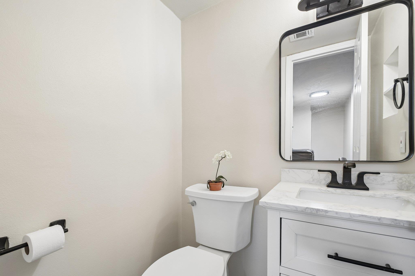
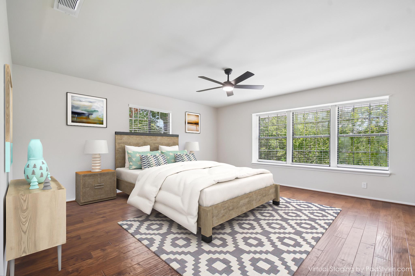
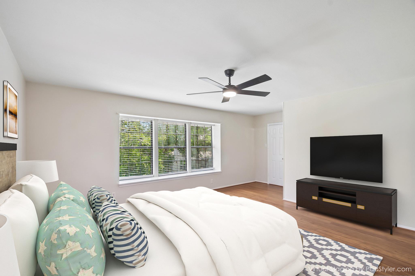
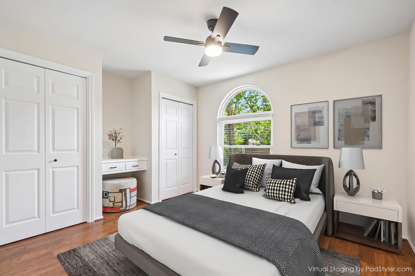
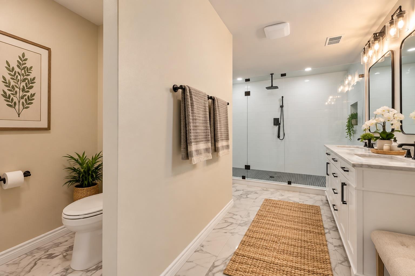
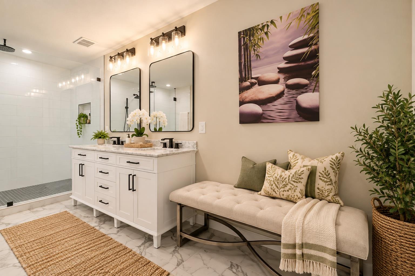
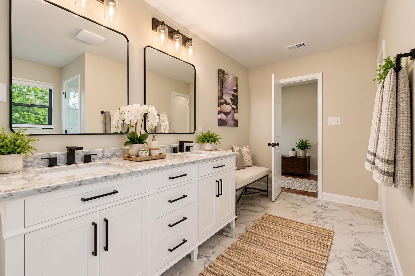
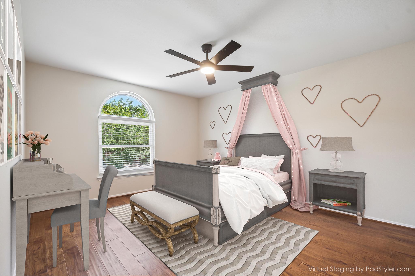
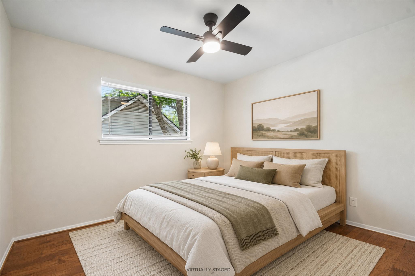
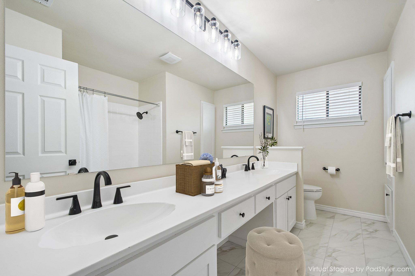
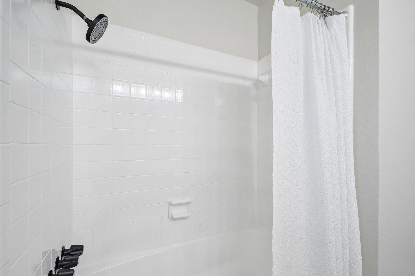
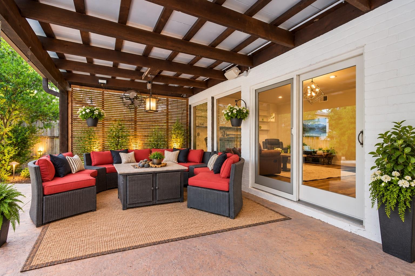
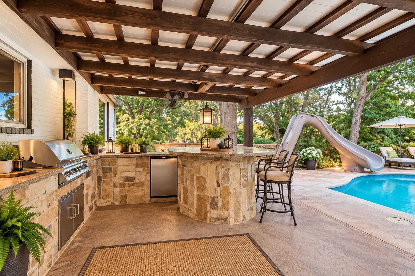
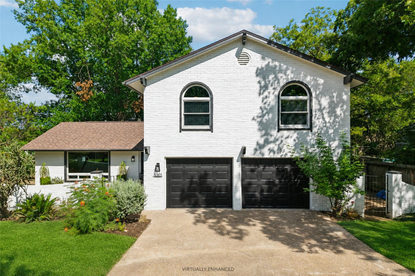
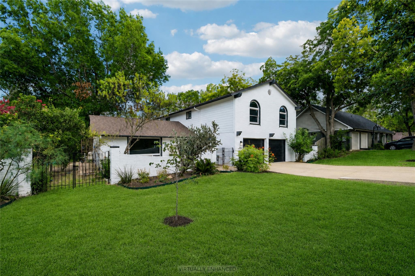
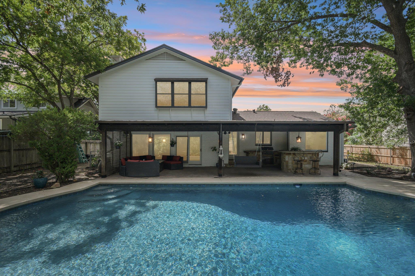
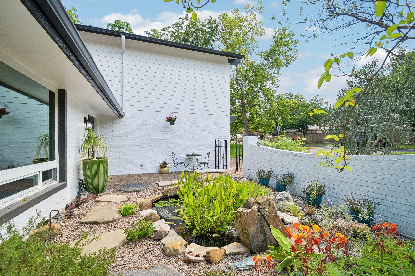
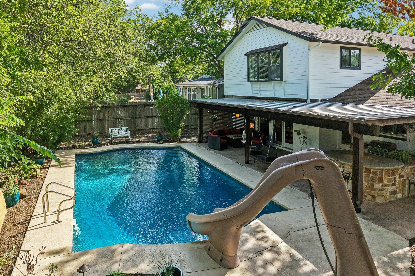
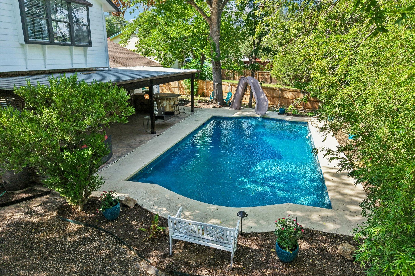
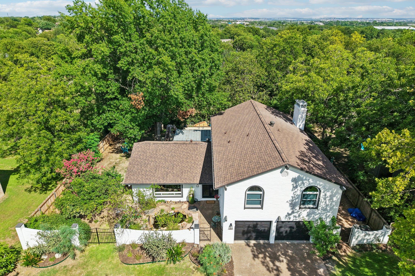
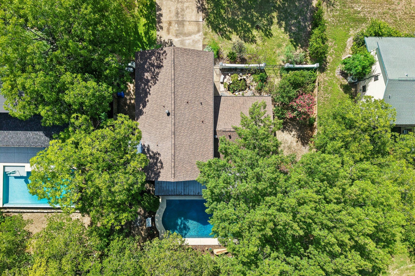
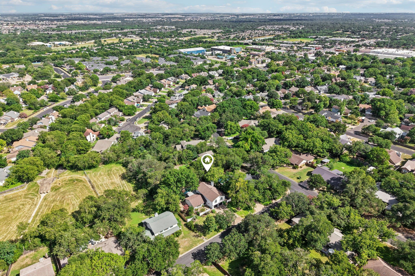
Welcome to elevated South Austin living in the highly sought-after Castlewood Forest neighborhood. Beautifully renovated with over $100,000 in upgrades, this exceptional 4-bedroom, 2.5-bath residence blends timeless charm with sophisticated modern design on a generous 0.27-acre lot. A charming brick entry opens to a private courtyard with a tranquil pond, creating a serene, memorable arrival. New French doors welcome you inside, where abundant natural light fills the home through large windows and highlights the beautifully refreshed interiors. The versatile floor plan offers generous living spaces designed for both everyday comfort and effortless entertaining. A spacious second living area provides flexibility for a home office, creative studio, playroom, or additional gathering space. The beautifully updated kitchen features new countertops and appliances installed in May 2026 and opens seamlessly to the main living room, anchored by a cozy fireplace. Luxury vinyl plank flooring enhances the main level, while hand-scraped wood flooring adds warmth and character upstairs. Fresh interior and exterior paint, along with stylish new light fixtures throughout, completes the home's polished, move-in-ready appeal. The private primary suite offers a beautifully remodeled bath with a spa-inspired shower, double vanity, and generous linen closet. Additional improvements include a 2-year-old HVAC handler, 3-year-old roof, and new 2026 garage doors, providing added comfort and peace of mind. Step outside to your own private resort-style retreat. The backyard features an in-ground pool, covered patio, outdoor bar and grill, and ample space for entertaining. This outdoor oasis is ideal for hosting unforgettable gatherings and delivers exceptional Texas living. Ideally located near shopping, dining, schools, parks, and everyday conveniences. This home offers a rare combination of luxury, privacy, style, and exceptional indoor-outdoor living.

4
beds

3
baths

2,565 Sq.Ft. LIVING AREA

0.27 Acres lot

Features & Amenities

Interior

  • total bedrooms4
  • Total bathrooms3
  • full bathrooms2
  • half bathroom1
  • Flooring Vinyl, Wood
  • Fireplace Great Room
  • APPLIANCES Built-In Electric Oven, Cooktop, Dishwasher, Microwave
  • other interior Features Ceiling Fan(s), Vaulted Ceiling(s), Quartz Counters, Double Vanity, Multiple Living Areas, Pantry, Walk-In Closet(s)

Area & Lot

  • Status For Sale
  • Living Area2,565 Sq.Ft.
  • Lot Area0.27 Acres
  • MLS® ID5883413
  • TypeResidential
  • YEAR BUILT1974
  • NeighborhoodAustin
  • Water FrontageNone
  • View DescriptionNeighborhood
  • Elementary SchoolCowan
  • Middle SchoolBailey
  • High SchoolAkins
  • School DistrictAustin ISD

Exterior

  • STORIES2
  • Garage Space2.0
  • water SourcePublic
  • utilitiesCable Connected, Electricity Connected, Water Connected
  • PoolIn Ground
  • roofComposition
  • lot featuresLevel, Trees-Medium (20 Ft - 40 Ft)
  • parkingNone
  • HEAT TYPECentral, Electric
  • AIR CONDITIONINGCentral Air, Electric
  • sewerPublic Sewer
  • SubstructureSlab
  • Disability FeaturesNone
  • other exterior FeaturesGutters Full, Outdoor Grill

Financial

  • Sales Price$825,000
  • Real Estate Tax $13,651/yr
image

Schedule a Showing

I would love to show you this beautiful property. Please select your preferred date and time below. I will be in touch shortly to confirm your appointment.

Schedule a Showing

I would love to show you this beautiful property. Please select your preferred date and time below. I will be in touch shortly to confirm your appointment.

Thank you for your interest in 9203 Comburg DR, Austin, TX 78748. We are reviewing your request and will be in touch shortly!

Mortgage Calculator

Estimate your monthly mortgage payment, including the principal and interest, property taxes, and HOA. Adjust the values to generate a more accurate rate.

All estimates are provided for informational purposes only. Actual amounts may vary.
$0,000 Your Payment 20 15 65
$0,000 Your Payment

Austin

Explore

I Don’t Sell. I Serve.

Every client receives personal guidance, clear strategy, and attentive service shaped around their goals and the opportunity in front of them.

Follow Me on Instagram