
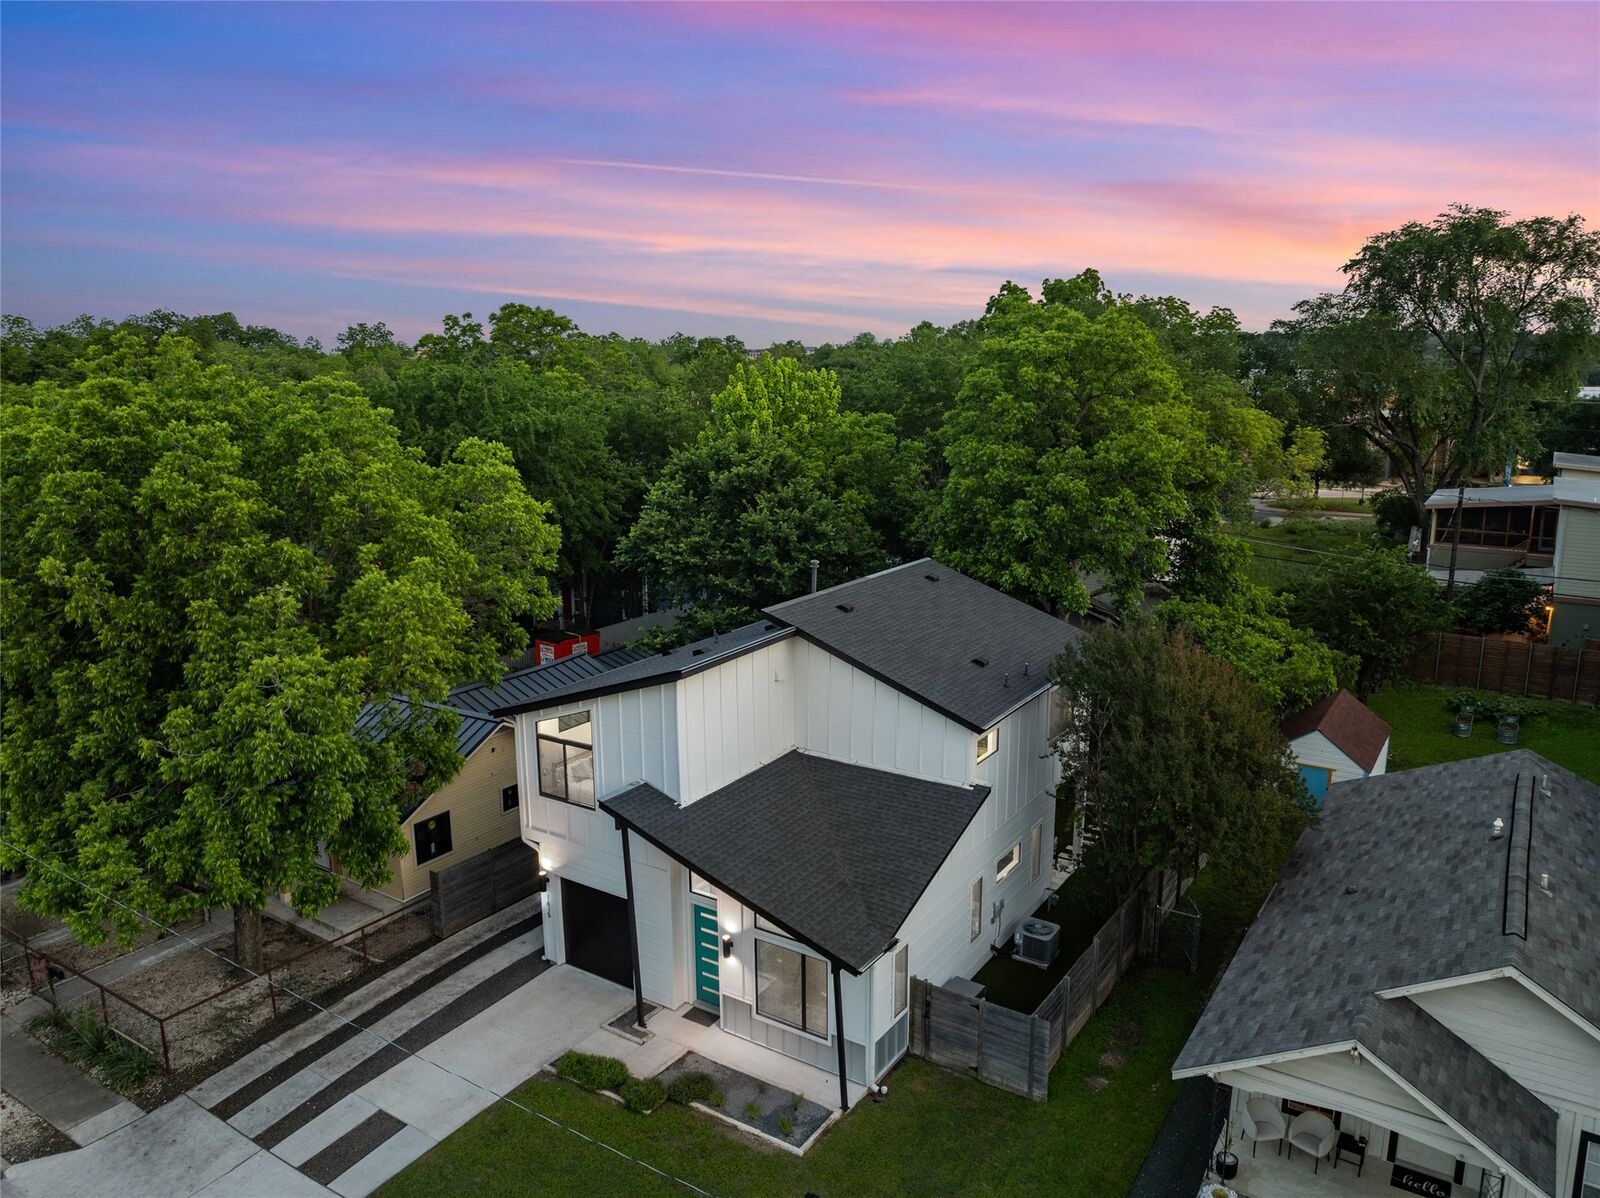
Sold
Listing Courtesy of: Austin Board of Realtors / Listed By: Jennifer Pierson, Coldwell Banker Realty - Contact: (512) 263-5655
1615 Holly Street 1 Austin, TX 78702
Sold on 07/14/2026
sold price not available

Sold Date:
07/14/2026
07/14/2026
Taxes
$16,283(2025)
$16,283(2025)
Lot Size
3,973 SQFT
3,973 SQFT
Type
Single-Family Home
Single-Family Home
Year Built
2020
2020
Views
Neighborhood
Neighborhood
School District
Austin Isd
Austin Isd
County
Travis County
Travis County
Community
Holly Condos
Holly Condos
Listed By
Jennifer Pierson, Coldwell Banker Realty, Contact: (512) 263-5655
Bought with
Lisa Munoz, Compass Re Texas, LLC
Lisa Munoz, Compass Re Texas, LLC
Source
Austin Board of Realtors
Last checked Jul 21 2026 at 11:51 PM GMT+0000
Austin Board of Realtors
Last checked Jul 21 2026 at 11:51 PM GMT+0000
Bathroom Details
- Full Bathrooms: 2
- Half Bathroom: 1
Interior Features
- Double Vanity
- Dishwasher
- Disposal
- Microwave
- Refrigerator
- Pantry
- Dryer
- Washer
- Multiple Living Areas
- Open Floorplan
- Recessed Lighting
- Walk-In Closet(s)
- Stainless Steel Appliance(s)
- Breakfast Bar
- Ceiling Fan(s)
- Laundry: Washer Hookup
- Self Cleaning Oven
- Interior Steps
- Stone Counters
- Built-In Oven
- Gas Oven
- High Ceilings
- Kitchen Island
- Gas Range
- Tankless Water Heater
- Gas Water Heater
- Smart Thermostat
- Vaulted Ceiling(s)
- Windows: See Remarks
- Natural Woodwork
- Laundry: Main Level
- Laundry: Laundry Closet
Subdivision
- Holly Condos
Lot Information
- Trees Large Size
- Sprinklers Automatic
- Sprinklers In Ground
Property Features
- Fireplace: 0
- Foundation: Slab
Heating and Cooling
- Natural Gas
- Central
- Central Air
Flooring
- Concrete
- Wood
- Tile
Exterior Features
- Roof: Composition
- Roof: Shingle
Utility Information
- Utilities: Electricity Connected, Sewer Connected, Water Connected, Water Source: Public, Natural Gas Connected
- Sewer: Public Sewer
- Energy: Appliances
School Information
- Elementary School: Sanchez
- Middle School: Martin
- High School: Austin
Parking
- Garage
- Attached
- Driveway
- Storage
- Enclosed
Stories
- 2
Living Area
- 1,902 sqft
Additional Information: Lakeway | (512) 263-5655
Disclaimer: Copyright 2026 Austin Association of Realtors. All rights reserved. This information is deemed reliable, but not guaranteed. The information being provided is for consumers’ personal, non-commercial use and may not be used for any purpose other than to identify prospective properties consumers may be interested in purchasing. Data last updated 7/21/26 16:51


