
Listing Courtesy of: Central Texas MLS / Listed By: Sandra Bobb, Coldwell Banker Realty - Contact: (254) 200-3800
2409 Jake Drive Copperas Cove, TX 76522
Pending (26 Days)
$244,000 (USD)
Description
MLS #:
612841
612841
Lot Size
8,398 SQFT
8,398 SQFT
Type
Single-Family Home
Single-Family Home
Year Built
2006
2006
Style
Traditional
Traditional
School District
Copperas Cove Isd
Copperas Cove Isd
County
Coryell County
Coryell County
Community
House Creek North Phase 1
House Creek North Phase 1
Listed By
Sandra Bobb, Coldwell Banker Realty, Contact: (254) 200-3800
Source
Central Texas MLS
Last checked May 30 2026 at 9:51 AM GMT+0000
Central Texas MLS
Last checked May 30 2026 at 9:51 AM GMT+0000
Bathroom Details
- Full Bathrooms: 2
Interior Features
- Separate Shower
- Walk-In Closet(s)
- Multiple Dining Areas
- Ceiling Fan(s)
- Laundry: Laundry Room
- Some Electric Appliances
- Garden Tub/Roman Tub
- Split Bedrooms
- Dishwasher
- Range
- Refrigerator
- Disposal
- Microwave
- Separate/Formal Dining Room
- Open Floorplan
- Tub Shower
- Pantry
- Laundry: Washer Hookup
- Windows: Double Pane Windows
- Laundry: Inside
- Kitchen/Family Room Combo
- Laundry: Main Level
- Laundry: Electric Dryer Hookup
- Kitchen/Dining Combo
- Dining Area
- Double Vanity
- Crown Molding
- Entrance Foyer
- Tray Ceiling(s)
- Living/Dining Room
- Pull Down Attic Stairs
- Kitchenette
Subdivision
- House Creek North Phase 1
Lot Information
- Level
- City Lot
Property Features
- Fireplace: Wood Burning
- Fireplace: Living Room
- Fireplace: 1
- Fireplace: Family Room
- Foundation: Slab
Heating and Cooling
- Heat Pump
- Central
- Fireplace(s)
- Central Air
Flooring
- Carpet
- Luxury Vinyl Plank
Exterior Features
- Roof: Shingle
- Roof: Composition
Utility Information
- Utilities: Electricity Available, Phone Available, Water Available, Underground Utilities, Water Source: Public
- Sewer: Public Sewer
School Information
- Elementary School: House Creek Elementary
- Middle School: S.c.lee
- High School: Copperas Cove High School
Parking
- Garage
- Attached
Stories
- 1
Living Area
- 1,585 sqft
Additional Information: Killeen | (254) 200-3800
Location
Disclaimer: Copyright 2026 Central Texas MLS. All rights reserved. This information is deemed reliable, but not guaranteed. The information being provided is for consumers’ personal, non-commercial use and may not be used for any purpose other than to identify prospective properties consumers may be interested in purchasing. Data last updated 5/30/26 02:51


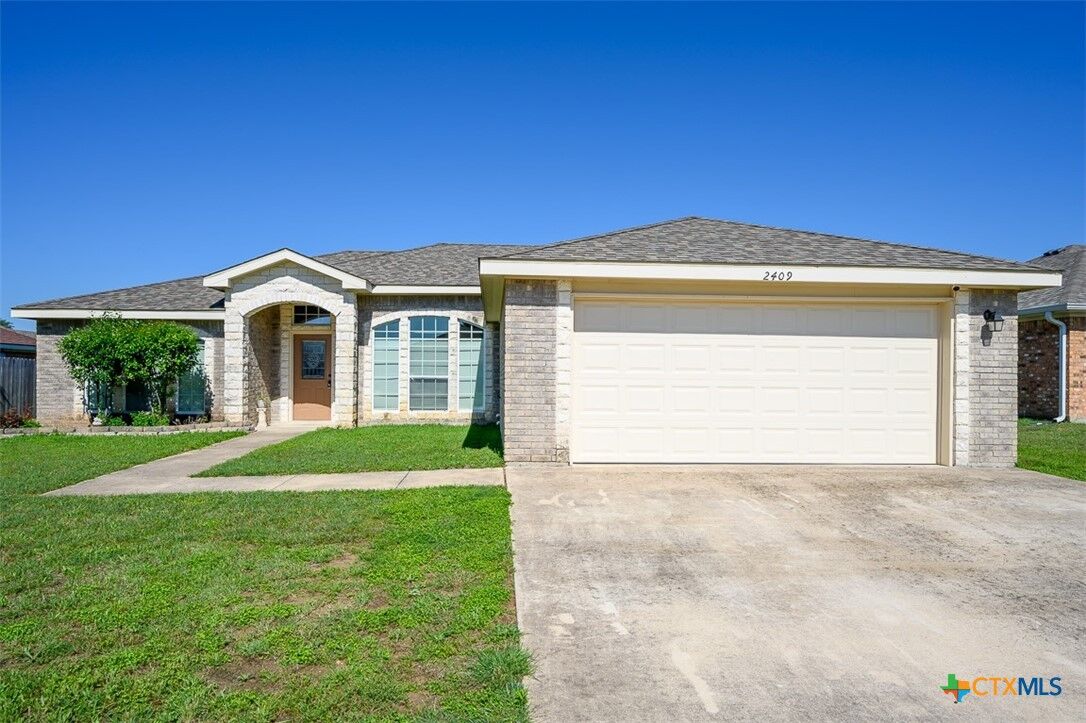
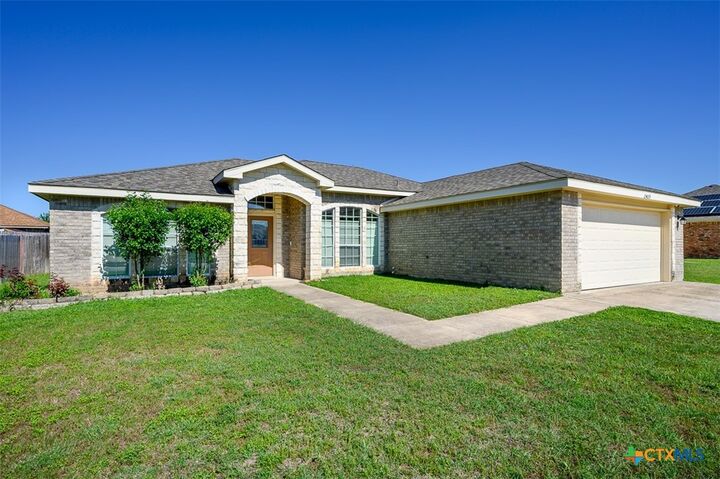
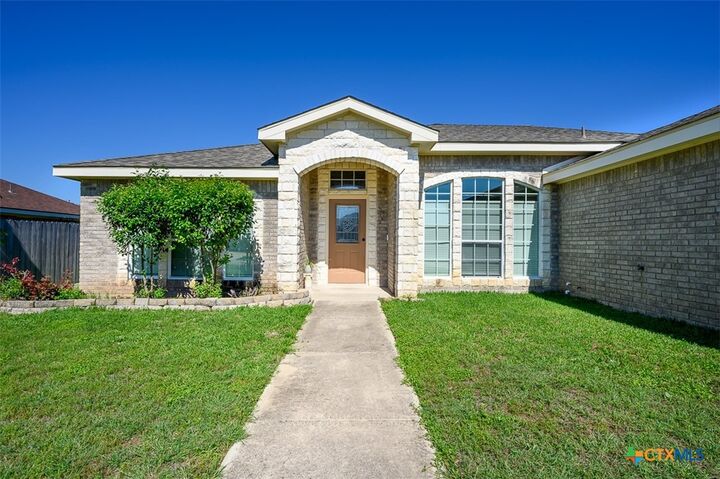
Looking for a home that feels high-end without the high-end price tag? This beautifully maintained brick and stone home at 2409 Jake Drive offers incredible value in the heart of Copperas Cove. With new carpet and fresh paint all the big ticket refresh items are already done for you—making it truly move-in ready. This home has Built-In Character. Enjoy custom architectural details like bull-nosed corners and 10-foot ceilings that you typically only find in much more expensive properties. Recently replaced windows and a sturdy brick exterior help keep utility costs and maintenance efforts low. The Wow Factor is in the living room that features a massive floor-to-ceiling brick and rock fireplace and crown-molded tray ceilings, giving you a luxury feel on a realistic budget. The smart layout of the open kitchen with a breakfast bar and a large laundry room with a sink add functional convenience to your daily routine. The split floor plan offers a spacious primary suite that is tucked away from the other bedrooms, providing a private retreat for owners. Master bath perks feature a large soaking tub and separate shower—your own private spa without the membership fees. A fully privacy-fenced backyard provides a safe space for all to enjoy. Save time and gas with a location that puts you exactly where you need to be. Located within walking distance of House Creek North Elementary. Enjoy a short, easy commute to the West Side Gate of Fort Hood. This is a rare opportunity to own a home with premium extras at a price point that makes sense.