
Listing Courtesy of: Austin Board of Realtors / Listed By: Steven Baker, Coldwell Banker Realty - Contact: (512) 343-7500
10903 Elm Street Jonestown, TX 78645
Active (54 Days)
$439,000 (USD)
Description
MLS #:
6426545
6426545
Taxes
$9,215(2026)
$9,215(2026)
Lot Size
4,678 SQFT
4,678 SQFT
Type
Single-Family Home
Single-Family Home
Year Built
2023
2023
School District
Leander Isd
Leander Isd
County
Travis County
Travis County
Community
Jonestown Hills
Jonestown Hills
Listed By
Steven Baker, Coldwell Banker Realty, Contact: (512) 343-7500
Source
Austin Board of Realtors
Last checked Jul 22 2026 at 9:05 AM GMT+0000
Austin Board of Realtors
Last checked Jul 22 2026 at 9:05 AM GMT+0000
Bathroom Details
- Full Bathrooms: 2
- Half Bathroom: 1
Interior Features
- Double Vanity
- Dishwasher
- Disposal
- Microwave
- Refrigerator
- Dryer
- Washer
- Chandelier
- Windows: Blinds
- Open Floorplan
- Recessed Lighting
- Walk-In Closet(s)
- Stainless Steel Appliance(s)
- Windows: Vinyl
- Breakfast Bar
- Ceiling Fan(s)
- Laundry: Washer Hookup
- Exhaust Fan
- Electric Range
- Windows: Window Treatments
- See Remarks
- High Ceilings
- Kitchen Island
- Entrance Foyer
- Solid Surface Counters
- Laundry: Upper Level
Subdivision
- Jonestown Hills
Property Features
- Fireplace: 0
- Foundation: Slab
Heating and Cooling
- Central
- Central Air
- Ceiling Fan(s)
Flooring
- Laminate
Exterior Features
- Roof: Membrane
Utility Information
- Utilities: Natural Gas Not Available, Electricity Connected, Water Source: Public, Sewer Not Available, Cable Connected
- Sewer: Septic Tank
School Information
- Elementary School: Cc Mason
- Middle School: Cedar Park
- High School: Cedar Park
Parking
- Garage
- Door-Single
- Garage Faces Front
- Garage Door Opener
Stories
- 2
Living Area
- 1,614 sqft
Additional Information: Northwest Austin | (512) 343-7500
Location
Disclaimer: Copyright 2026 Austin Association of Realtors. All rights reserved. This information is deemed reliable, but not guaranteed. The information being provided is for consumers’ personal, non-commercial use and may not be used for any purpose other than to identify prospective properties consumers may be interested in purchasing. Data last updated 7/22/26 02:05


Enjoy a truly walkable lifestyle with local restaurants, coffee shops, and neighborhood bars just a short stroll away—an uncommon feature in many Hill Country communities.
Inside, the 3-bedroom, 2.5-bath home features a bright open-concept floorplan filled with natural light, seamlessly connecting the living, dining, and kitchen areas for easy everyday living and entertaining. Thoughtful design, modern finishes, and smart-home technology enhance both comfort and functionality.
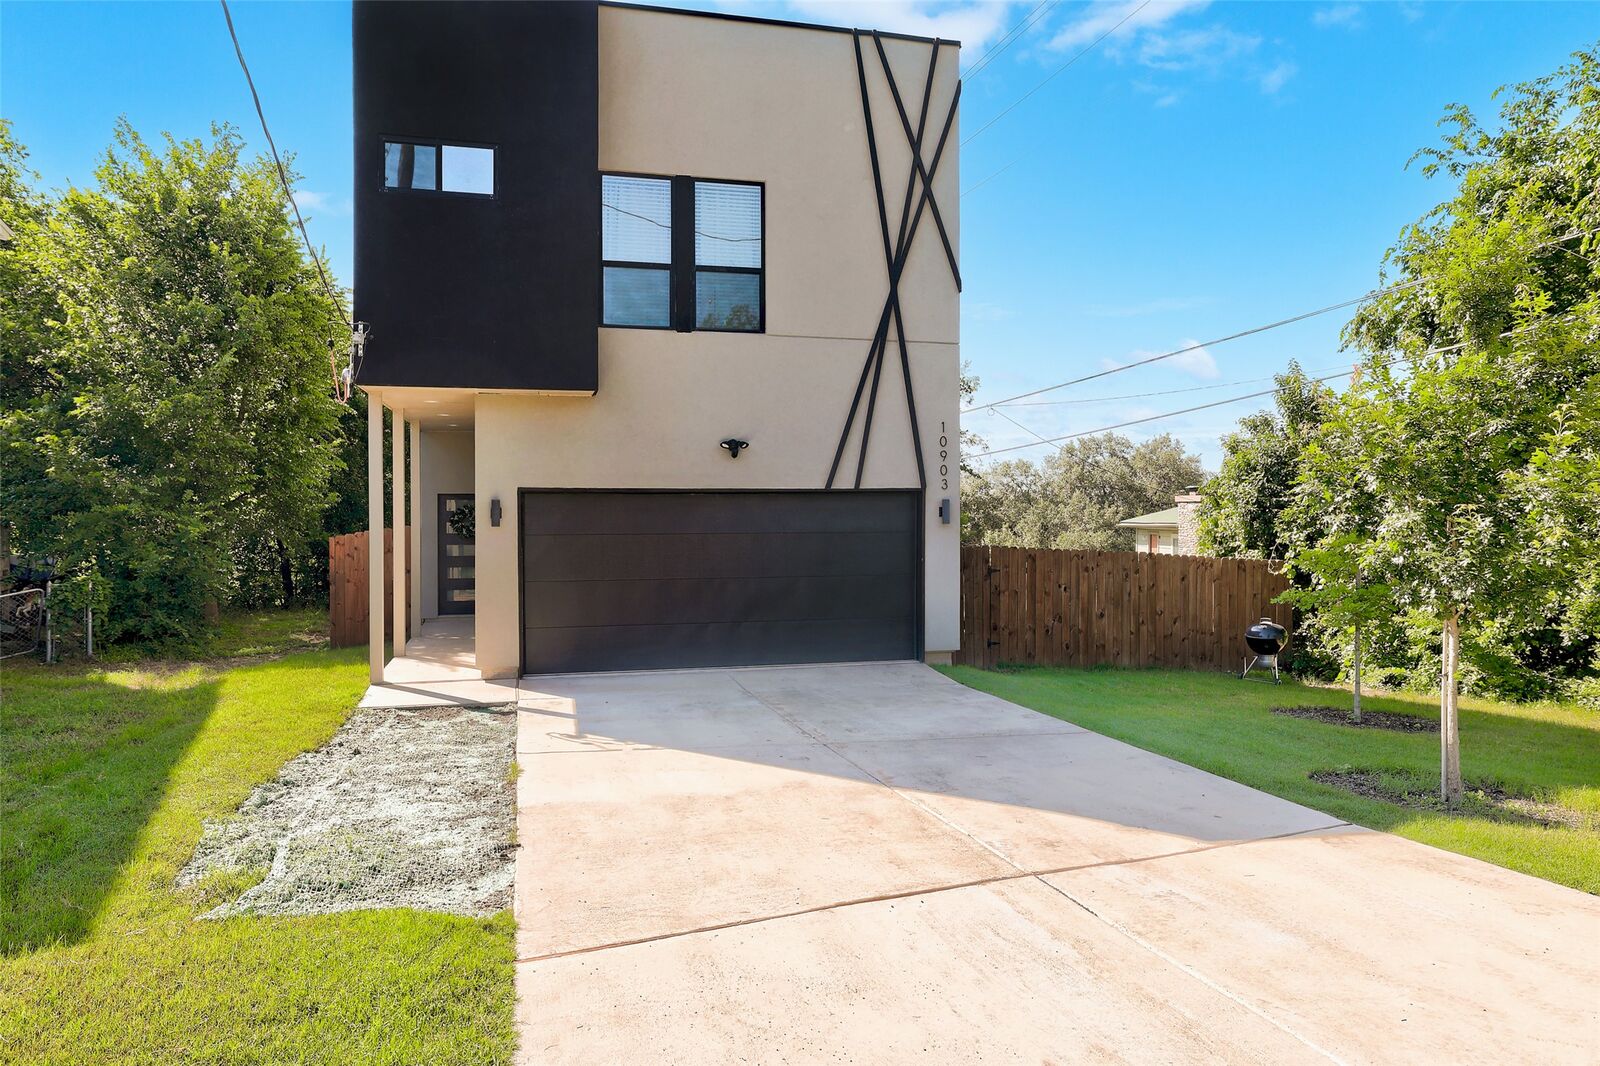
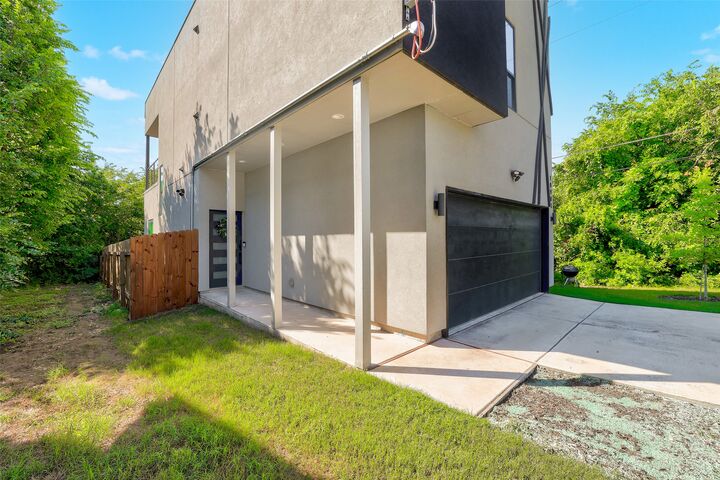
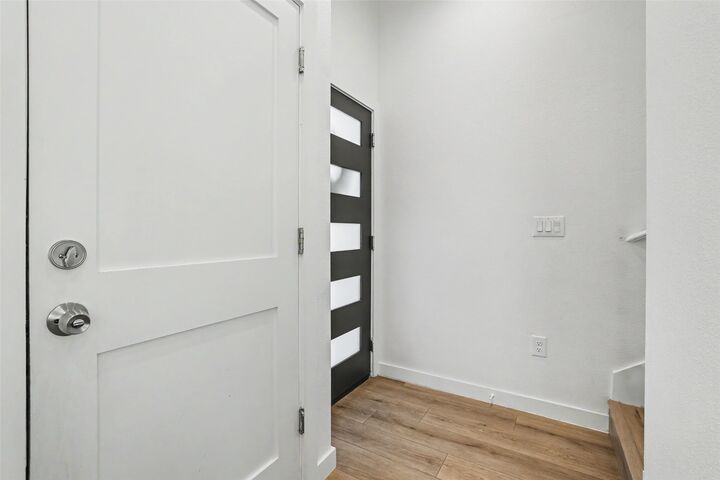
Designed for today’s lifestyle, the home includes smart appliances, app-controlled climate management, smart garage and front-door access, and a comprehensive Ring security camera system providing coverage around the entire property.
Upstairs, a spacious covered patio offers the perfect setting for morning coffee, sunset views, or entertaining guests year-round. The private backyard provides space to relax, garden, or create your own outdoor retreat, while the two-car garage offers added convenience and storage.
Whether you’re searching for a primary residence, weekend escape, or investment opportunity, this home delivers a rare blend of modern technology, walkability, and easy access to everything Lake Travis and the Texas Hill Country have to offer.