
Listing Courtesy of: Austin Board of Realtors / Coldwell Banker Realty - Contact: (512) 930-2000
125 Shenandoah Drive Kyle, TX 78640
Active (29 Days)
$340,000 (USD)
Description
MLS #:
2853881
2853881
Taxes
$8,892(2025)
$8,892(2025)
Lot Size
4,822 SQFT
4,822 SQFT
Type
Single-Family Home
Single-Family Home
Year Built
2022
2022
School District
Haysconsisd
Haysconsisd
County
Hays County
Hays County
Community
Paramont
Paramont
Listed By
Kristin Hepp, Coldwell Banker Realty, Contact: (512) 930-2000
Source
Austin Board of Realtors
Last checked May 30 2026 at 2:30 PM GMT+0000
Austin Board of Realtors
Last checked May 30 2026 at 2:30 PM GMT+0000
Bathroom Details
- Full Bathrooms: 2
- Half Bathroom: 1
Interior Features
- High Speed Internet
- Double Vanity
- Dishwasher
- Disposal
- Microwave
- Pantry
- Windows: Blinds
- Open Floorplan
- Recessed Lighting
- Walk-In Closet(s)
- Windows: Vinyl
- Laundry: Washer Hookup
- Laundry: Electric Dryer Hookup
- Exhaust Fan
- Windows: Insulated Windows
- Interior Steps
- Main Level Primary
- High Ceilings
- Kitchen Island
- Gas Range
- Tankless Water Heater
- Granite Counters
- Laundry: Gas Dryer Hookup
- Plumbed for Ice Maker
- Windows: Tinted Windows
- Laundry: Main Level
Subdivision
- Paramont
Lot Information
- Interior Lot
- Sprinklers Automatic
Property Features
- Fireplace: 0
- Foundation: Slab
Heating and Cooling
- Natural Gas
- Central Air
Homeowners Association Information
- Dues: $425/Annually
Flooring
- Carpet
- Tile
Exterior Features
- Roof: Composition
Utility Information
- Utilities: Phone Available, Electricity Connected, Sewer Connected, Water Connected, Water Source: Public, Natural Gas Connected
- Sewer: Public Sewer
- Energy: Water Conservation, Appliances, Roof, Construction
School Information
- Elementary School: Kyle
- Middle School: Laura B Wallace
- High School: Jack C Hays
Parking
- Garage
- Attached
- Driveway
- Garage Faces Rear
Stories
- 2
Living Area
- 1,903 sqft
Additional Information: Coldwell Banker Realty | (512) 930-2000
Location
Disclaimer: Copyright 2026 Austin Association of Realtors. All rights reserved. This information is deemed reliable, but not guaranteed. The information being provided is for consumers’ personal, non-commercial use and may not be used for any purpose other than to identify prospective properties consumers may be interested in purchasing. Data last updated 5/30/26 07:30


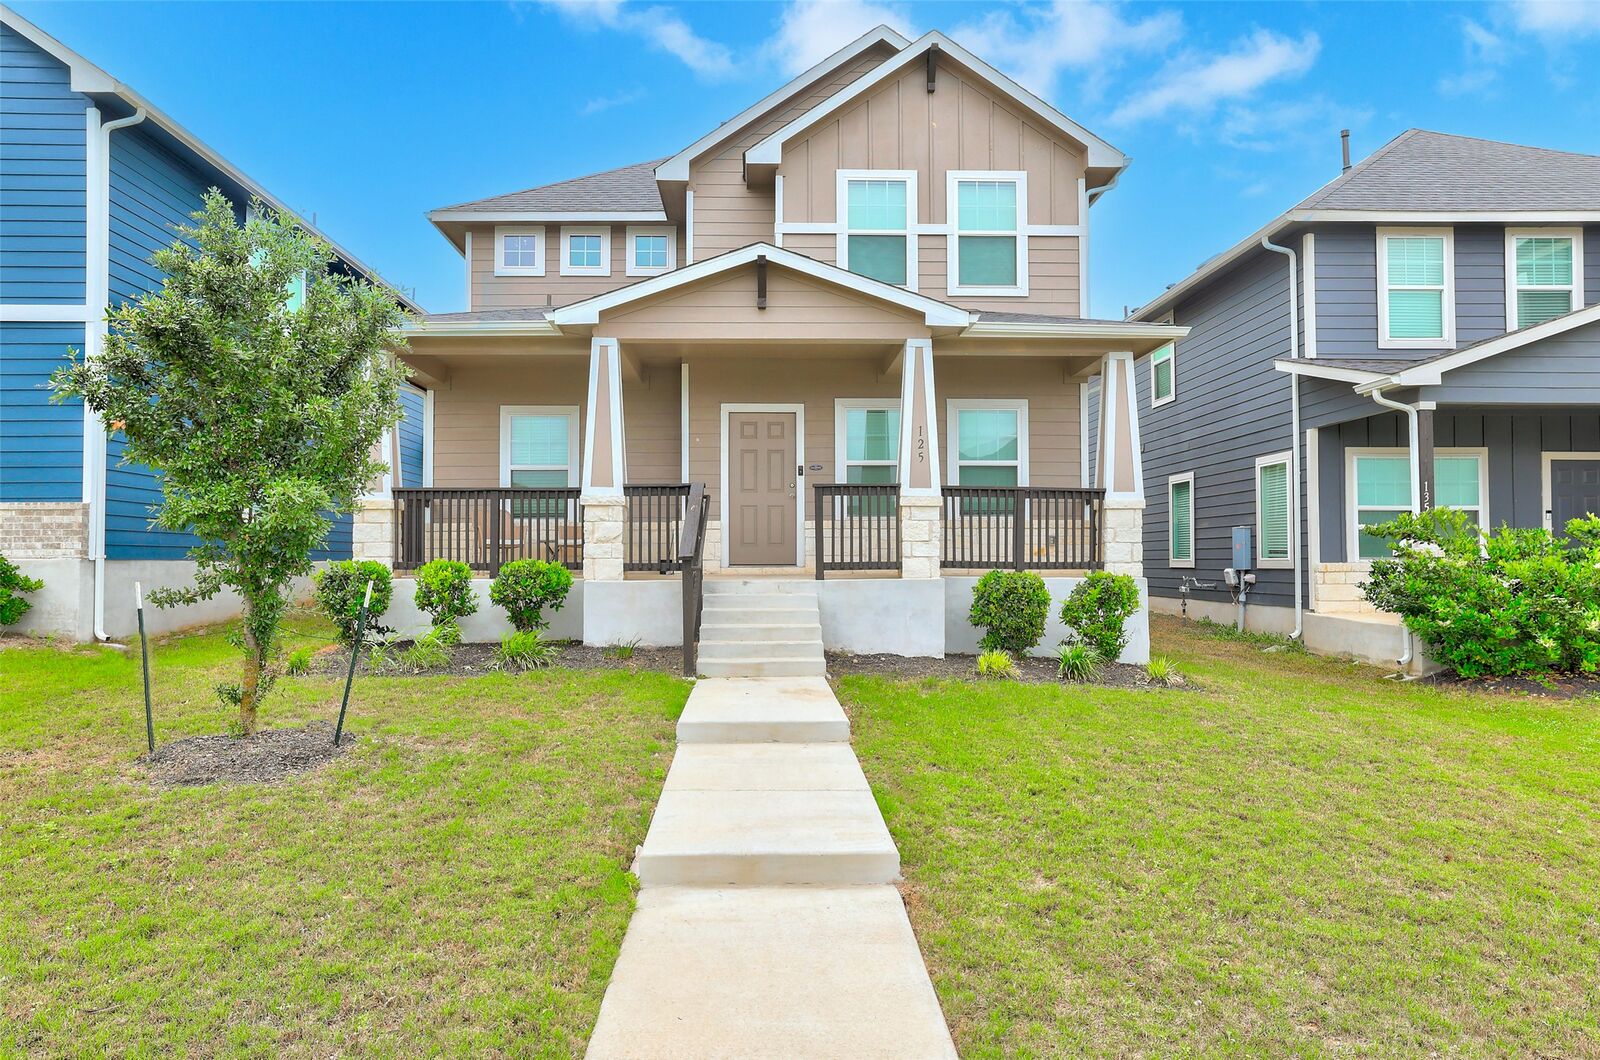
This beautifully designed two-story home features 3 bedrooms, 2.5 bathrooms, and approximately 1,903 square feet of well-planned living space. The primary suite is conveniently located on the main level, offering privacy and comfort with a spacious en-suite bath featuring dual vanities, a walk-in shower, and a large walk-in closet.
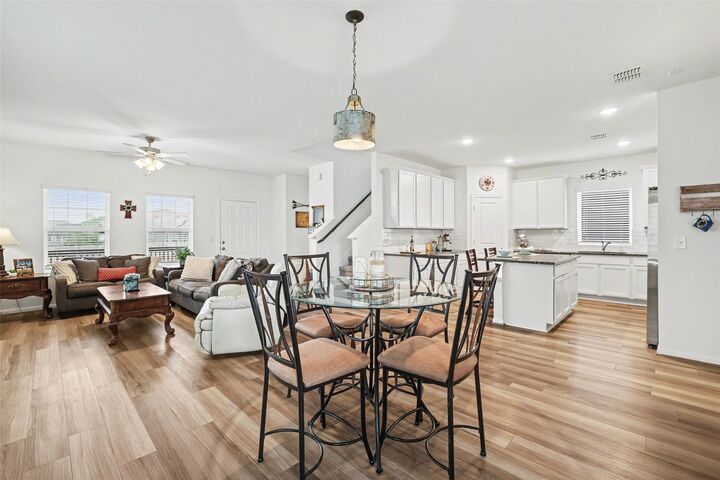
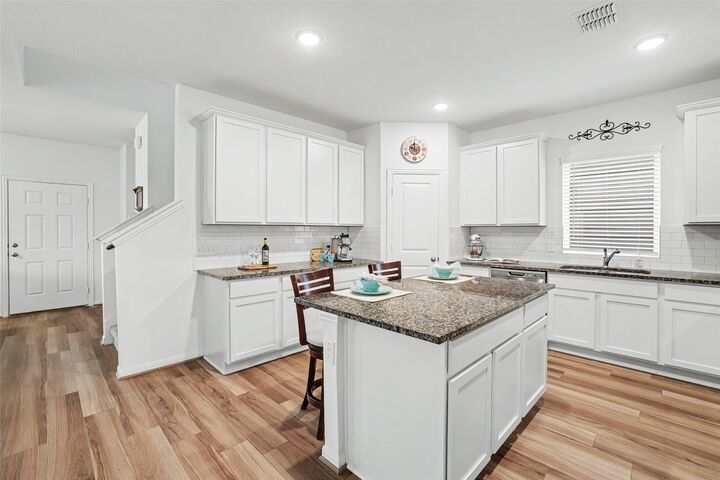
Step inside to an open-concept layout ideal for both everyday living and entertaining. The expansive family room flows seamlessly into the dining area and chef-inspired kitchen, complete with granite countertops, shaker-style cabinetry, stainless steel appliances, a gas range, and a large pantry. High ceilings, recessed lighting, and abundant natural light enhance the home’s bright and inviting atmosphere.
Upstairs, you’ll find a spacious secondary living area or game room, along with two additional bedrooms and a full bath—perfect for guests, a home office, or flexible living.
Enjoy outdoor living with both a covered front porch and rear patio, a fully fenced backyard, and an automatic sprinkler system. The rear-facing two-car garage adds both convenience and curb appeal.
Additional highlights include a tankless water heater, energy-efficient construction and appliances, and a smart layout with ample storage throughout. The home is ideally situated on an interior lot within the community, offering access to common grounds and walking areas.
Located in the growing Paramount community with easy access to I-35, shopping, dining, and highly rated schools in Hays CISD, this home offers the perfect blend of comfort, style, and location.
Schedule your private tour today!